Suffolk Street, Leamington Spa
CV32 5YG
Property Features
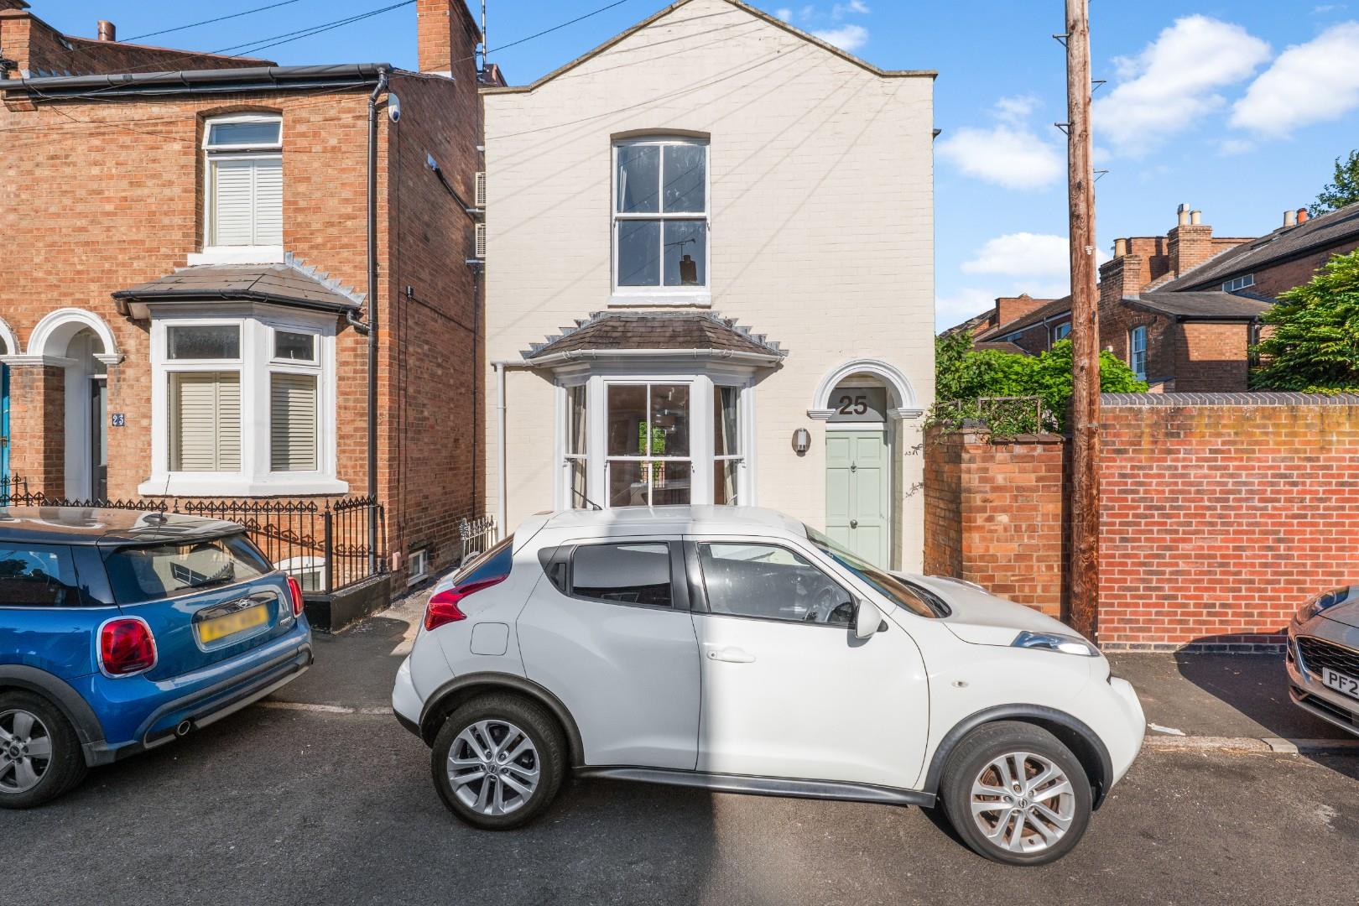
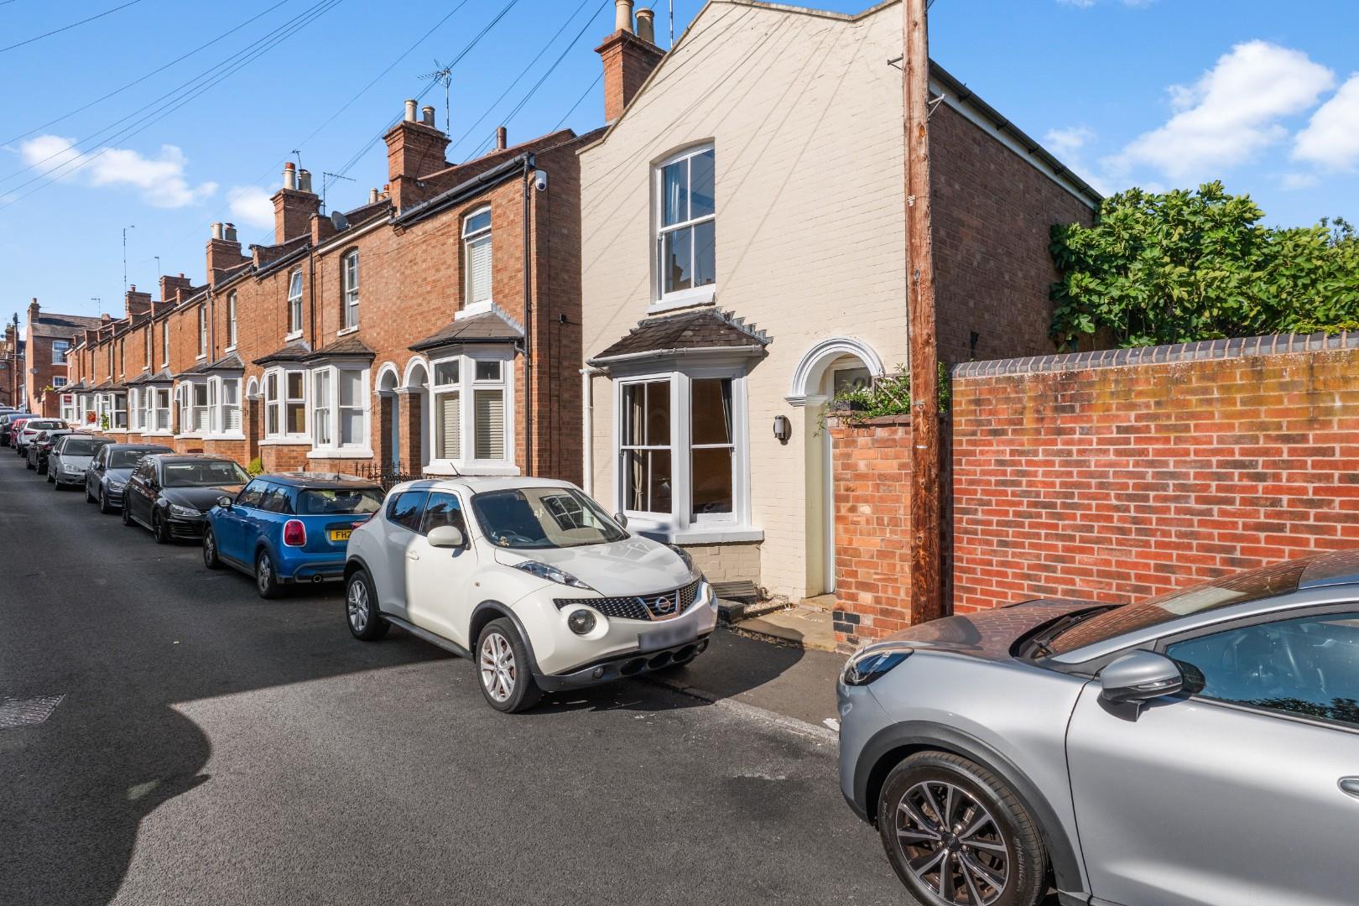
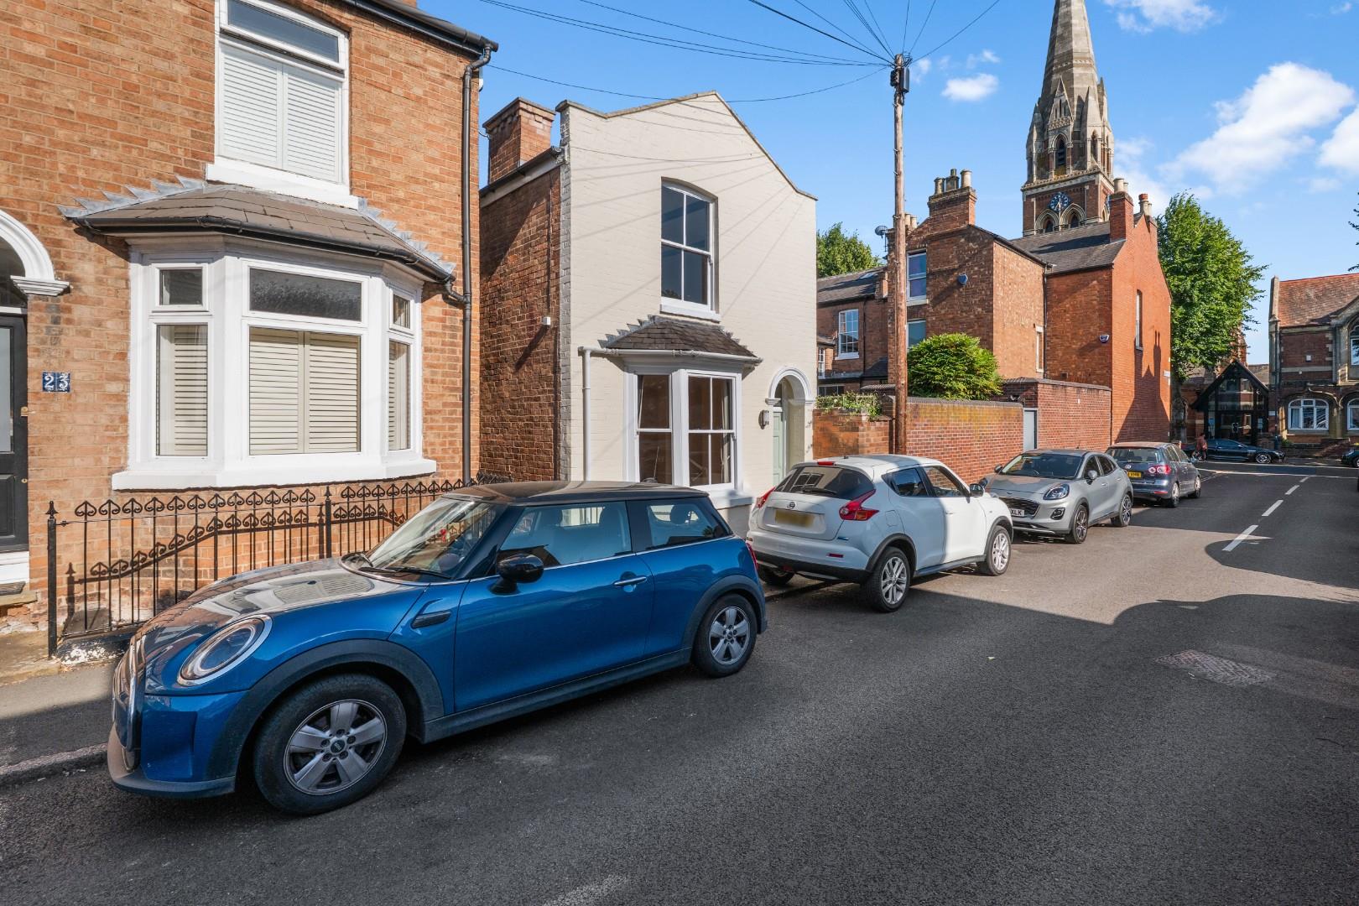
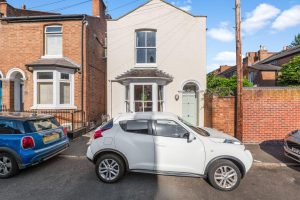
- Victorian Detached House
- Excellent Central Leamington Location
- No Chain
- Open Plan Lounge/Dining Room
- Kitchen
- Three Bedrooms
- First Floor Bathroom
- Walled Rear Garden
- Walking Distance of Town Centre
Location Map
Full Particulars
We understand that mains water, gas, electricity and drainage are connected to the property. We have not carried out any form of testing of appliances, central heating or other services and prospective purchasers must satisfy themselves as to their condition and efficiency.
LOCATION
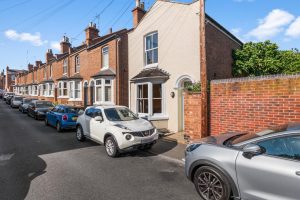
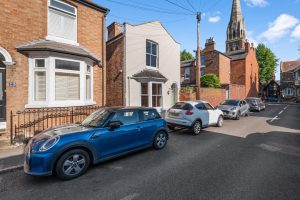
Suffolk Street lies off Leicester Street and runs parallel with Norfolk Street. This is a highly popular and convenient central Leamington location with Leamington's wide ranging town centre amenities including shops and independent retailers, parks, bars, restaurants and coffee shops all being within a short walk. Additionally there are excellent links out of the town including access to major routes such as the A46 and M40, whilst Leamington Spa railway station provides regular rail links to London, Birmingham and other destinations.
ON THE GROUND FLOOR
Arched recessed porch entrance with entrance door opening into:-
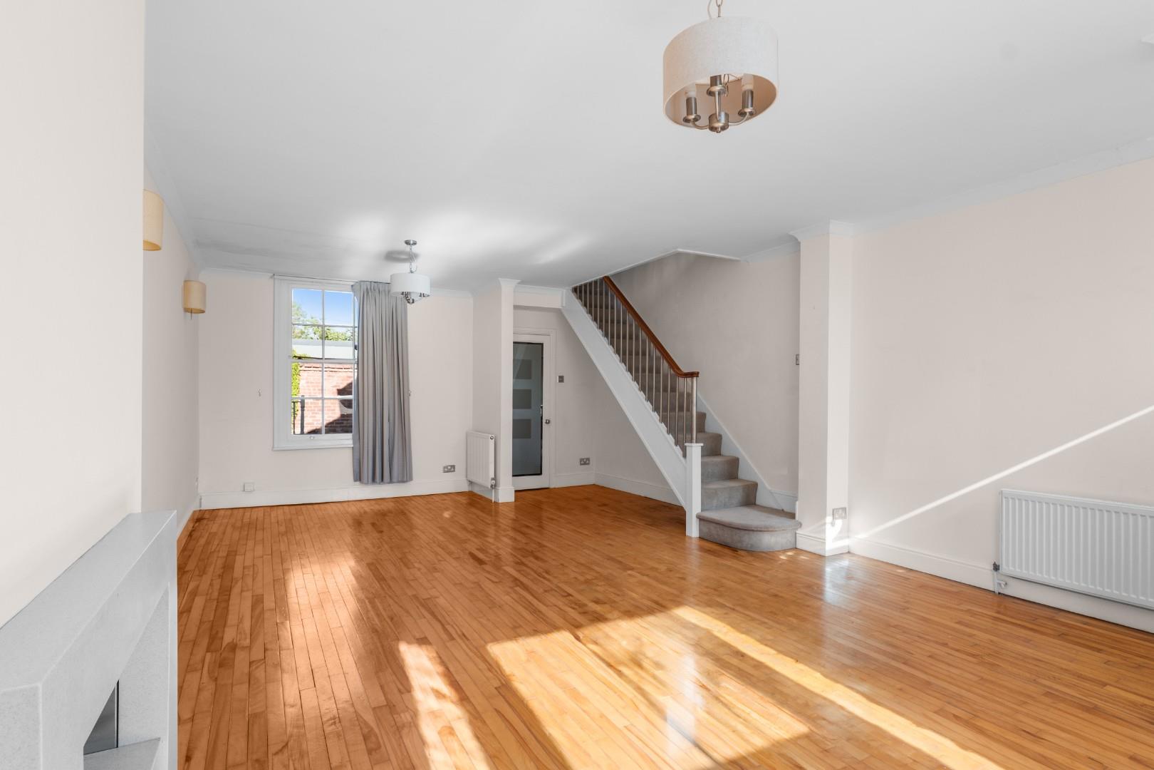
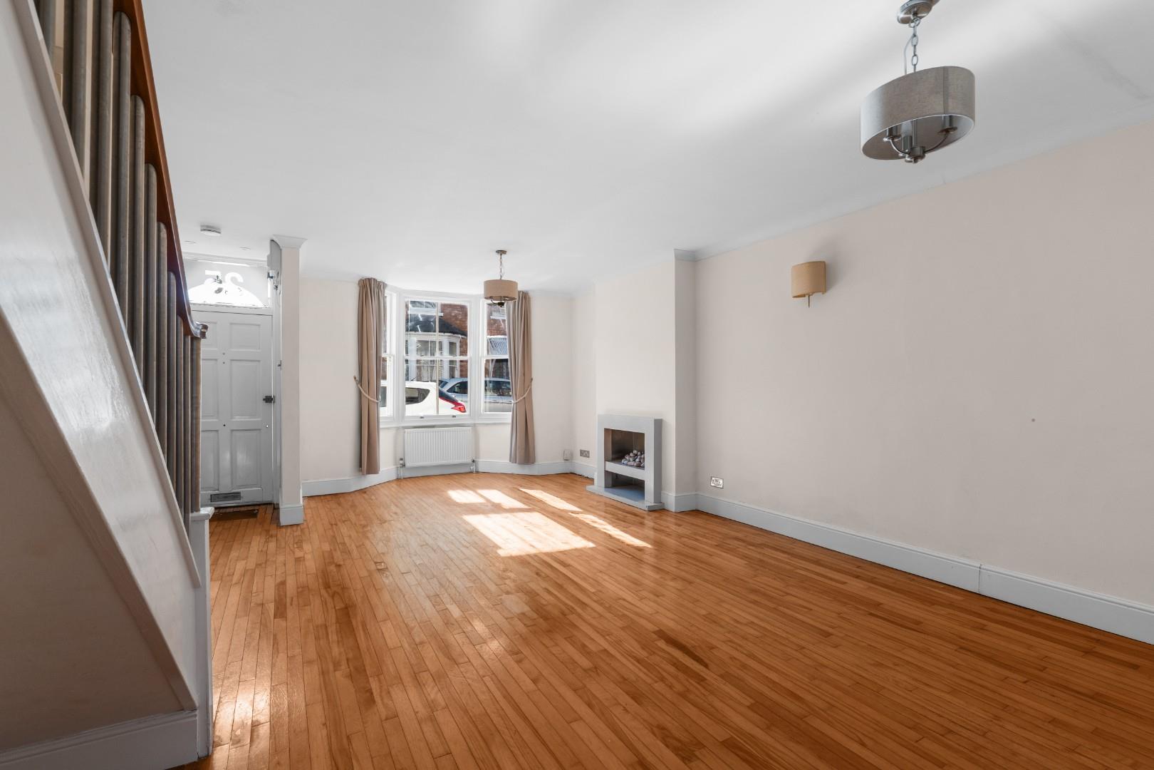
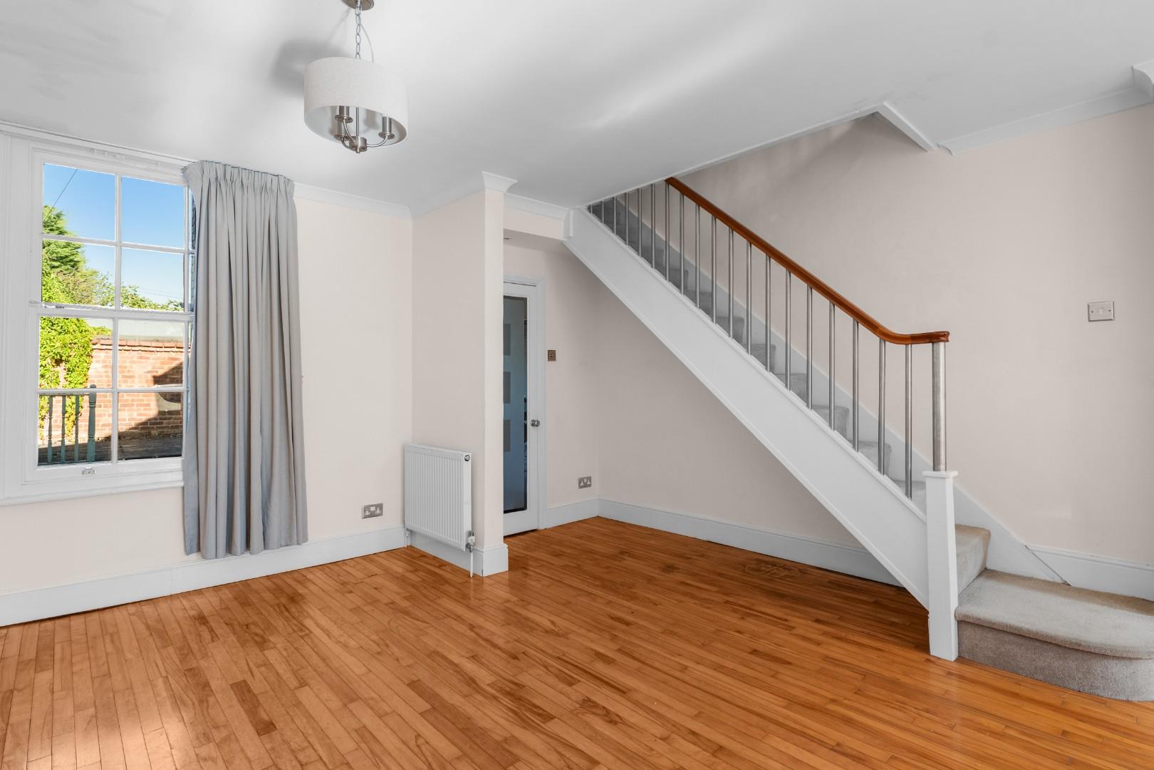
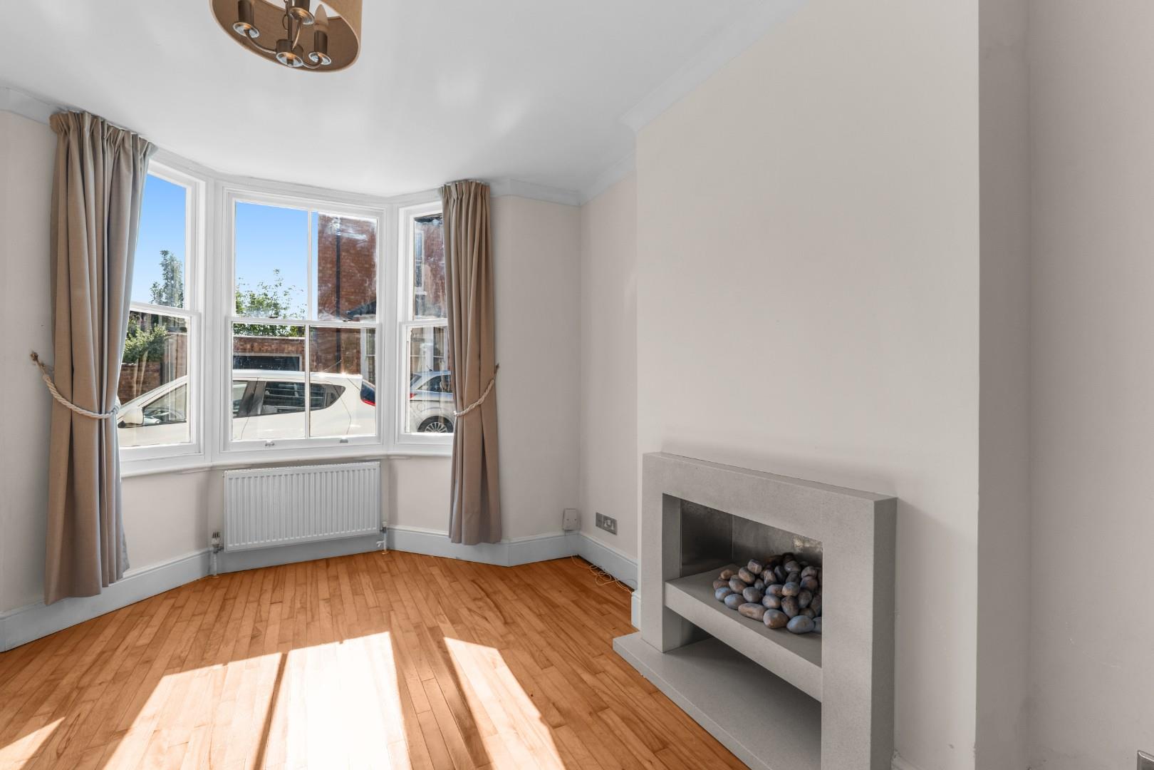
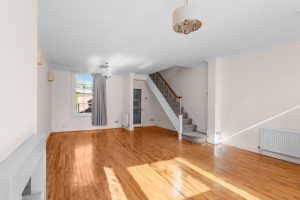
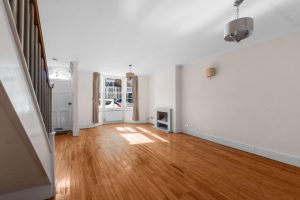
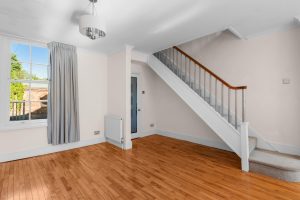
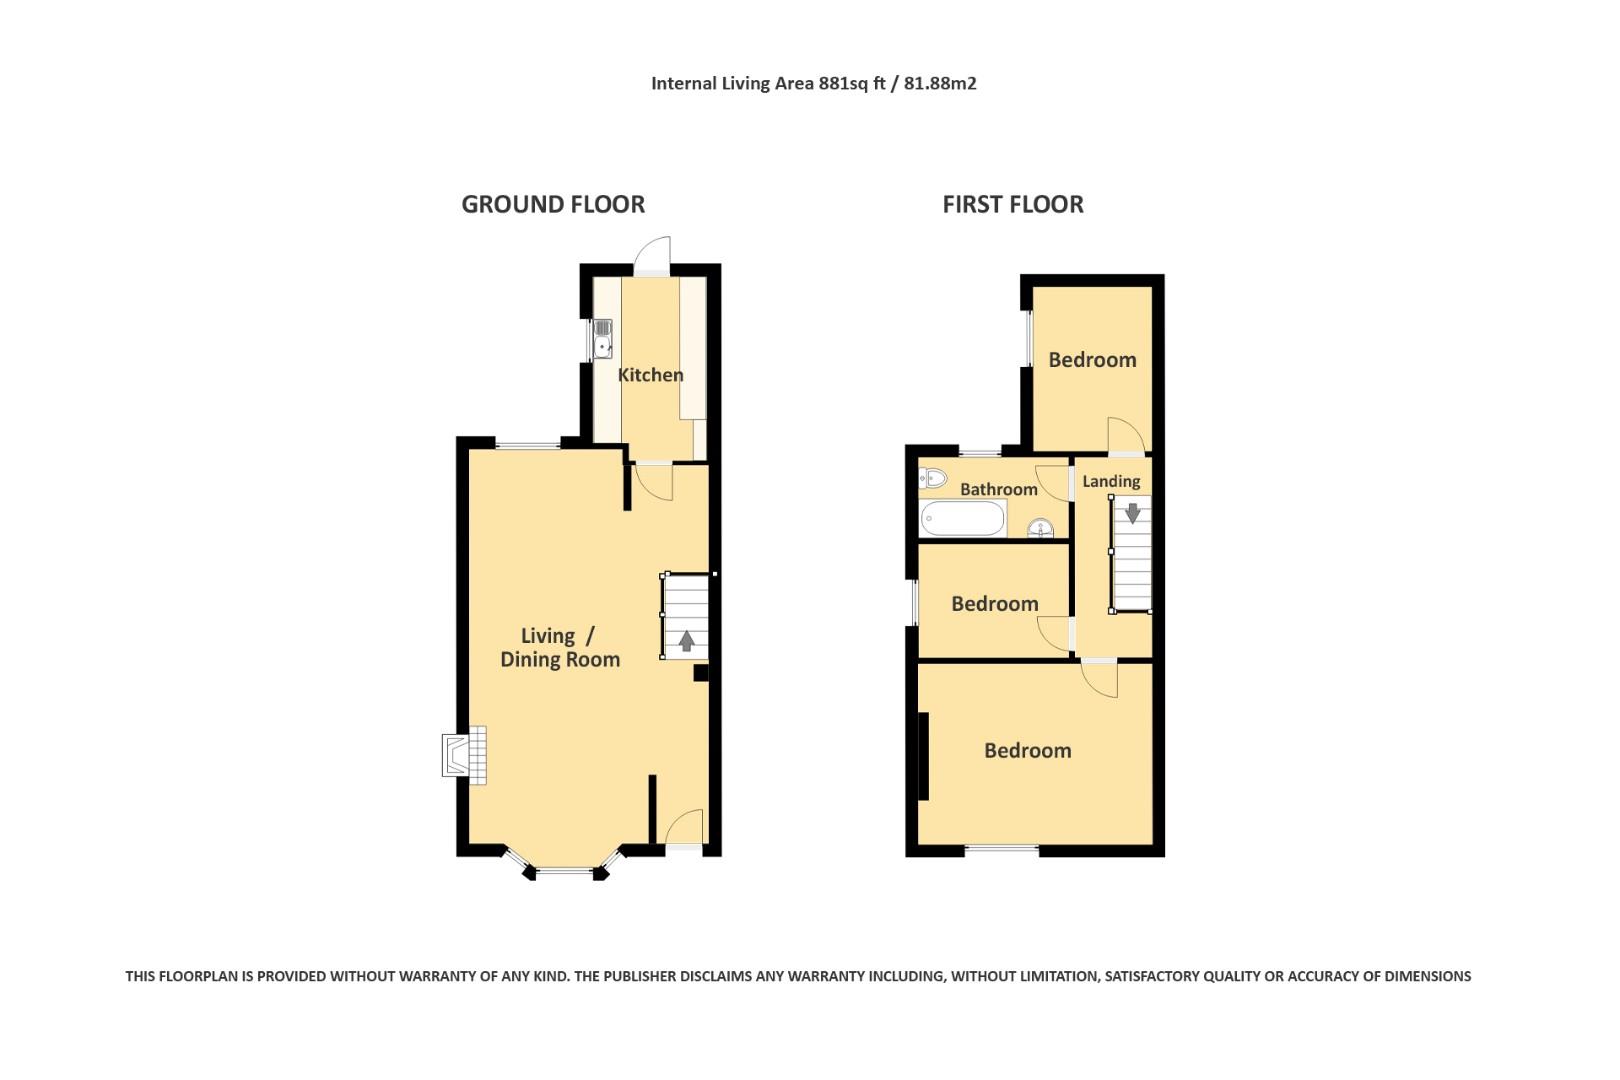
OPEN PLAN LOUNGE/DINING ROOM 4.52m x 8.23m (14'10" x 27'0" )
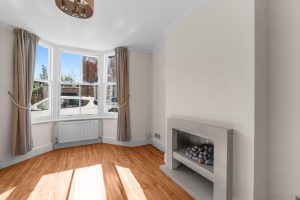
- into bay window.
With recessed open pebble effect gas fire have granite effect surround and hearth, two central heating radiators, bay window to front elevation and sash window to rear elevation, staircase off ascending to the first floor and door to:-
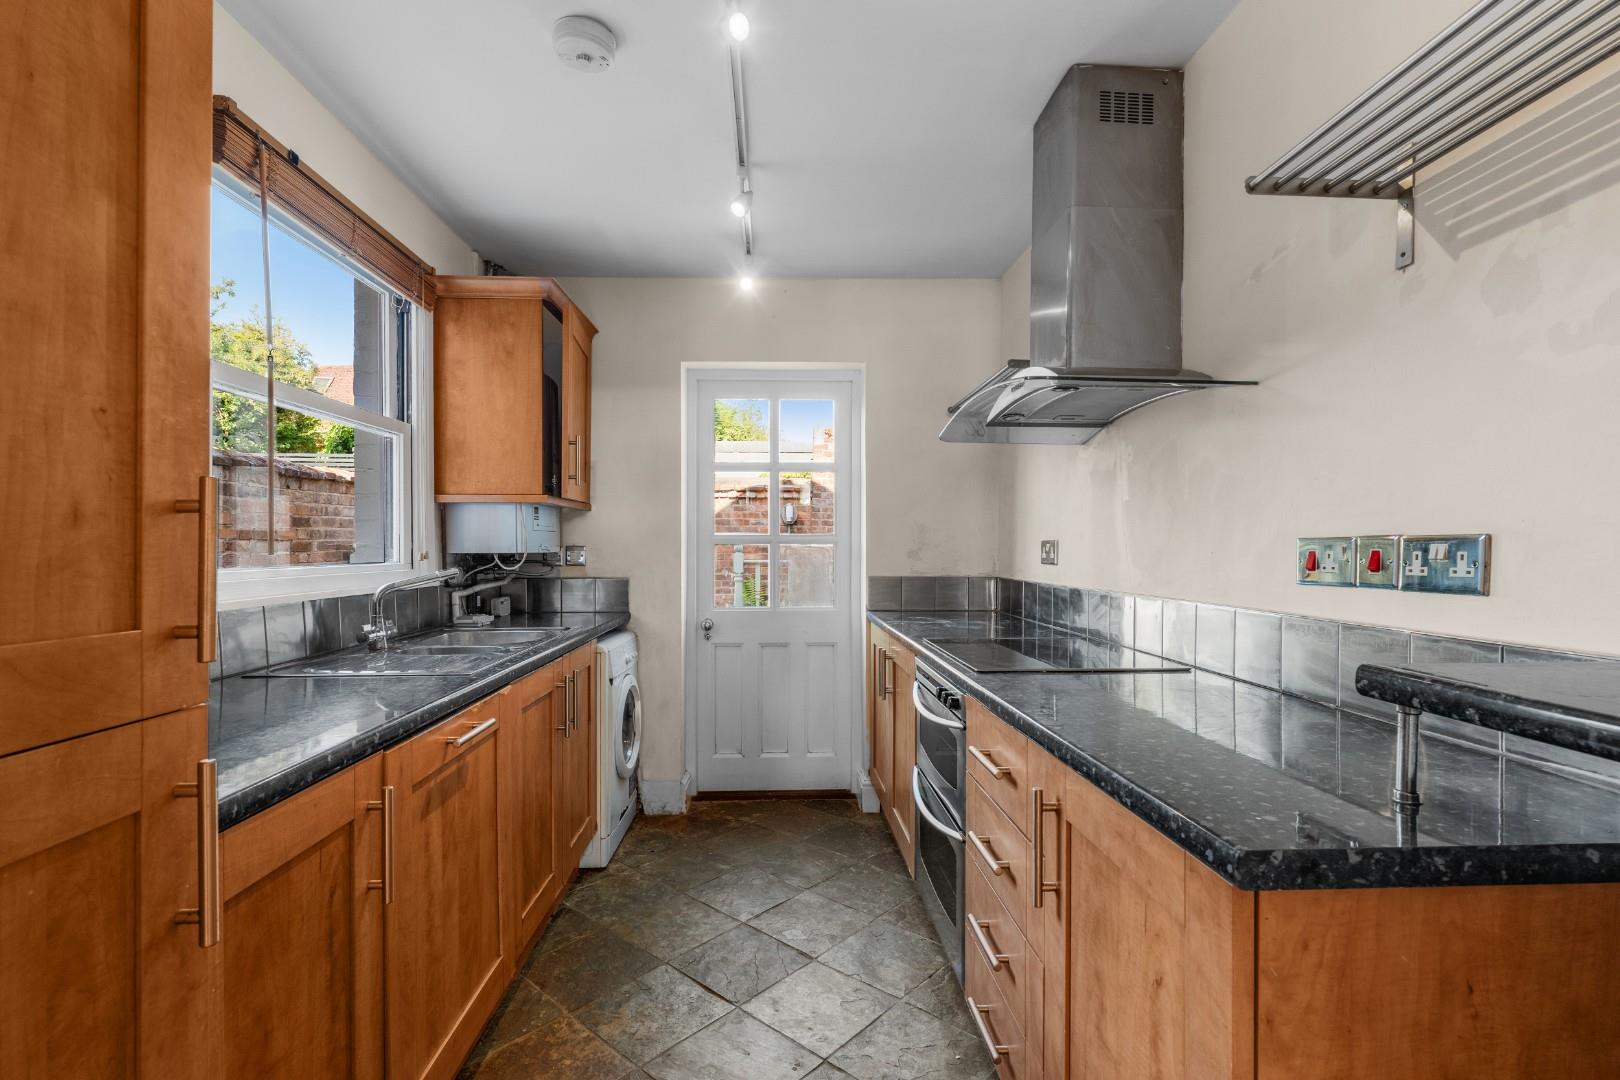
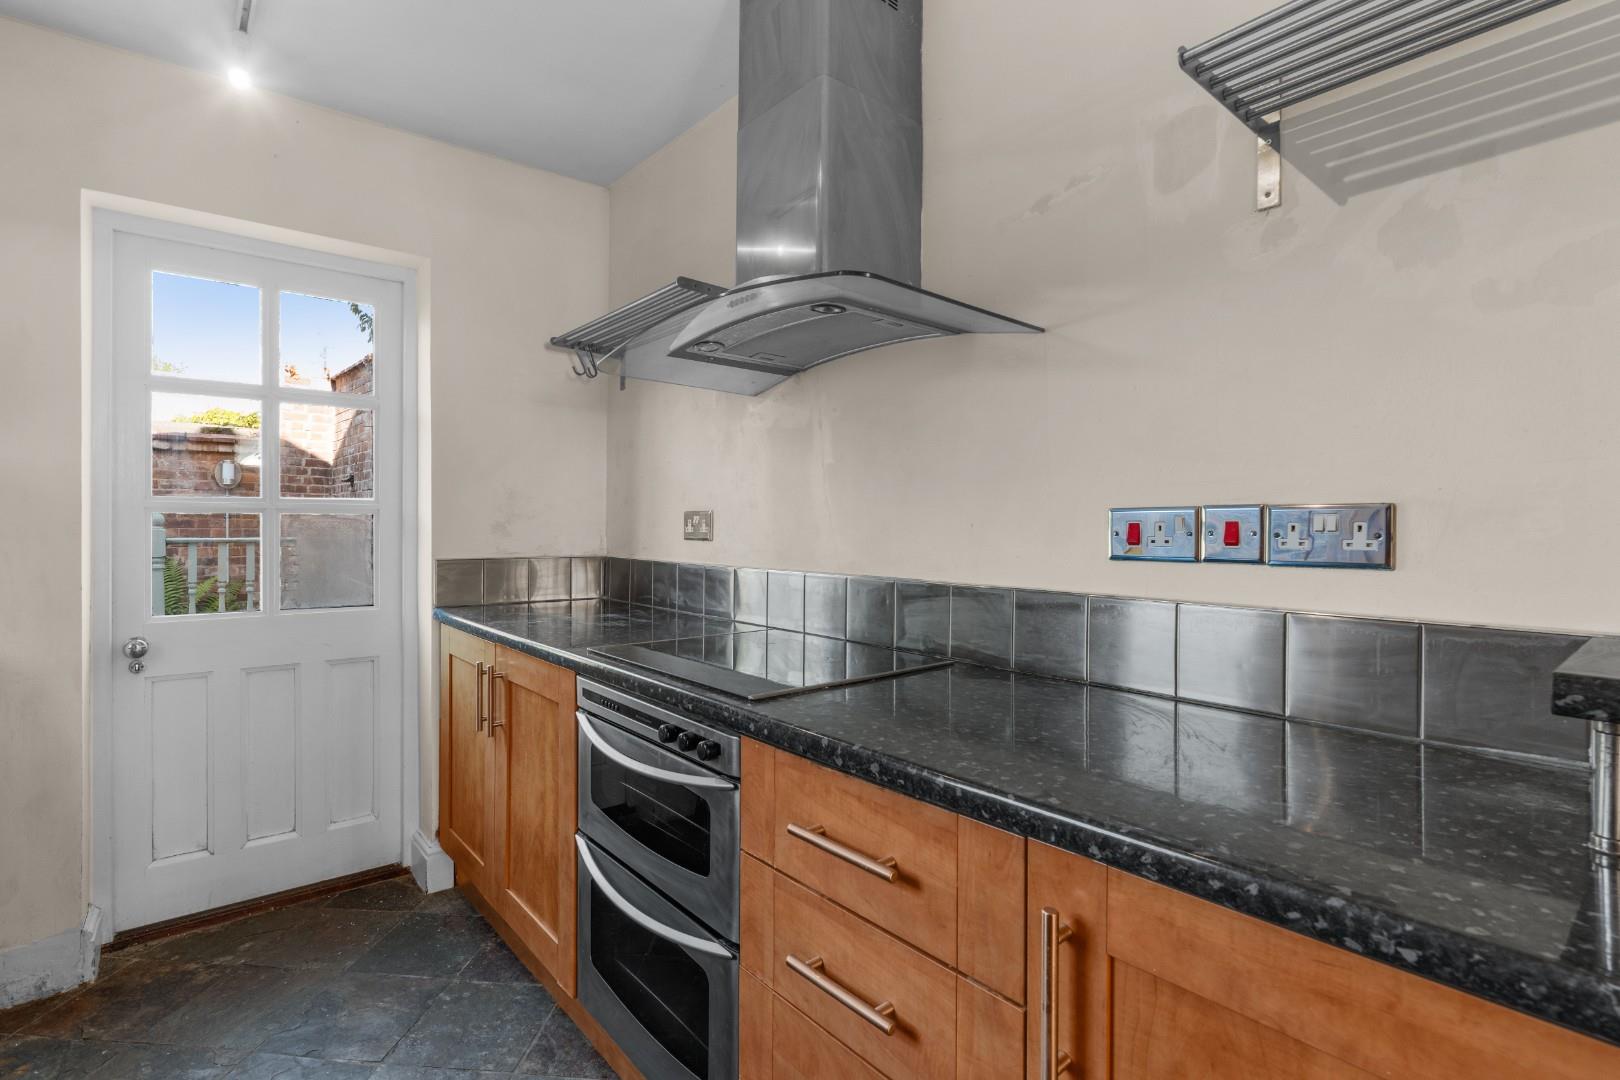
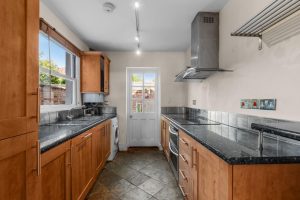
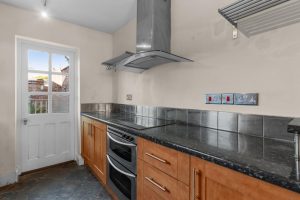
KITCHEN 3.48m x 2.29m (11'5" x 7'6")
With a range of wood grain panel style units surmounted by black granite effect worktops and comprising base cupboards and drawers, 1½ bowl stainless steel sink unit with mixer tap, integrated electric hob with stainless steel filter hood over and fitted electric oven below, integrated fridge freezer, together with integrated dishwasher, wall mounted Vaillant gas fired combination boiler, central heating radiator, tiled floor and door giving access to the rear garden.
ON THE FIRST FLOOR
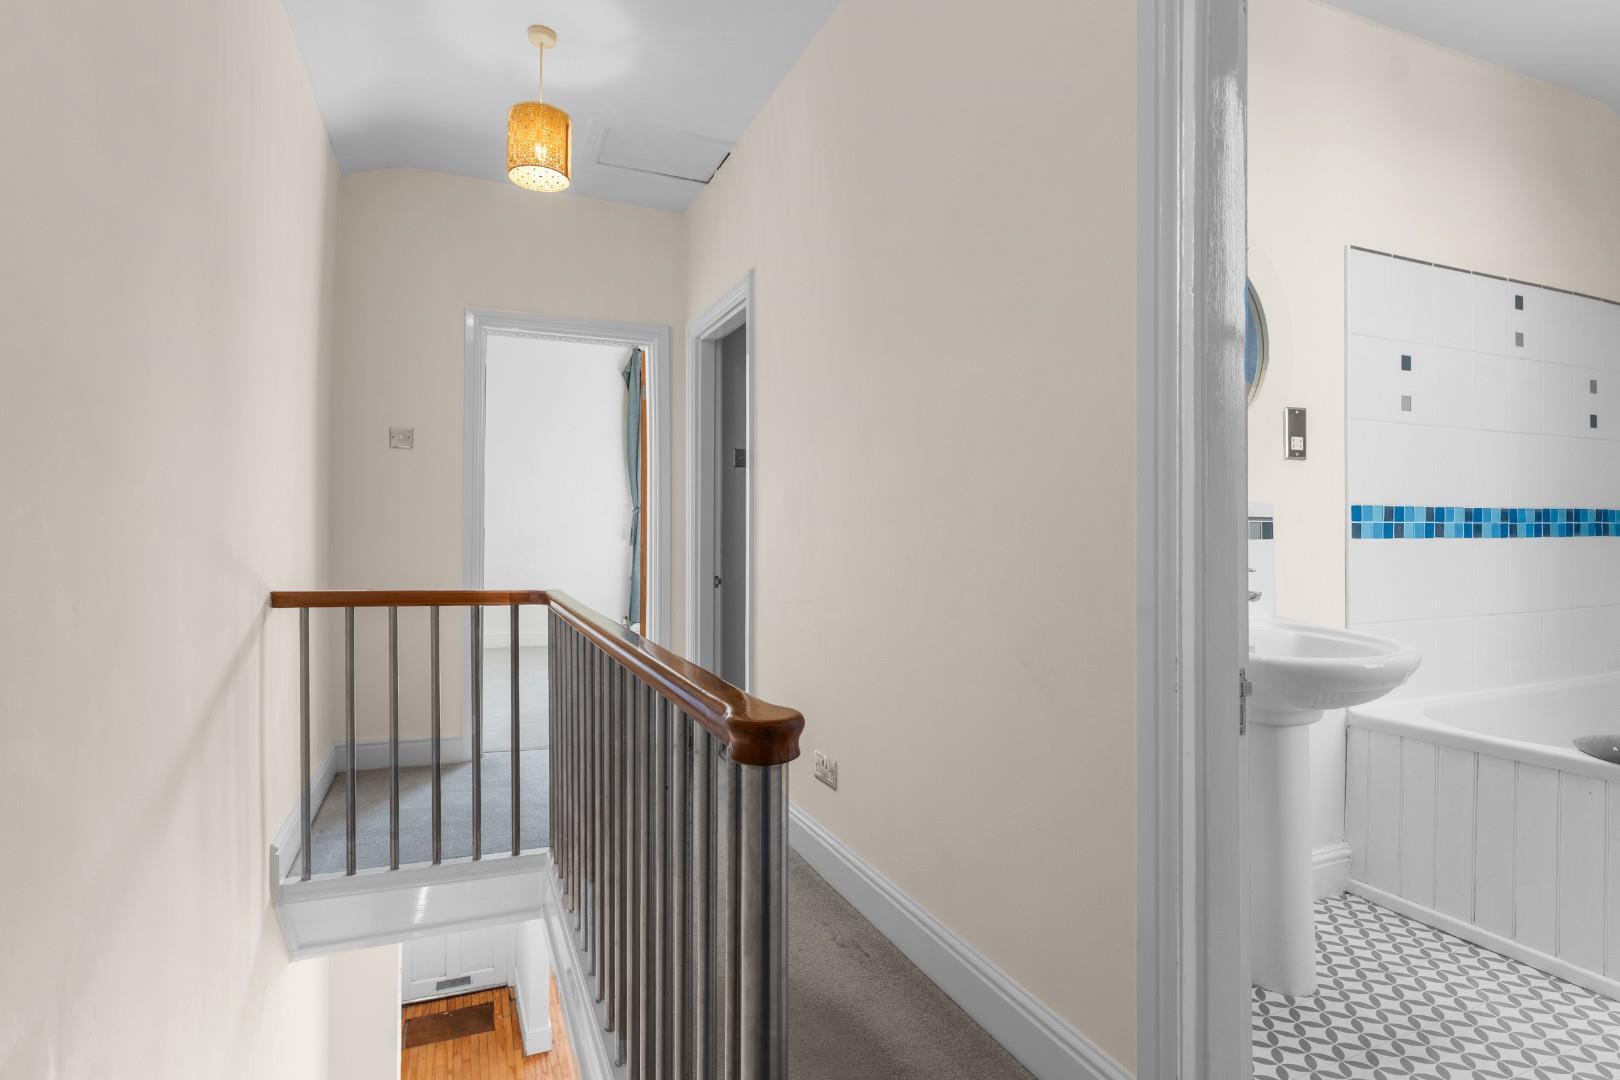
LANDING
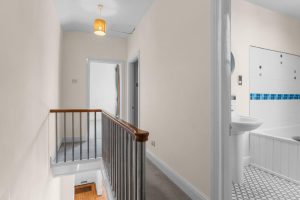
With access trap to the roof space and doors to:-
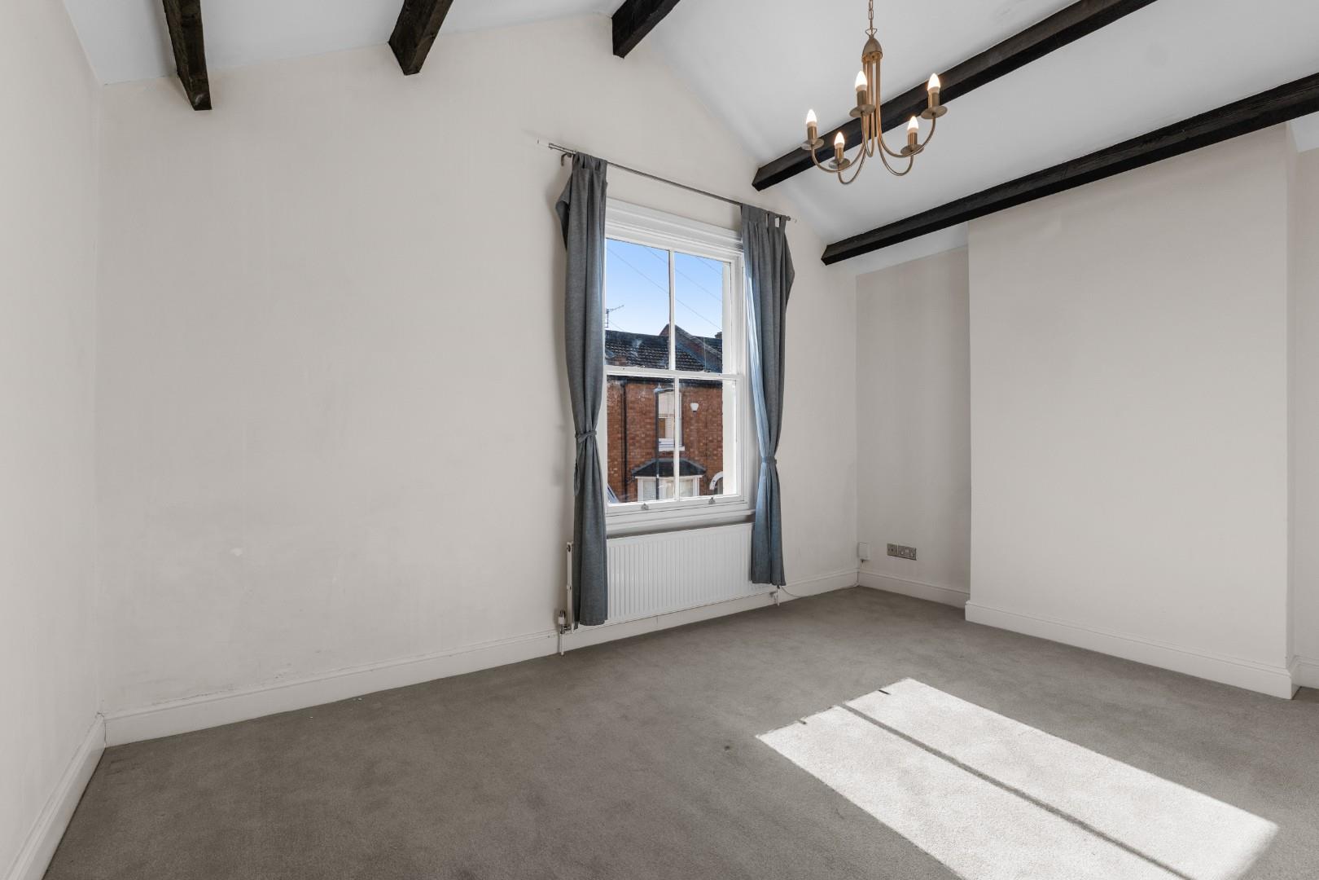
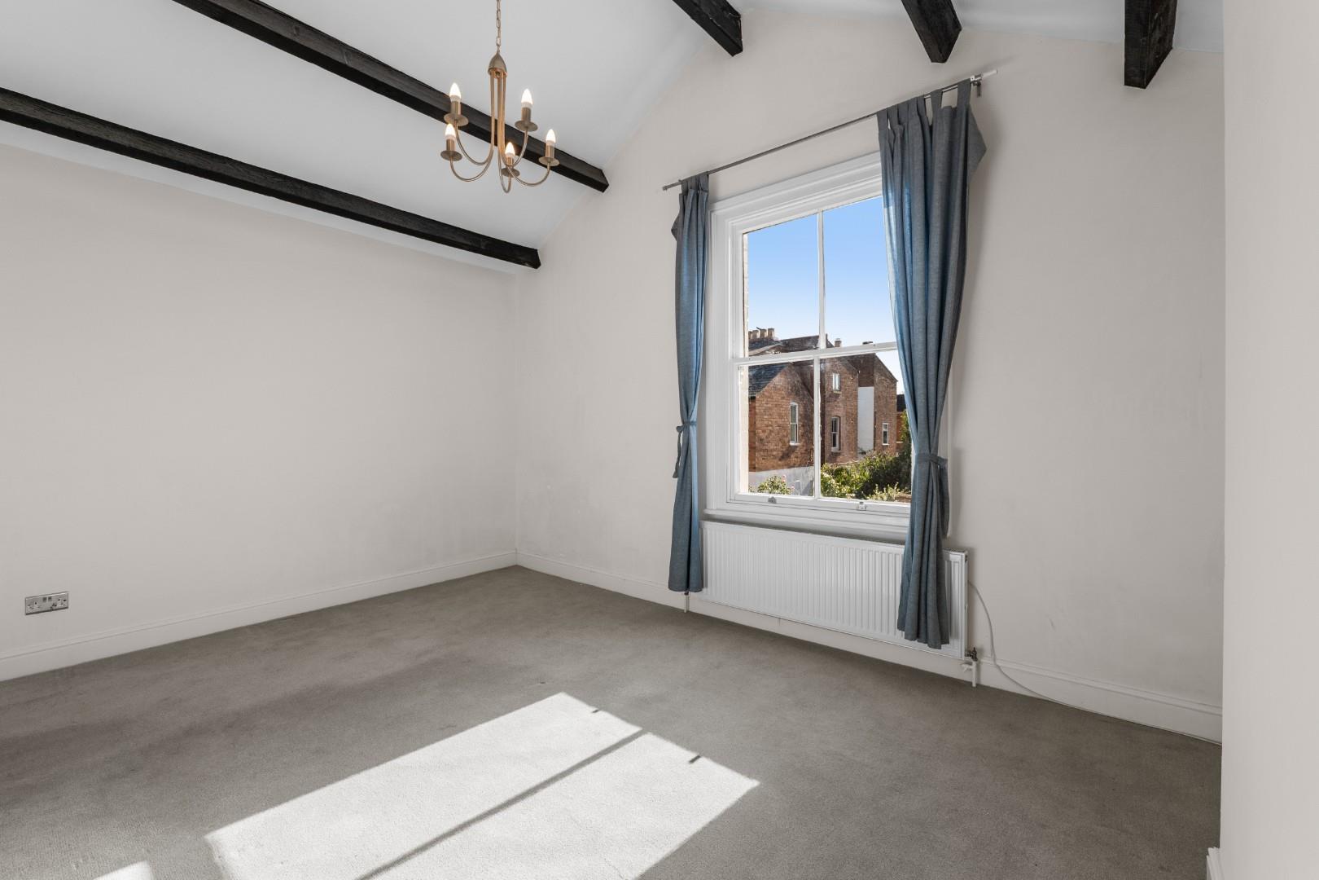
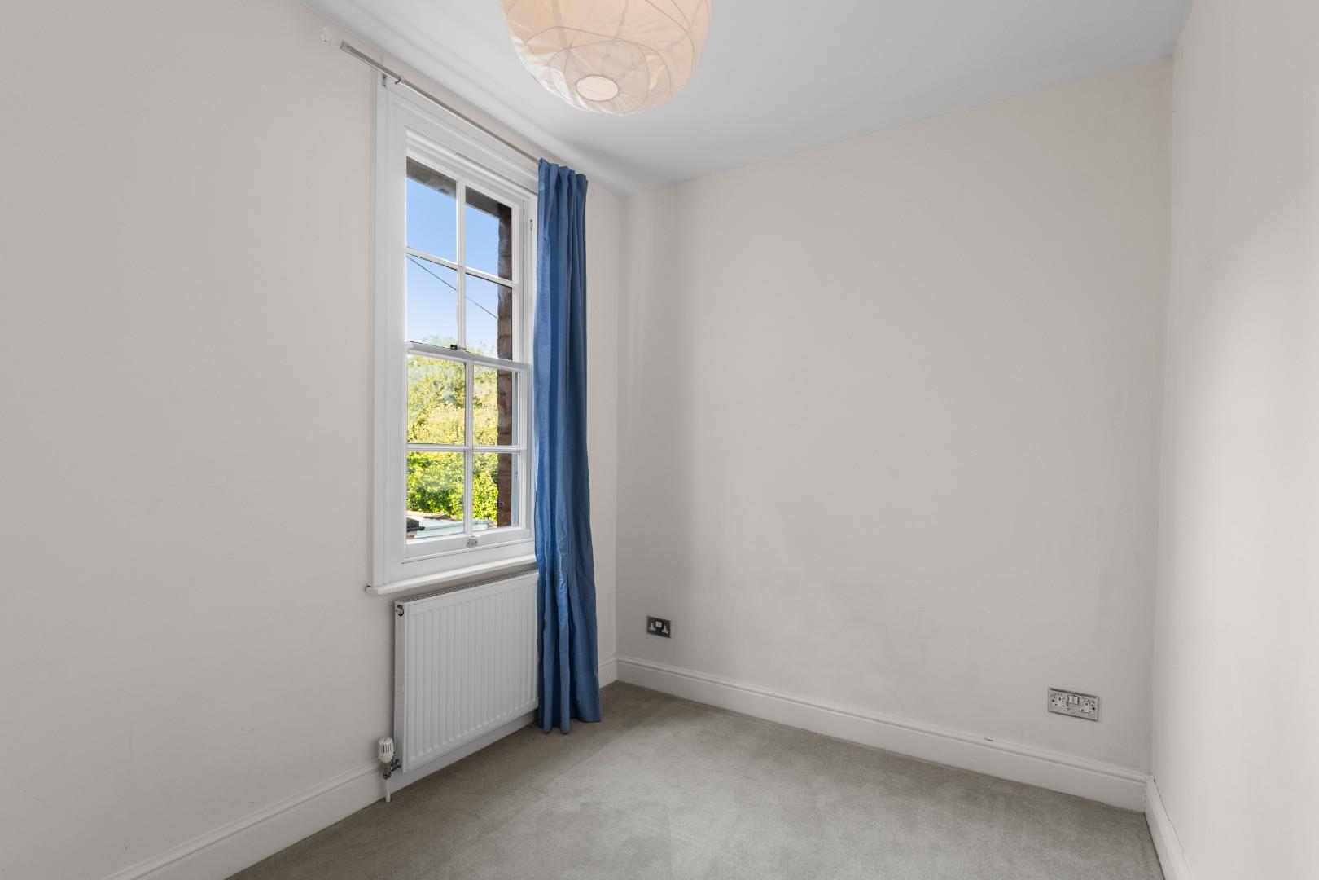
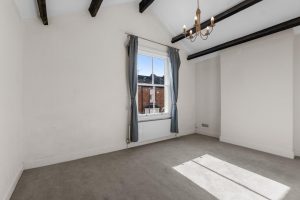
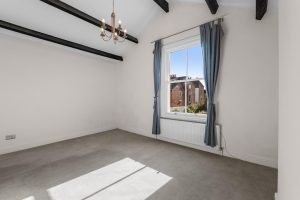
BEDROOM ONE (FRONT) 4.55m x 3.48m (14'11" x 11'5")
With sash window to front elevation and central heating radiator.
BEDROOM TWO (REAR) 3.15m x 2.29m (10'4" x 7'6")
With sash window and central heating radiator.
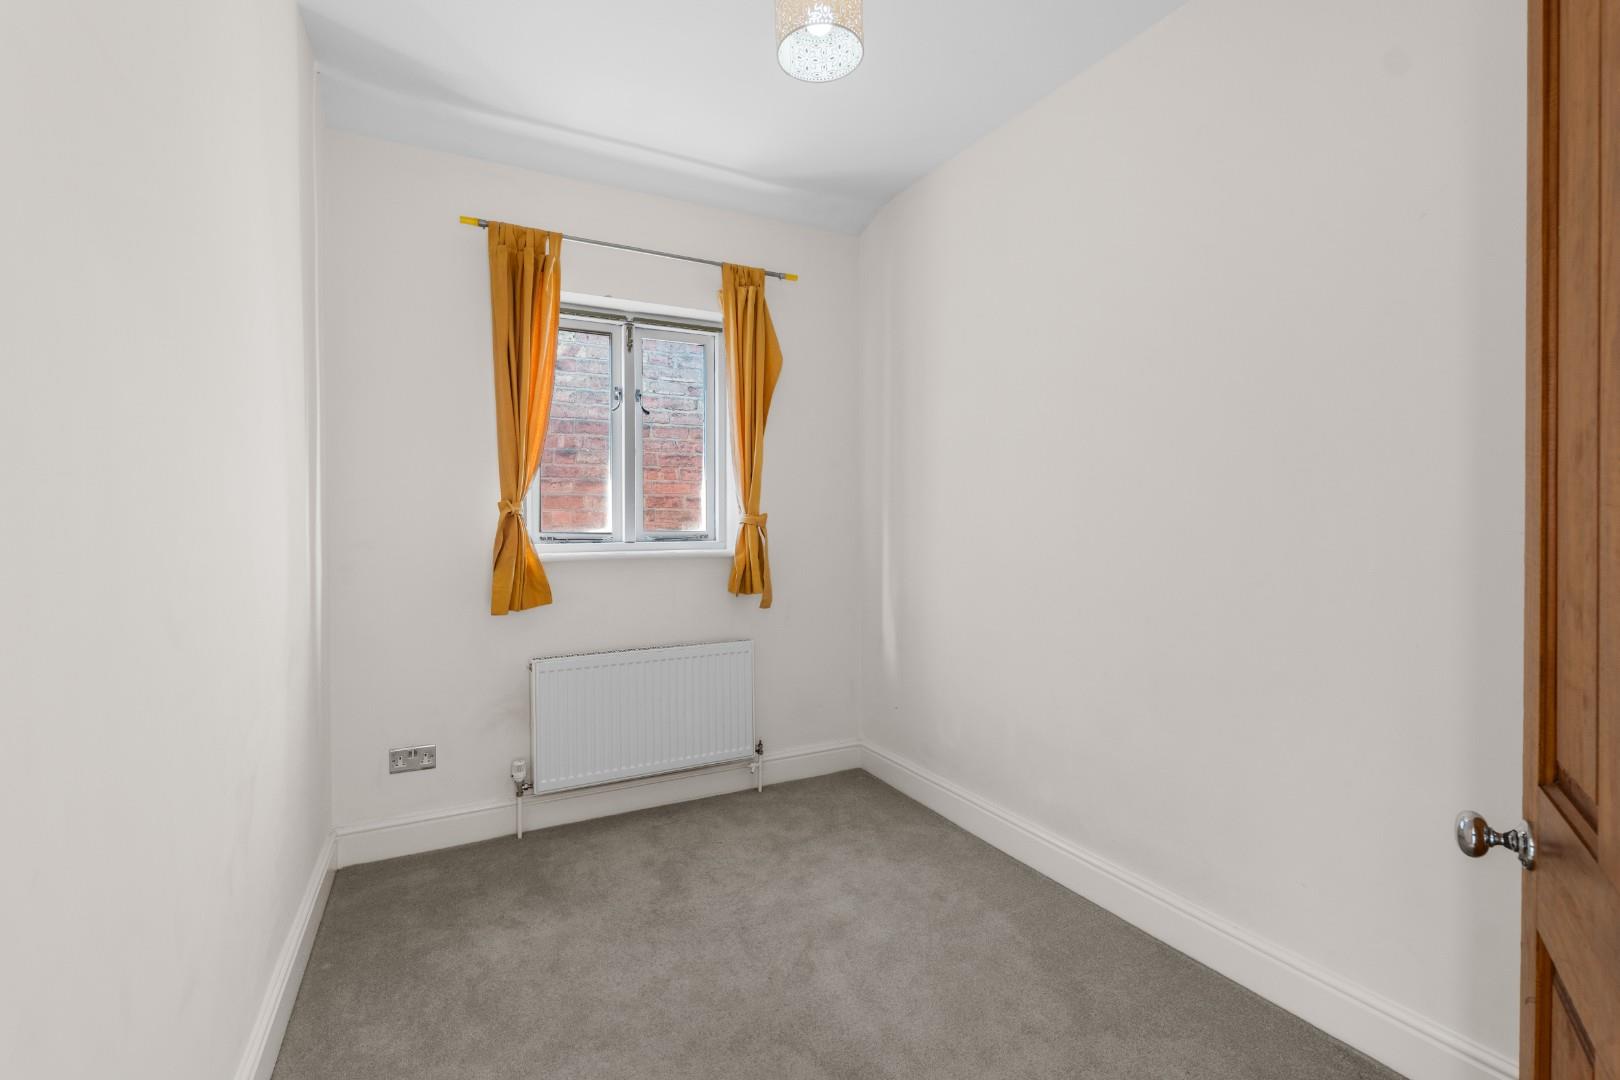
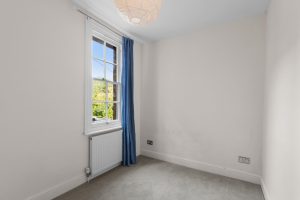
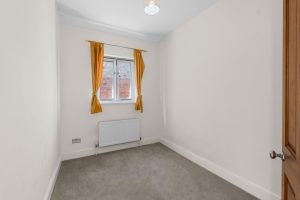
BEDROOM THREE (MIDDLE) 2.90m x 2.18m (9'6" x 7'2")
With window to side elevation and central heating radiator.
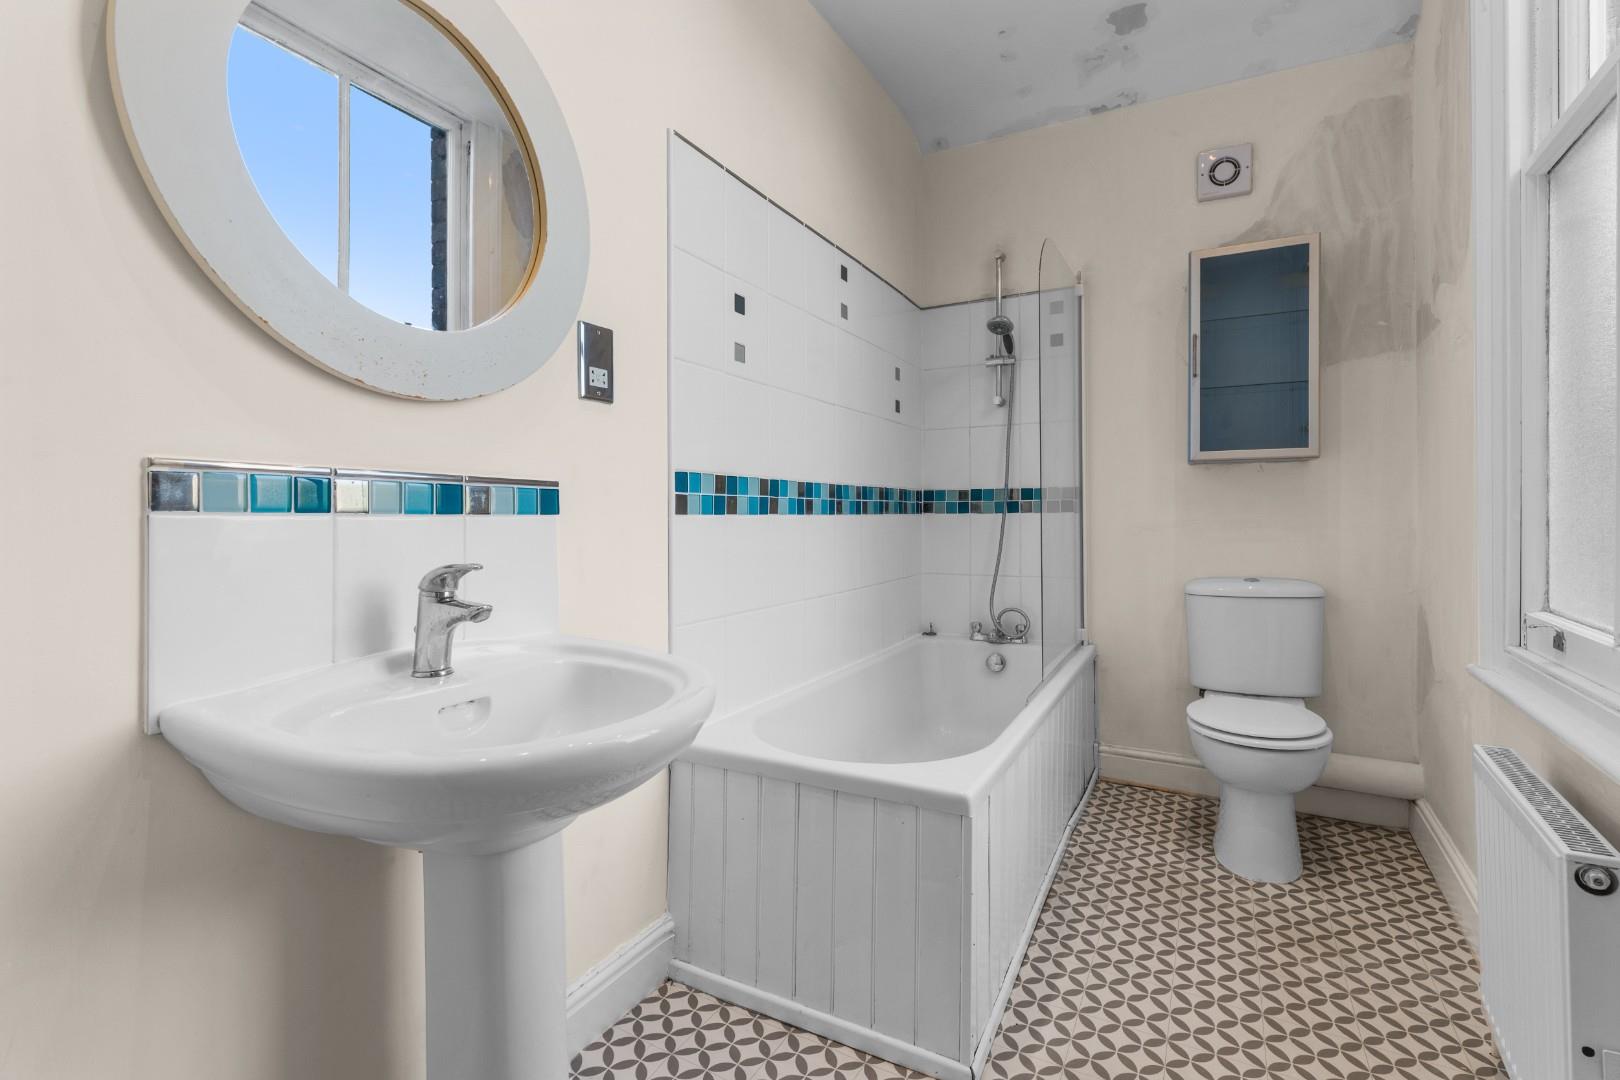
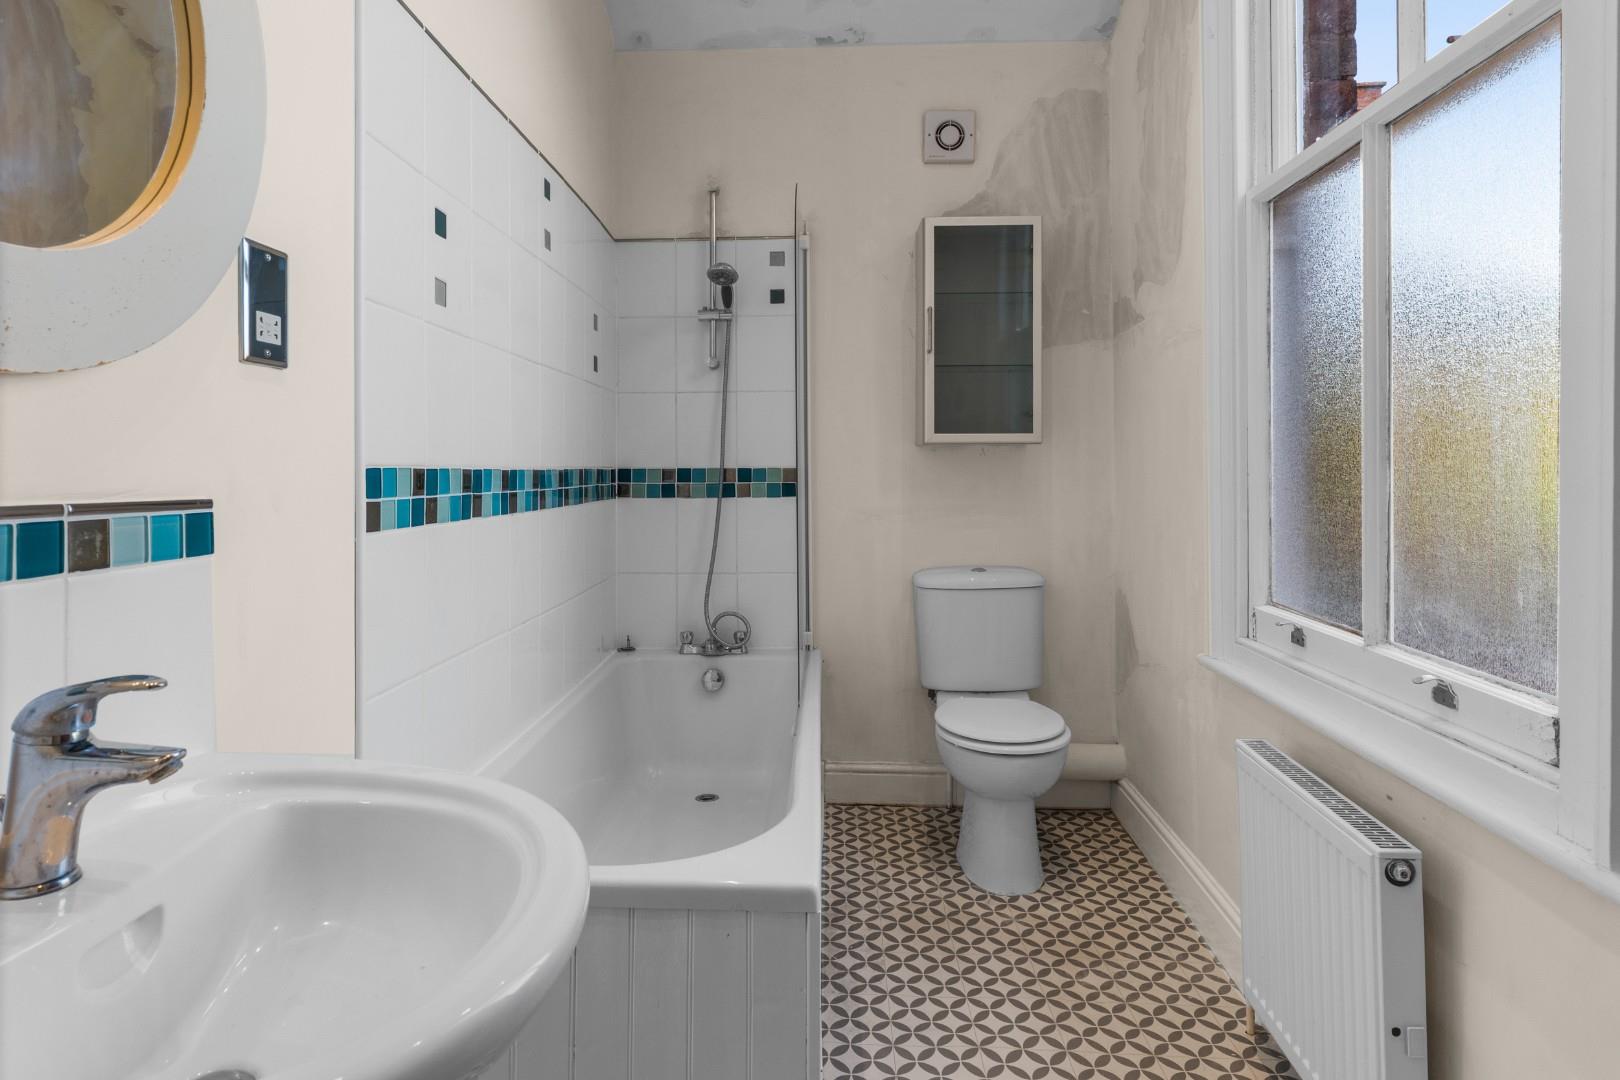
BATHROOM
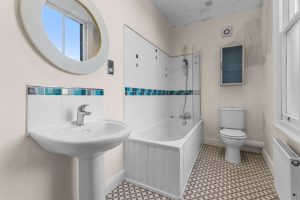
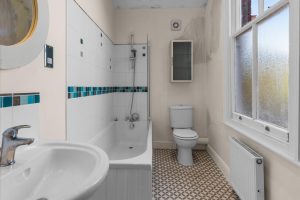
With three piece white suite comprising low level WC, pedestal wash hand basin with mixer tap, panelled bath with mixer tap, shower attachment and glazed shower screen, sash window to rear elevation and central heating radiator.
OUTSIDE
REAR
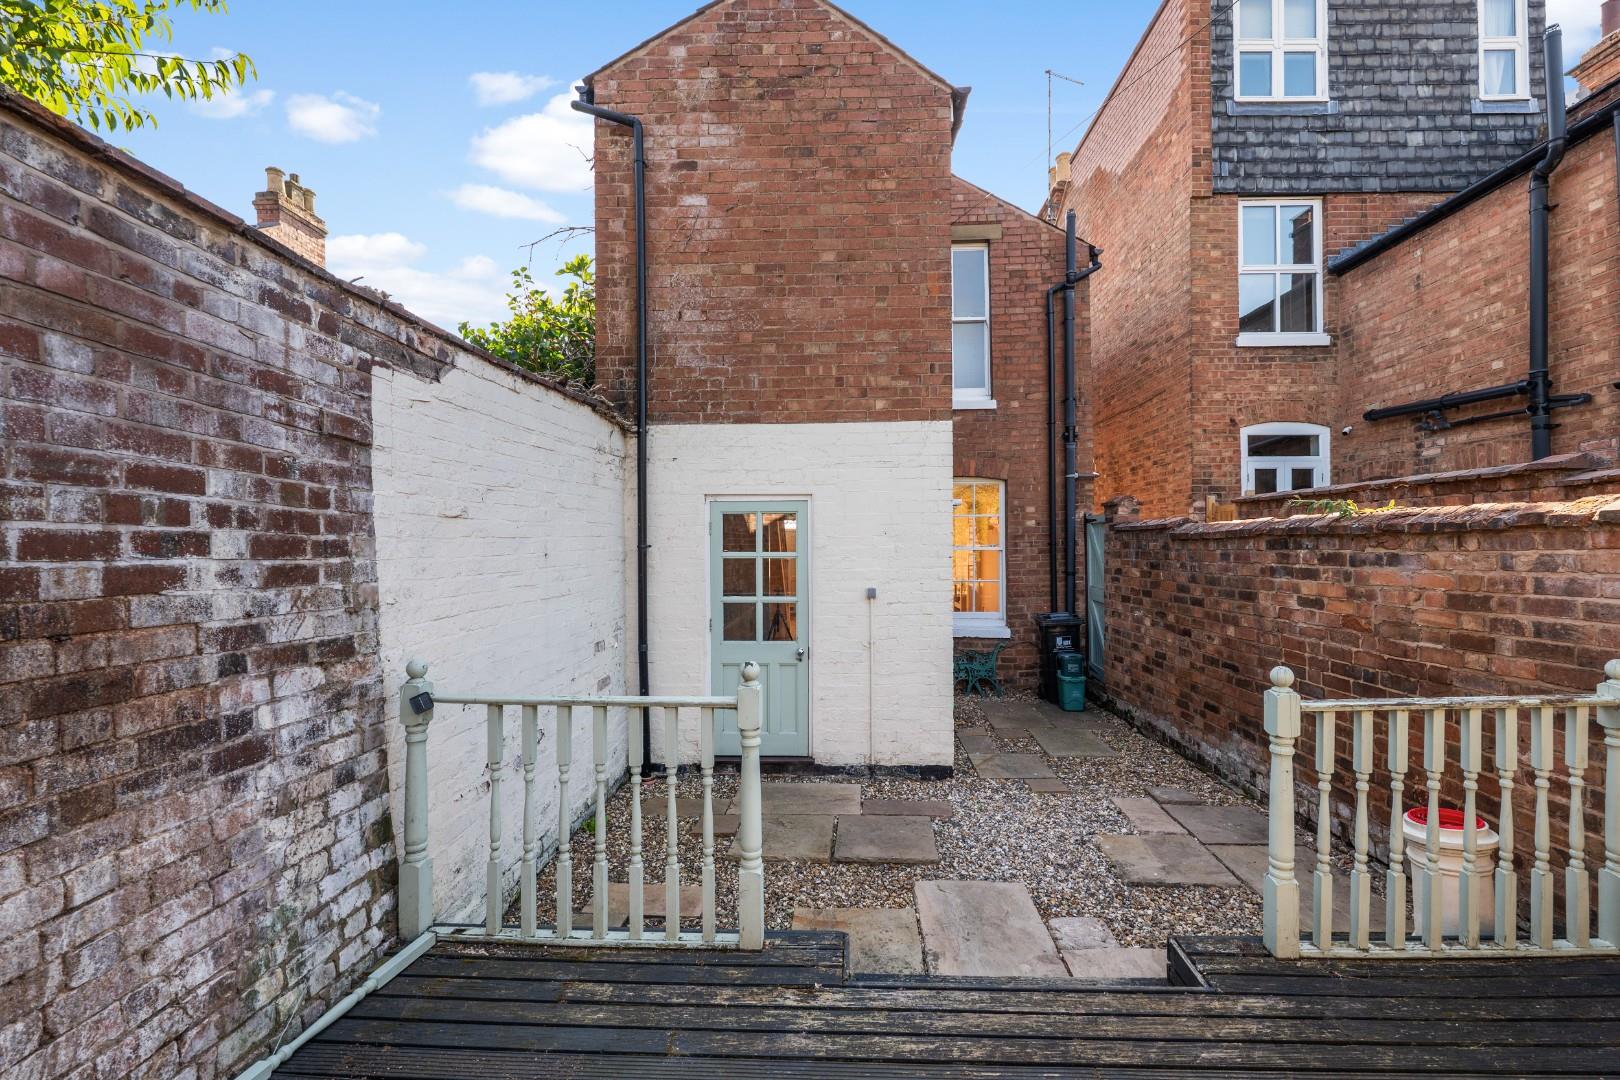
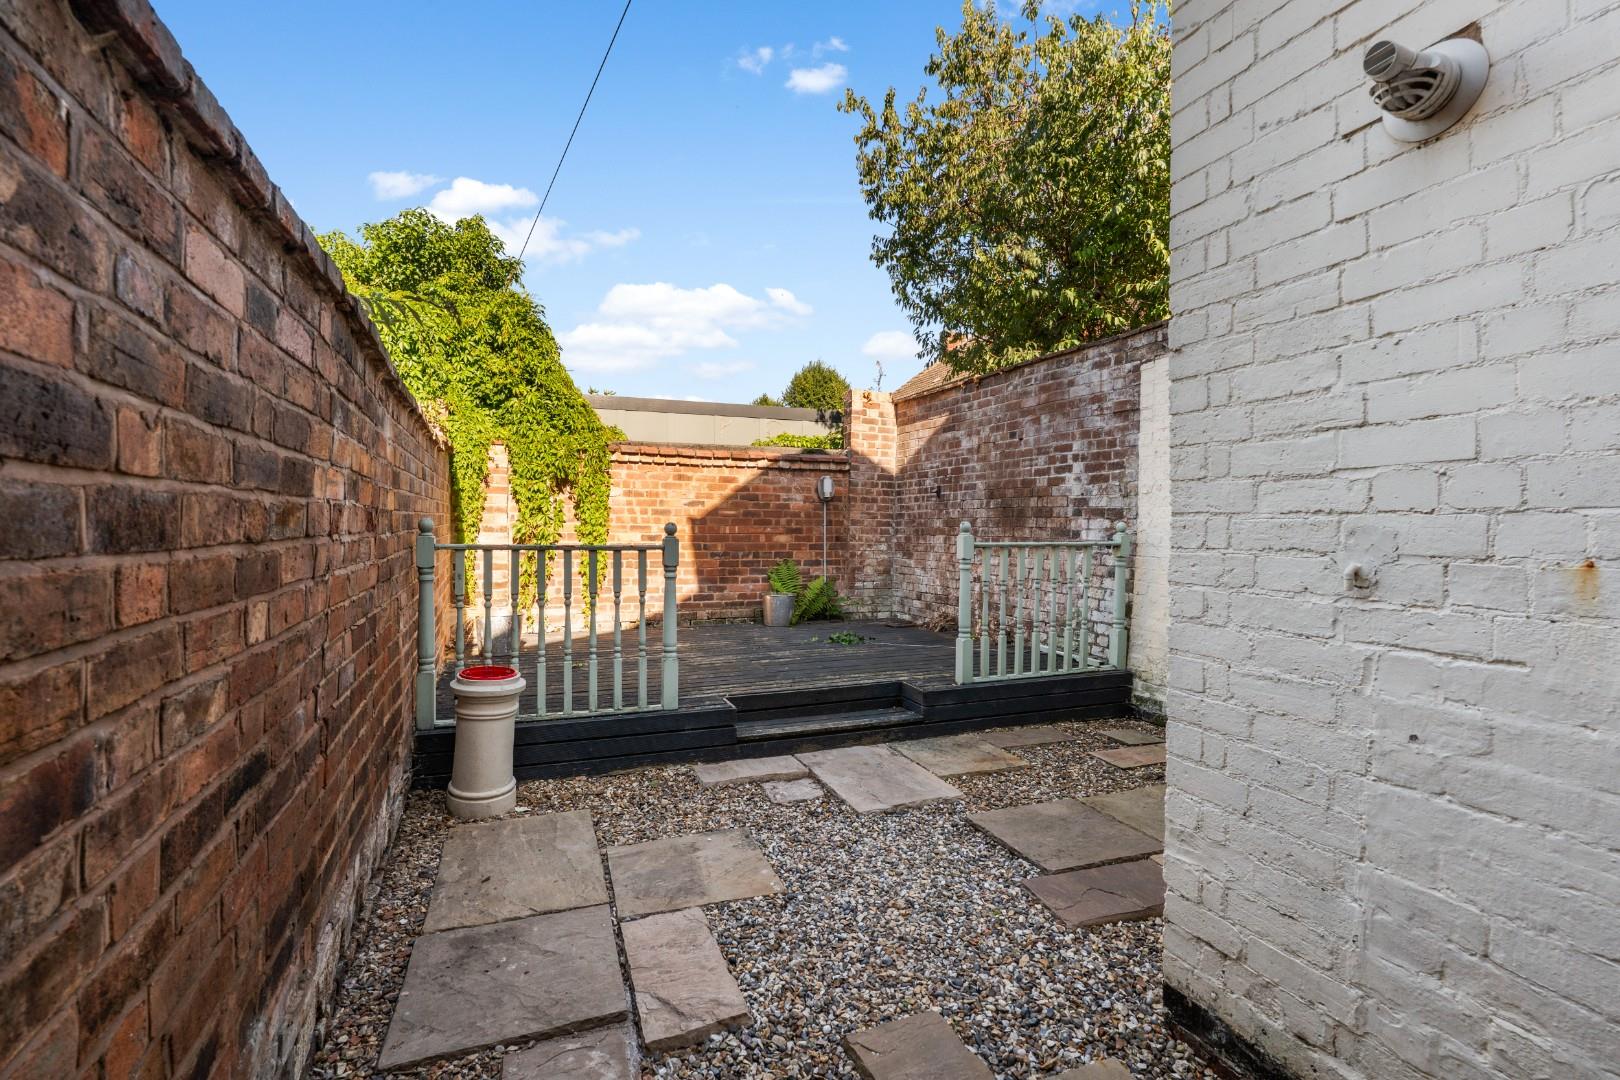

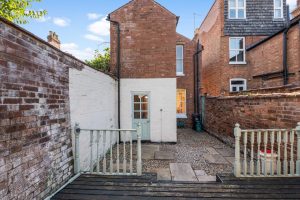
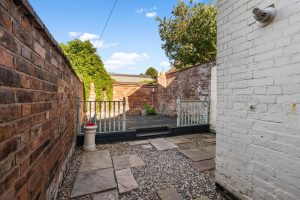
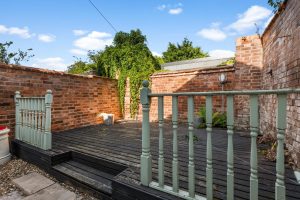
To the rear of the house is a pleasant walled town garden offering a good degree of privacy from the rear and featuring a decked terrace/patio with the remainder being pebbled for ease of maintenance. A gate opens onto a shared rear side foot access.
DIRECTIONS
Postcode for sat-nav - CV32 5YG.
what3words - holds.accent.rocket
Features
- Victorian Detached House
- Excellent Central Leamington Location
- No Chain
- Open Plan Lounge/Dining Room
- Kitchen
- Three Bedrooms
- First Floor Bathroom
- Walled Rear Garden
- Walking Distance of Town Centre
Floor Plan
Need a valuation on your own property?
The Wiglesworth team have been selling homes in Leamingon Spa and further afield for 30 years, resulting in a thorough understanding of the marketplace
Contact us todayJust Added
-
Parklands Avenue, Leamington Spa
Offers Over £330,0003 bedroom -
Woodloes Avenue South, Warwick
Guide Price £325,0003 bedroom -
Ferndale Drive, Kenilworth
Guide Price £950,0004 bedroom