Hedges Close, Ladbroke, Ladbroke, Southam
CV47 2BE
Property Features
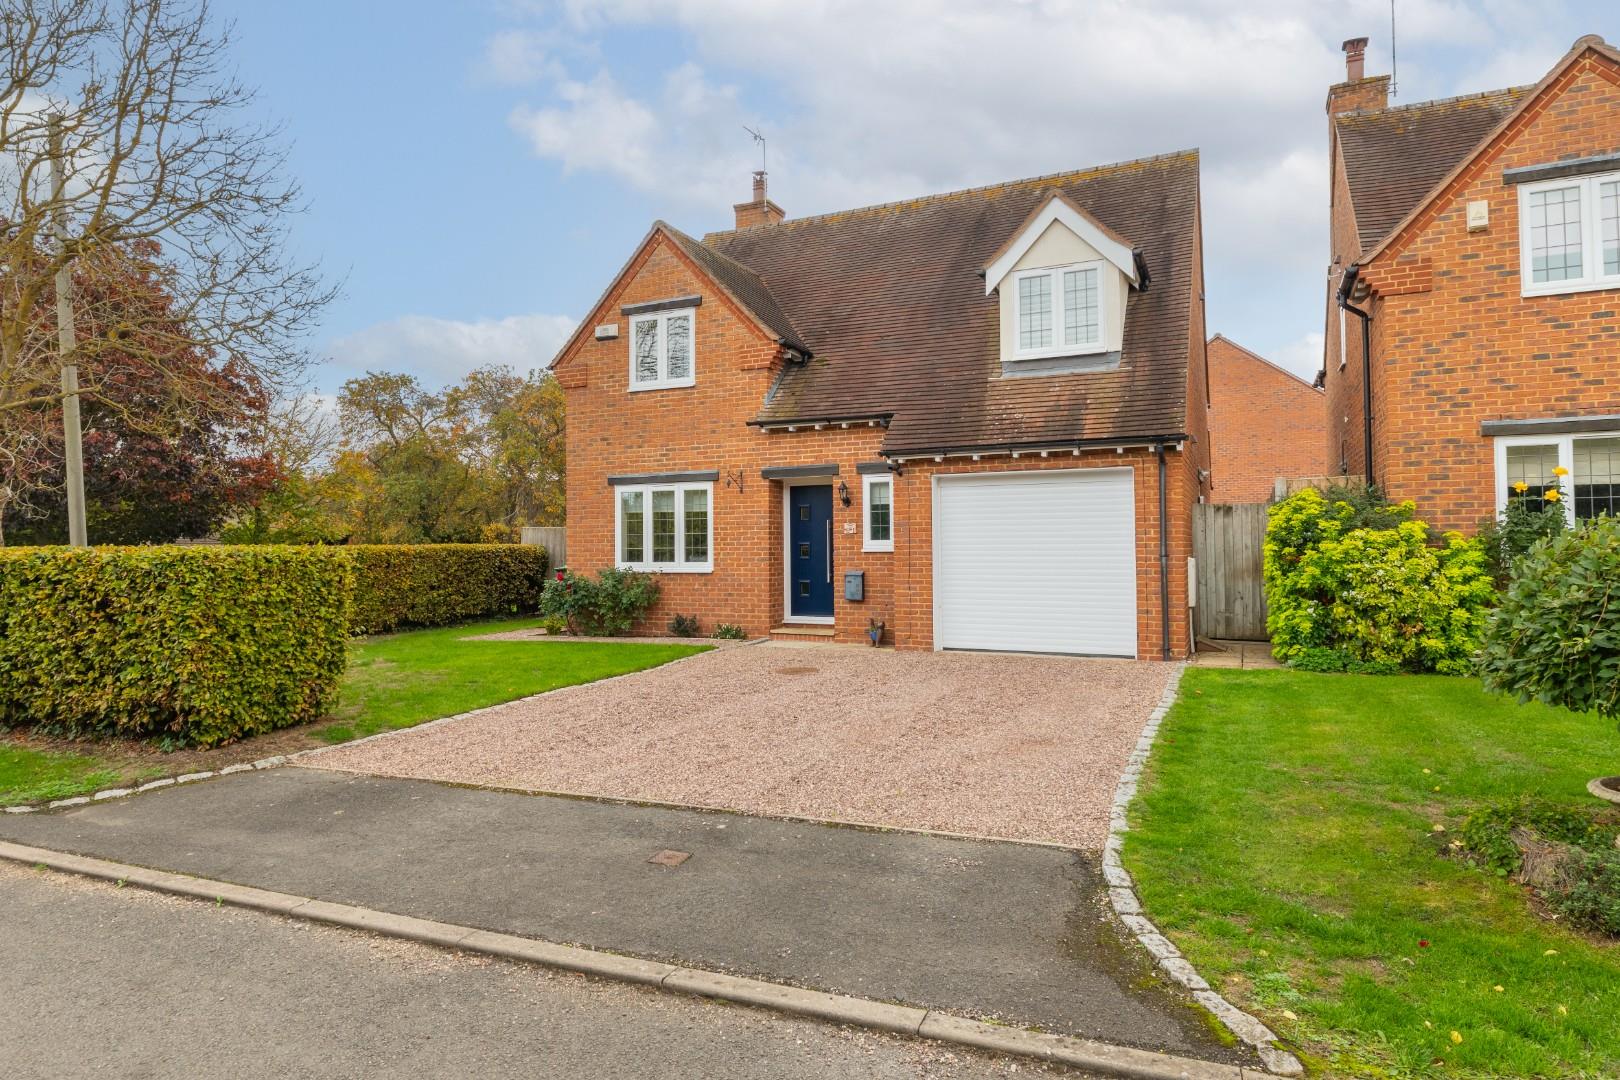
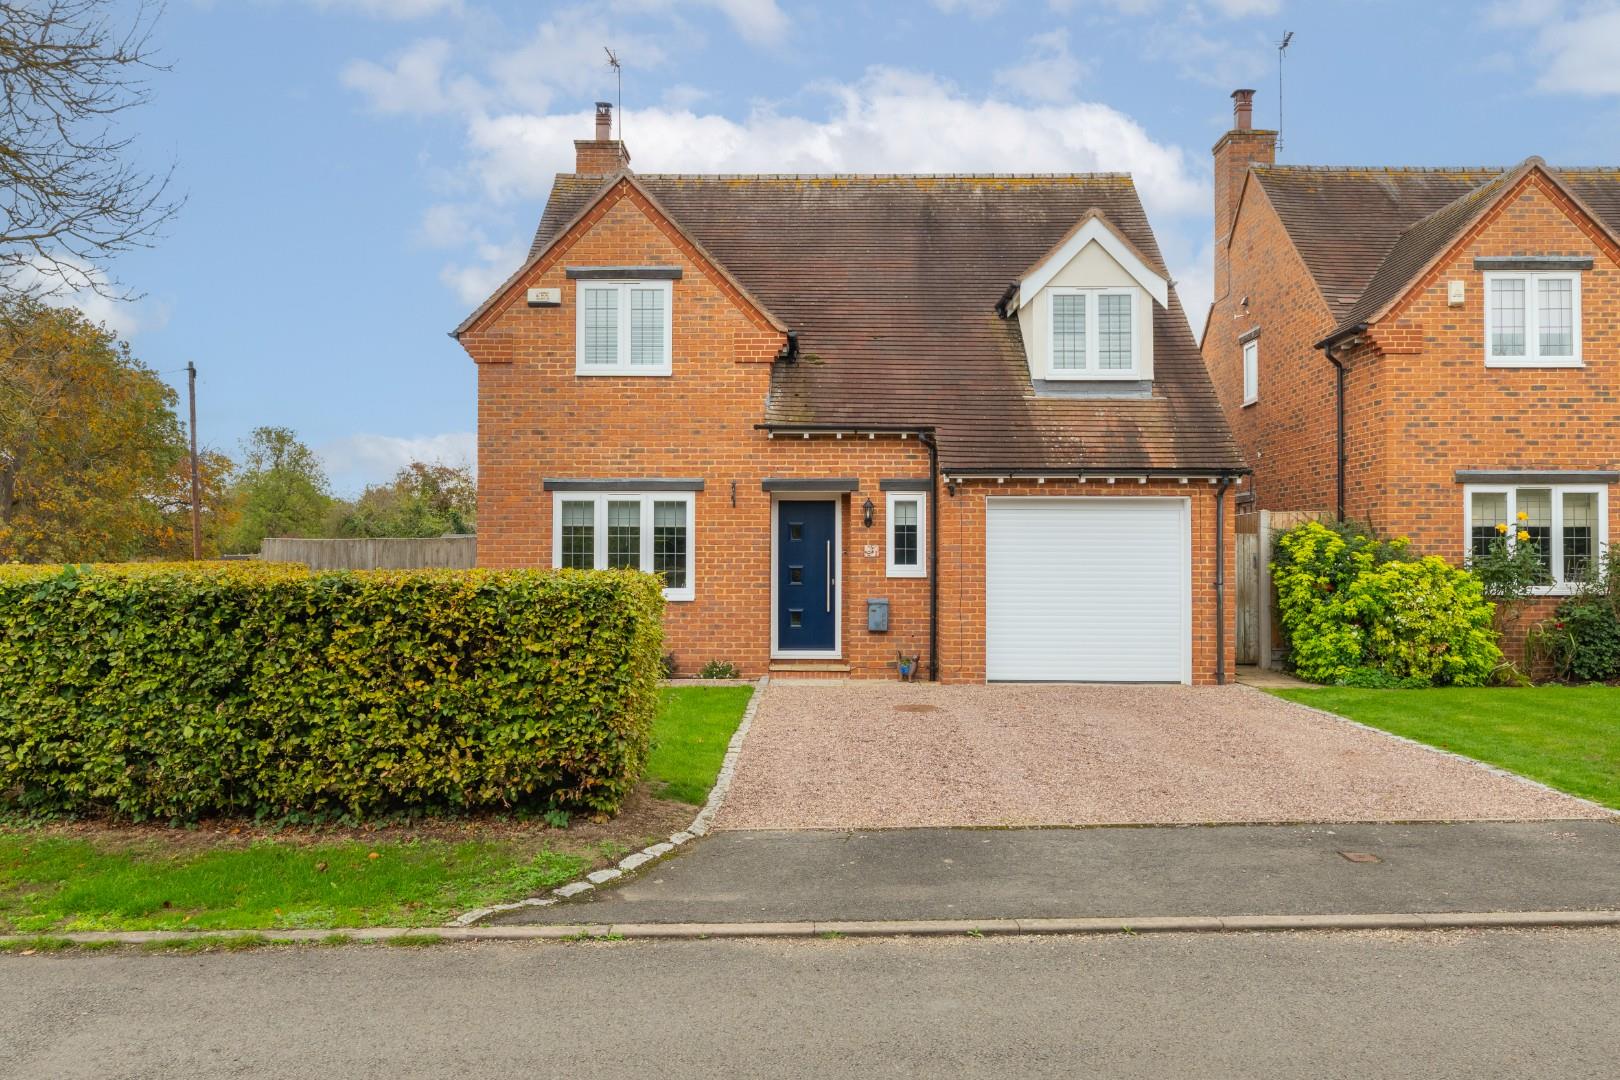
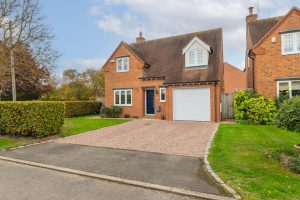
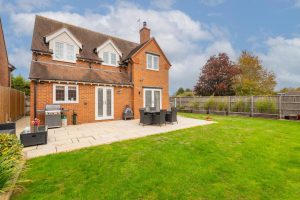
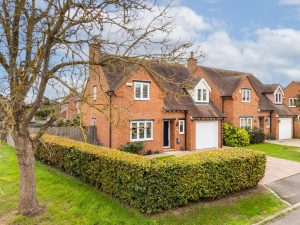
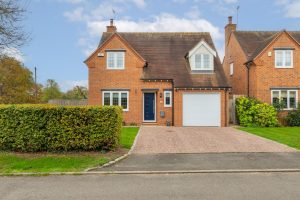
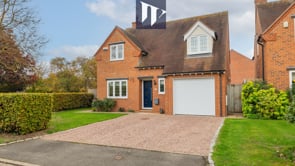
- Modern Detached House
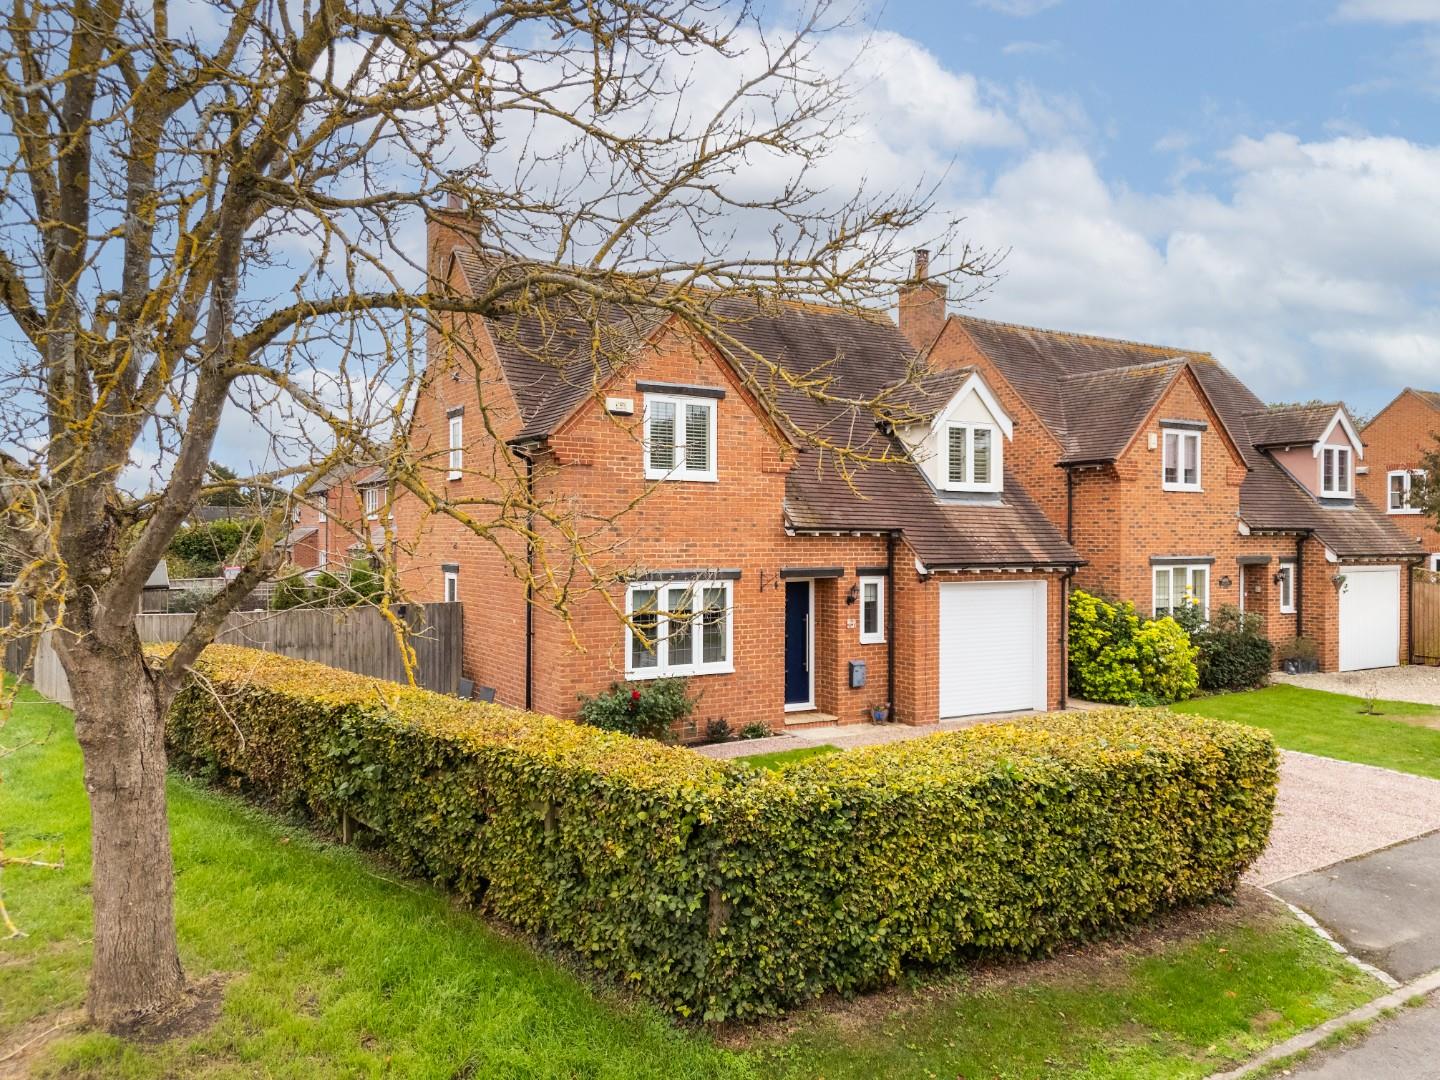
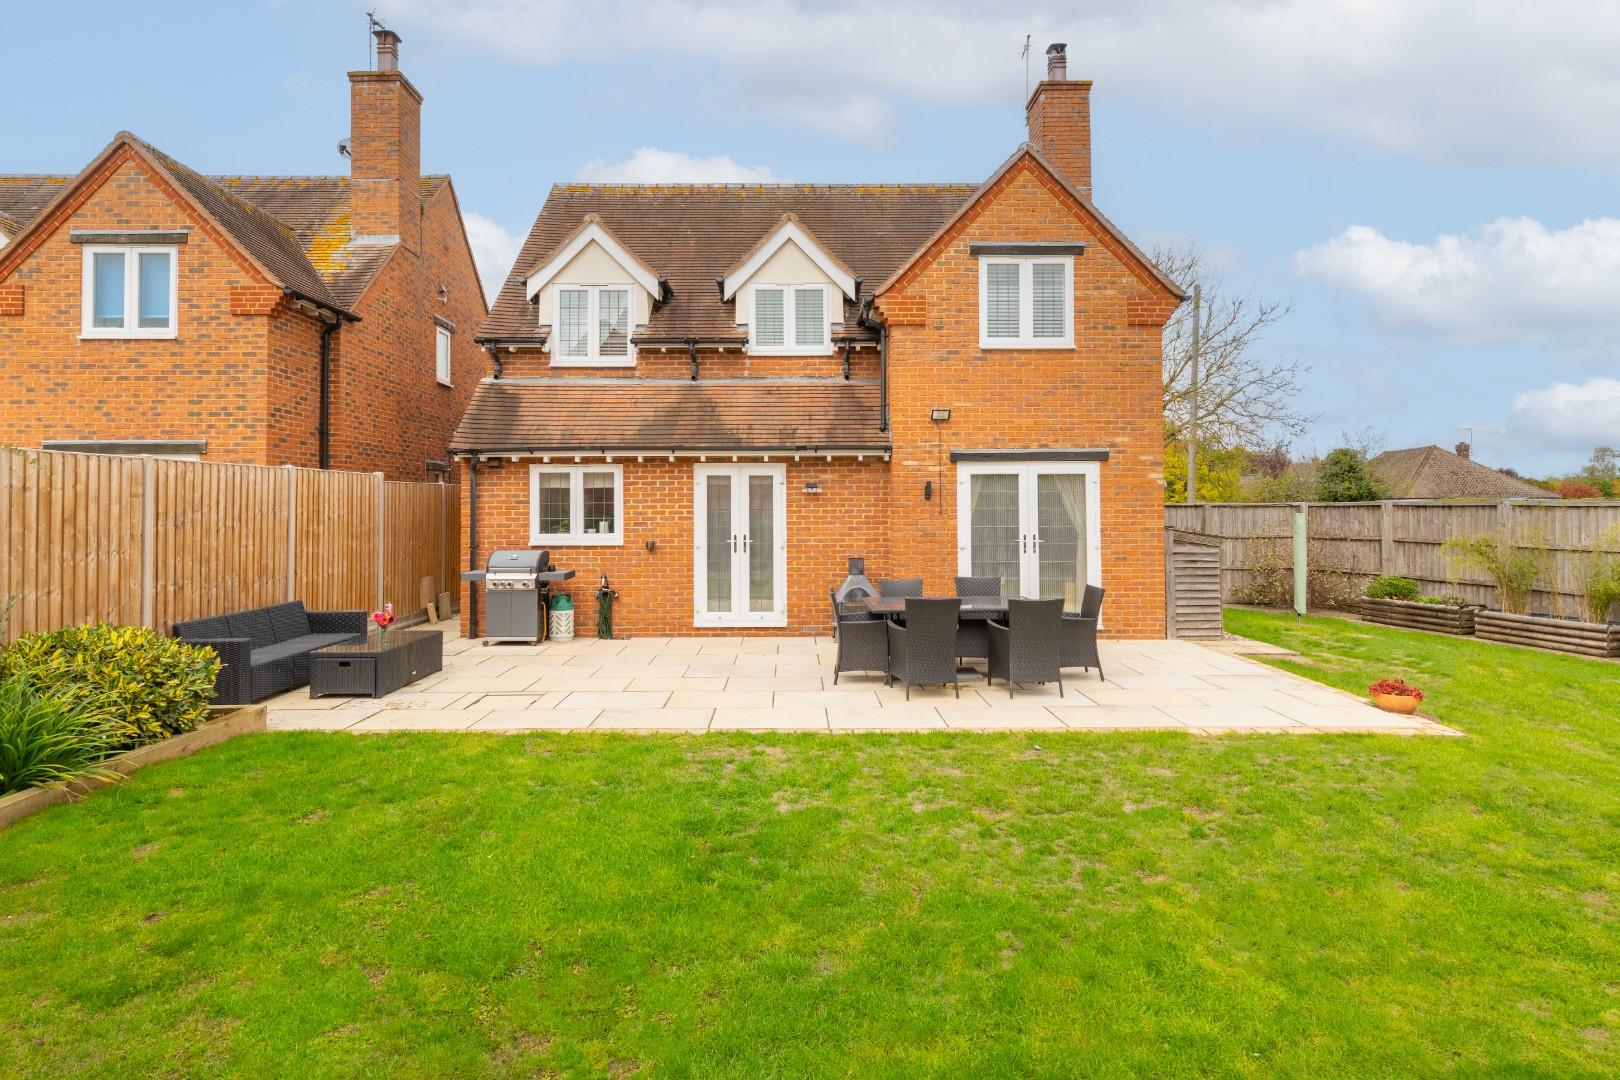
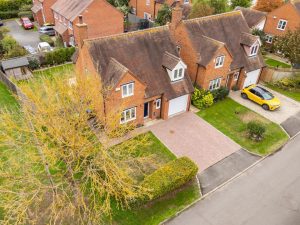
- Attractive Cottage Styling
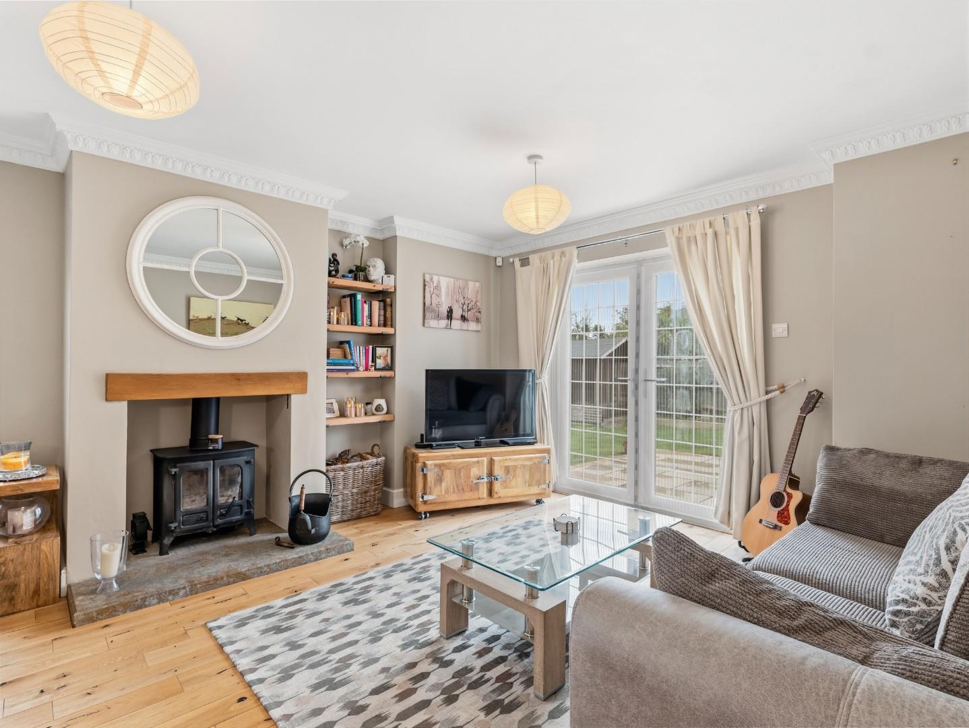
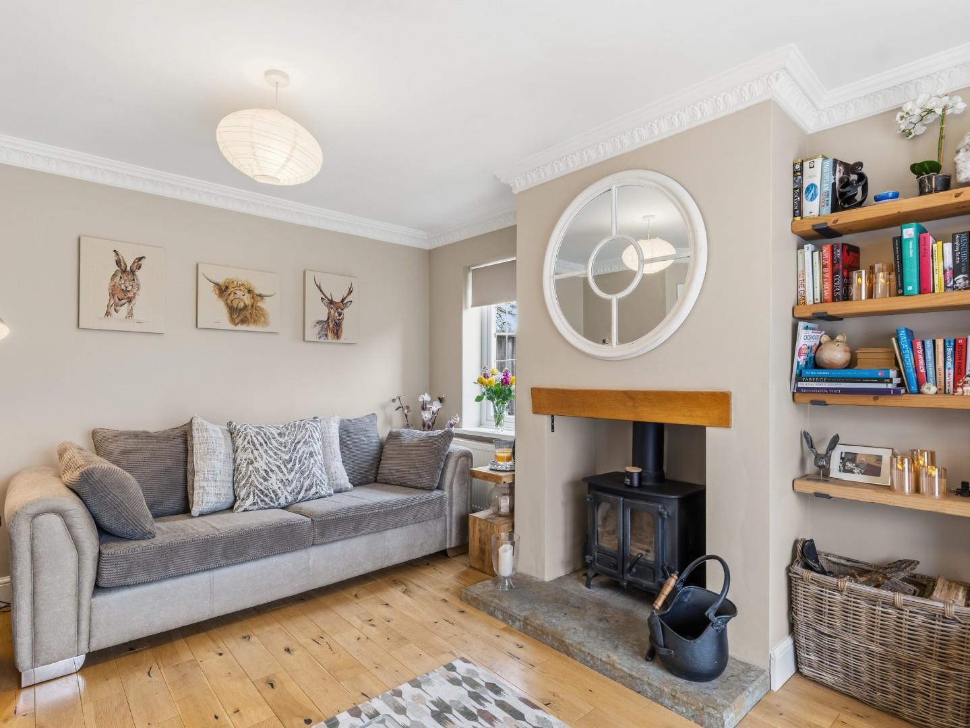
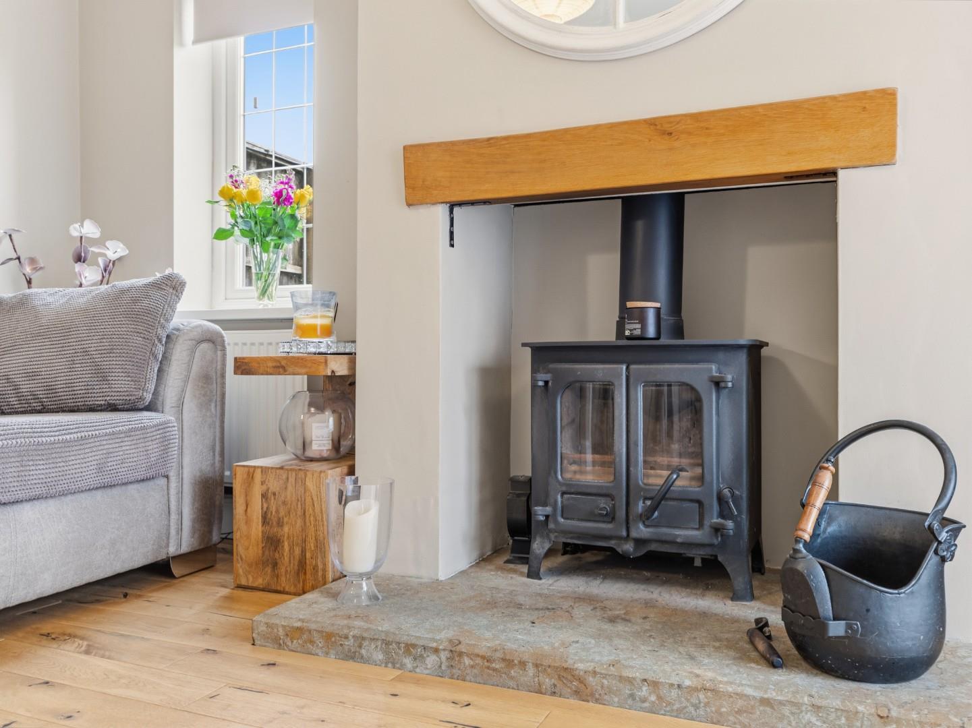
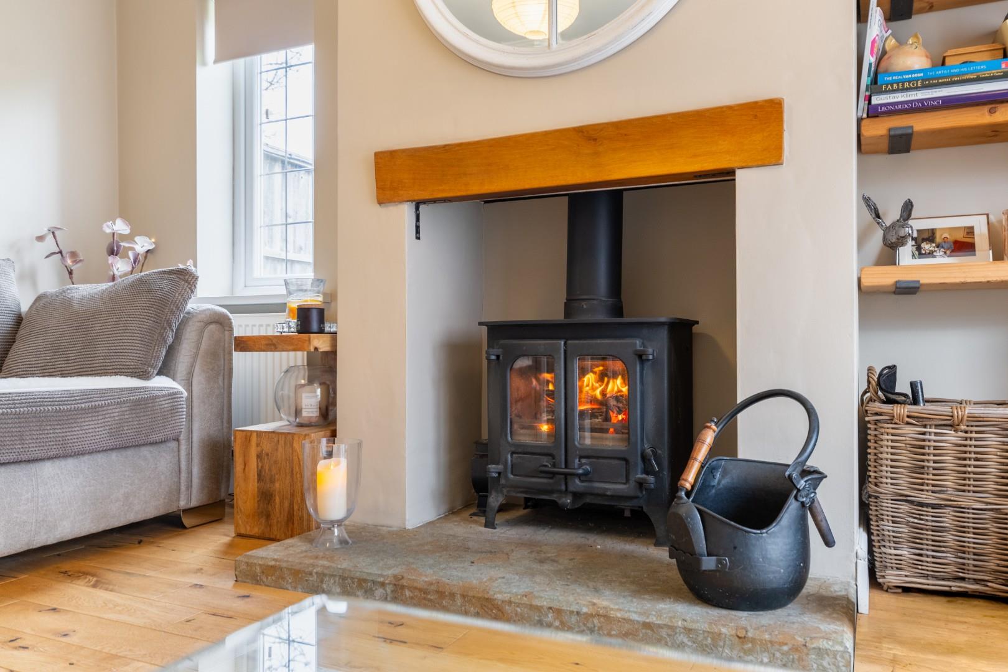
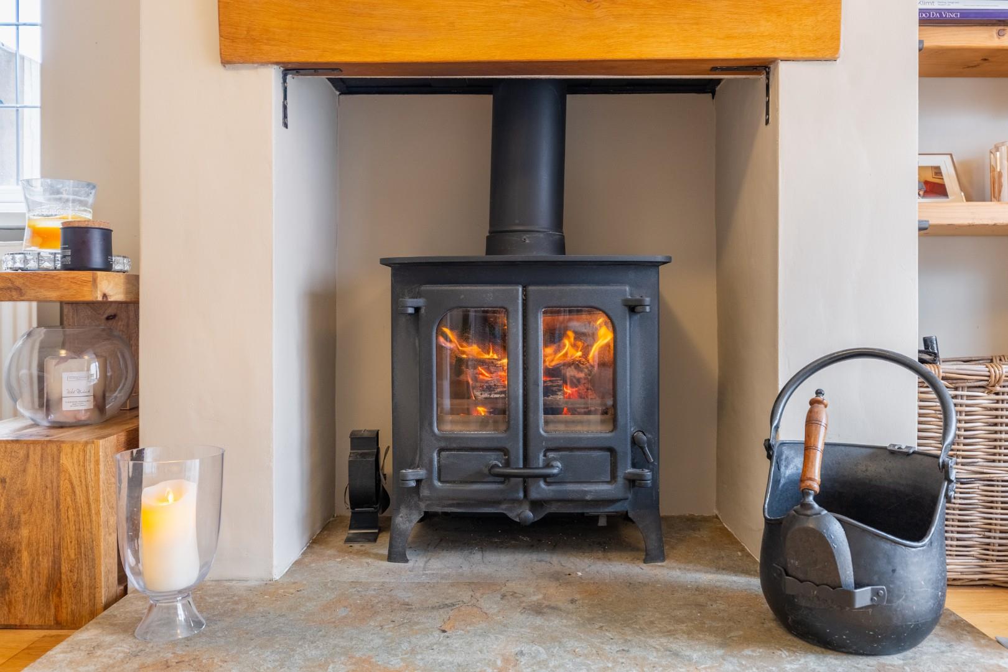
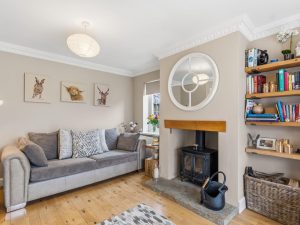
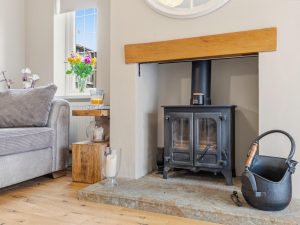
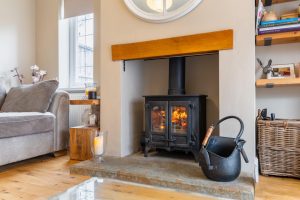
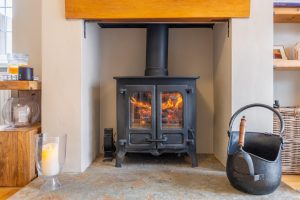
- Lounge With Wood Burner
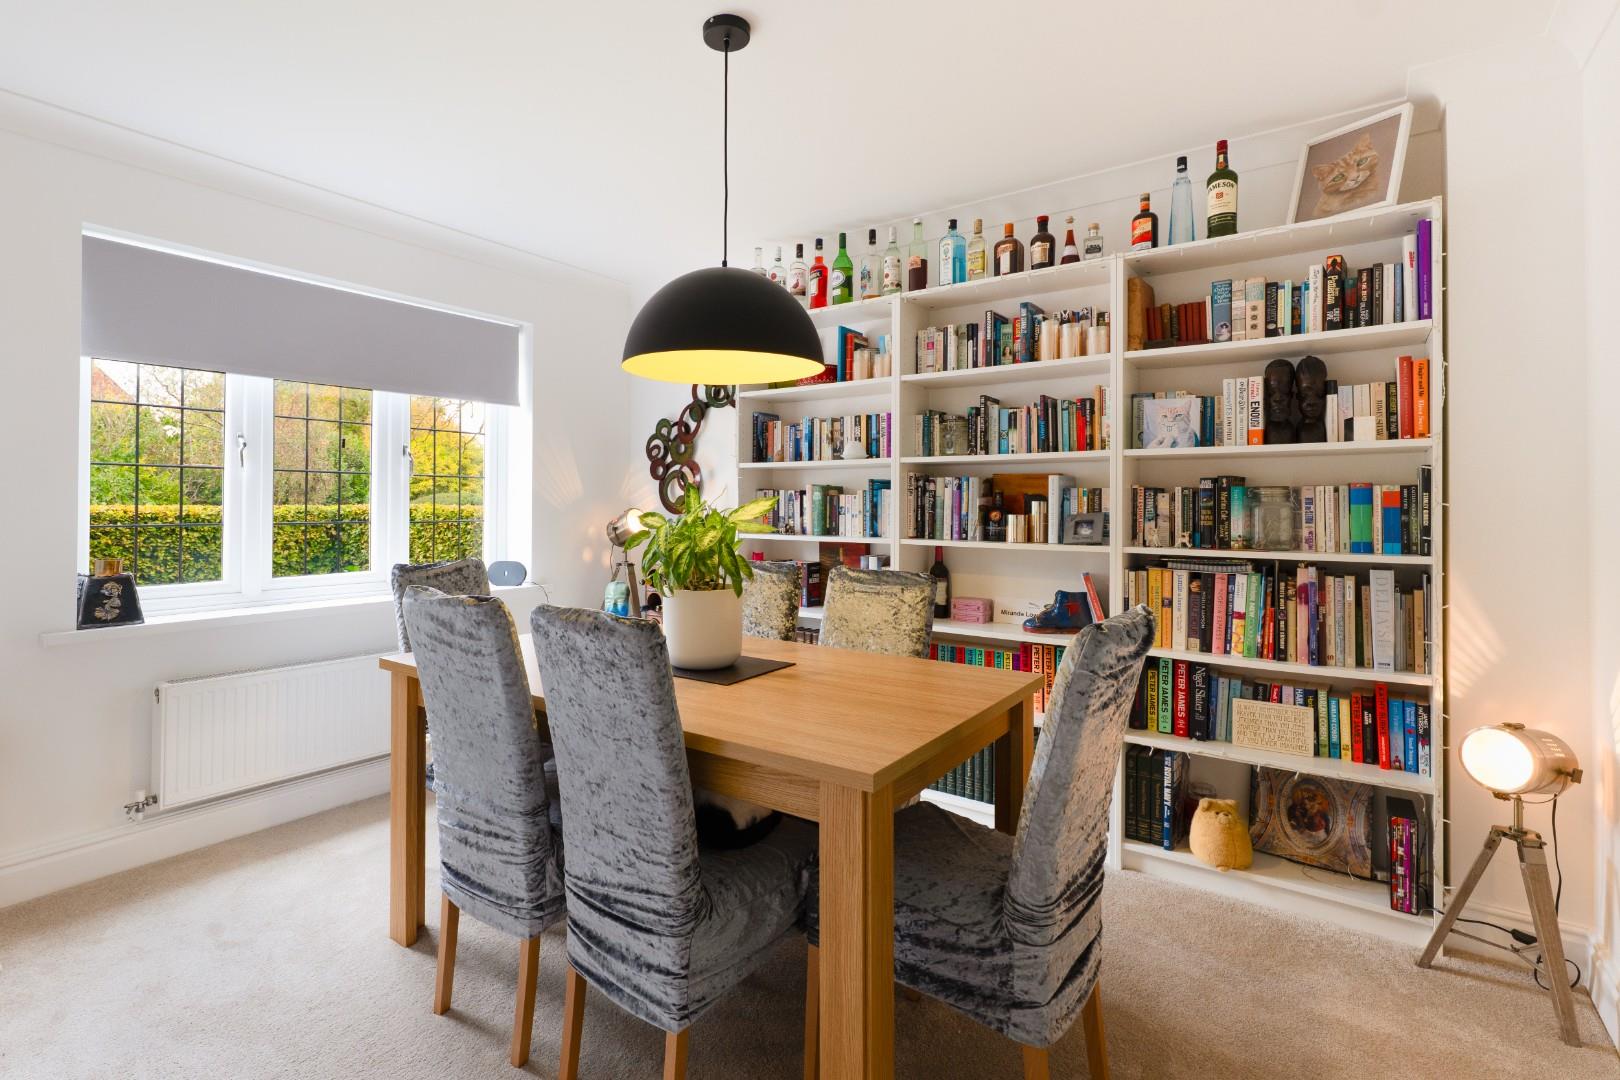
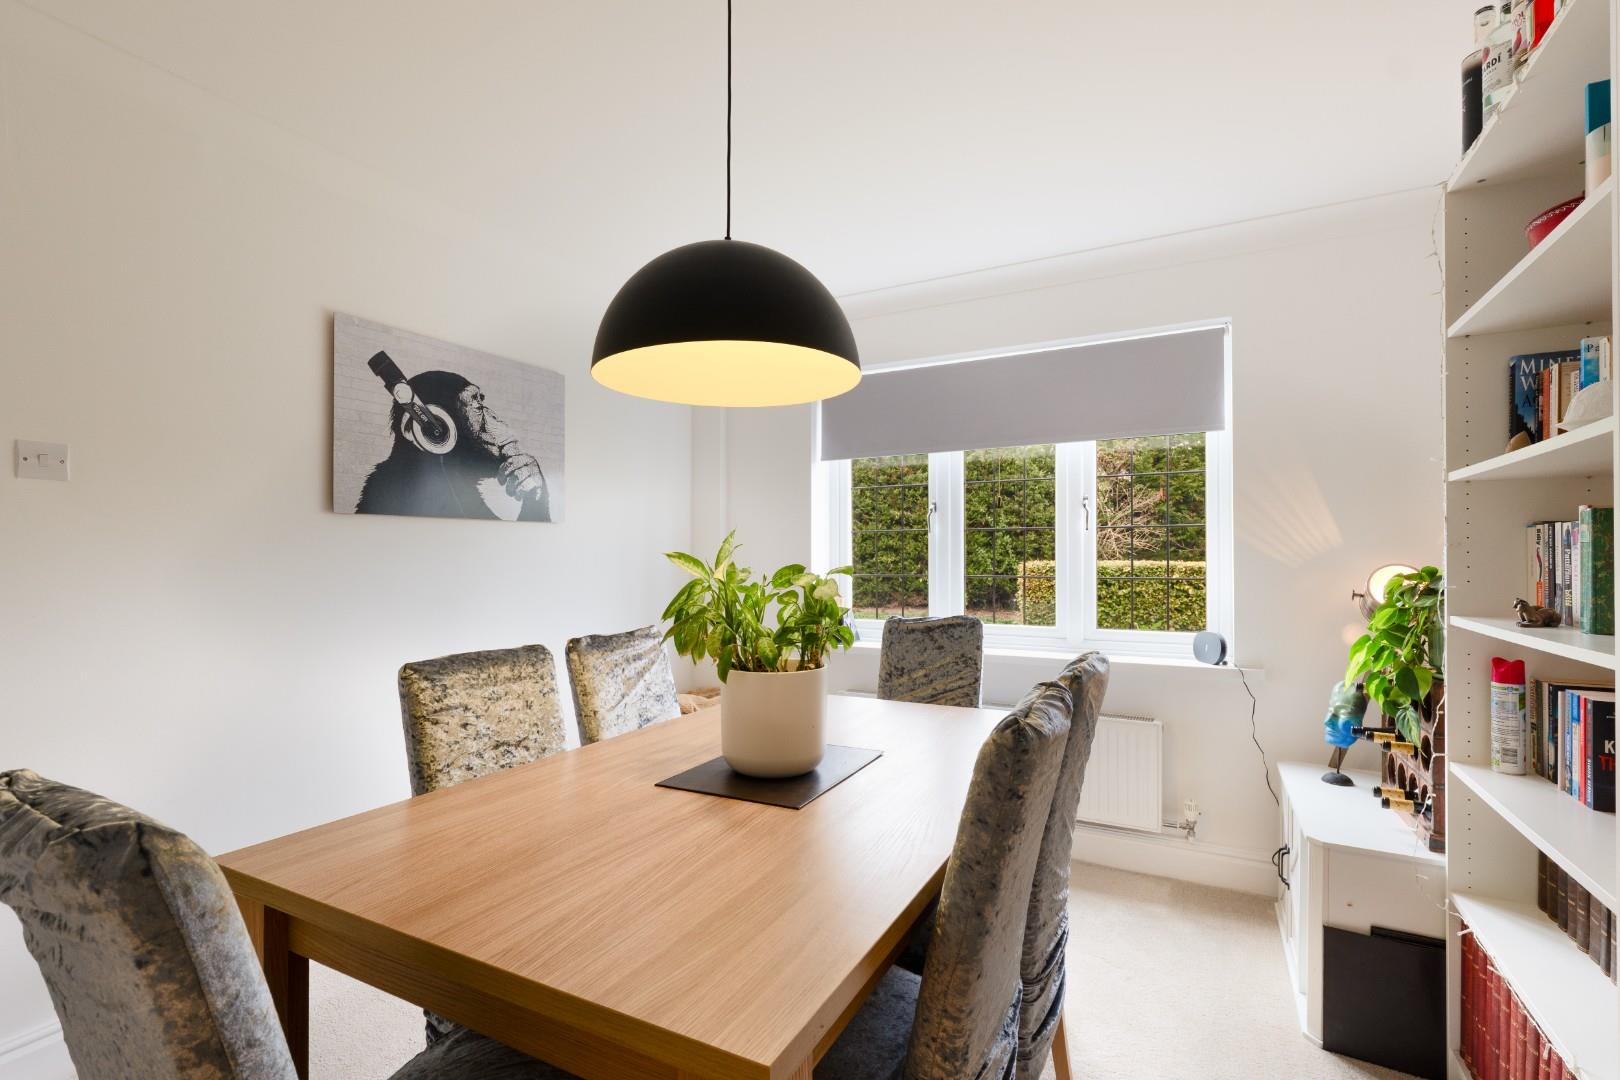
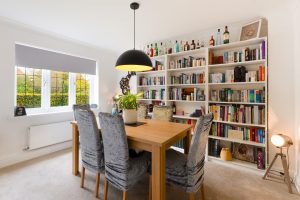
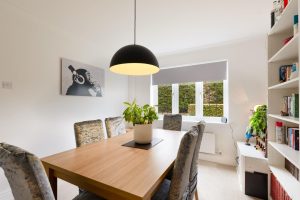
- Separate Dining Room
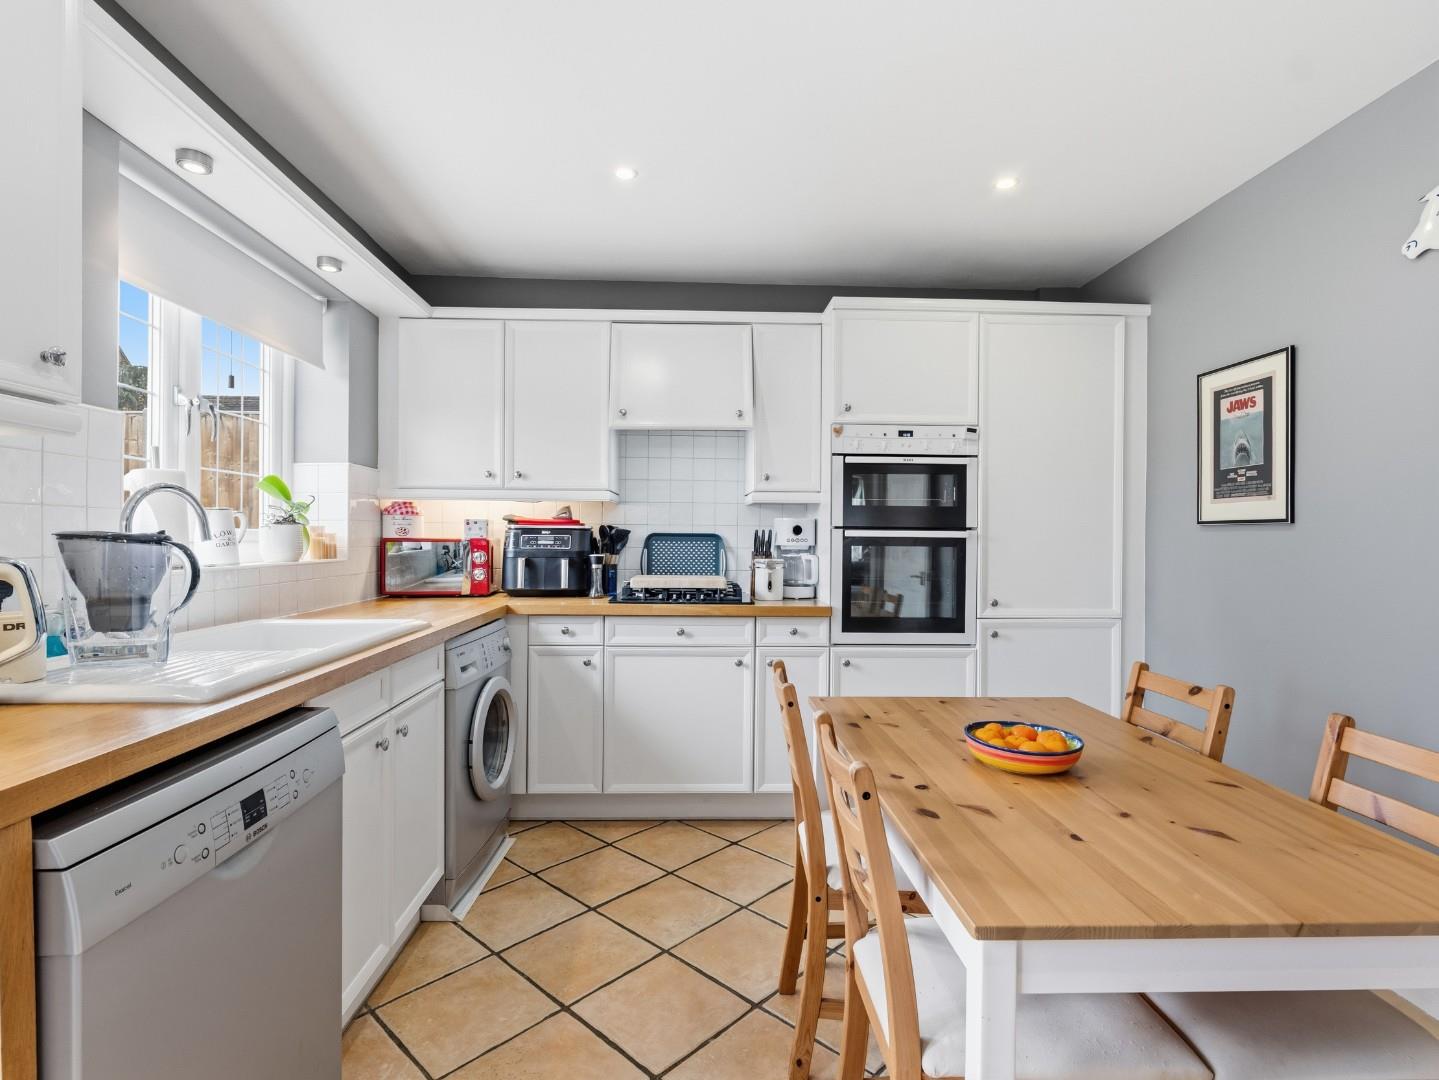
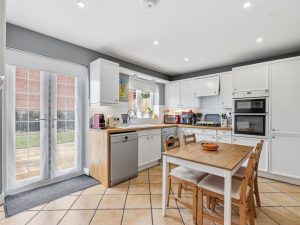
- Kitchen/Breakfast Room
- Four Bedrooms
- Two Re-fitted Bathrooms
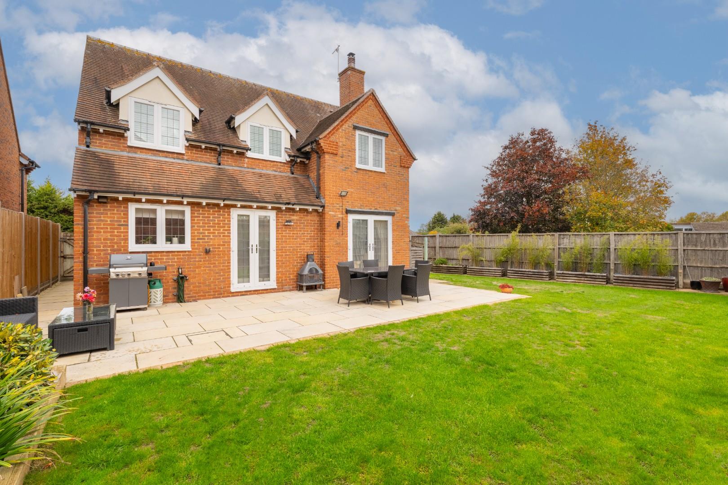
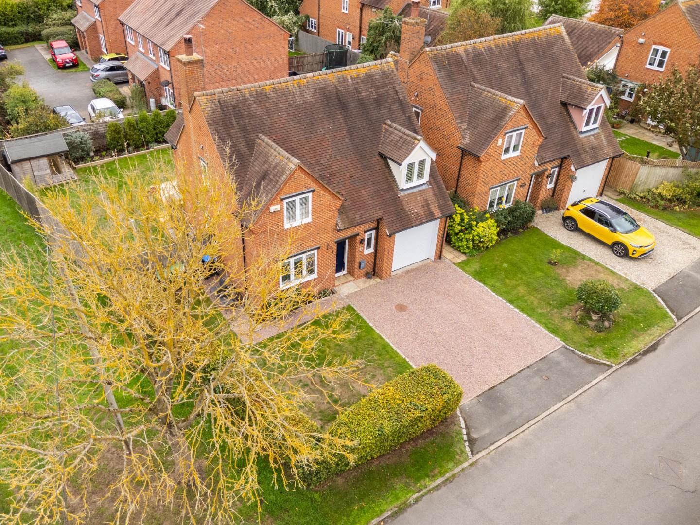
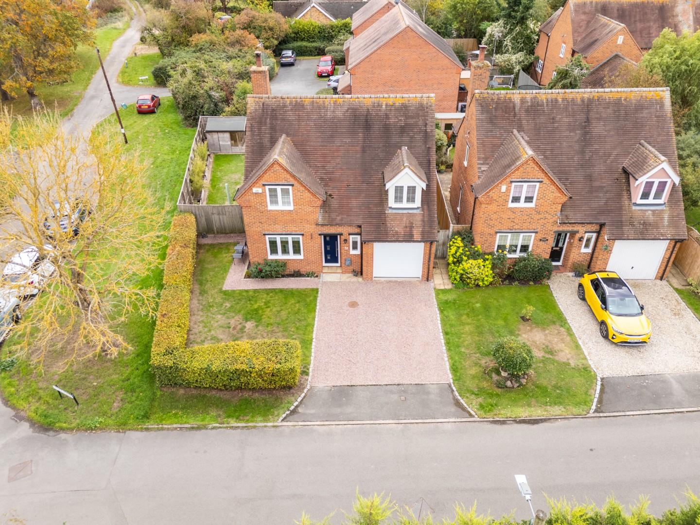
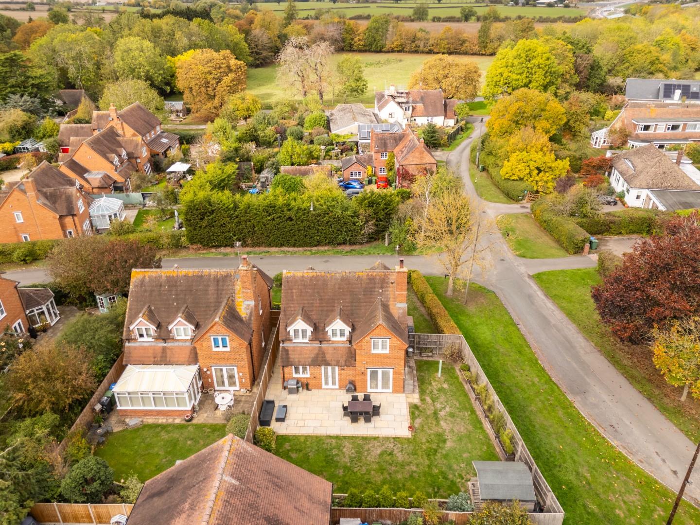
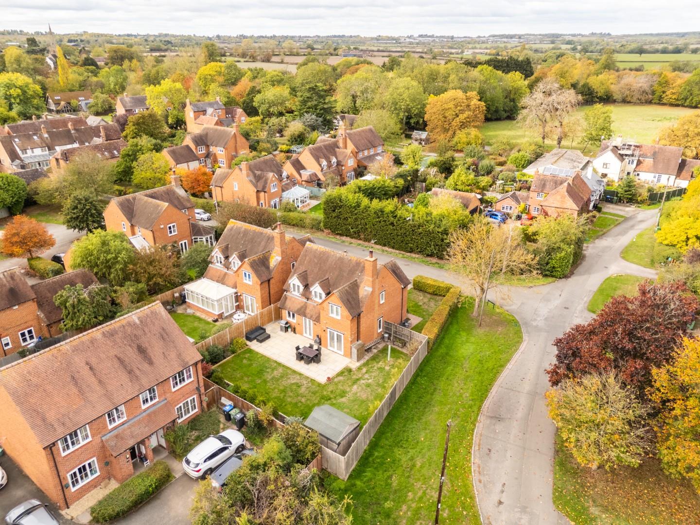
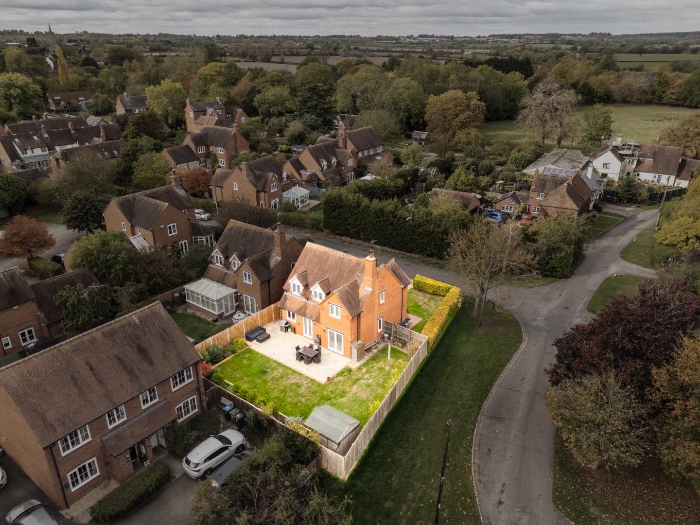
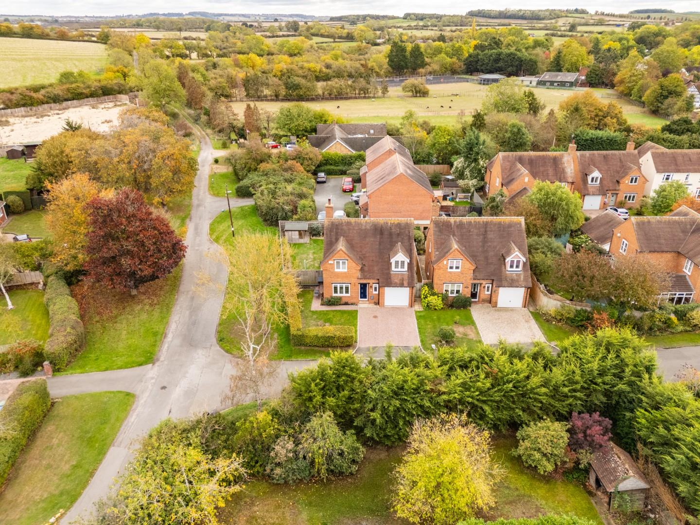
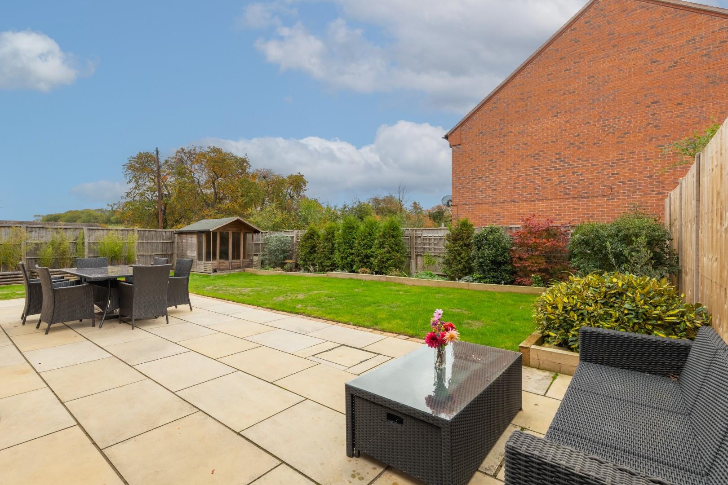
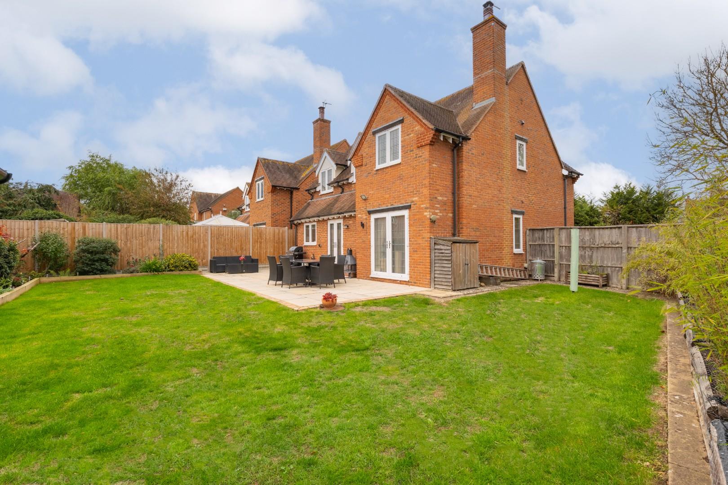
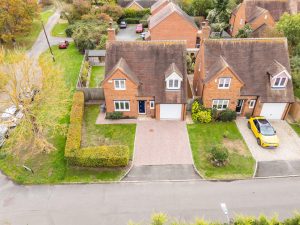
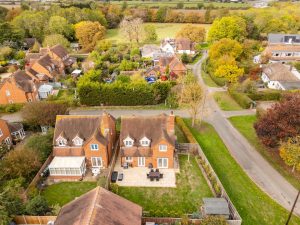
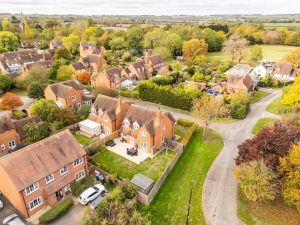
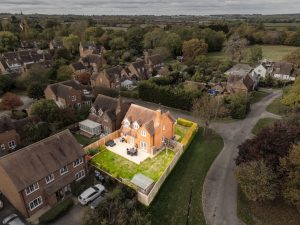
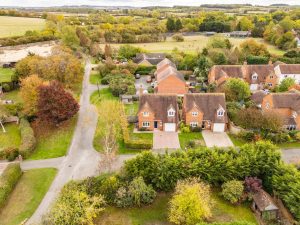
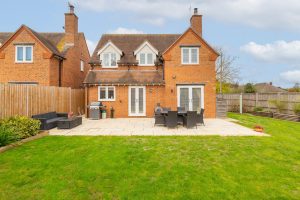
- Corner Position With Lawned Garden
- Double Driveway and Integral Garage
- Quiet Village Cul-de-Sac Location
Location Map
Full Particulars
We understand that mains water, gas, electricity and drainage are connected to the property. We have not carried out any form of testing of appliances, central heating or other services and prospective purchasers must satisfy themselves as to their condition and efficiency.
LOCATION
The small and picturesque village of Ladbroke is situated approximately two miles south of Southam and a similar distance from the nearby larger village of Harbury. Leamington Spa and Warwick, as well as the Midland motorway network and the Jaguar Land Rover and Aston Martin installations at nearby Gaydon, are all easily accessible. At the heart of the village is a delightful old church, All Saints, there also being a popular public house and eatery within the village, The Bell Inn.
ON THE GROUND FLOOR
RECESSED PORCH
With replacement composite double glazed entrance door opening into:-
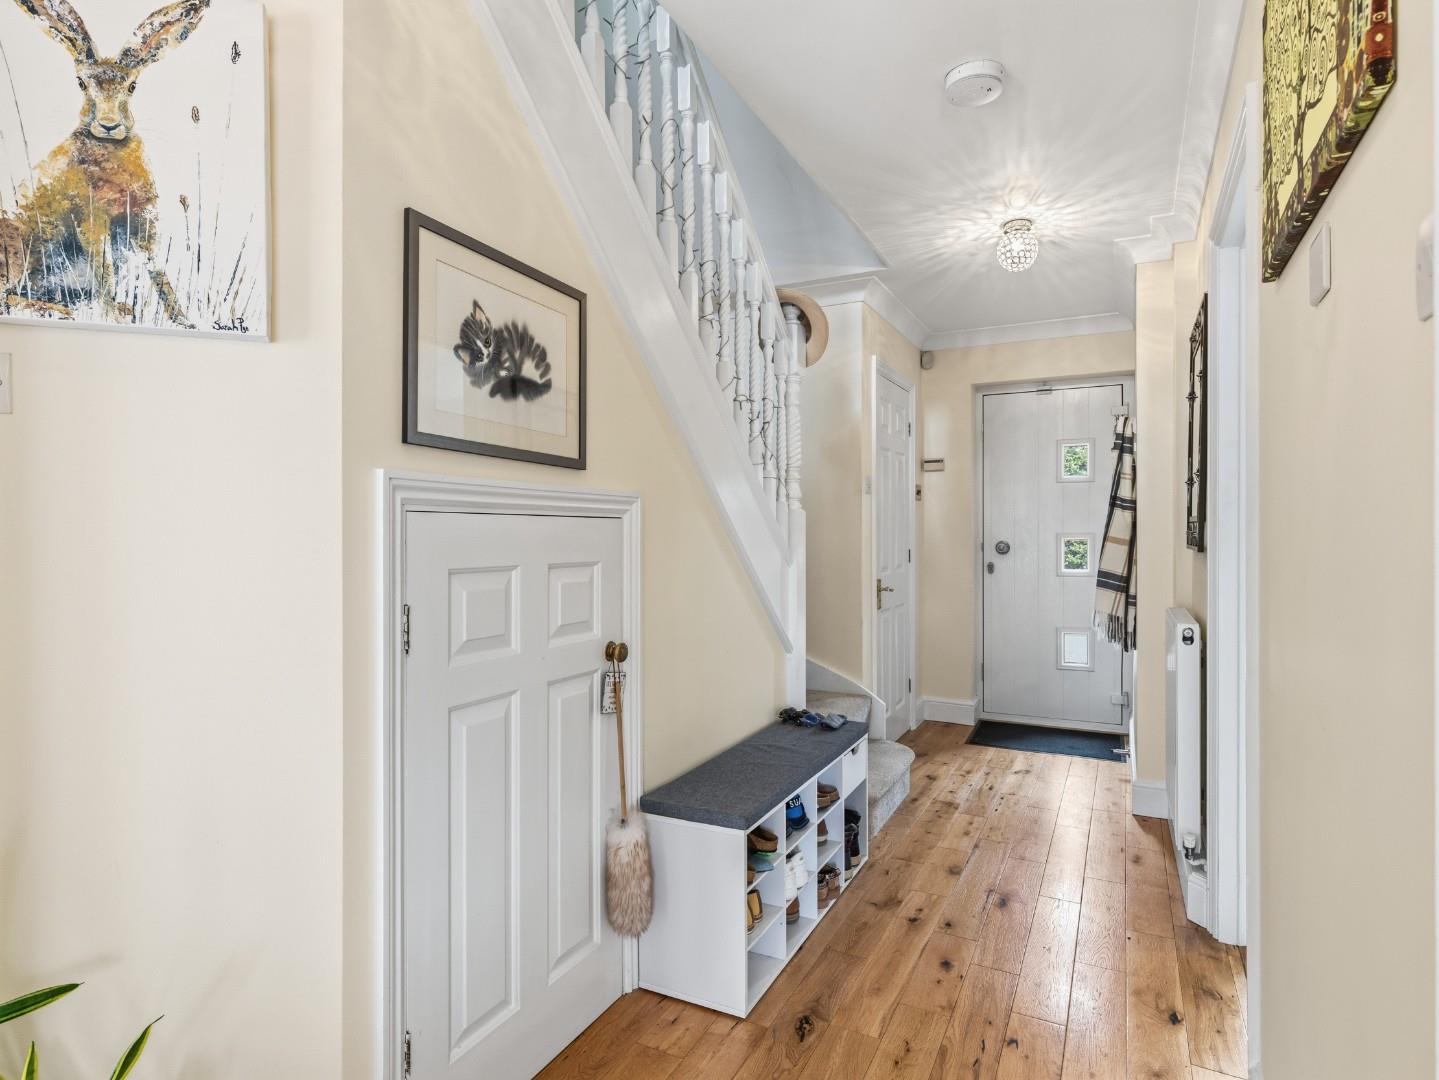
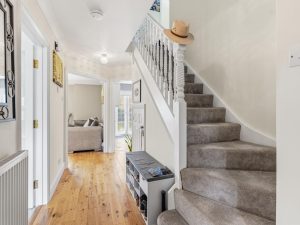
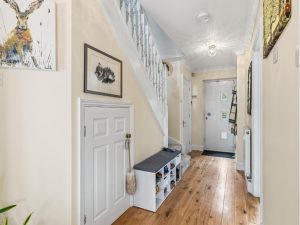
RECEPTION HALLWAY
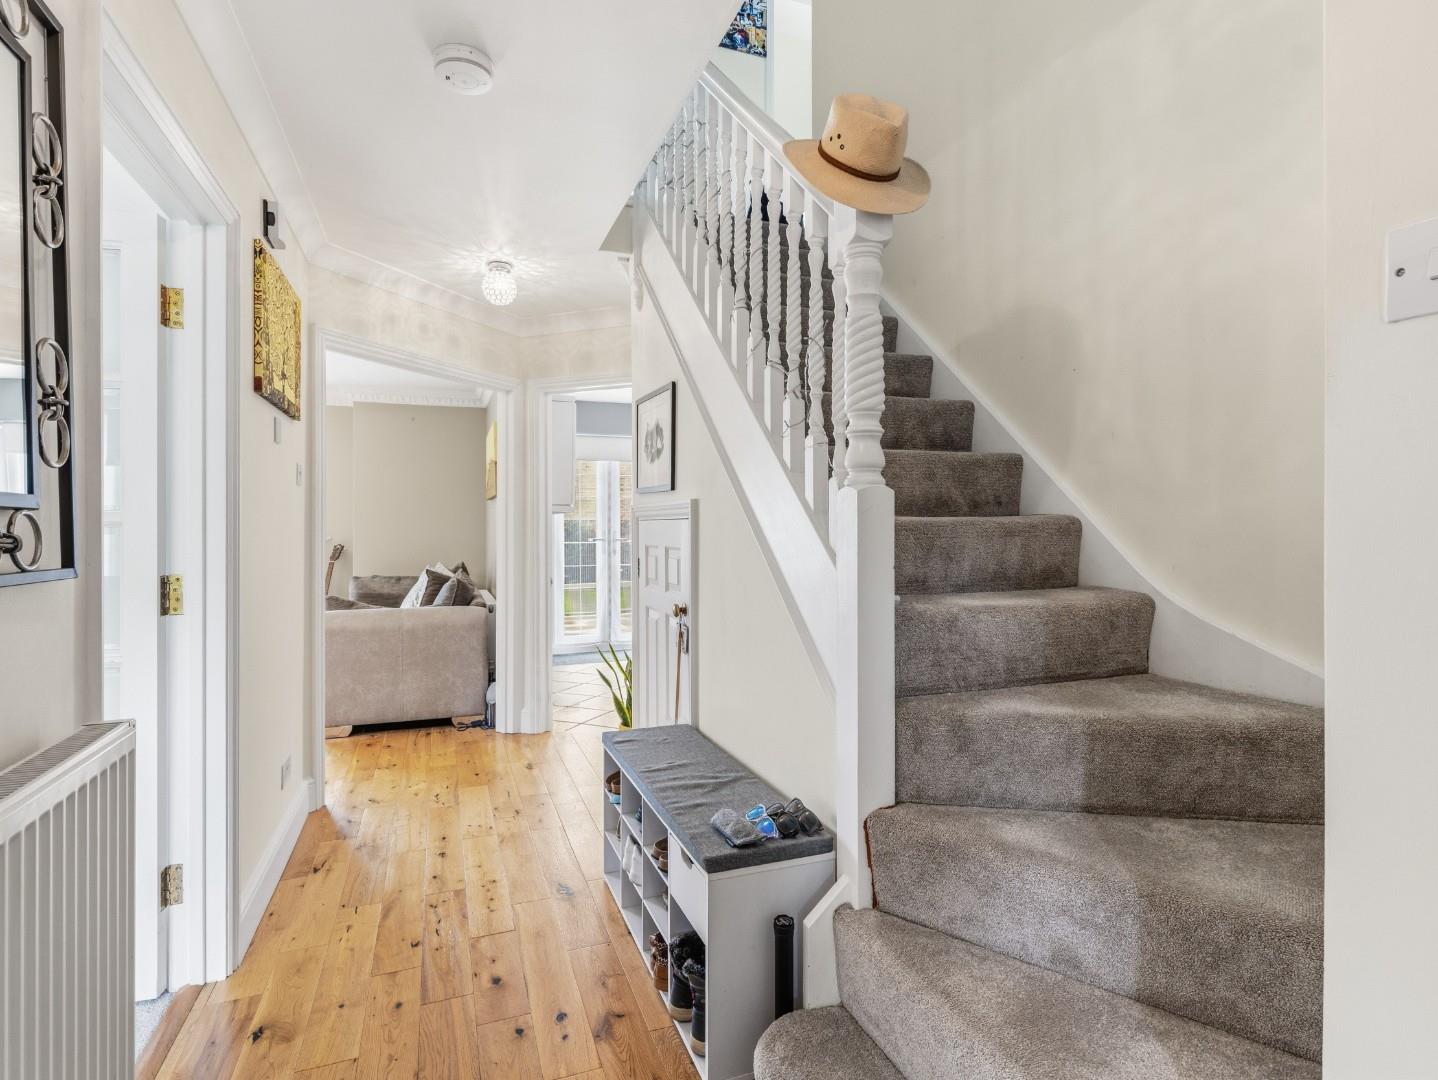
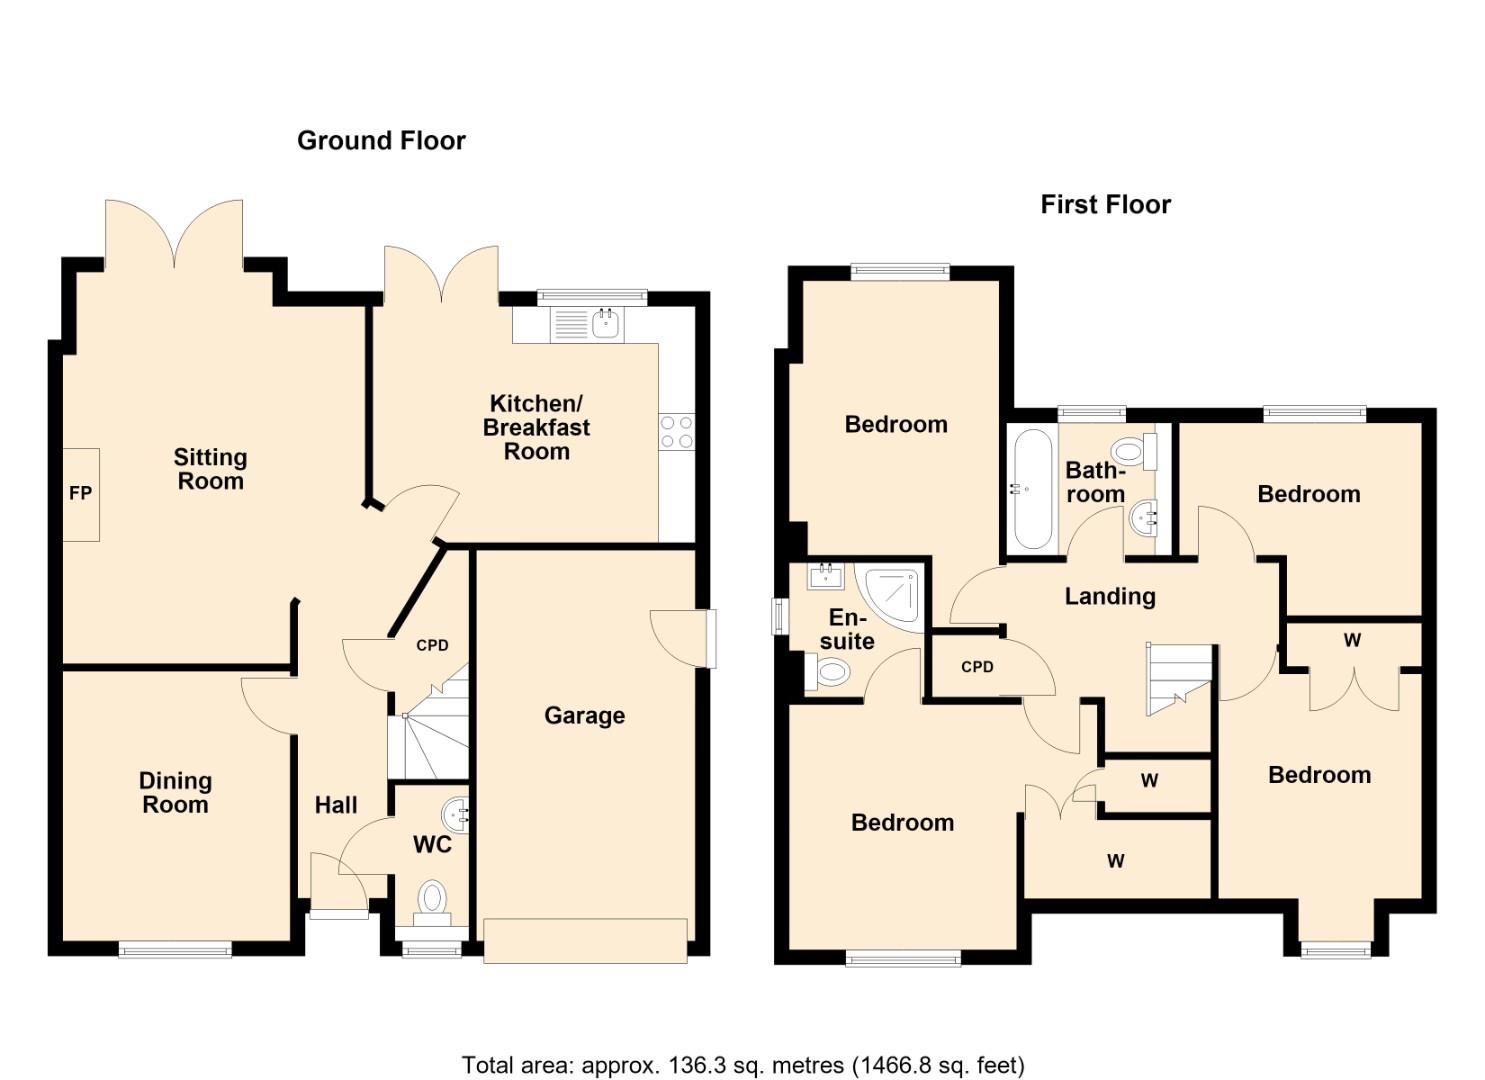
With staircase off ascending to the first floor, door to understairs storage cupboard, central heating radiator, engineered oak flooring and doors radiating to:-
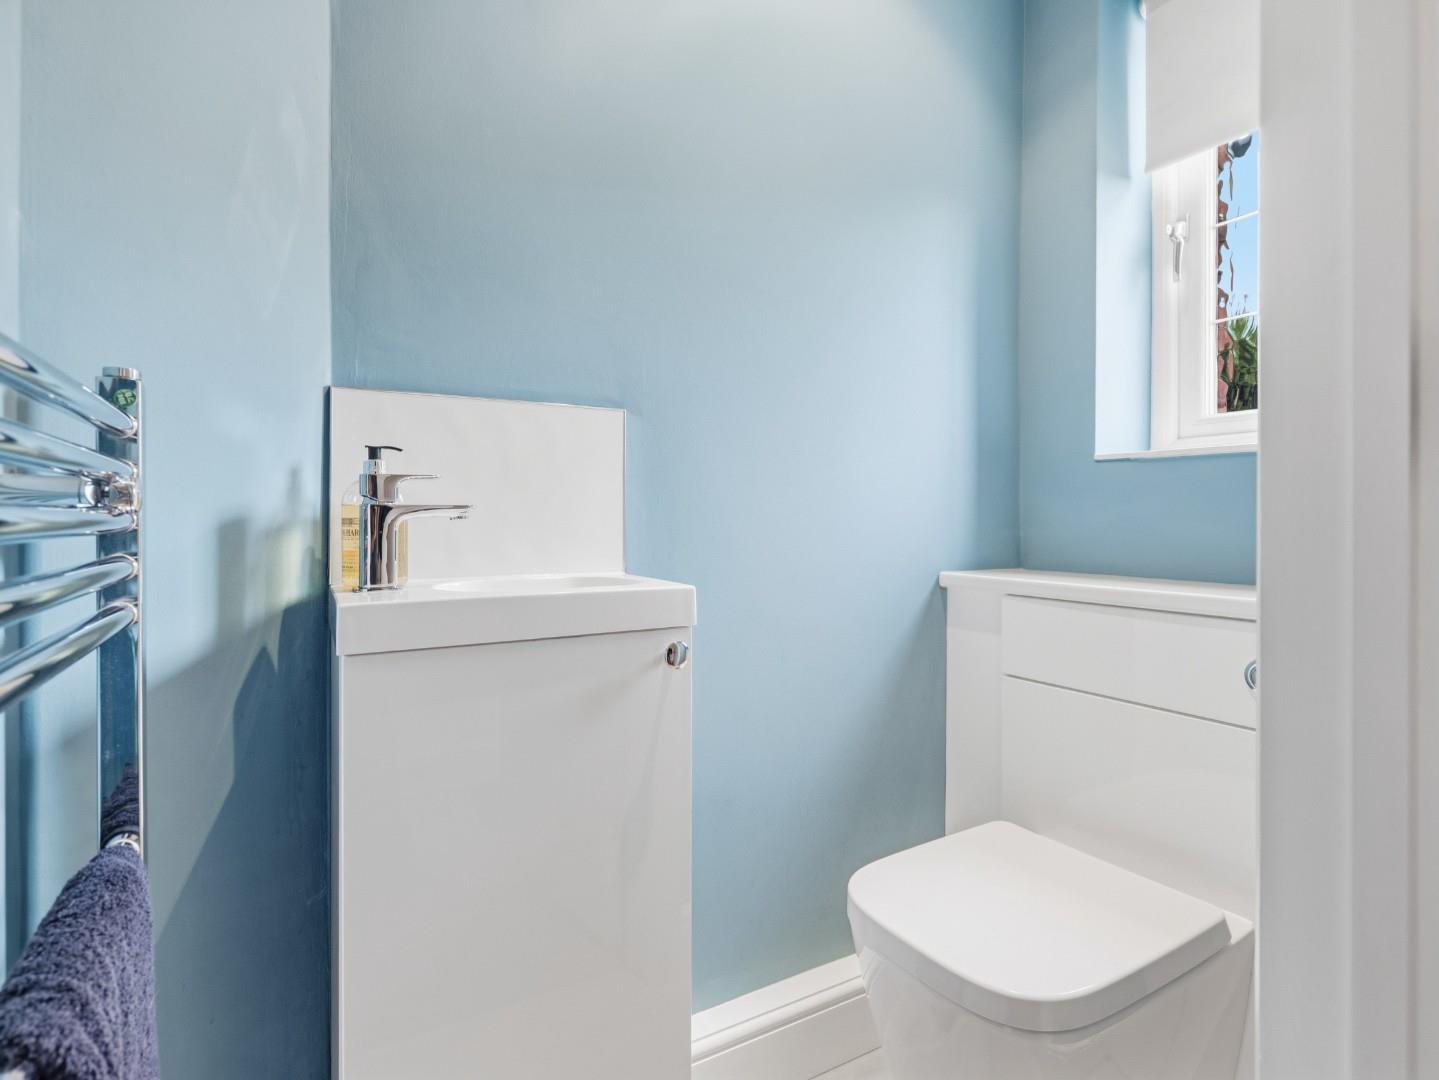
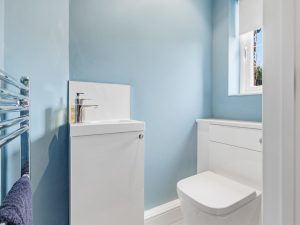
RE-FITTED CLOAKROOM/WC
With contemporary white fittings comprising low level WC with concealed cistern, wash hand basin with mixer tap and integrated cupboard below, towel warmer/radiator and obscure UPVC double glazed window.
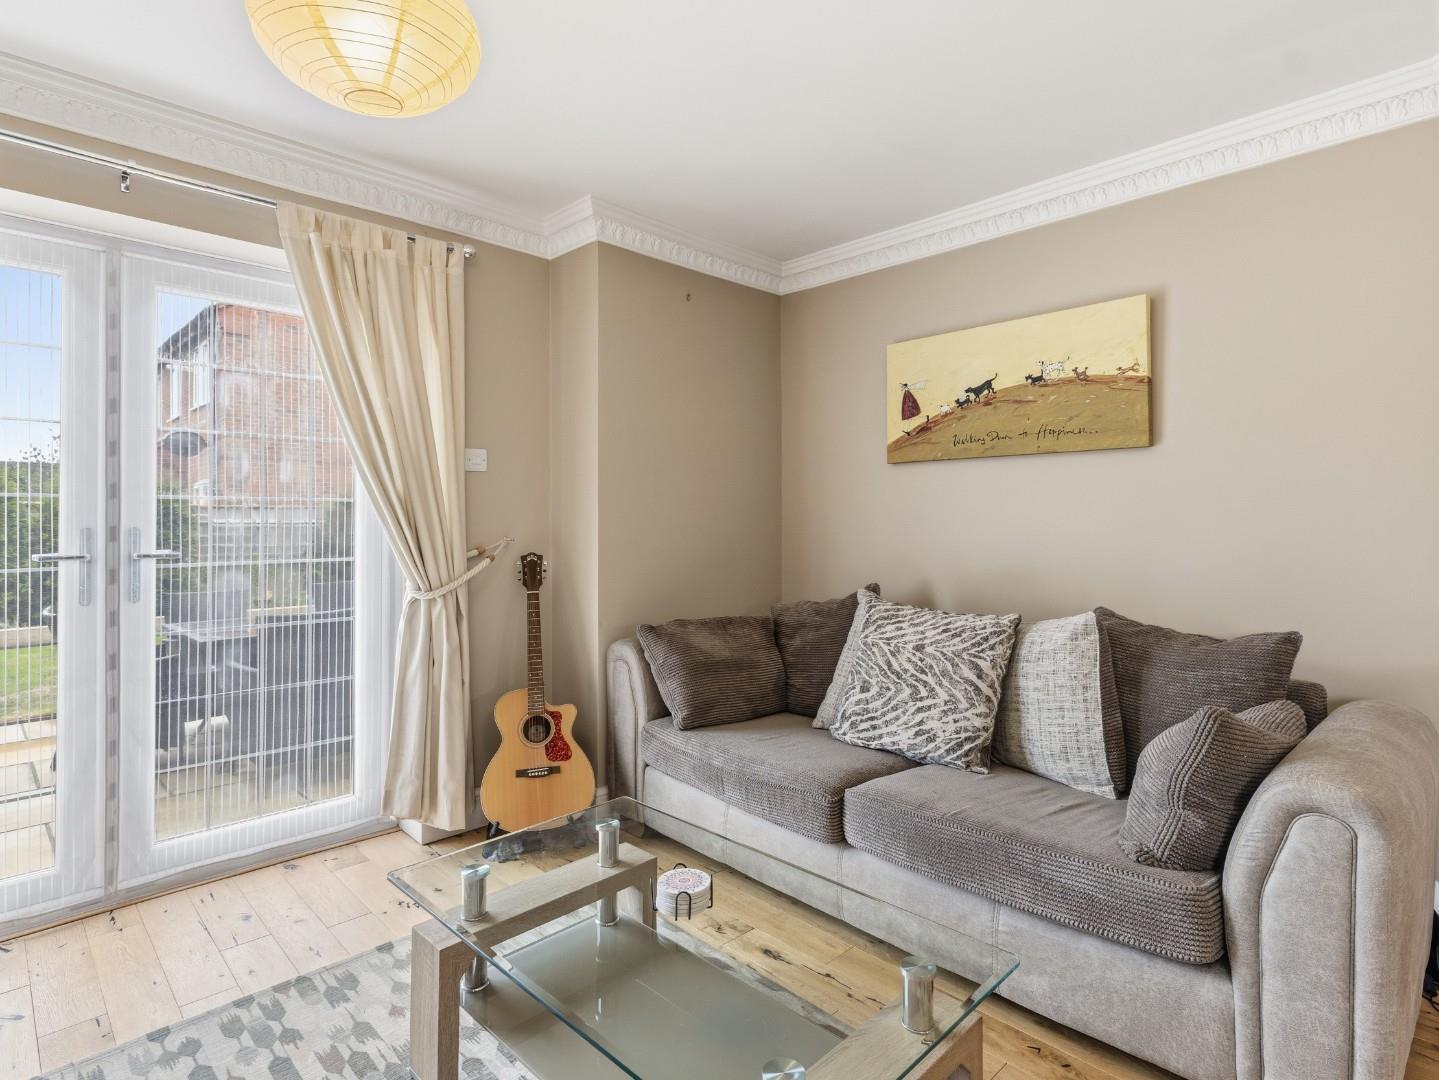
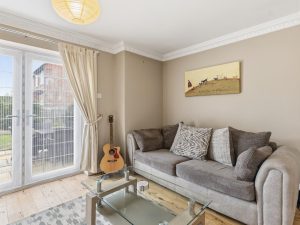
LOUNGE 4.78m x 4.11m max (15'8" x 13'6" max)
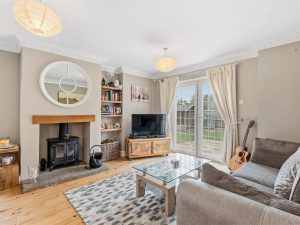
A comfortable room which is positioned to the rear of the house, the focal point of which is a recessed fireplace with stone hearth and cast iron wood burner with beam over, engineered oak flooring extending through from the reception hall, central heating radiator and UPVC double glazed French style doors opening into the rear garden.
DINING ROOM 3.63m x 3.05m (11'11" x 10'0")
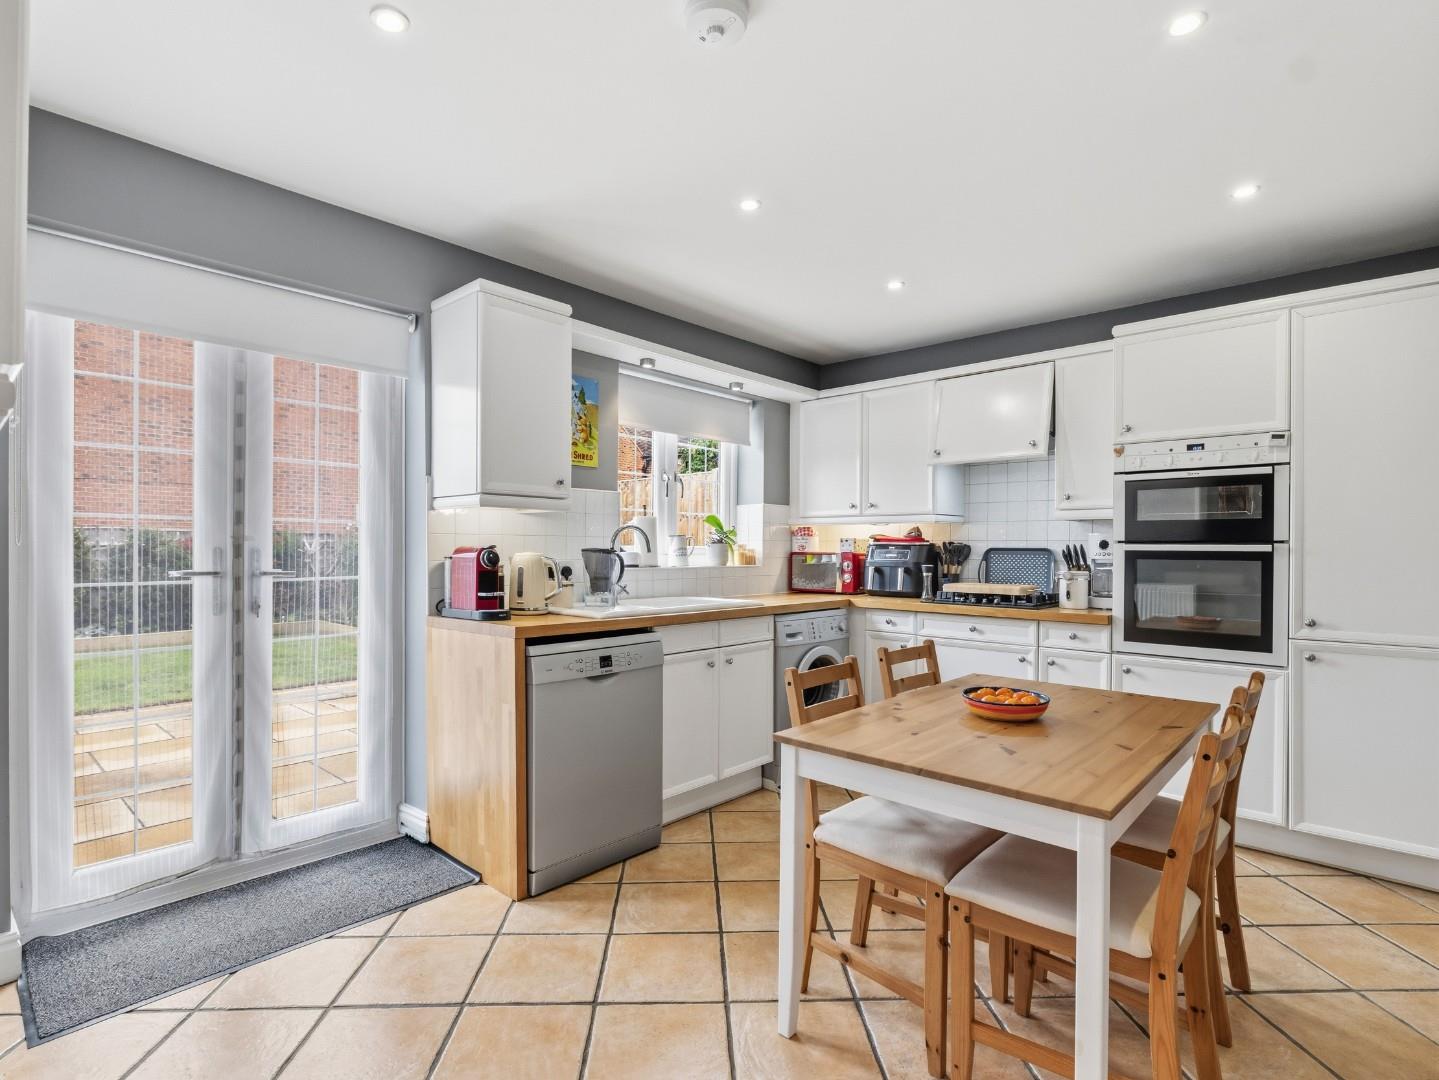
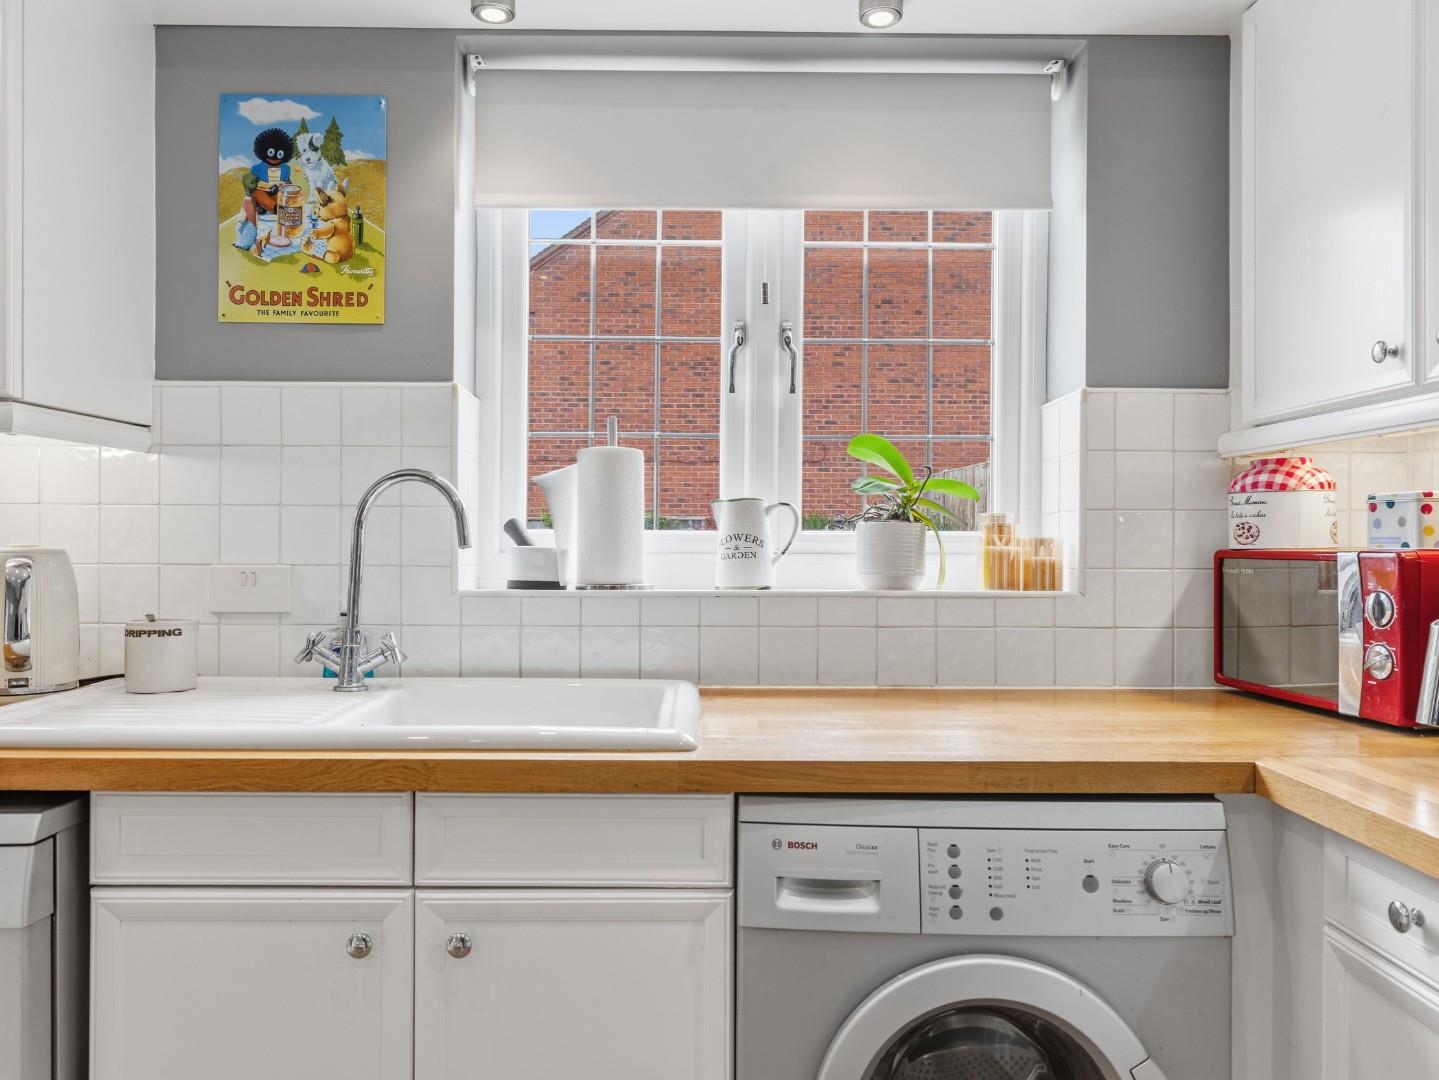
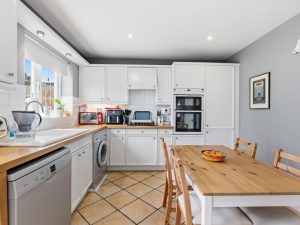
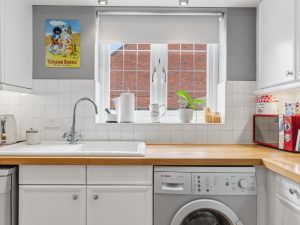
An attractively proportioned room with a range of panelled style units suitable for hand painting and comprising base cupboards and drawers with solid wood worktops over, tiled splashbacks and inset white enamelled sink unit with mixer tap, integrated four burner gas hob by Neff with concealed filter hood over and integrated Neff oven having cupboards above and below, integrated fridge freezer, together with space and plumbing for washing machine, coordinating wall cabinets, ceramic tiled floor, central heating radiator, ceiling downlighters and UPVC double glazed French style doors opening into the rear garden.
ON THE FIRST FLOOR
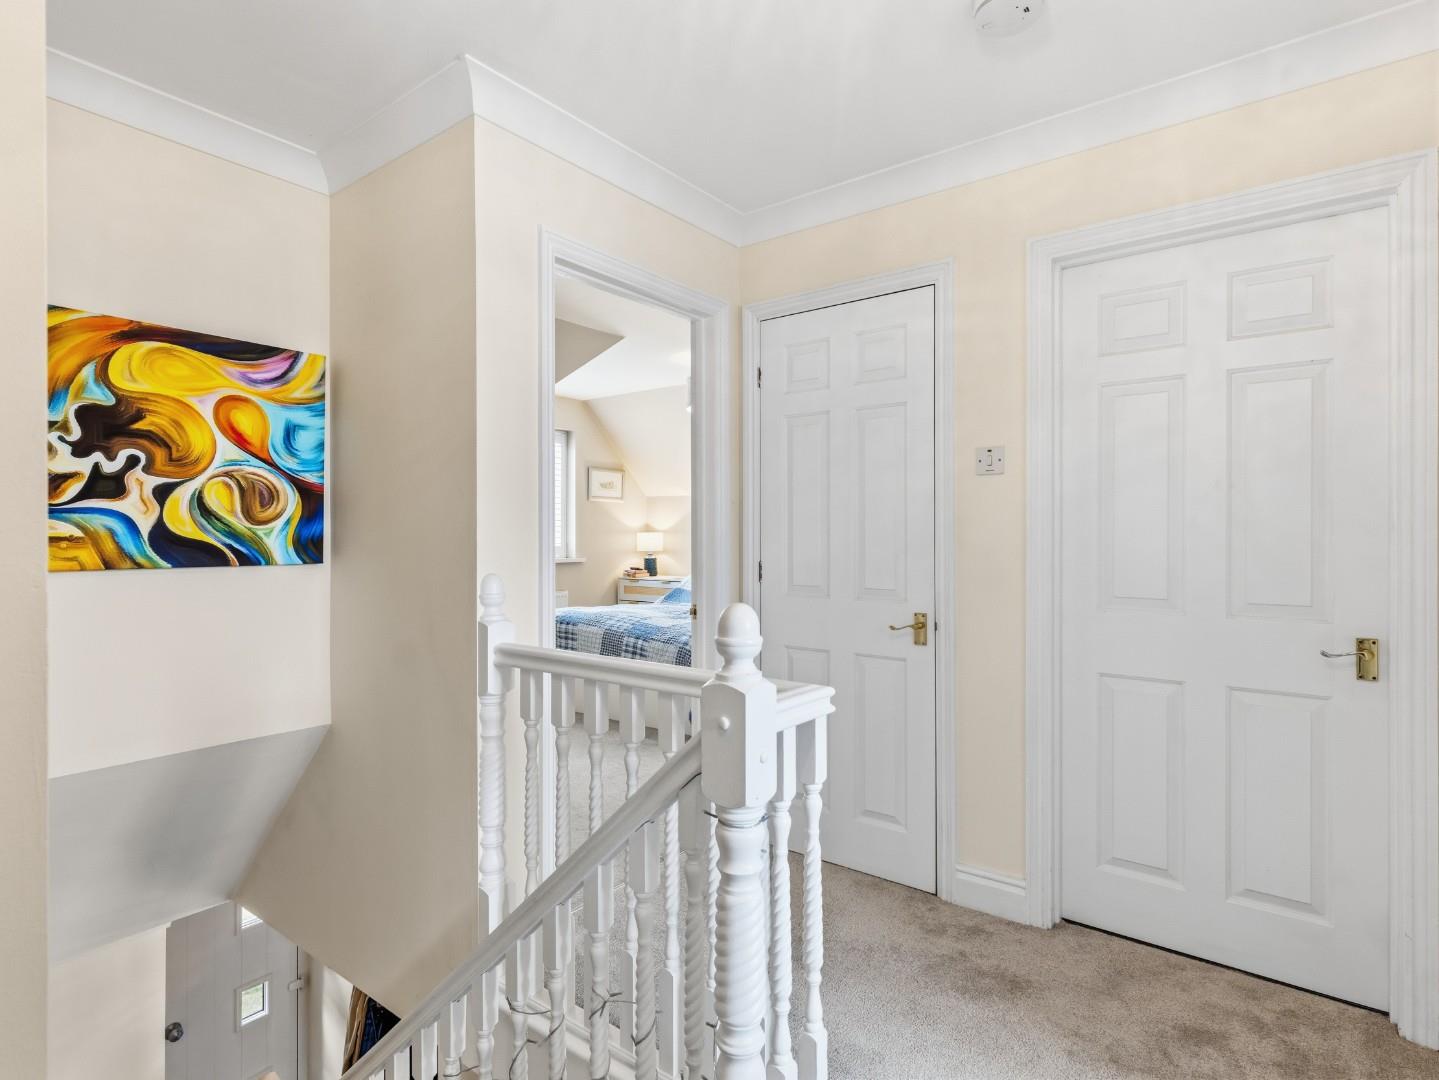
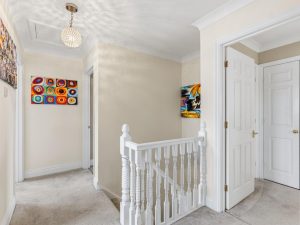
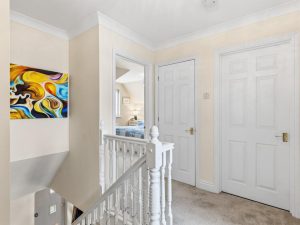
LANDING
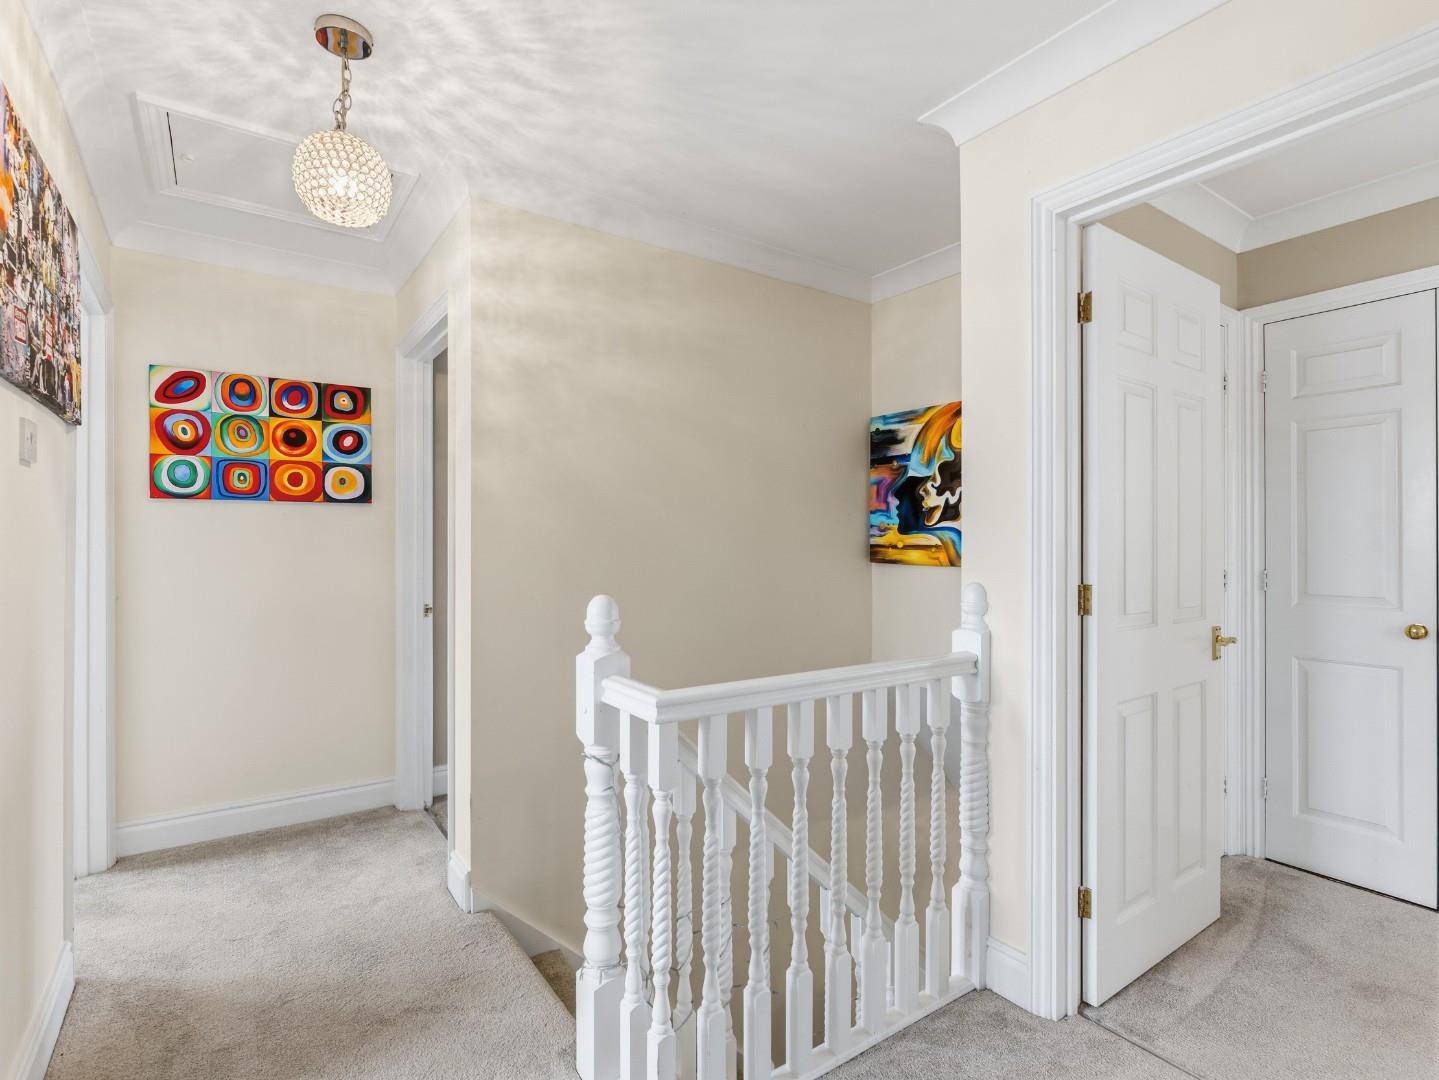
With hinged access trap to the roof space having retractable loft ladder, built-in airing cupboard housing the insulated hot water cylinder and doors giving access to:-
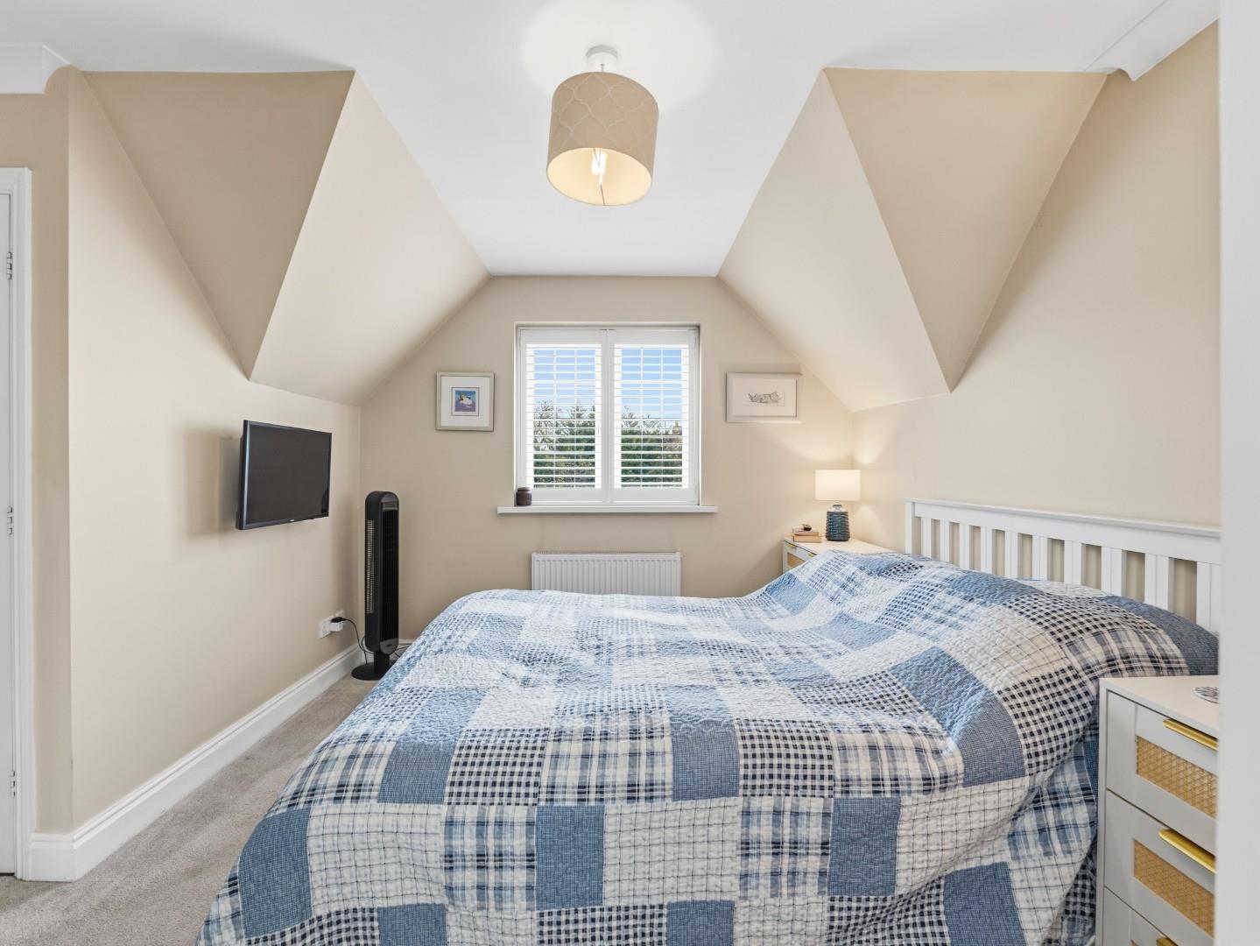
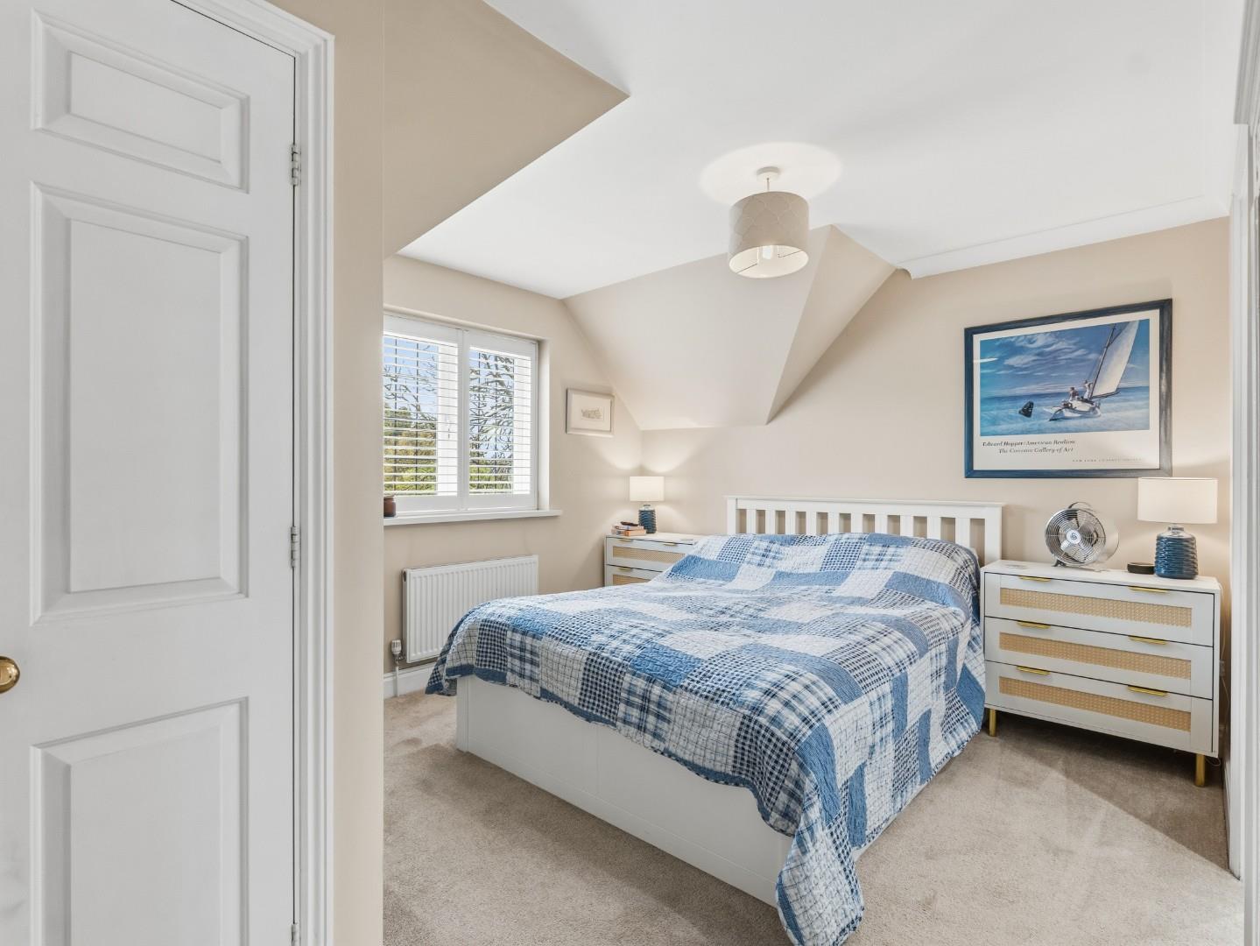
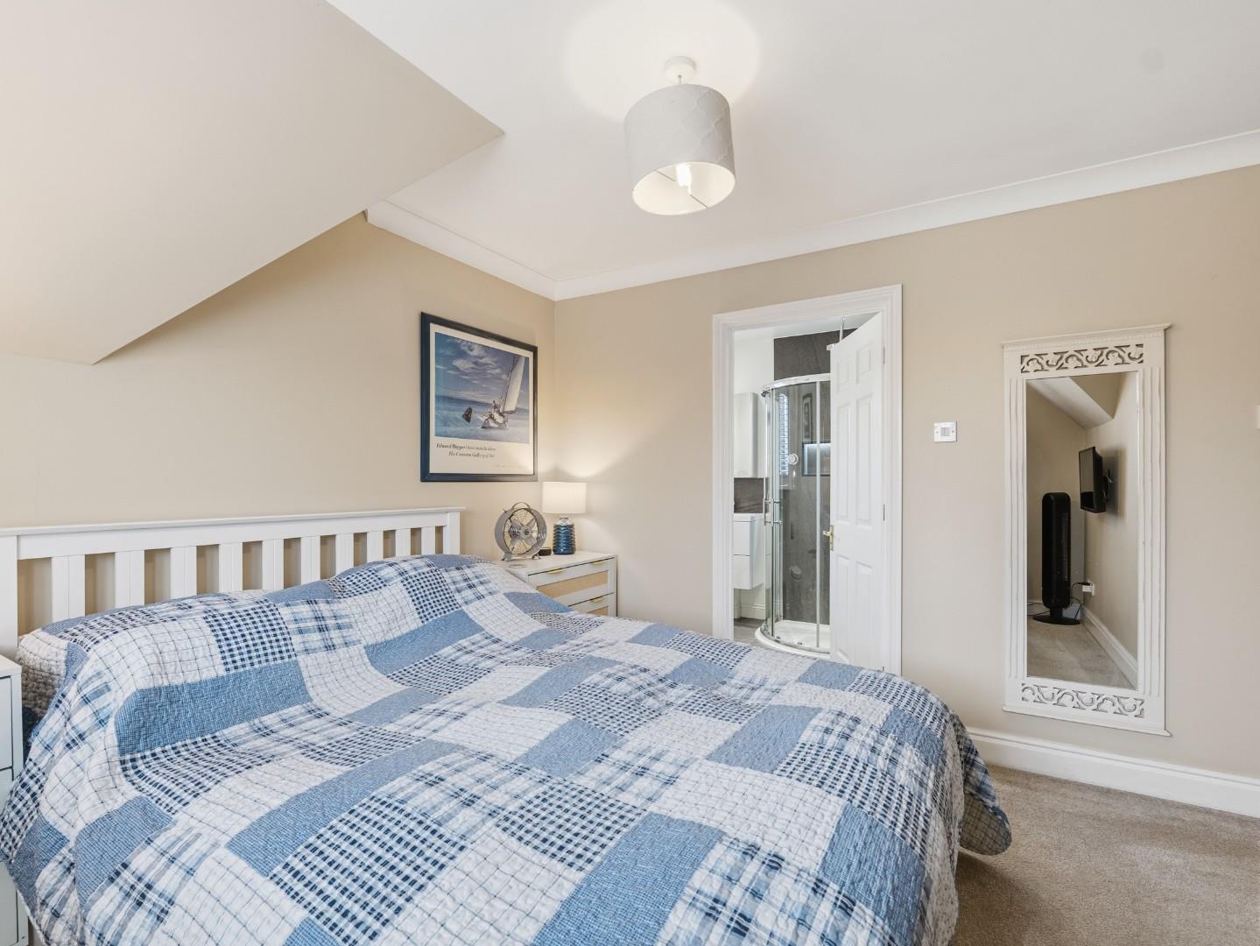
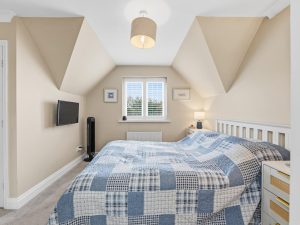
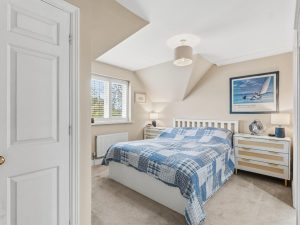
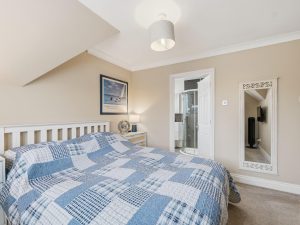
MASTER BEDROOM 3.28m x 4.22m max into door/wardrobe recess (10'9"
Having large built-in double wardrobe along with further cupboard/wardrobe over the stair bulkhead alongside, UPVC double glazed window with bespoke fitted shutter, central heating radiator and door to:-
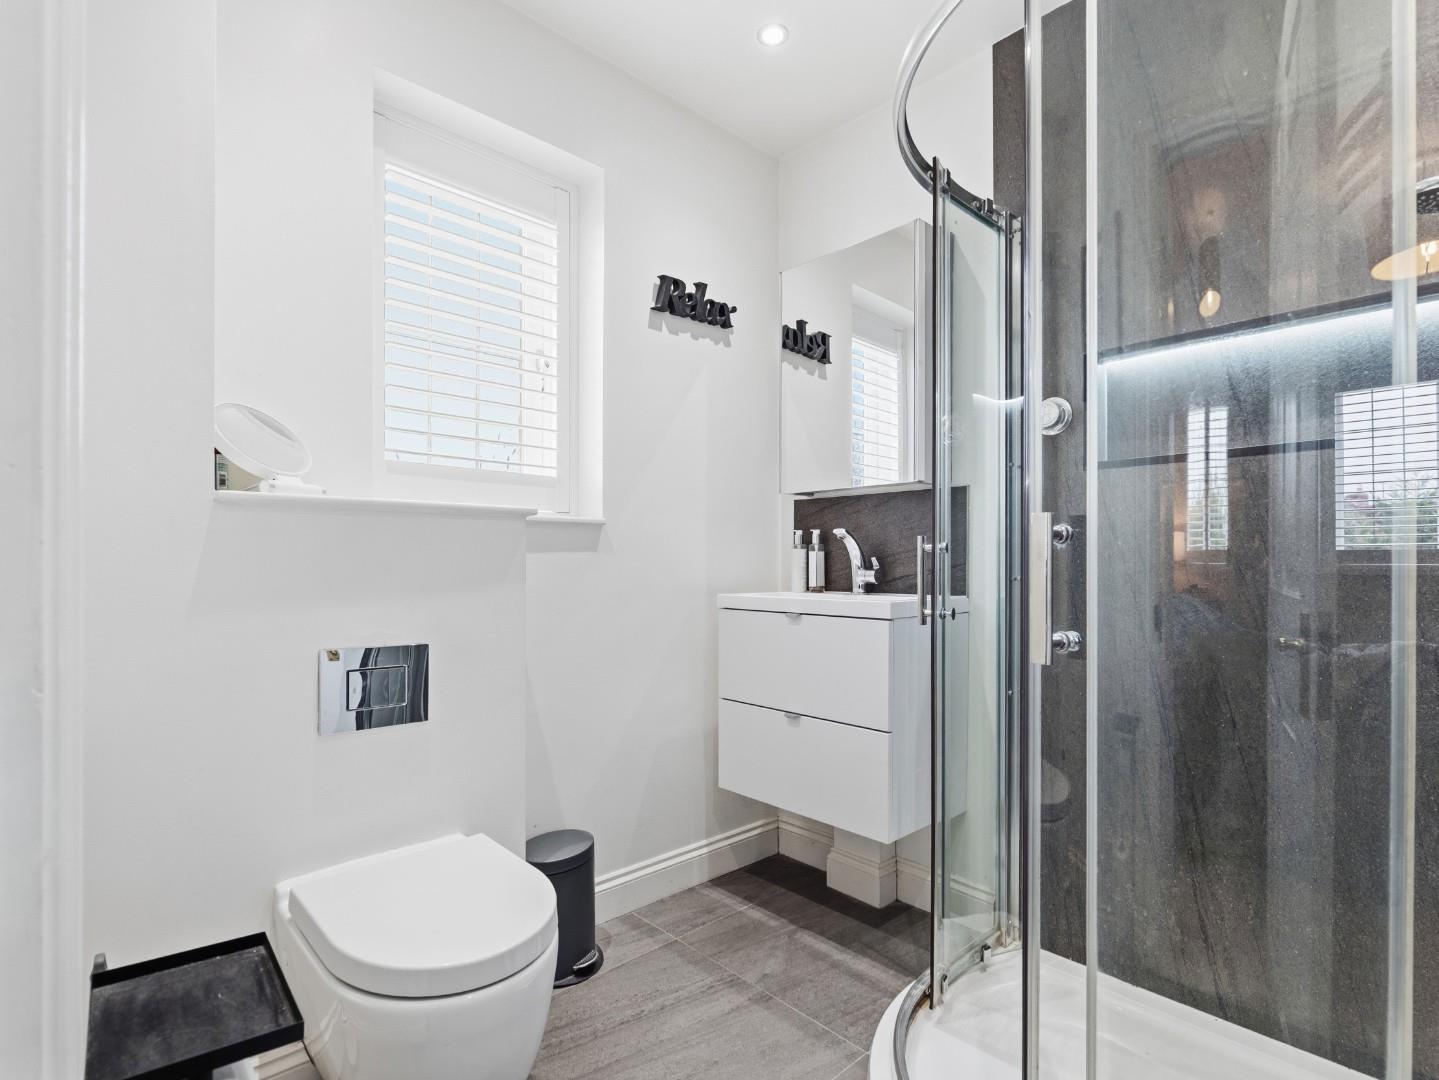
RE-FITTED EN SUITE SHOWER ROOM
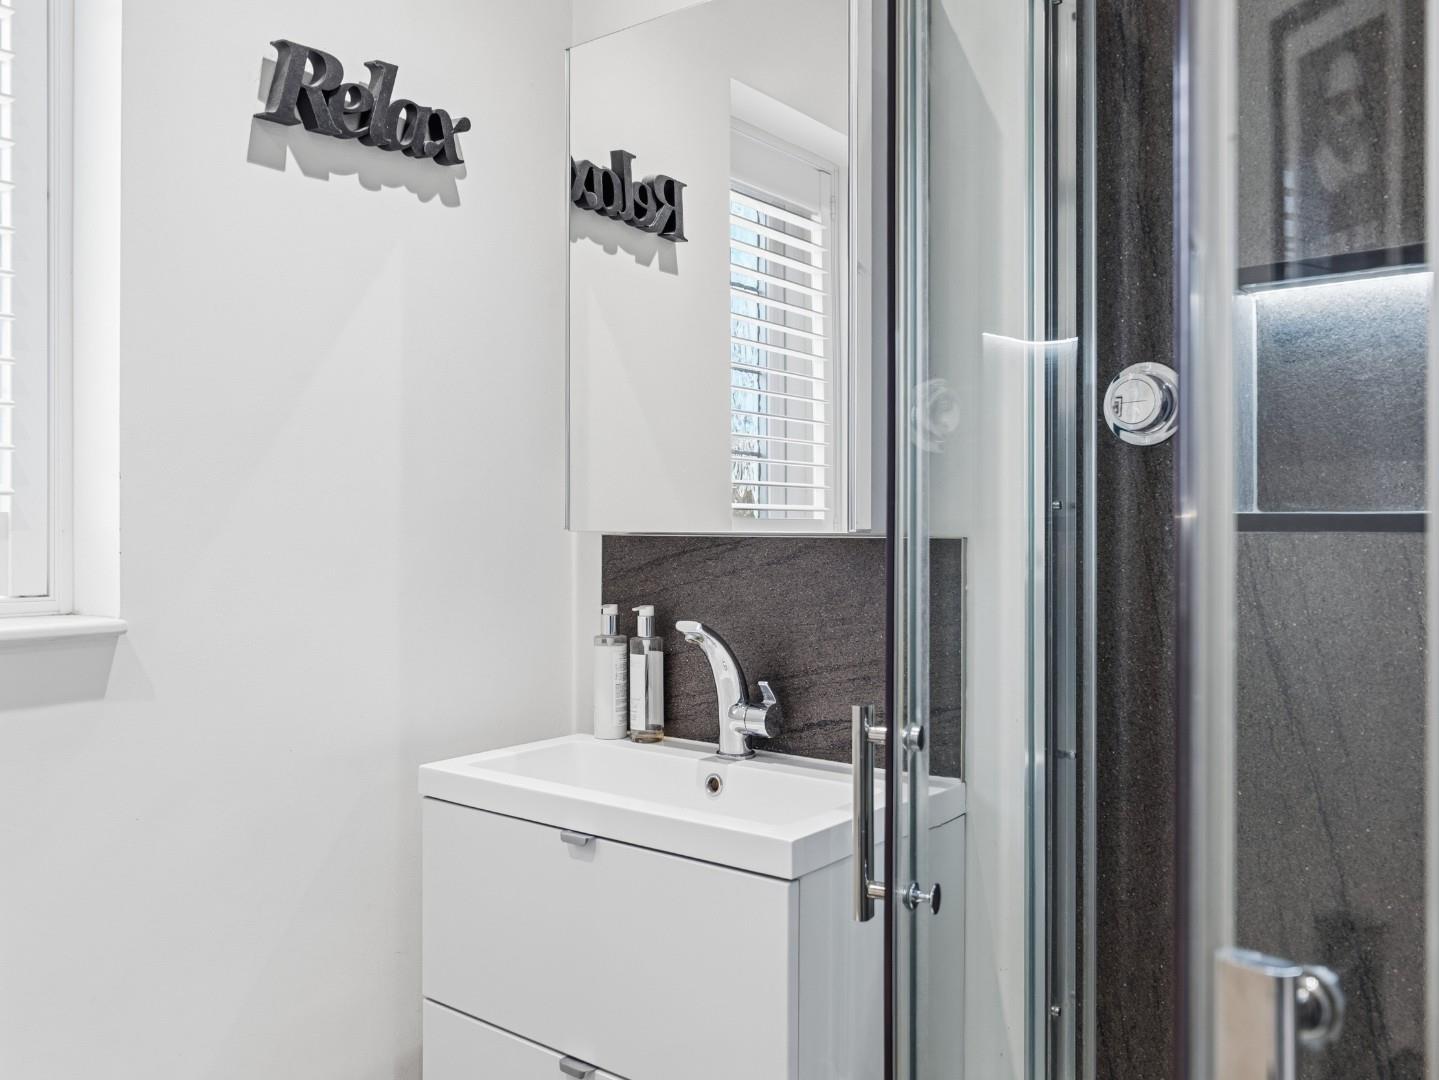
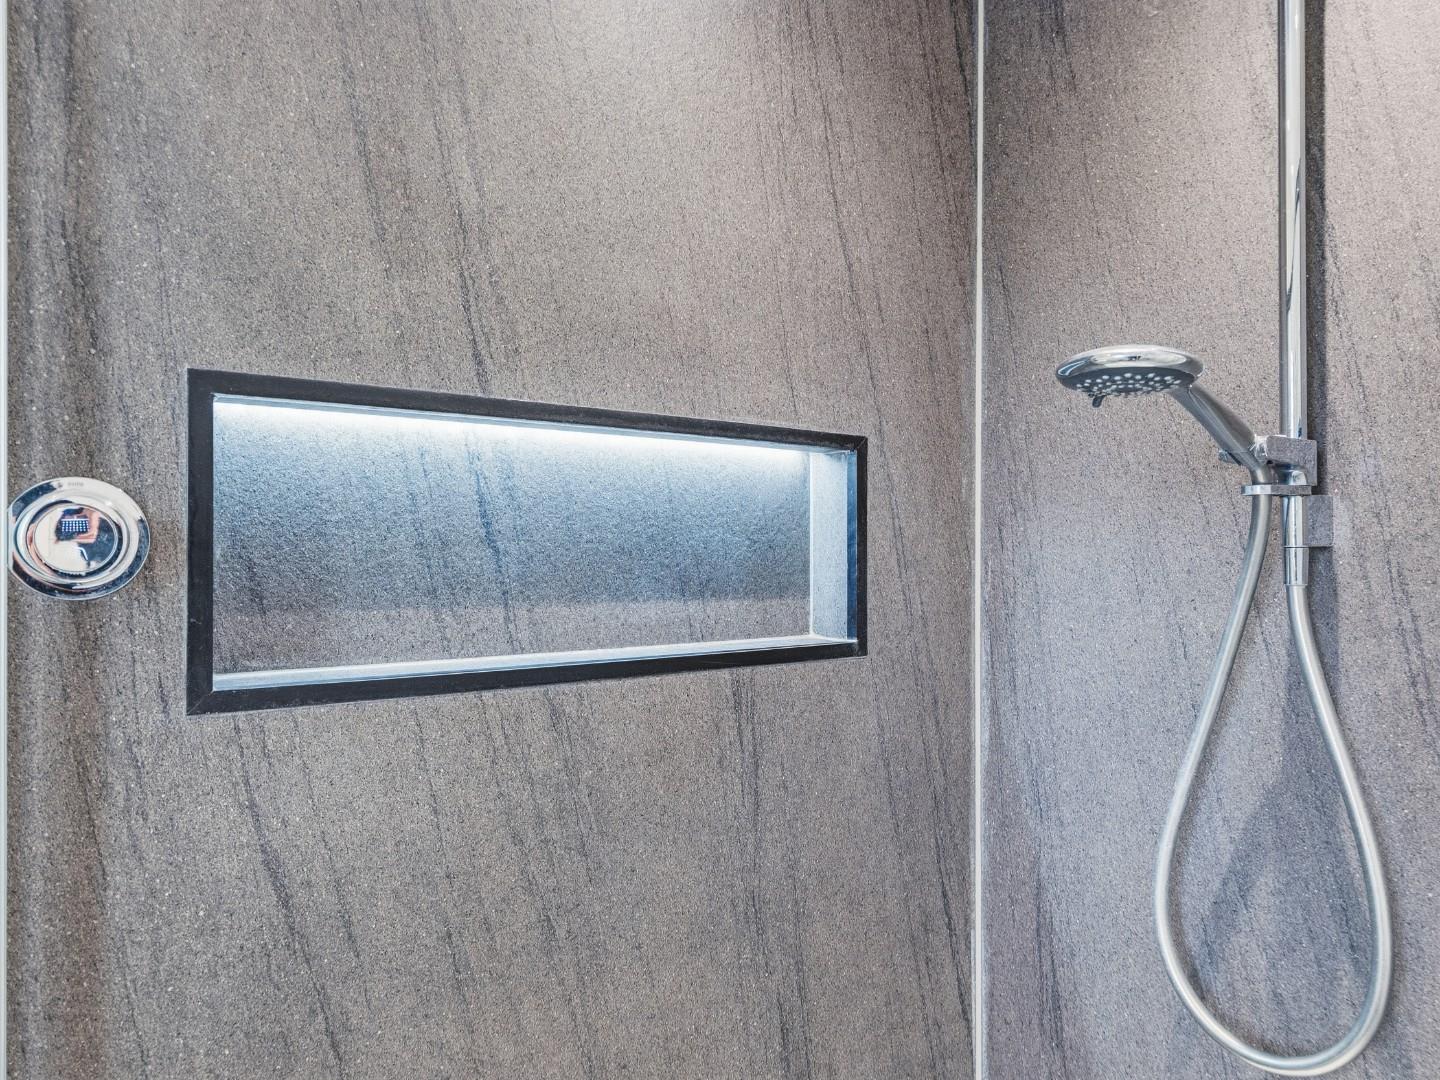
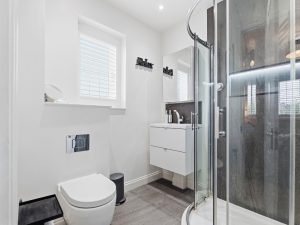
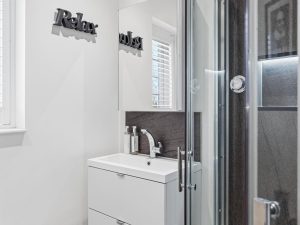
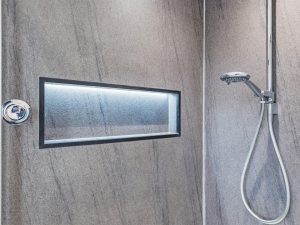
Stylishly appointed with contemporary fittings comprising low level WC with wall mounted flush, integrated wash hand basin with drawers below and mixer tap, together with splashback and mirrored wall cabinet over, large corner shower enclosure with double doors giving access and fitted dual head shower unit, ceramic tiled floor, inset ceiling downlighters, chrome towel warmer/radiator and UPVC double glazed window.
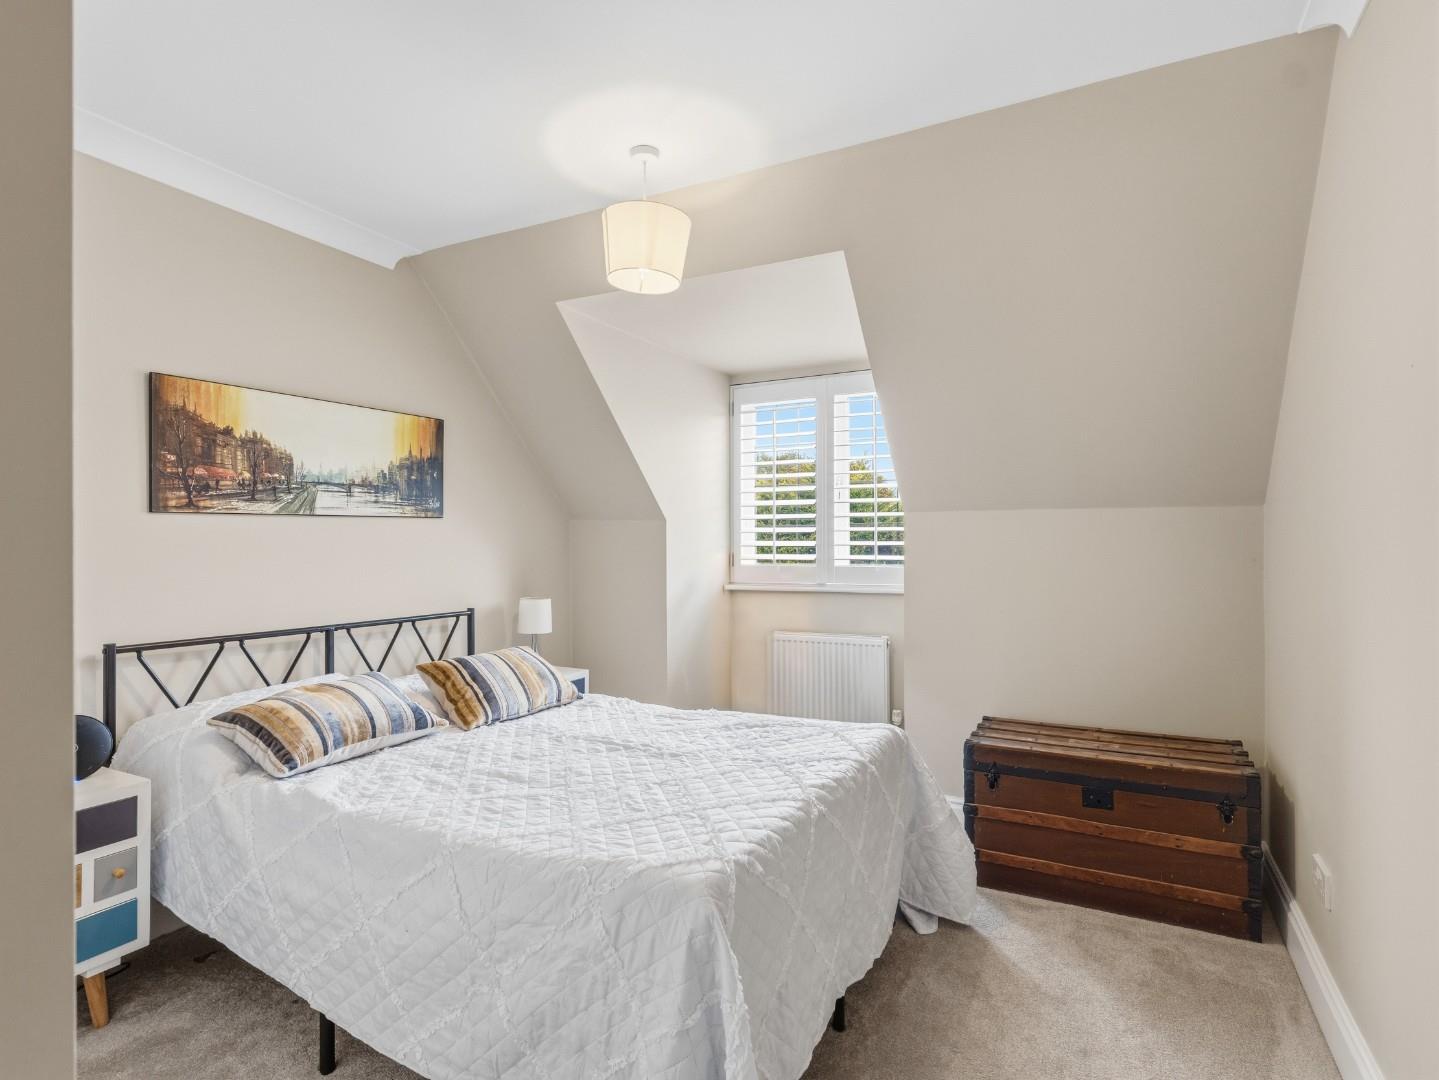
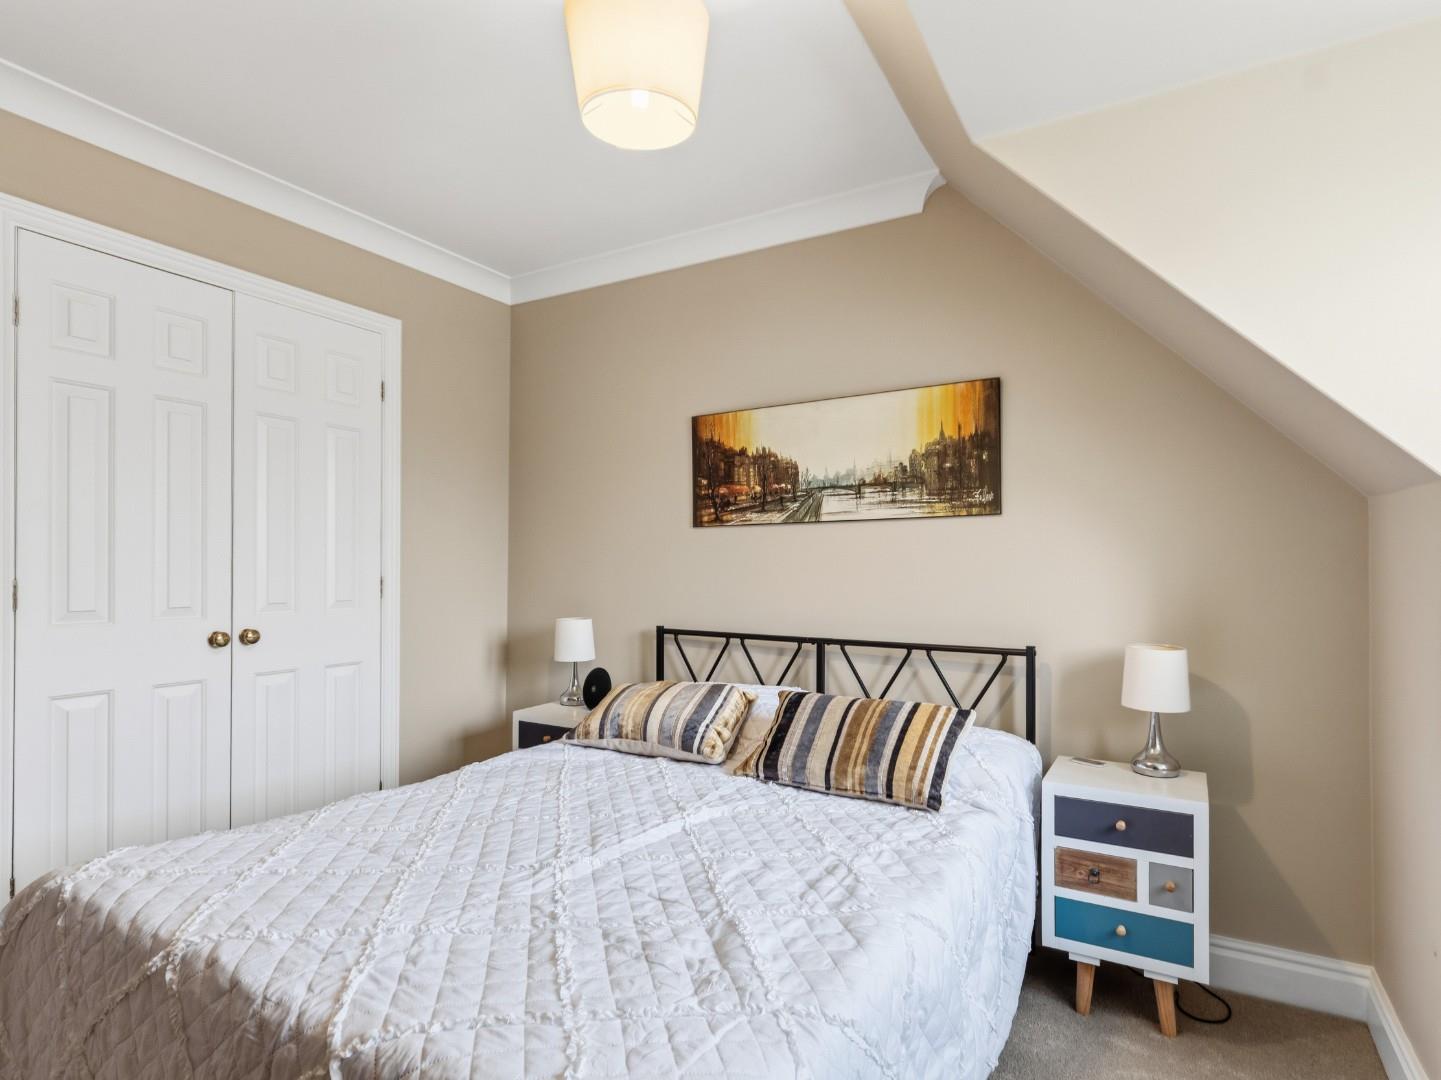
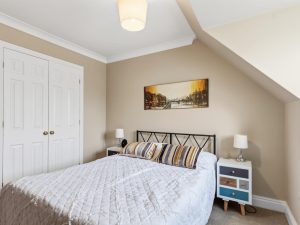
BEDROOM TWO (FRONT) 3.73m max into window recess x 3.02m (12'3" max in
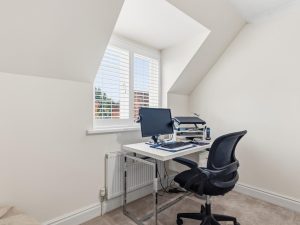
Having built-in double wardrobe, central heating radiator and UPVC double glazed window with bespoke fitted shutter.
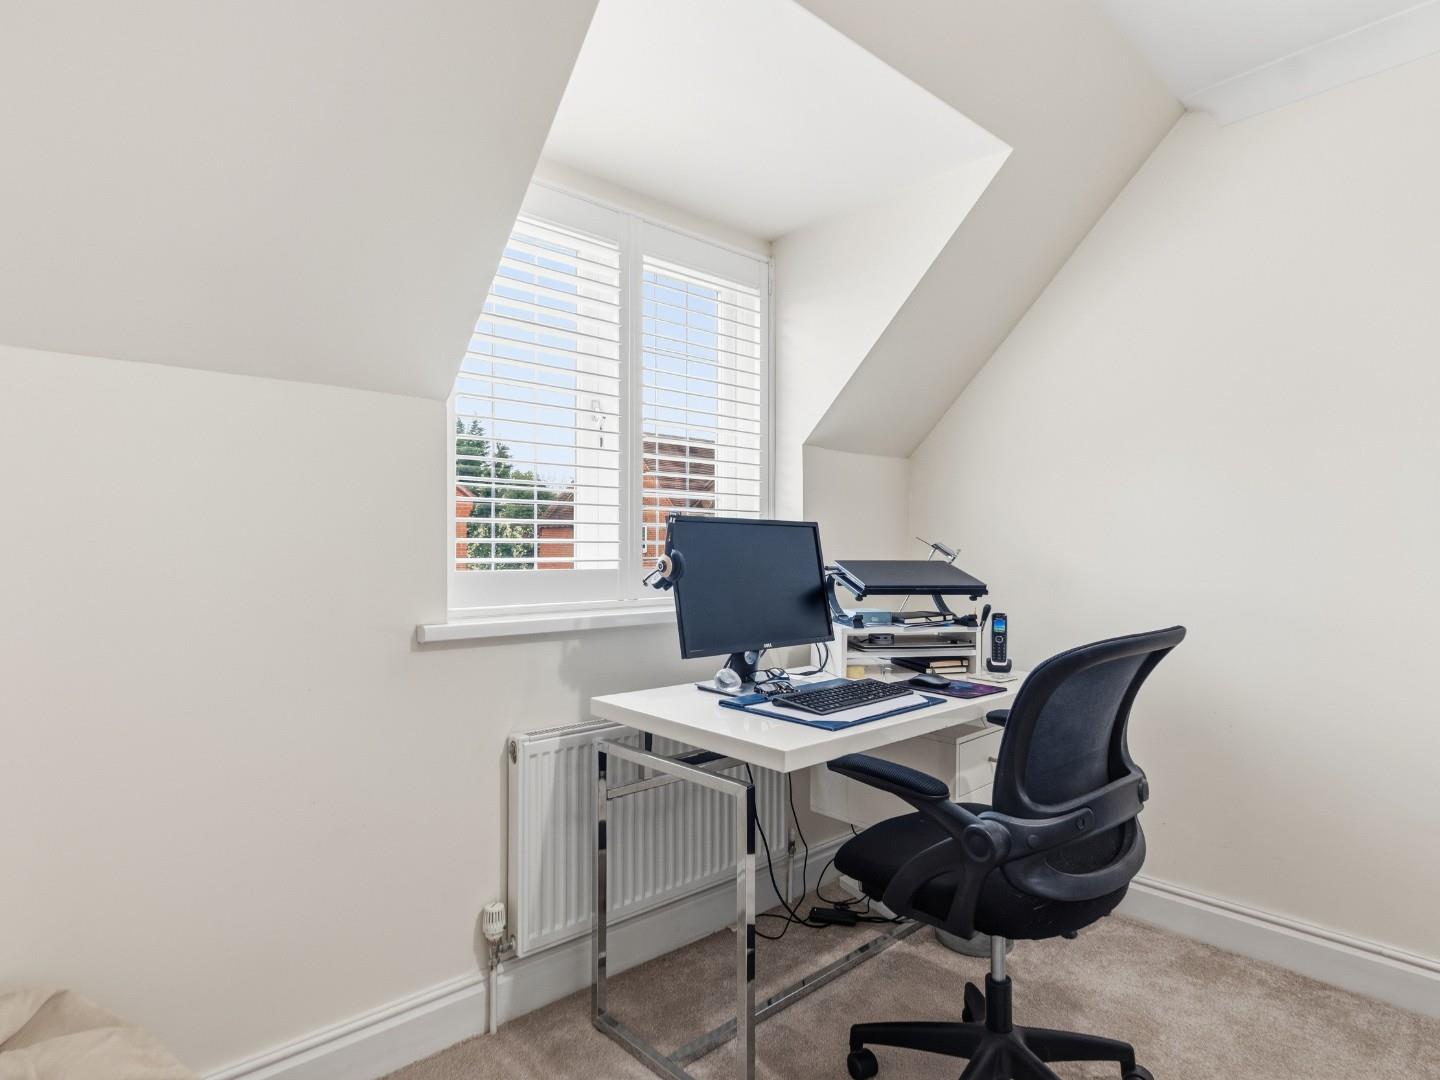
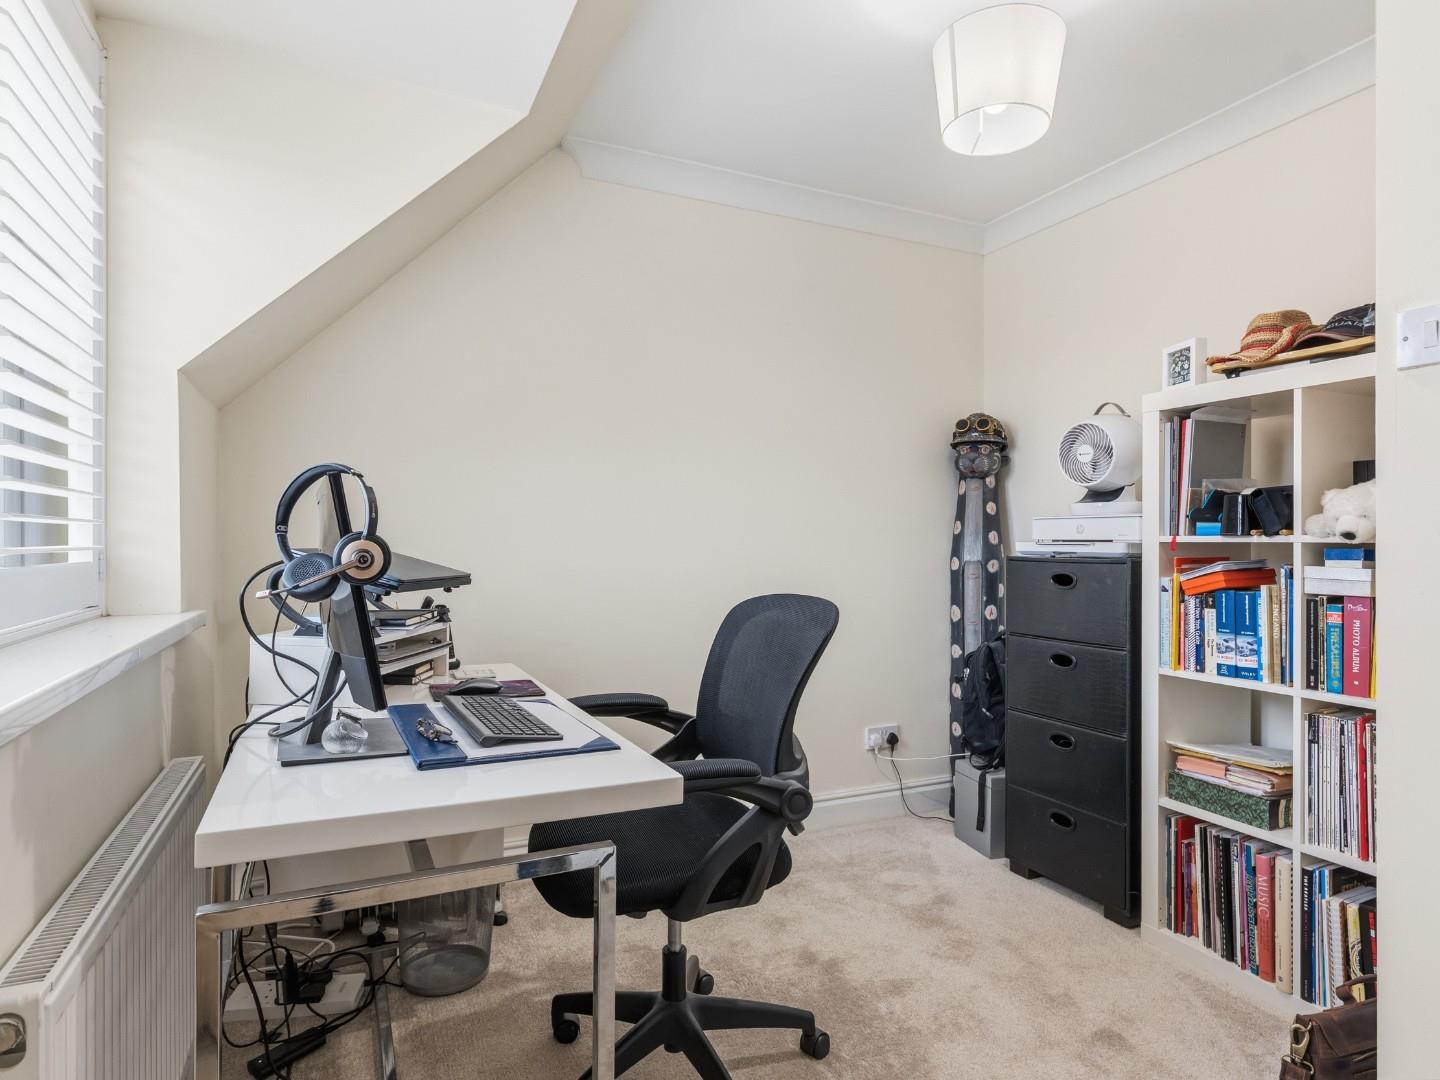
BEDROOM THREE (REAR) 3.18m + door recess x 3.05m max (10'5" + door rece
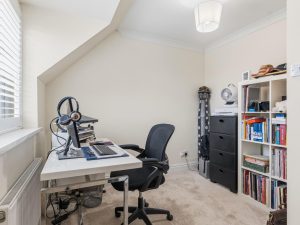
With central heating radiator, UPVC double glazed window and bespoke window shutter.
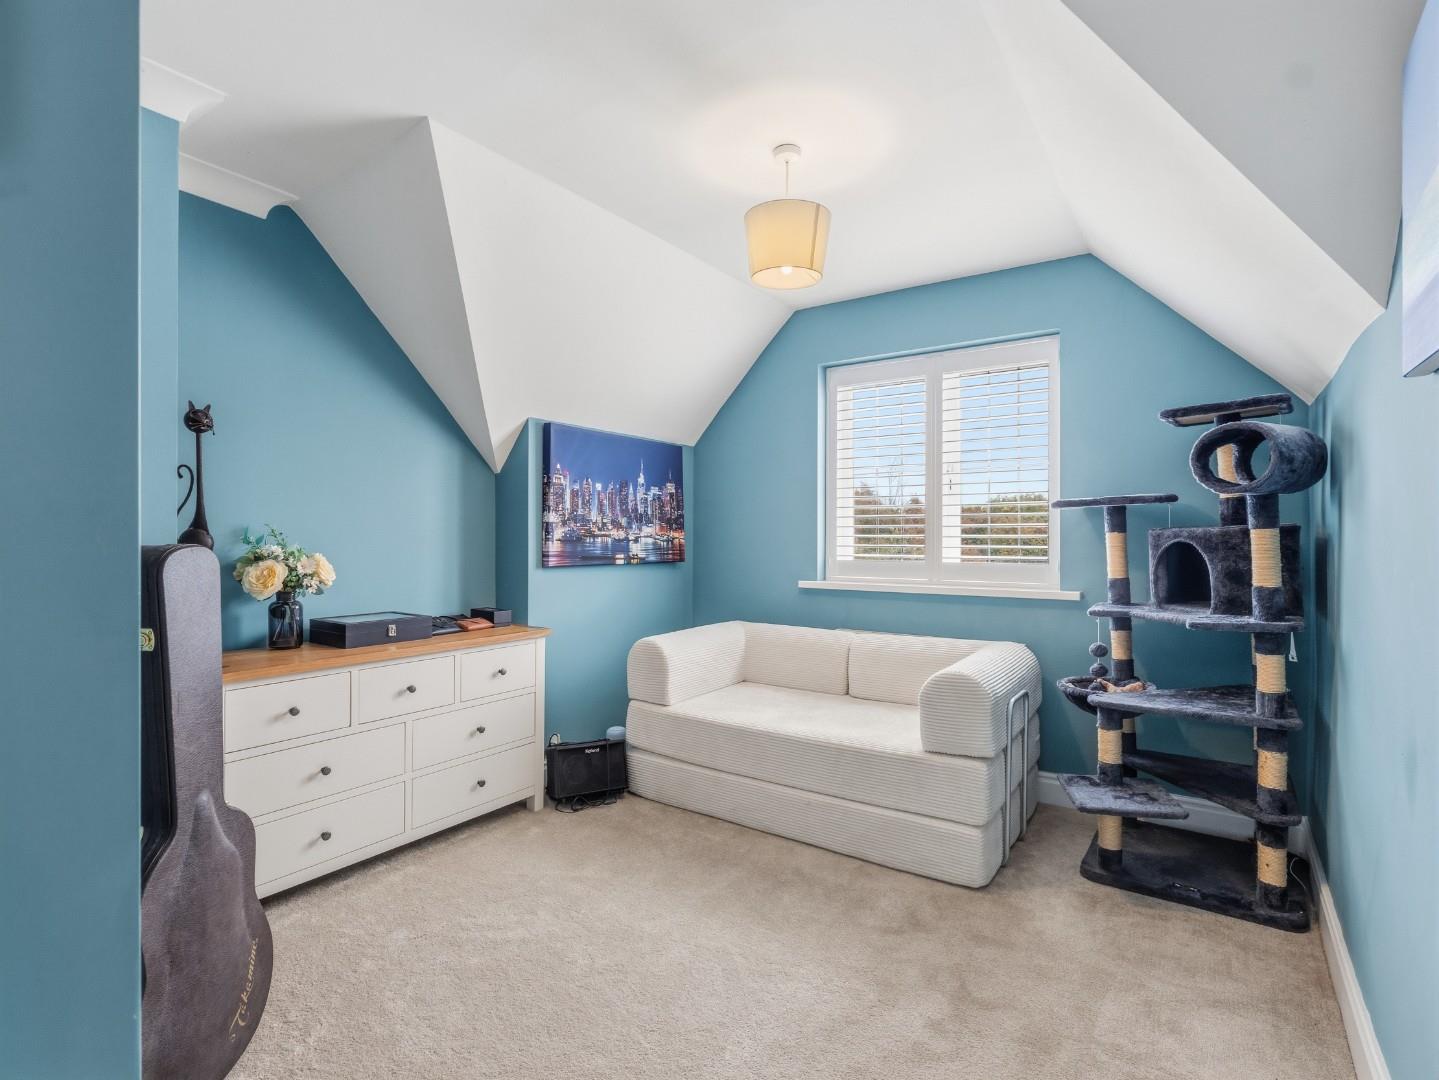
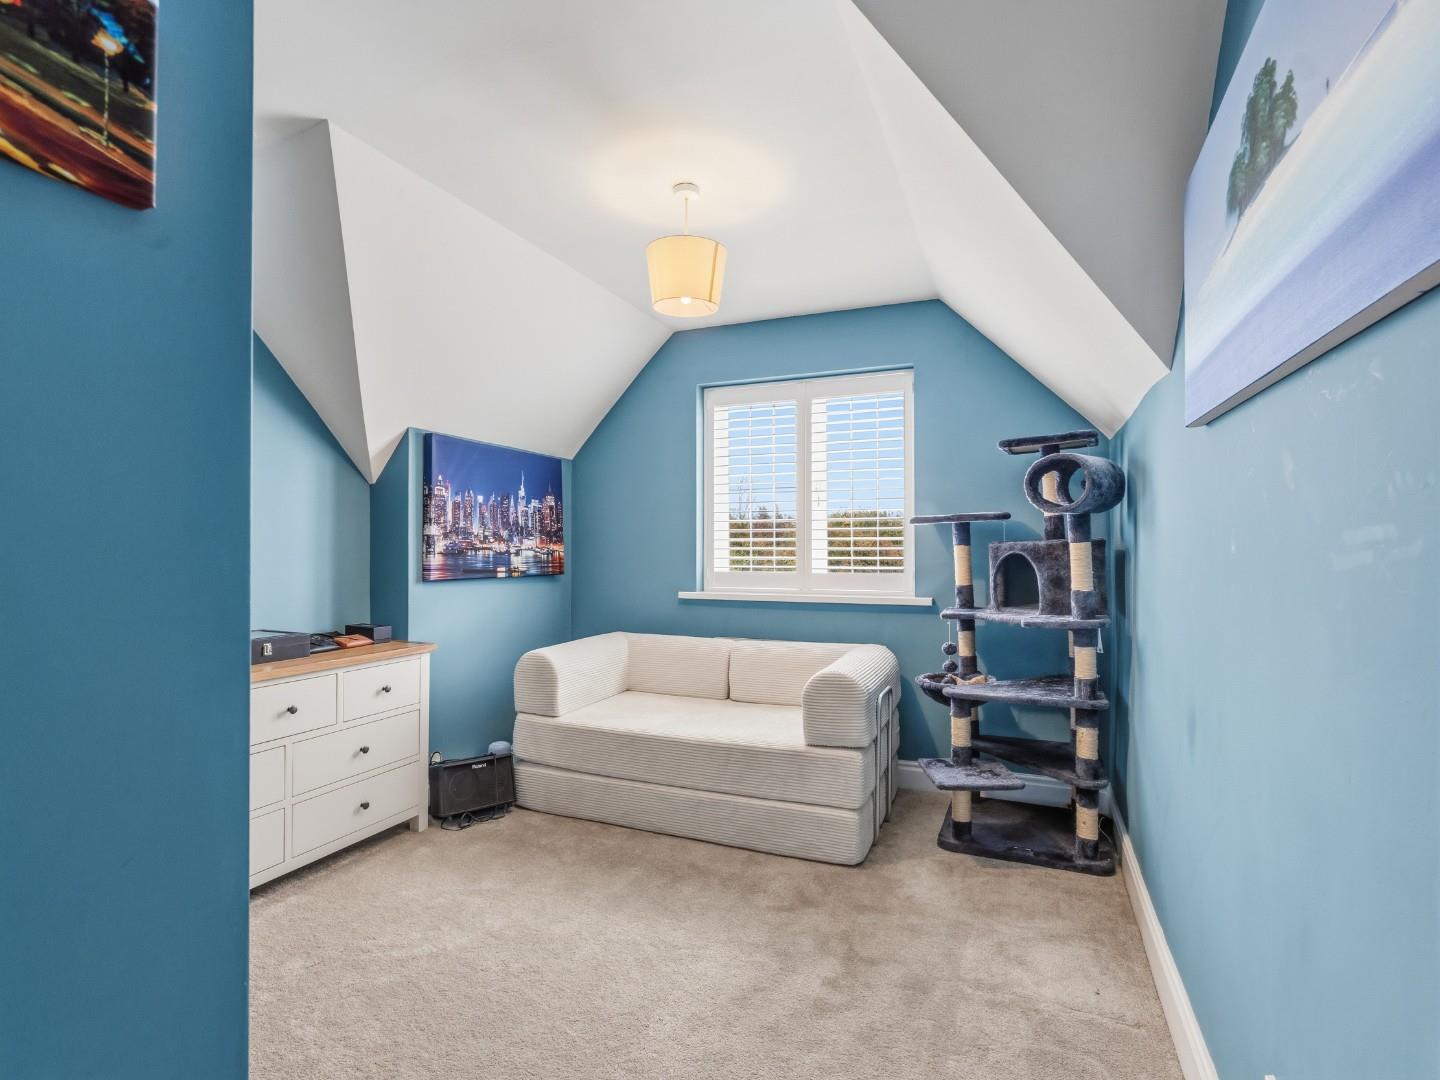
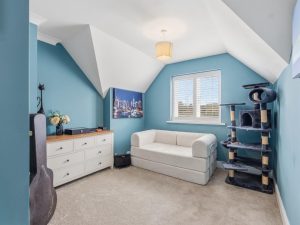
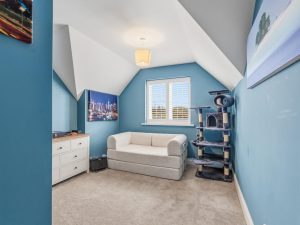
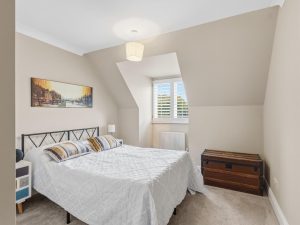
BEDROOM FOUR (REAR) 3.05m max x 2.74m max (10'0" max x 9'0" max)
With central heating radiator, UPVC double glazed window and bespoke window shutter.
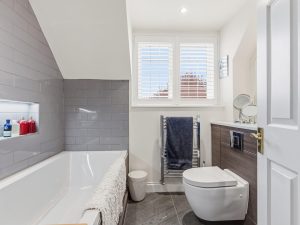
RE-FITTED BATHROOM
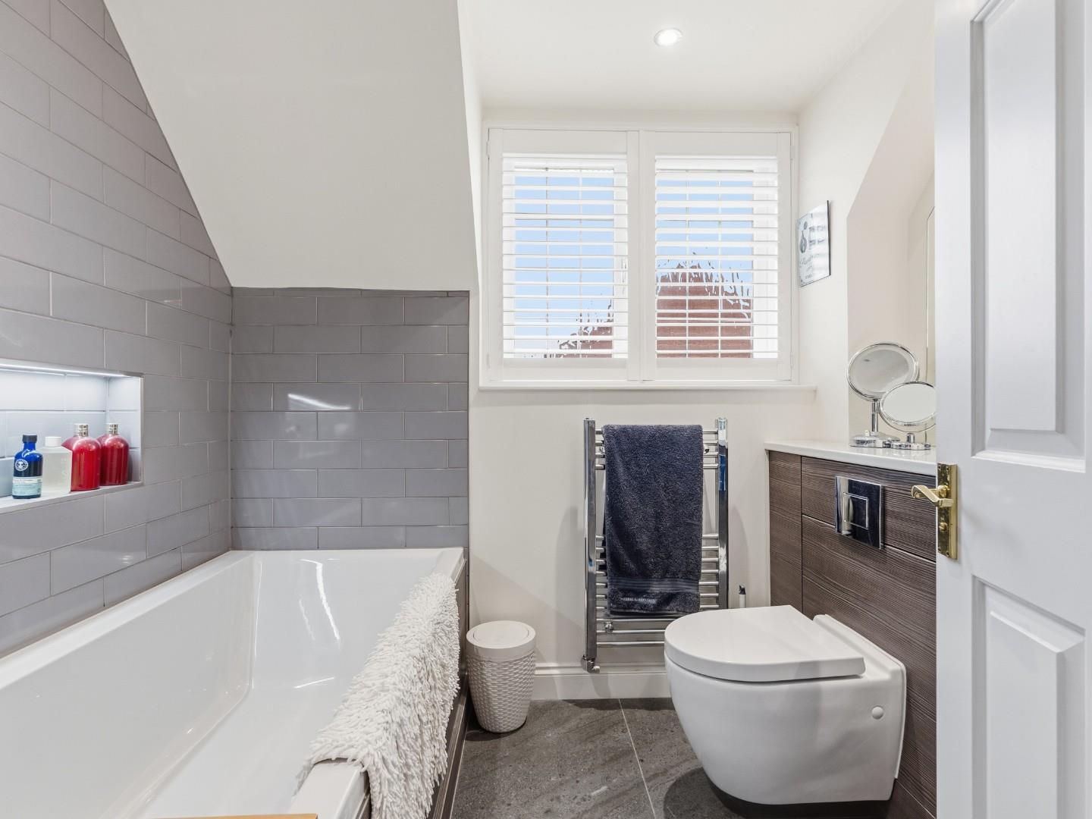
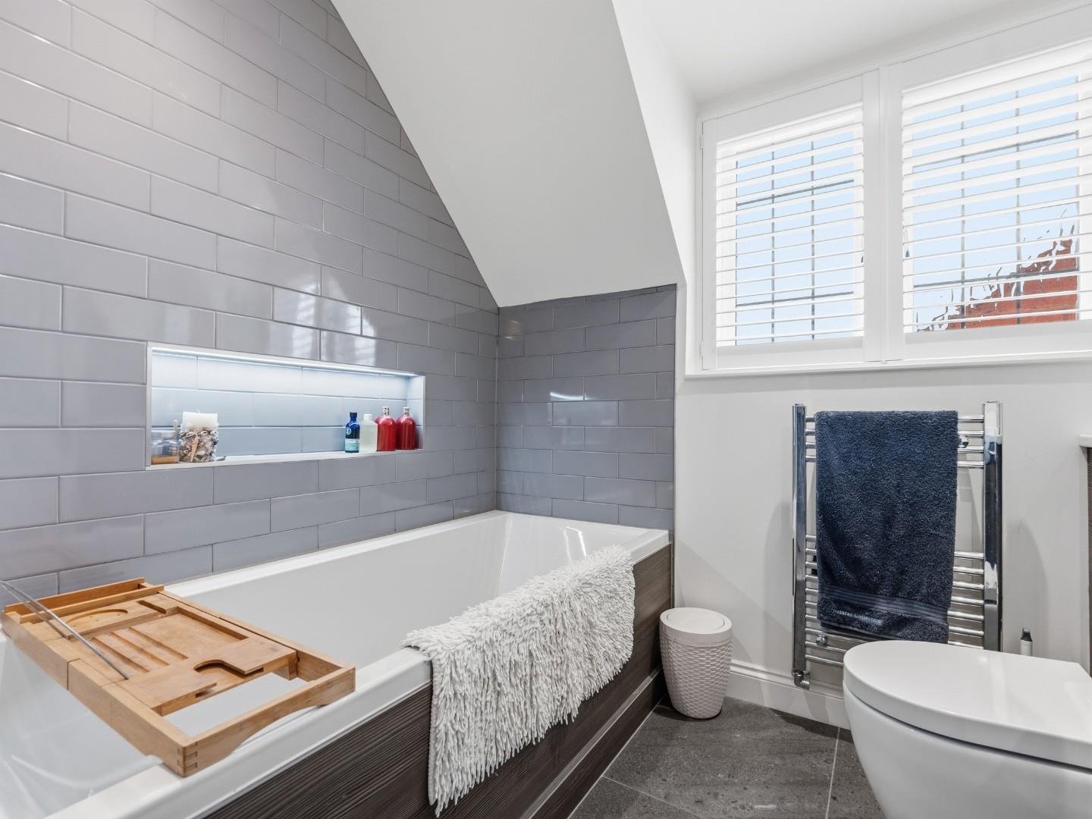
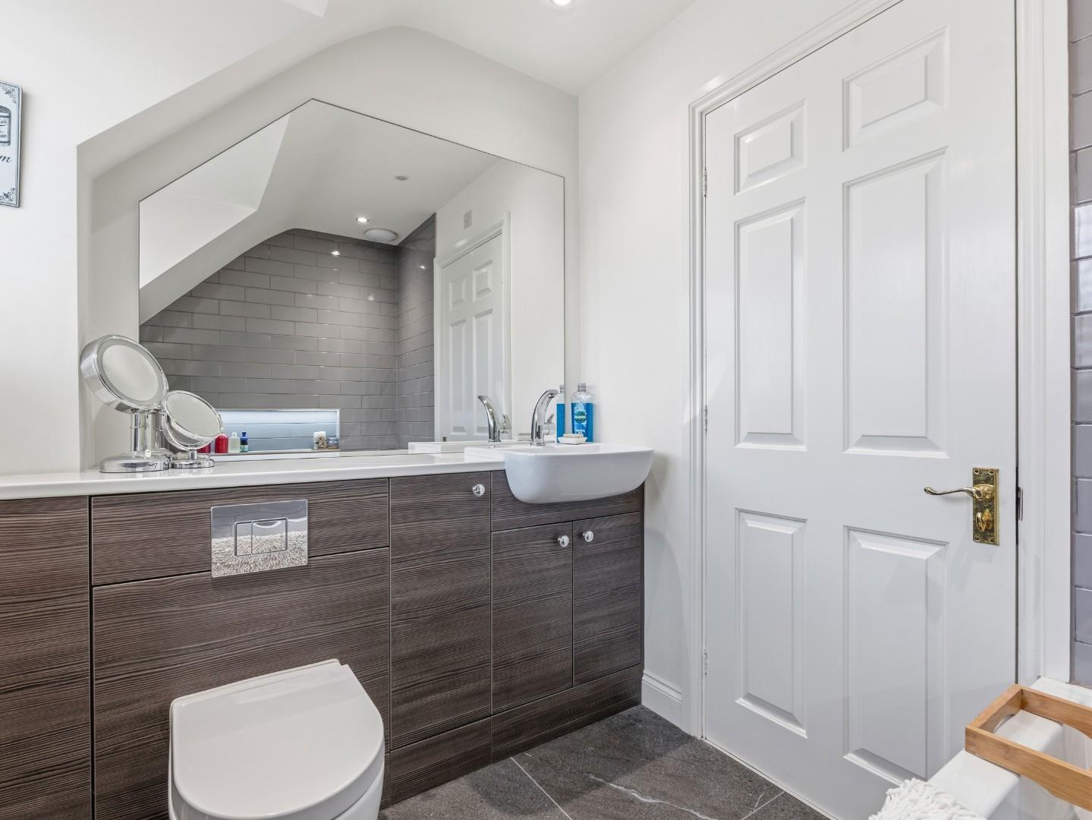
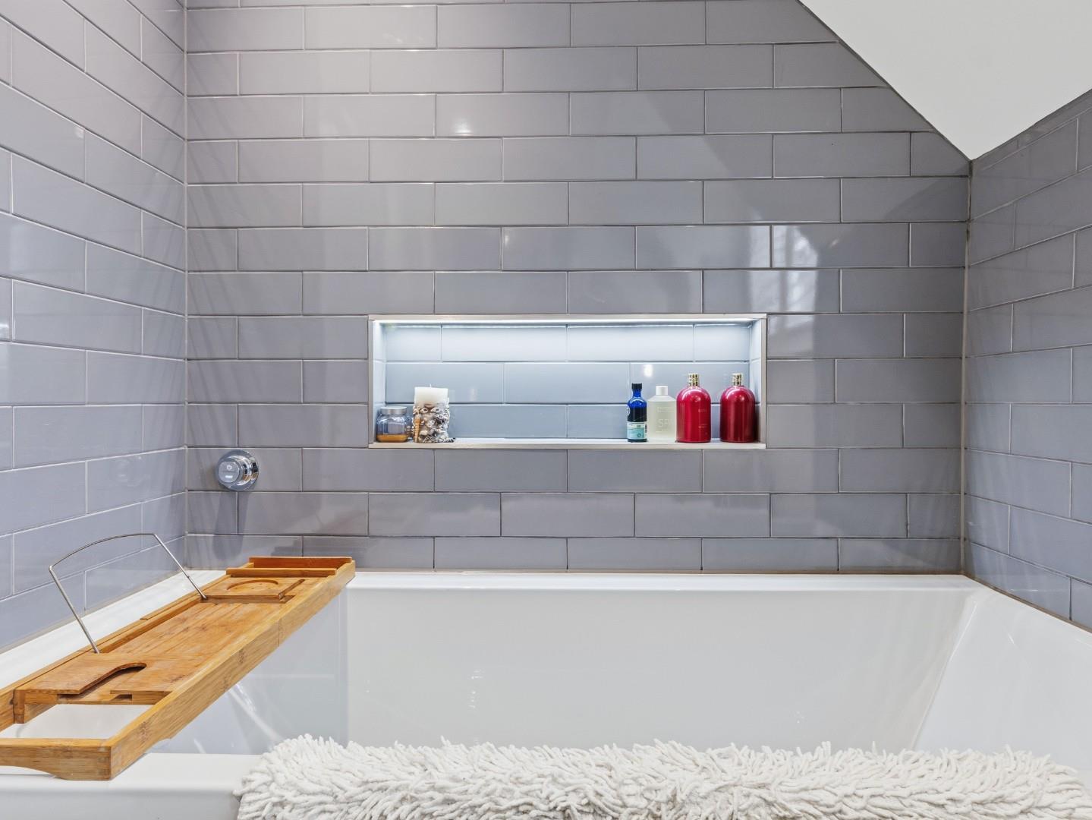
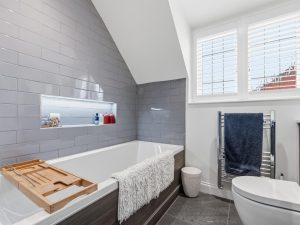
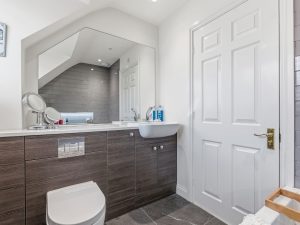
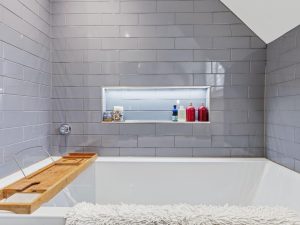
Which is beautifully appointed with stylish modern bathroom furniture comprising inset wash hand basin with mixer tap and integrated storage below, low level WC with concealed cistern and surface mounted flush, panelled bath with illuminated recess alongside, ceramic tiled splash areas and floor, large wall mirror, chrome towel warmer/radiator, inset downlighters and obscure UPVC double glazed window with bespoke fitted shutter.
OUTSIDE
FRONT
The house occupies a corner position to Windmill Lane with a lawned foregarden extending to the side of the house and beech hedged boundary. To the side of this a gravelled driveway provides comfortable off-road parking for two vehicles side-by-side as well as giving direct access to:-
INTEGRAL GARAGE 5.33m x 2.90m (17'6" x 9'6")
With remote/electrically operated roller shutter door, electric light and power, wall mounted Vaillant gas fired boiler and UPVC double glazed door giving external access to the side of the house.
REAR GARDEN
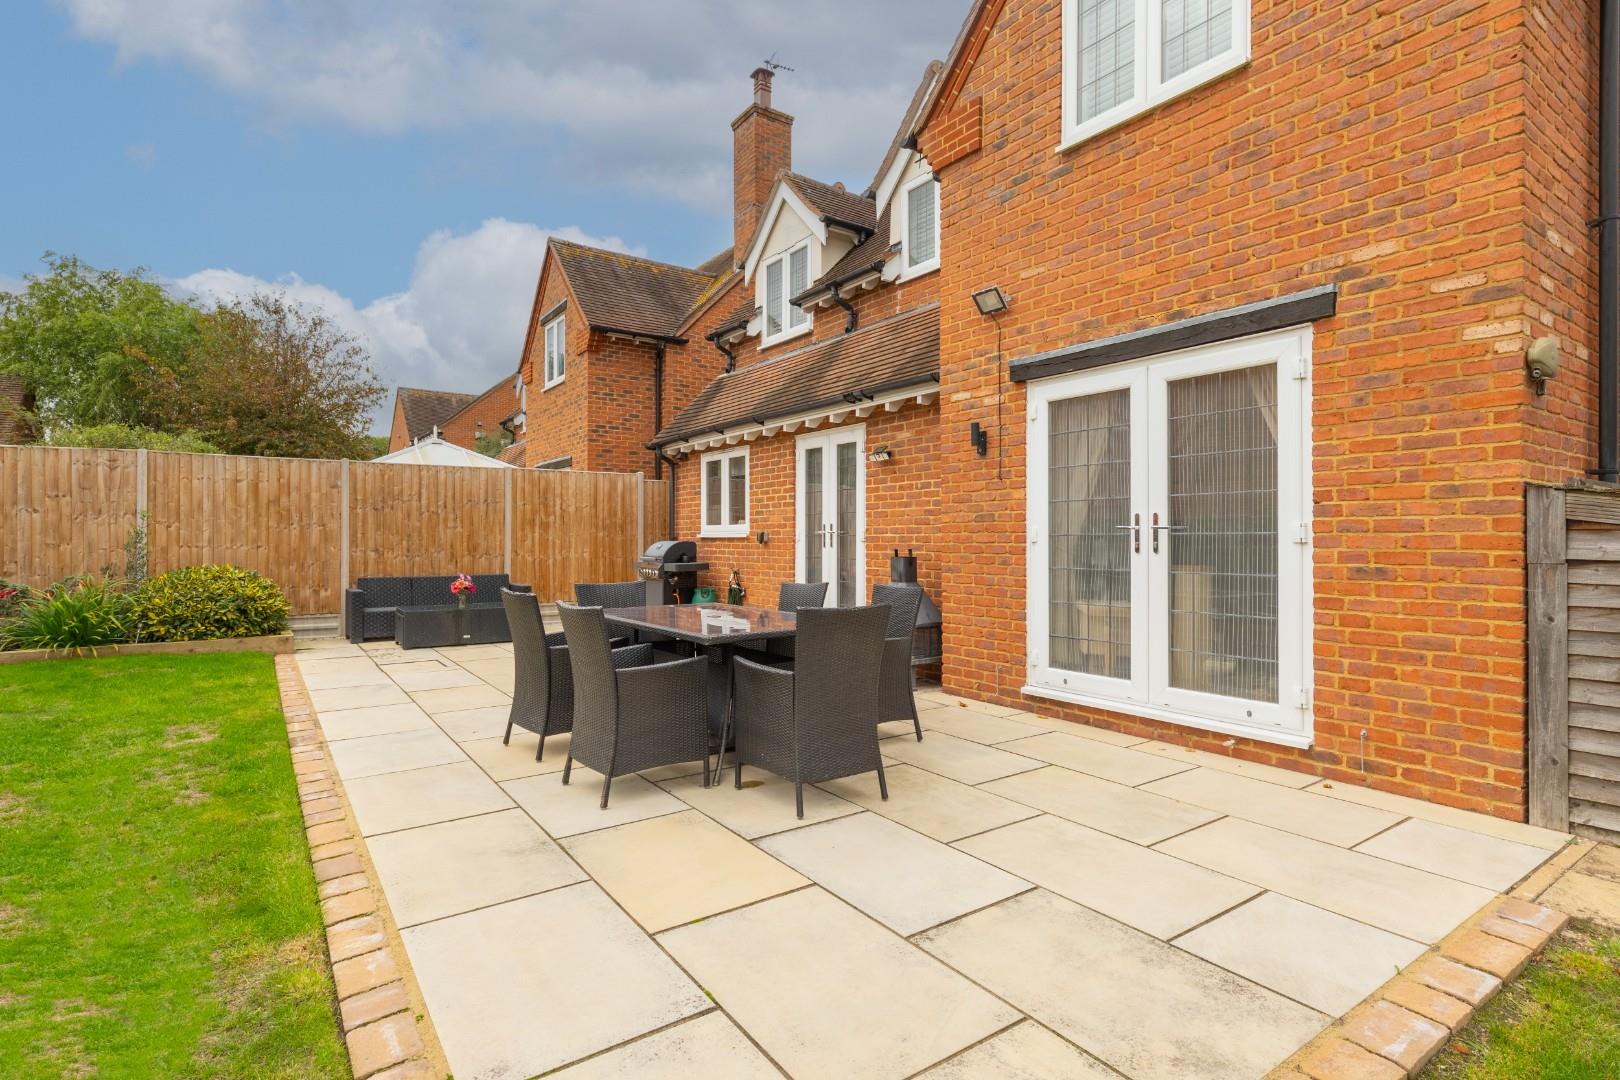
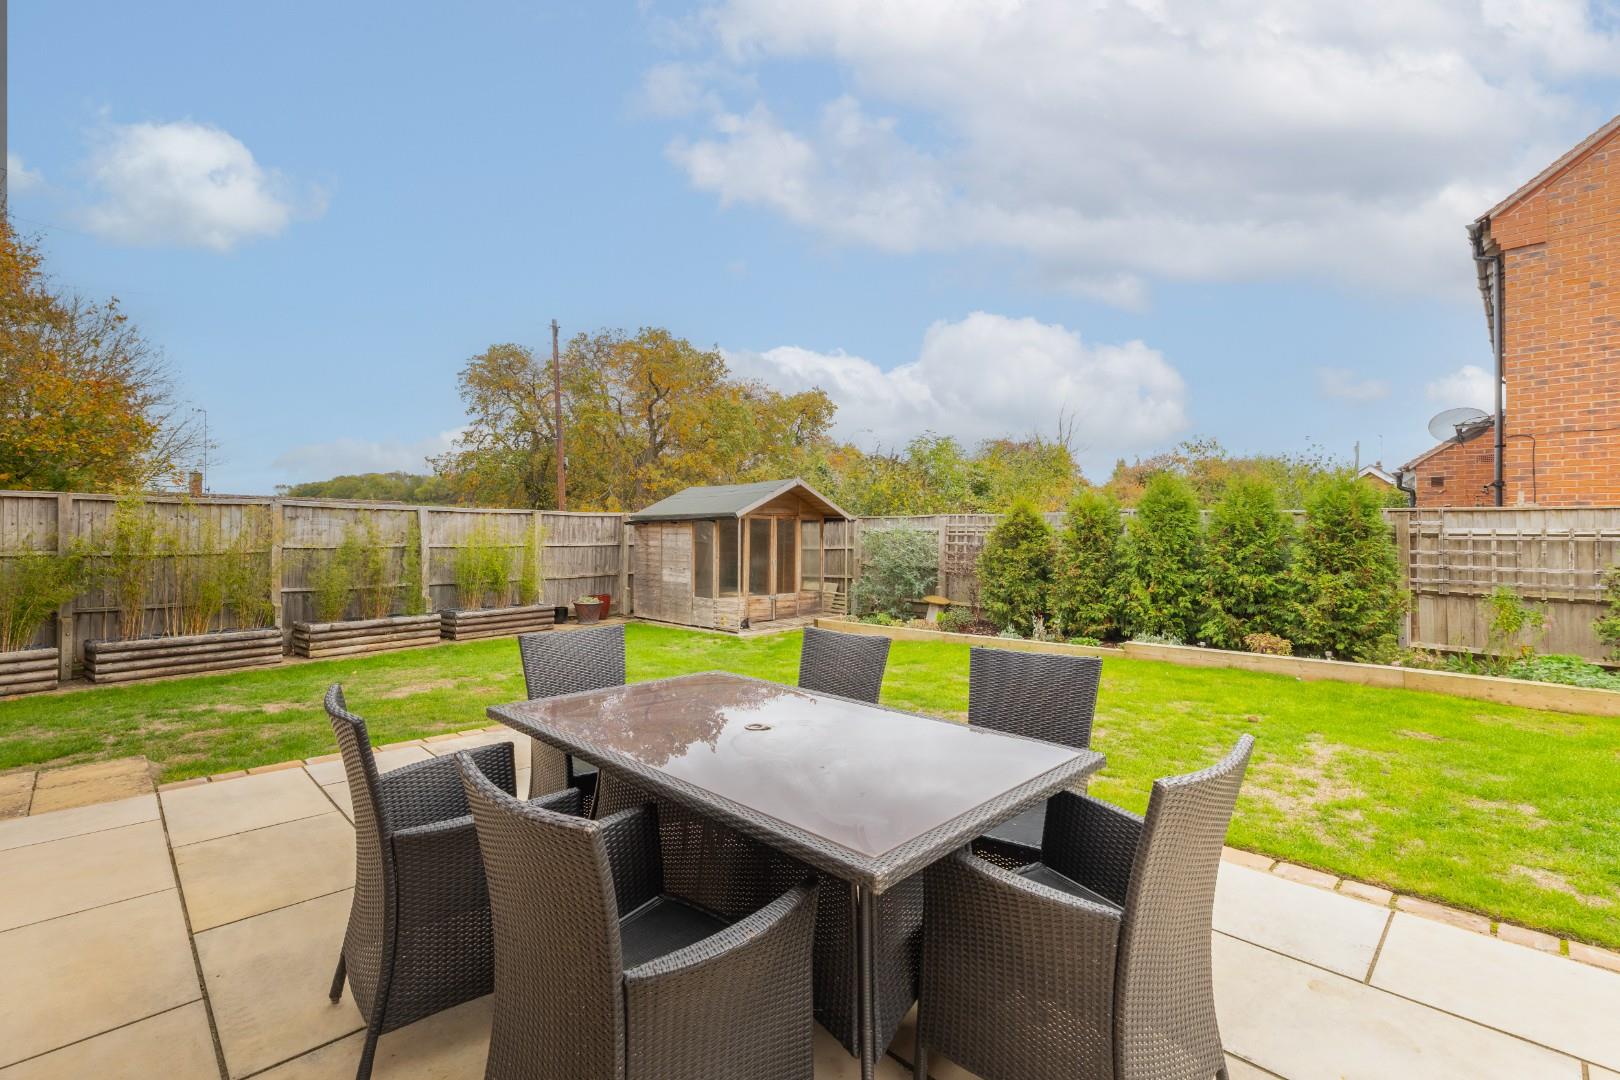
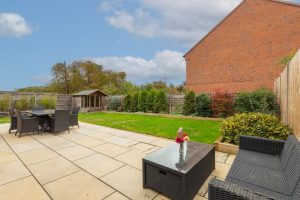
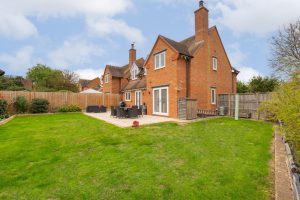
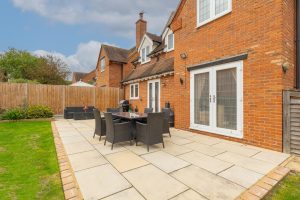
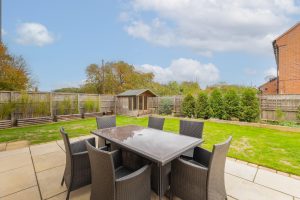
The rear garden again extends to the side of the property by virtue of its corner plot and is particularly attractively laid out with a large paved terrace extending immediately across the rear of the house, beyond which the lawn is fringed by attractively stocked sleeper-edged borders. Boundaries are timber fenced and the garden can also be entered over a gated side foot access.
DIRECTIONS
Postcode for sat-nav - CV47 2BE
what3words - pouting.gong.messing
Features
- Modern Detached House
- Attractive Cottage Styling
- Lounge With Wood Burner
- Separate Dining Room
- Kitchen/Breakfast Room
- Four Bedrooms
- Two Re-fitted Bathrooms
- Corner Position With Lawned Garden
- Double Driveway and Integral Garage
- Quiet Village Cul-de-Sac Location
Floor Plan
Need a valuation on your own property?
The Wiglesworth team have been selling homes in Leamingon Spa and further afield for 30 years, resulting in a thorough understanding of the marketplace
Contact us todayJust Added
-
Hedges Close, Ladbroke, Southam
Guide Price £595,0004 bedroom -
Windmill Lane, Ladbroke, Southam
Guide Price £650,0004 bedroom -
Greville Road, Warwick
Guide Price £365,0003 bedroom