















Range Meadow Close, Milverton, Leamington Spa
CV32 6RU
Property Features
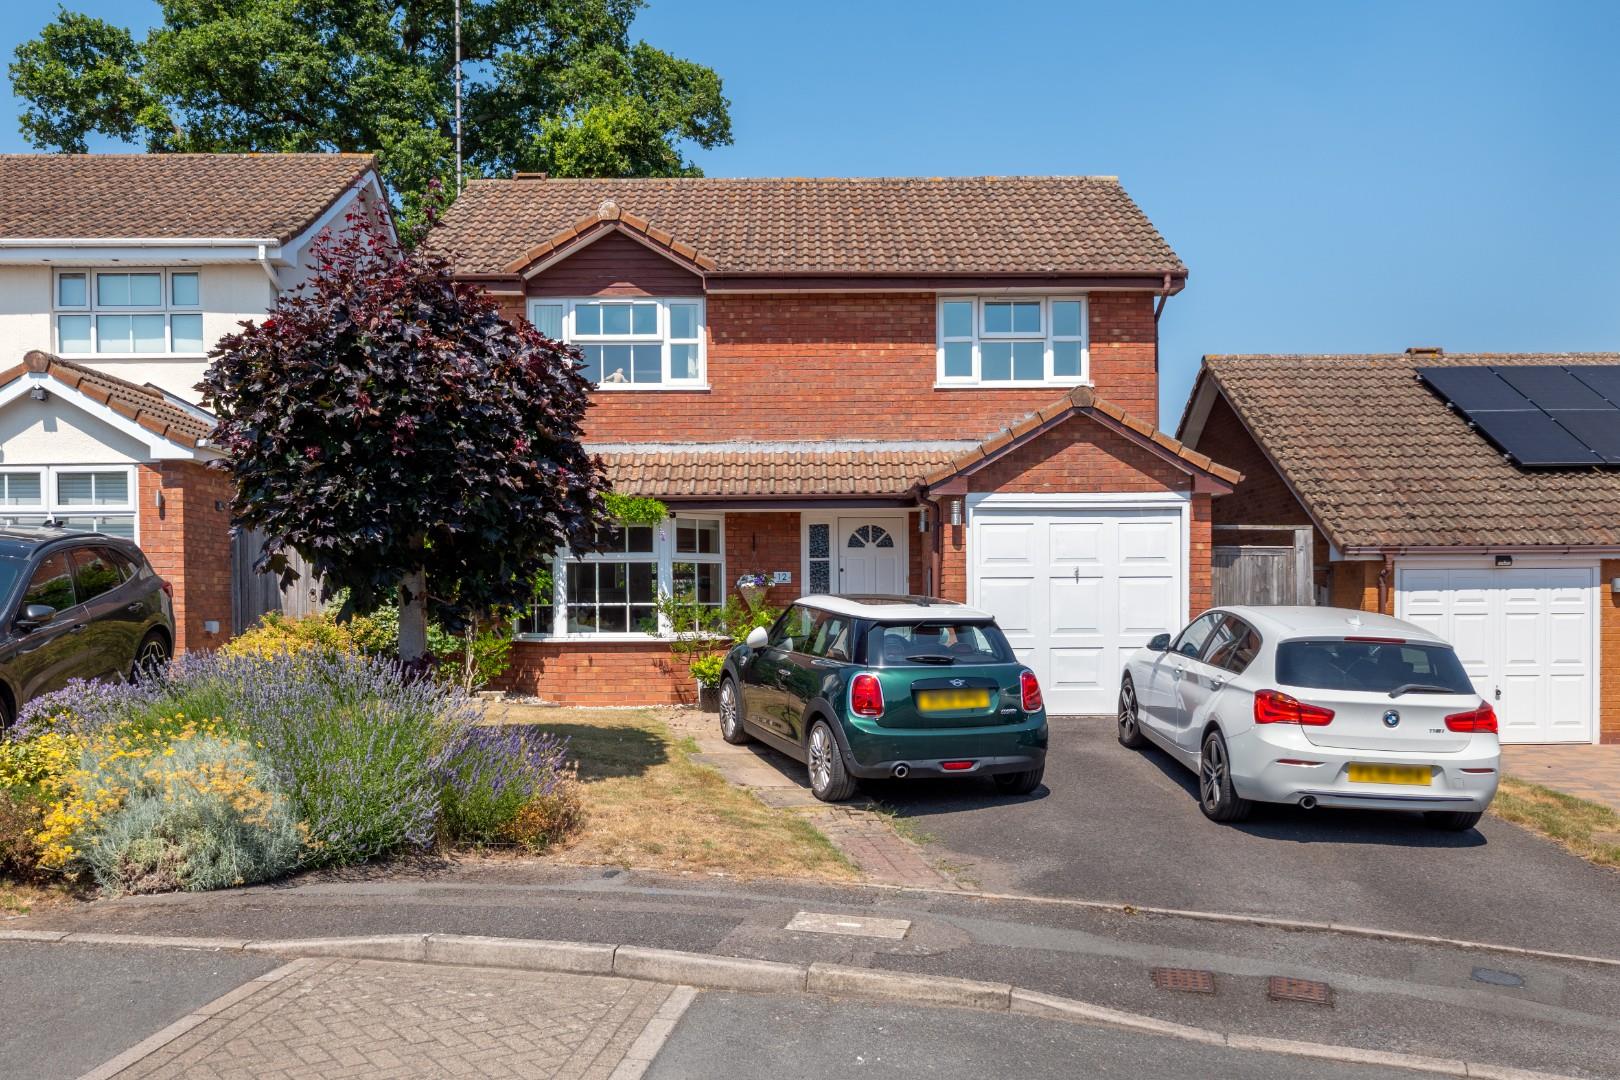
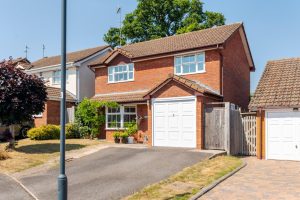
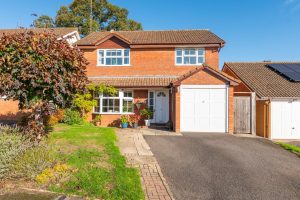
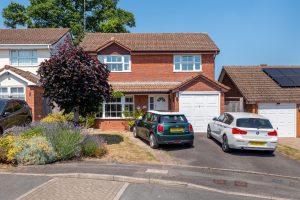
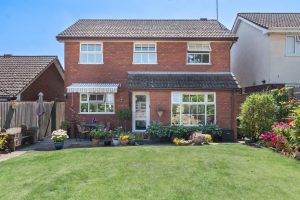
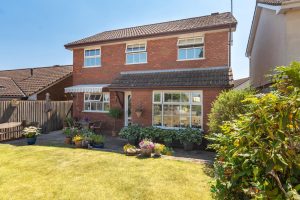
- Modern Detached Home
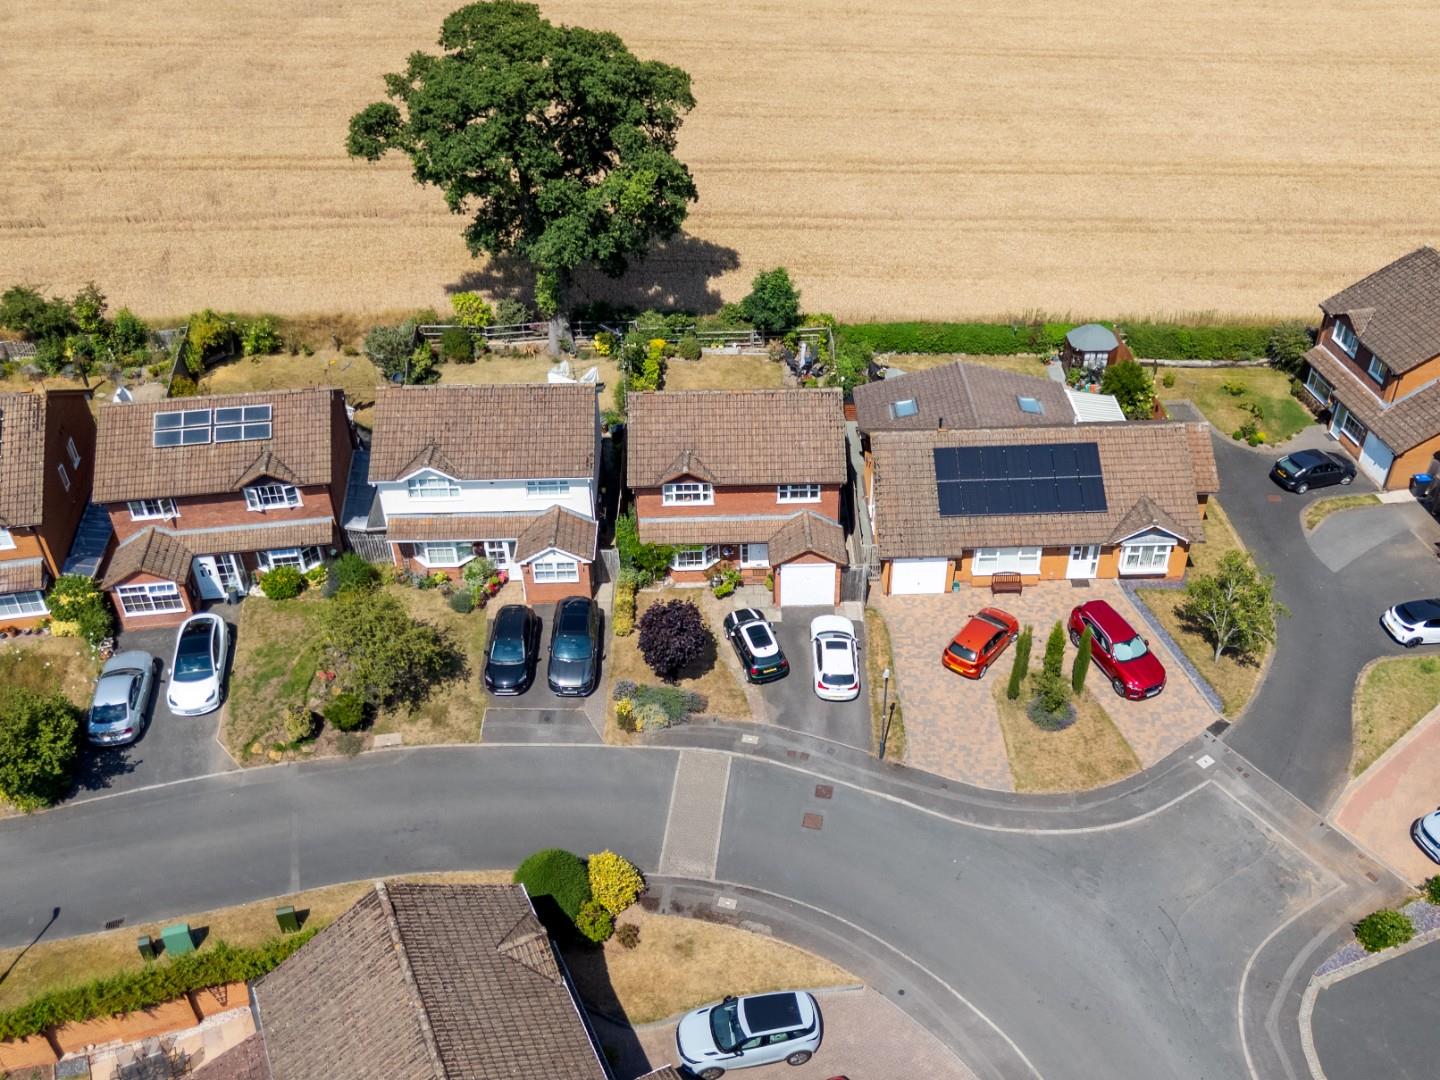
- Popular North Leamington Cul-de-Sac Location
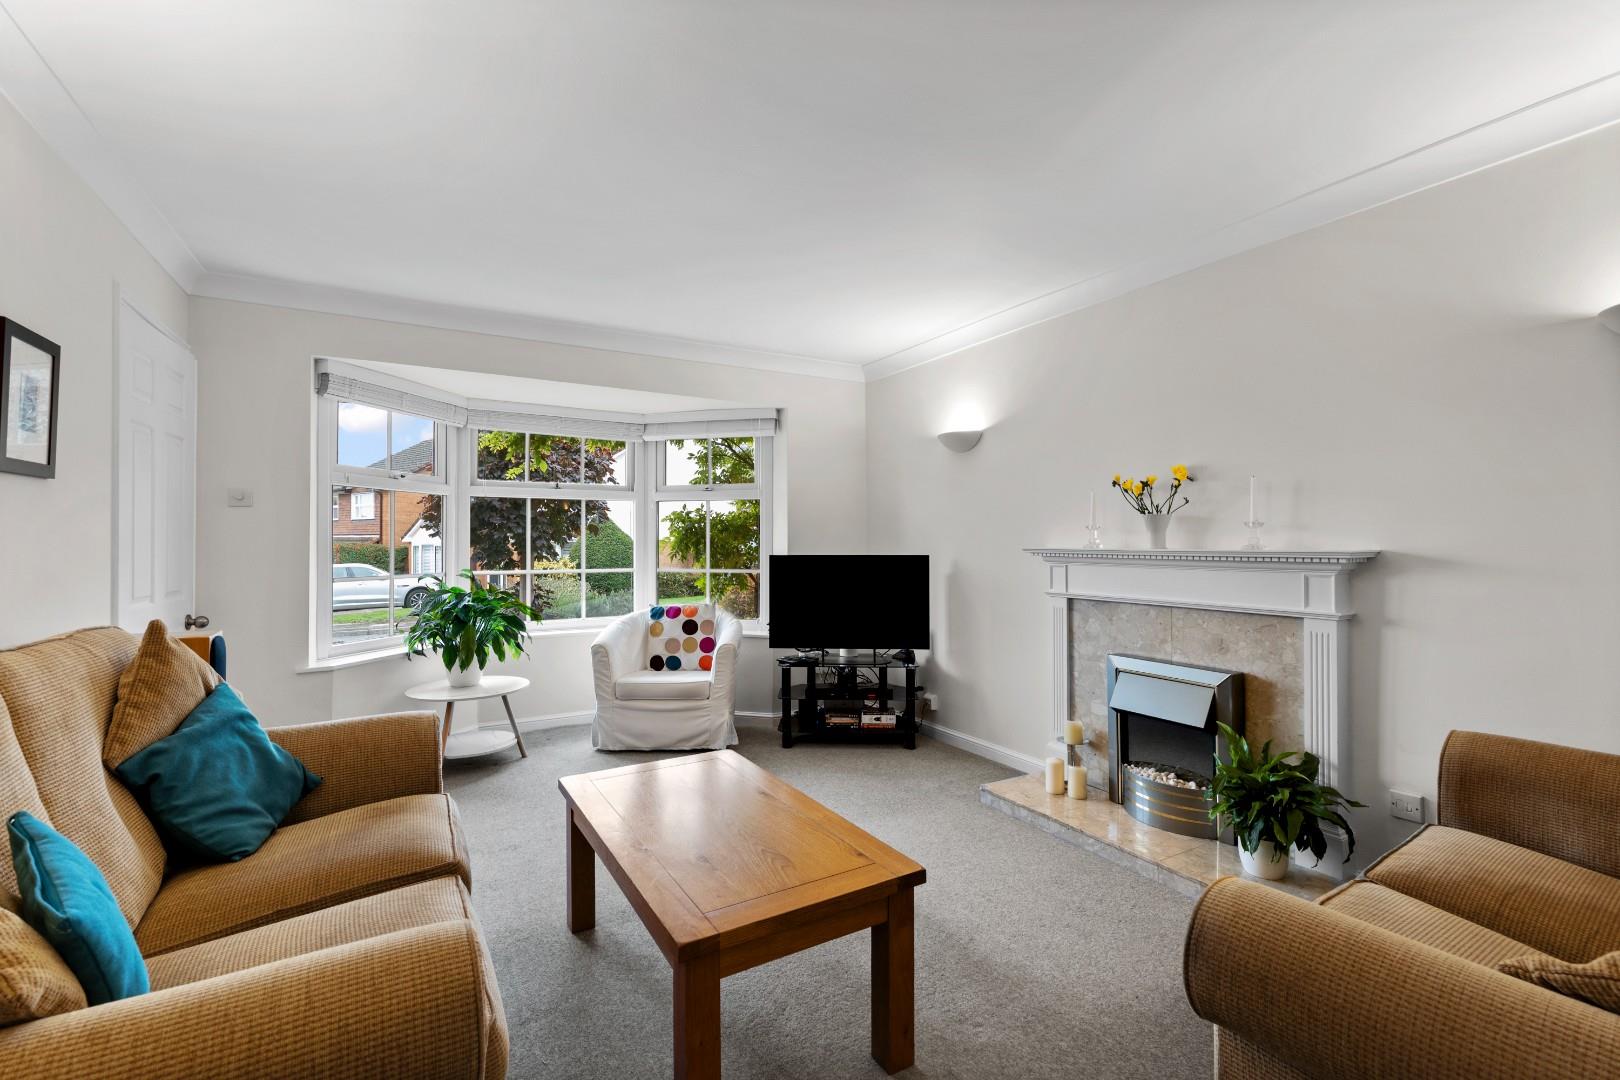
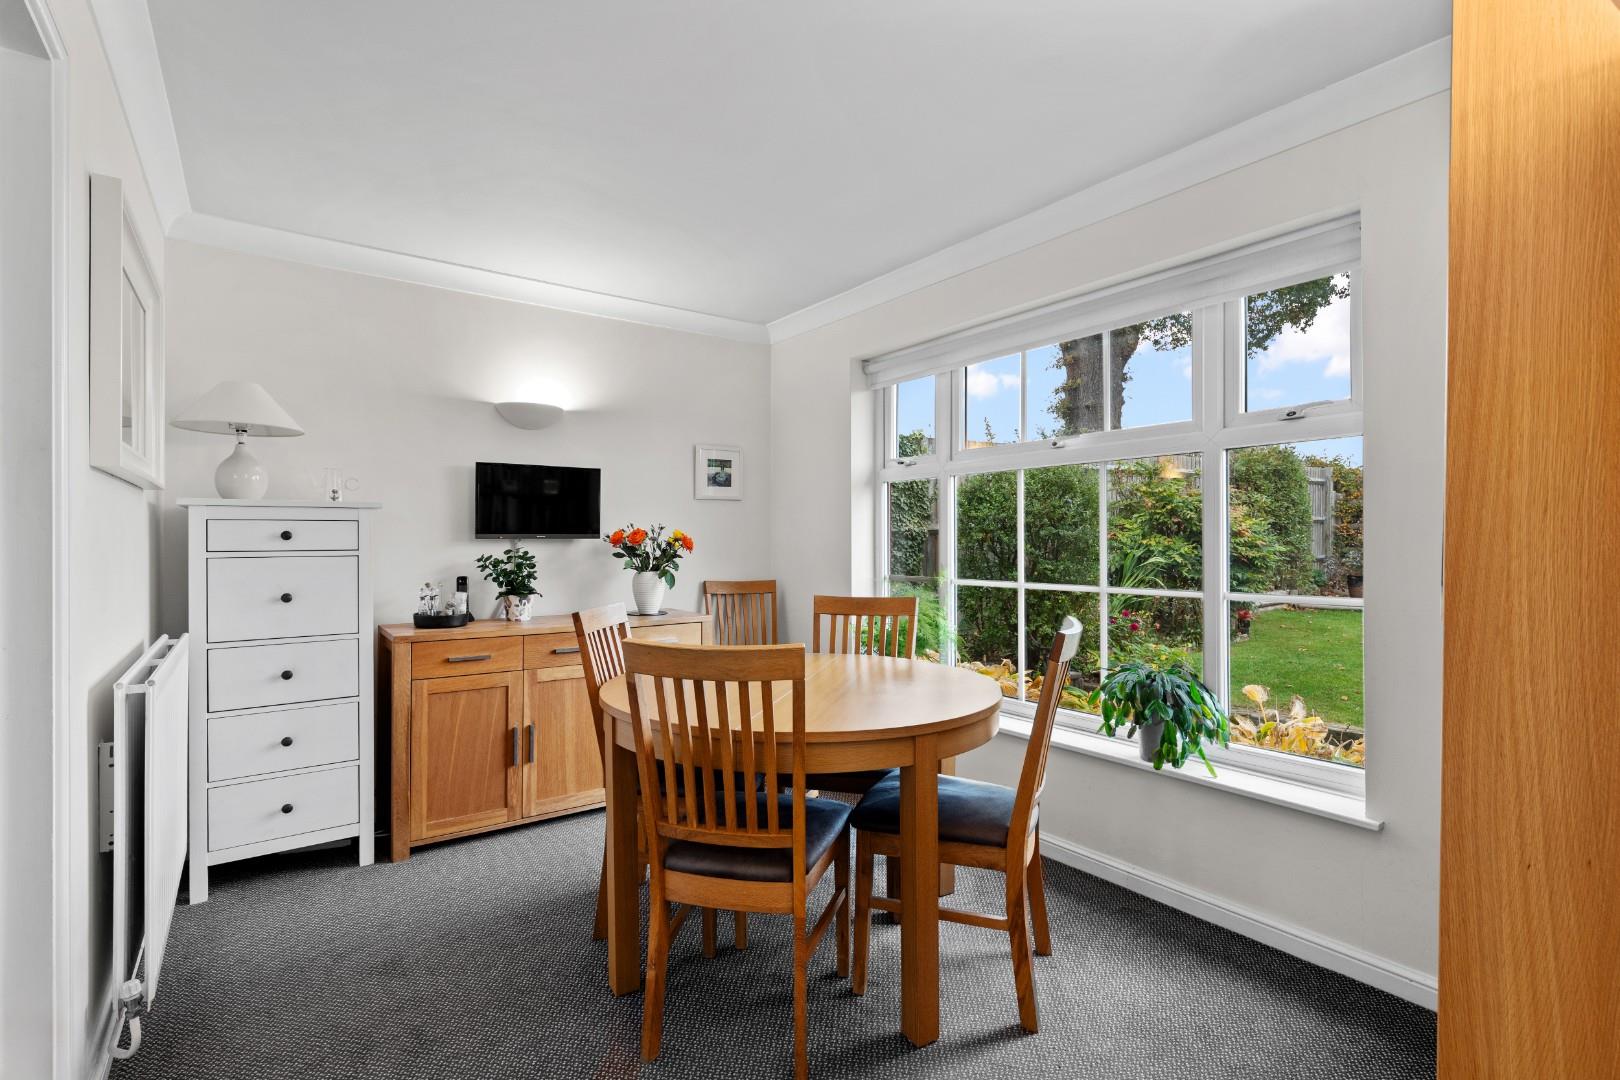
- Lounge & Separate Dining Room
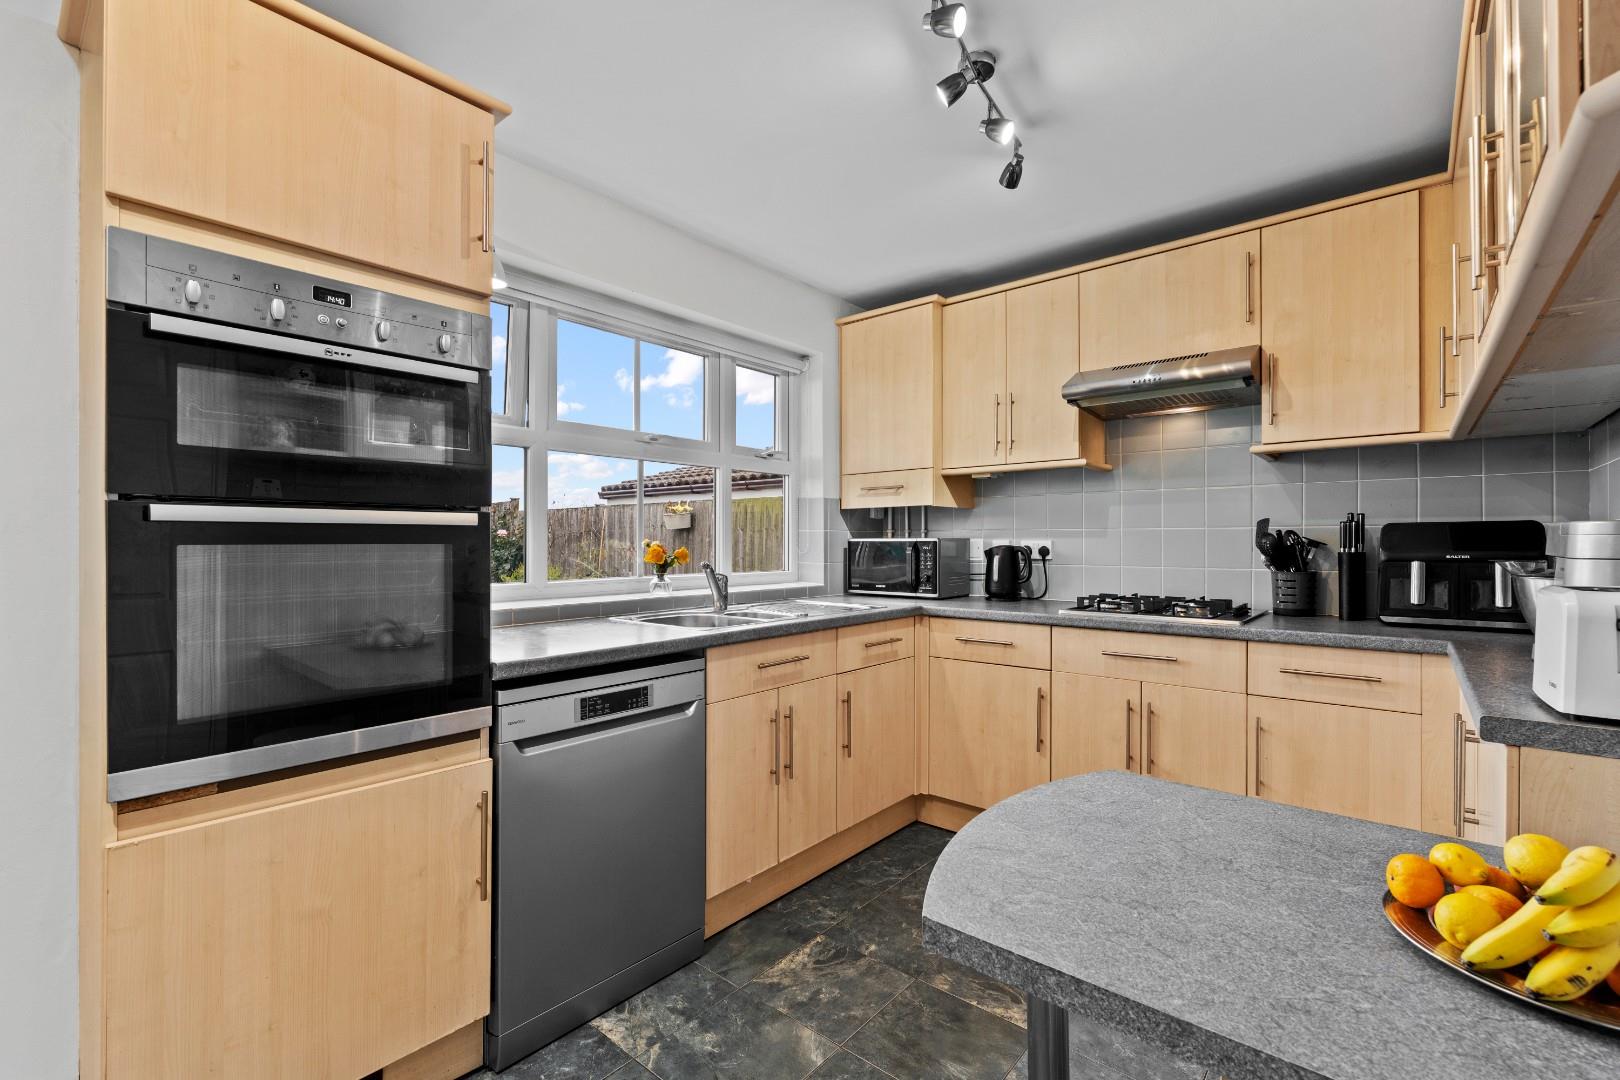
- Fitted Kitchen/Breakfast Room
- Cloakroom & Utility/Storage Area

- Four Well Proportioned Bedrooms
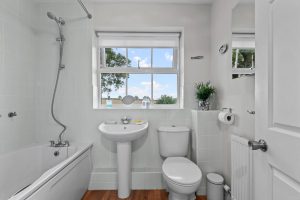
- Family Bathroom
- Garage/Store & Parking for Two Cars
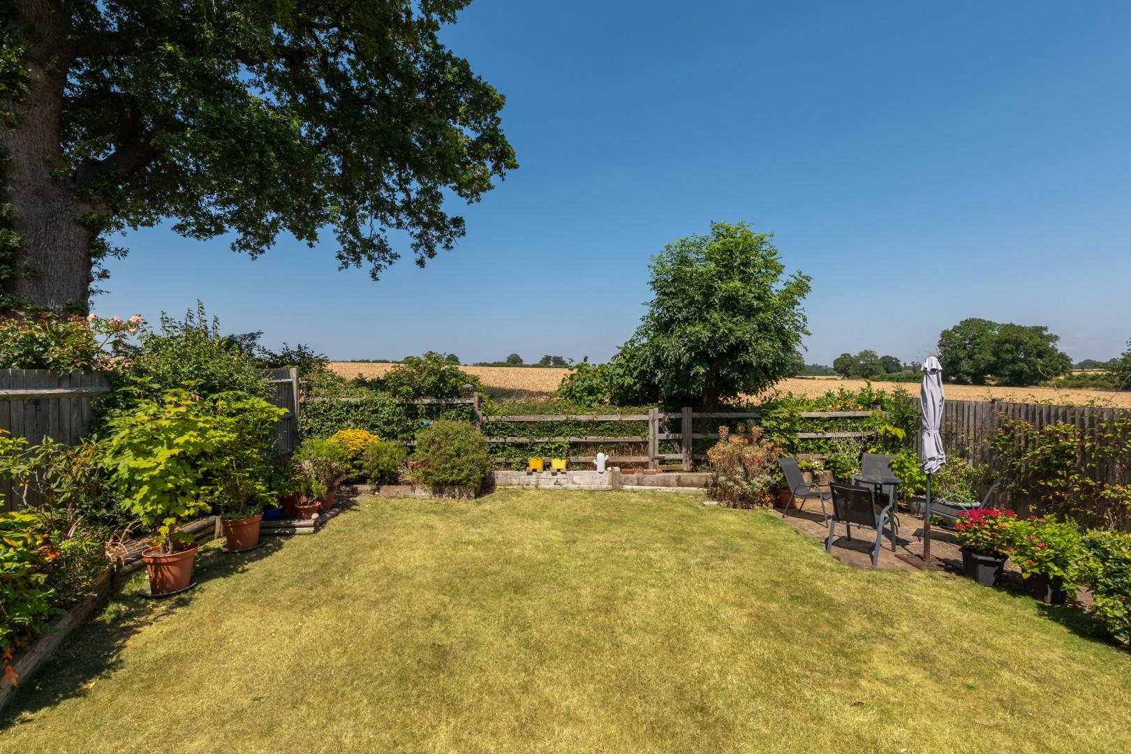
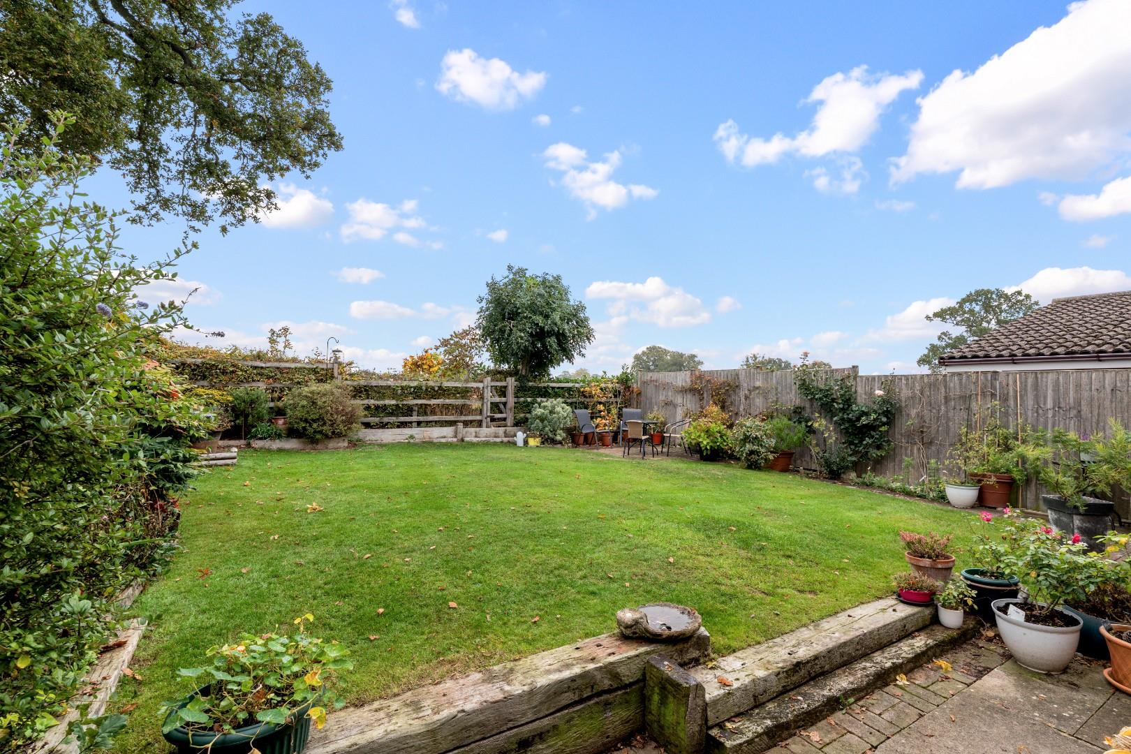
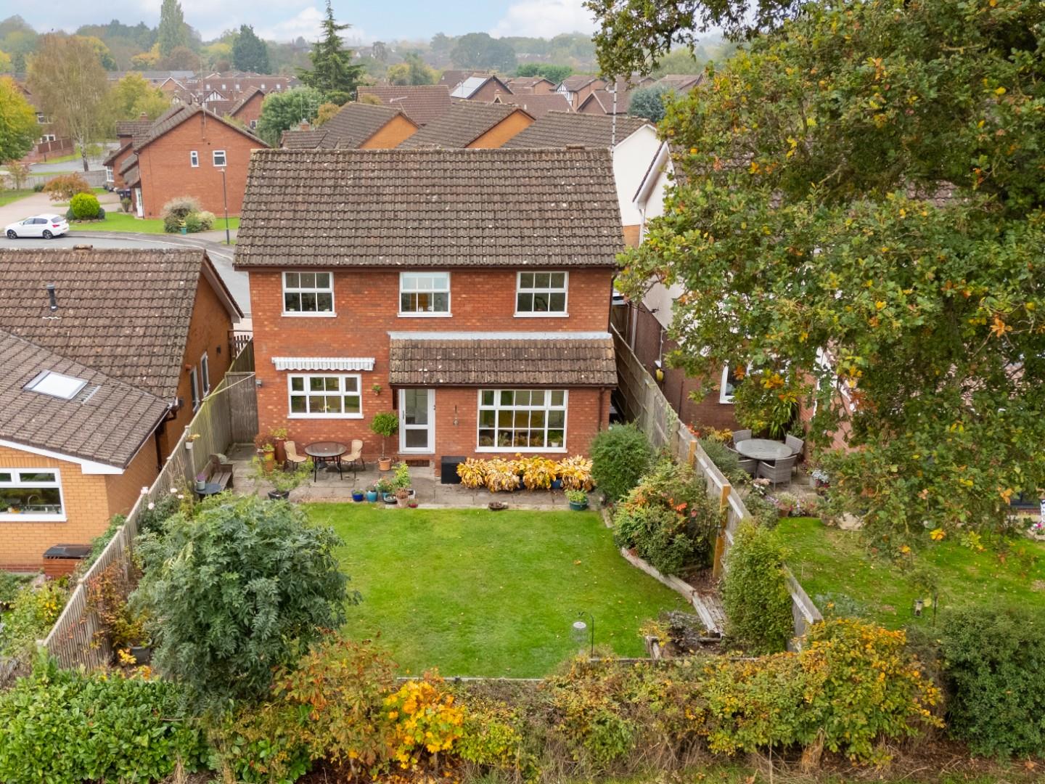
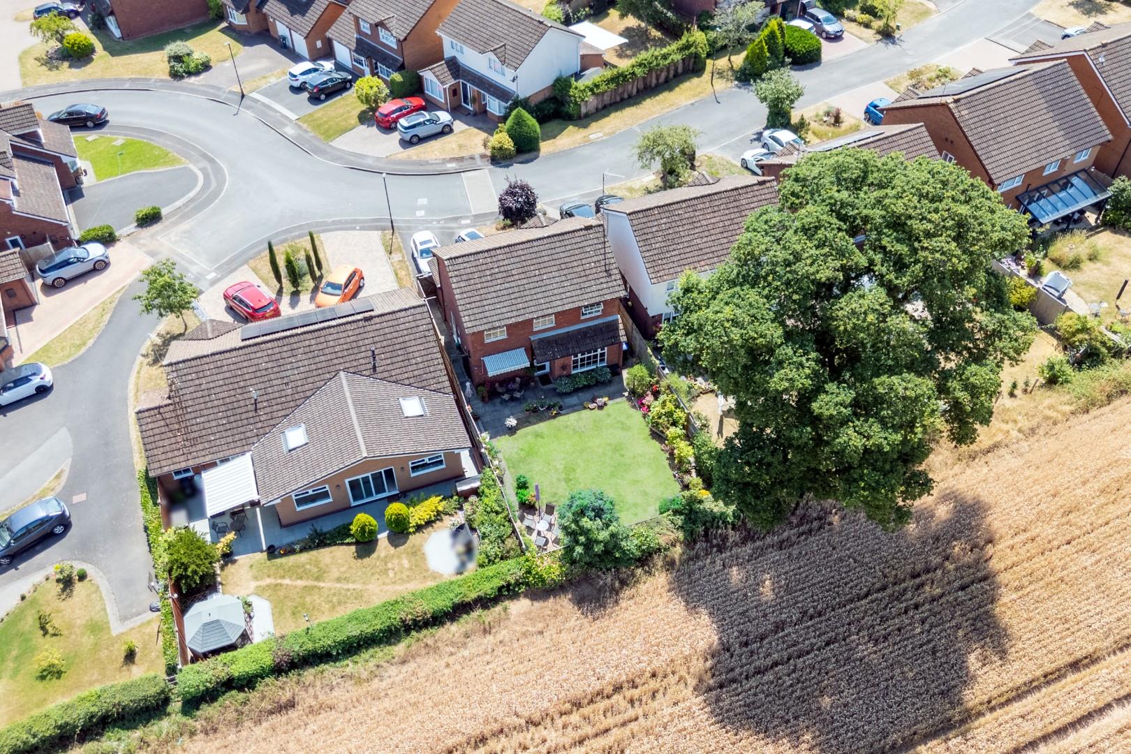
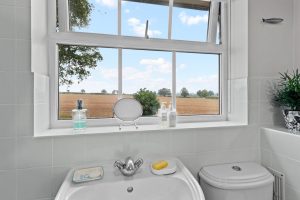
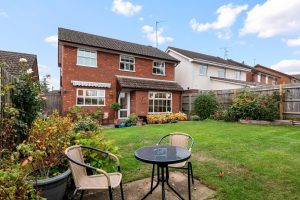
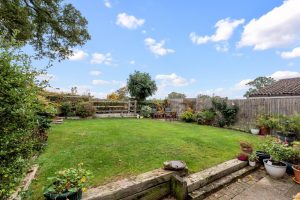
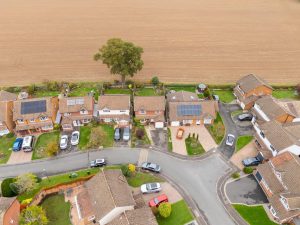
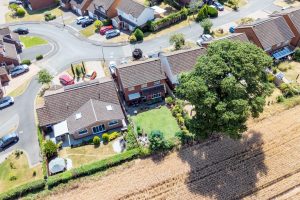
- Mature Gardens & Country Views to Rear
- Scope to Extend (STPP)
Location Map
Full Particulars
We understand that mains water, gas, electricity and drainage are connected to the property. We have not carried out any form of testing of appliances, central heating or other services and prospective purchasers must satisfy themselves as to their condition and efficiency.
LOCATION
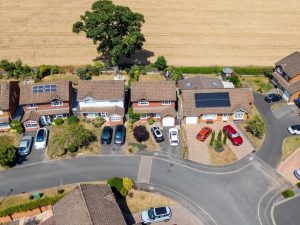
Range Meadow Close is a popular and established cul-de-sac positioned to the north-west of Leamington Spa off the far end of Guys Cliffe Avenue, just 1.3 miles from the Parade at the heart of the town. Enjoying views from the rear of the house over fields and countryside, there is nearby access to a network of footpaths connecting to Old Milverton, North Leamington and notably to the Saxon Mill at Warwick. Within a 15 minute walk there are local shops, a popular pub, tennis club and an Asda garage on Rugby Rd, with Tesco a 10 minute drive towards Warwick. Two well thought-of local schools, Brookhurst Primary School and Trinity Senior School are a 5-minute walk through the Dragon Park and play area. Public transport services include a daily shoppers bus stopping 5 mins away and Bus services on Rugby Rd. There is good local access available to the centres of both Leamington Spa and Warwick, as well as good local road links to neighbouring towns and centres and the Midland motorway network, notably the M40. Regular commuter rail links operate to London Marylebone and Birmingham amongst other destinations from both Leamington Spa, Warwick and Warwick Parkway.
ON THE GROUND FLOOR
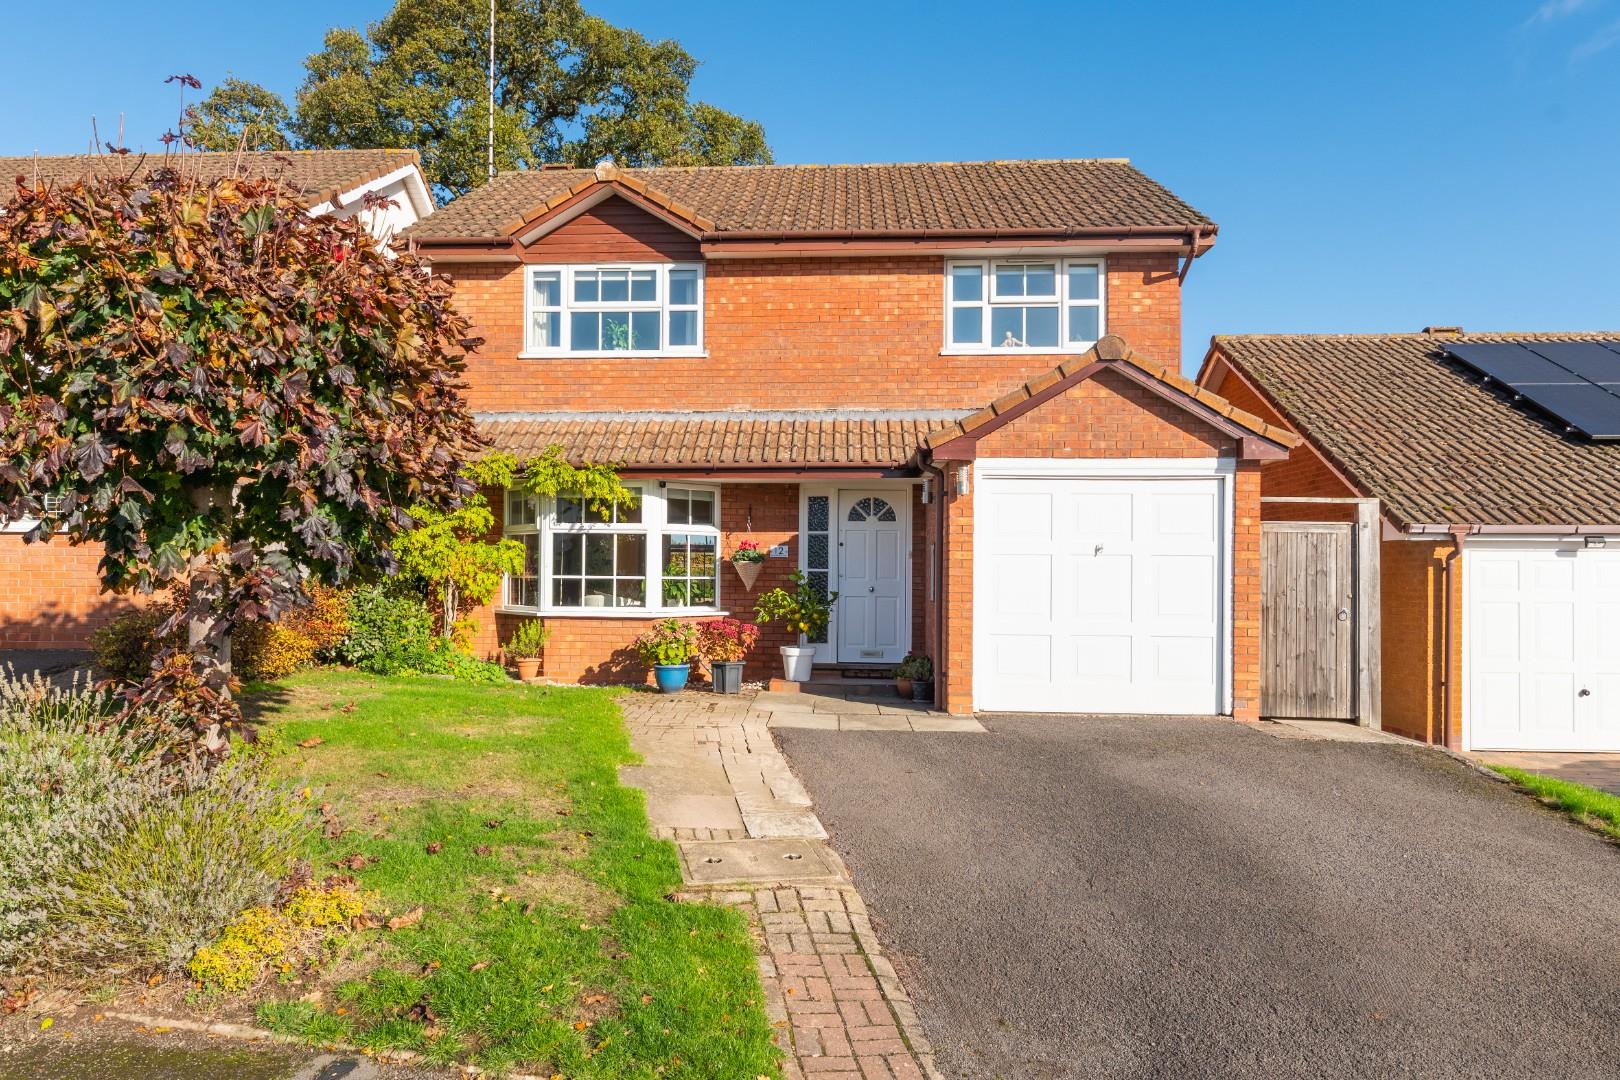
COVERED PORCH ENTRANCE
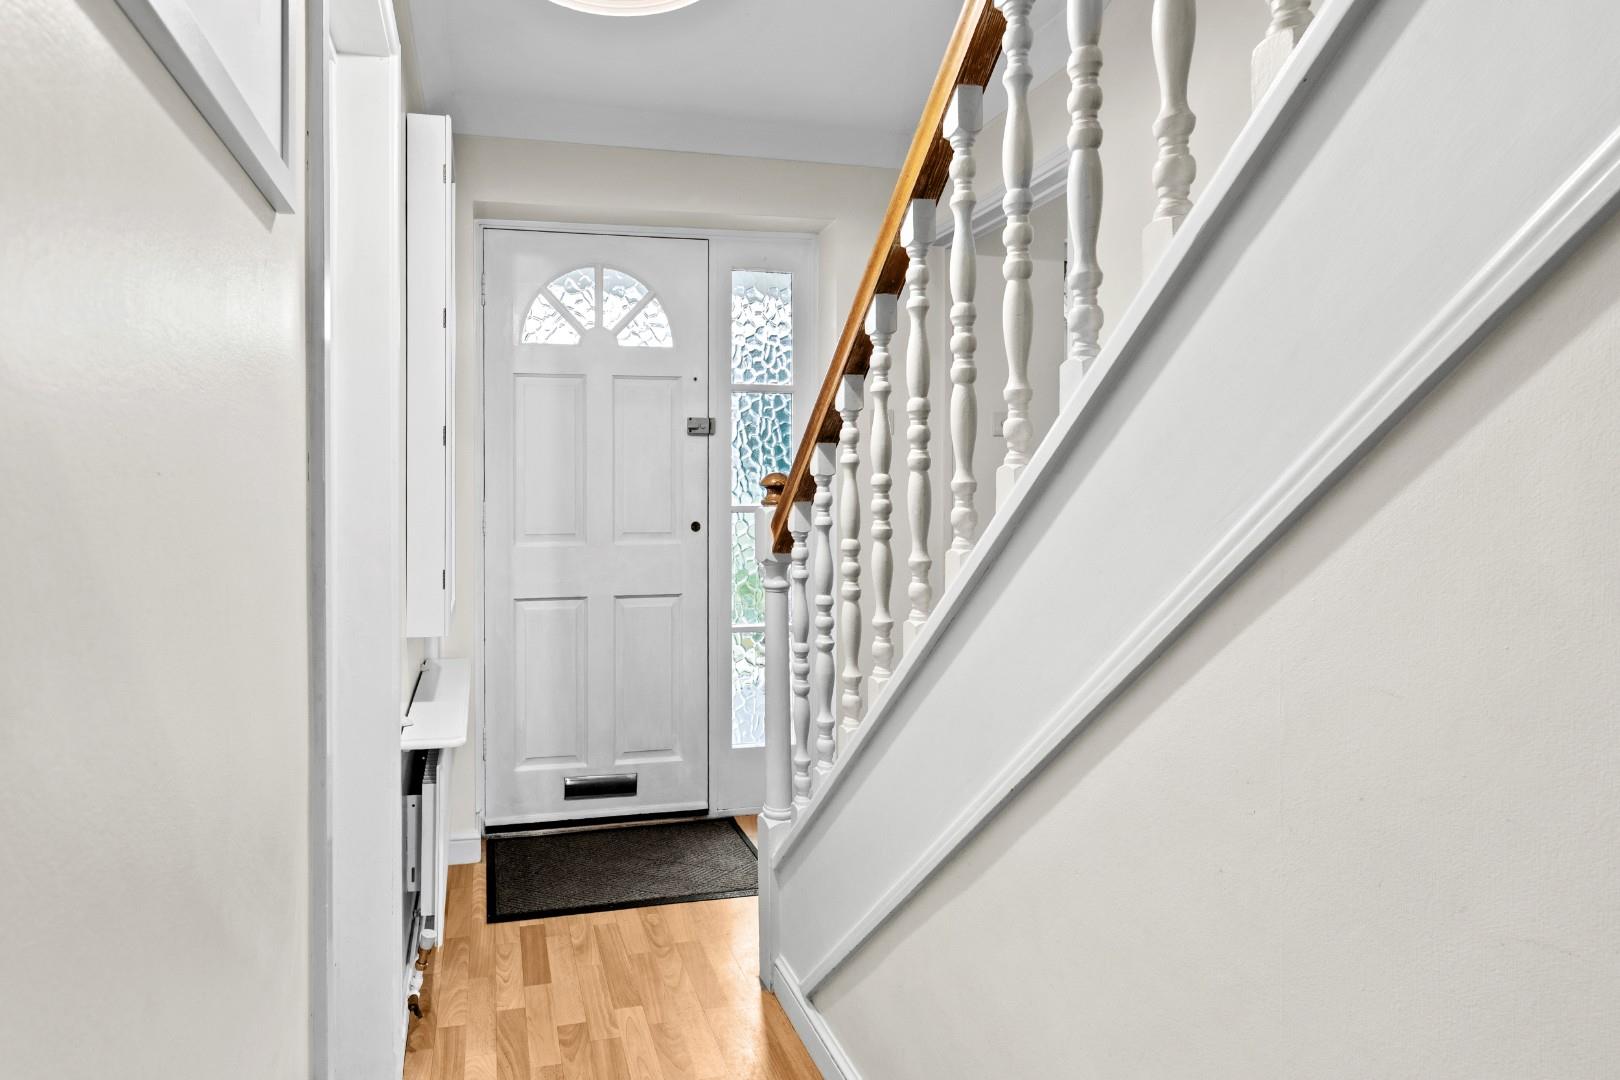
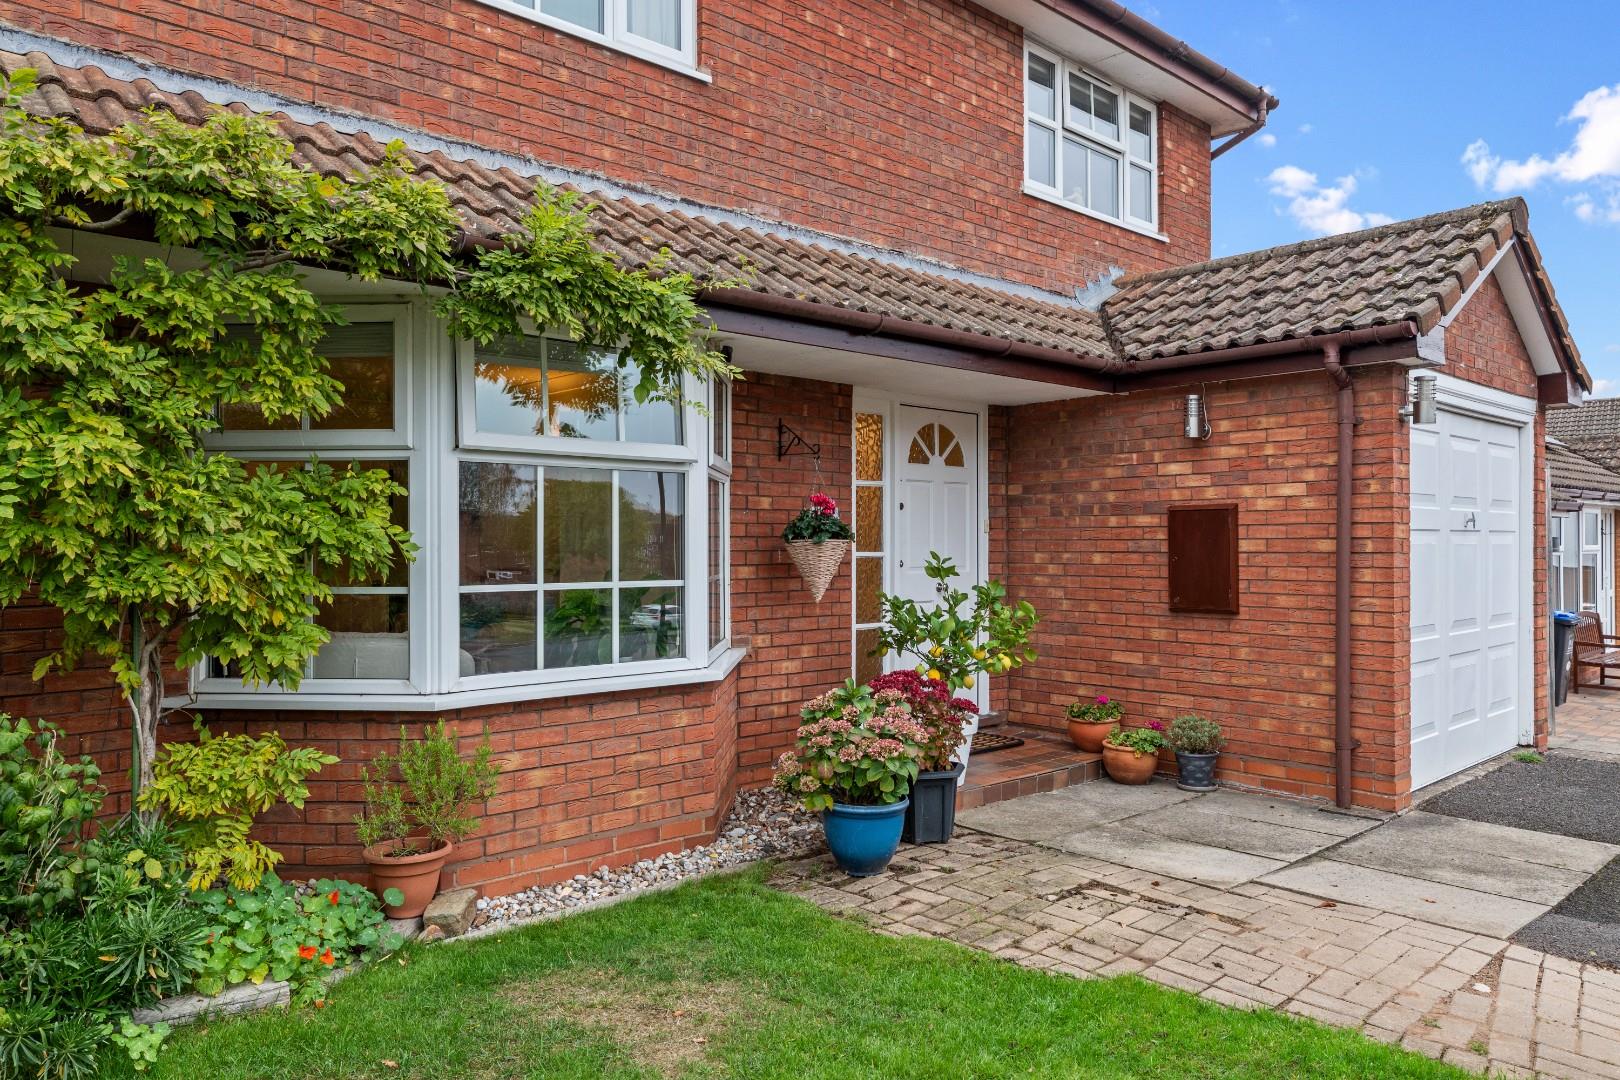
With period style entrance door opening into:-
ENTRANCE HALLWAY
With staircase off ascending to the first floor, door to understairs storage cupboard, central heating radiator, wood effect vinyl flooring and doors to:-
CLOAKROOM/WC
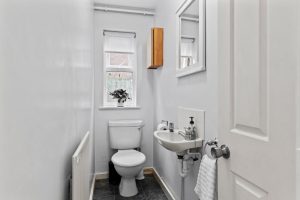
With white fittings comprising low level WC, wall mounted wash hand basin with tiled splashback, obscure UPVC double glazed window and central heating radiator.
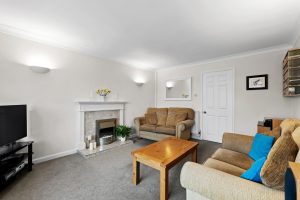
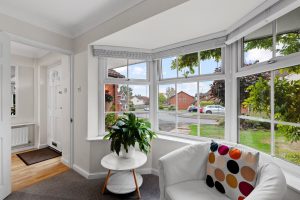
LOUNGE 3.56m x 5.13m (11'8" x 16'10")
- into UPVC double glazed bay window.
The focal point of the room being a period style fireplace with marble hearth and inner surround, central heating radiator, three wall light points and door giving access through to:-
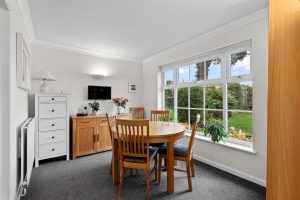
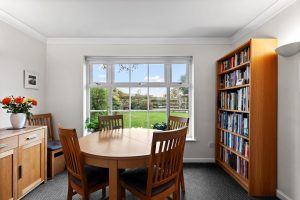
DINING ROOM 3.53m x 2.62m (11'7" x 8'7")
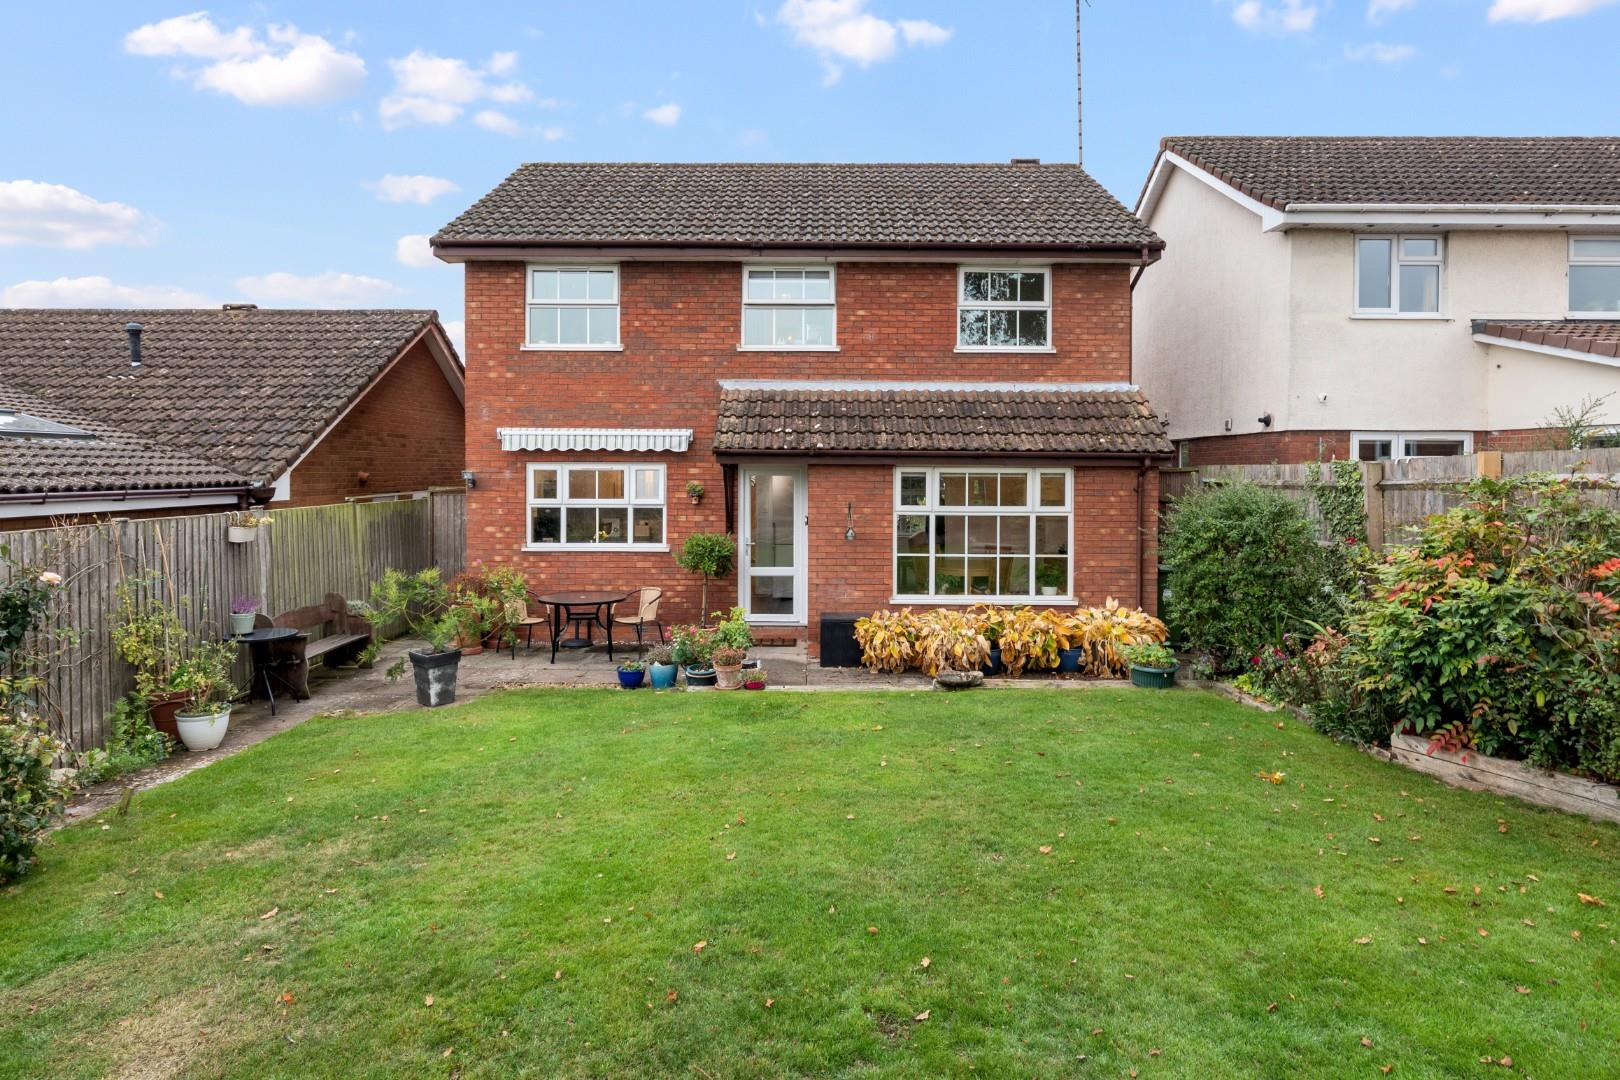
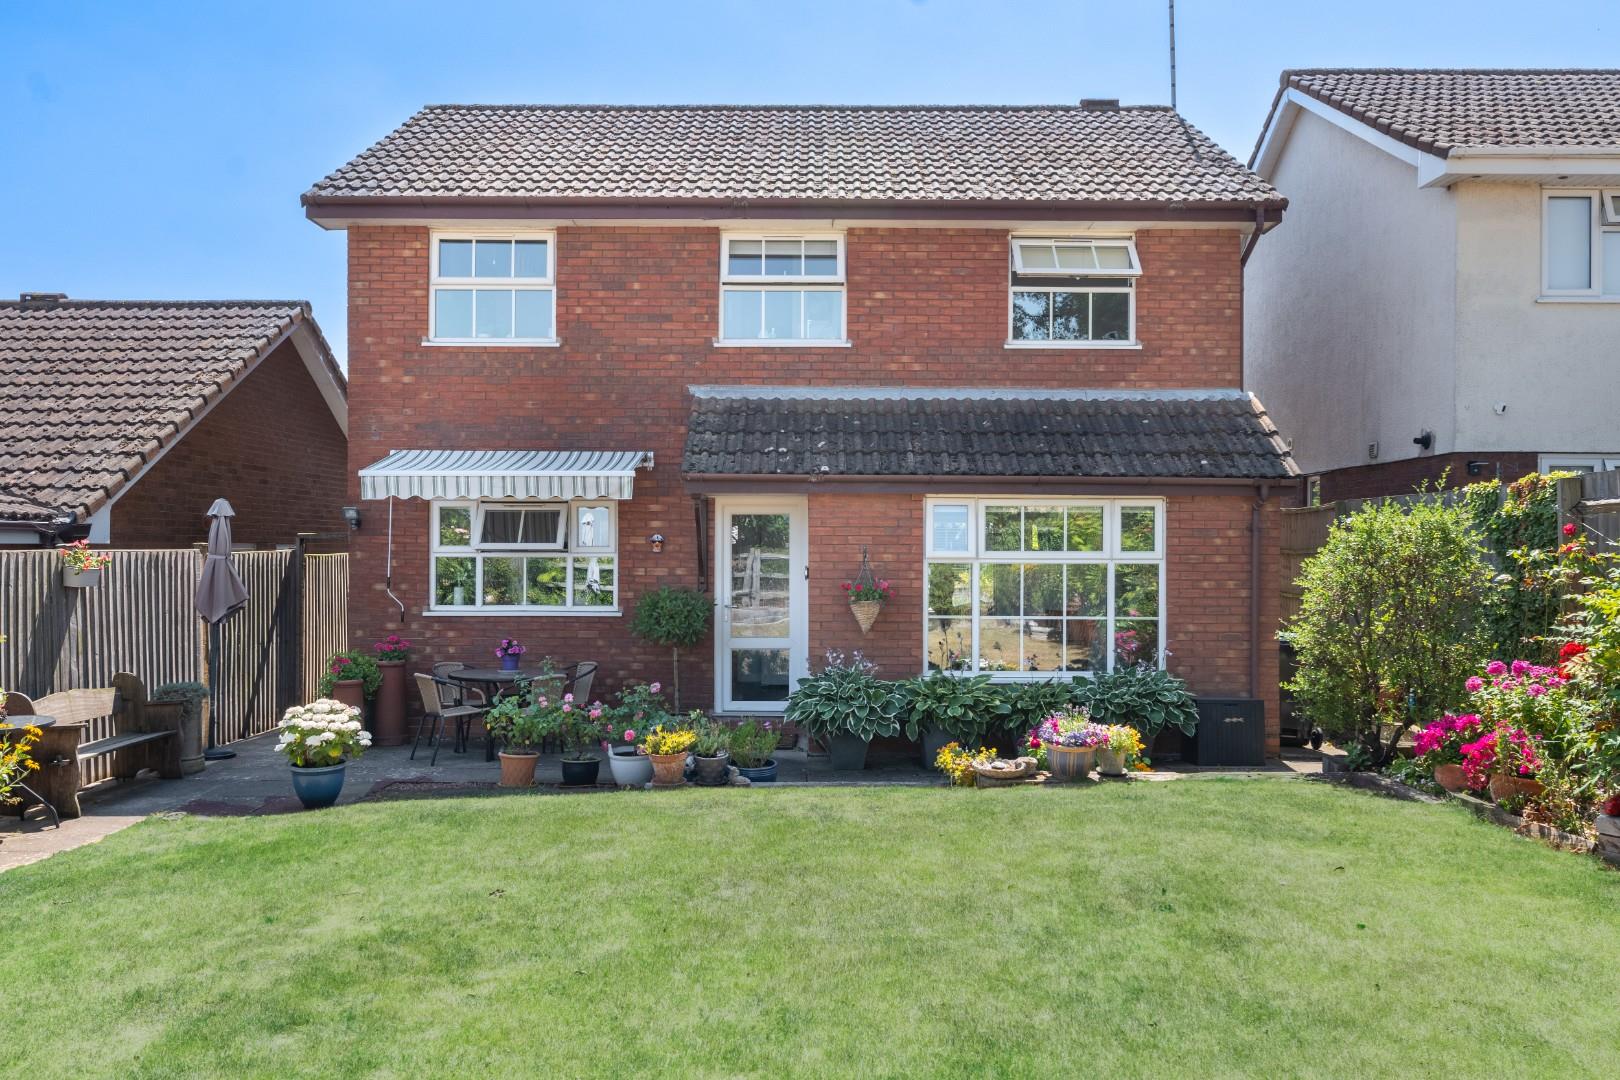
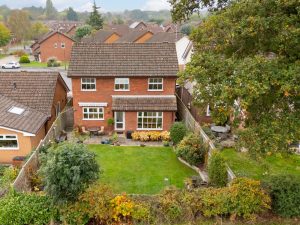
With large UPVC double glazed window giving an outlook over the rear garden to fields beyond, central heating radiator, two wall light points and door to:-
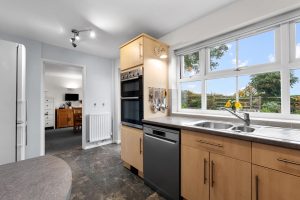
KITCHEN/BREAKFAST ROOM 4.27m x 2.49m (14'0" x 8'2")
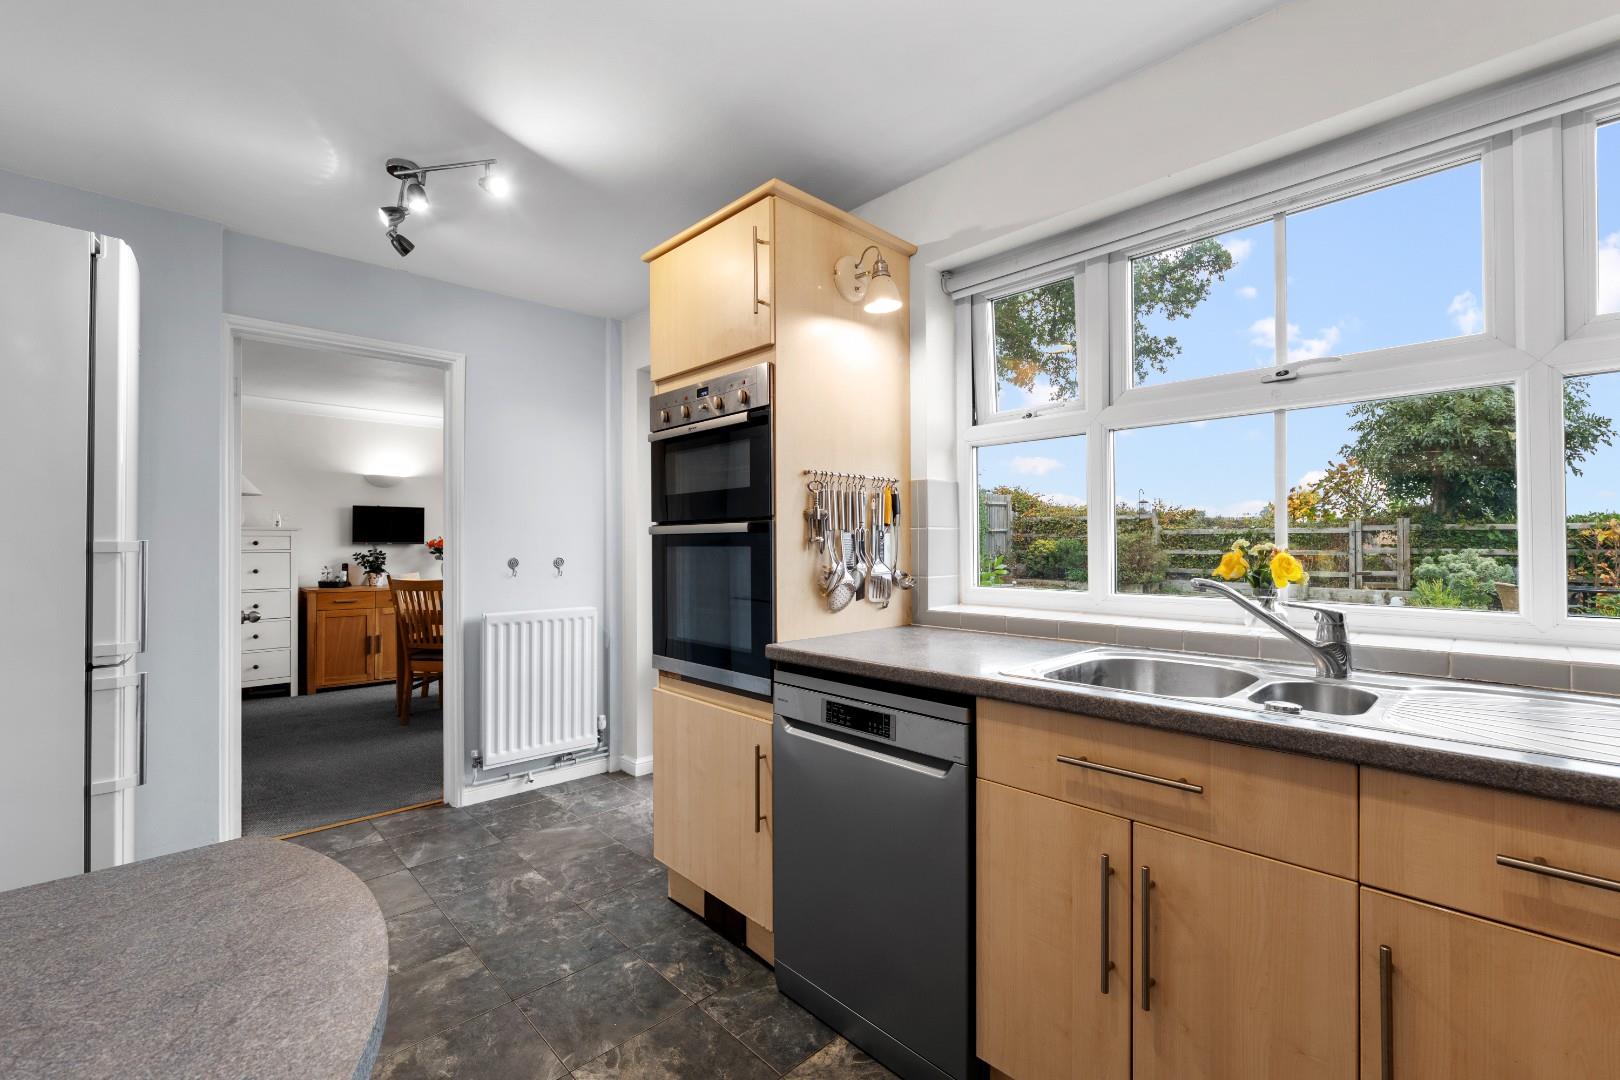
Being fitted with a range of natural wood effect units having chrome rod style door furniture and comprising a comprehensive range of base cupboards and drawers with roll edged worktop over, matching breakfast bar and ceramic tiled splashbacks, coordinating wall cabinets, inset stainless steel gas hob with filter hood over and fitted electric oven having cupboards above and below, space and plumbing for dishwasher, 1½ bowl stainless steel sink unit with mixer tap, cupboard concealing the Worcester gas fired combination boiler, UPVC double glazed window, central heating radiator and UPVC double glazed door giving external access to the rear garden.
UTILITY ROOM 2.54m x 2.31m (8'4" x 7'7")
Having been created by sub-dividing the garage, and having stainless steel sink unit with worktop and space and plumbing below for washing machine and tumble dryer and wall cabinets along with UPVC double glazed door giving external access to the side of the property.
ON THE FIRST FLOOR
LANDING
With access trap to the roof space, door to built-in linen/storage cupboard and further doors to:-
BEDROOM ONE (FRONT) 3.66m x 3.53m (12'0 x 11'7")
With UPVC double glazed window and central heating radiator.
BEDROOM TWO (FRONT) 3.28m x 3.20m (10'9" x 10'6")
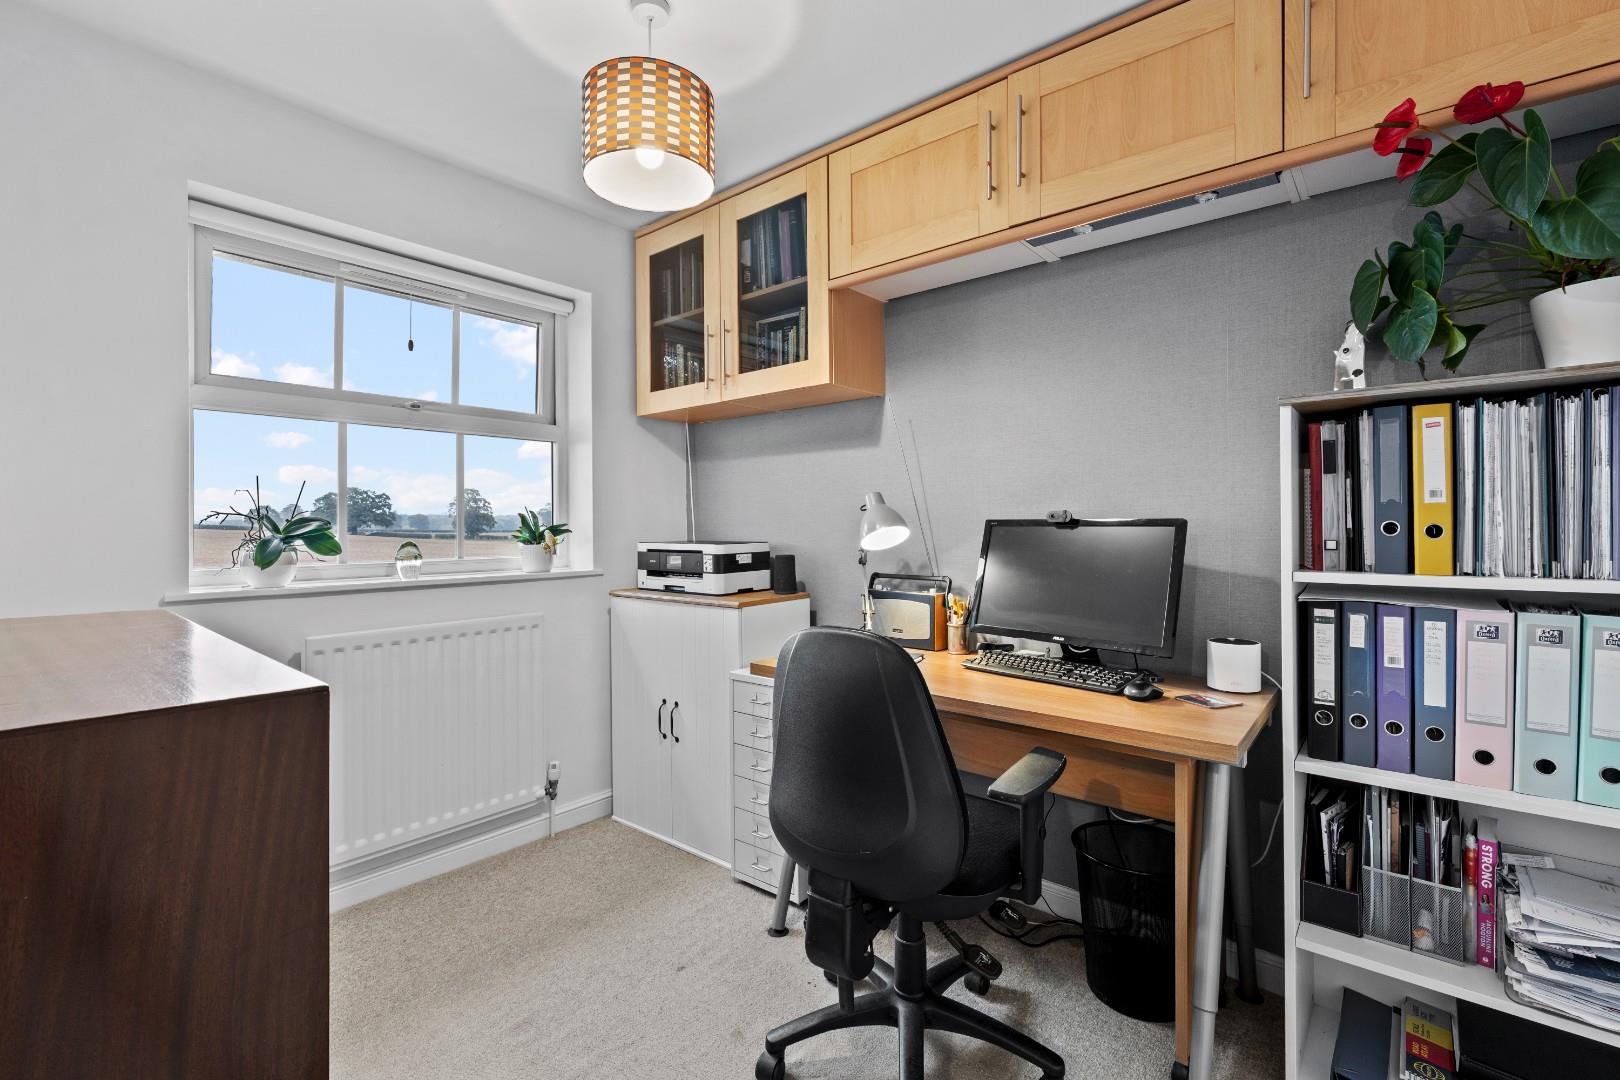
With built-in wardrobe/storage cupboard, UPVC double glazed window and central heating radiator.
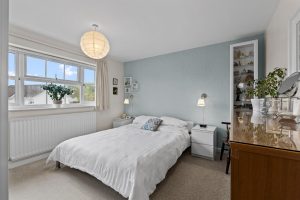
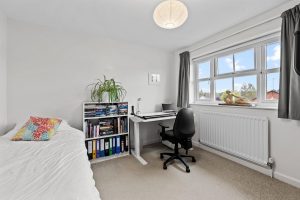
BEDROOM THREE (REAR) 2.67m x 2.62m (8'9" x 8'7")
With UPVC double glazed window and central heating radiator.
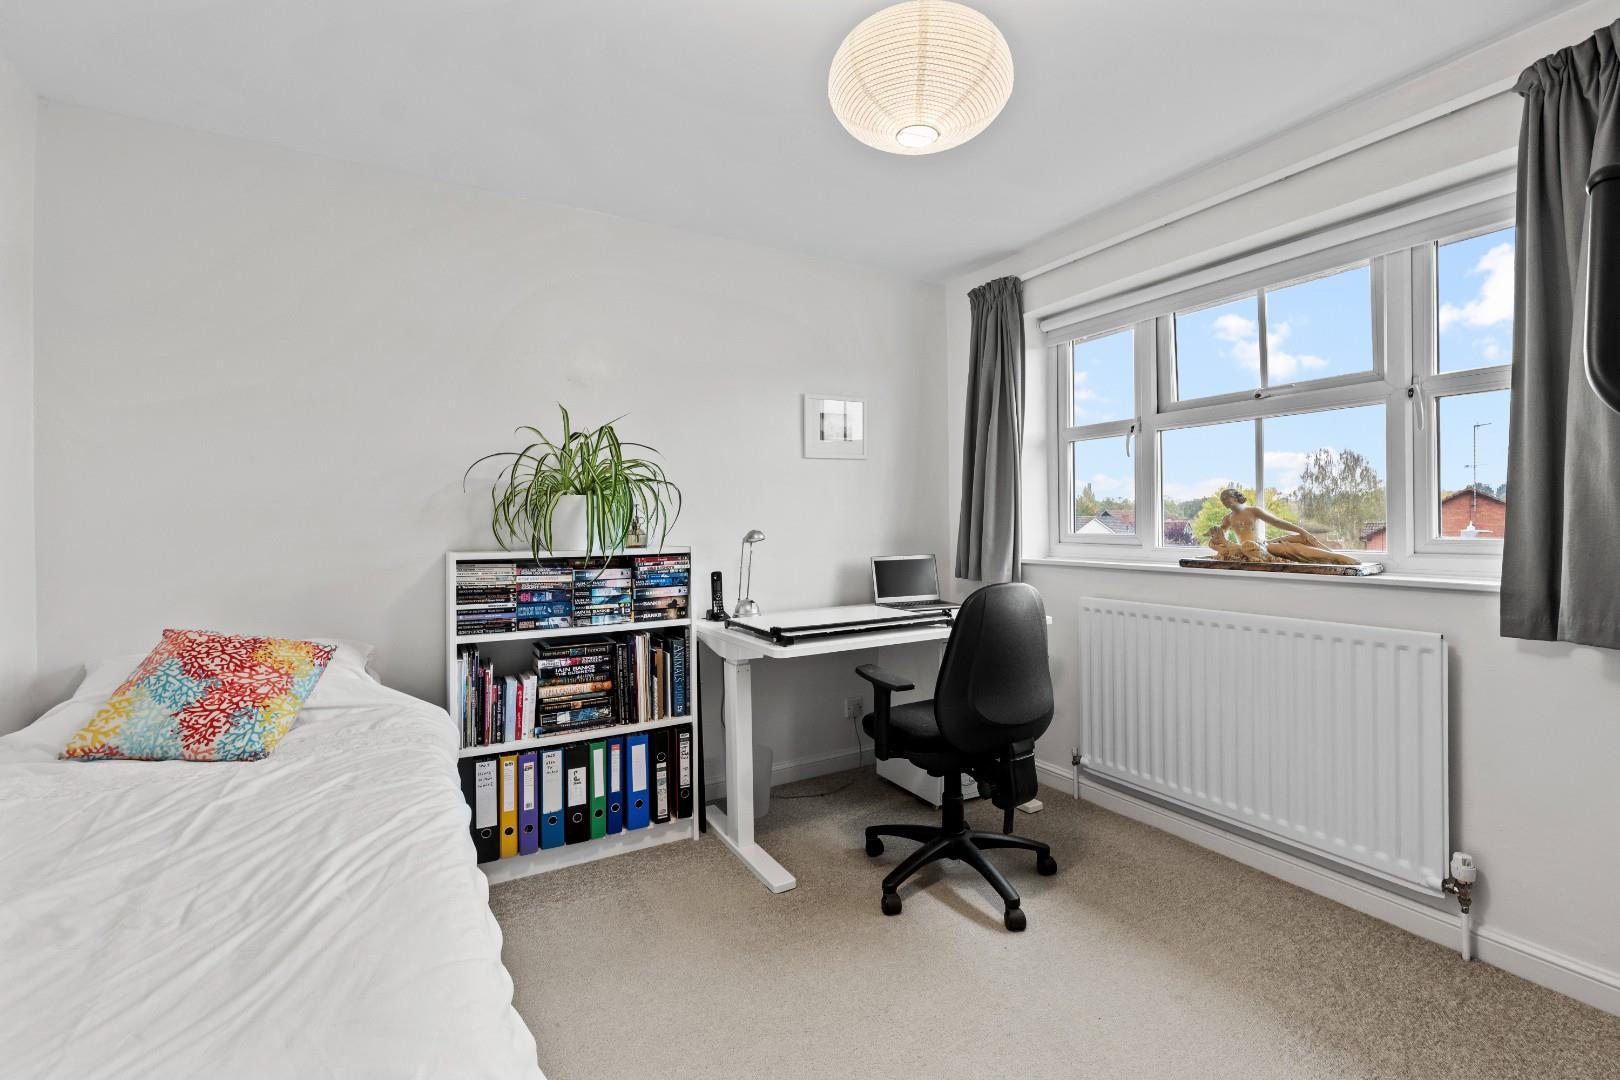
BEDROOM FOUR (REAR) 2.87m x 2.13m (9'5" x 7'0")
With built-in wardrobe/storage cupboard, UPVC double glazed window and central heating radiator.
BATHROOM
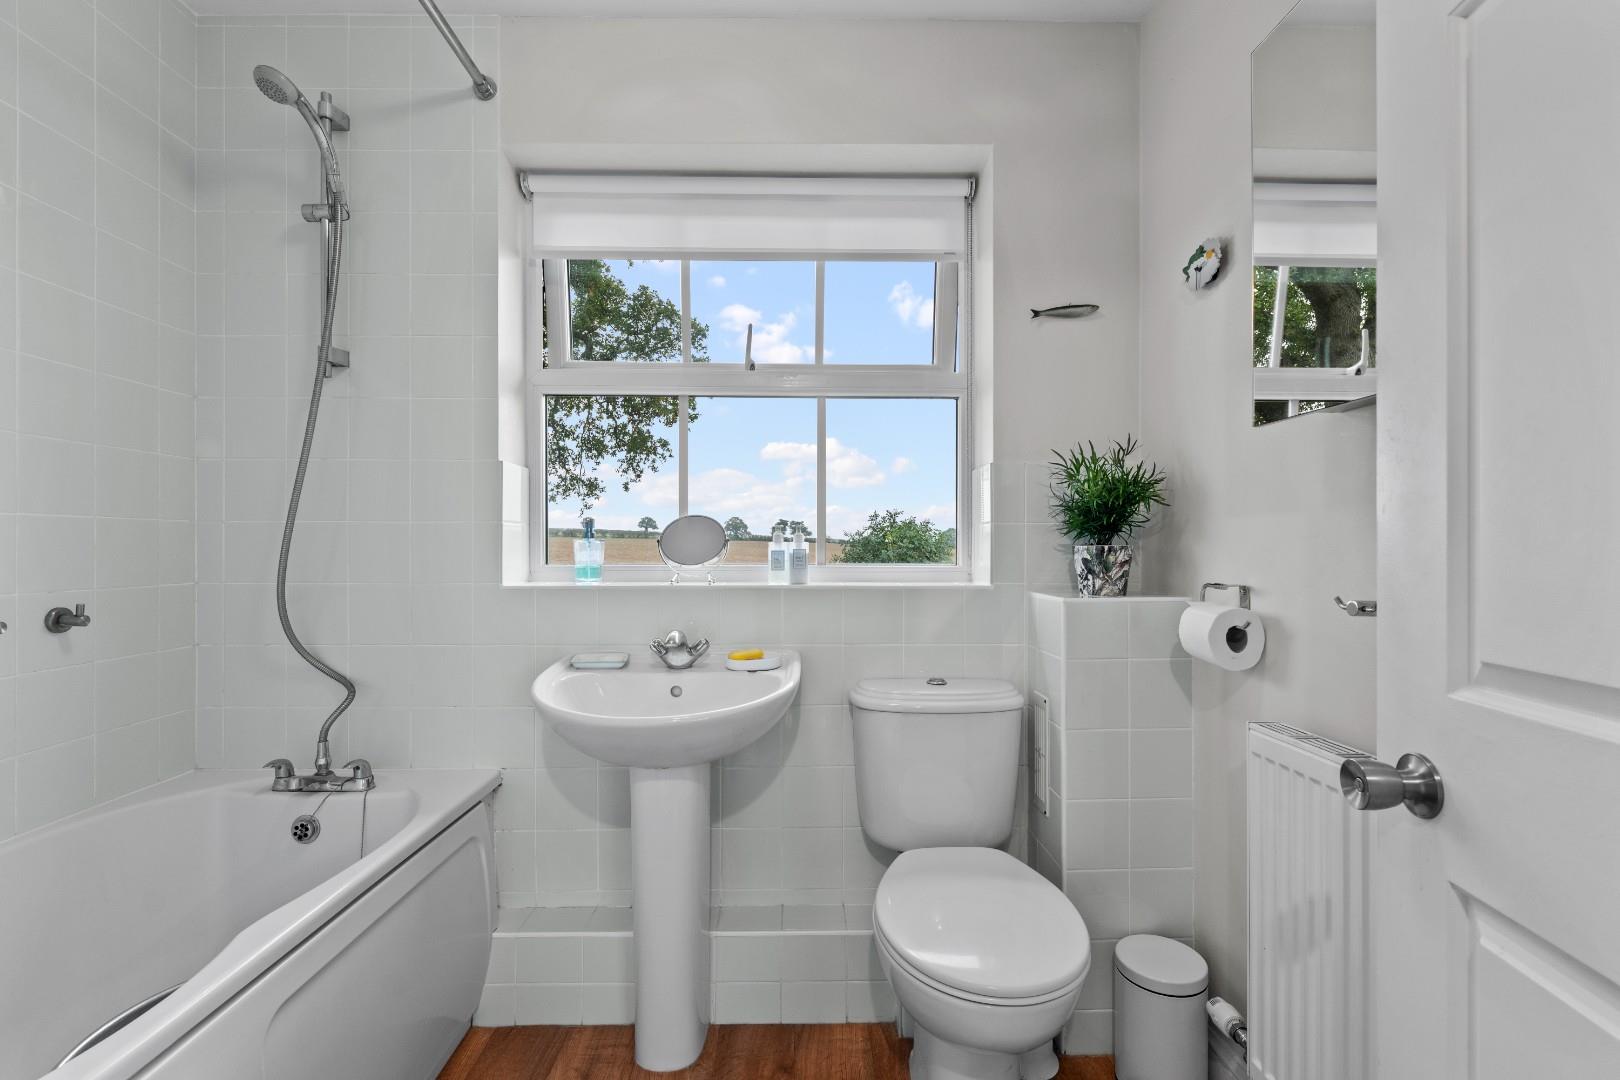
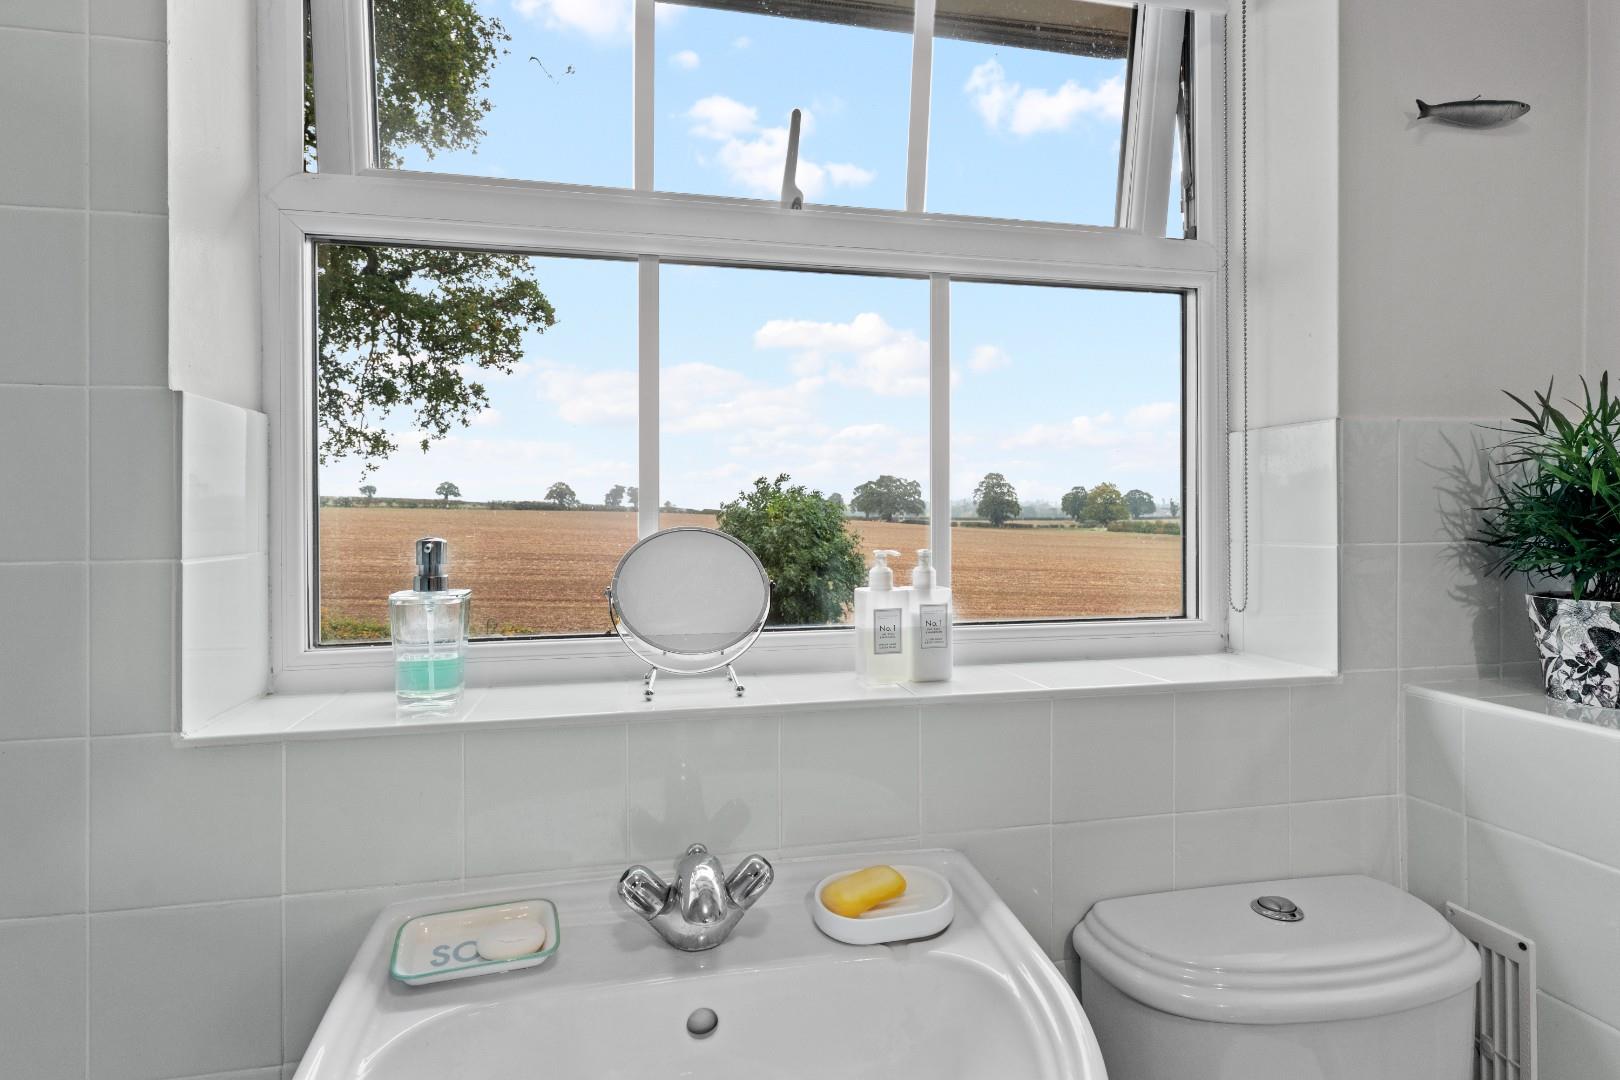
With partly ceramic tiled walls and white fittings comprising low level WC, pedestal wash hand basin with mixer tap, panelled bath with mixer tap and shower attachment, UPVC double glazed window which takes advantage of the views from the rear and central heating radiator.
OUTSIDE
FRONT
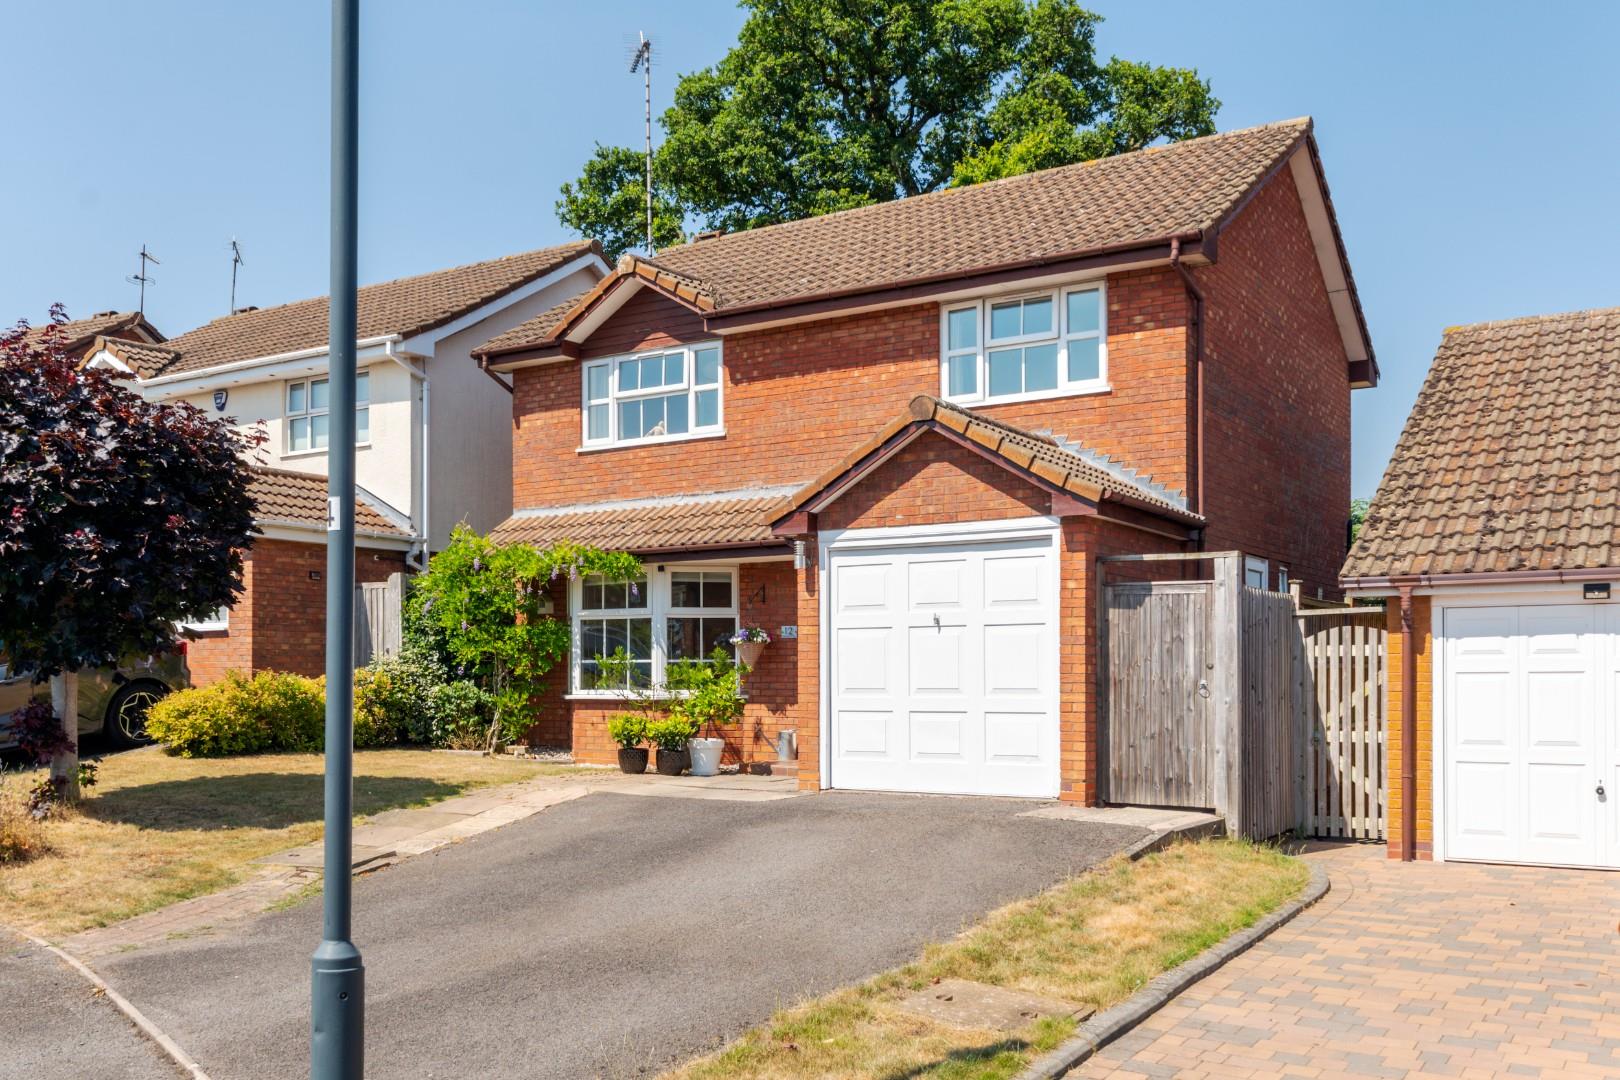
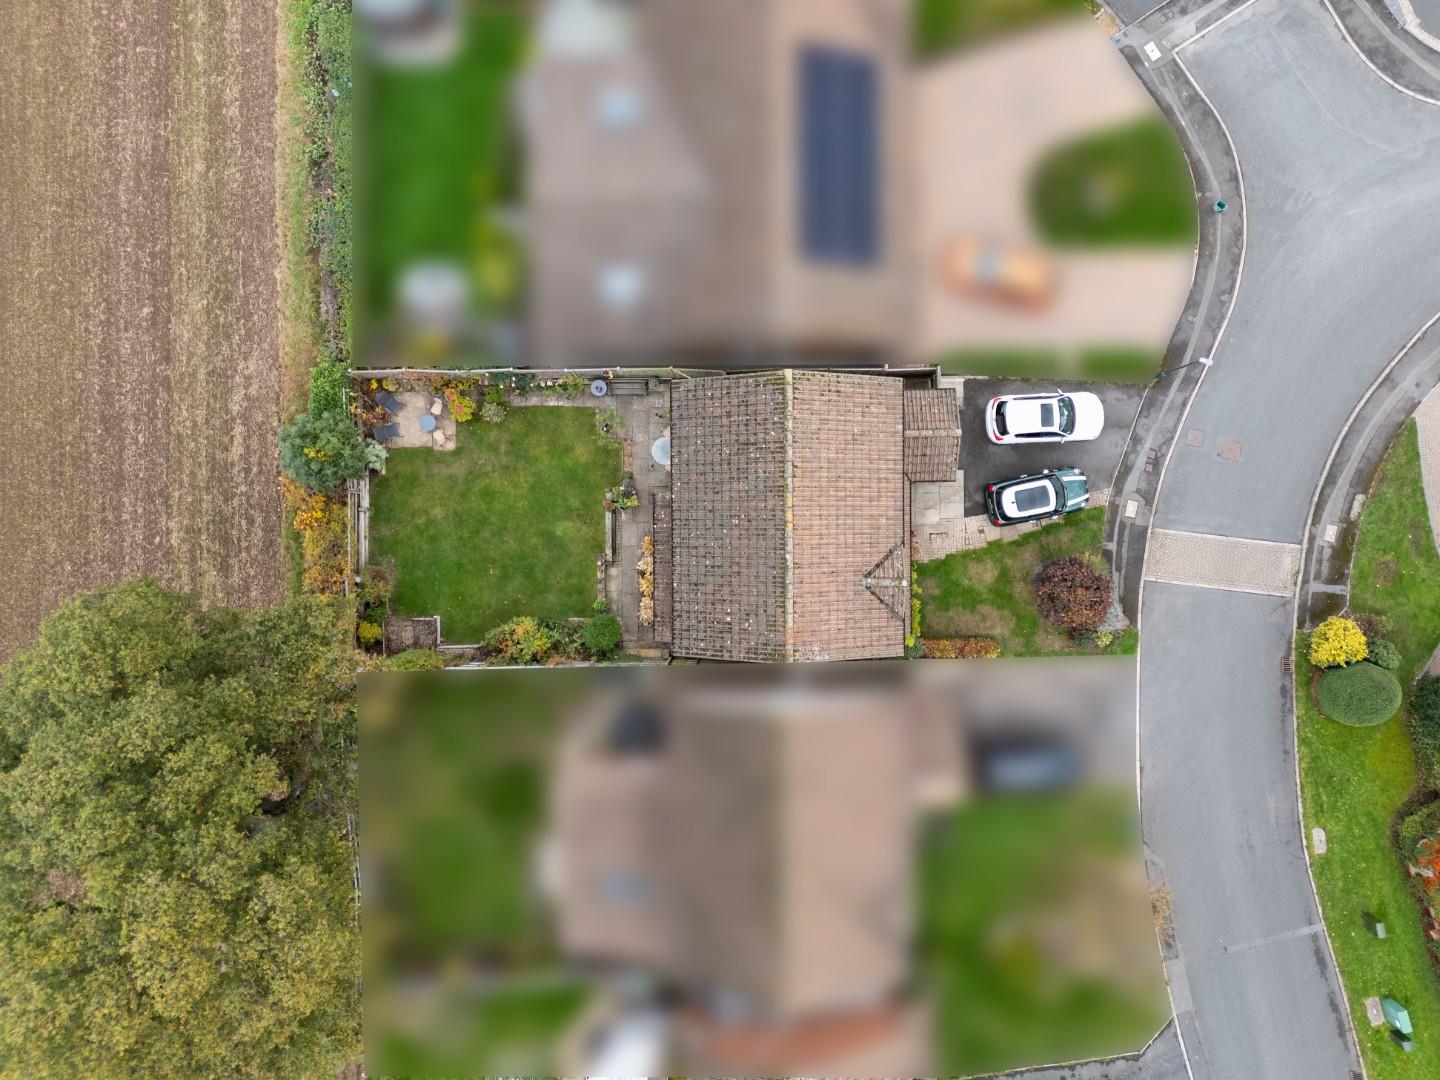
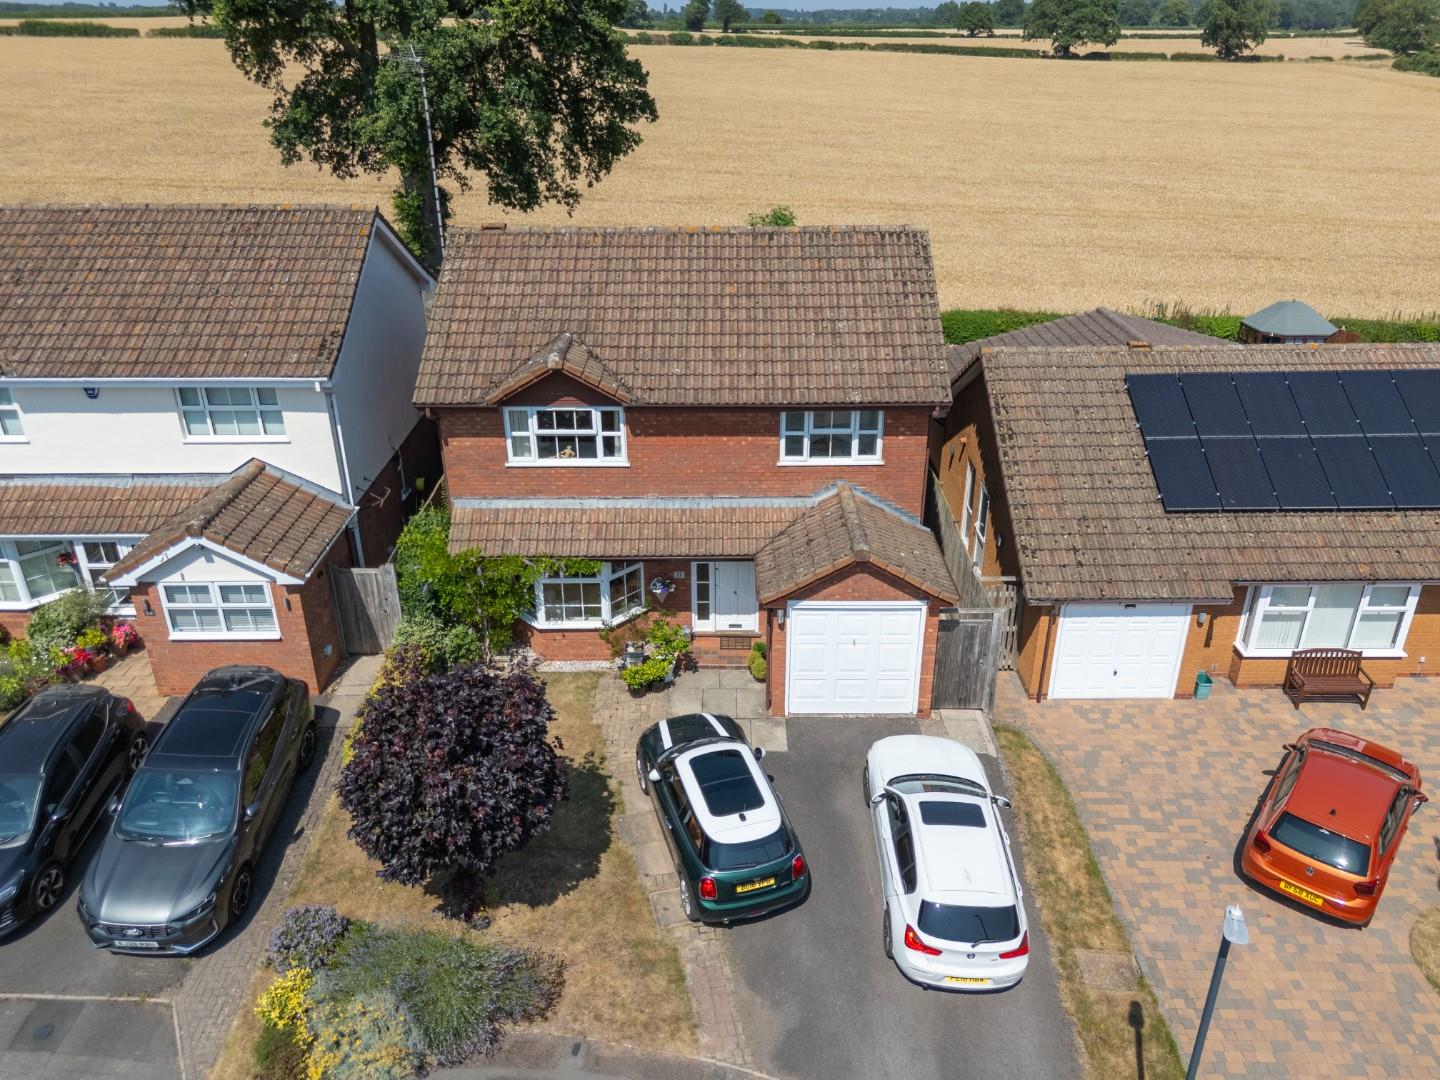
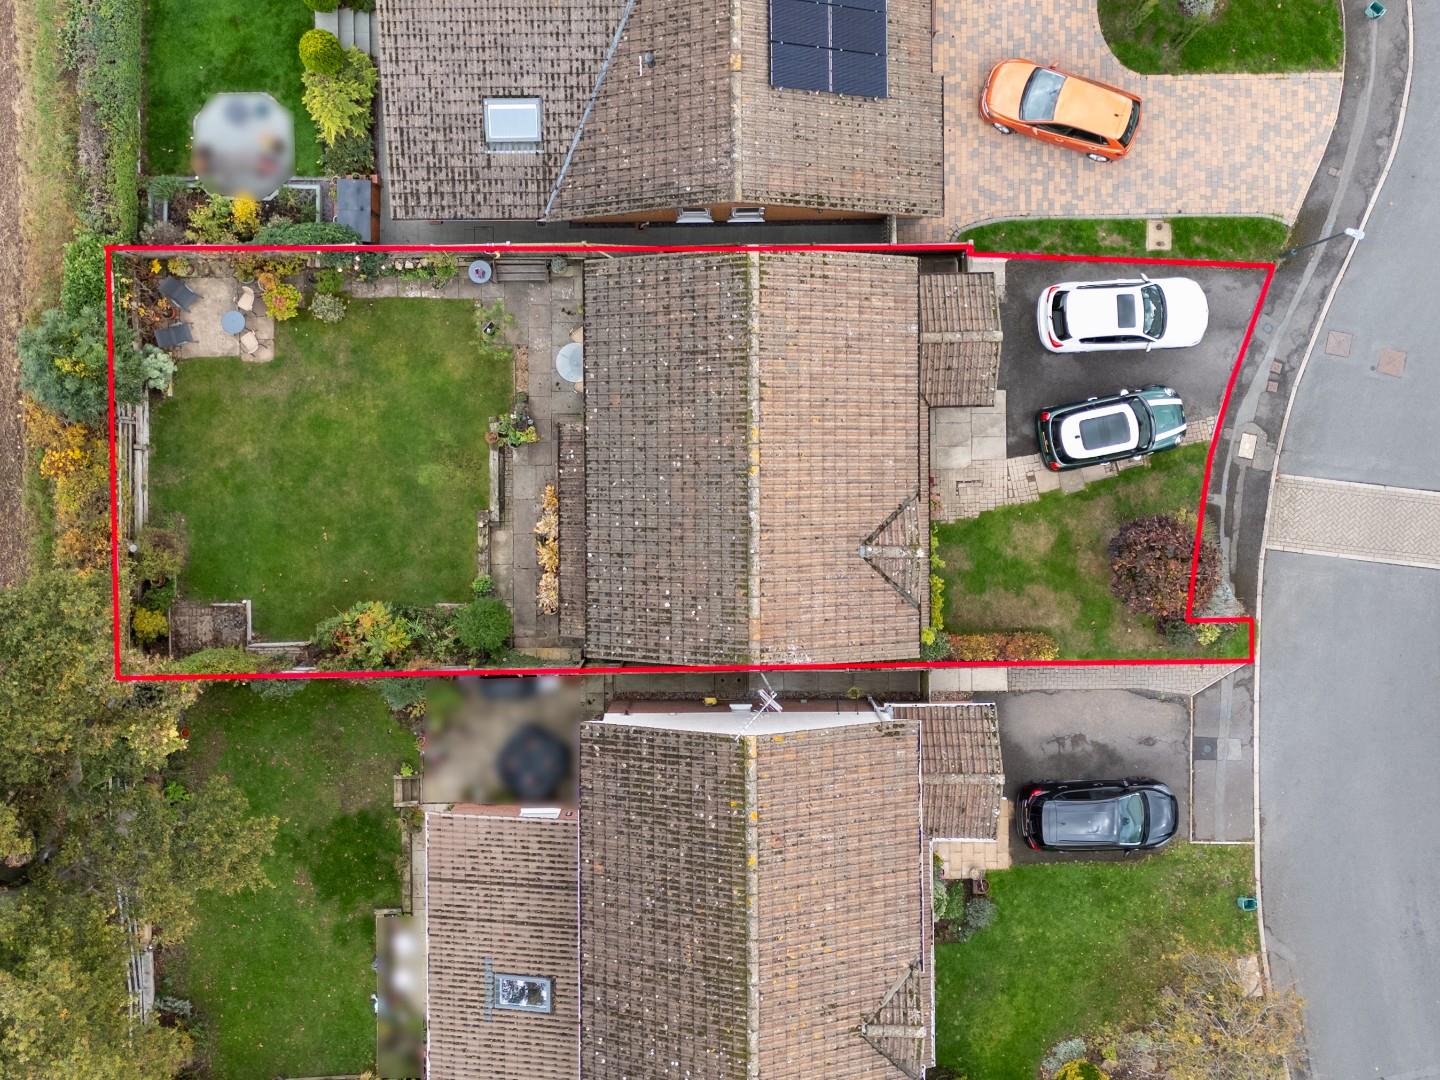
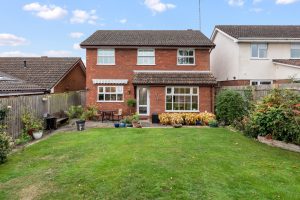
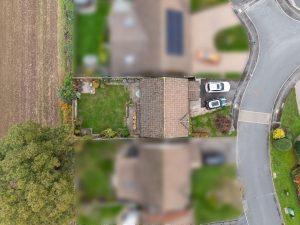
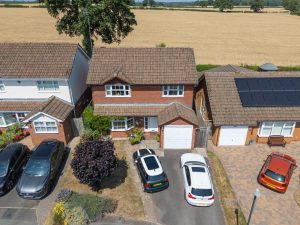
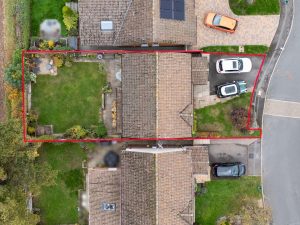
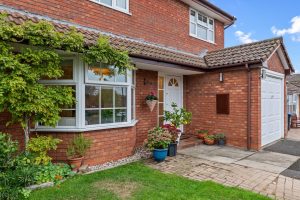
The house is set behind a lawned foregarden which is attractively stocked with numerous shrubs and trees including a Wisteria which extends to the side and over the bay window. To the right of this a tarmacadam driveway provides off-road parking space for two vehicles, beyond which is a:-
GARAGE/STORE
Which has been sub-divided centrally to form a utility room to the rear and is therefore suitable for storage including bikes etc with panelled style up and over door fronting.
REAR GARDEN
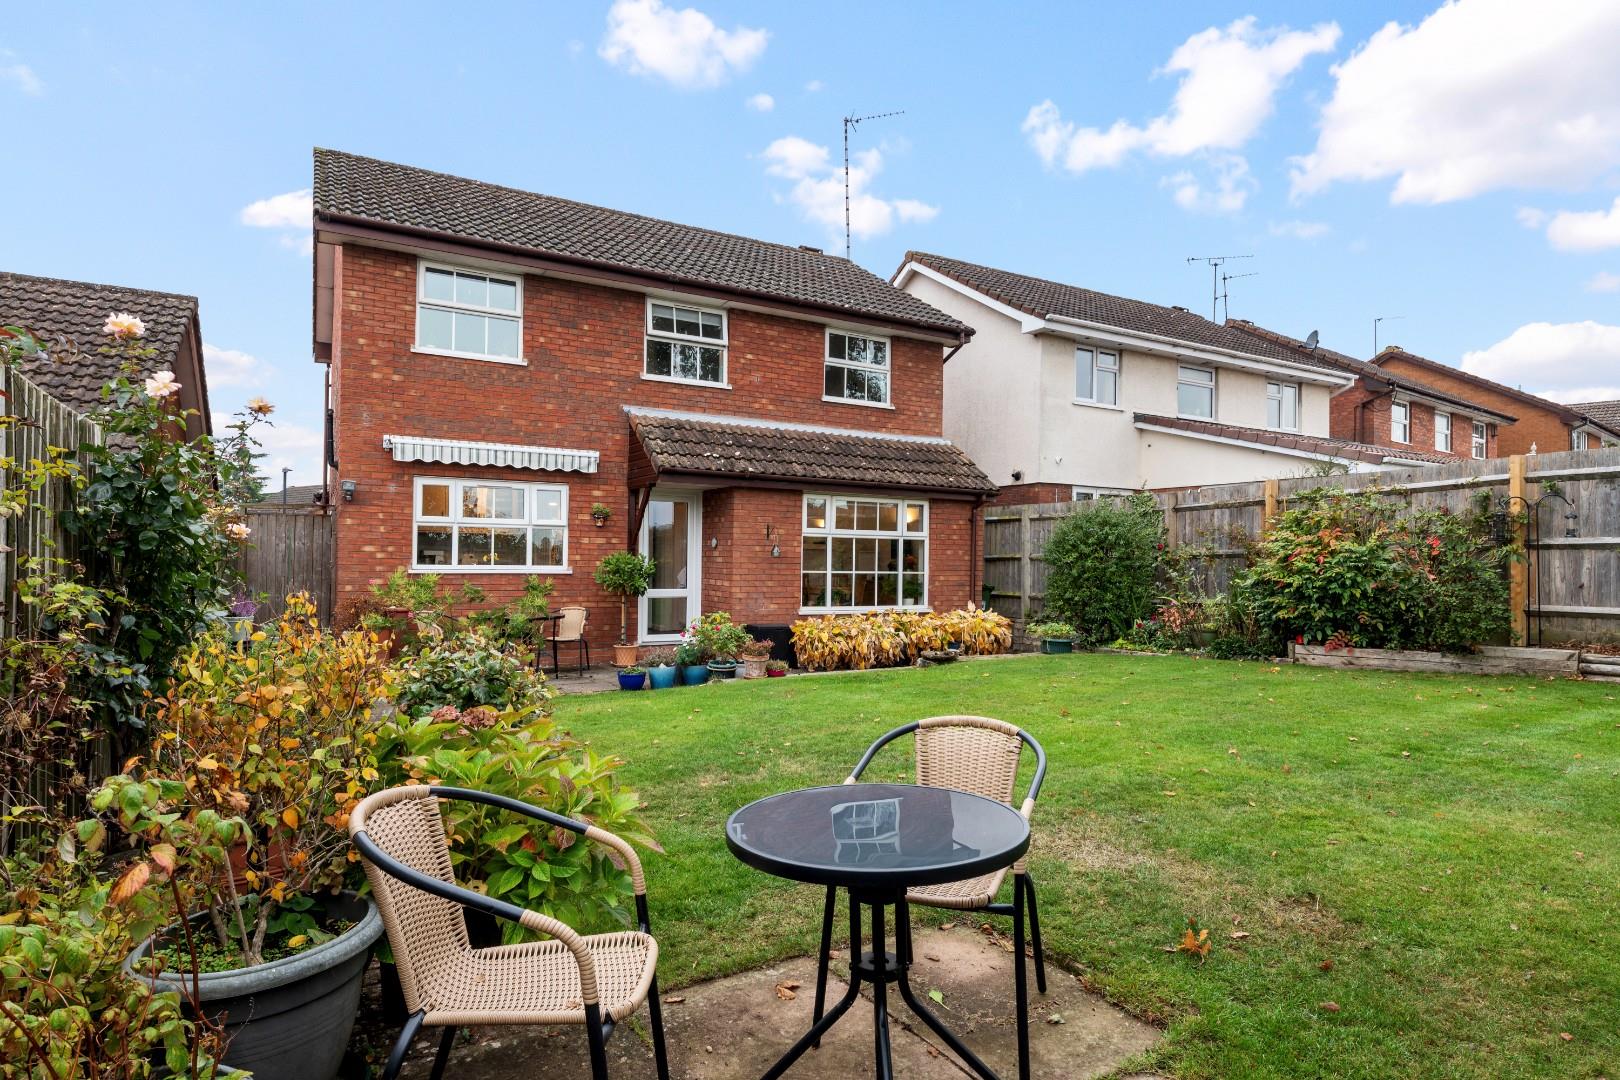
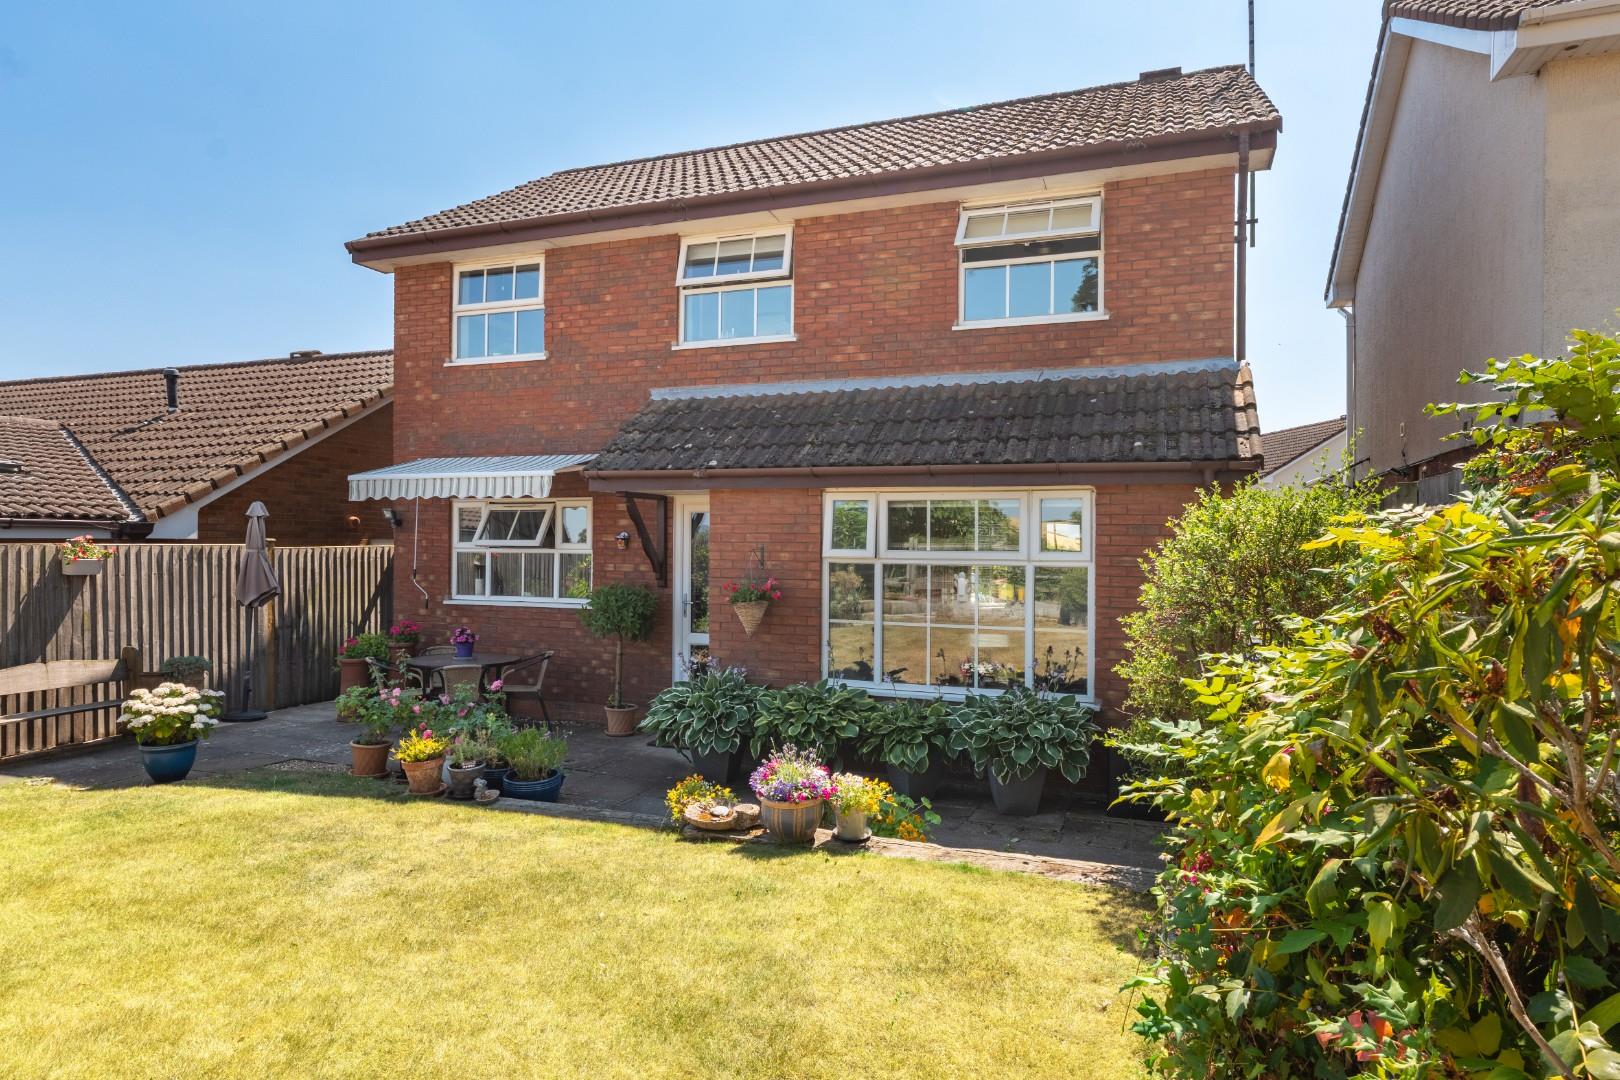
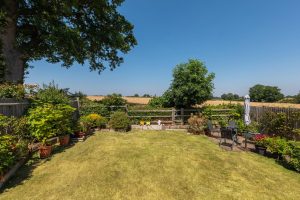
A delightful mature garden with fabulous views beyond over fields and countryside. The garden itself is principally lawned with paved patio area, attractively stocked borders and a further paved patio to the far corner. The garden can also be entered over a gated side foot access.
TENURE
The property is Freehold.
DIRECTIONS
Postcode for sat-nav - CV32 6RU.
what3words - fuels.arrived.showed
Features
- Modern Detached Home
- Popular North Leamington Cul-de-Sac Location
- Lounge & Separate Dining Room
- Fitted Kitchen/Breakfast Room
- Cloakroom & Utility/Storage Area
- Four Well Proportioned Bedrooms
- Family Bathroom
- Garage/Store & Parking for Two Cars
- Mature Gardens & Country Views to Rear
- Scope to Extend (STPP)
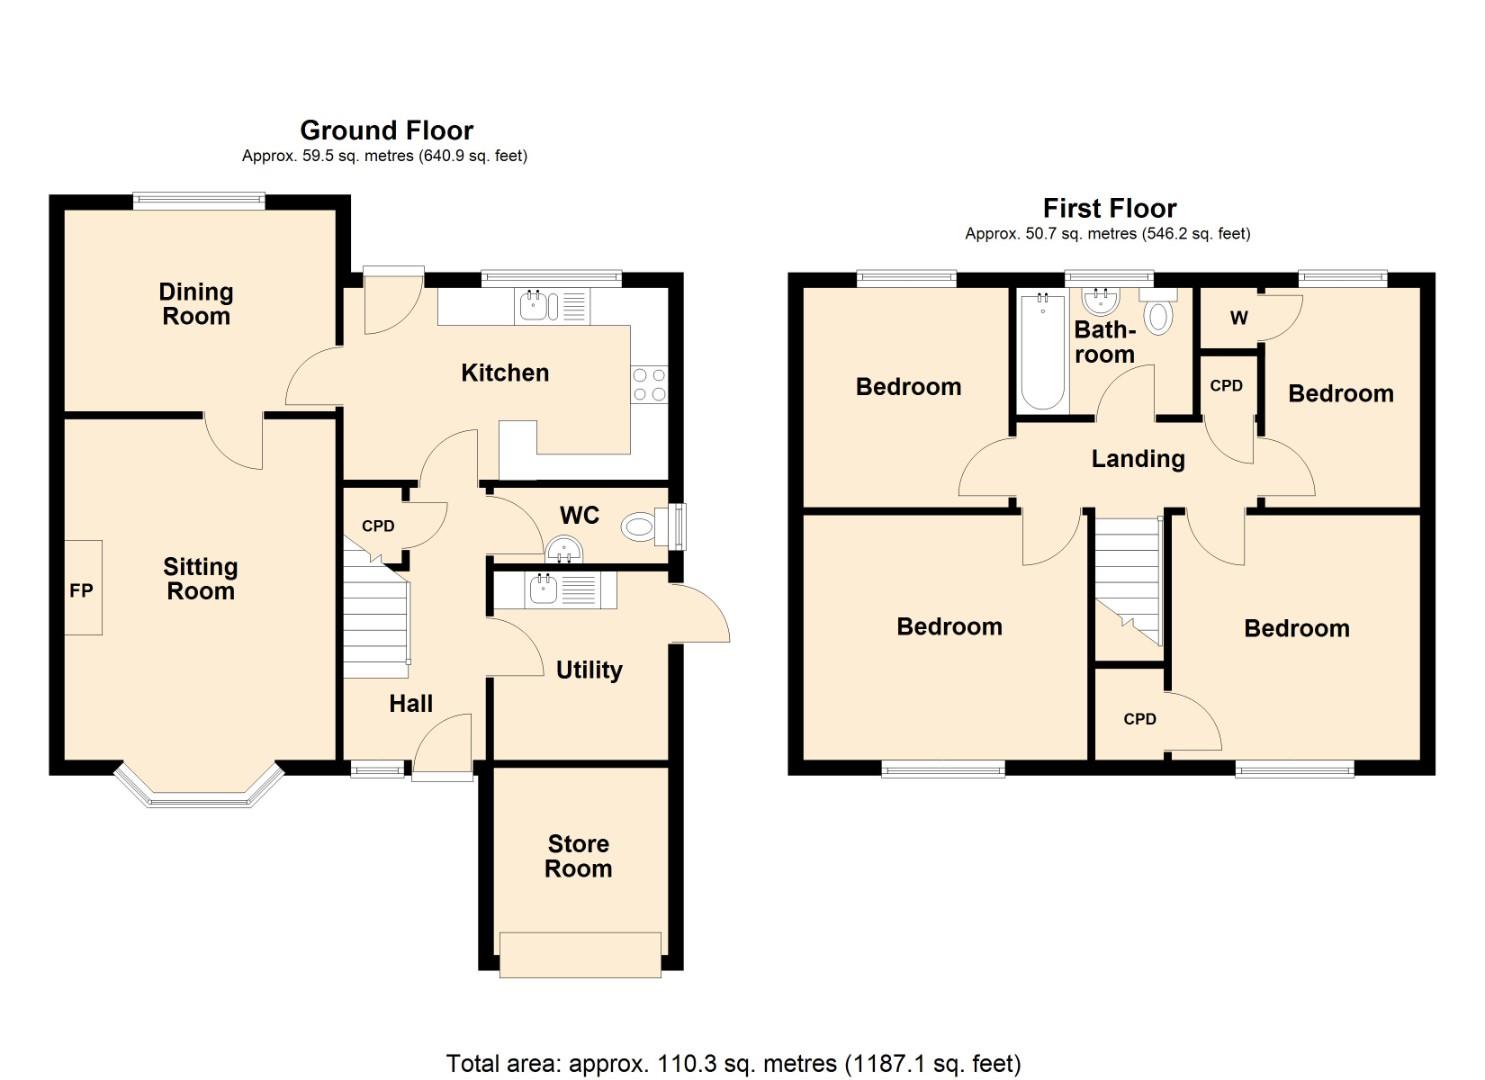
Floor Plan
Need a valuation on your own property?
The Wiglesworth team have been selling homes in Leamingon Spa and further afield for 30 years, resulting in a thorough understanding of the marketplace
Contact us todayJust Added
-
Parklands Avenue, Leamington Spa
Guide Pricebedroom -
Parklands Avenue, Leamington Spa
Guide Pricebedroom -
Parklands Avenue, Leamington Spa
Guide Pricebedroom