




















Parklands Avenue, Leamington Spa
CV32 7BE
Property Features
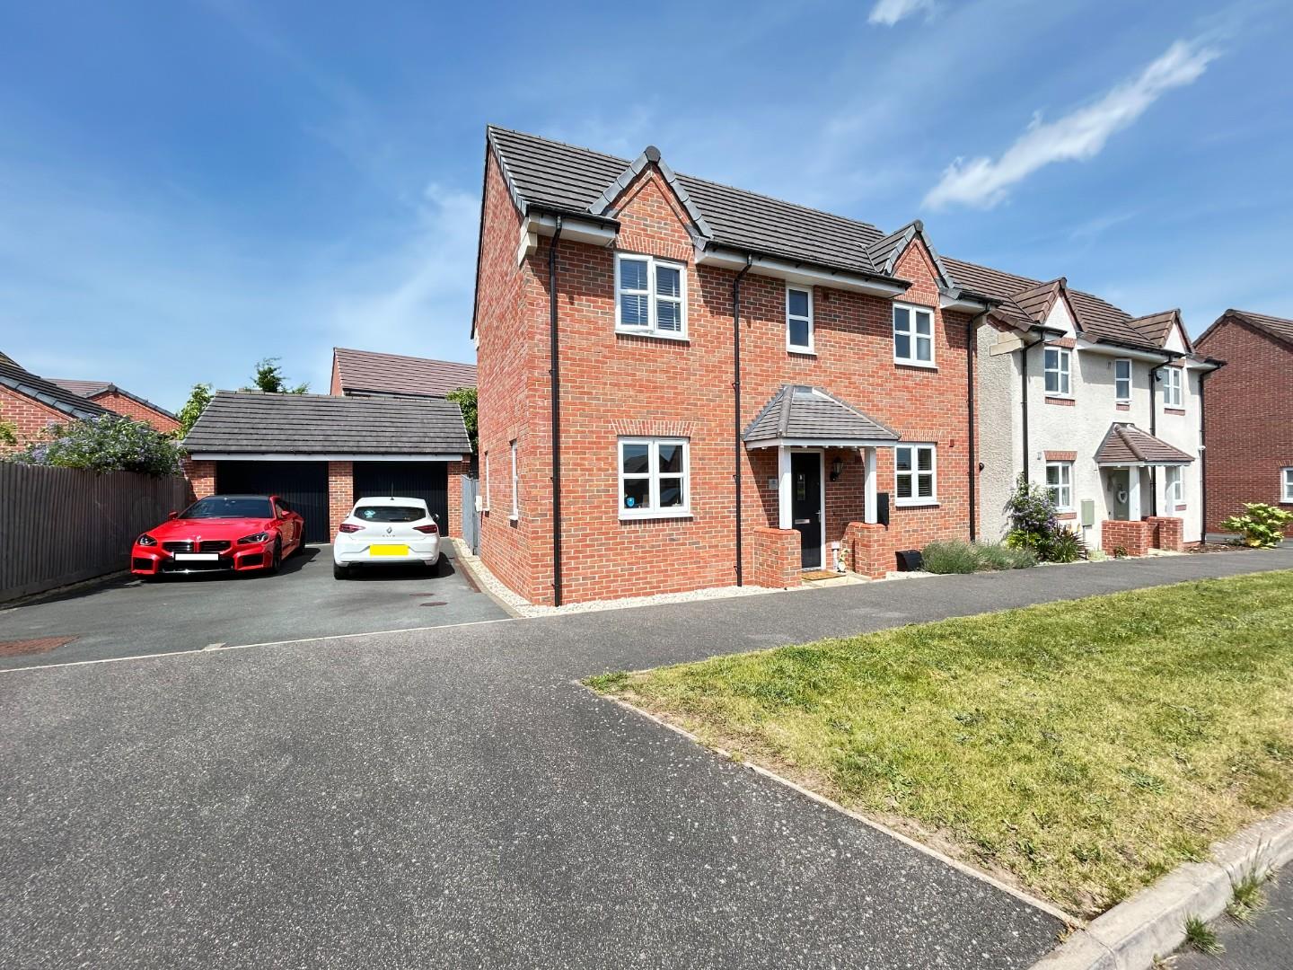
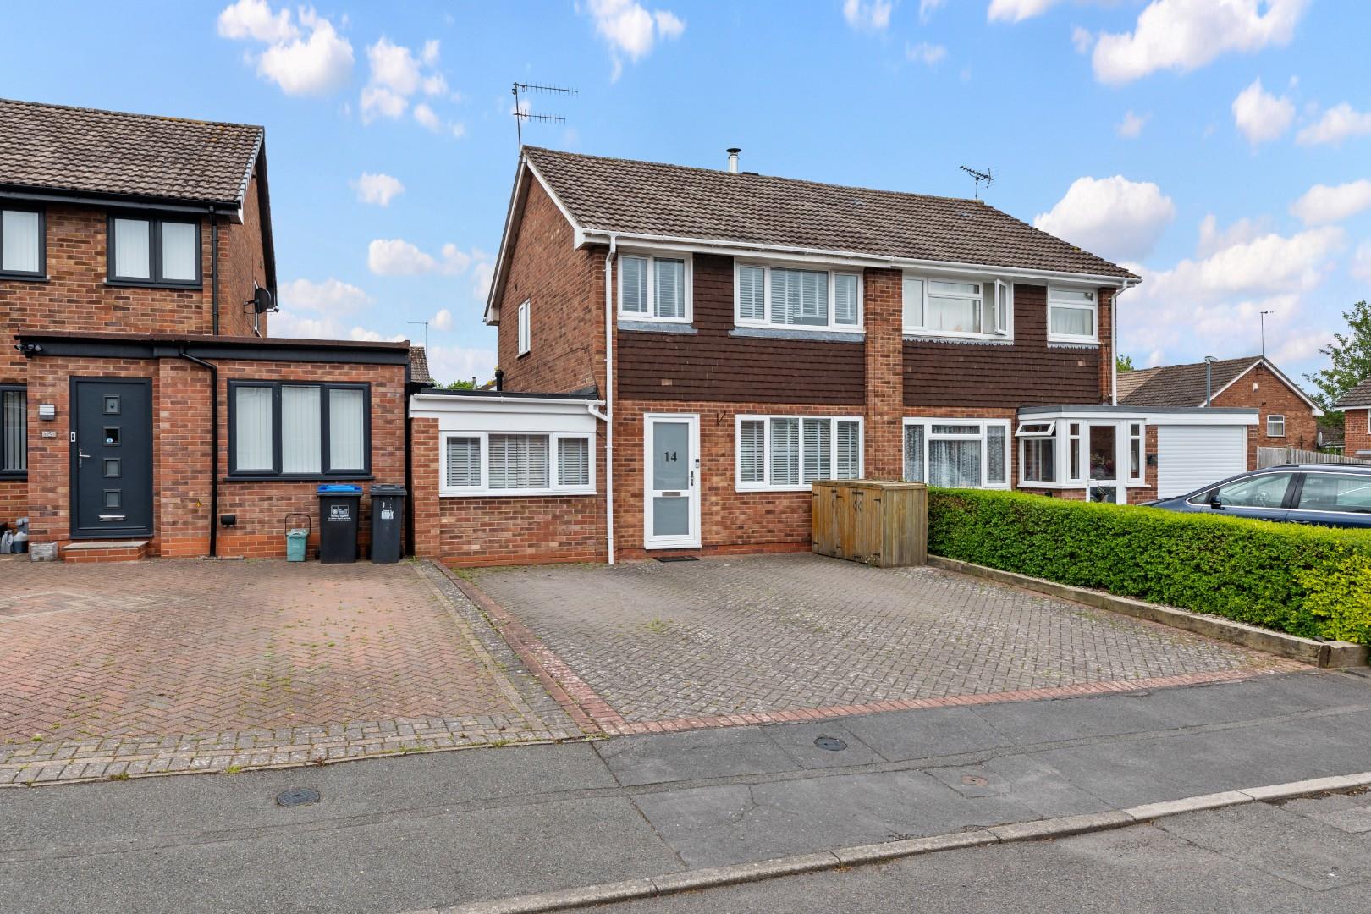
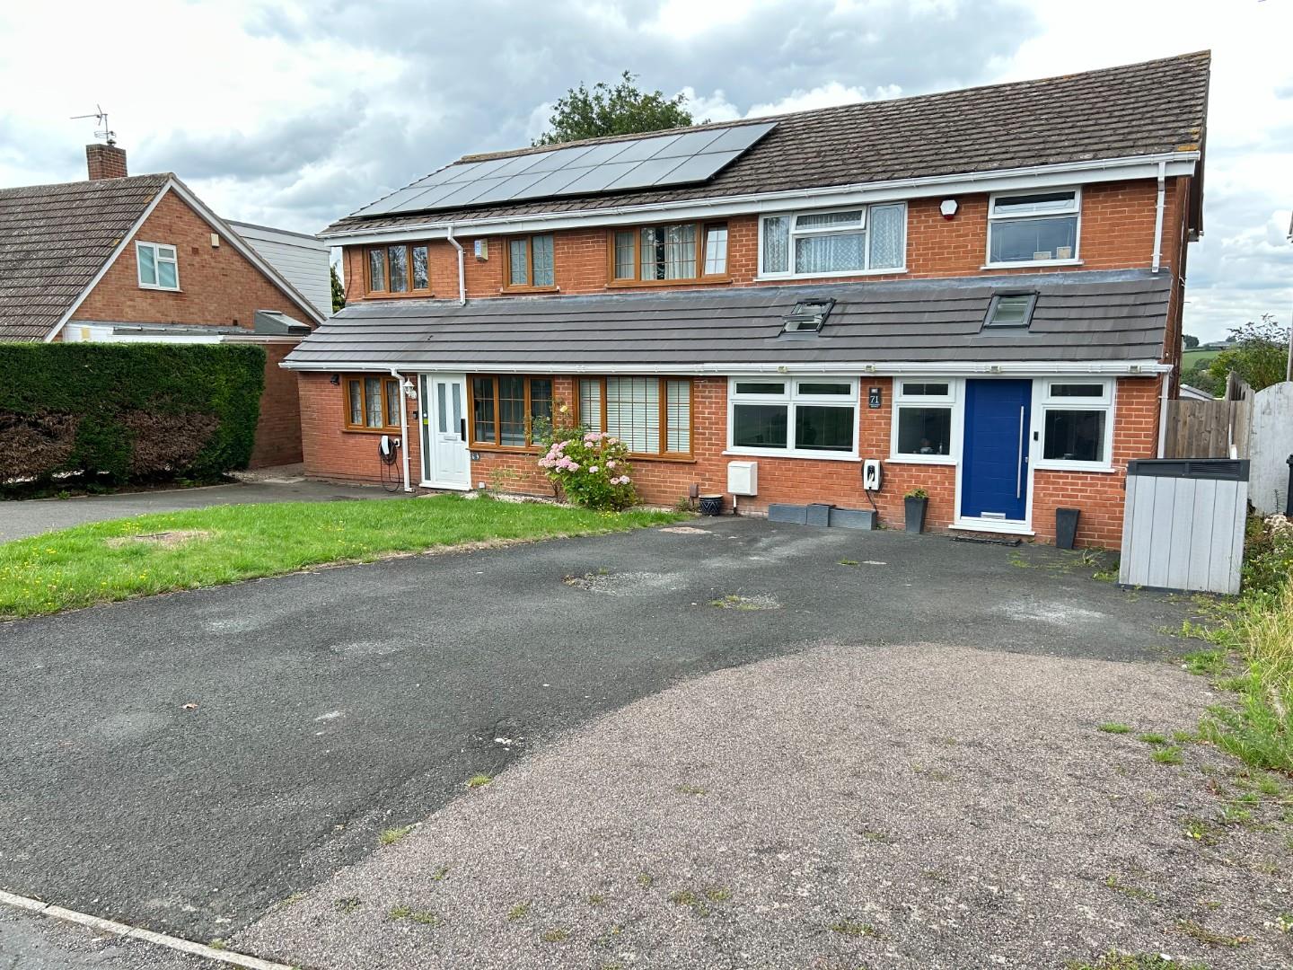
- Extended and Improved Family Home
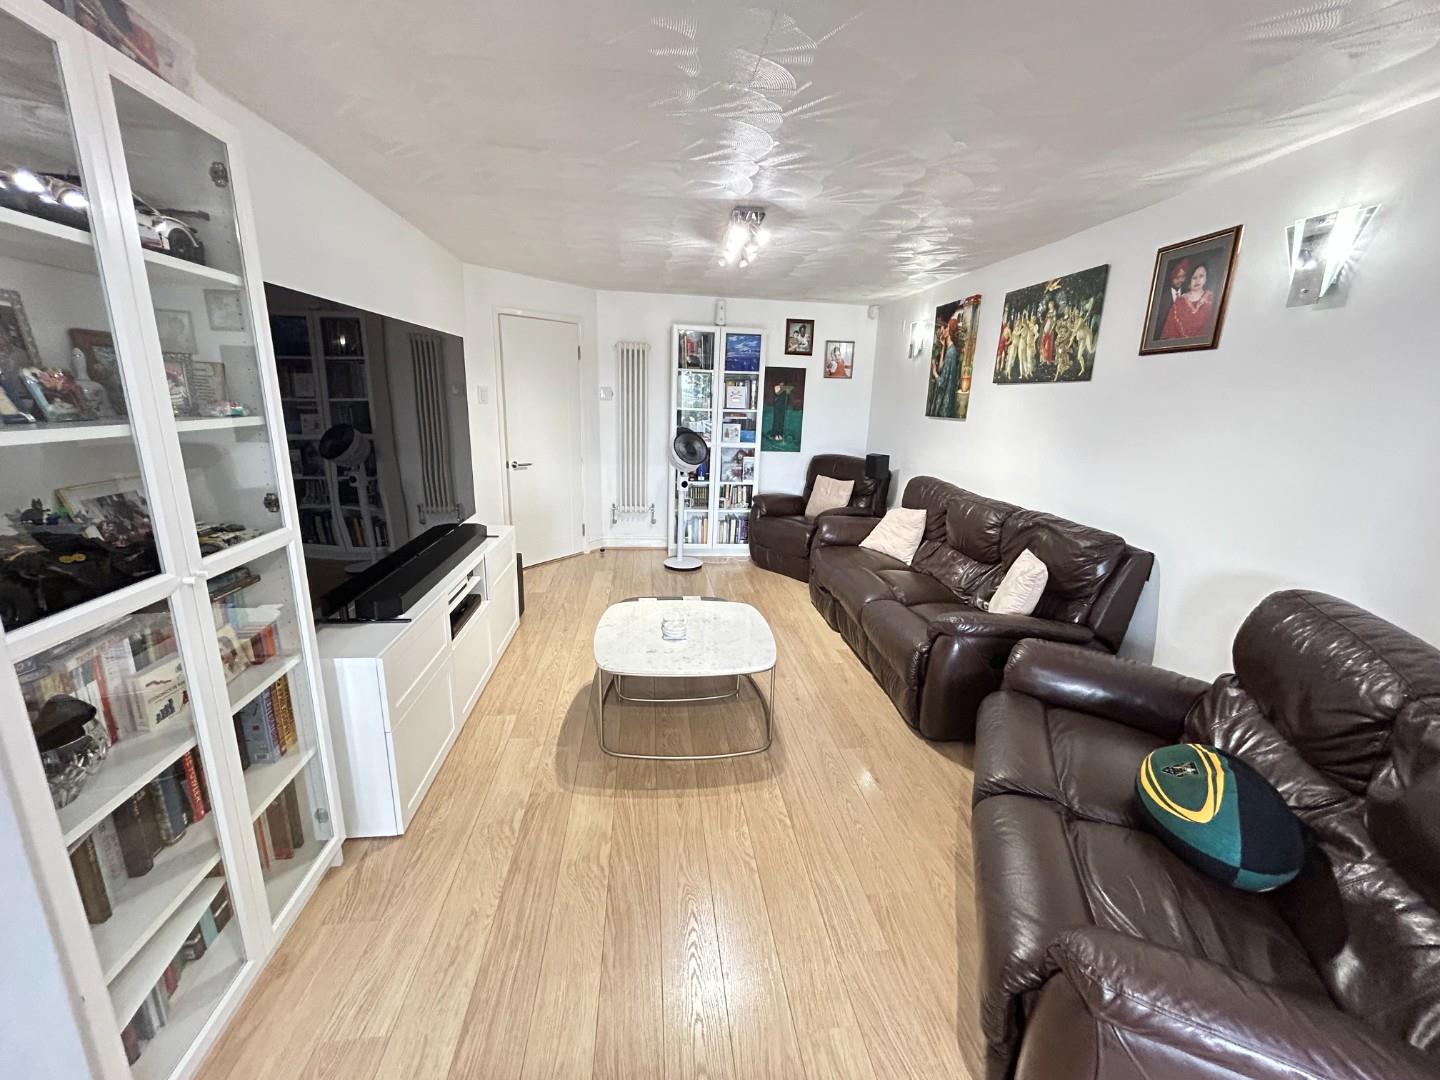
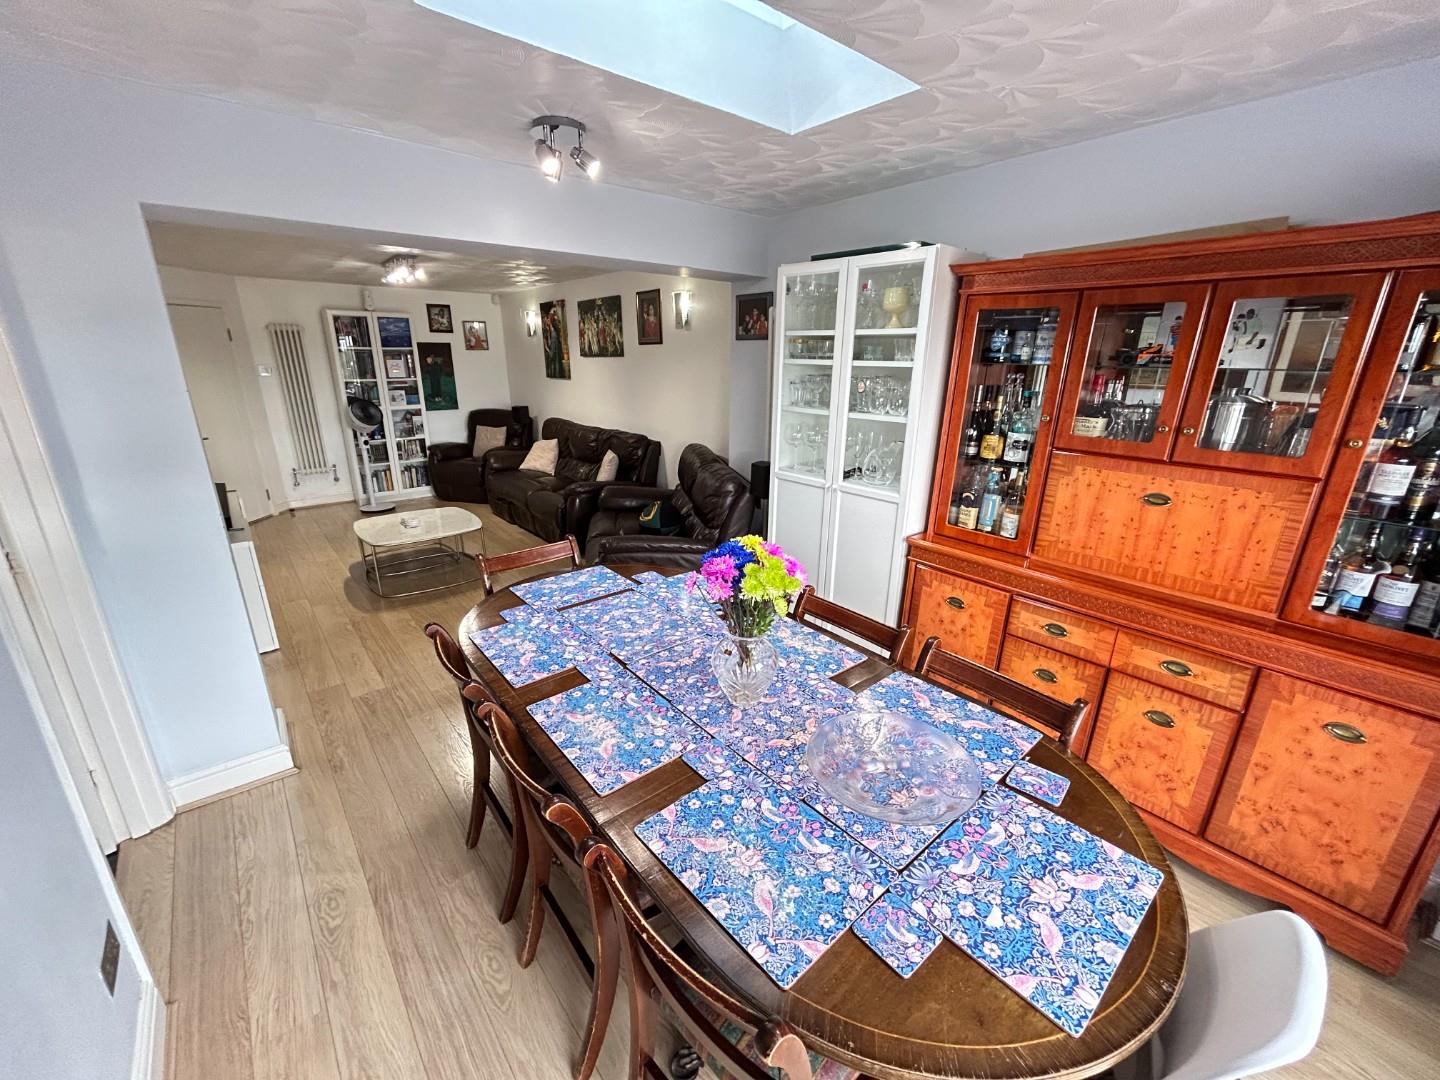
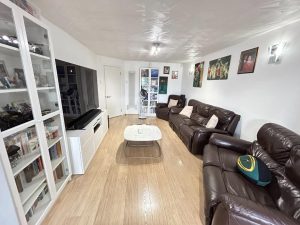
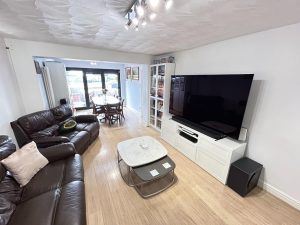
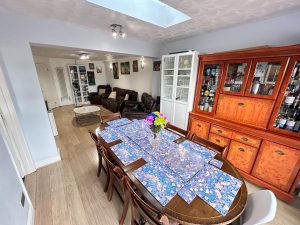
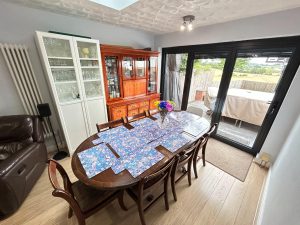
- Spacious Lounge/Dining Room
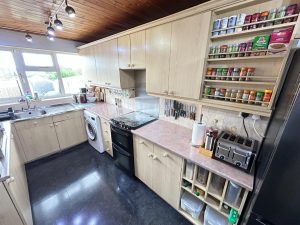
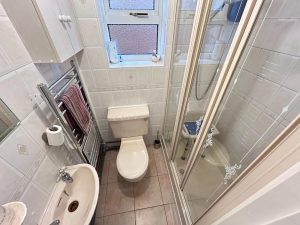
- Kitchen and Ground Floor Shower Room
- Three/Four Bedrooms
- Modern Family Bathroom
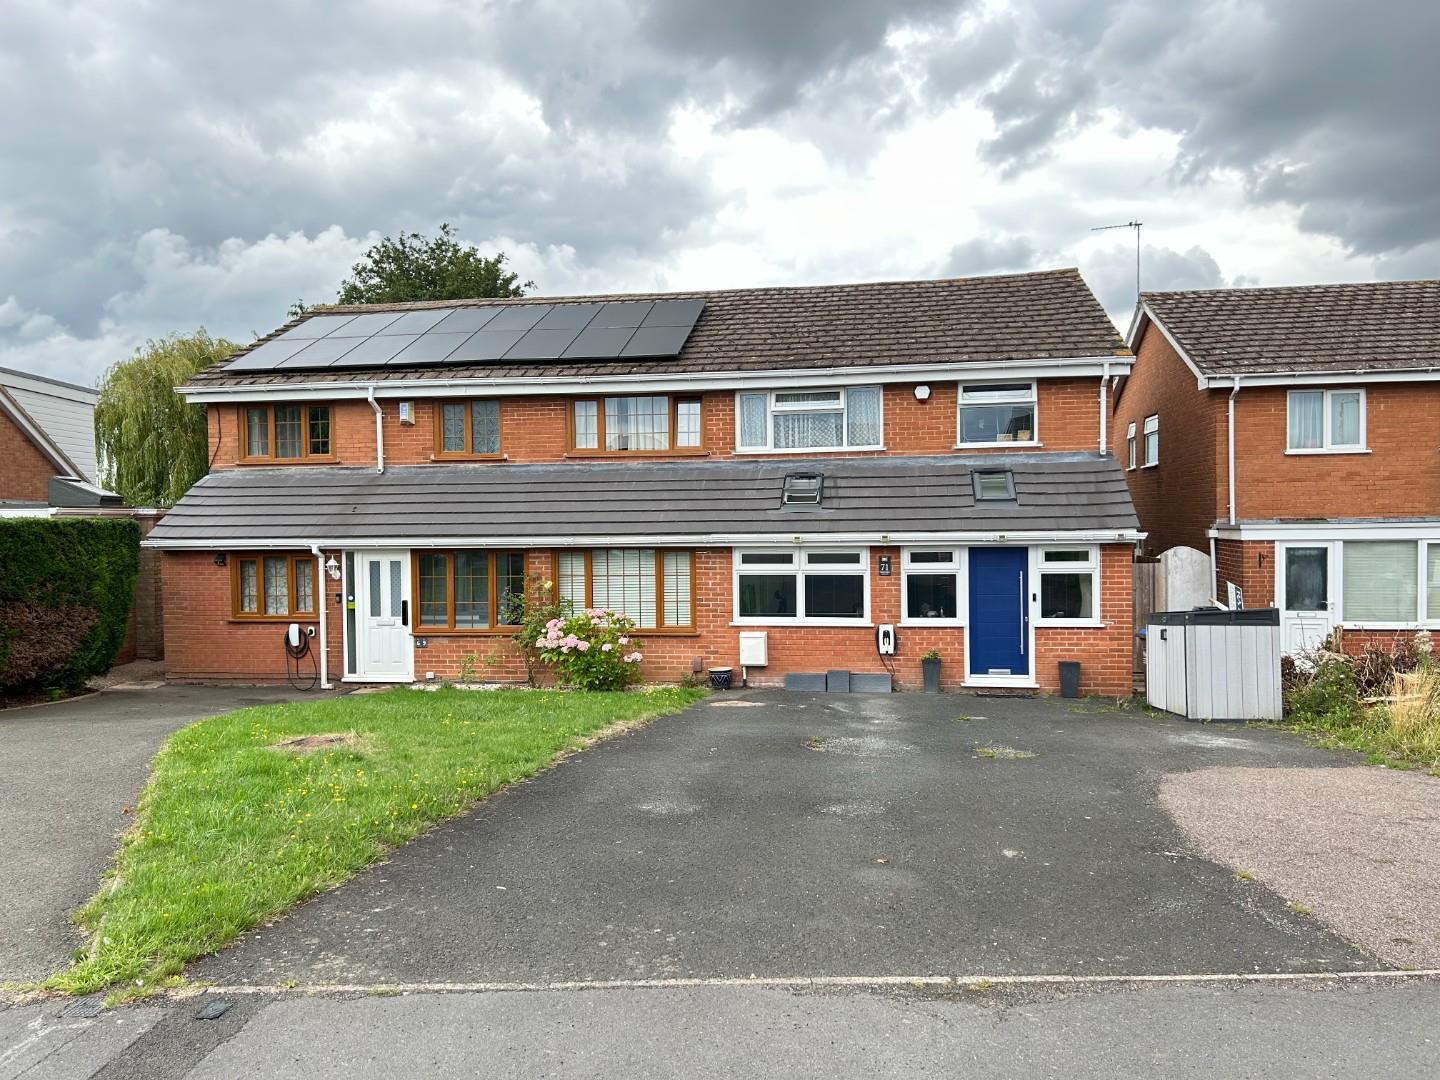
- Ample Parking to Front
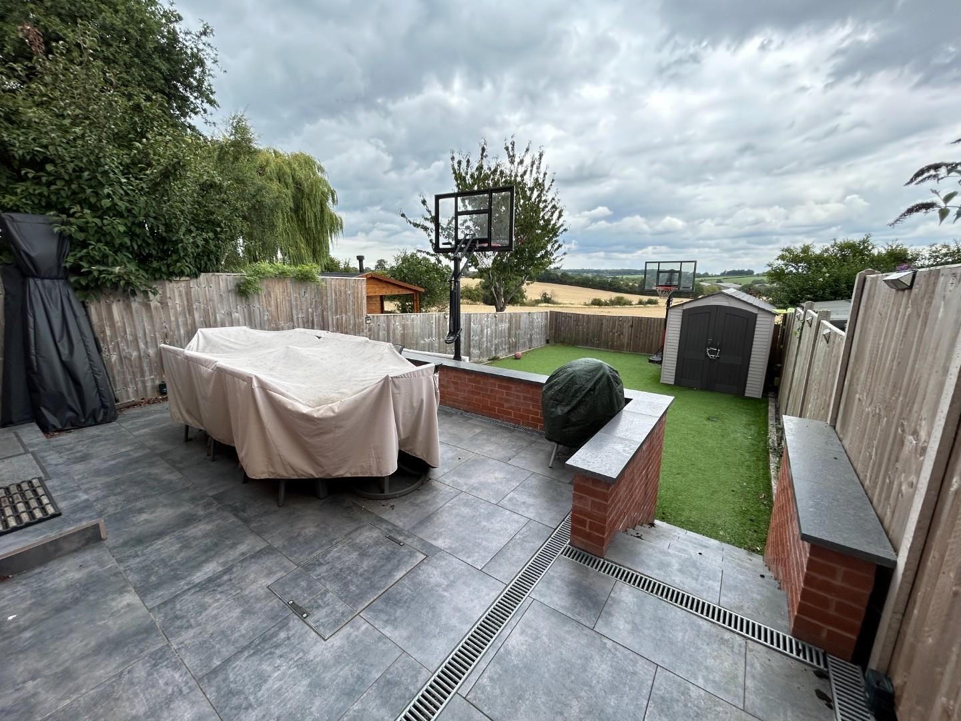
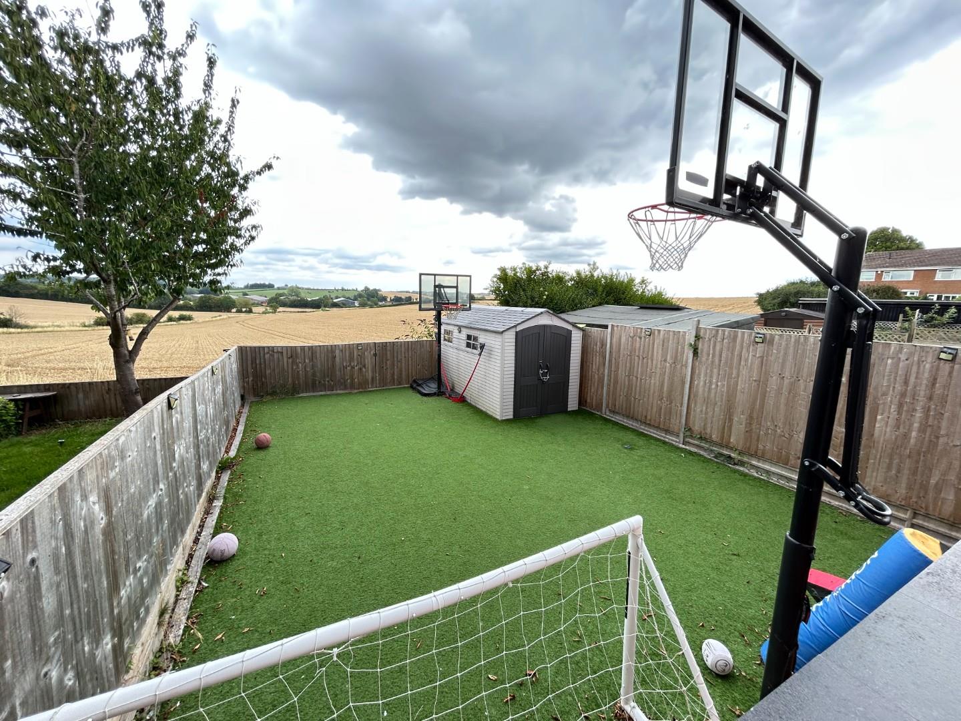
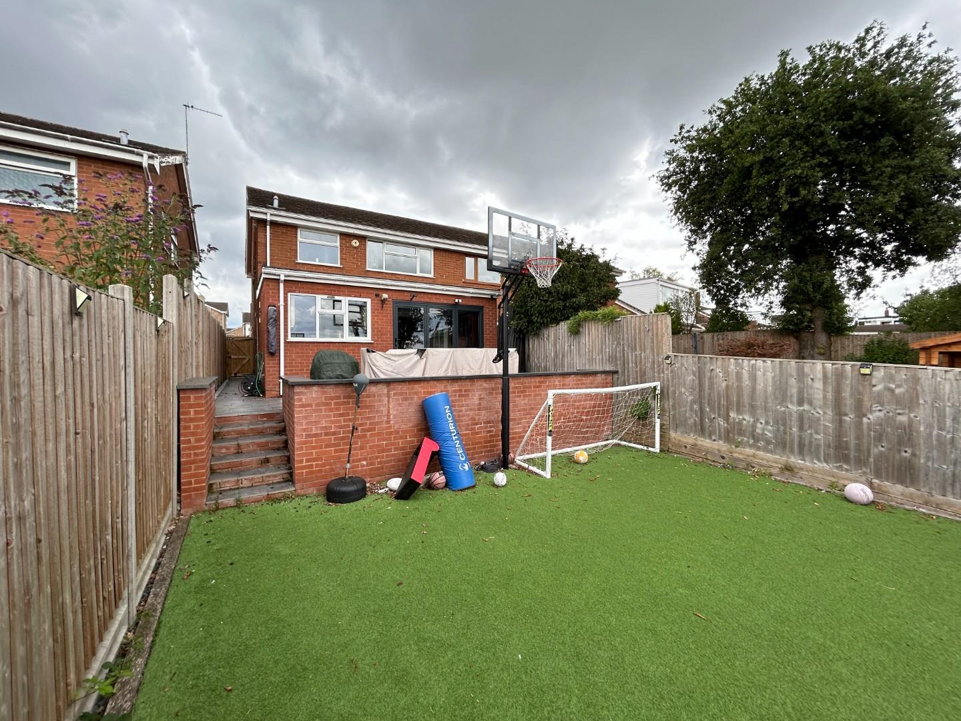
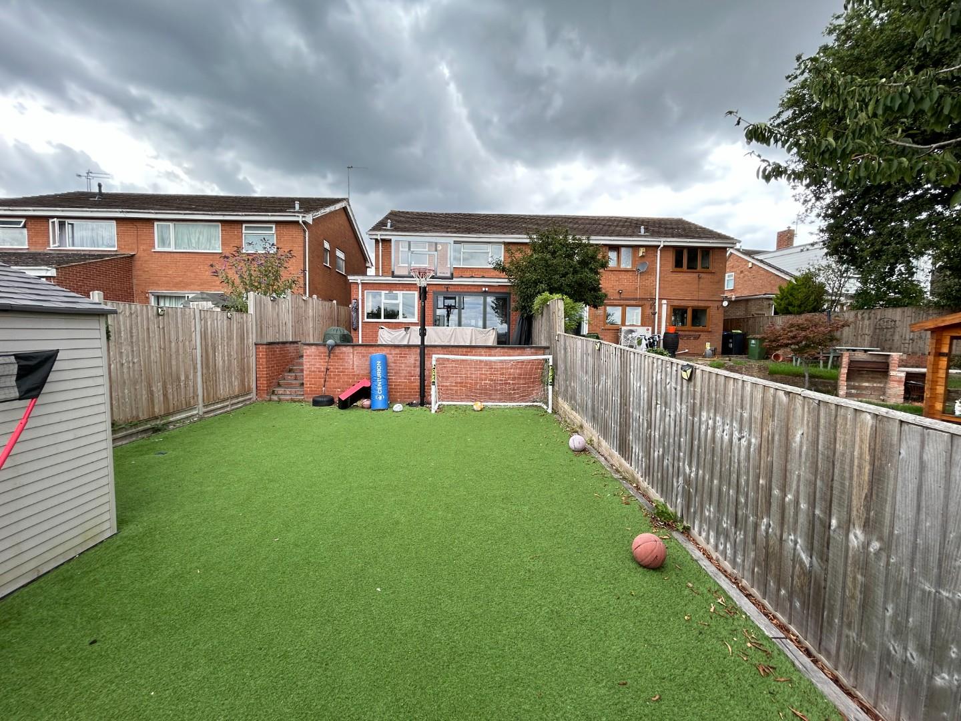
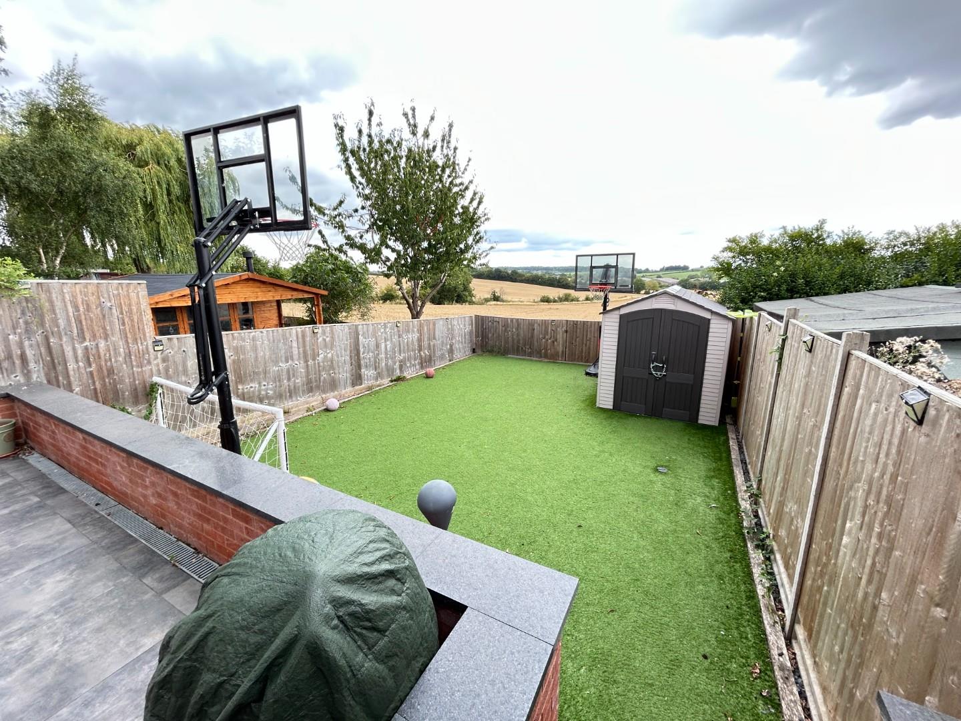
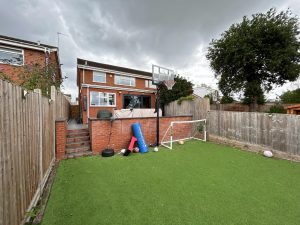
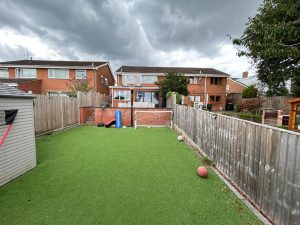
- Re-designed Rear Garden
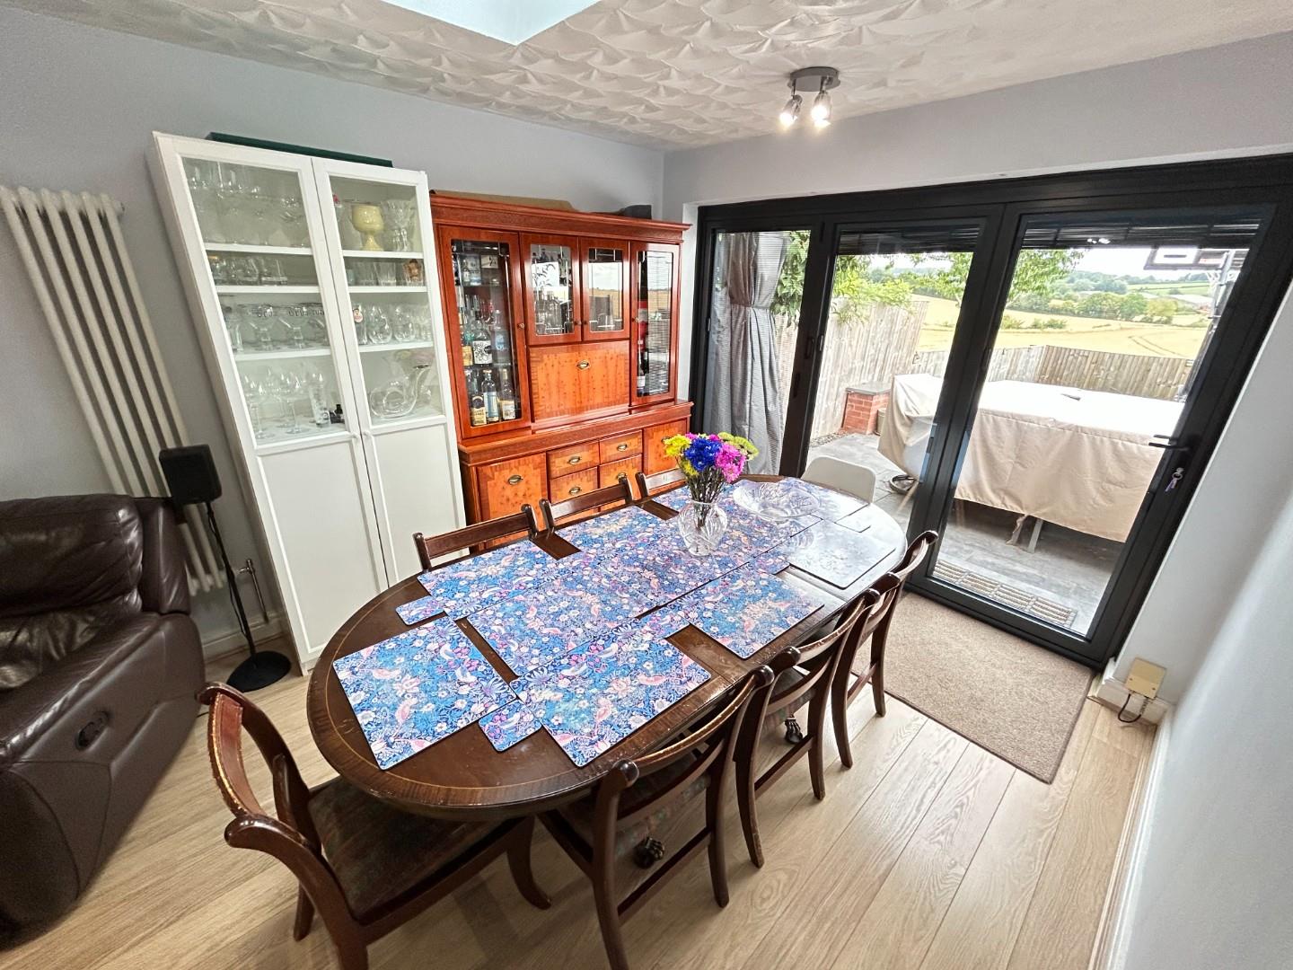
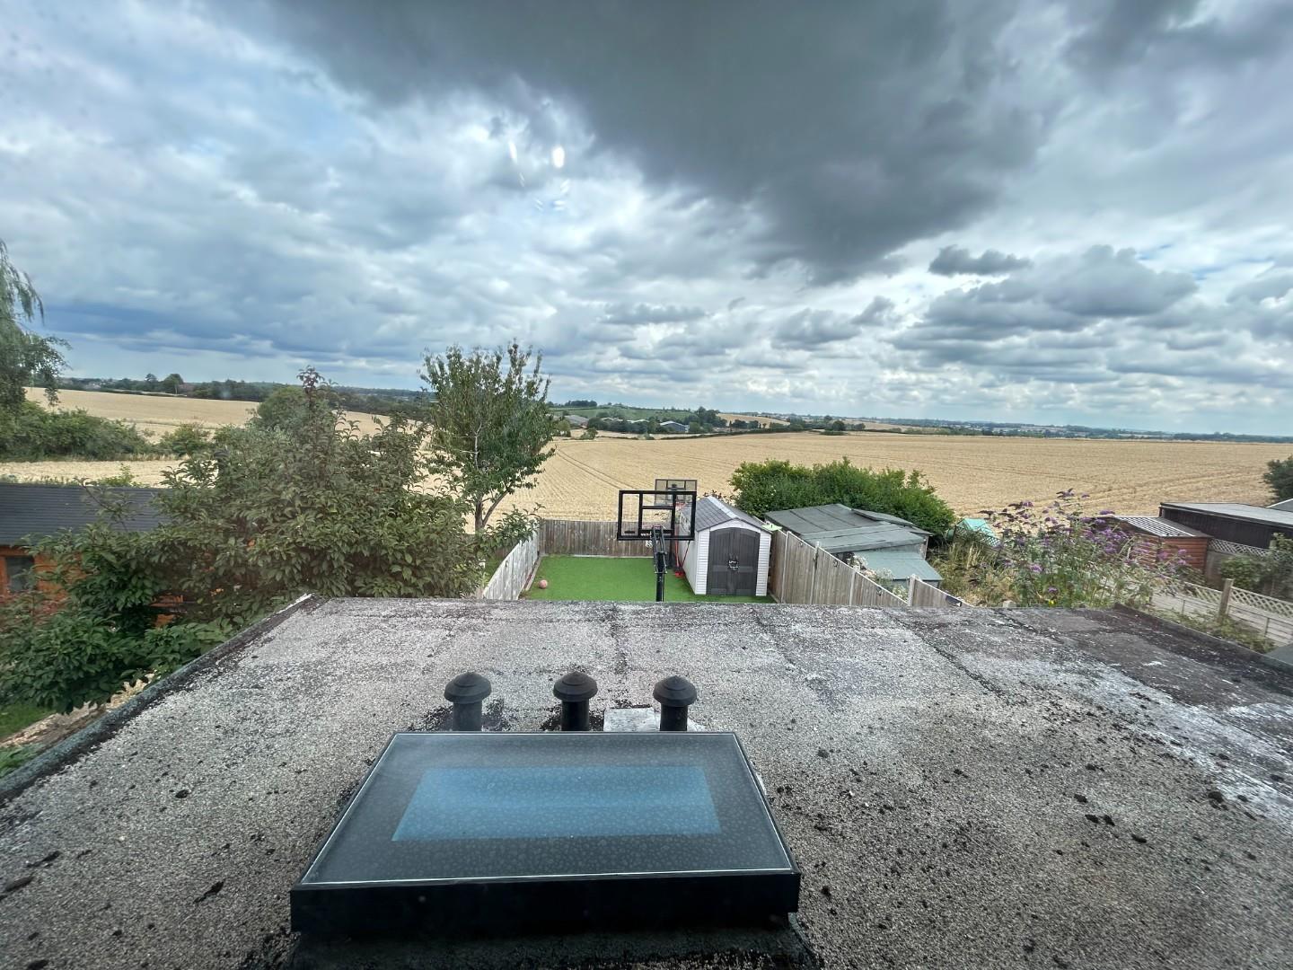
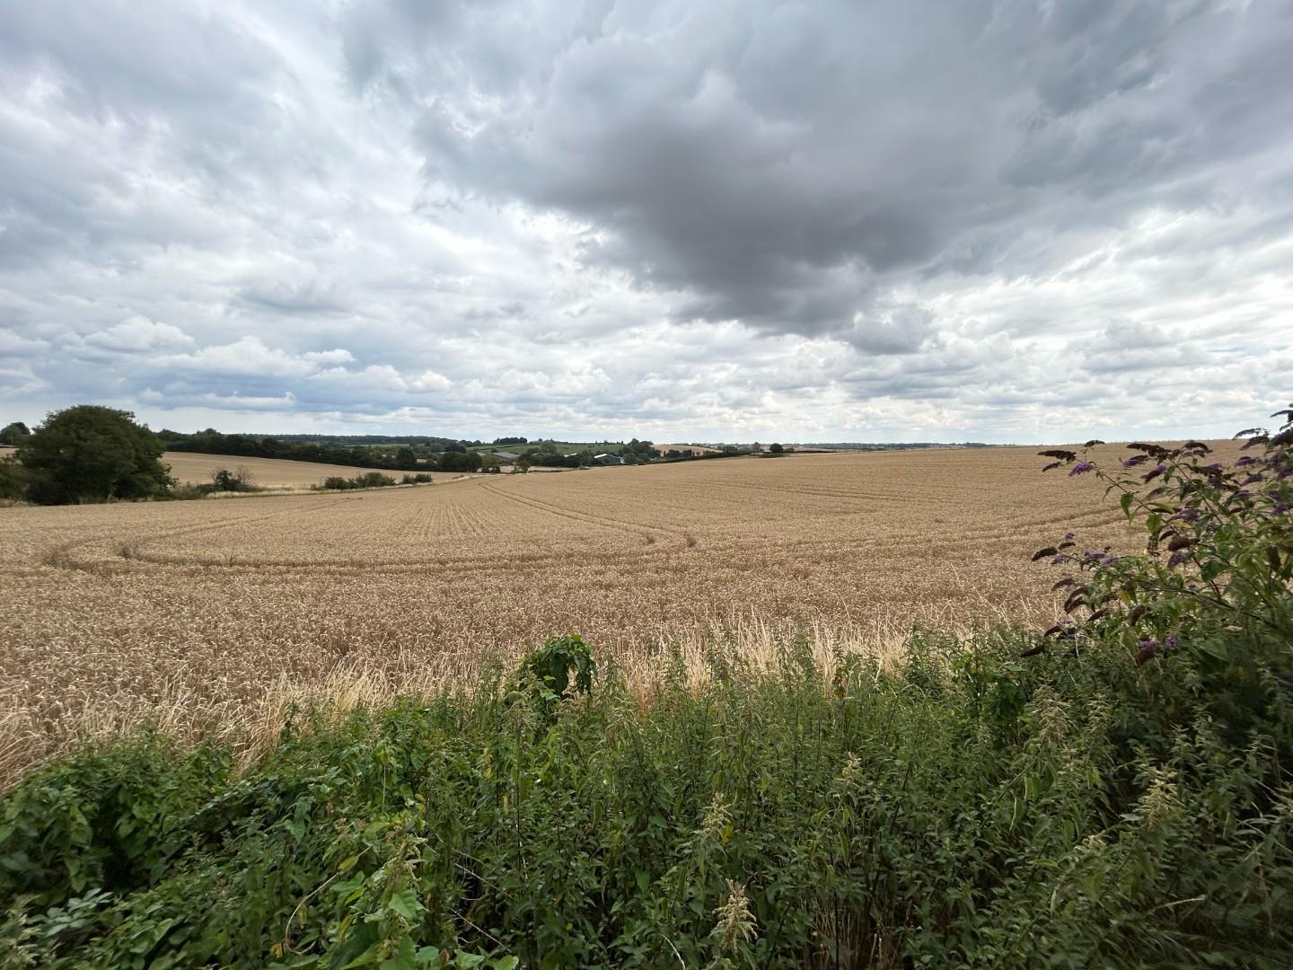
- Views Over Fields and Countryside to Rear
Location Map
Full Particulars
We understand that mains water, gas, electricity and drainage are connected to the property. We have not carried out any form of testing of appliances, central heating or other services and prospective purchasers must satisfy themselves as to their condition and efficiency.
LOCATION
Parklands Avenue lies off Cubbington Road around 1½ miles north-east of central Leamington Spa. This is a consistently popular and convenient location with local schools including Telford Primary and North Leamington. There are also a good range of local facilities within Lillington itself including local shops, notably local supermarkets on Cubbington Road. Additionally, there are excellent local road links available including those to neighbouring towns and centres and links to the Midland motorway network.
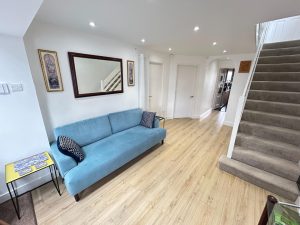
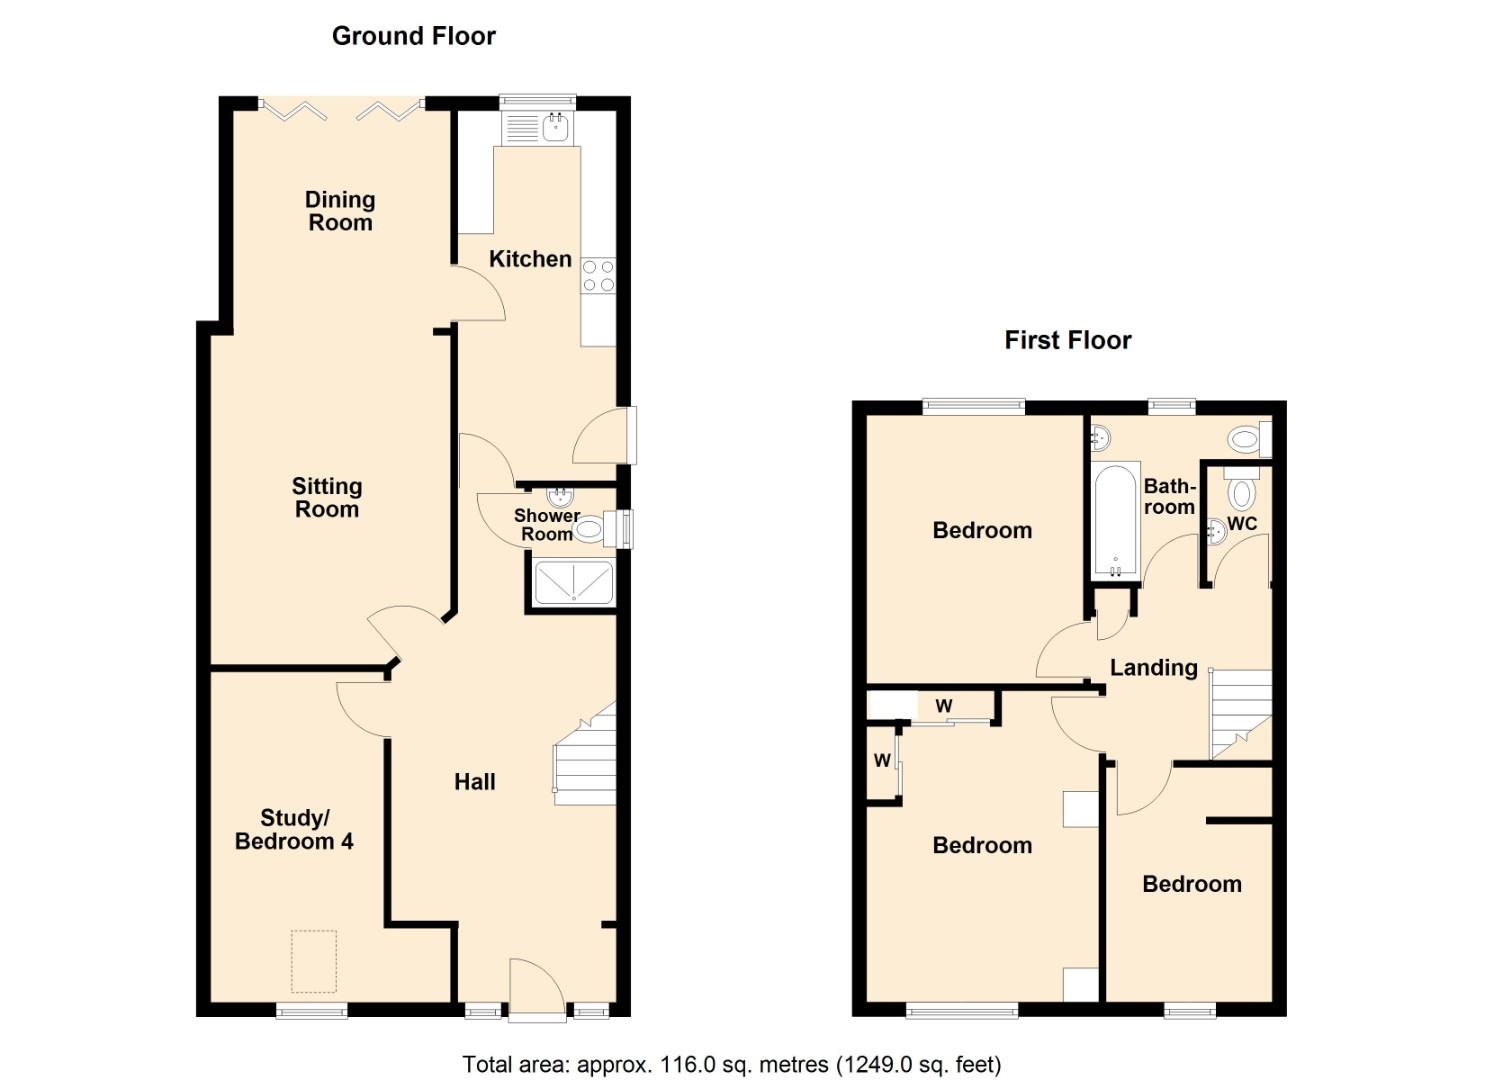
ENTRANCE HALL
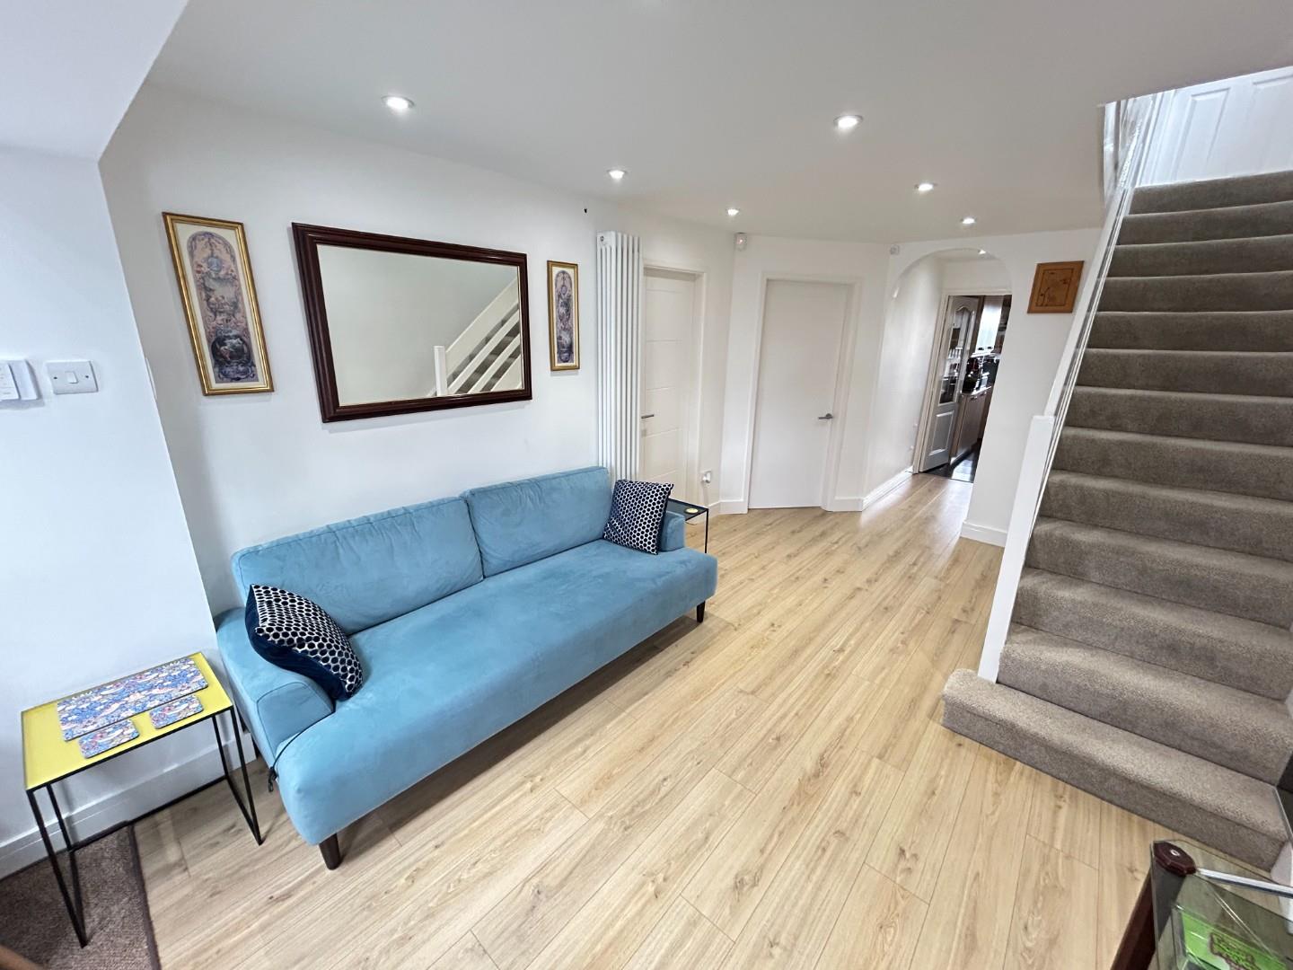
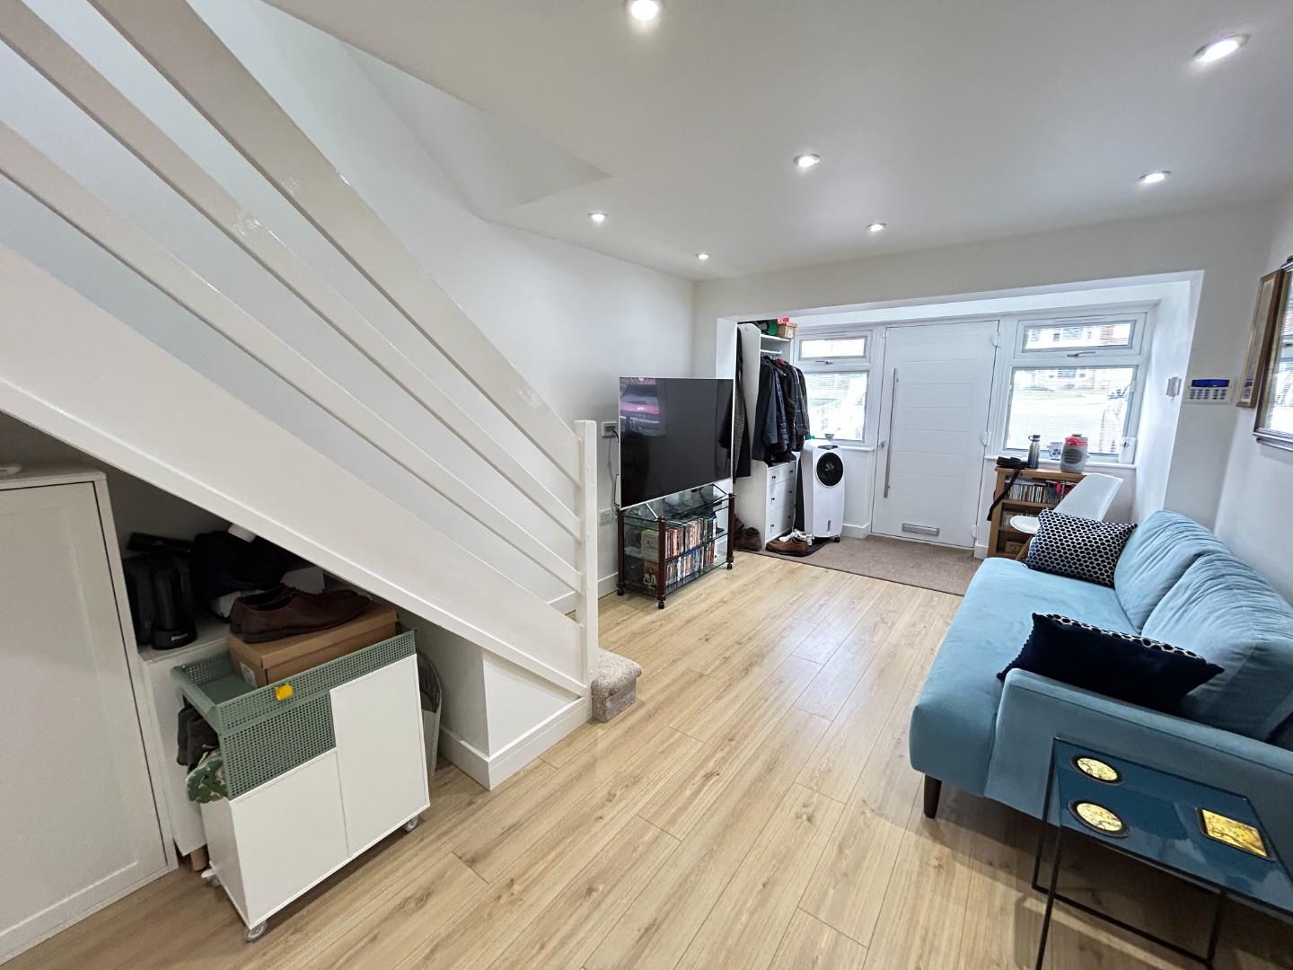
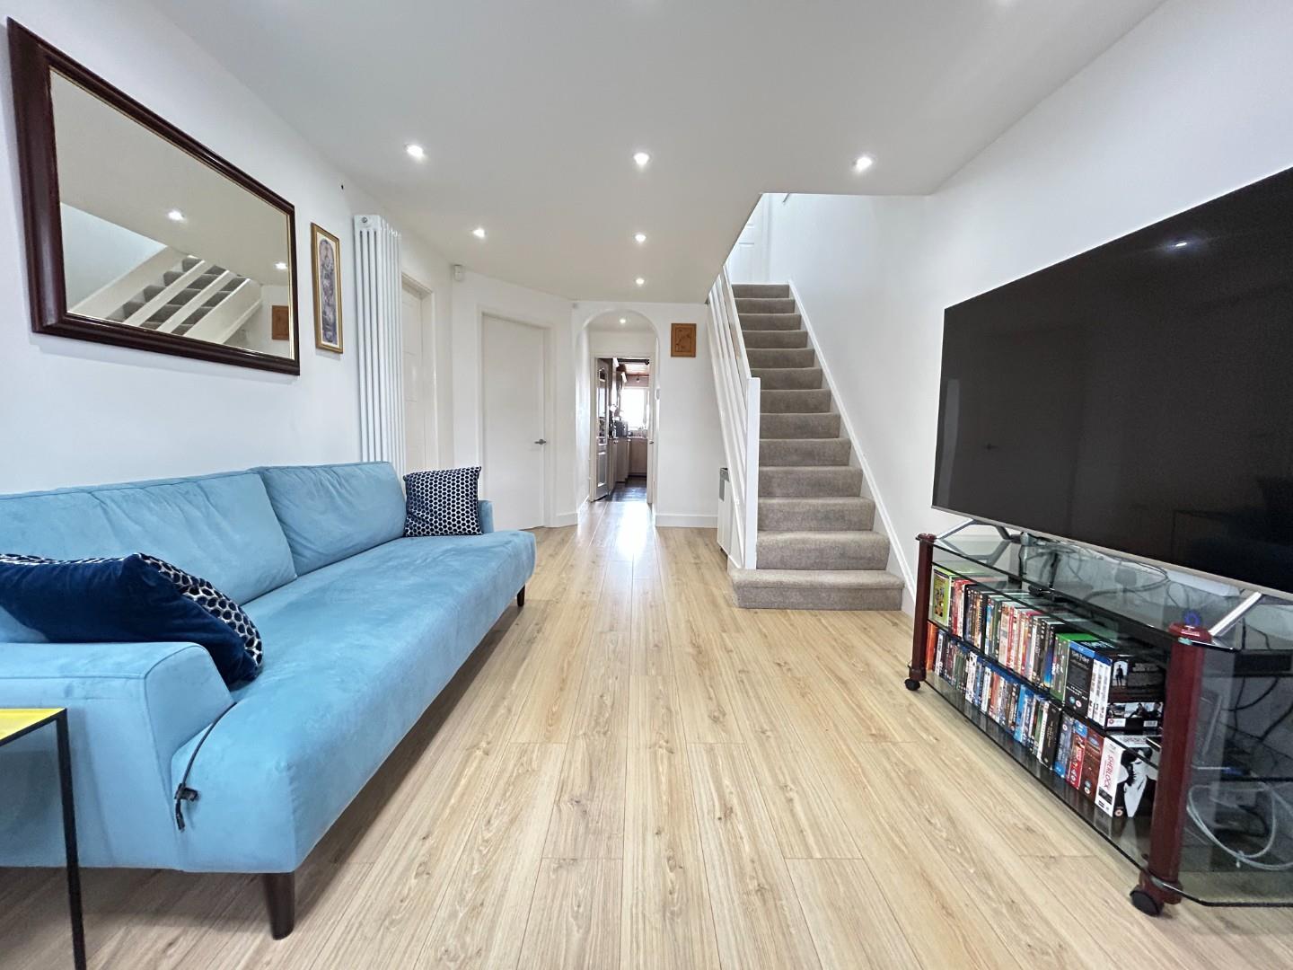
Accessing the property via the entrance porch with large hallway space, stairs rising to the first floor and access to adjacent rooms.
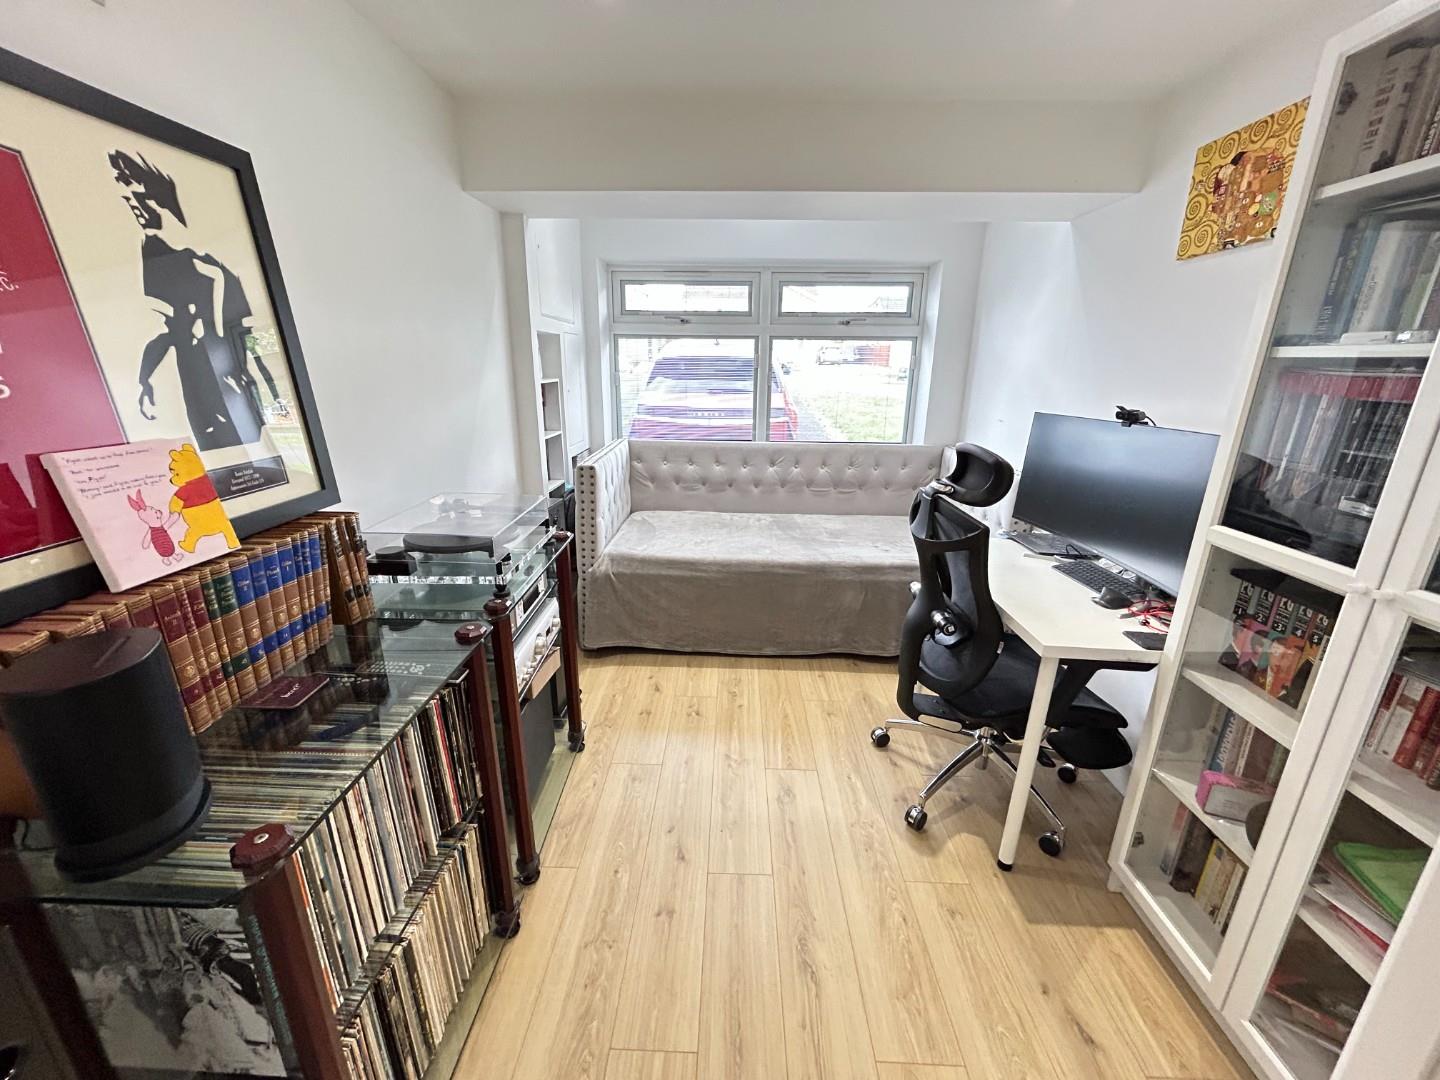
STUDY / OFFICE 4.87m x 2.39m (15'11" x 7'10")
Extended study space with UPVC double glazed window to the front elevation.
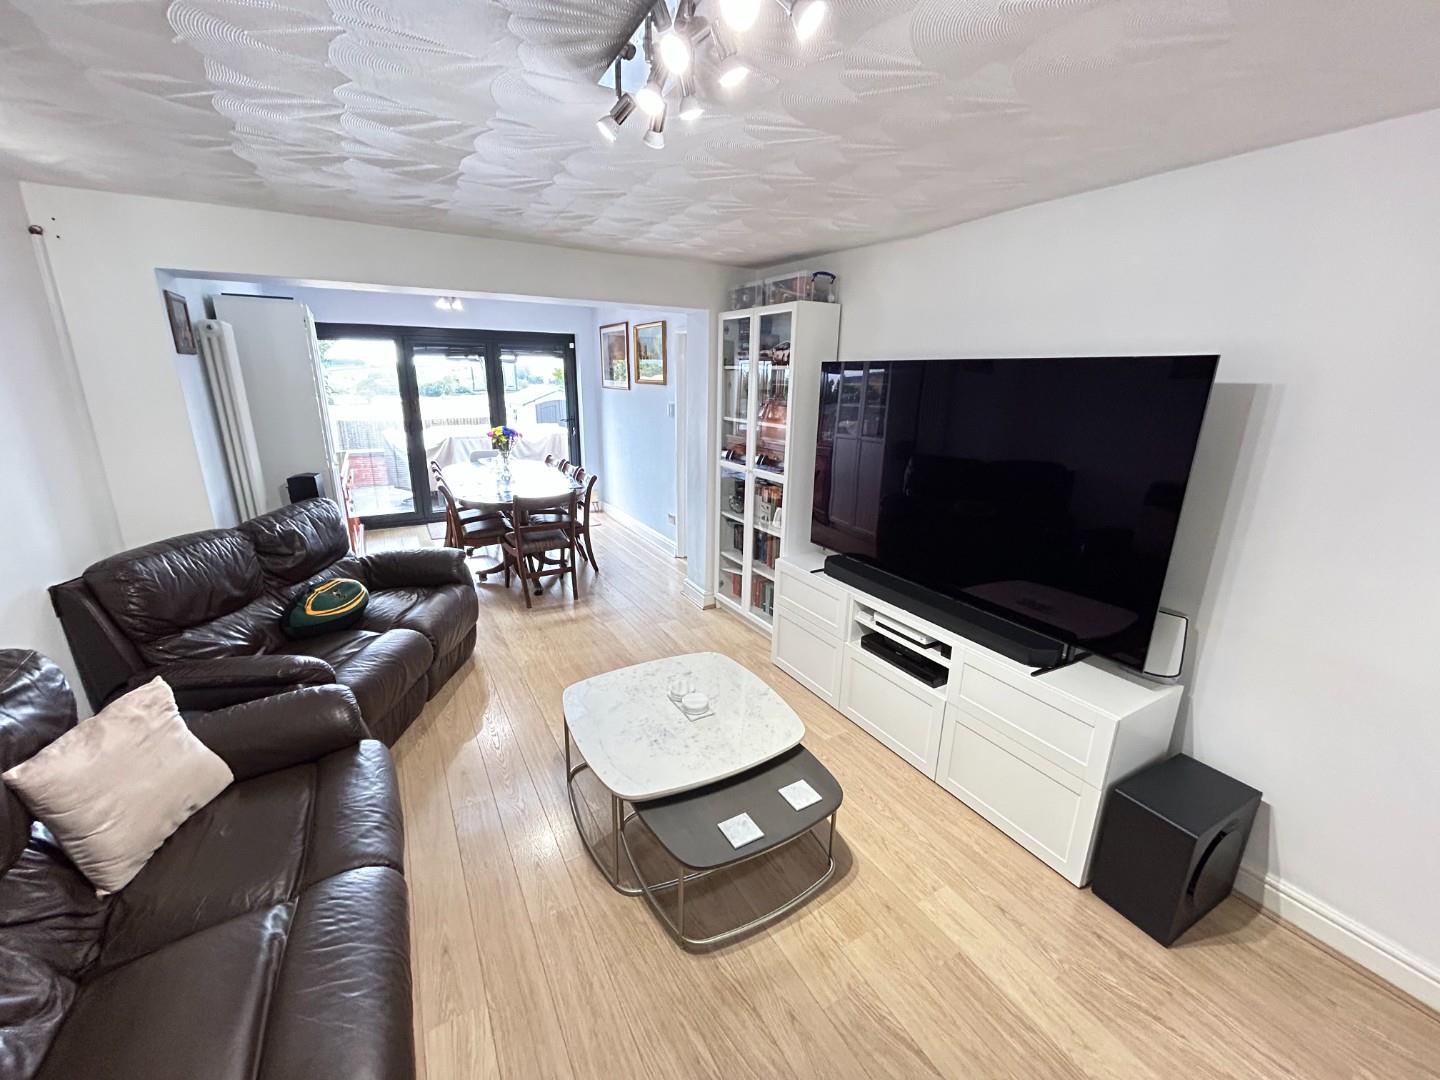
LOUNGE 4.60m x 3.37m (15'1" x 11'0")
Having space for lounge furniture and direct access to the;
DINING ROOM 3.03m x 2.98m (9'11" x 9'9")
Open living dining space with bi-fold doors leading to the rear garden and access into the kitchen.
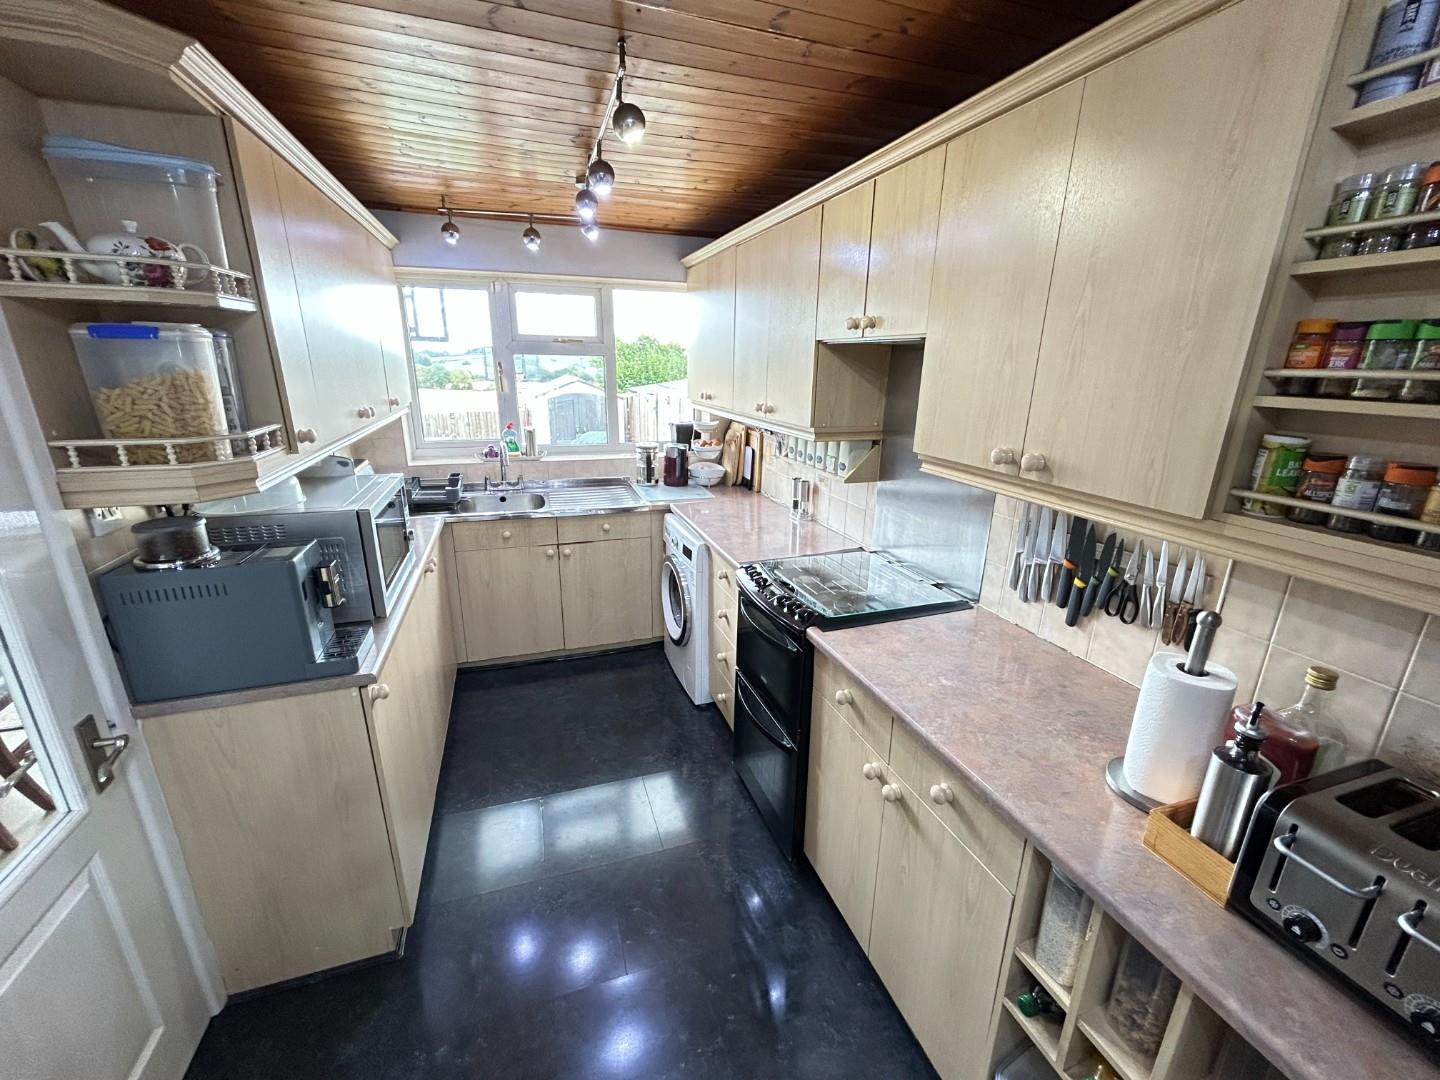
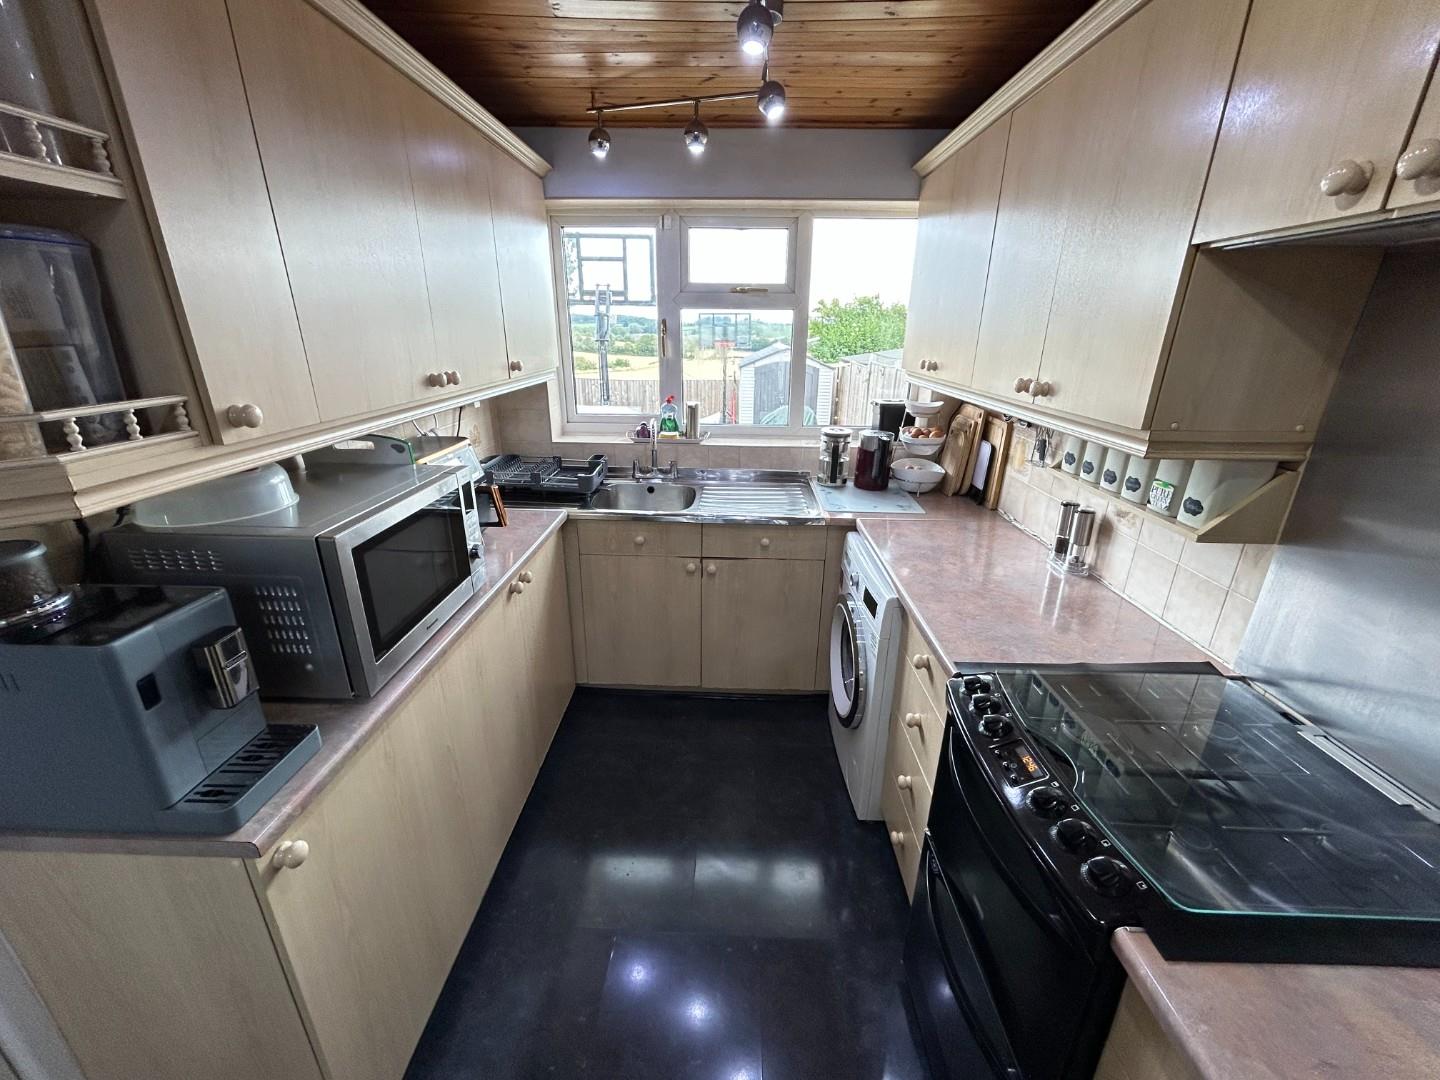
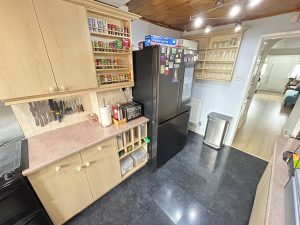
KITCHEN 5.16m x 2.20m (16'11" x 7'2")
With a range of base and eye level units, work top surfaces, space for washing machine and oven. Also having a double glazed window to the rear elevation.
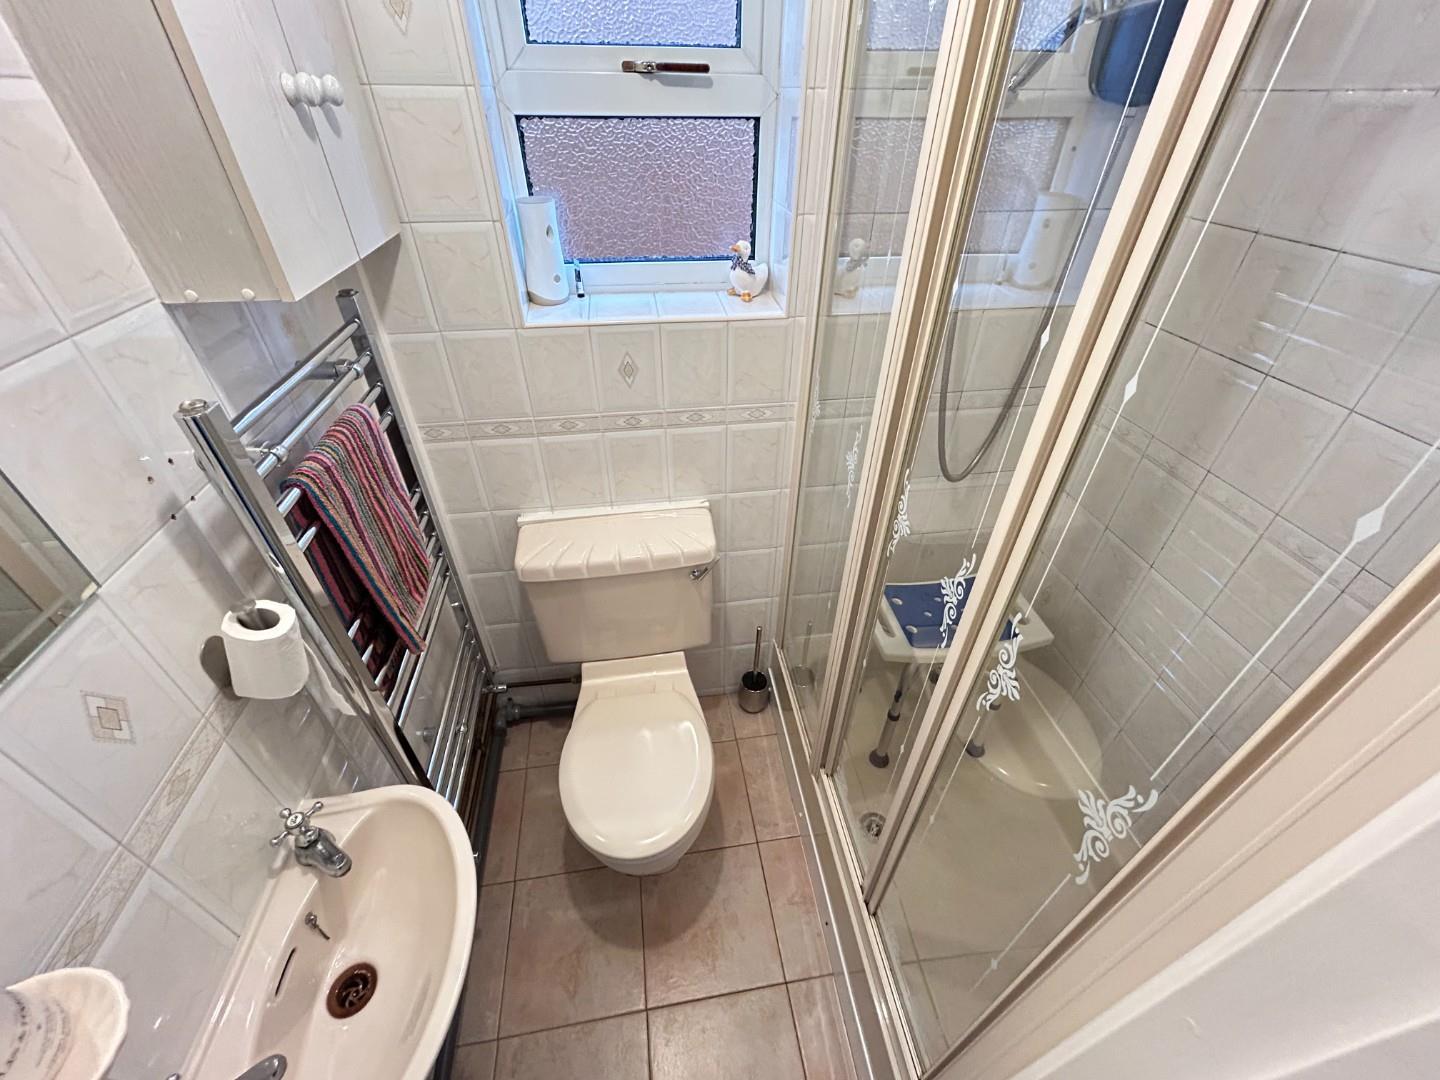
GROUND FLOOR SHOWER ROOM
Having a walk in shower, low level WC and hand basin.
LANDING
Having loft access and doors to adjacent rooms.
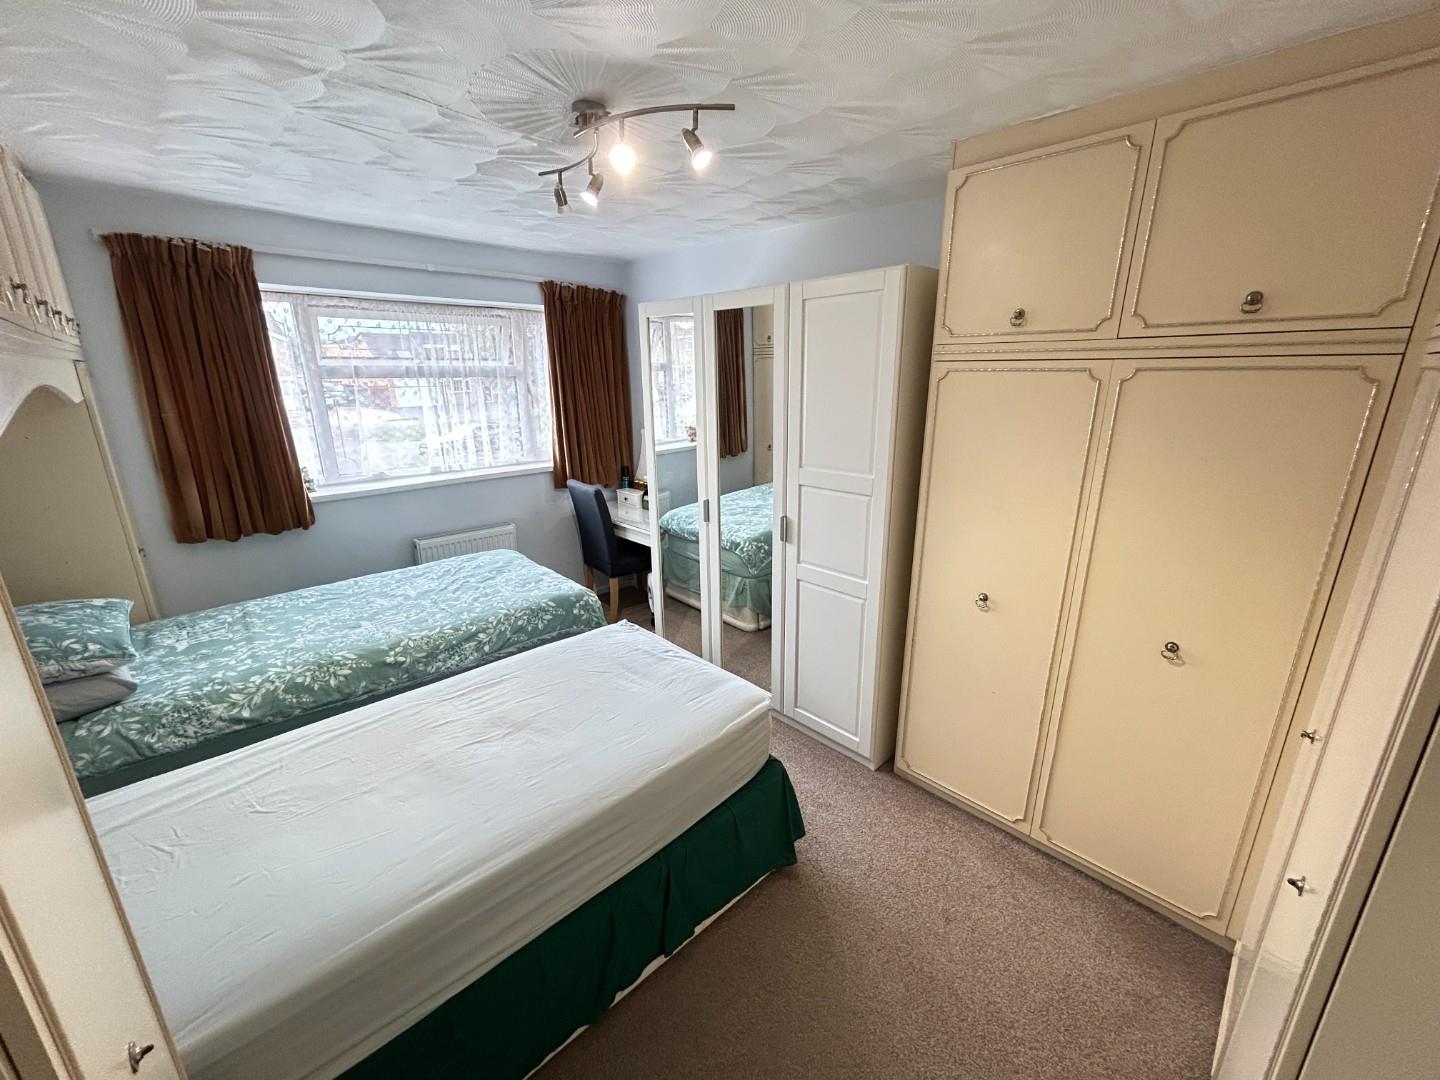
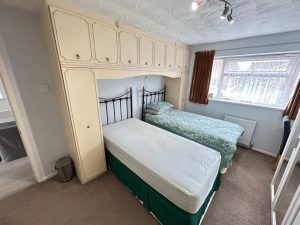
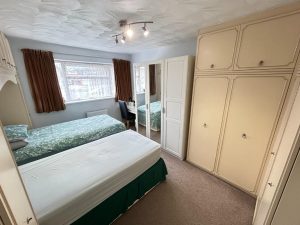
MASTER BEDROOM 4.35m x 3.27m (14'3" x 10'8")
A double bedroom with a range of built in wardrobes, double glazed window to the front elevation and space for bedroom furniture.
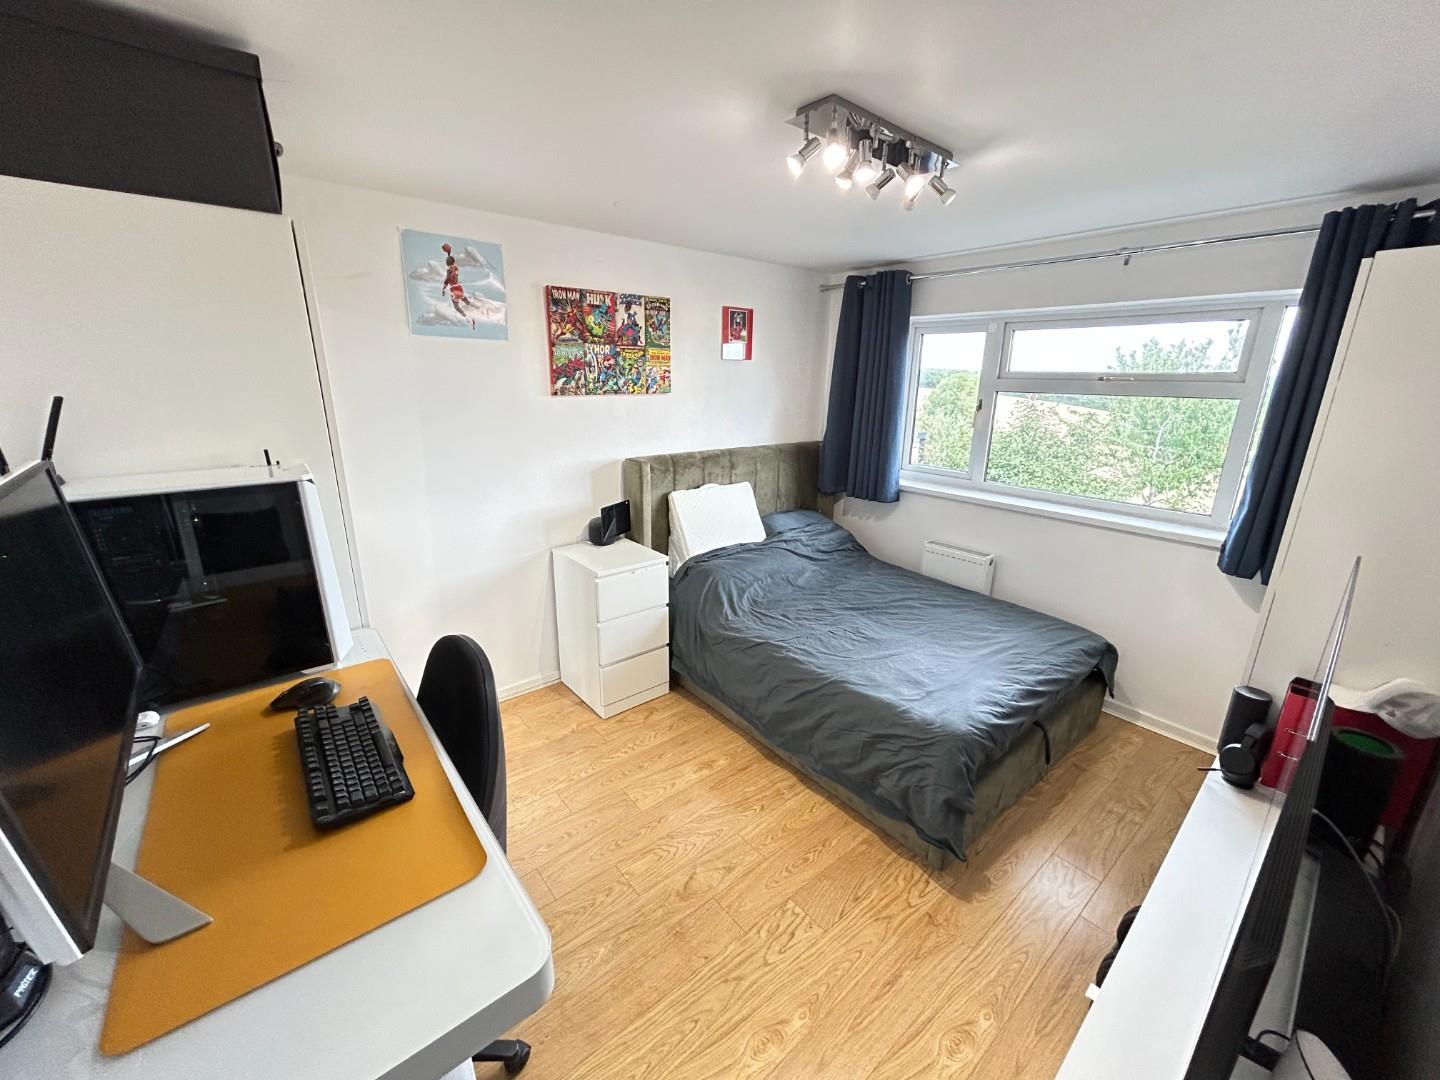
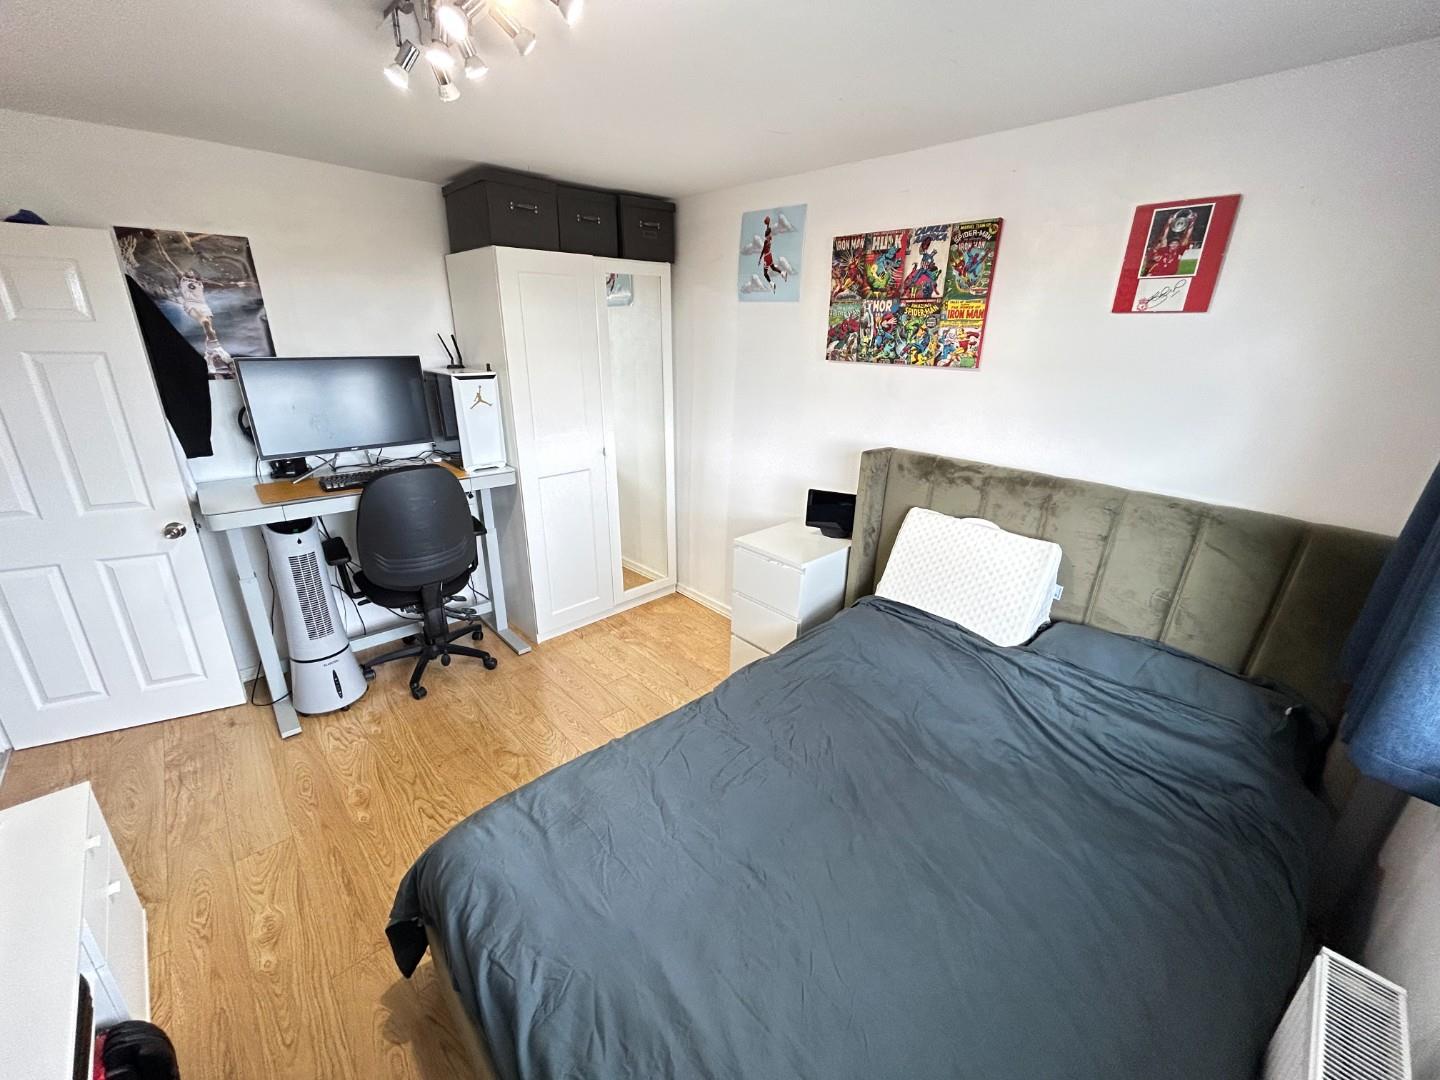
BEDROOM TWO 3.83m 3.03m (12'6" 9'11")
A double bedroom with double glazed window to the rear aspect and space for bedroom furniture. This room benefits from beautiful field views.
BEDROOM THREE 3.28m x 2.31m (10'9" x 7'6")
Having a double glazed window to the front elevation and a built-in storage cupboard.
FAMILY BATHROOM 2.50m x 2.05m (8'2" x 6'8")
With low level WC, vanity sink unit and spa bath with shower over.
W/C
Low level WC and wall mounted hand basin.
OUTSIDE
FRONT
Having driveway parking for multiple cars.
REAR GARDEN
Easy to maintain landscaped rear garden with patio seating area and artificial lawn. The garden benefits from backing onto neighbouring fields and has gated rear access. There is an additional shed with electrical sockets.
EXTRA INFORMATION
The property is fully wired with Ethernet points and media connections throughout the ground floor, perfect for home entertainment or remote working. For electric vehicle owners, a 7kW car charger is already installed, making the home future-ready for eco-friendly living.
TENURE
Freehold
DIRECTIONS
Postcode for sat-nav - CV32 7BE.
Features
- Extended and Improved Family Home
- Spacious Lounge/Dining Room
- Kitchen and Ground Floor Shower Room
- Three/Four Bedrooms
- Modern Family Bathroom
- Ample Parking to Front
- Re-designed Rear Garden
- Views Over Fields and Countryside to Rear
Floor Plan
Need a valuation on your own property?
The Wiglesworth team have been selling homes in Leamingon Spa and further afield for 30 years, resulting in a thorough understanding of the marketplace
Contact us todayJust Added
-
Jackson Avenue, Bishops Tachbrook, Leamington Spa
Guide Price £435,0003 bedroom -
Brooklime Road, Warwick
Offers Over £440,0003 bedroom -
Weale Grove, Warwick
Offers Over £400,0004 bedroom