






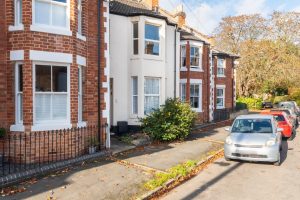

Leam Terrace, Leamington Spa
CV31 1DN
Property Features
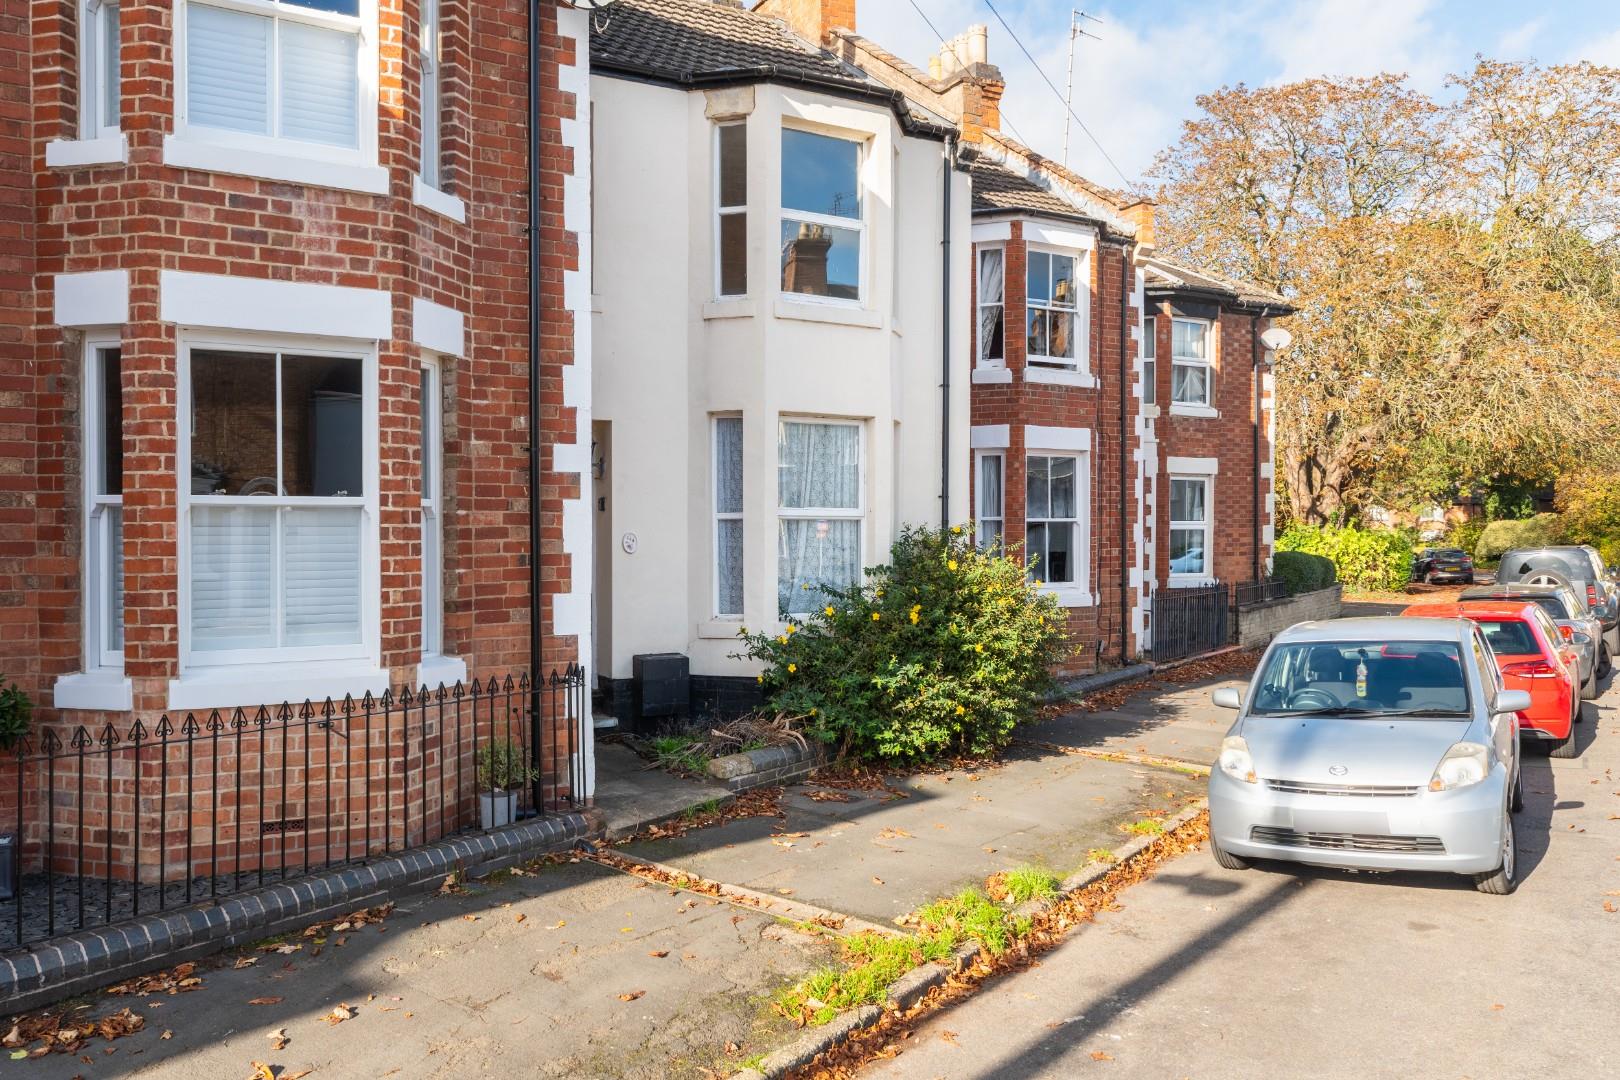
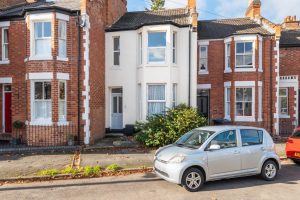
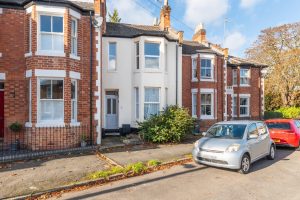
- Period Terraced Property
- Good Future Potential
- Highly Popular Location
- Two Reception Rooms & Cellar
- Kitchen
- Ground Floor Bathroom
- Three Bedrooms
- Rear Garden
- No Chain
Location Map
Full Particulars
We understand that mains water, electricity and drainage are connected to the property. We have not carried out any form of testing of appliances, central heating or other services and prospective purchasers must satisfy themselves as to their condition and efficiency.
LOCATION
Leam Terrace lies a short distance south-east of central Leamington Spa, being within walking distance of the full range of town centre amenities, including Leamington's wide array of shops, independent retailers, restaurants, bars, parks and artisan coffee shops. Leamington Spa railway station is also easily accessible for rail links to London and Birmingham amongst other destinations. Additionally there are good road links available out of the town including those to neighbouring towns and centres, along with the Midland motorway network, notably the M40.
ON THE GROUND FLOOR
Entrance door opening into:-
ENTRANCE HALLWAY
With staircase off ascending to the first floor and doors to:-
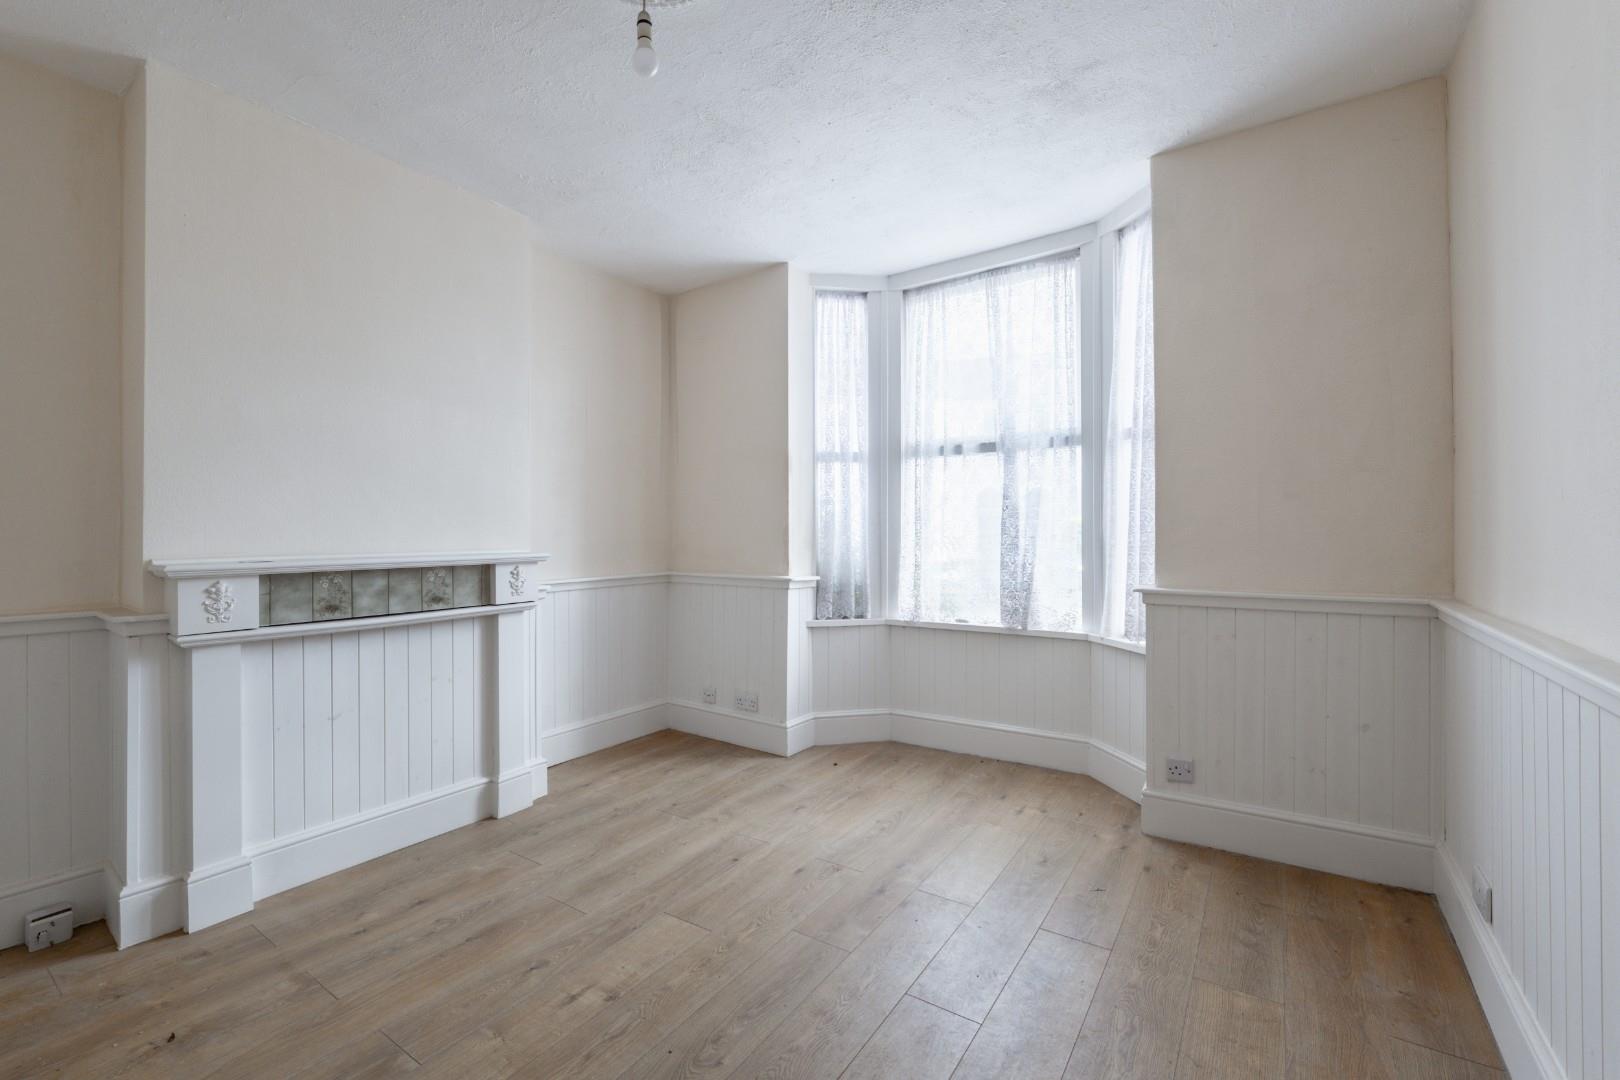
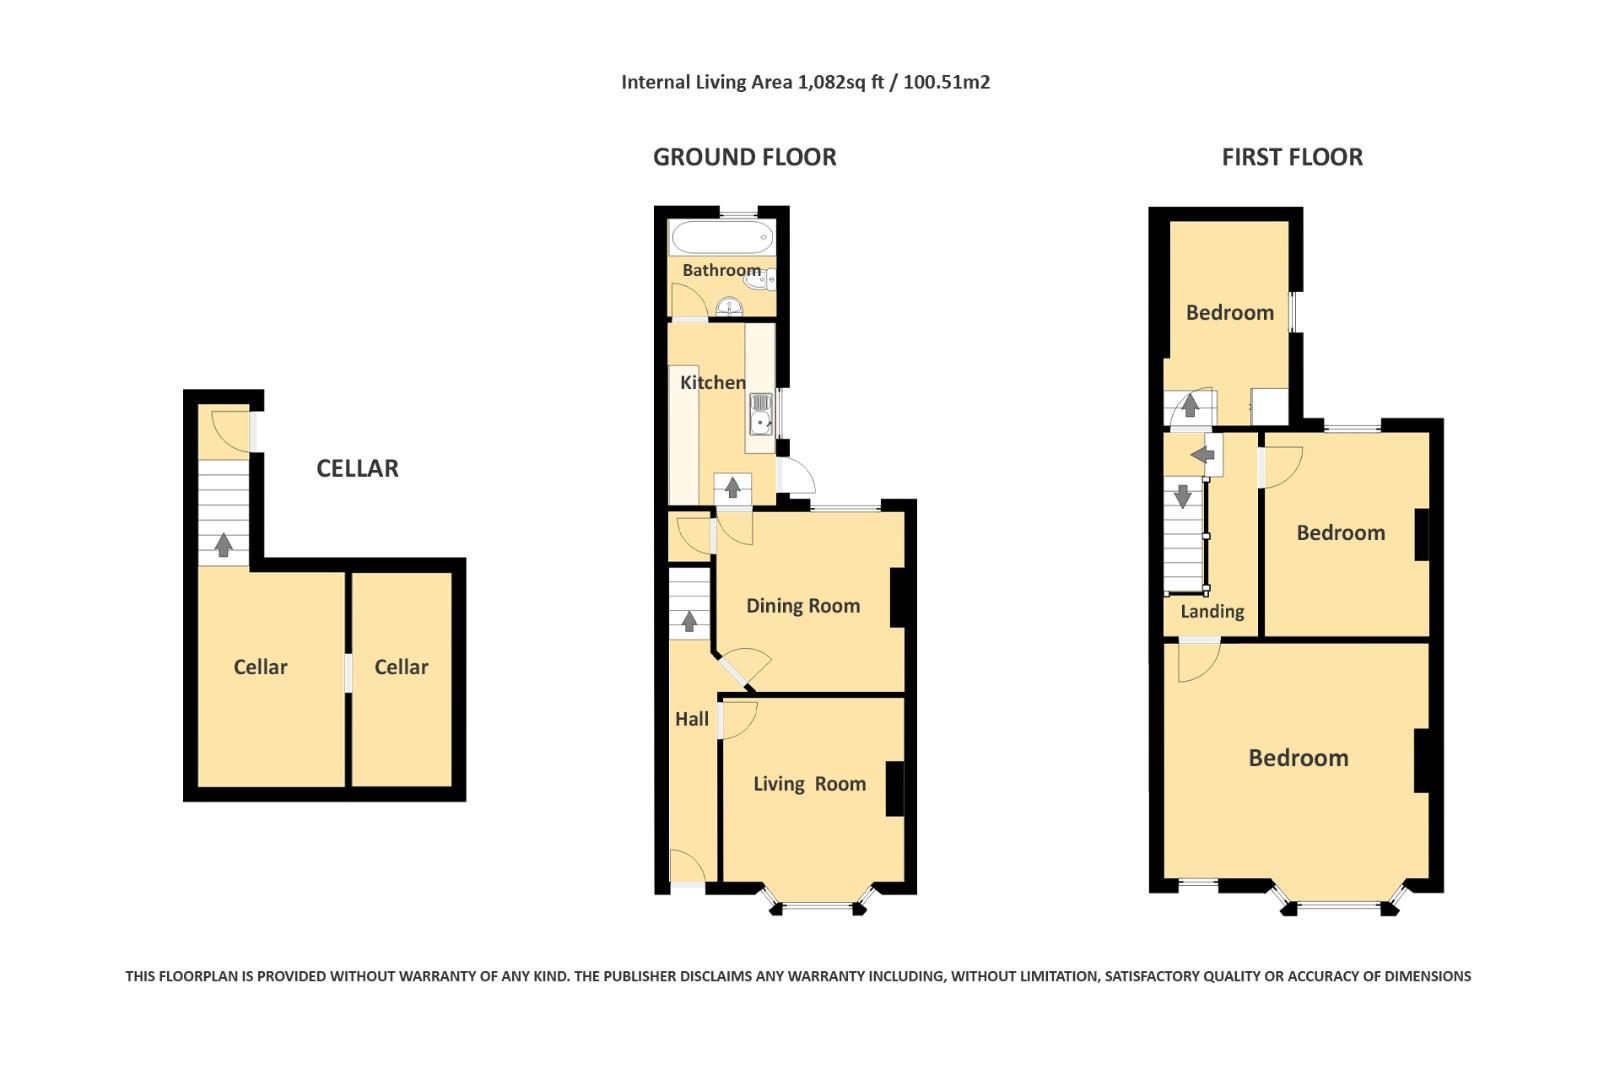
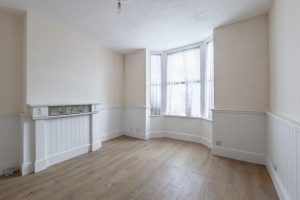
FRONT RECEPTION ROOM 3.43m x 4.04m (11'3" x 13'3" )
- into bay window.
With Wainscot style cladding to the lower walls and oak laminate flooring.
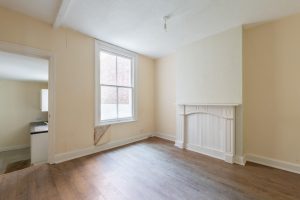
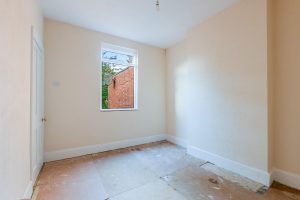
REAR RECEPTION ROOMS 3.61m x 3.45m (11'10" x 11'4")
With sash window to rear elevation, oak laminate flooring, door to steps which descend to the cellar and further door to:-
KITCHEN 3.45m x 2.11m (11'4" x 6'11")
With a range of modern units comprising base cupboards with granite effect worktops over and stainless steel sink unit, coordinating wall cabinets to two sides, space for appliances, door giving external access to the rear garden and door to:-
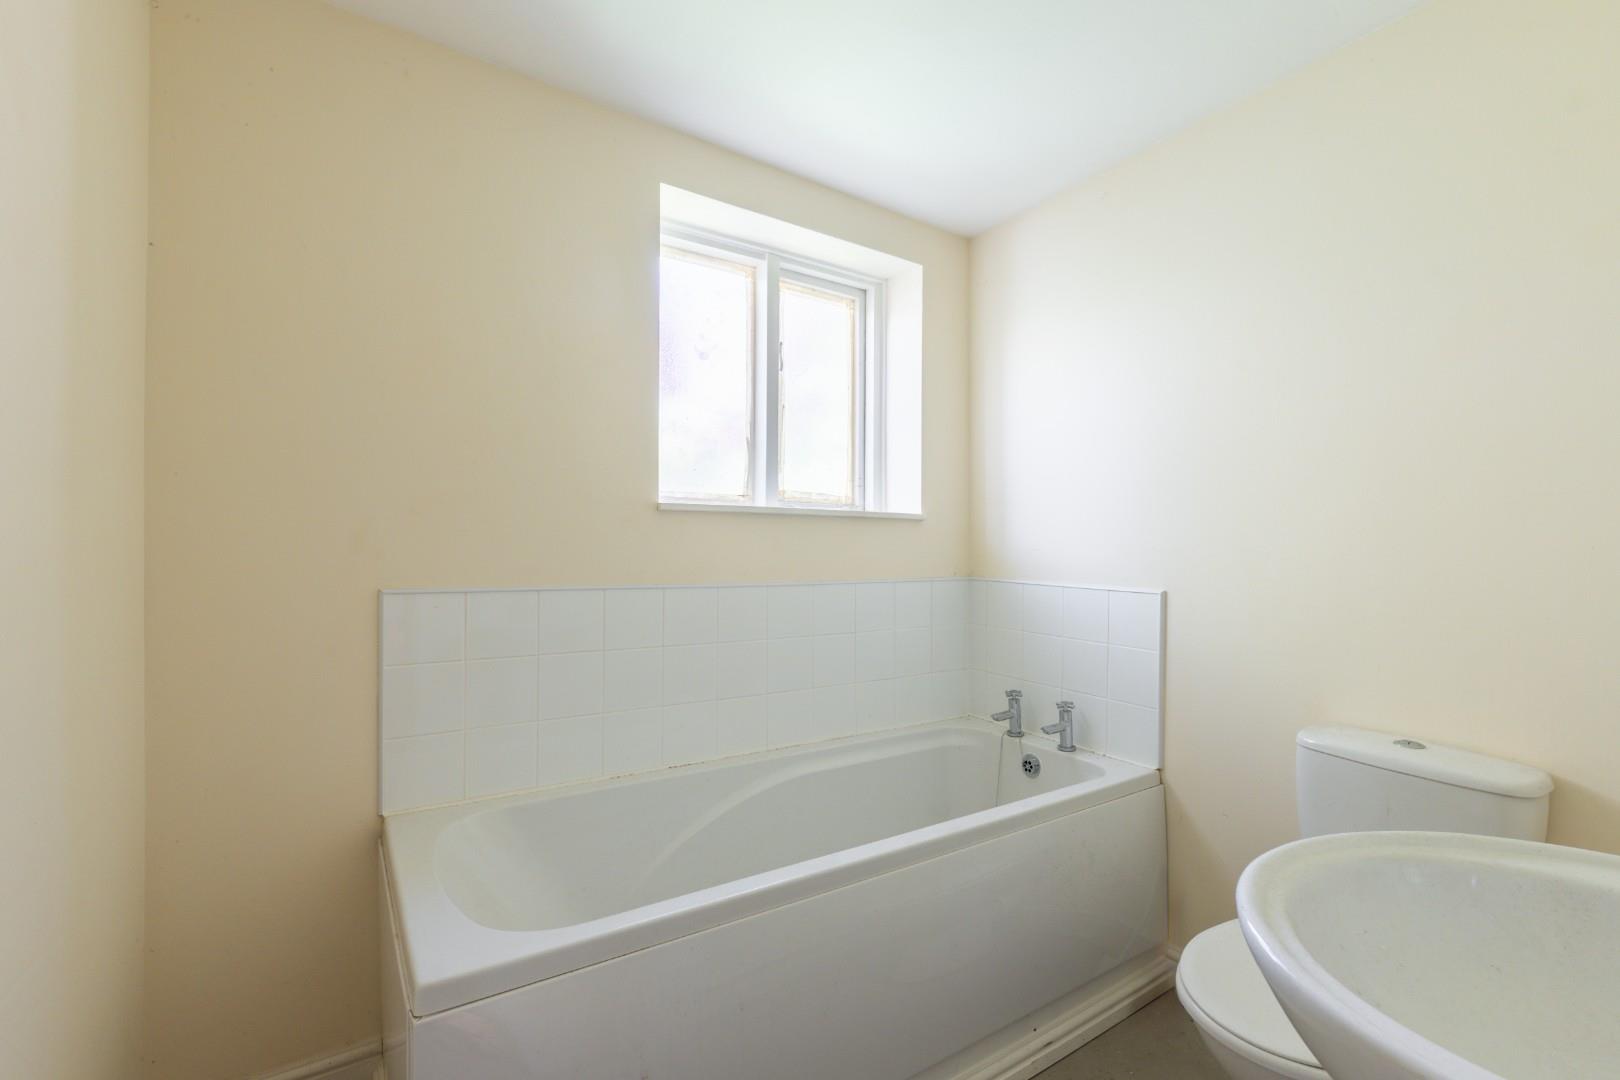
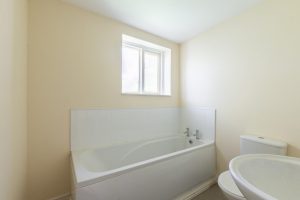
BATHROOM
With three piece white suite comprising low level WC, pedestal wash hand basin with mixer tap and panelled bath.
CELLAR
Providing useful storage.
ON THE FIRST FLOOR
LANDING
With large access trap to the roof space and doors to:-
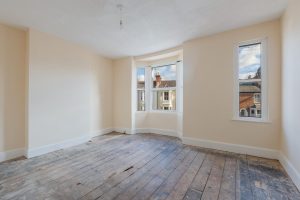
BEDROOM ONE (FRONT) 4.45m x 4.04m max (14'7" x 13'3" max)
- into bay window.
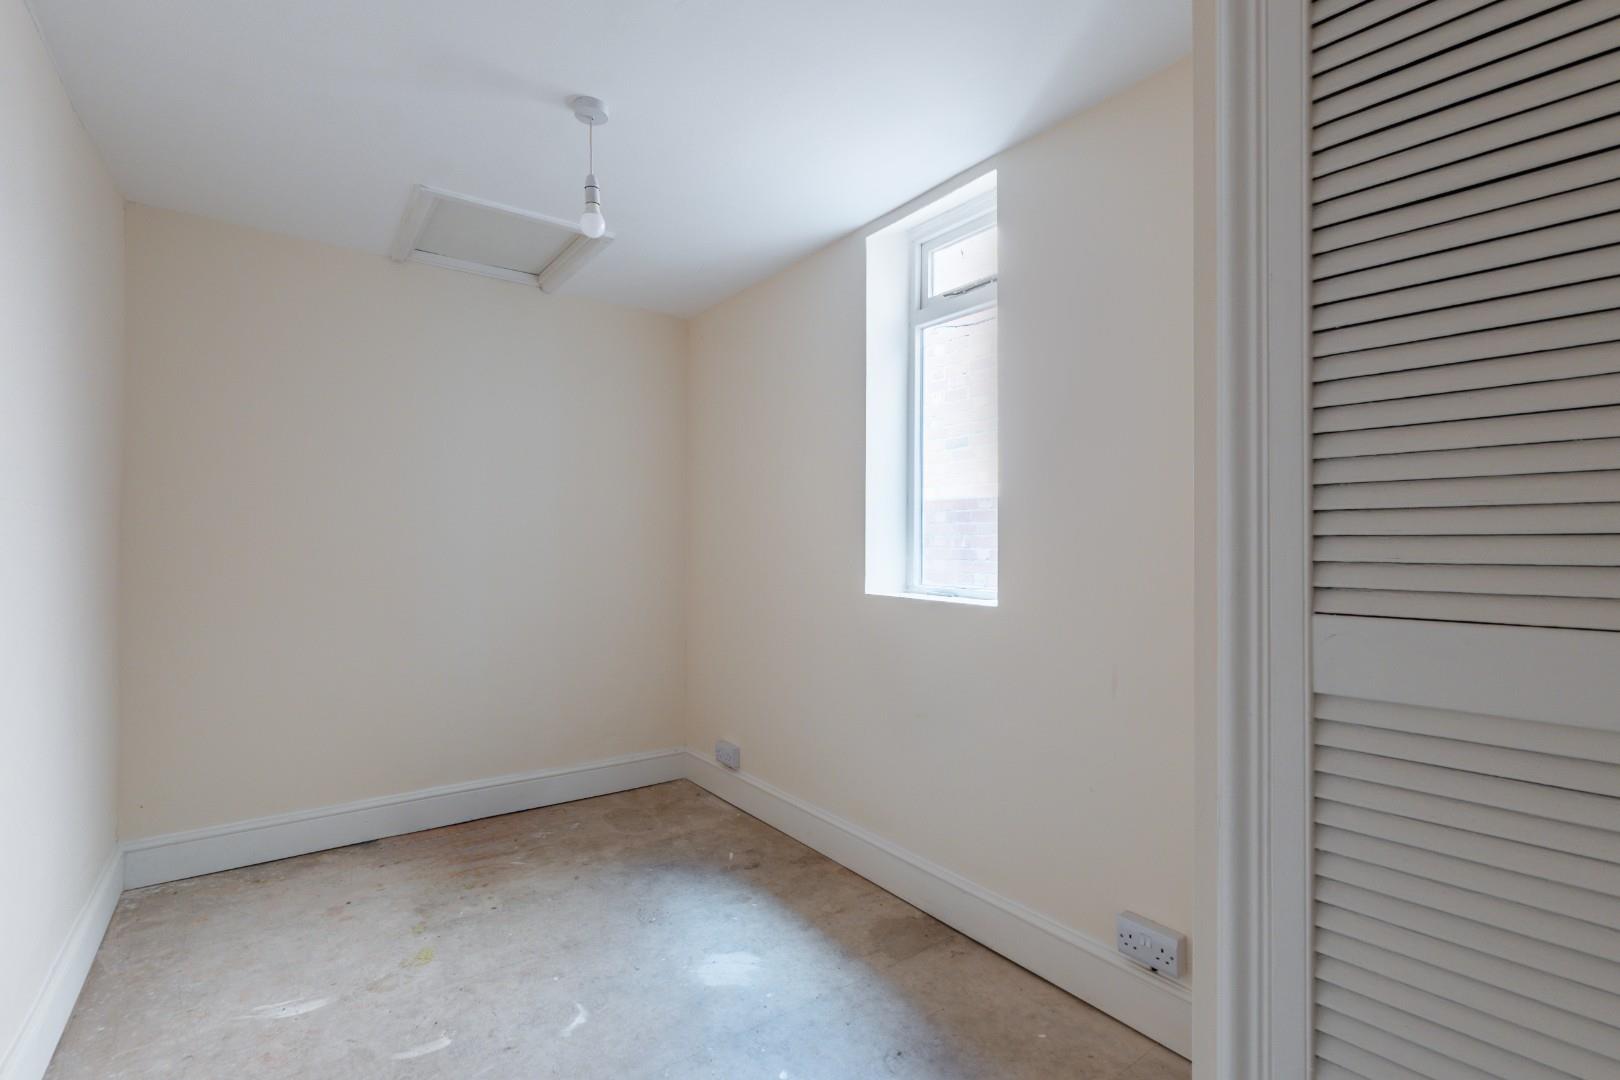
BEDROOM TWO (MIDDLE) 3.43m x 2.82m (11'3" x 9'3")
BEDROOM THREE (REAR) 2.79m x 2.03m (9'2" x 6'8")
With access trap to roof space and airing cupboard housing the hot water cylinder.
OUTSIDE
FRONT
A small forecourt with pathway to the front entrance door.
REAR GARDEN
An overgrown rear garden that offers good potential for re-designing.
TENURE
The property is Freehold.
DIRECTIONS
Postcode for sat-nav - CV31 1DN.
Features
- Period Terraced Property
- Good Future Potential
- Highly Popular Location
- Two Reception Rooms & Cellar
- Kitchen
- Ground Floor Bathroom
- Three Bedrooms
- Rear Garden
- No Chain
Floor Plan

Need a valuation on your own property?
The Wiglesworth team have been selling homes in Leamingon Spa and further afield for 30 years, resulting in a thorough understanding of the marketplace
Contact us todayJust Added
-
Jackson Avenue, Bishops Tachbrook, Leamington Spa
Guide Price £435,0003 bedroom -
Brooklime Road, Warwick
Offers Over £440,0003 bedroom -
Weale Grove, Warwick
Offers Over £400,0004 bedroom