
Hunningham, Leamington Spa
CV33 9EA
Property Features
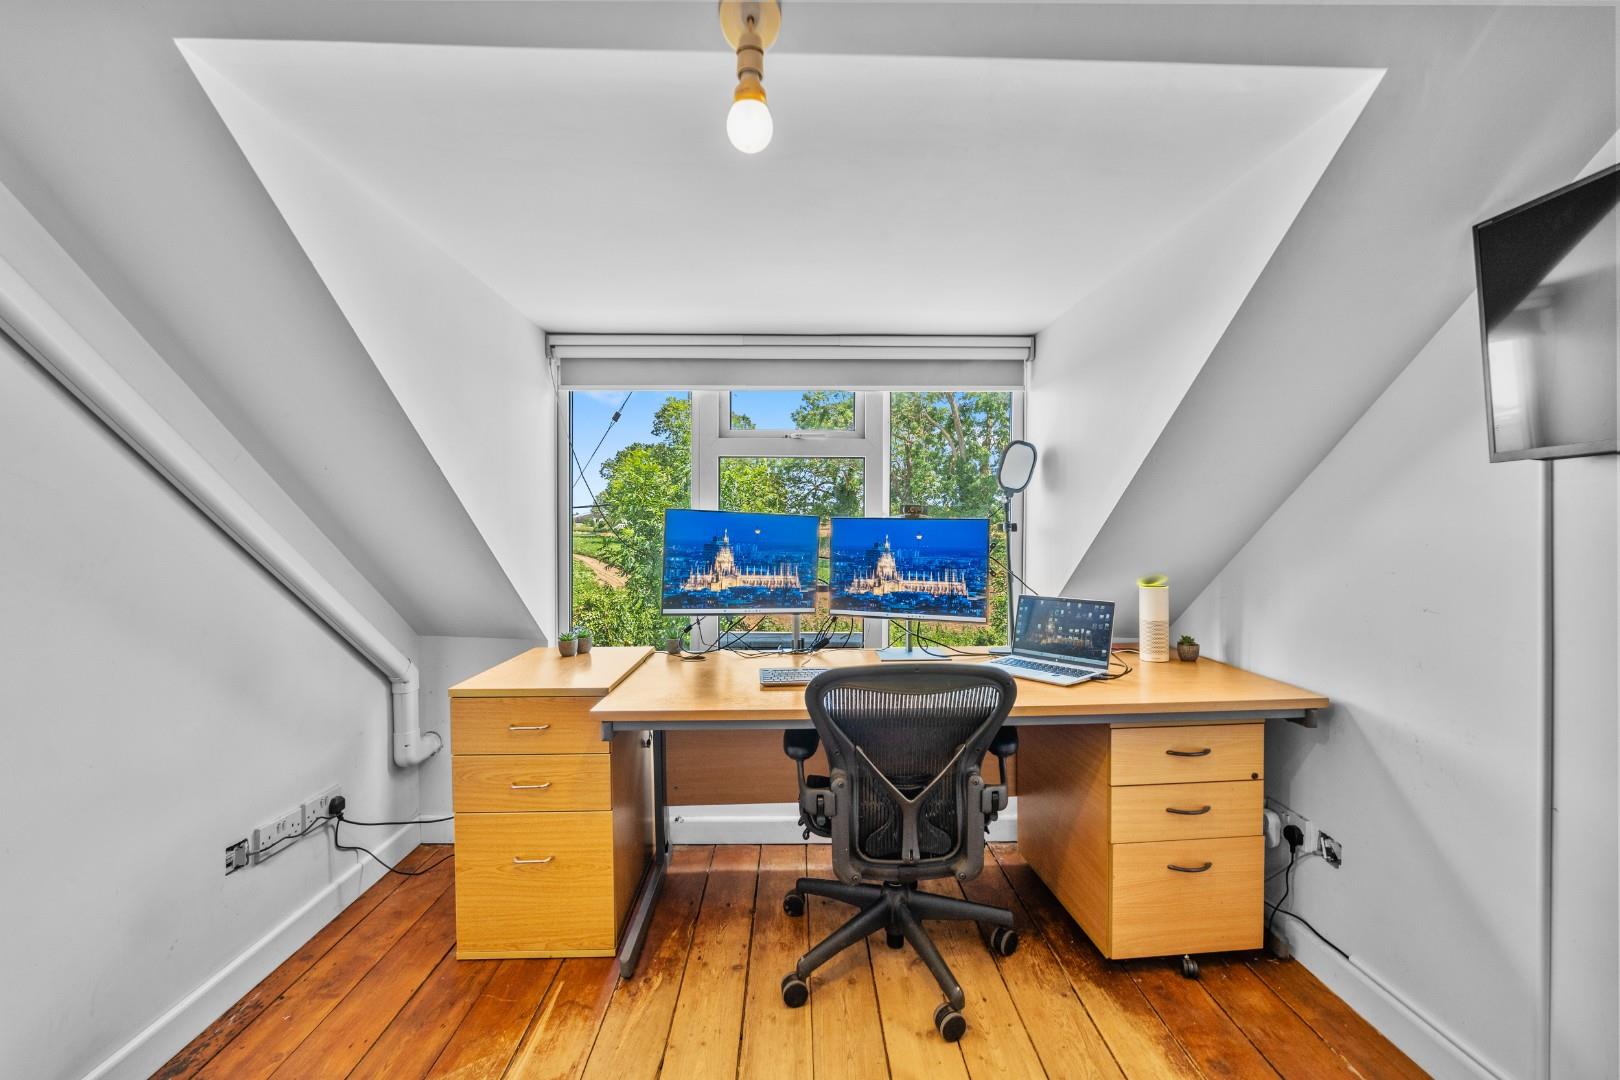
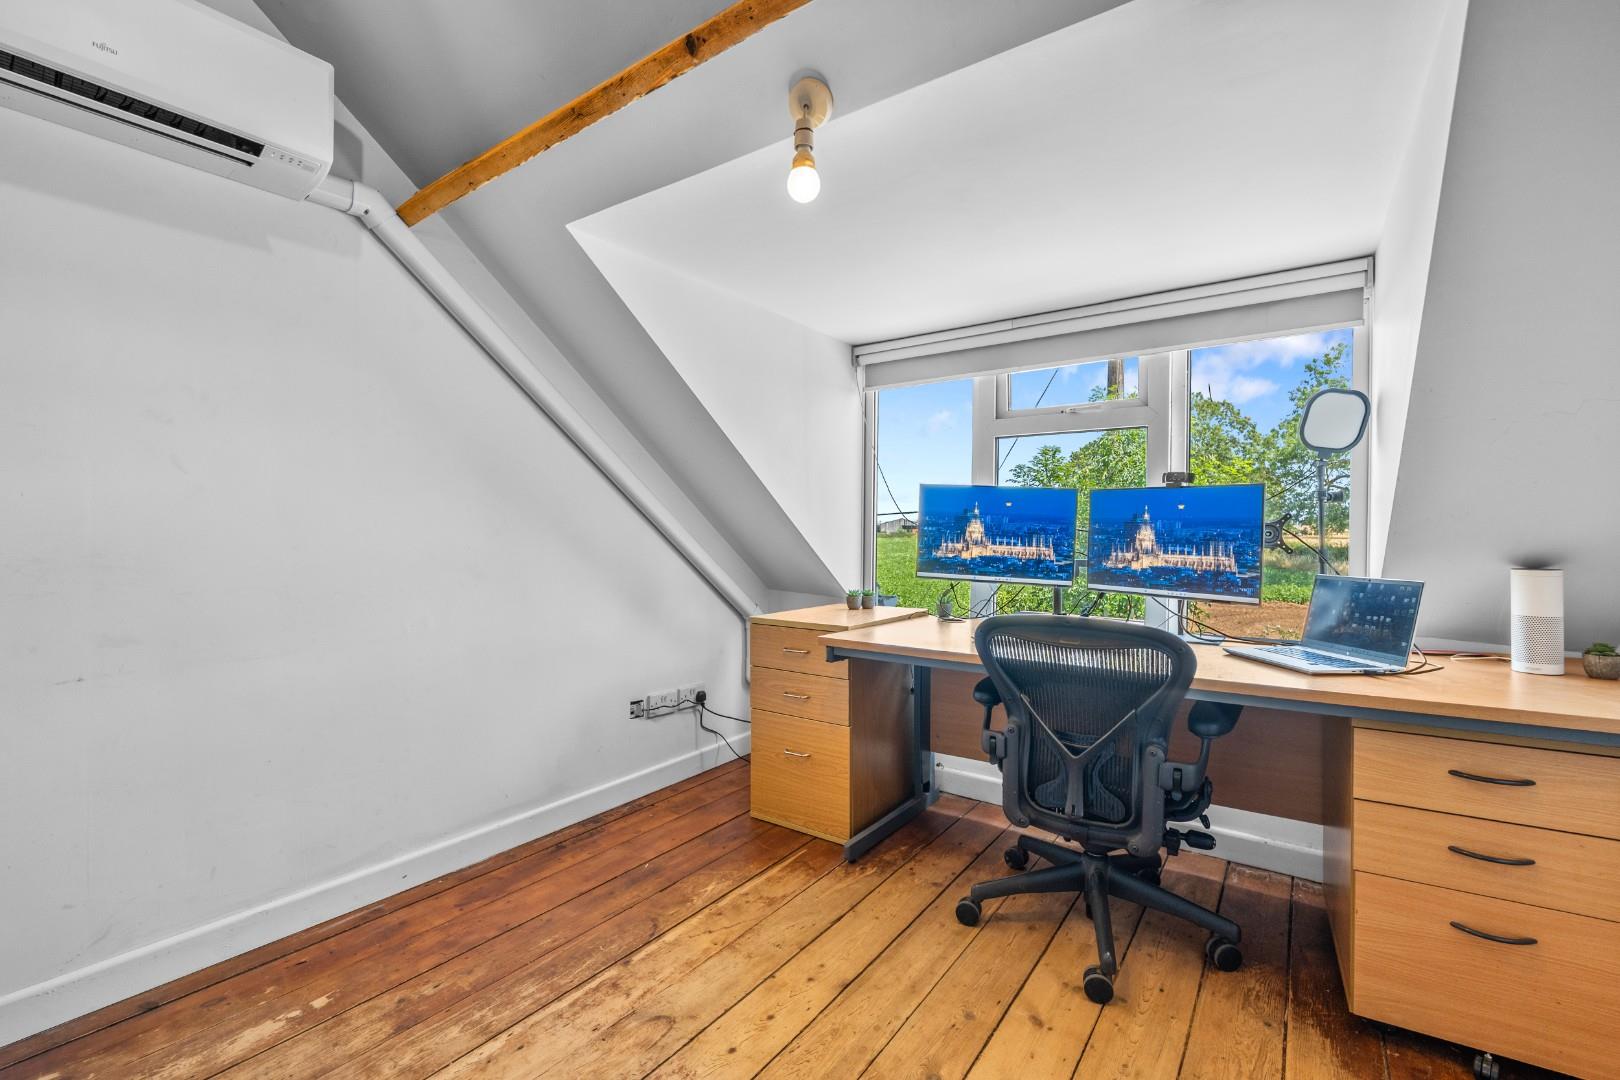
- Air Conditioned Home Office
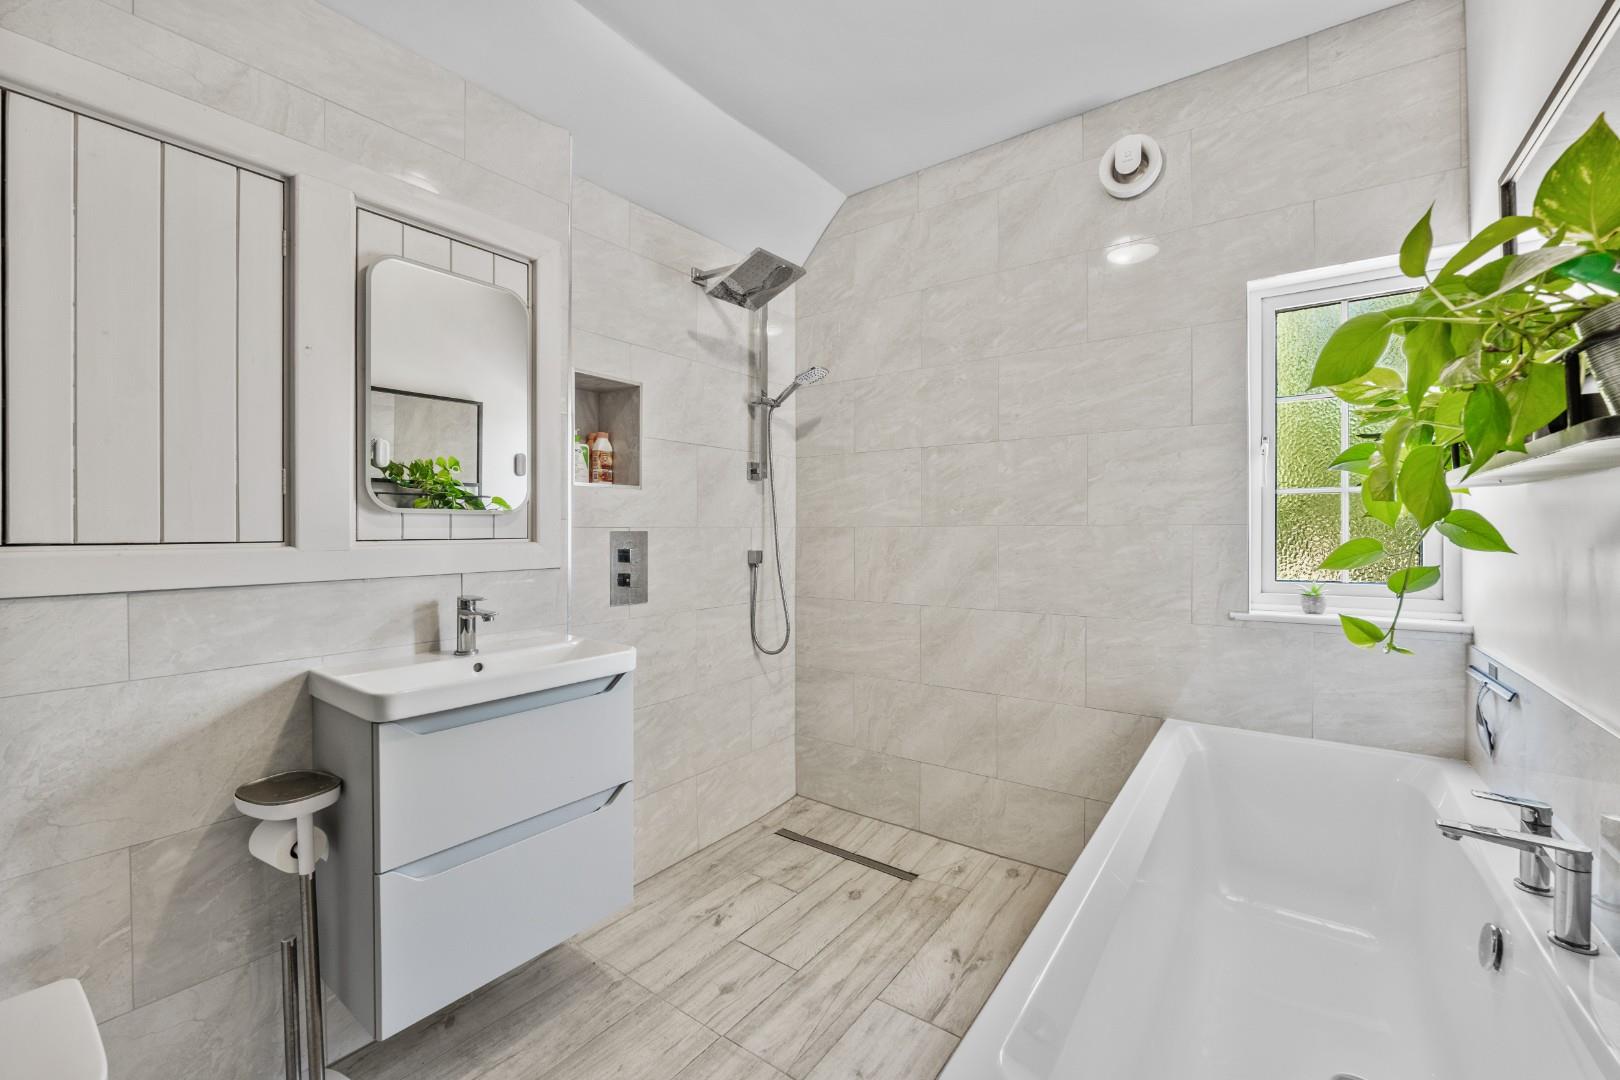
- Wet Room With Bath and Shower
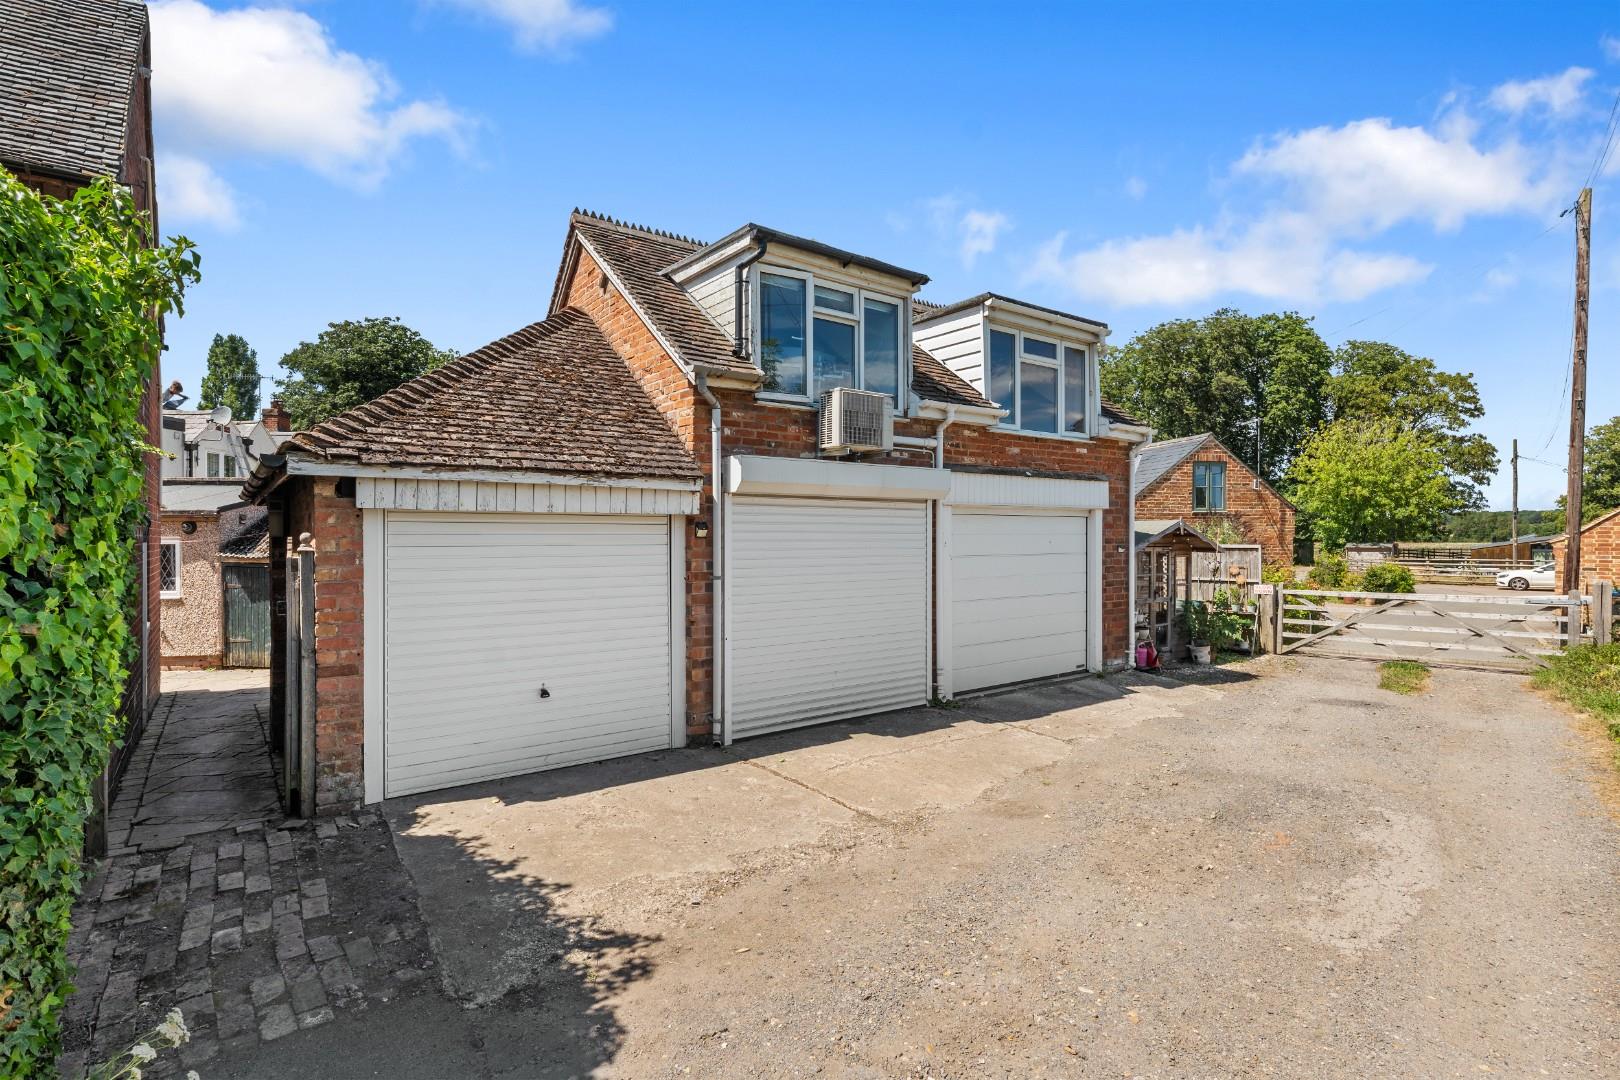
- Garage, Parking for Two and EV
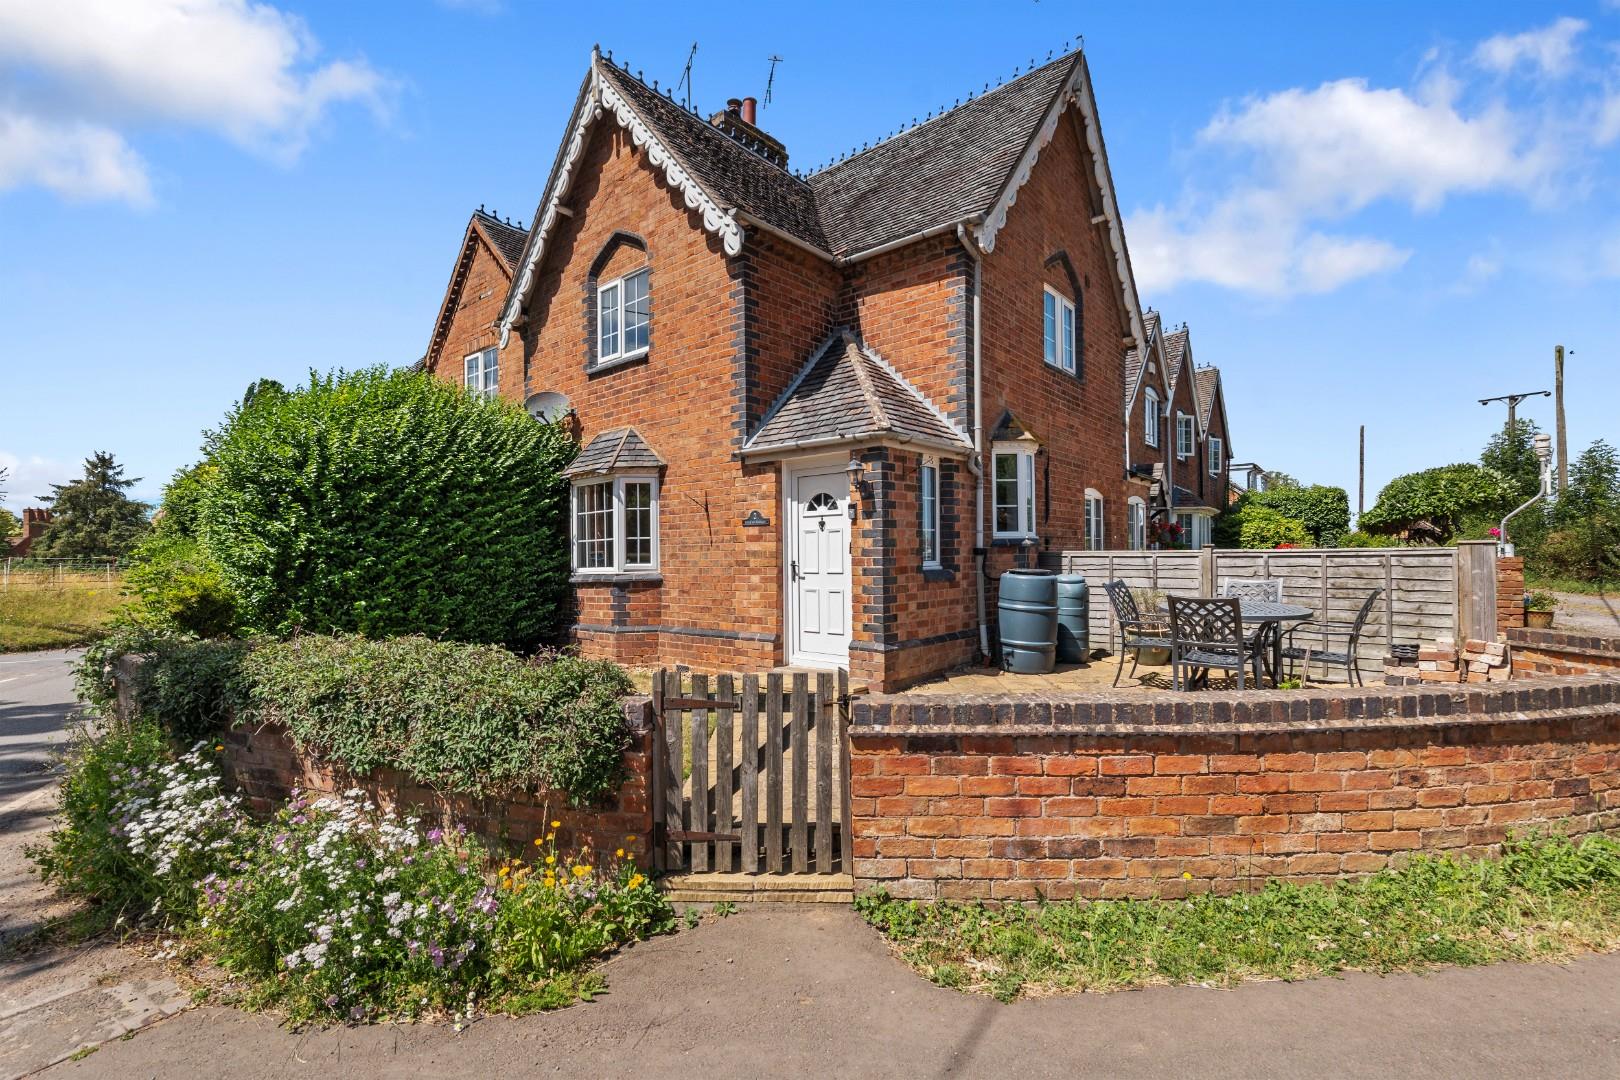
- Own Front/Side Patio
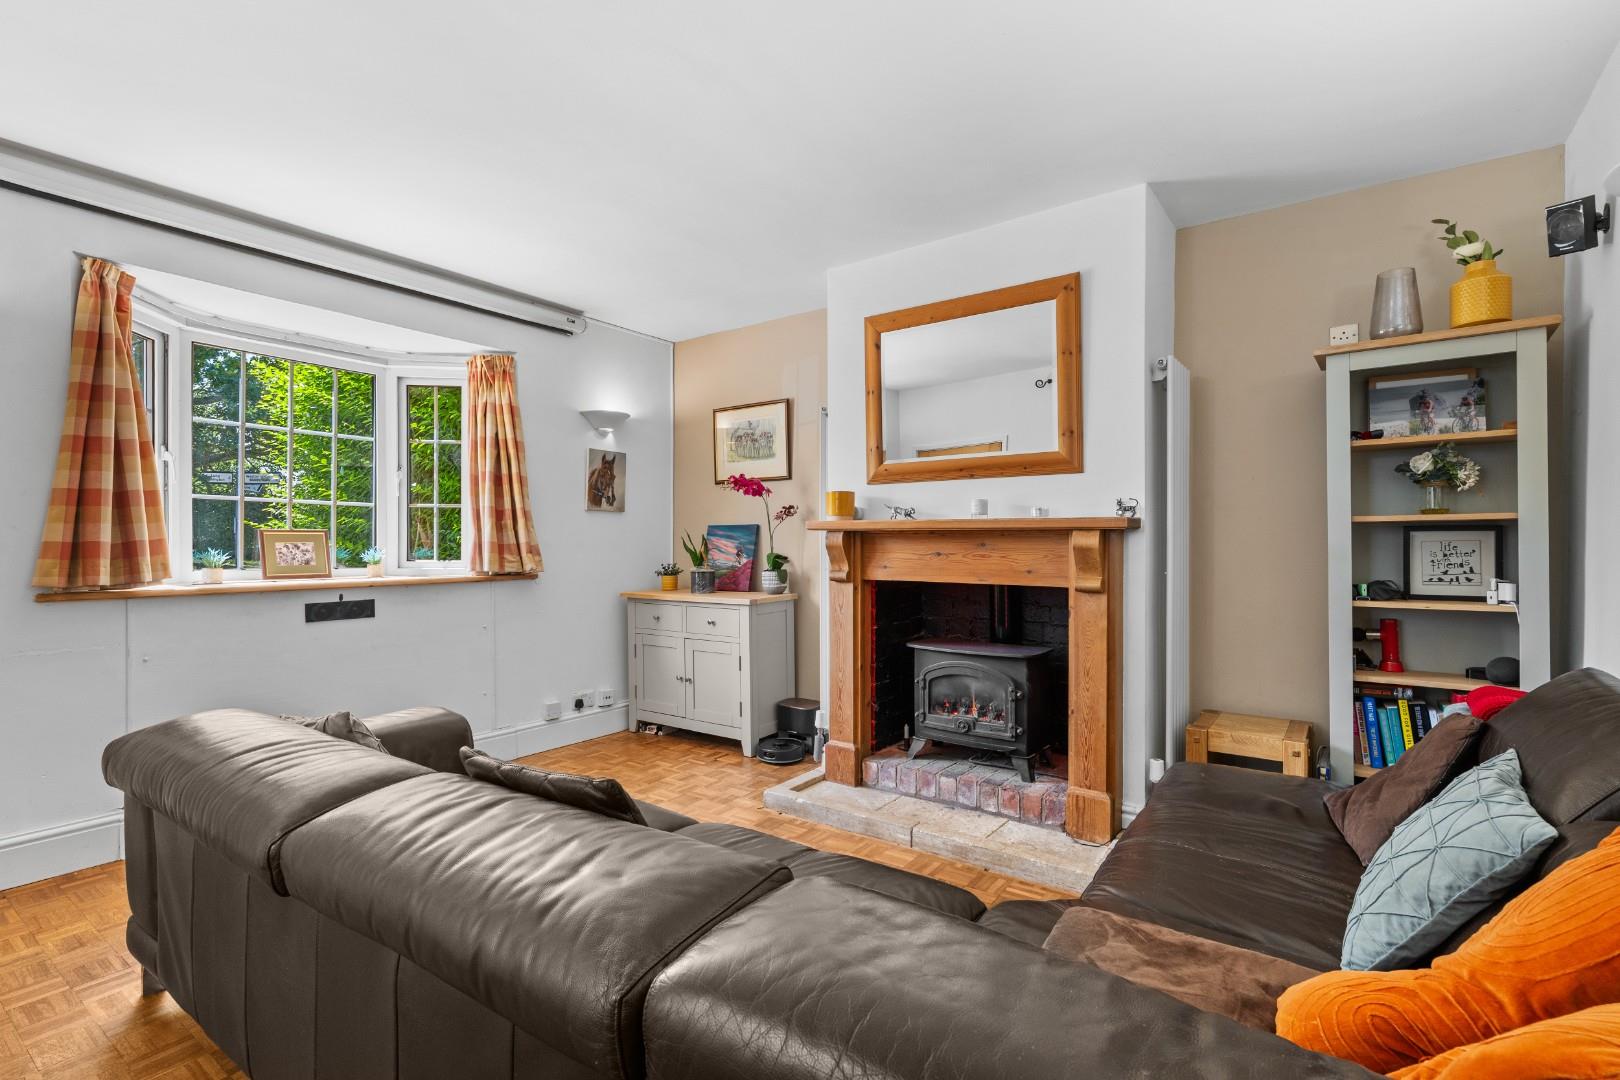
- Lounge With Gas Stove
- Two Double Bedrooms
- Kitchen/Dining Room
- Utility and Cloakroom
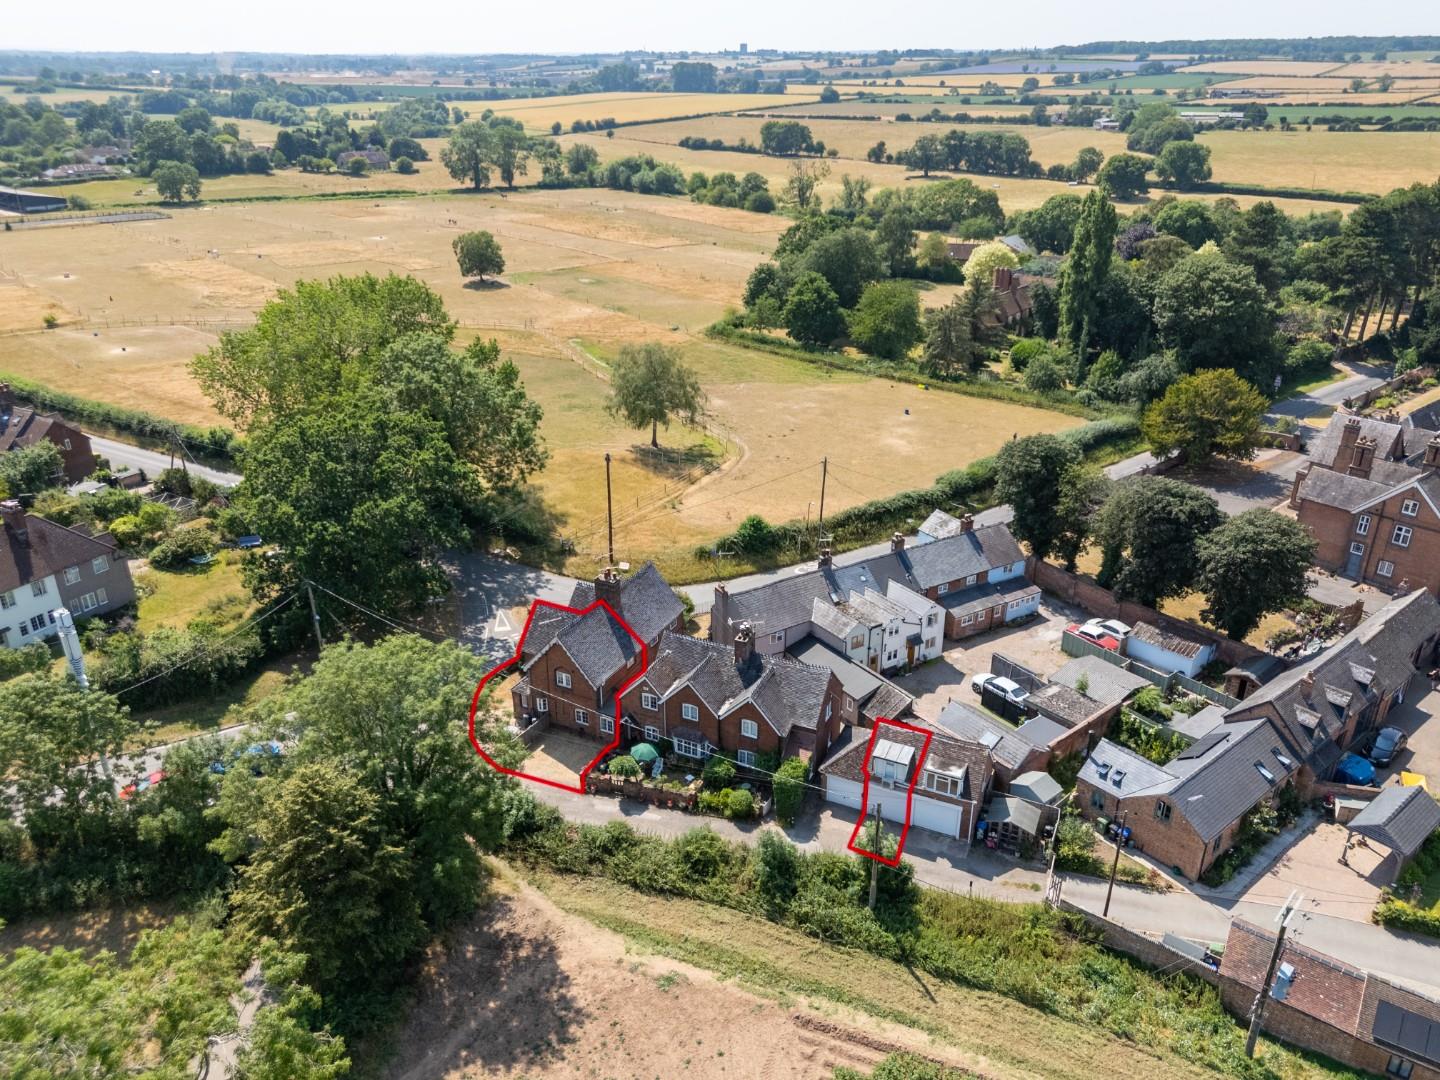
- Village Fringe Countryside
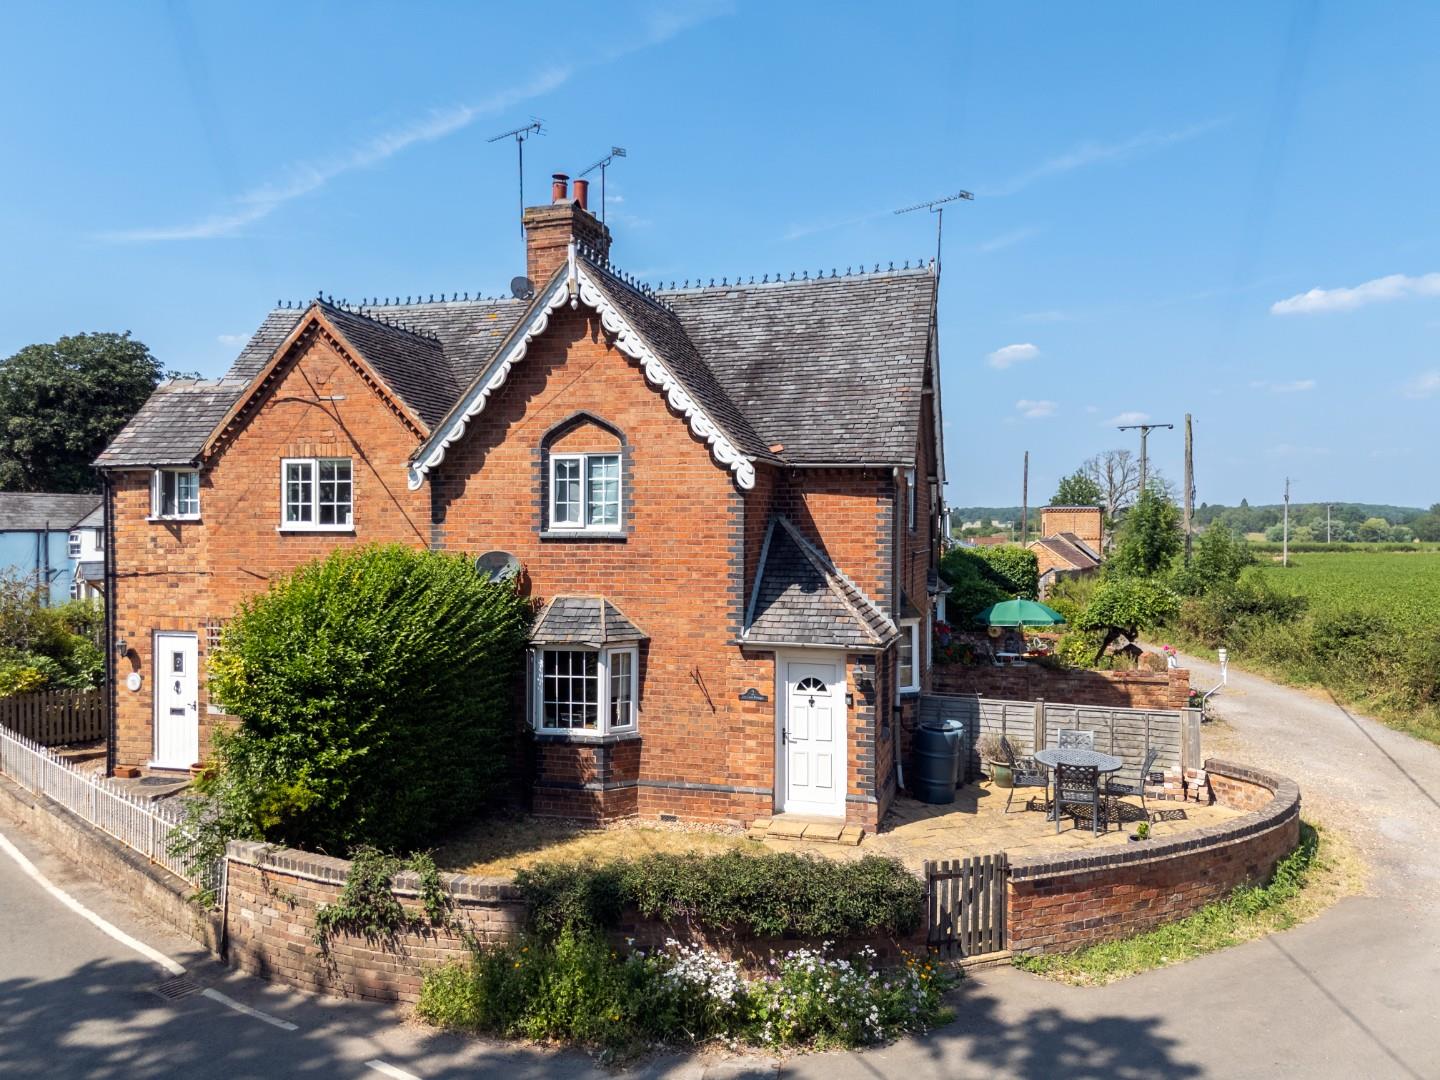
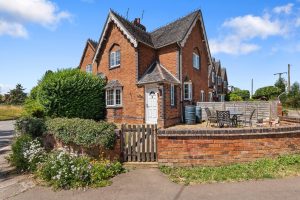
- Corner Cottage, Hunningham
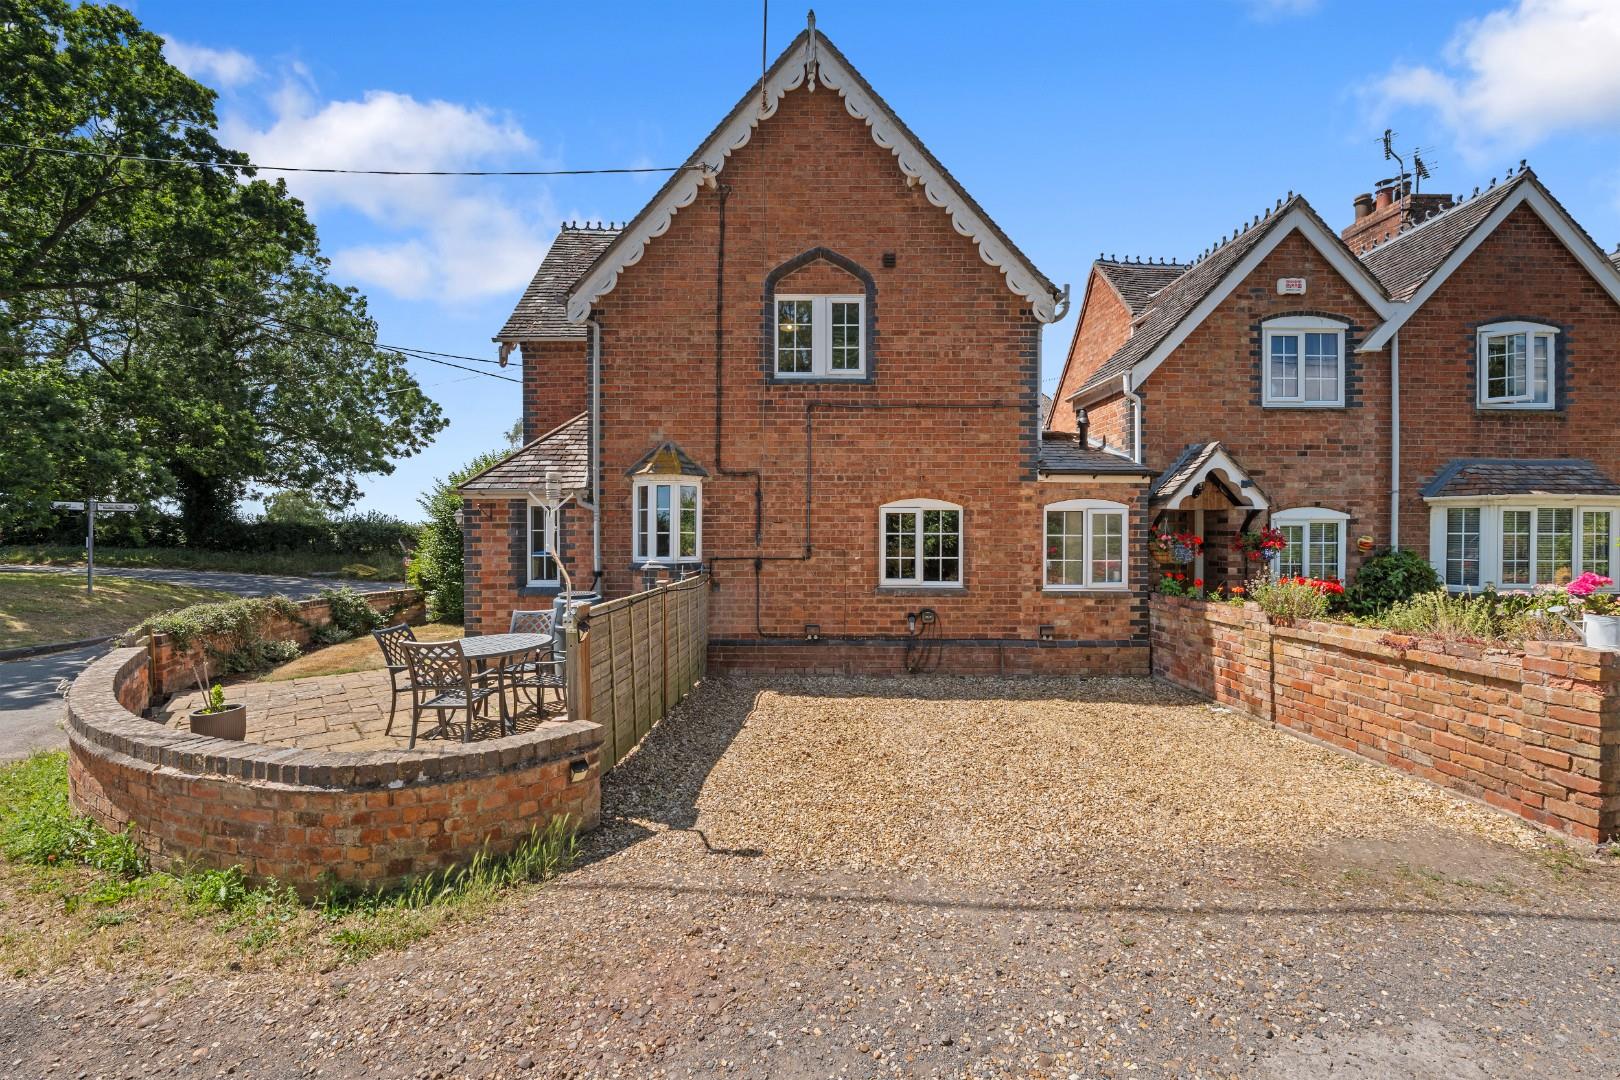
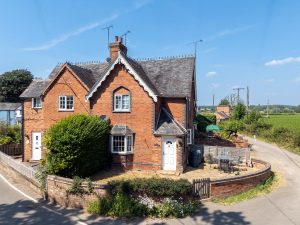
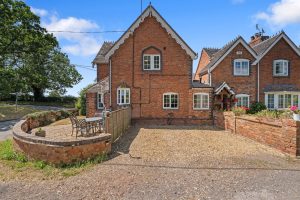
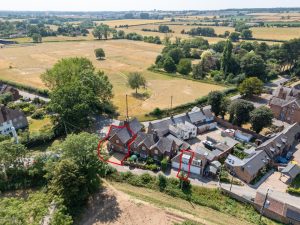
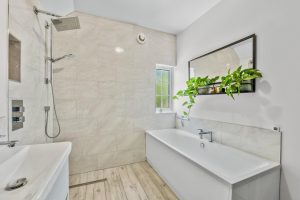
Internally, the gas centrally heated accommodation includes a spacious lounge with gas stove and parquet-style flooring, a kitchen/dining room, and two well-proportioned first floor double bedrooms, complemented by a re-fitted wet room with both a bath and a separate dual-head shower. Outside, a walled patio to the front/side of the cottage is ideal for a table and chairs and benefits from the rural setting; with a double-width gravelled parking bay for two vehicles and a fitted EV charger alongside.
Overall this is an excellent opportunity to purchase a characterful home in a delightful village setting, which is also well placed for access to nearby Leamington Spa.
Location Map
Full Particulars
We understand that mains water, gas, electricity and drainage are connected to the property. We have not carried out any form of testing of appliances, central heating or other services and prospective purchasers must satisfy themselves as to their condition and efficiency.
LOCATION
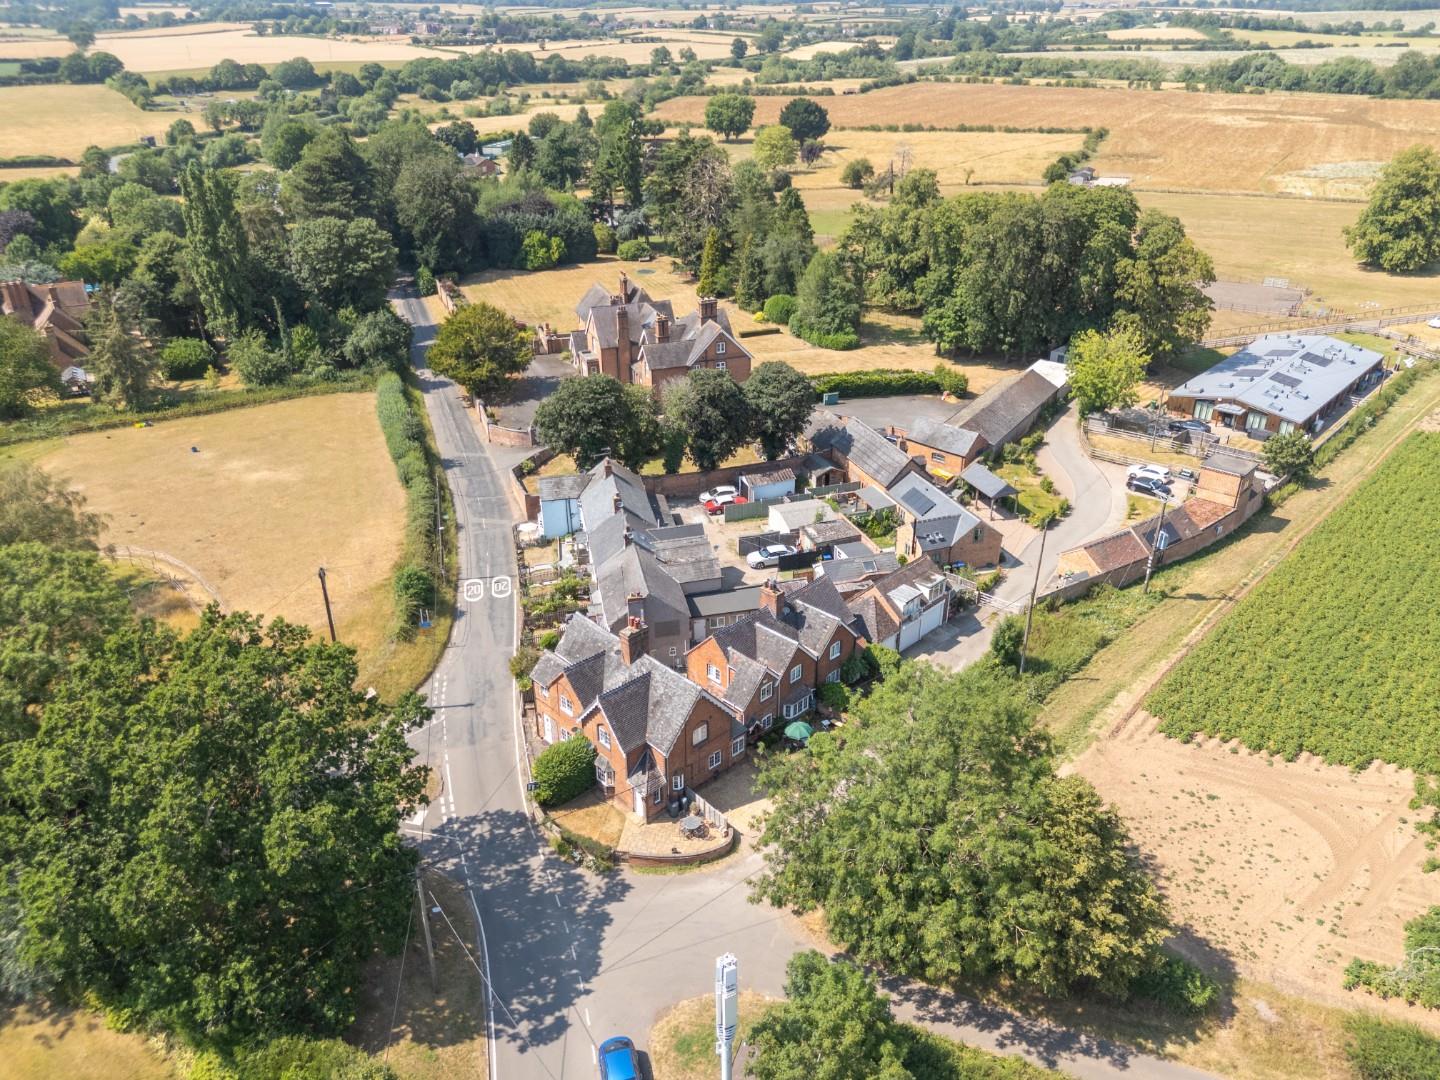
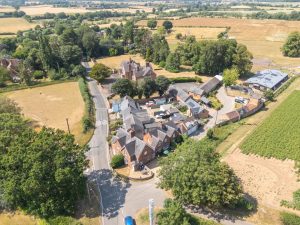
The village of Hunningham lies around three miles north-east of Leamington Spa and close to the neighbouring village of Offchurch. Despite its setting within fields and countryside, the village is well placed for access to local amenities, as well as links to the Midland motorway network. Within the village itself is a popular public house and eatery, The Red Lion, along with a delightful old church, there also being another popular gastro pub, The Stag, in nearby Offchurch. Multiple footpaths lead from the front of the cottage adding to the attraction of its country setting.
ON THE GROUND FLOOR
UPVC double glazed entrance door opening into:-
ENCLOSED ENTRANCE PORCH
With UPVC double glazed window and inner door to:-
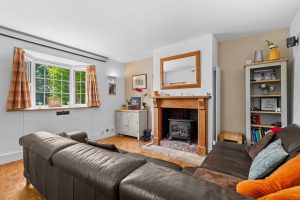
LOUNGE 4.11m x 3.94m + recess (13'6" x 12'11" + recess)
- from which the staircase ascends to first floor level.
The lounge has a UPVC double glazed bay window to front elevation, recessed fireplace housing a gas fired cast iron stove, parquet style flooring, central heating radiator and door to:-
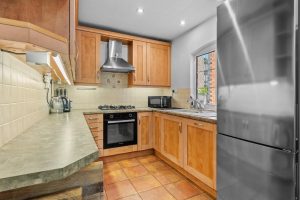
KITCHEN/DINING ROOM 5.61m x 2.24m (18'5" x 7'4")
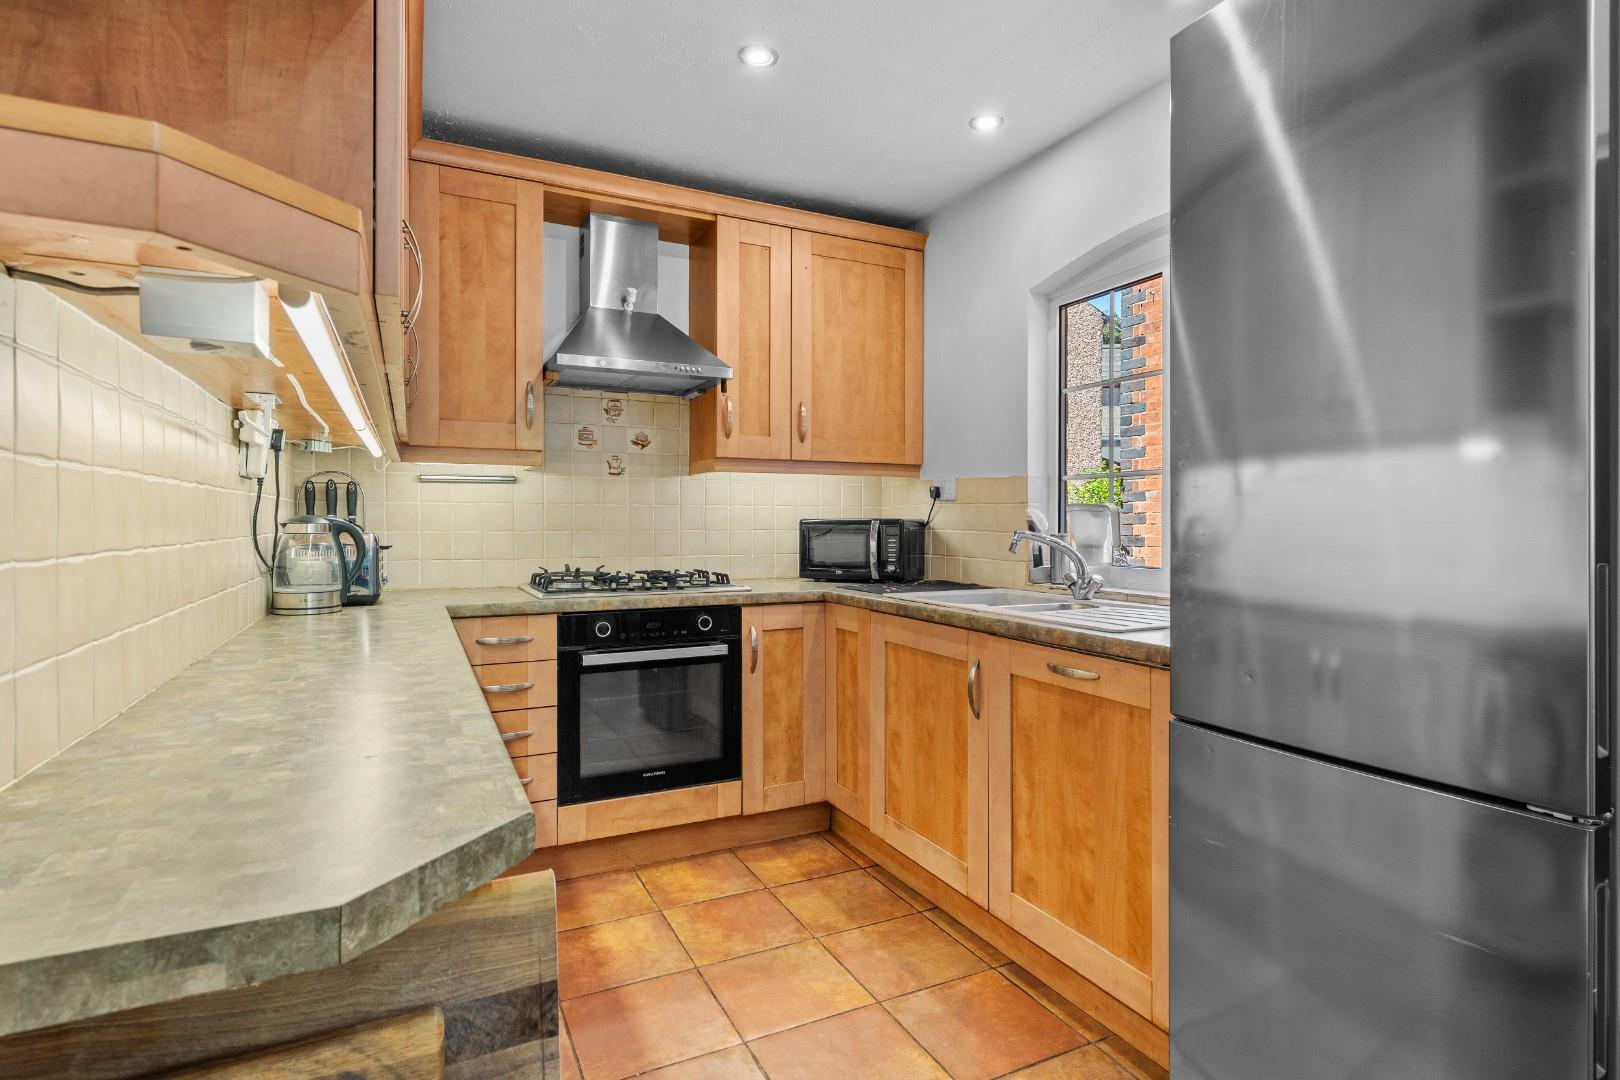
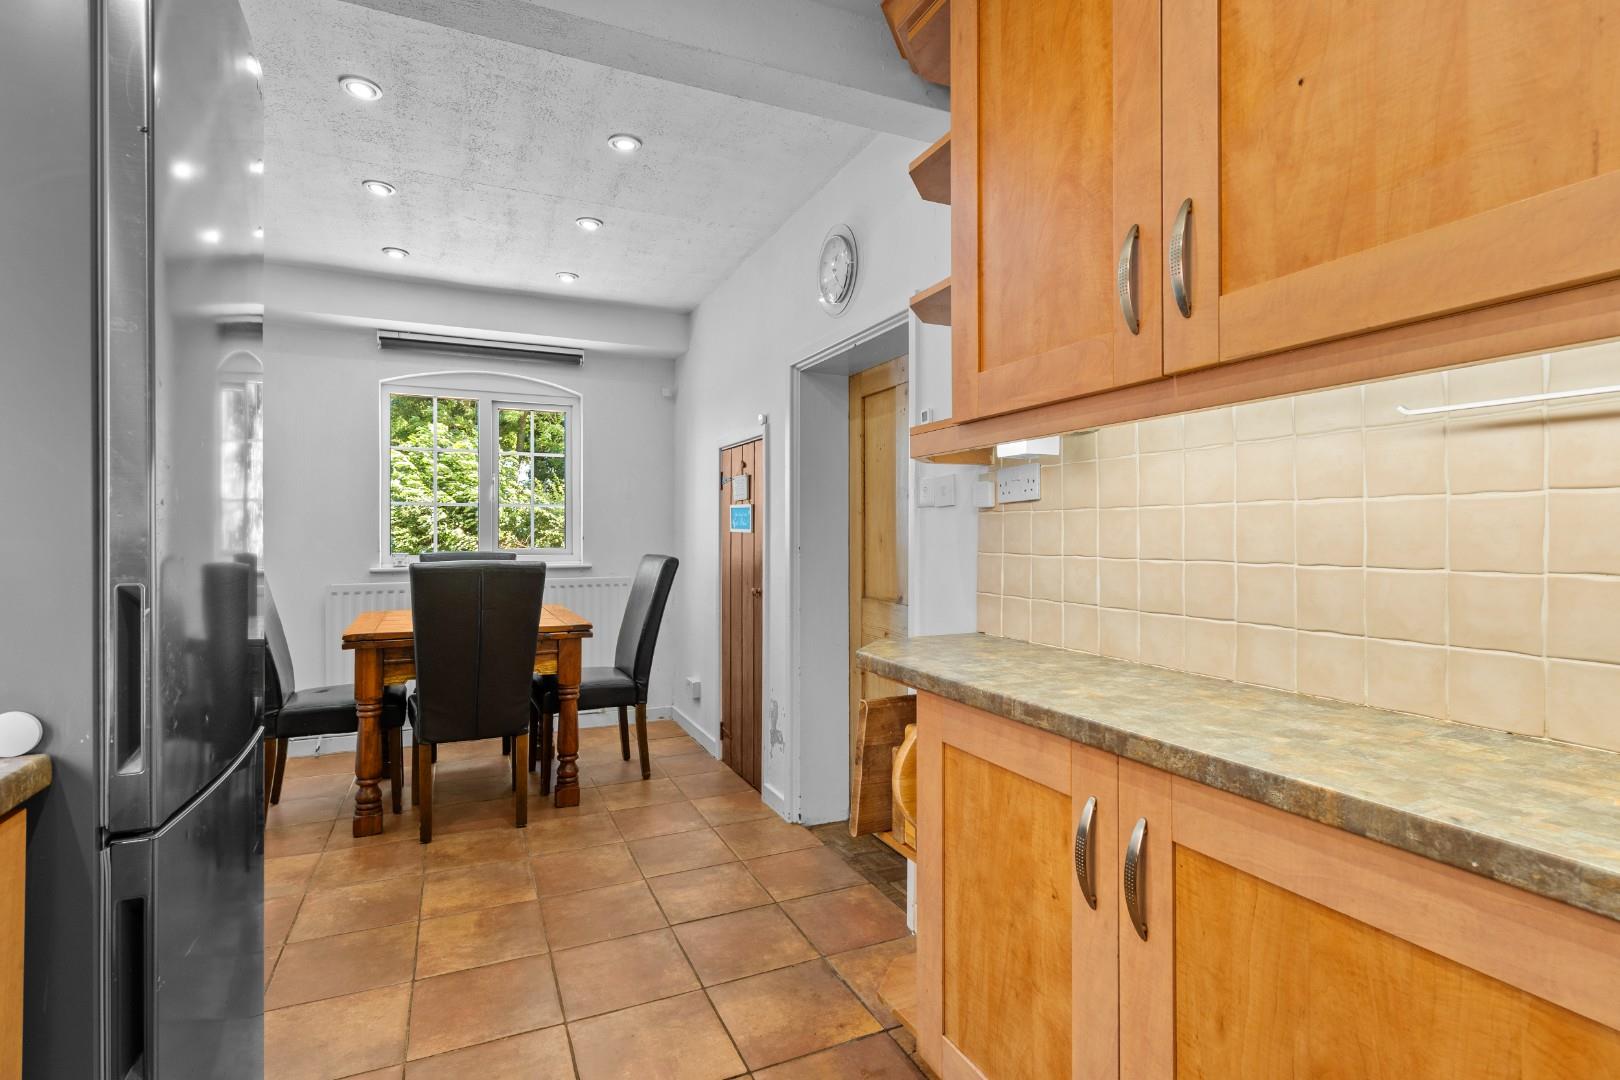
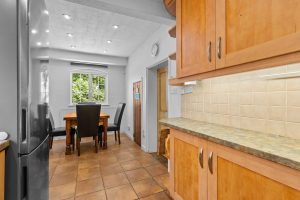
The kitchen area being fitted with a range of wood grain panelled style units comprising base cupboards and drawers with inset 1½ bowl sink unit, roll edged worktops over, together with a complementary range of wall cabinets to two sides, inset five burner stainless steel gas hob with stainless steel filter hood over and fitted electric oven below, integrated Neff dishwasher, ceramic tiled flooring throughout, dual aspect UPVC double glazed windows, central heating radiator, inset ceiling downlighters, door to large understairs storage cupboard and further door to:-
UTILITY ROOM 2.44m x 1.30m (8'0" x 4'3")
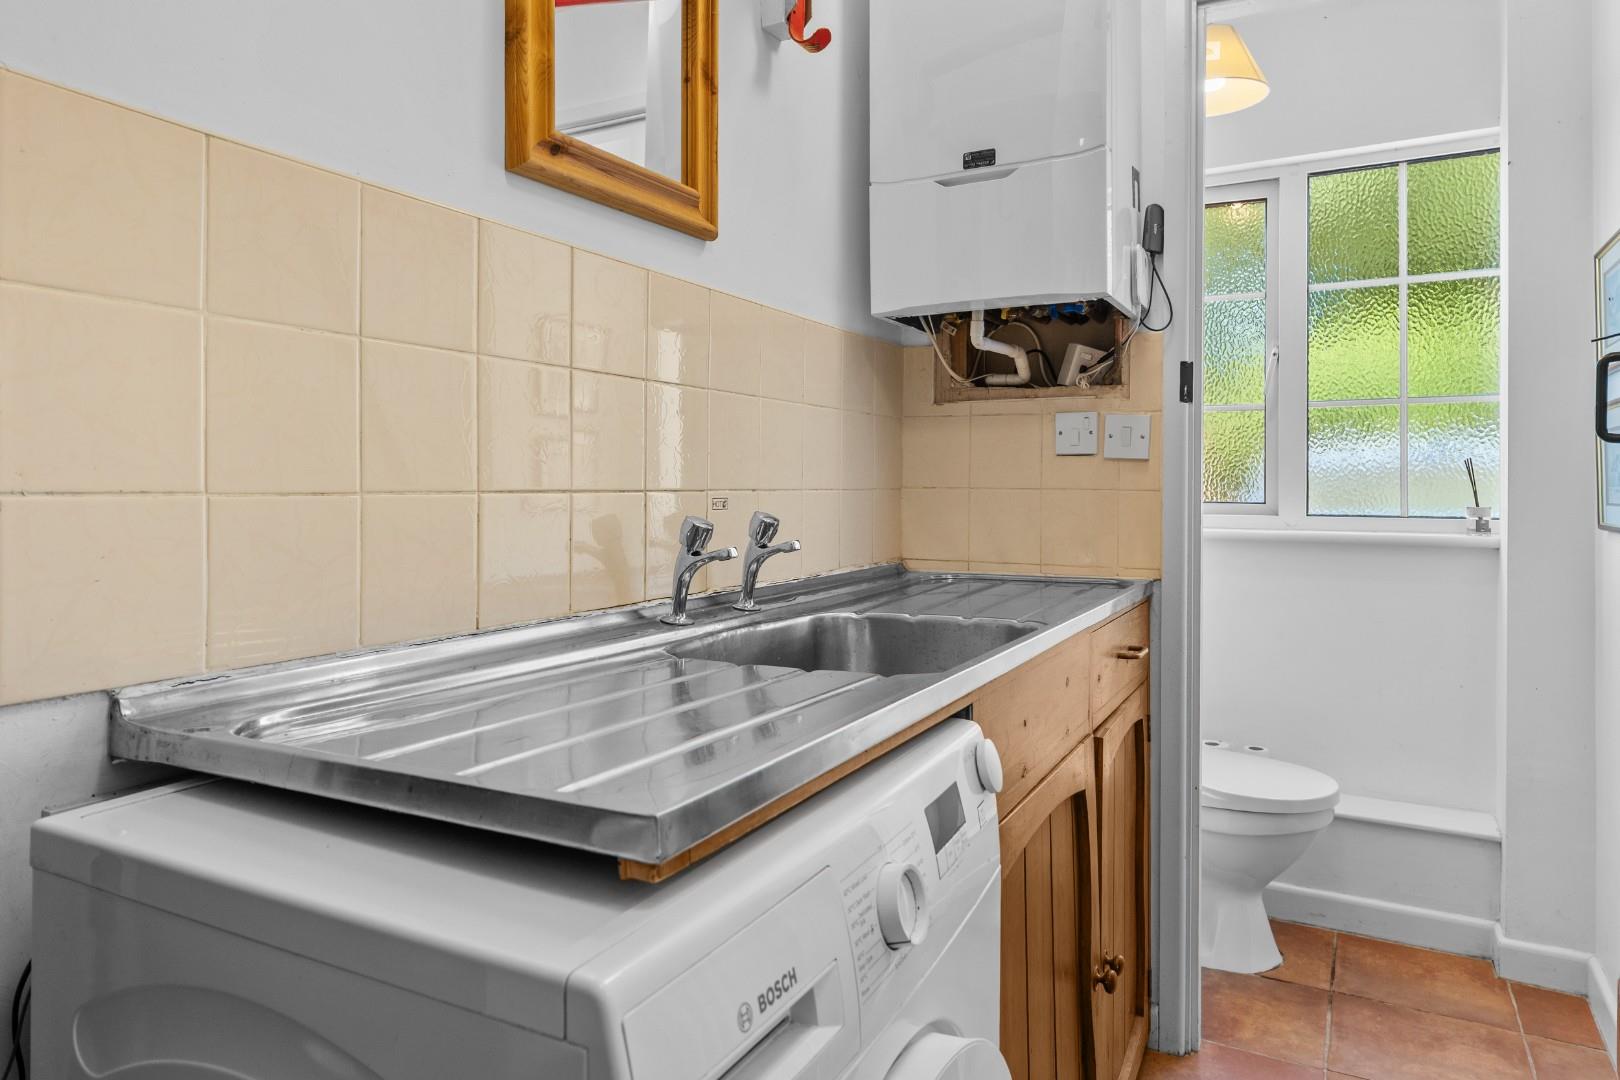
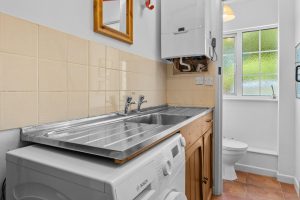
With double drainer stainless steel sink unit, storage cupboard below and plumbing for washing machine. Door giving external access to the rear communal courtyard, central heating radiator, wall mounted Ideal Vogue Max gas boiler, commissioned April 2021 with transferable 10-year guarantee. Door to:-
CLOAKROOM
Which is fitted with a low level WC and obscure UPVC double glazed window.
ON THE FIRST FLOOR
LANDING
With high level UPVC double glazed window, access trap to roof space and doors to:-
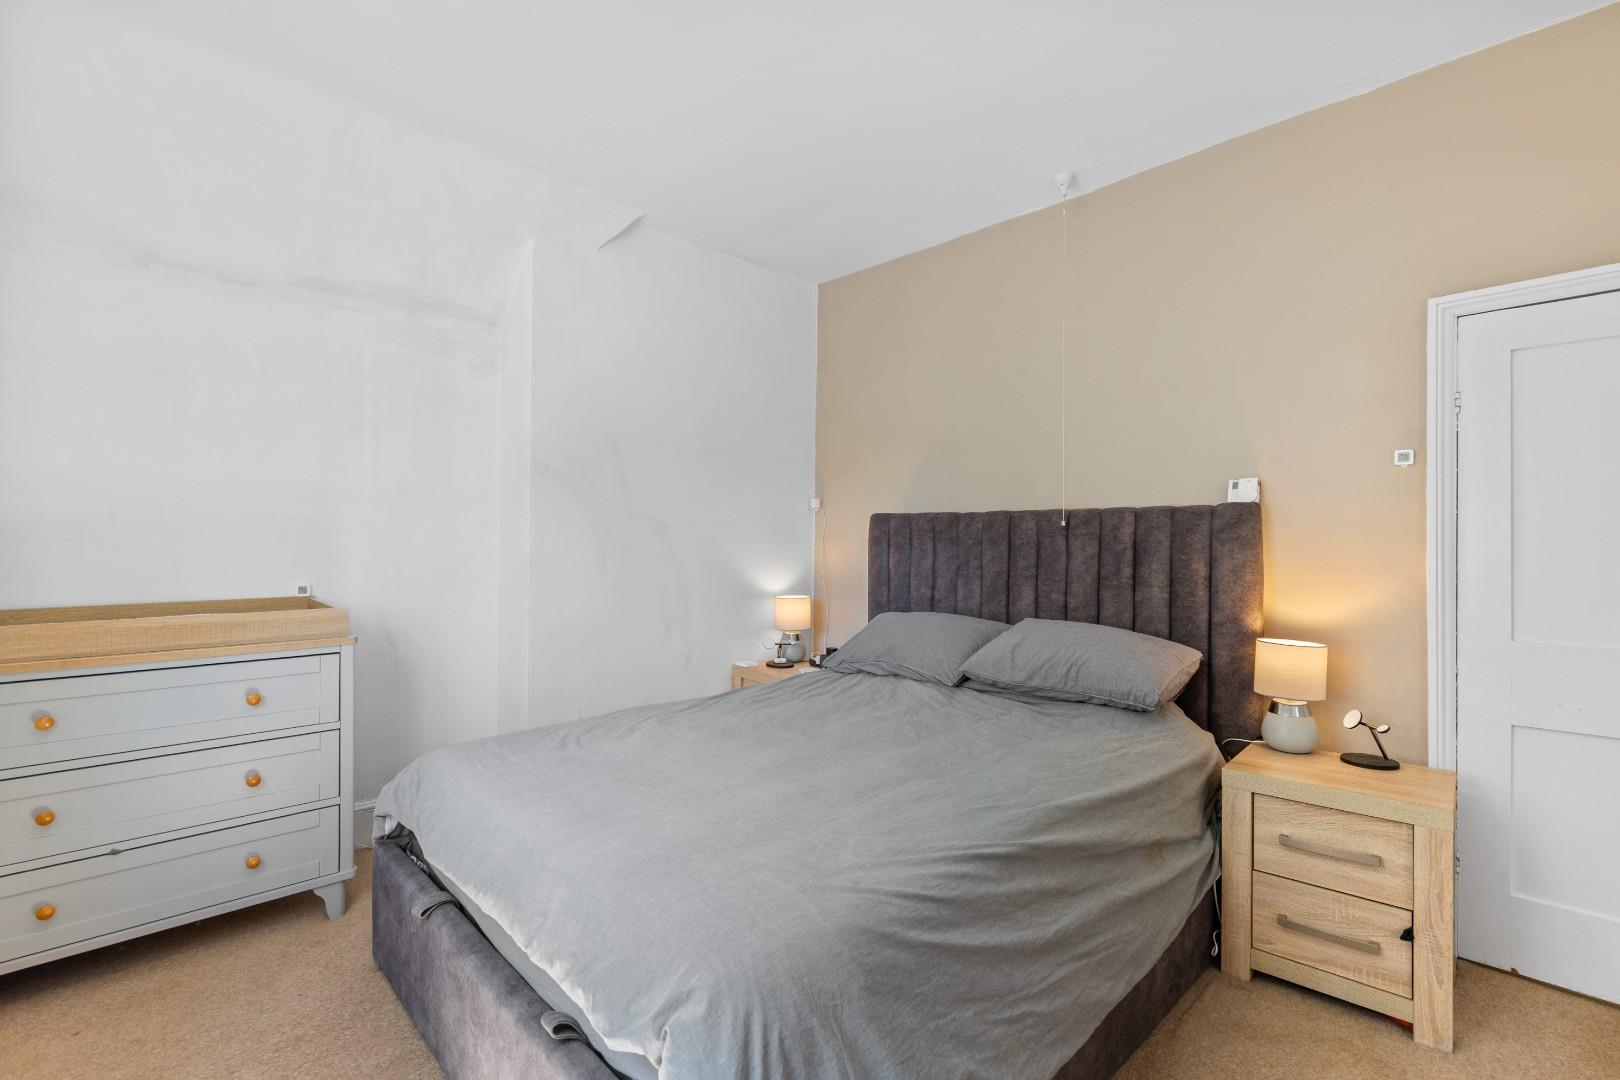
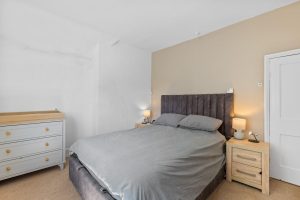
BEDROOM ONE (FRONT) 3.99m x 3.18m (13'1" x 10'5")
A spacious double room with UPVC double glazed window to front elevation, central heating radiator and door to large walk-in storage cupboard/wardrobe.
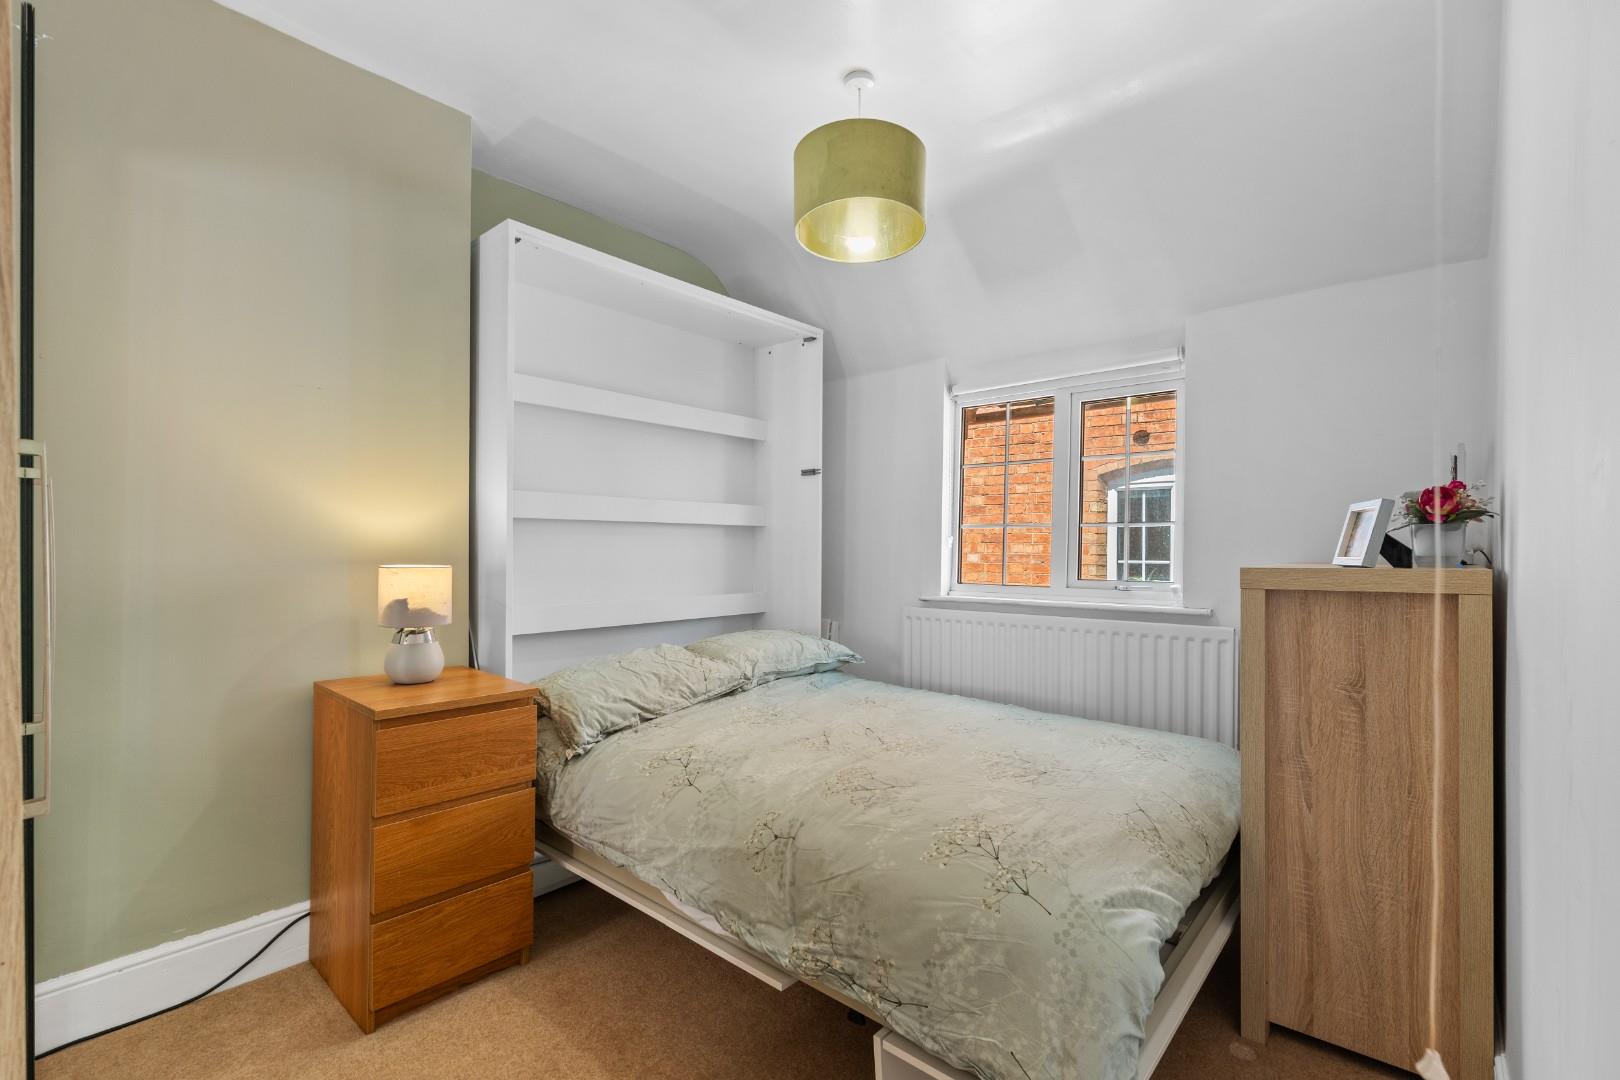
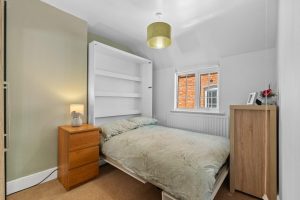
BEDROOM TWO (REAR) 3.38m x 2.77m max (11'1" x 9'1" max)
A double room with UPVC double glazed window and central heating radiator.
RE-FITTED BATHROOM 2.72m x 2.13m (8'11" x 7'0")
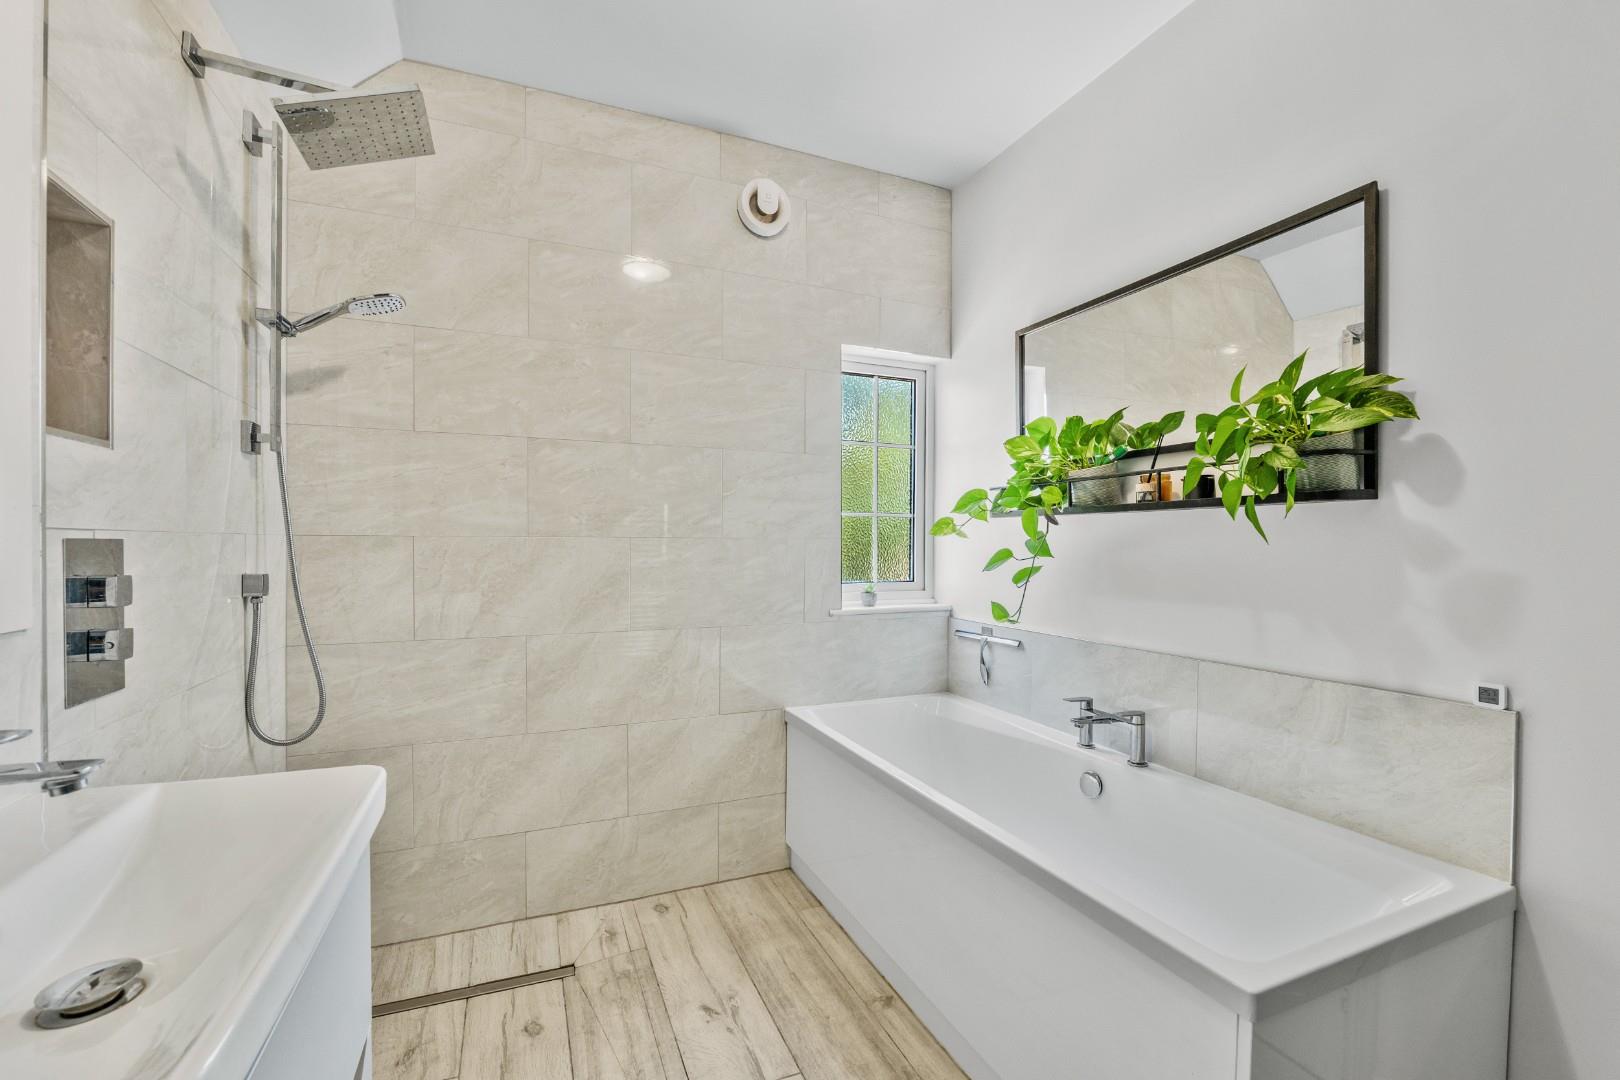
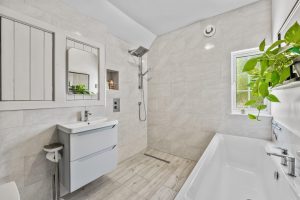
Which has been re-fitted in wet room style with contemporary white fittings comprising low level WC with concealed cistern, wall mounted wash hand basin with mixer tap and integrated drawer storage below, panelled bath with centre mounted taps, wet room style shower with dual head shower and floor soak-away, tiled floor and partly tiled walls, chrome towel warmer/radiator and obscure UPVC double glazed window.
OUTSIDE
FRONT
Extending from the front of the cottage to the side is a lawned foregarden, alongside of which is a walled, paved patio area ideal for patio furniture, barbecue etc. Alongside the patio area is a double-width gravelled parking bay which provides off-road parking space for two vehicles and with fitted Wallbox Pulsar EV charger.
REAR
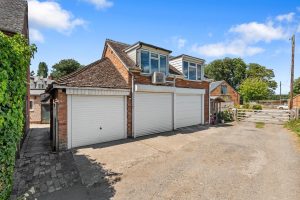
A communal courtyard area provides paved space for patio furniture and access to the home office.
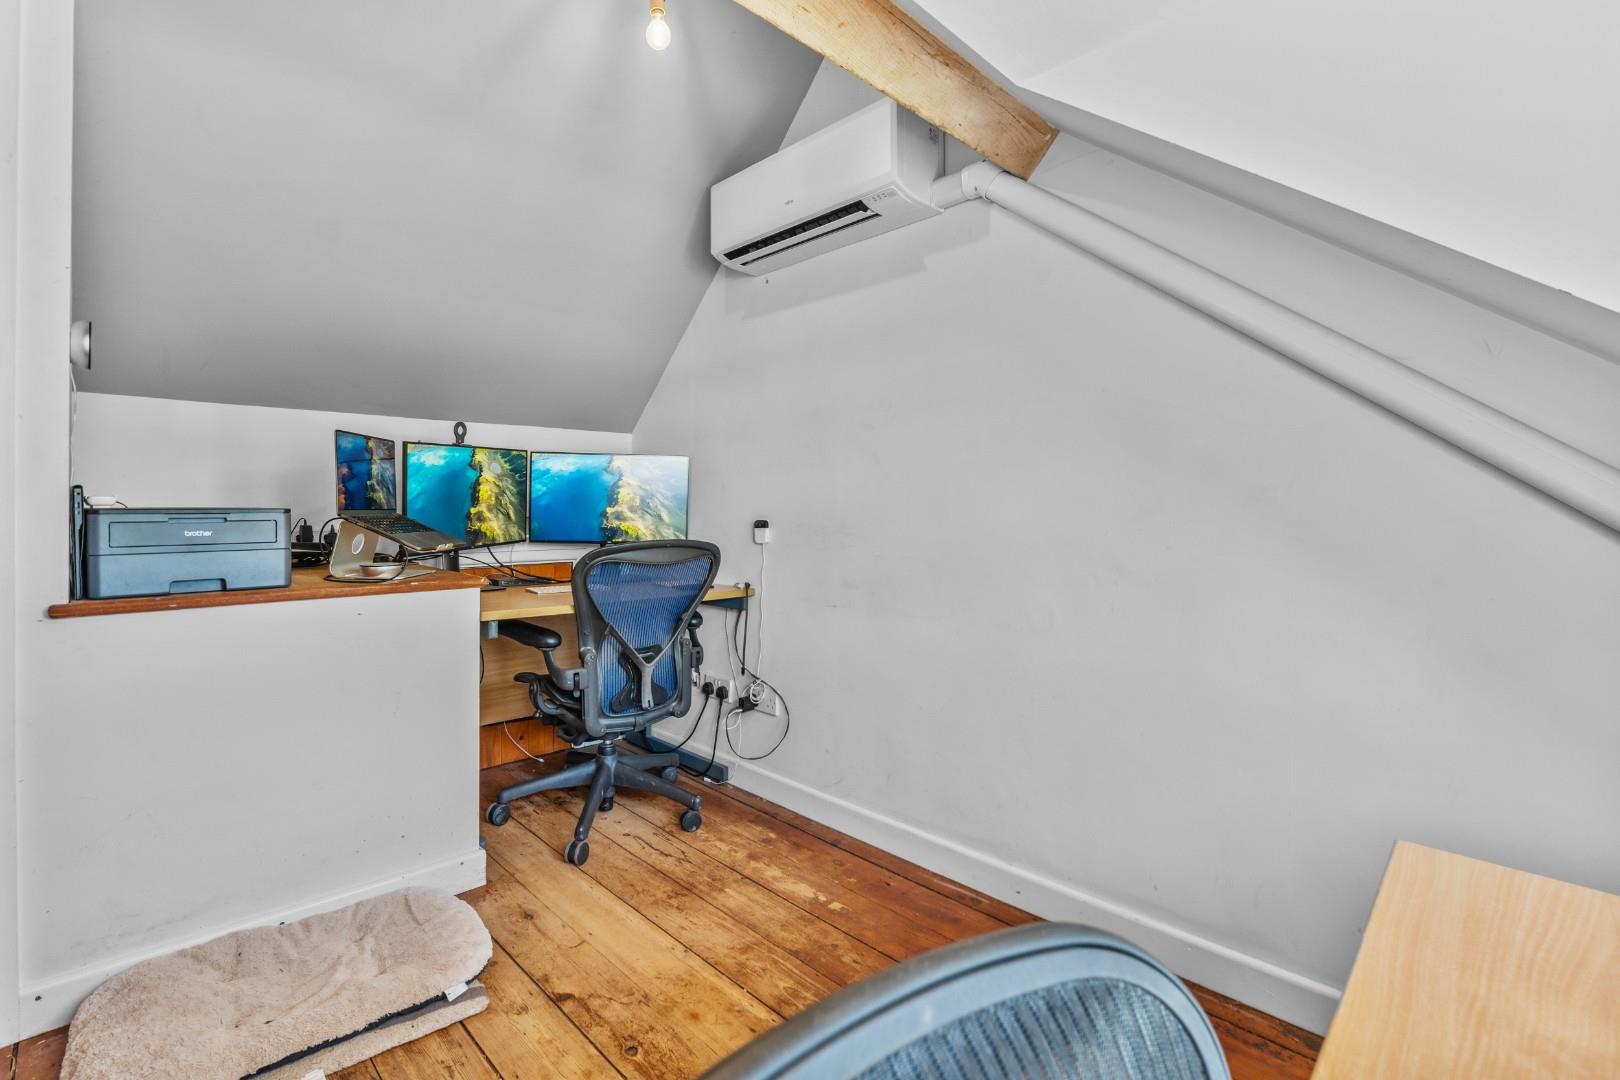
CONVERTED GARAGE ROOF SPACE 3.51m max x 2.69m max (11'6" max x 8'10" max)
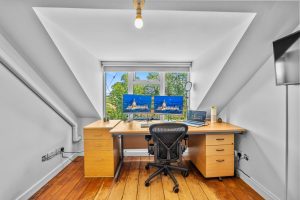
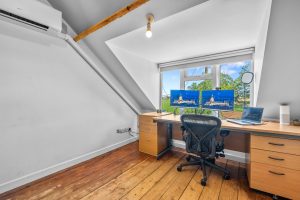
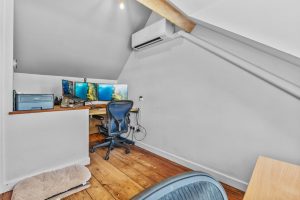
Purpose-converted to provide a self-contained home office over the garage, making it an ideal home or hybrid workspace having UPVC double glazed window to front providing far-reaching views over neighbouring fields and countryside and with electrically operated blind unit, wall mounted Fujitsu air conditioning/heat unit and comfortably allowing space for two desks with ample electric power points. Converted c.2001; building regulation approval is not held.
GARAGE 4.88m x 2.69m (16'0" x 8'10")
With electrically operated door fronting, electric light and power, rear door and an internal staircase rising to the home office above.
DIRECTIONS
Postcode for sat-nav - CV33 9EA
what3words - trousers.survey.piglets
Features
- Air Conditioned Home Office
- Wet Room With Bath and Shower
- Garage, Parking for Two and EV
- Own Front/Side Patio
- Lounge With Gas Stove
- Two Double Bedrooms
- Kitchen/Dining Room
- Utility and Cloakroom
- Village Fringe Countryside
- Corner Cottage, Hunningham
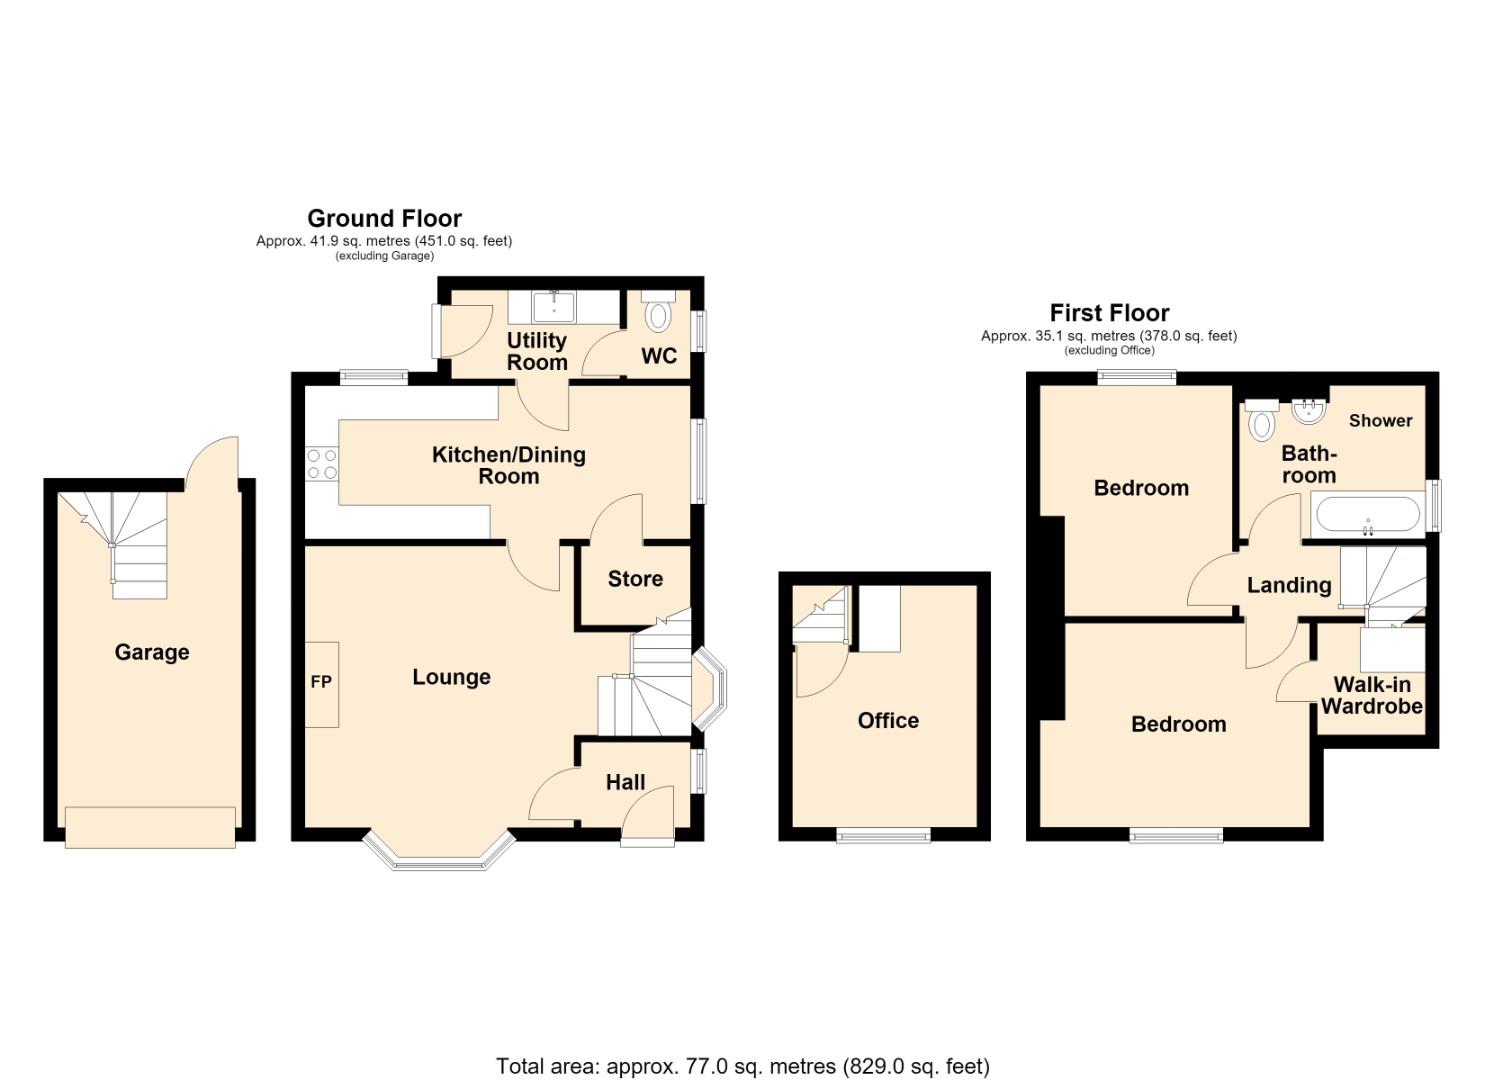
Floor Plan
Need a valuation on your own property?
The Wiglesworth team have been selling homes in Leamingon Spa and further afield for 30 years, resulting in a thorough understanding of the marketplace
Contact us todayJust Added
-
Parklands Avenue, Leamington Spa
Guide Pricebedroom -
Parklands Avenue, Leamington Spa
Guide Pricebedroom -
Parklands Avenue, Leamington Spa
Guide Pricebedroom