

















Greville Smith Avenue, Whitnash, Leamington Spa
CV31 2HQ
Property Features
- Potential To Extend To The Rear And Side (STPP)
- Two Reception Rooms
- Semi Detached House
- Substantial Off Road Parking & Garage
- Secluded Location
- Private Rear Garden
- Quiet Location
- Kitchen With Built In Appliances
- Gas Central Heating
- Beautifully Presented
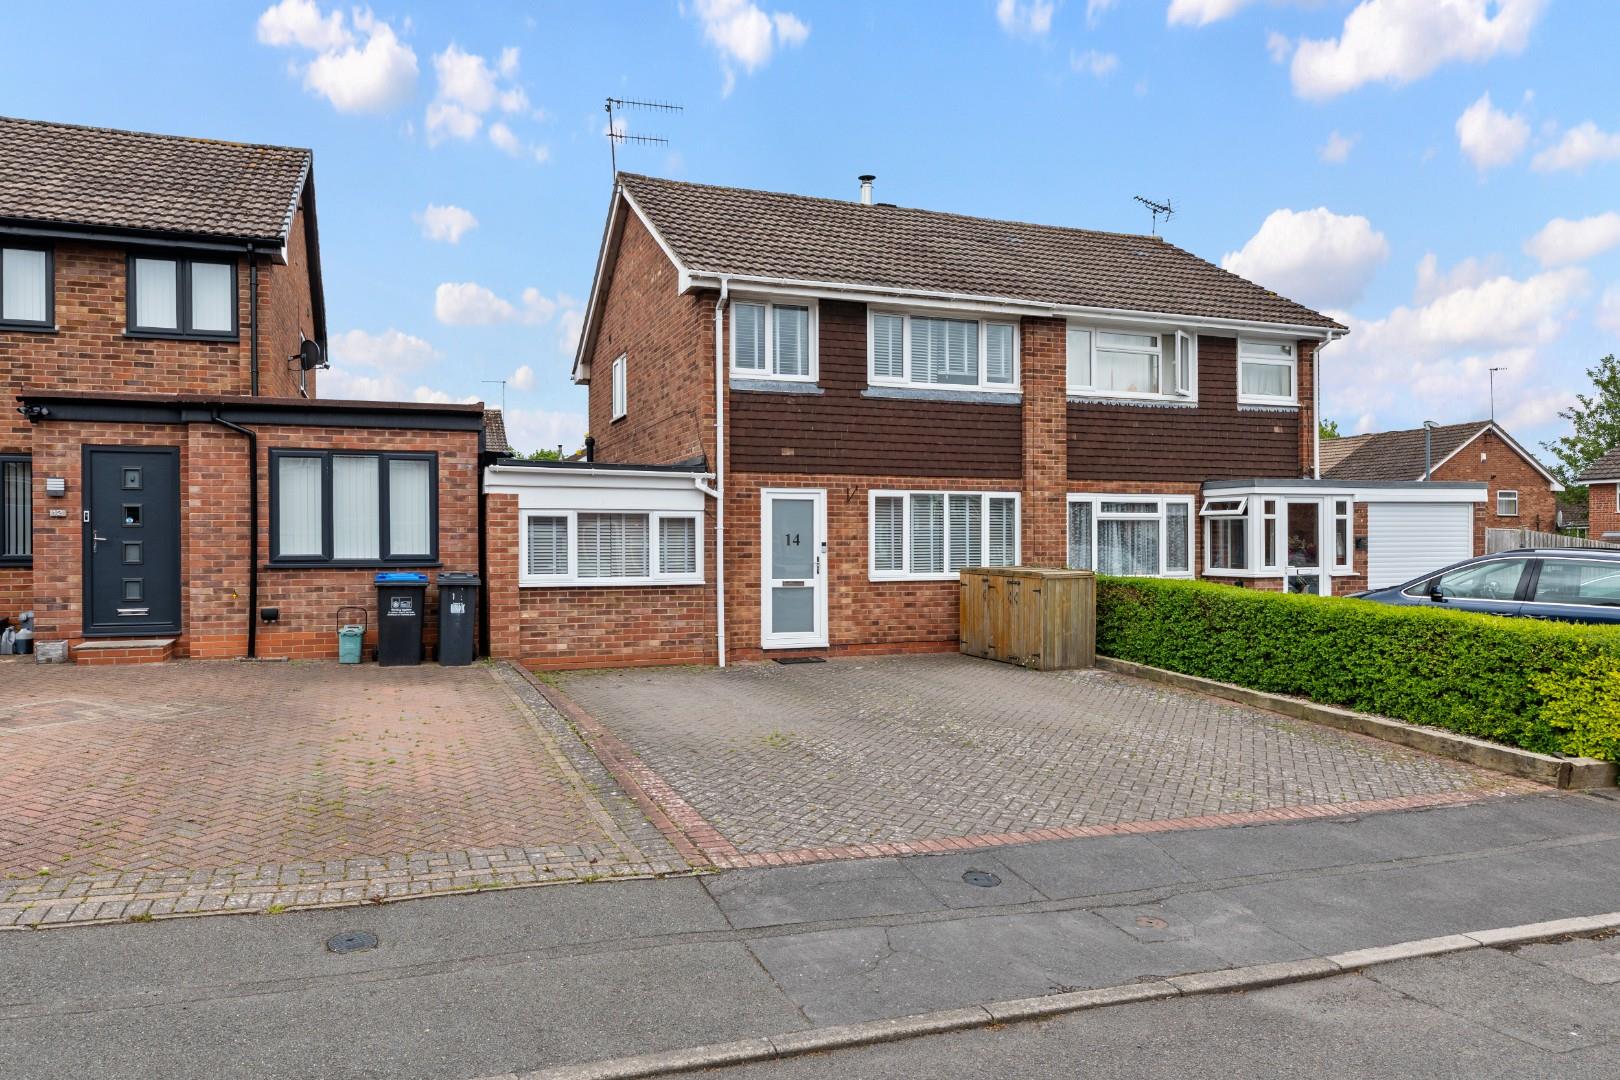
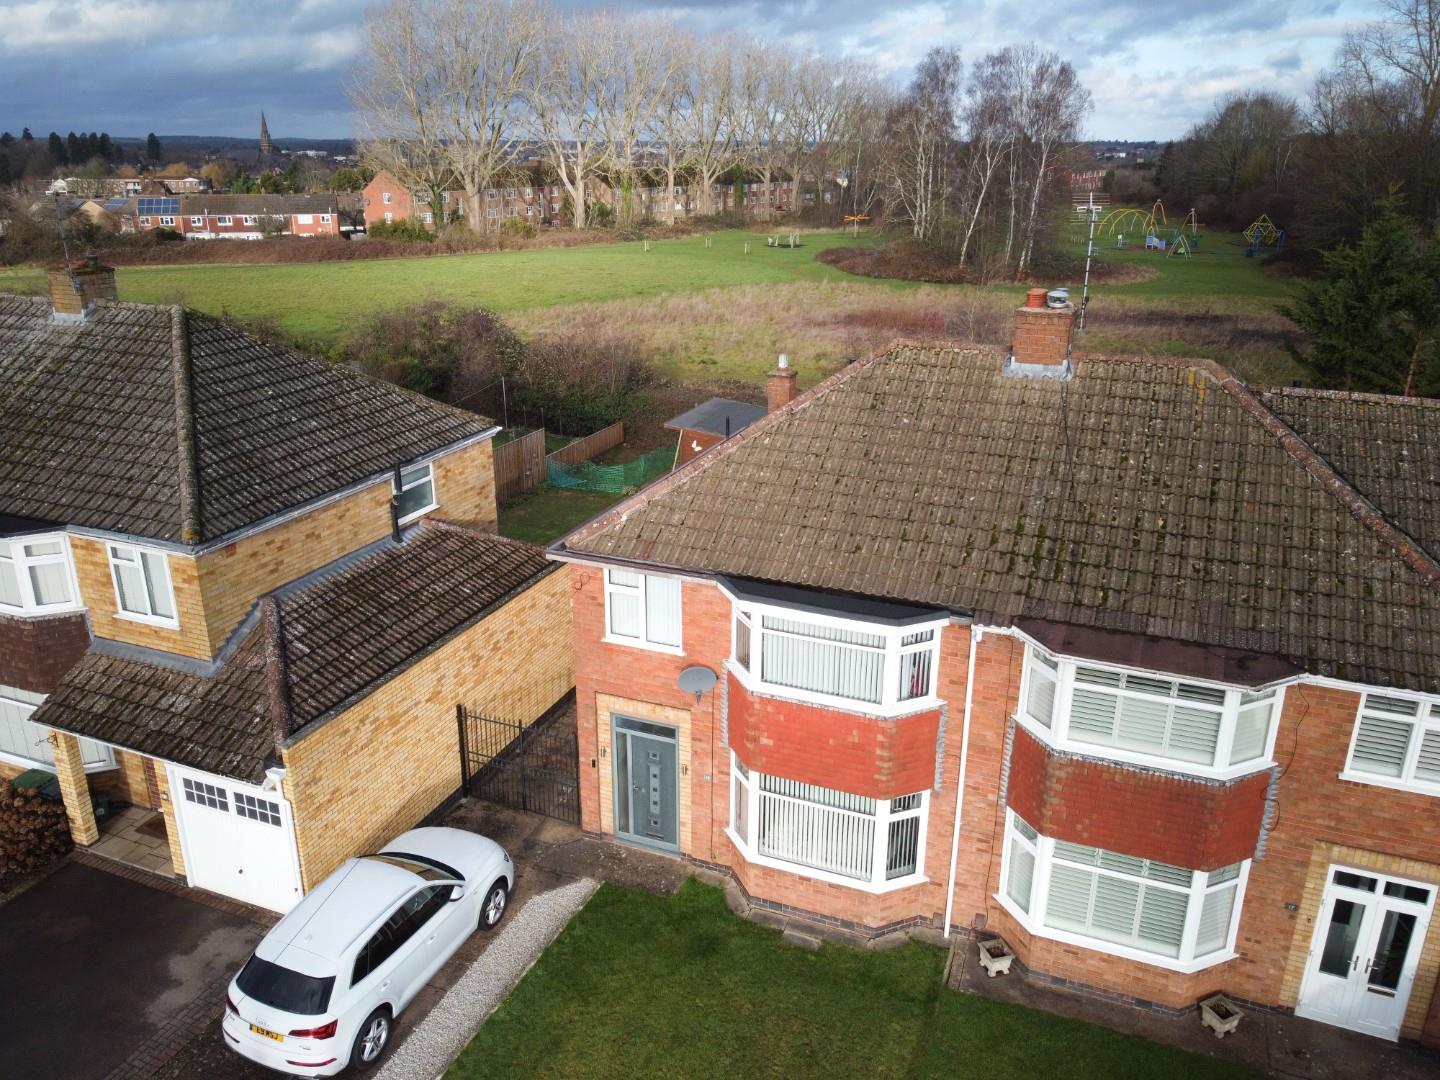
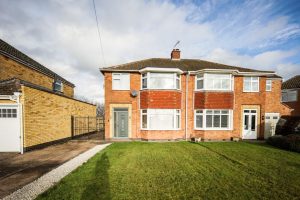
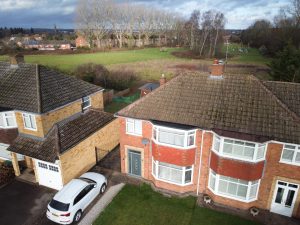
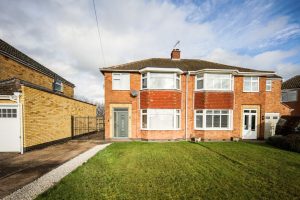
We are delighted to bring to the market this three bedroomed semi-detached house, situated in this secluded area of Whitnash on the outskirts of Royal Leamington Spa. The property benefits from an entrance hallway, living room, dining room, kitchen, three bedrooms, family bathroom, private rear garden, garage and ample off-road parking. This property would make an ideal family home.
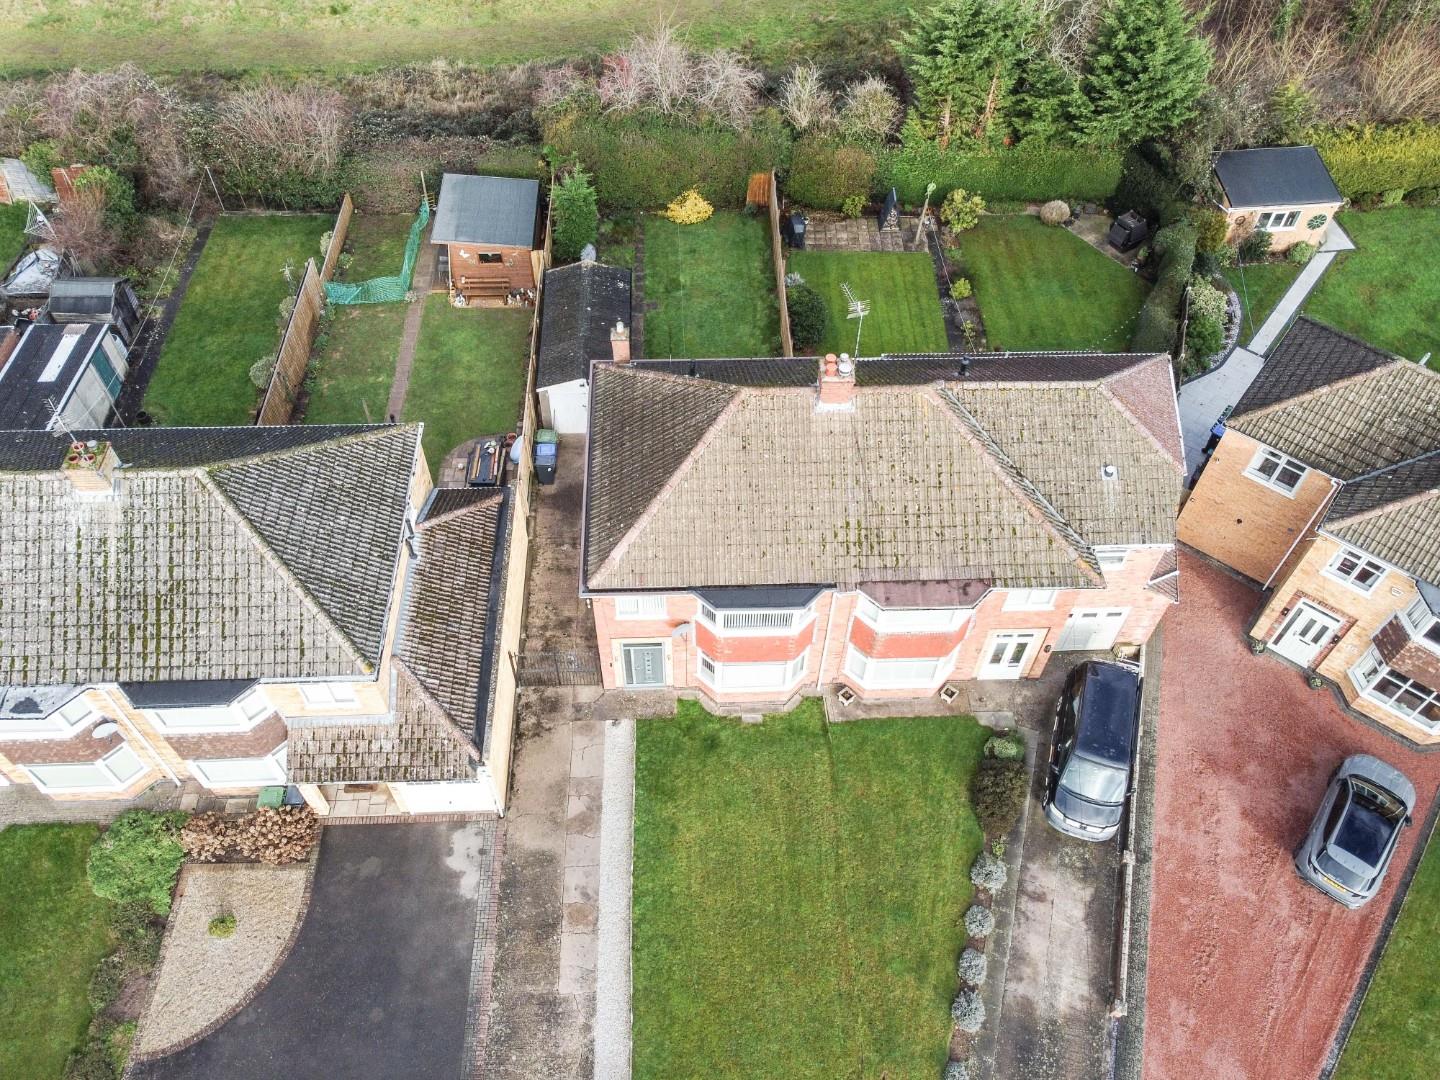
The property is approached via a concrete driveway with gated access to the garage and side door and pathway leading to the front door.
Call us today for more information or to book in an internal viewing.
Location Map
Full Particulars
We understand that mains water, gas, electricity and drainage are connected to the property. We have not carried out any form of testing of appliances, central heating or other services and prospective purchasers must satisfy themselves as to their condition and efficiency.
LOCATION
Whitnash lies approximately 1½ miles south of central Leamington Spa, being a popular and well established residential location with a good range of day-to-day amenities at its heart. These include well thought of schools, local shops and public transport services, there also being good local access available to more comprehensive shopping facilities including several major supermarkets on Leamington Shopping Park. Central Leamington Spa is also easily accessible, as is Leamington Spa railway station for regular commuter rail links and good routes out of the town including those to neighbouring towns and centres and links to the Midland motorway network, notably the M40.
GROUND FLOOR
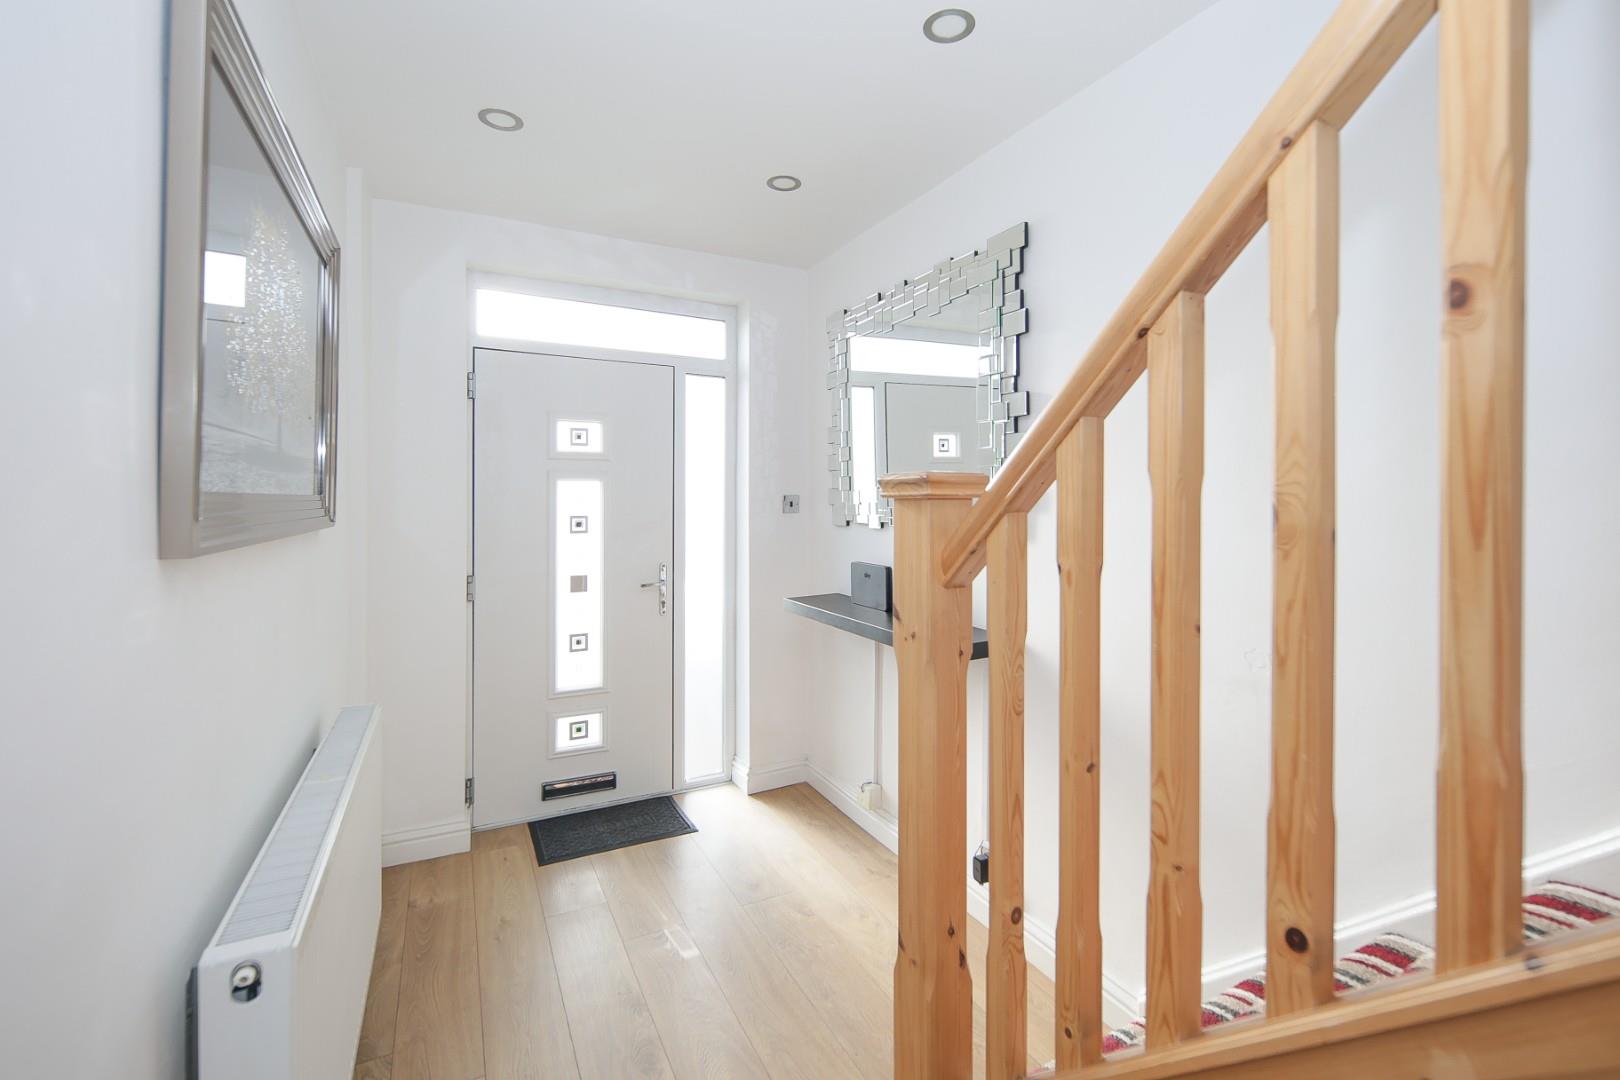
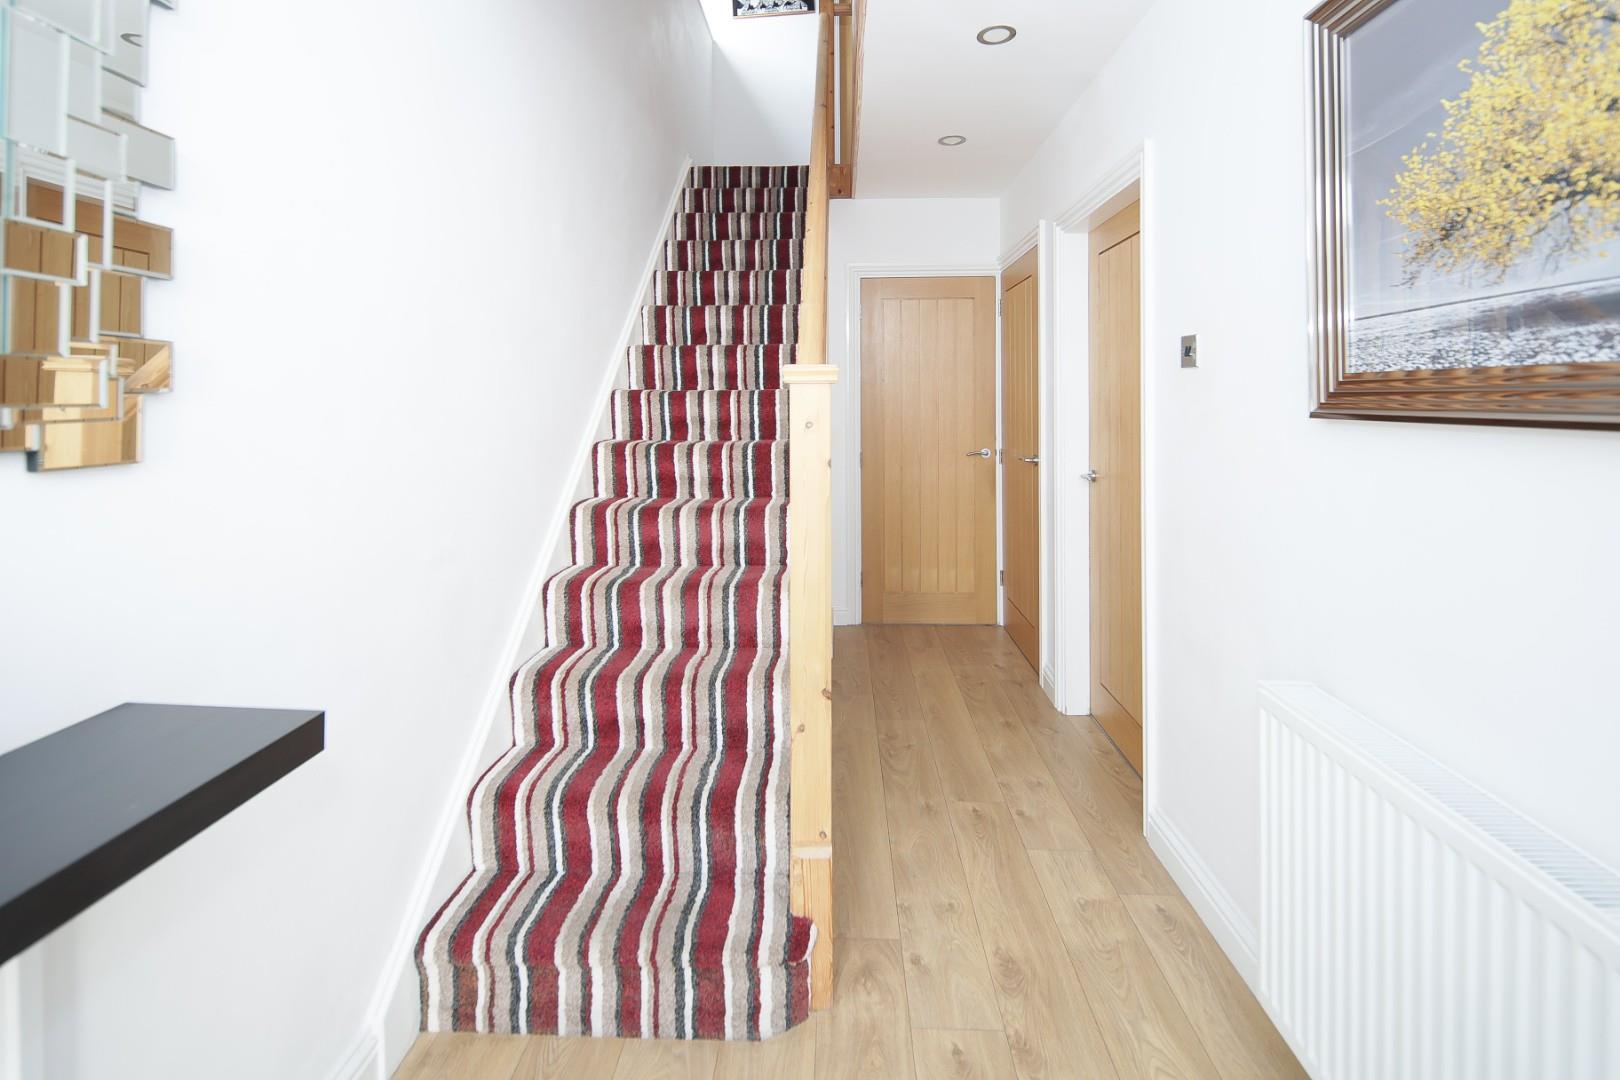
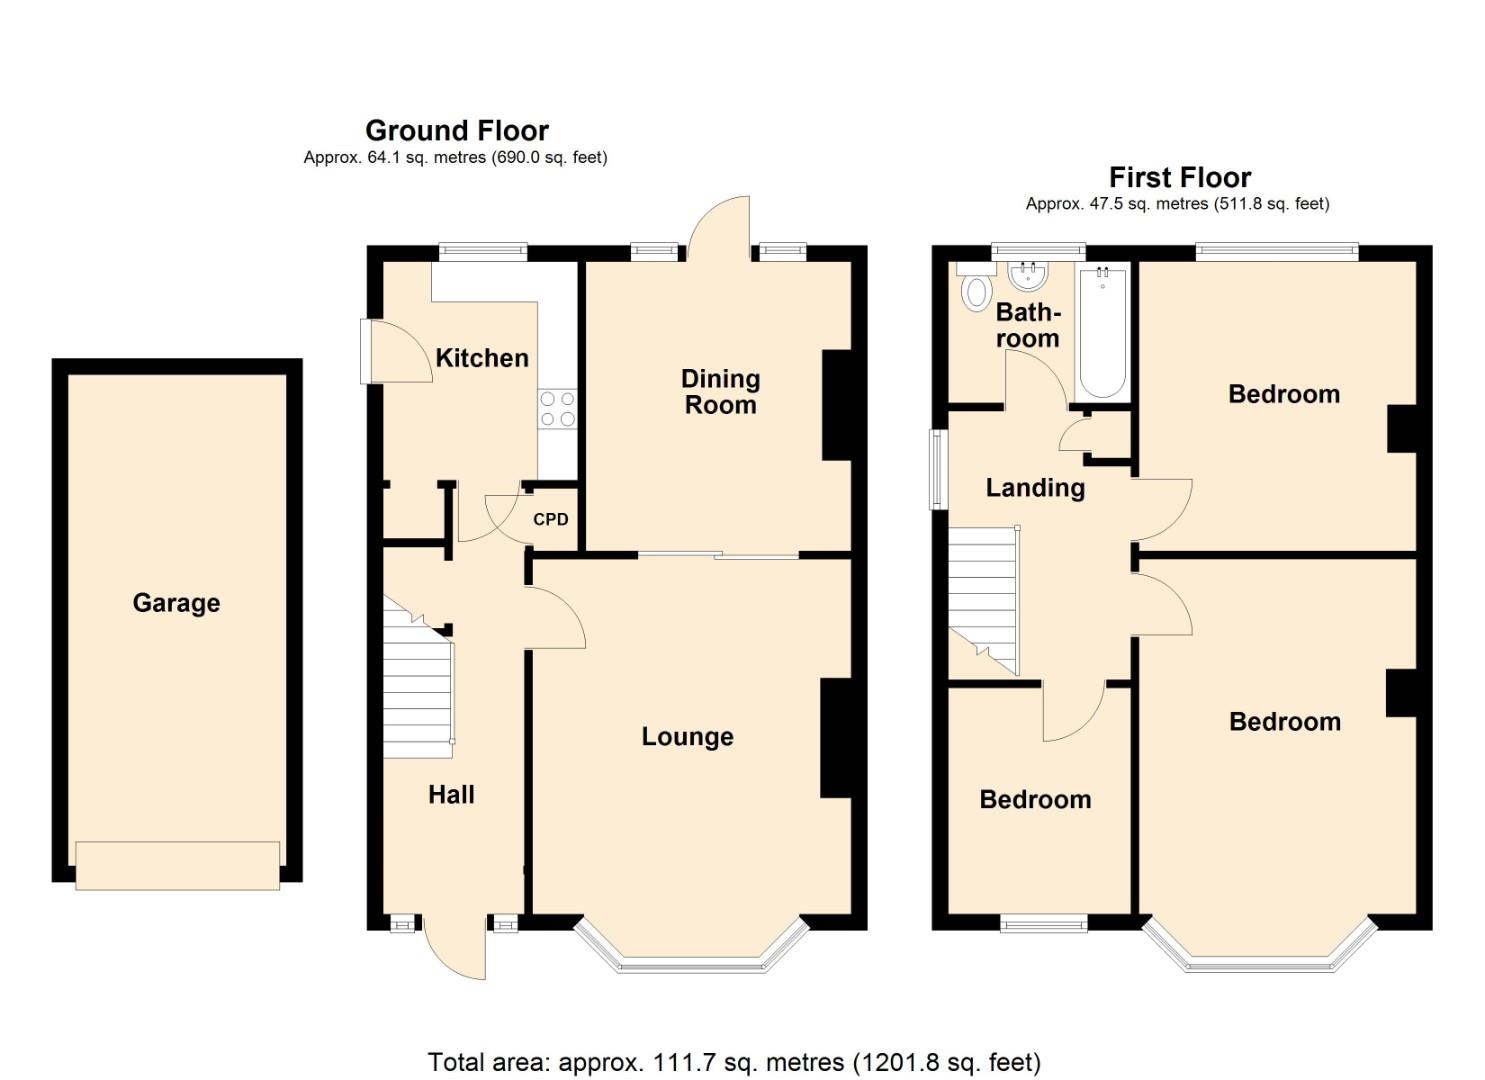
ENTRANCE HALL
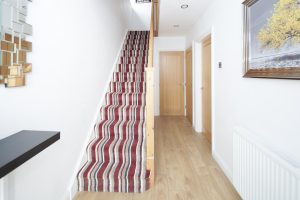
Having a staircase rising to the first floor landing, central heating radiator, understairs storage cupboard, separate storage cupboard which houses a dryer and access into the kitchen and living accommodation.
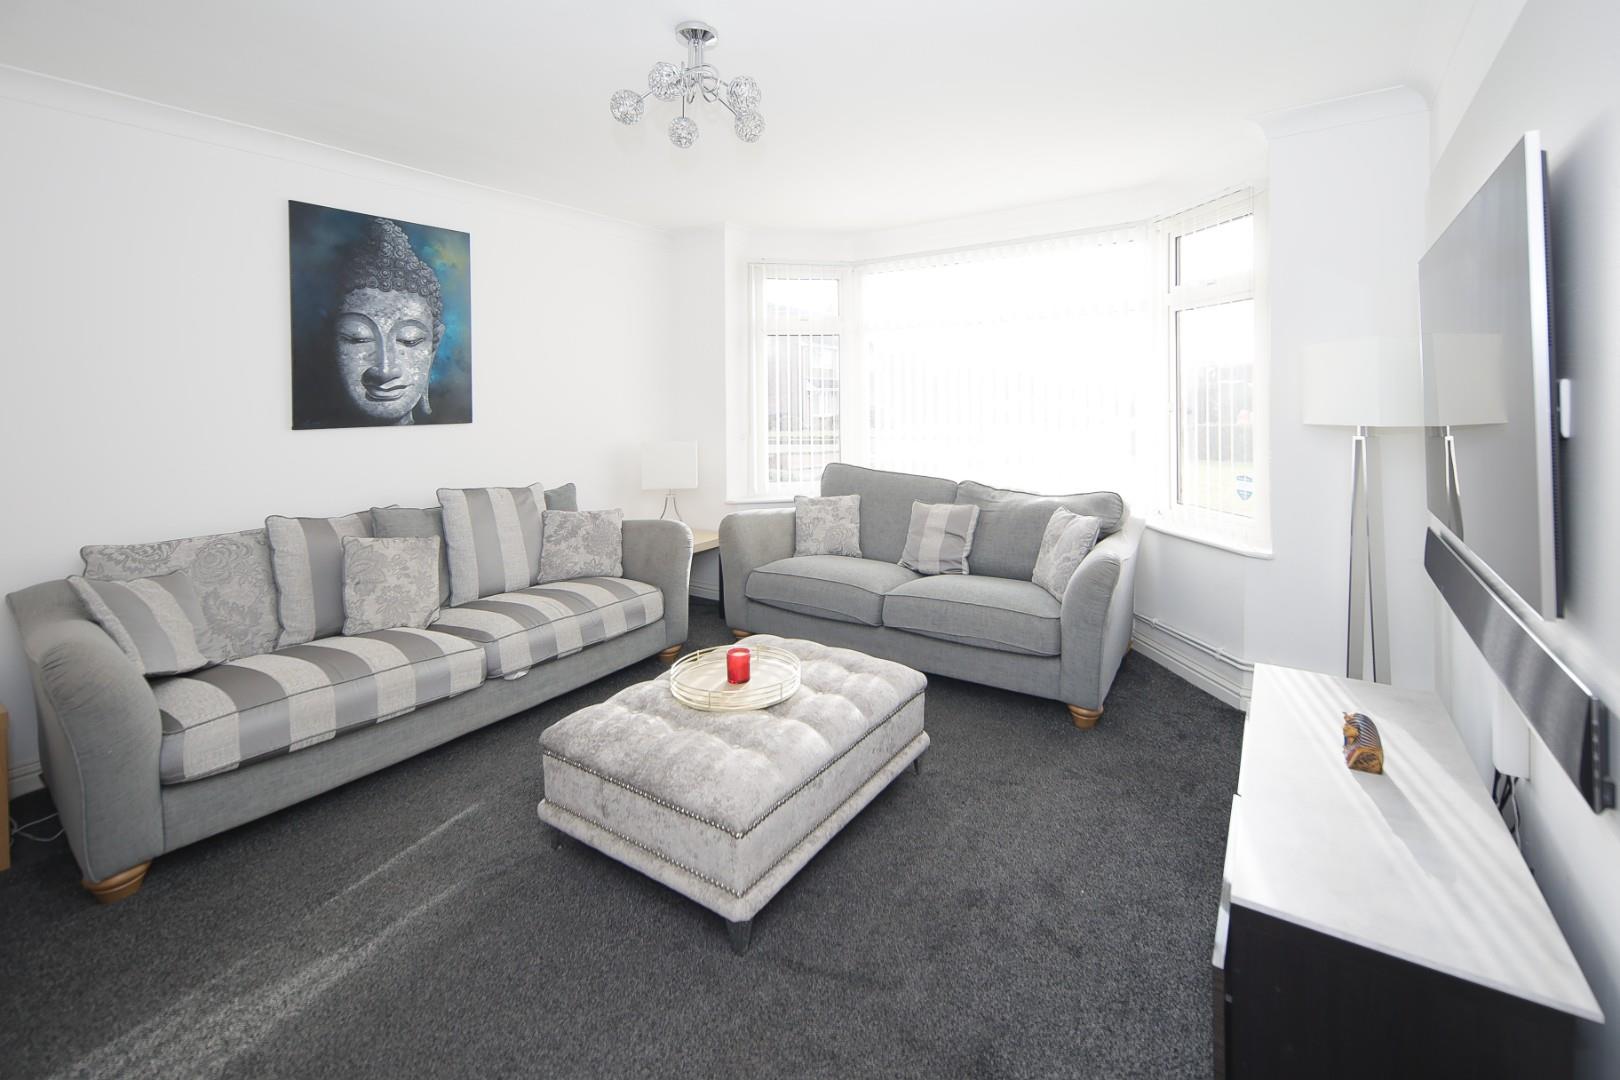
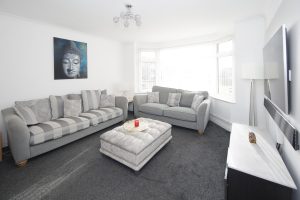
LOUNGE 4.40m x 3.95m (14'5" x 12'11")
With double glazed bay window to the front, gas central heating radiator, space for lounge furniture and doors leading on to the;
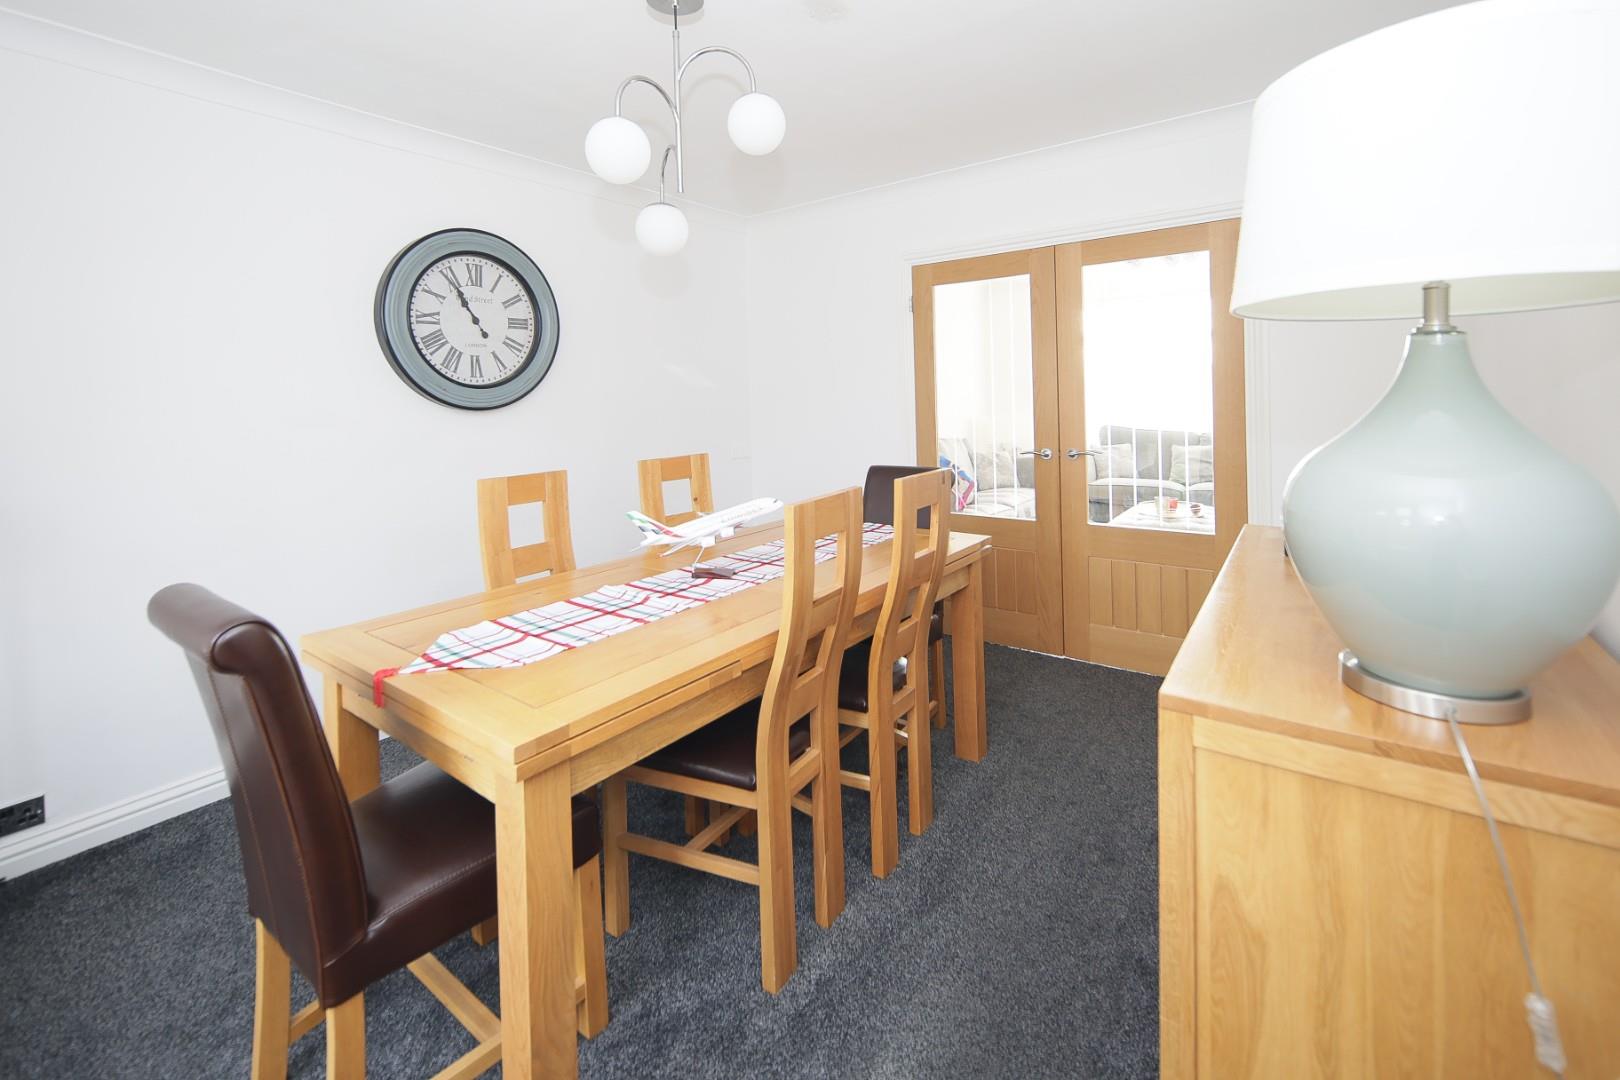
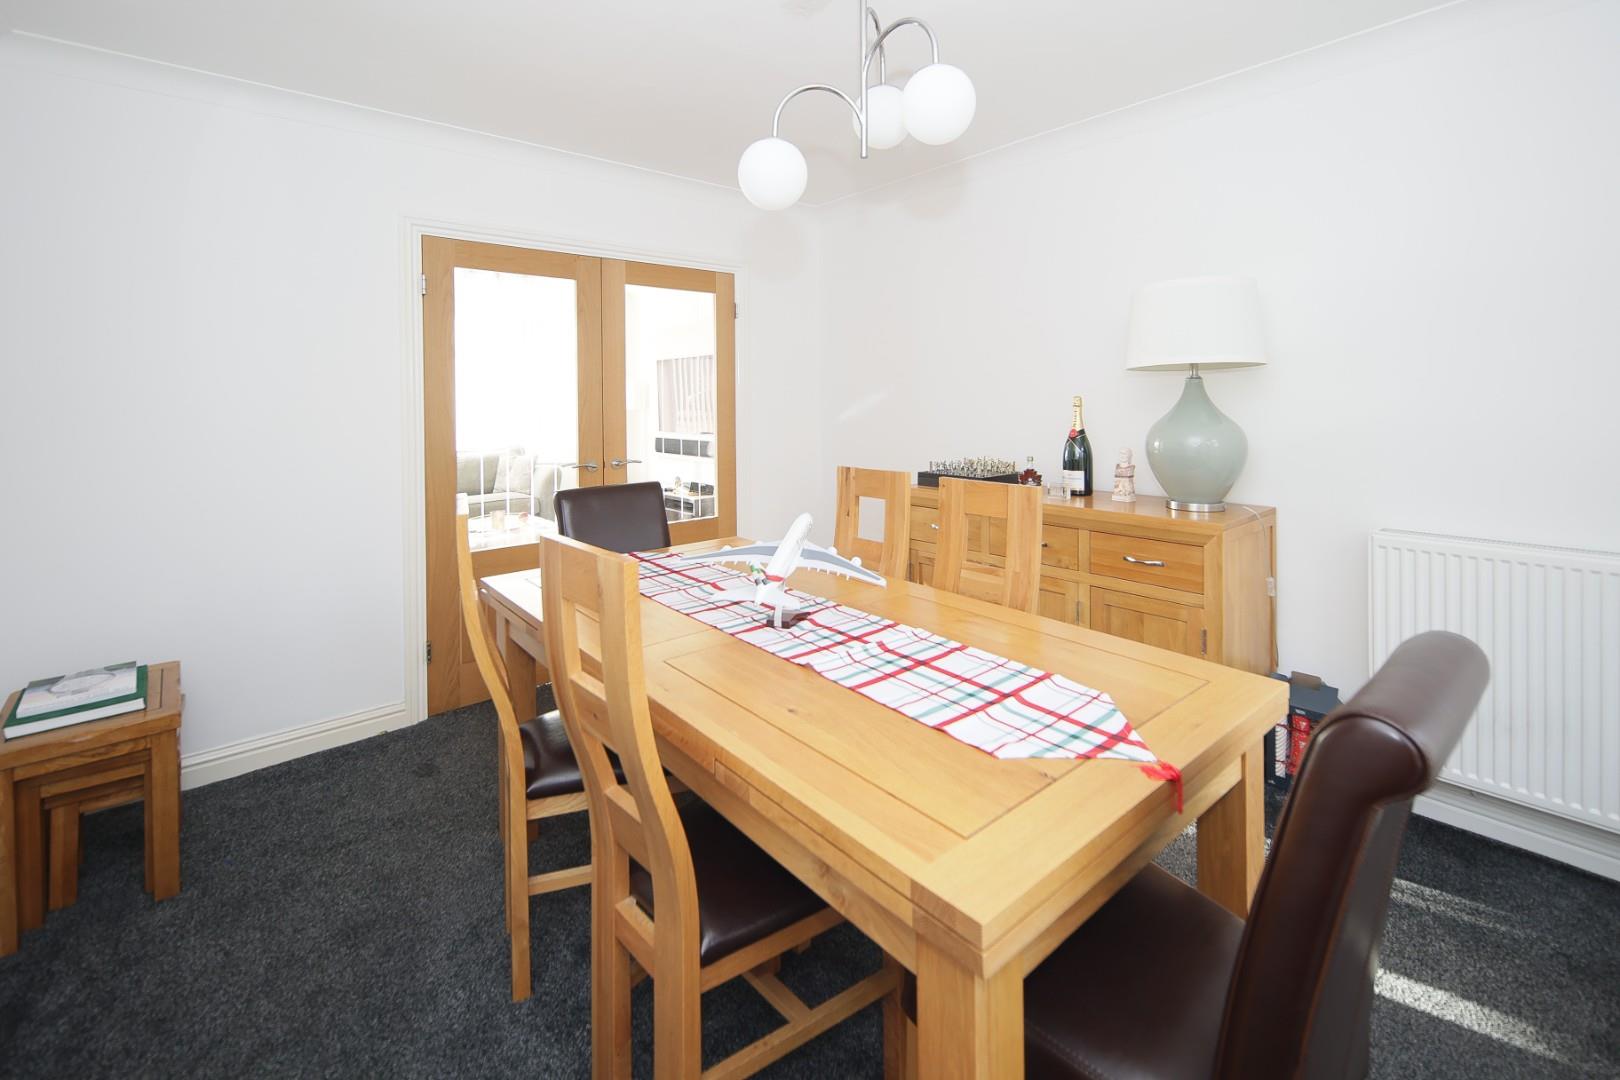
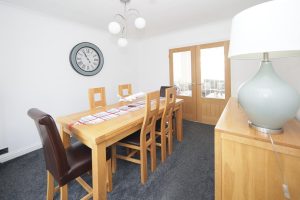
DINING ROOM 3.60m x 3.34m (11'9" x 10'11")
With a gas central heating radiator, space for dining room furniture, double glazed window to the rear and double glazed door to the rear leading into the garden.
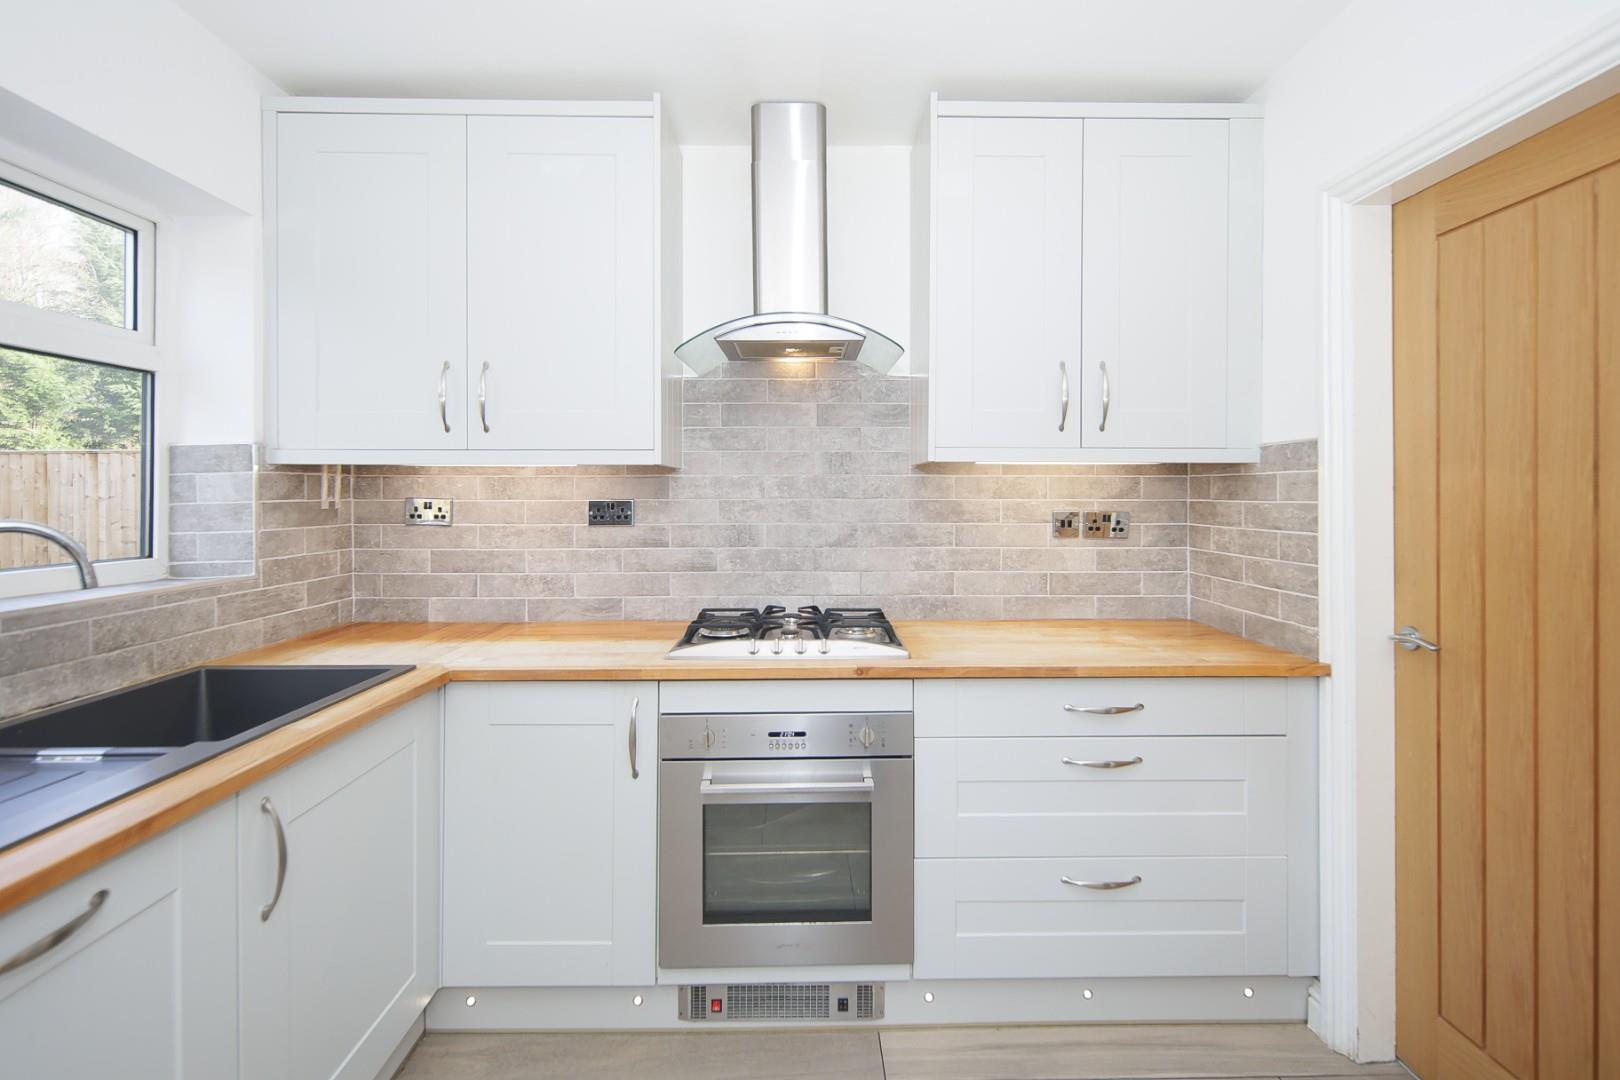
KITCHEN 2.71m x 2.41m (8'10" x 7'10")
With a fitted kitchen comprising of a range of wall and base mounted units with work surface over incorporating a stainless steel sink and drainer unit, splashback tiling, four ring gas hob with an extractor fan above, built-in washing machine and dishwasher, space for a fridge freezer, double glazed window to the rear and double glazed door to the side leading to the drive and garage.
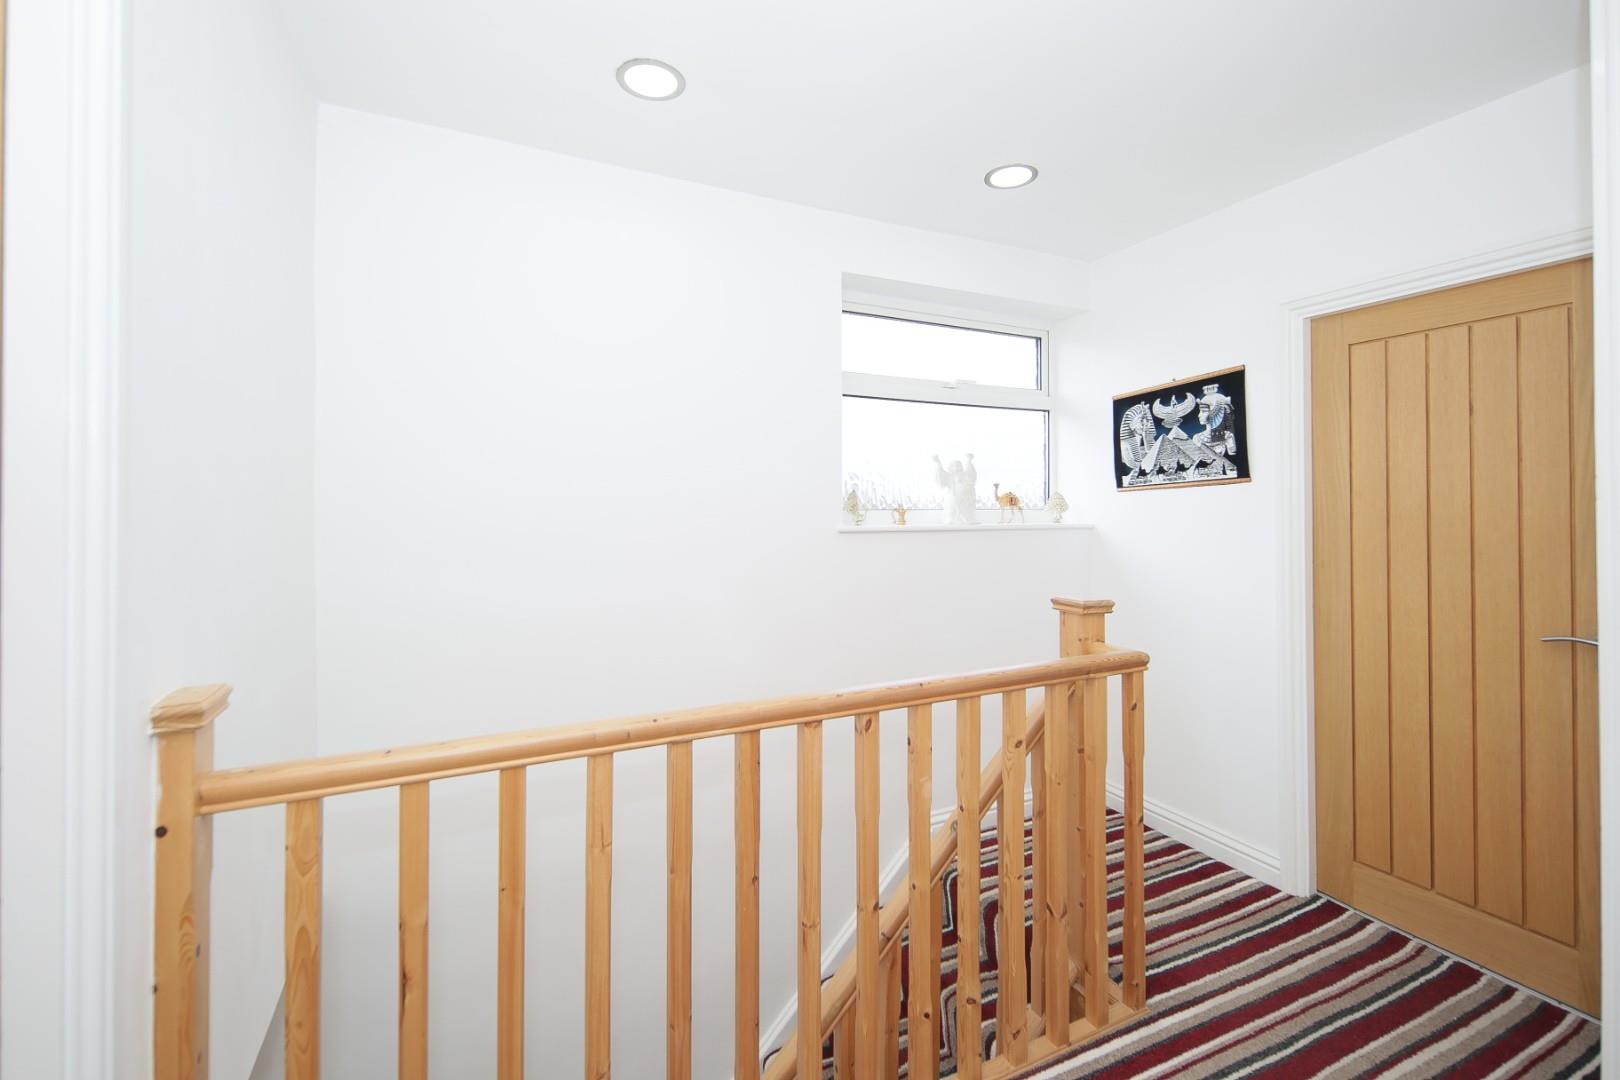
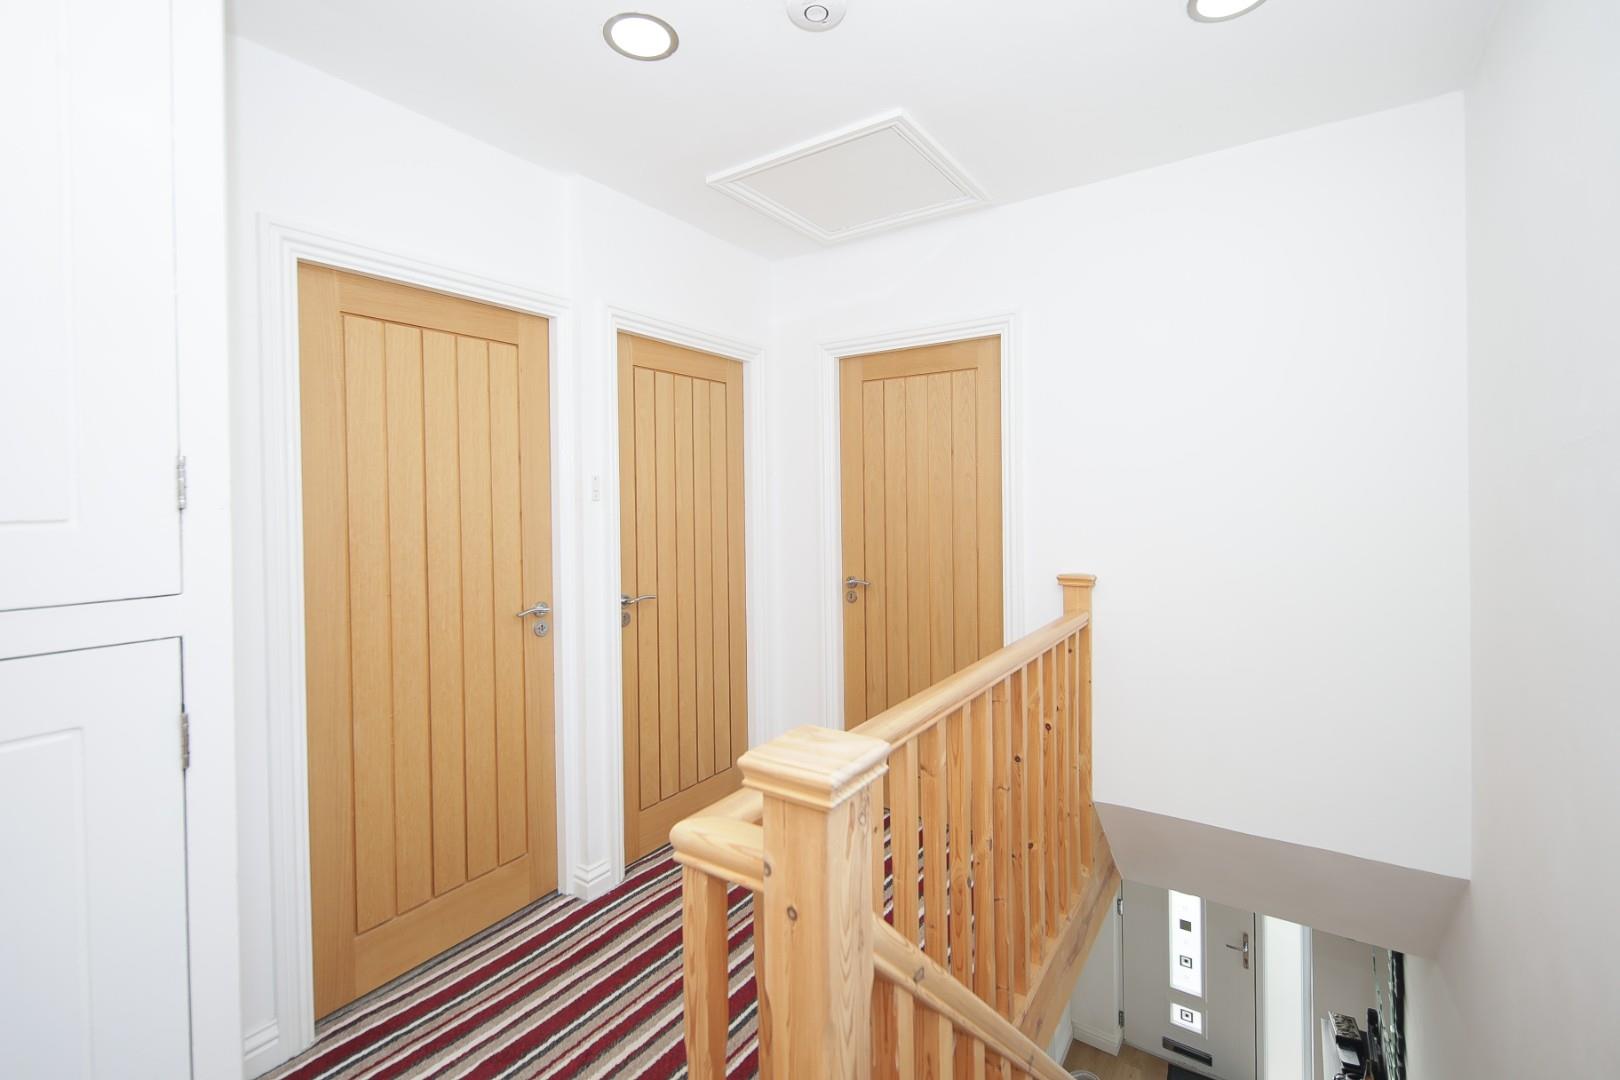
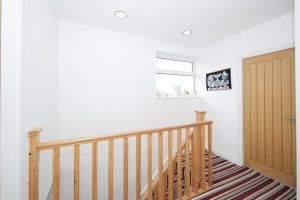
FIRST FLOOR LANDING
With a staircase rising from the entrance hall, airing cupboard housing a combination boiler, doors off to bedrooms and bathroom and access to the loft.
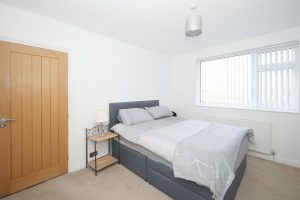
BEDROOM ONE 4.42m x 3.45m (14'6" x 11'3")
With double glazed bay window to the front elevation, space for bedroom furniture and a gas central heating radiator.
BEDROOM TWO 3.61m x 3.38m (11'10" x 11'1")
With a double glazed window to the rear elevation, space for bedroom furniture and central heating radiator.
BEDROOM THREE 2.66m x 2.39m (8'8" x 7'10")
With double glazed window to the front elevation, gas central heating radiator and stair bulkhead with built-over wardrobe.
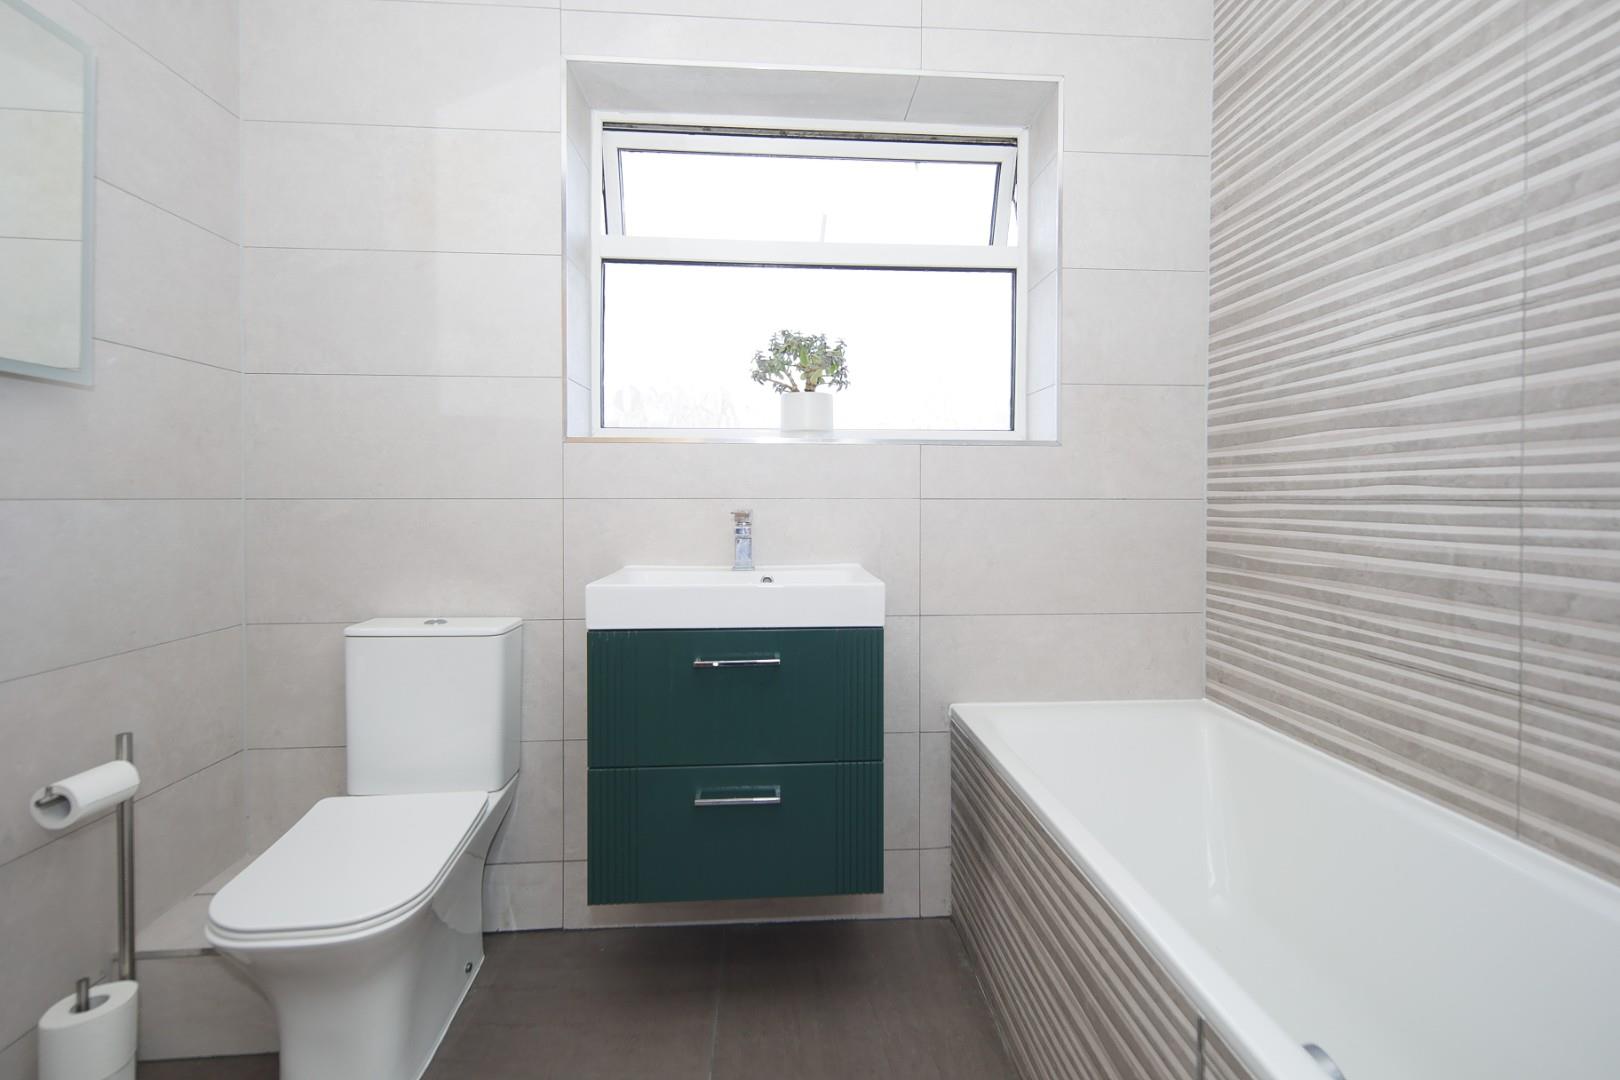
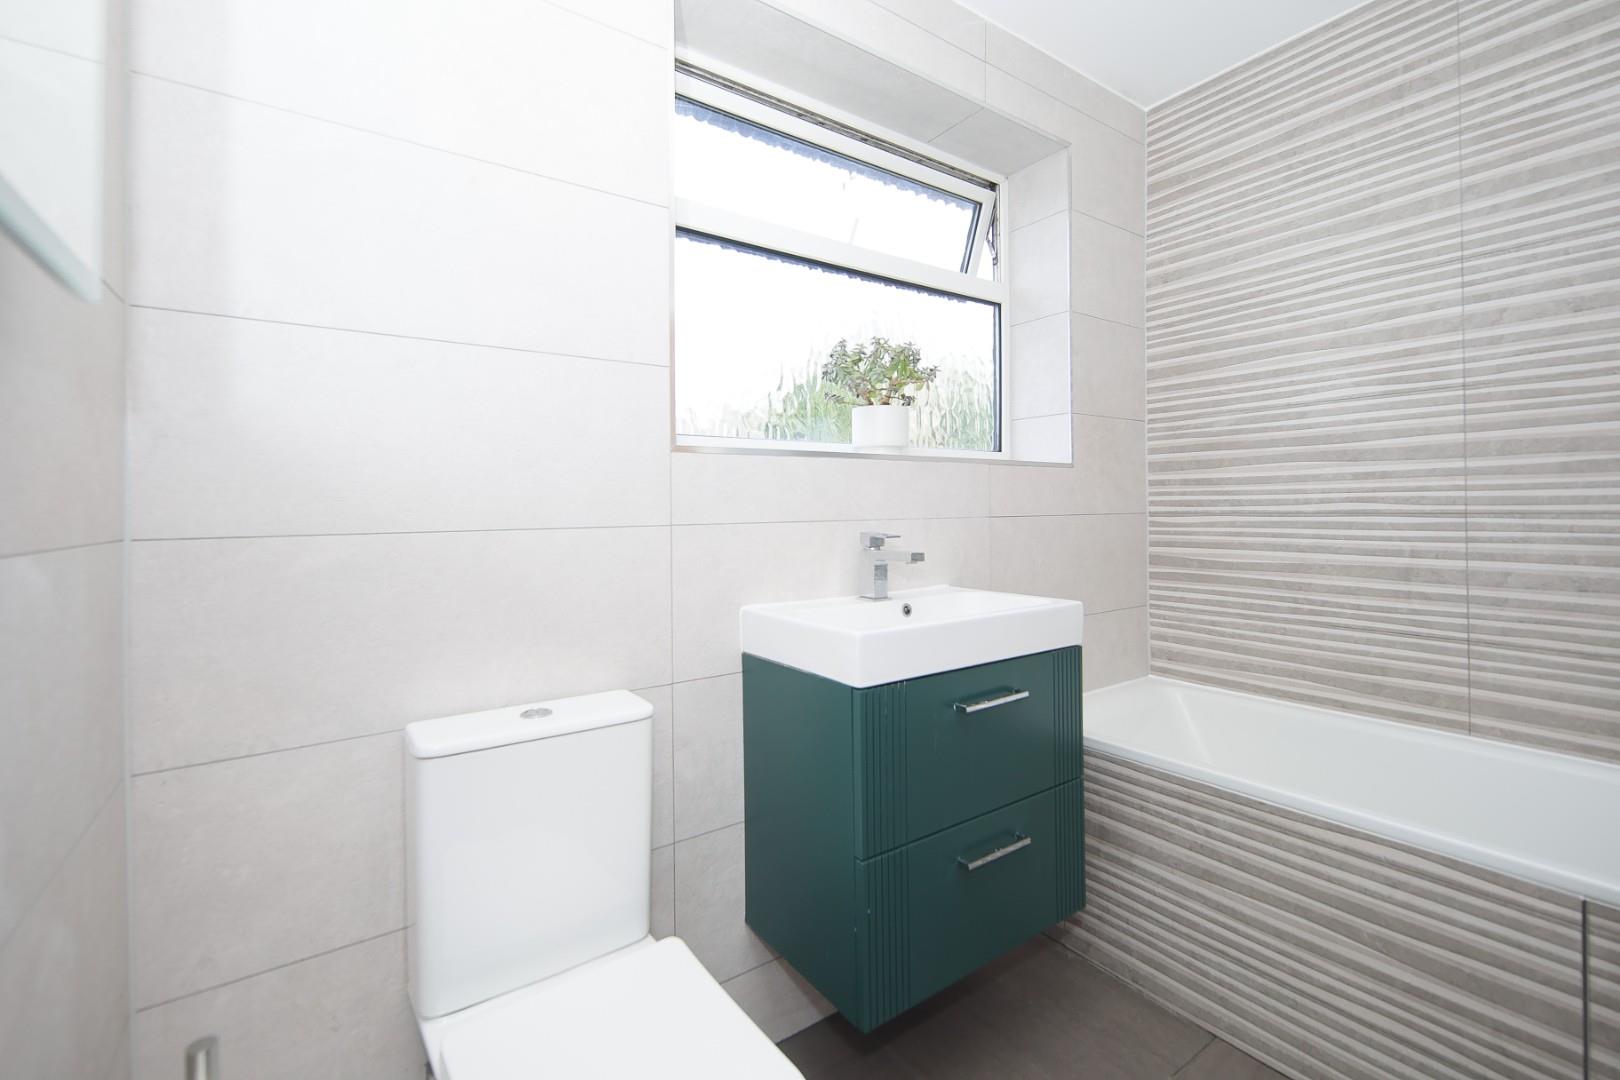
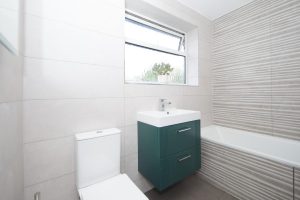
FAMILY BATHROOM 2.44m x 1.68m (8'0" x 5'6")
A beautifully presented bathroom with a suite comprising of a panelled bath, low level W.C, pedestal wash hand basin, tiling to the walls, heated towel rail and double glazed frosted window to the rear.
LOFT
Having the benefit of a pull down ladder which provides access to the partly boarded loft space with lighting.
REAR GARDEN
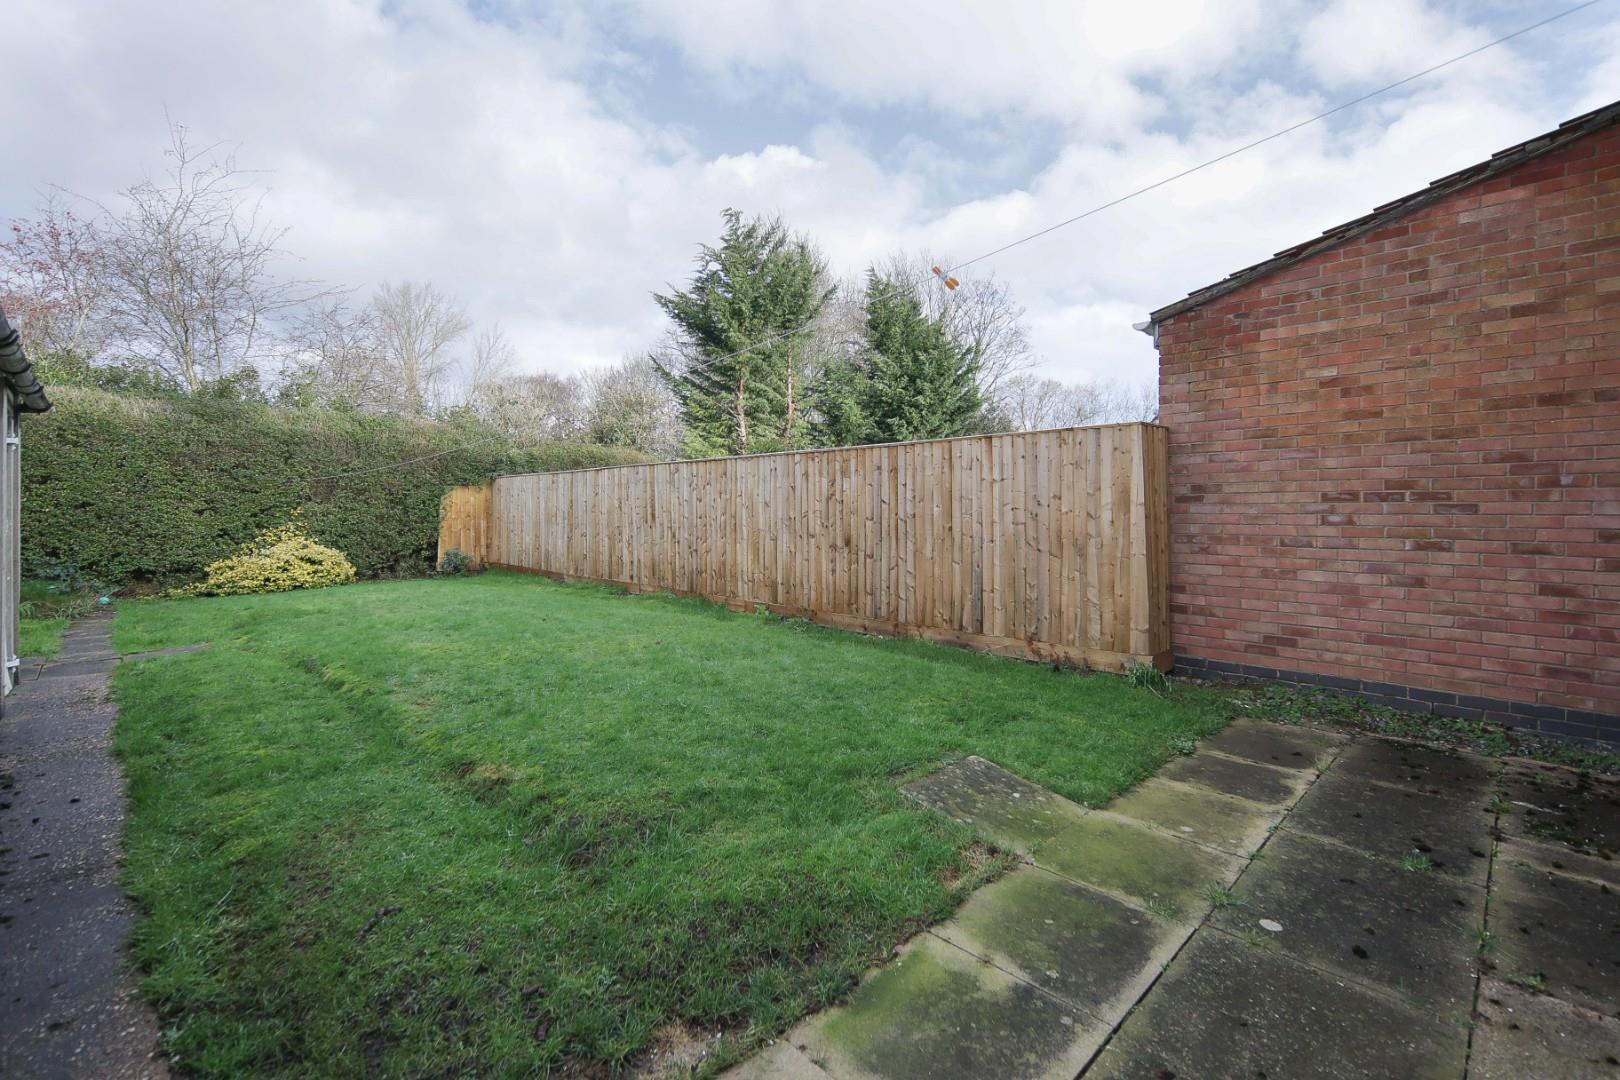
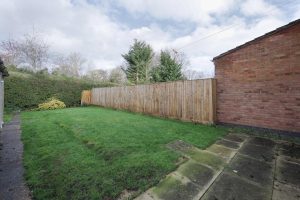
The rear garden has fence and hedge boundaries with a paved patio, lawn area, side access and access to the garage. The rear elevation has potential to extend to the rear and side (STPP).
GARAGE 6.13m x 2.74m (20'1" x 8'11")
With lighting, power and single glazed windows to the side and rear. Ideal for storage.
FRONT GARDEN & PARKING
Having herbaceous border separating the lawned area and the concrete driveway for multiple vehicles leading to the front door, garage and side door access.
TENURE
Freehold.
DIRECTIONS
Postcode for sat-nav - CV31 2HQ
Features
- Potential To Extend To The Rear And Side (STPP)
- Two Reception Rooms
- Semi Detached House
- Substantial Off Road Parking & Garage
- Secluded Location
- Private Rear Garden
- Quiet Location
- Kitchen With Built In Appliances
- Gas Central Heating
- Beautifully Presented
Floor Plan
Need a valuation on your own property?
The Wiglesworth team have been selling homes in Leamingon Spa and further afield for 30 years, resulting in a thorough understanding of the marketplace
Contact us todayJust Added
-
Jackson Avenue, Bishops Tachbrook, Leamington Spa
Guide Price £435,0003 bedroom -
Brooklime Road, Warwick
Offers Over £440,0003 bedroom -
Weale Grove, Warwick
Offers Over £400,0004 bedroom