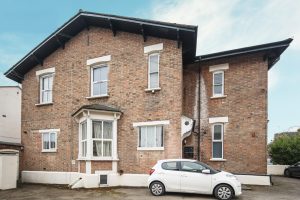
Charlotte Street, Leamington Spa
CV31 3EB
Property Features
- No Onward Chain
- Close To Town
- Walking Distance of Town Centre & Train Station
- Open Plan Living
- First Floor
- Off Street Parking
- Gas Central Heating
- Loft Access For Storage
- Attractive Period Features
Call us today for more information or to book in an internal viewing.
Location Map
Full Particulars
We understand that mains water, gas, electricity and drainage are connected to the property. We have not carried out any form of testing of appliances, central heating or other services and prospective purchasers must satisfy themselves as to their condition and efficiency.
LOCATION
Charlotte Street lies a short distance south of central Leamington Spa being within walking distance of the full range of town centre amenities including shops and independent retailers, restaurants, bars, parks and artisan coffee shops. Leamington Spa railway station is also within walking distance providing regular commuter rail links to London and Birmingham amongst other destinations, there also being good local road links available to neighbouring towns and centres and the Midland motorway network.
COMMUNAL ENTRANCE
Having stairs leading to the first floor landing and front door.
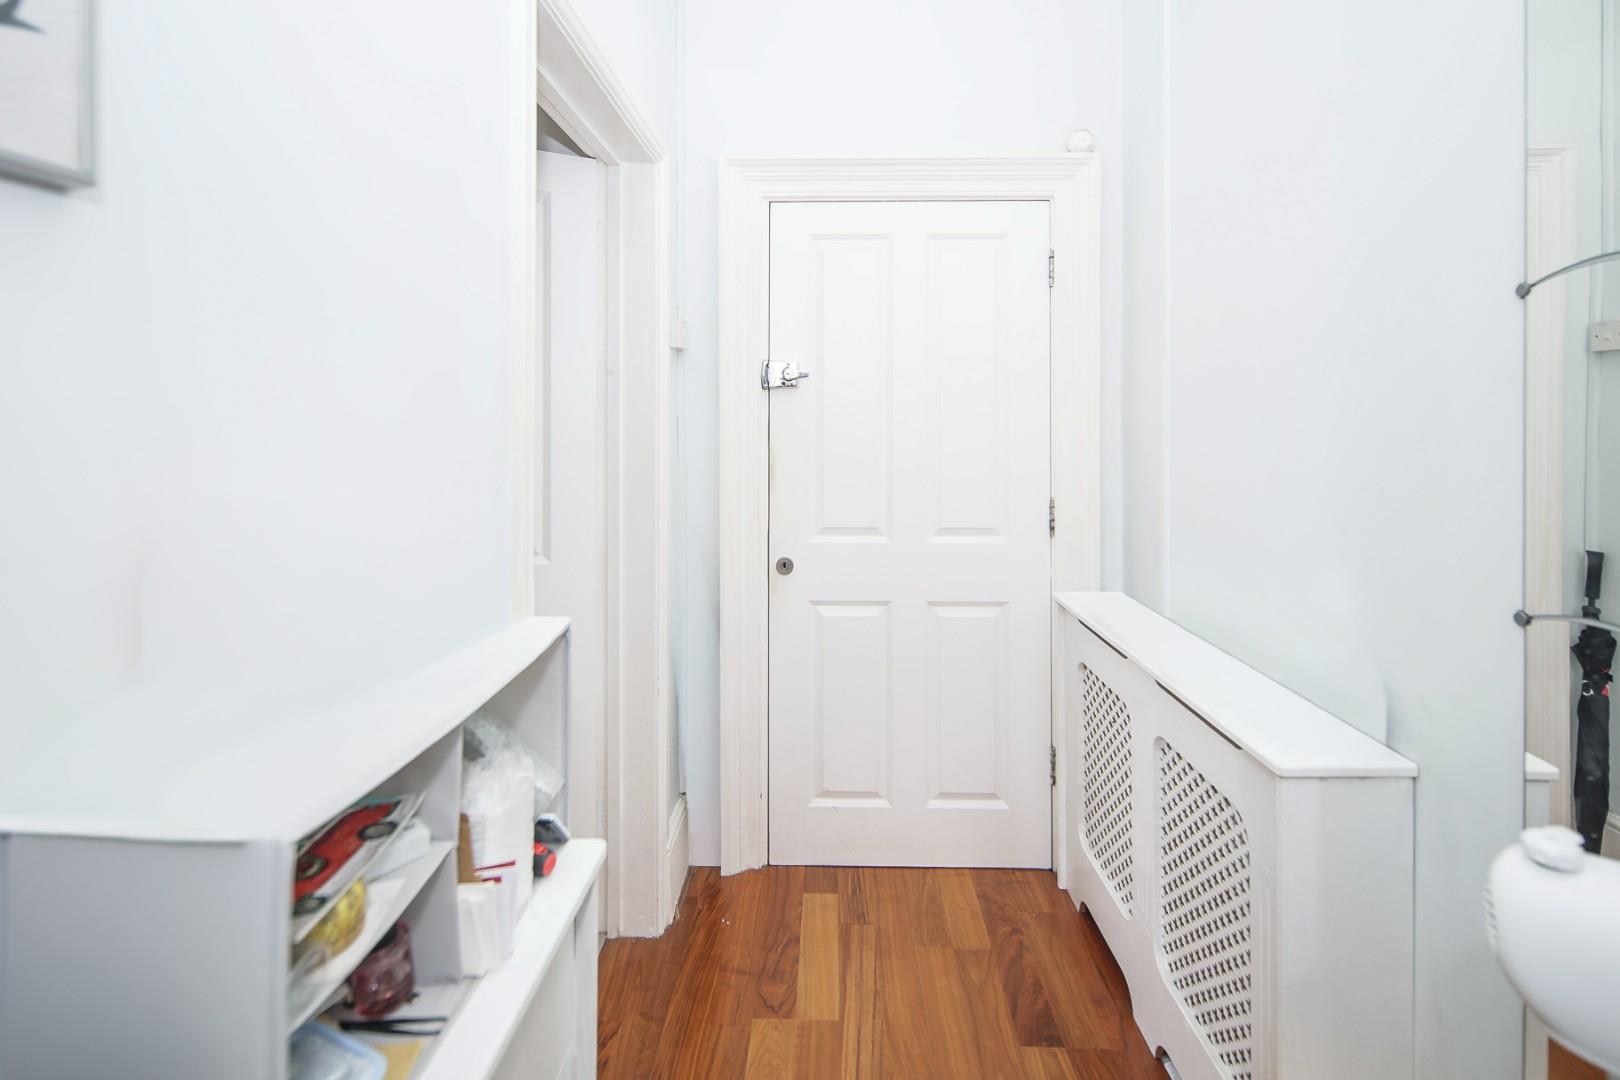
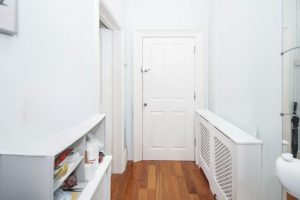
ENTRANCE TO APARTMENT
Having a gas central heating radiator and access to adjacent rooms.
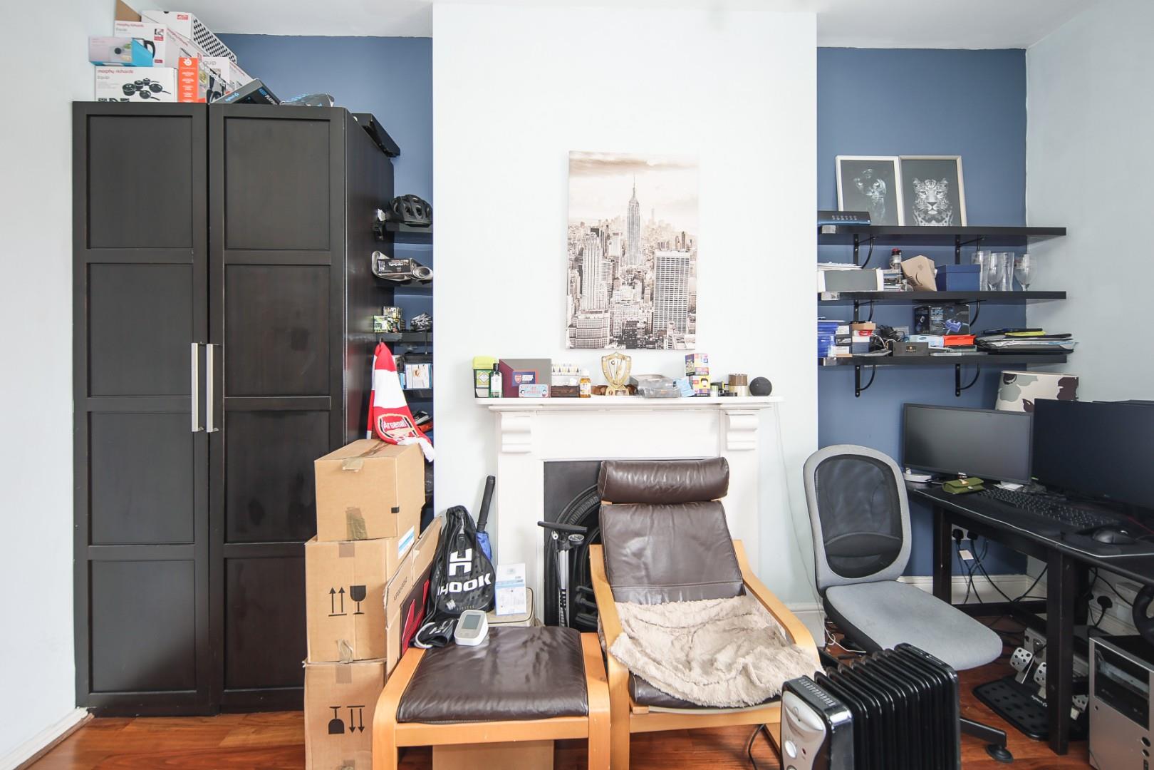
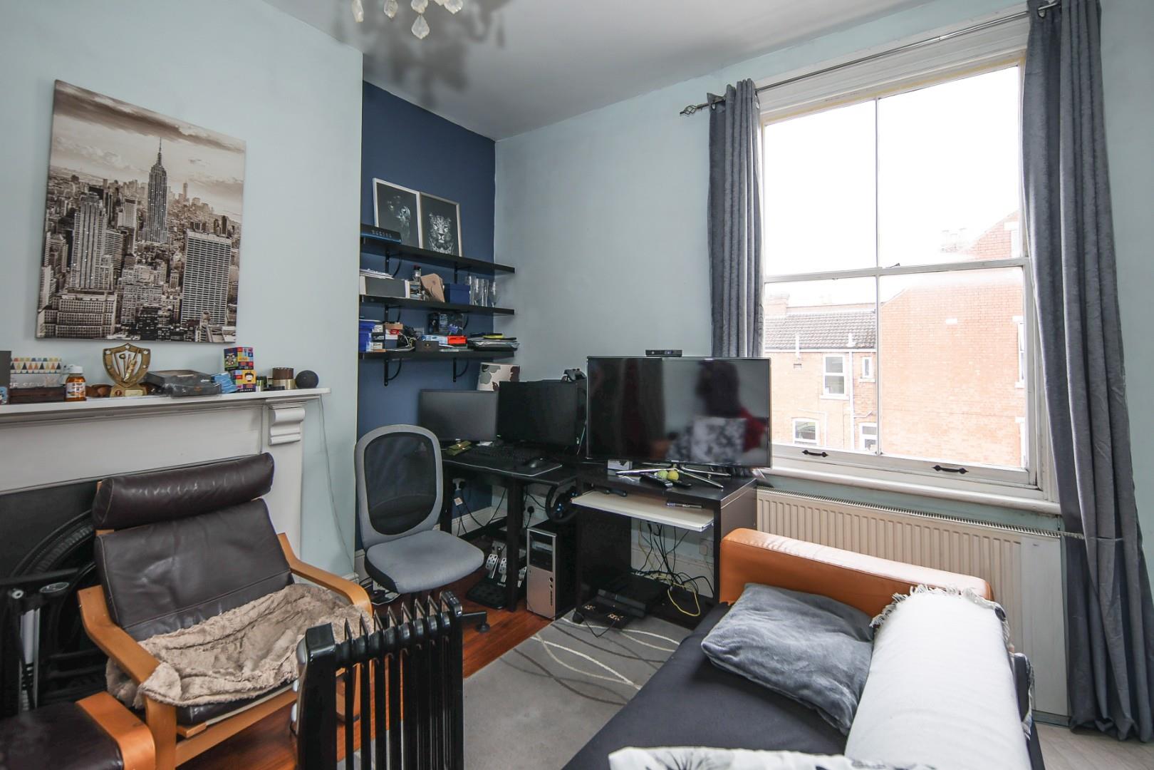
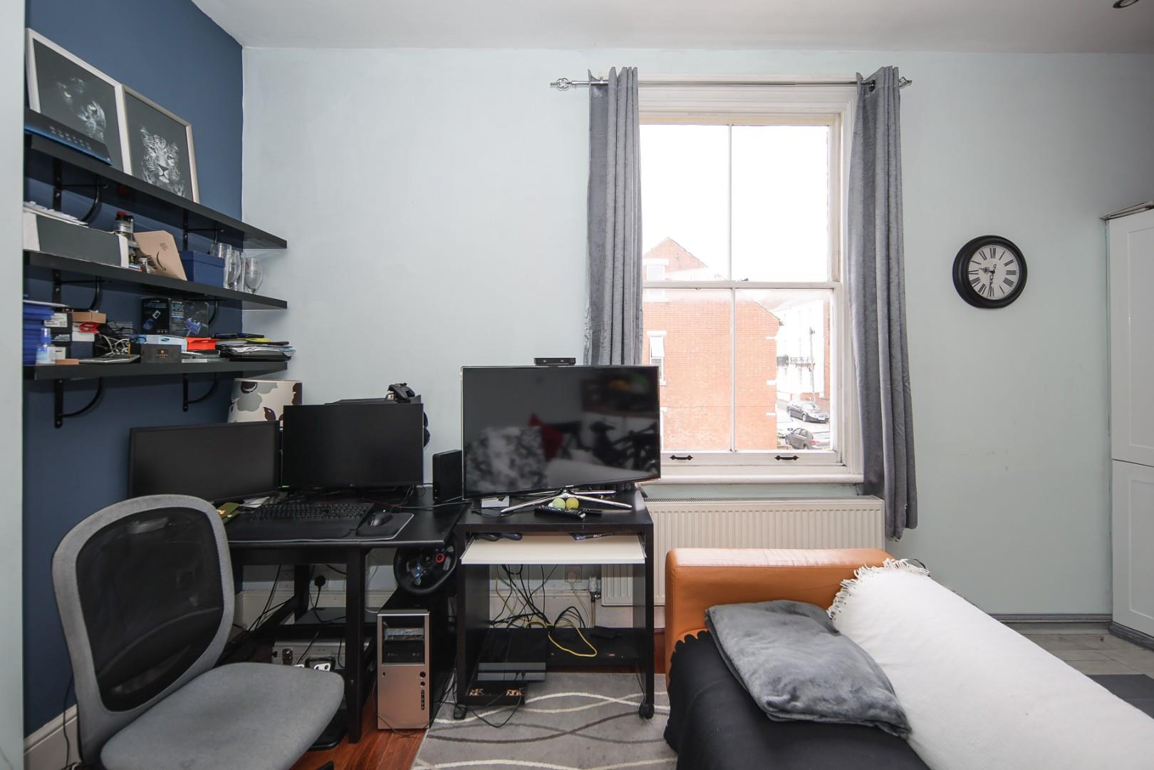
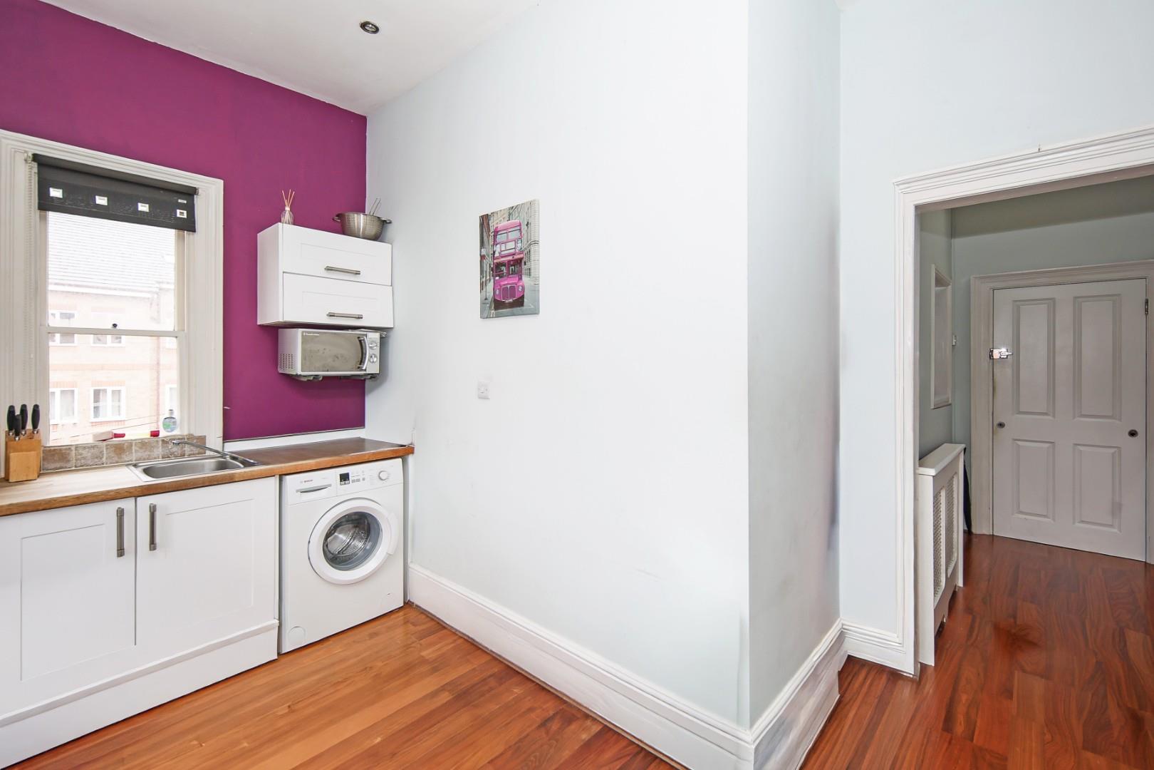
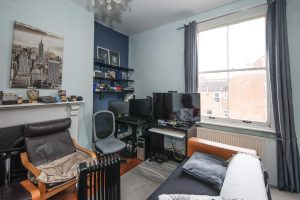
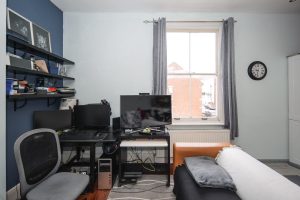
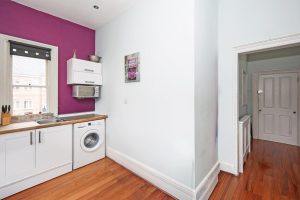
OPEN PLAN LIVING ACCOMMODATION 5.12m x 4.32m (16'9" x 14'2")
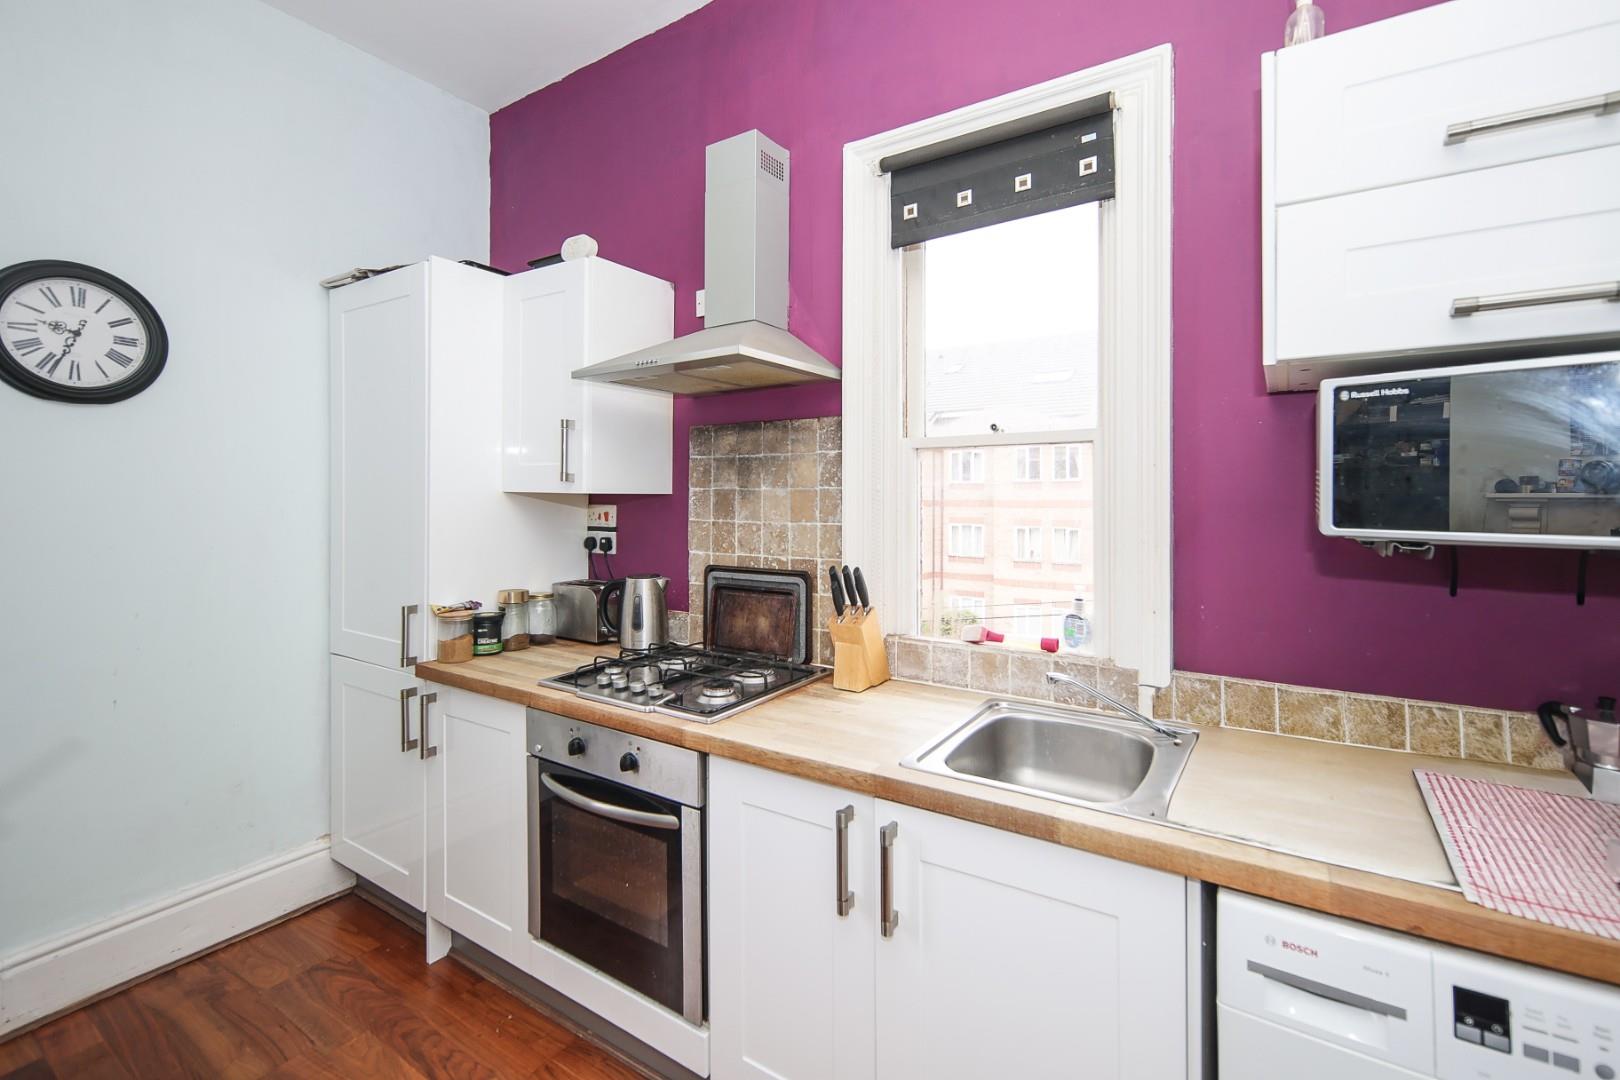
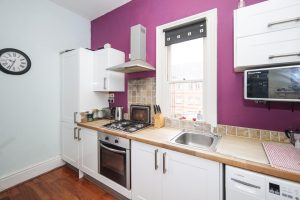
A light and spacious area which in brief has space for lounge / dining room furniture, glazed windows to the side and front elevation and gas central heating radiator. The kitchen in brief has work top surfaces, cupboards, a four ring gas hob, oven unit, extractor fan, part tiled walls, built in Fridge Freezer and space for a washing machine / washer dryer. Also having loft access for storage.
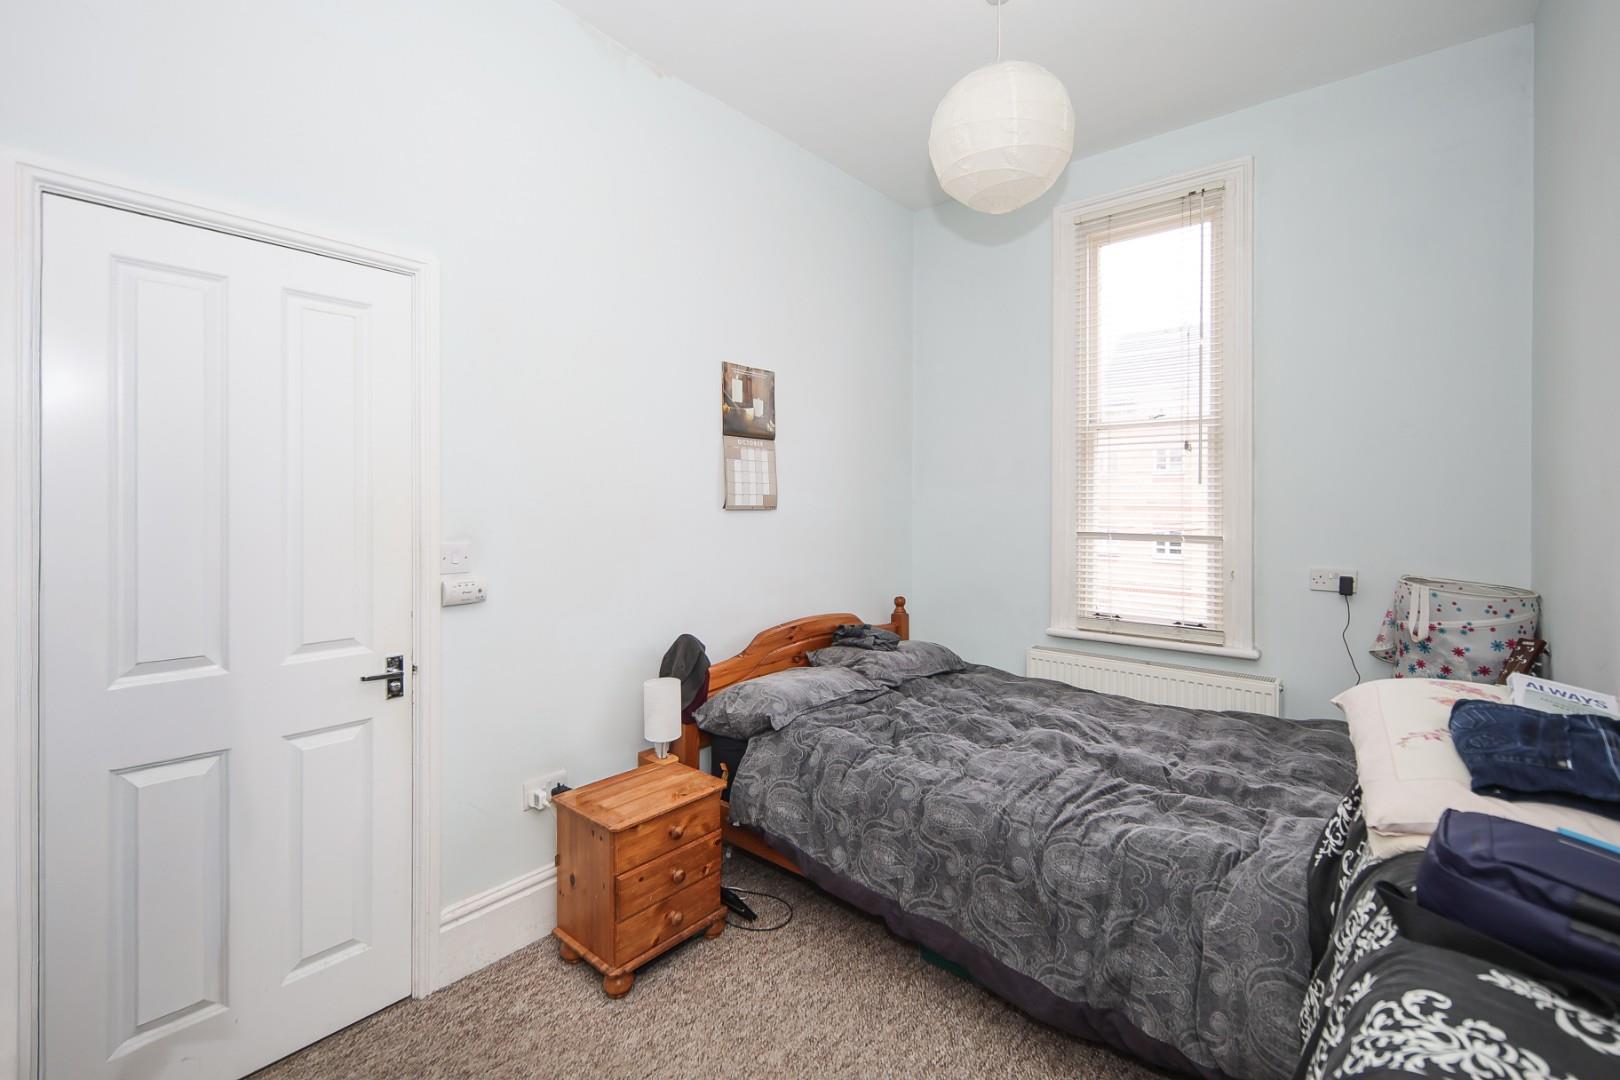
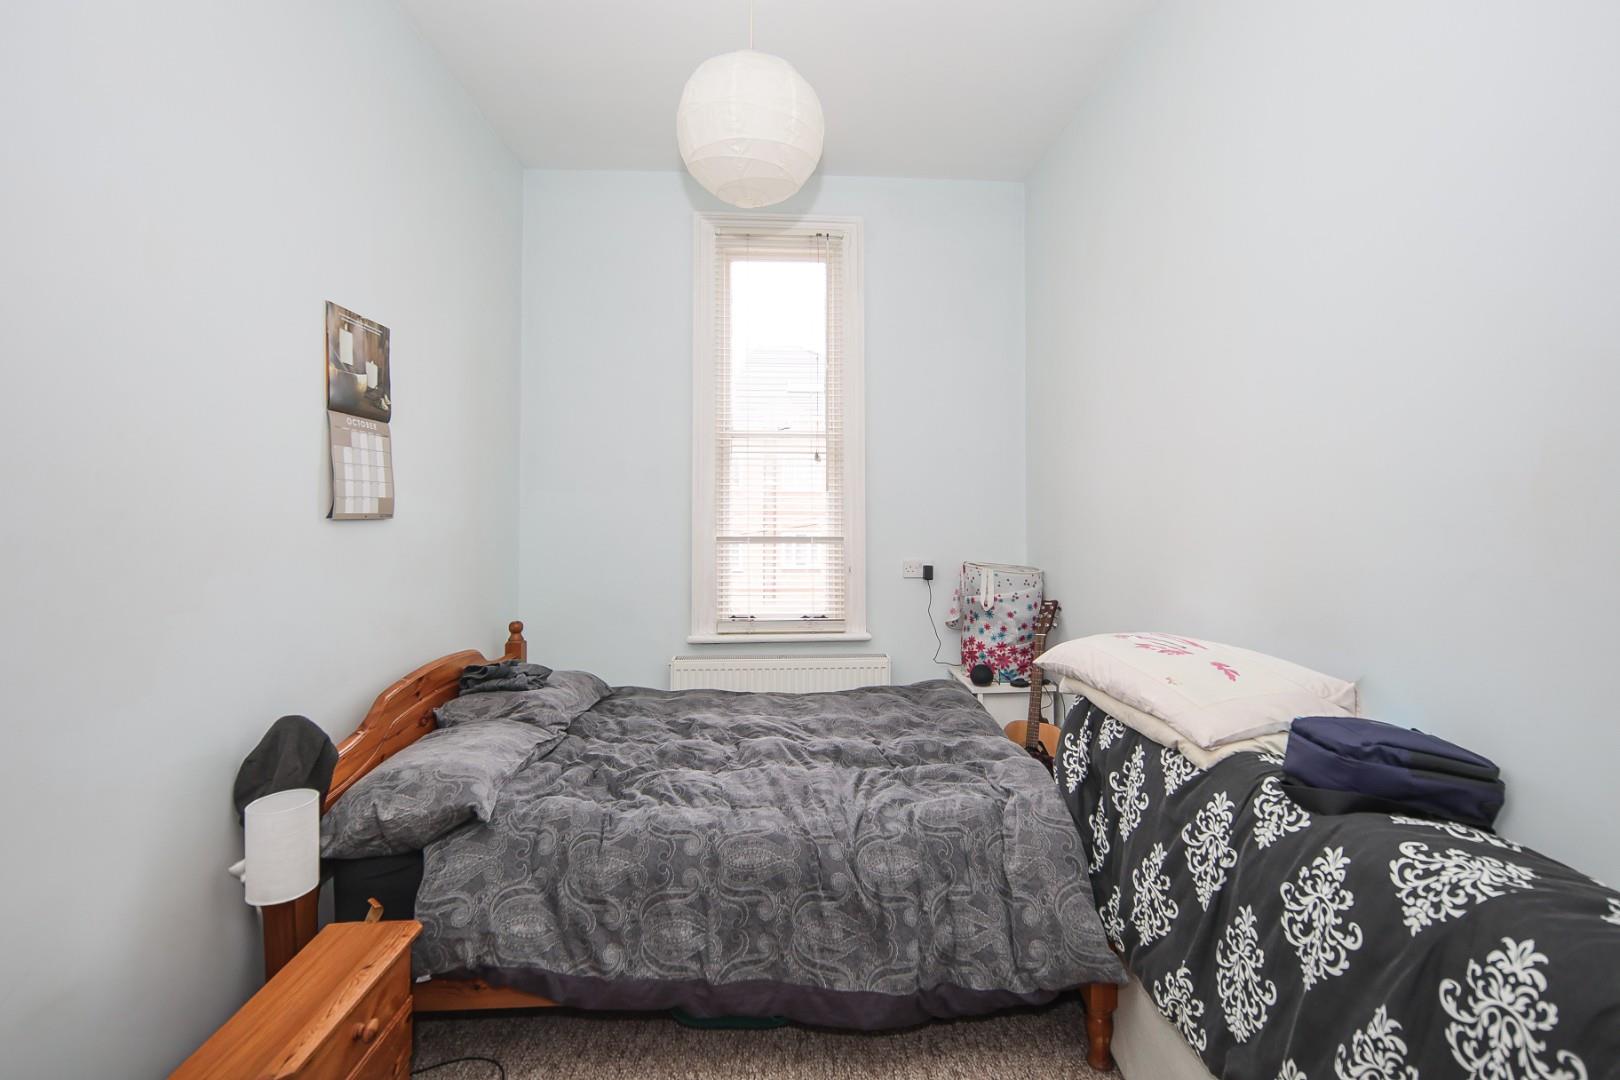
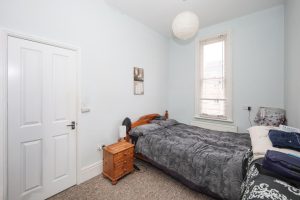
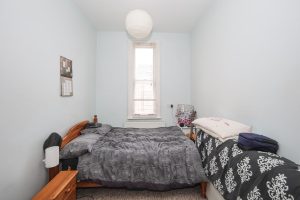
BEDROOM 4.31m x 2.43m (14'1" x 7'11")
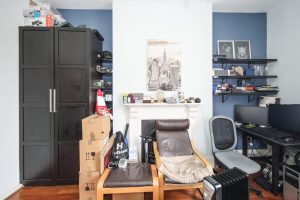
Having a gas central heating radiator, glazed window to the front elevation, space for bedroom furniture and a door to;
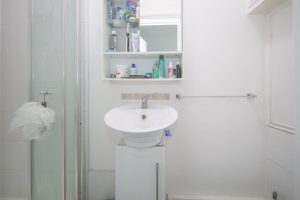
SHOWER ROOM 2.26m 0.83m (7'4" 2'8")
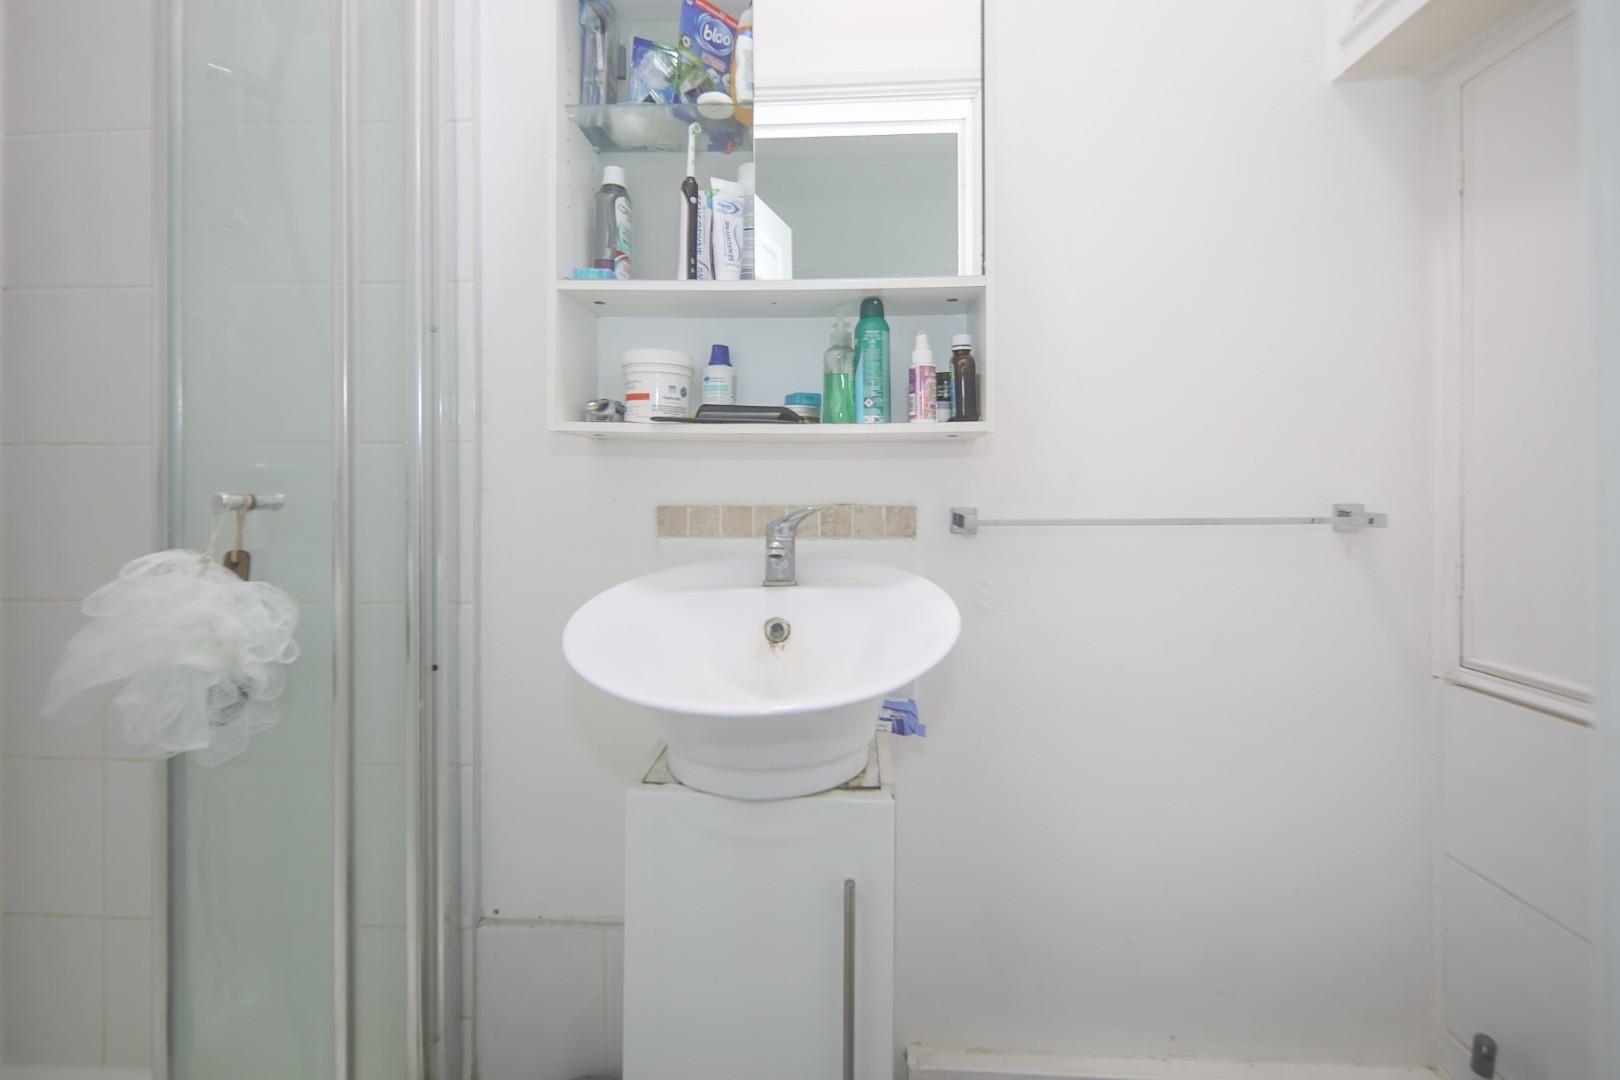
Having a low level W/C, sink unit, shower cubicle and a wall mounted combination boiler.
LEASE INFORMATION
The vendor has informed us that there are around 144 years remaining on the lease and the service charge is £30 per month and ground rent is £50 per annum. It is the buyer's responsibility to check this via their chosen solicitors once a sale is progressing.
DIRECTIONS
Postcode for sat-nav - CV31 3EB.
what3words - likes.upon.frock
Features
- No Onward Chain
- Close To Town
- Walking Distance of Town Centre & Train Station
- Open Plan Living
- First Floor
- Off Street Parking
- Gas Central Heating
- Loft Access For Storage
- Attractive Period Features
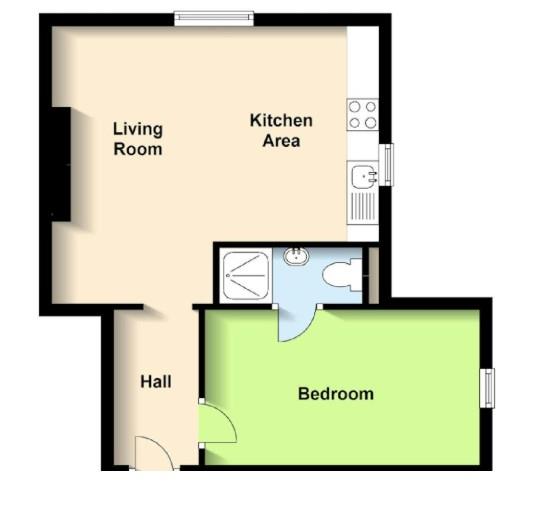
Floor Plan
Need a valuation on your own property?
The Wiglesworth team have been selling homes in Leamingon Spa and further afield for 30 years, resulting in a thorough understanding of the marketplace
Contact us todayJust Added
-
Old Milverton, Leamington Spa
Guide Price £850,0003 bedroom -
Erica Drive, Whitnash
Offers Over £550,0004 bedroom -
Kenilworth Road, Balsall Common
Offers Over £1,100,0005 bedroom