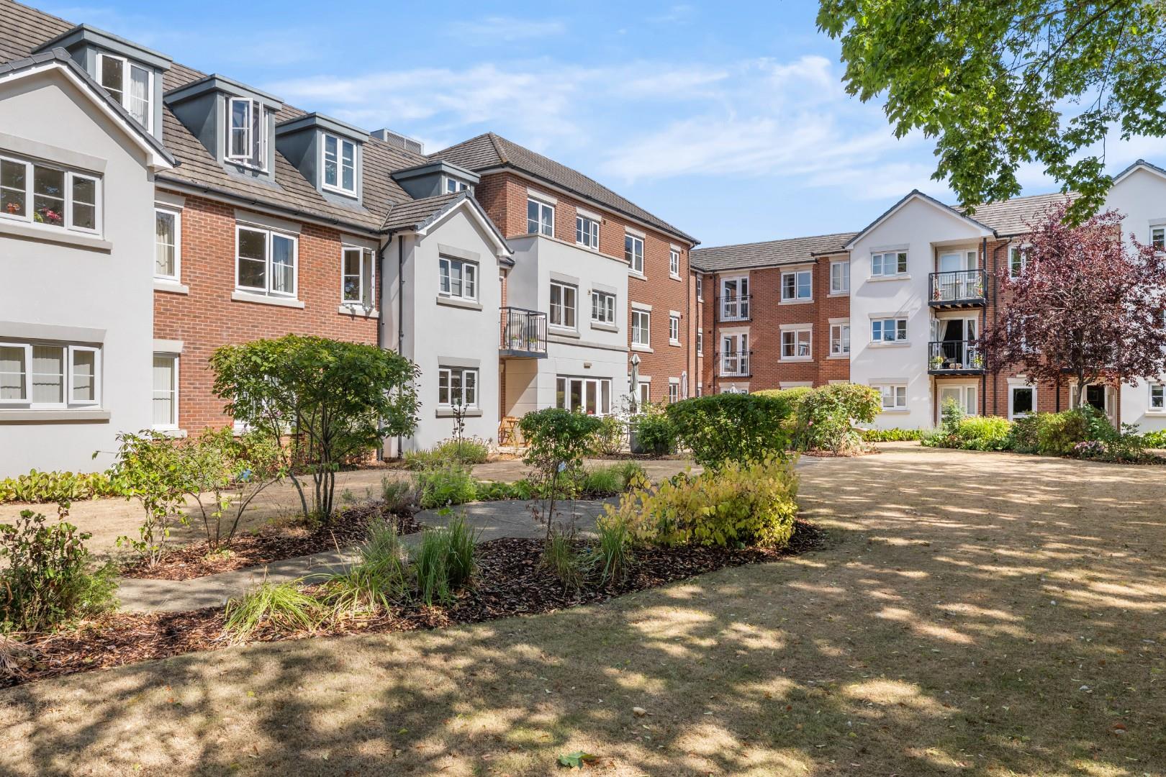
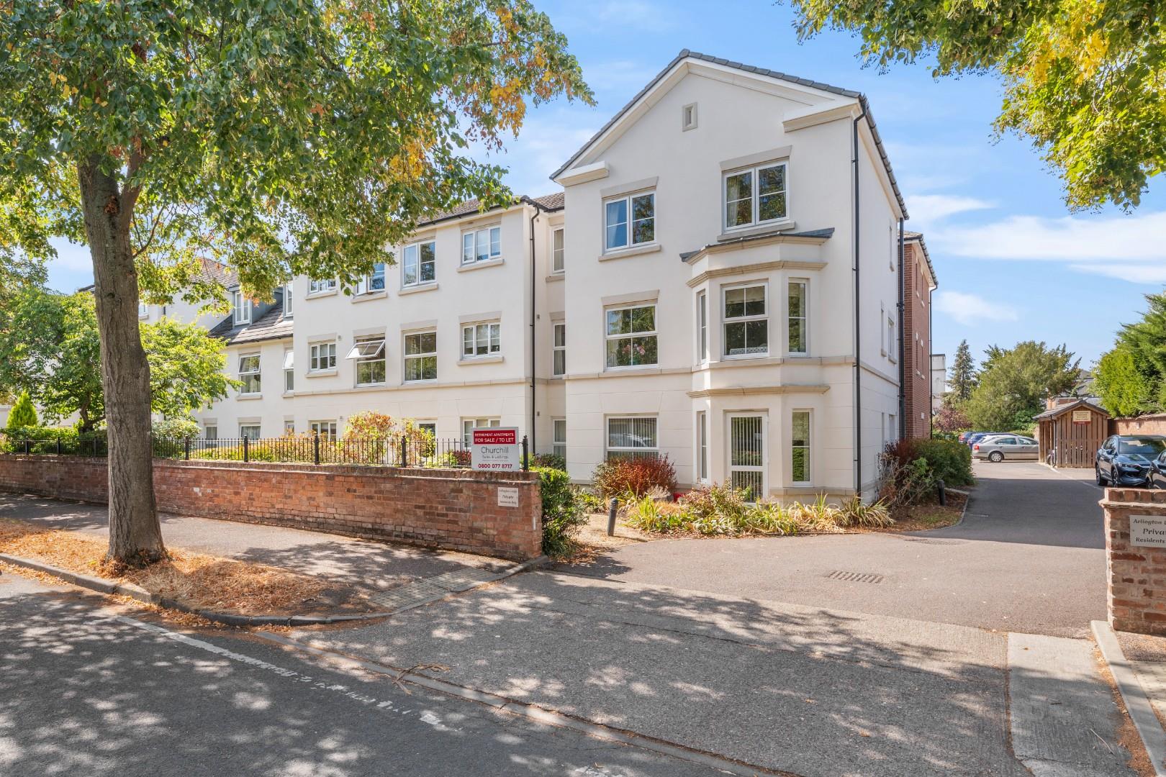
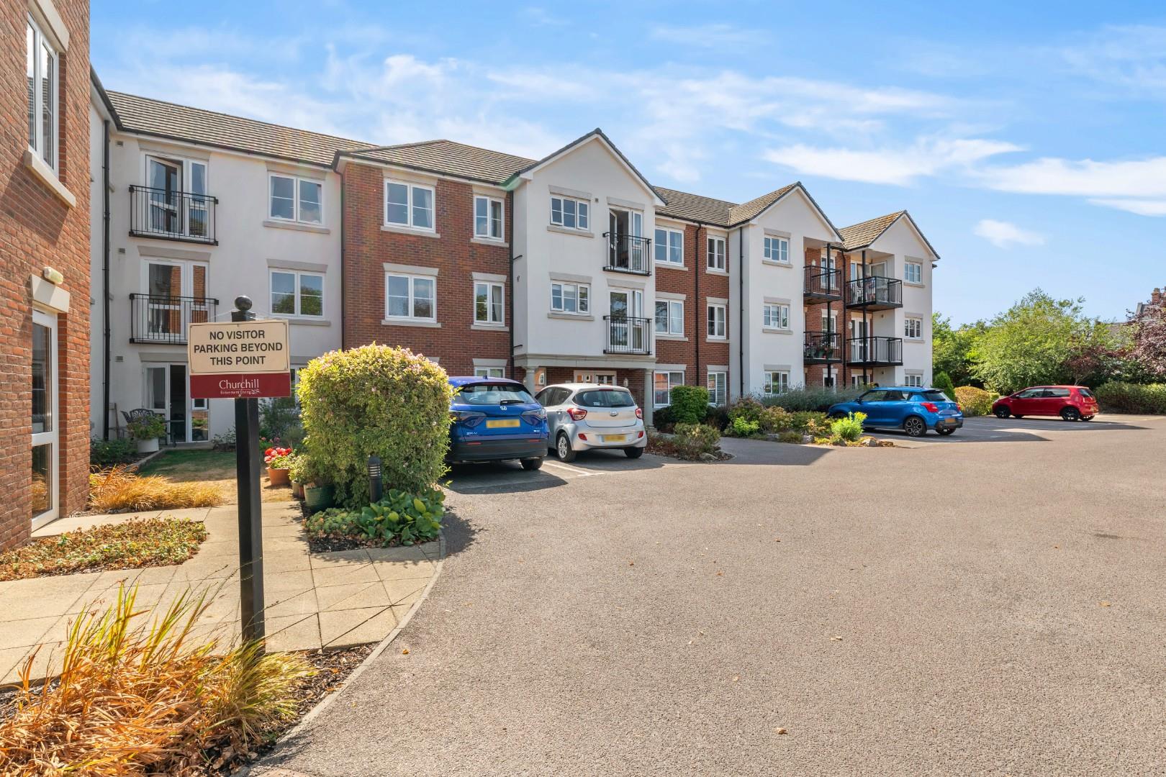
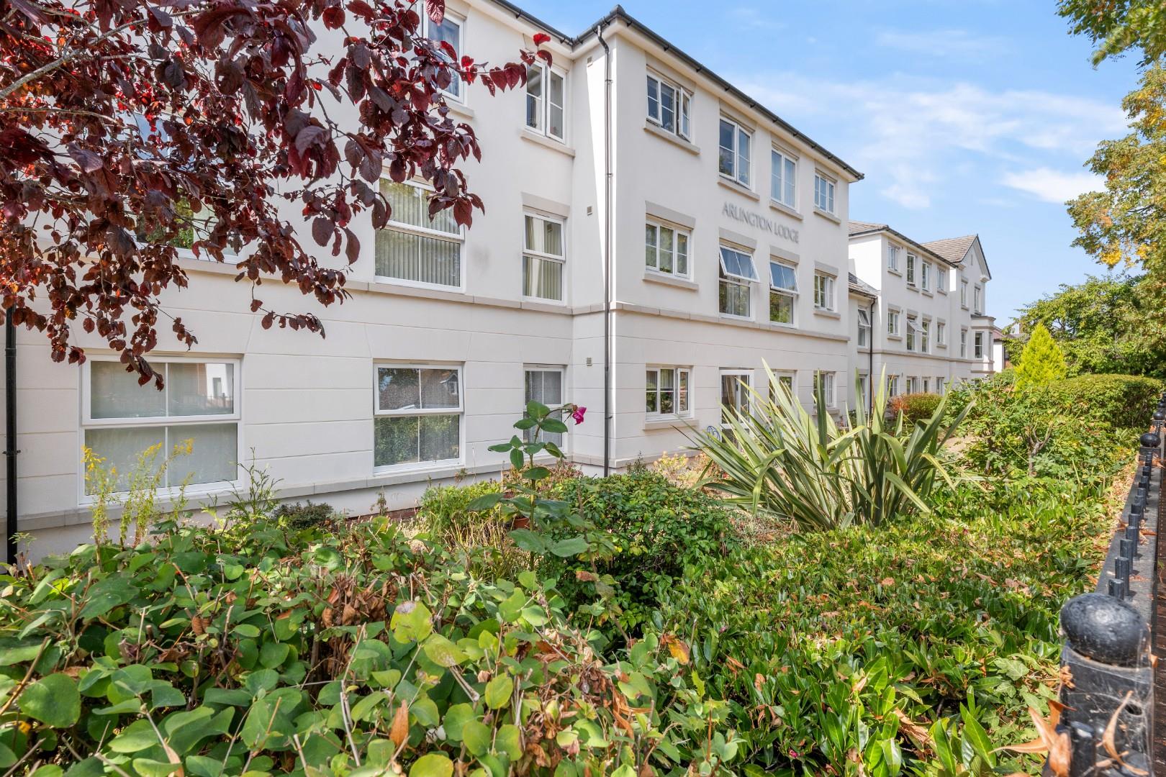
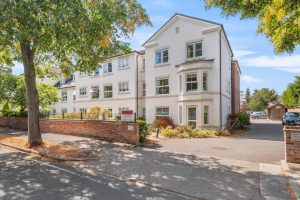
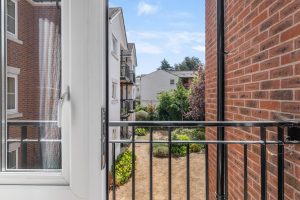
Arlington Lodge, Arlington Avenue, Leamington Spa
CV32 5BF
Property Features
- Superbly Located Retirement Apartment
- Beautifully Presented Throughout
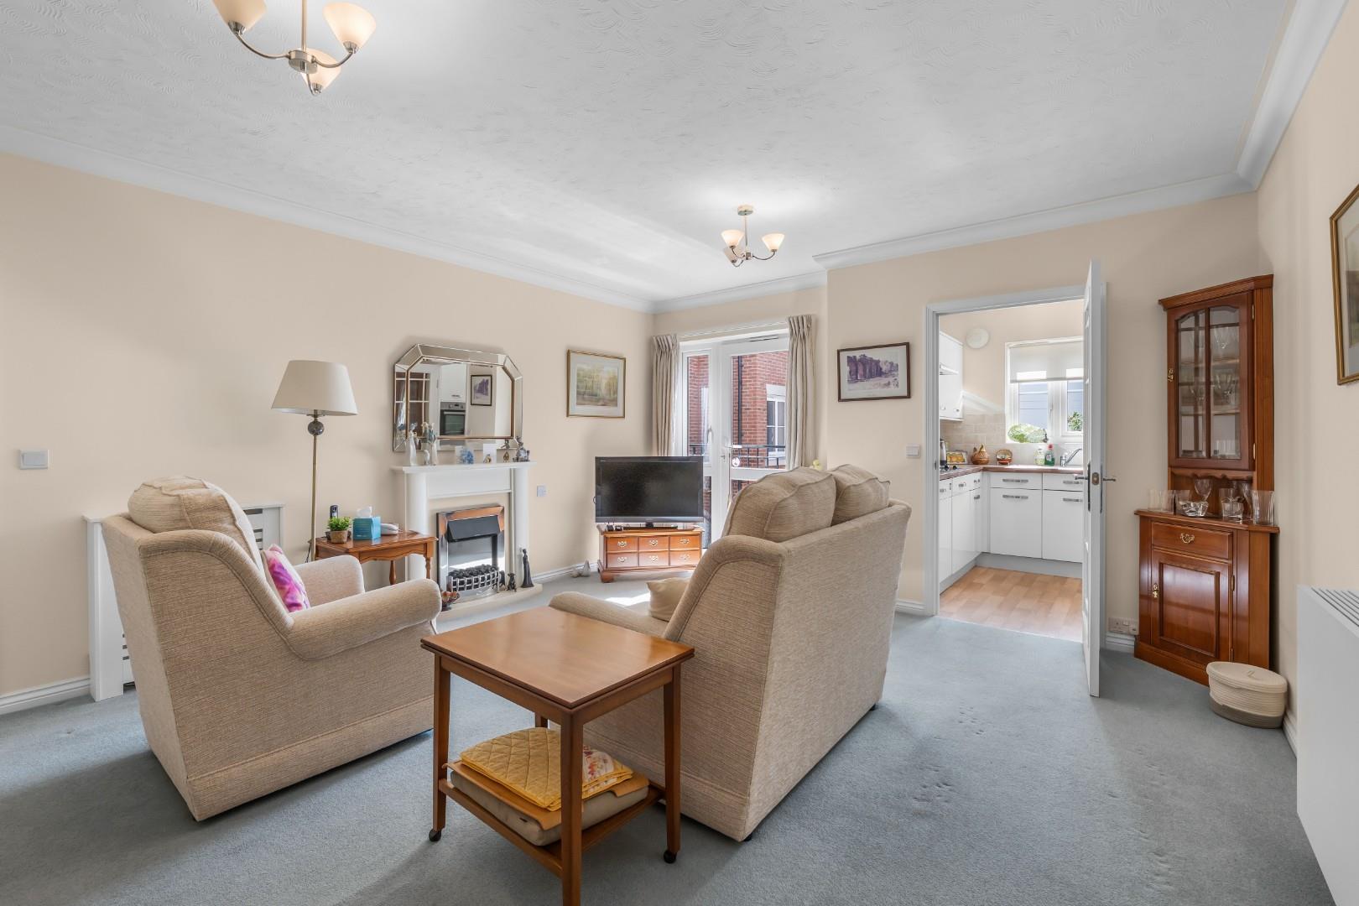
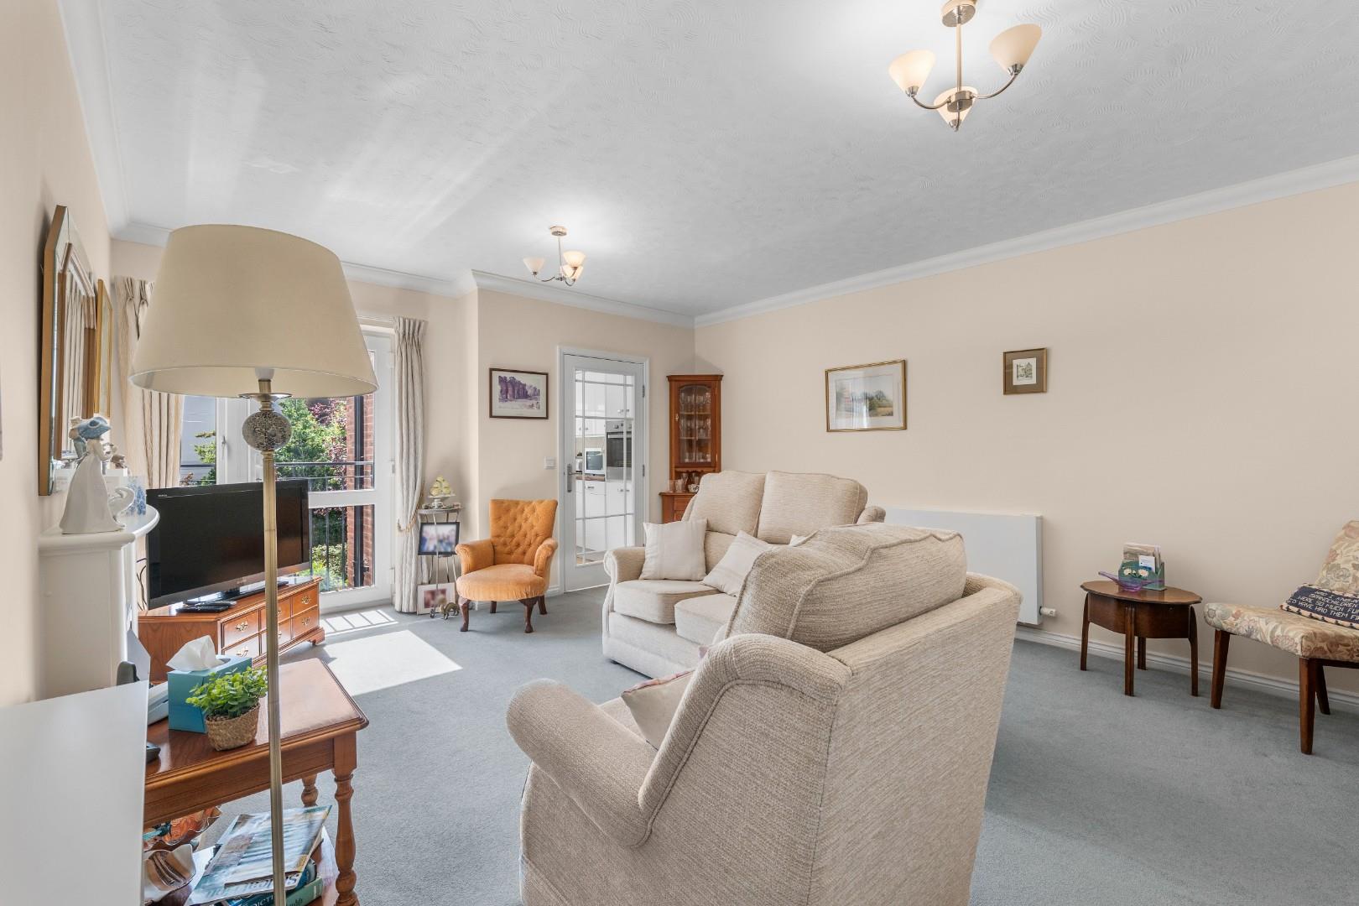
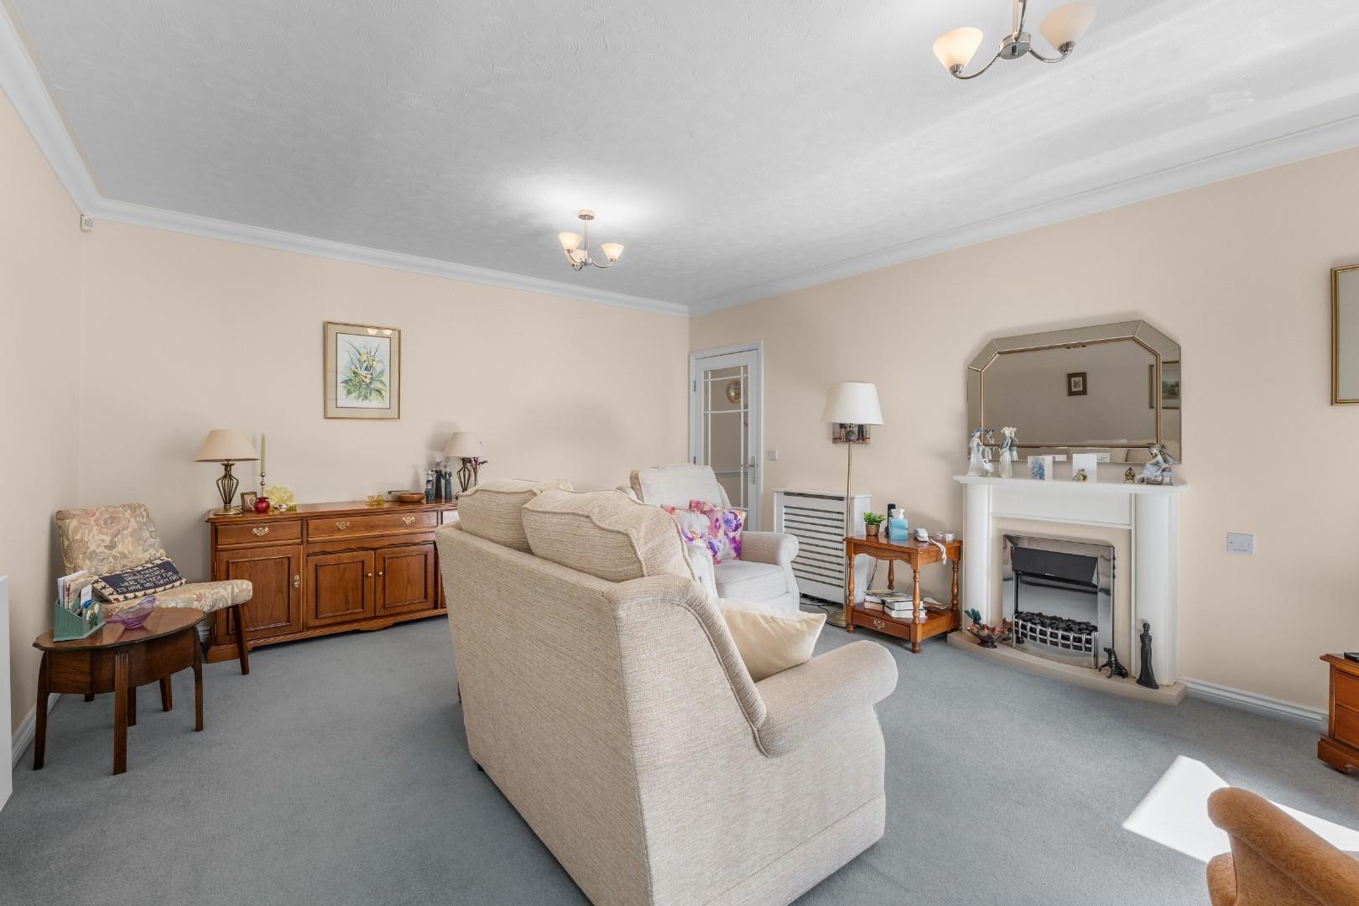
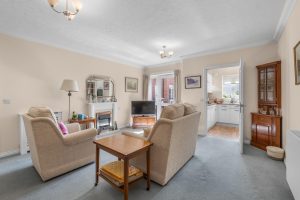
- Spacious Lounge/Dining Room
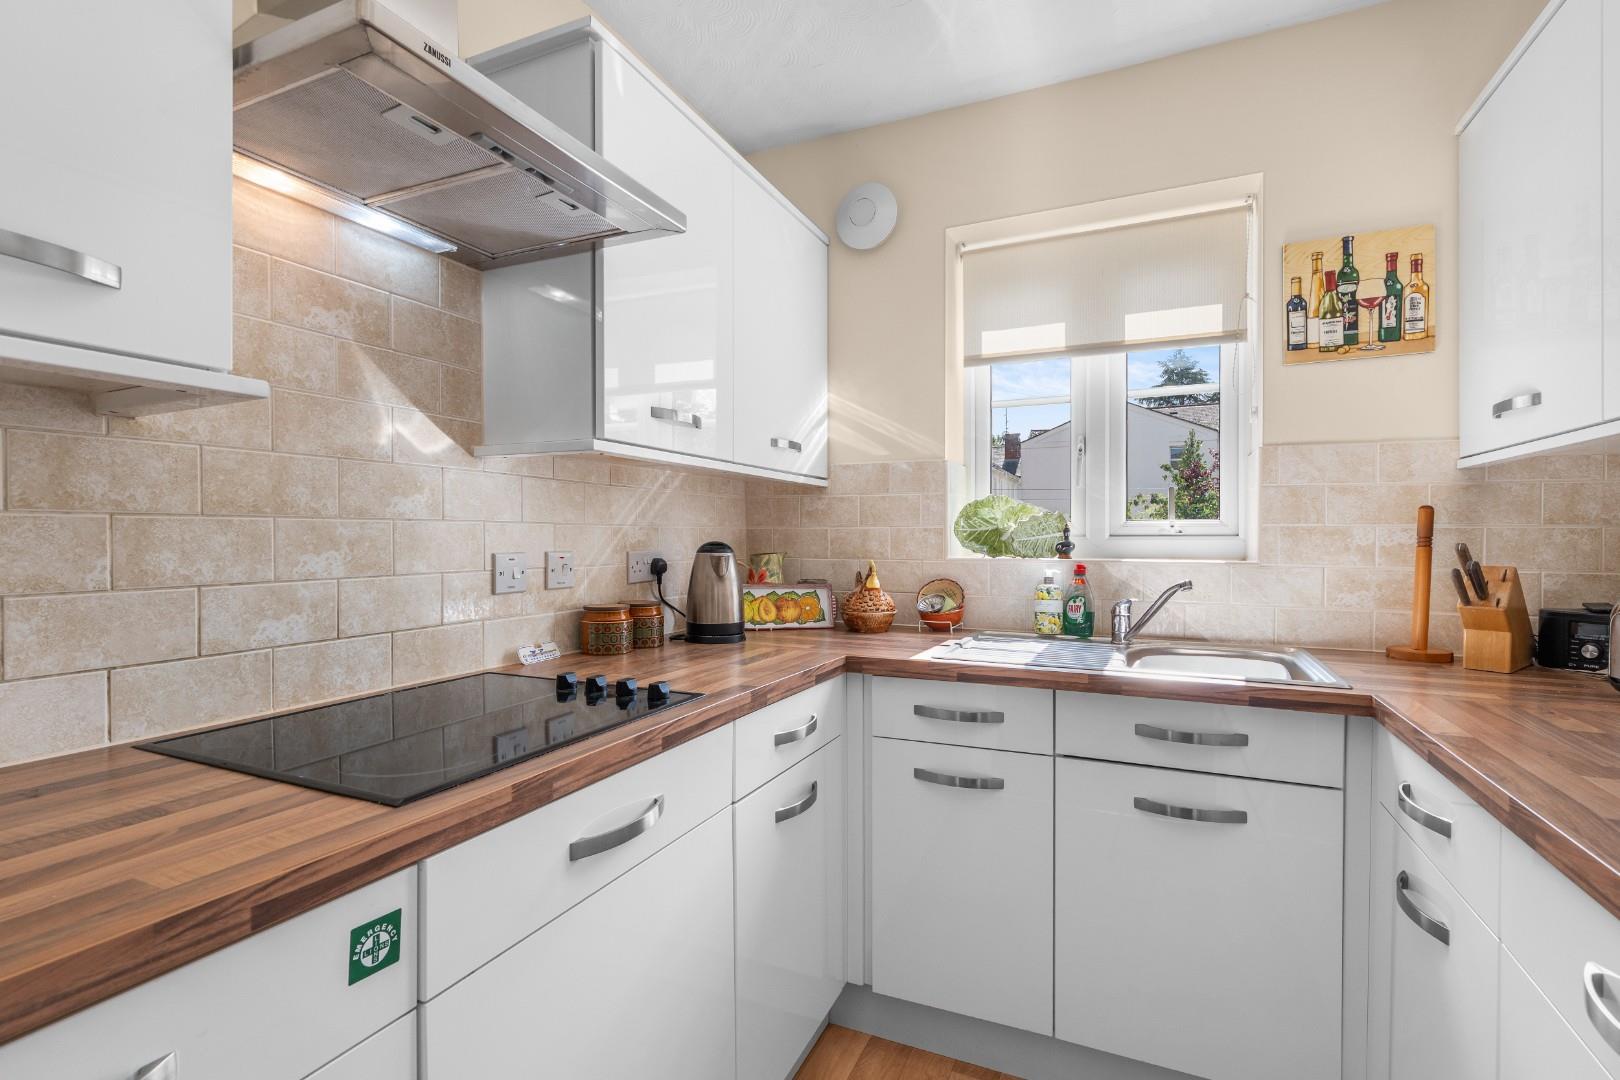
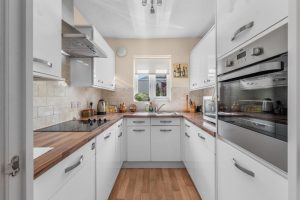
- Well Equipped Kitchen
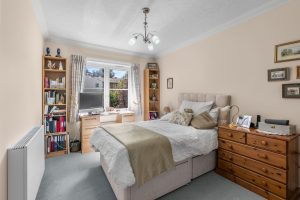
- One Double Bedroom
- Shower Room
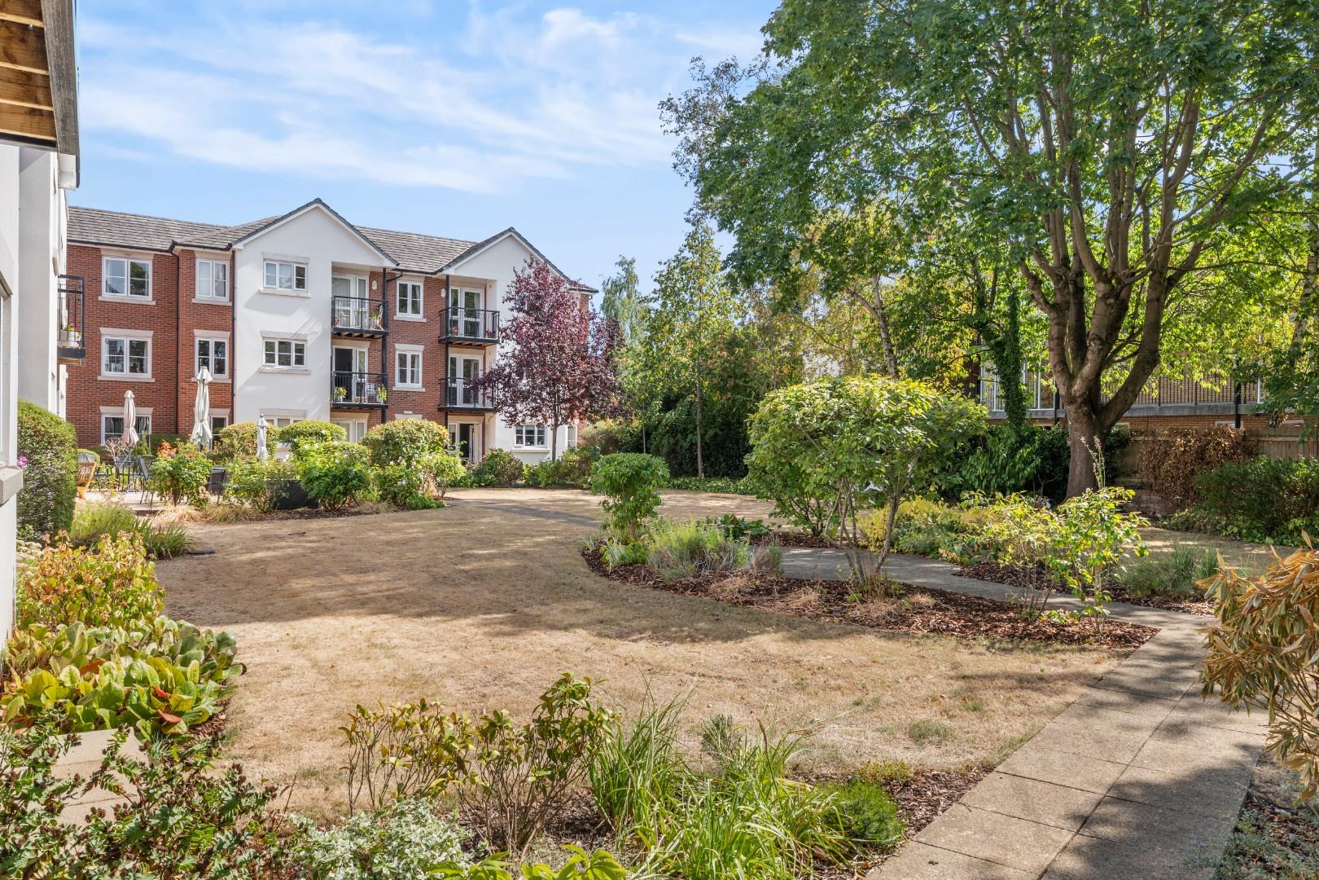
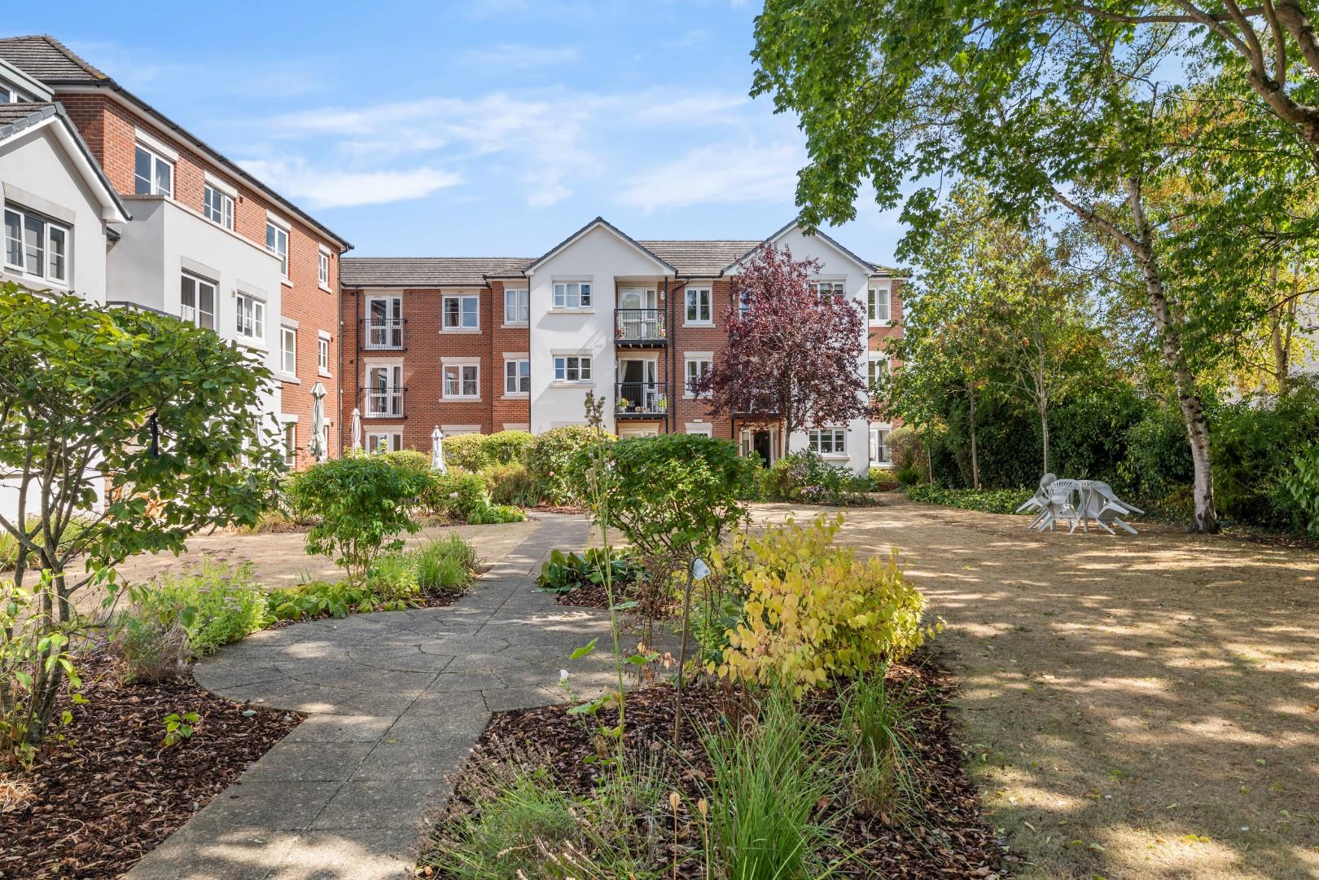
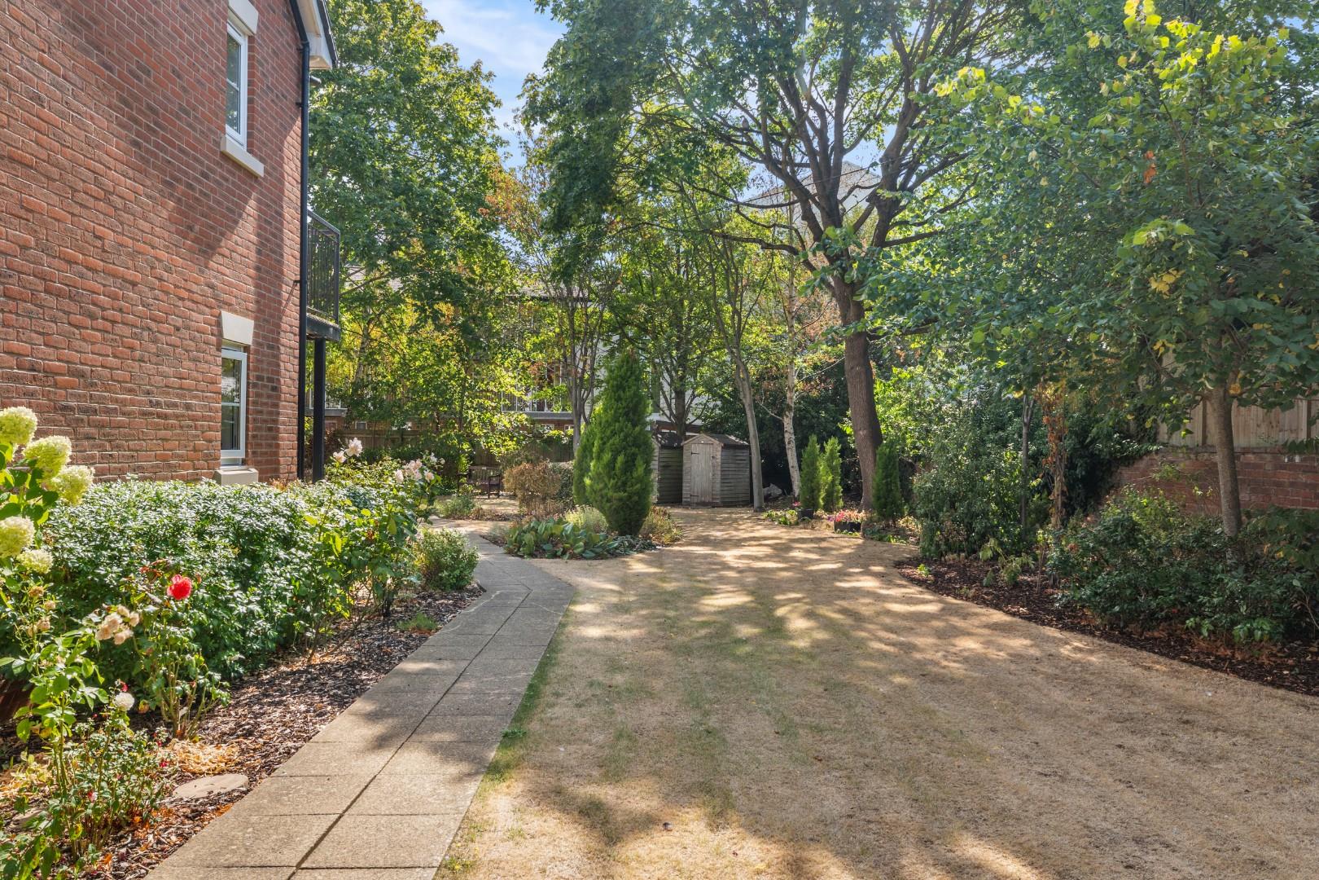
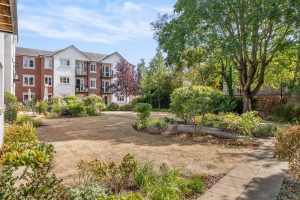
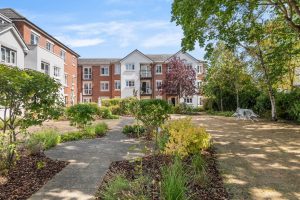
- Lovely Communal Garden
- Communal Parking
- No Chain
- Guest Suite and Other Facilities
Location Map
Full Particulars
We understand that mains water, electricity and drainage are connected to the property. We have not carried out any form of testing of appliances, central heating or other services and prospective purchasers must satisfy themselves as to their condition and efficiency.
LOCATION
Arlington Avenue lies within easy reach of all facilities in the centre of Leamington Spa including the town's wide array of shops and independent retailers, restaurants, parks and artisan coffee shops. In addition there are excellent local road links available including those to neighbouring towns, notably Kenilworth, Warwick and Stratford upon Avon with Leamington Spa railway station providing regular rail services to numerous destinations including London and Birmingham.
ON THE GROUND FLOOR
COMMUNAL ENTRANCE HALLWAY
Which is protected by a telephone entry system and from which both stairs and lifts ascend to :-
FIRST FLOOR LEVEL
Where access is gained to the apartment itself.
A panelled style entrance door opens into:-
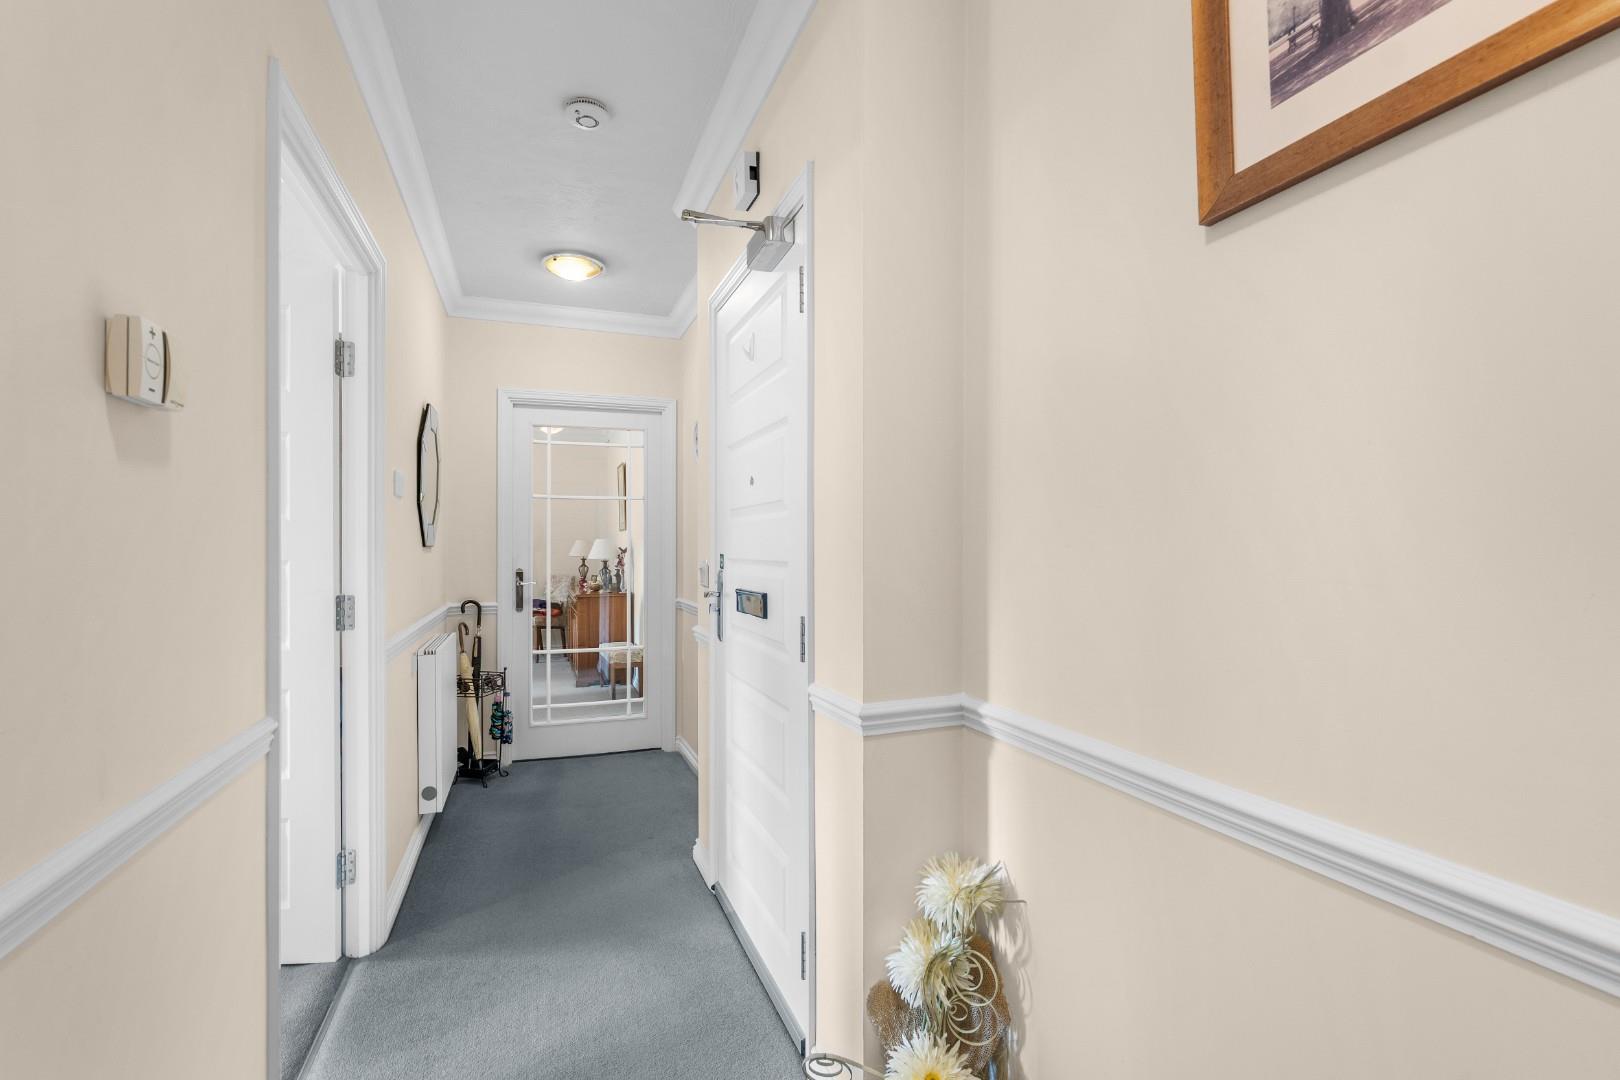
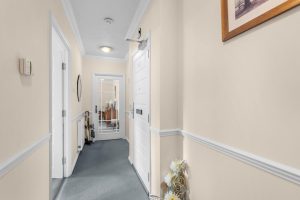
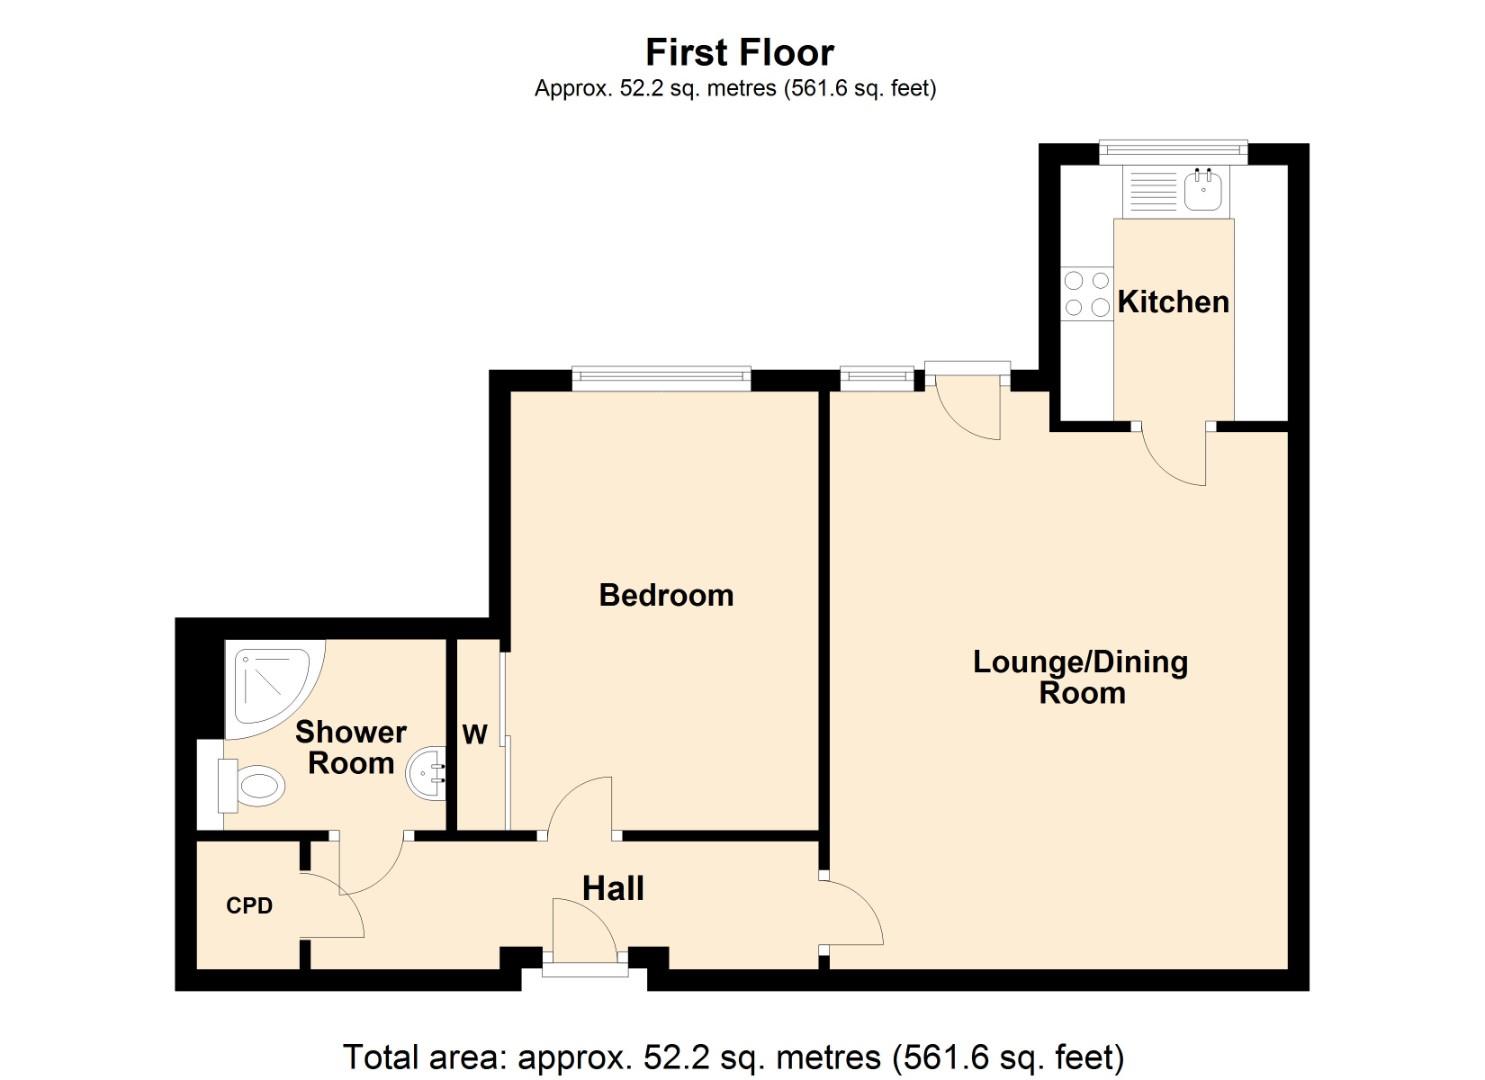
RECEPTION HALLWAY
With built-in cupboard housing the hot water system, central heating radiator and doors radiating to:-
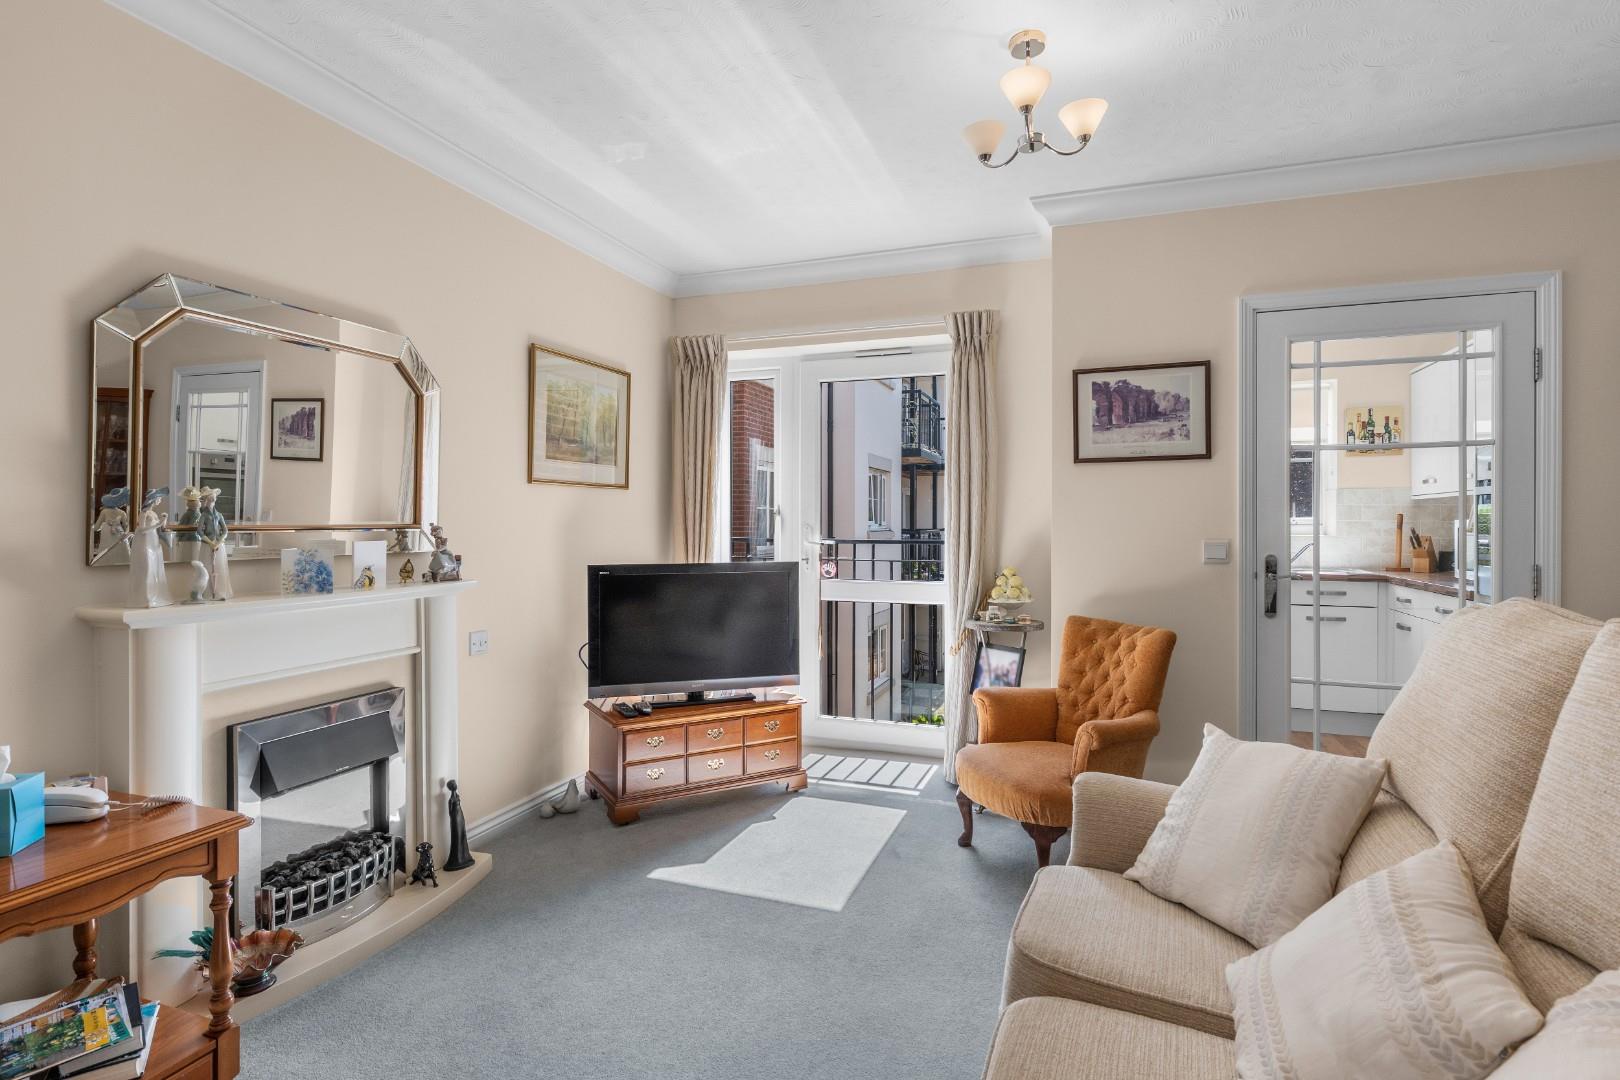
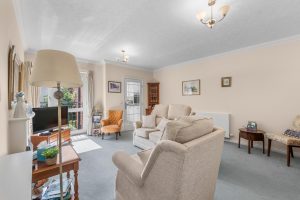
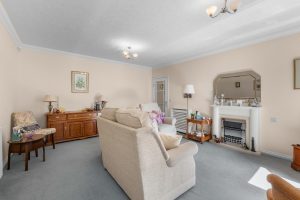
LOUNGE/DINING ROOM 5.38m max x 4.24m (17'8" max x 13'11")
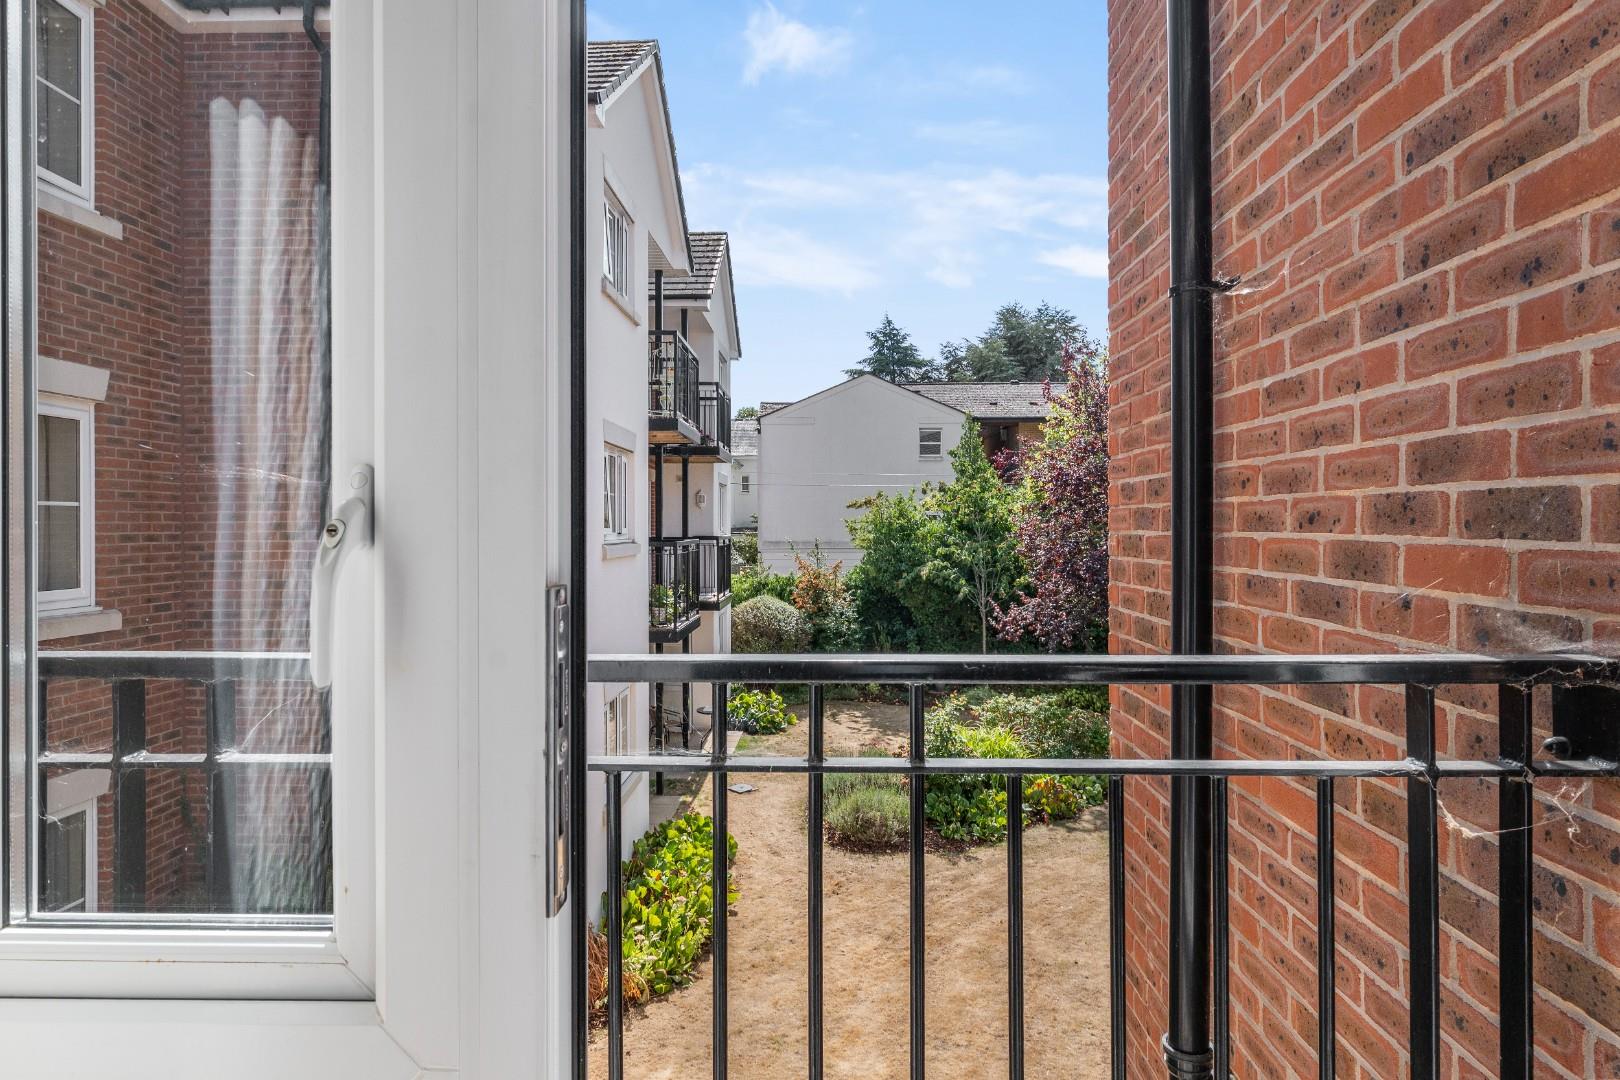
The focal point of which is the period style fireplace and hearth with inset glowing coal effect electric fire, central heating radiator, double glazed door opening to a balustraded Juliet style balcony which faces onto the lovely communal gardens at the rear of the building, coving to ceiling and door to:-
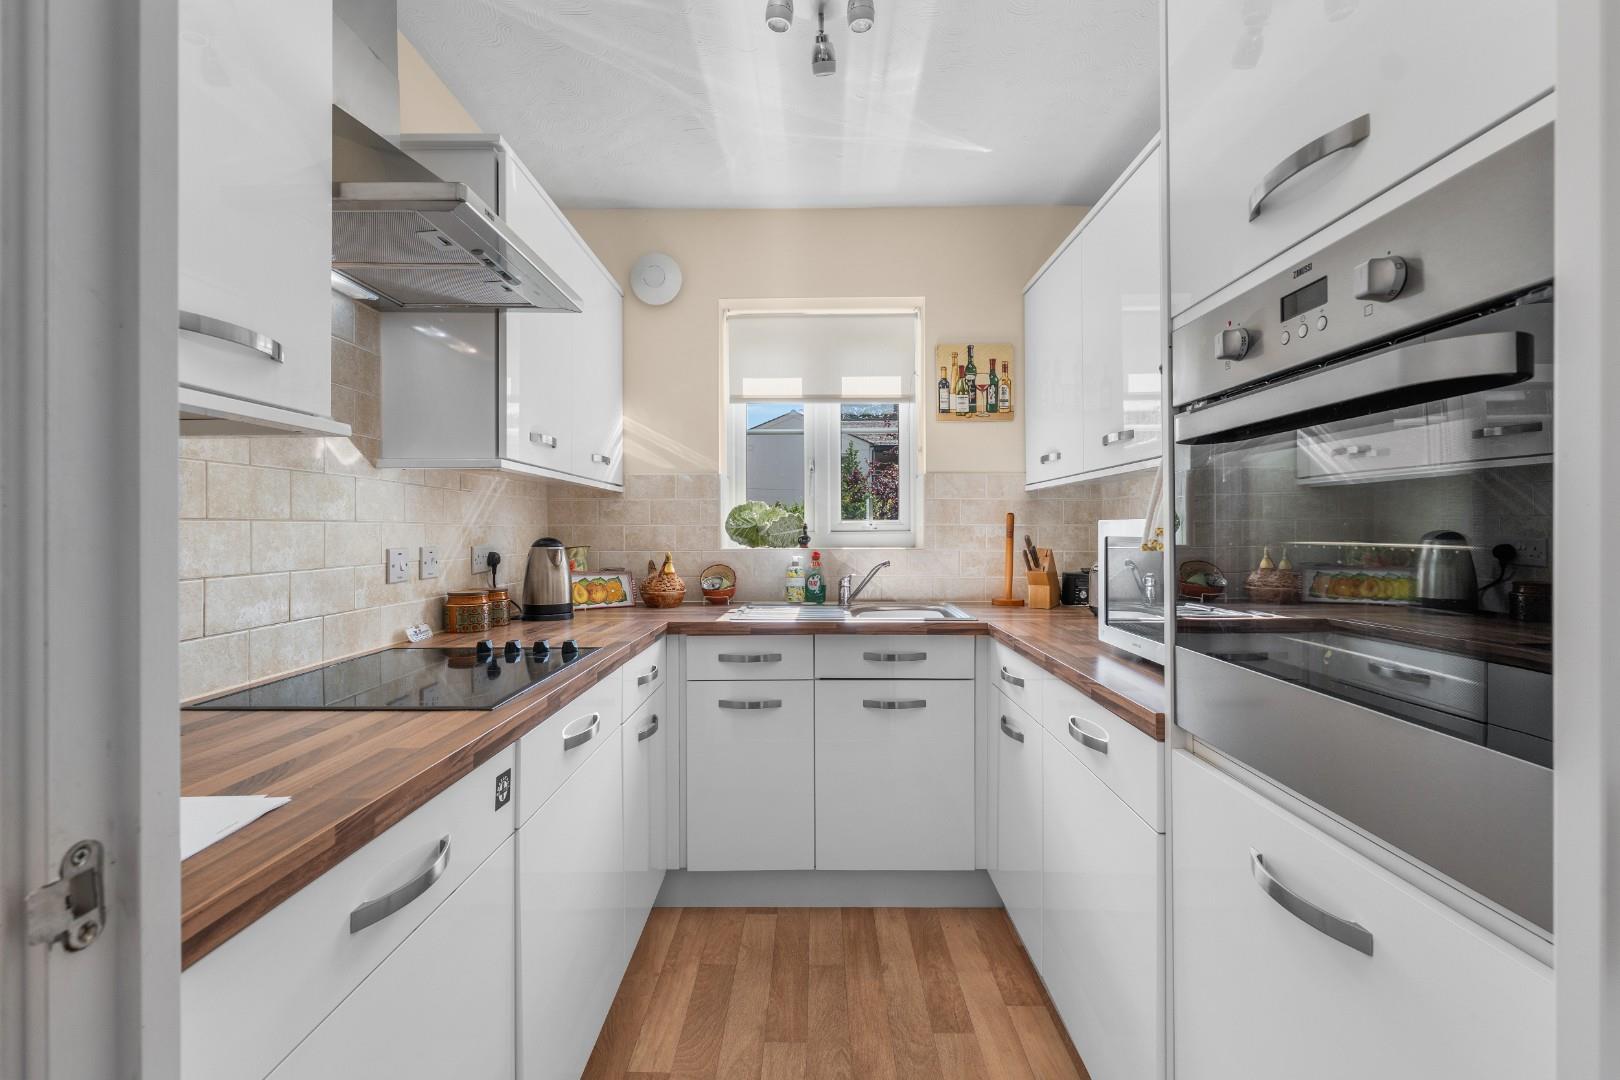
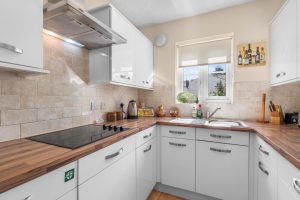
KITCHEN 2.34m x 2.13m (7'8" x 7'0")
Which is attractively fitted with a range of units in a gloss cream coloured finish with chrome door furniture and comprising base cupboards and drawers with roll edged wood grain effect worktops over, ceramic tiled splashbacks and inset stainless steel sink unit, coordinating wall cabinets to two sides, inset Zanussi electric hob with stainless steel filter hood over and integrated electric oven having cupboards above and below, integrated fridge together with integrated Zanussi washing machine and UPVC double glazed window overlooking the communal gardens to the rear.
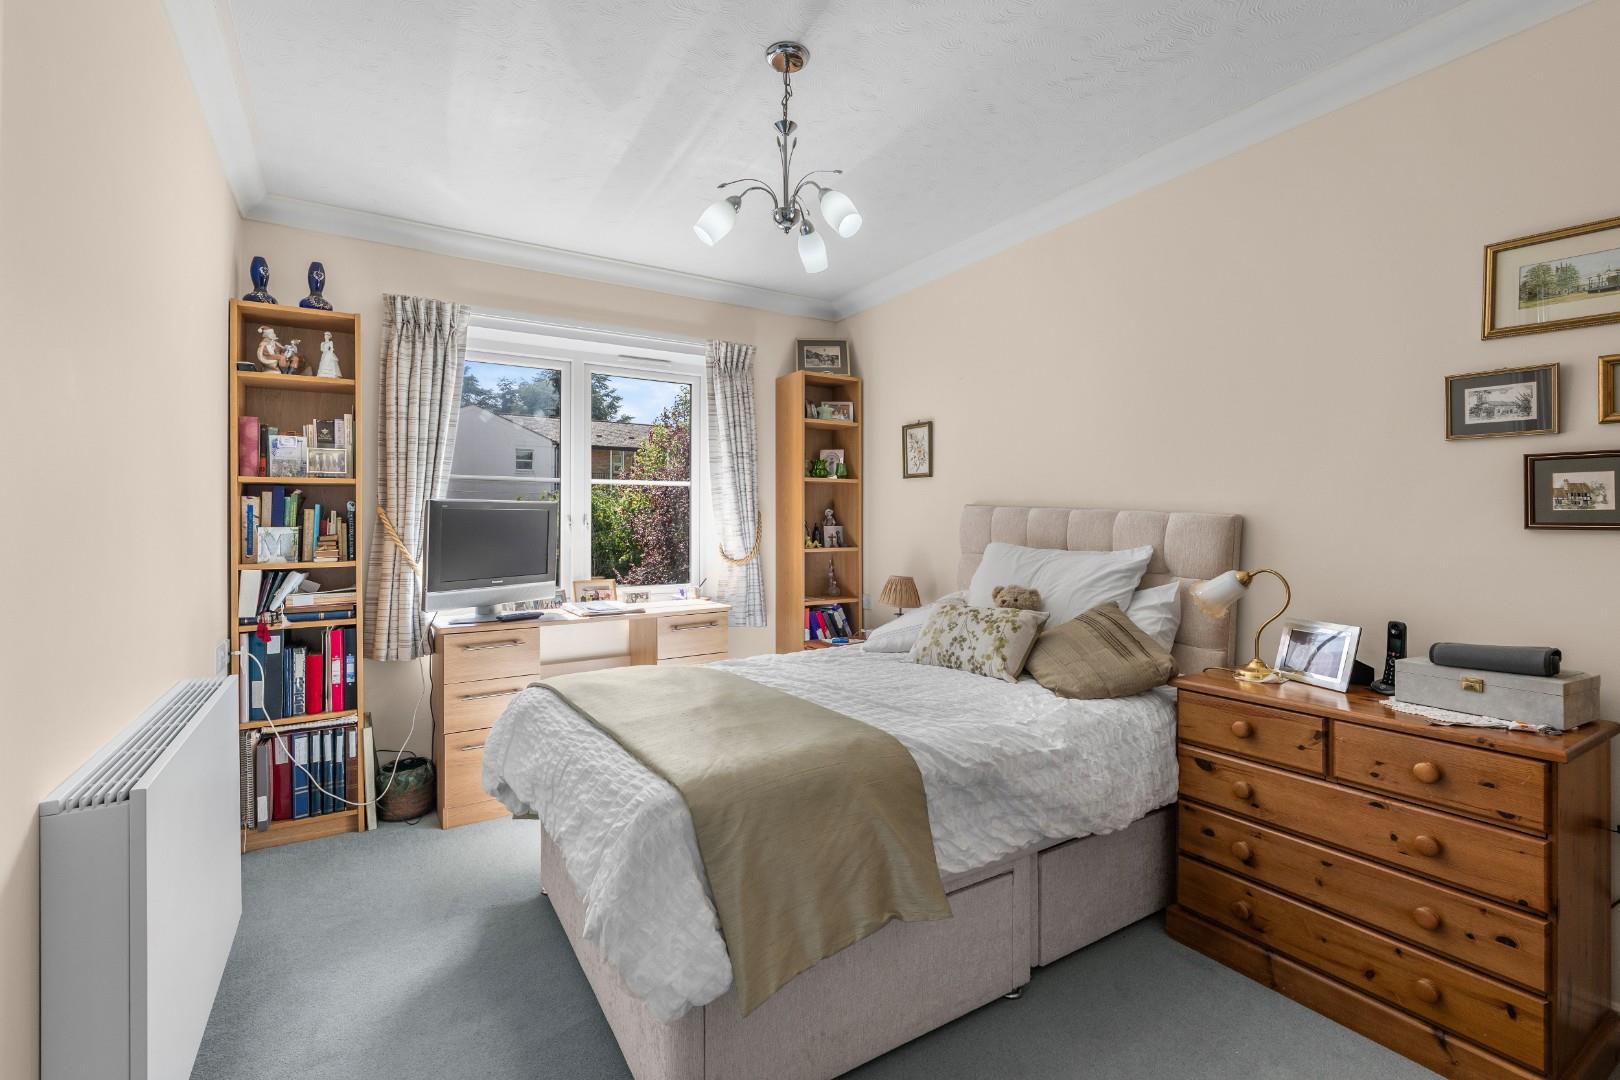
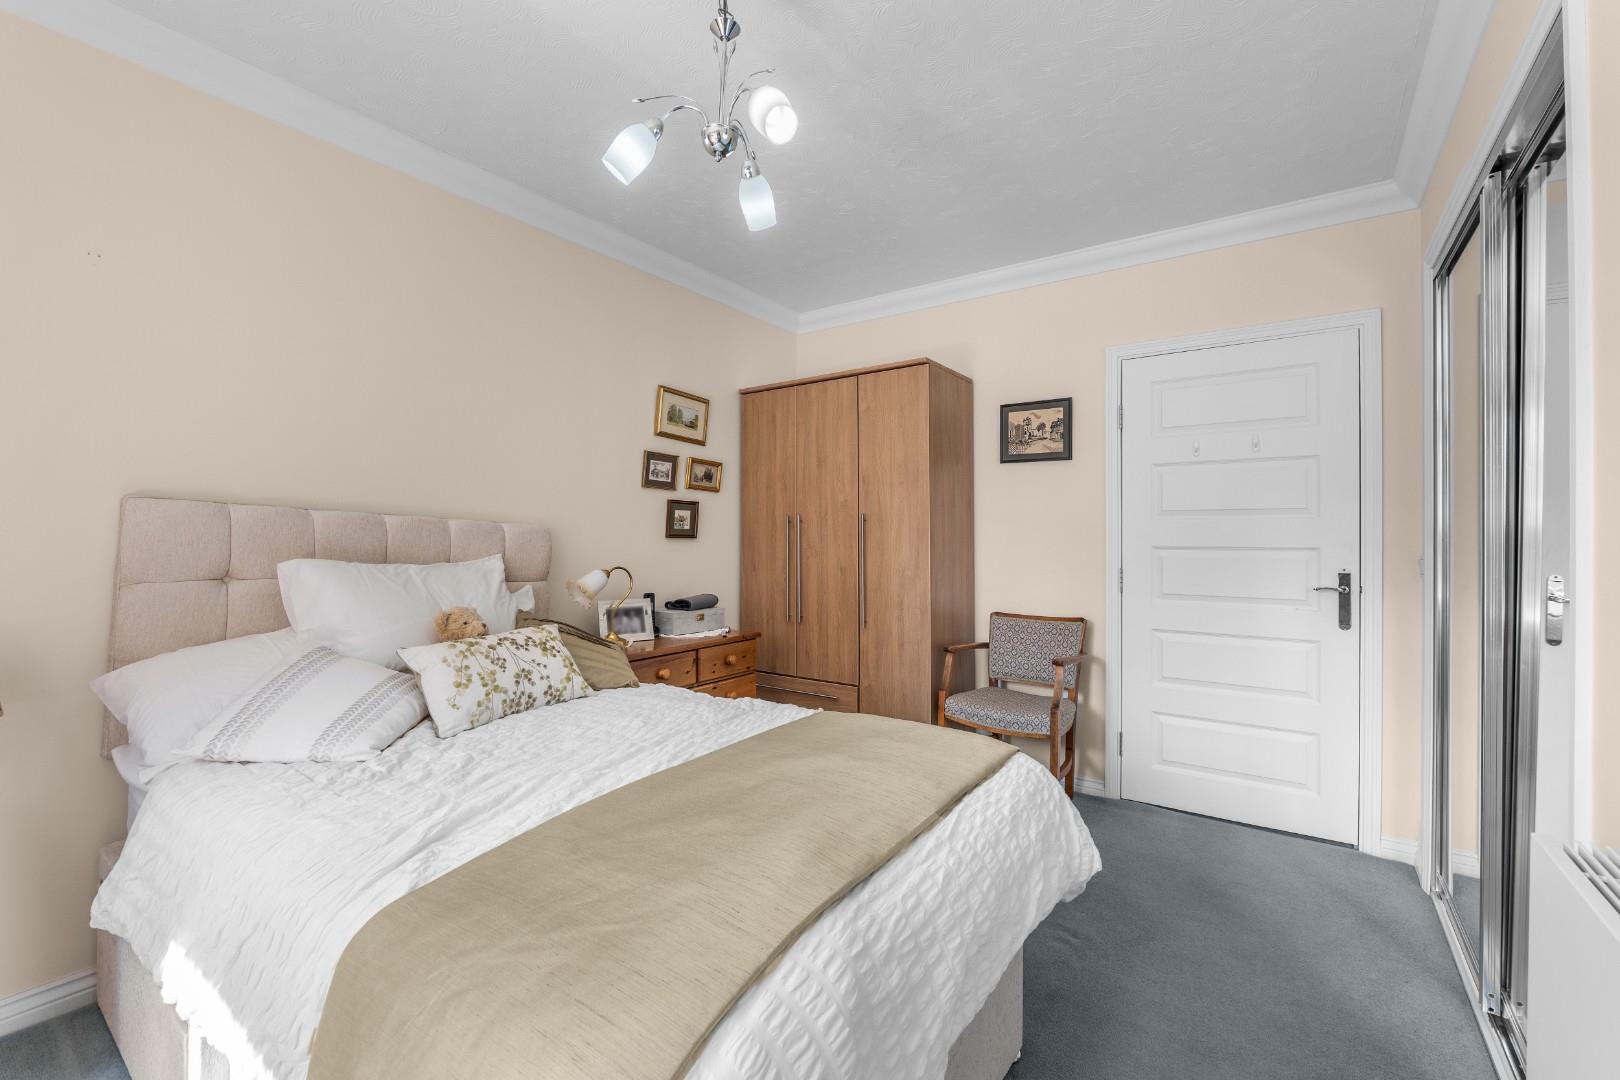
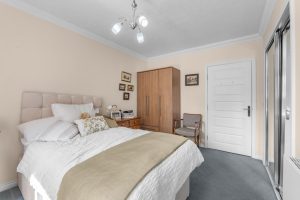
DOUBLE BEDROOM 4.06m x 2.82m (13'4" x 9'3")
With built-in double wardrobe having mirrored sliding doors fronting, electric radiator, coving to ceiling and UPVC double glazed window, which again overlooks the communal gardens to the rear of the building.
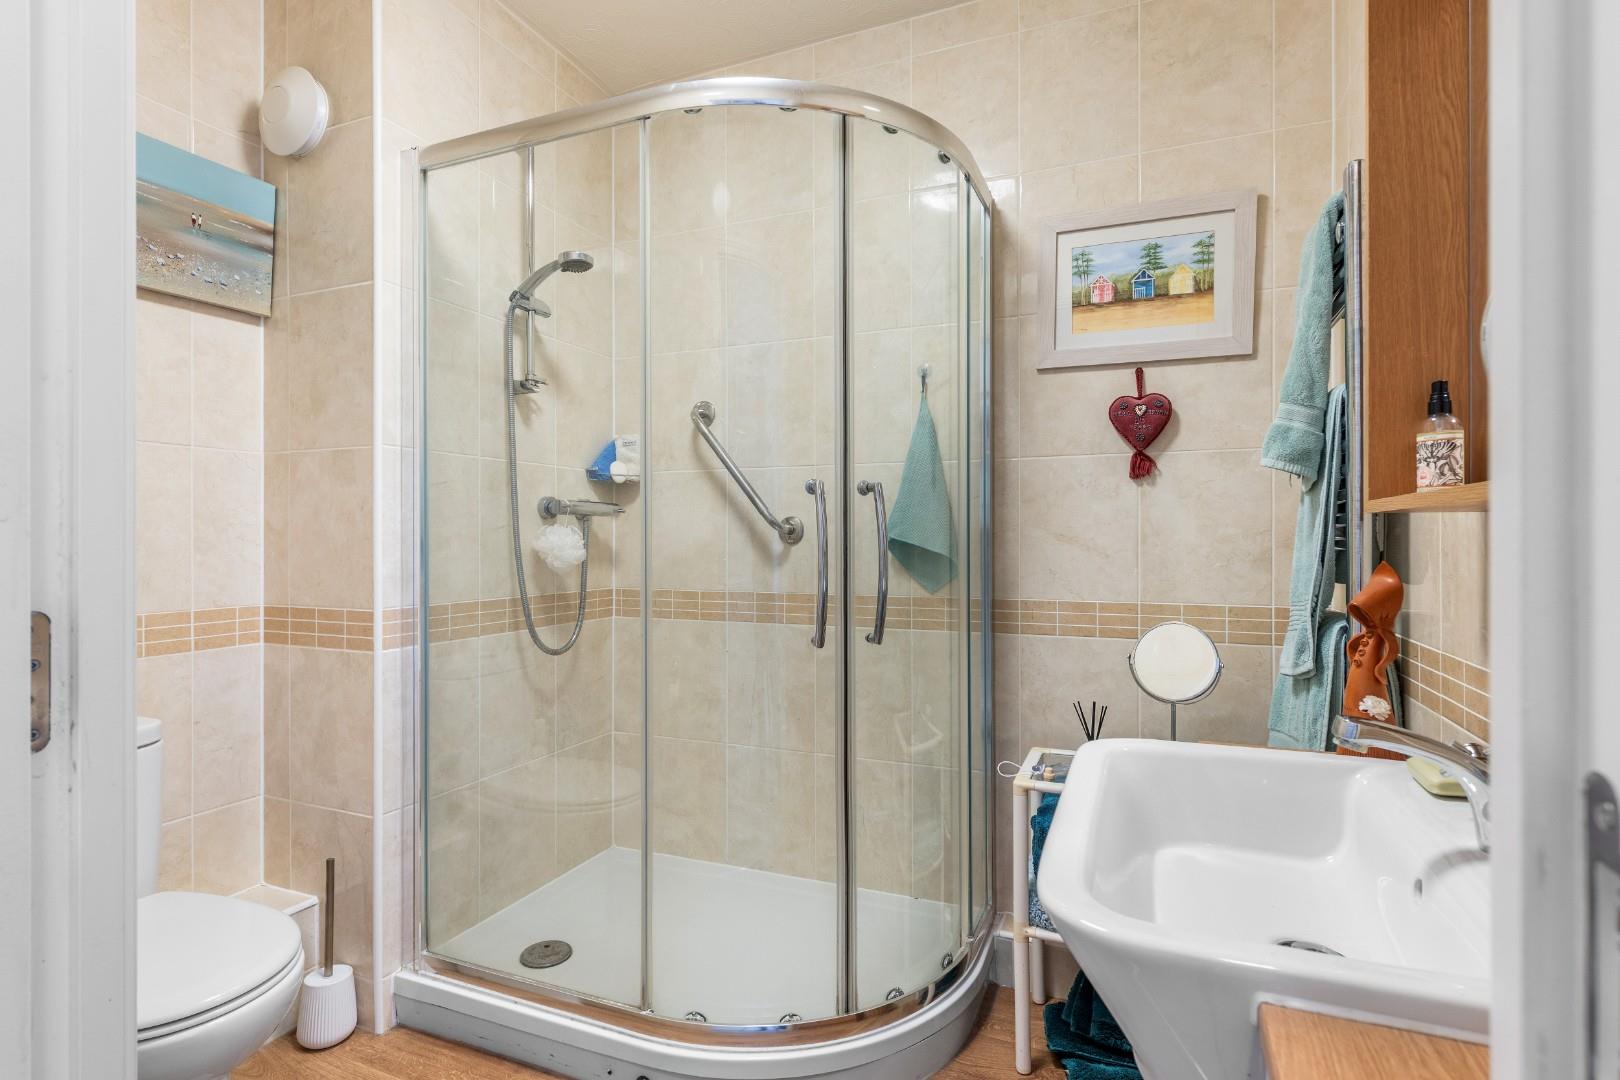
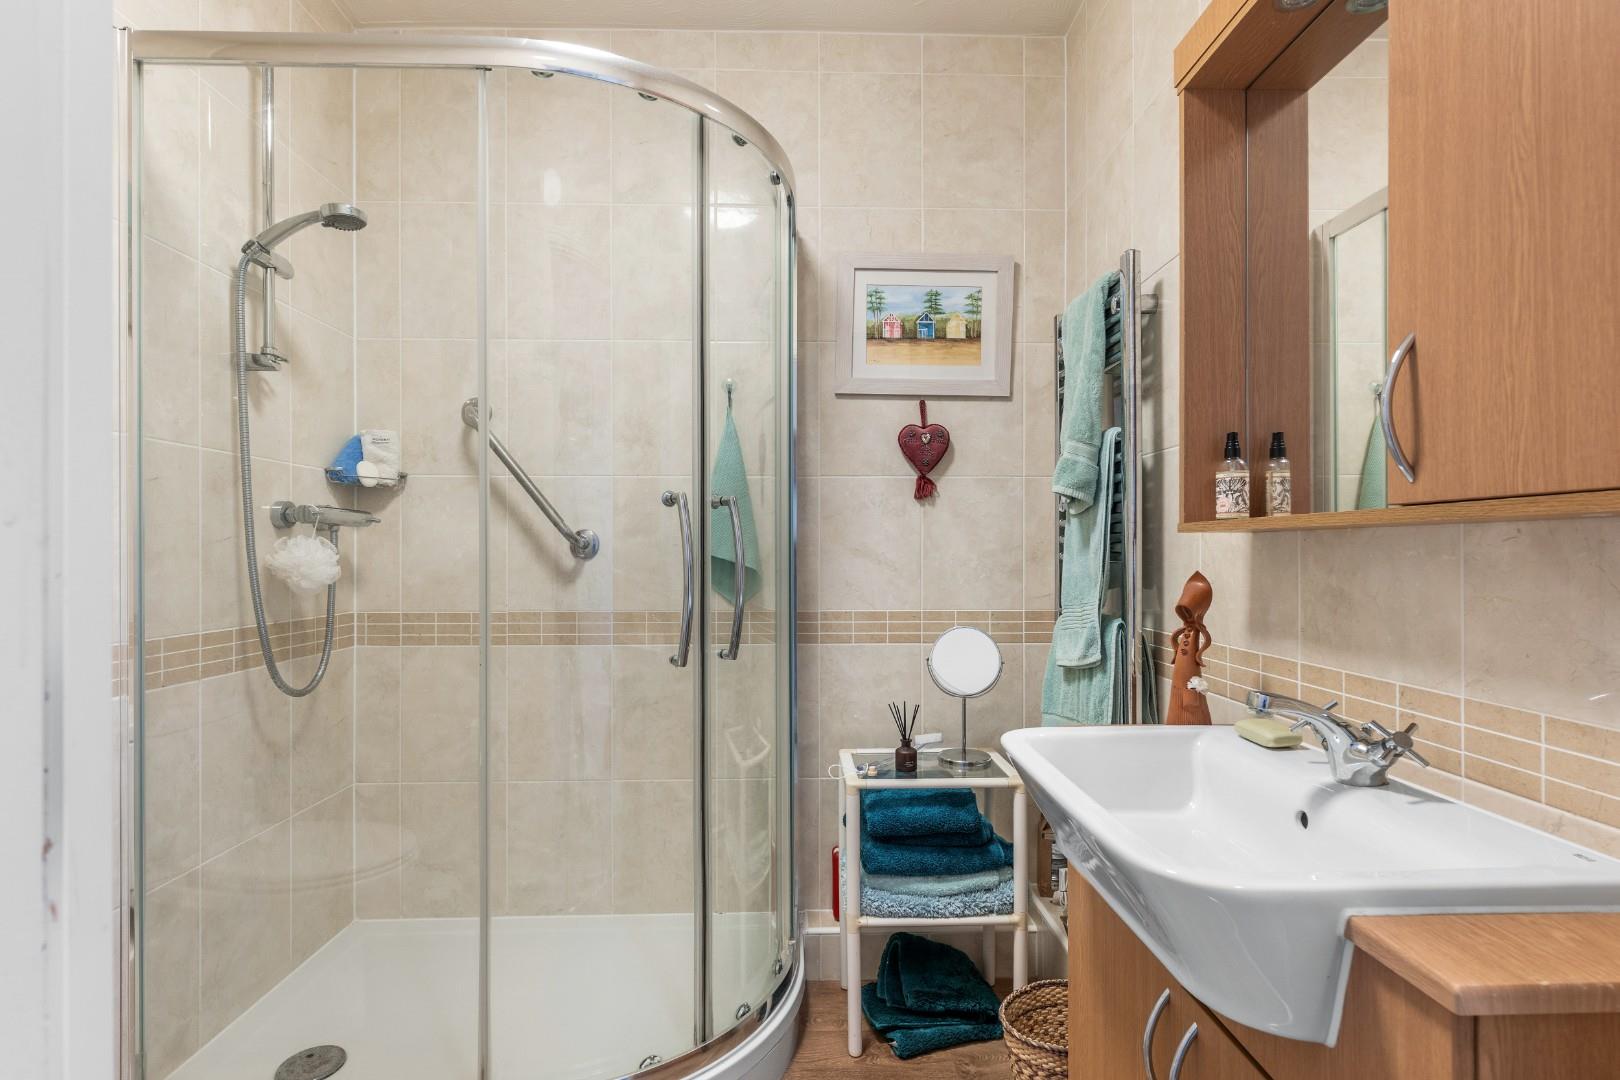
SHOWER ROOM
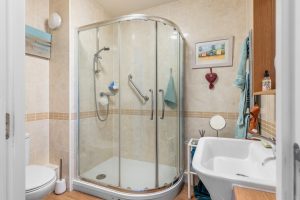
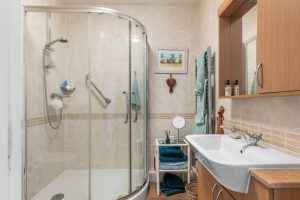
Which is particularly well appointed with white fittings comprising low level WC, integrated wash and basin with storage cupboard below, mixer tap and mirrored cabinet over, corner shower enclosure with double sliding doors fronting and fitted shower unit, chrome towel warmer/radiator and fully ceramic tiled walls.
OUTSIDE
COMMUNAL GARDENS
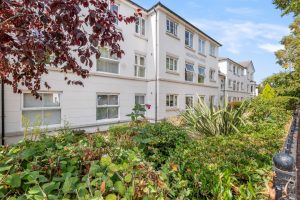
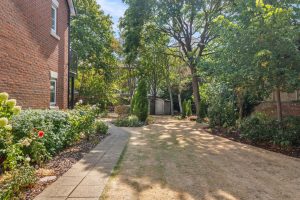
There is a fabulous and beautifully planted communal garden of a generous size to the rear of the apartments, which is fringed by beautifully stocked beds and borders. There is also a large communal patio area set with tables and chairs for communal use.
PARKING
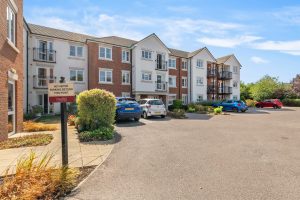
There is an on site communal car park with unreserved residents' parking on a first-come first-served basis. Residents need to register their car with the management team and be issued with a parking permit.
TENURE
The property is of Leasehold tenure for a term of 125 years from 1st April 2015, with approximately 114 years remaining unexpired.
MAINTENANCE CHARGES
We are advised by the vendor that the current maintenance charges are currently circa £3,242.56 per annum.
GROUND RENT
There is a current ground rent payable of £700 per annum, subject to RPI increase every 7 years with the next increase due in 2029.
DIRECTIONS
Postcode for sat-nav - CV32 5BF
what3words - eagles.blows.gentle
Features
- Superbly Located Retirement Apartment
- Beautifully Presented Throughout
- Spacious Lounge/Dining Room
- Well Equipped Kitchen
- One Double Bedroom
- Shower Room
- Lovely Communal Garden
- Communal Parking
- No Chain
- Guest Suite and Other Facilities
Floor Plan
Need a valuation on your own property?
The Wiglesworth team have been selling homes in Leamingon Spa and further afield for 30 years, resulting in a thorough understanding of the marketplace
Contact us todayJust Added
-
Arlington Lodge, Arlington Avenue, Leamington Spa
Guide Price £175,0001 bedroom -
High Street, Ryton On Dunsmore.
Guide Price £300,0002 bedroom -
Firefly Road, Southam
Guide Price £340,0003 bedroom