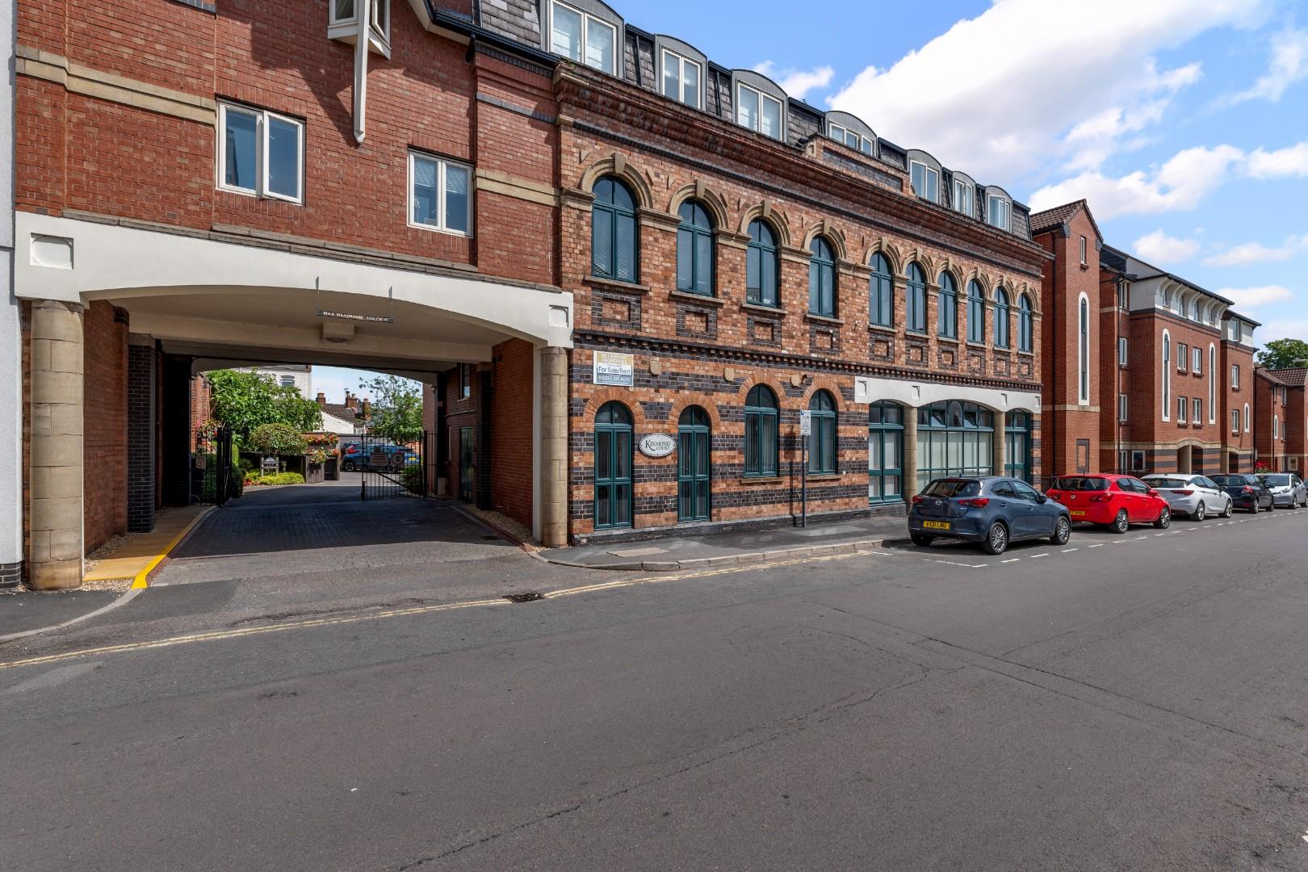
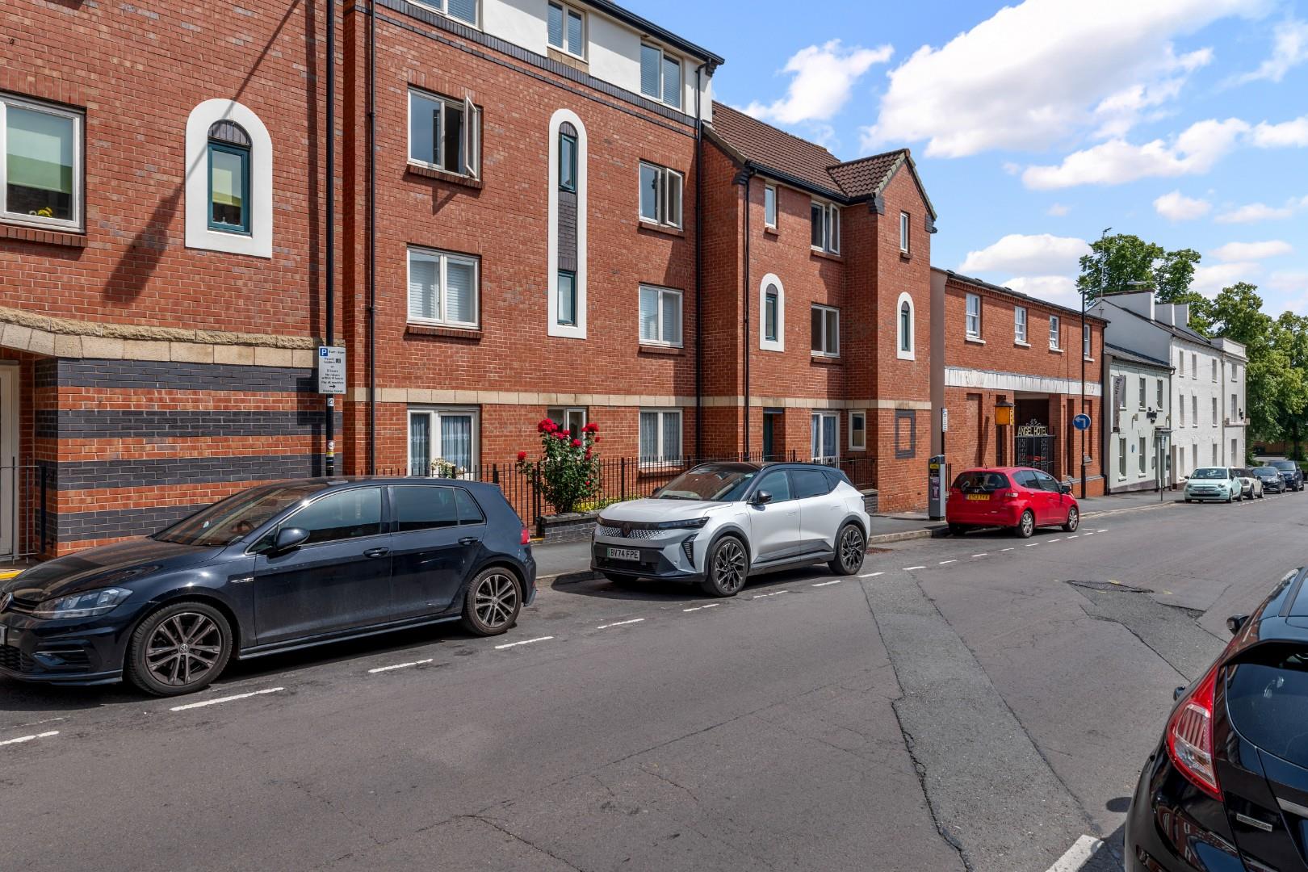
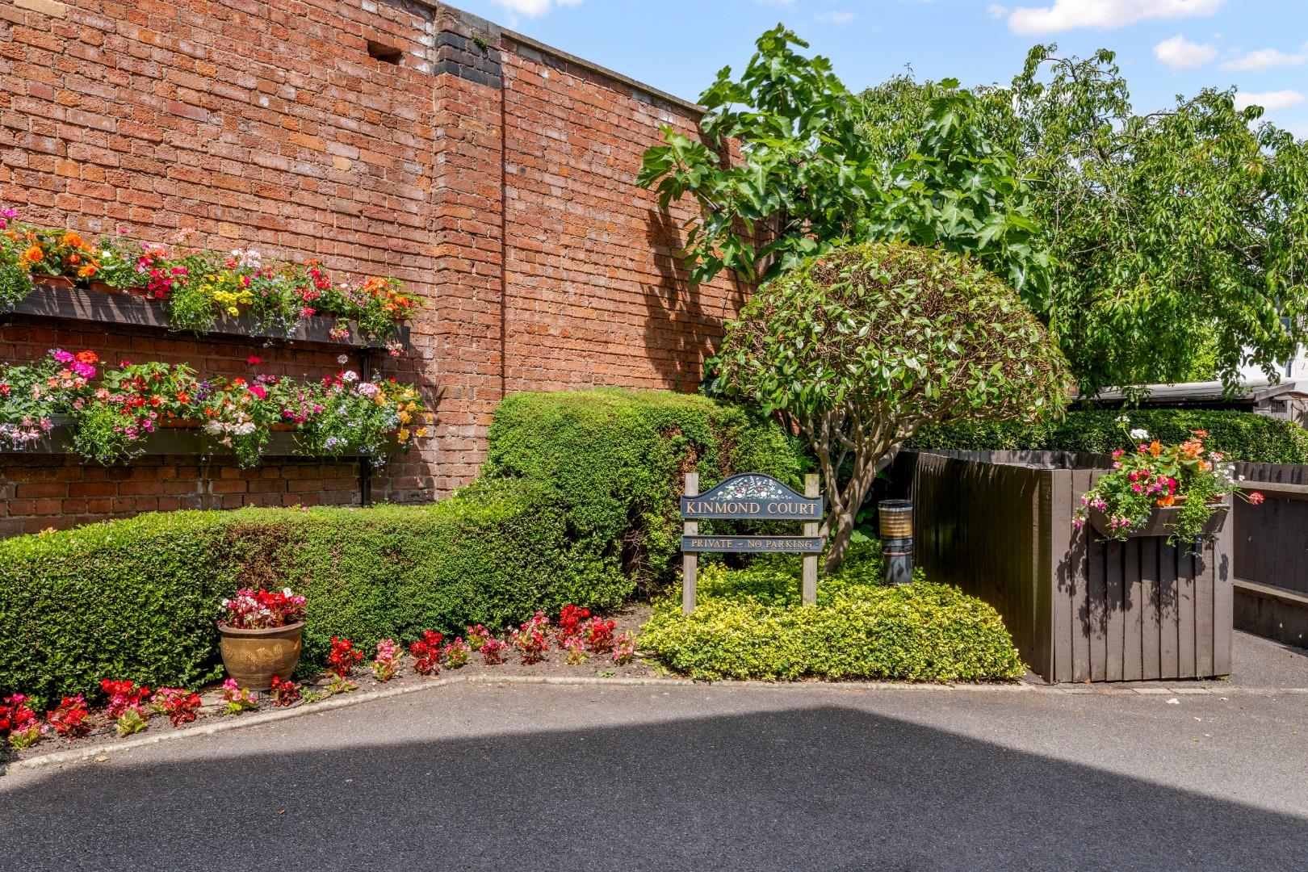

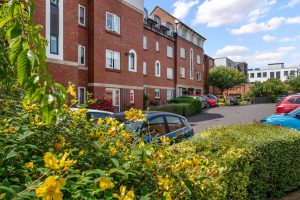
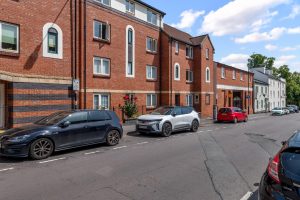
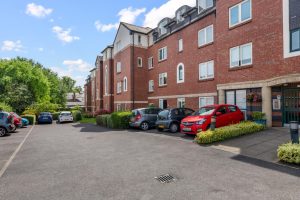
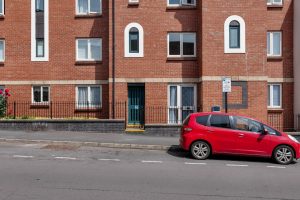

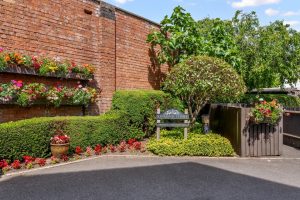
Kinmond Court, Kenilworth Street, Leamington Spa
CV32 4QU
Property Features
- Retirement Apartment
- Ground Floor
- Well Presented Accommodation
- Sitting/Dining Room
- Separate Kitchen
- Double Bedroom
- Bathroom
- Communal Gardens
- Parking
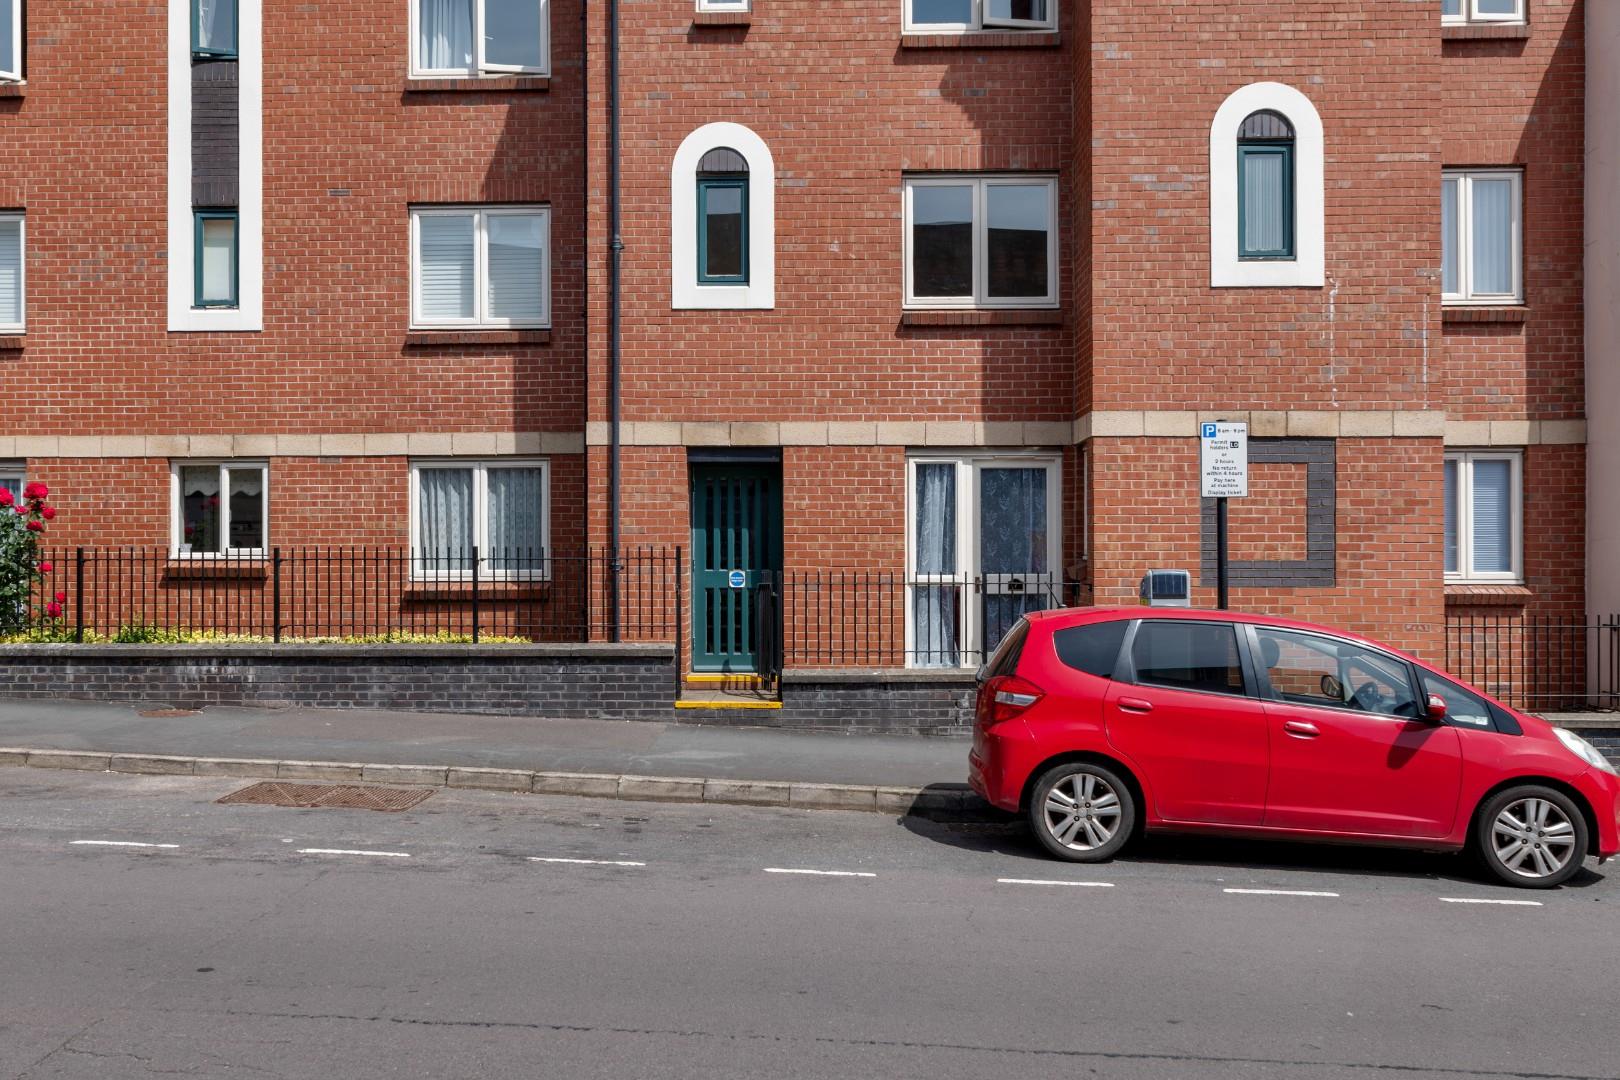
- Private Front Entrance
Location Map
Full Particulars
We understand that mains water, electricity and drainage are connected to the property. We have not carried out any form of testing of appliances, central heating or other services and prospective purchasers must satisfy themselves as to their condition and efficiency.
LOCATION
Kinmond Court is positioned on Kenilworth Street, being just a short walk from all town centre amenities including local shops and independent retailers, artisan coffee shops, restaurants, parks and a nearby doctors' surgery. There are good local road links available out of the town to neighbouring centres and major routes, with Leamington Spa railway station providing regular rail links to numerous destinations including London and Birmingham.
COMMUNAL ENTRANCE HALLWAY
Being protected by a telephone entry system and from which both stairs and lift ascend to upper floors.
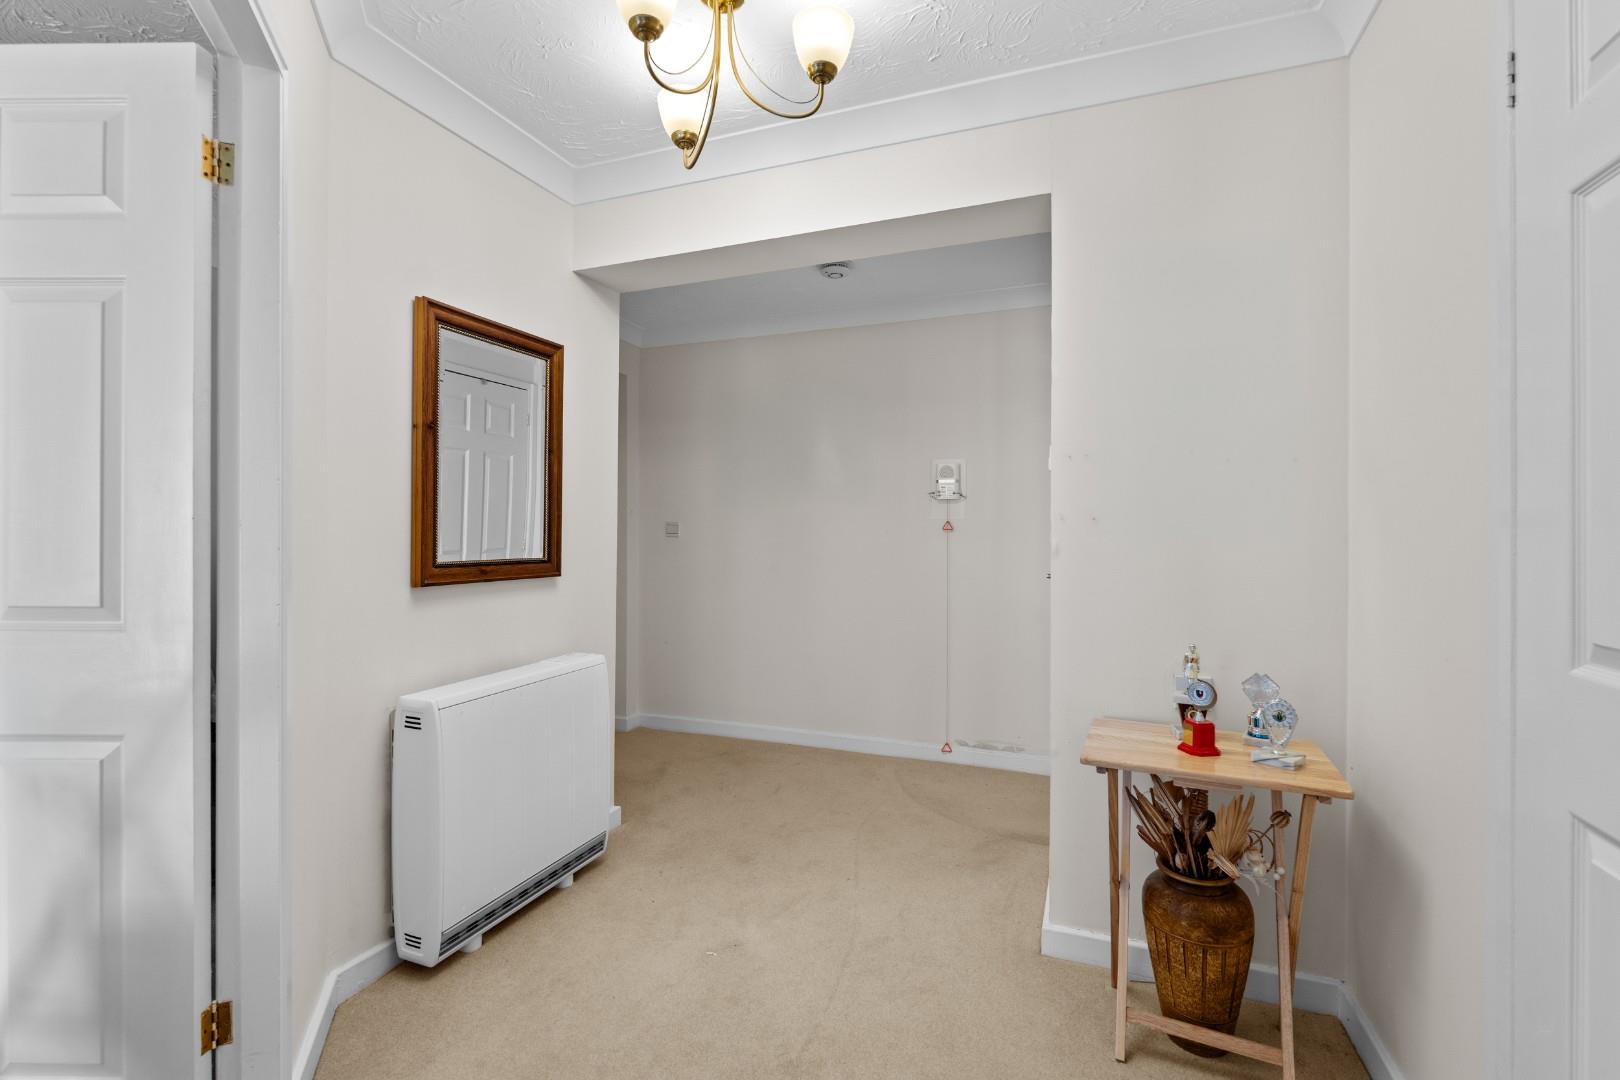
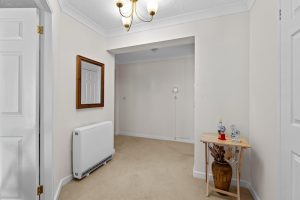
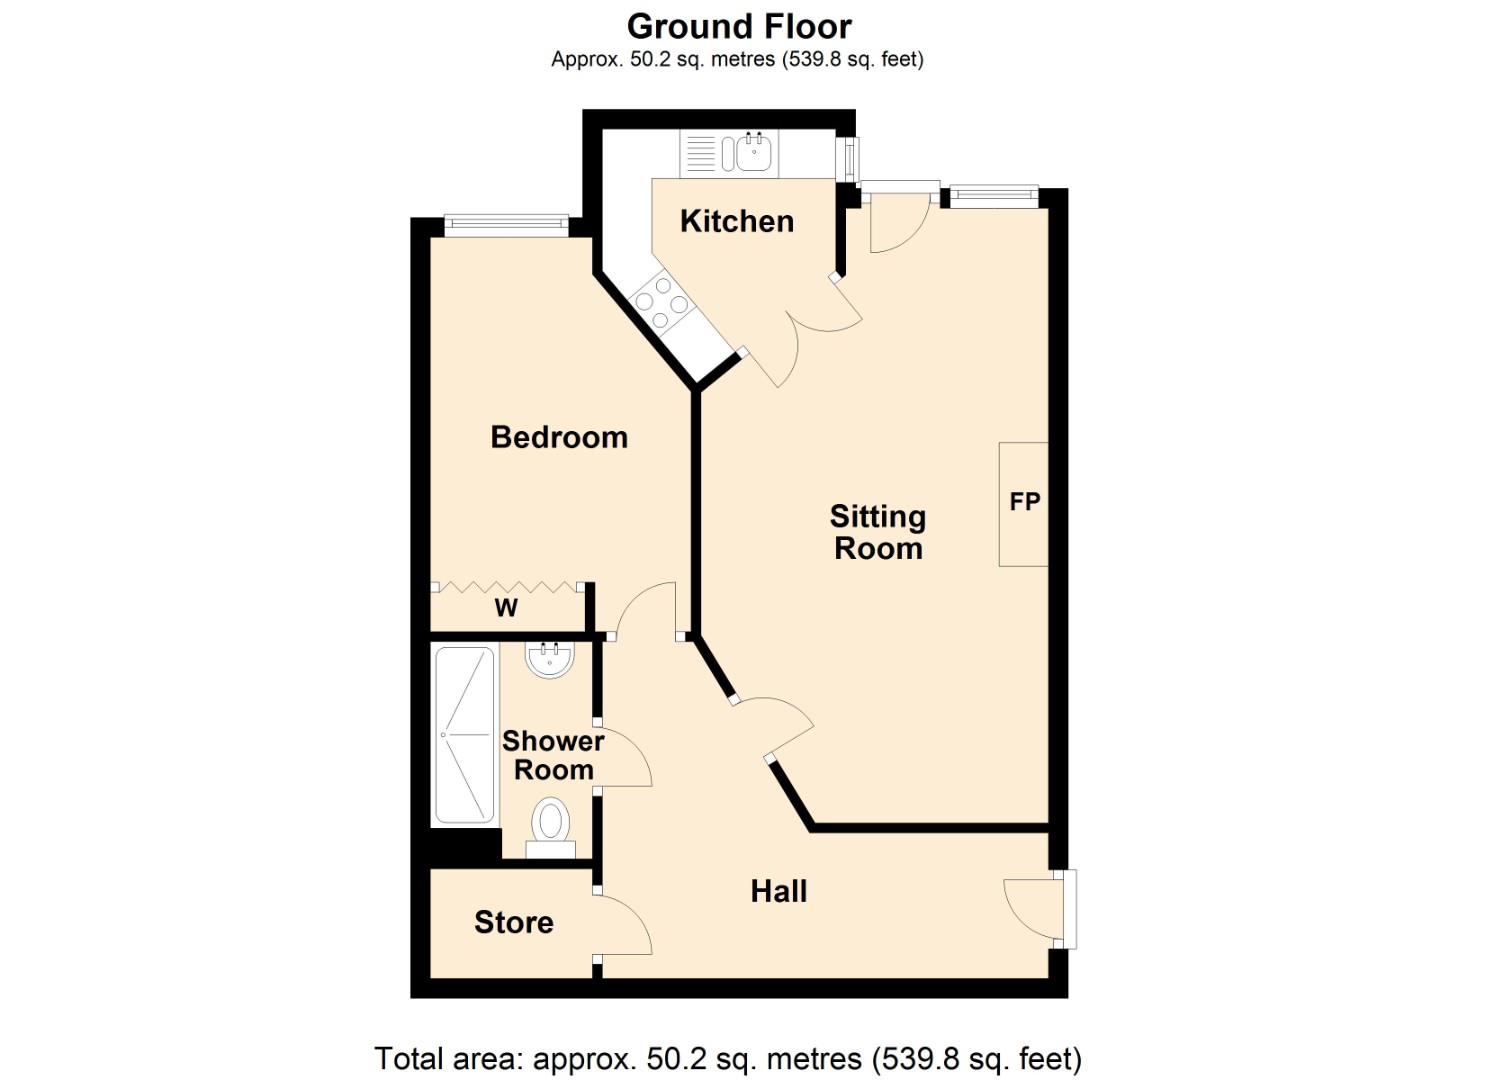
RECEPTION HALLWAY 3.51m x 3.61m (11'6" x 11'10")
A welcoming entrance giving access to all rooms within the apartment with central light point, emergency pull cord, coving to the ceiling, large storage/airing cupboard housing the immersion heater and shelving and doors to:-
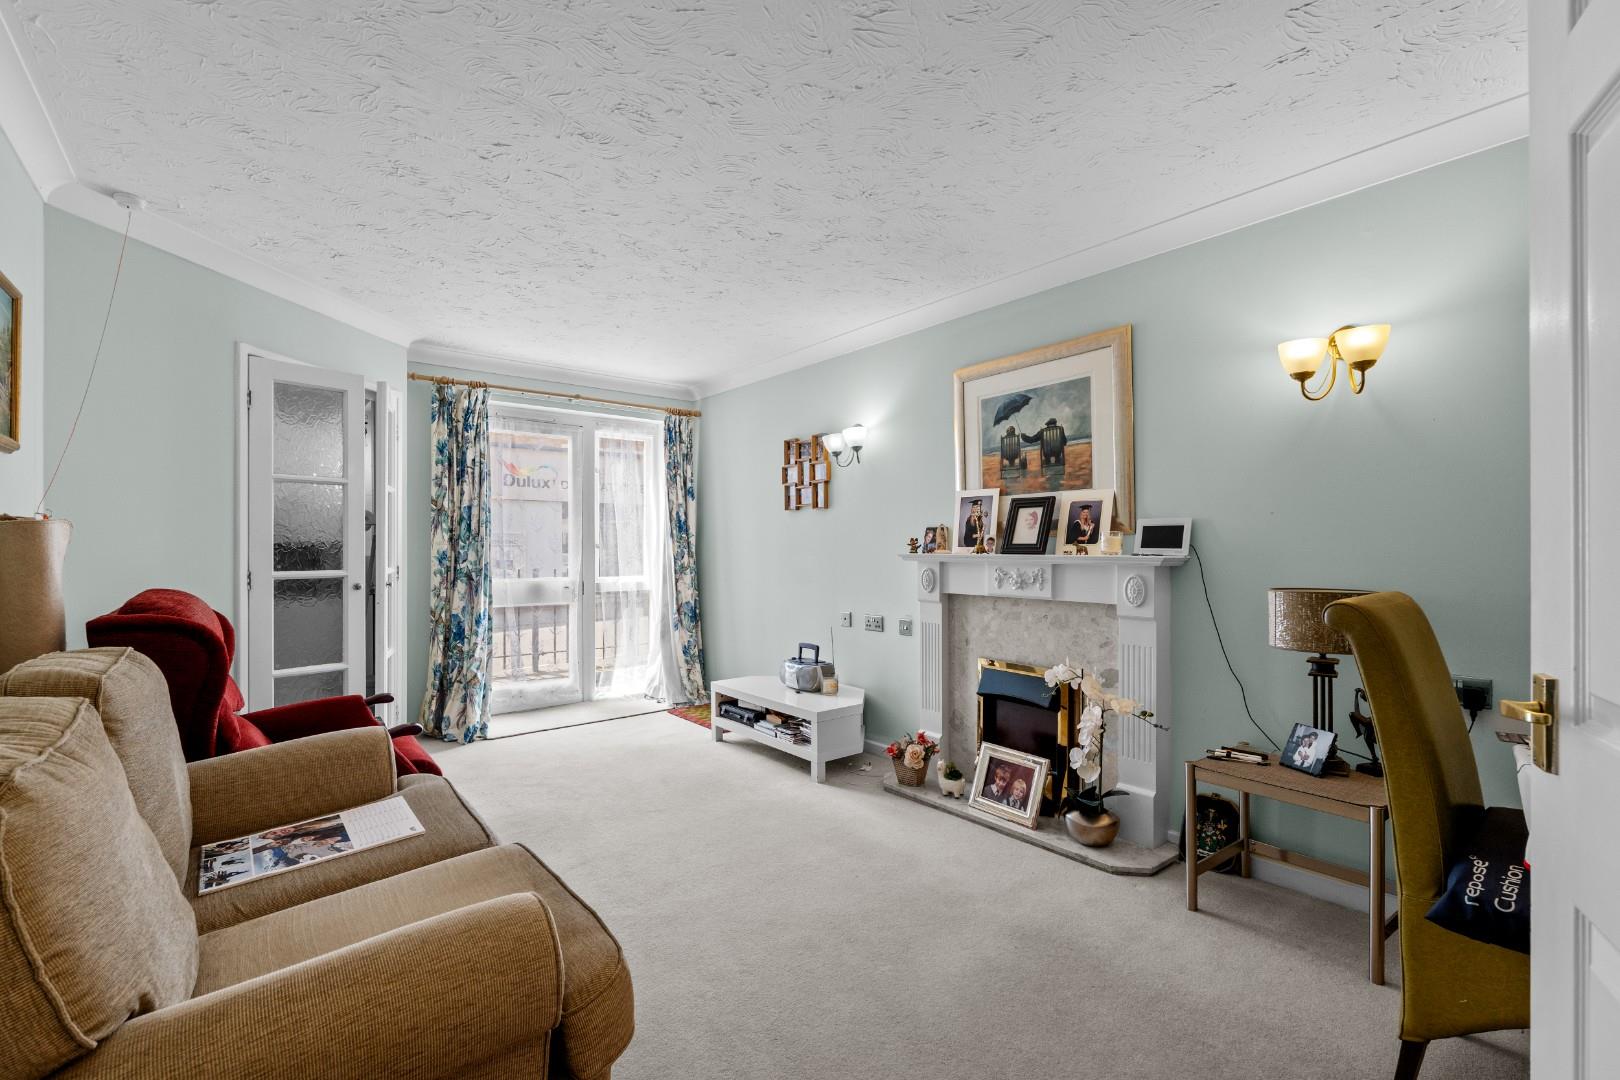
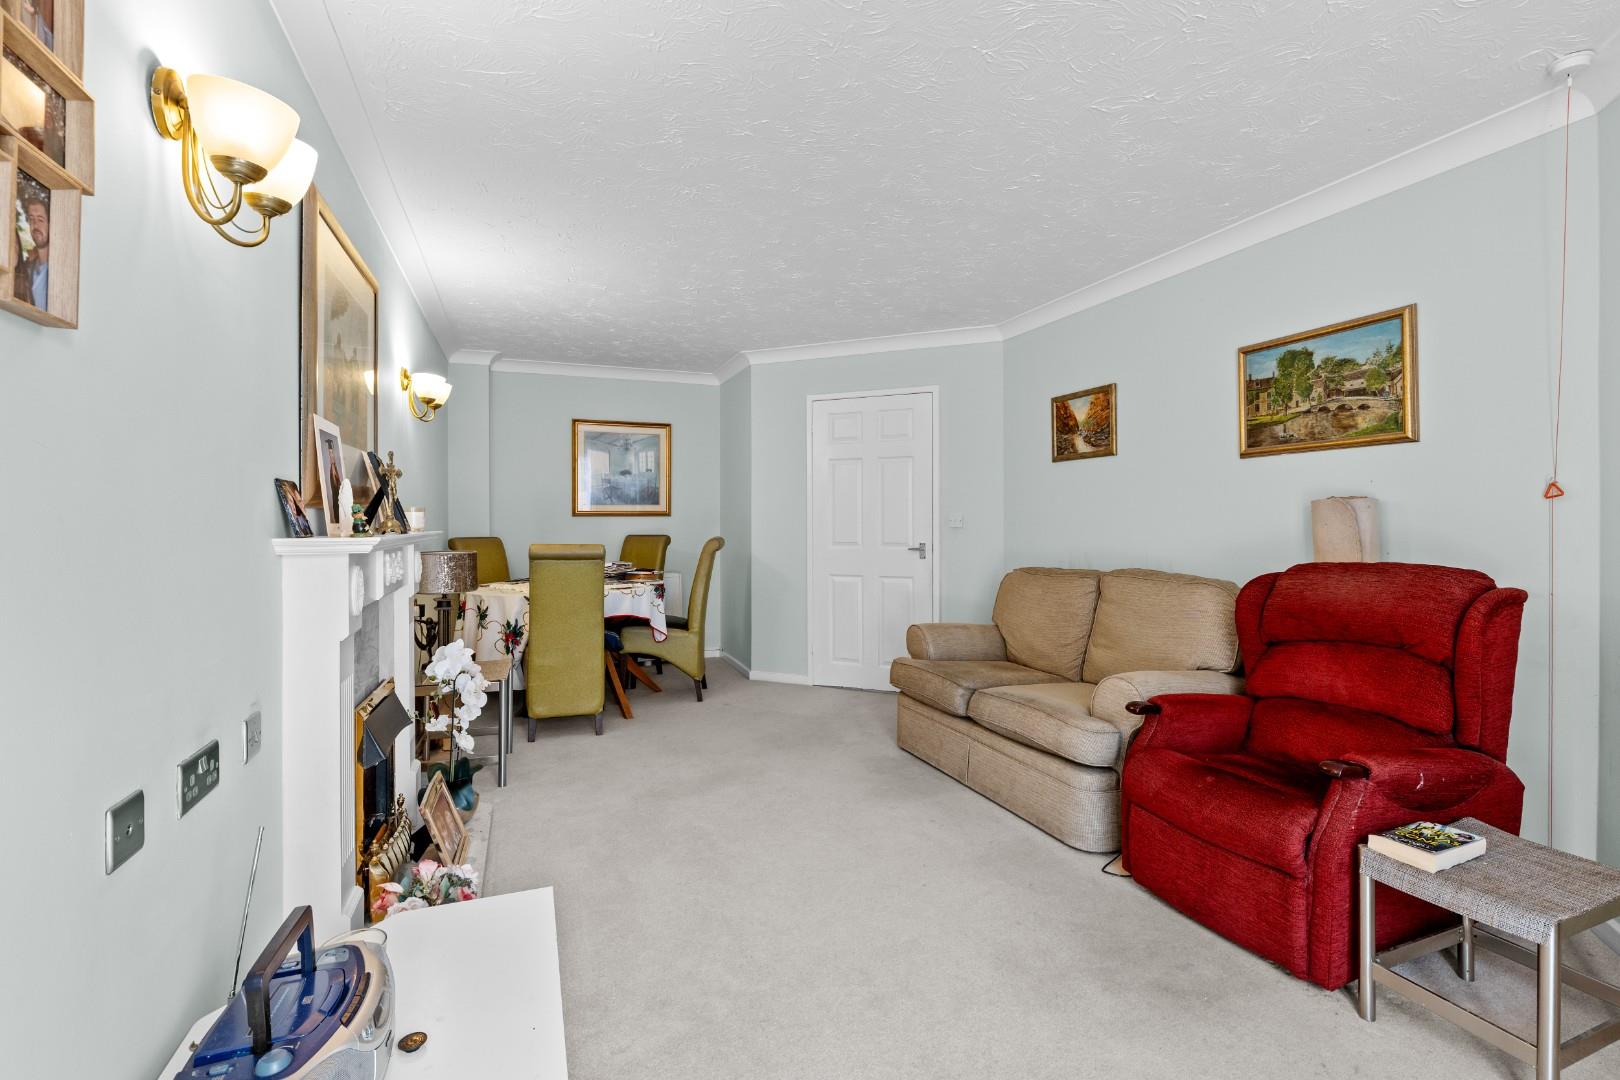
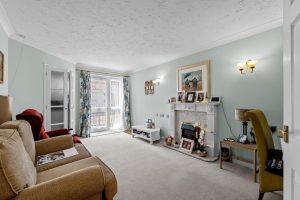
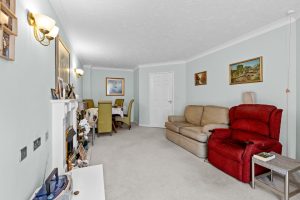
LOUNGE/DINING ROOM 6.38m x 3.28m (20'11" x 10'9")
A well proportioned room with focal electric fire with mantel and hearth, TV point, electric storage heater, wall mounted lighting, coving to the ceiling, double glazed window and French door leading out to a small forecourt area which provides access out onto Kenilworth Street and twin glazed doors leading to:-
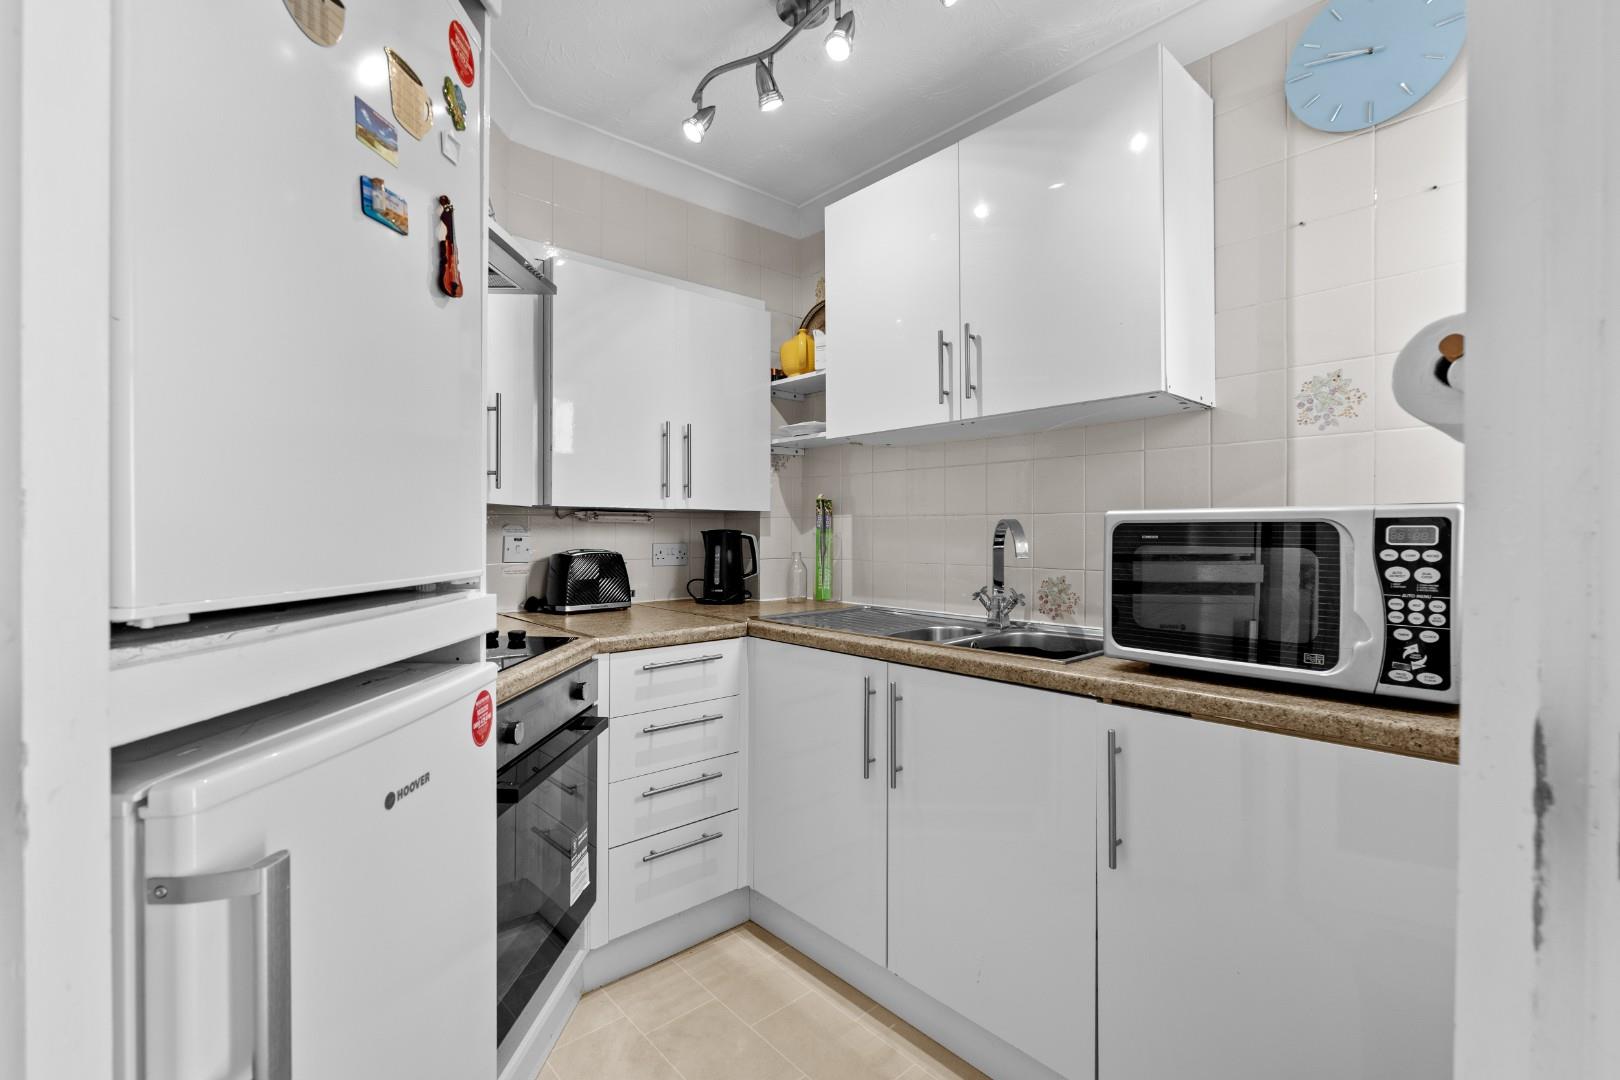
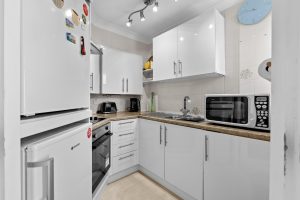
KITCHEN 2.31m x 2.21m (7'7" x 7'3")
A modern re-fitted kitchen with a range of wall and base units, roll edged work surfaces with inset stainless steel sink, tiled walls and splashback areas and tile effect vinyl flooring. There is a recently fitted electric hob, integrated oven and extractor hood, together with fridge and freezer. Double glazed window and central light point.
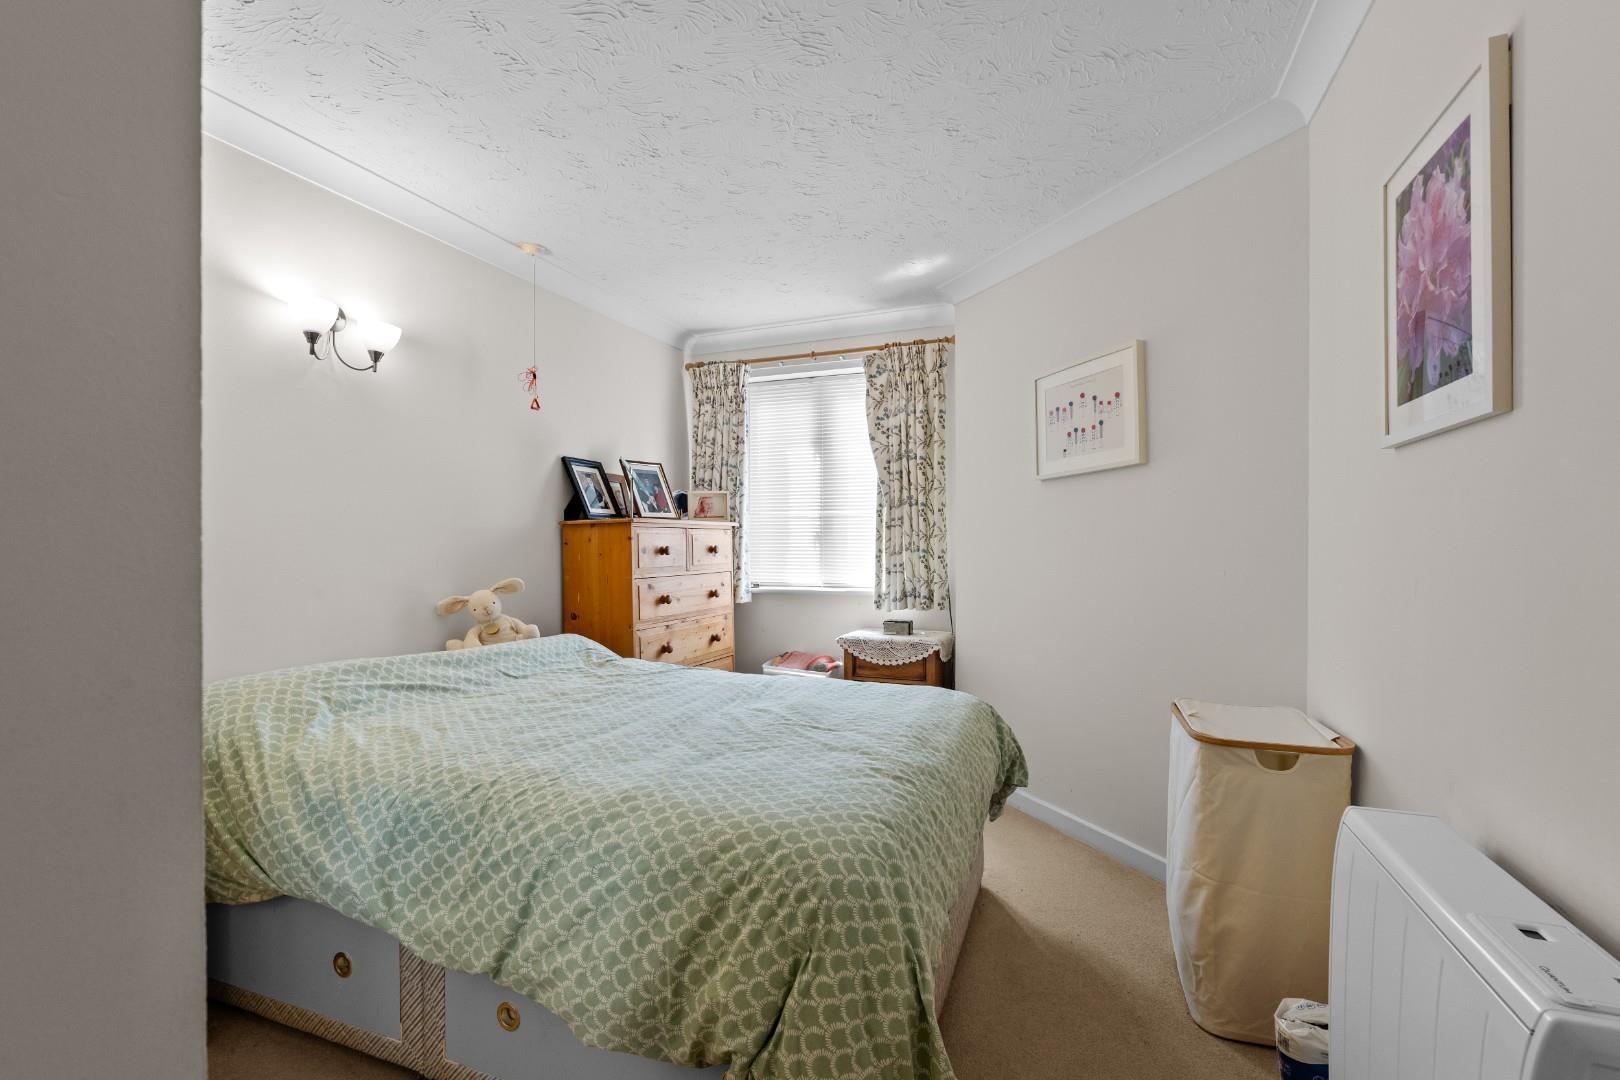
BEDROOM 2.79m x 4.17m max (9'2" x 13'8" max)
A good sized double bedroom with fitted mirrored wardrobes, double glazed window to the front aspect and electric storage heater.
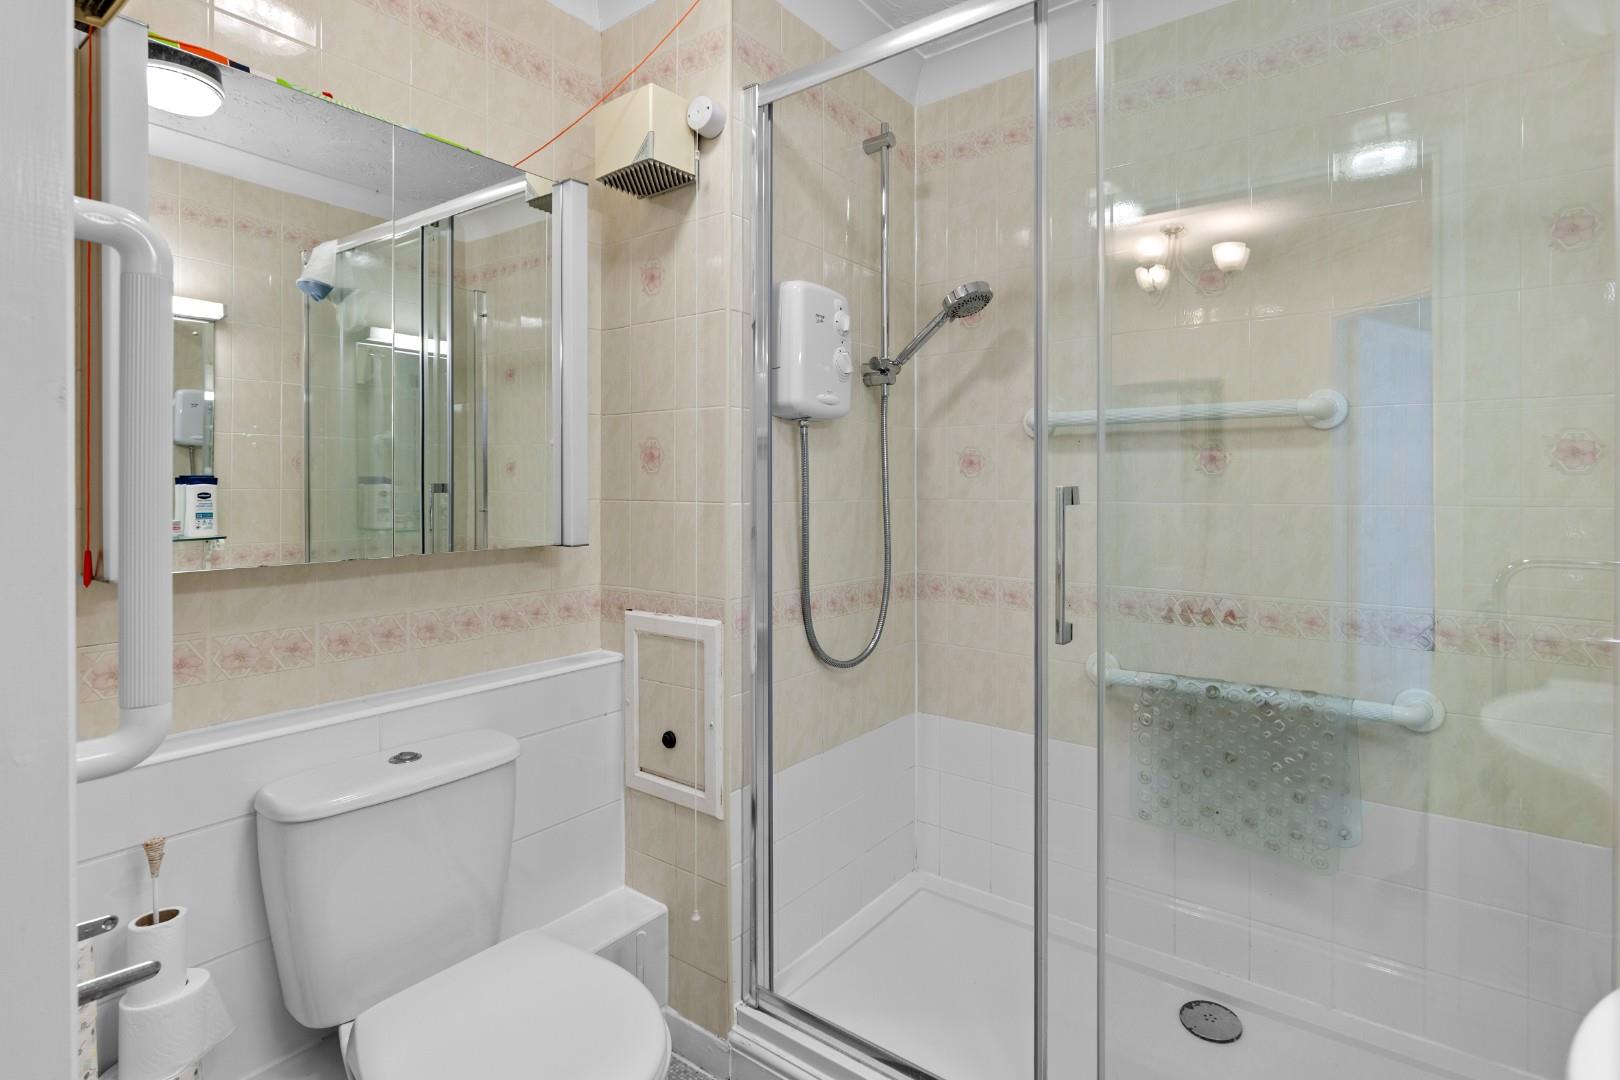
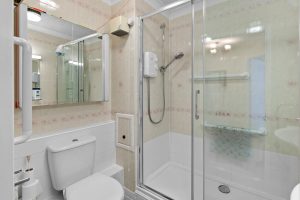
SHOWER ROOM 2.11m x 1.70m (6'11" x 5'7")
A well presented shower room with large walk-in shower with glass doors, vanity unit with wash hand basin and storage, low level flush WC, tiled walls and tile effect vinyl flooring.
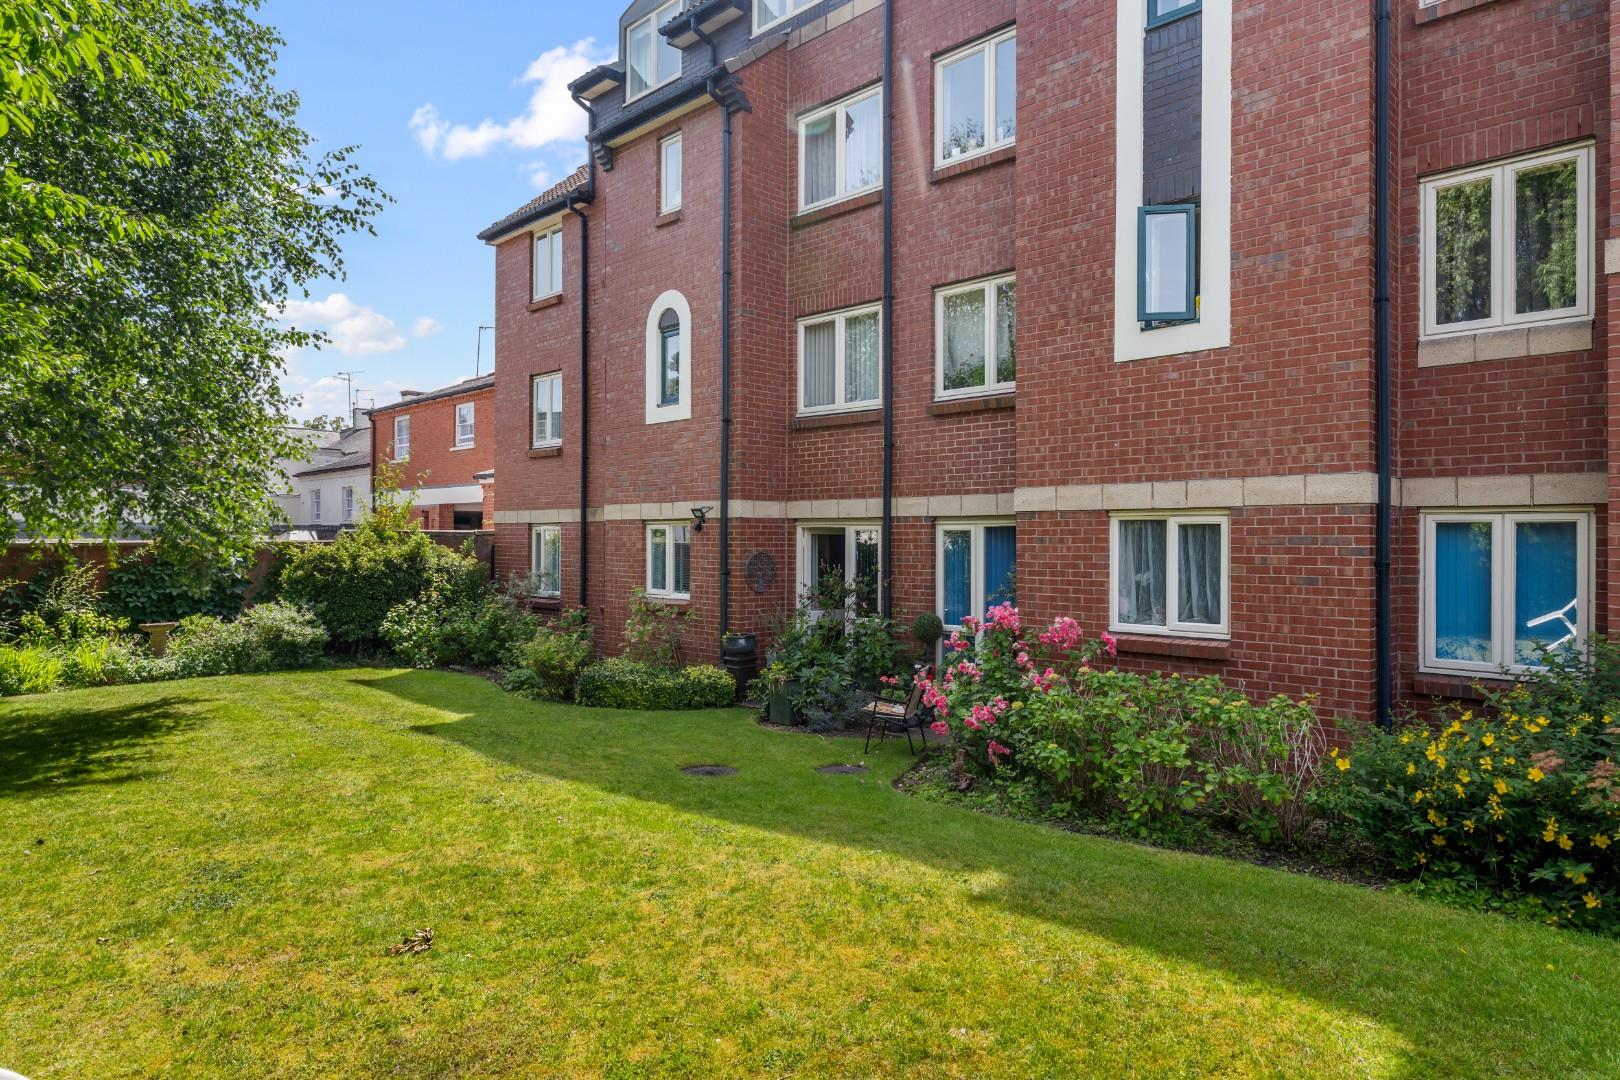
COMMUNAL GARDENS
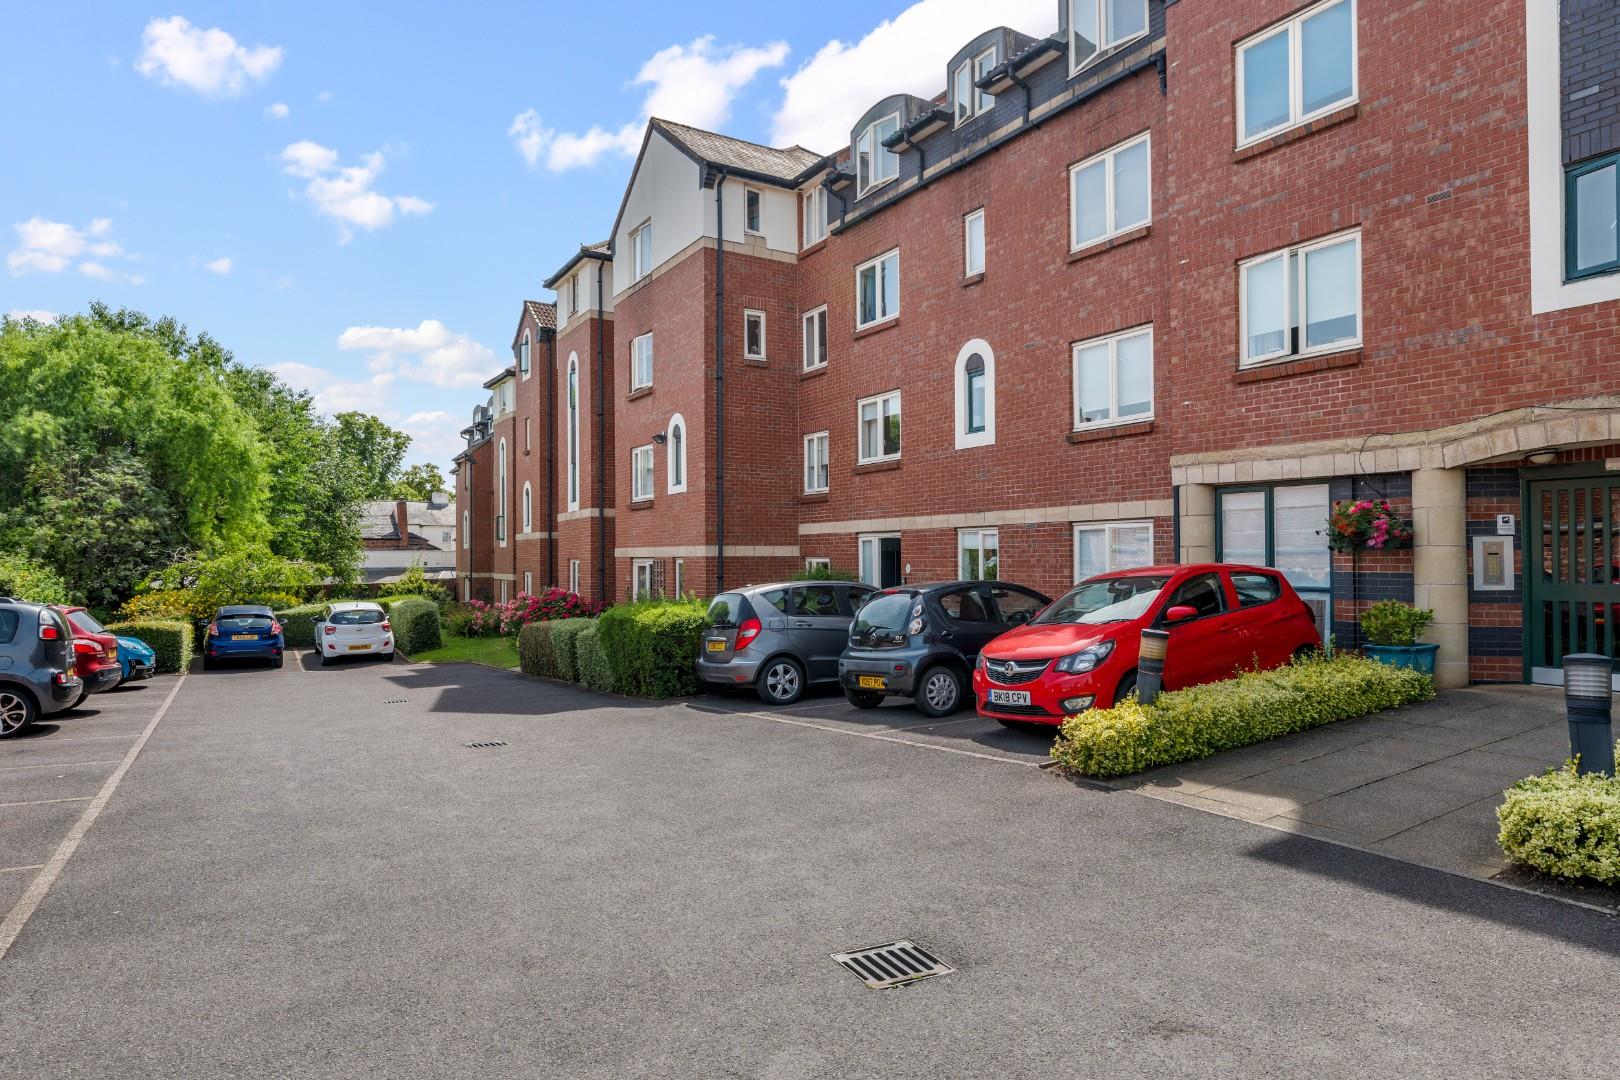
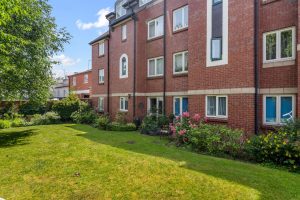
The communal gardens are located to the rear of the property and consist of a lovely expanse of well maintained lawns, mature shrub borders all shaded by mature trees with seating and benches on offer.
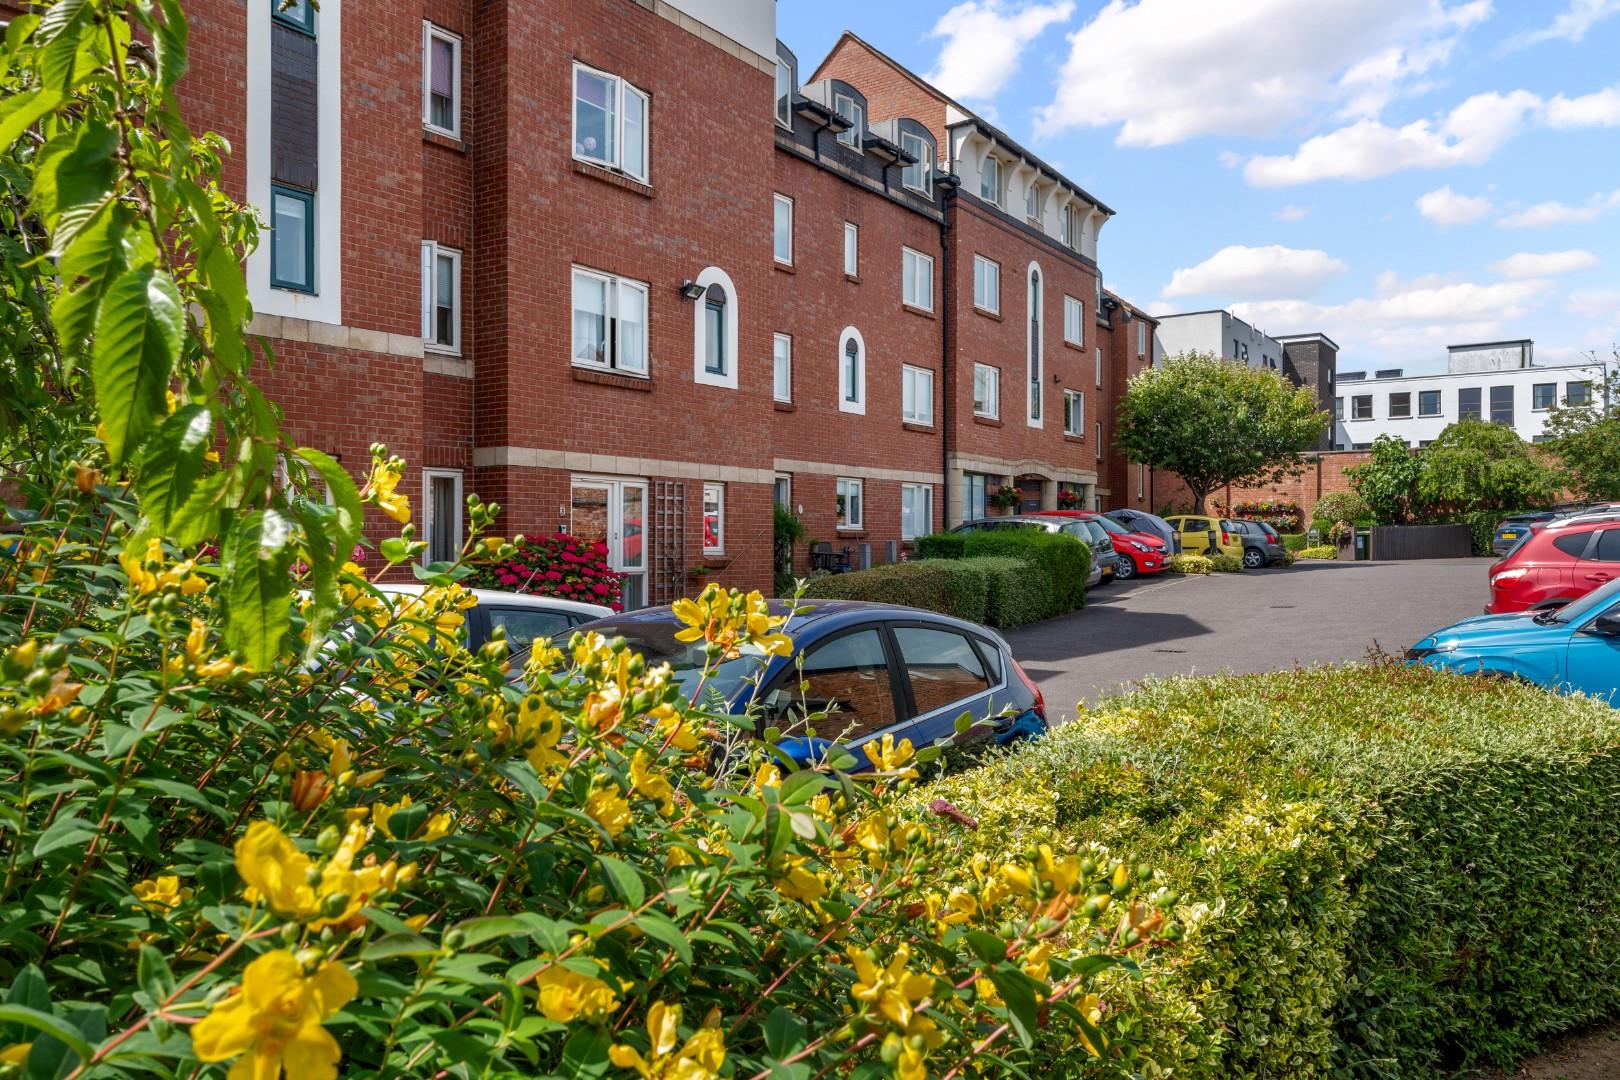
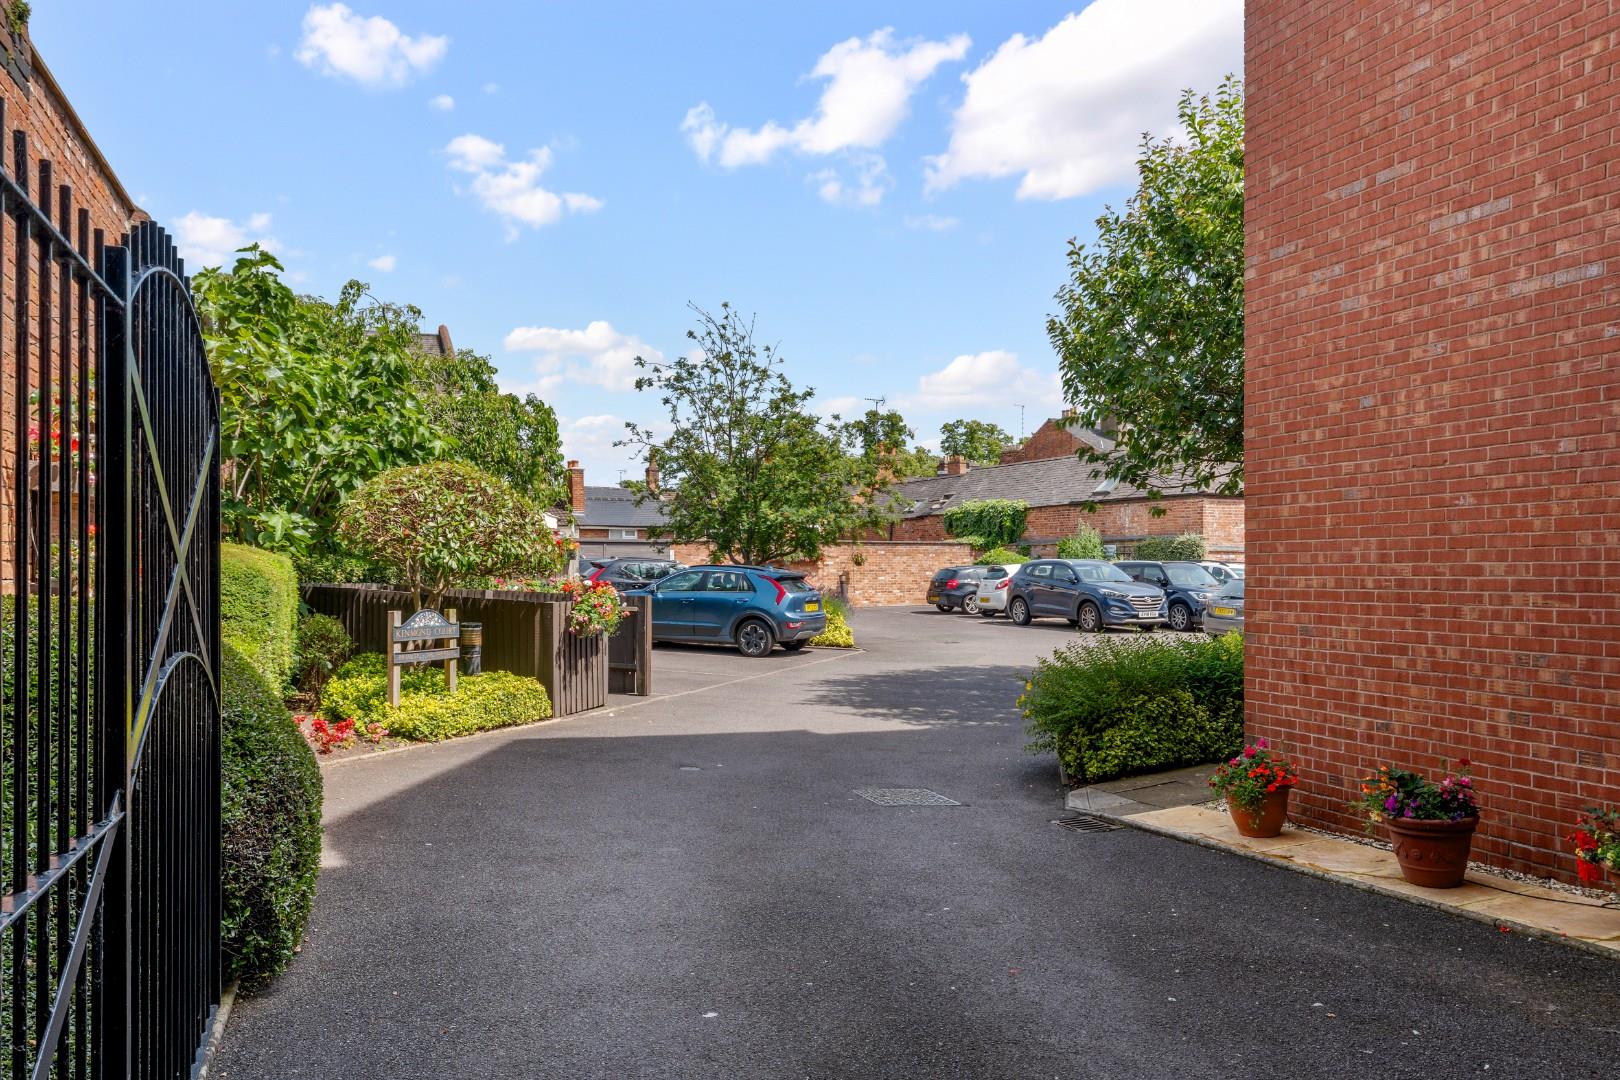
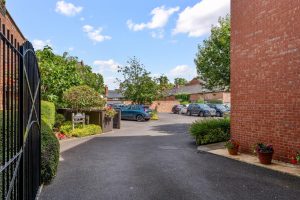
COMMUNAL PARKING
There are car parking spaces to the rear of the property.
TENURE
We are advised by the vendor that the property is of Leasehold tenure for a term of 125 years from 1996, thereby leaving approximately 95 years remaining unexpired and the current ground rent payable is £470 per annum.
MAINTENANCE / SERVICE CHARGE
We are advised that maintenance charges amount to £2,894 per annum, payable to First Port.
DIRECTIONS
Postcode for sat-nav CV32 4QU.
what3words - pill.chain.push
Features
- Retirement Apartment
- Ground Floor
- Well Presented Accommodation
- Sitting/Dining Room
- Separate Kitchen
- Double Bedroom
- Bathroom
- Communal Gardens
- Parking
- Private Front Entrance
Floor Plan
Need a valuation on your own property?
The Wiglesworth team have been selling homes in Leamingon Spa and further afield for 30 years, resulting in a thorough understanding of the marketplace
Contact us todayJust Added
-
Parklands Avenue, Leamington Spa
Guide Price £350,0003 bedroom -
Ferndale Drive, Kenilworth
Guide Price £950,0004 bedroom -
Anchitel Green, Bishops Tachbrook
£285,0002 bedroom