Kenilworth Road, Balsall Common, Balsall Common
CV7 7HD
Property Features
- Thoughtfully Extended Executive Detached House
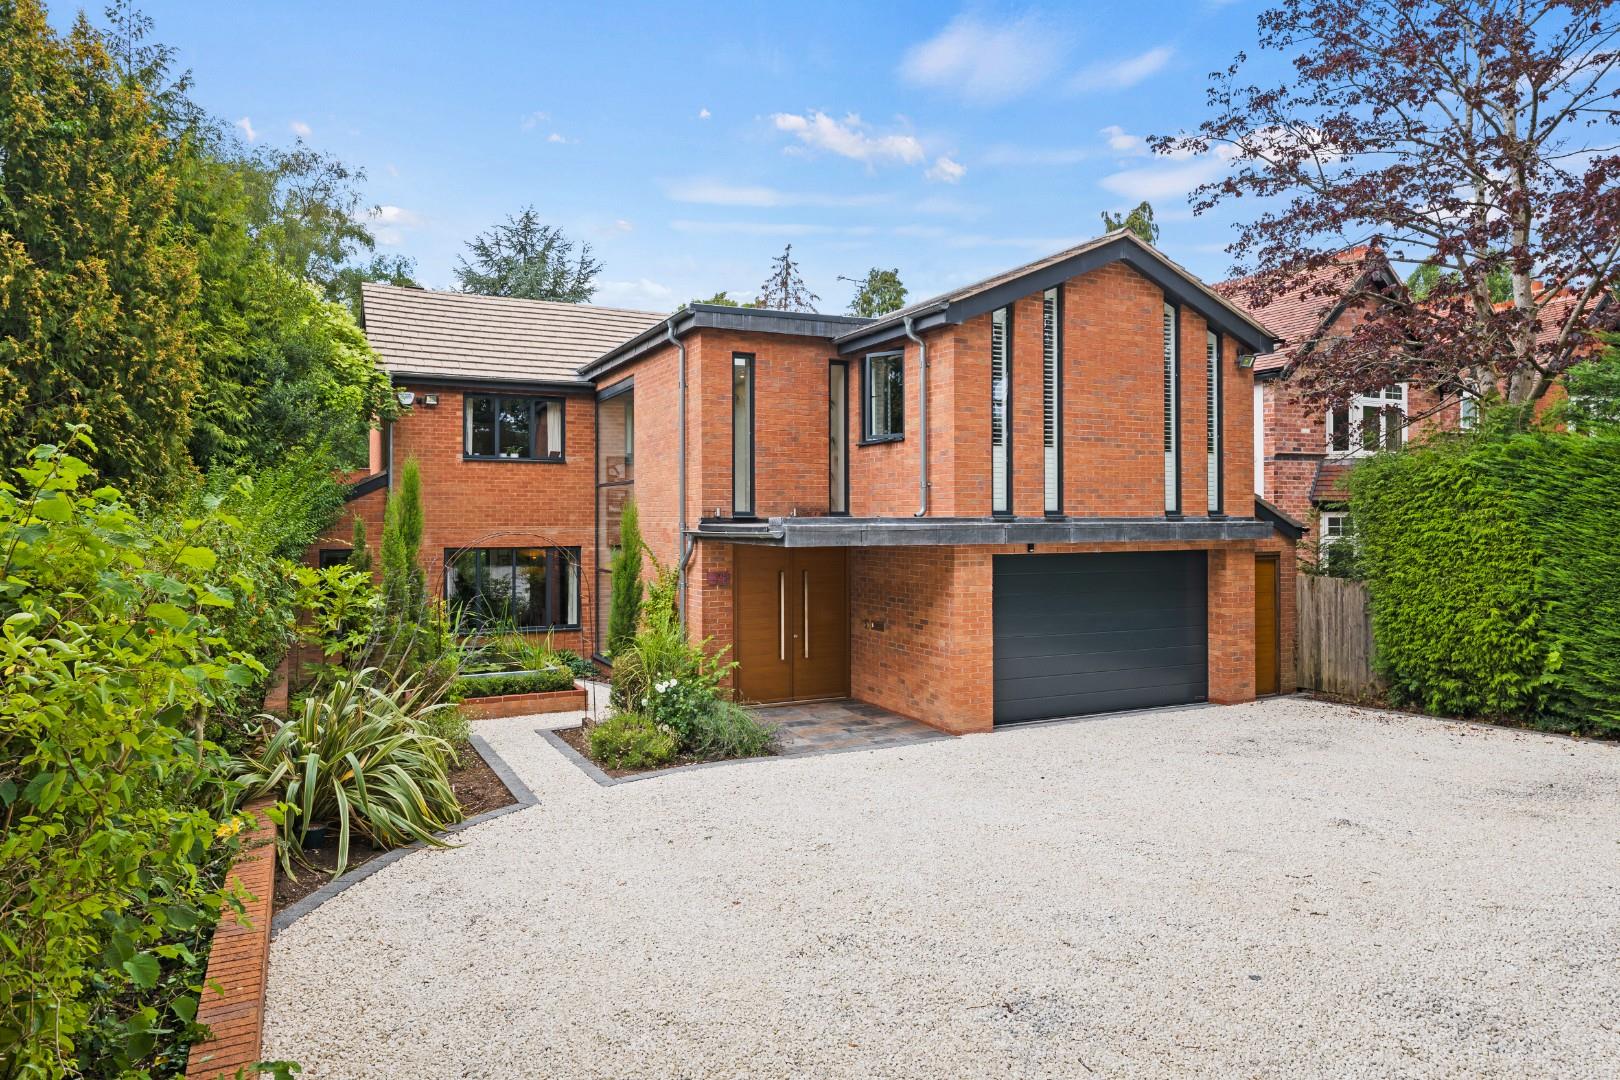
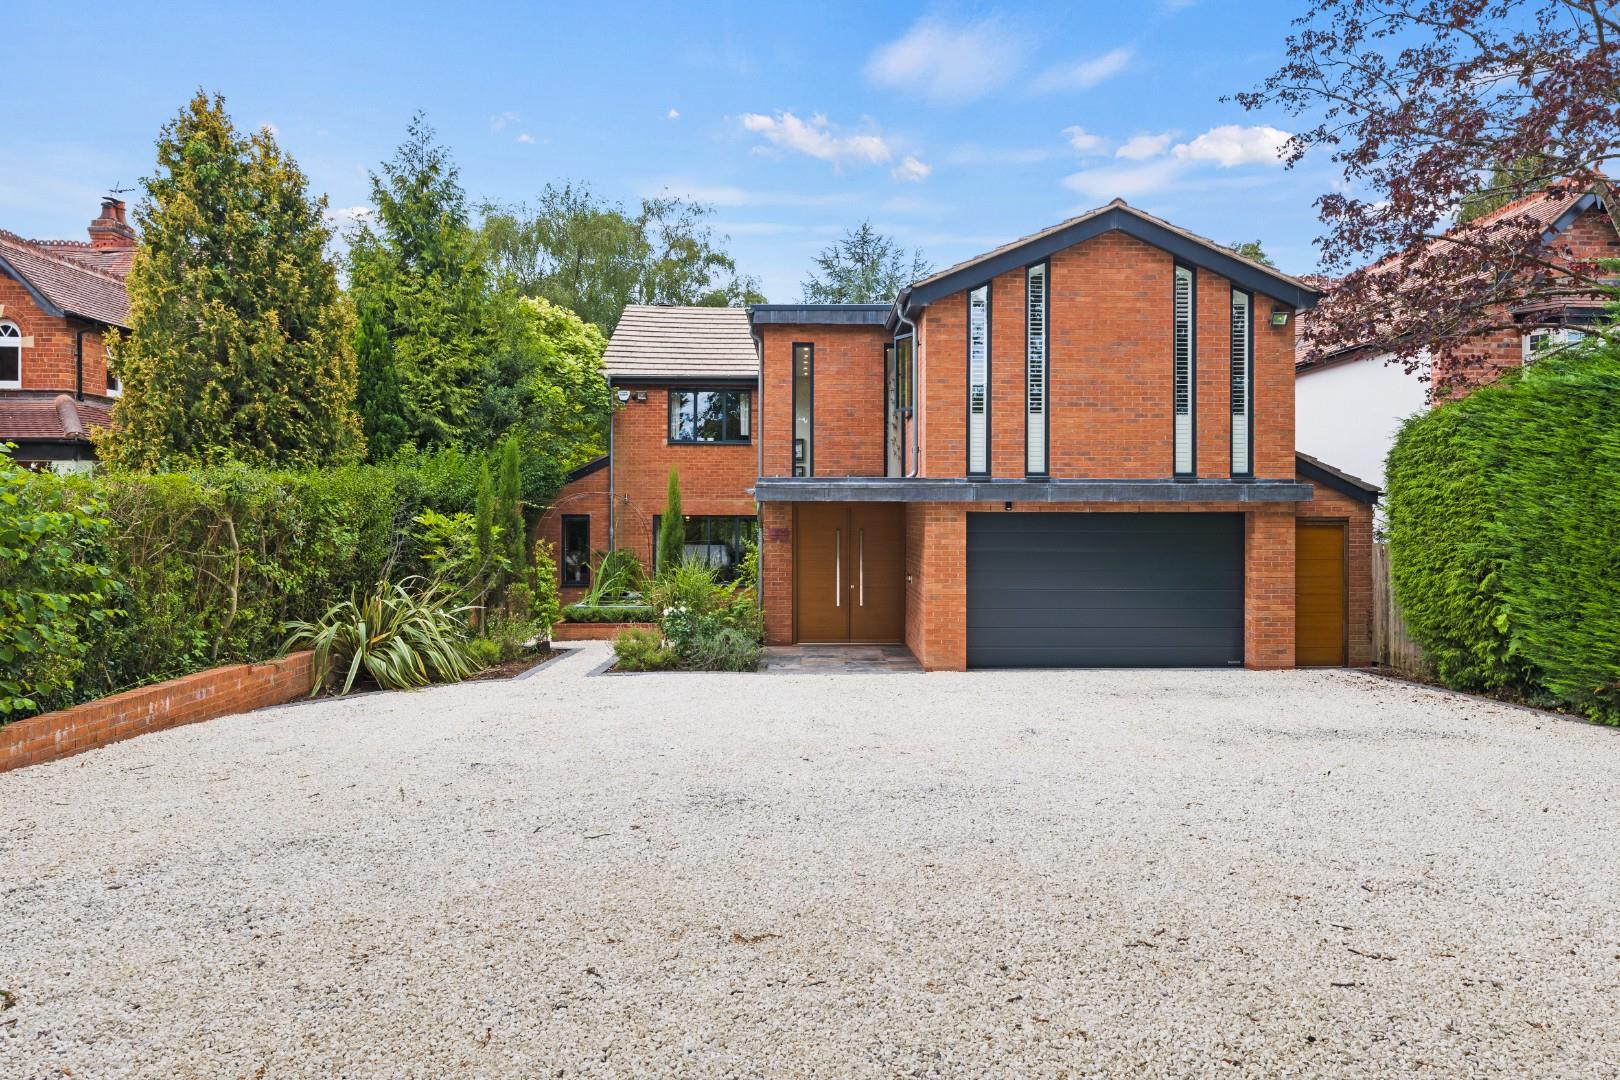
- Clever Architectural Styling
- Three Reception rooms
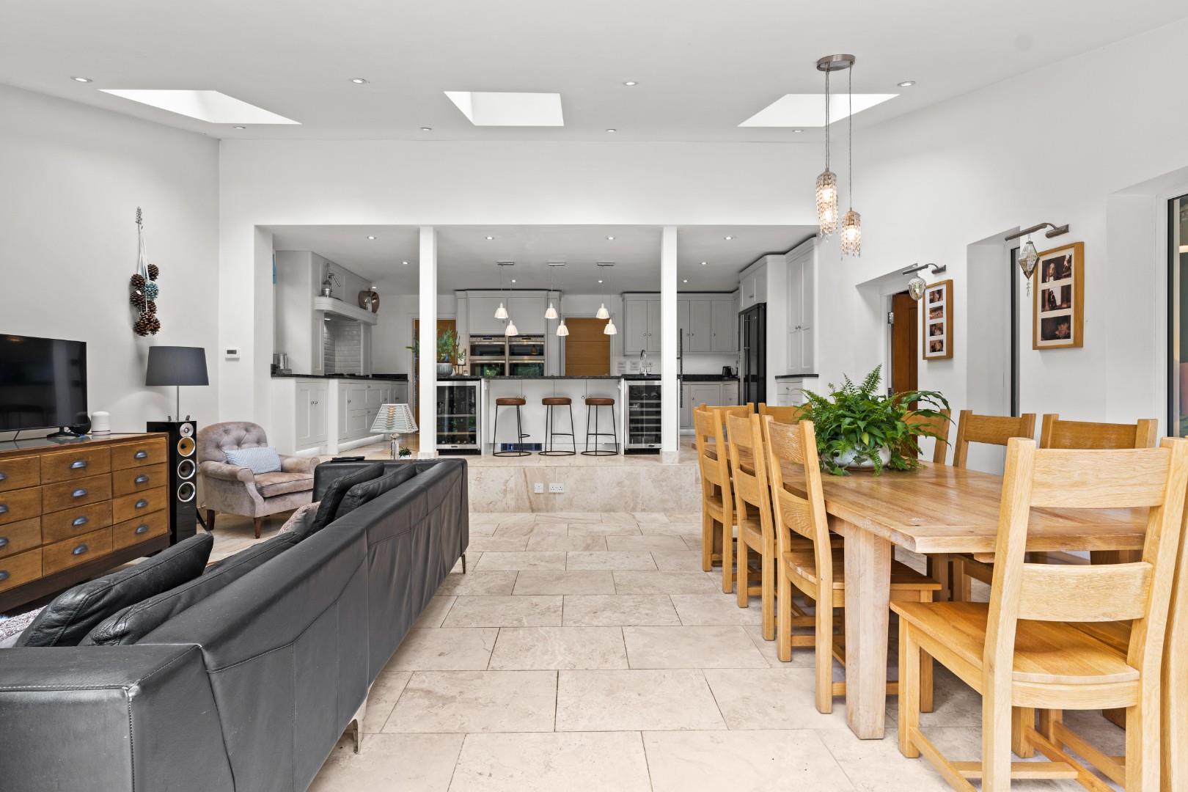
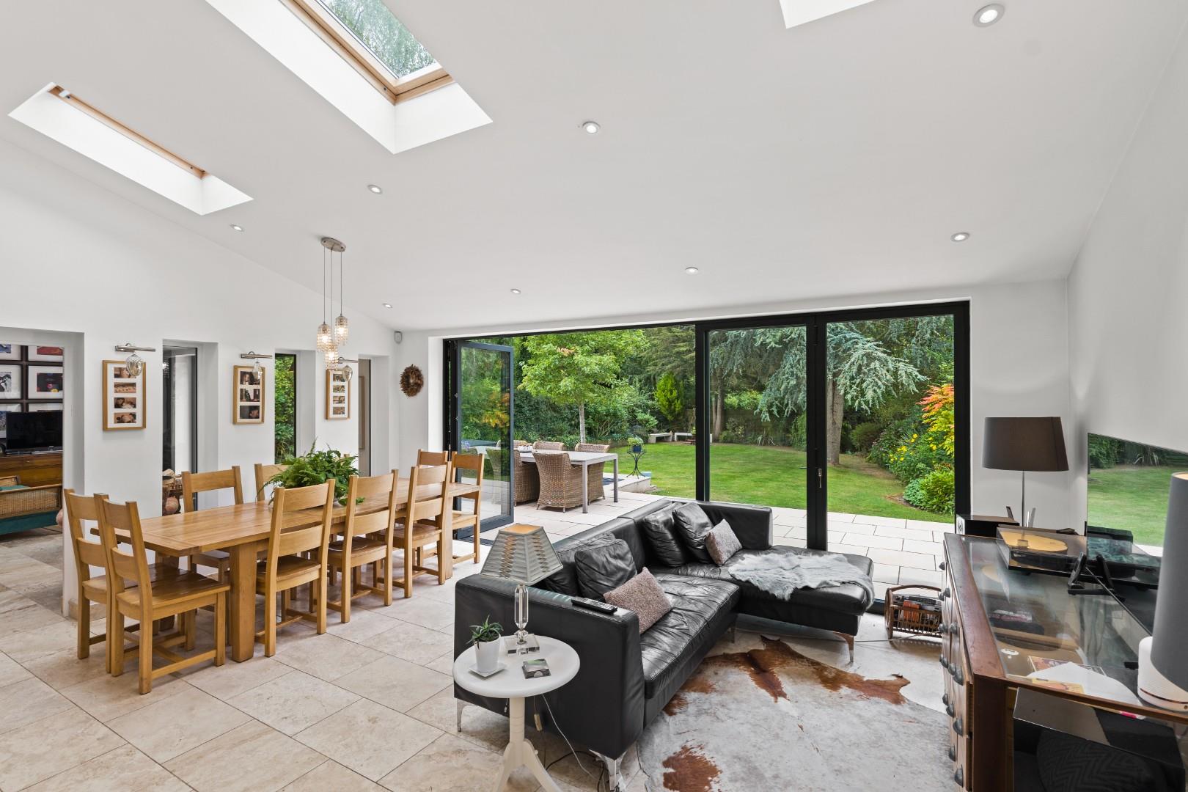
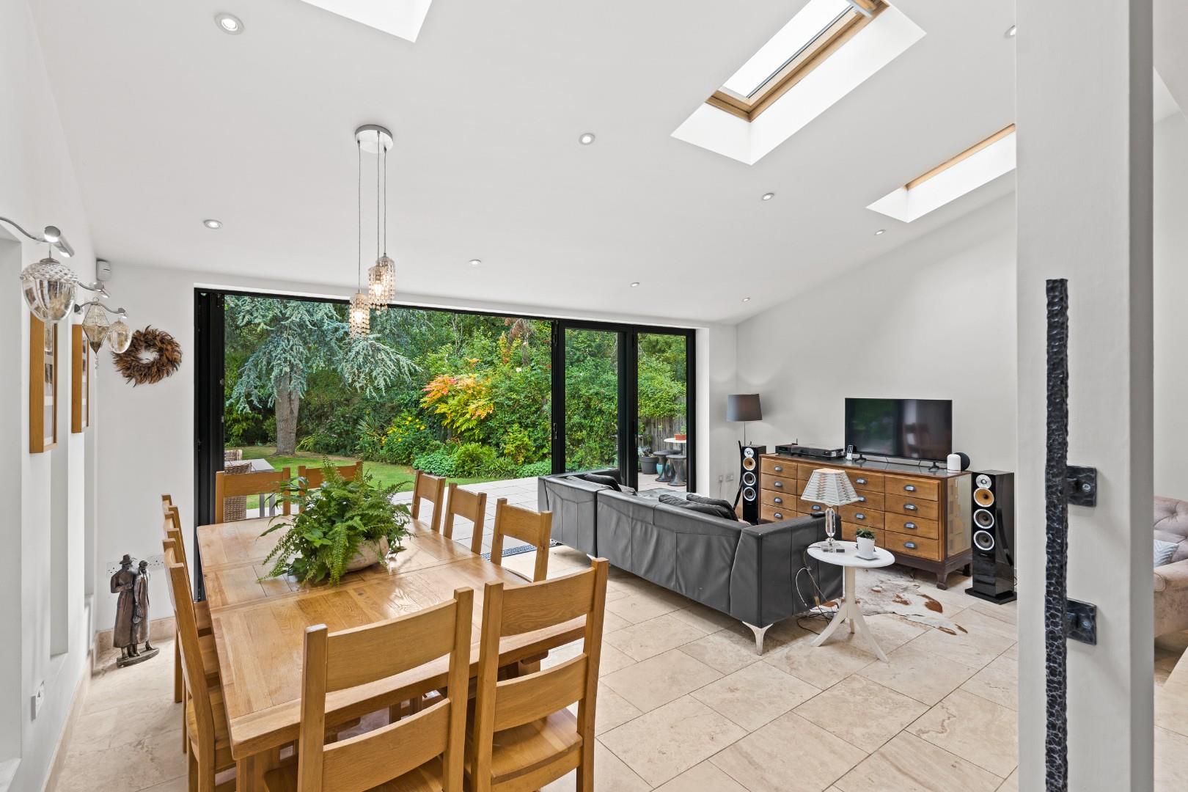
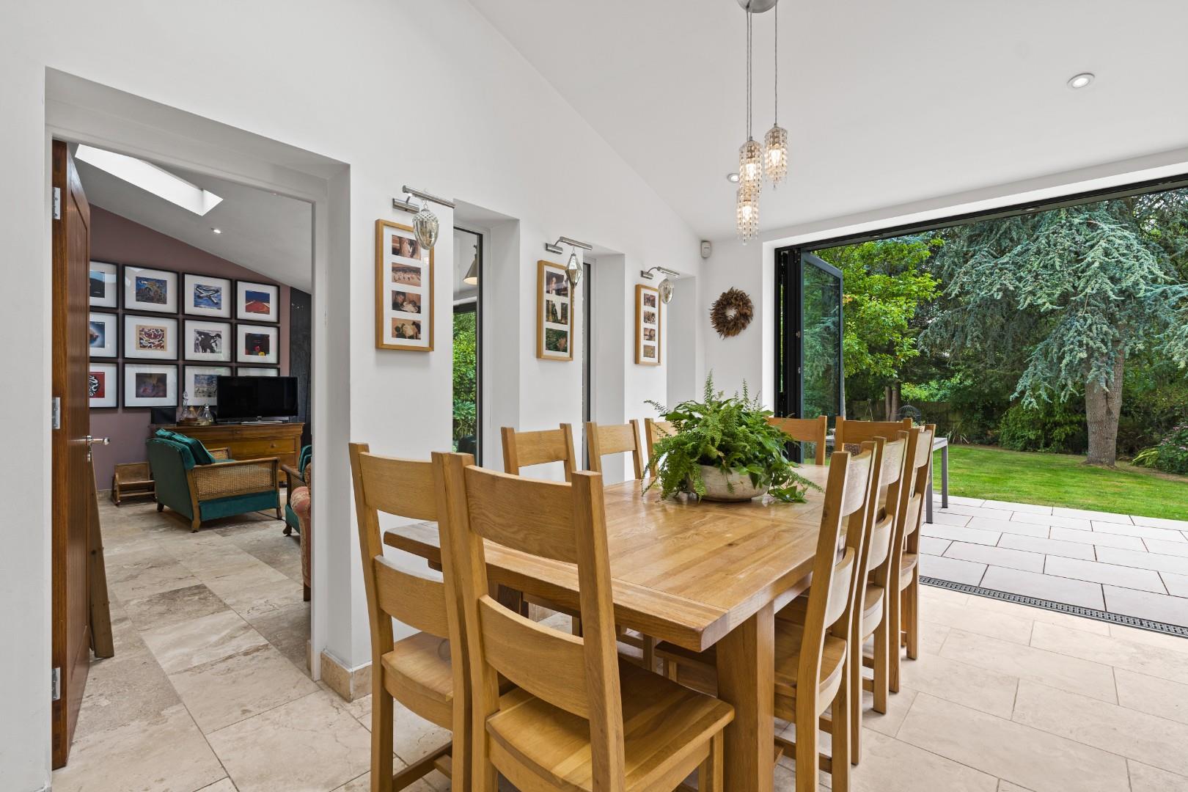
- Fabulous Open-Plan Kitchen, Dining & Family Space
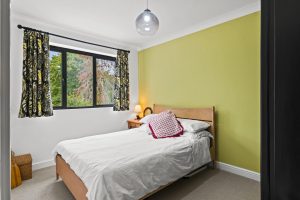
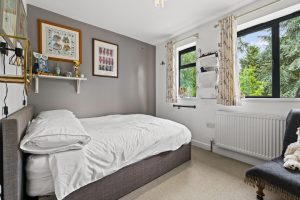
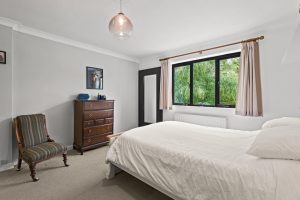
- Five Bedrooms
- Two Bathrooms
- Superb Mature Rear Garden
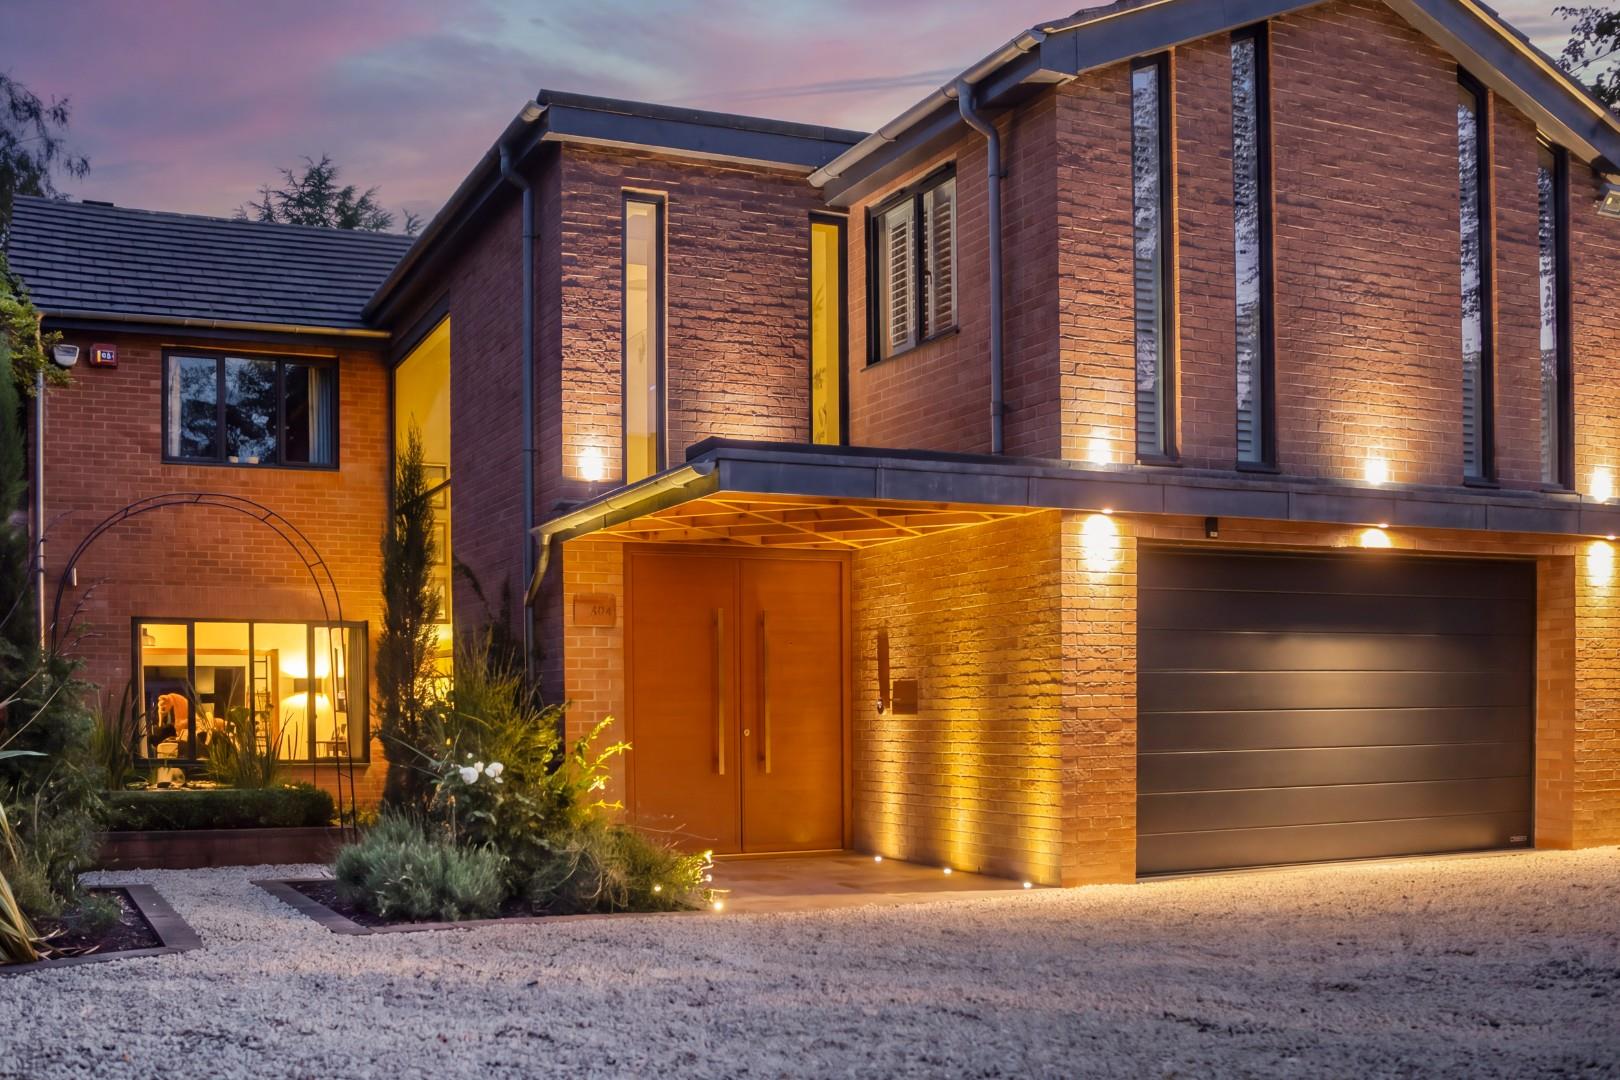
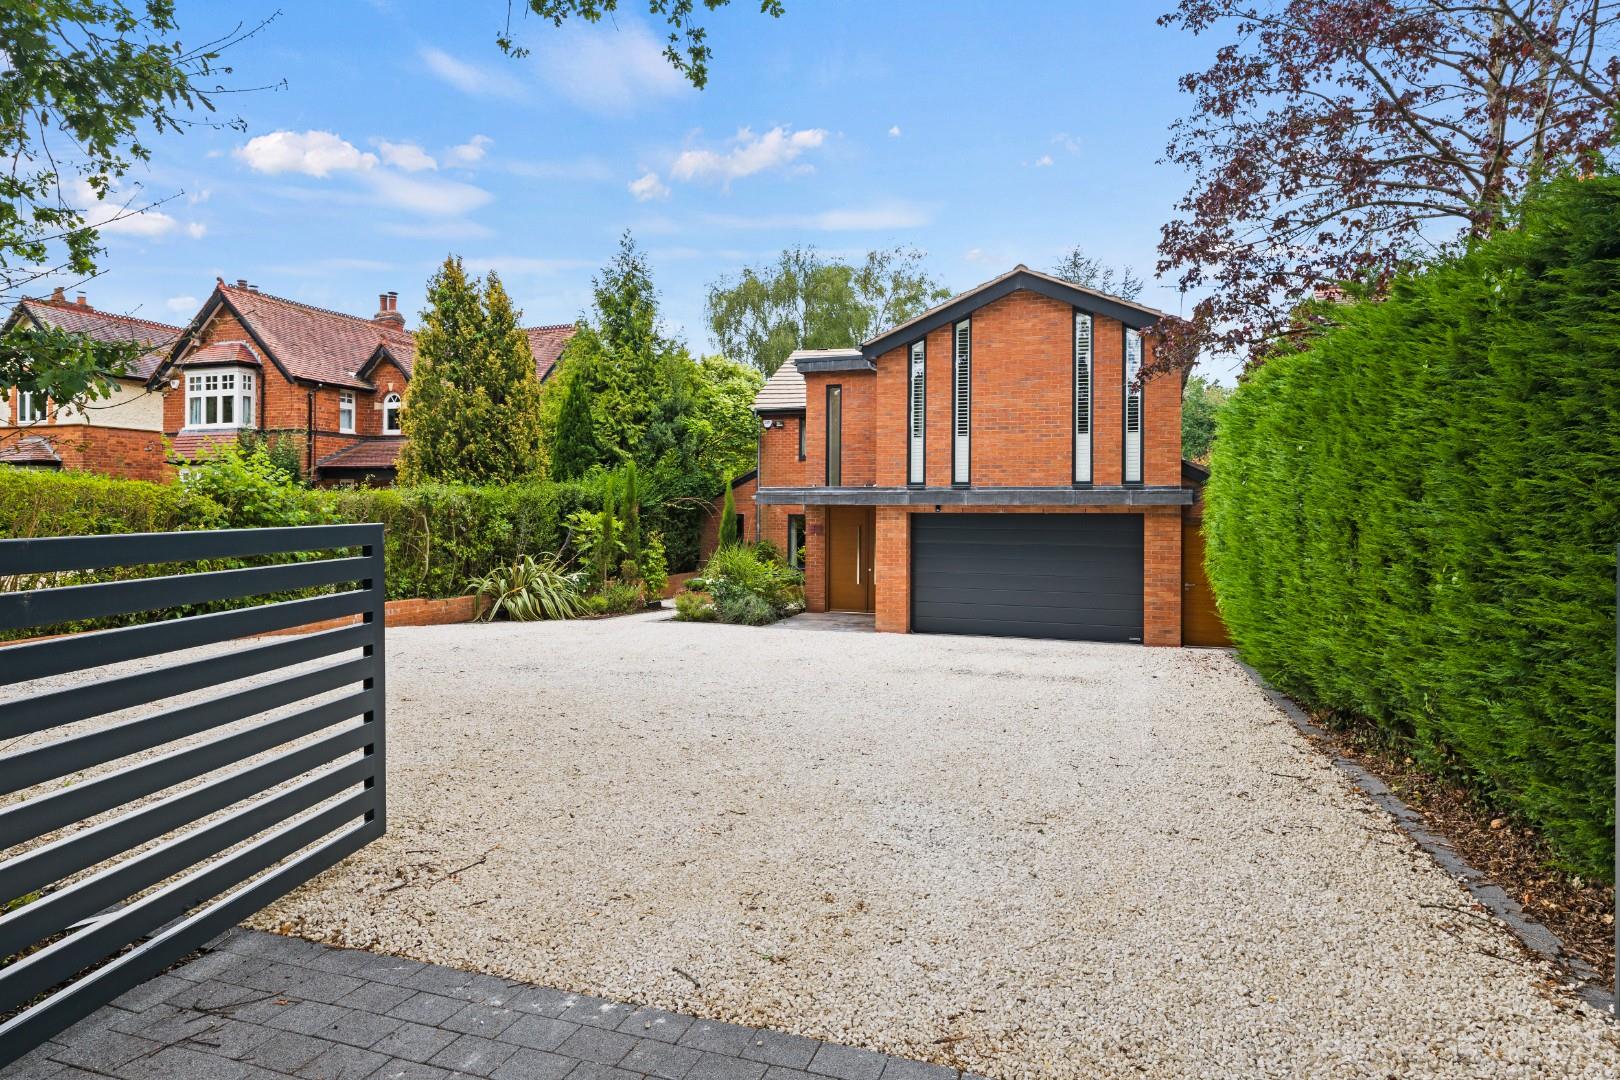
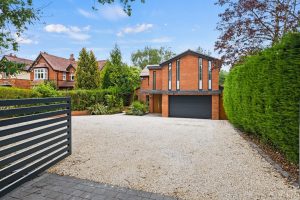
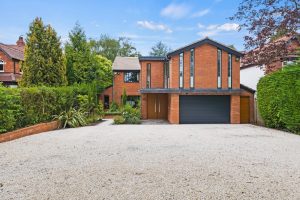
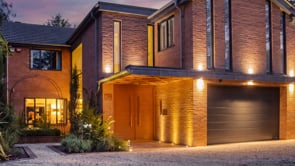
- Impressive Frontage and Parking
- Integral Double Garage
- Prime Location on the Fringe of Balsall Common
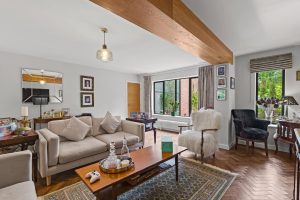
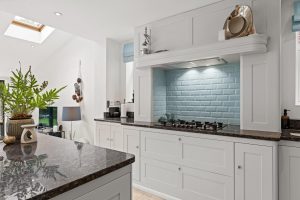
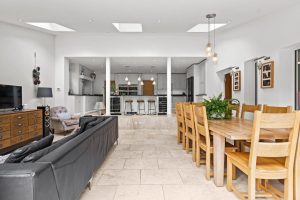
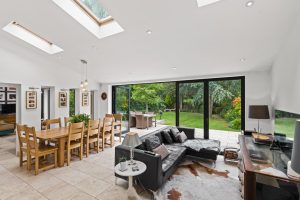
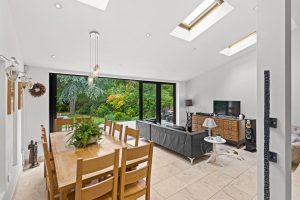
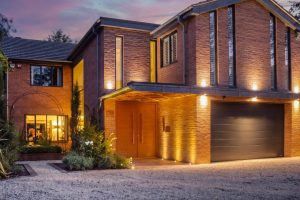
Thoughtful architectural remodelling to the front of the property has transformed the original 1978 design, with features including a comfortable lounge and a sitting room/library. Arguably the most striking feature of the ground floor is the magnificent open-plan kitchen, dining and family room.
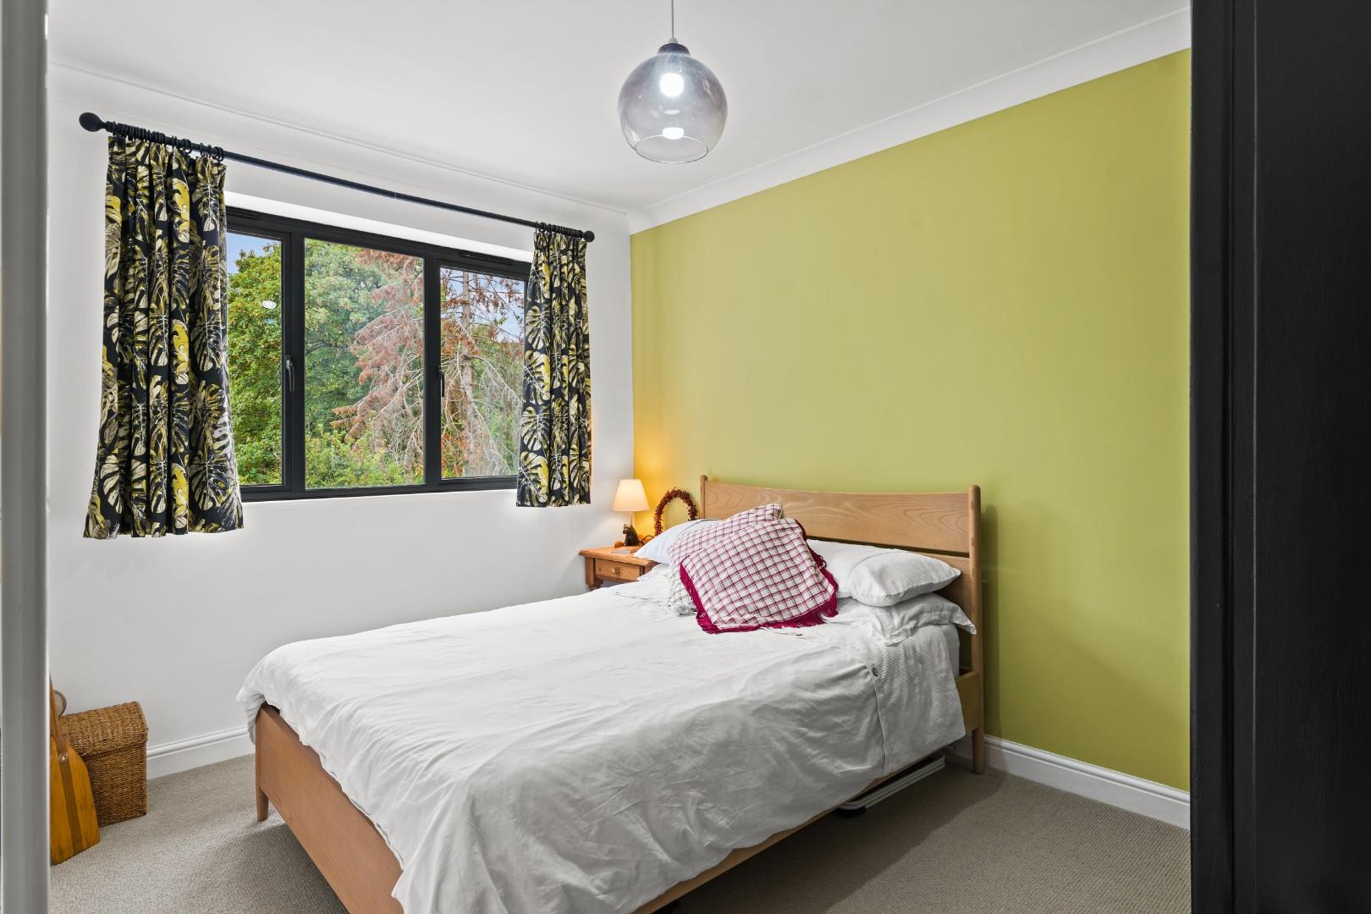
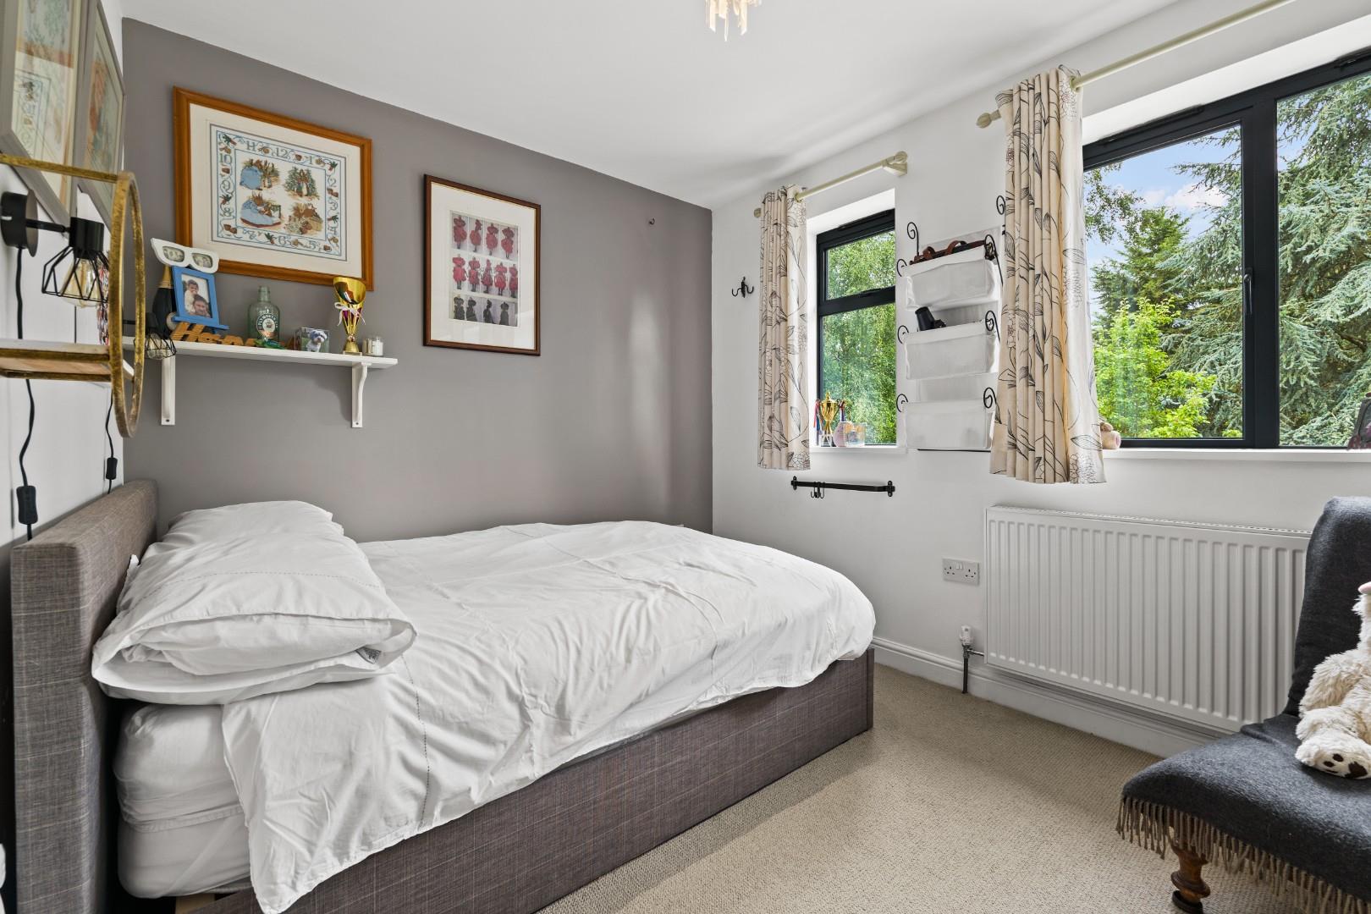
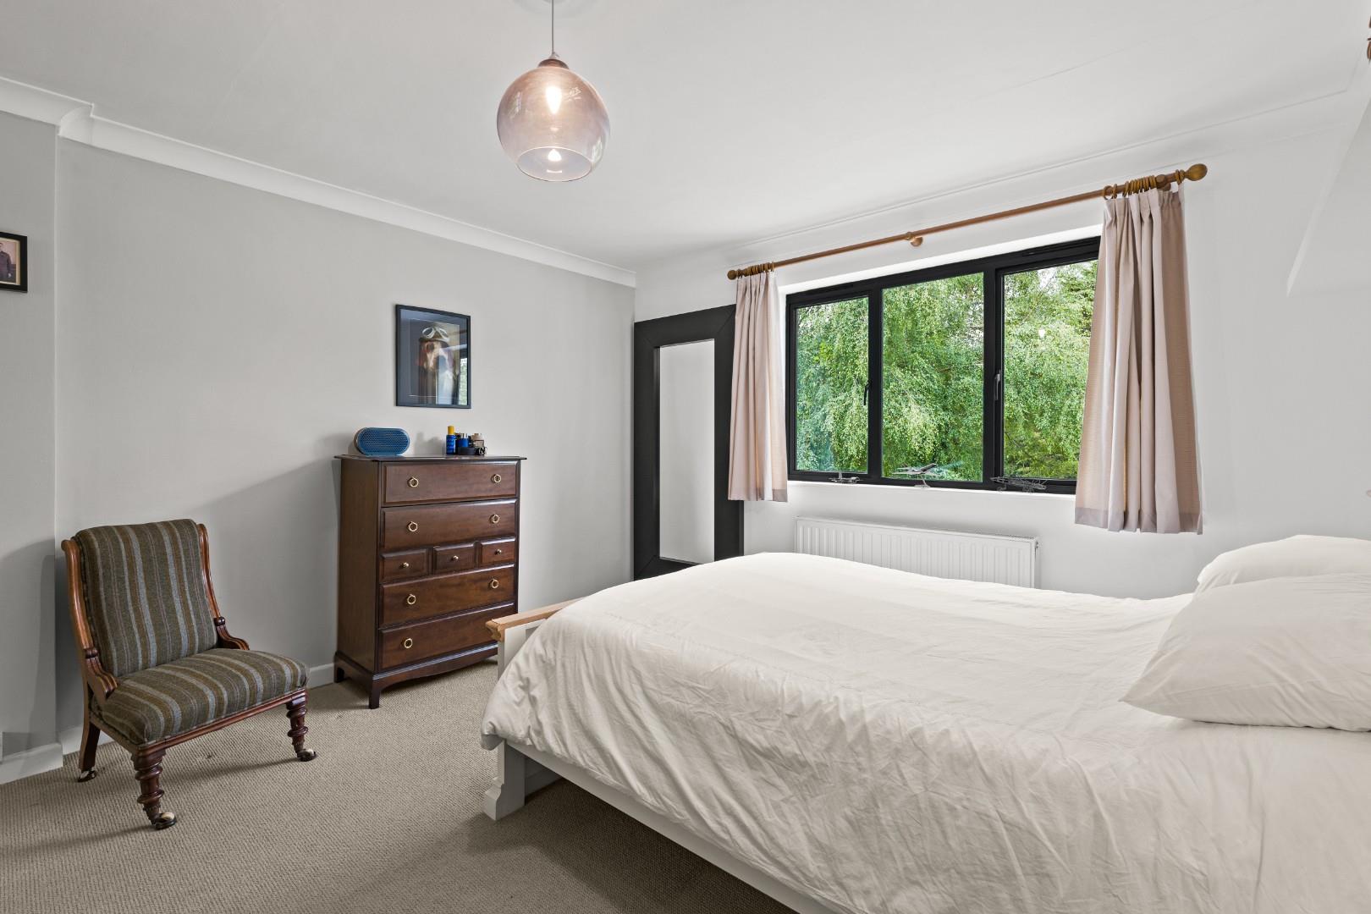
The five first-floor bedrooms are complemented by en suite facilities to the principal bedroom, with the accommodation throughout creating a sense of comfort and calm while remaining ideally suited to contemporary family living.
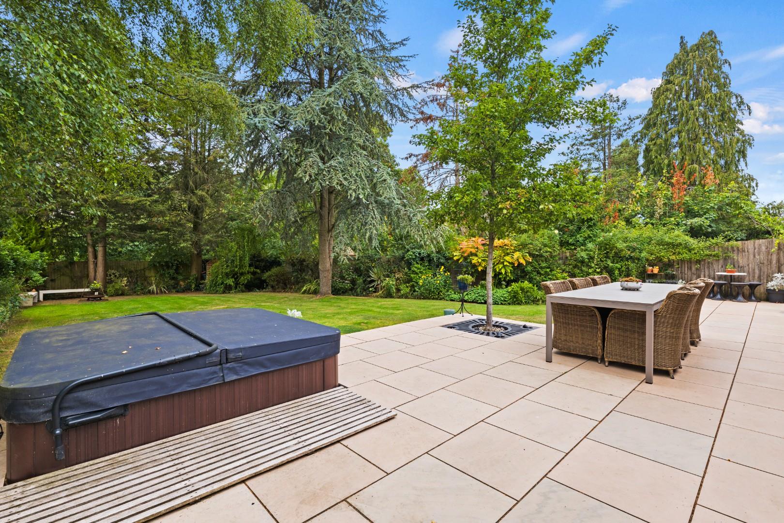
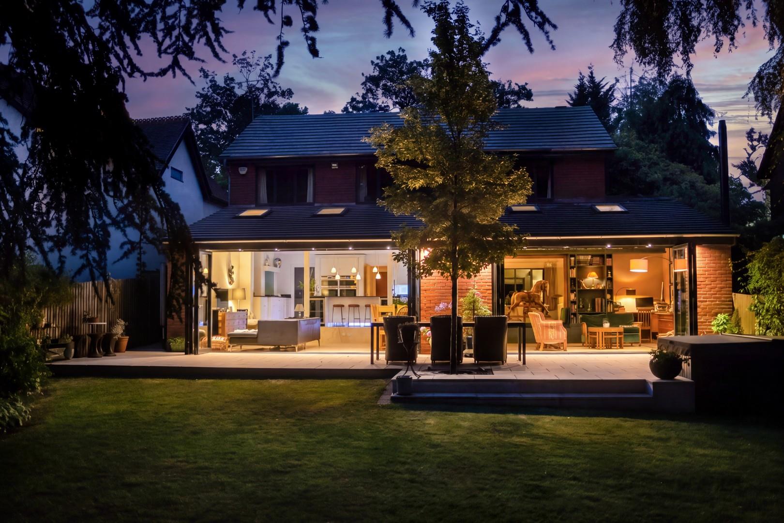
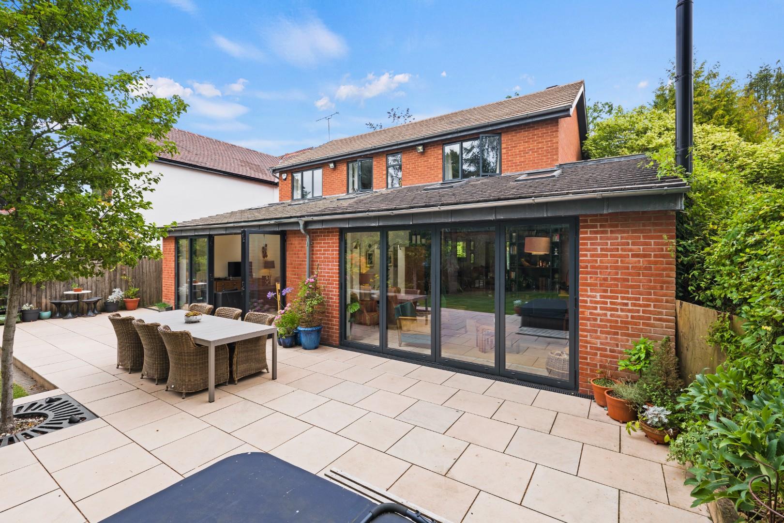
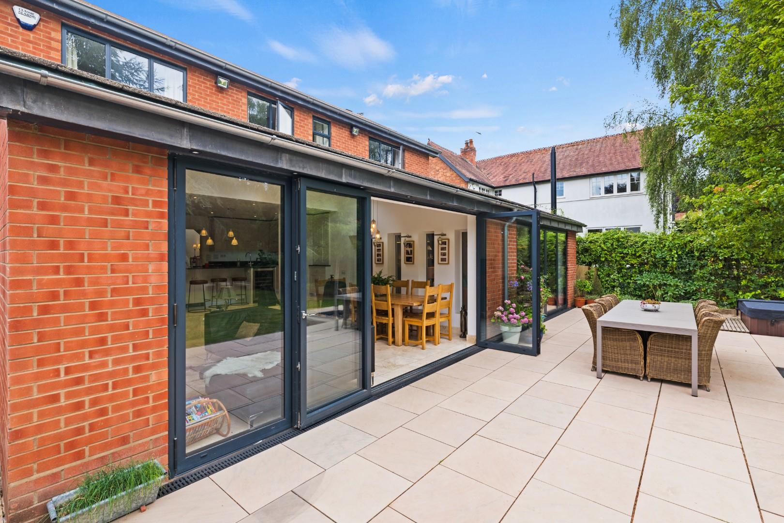
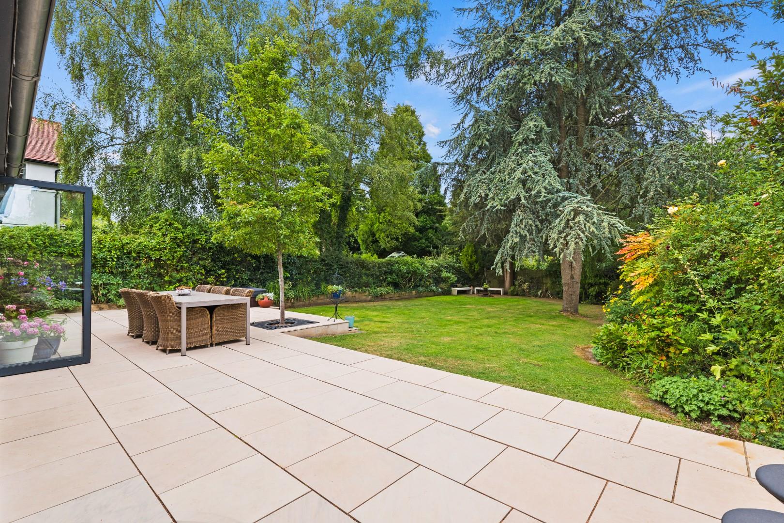
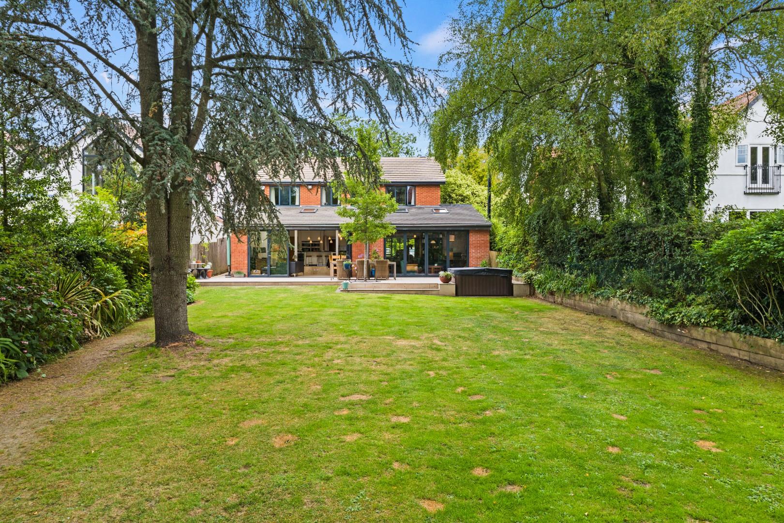
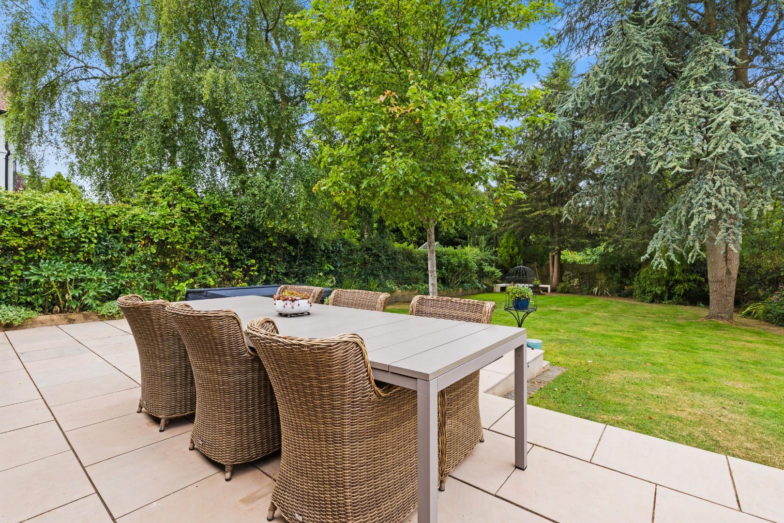
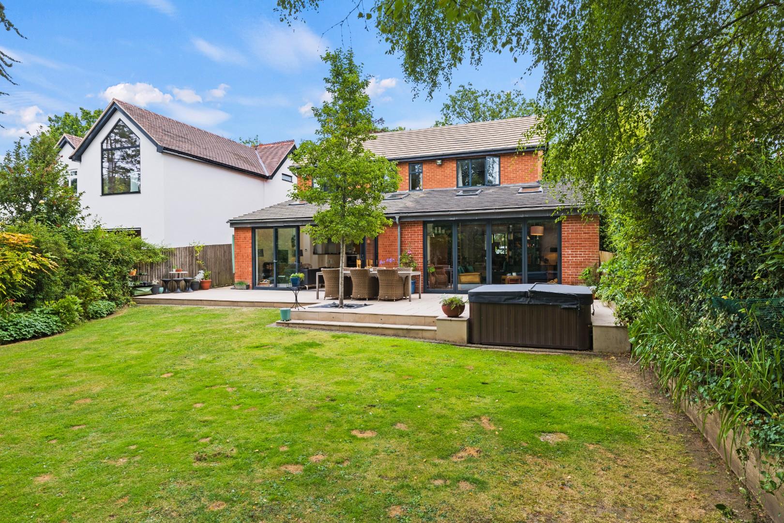
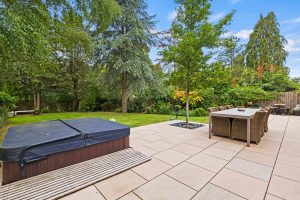
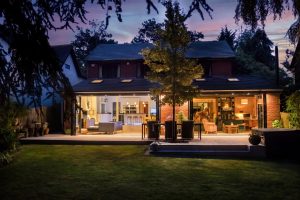
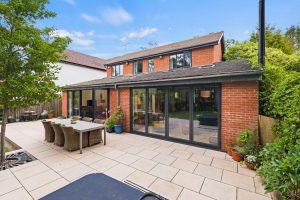
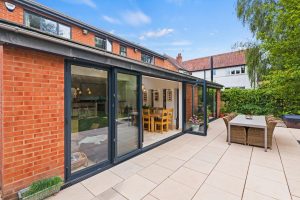
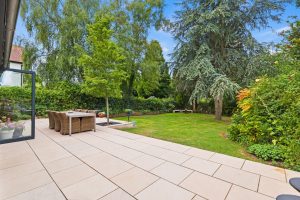
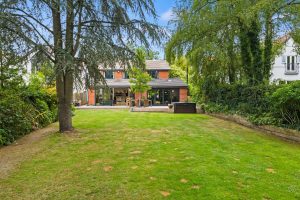

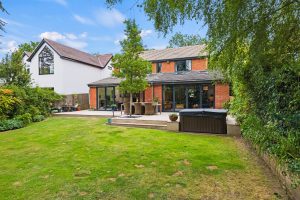
Externally, the house is complemented by extensive parking to the front and a generously proportioned lawned rear garden with a superb terrace and hot tub.
This is an exceptional family home in a sought-after and supremely convenient location.
Location Map
Full Particulars
We understand that mains water, gas, electricity and drainage are connected to the property. We have not carried out any form of testing of appliances, central heating or other services, and prospective purchasers must satisfy themselves as to their condition and efficiency.
ON THE GROUND FLOOR
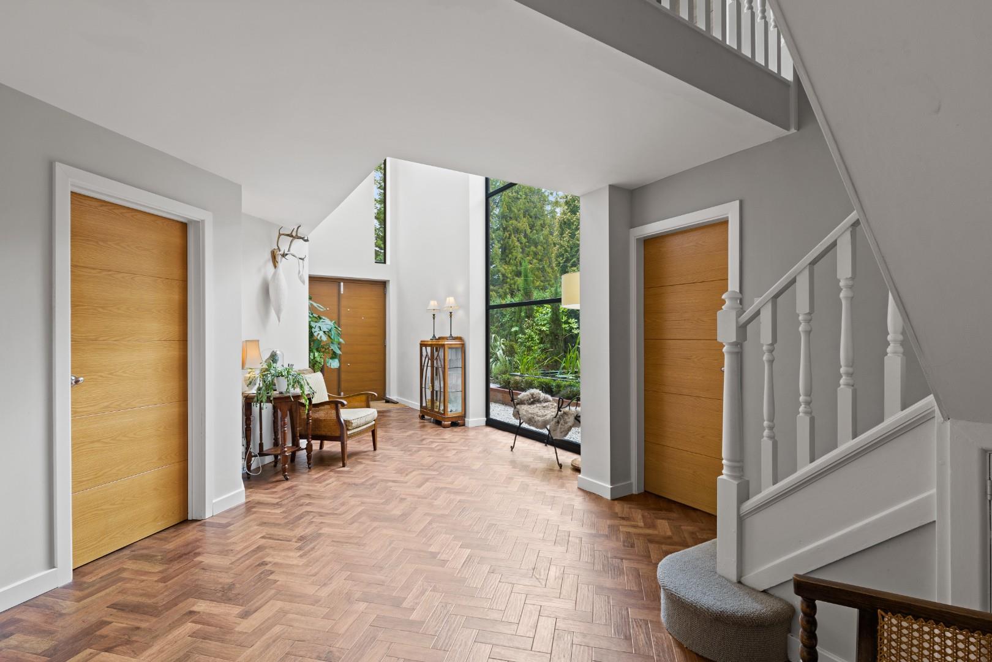
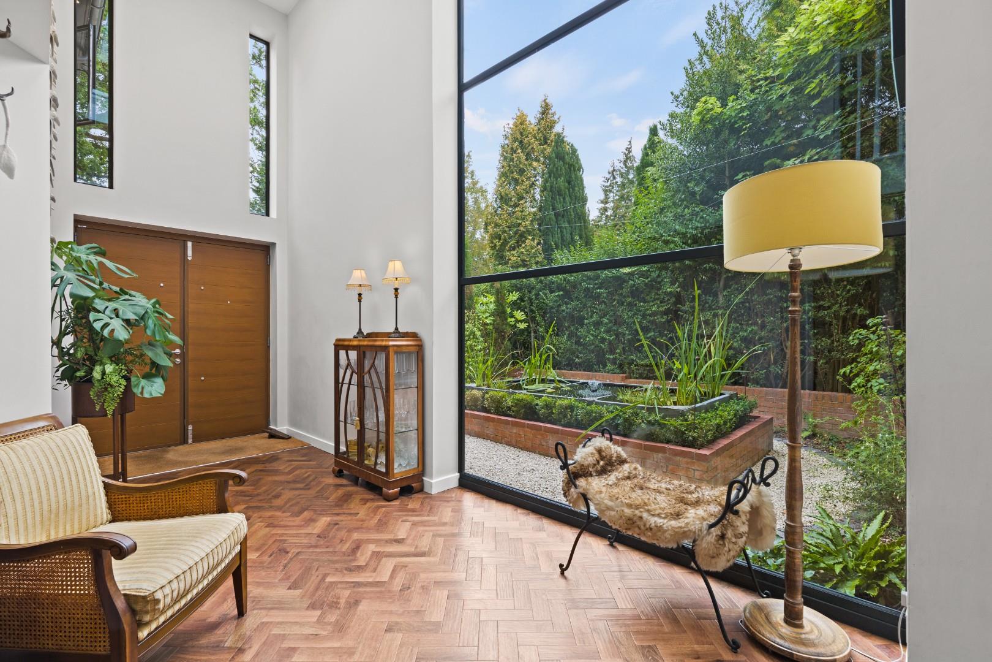
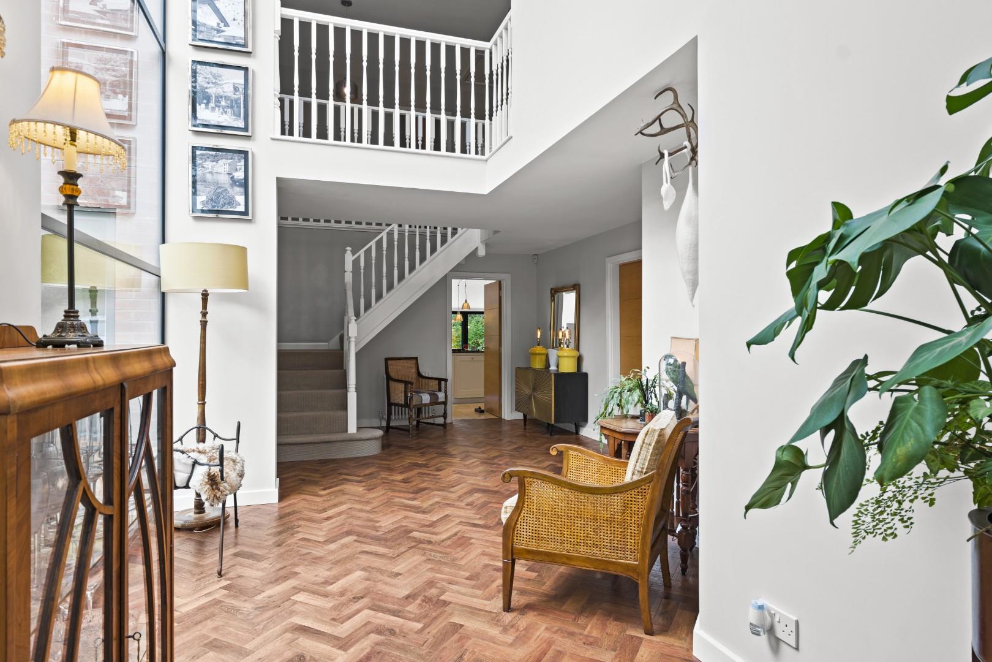
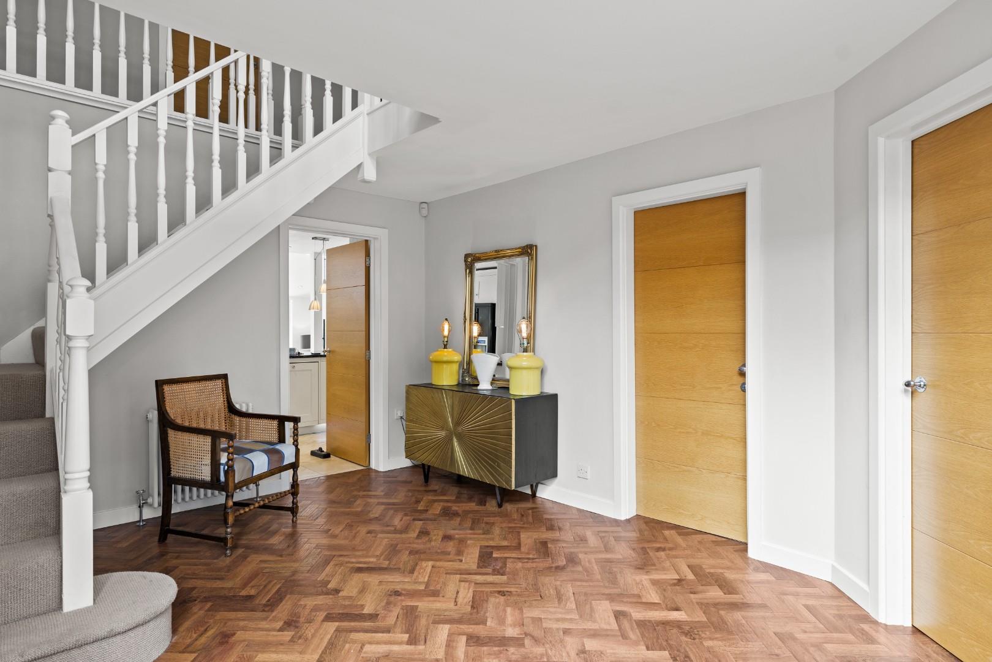
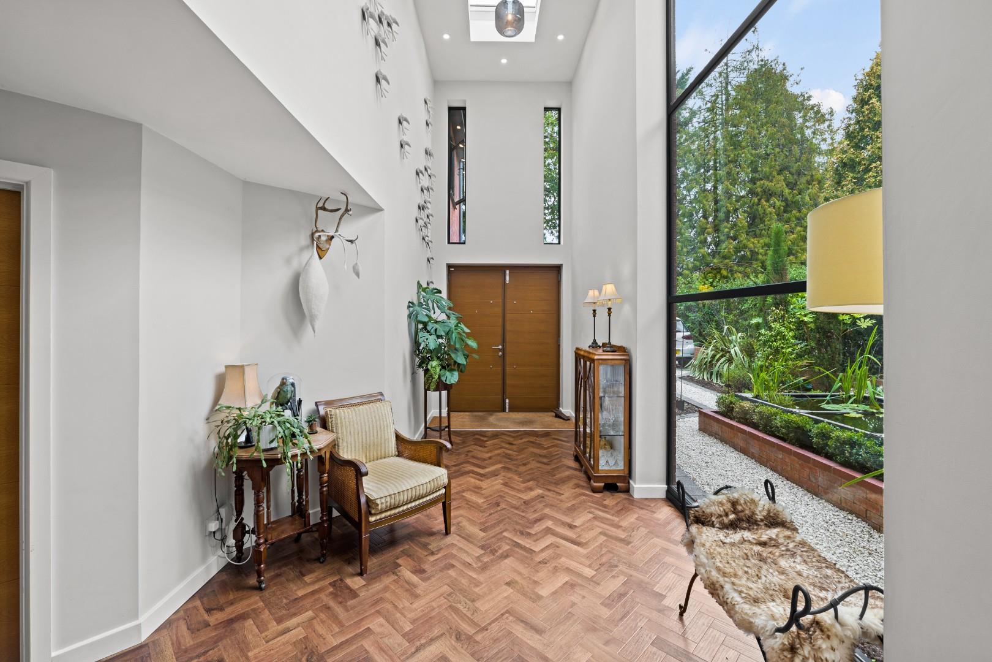
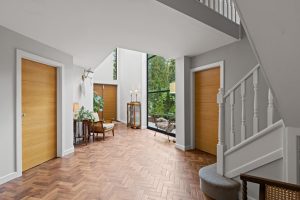
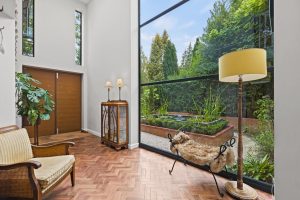
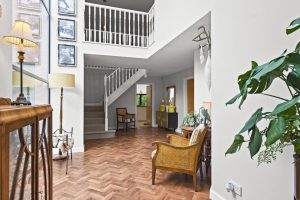
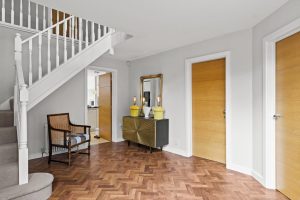
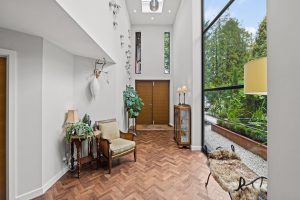
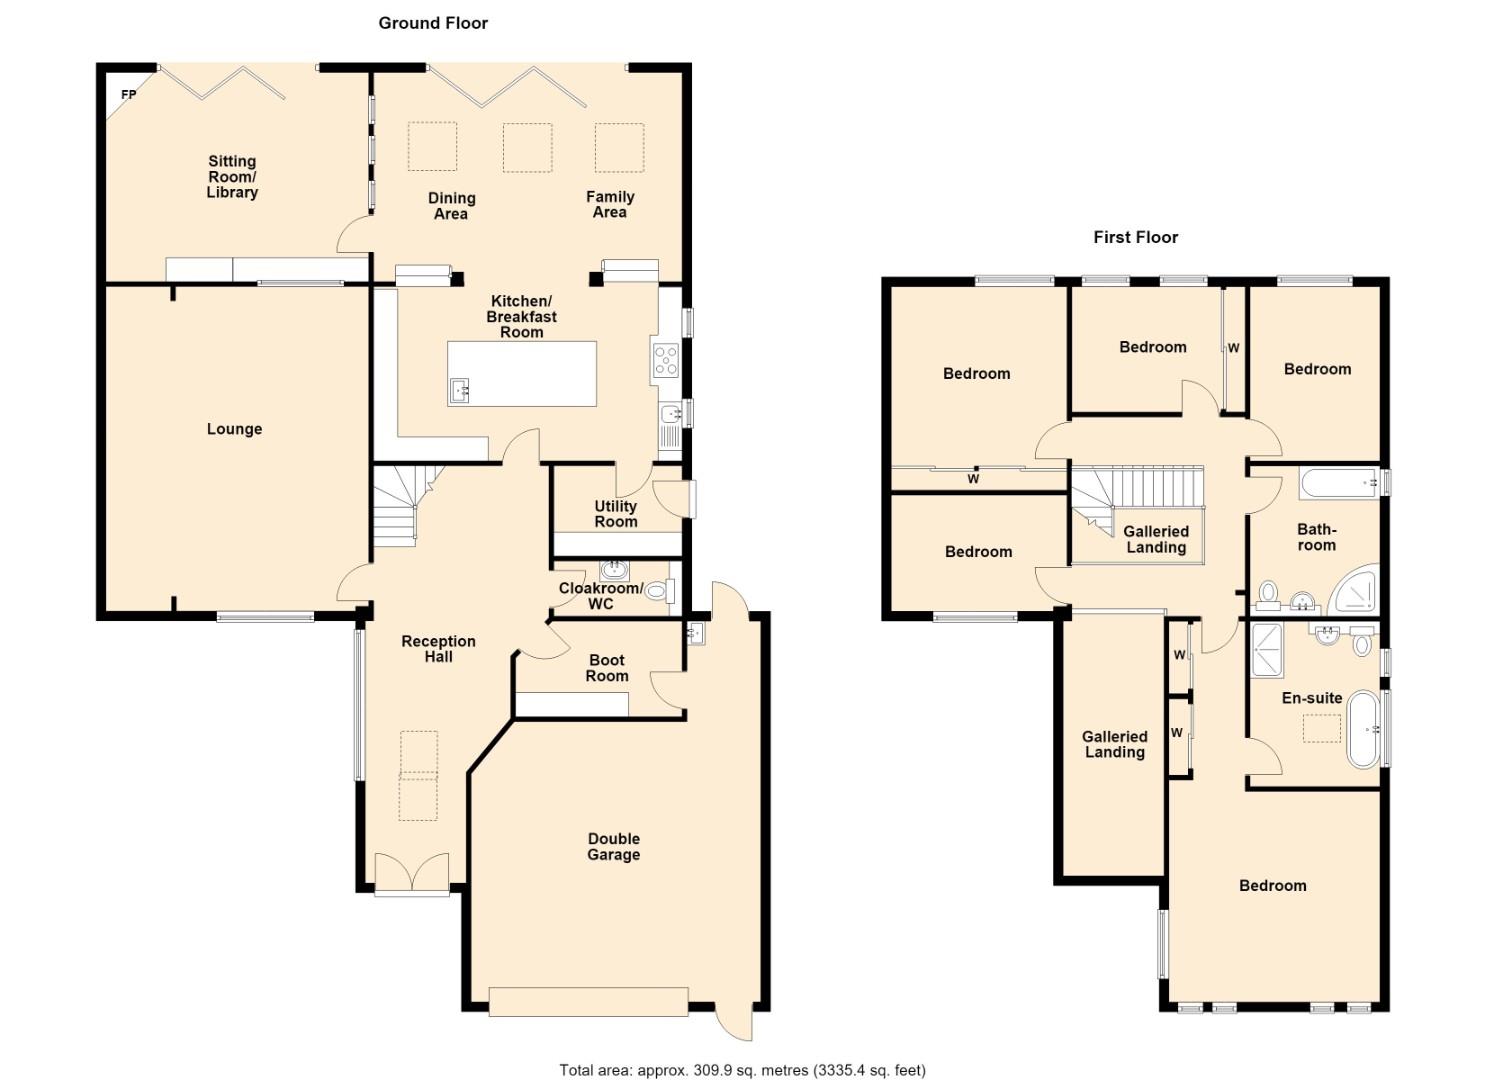
MAGNIFICENT EXTENDED ENTRANCE HALLWAY
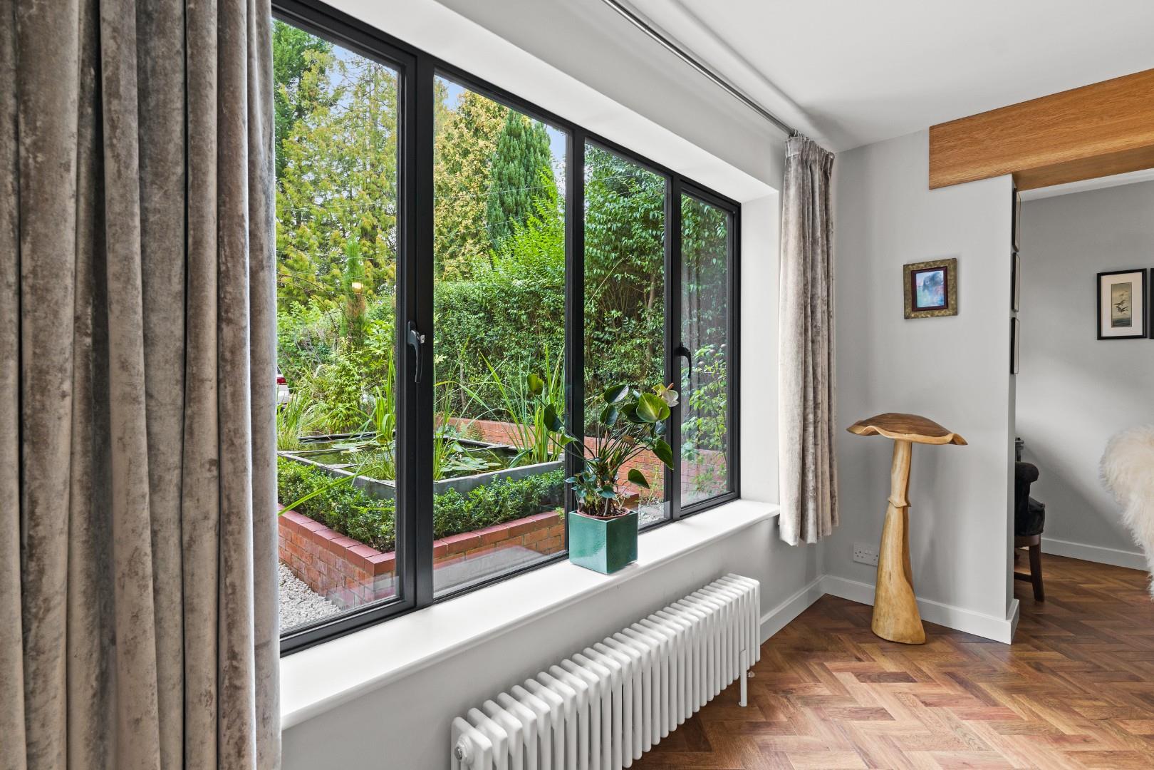
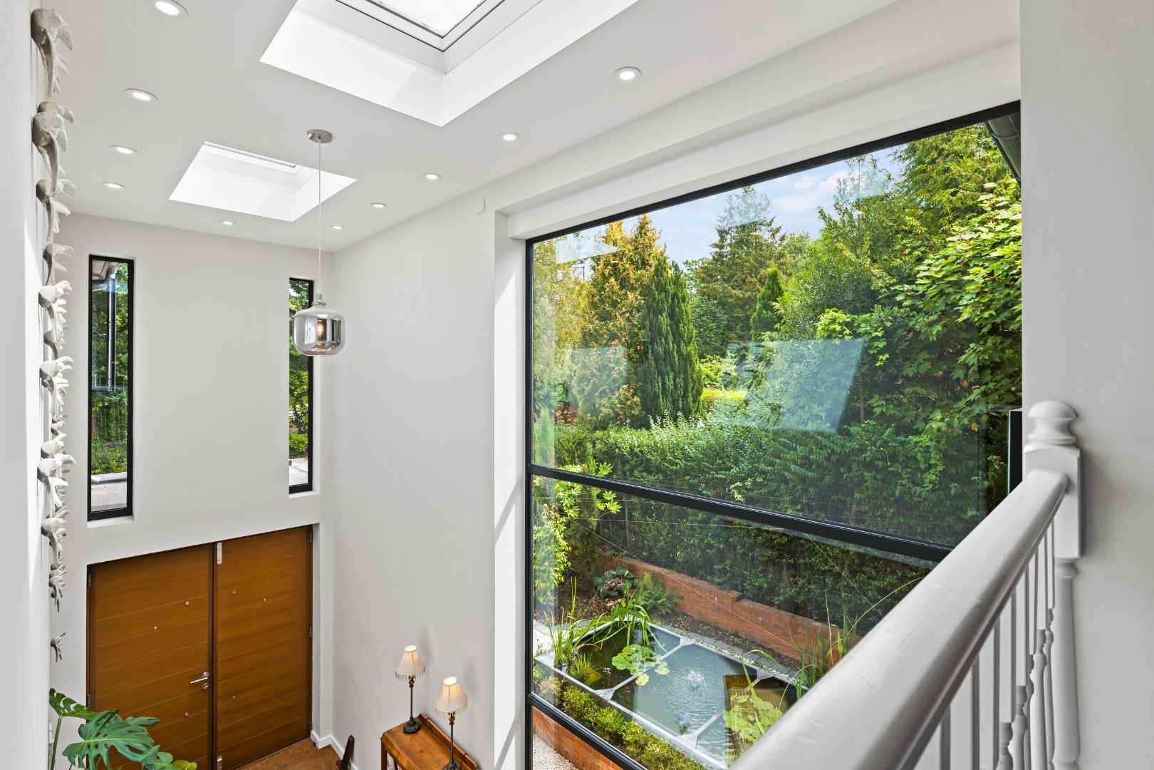
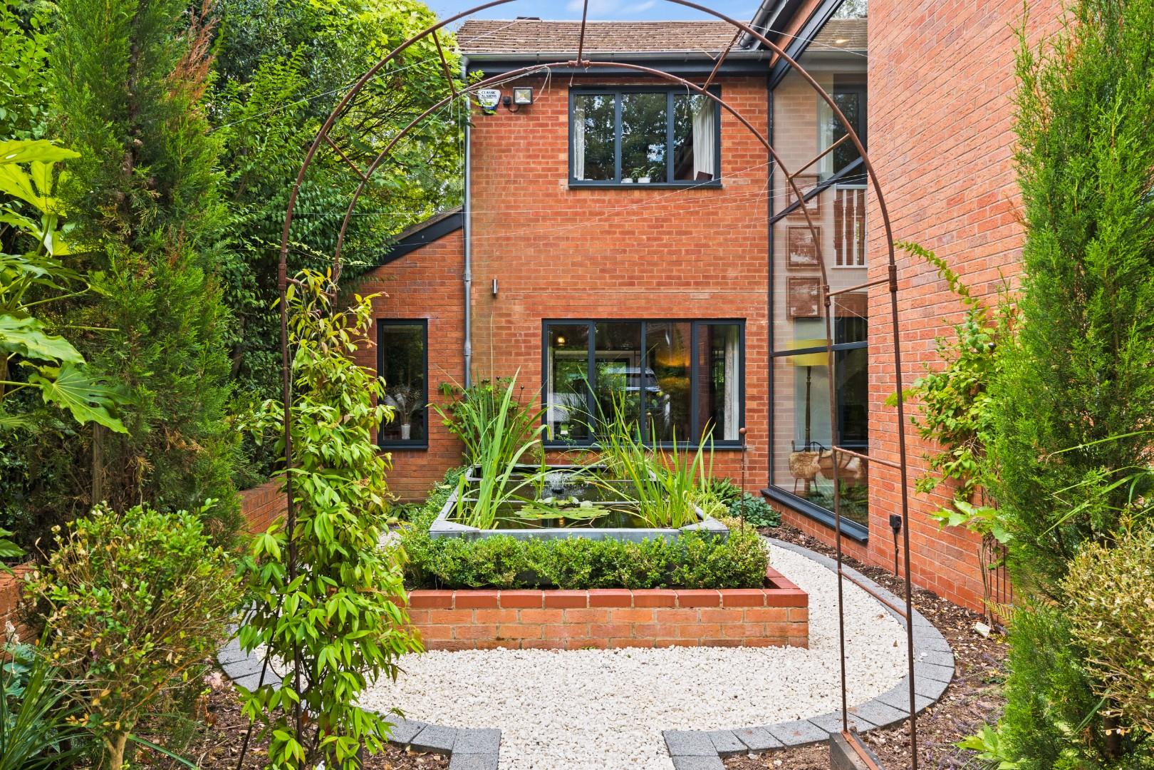
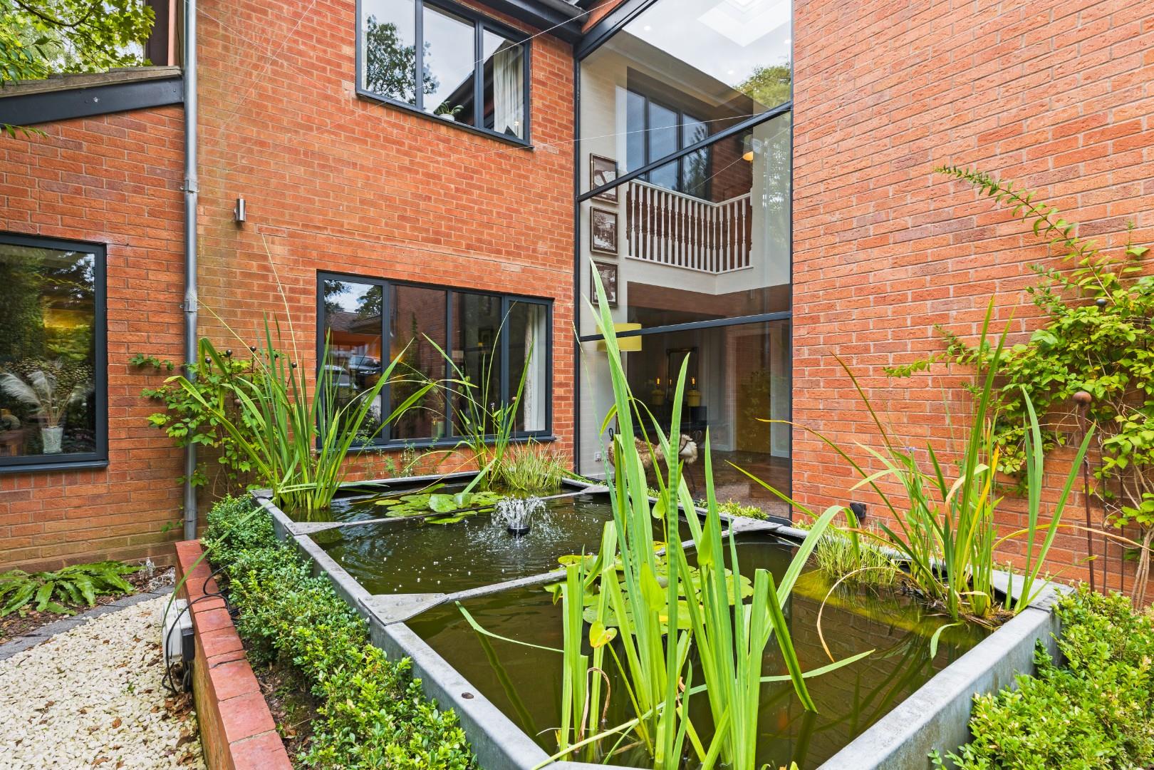
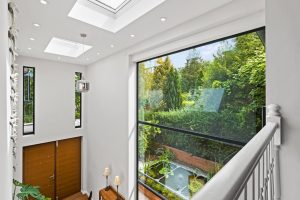
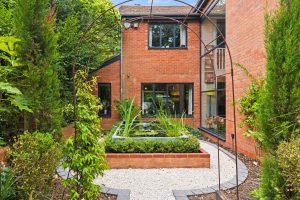
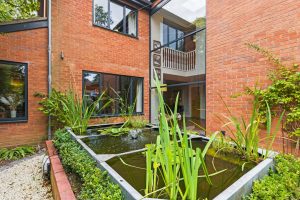
Flanked by a floor-to-ceiling picture window to one side, providing a beautiful outlook over the pond. A high illuminated ceiling with rooflights allows additional natural light to flood in. Karndean flooring throughout, staircase ascending to the first floor and doors providing access to:
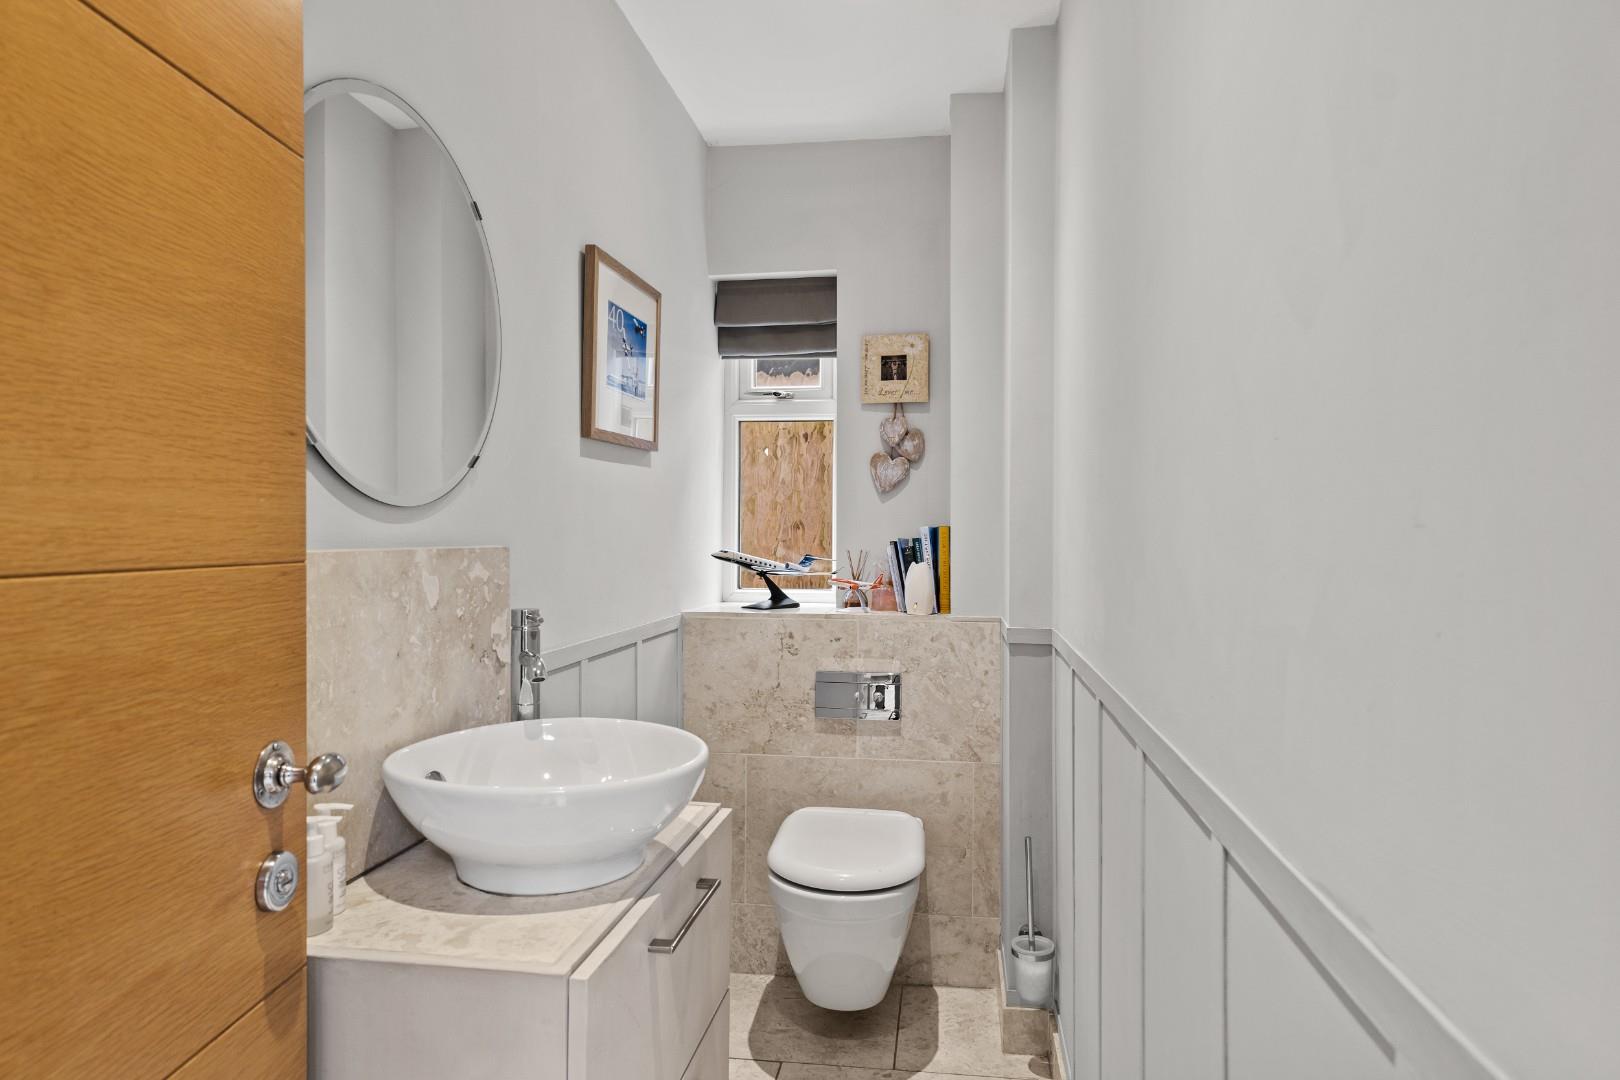
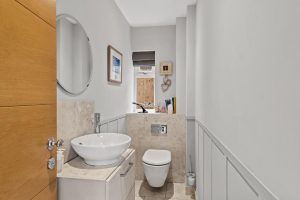
CLOAKROOM/WC
With contemporary white fittings complemented by Travertine tiling, including a surface-mounted wash hand basin with mixer tap, WC with concealed cistern and chrome towel warmer/radiator.
BOOT ROOM
A highly useful storage space with fitted cupboards, Karndean flooring, inset ceiling downlighters and a personnel door to the garage.
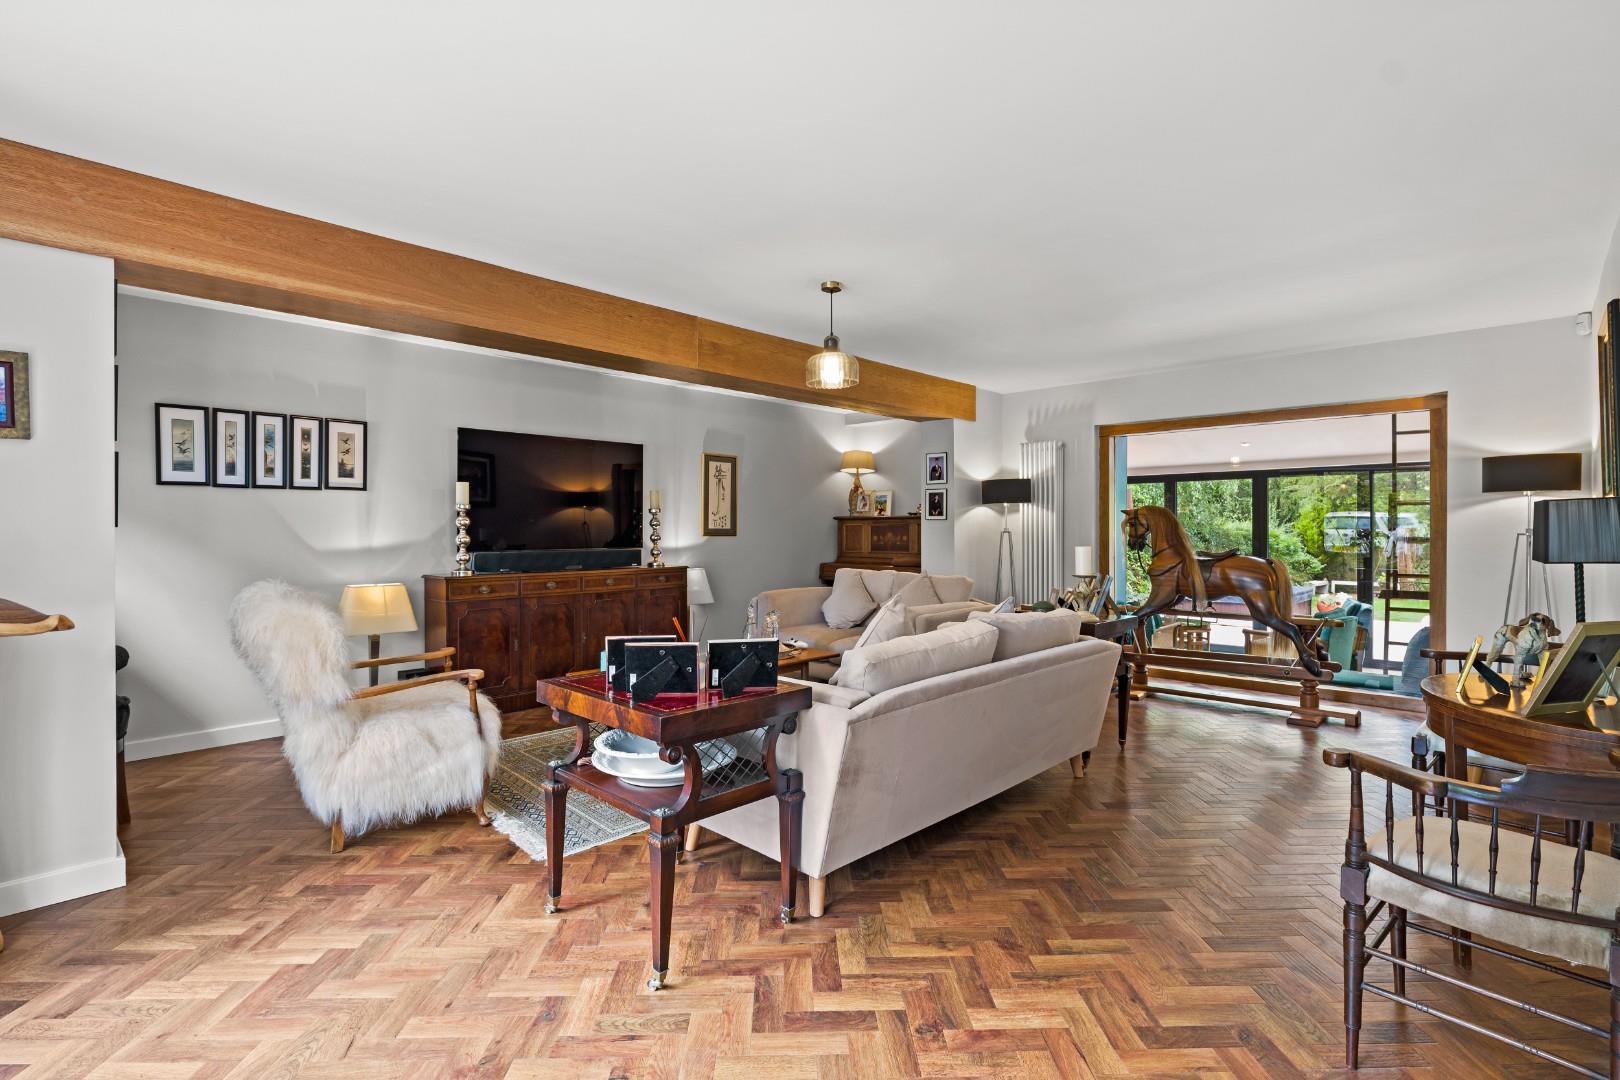
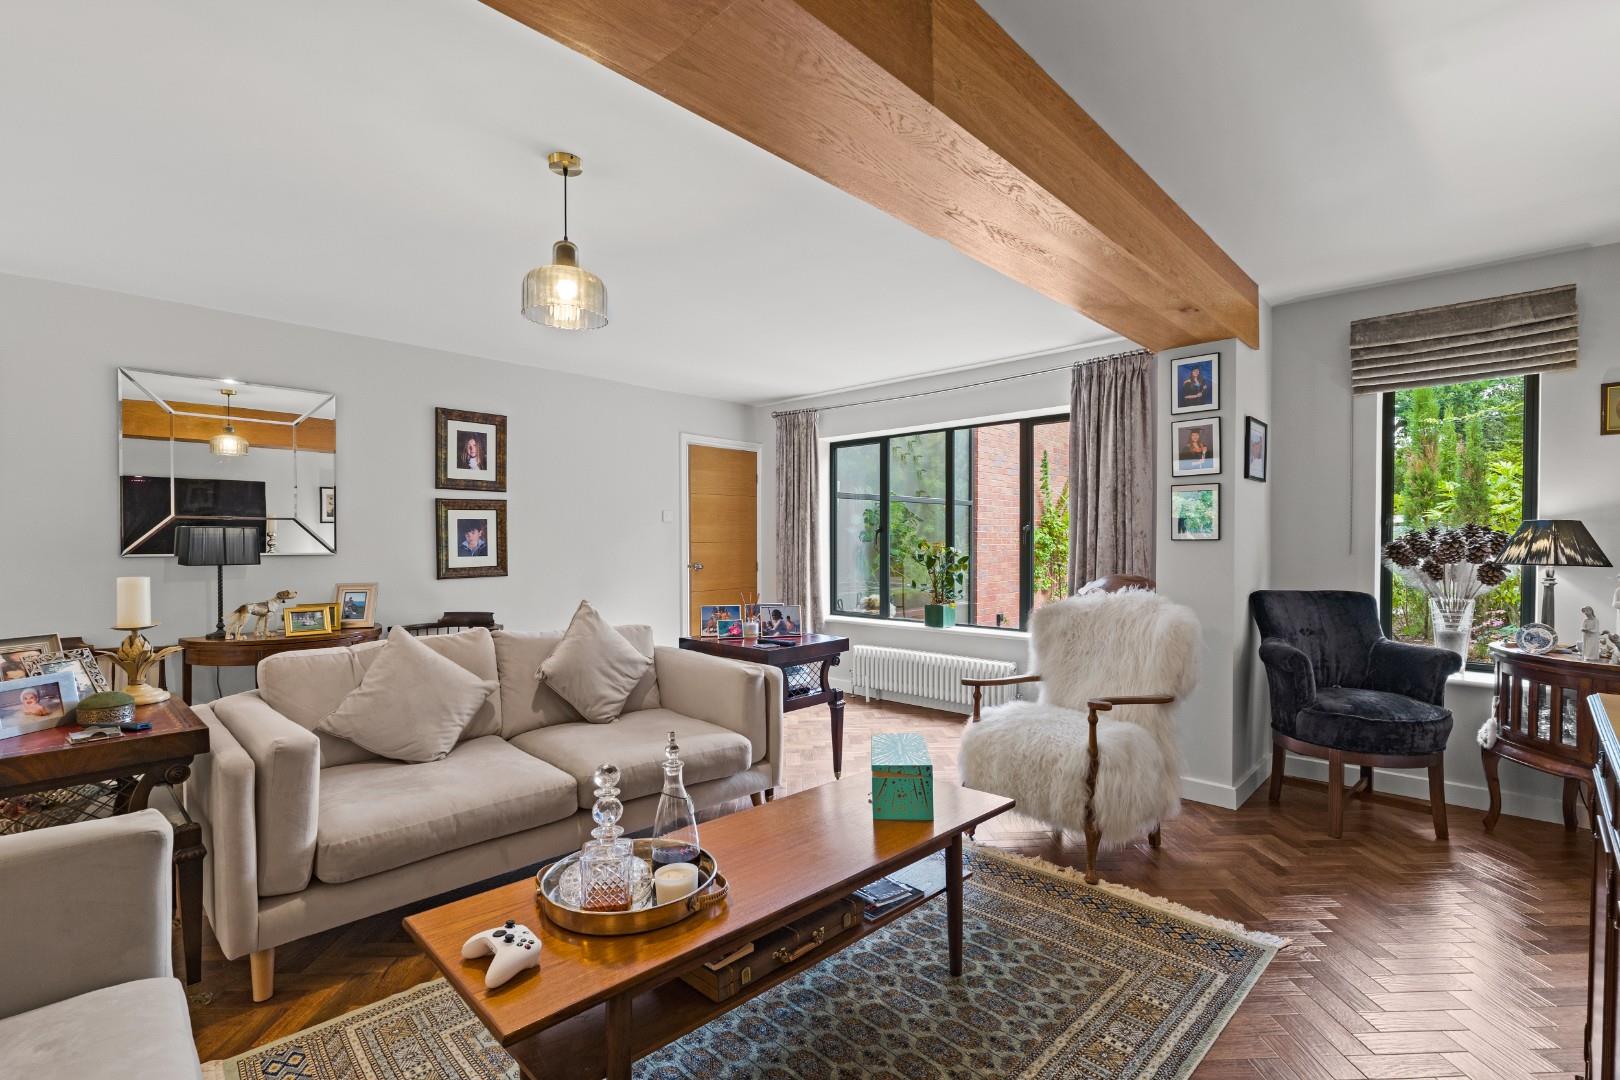
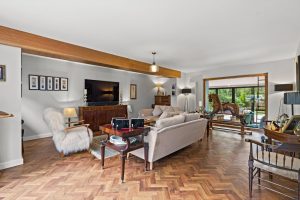
LOUNGE 6.65m x 5.41m (21'10" x 17'9")
An elegant family space with Karndean flooring throughout and a large picture window creating a vista through the house from front to rear, together with an attractive outlook over the pond to the front.
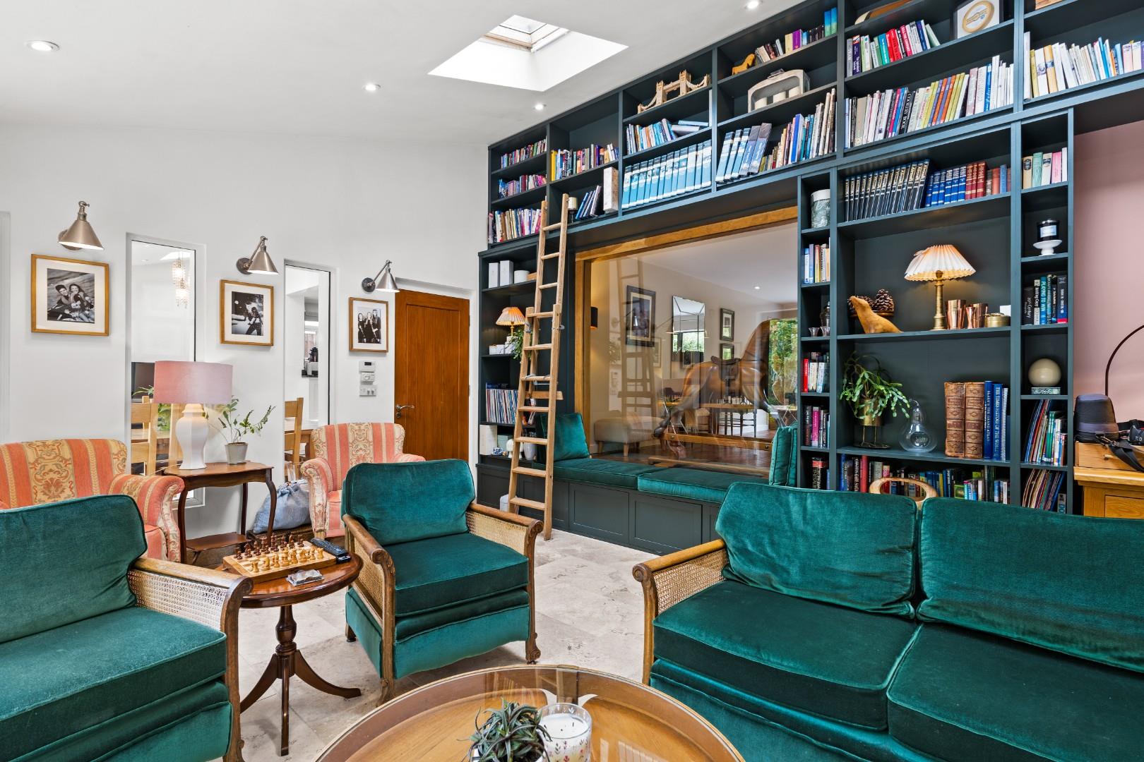
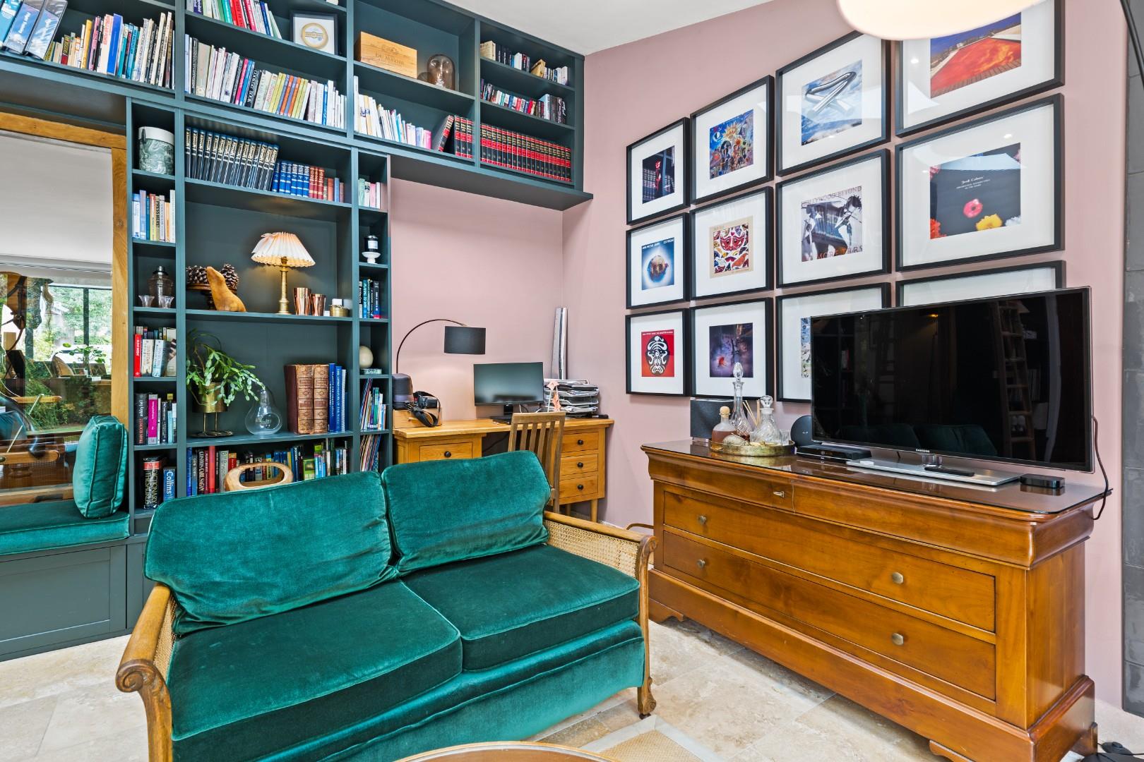
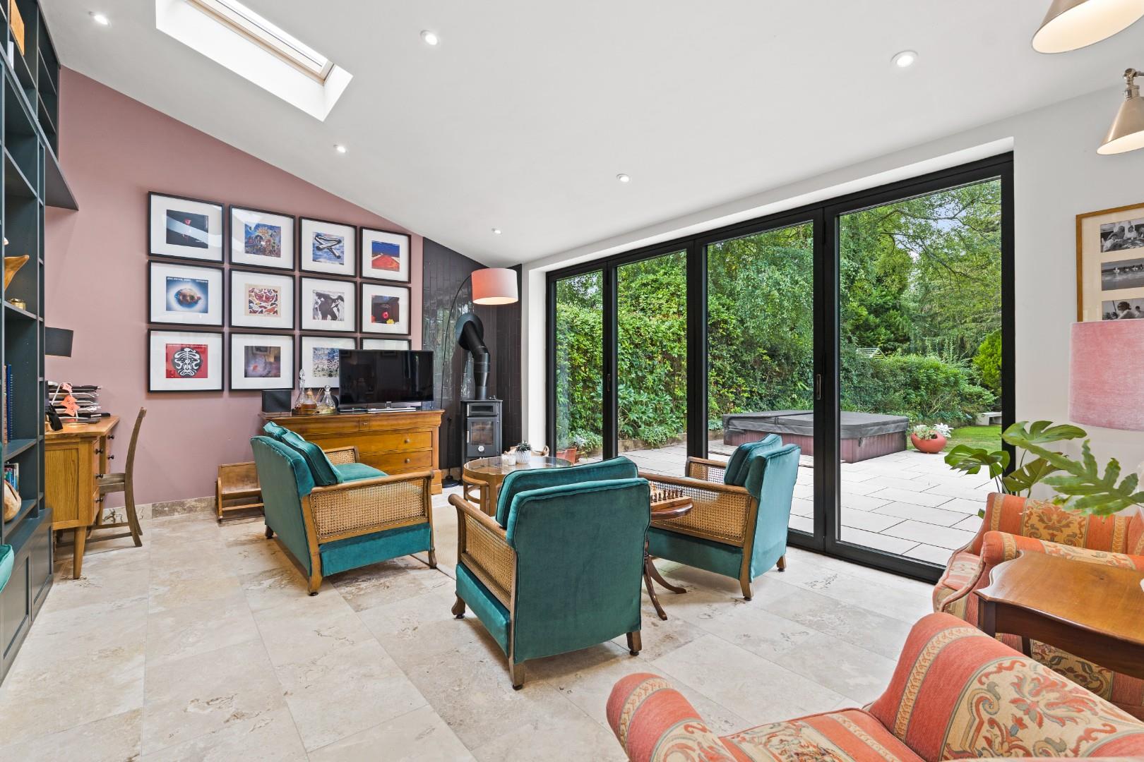
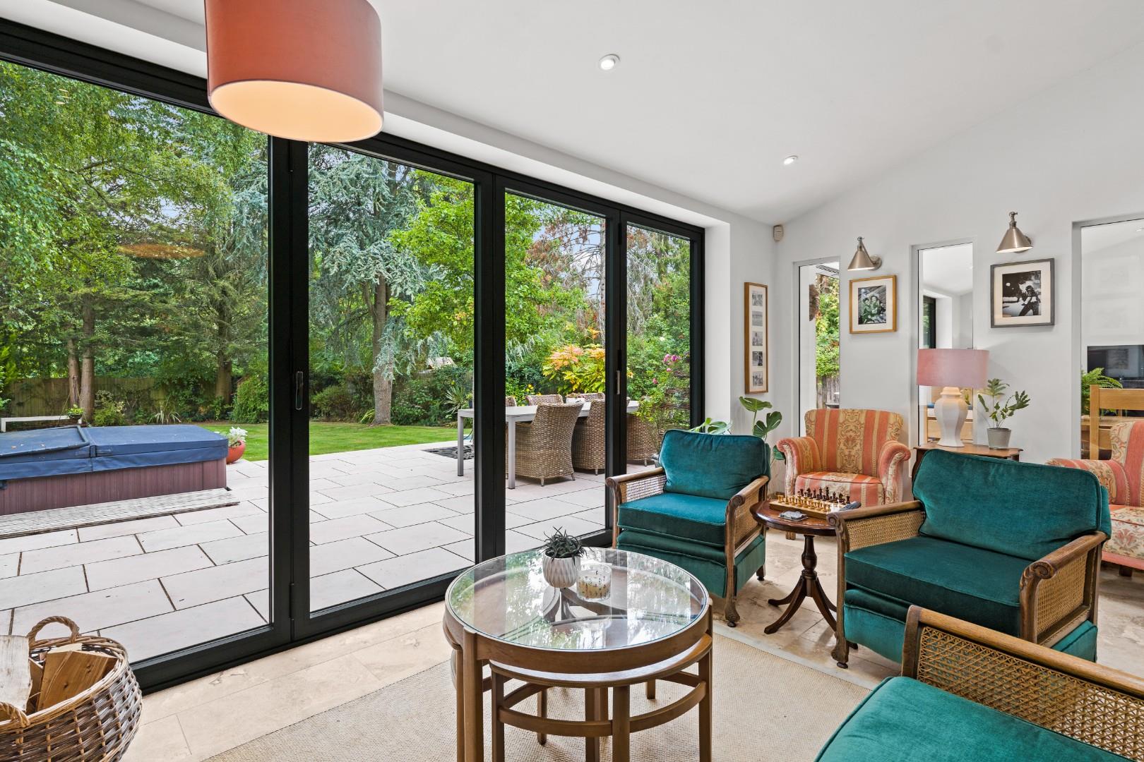
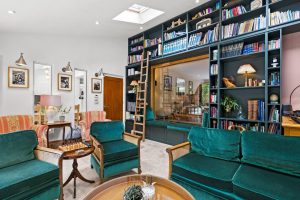
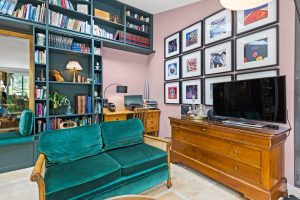
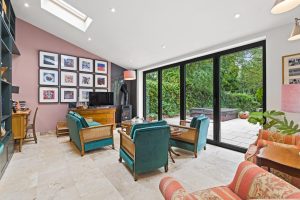
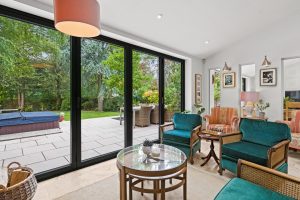
SITTING ROOM / LIBRARY 5.69m x 4.09m (18'8" x 13'5")
A fabulous alternative reception space providing an outlook over the rear garden via bi-fold doors and complemented by floor-to-ceiling bookshelving, Velux rooflights, downlighters and Travertine tiled flooring with underfloor heating.
The lighting and ambience of the room are further enhanced by a contemporary wood-burning stove with incorporated oven positioned to one corner.
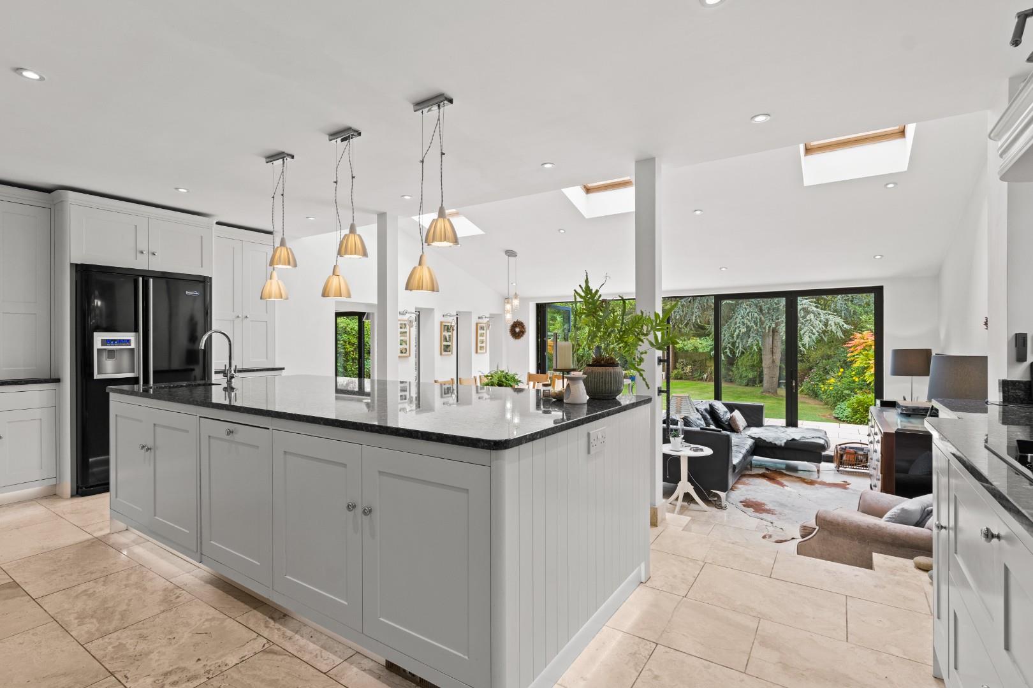
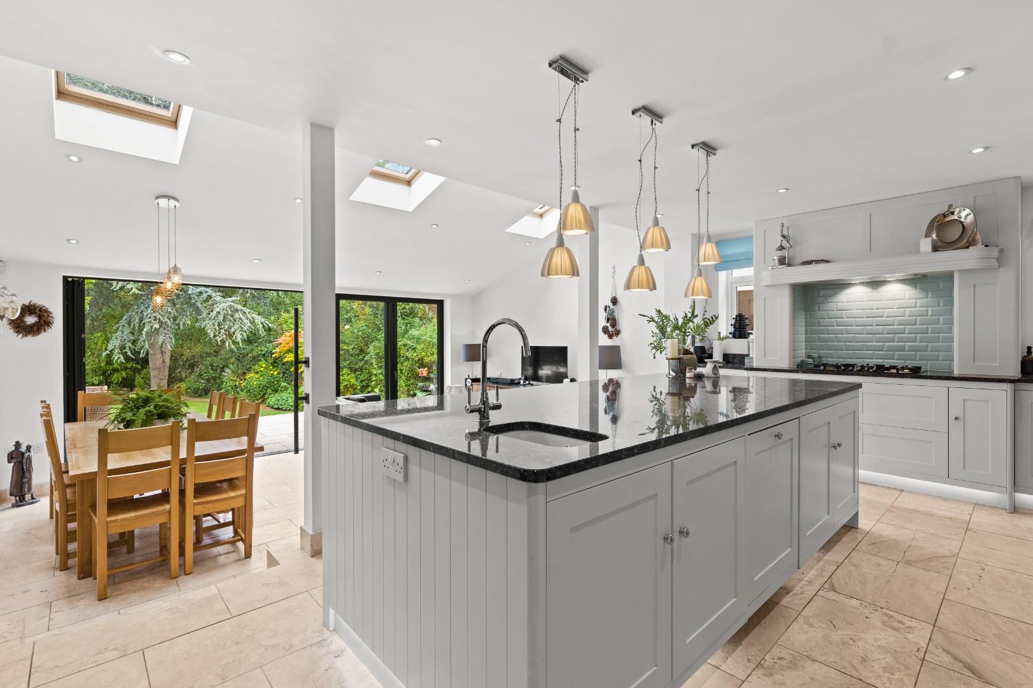
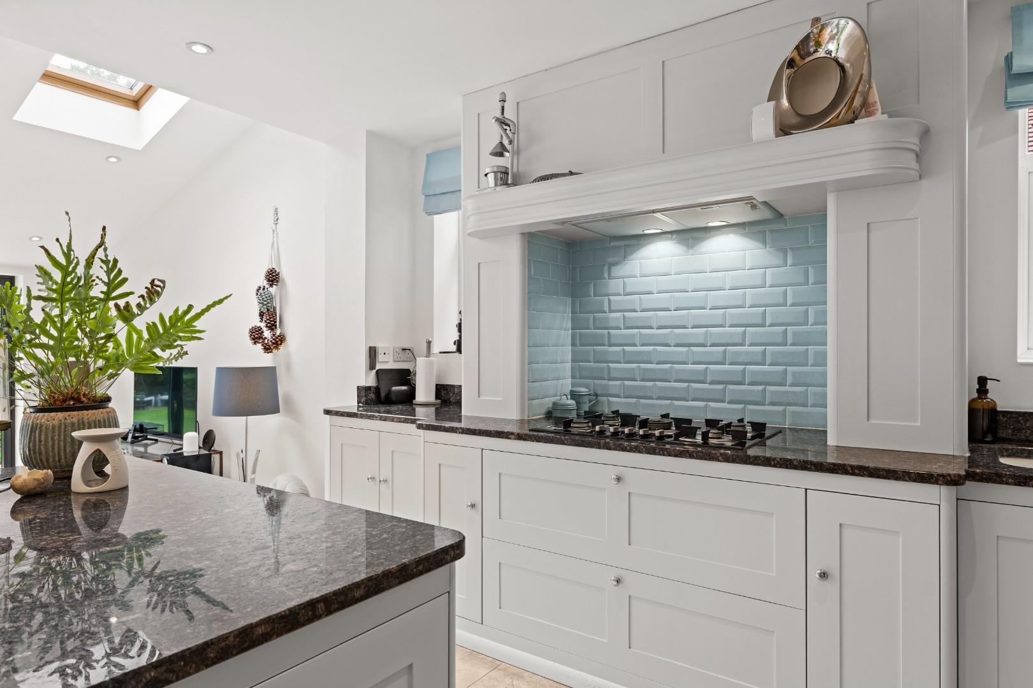
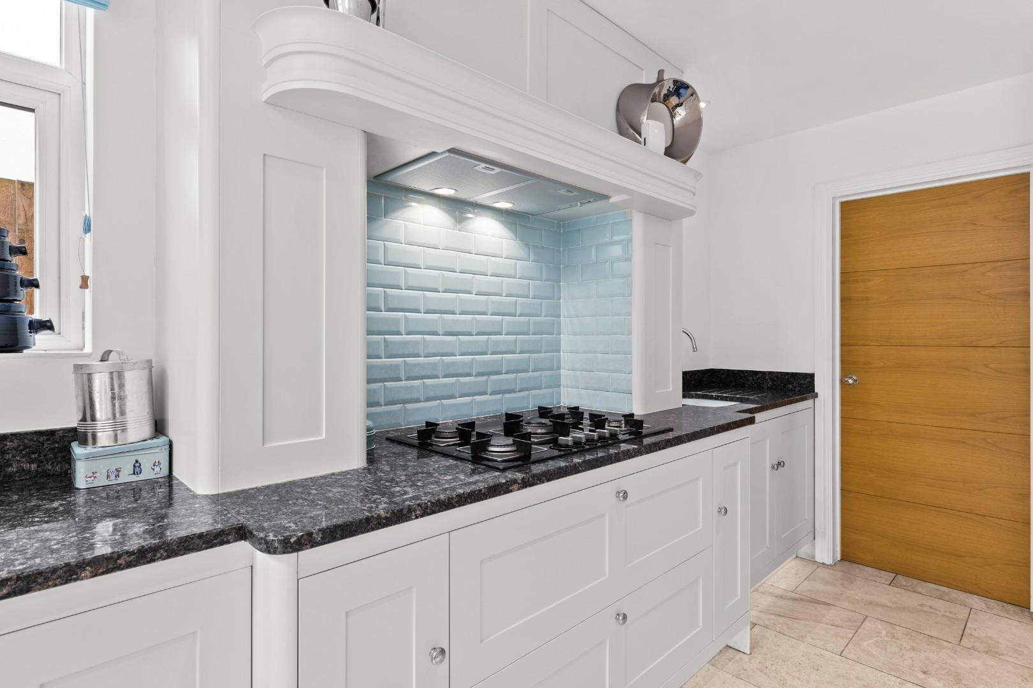
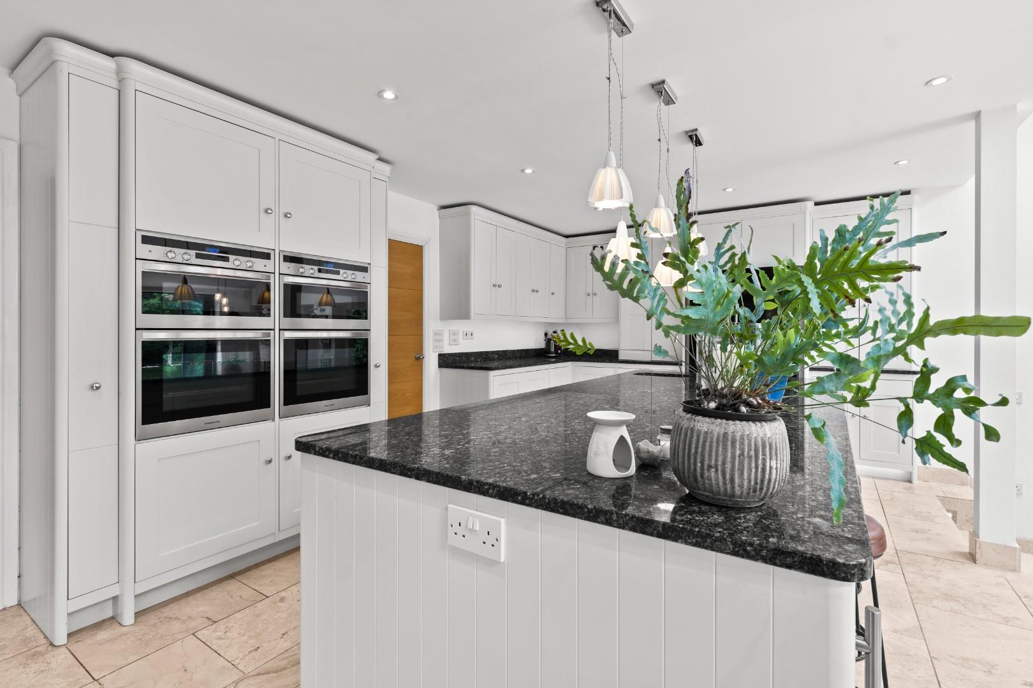
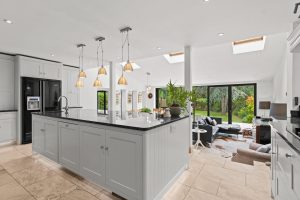
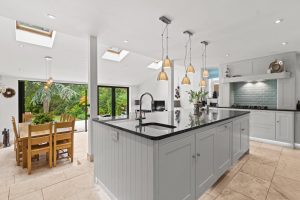
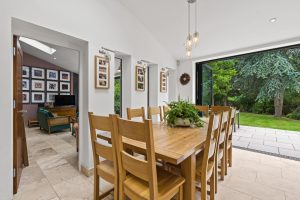
SUPERB OPEN-PLAN KITCHEN, DINING & FAMILY SPACE 8.26m x 5.97m (27'1" x 19'7")
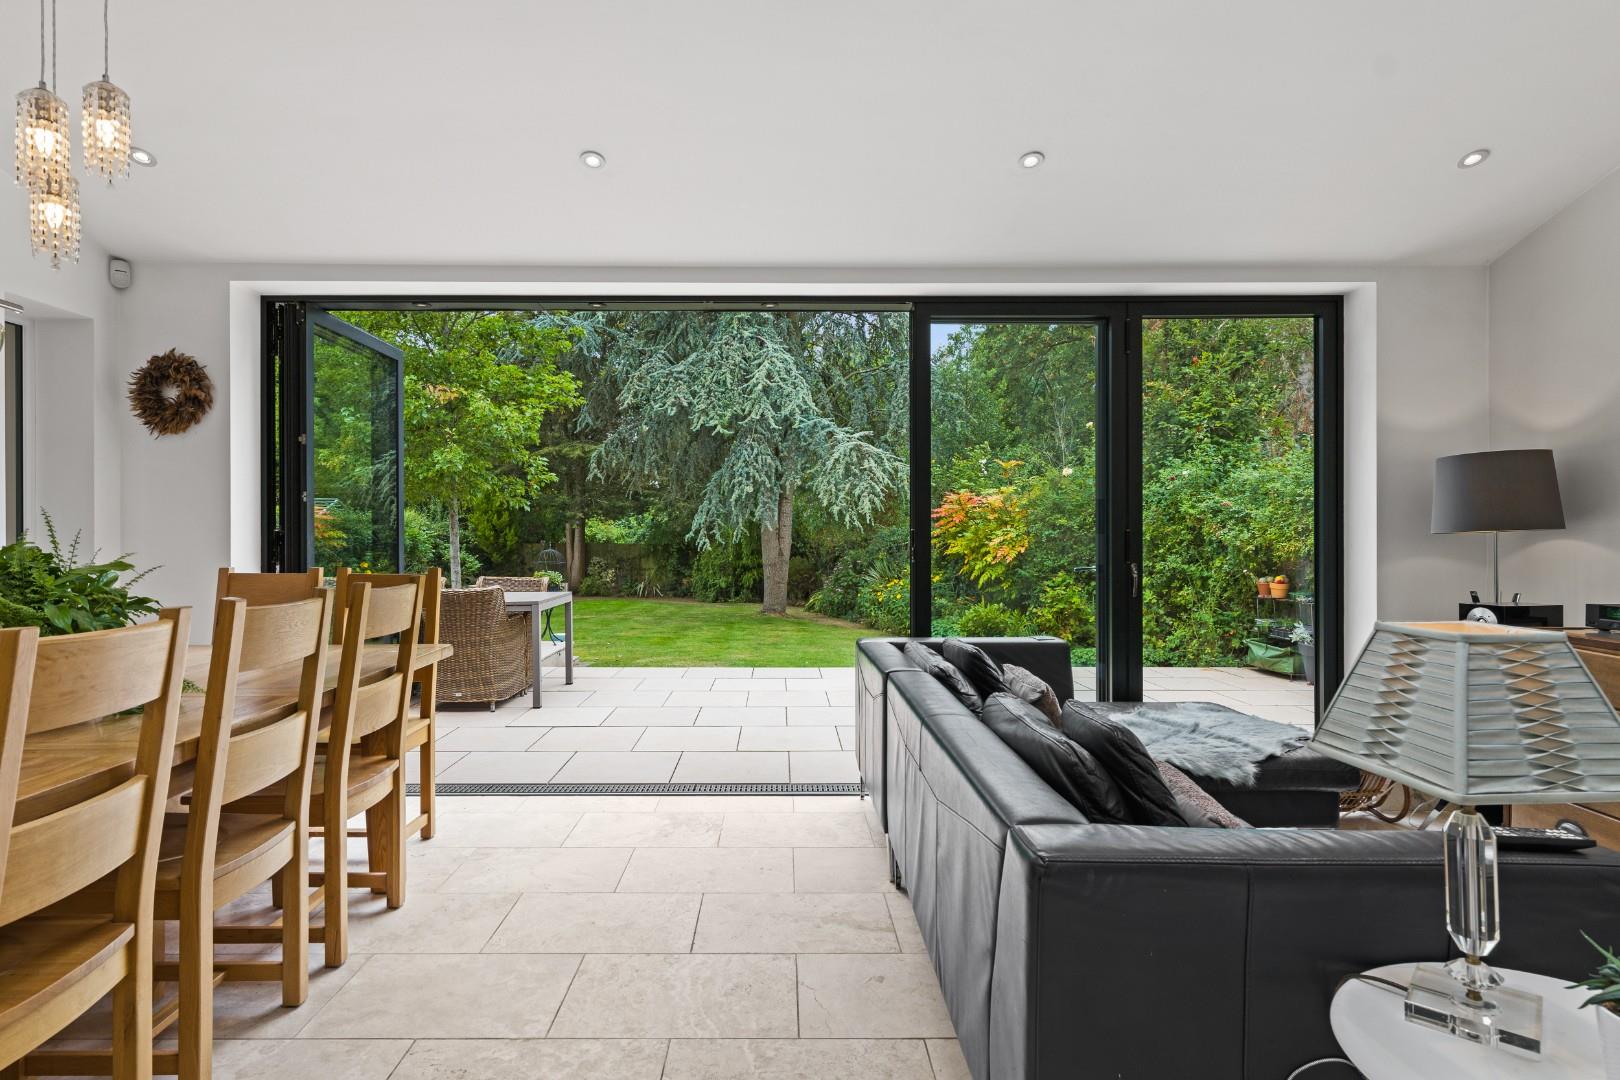
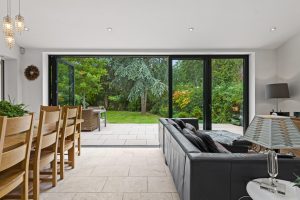
Undoubtedly the social hub of the house, this is a supremely light and spacious combined kitchen, dining and living space.
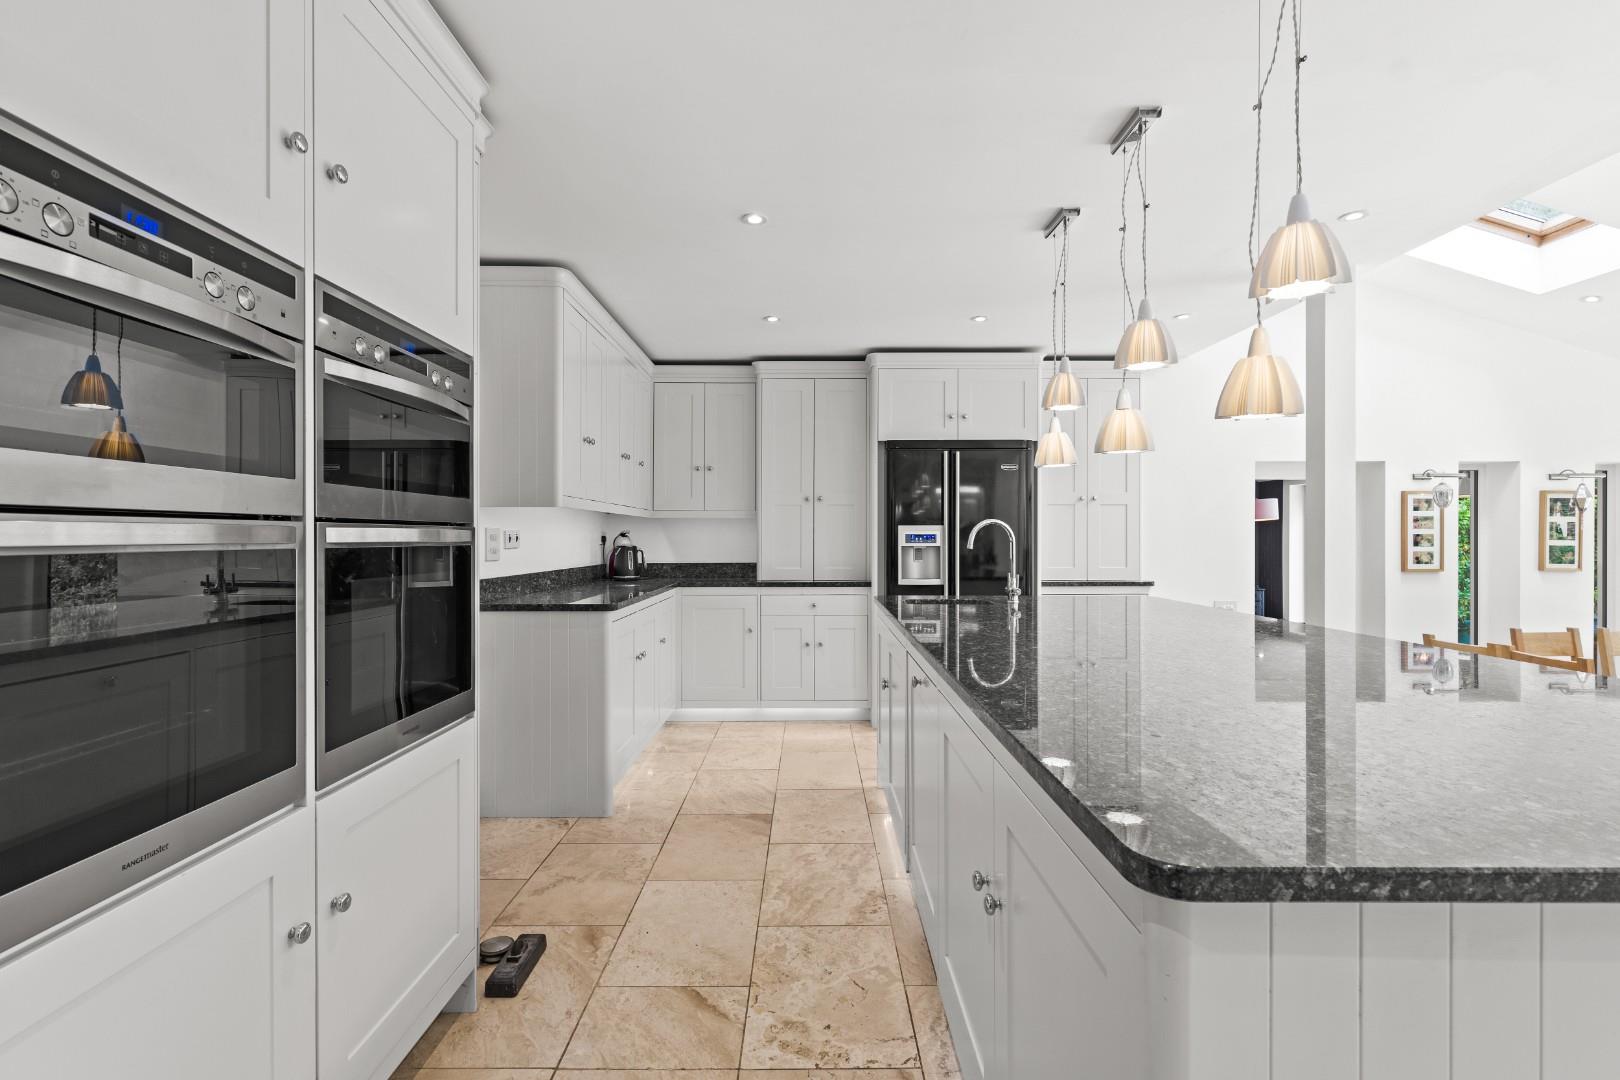
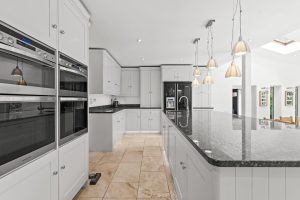
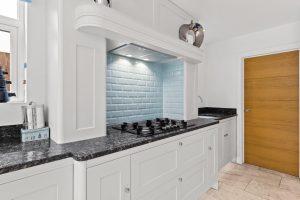
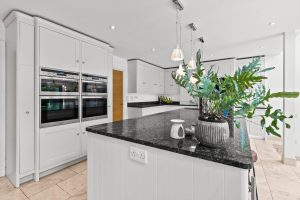
The elevated kitchen area features Travertine floor tiling and is complemented by a superbly equipped kitchen offering an extensive range of storage solutions, with base units surmounted by granite worktops and upstands and incorporating an expansive central island.
Integrated appliances include twin ovens, a Rangemaster five-burner gas hob, twin wine coolers and dishwasher.
Illuminated steps descend from the kitchen to the dining/family space, which again features Travertine tiling, triple Velux rooflights and full-width bi-fold doors opening onto the private rear garden.
UTILITY ROOM 2.67m x 1.78m (8'9" x 5'10")
Providing useful additional storage space, together with space for further kitchen appliances, including a washing machine, dishwasher and tumble dryer.
A double-glazed door provides external access to the side of the property.
ON THE FIRST FLOOR
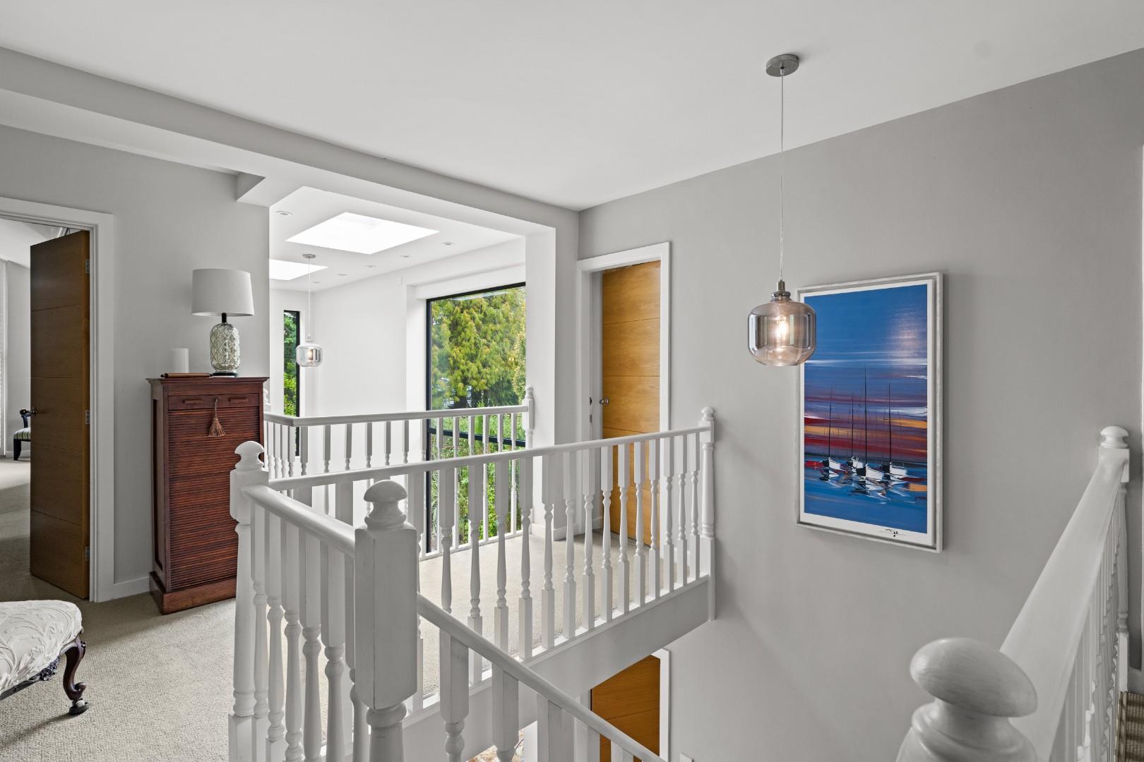
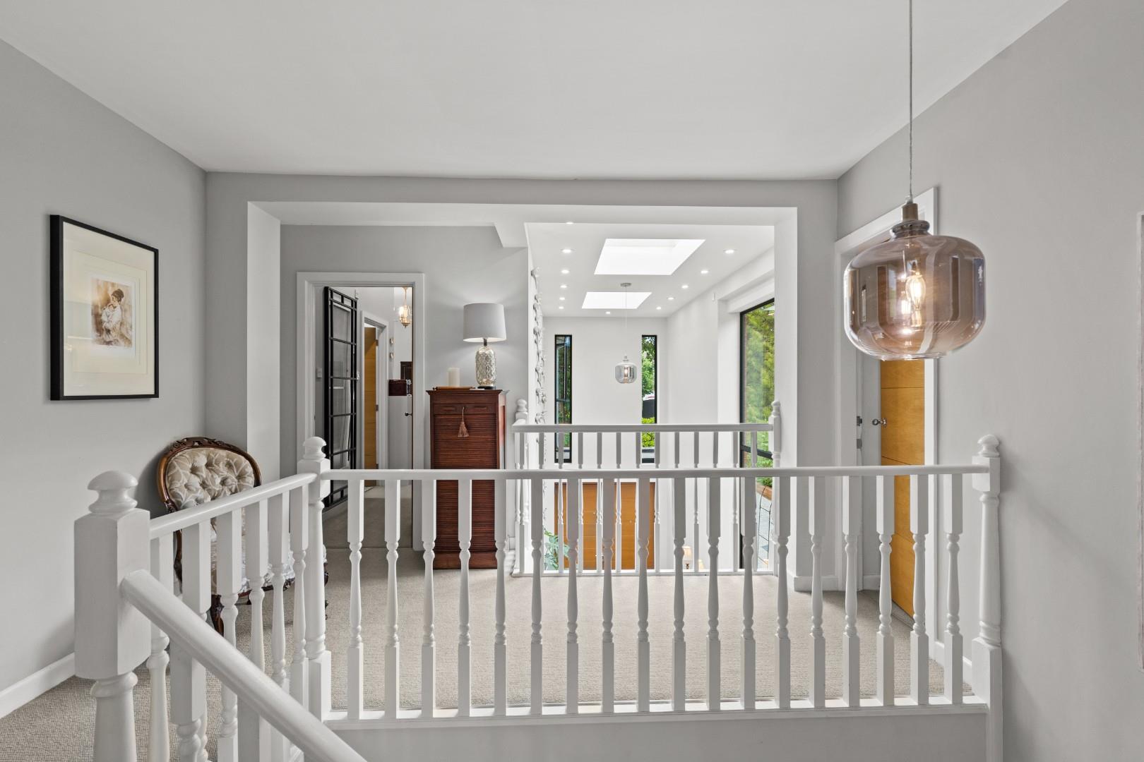
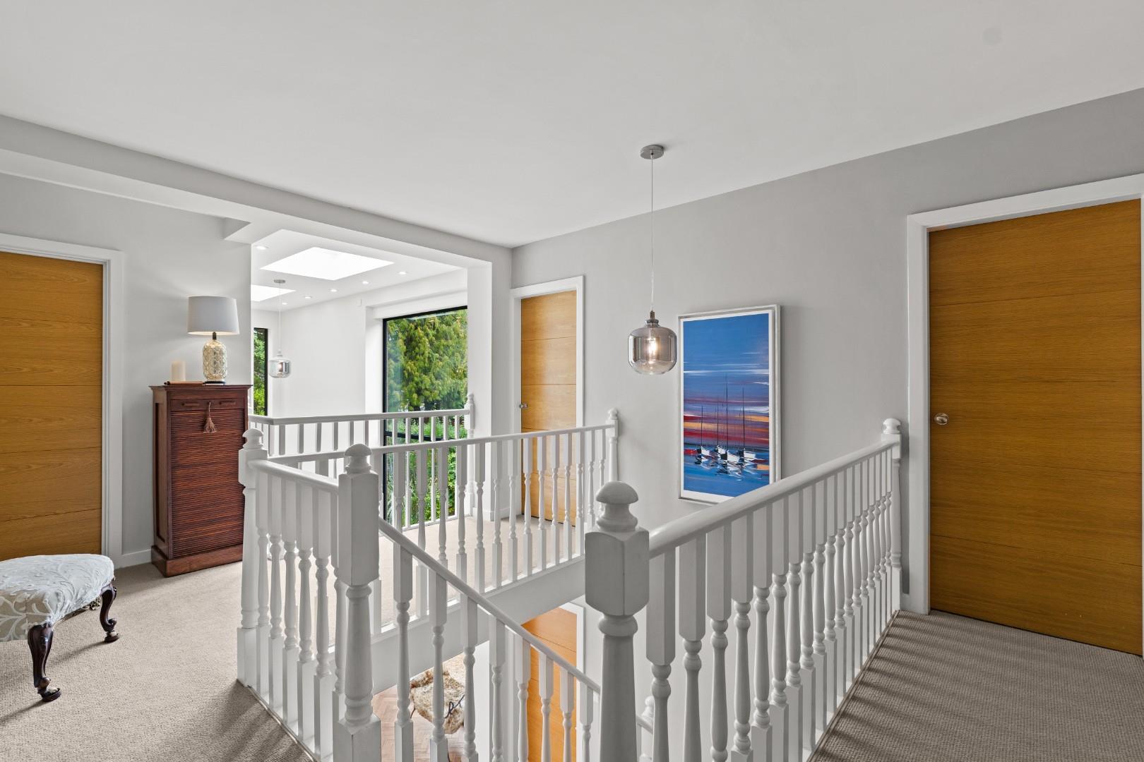
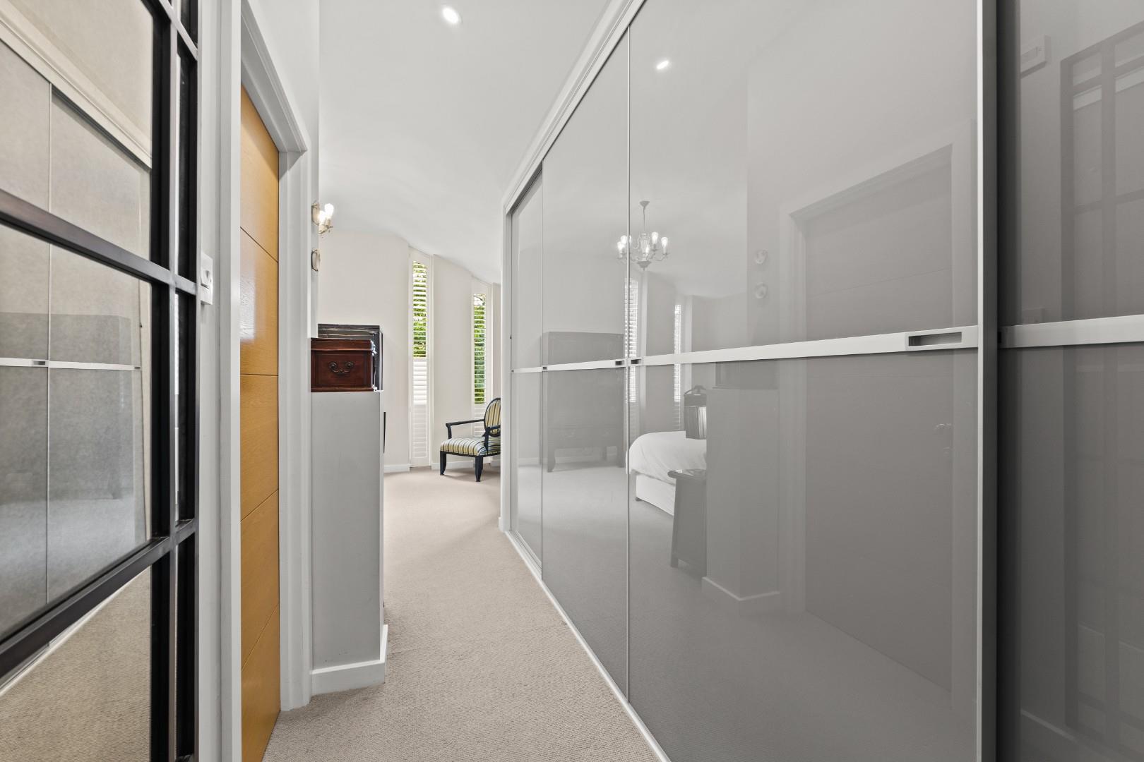
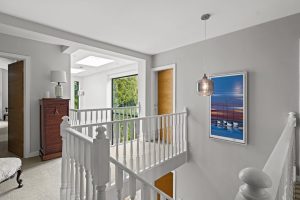
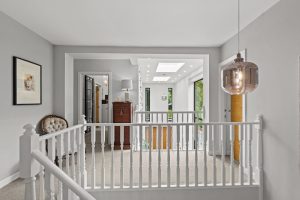
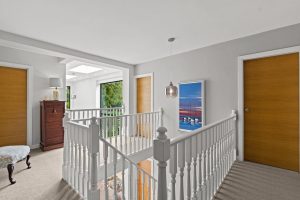
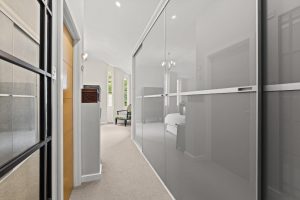
LARGE GALLERY-STYLE LANDING
Benefiting from ample natural light extending through from the entrance hallway, with doors leading to:-
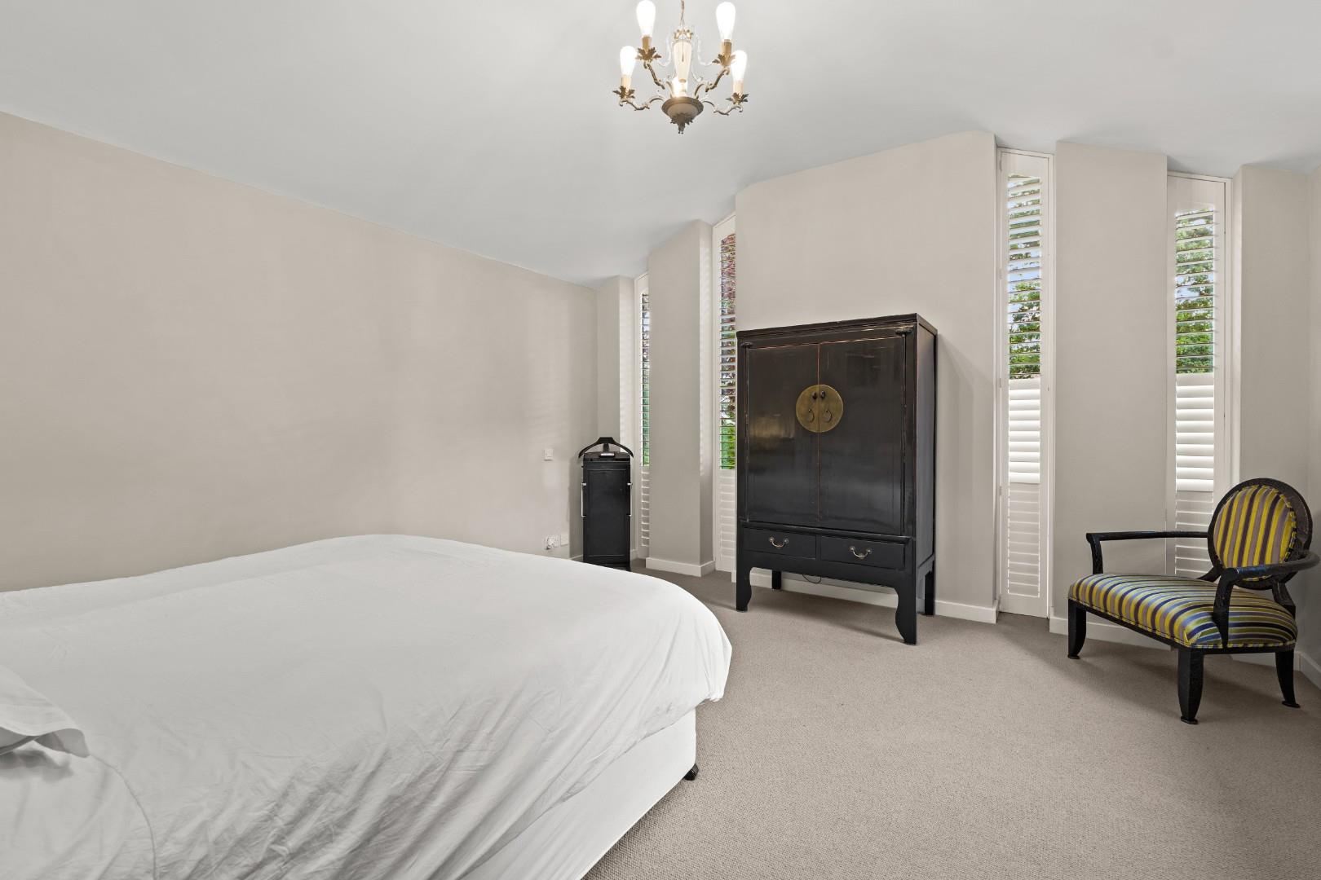
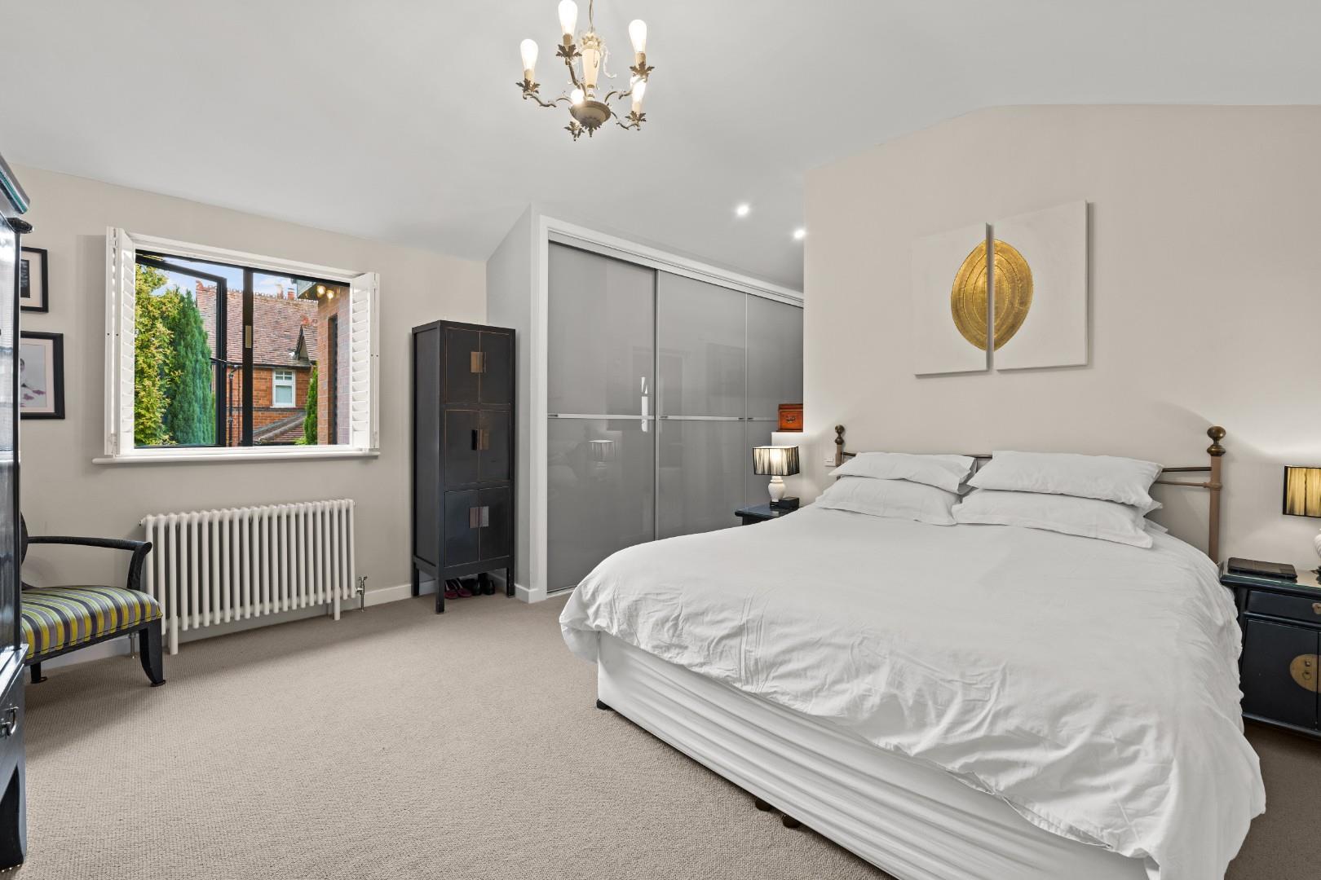
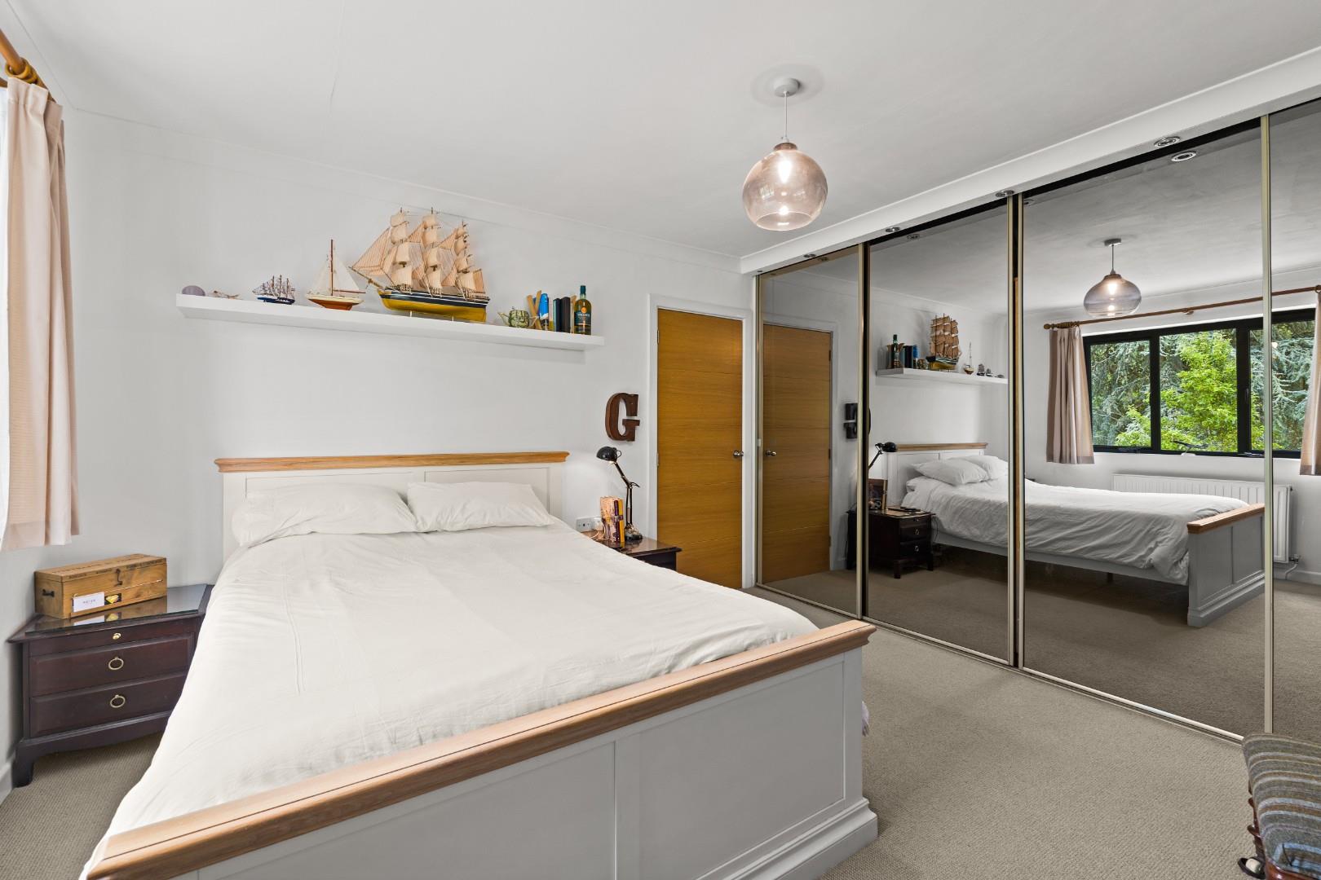
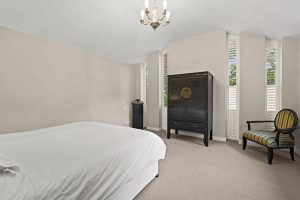
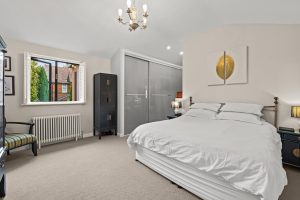
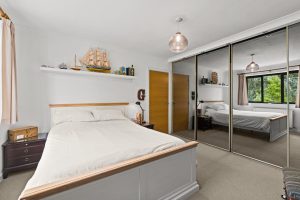
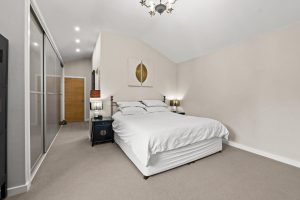
PRINCIPAL BEDROOM SUITE 4.37m x 4.34m (14'4" x 14'3)
With stylish windows and bespoke fitted shutters, an extensive range of fitted wardrobes with sliding doors and access to:
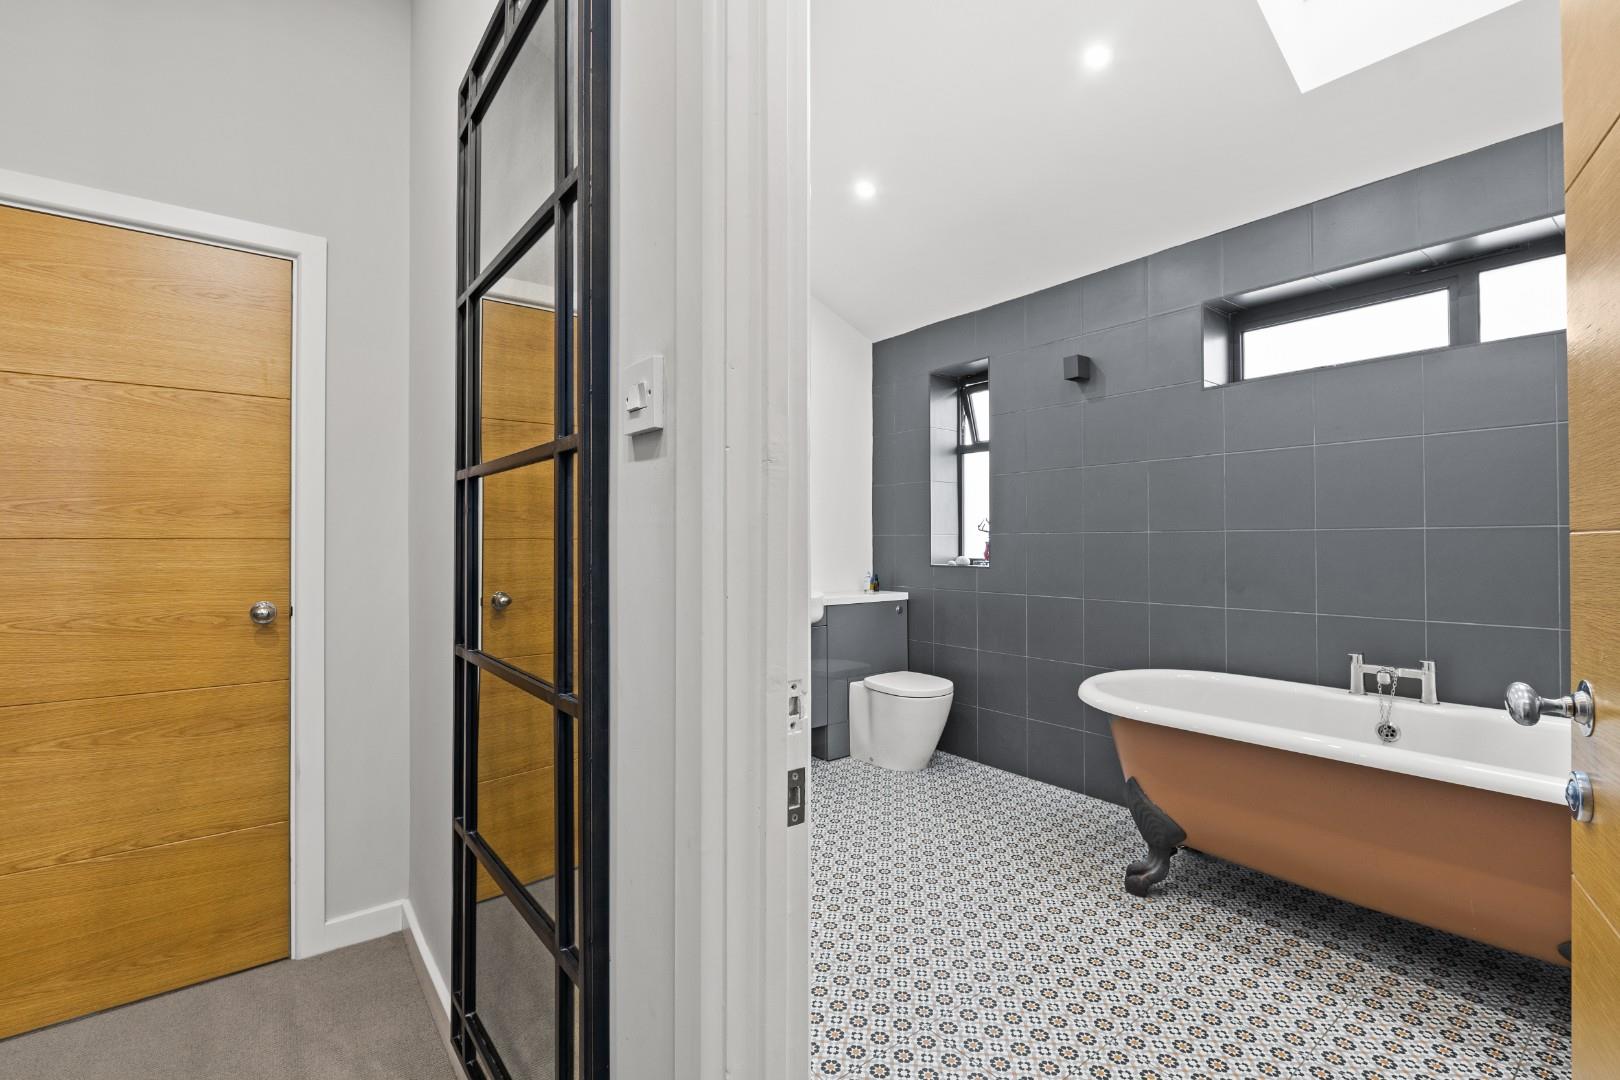
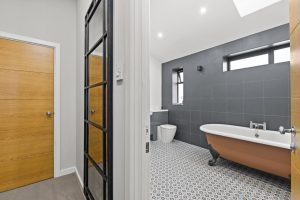
FABULOUS EN SUITE BATHROOM 3.58m x 2.49m (11'9" x 8'2")
Stylishly fitted with floor-standing bath, integrated wash hand basin with storage below, WC with concealed cistern, large walk-in shower enclosure with dual-head shower, downlighters and Velux rooflight.
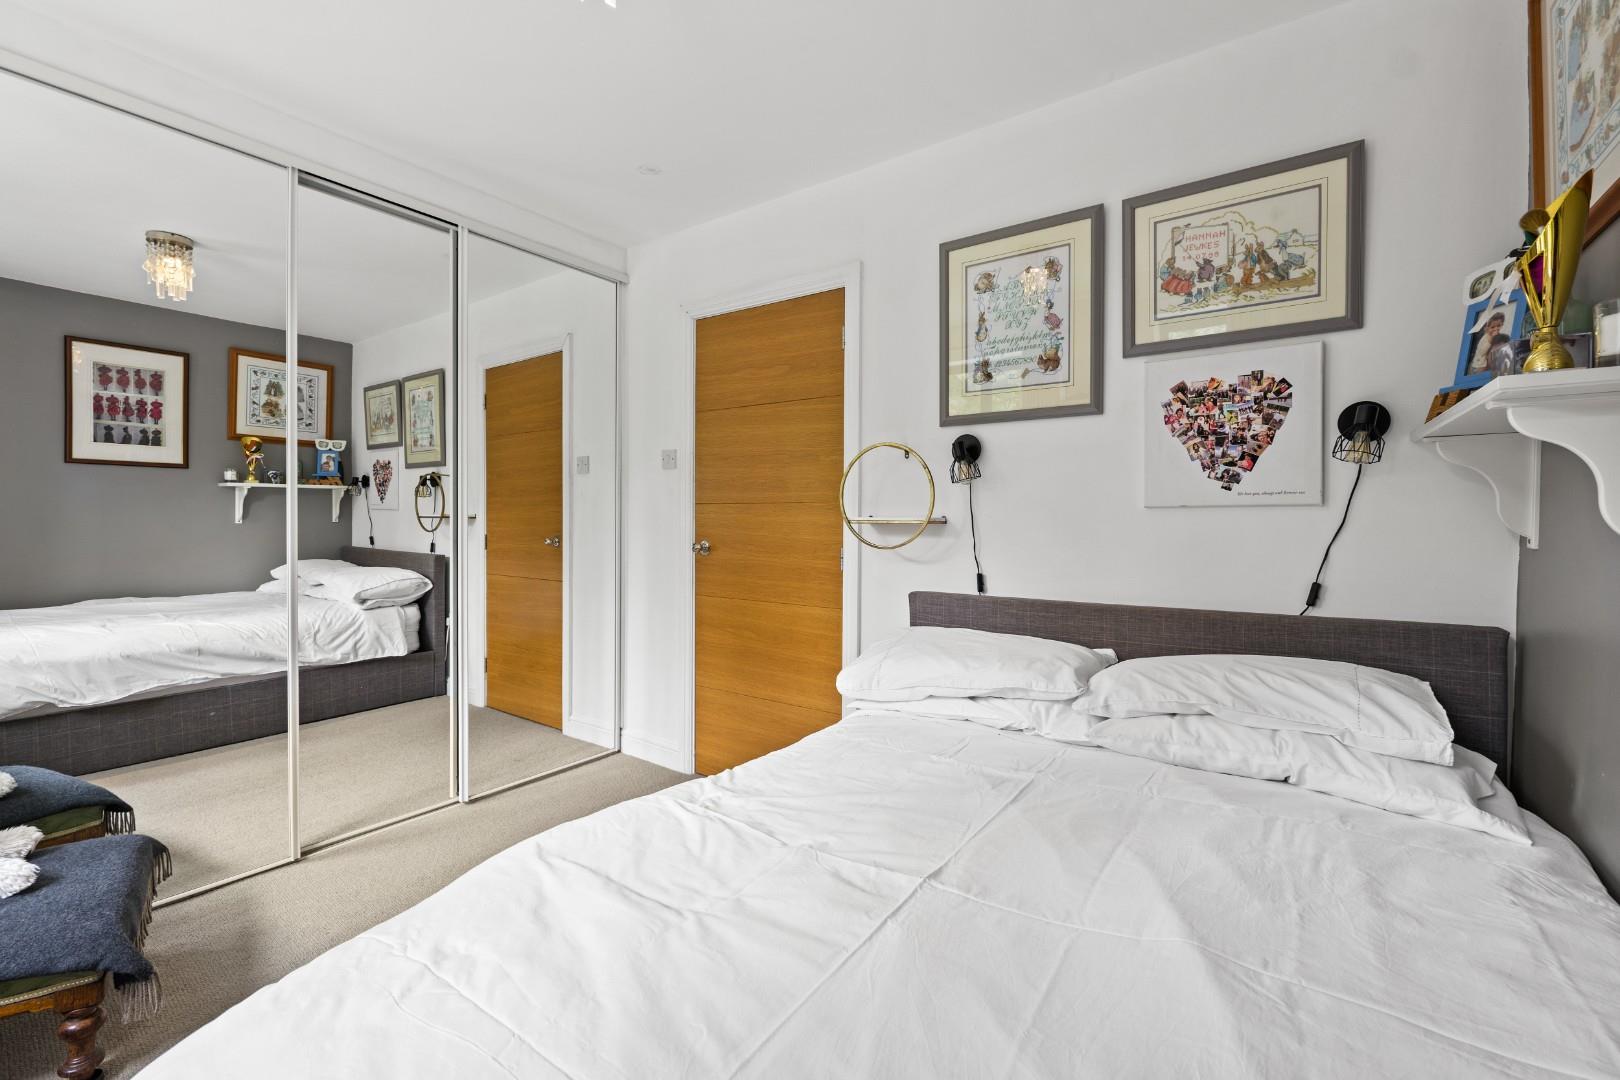
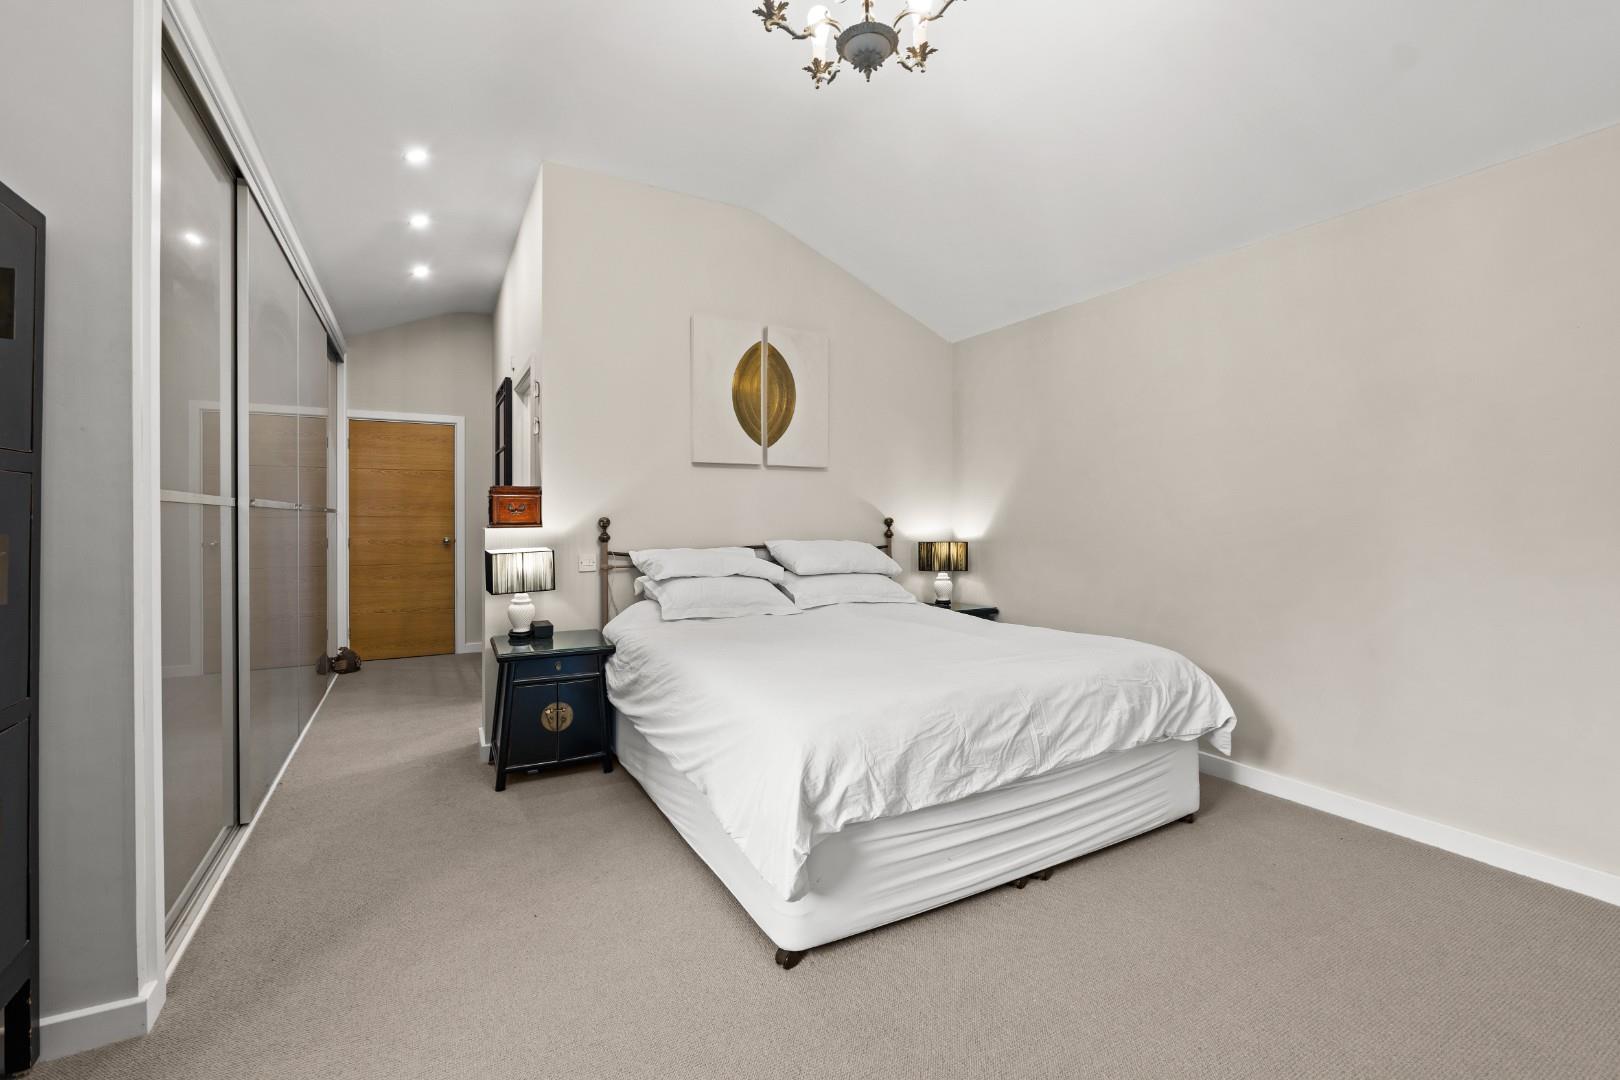
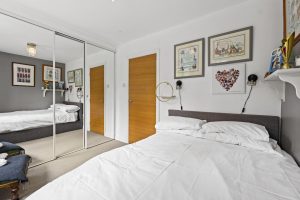
BEDROOM TWO (REAR) 3.76m x 3.63m (12'4" x 11'11" )
With an extensive range of fitted wardrobes featuring mirrored sliding doors.
BEDROOM THREE (REAR) 3.66m x 2.69m (12'0" x 8'10")
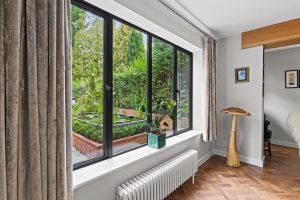
In common with Bedrooms Two and Four, this room provides a lovely outlook over the rear garden.
BEDROOM FOUR (REAR) 3.02m x 2.62m (9'11" x 8'7")
With twin windows and fitted wardrobes with mirrored sliding doors.
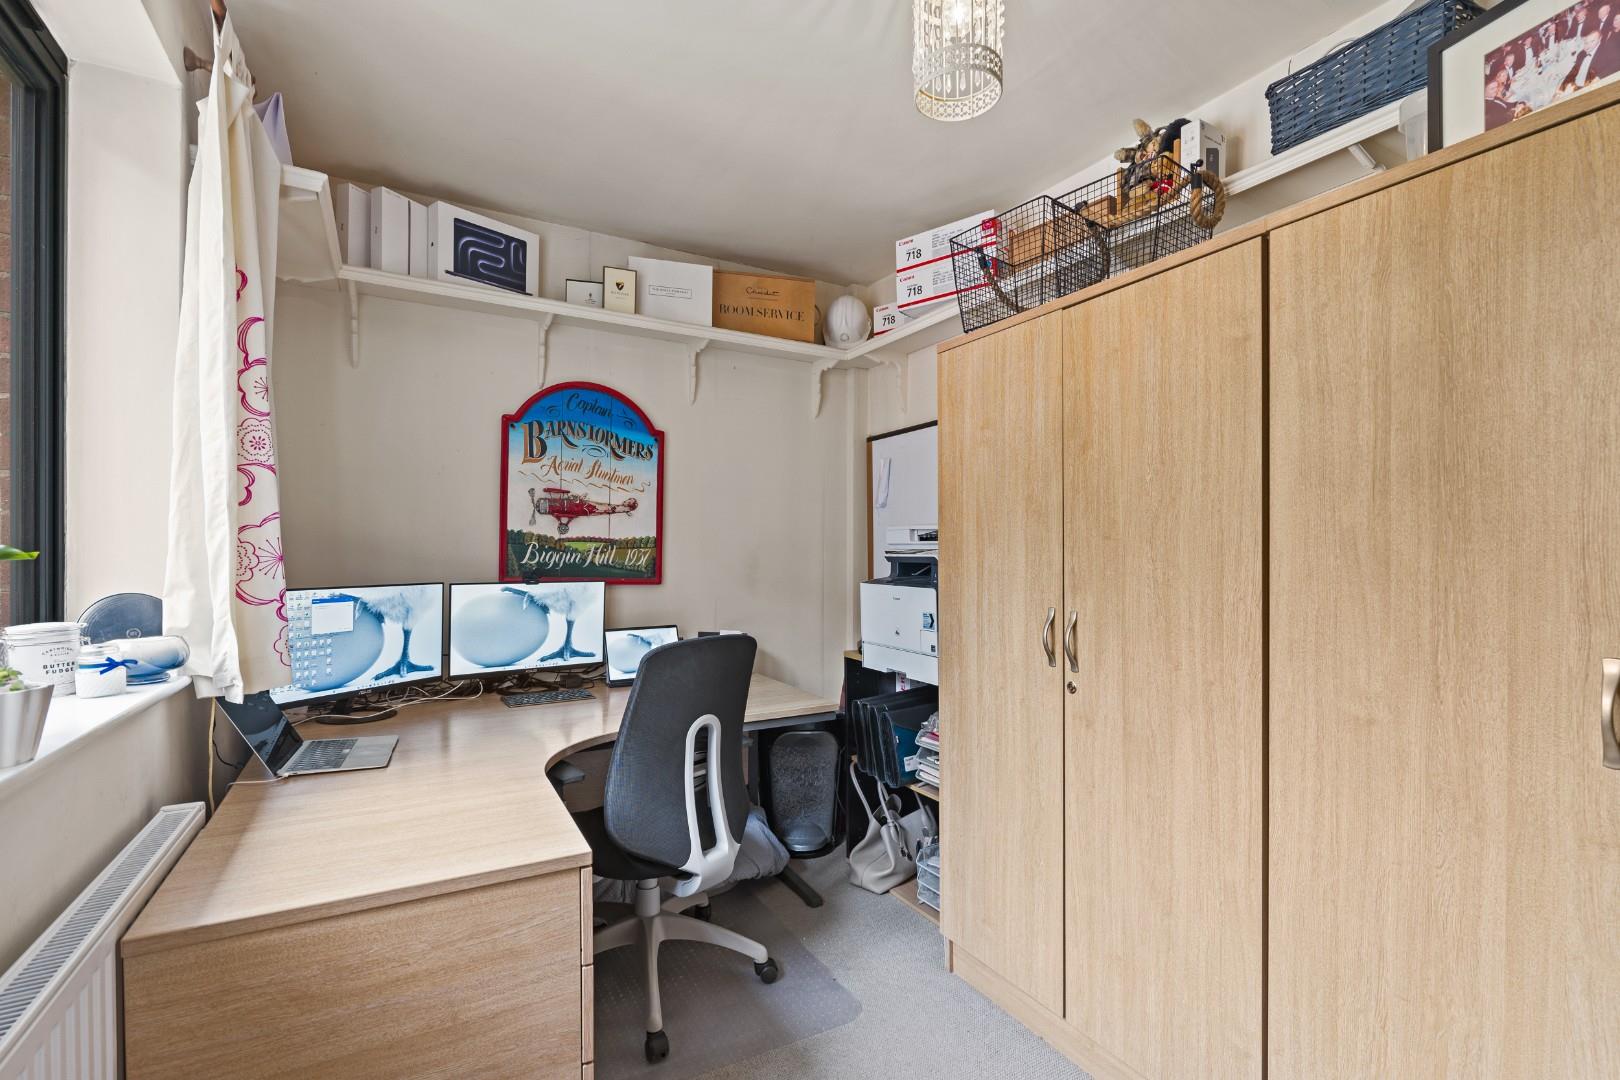
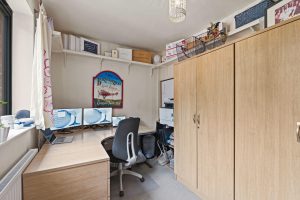
BEDROOM FIVE 3.63m x 2.31m (11'11" x 7'7")
Ideal for alternative use as a home office.
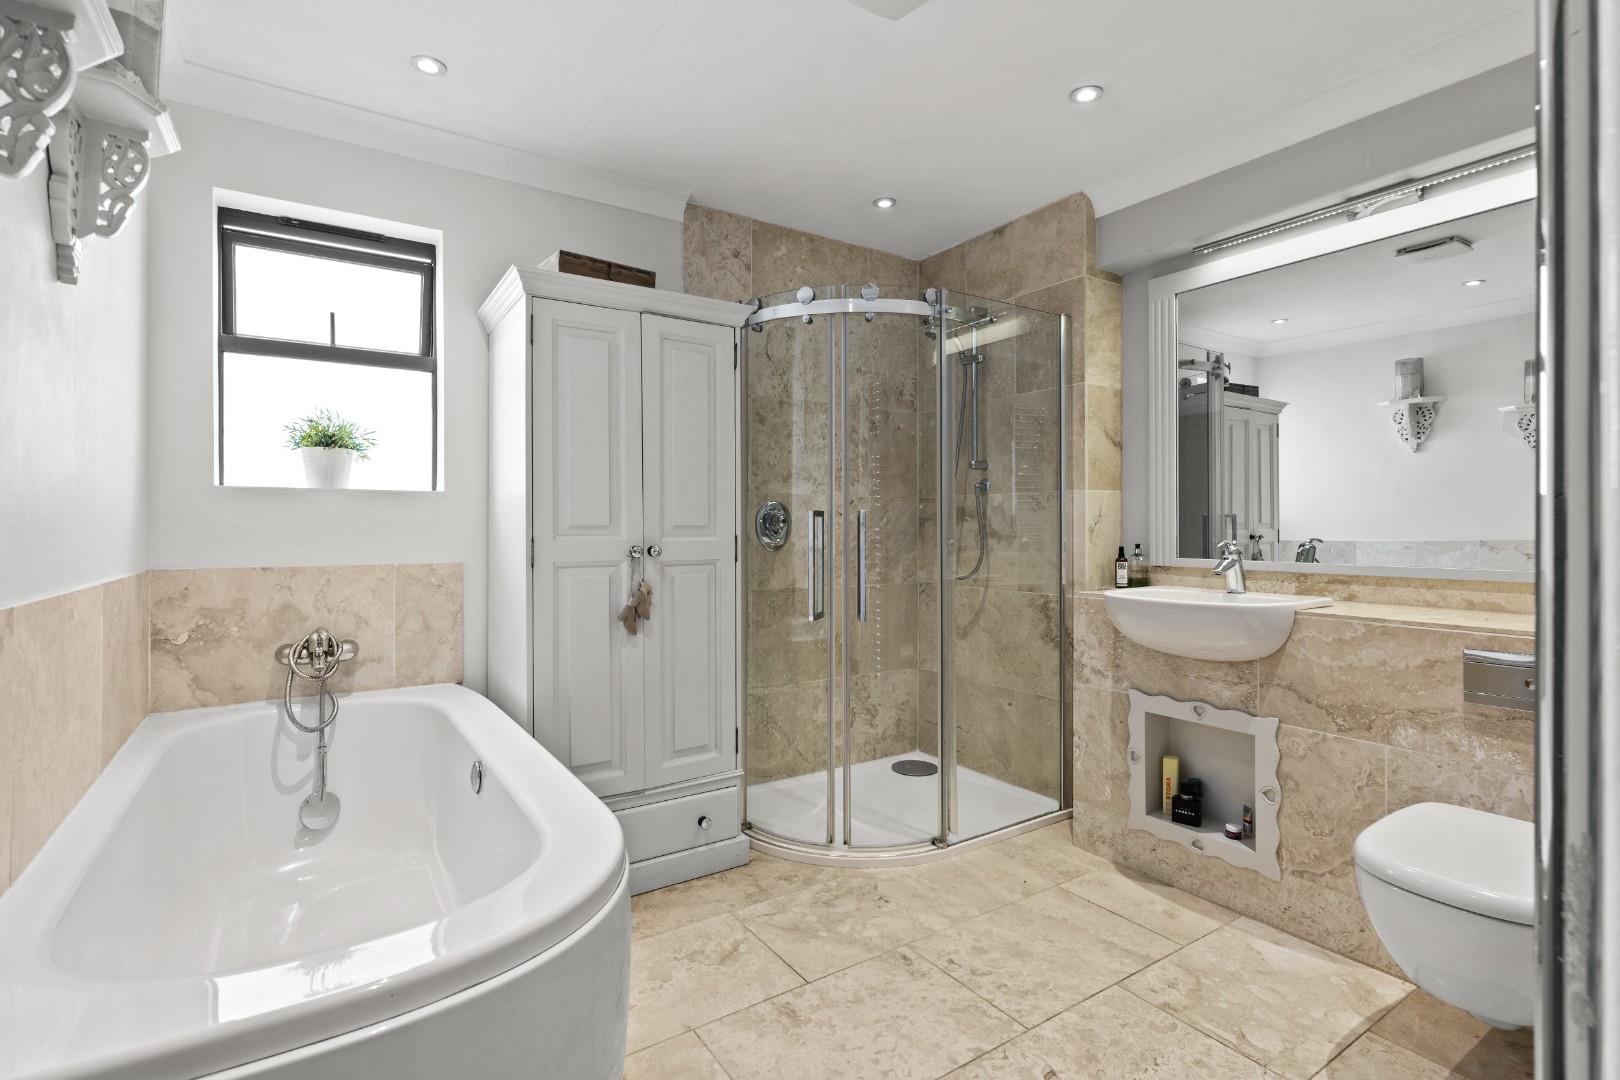
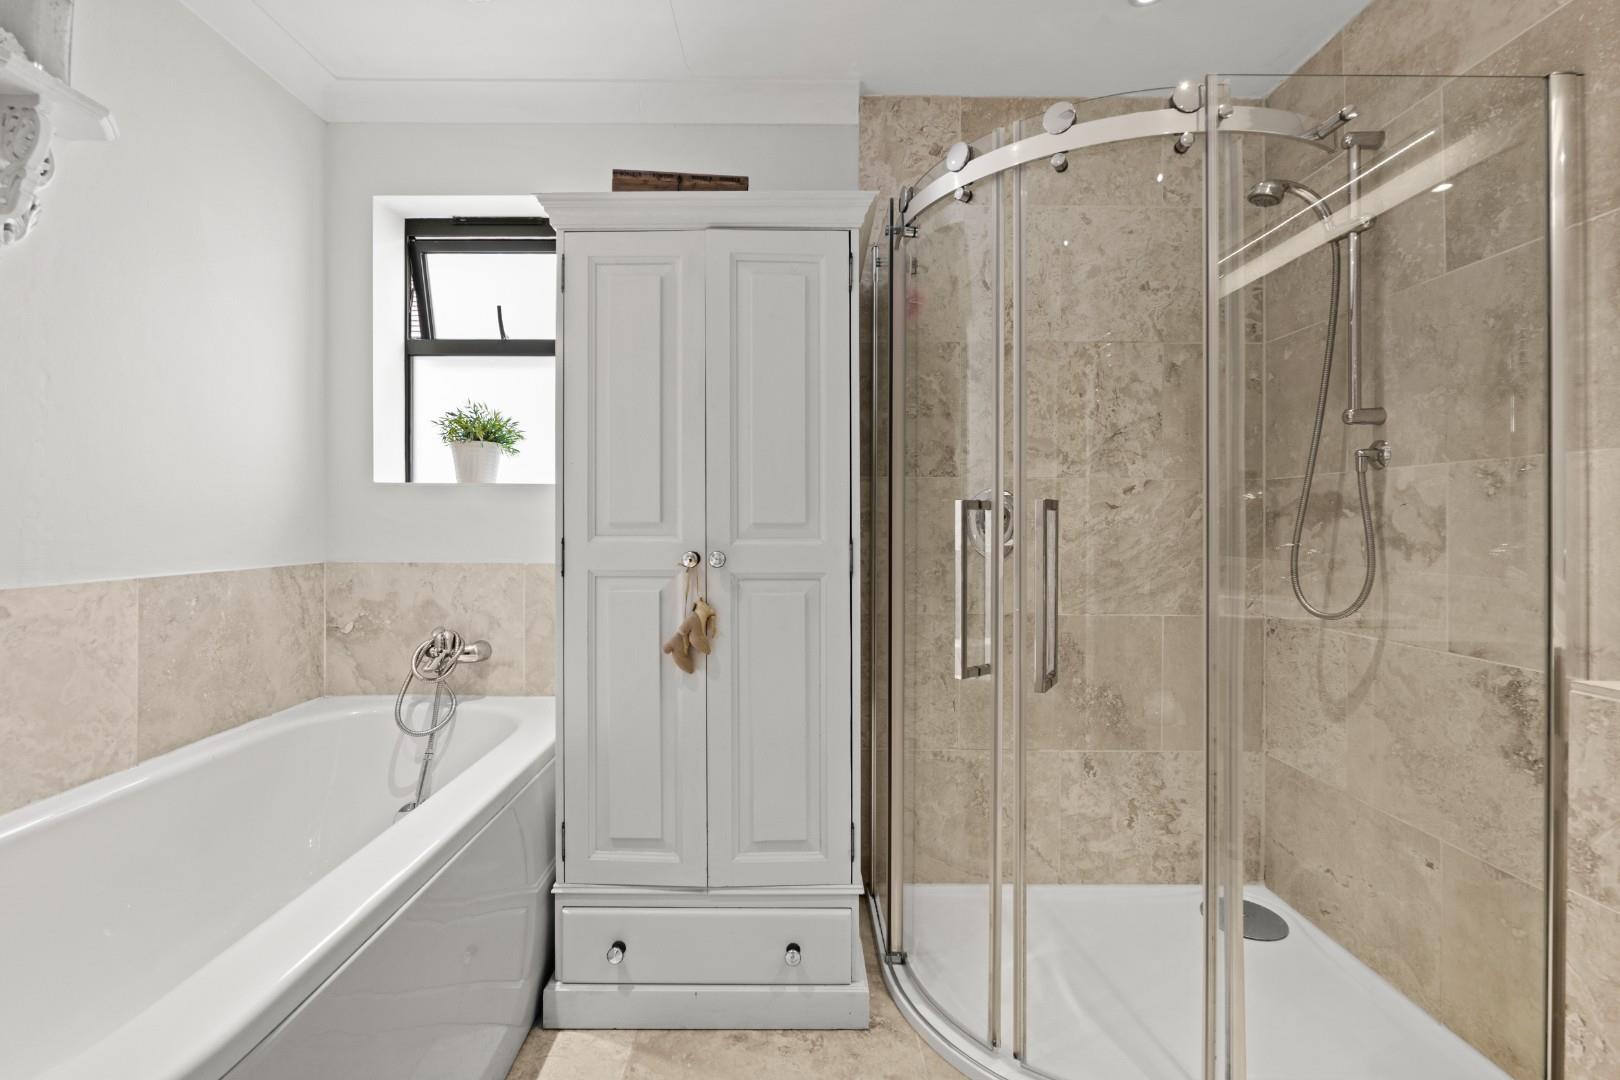
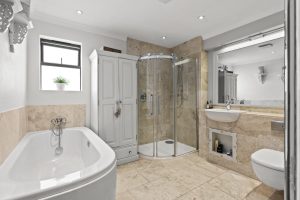
FAMILY BATHROOM 3.07m x 2.69m (10'1" x 8'10")
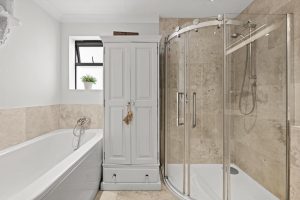
Fully fitted with Travertine tiling and four-piece suite comprising an inset wash hand basin, low-level WC with concealed cistern, corner shower enclosure, panelled bath and large chrome towel warmer/radiator.
OUTSIDE
FRONT
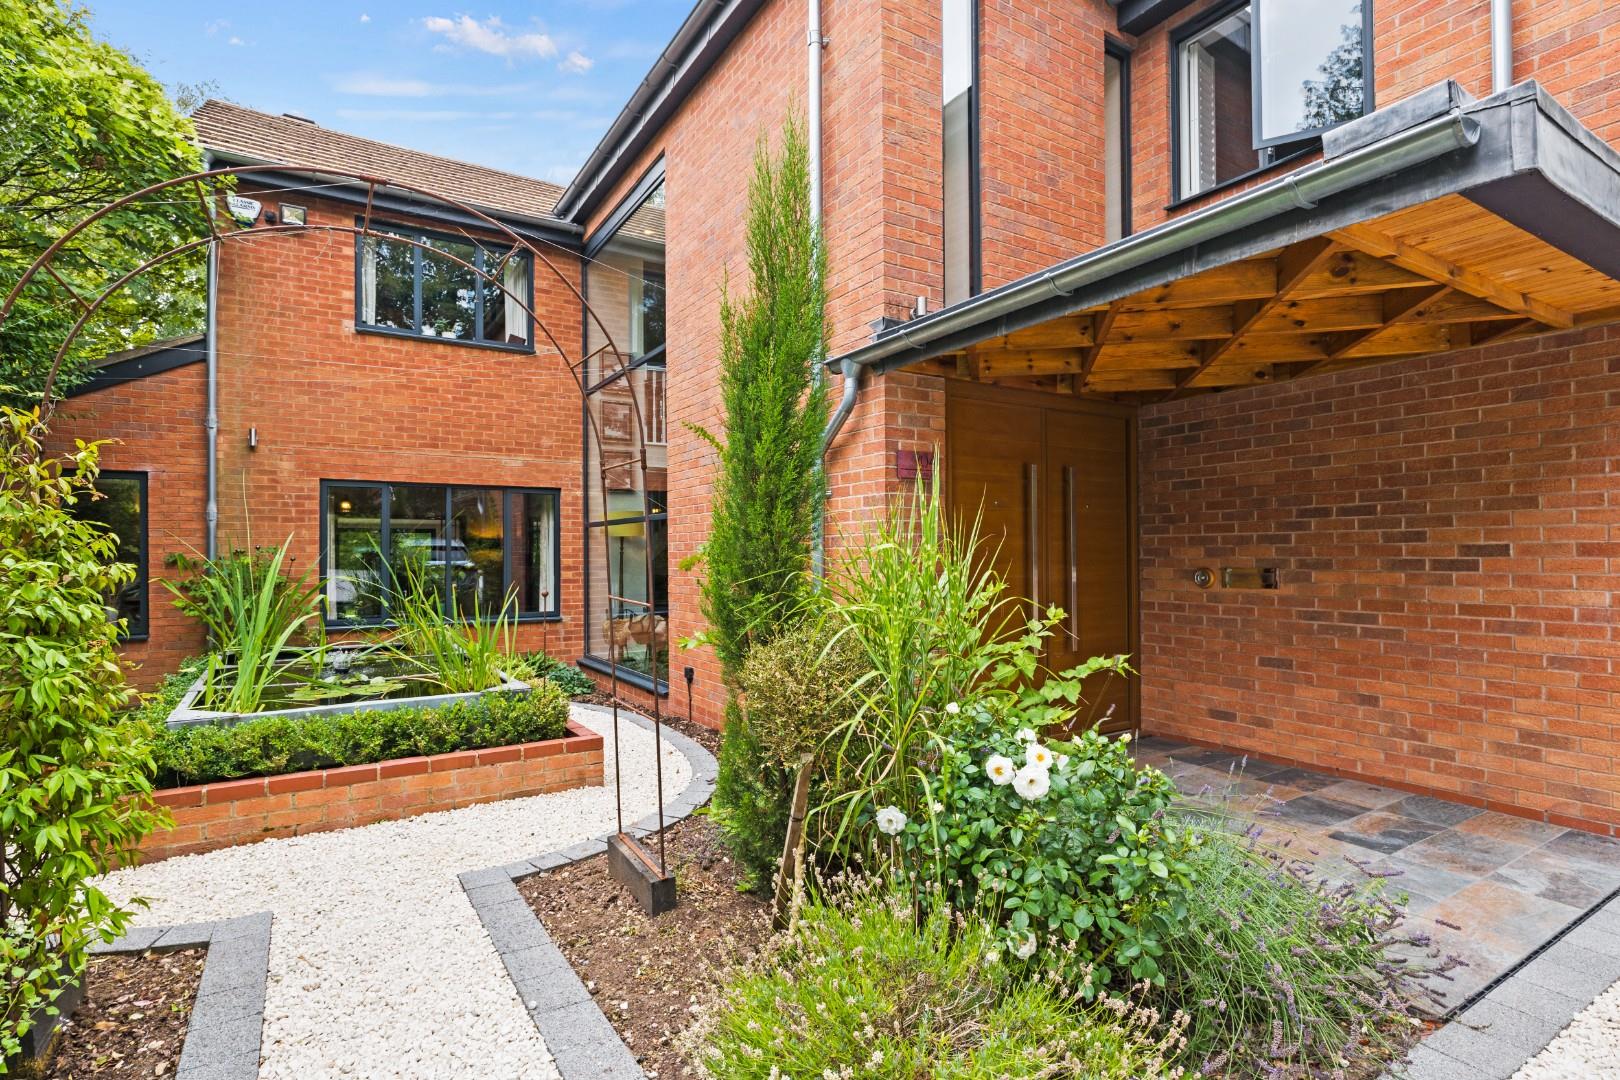
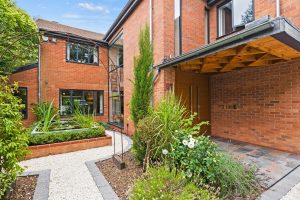
The property is accessed via stylish contemporary electrically operated gates, which open onto a large Cotswold gravelled parking area providing space for numerous vehicles, together with access to the integral garage.
A striking feature of the frontage is the elevated galvanised koi pond, which provides an attractive focal point both within the garden and when viewed from inside the house.
INTEGRAL GARAGE 5.84m x 5.74m (19'2" x 18'10")
An excellent double garage with electrically operated door, space for two cars and additional storage and utility space.
REAR GARDEN
A wonderfully mature and substantial rear garden, predominantly laid to lawn and complemented by an extensive paved terrace extending across the rear of the house.
The terrace is illuminated and incorporates a hot tub, which is to be included in the sale.
The rear garden offers an excellent degree of privacy and is fringed by thoughtfully stocked borders and mature fir trees.
DIRECTIONS
For sat-nav - 704 Kenilworth Road, Balsall Common CV7 7HD.
Features
- Thoughtfully Extended Executive Detached House
- Clever Architectural Styling
- Three Reception rooms
- Fabulous Open-Plan Kitchen, Dining & Family Space
- Five Bedrooms
- Two Bathrooms
- Superb Mature Rear Garden
- Impressive Frontage and Parking
- Integral Double Garage
- Prime Location on the Fringe of Balsall Common
Floor Plan
Need a valuation on your own property?
The Wiglesworth team have been selling homes in Leamingon Spa and further afield for 30 years, resulting in a thorough understanding of the marketplace
Contact us todayJust Added
-
Erica Drive, Whitnash
Offers Over £550,0004 bedroom -
Kenilworth Road, Balsall Common
Offers Over £1,100,0005 bedroom -
Burns Road, Royal Leamington Spa
Offers Over £425,0003 bedroom