Hillside Croft, Napton, Southam
CV47 8NU
Property Features
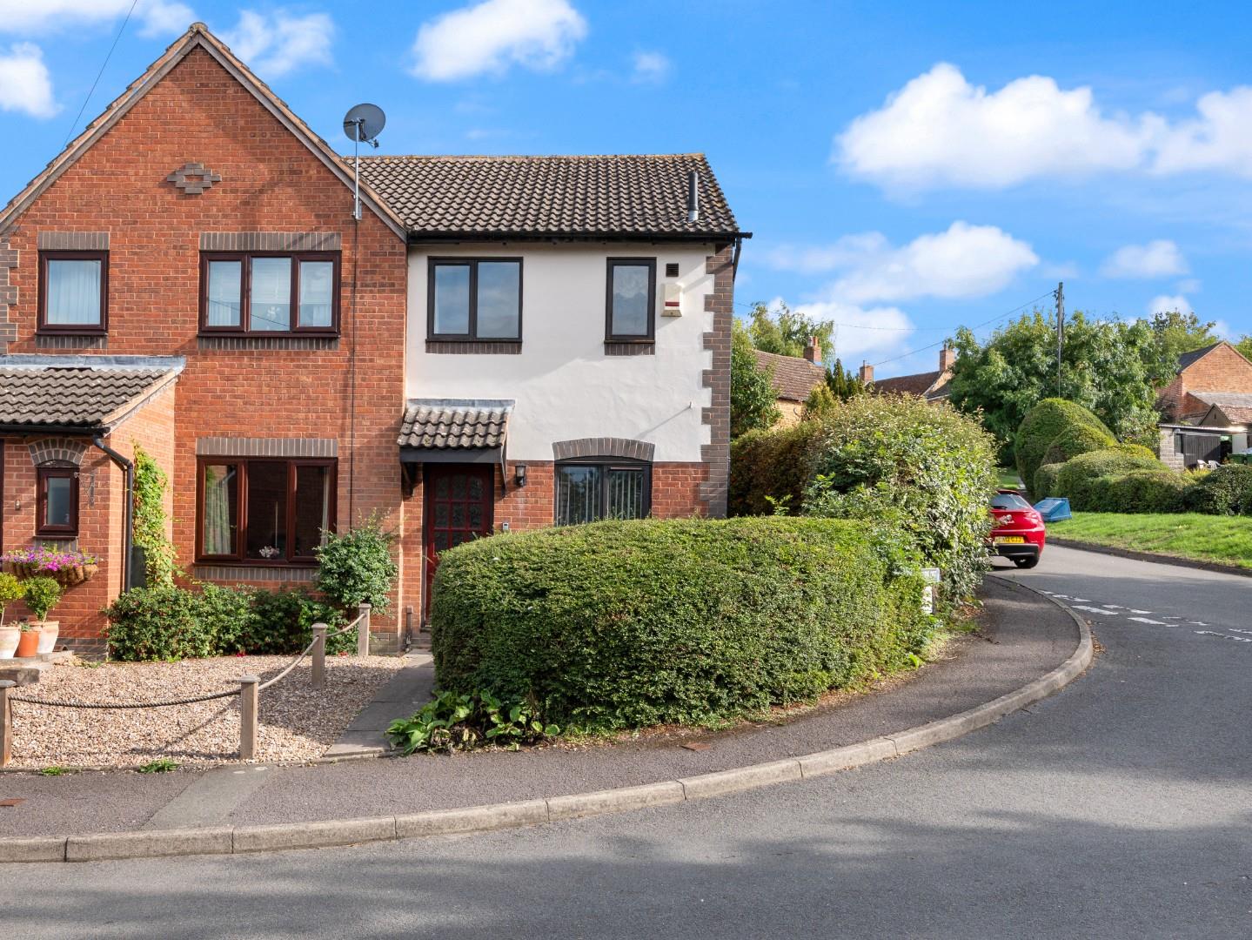
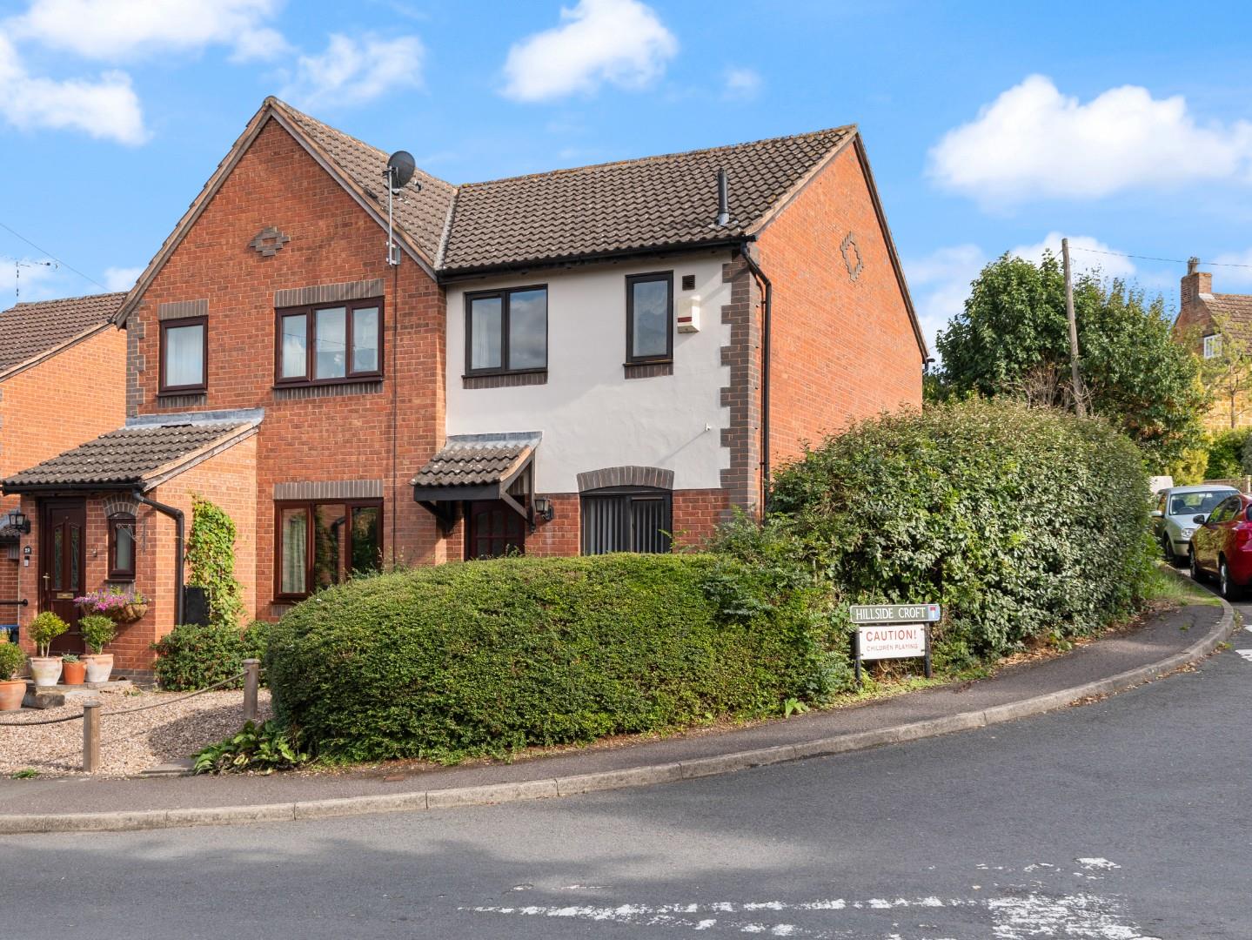
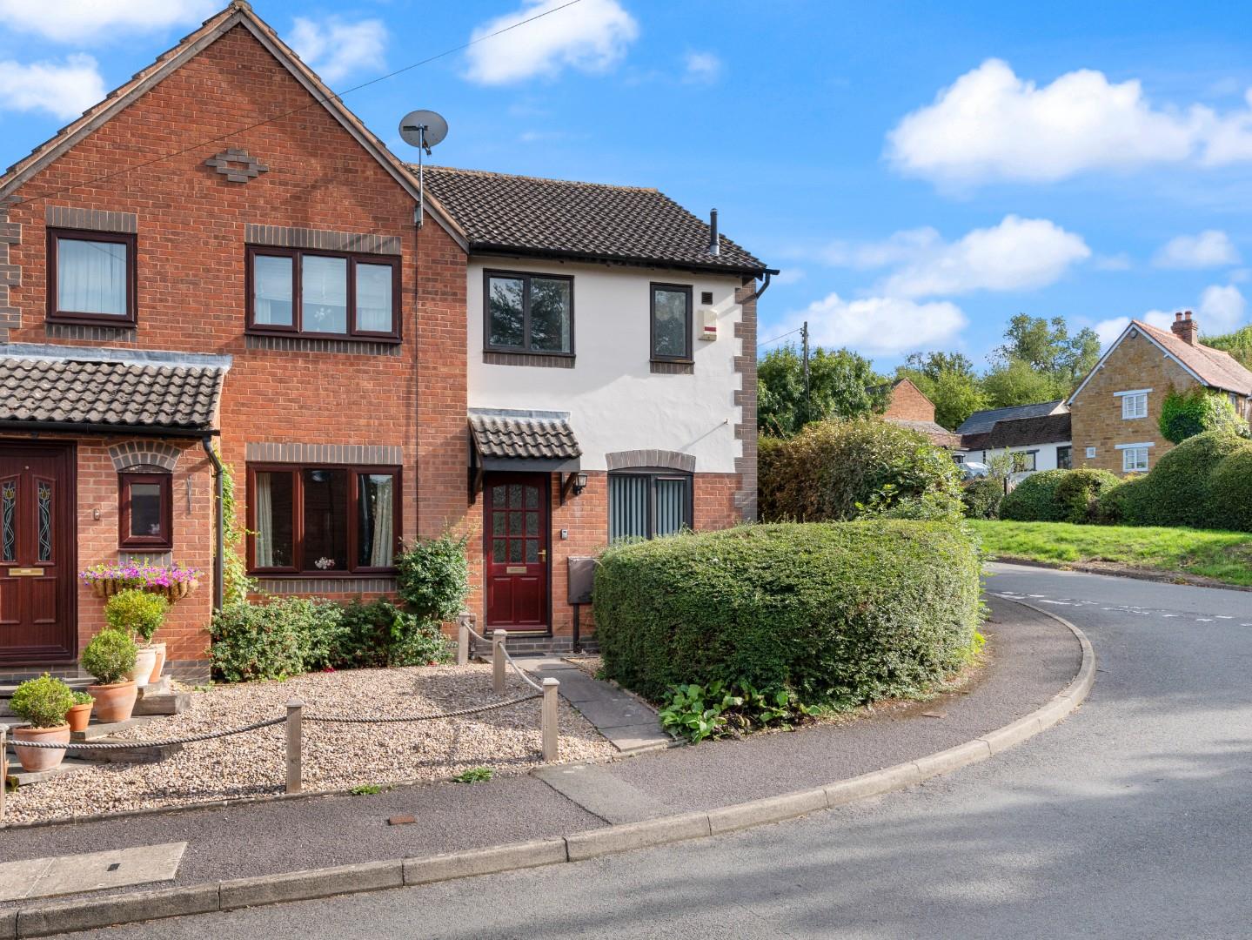
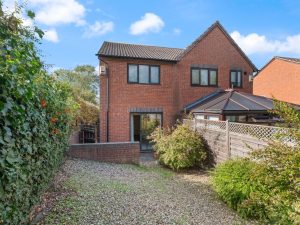
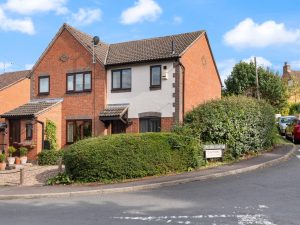
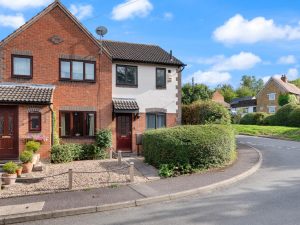
- Modern Semi-Detached House
- Popular Village Location
- Good Potential for Improvement
- Lounge/Dining Room
- Kitchen
- Two Bedrooms
- Bathroom
- Gardens Front and Rear
- No Chain
Location Map
Full Particulars
We understand that mains water, electricity and drainage are connected to the property. We have not carried out any form of testing of appliances, central heating or other services and prospective purchasers must satisfy themselves as to their condition and efficiency.
LOCATION
The village of Napton has ancient origins that extend back to the Doomsday Book and is well known for its connections with the canal network. Falling within the district of Stratford upon Avon, the village boasts a parish church with Norman origins, a Church of England primary school, two public houses, The Kings Head and The Folly, a village hall and many other social amenities and societies. There is local access available to Southam, Leamington Spa and Daventry, along with easy access to the M1 motorway.
ON THE GROUND FLOOR
COVERED CANOPY PORCH ENTRANCE
With entrance door opening into:-
ENTRANCE HALLWAY
With electric storage heater, arched through access to the kitchen and door to:-
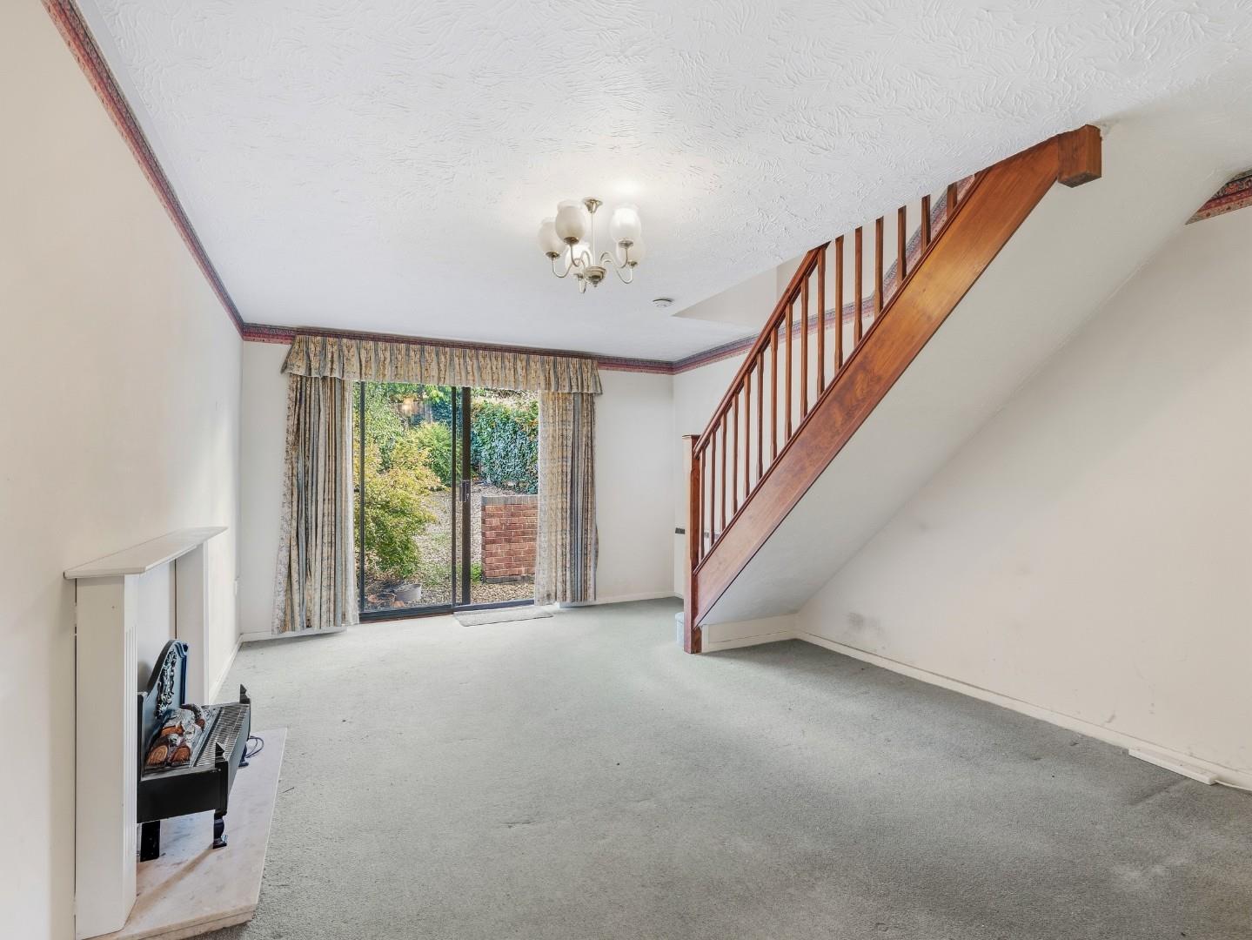
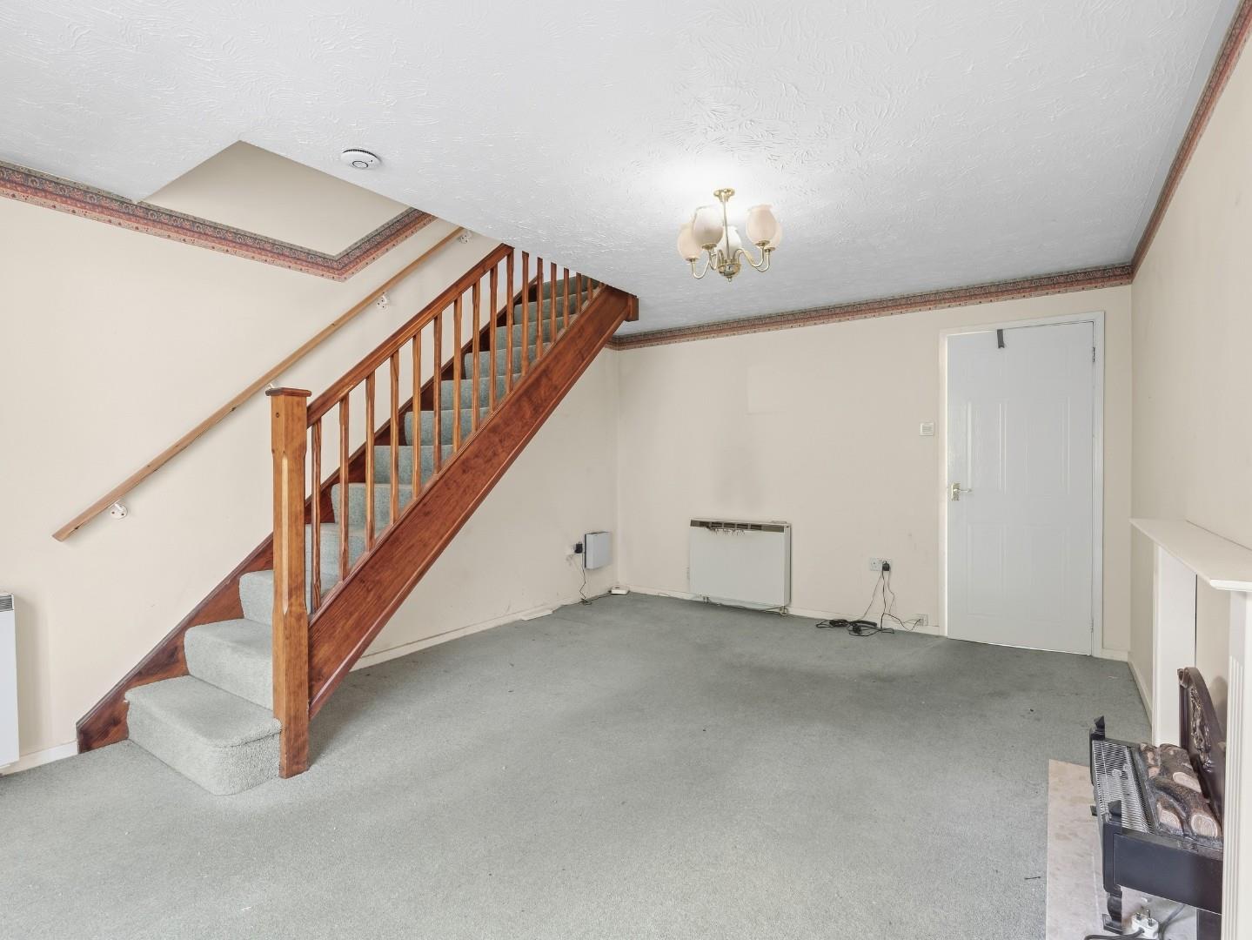
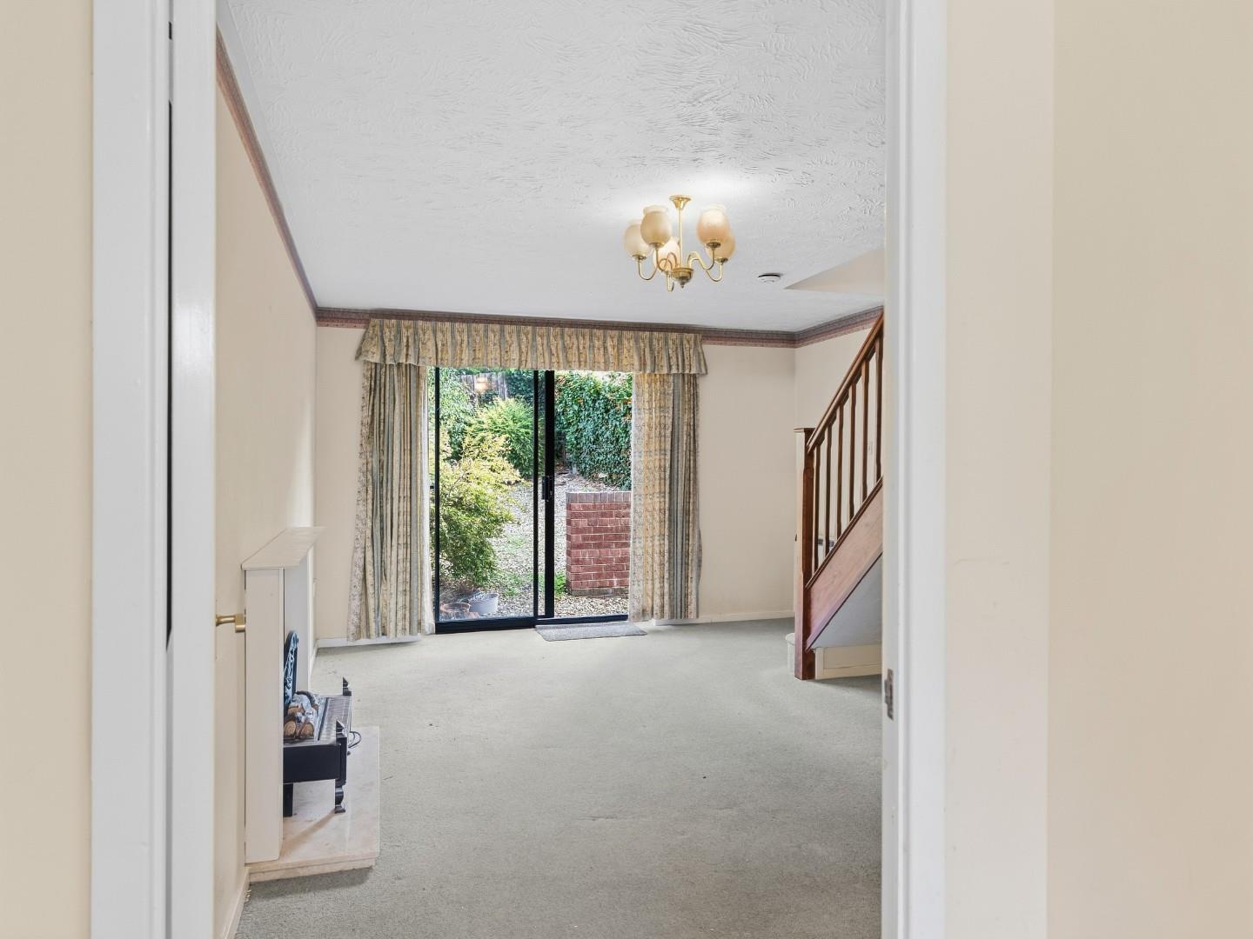
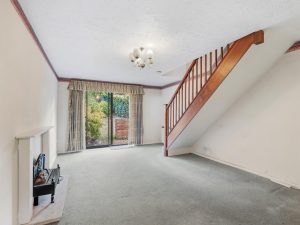
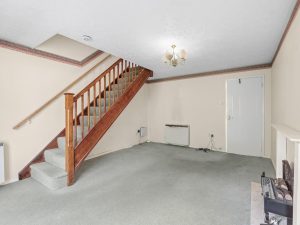
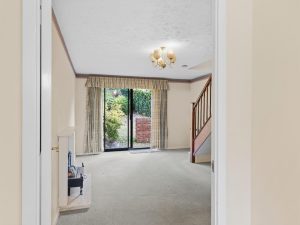
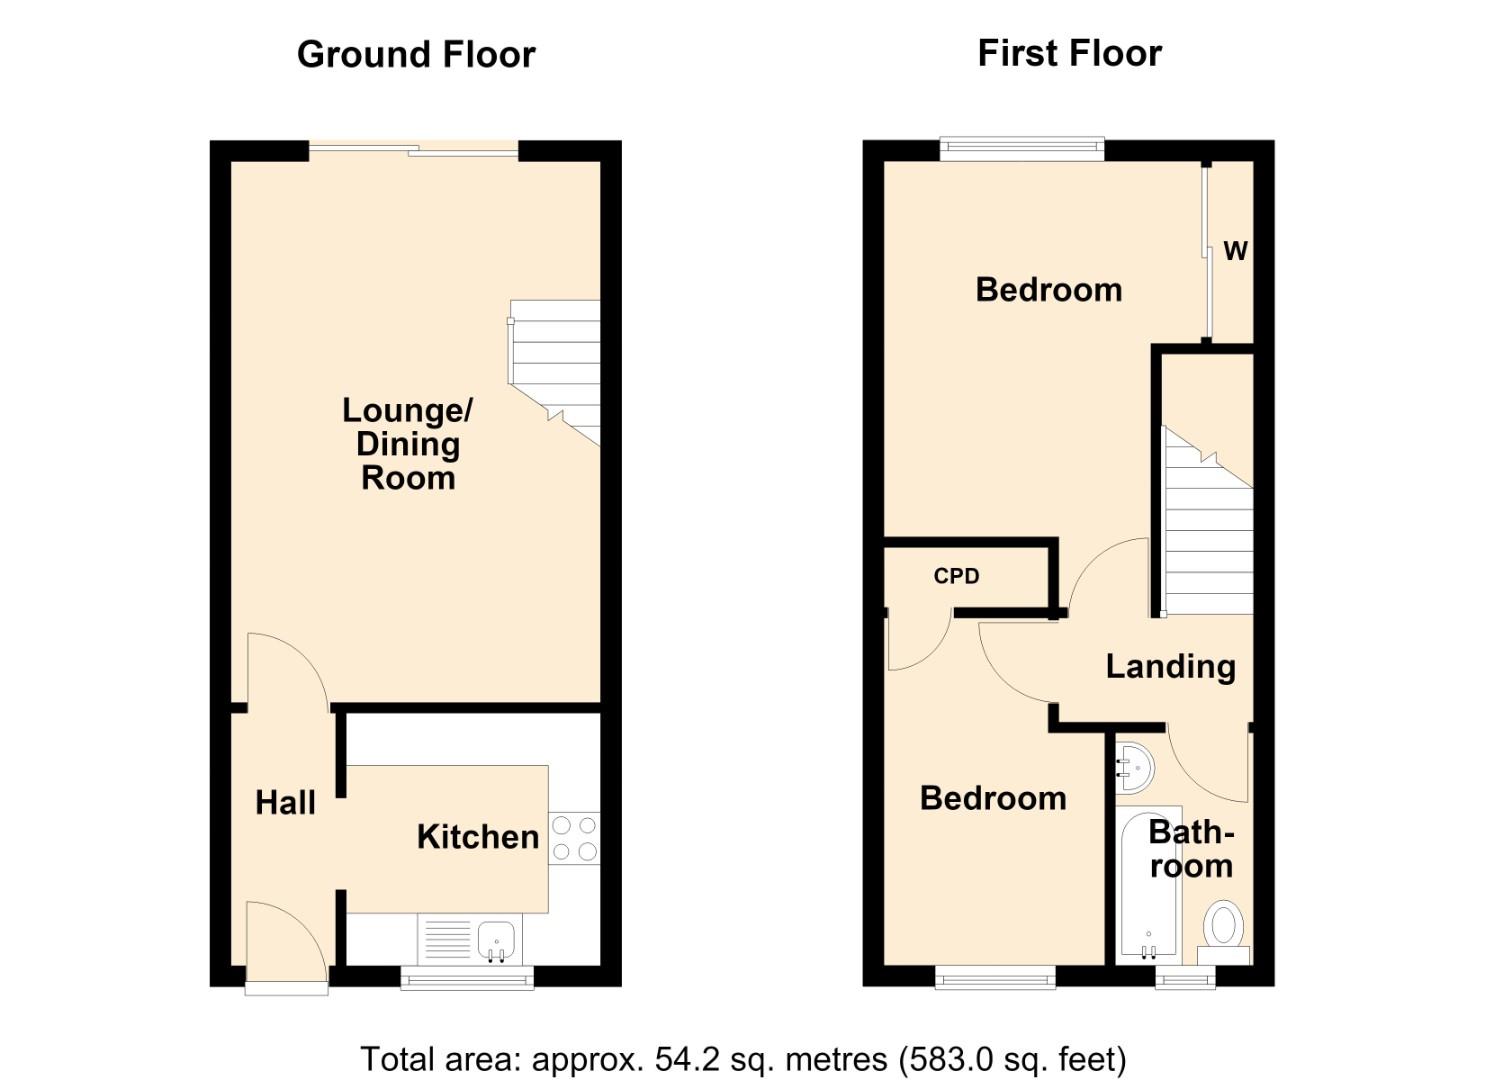
LOUNGE/DINING ROOM 5.05m x 3.61m (16'7" x 11'10")
With staircase off ascending to the first floor, fitted fireplace, two electric storage heaters and double glazed sliding patio doors giving access to the rear garden.
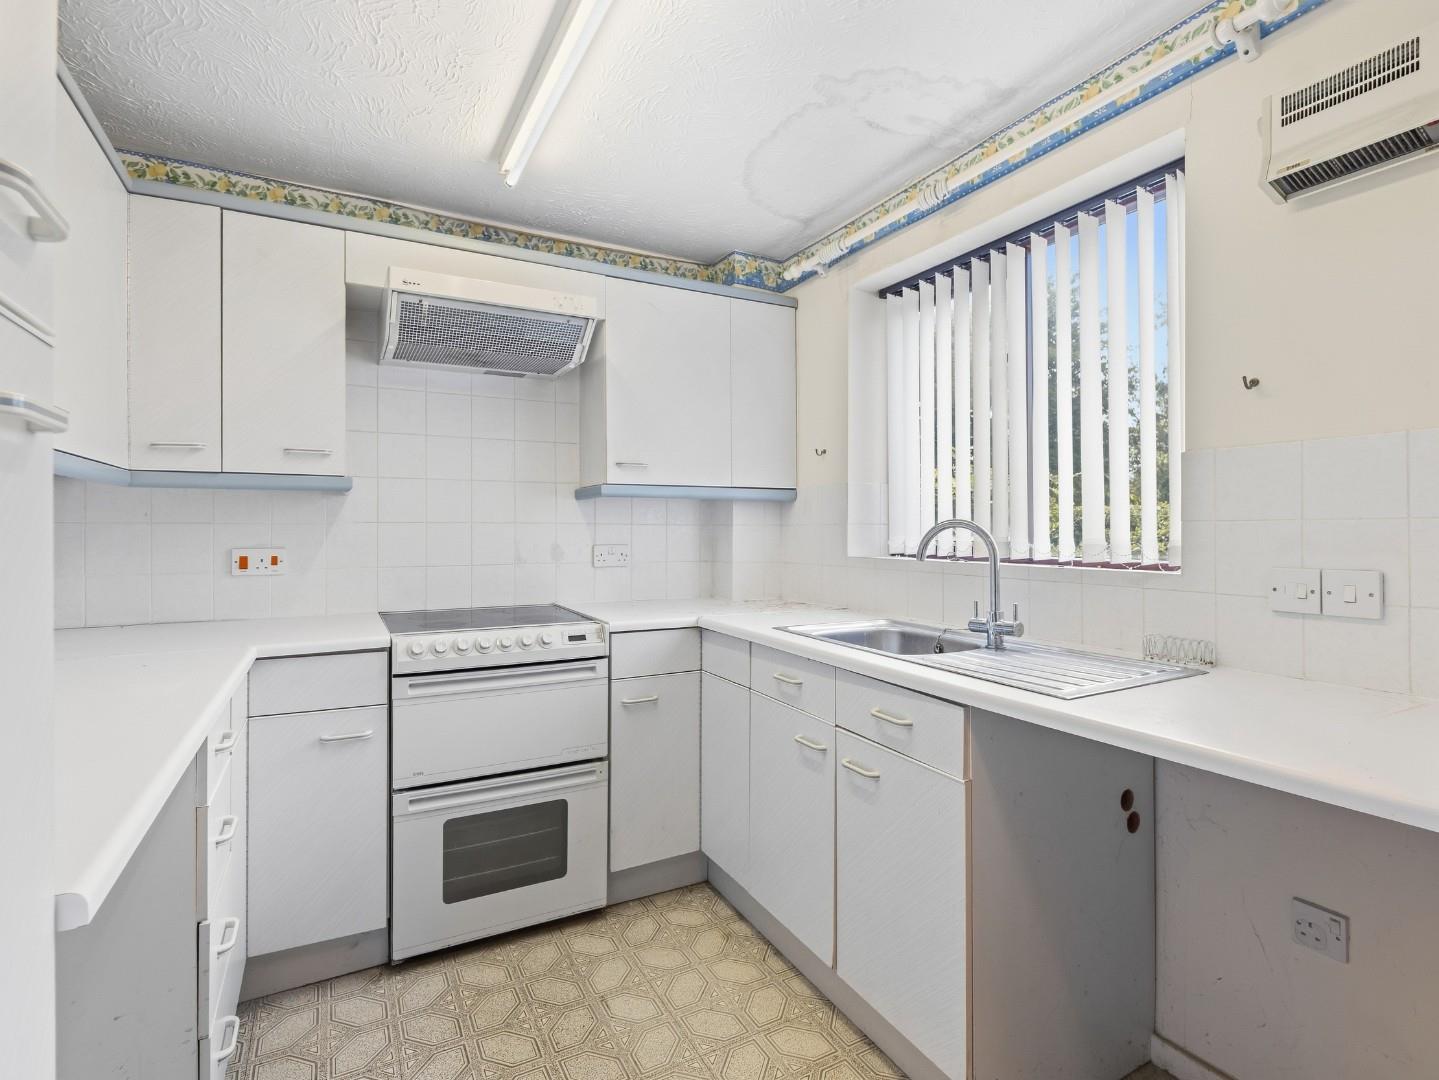
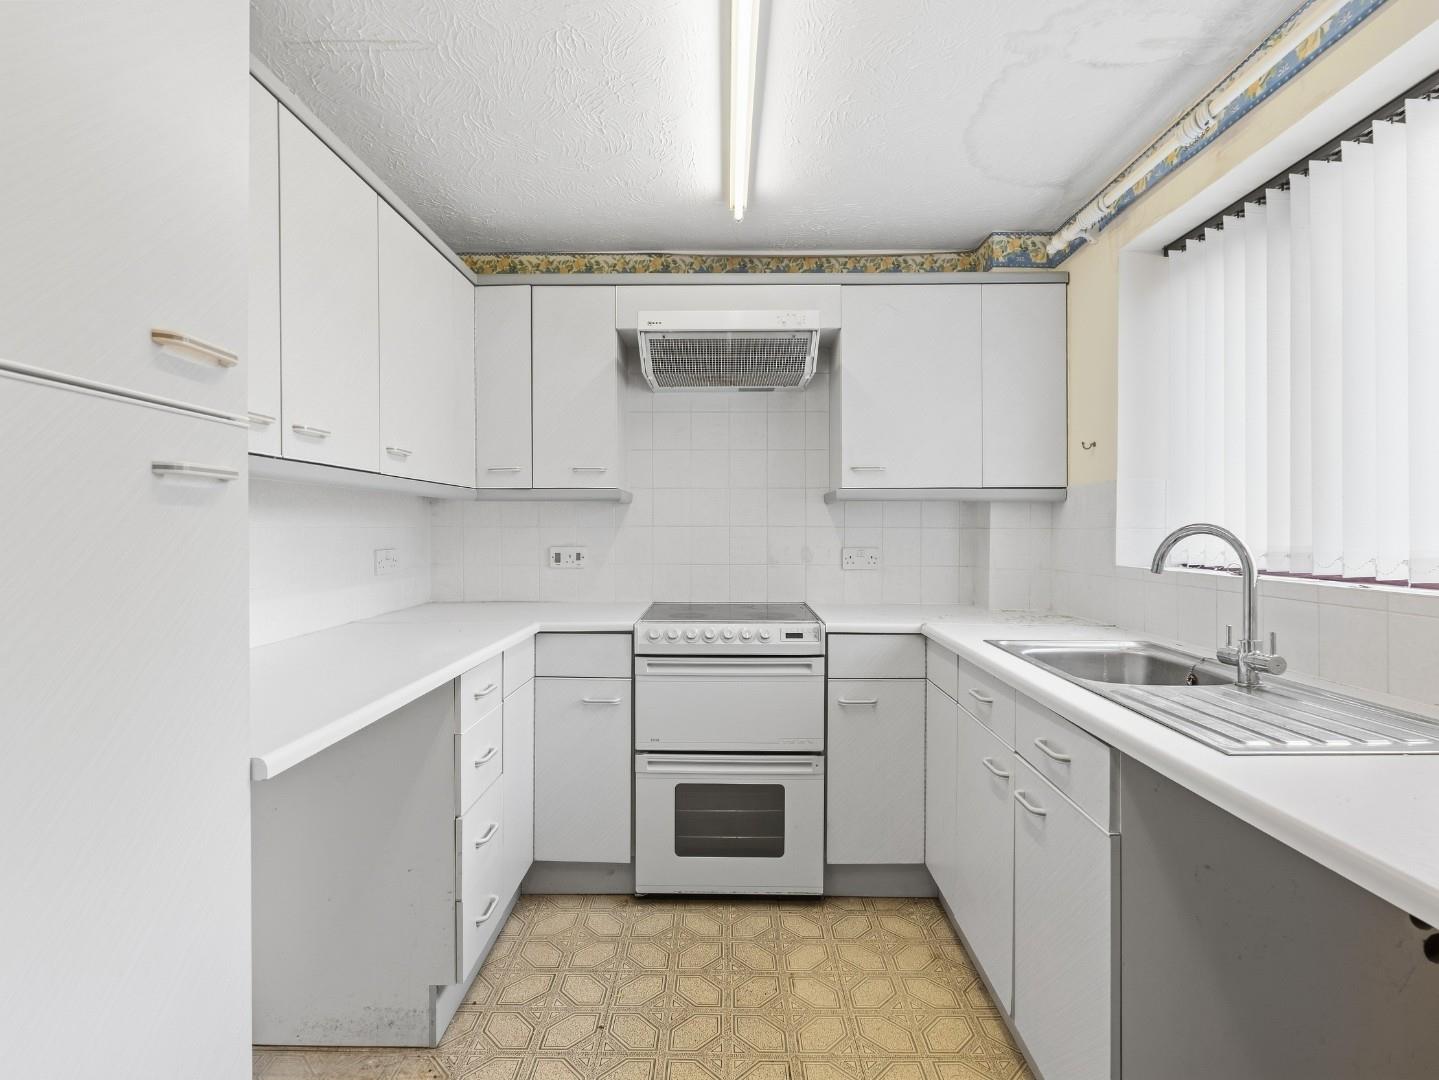
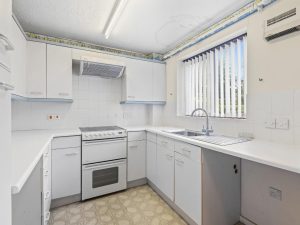
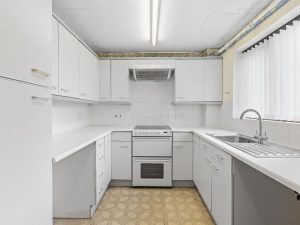
KITCHEN 2.39m x 2.39m (7'10" x 7'10")
With a range of units comprising base cupboards and drawers having roll edged worktops over with tiled splashbacks, inset stainless steel sink unit with mixer tap, coordinating wall cabinets to two sides, space for electric cooker with filter hood over and double glazed window to front elevation.
ON THE FIRST FLOOR
LANDING
With access trap to the roof space and doors to:-
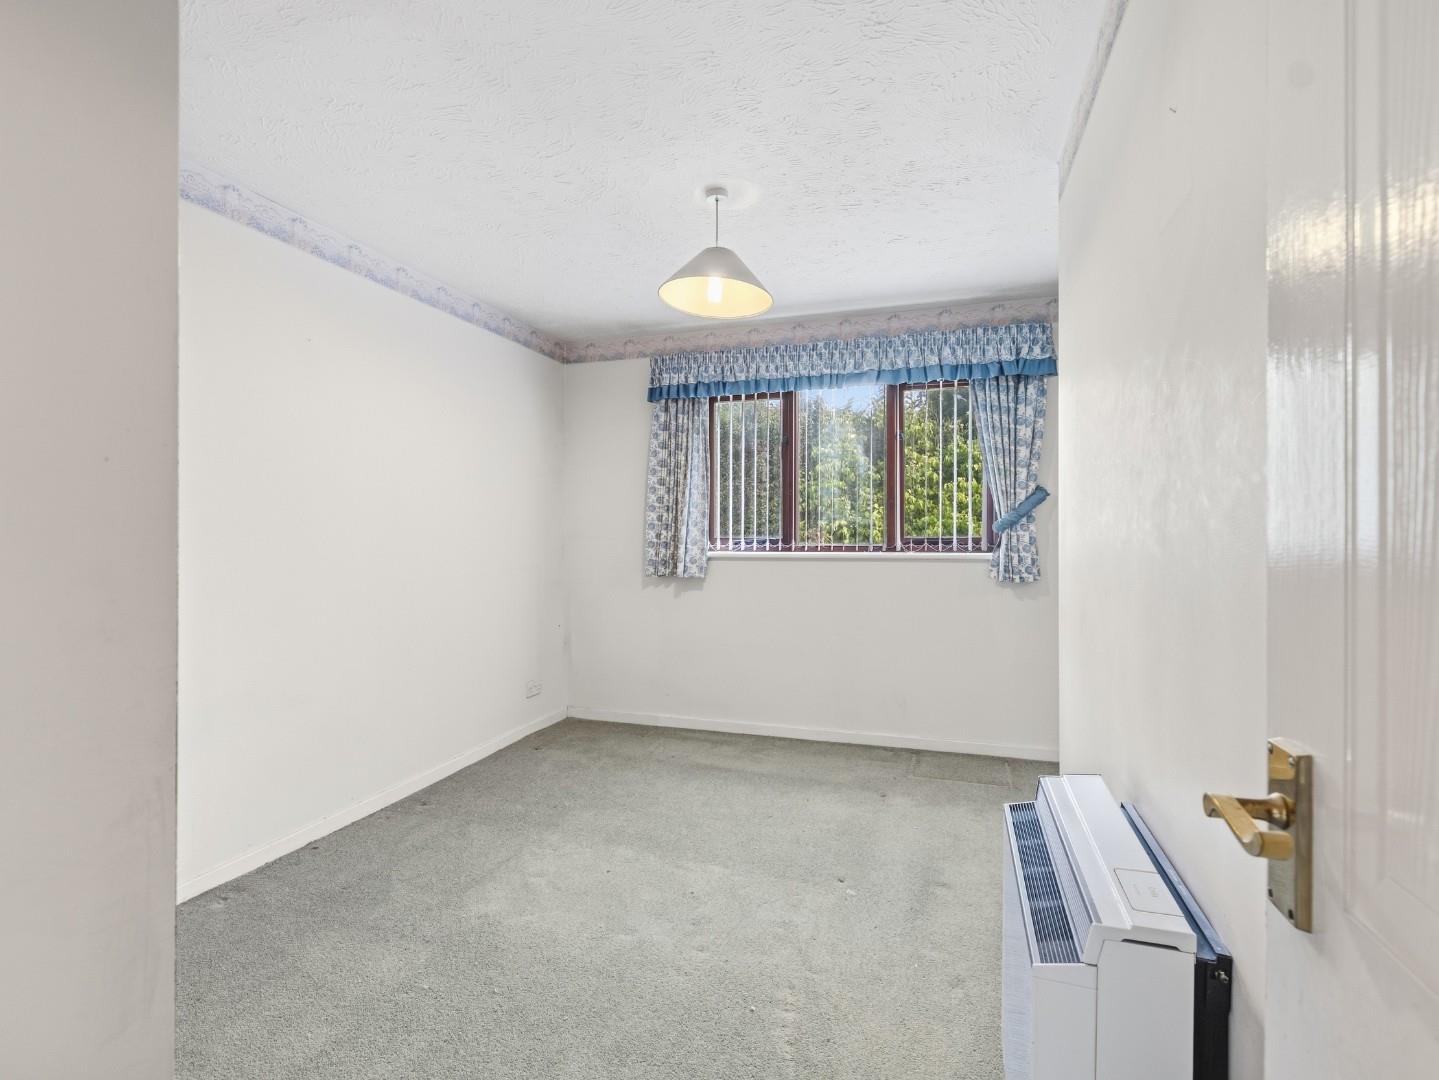
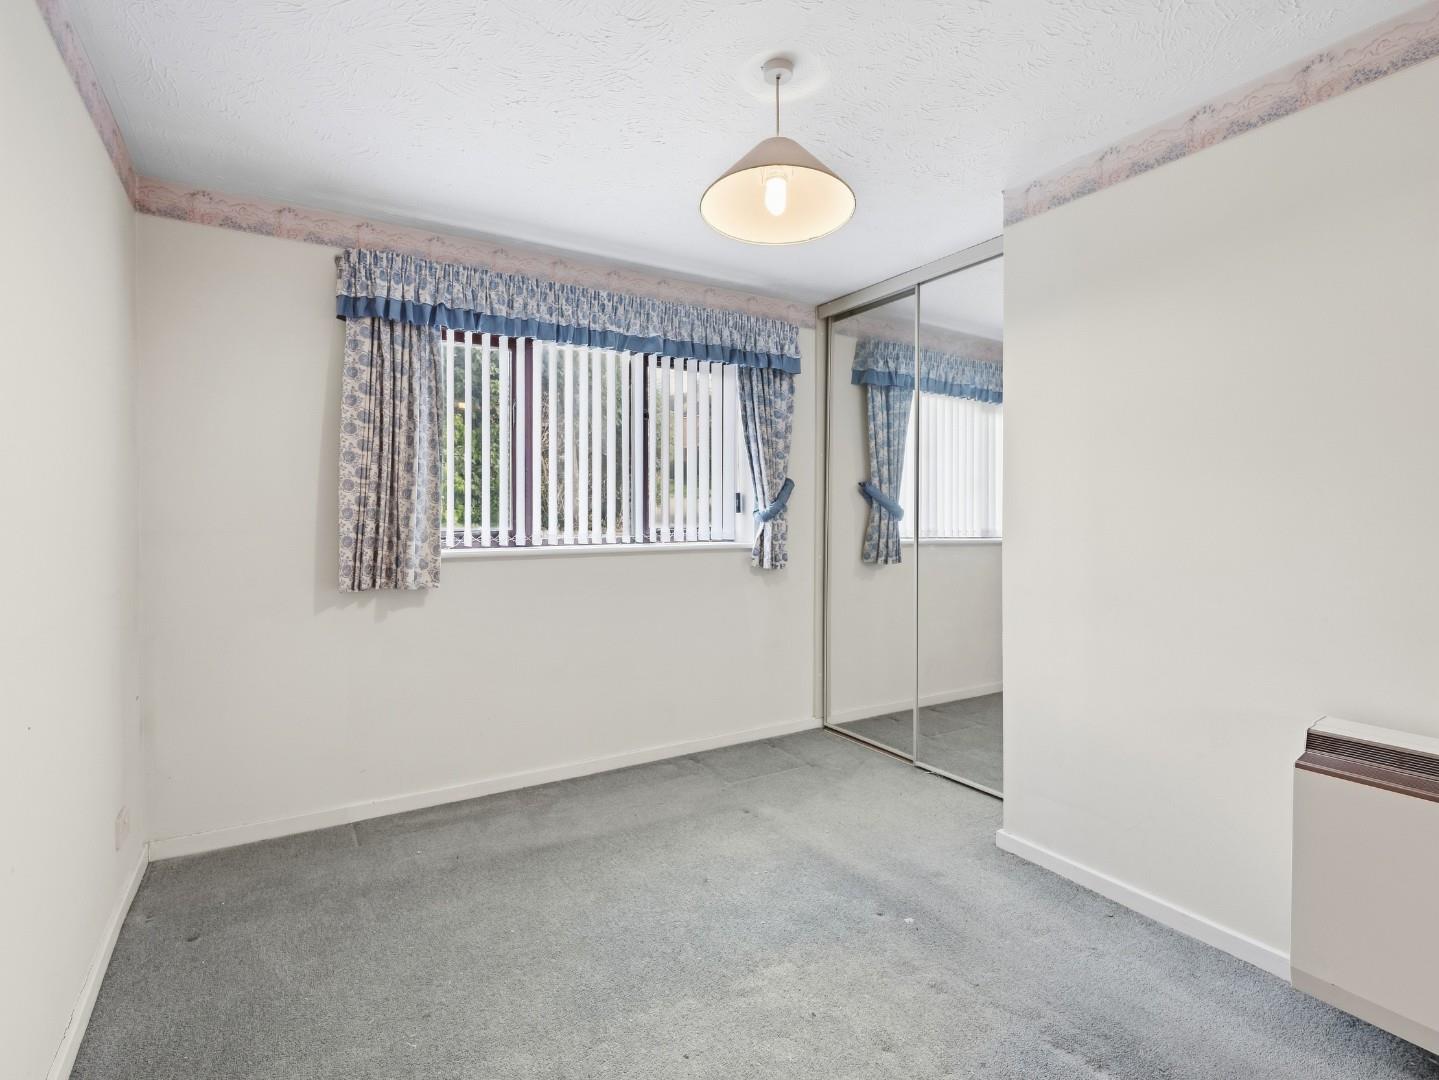
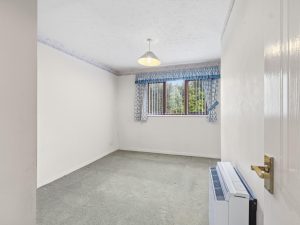
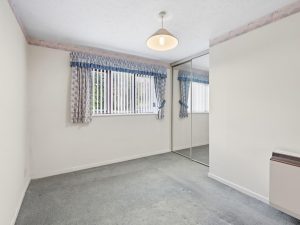
BEDROOM ONE (REAR) 3.56m + door recess x 2.97m max (11'8" + door rece
With built-in double wardrobe having mirrored sliding doors fronting, electric storage heater and double glazed window to rear elevation.
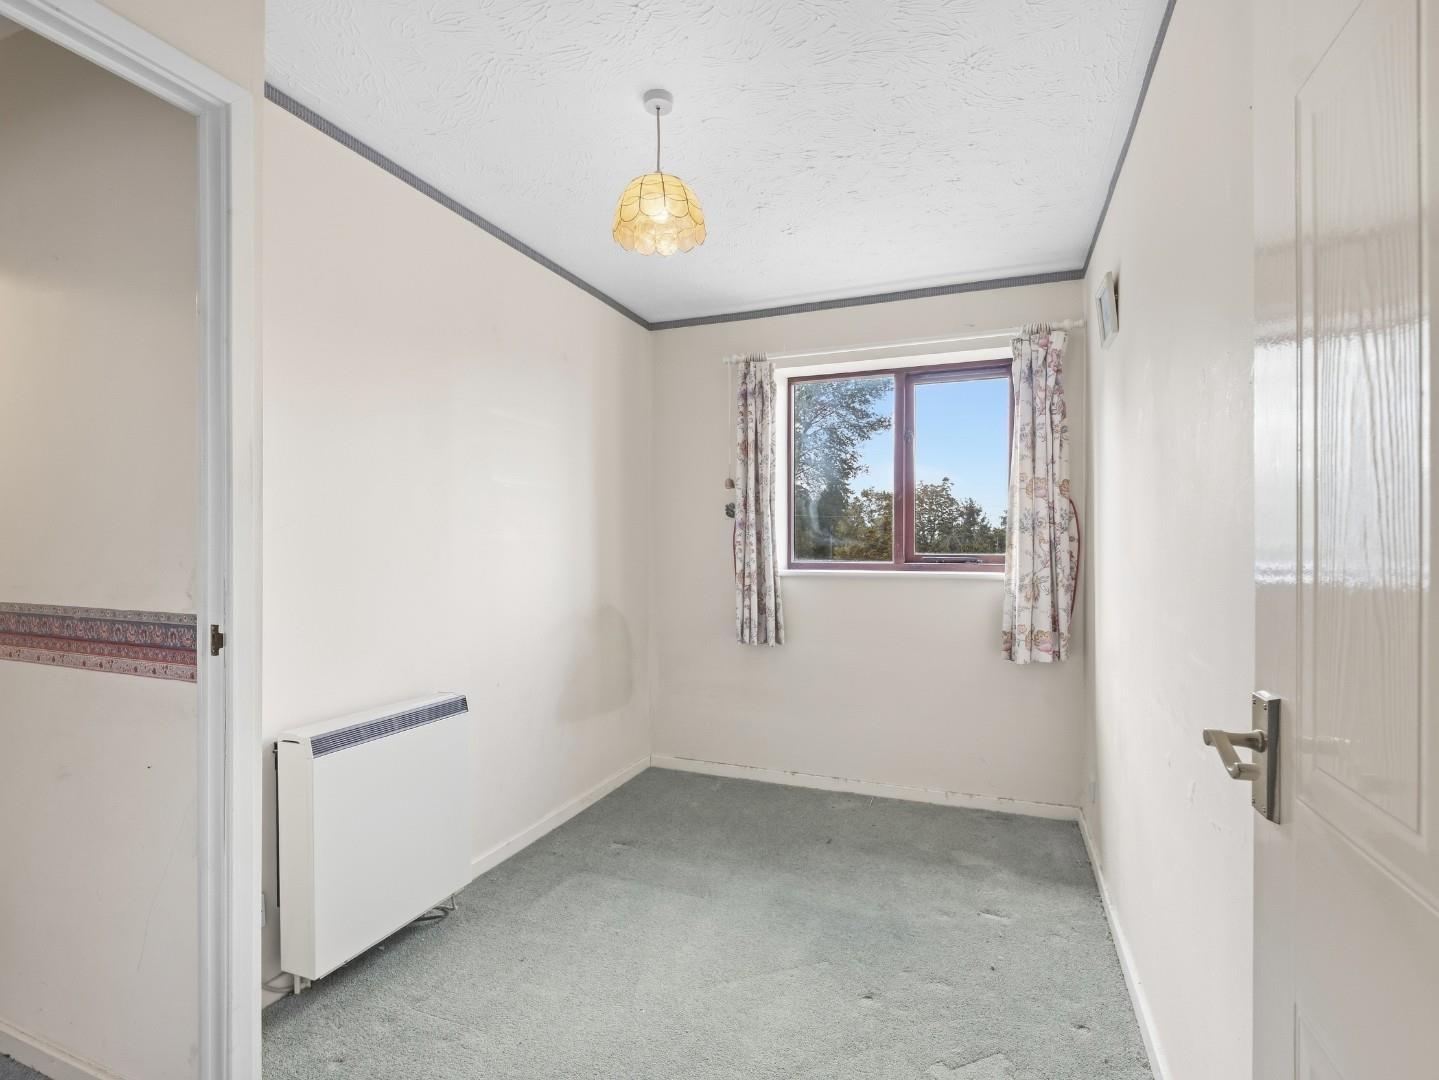
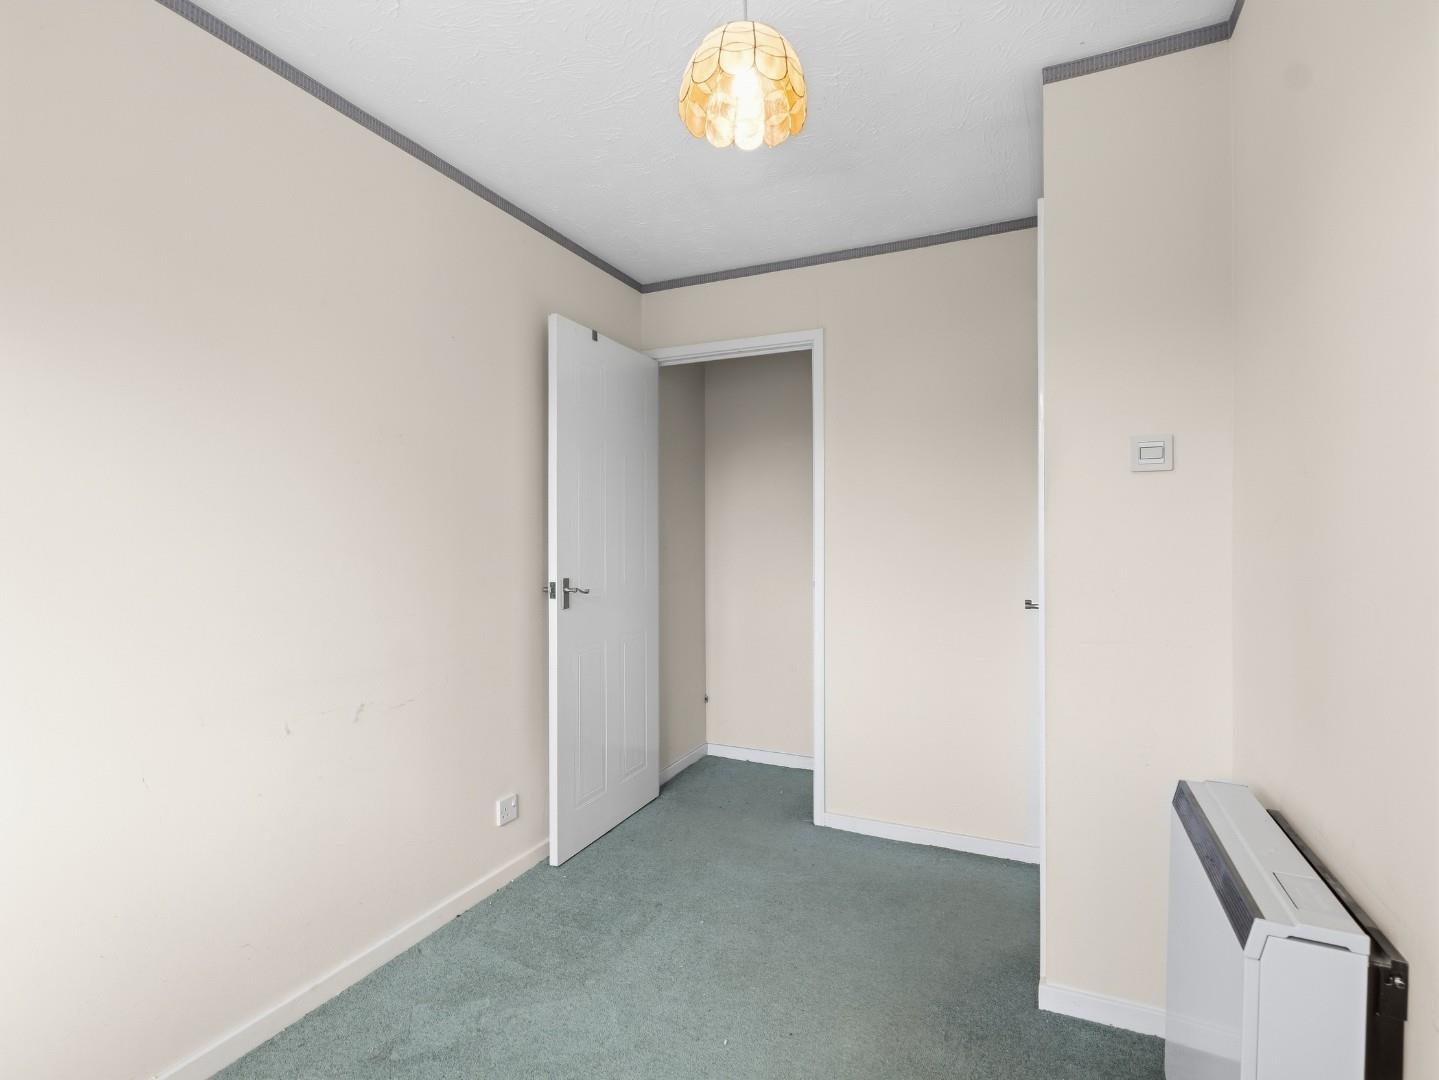
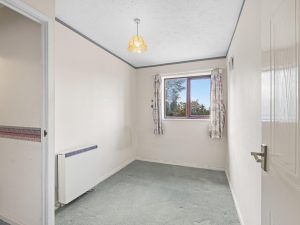
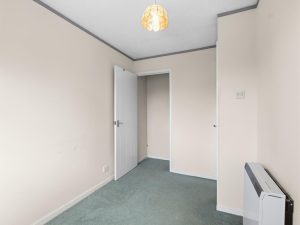
BEDROOM TWO (FRONT) 3.28m x 2.06m (10'9" x 6'9")
With built-in airing/storage cupboard housing the insulated hot water cylinder, electric storage heater and double glazed window to front elevation.
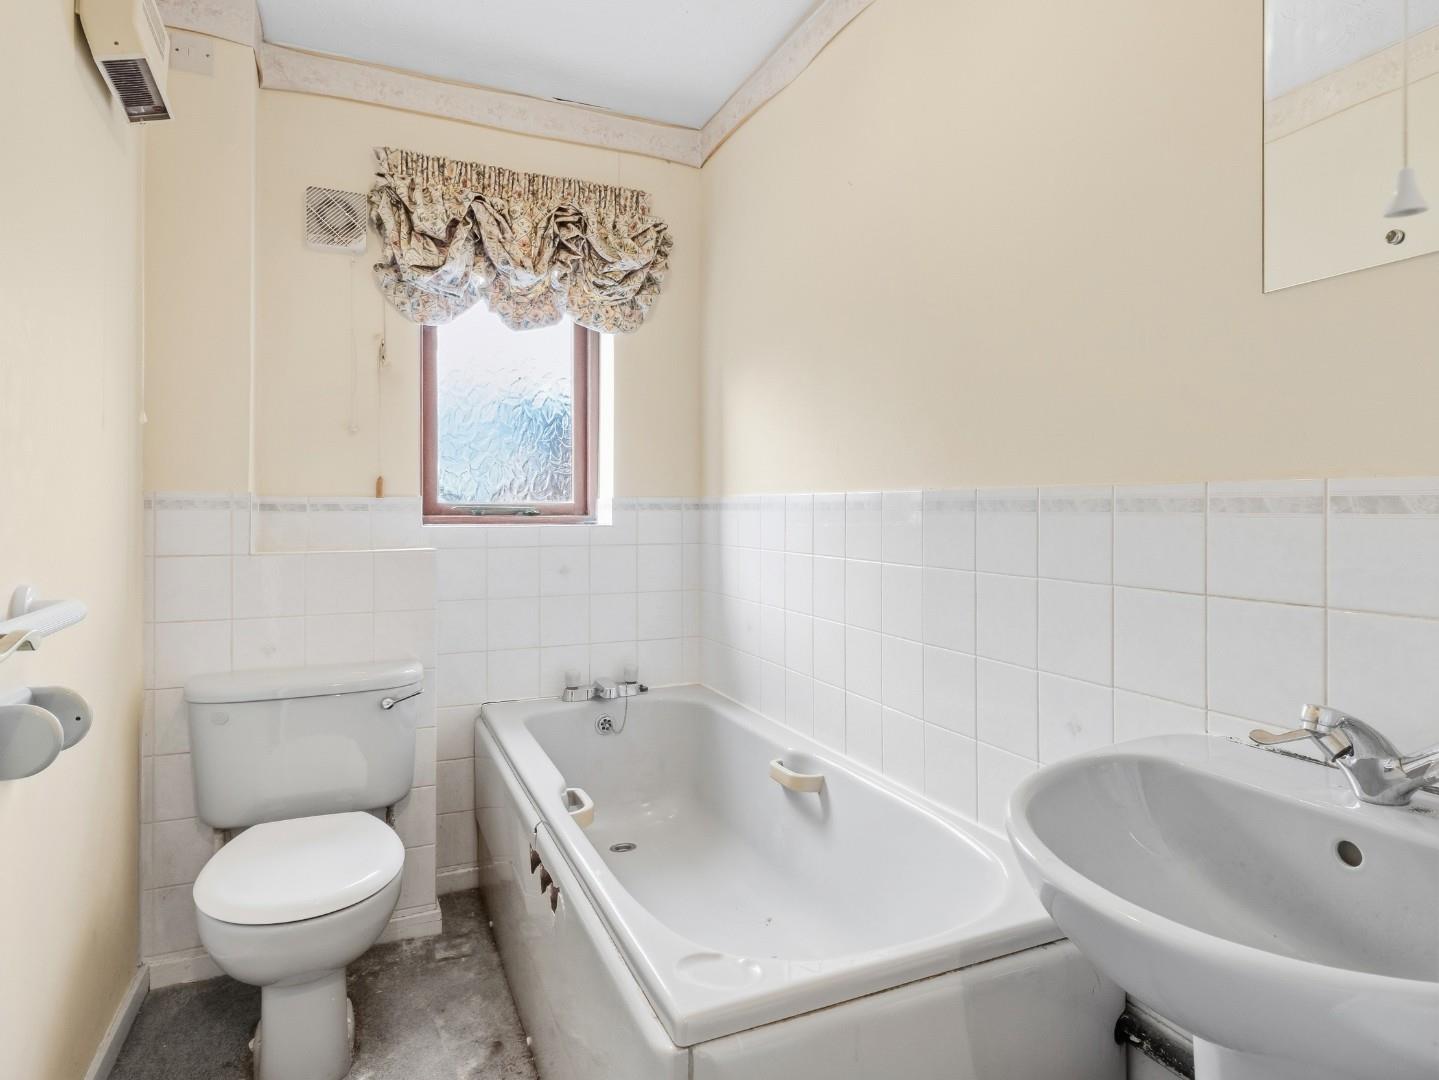
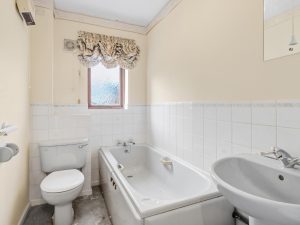
BATHROOM
With three piece suite comprising low level WC, pedestal wash hand basin, panelled bath with mixer tap and obscure double glazed window to front elevation.
OUTSIDE
FRONT
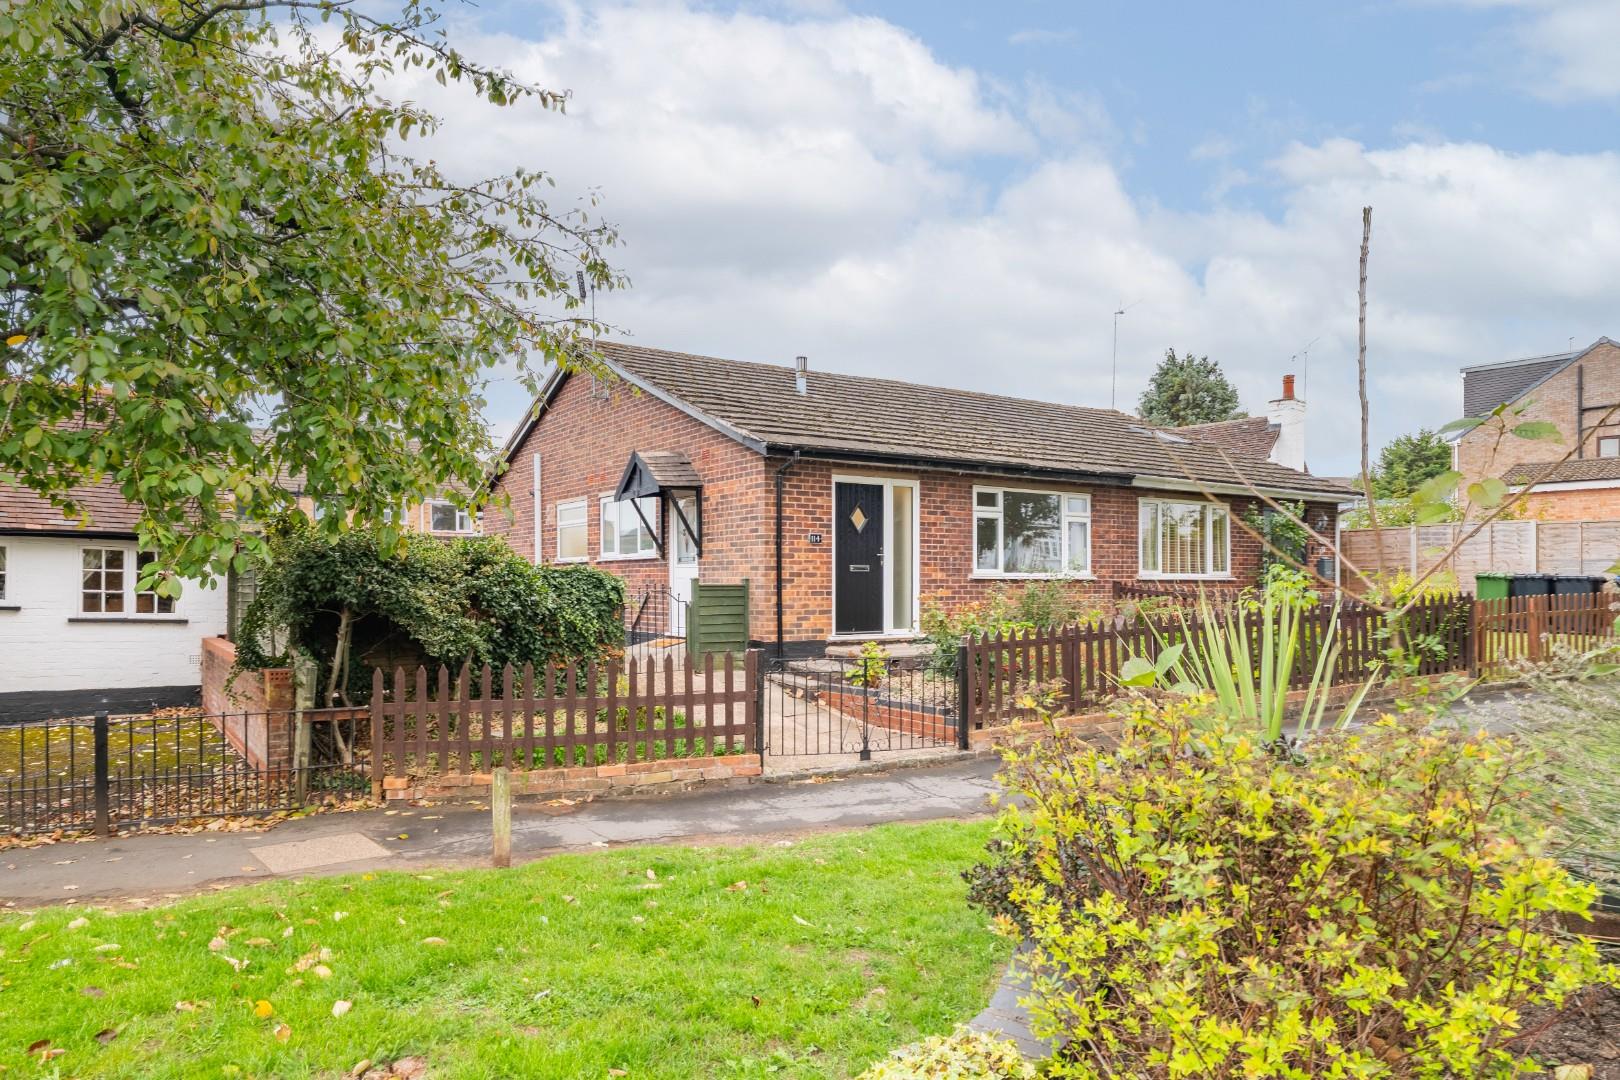
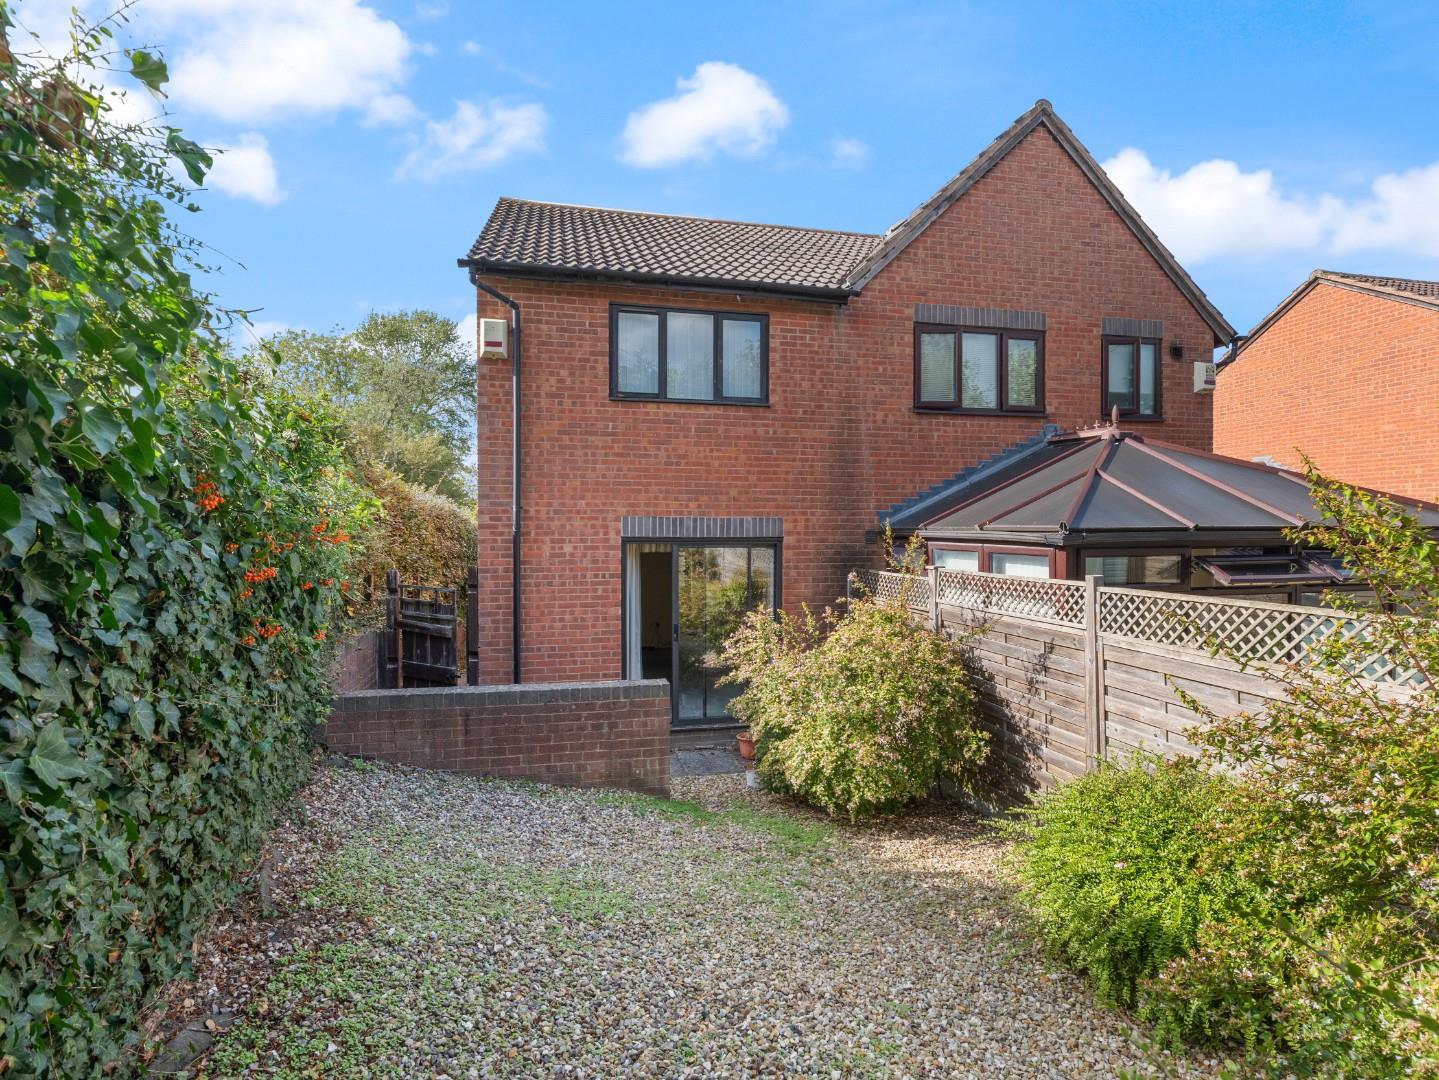
The house is set behind a small gravelled foregarden with hedge to the front boundary and paved pathway giving access to the front entrance door, which extends around the side of the house to give access to the rear garden via a gate.
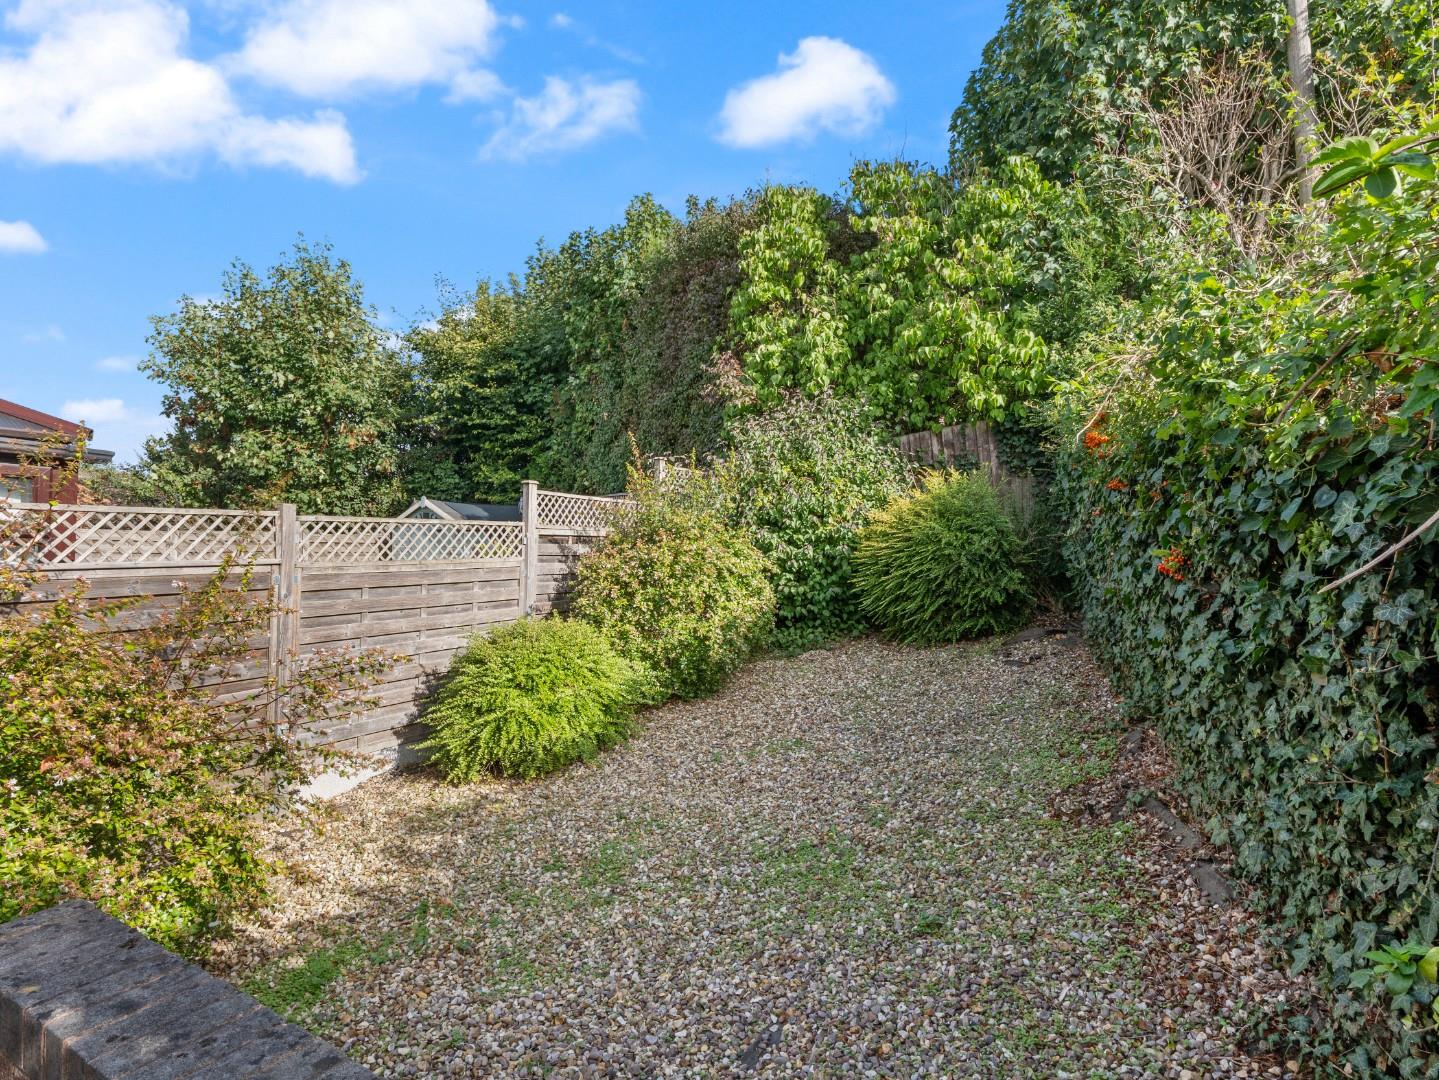
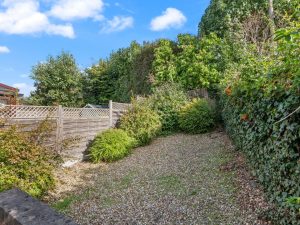
REAR GARDEN
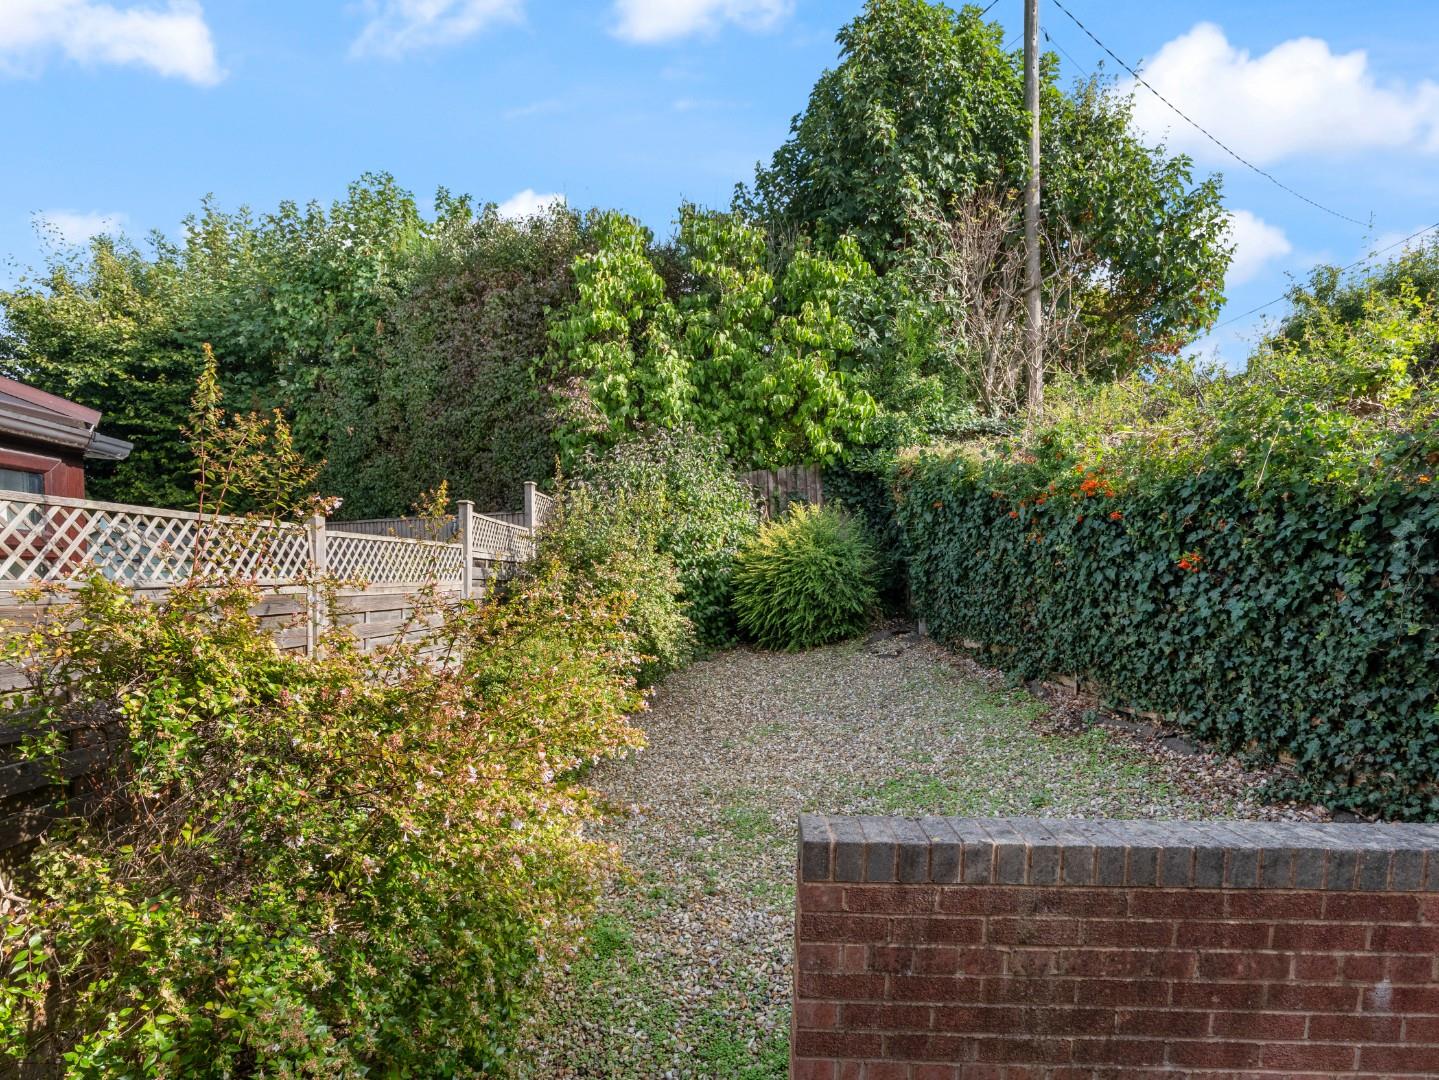
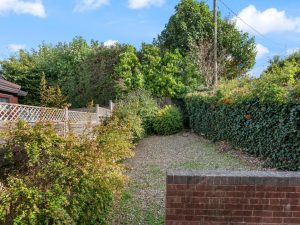
The rear garden is gravelled for ease of maintenance with several shrubs and bushes.
DIRECTIONS
Postcode for sat-nav - CV47 8NU
what3words - green.caravan.circulate
Features
- Modern Semi-Detached House
- Popular Village Location
- Good Potential for Improvement
- Lounge/Dining Room
- Kitchen
- Two Bedrooms
- Bathroom
- Gardens Front and Rear
- No Chain
Floor Plan
Need a valuation on your own property?
The Wiglesworth team have been selling homes in Leamingon Spa and further afield for 30 years, resulting in a thorough understanding of the marketplace
Contact us todayJust Added
-
Hillside Croft, Napton, Southam
Guide Price £235,0002 bedroom -
Murcott Road East, Whitnash, Royal Leamington Spa
Guide Price £275,0002 bedroom -
De Normanville Avenue, Leamington Spa
Offers Over £450,0003 bedroom