Granada Way, Leamington Spa
CV31 1PW
Property Features
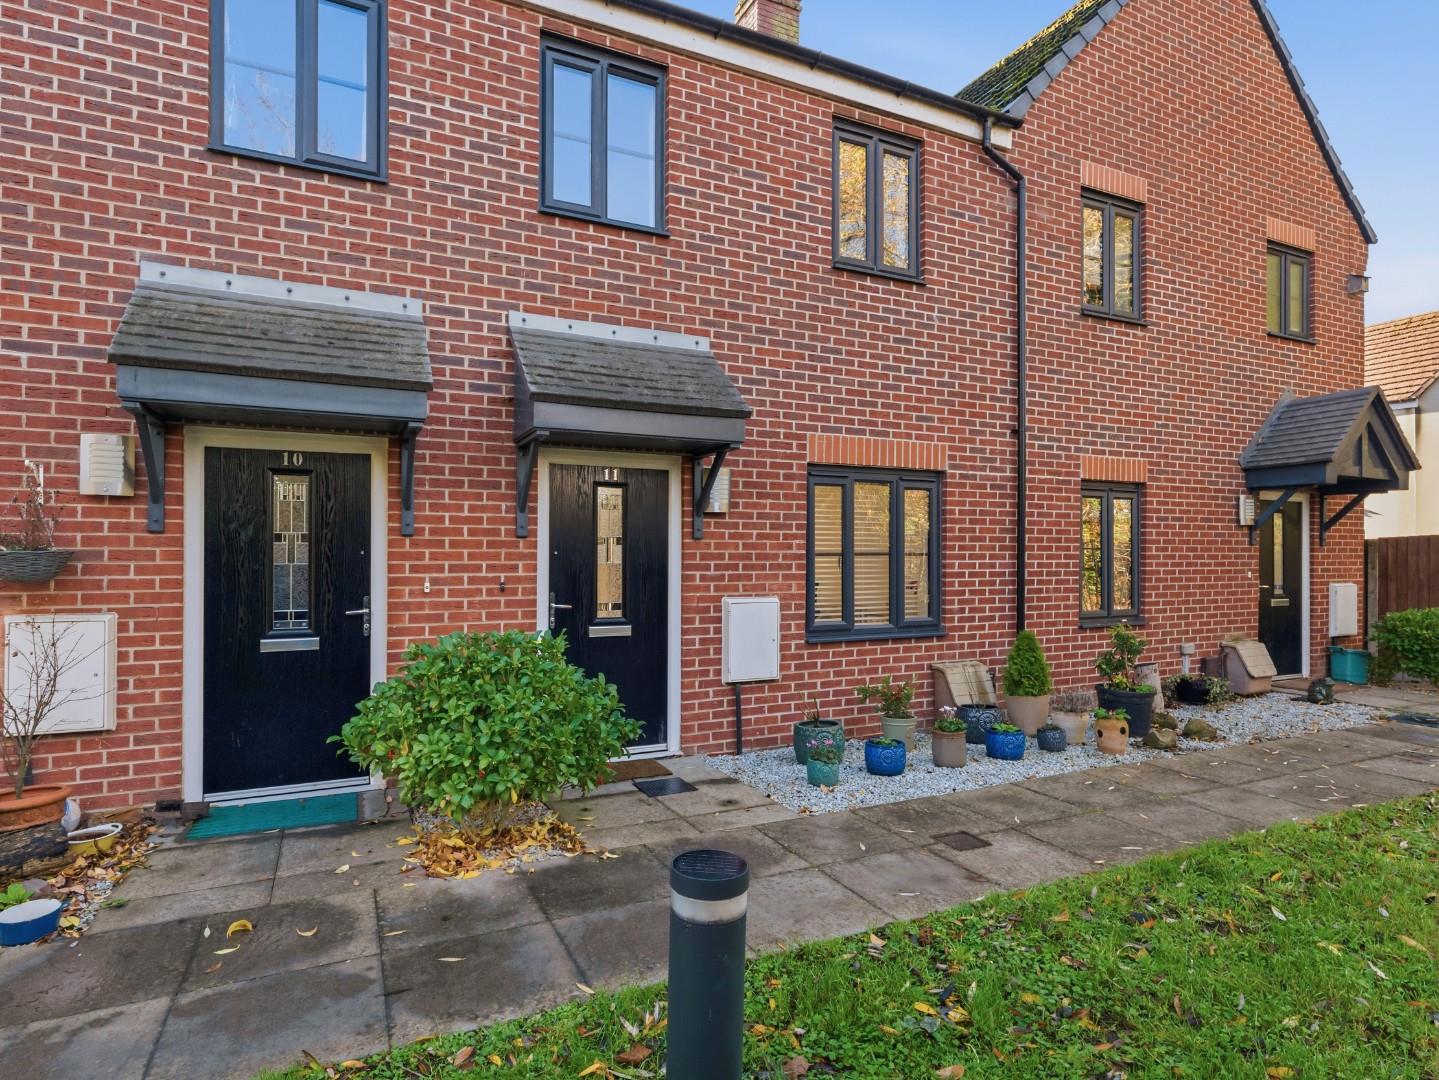
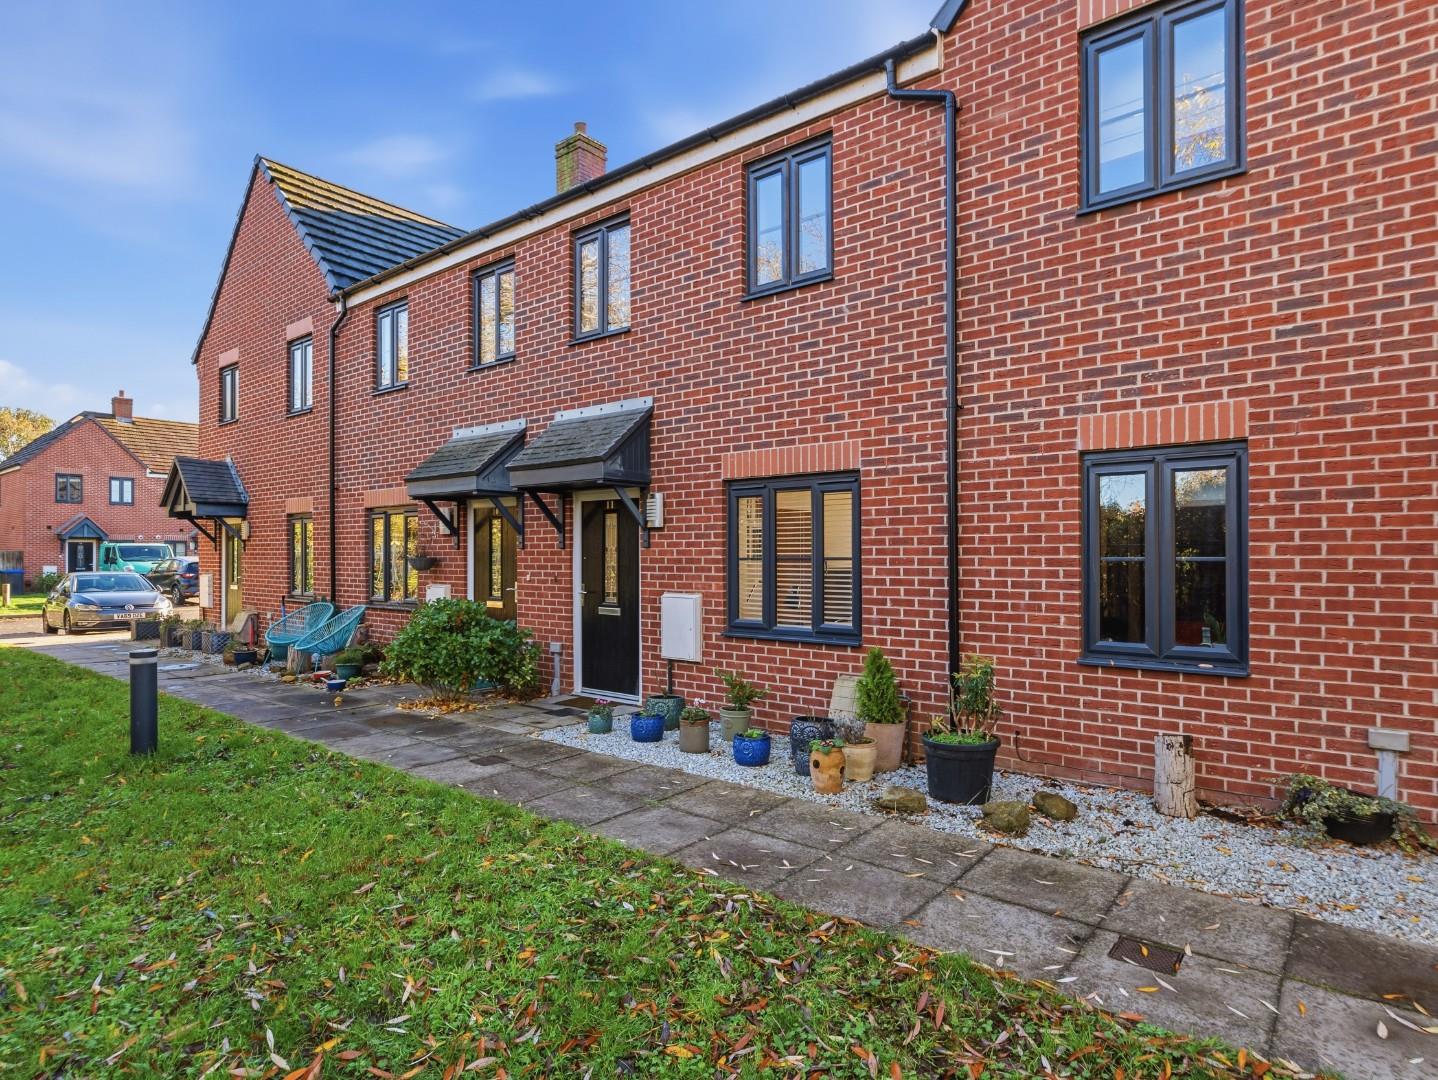
- Attractive Modern Terraced House
- Built By Orbit Around 2018
- Lounge
- Kitchen/Dining Room
- Cloakroom/WC
- Two Excellent Bedrooms
- Bathroom
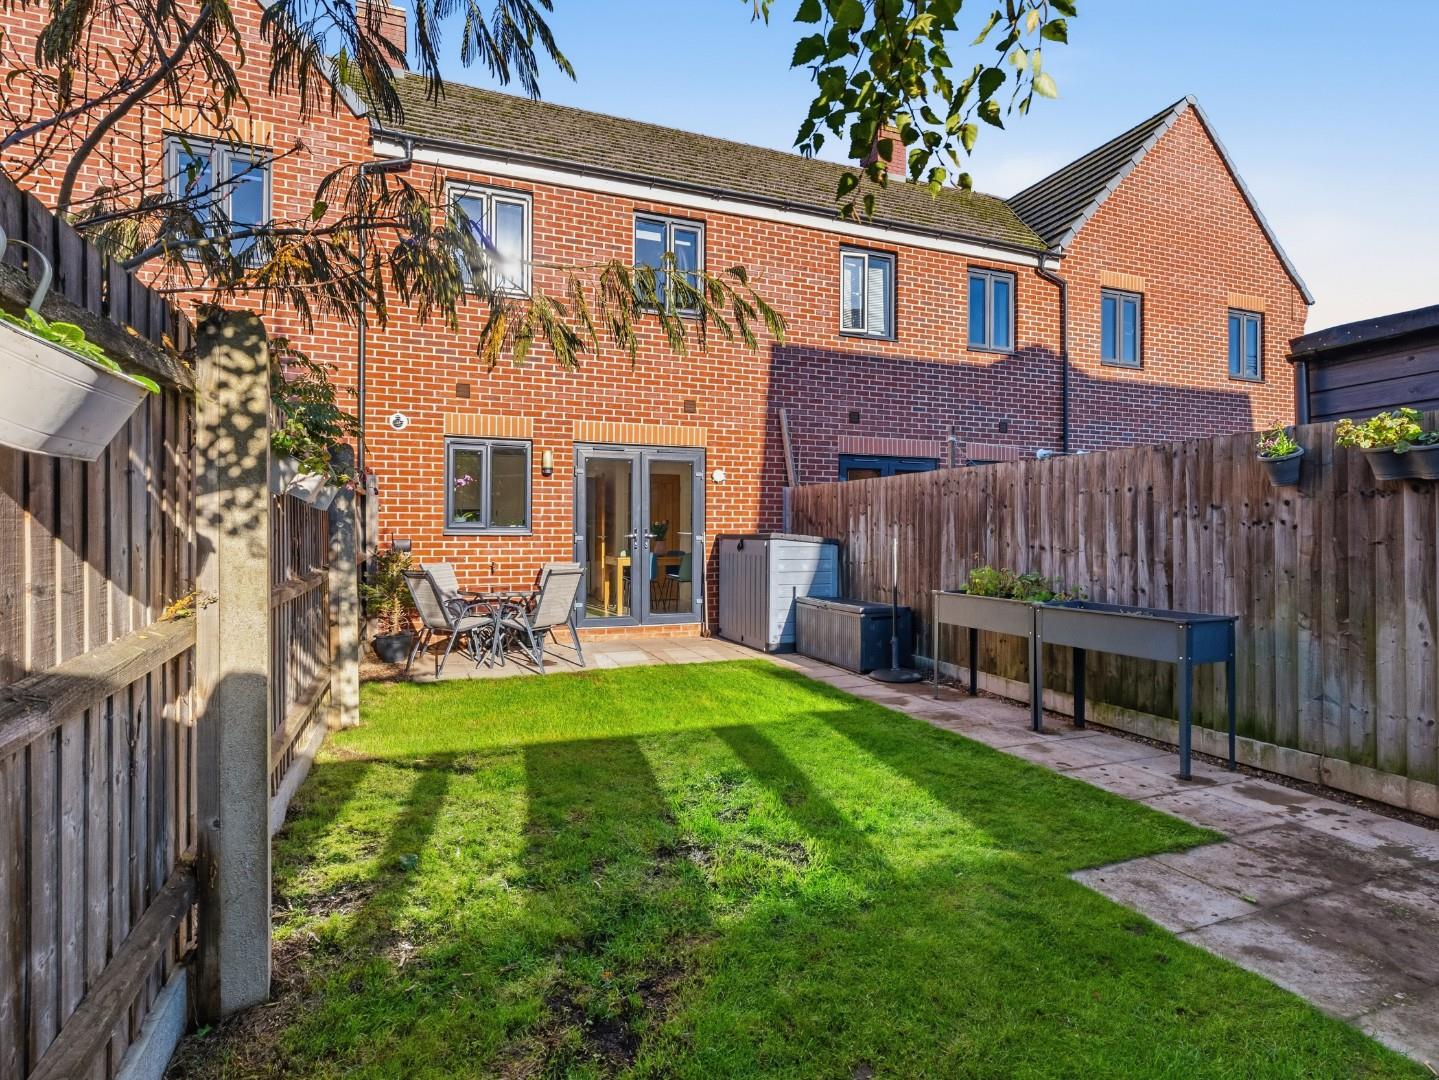
- Attractive Rear Garden
- Allocated Parking
- Quiet Canalside Setting
Location Map
Full Particulars
We understand that mains water, gas, electricity and drainage are connected to the property. We have not carried out any form of testing of appliances, central heating or other services and prospective purchasers must satisfy themselves as to their condition and efficiency.
LOCATION
Granada Way lies off Soans Drive, being the site of the former Ford Soans car dealership and being conveniently situated within easy reach of facilities in nearby Sydenham as well as Leamington Spa town centre. Leamington Spa railway station is also easily accessible, providing commuter rail links to numerous destinations including Birmingham and London, there also being good local road links including those out of the town and links to numerous major routes including the Midland motorway network.
ON THE GROUND FLOOR
CANOPY PORCH ENTRANCE
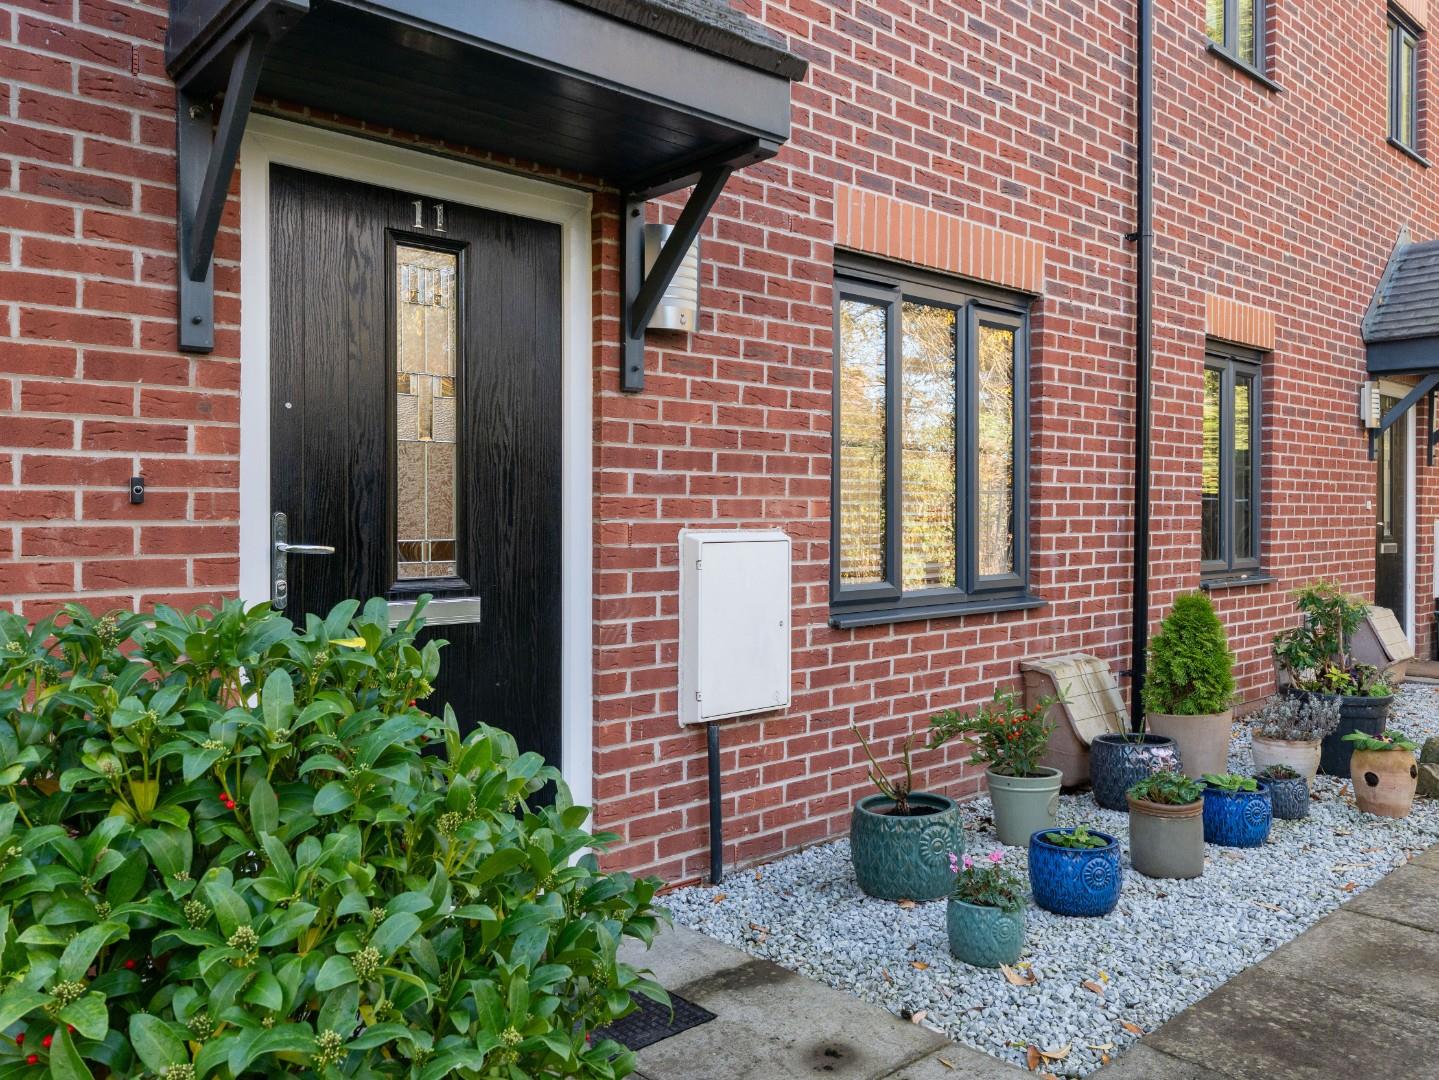
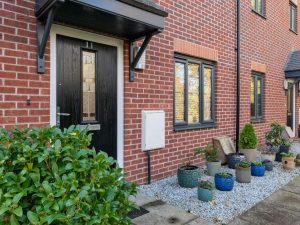
With period style double glazed entrance door opening into:-
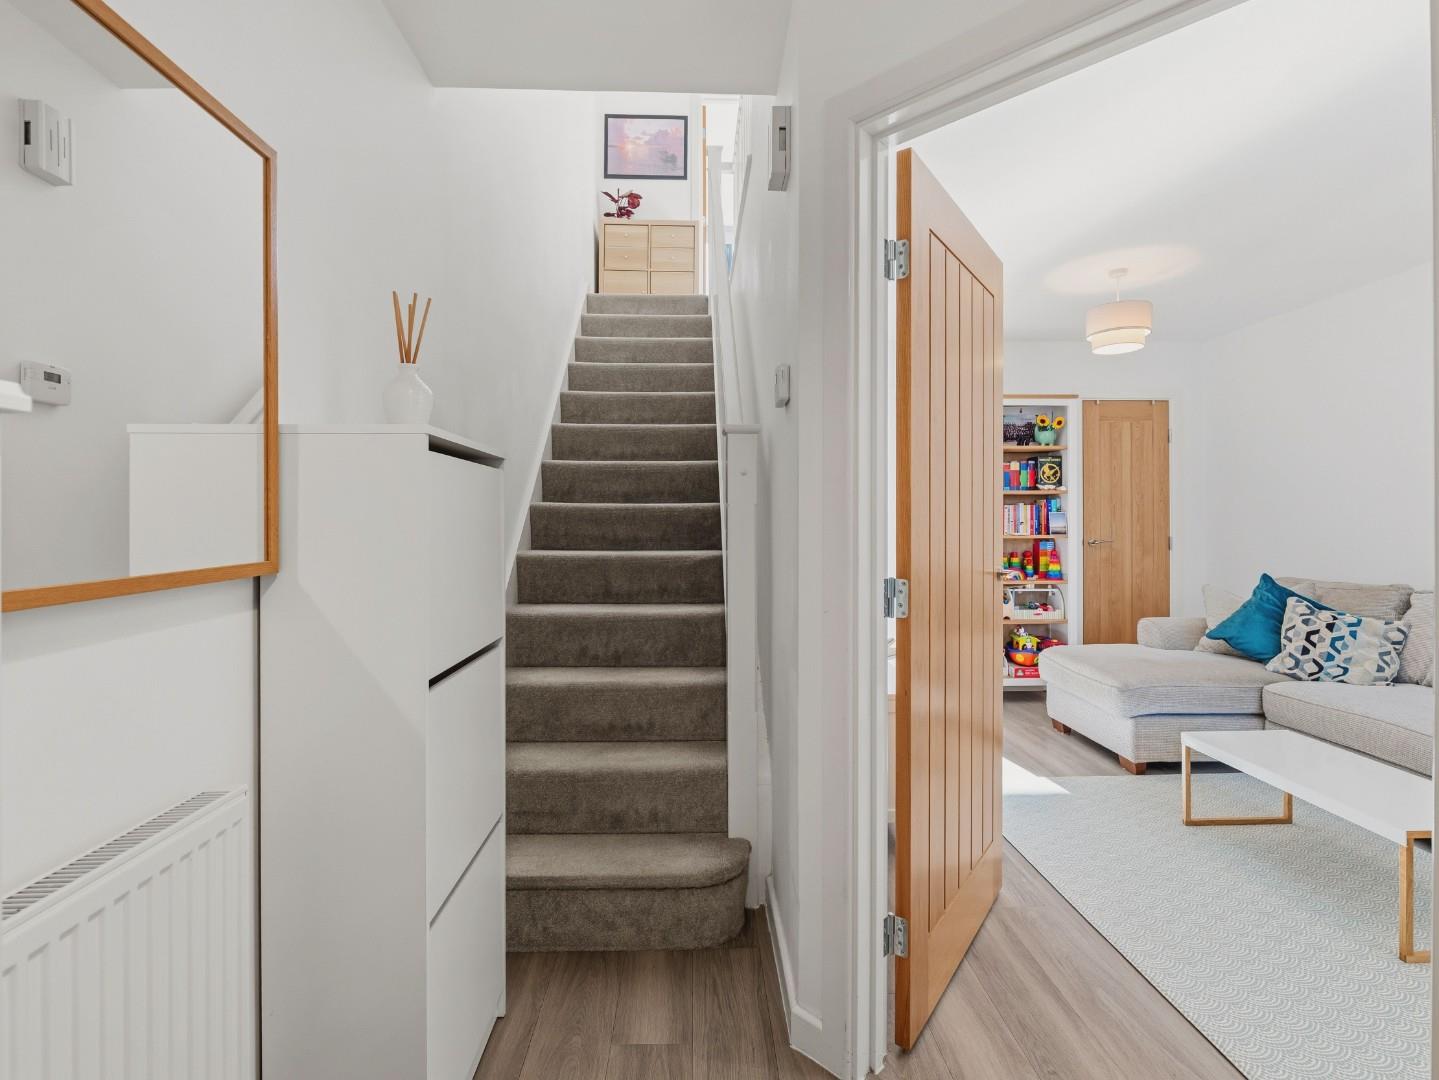
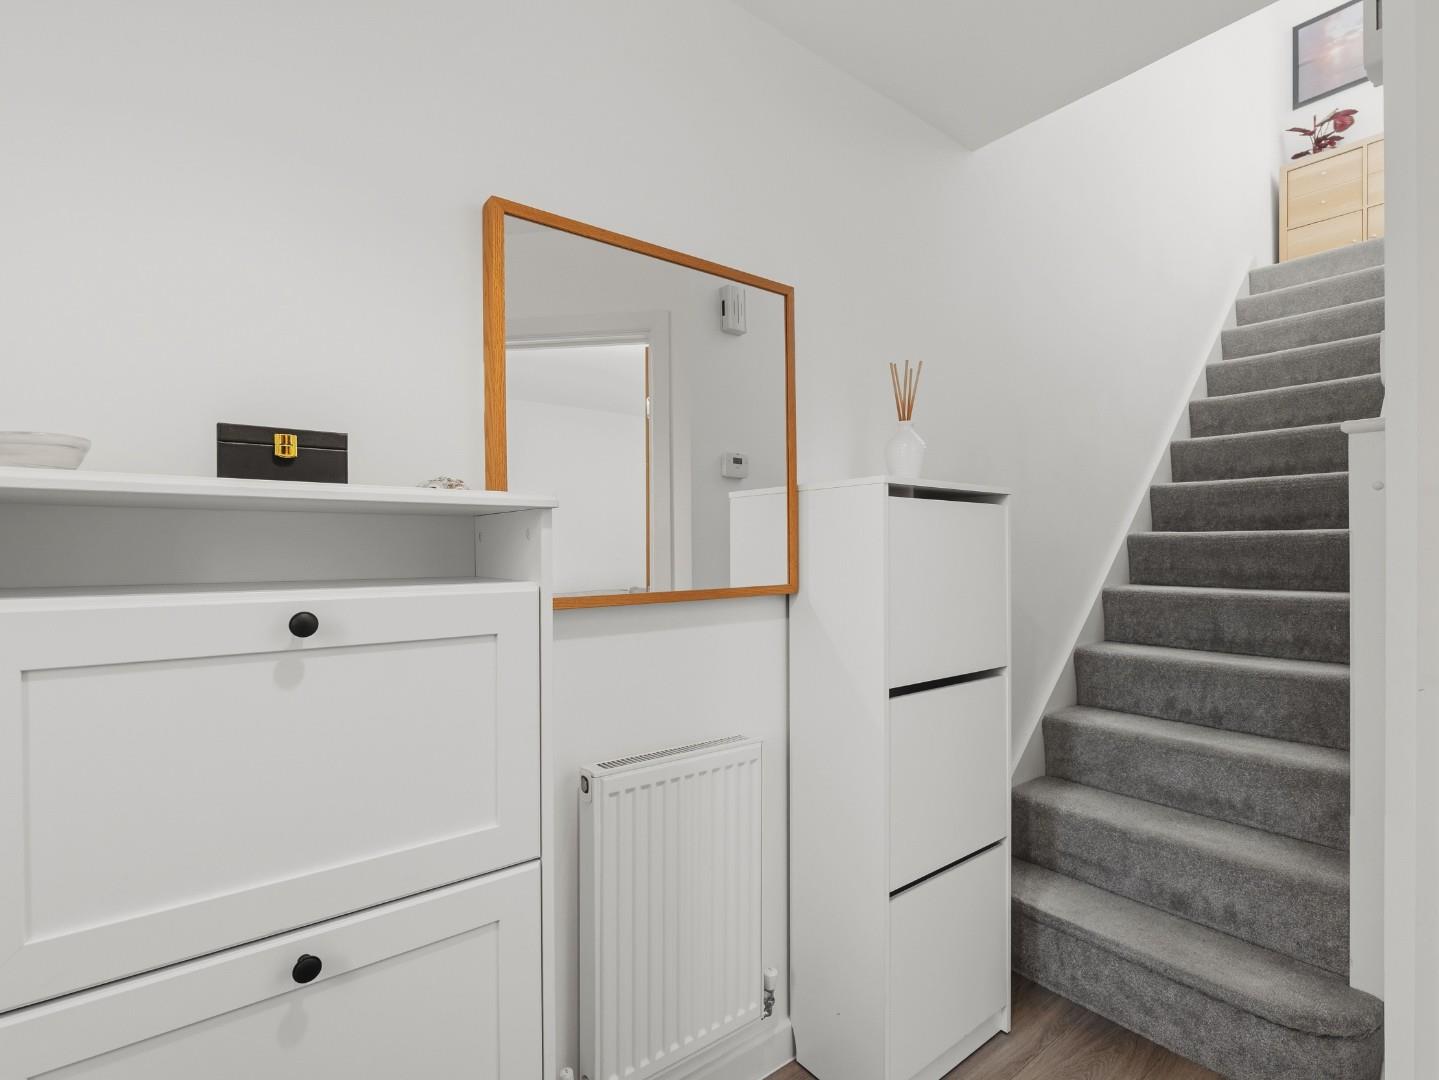
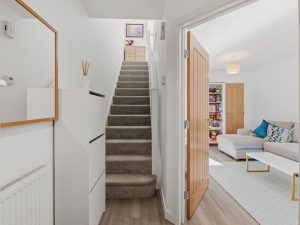
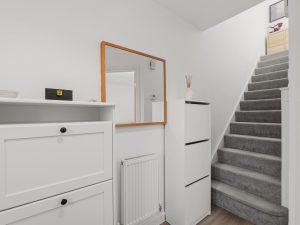
RECEPTION HALLWAY
With staircase off ascending to the first floor, central heating radiator, laminate flooring and door opening into:-
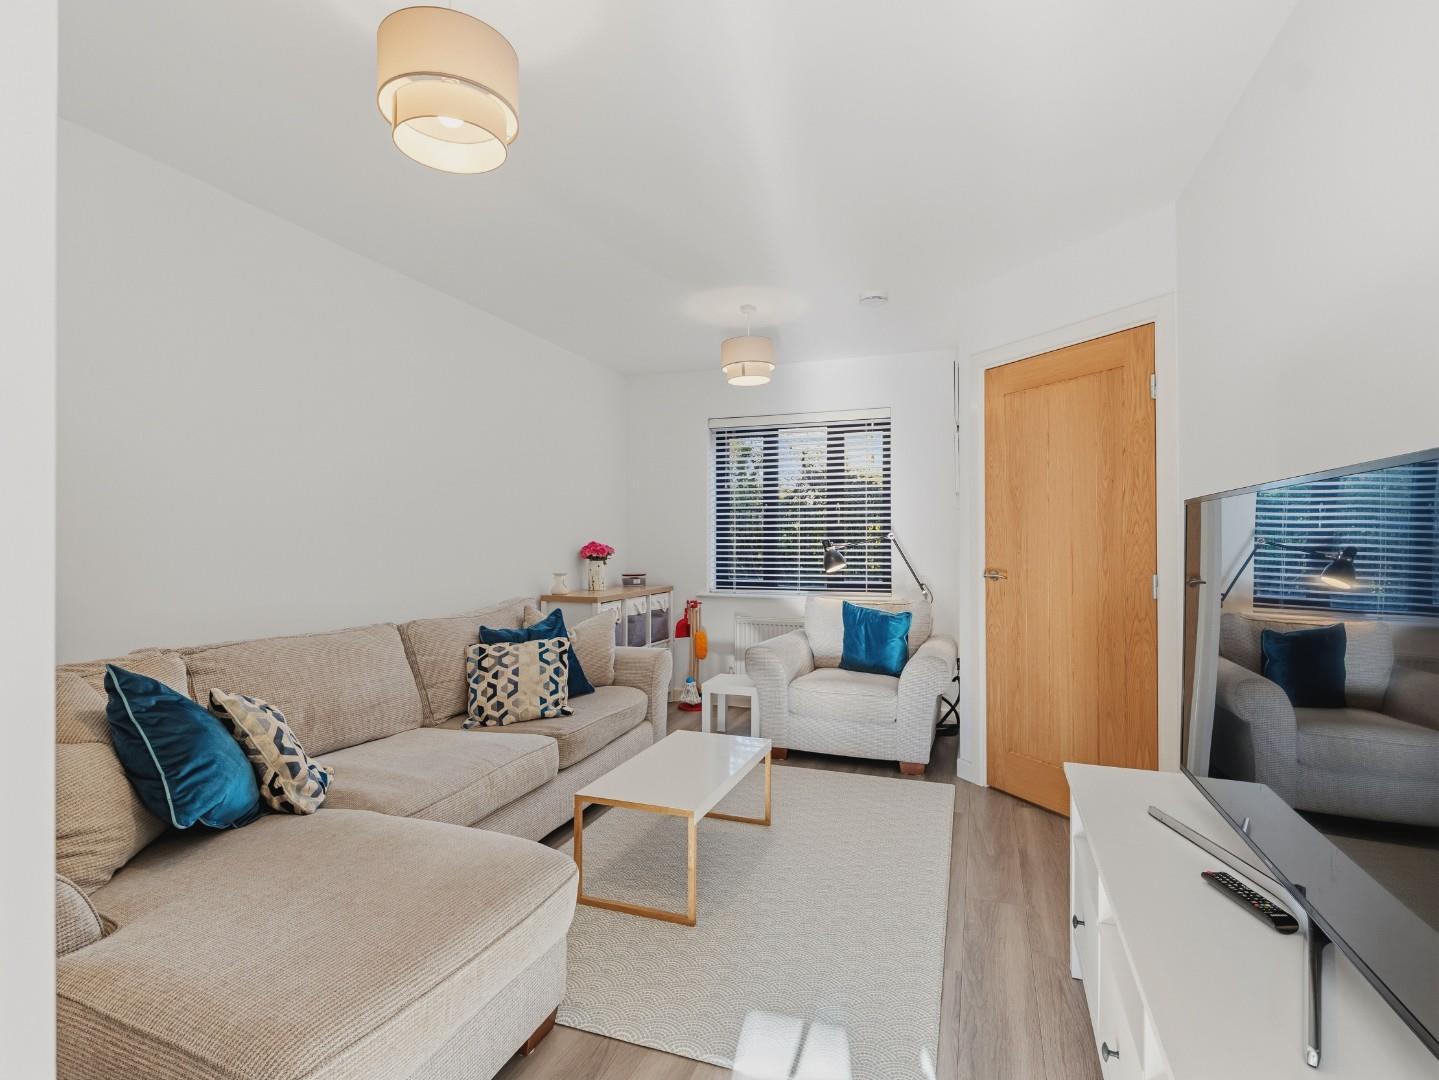
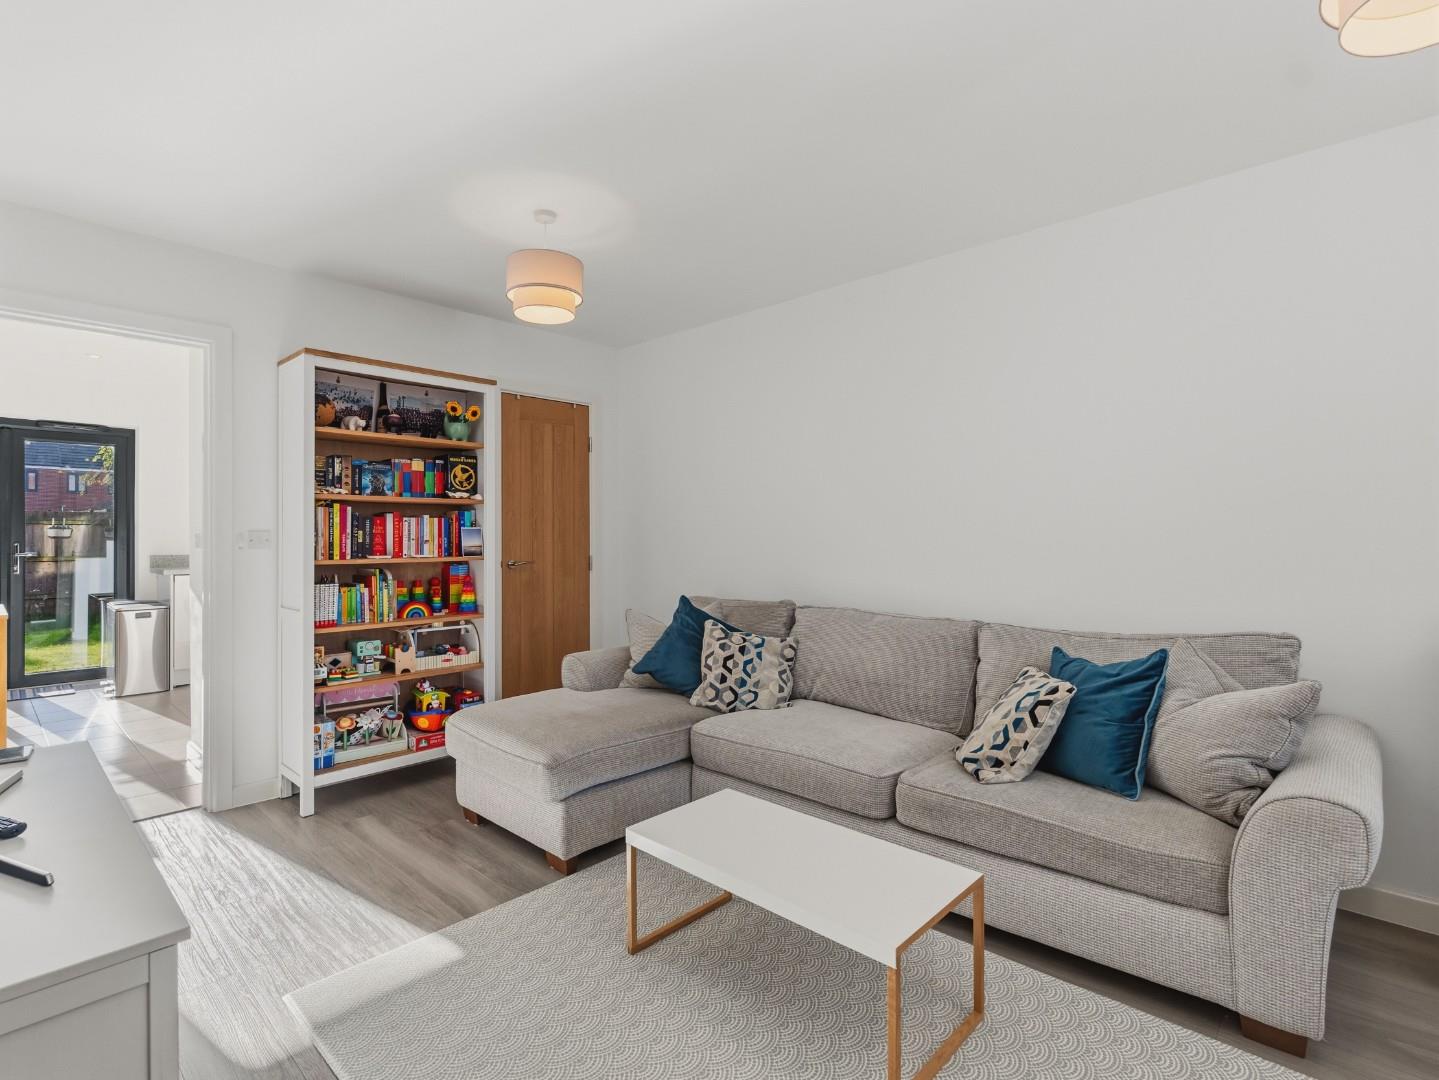
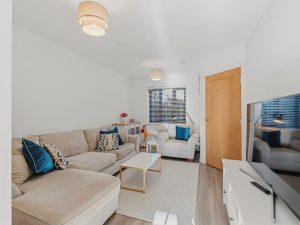
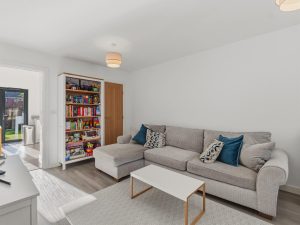
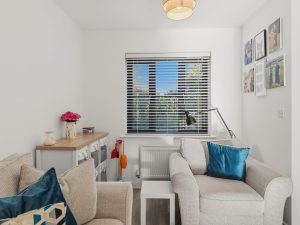
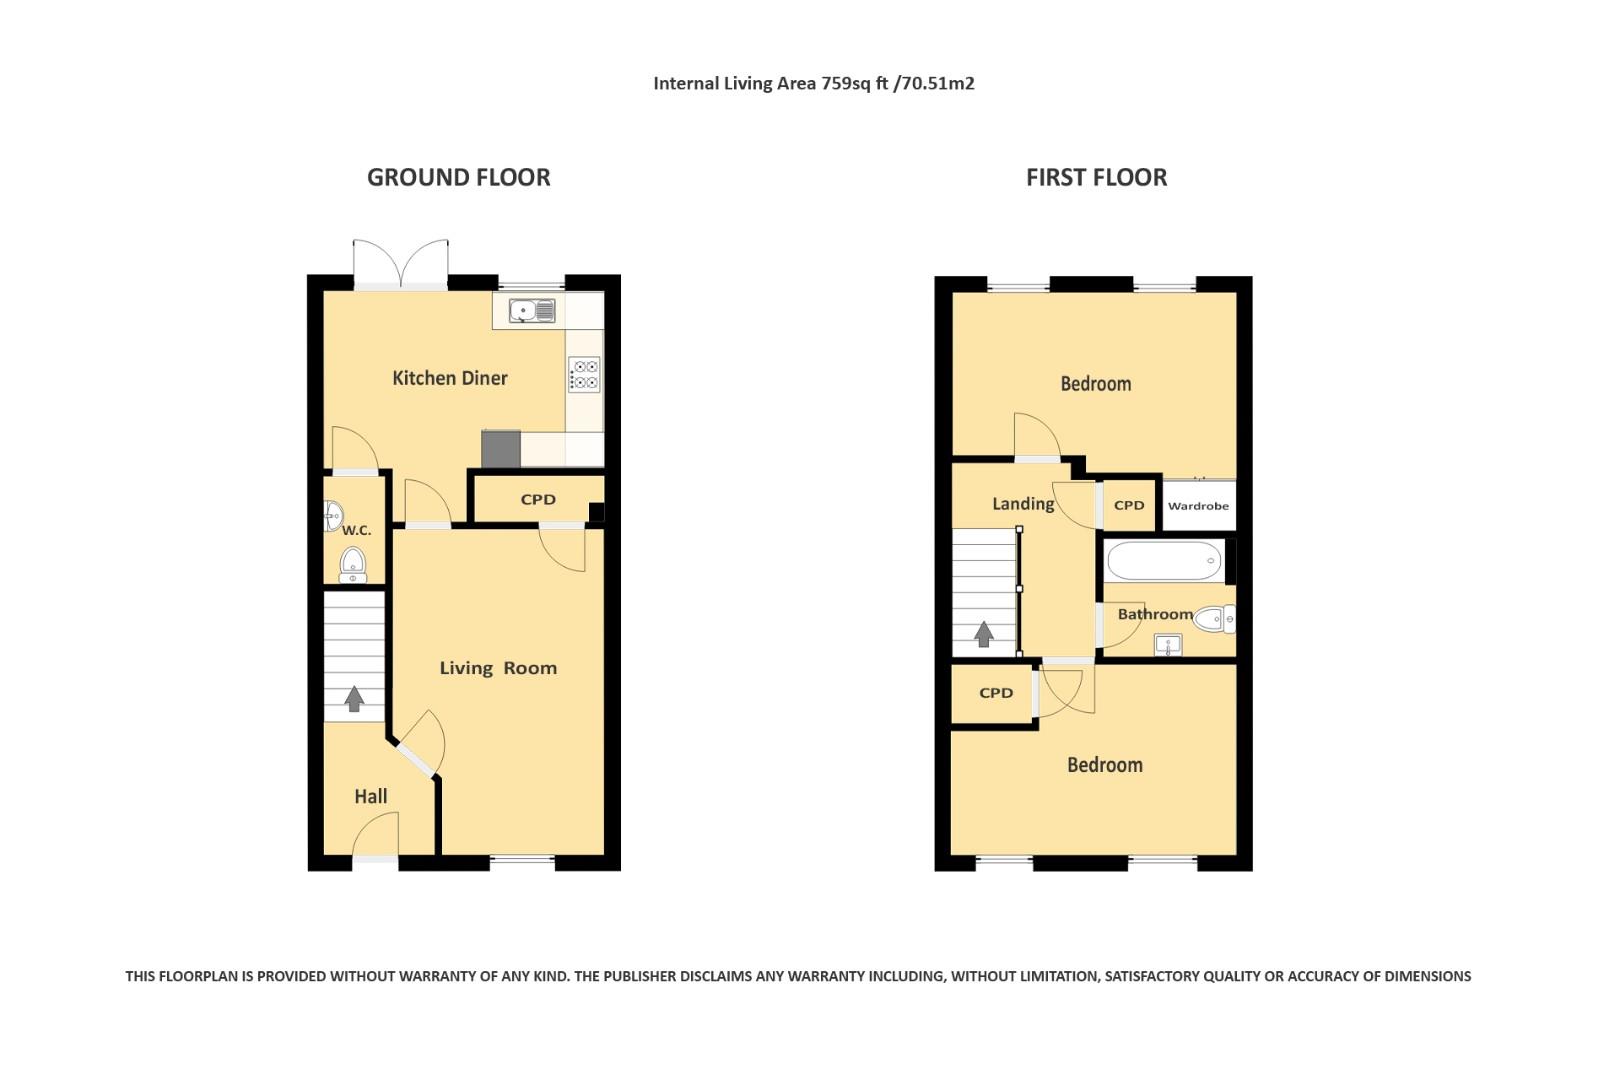
LOUNGE 4.95m x 3.20m (16'3" x 10'6")
With UPVC double glazed window to front elevation, central heating radiator, laminate flooring throughout, door to large and useful illuminated storage cupboard and further door to:-
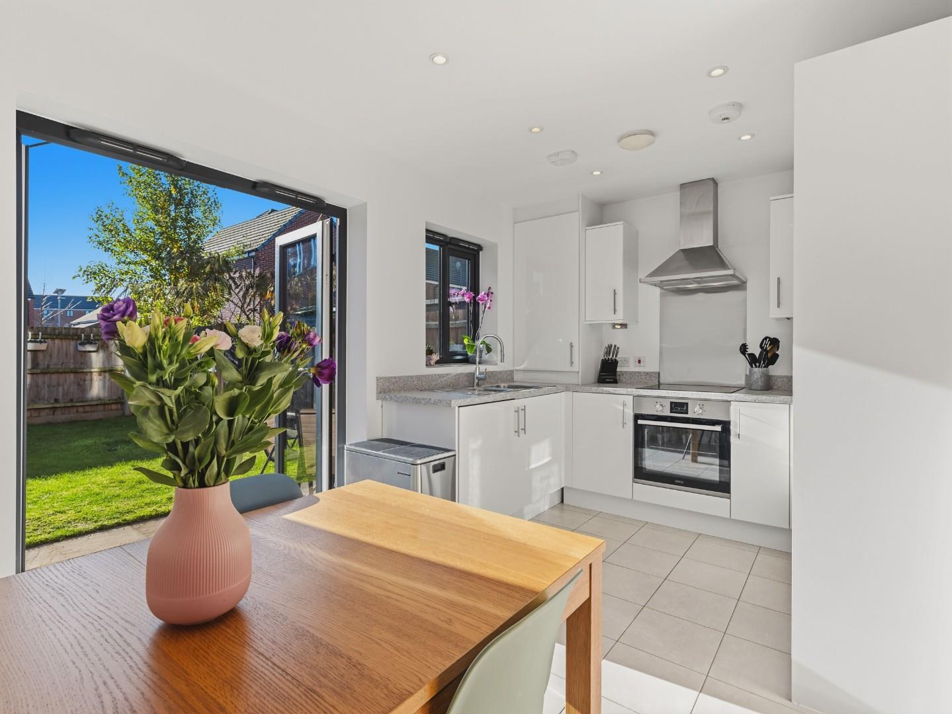
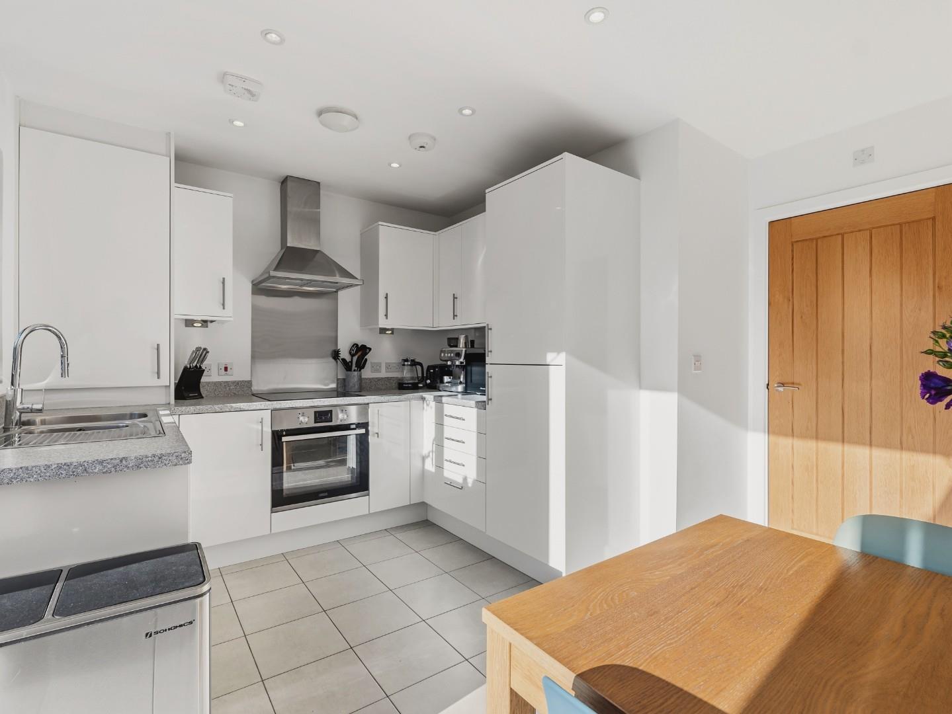
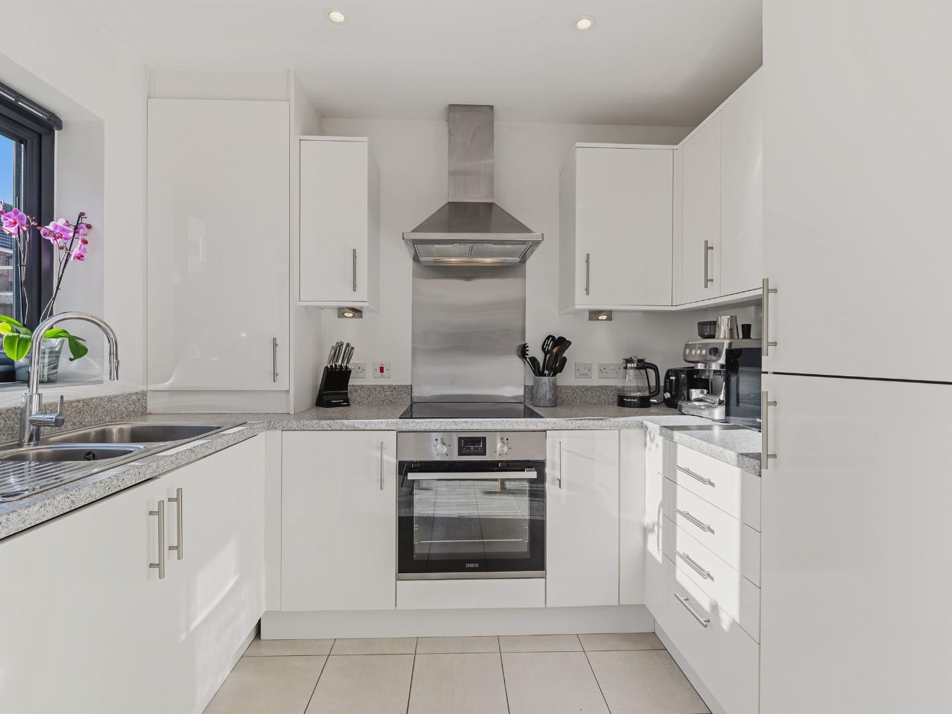
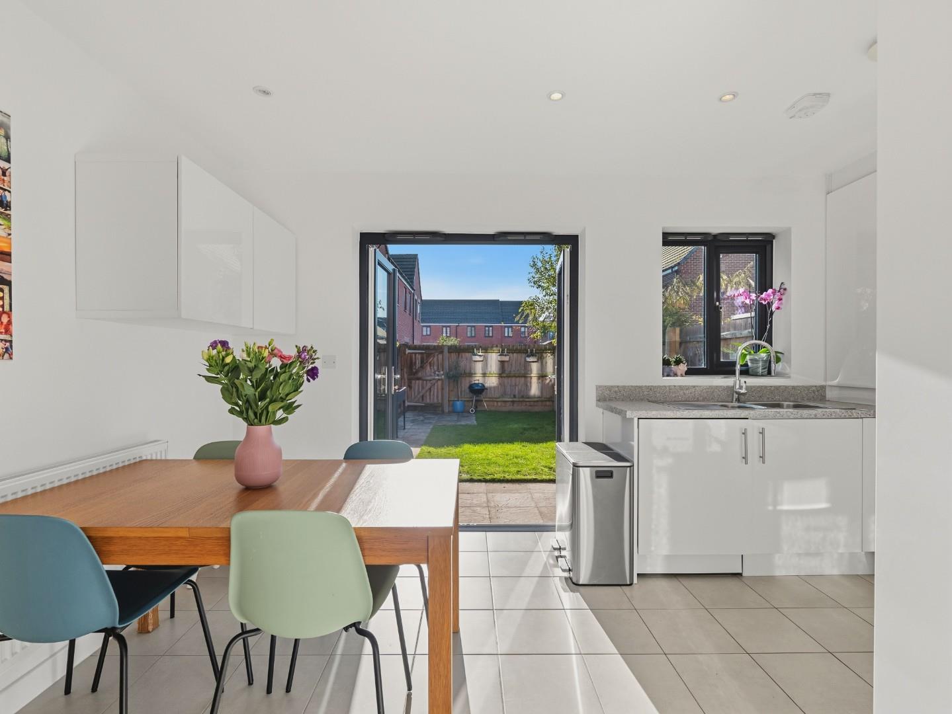
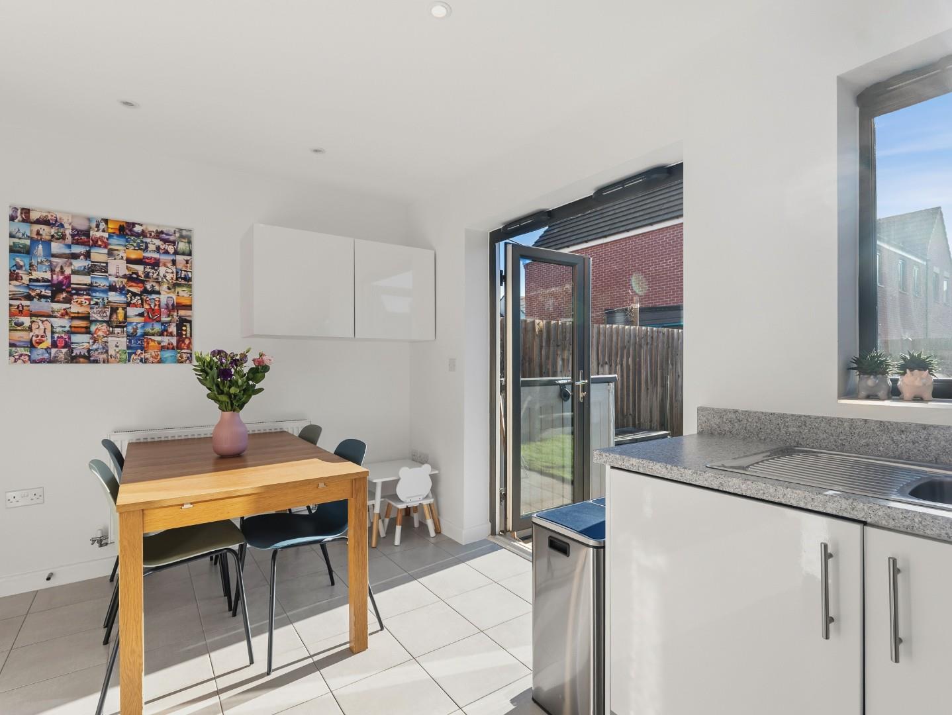
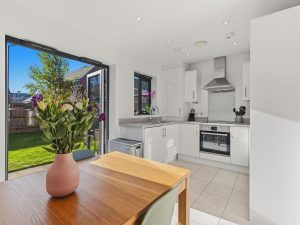
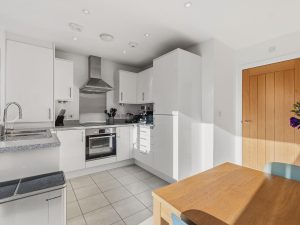
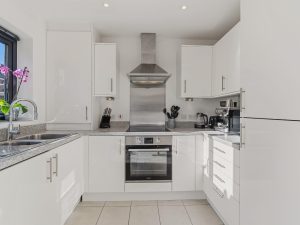
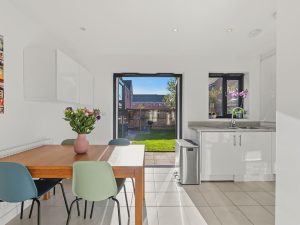
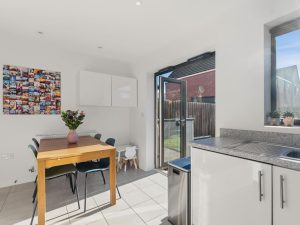
KITCHEN/DINING ROOM 4.29m x 2.69m (14'1" x 8'10")
- plus door recess.
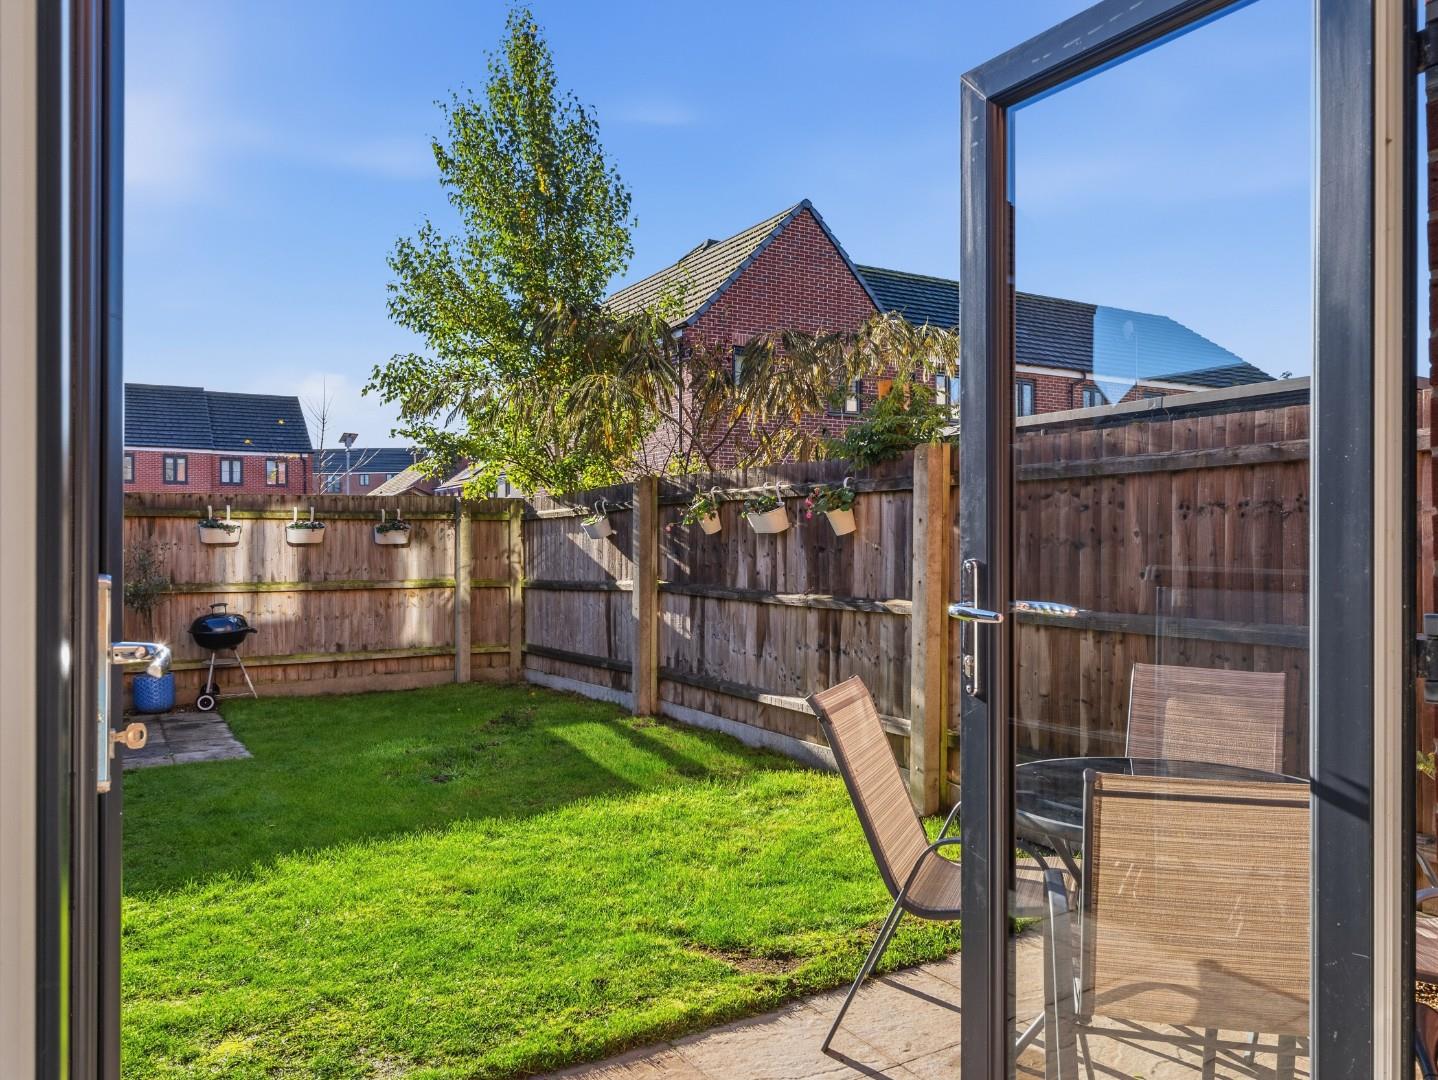
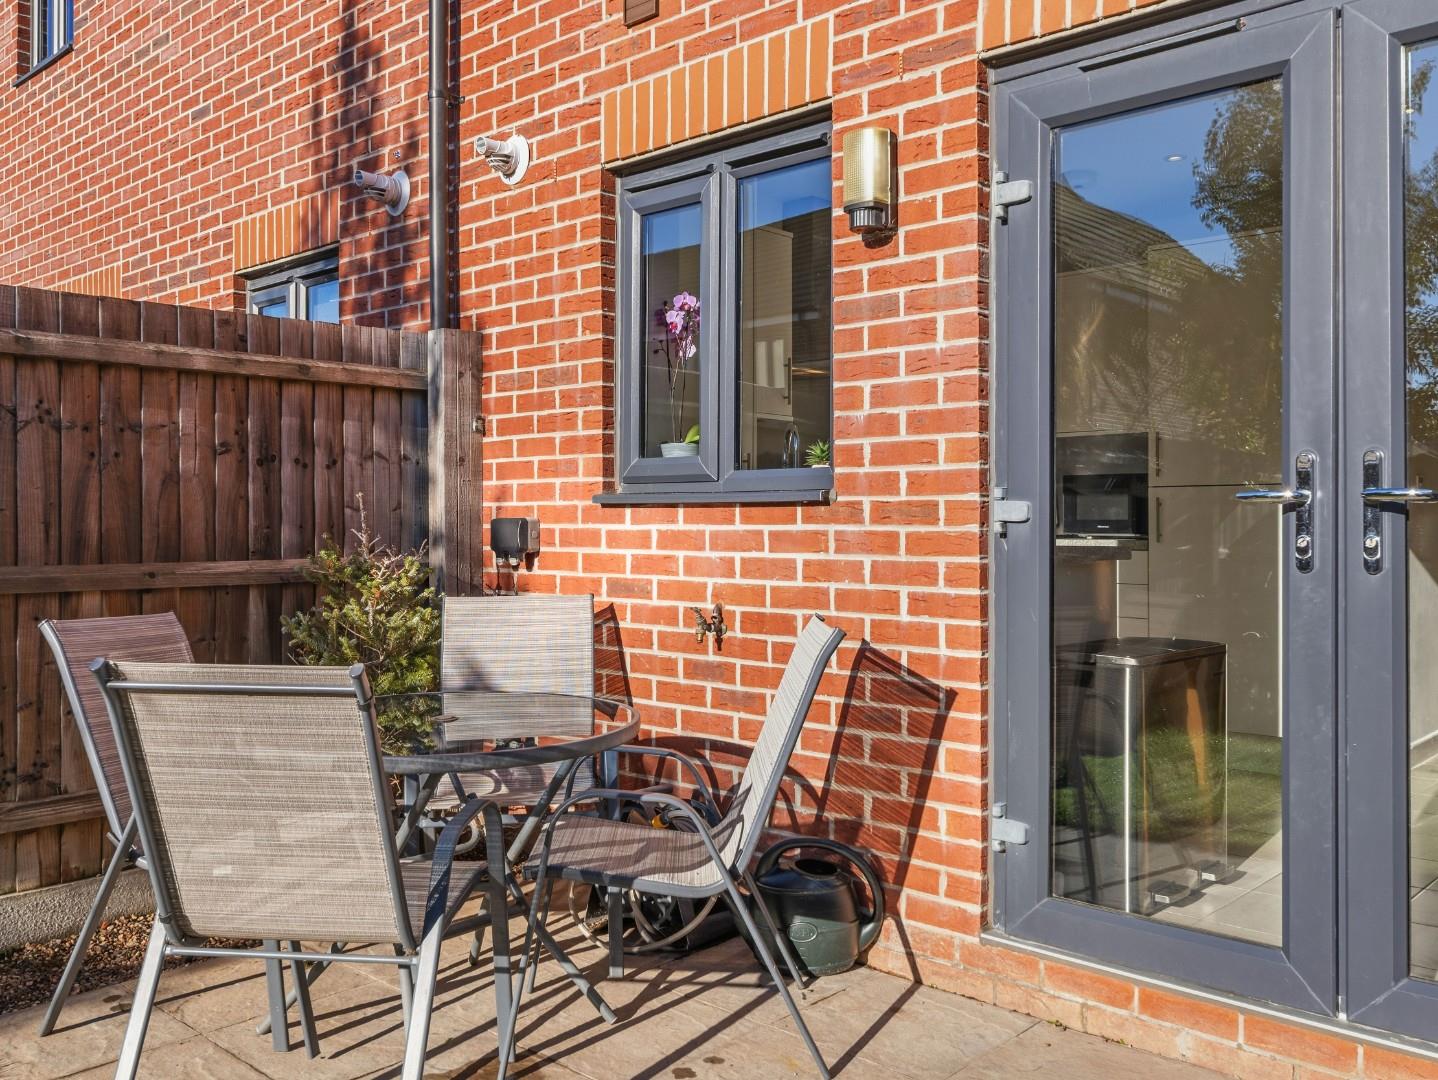
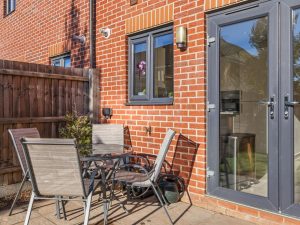
The kitchen area being fitted with a comprehensive range of units in a white gloss finish surmounted by roll edged granite effect worktops with matching upstands and including both base cupboard and drawer units, coordinating wall cabinets to two sides, one cabinet concealing the Vaillant gas fired boiler, integrated induction hob with fitted electric oven below, stainless steel splash plate and stainless steel filter hood over, integrated Smeg washing machine, together with integrated fridge/freezer, dining area with central heating radiator and UPVC double glazed French style doors off opening into the rear garden, ceramic tiled flooring throughout and door to:-
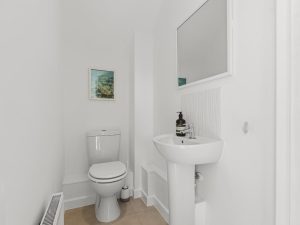
CLOAKROOM ROOM/WC
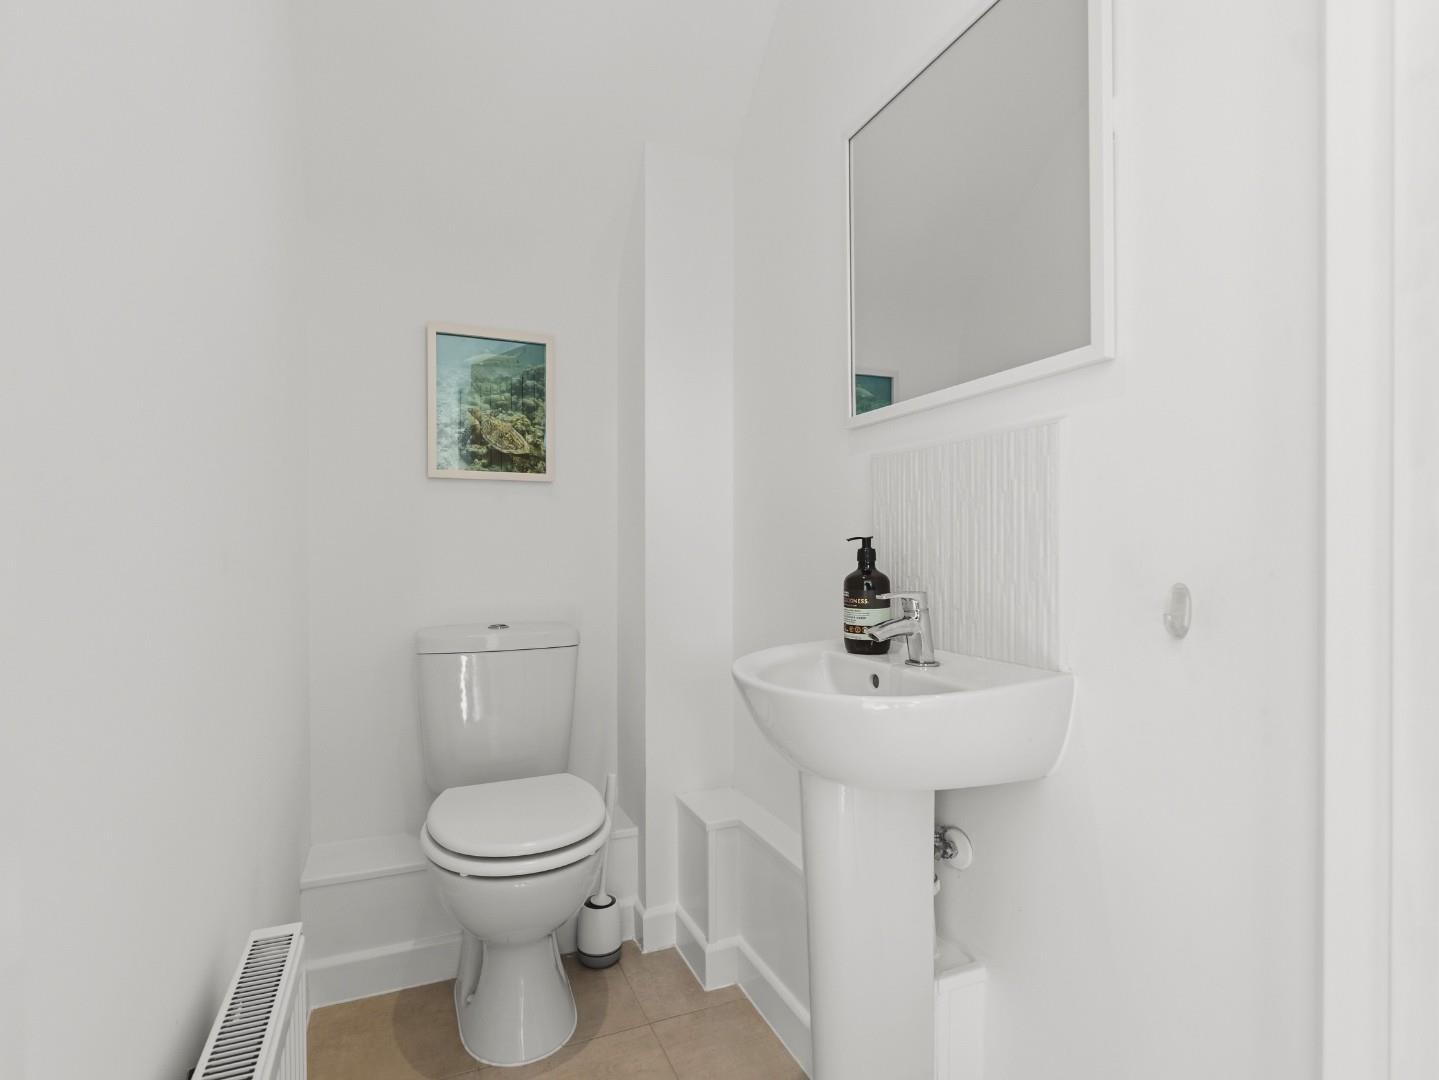
With white fittings comprising low level WC with dual push button flush, pedestal wash hand basin with mixer tap and tiled splashback, central heating radiator and ceramic tiled floor extending through from the dining area.
ON THE FIRST FLOOR
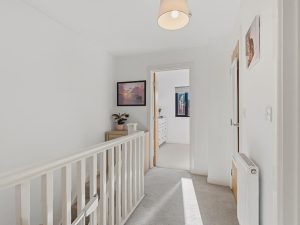
LANDING
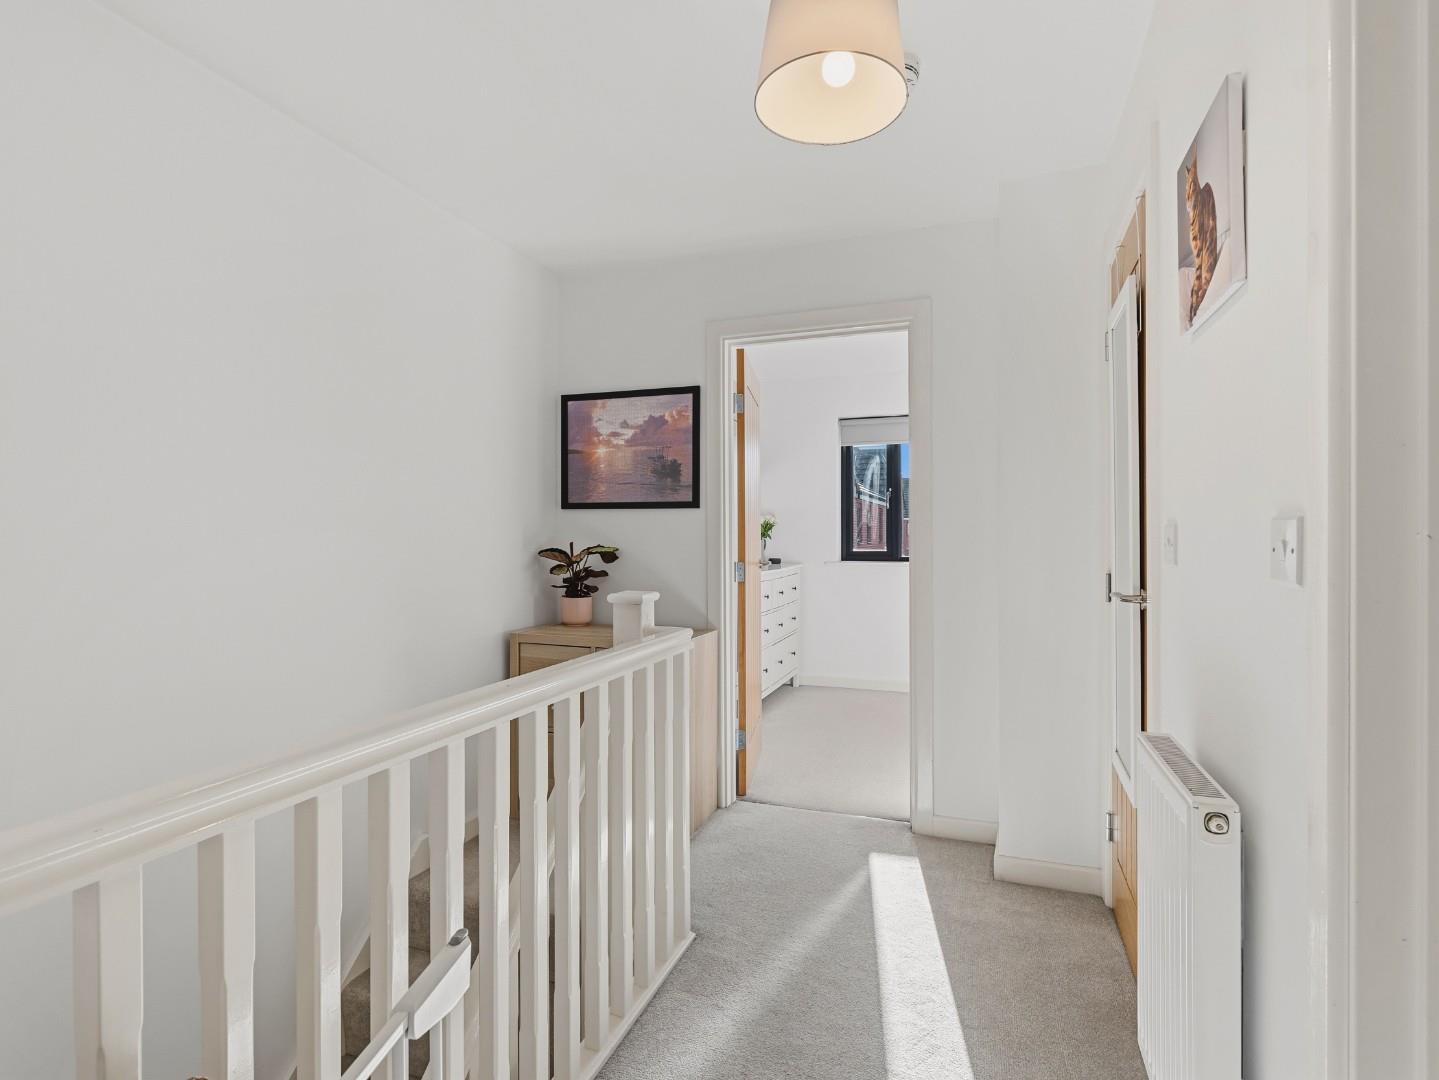
With access trap to the roof space, central heating radiator, door to large useful built-in storage cupboard and doors off to :-
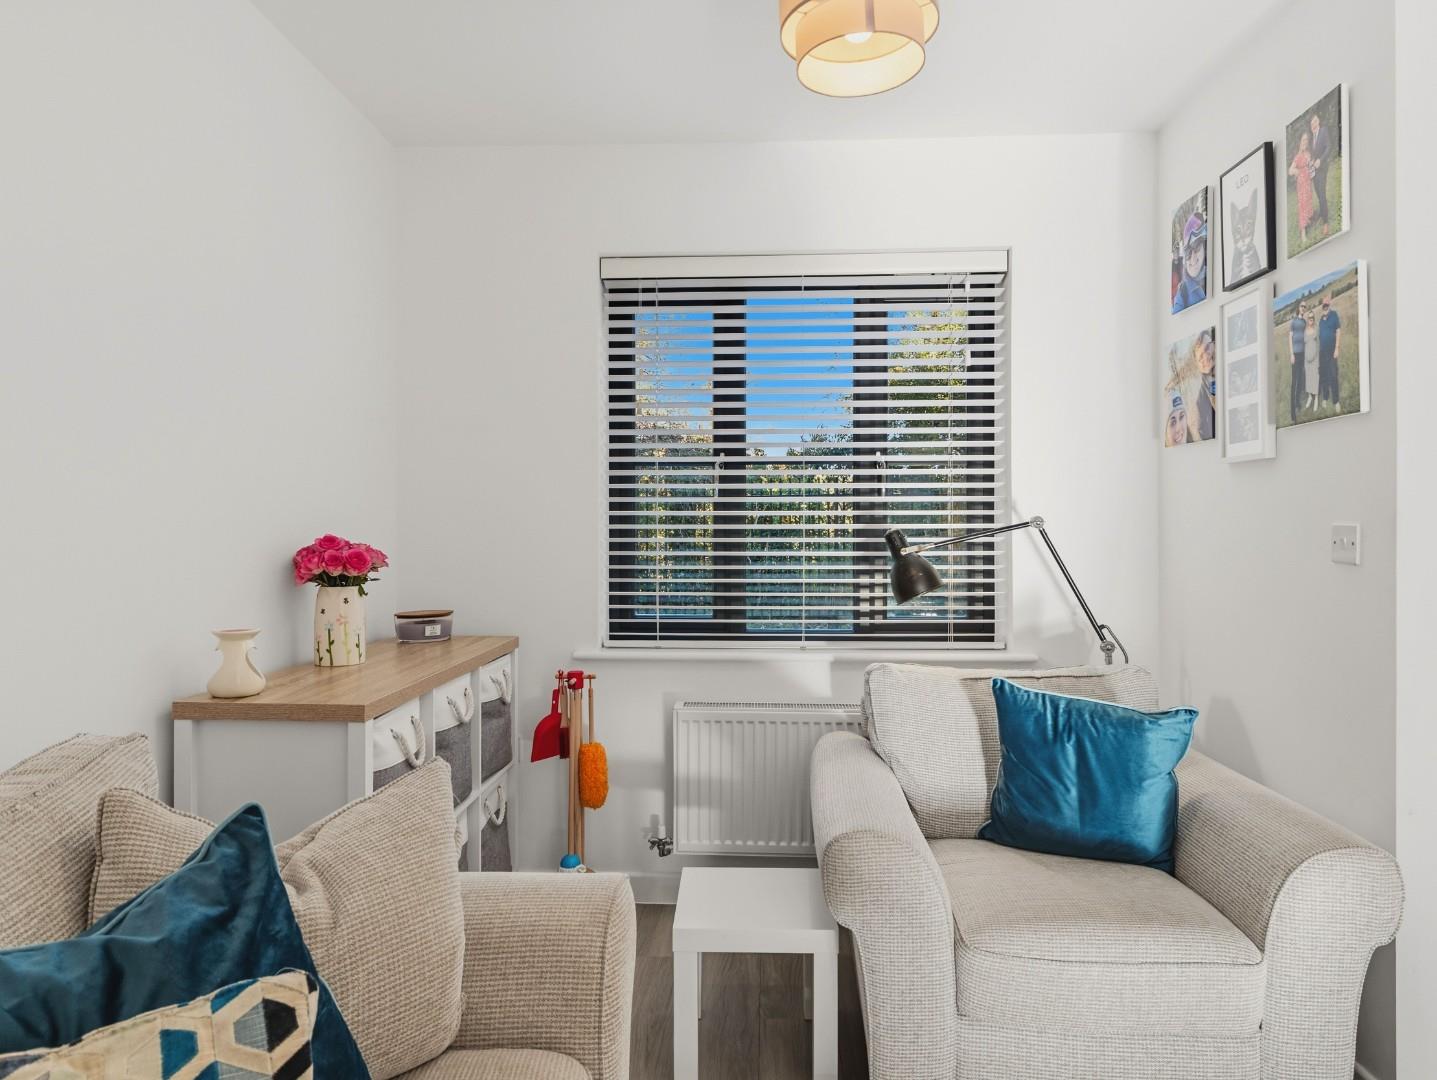
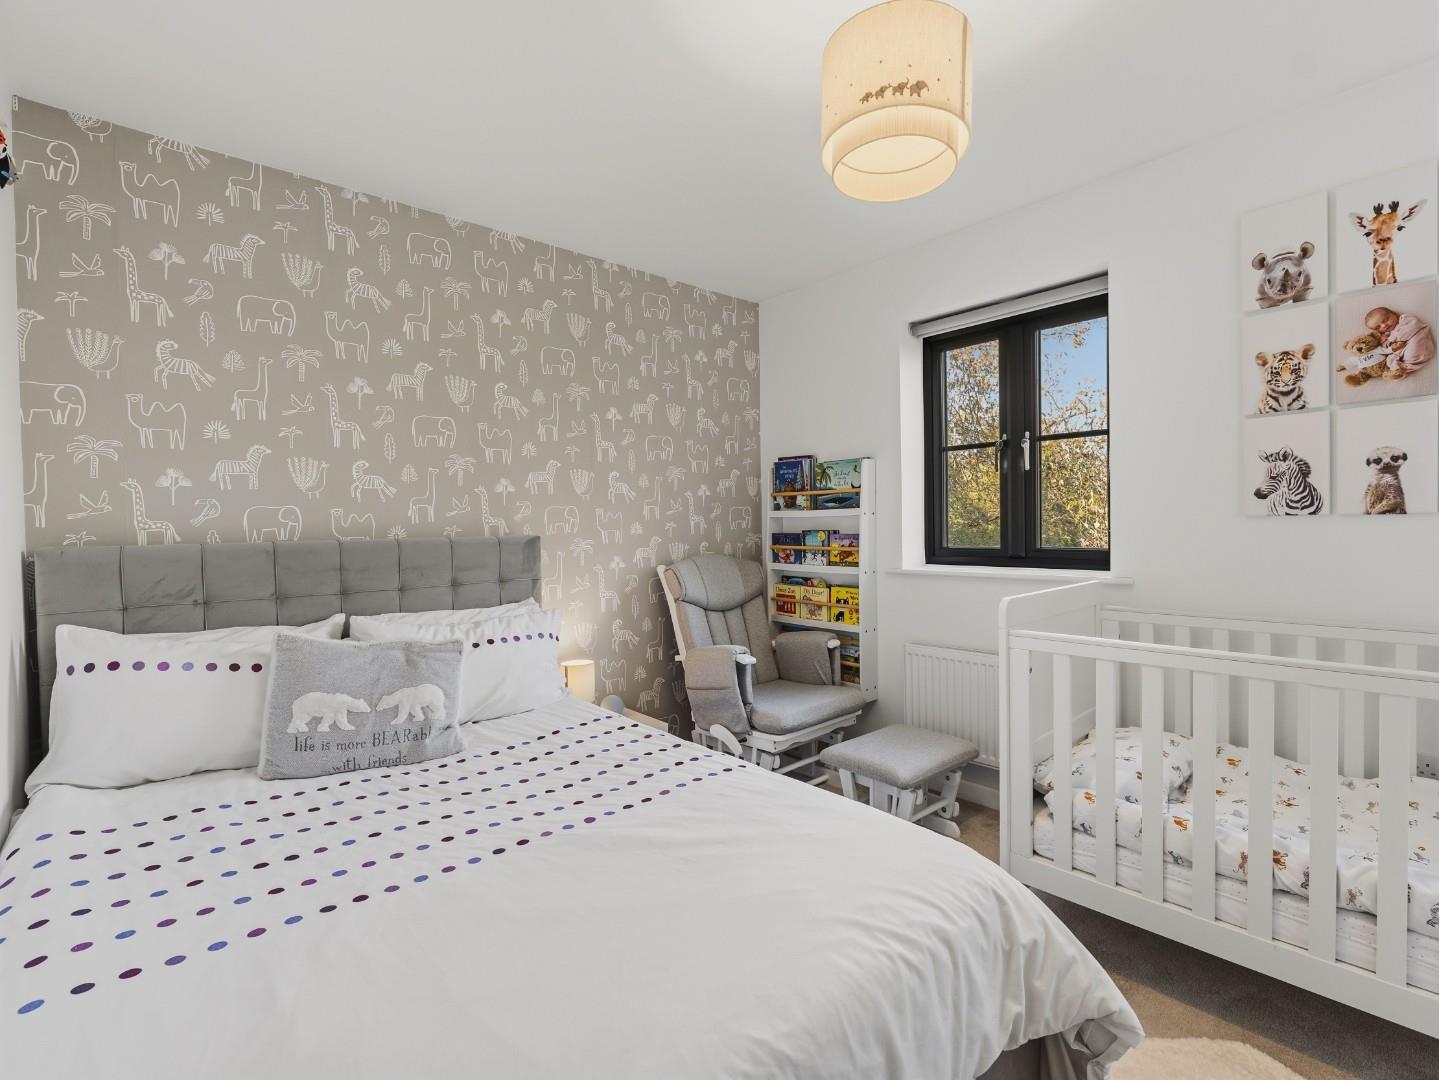
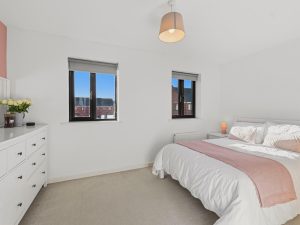
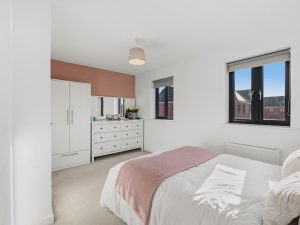
BEDROOM ONE (REAR) 4.29m x 2.79m (14'1" x 9'2")
With twin UPVC double glazed windows to rear elevation, useful built-in wardrobe and central heating radiator.
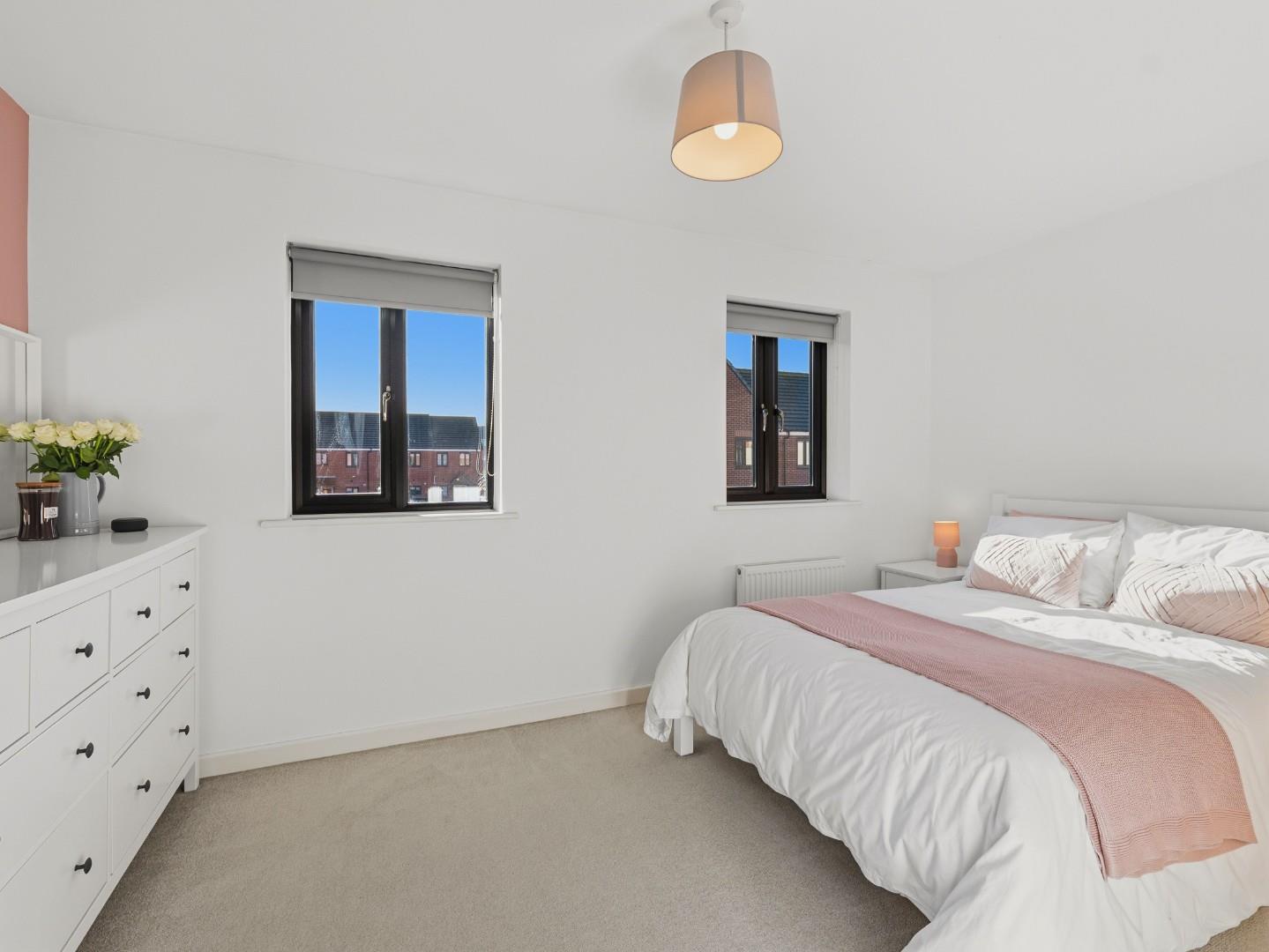
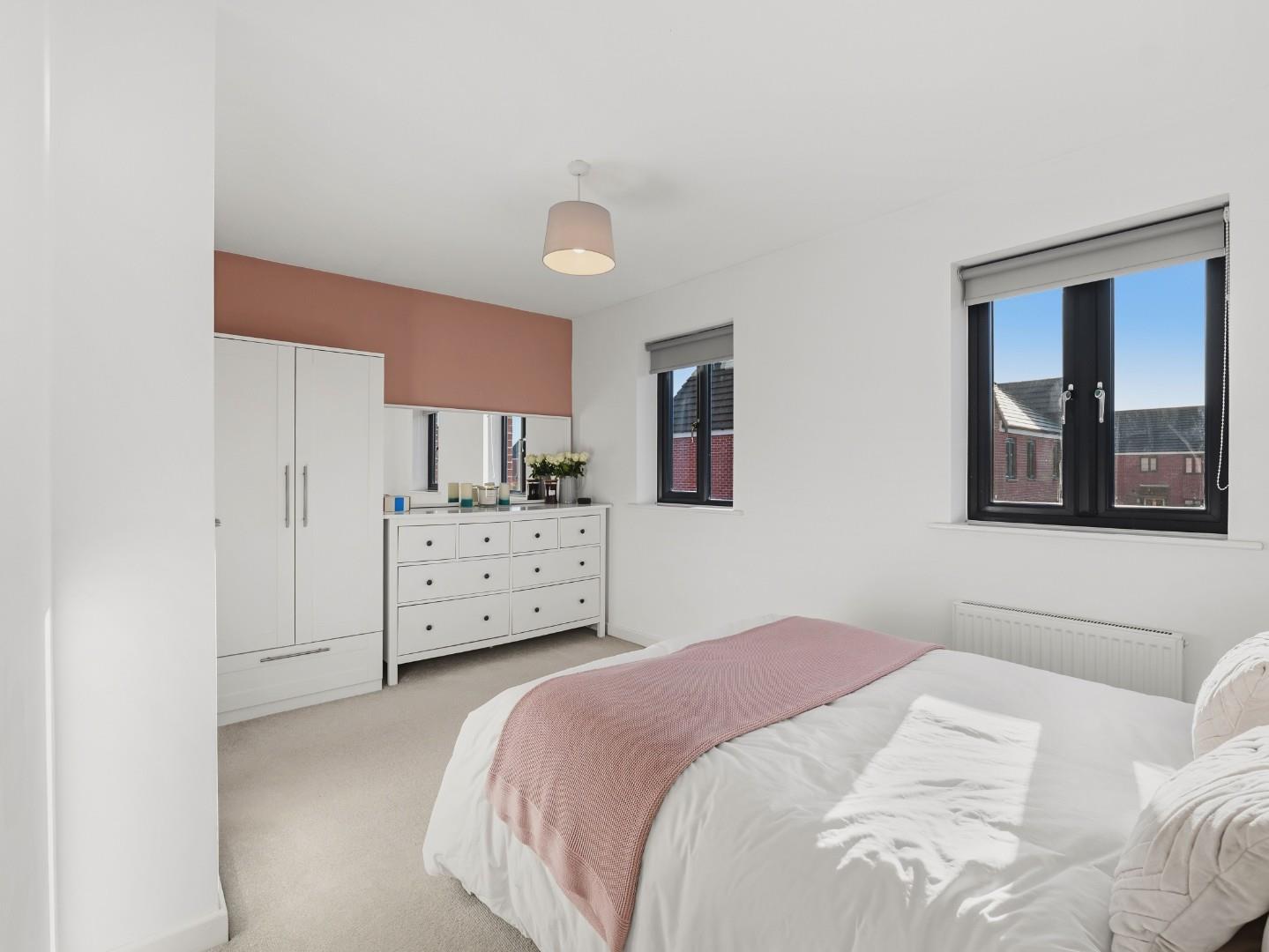
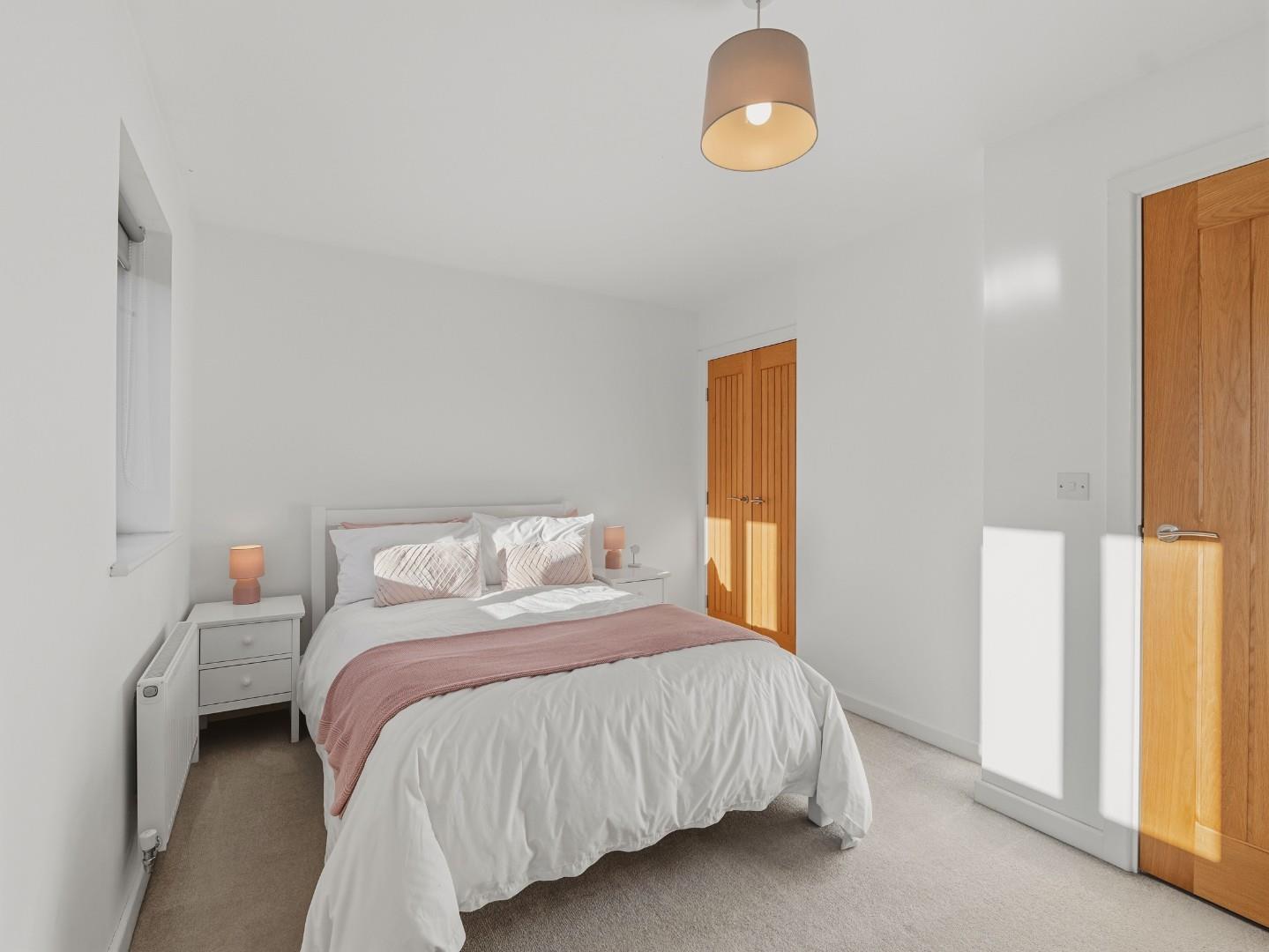
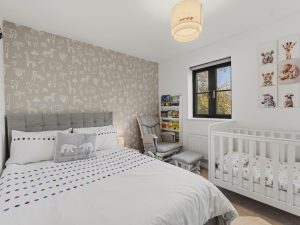
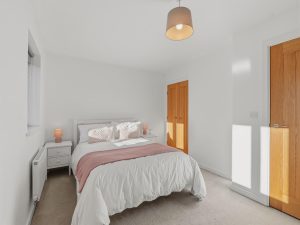
BEDROOM TWO (FRONT) 4.29m max x 2.82m max (14'1" max x 9'3" max )
- forming an 'L' shape.
With useful built-in storage cupboard over the stair bulk head, twin UPVC double glazed windows to front elevation and central heating radiator.
BATHROOM
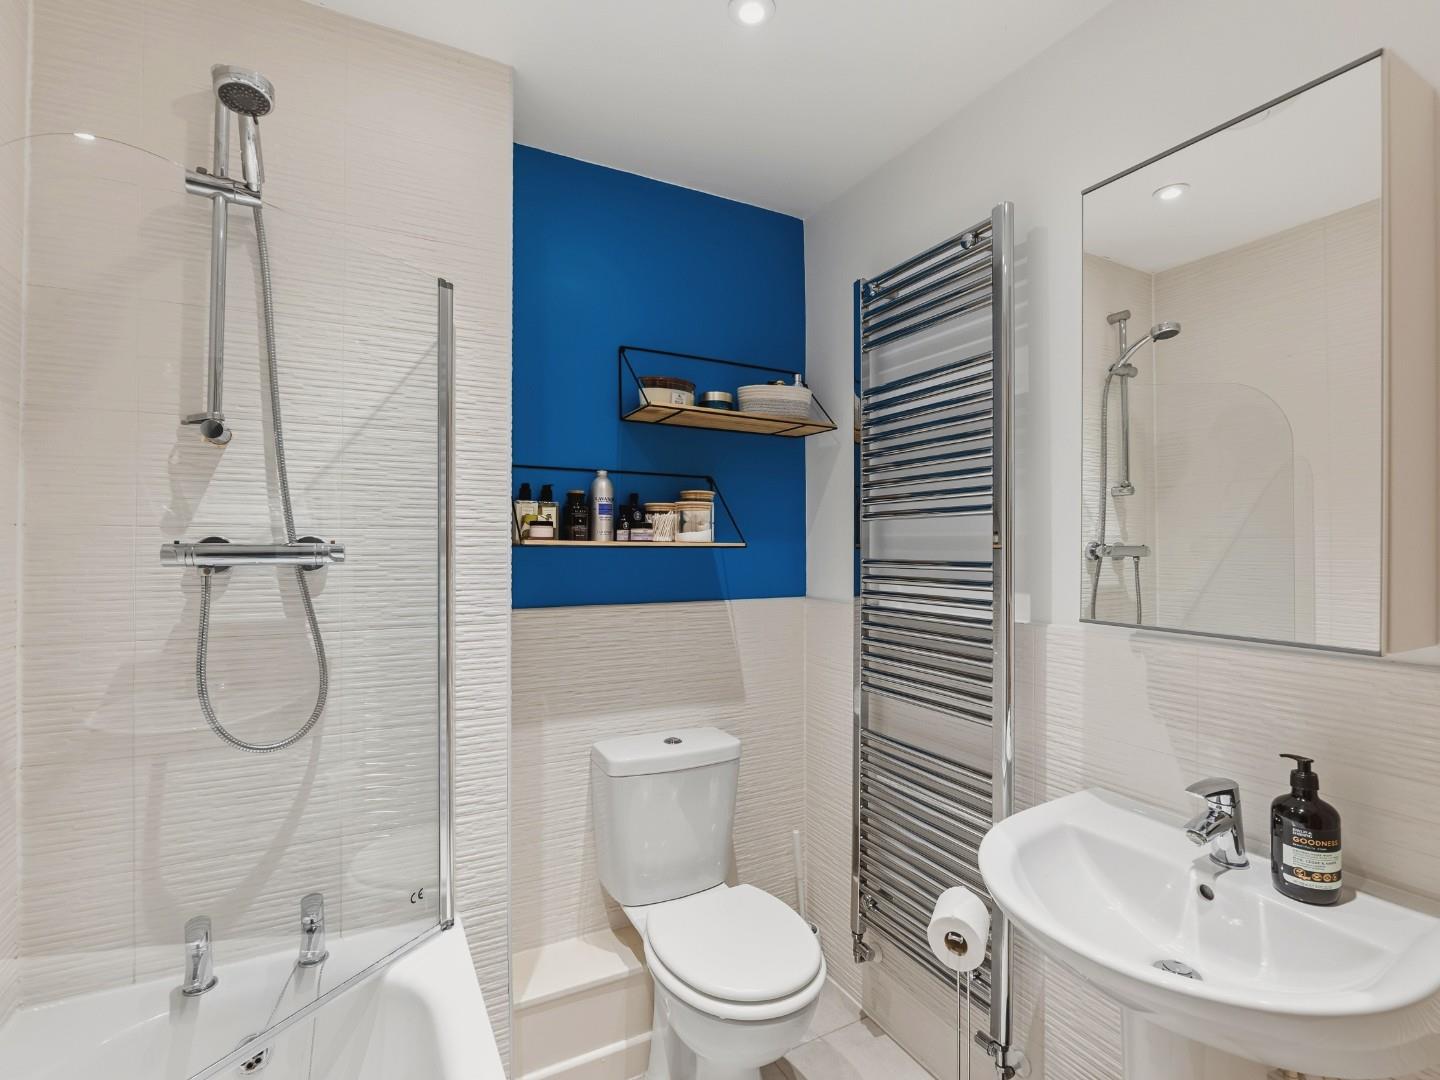
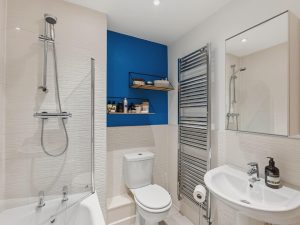
Being attractively appointed with three piece white suite comprising low level WC with dual push button flush, pedestal wash hand basin with mixer tap and tiled splashback, panelled bath with fitted shower unit over, ceramic tiled splash areas surrounding and glazed shower screen, mirrored wall cabinet, chrome towel warmer/radiator and ceramic tiled floor.
OUTSIDE
FRONT
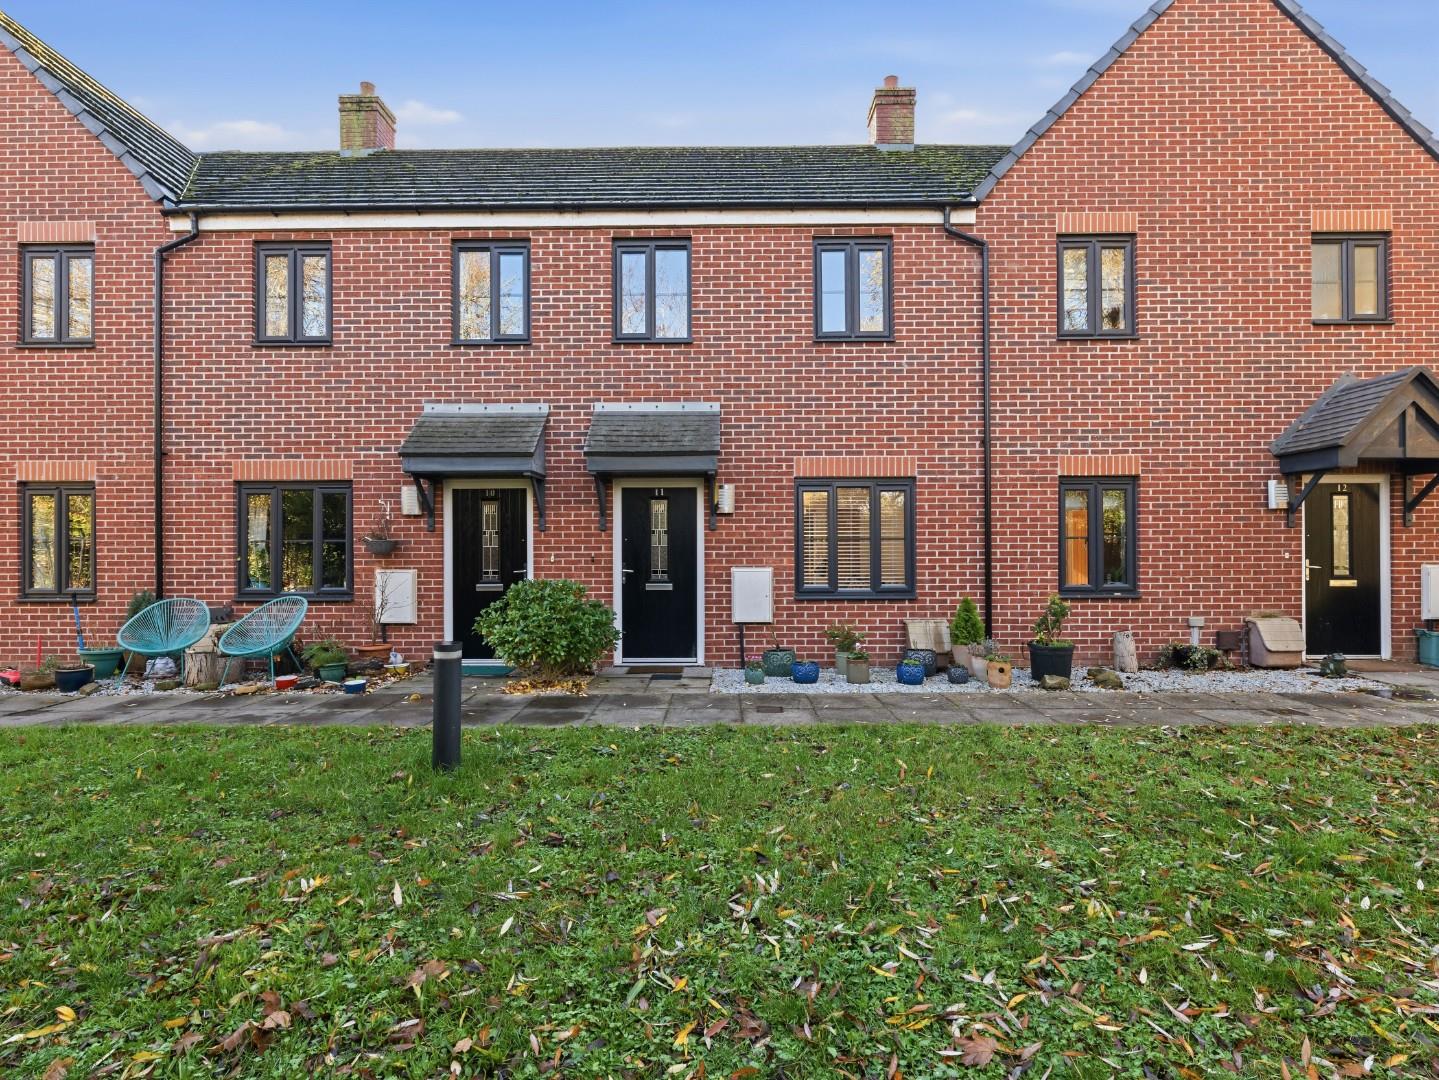
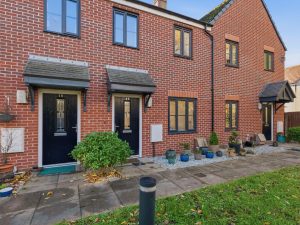
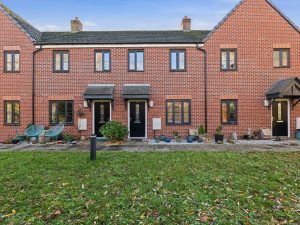
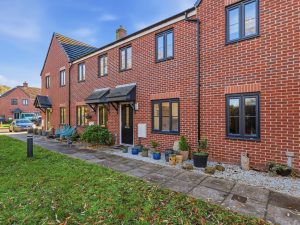
The front of the property faces towards the canal in what is a pleasant and tucked away setting. The house itself is set behind a small gravelled foregarden with paved footpath giving access to the front entrance door.
ALLOCATED PARKING
The property benefits from one allocated parking space marked with the number 11. There are also a number of visitors' parking spaces which are marked with a 'V'.
REAR GARDEN
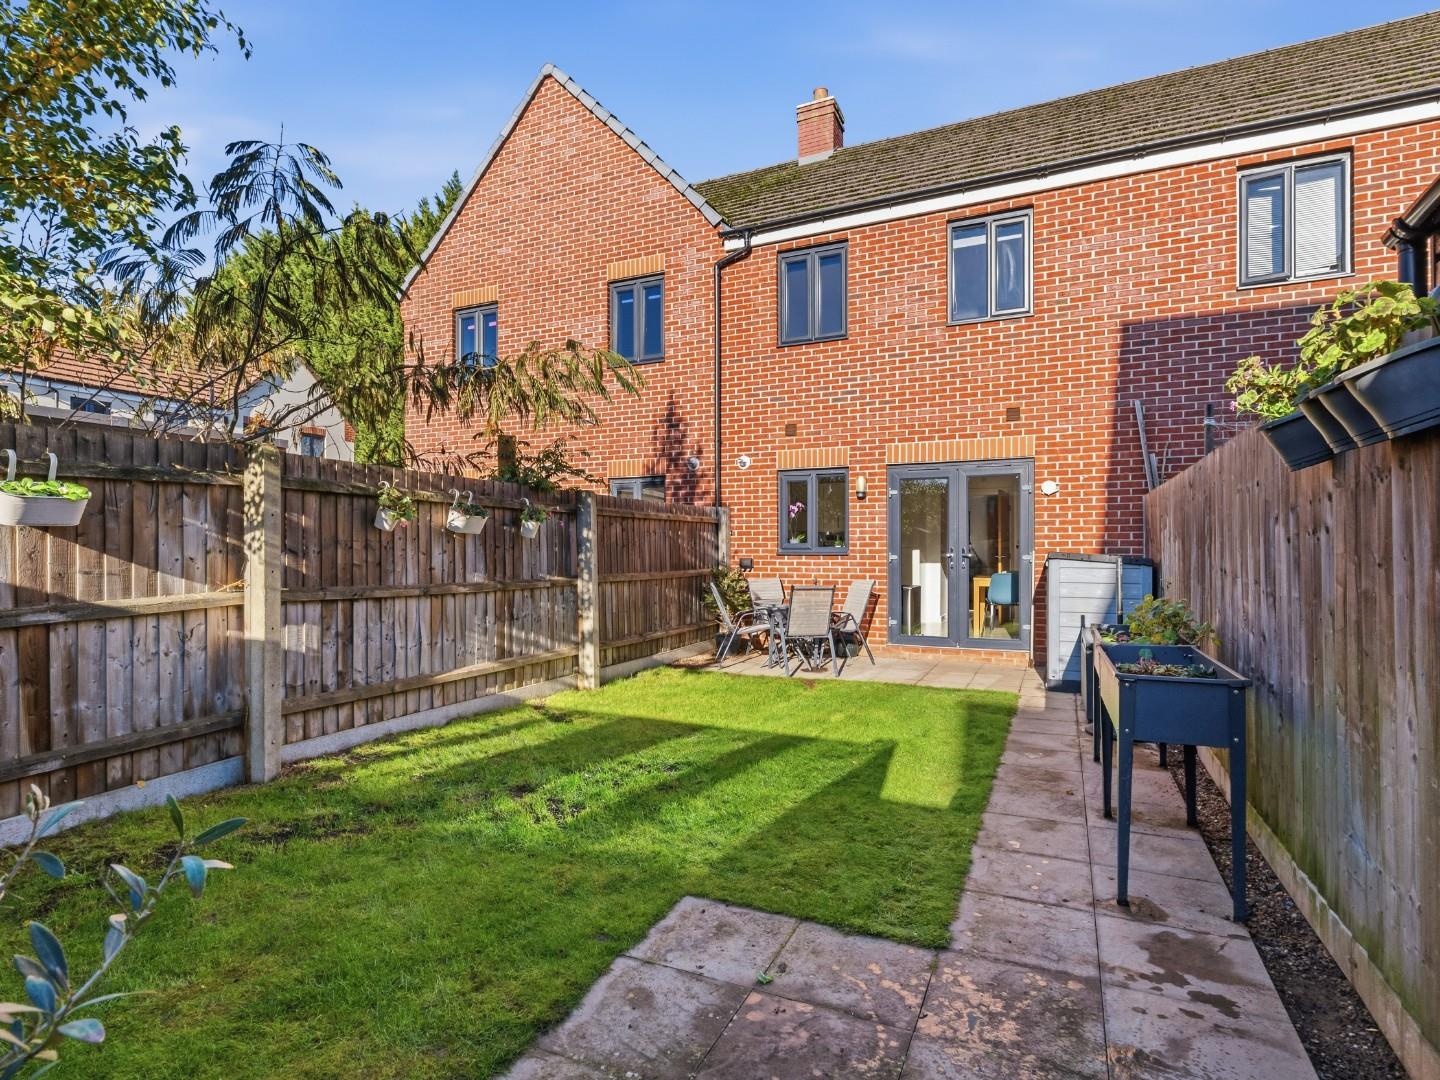
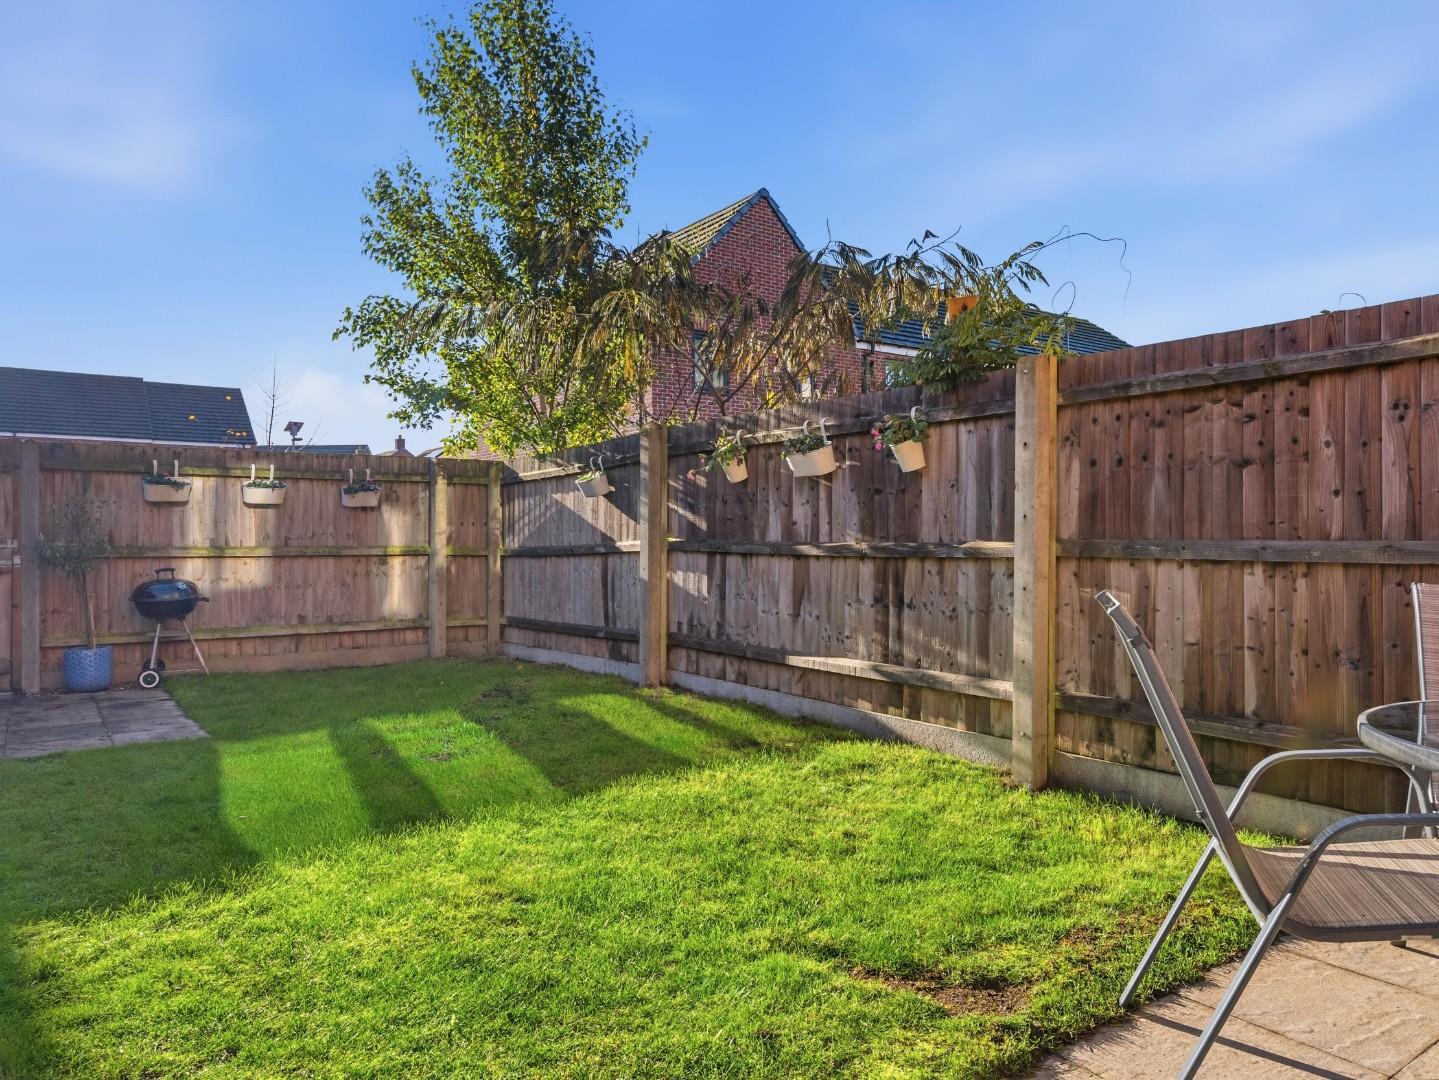
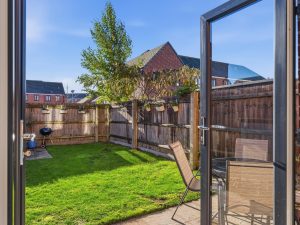
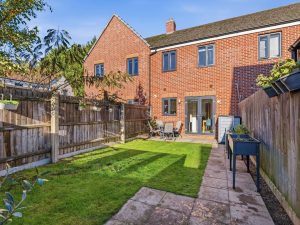
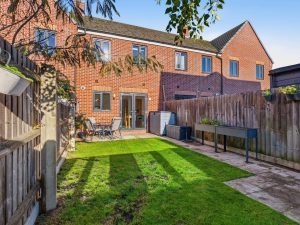
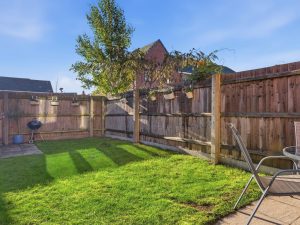
A pleasant rear garden which is enclosed by timber fencing and which features a paved patio area beyond which is a lawned garden with paved pathway running through to one side. At the end of the garden a timber gate opens onto a shared rear pedestrian access.
SERVICE CHARGE
It should be noted that Granada Way is an unadopted road. Service/estate charges payable presently standing at £24.38 per calendar month.
DIRECTIONS
Postcode for sat-nav - CV31 1PW
what3words - purple.ports.wire
Features
- Attractive Modern Terraced House
- Built By Orbit Around 2018
- Lounge
- Kitchen/Dining Room
- Cloakroom/WC
- Two Excellent Bedrooms
- Bathroom
- Attractive Rear Garden
- Allocated Parking
- Quiet Canalside Setting
Floor Plan
Need a valuation on your own property?
The Wiglesworth team have been selling homes in Leamingon Spa and further afield for 30 years, resulting in a thorough understanding of the marketplace
Contact us todayJust Added
-
Granada Way, Leamington Spa
Offers Over £260,0002 bedroom -
Bonniksen Close, Leamington Spa
Offers Over £200,0002 bedroom -
Eastnor Grove, Leamington Spa
Guide Price £1,100,0005 bedroom