Eastnor Grove, Leamington Spa
CV31 1LD
Property Features
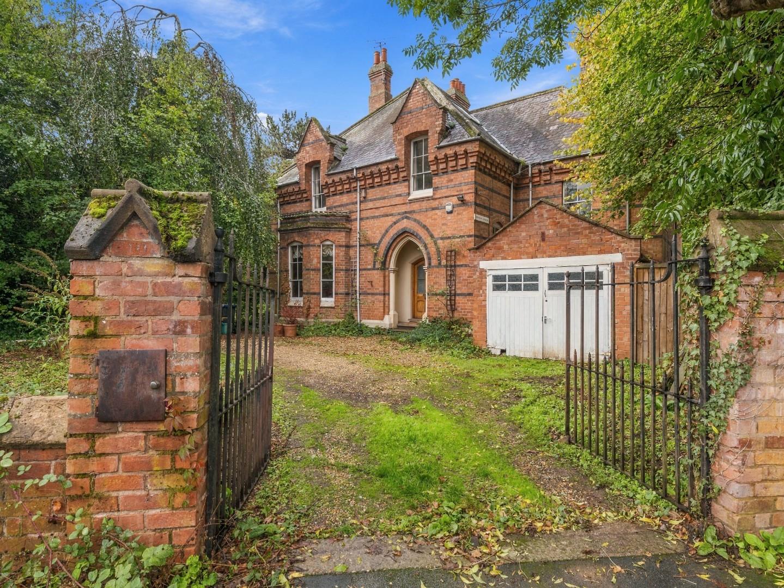
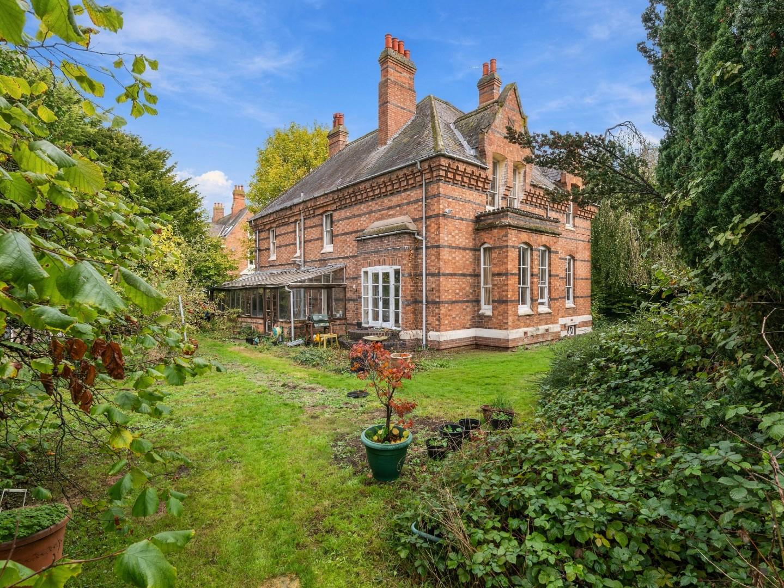
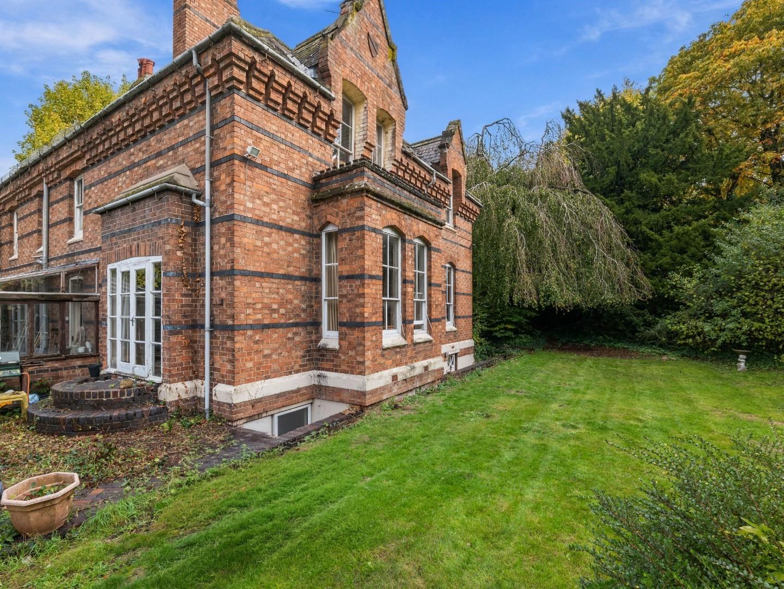
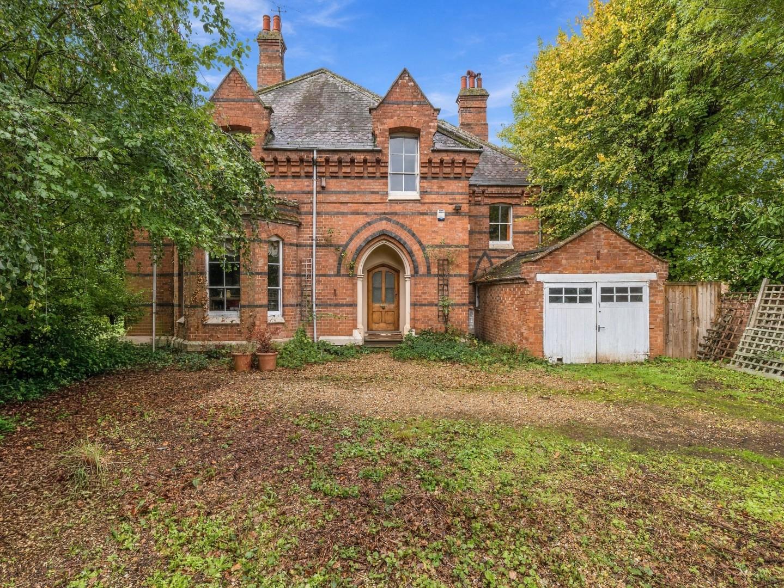
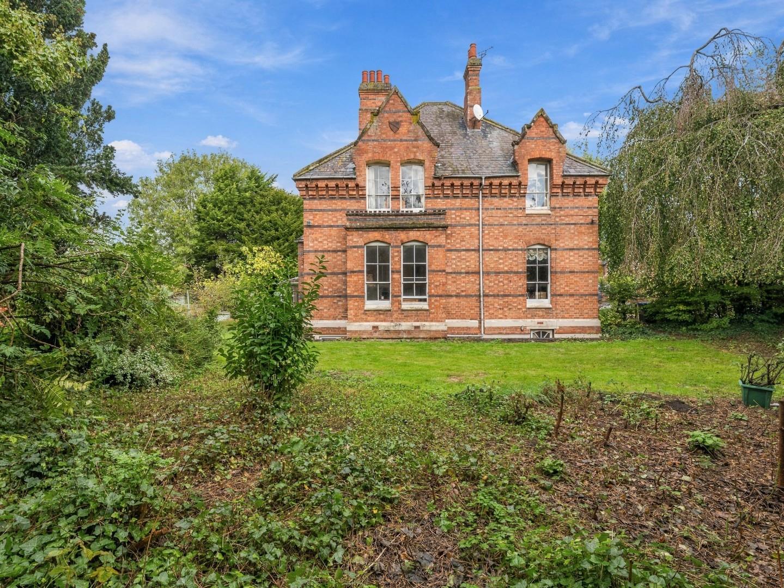
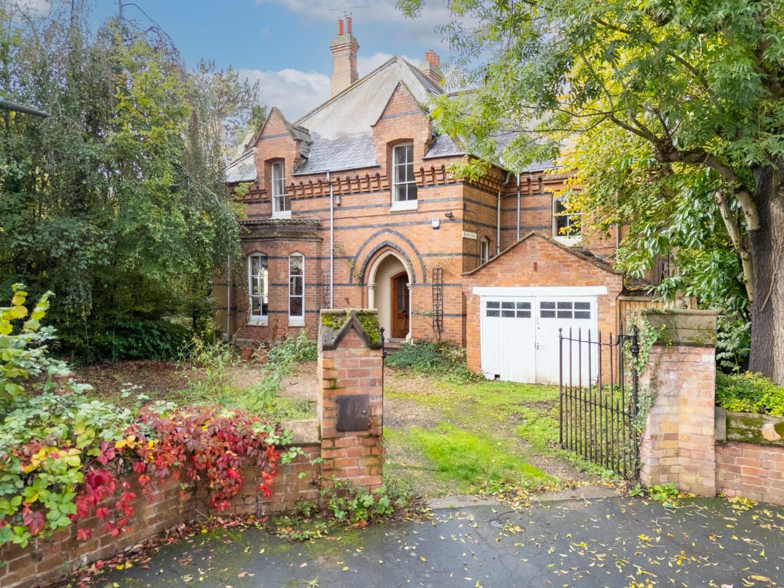
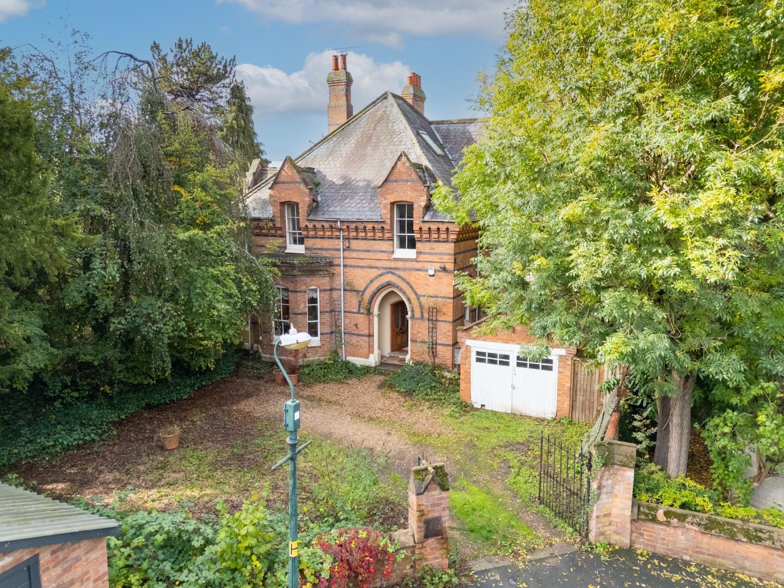
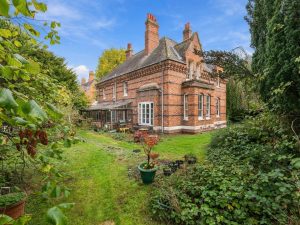
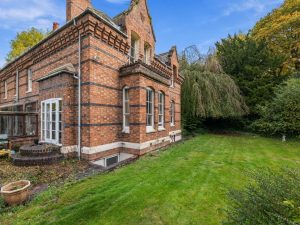
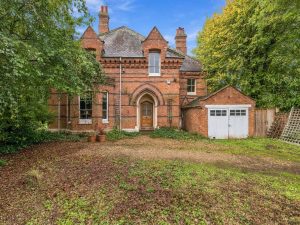
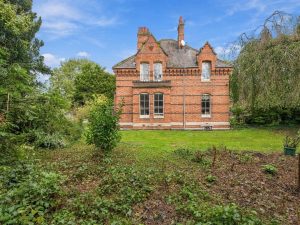
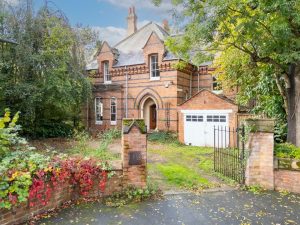
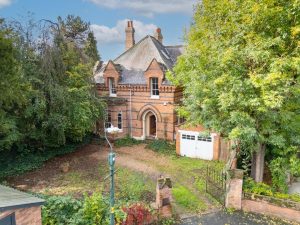
- Substantial Detached Victorian Residence
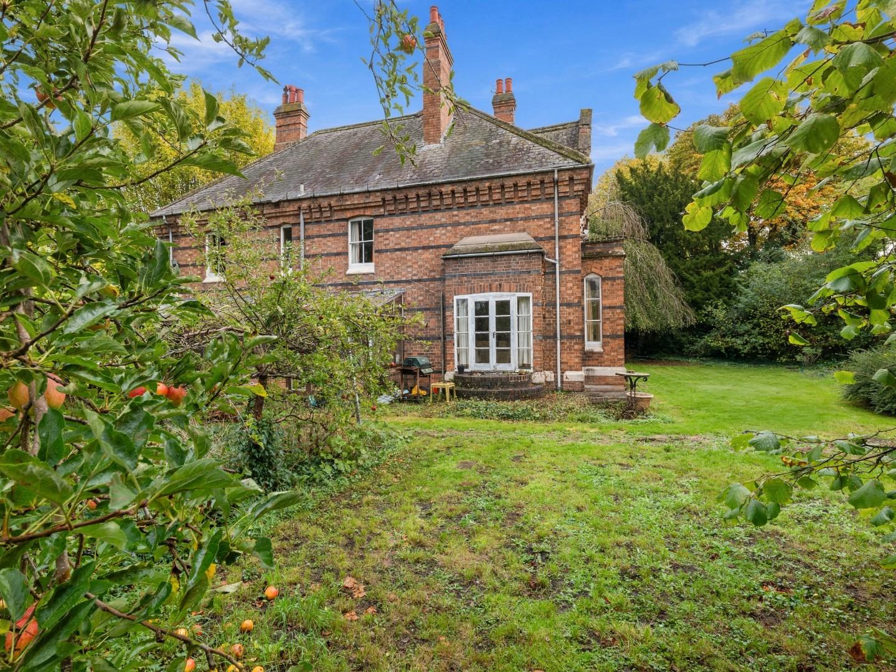
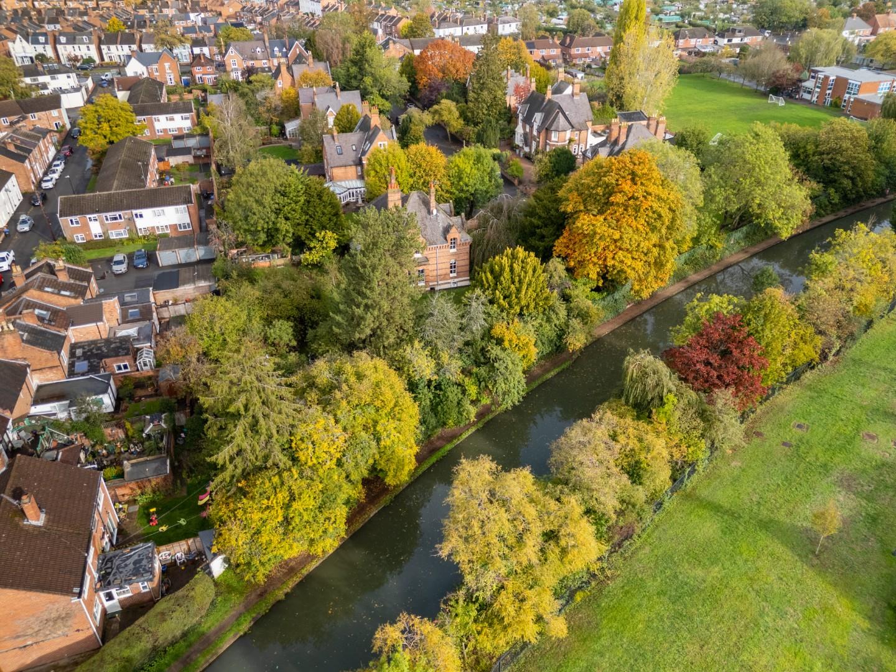
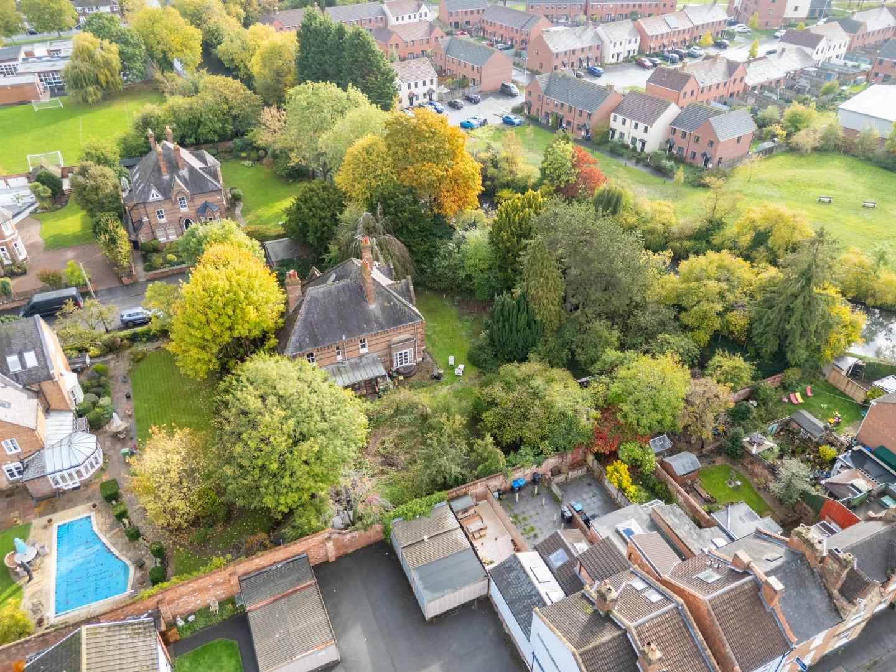
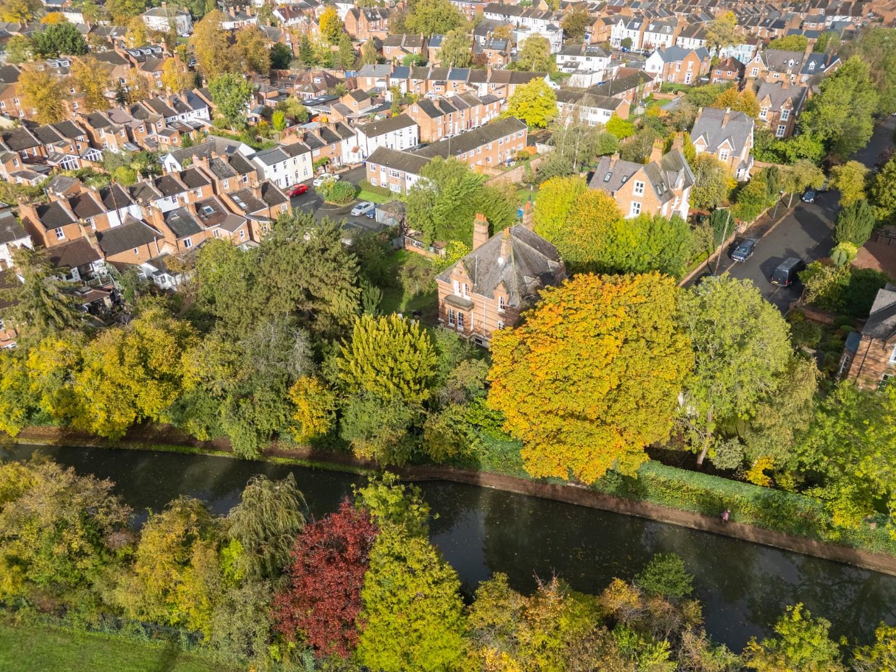
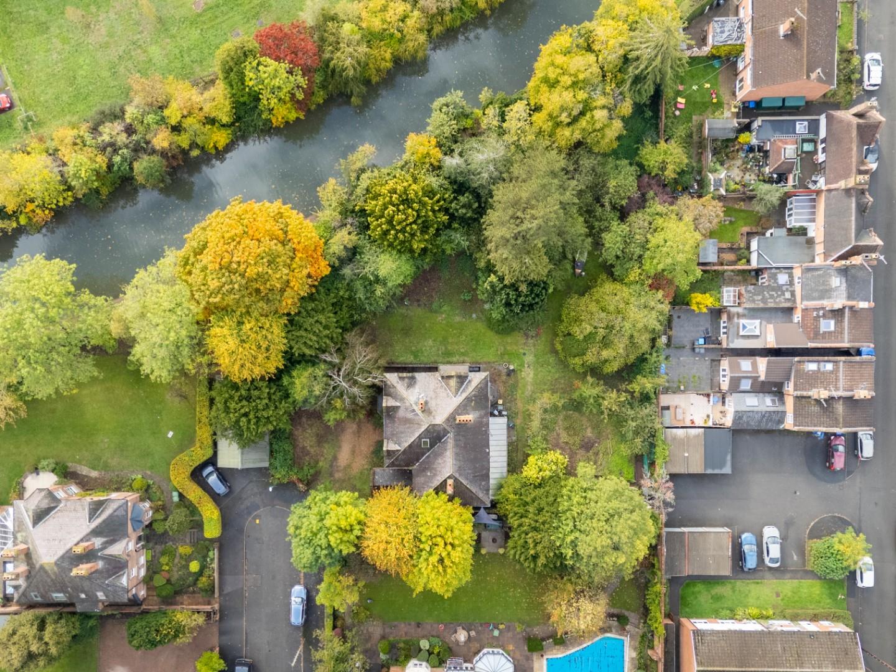
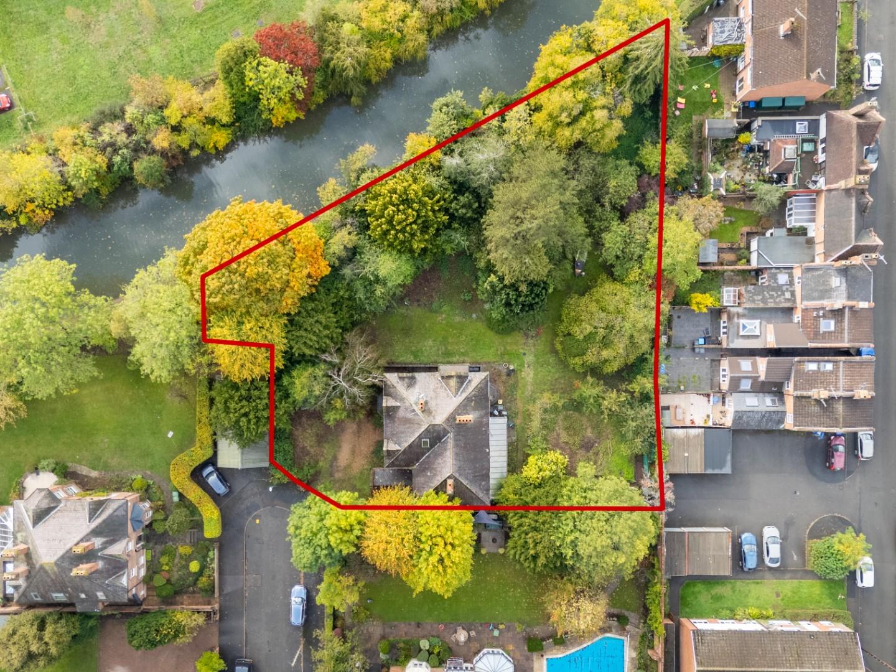
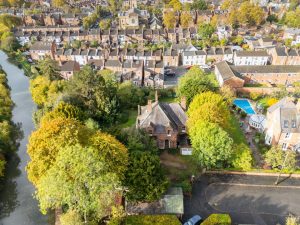
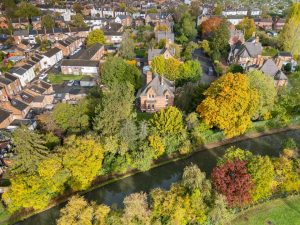
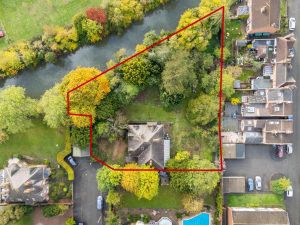
- Plot of Approximately 0.4 of an Acre
- Ripe for Modernisation
- Two Reception Rooms
- Large Kitchen/Breakfast Room
- Four Double Bedrooms
- Bathroom
- Extensive Garden, Parking & Garage
- Exceptional Future Potential
Location Map
Full Particulars
We understand that mains water, gas, electricity and drainage are connected to the property. We have not carried out any form of testing of appliances, central heating or other services and prospective purchasers must satisfy themselves as to their condition and efficiency.
LOCATION
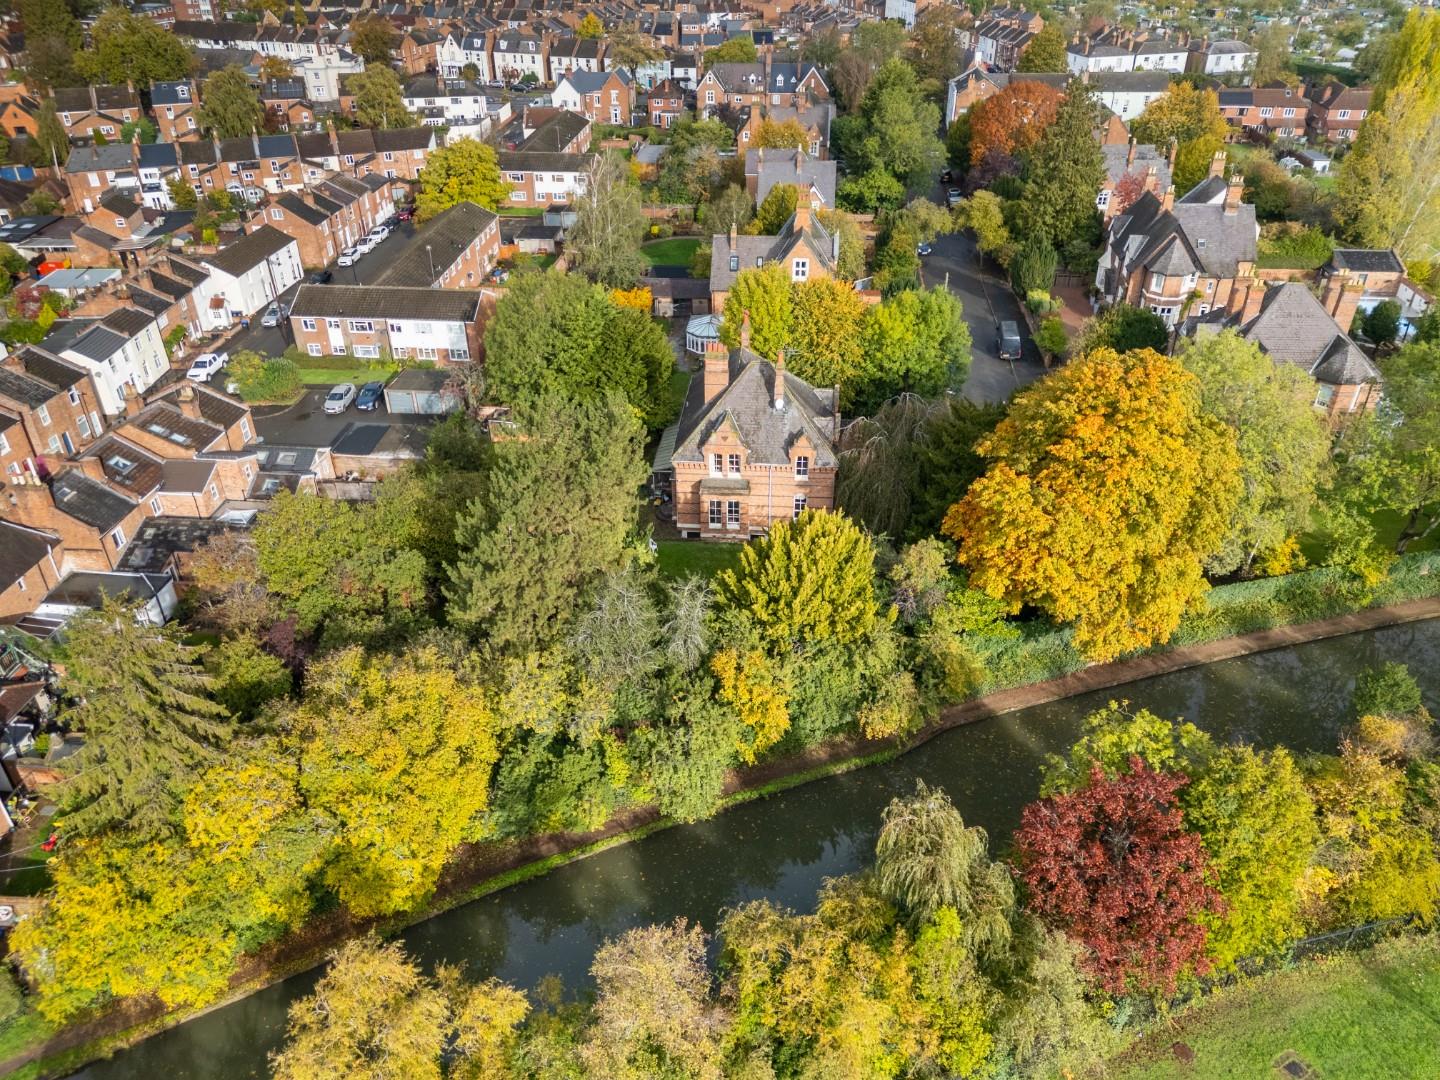
Eastnor Grove is a prestigious cul-de-sac lying off Radford Road, a short distance south-east of central Leamington Spa. This is a unique and highly regarded enclave with a modest number of imposing detached properties along its short length. The wide range of facilities and amenities available within Leamington town centre are easily accessible on foot including the town's wide array of shops and independent retailers, parks, restaurants and artisan coffee shops. Leamington Spa railway station is also easily accessible for commuter rail links, notably to London and Birmingham, whilst there are close and convenient road links available out of the town including those to neighbouring towns and centres and links to the Midland motorway network, notably the M40.
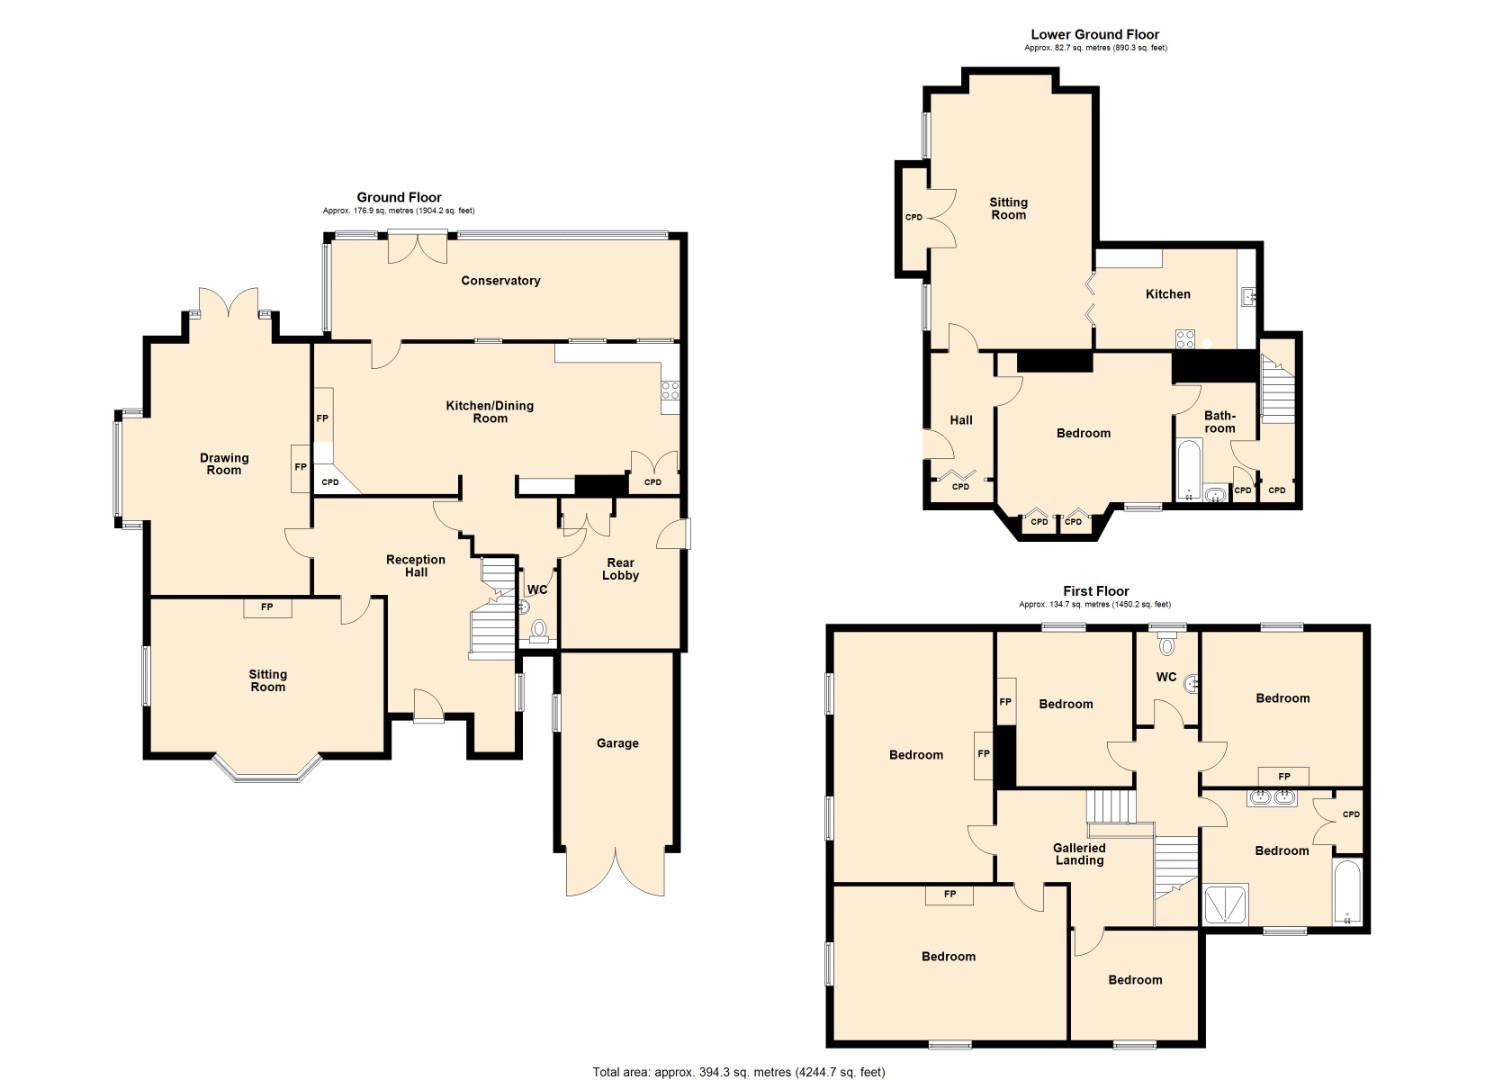
ON THE GROUND FLOOR
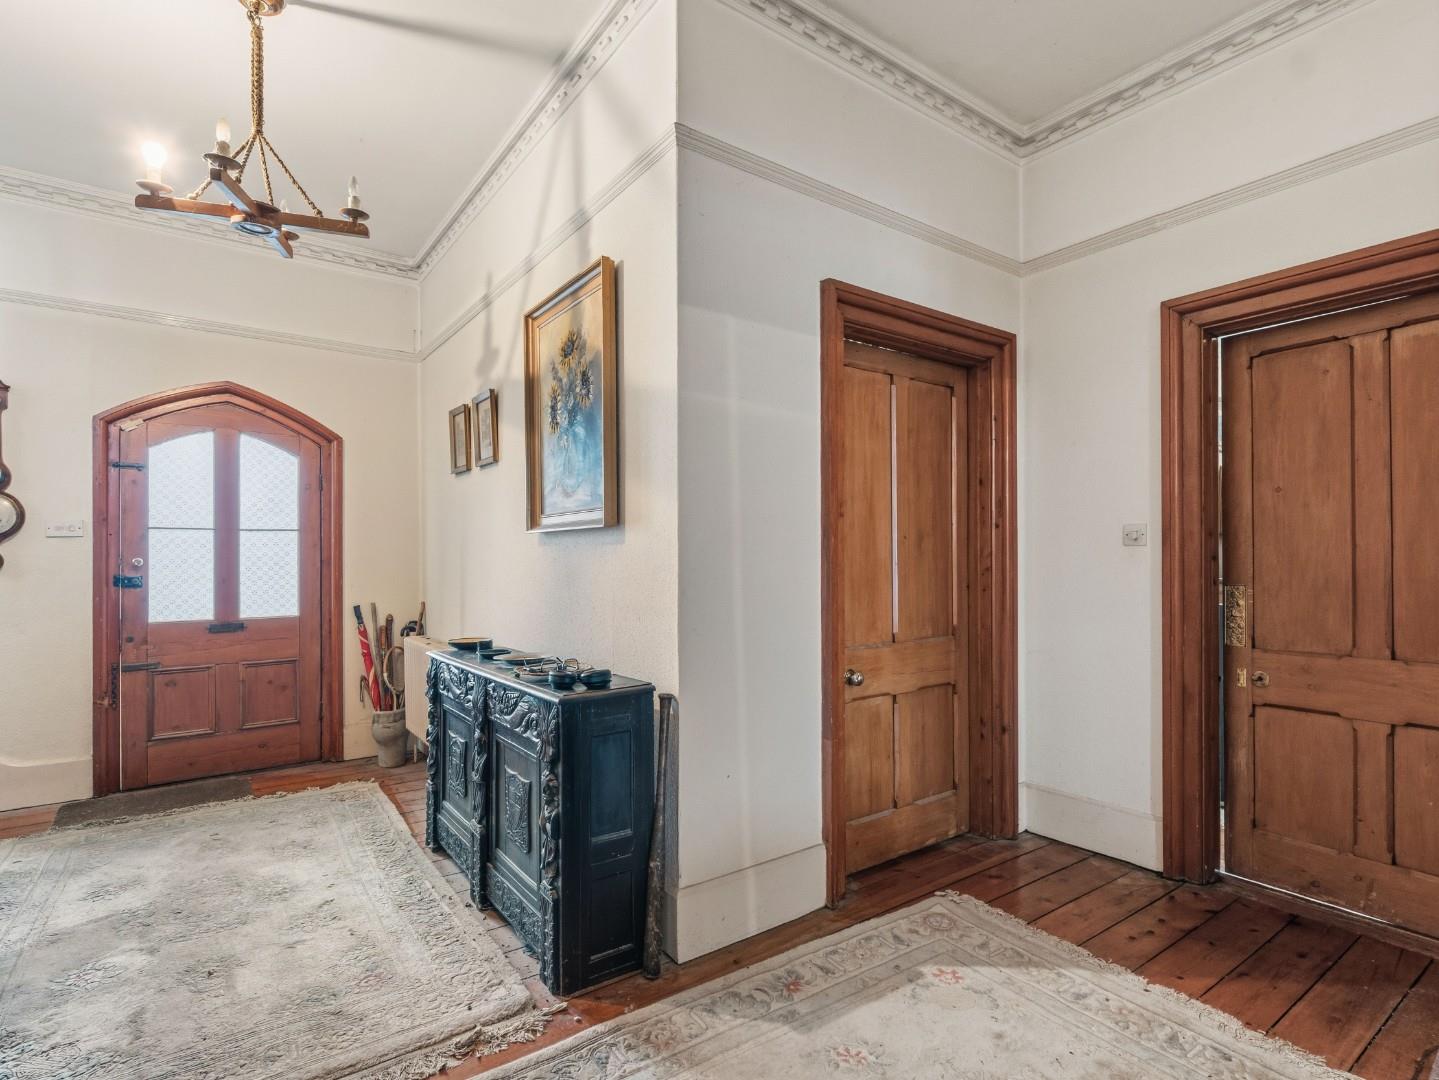
Arched recessed porch entrance with entrance door opening into:-
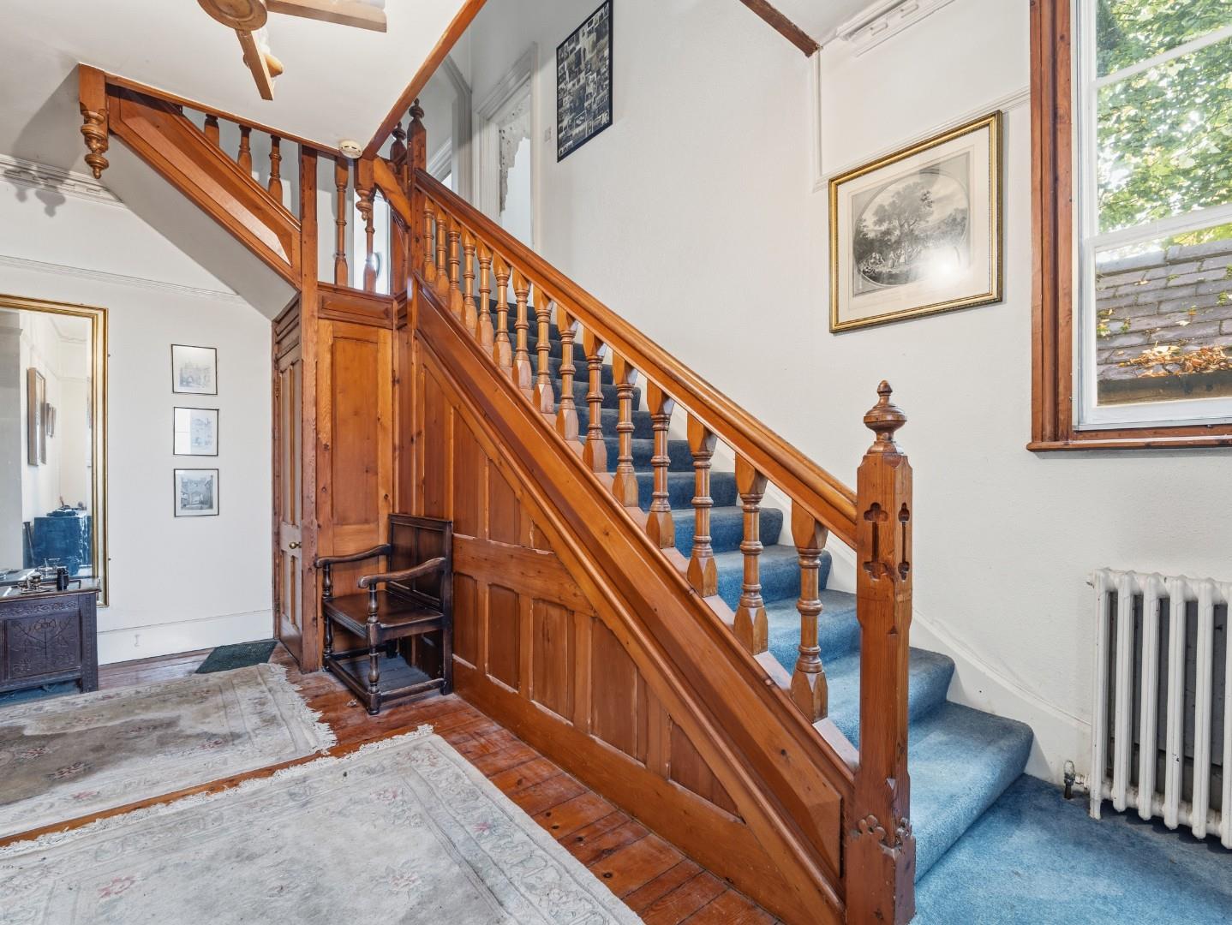
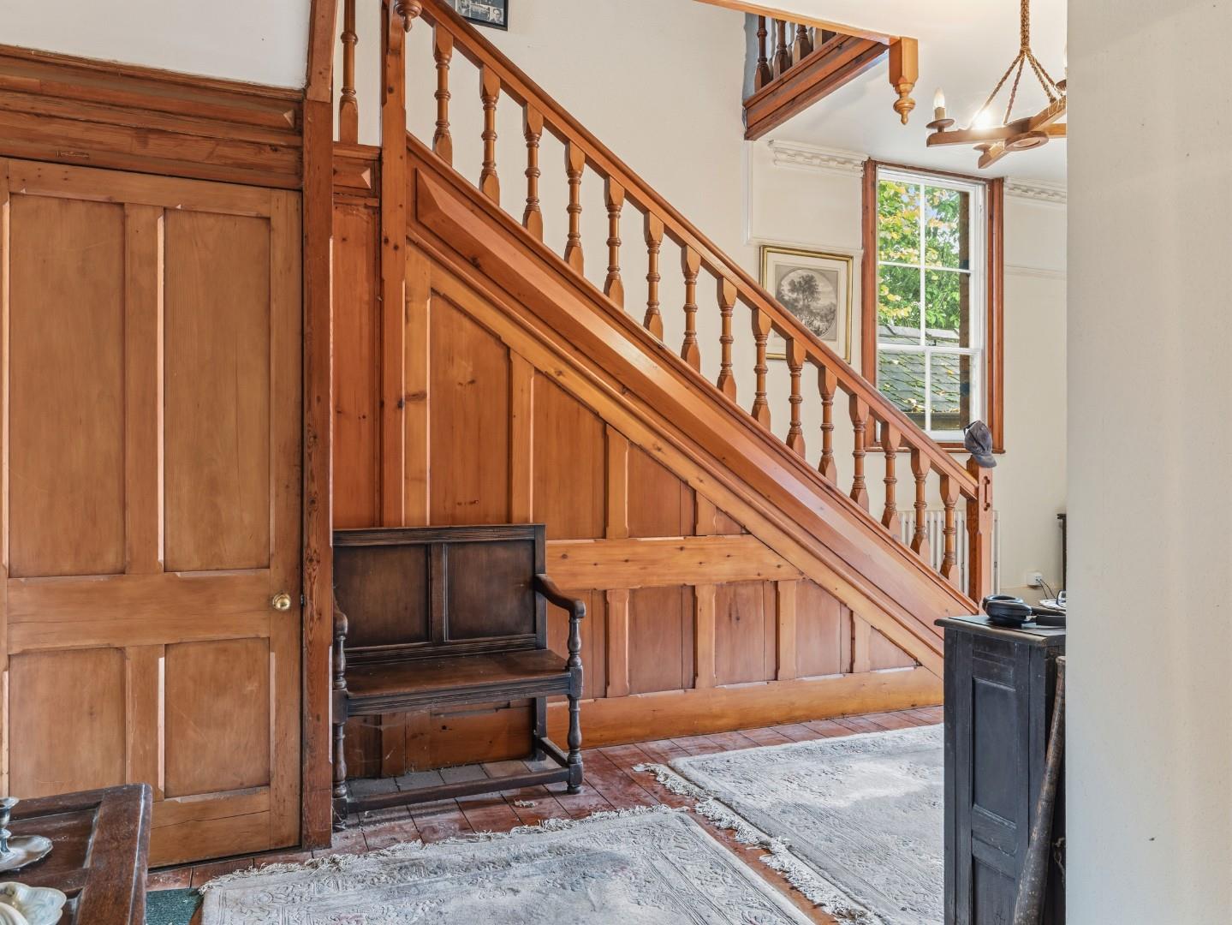
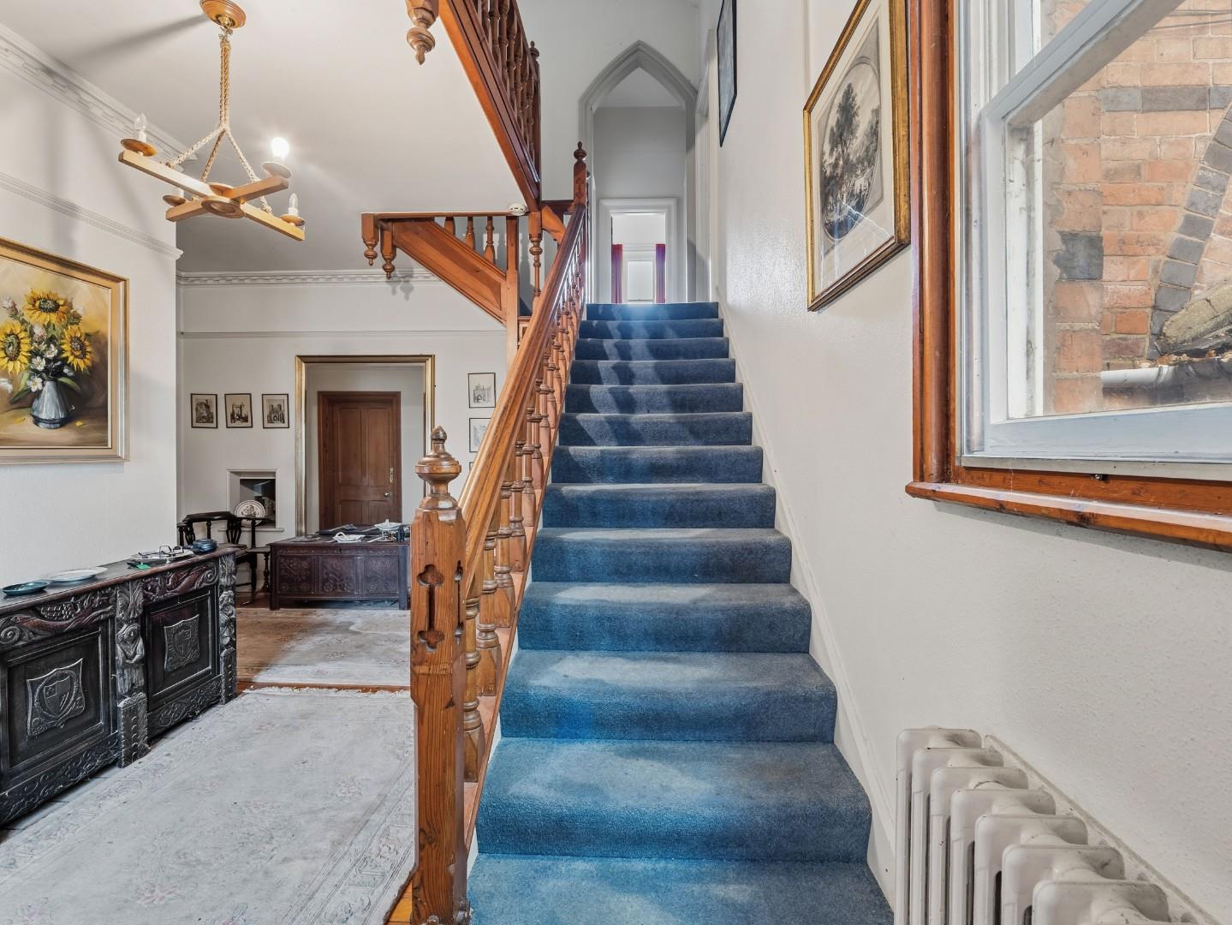
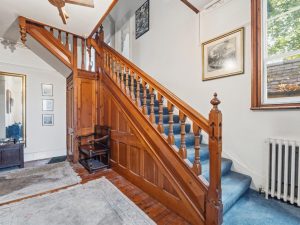
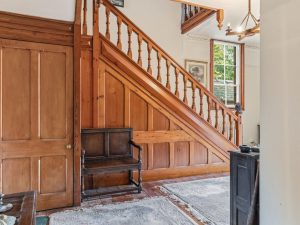
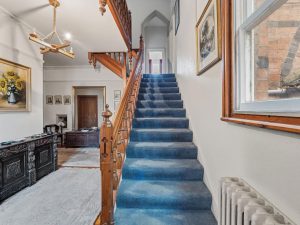
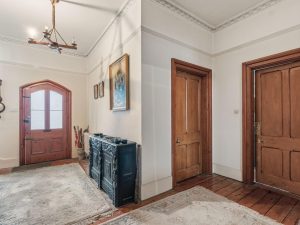
IMPOSING 'L' SHAPED RECEPTION HALLWAY
With staircase off to first floor, two central heating radiators and doors radiating to:-
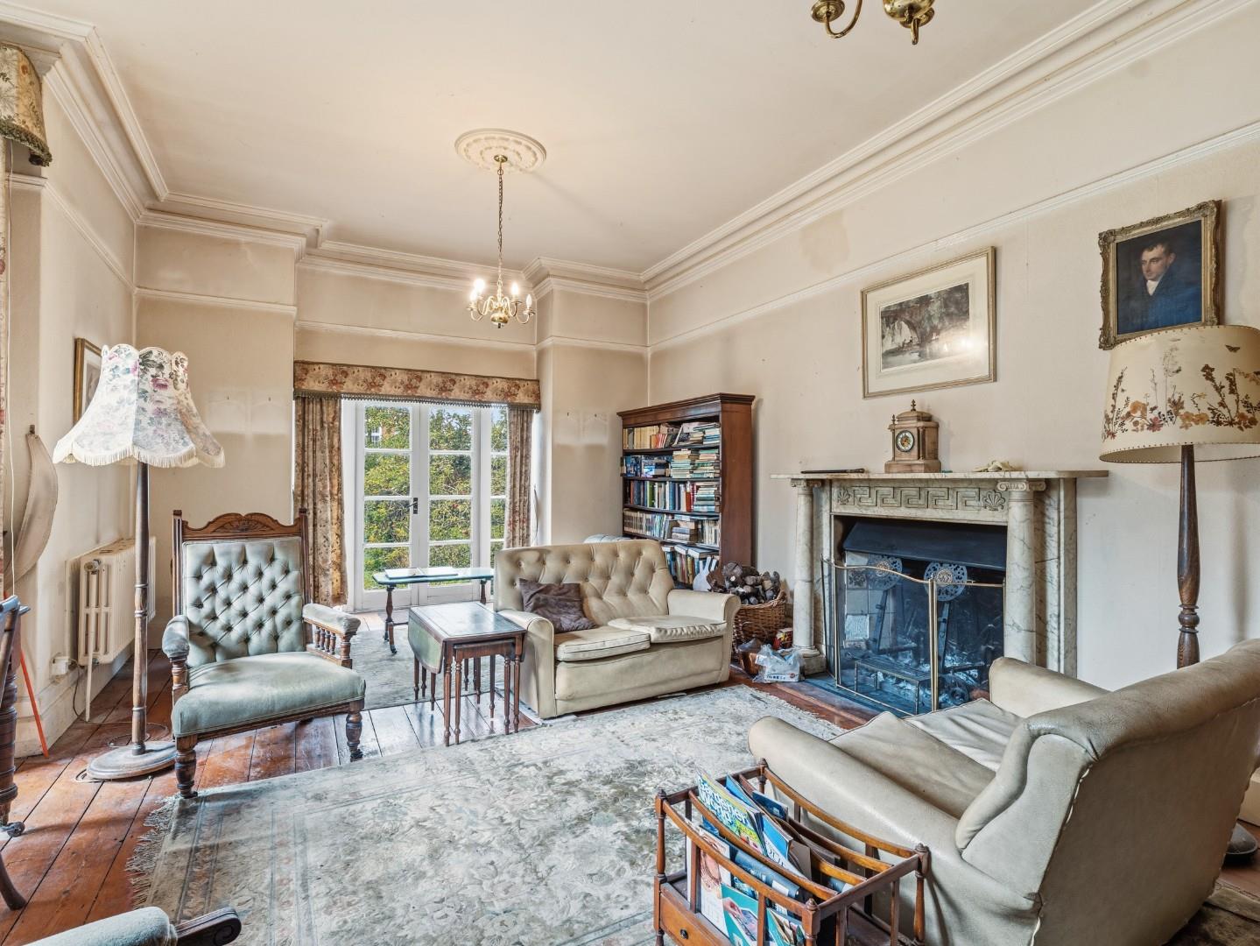
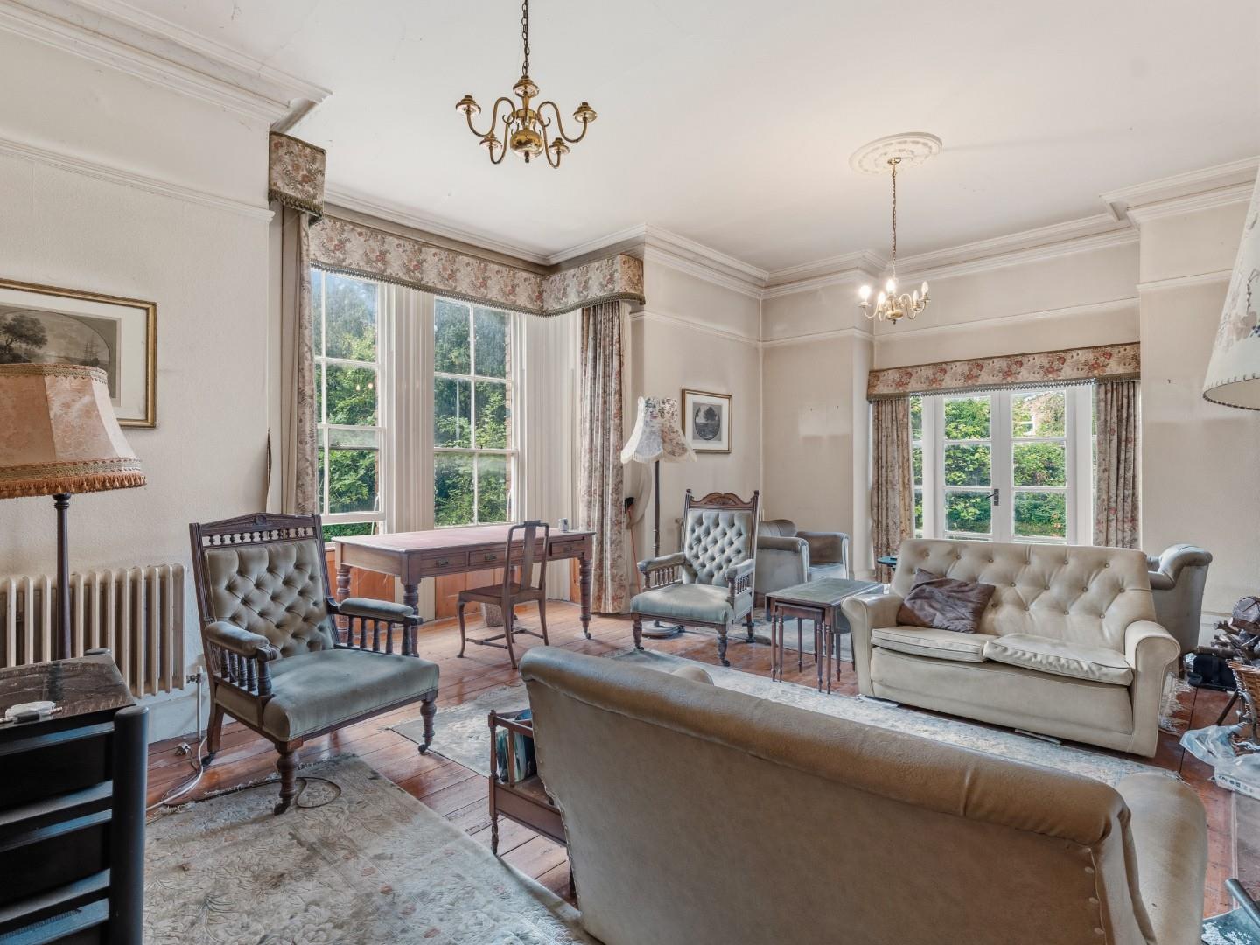
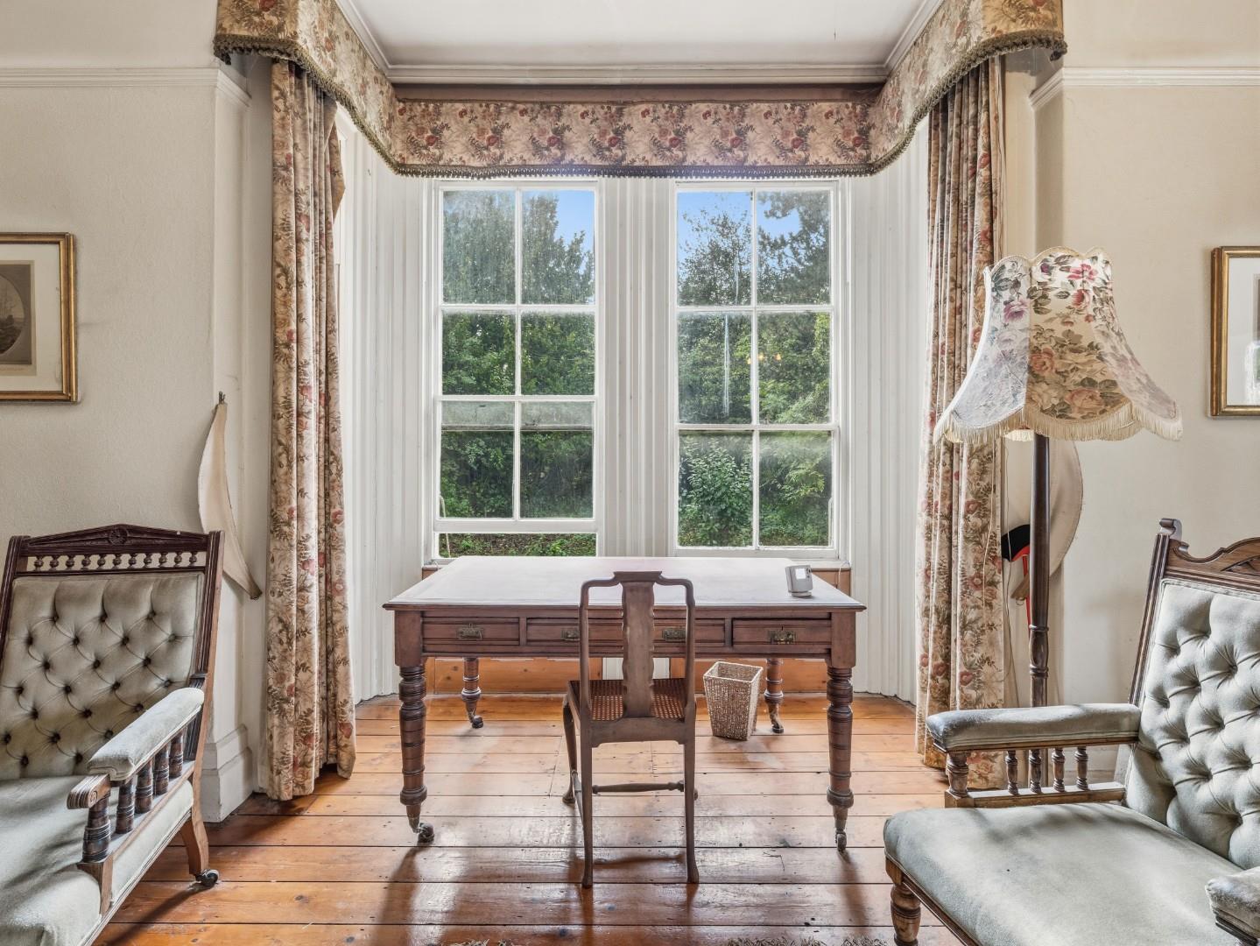
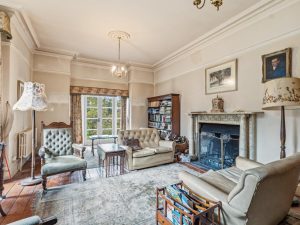
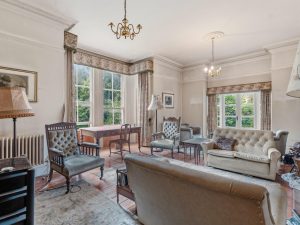
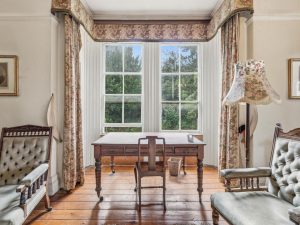
DRAWING ROOM 6.55m x 5.28m (21'5" x 17'3" )
- into bay window.
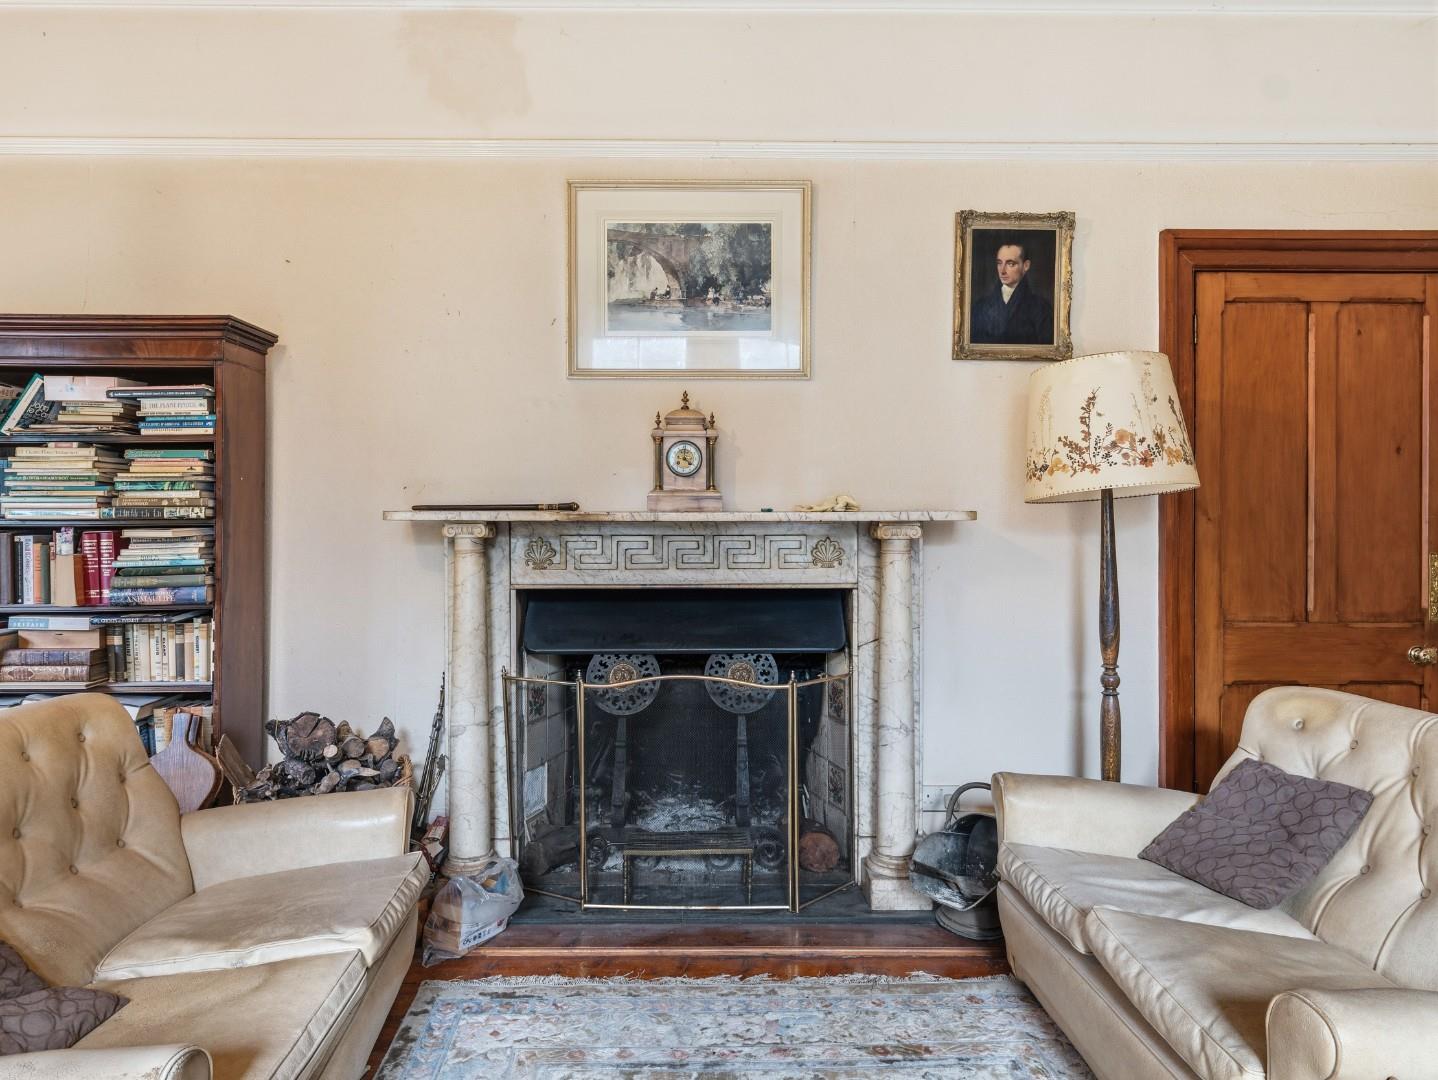
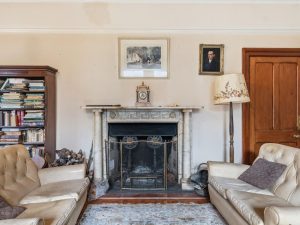
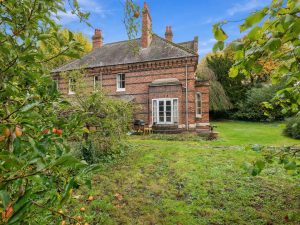
With large bay window to side elevation, fabulous original marble fireplace housing an open grate and being framed by pillars, two central heating radiators and French style doors giving access to the rear garden.
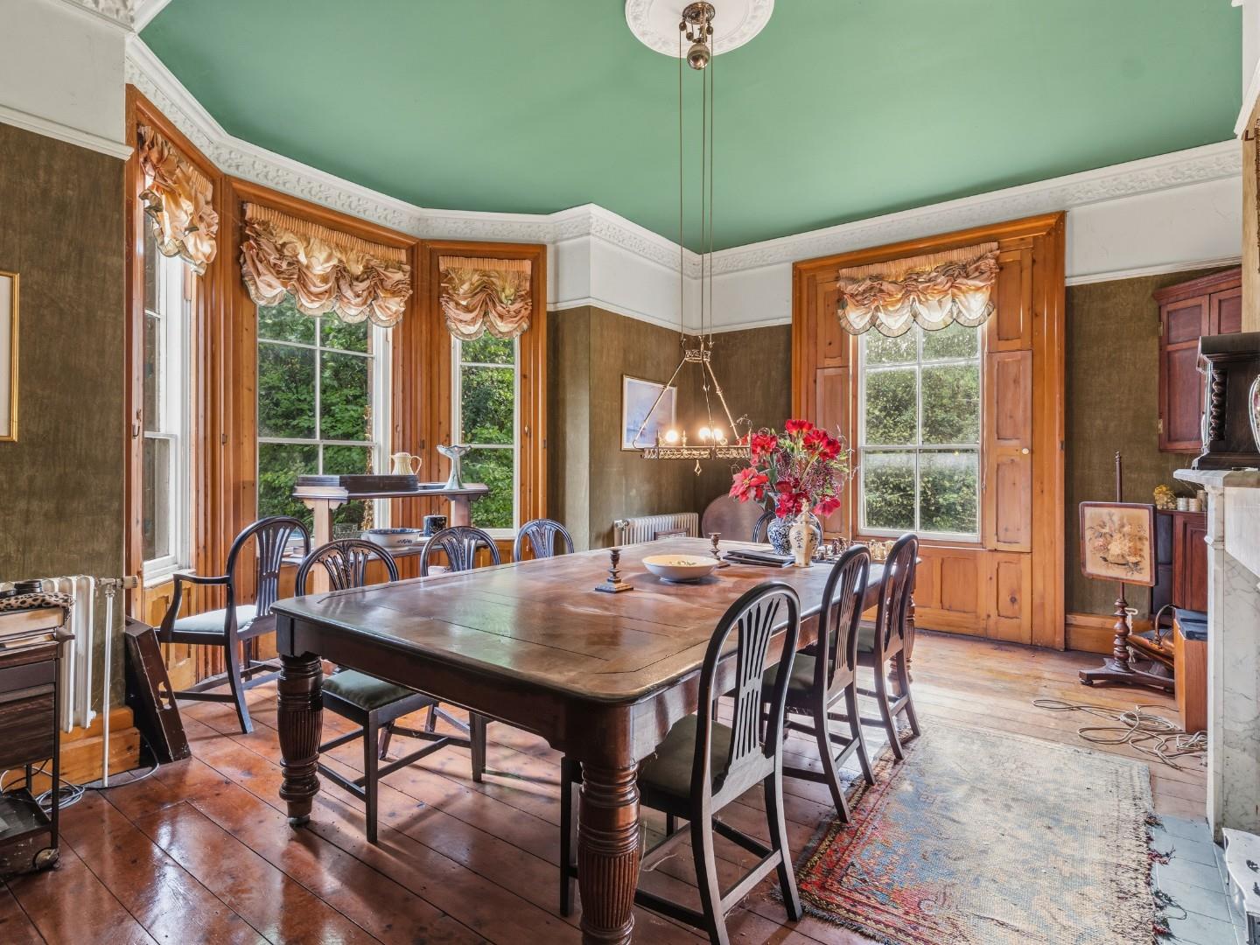
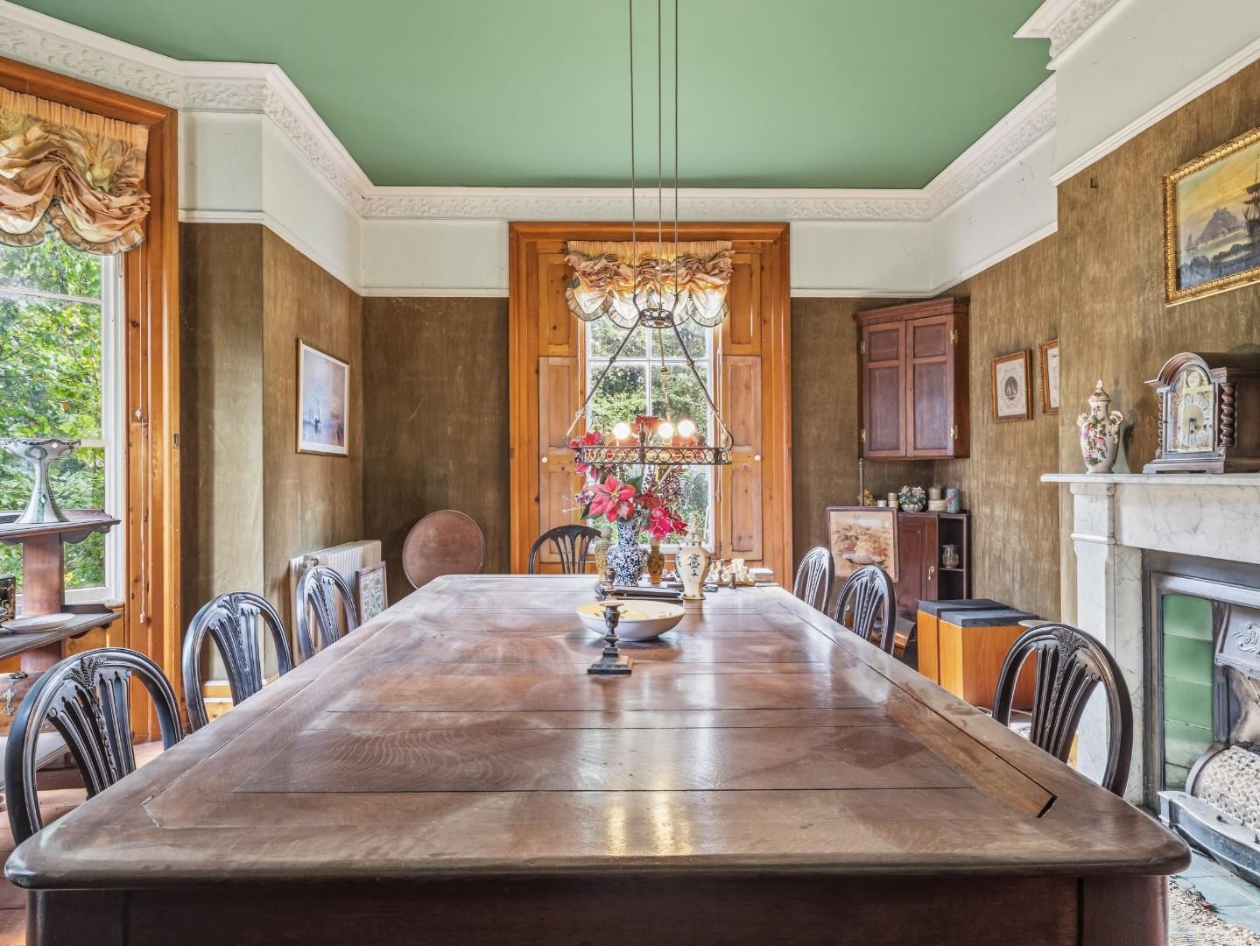
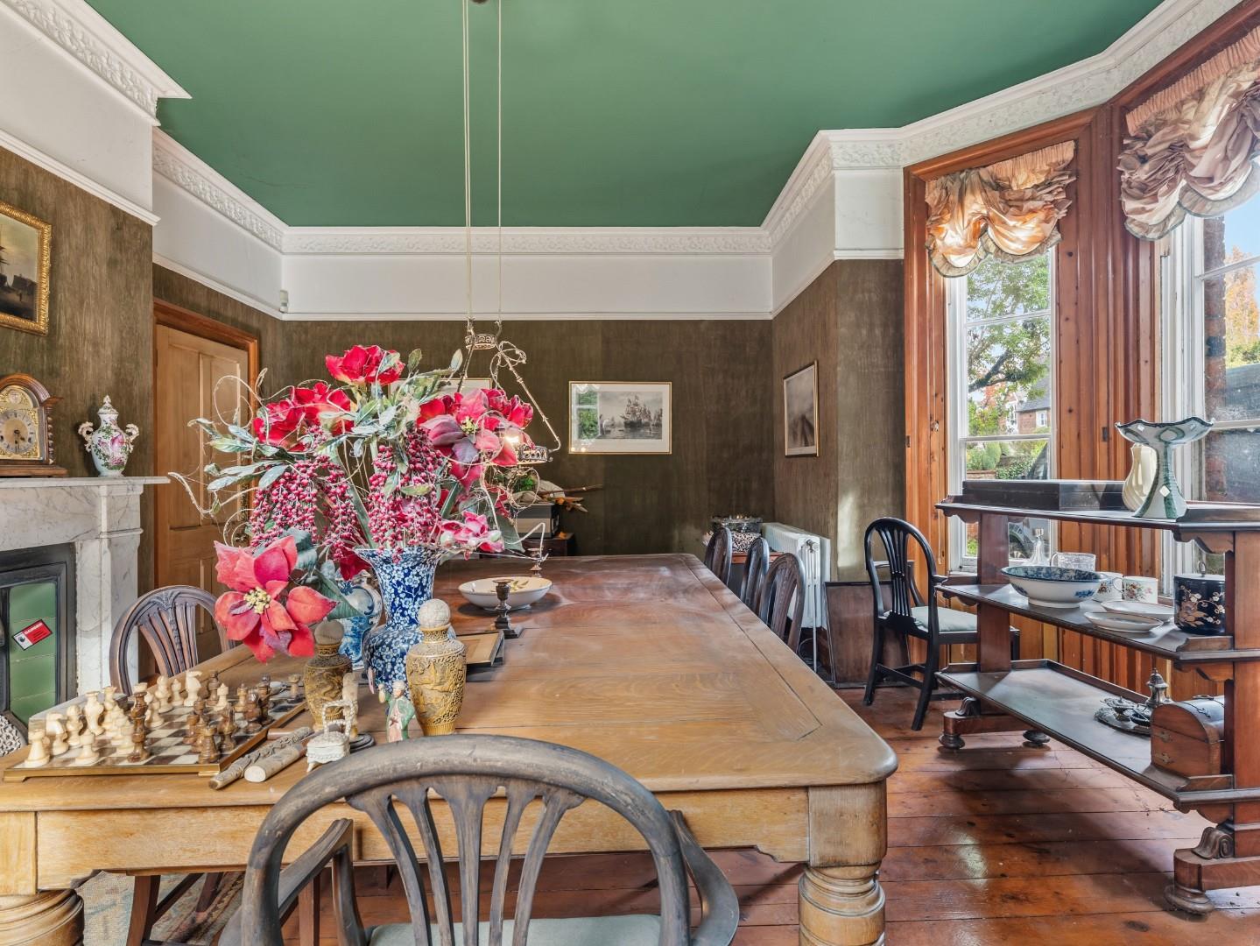
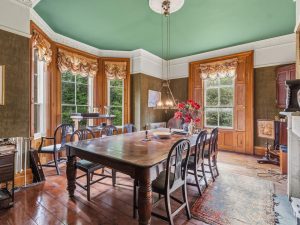
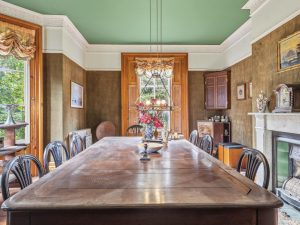
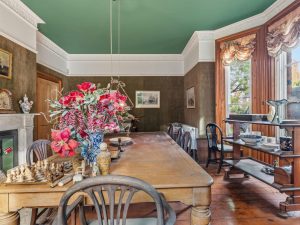
DINING ROOM 6.07m x 5.03m (19'11" x 16'6" )
- into front elevation bay window.
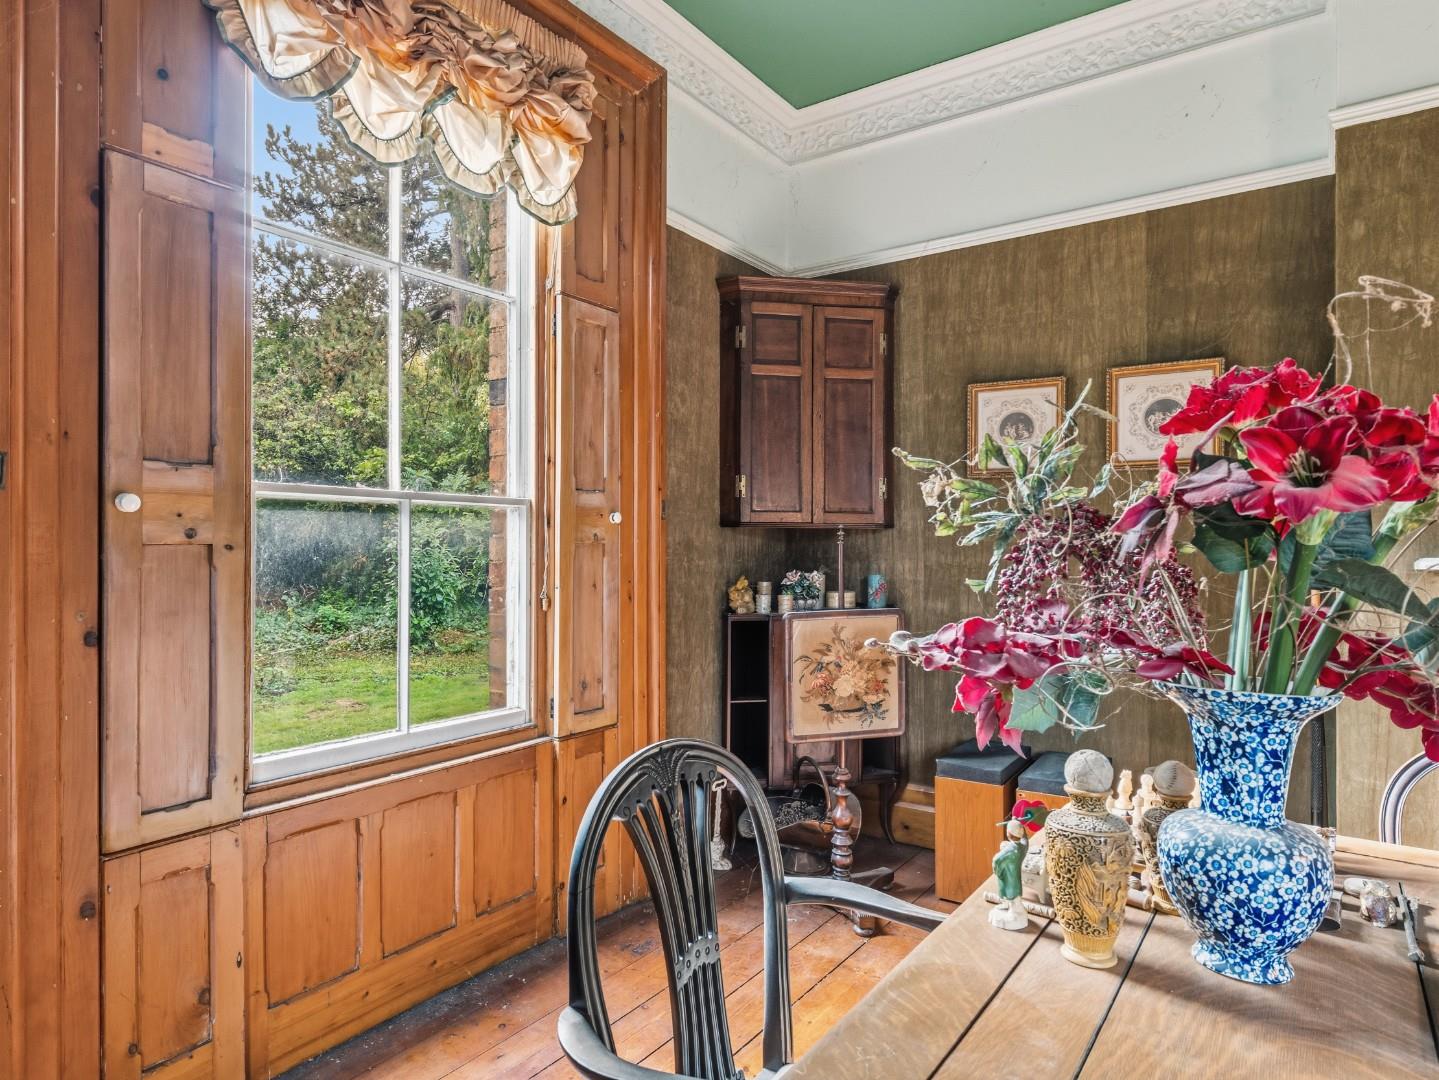
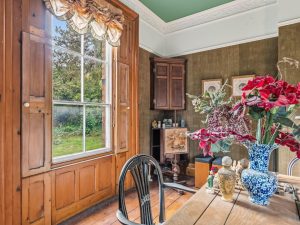
Having original marble fireplace with tiled insert, further shuttered window to side elevation and two central heating radiators.
INNER LOBBY
With door to steps which descend to the cellar and through access to:-
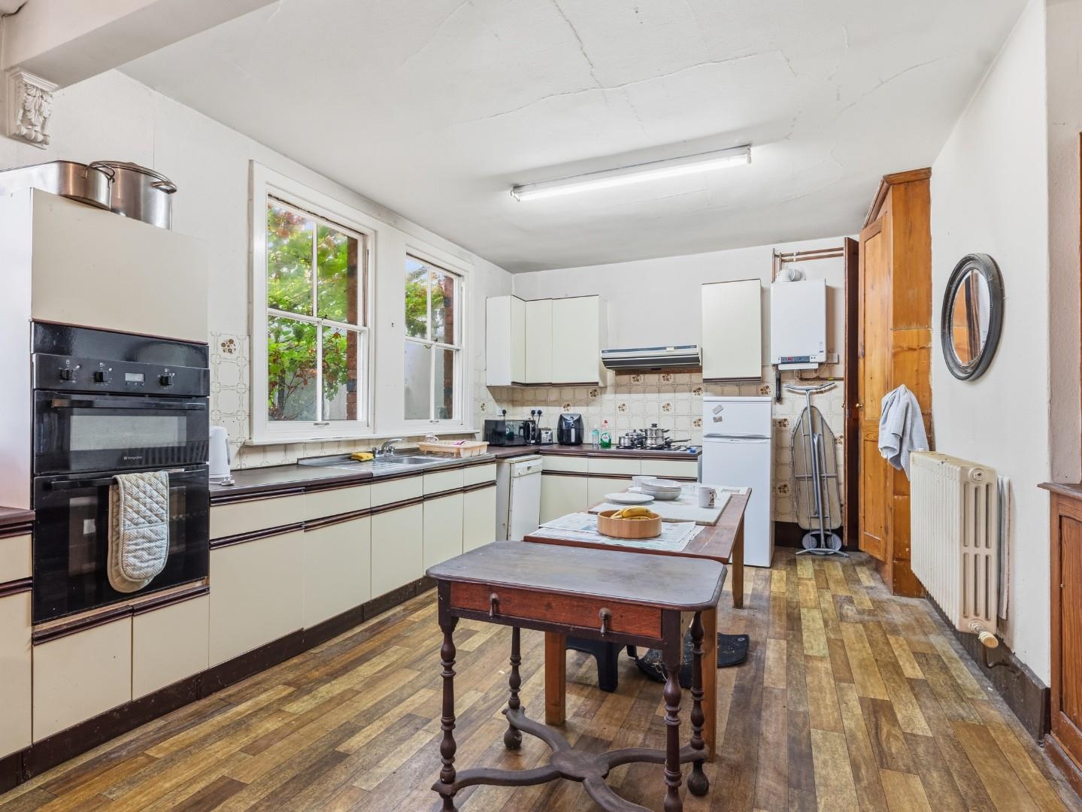
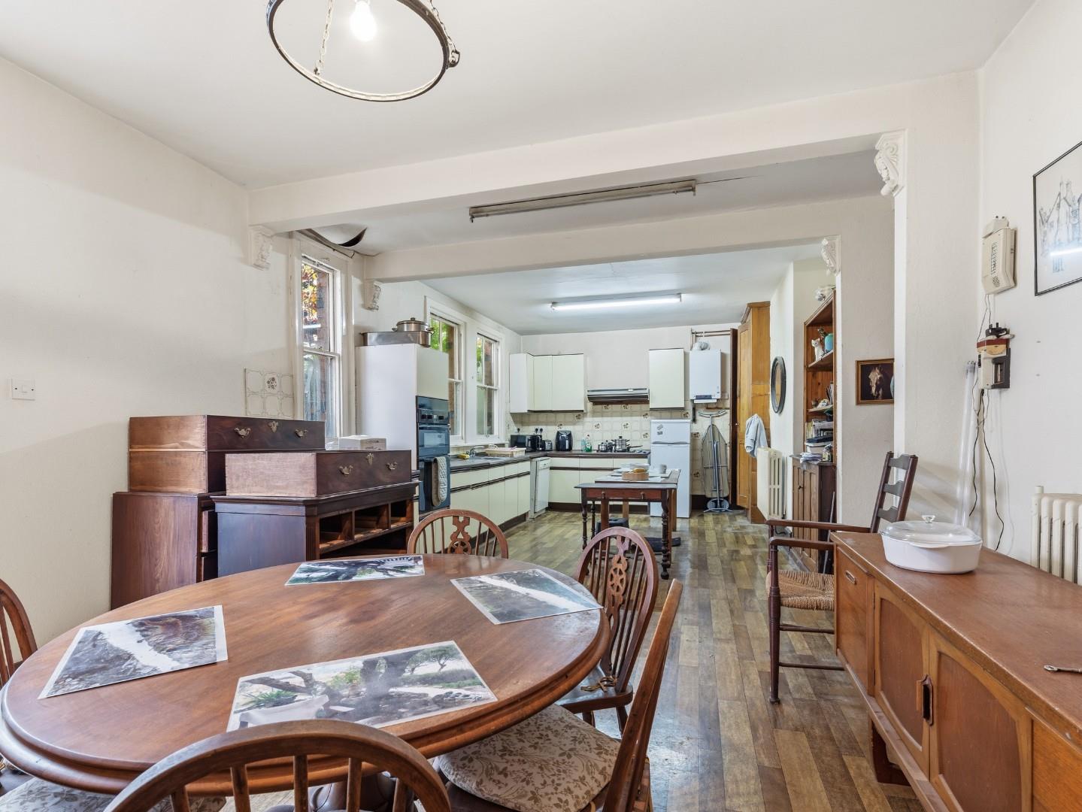
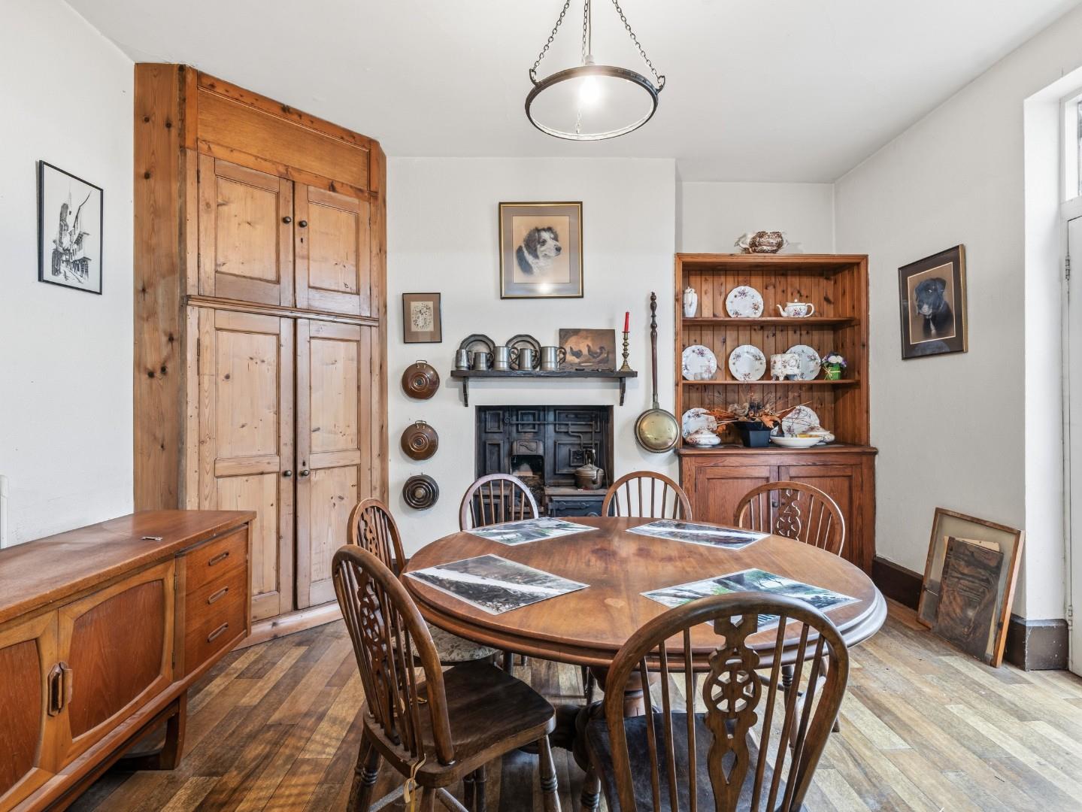
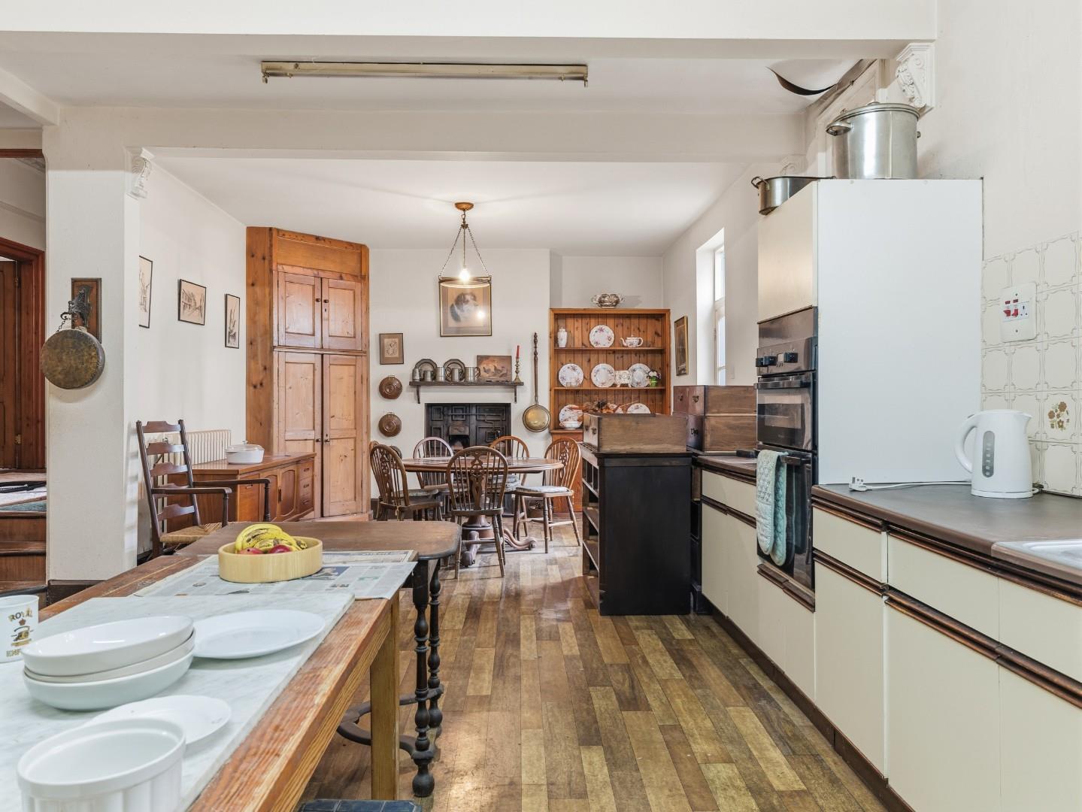
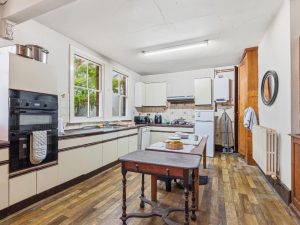
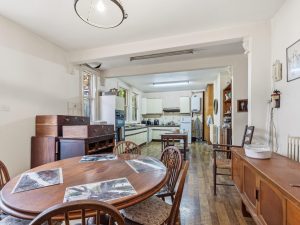
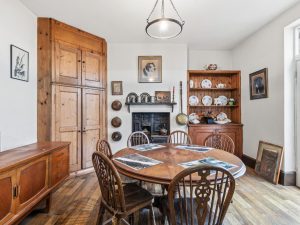
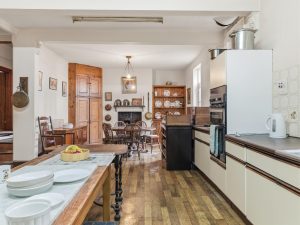
KITCHEN/BREAKFAST ROOM 9.32m x 4.01m (30'7" x 13'2")
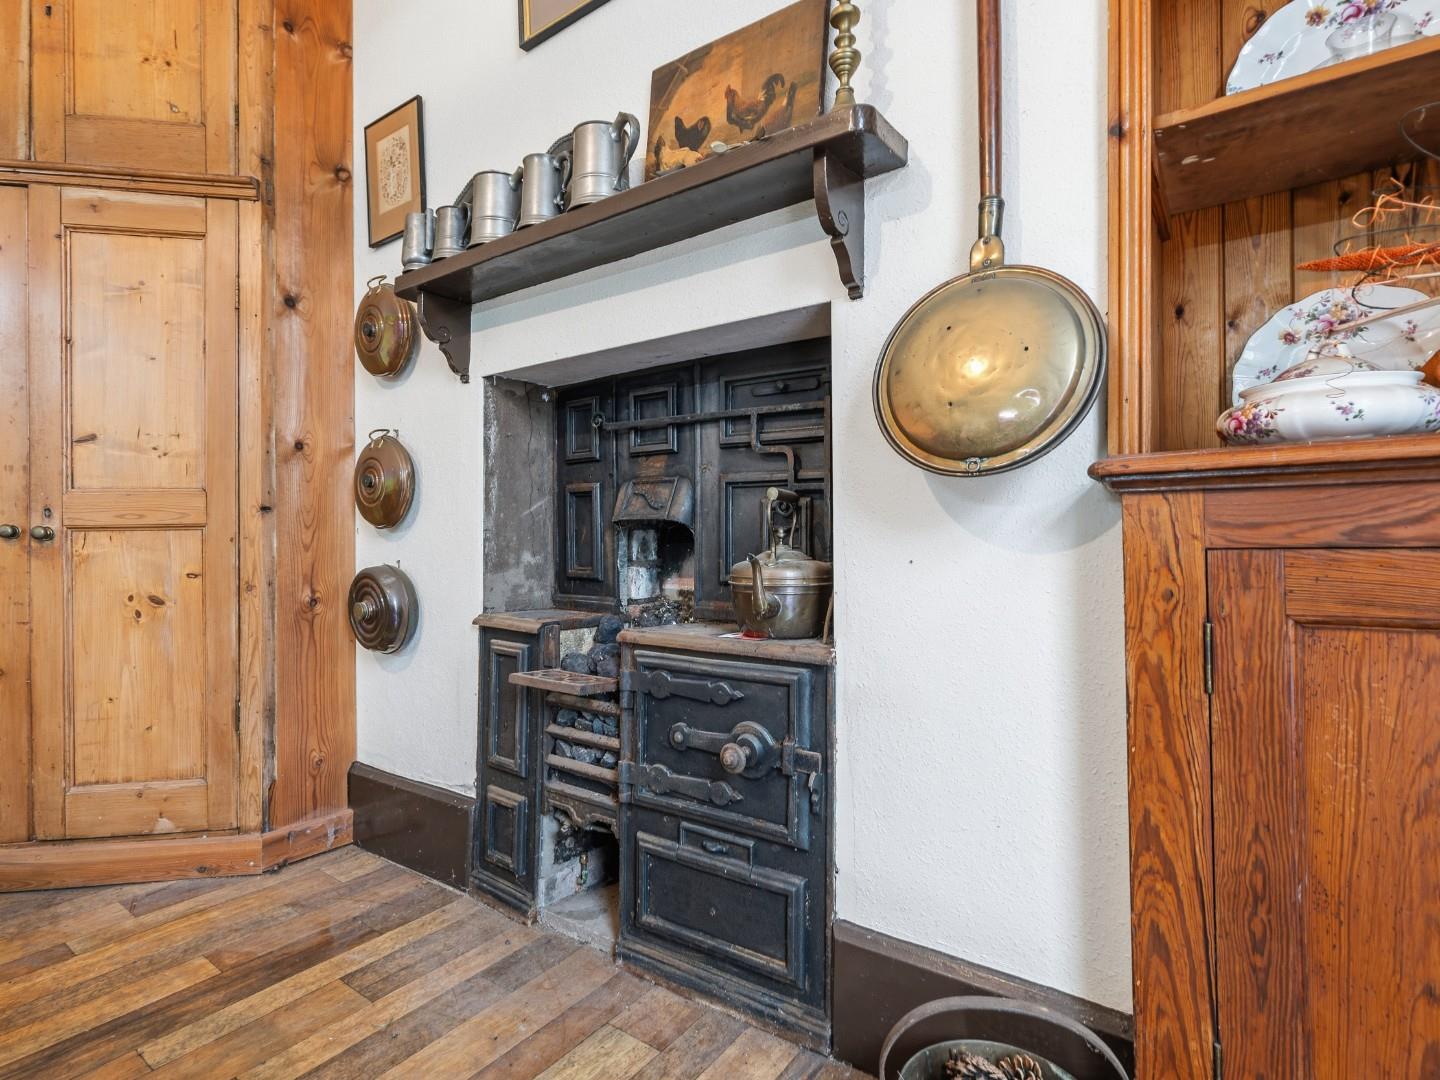
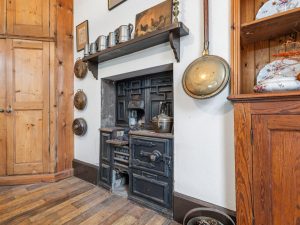
The kitchen area being fitted with a range of base and wall cupboards including stainless steel sink unit, wall mounted gas fired boiler and central heating radiator. To the breakfast area there is a further central heating radiator, along with an original cast iron range and door giving access to the rear verandah.
UTILITY ROOM 3.30m x 3.05m (10'10" x 10'0")
With plumbing for washing machine, cupboard housing the central heating control and door giving external access.
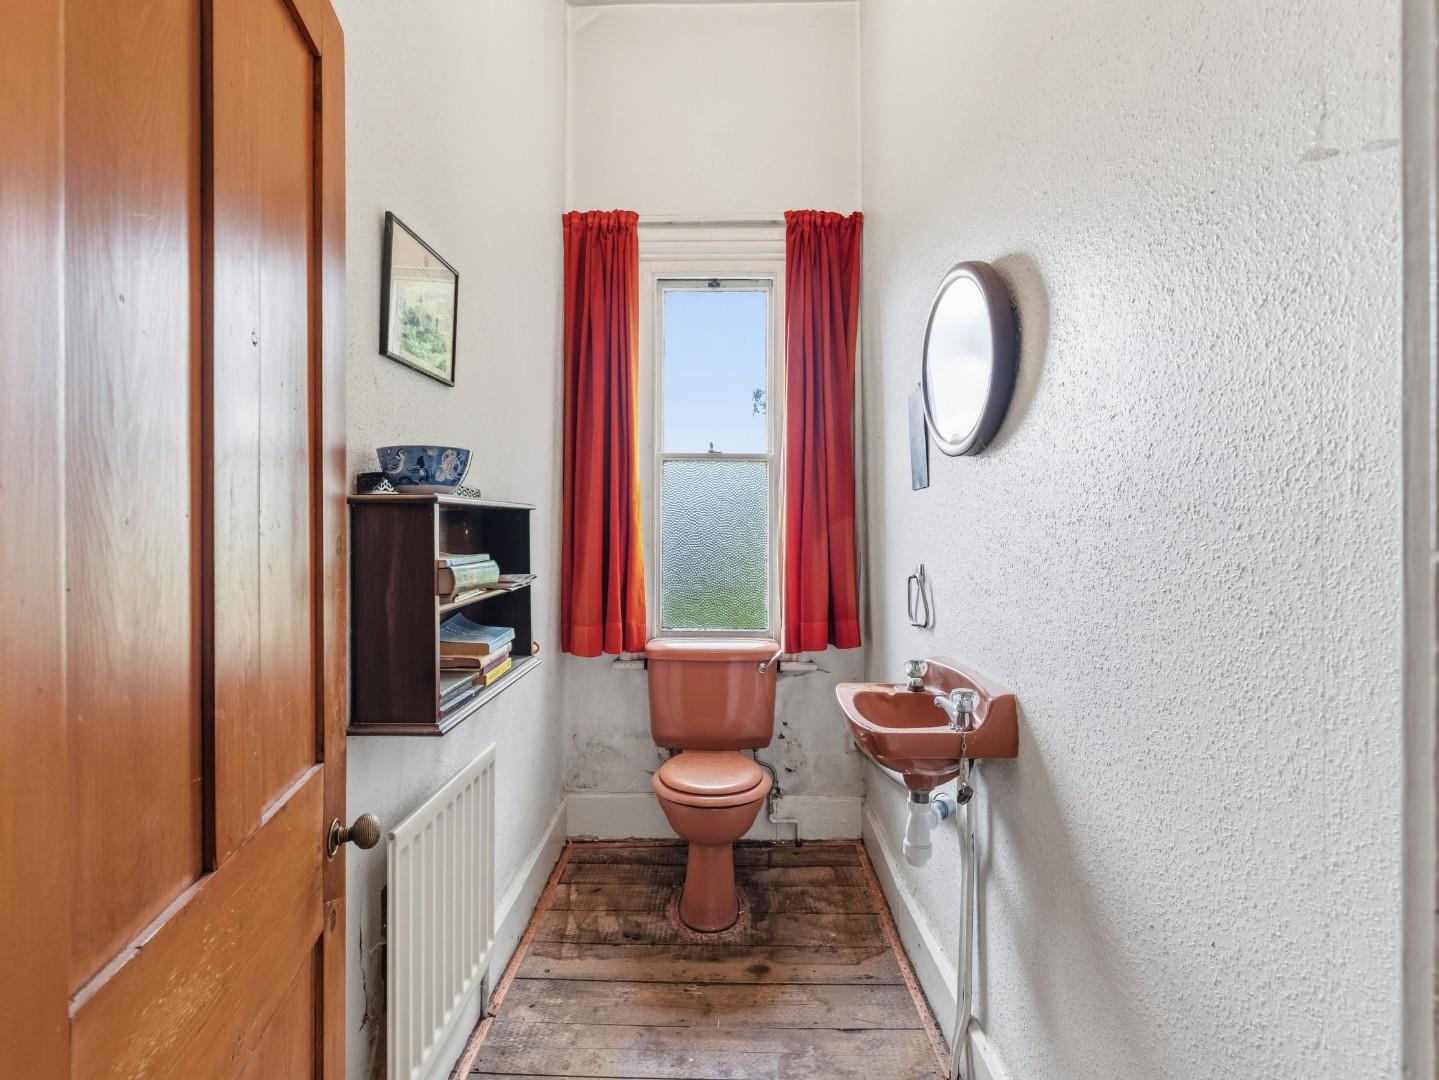
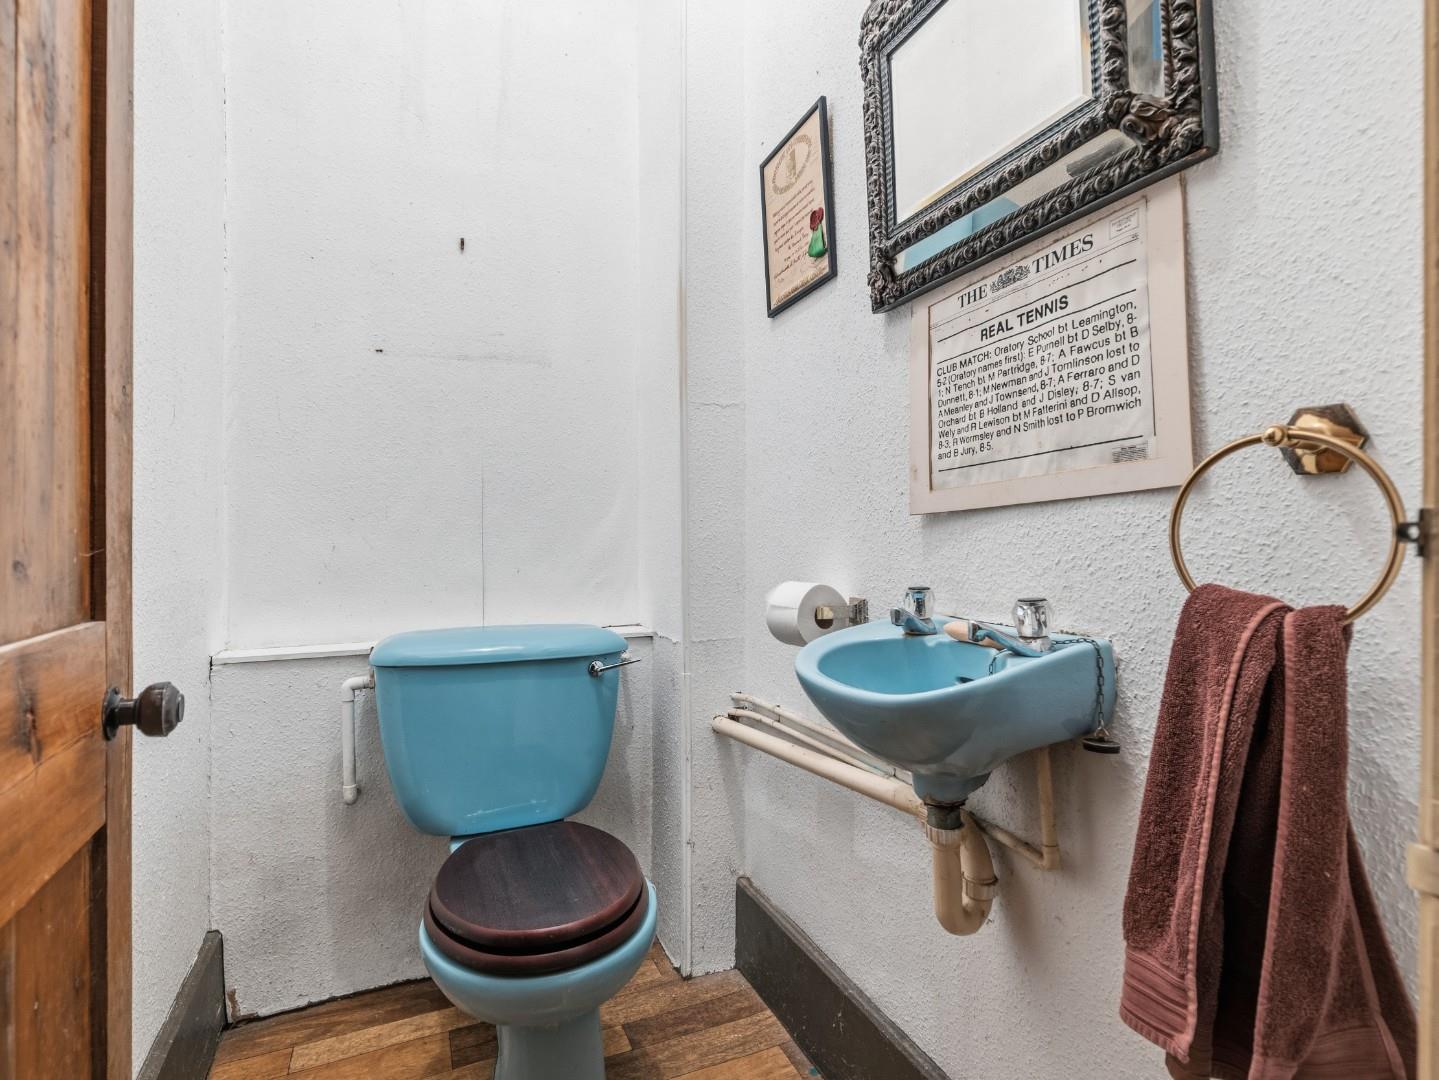
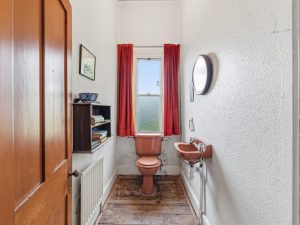
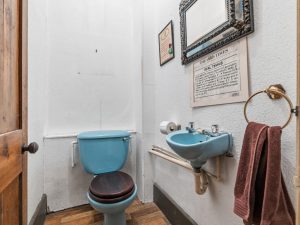
CLOAKROOM/WC
With low level WC and wall mounted wash hand basin.
LOWER GROUND FLOOR
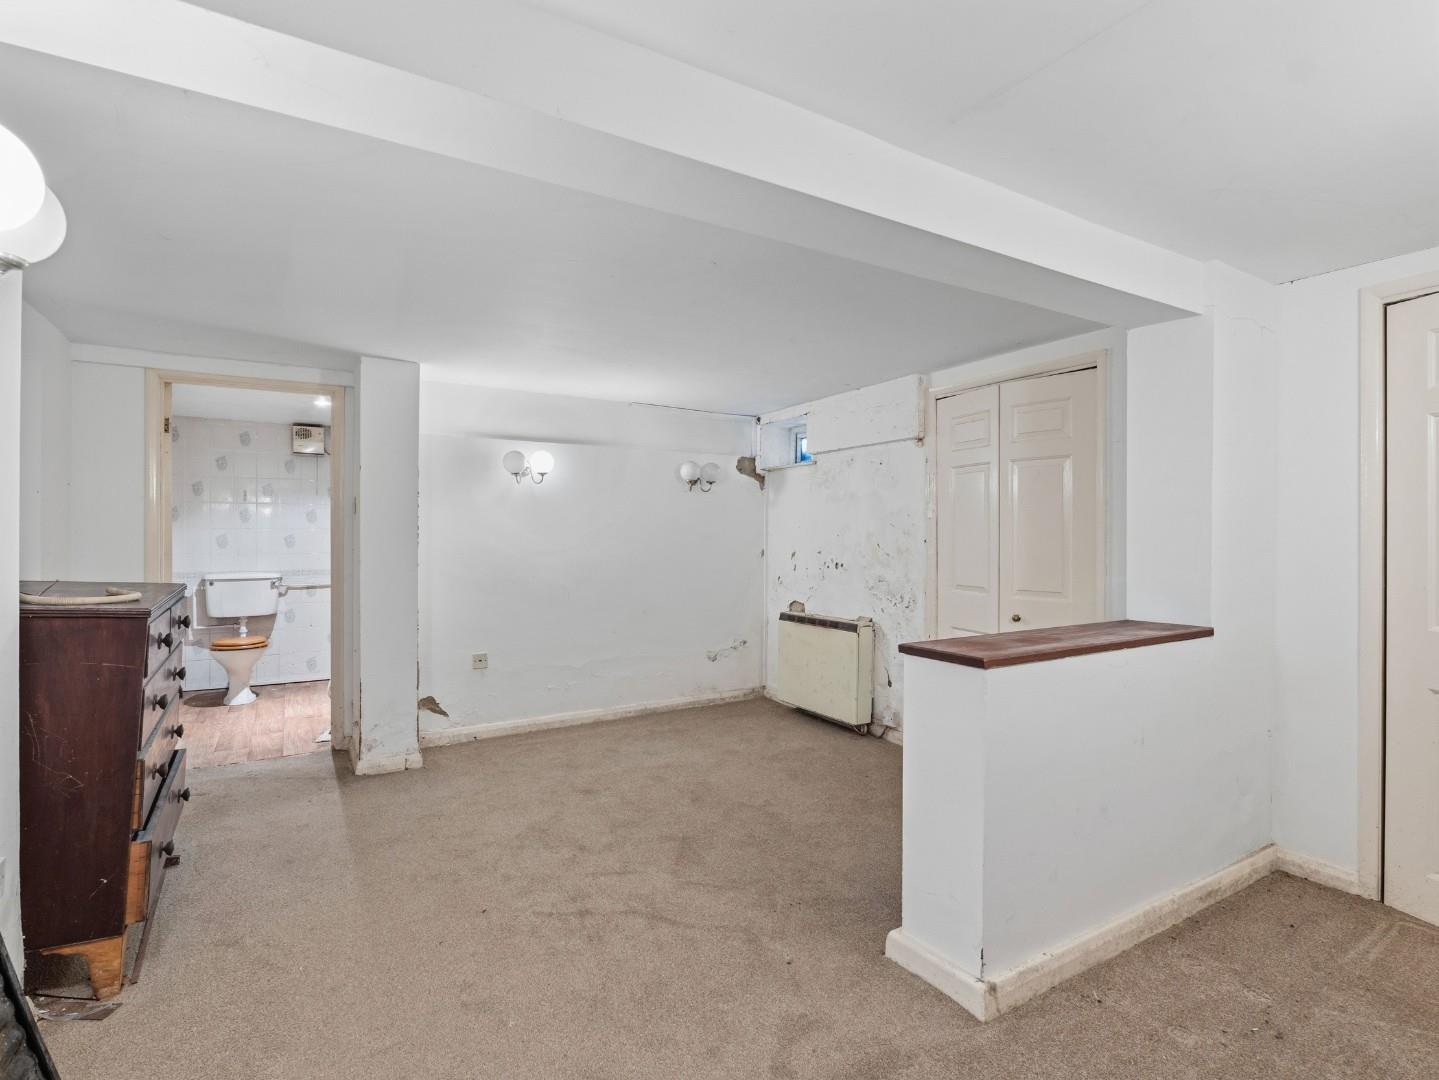
SELF-CONTAINED FLAT
Having its own access from the side of the property and comprising:-
ENTRANCE HALLWAY
With access to:-
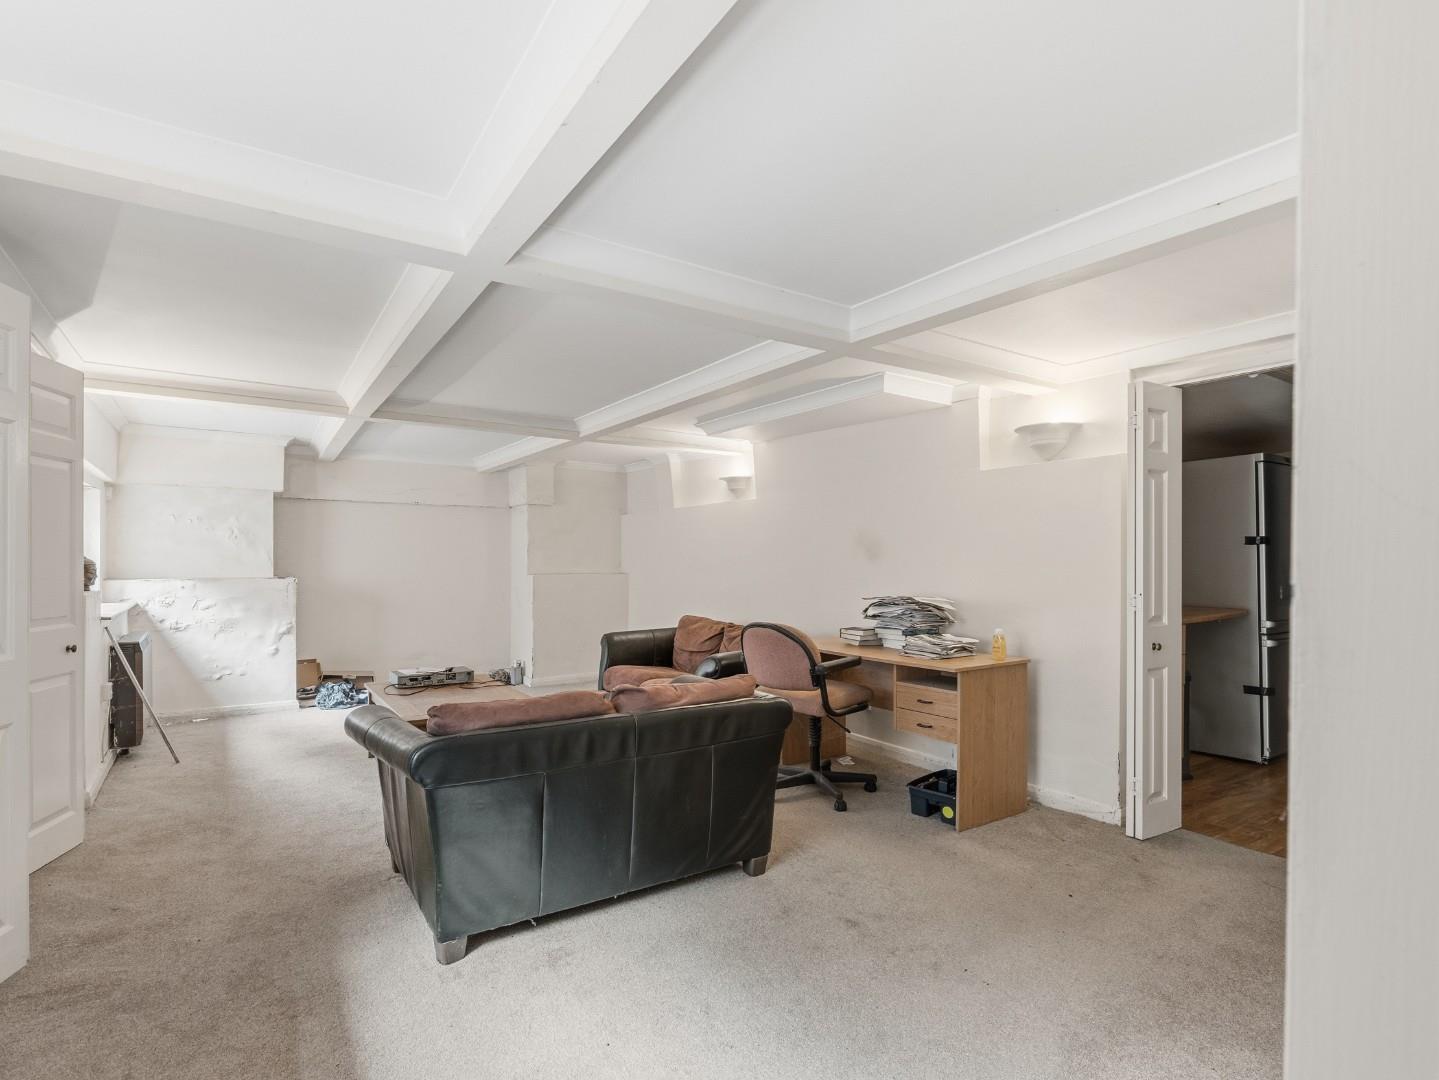
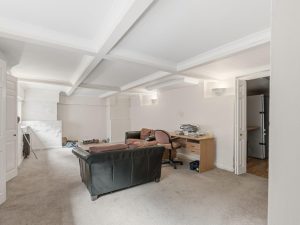
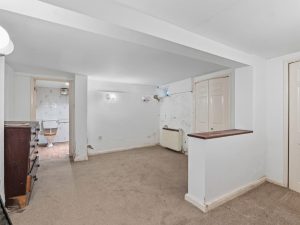
LOUNGE 6.50m x 3.91m (21'4" x 12'10")
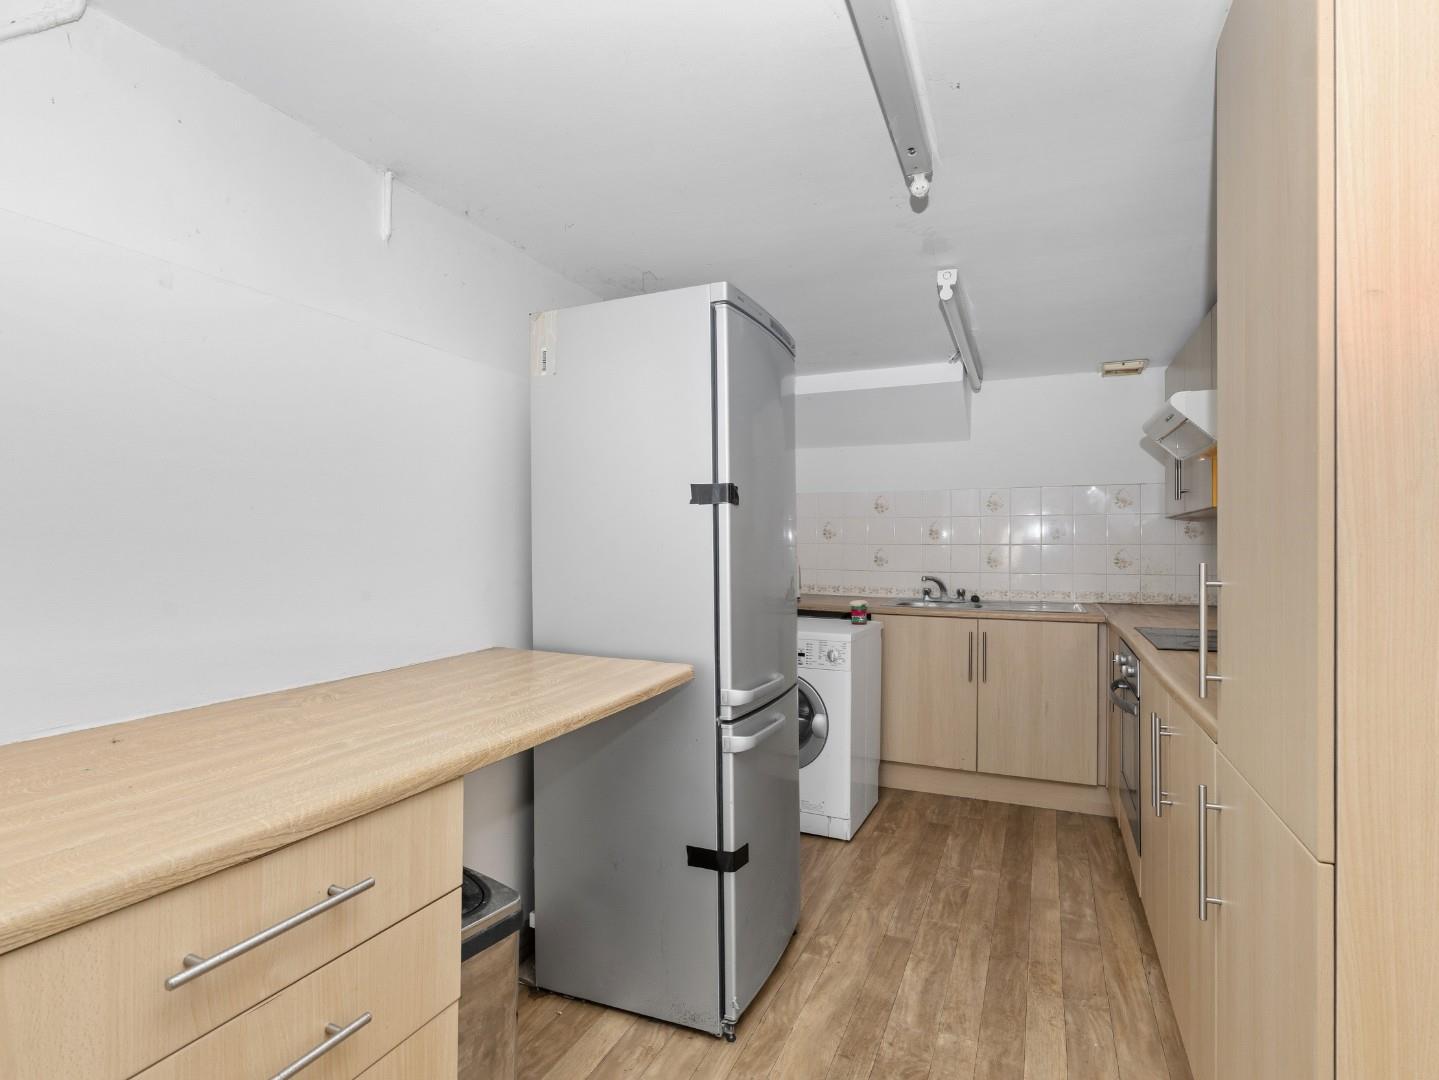
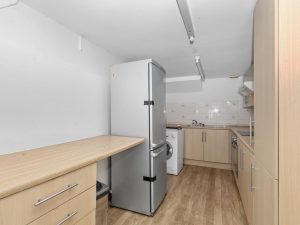
KITCHEN 4.06m x 2.24m (13'4" x 7'4")
Fitted with a range of modern units comprising base and wall cupboards, roll edged worktops and sink unit.
BEDROOM 4.42m x 3.91m (14'6" x 12'10")
With access to:-
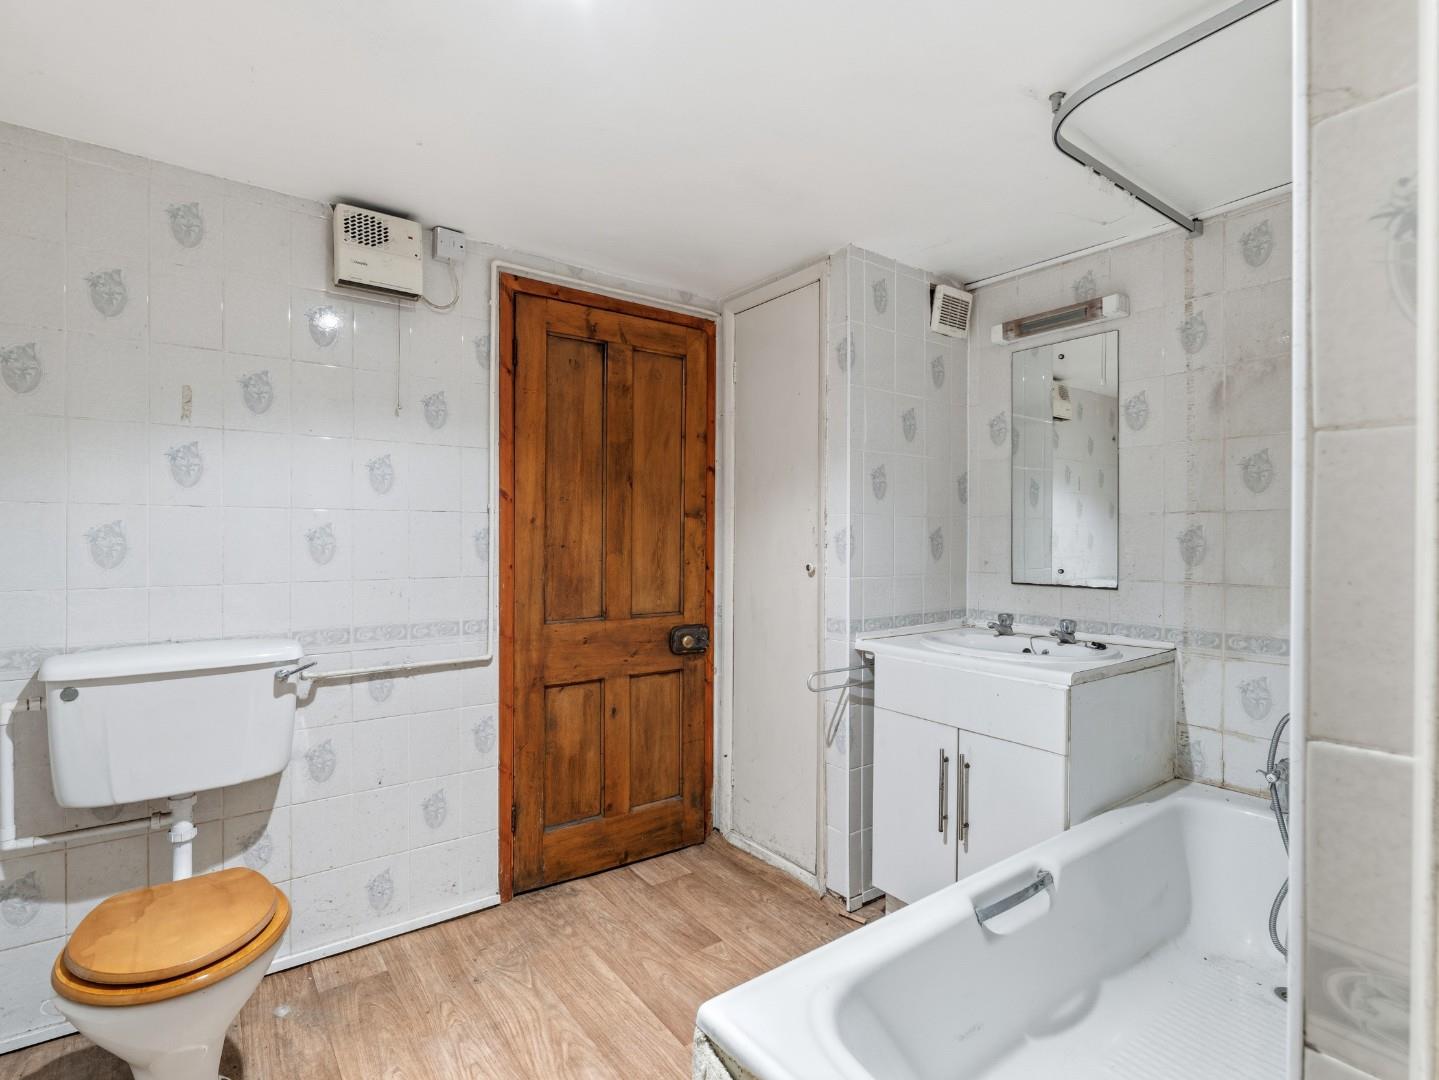
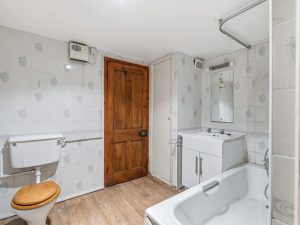
BATHROOM
Having close coupled WC, panelled bath and wash hand basin.
Steps ascend internally to the rear lobby.
ON THE FIRST FLOOR
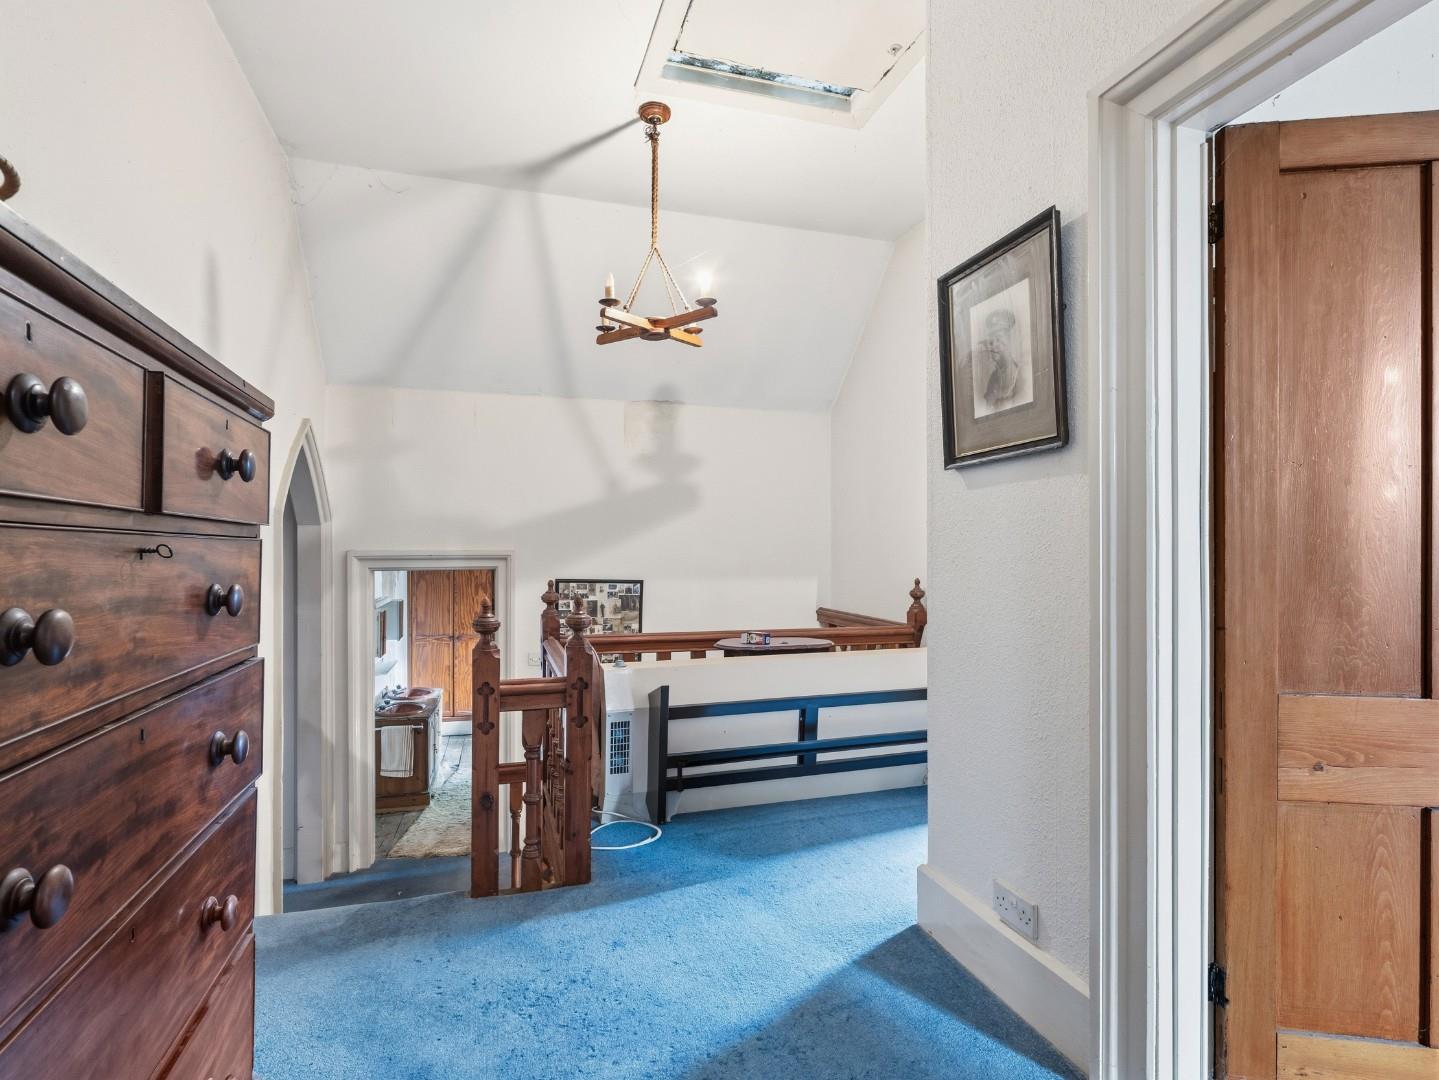
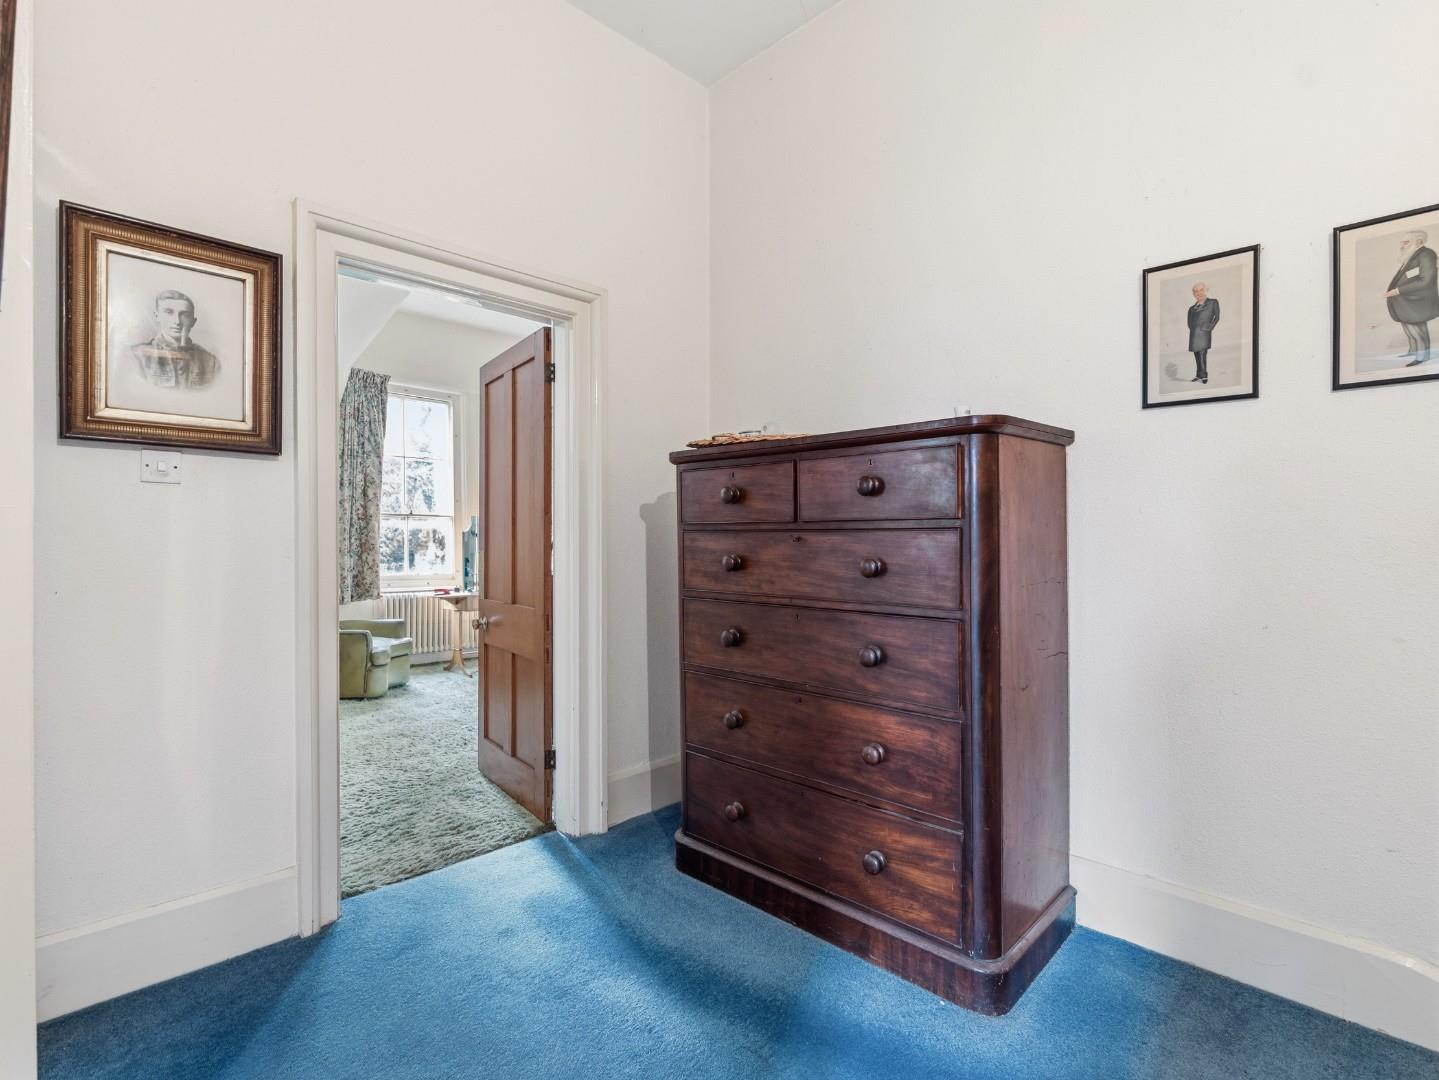
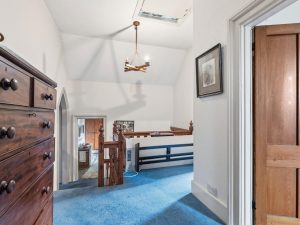
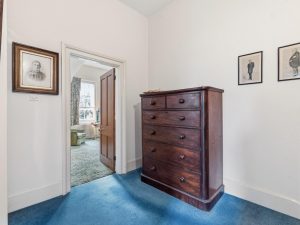
LARGE SPLIT-LEVEL LANDING
From which doors radiate to:-
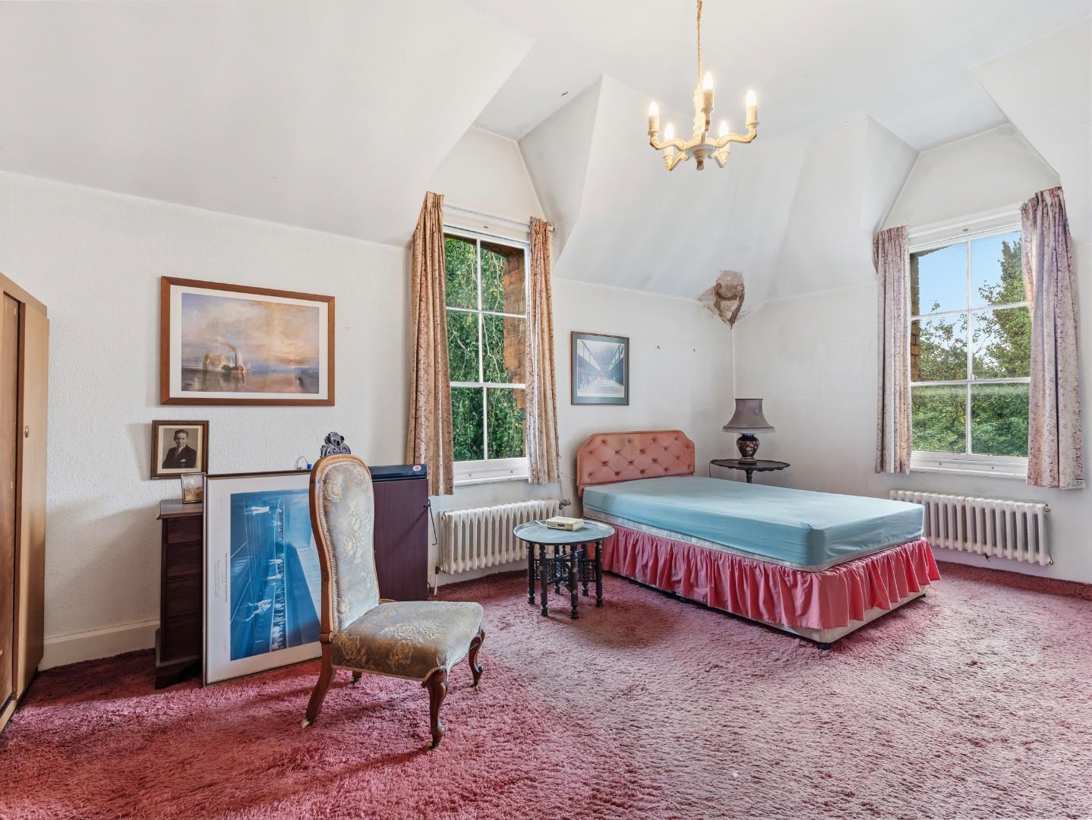
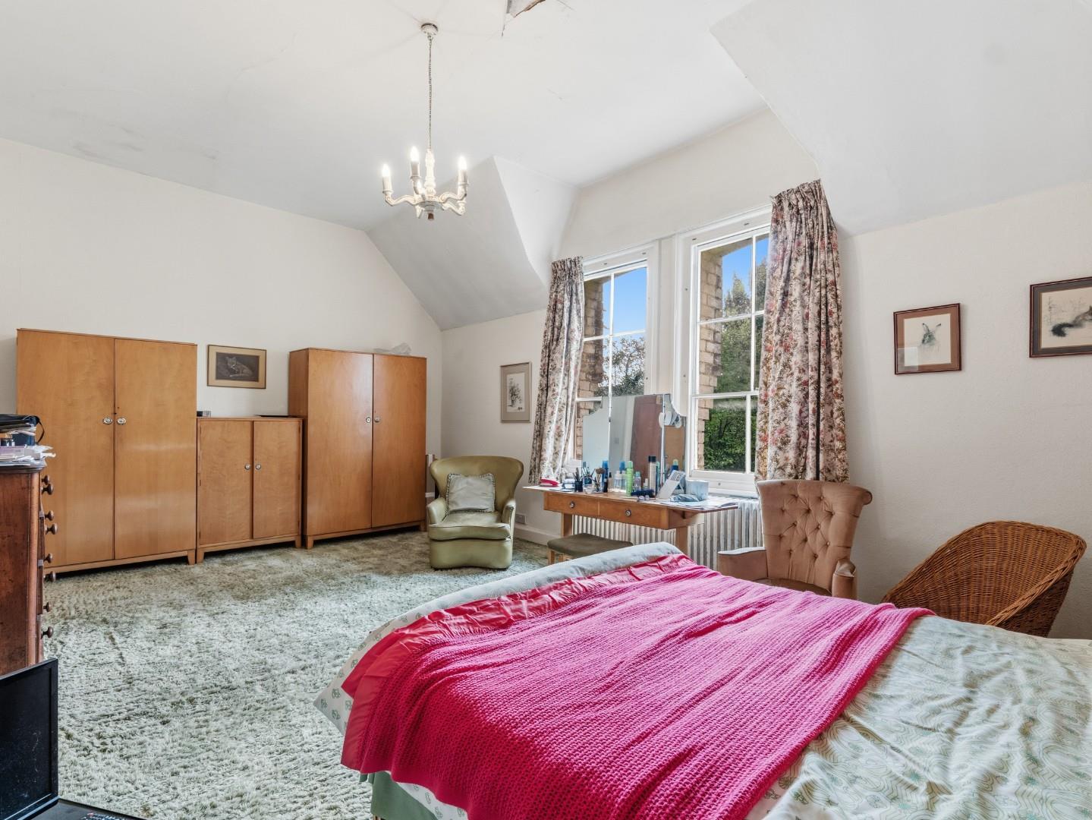
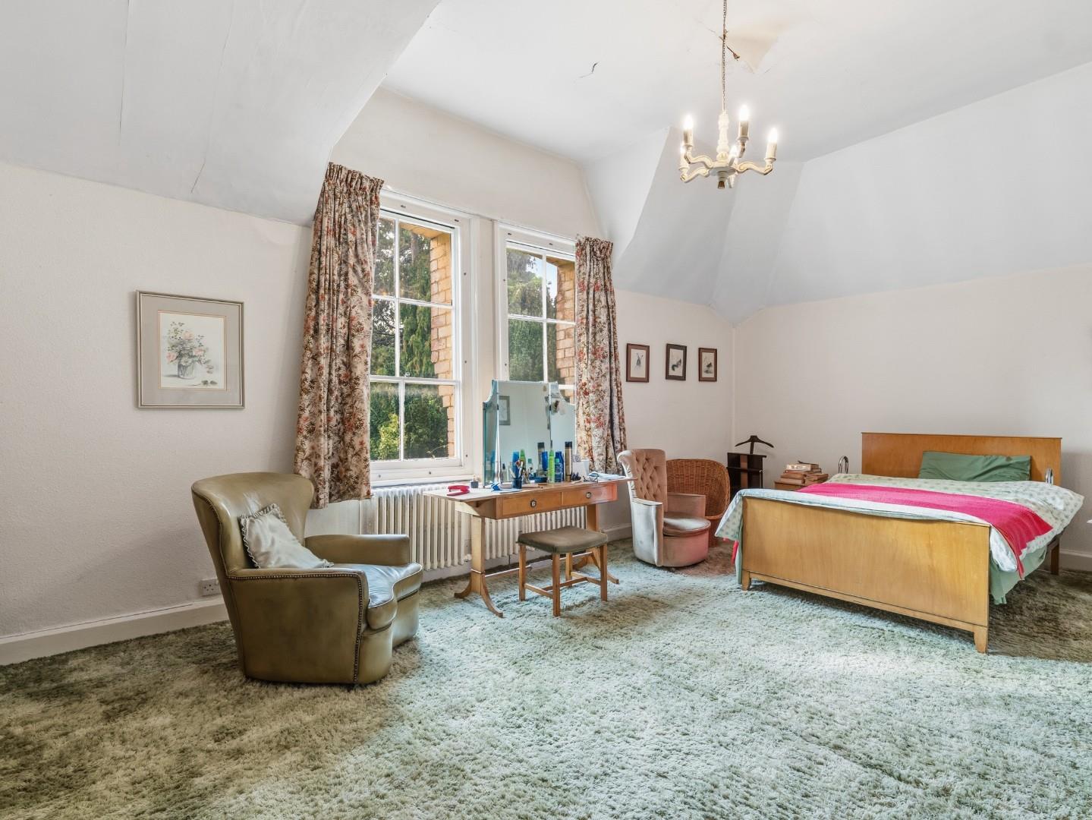
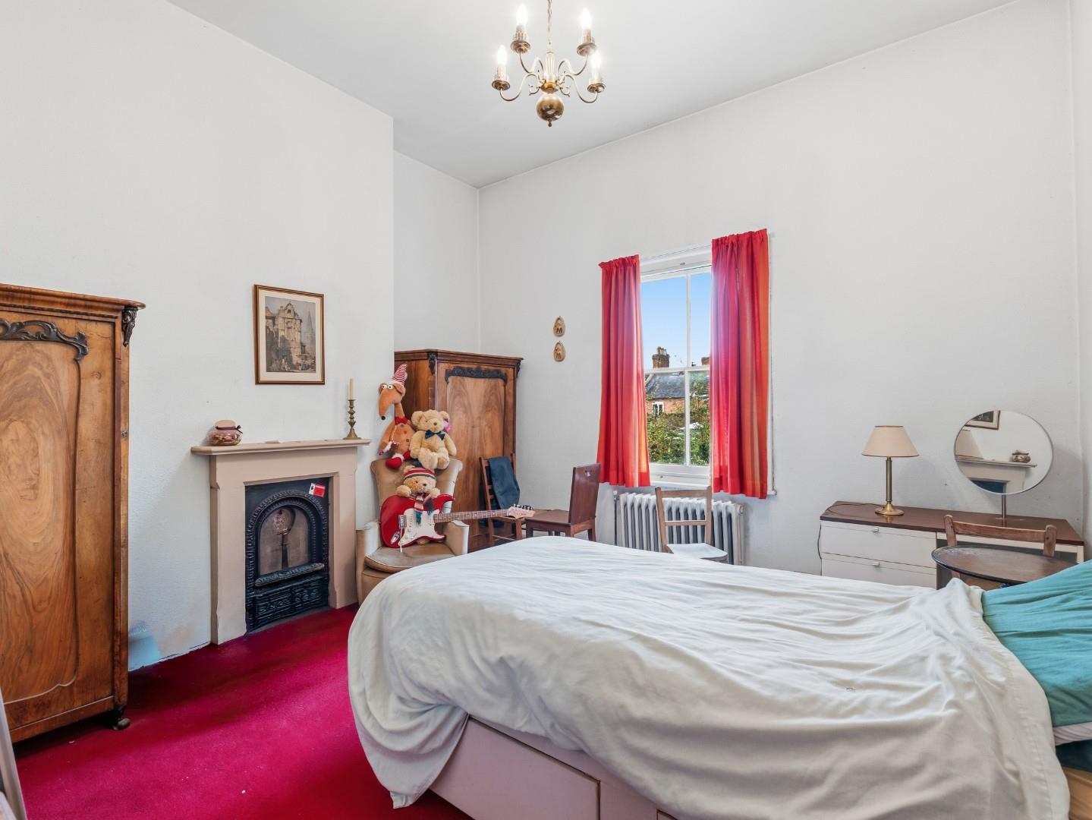
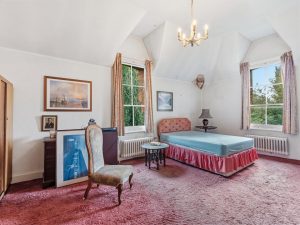
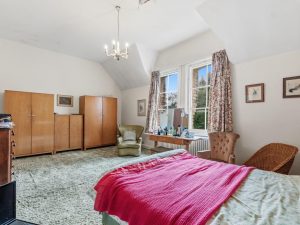
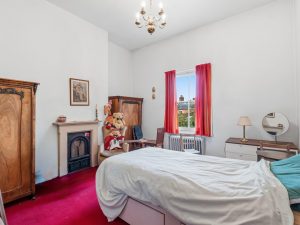
MASTER BEDROOM 6.55m x 4.14m (21'6" x 13'7")
With fireplace, window to side elevation and two central heating radiators.
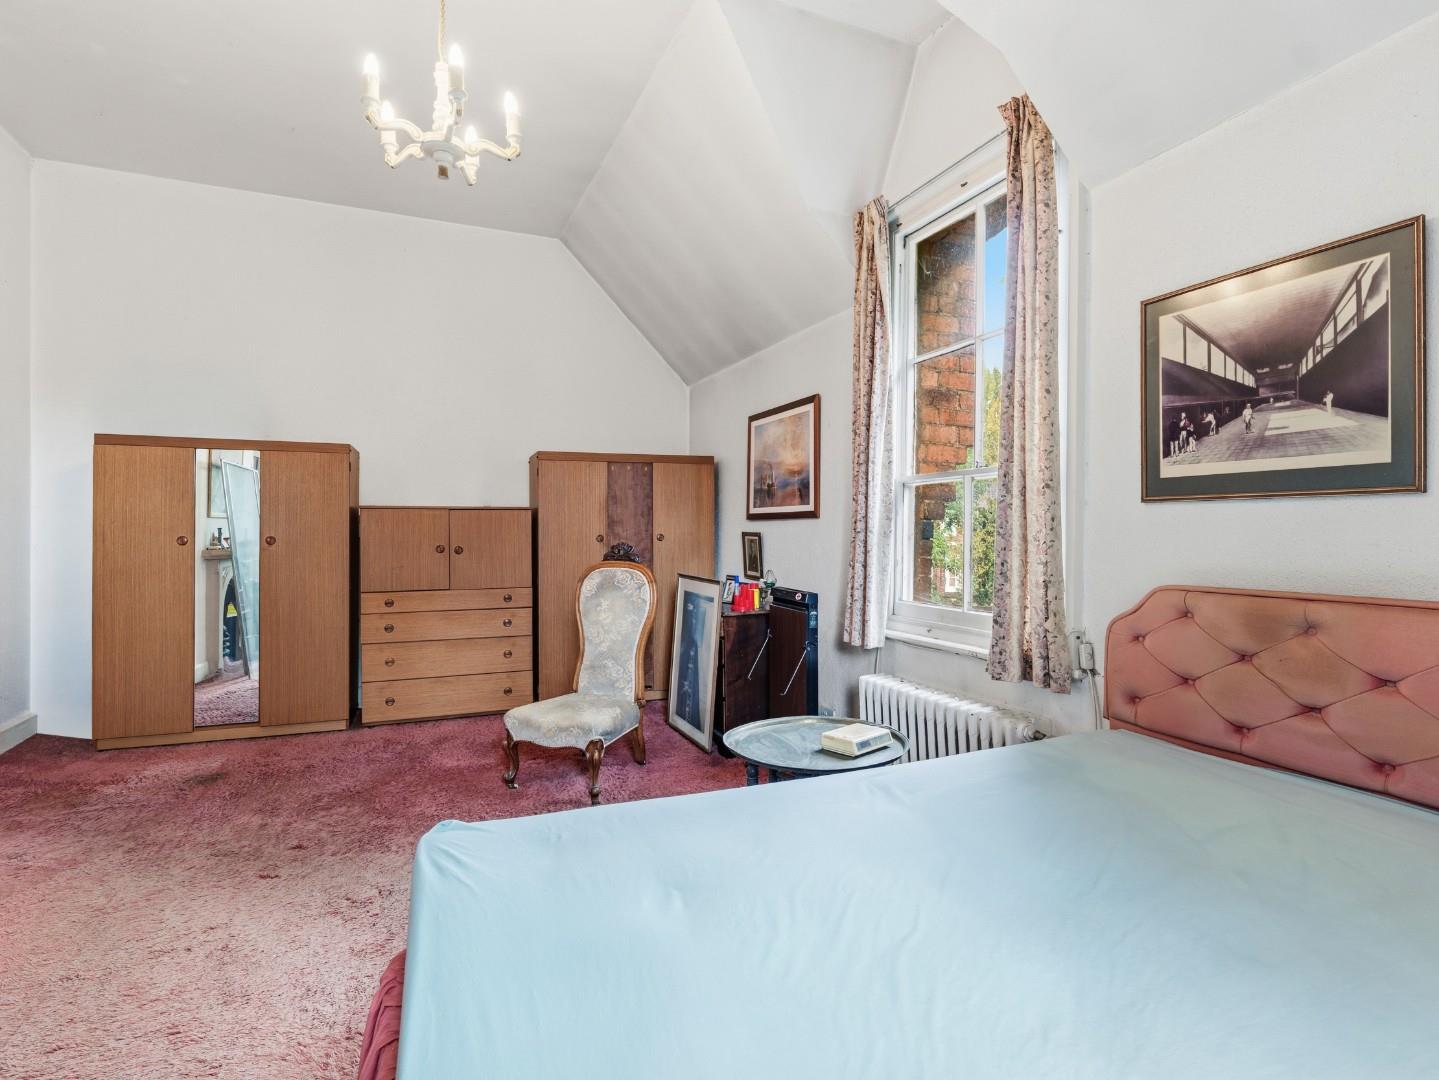
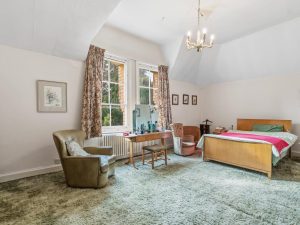
BEDROOM TWO 6.07m x 4.01m (19'11" x 13'2")
With dual aspect windows, fireplace and central heating radiator.
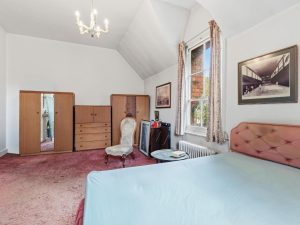
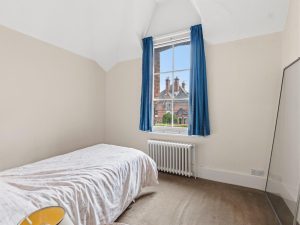
BEDROOM THREE 4.04m x 3.91m (13'3" x 12'10")
With fireplace, window to rear elevation and two central heating radiators.
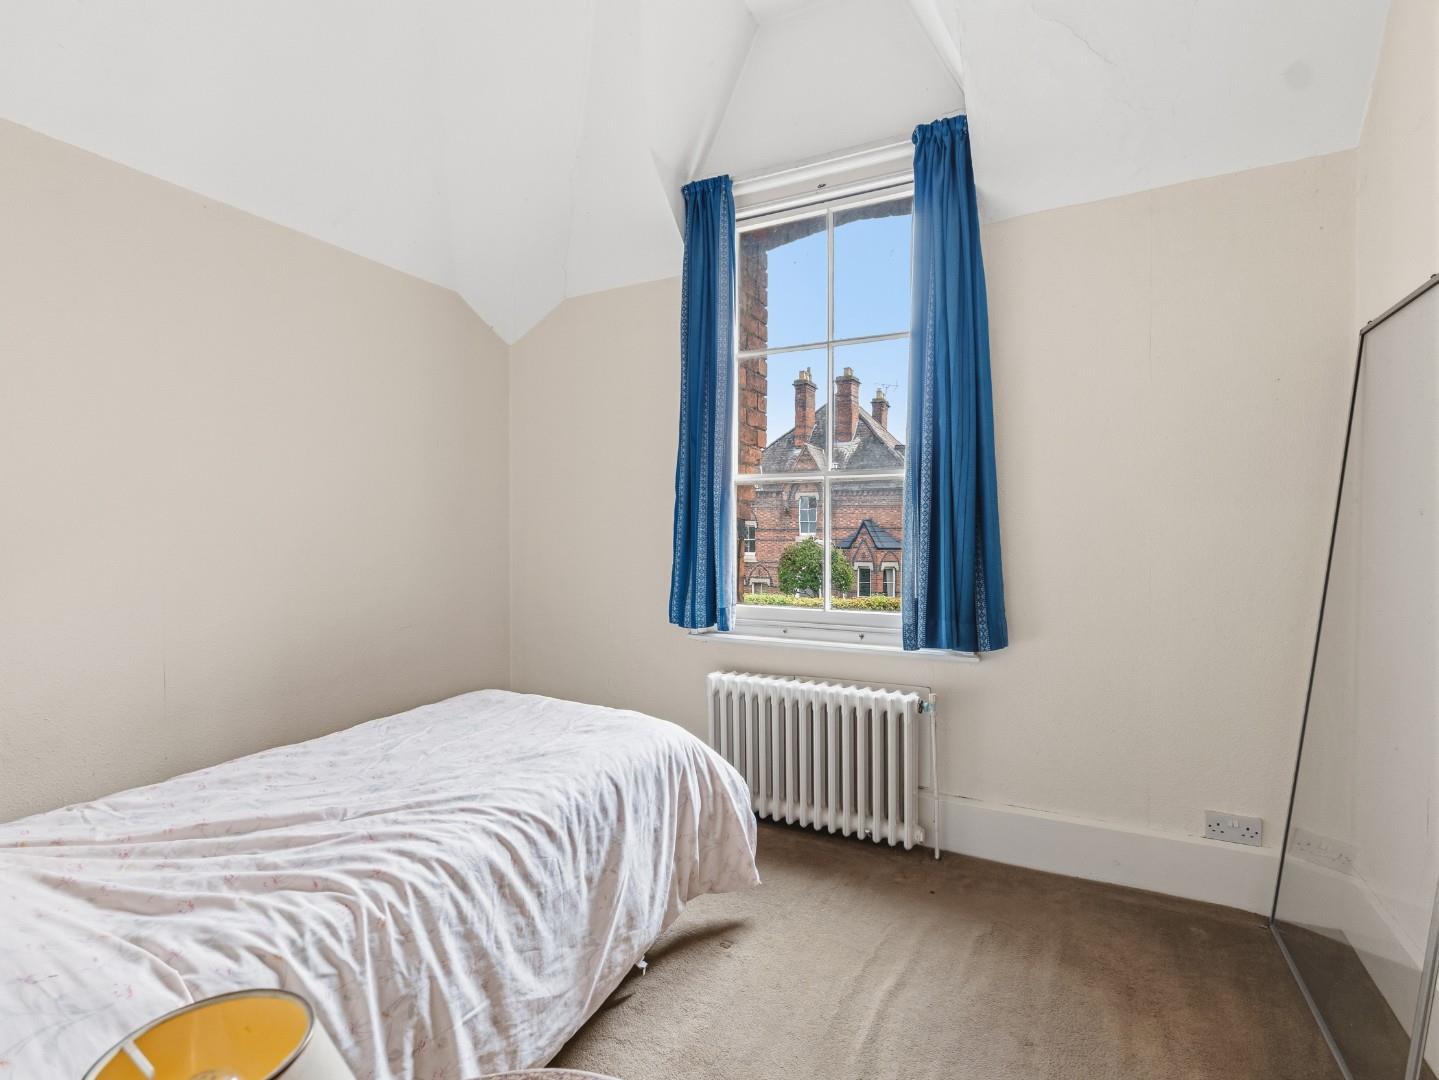
BEDROOM FOUR 4.27m x 4.01m (14'0" x 13'2")
With fireplace, window to rear elevation and central heating radiator.
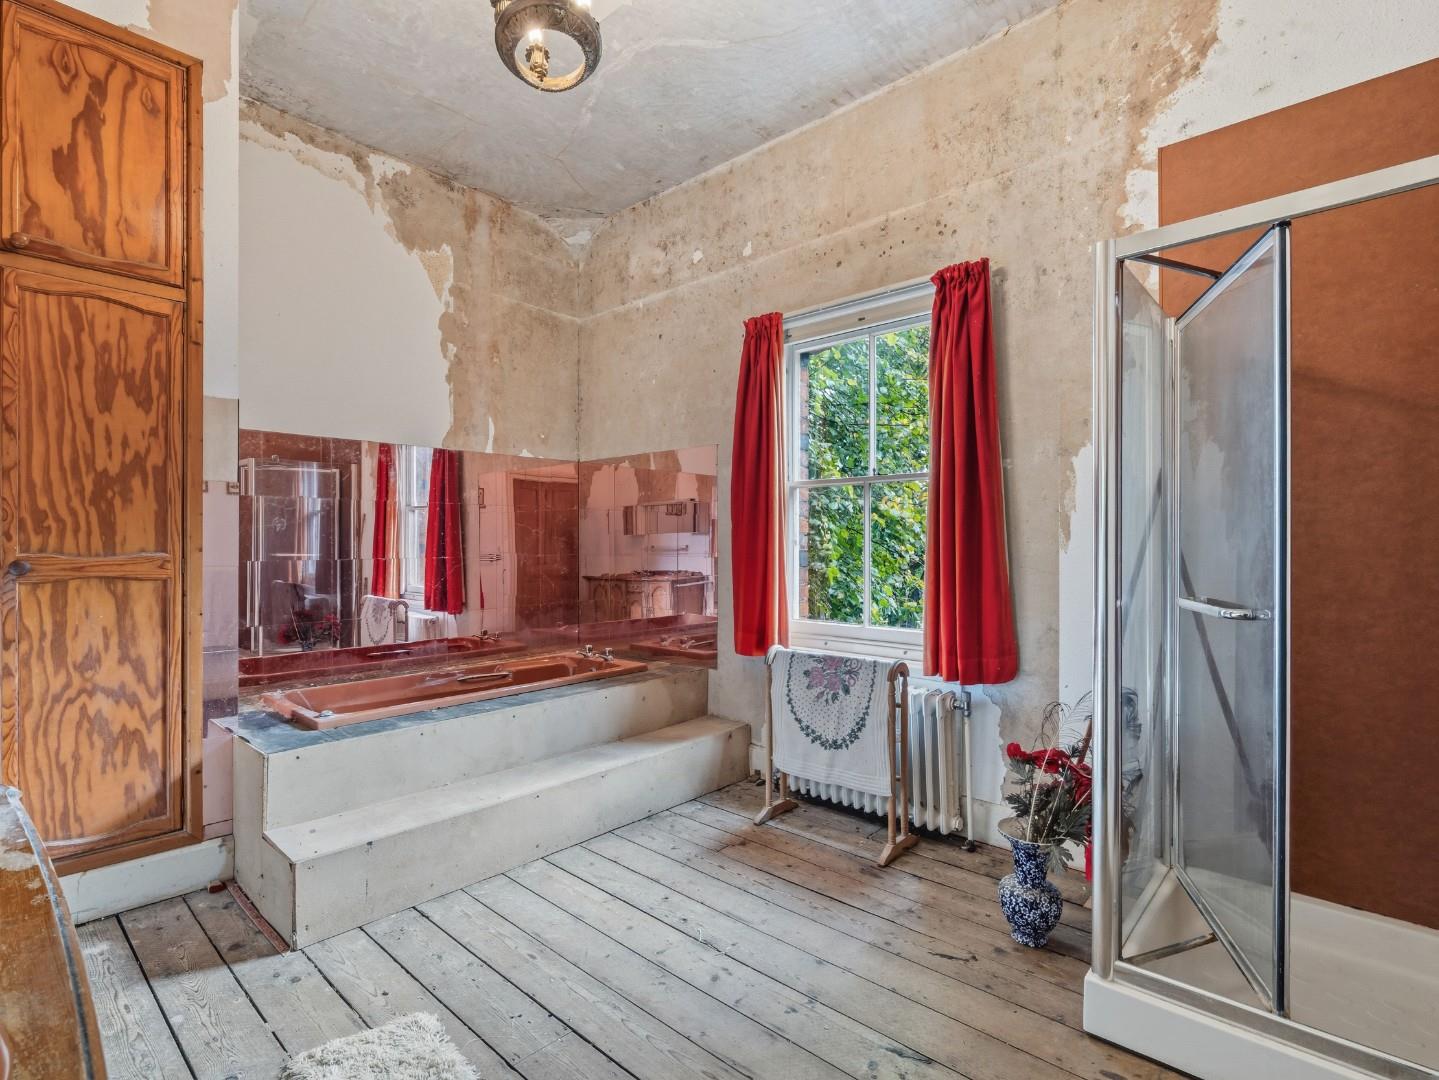
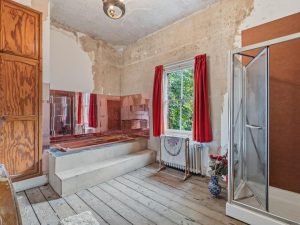
BATHROOM 4.24m x 3.30m (13'11" x 10'10")
With bath, shower enclosure, twin wash hand basins, airing cupboard housing the hot water cylinder, window to front elevation and central heating radiator.
OUTSIDE
FRONT
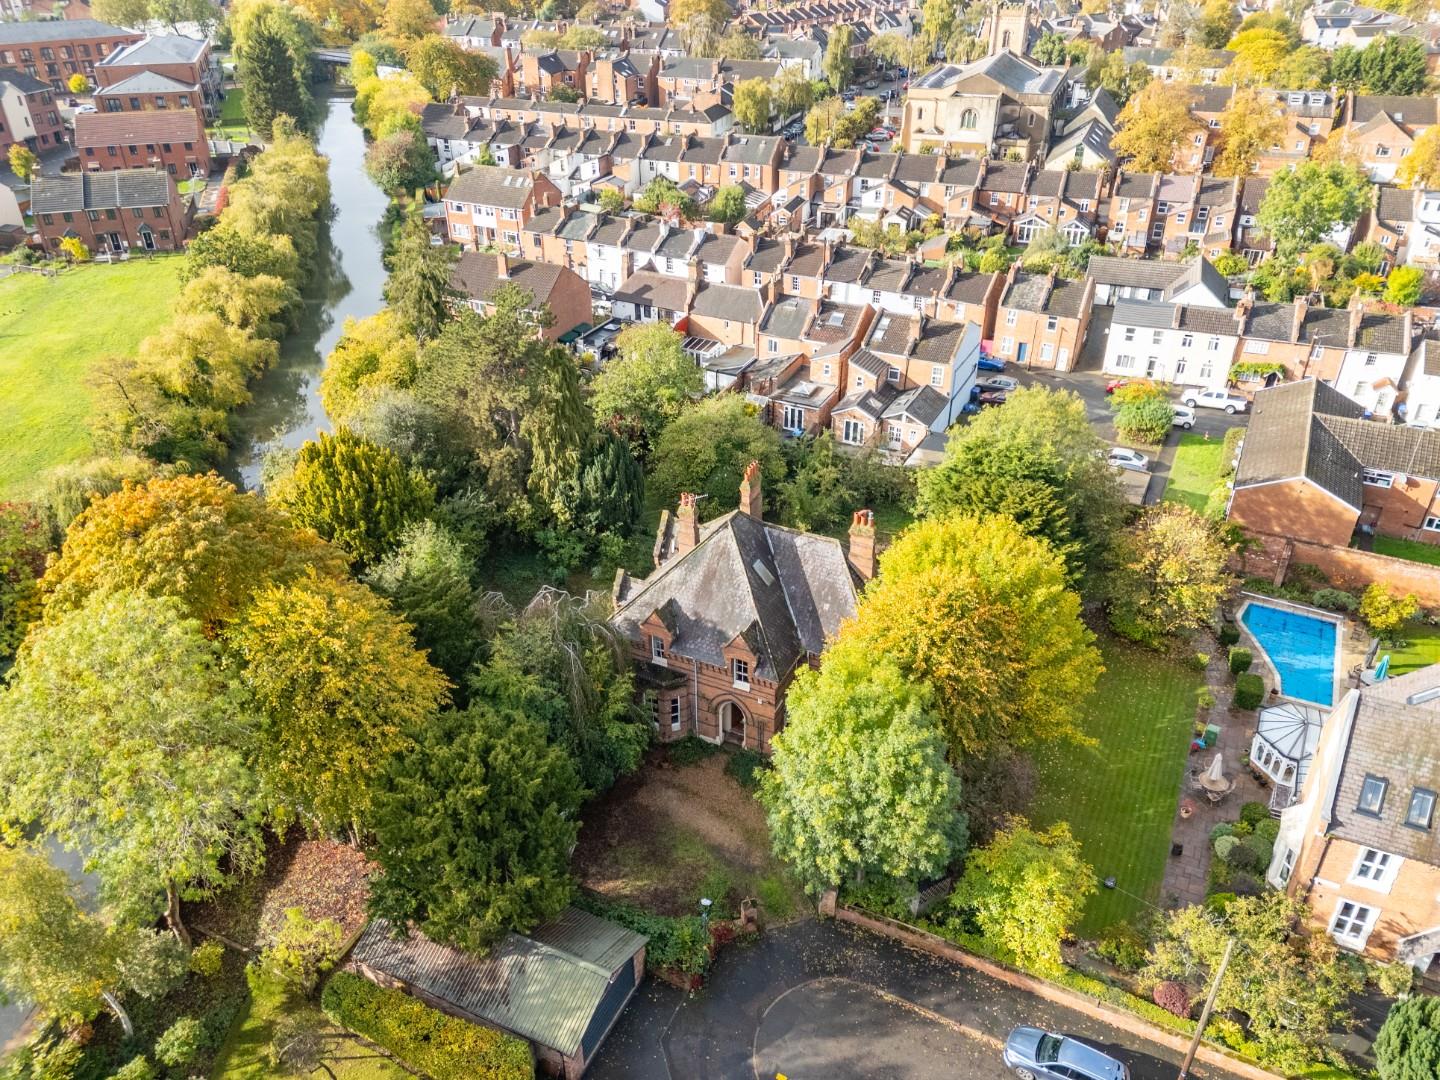
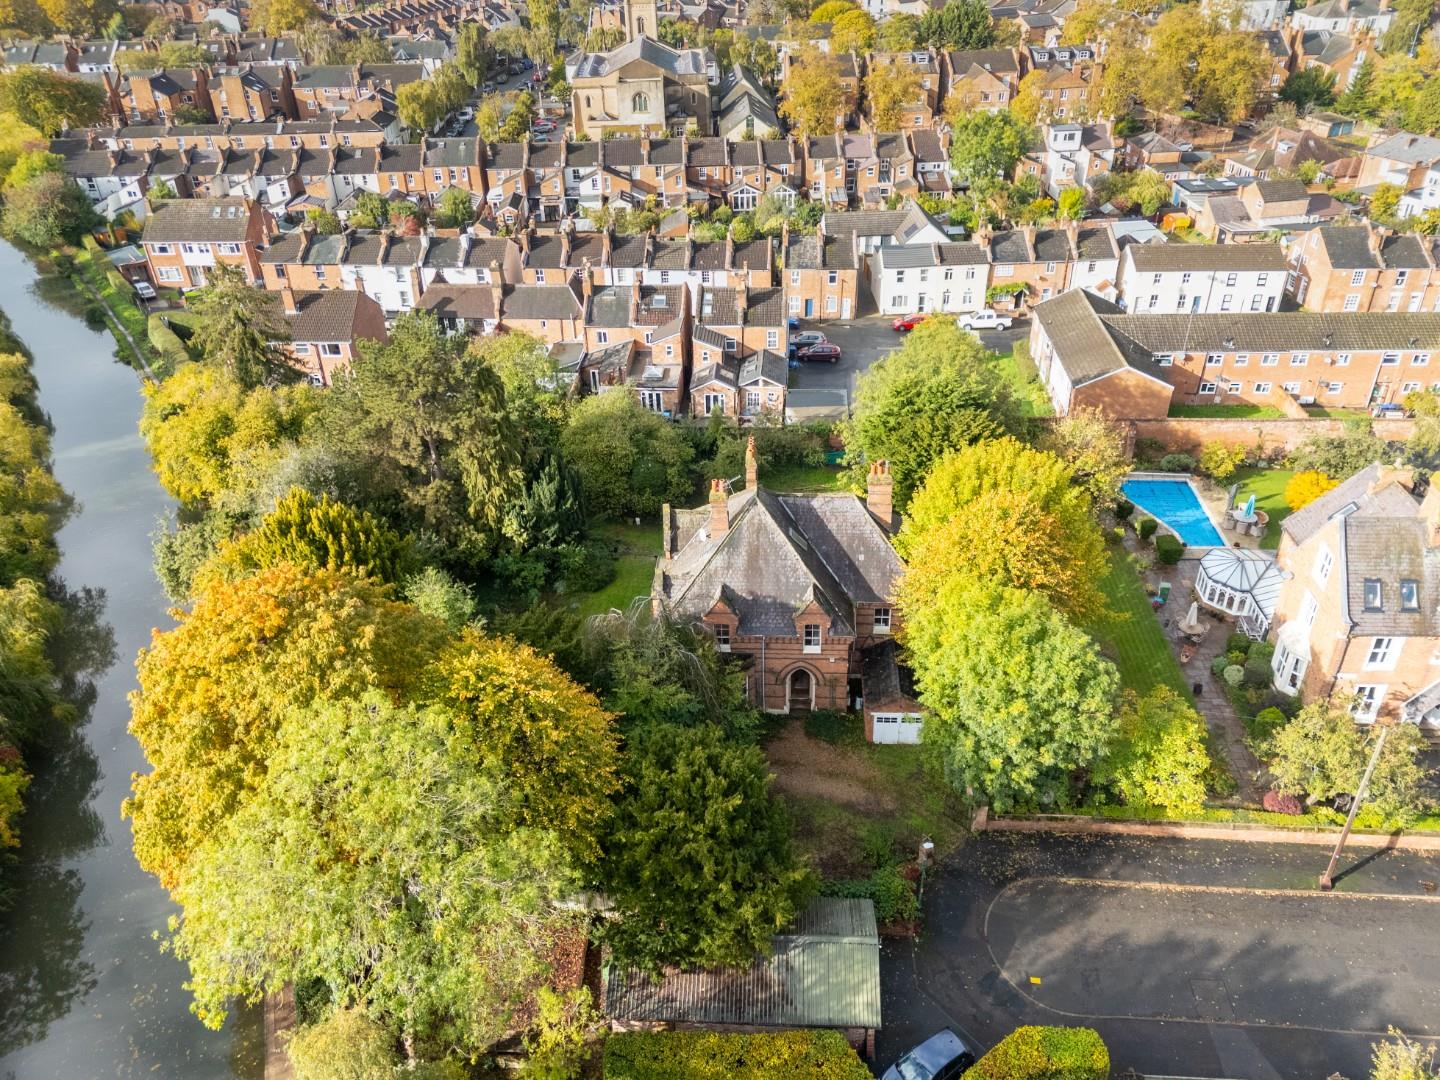
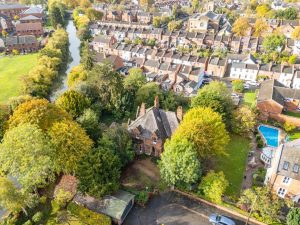
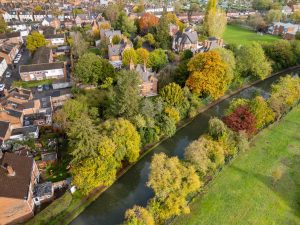
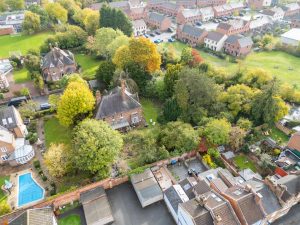
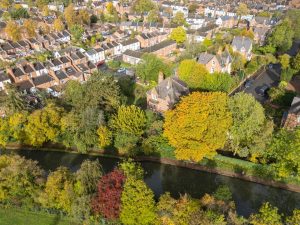
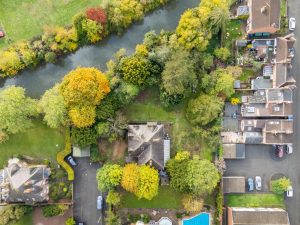
The house sits within a substantial plot which extends to the front, side and rear and with the front being accessed via double metal gates. There is ample parking to the fore, along with access to:-
GARAGE
Which is of brick construction with double doors fronting.
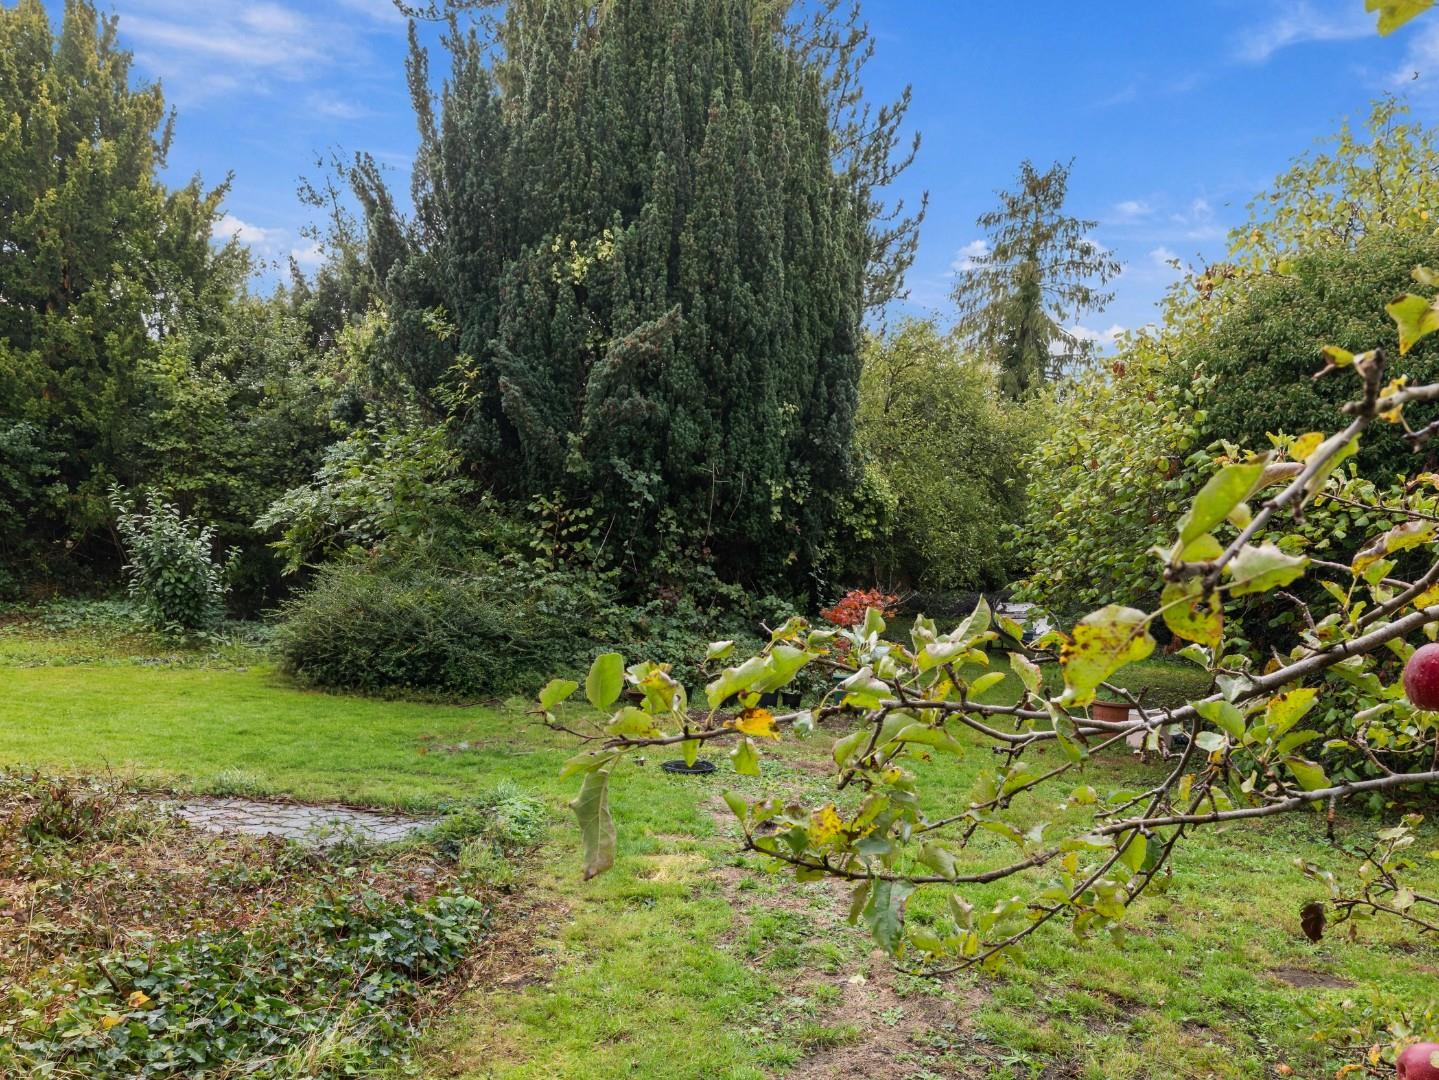
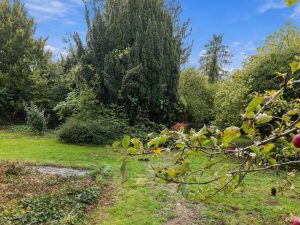
SIDE AND REAR GARDEN
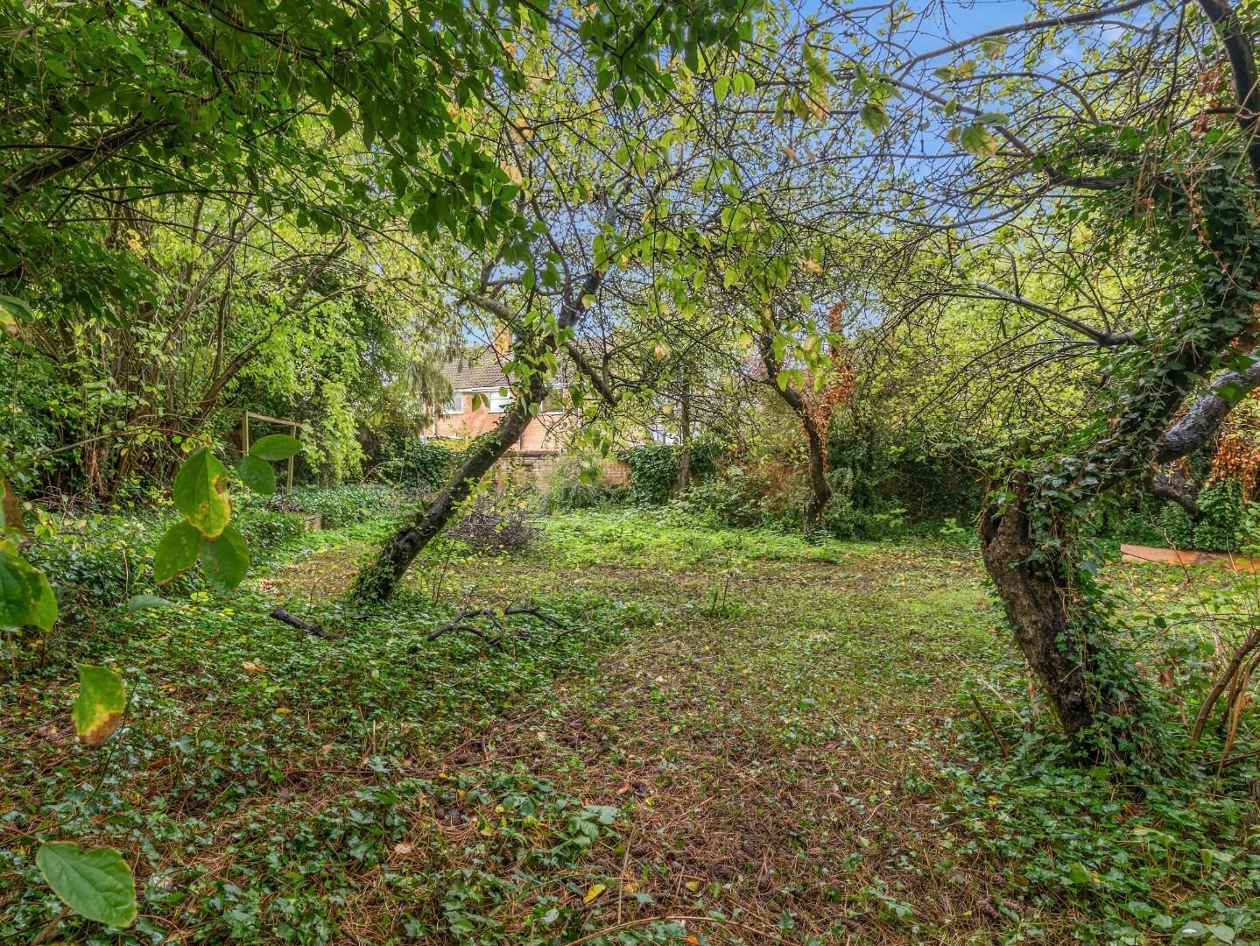
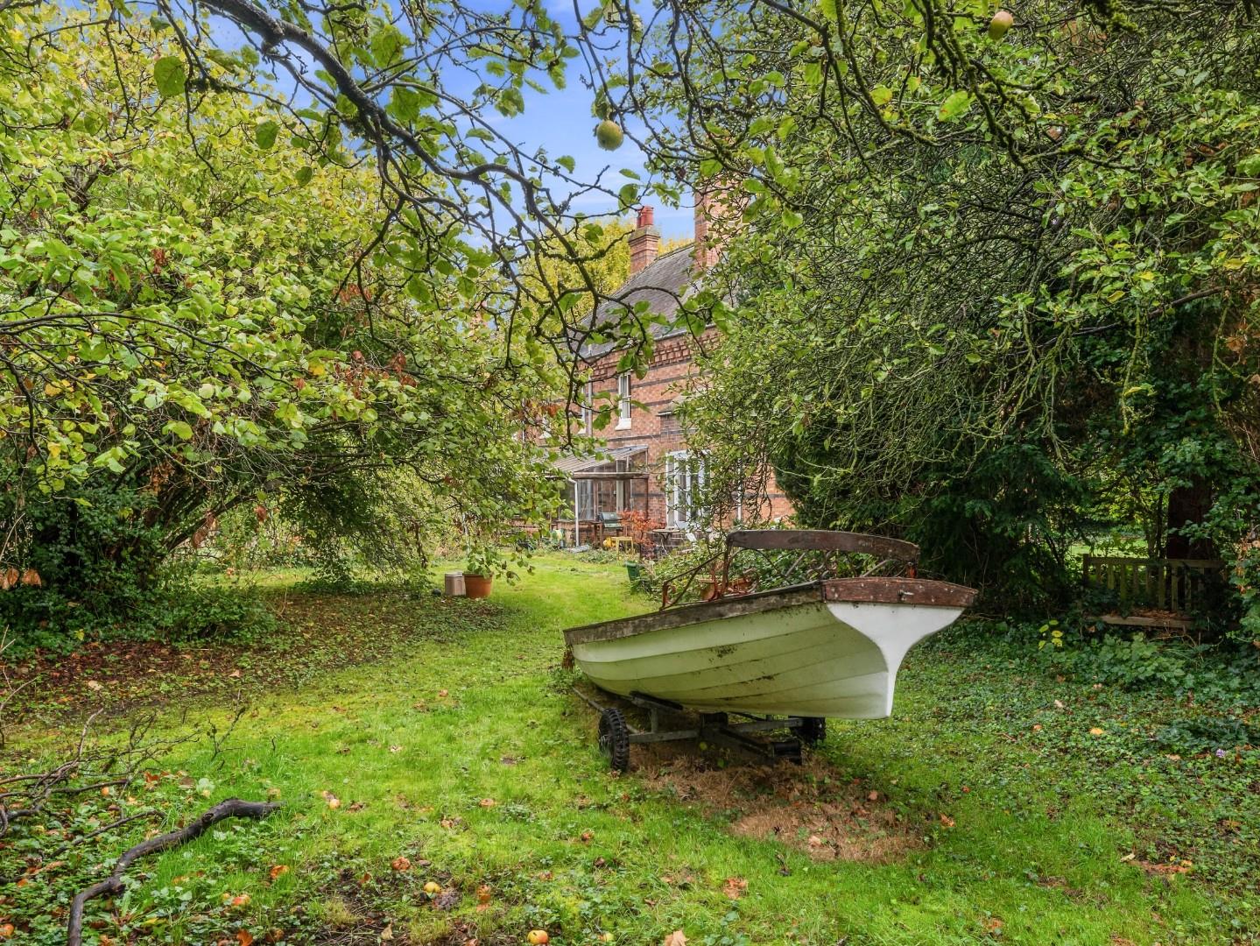
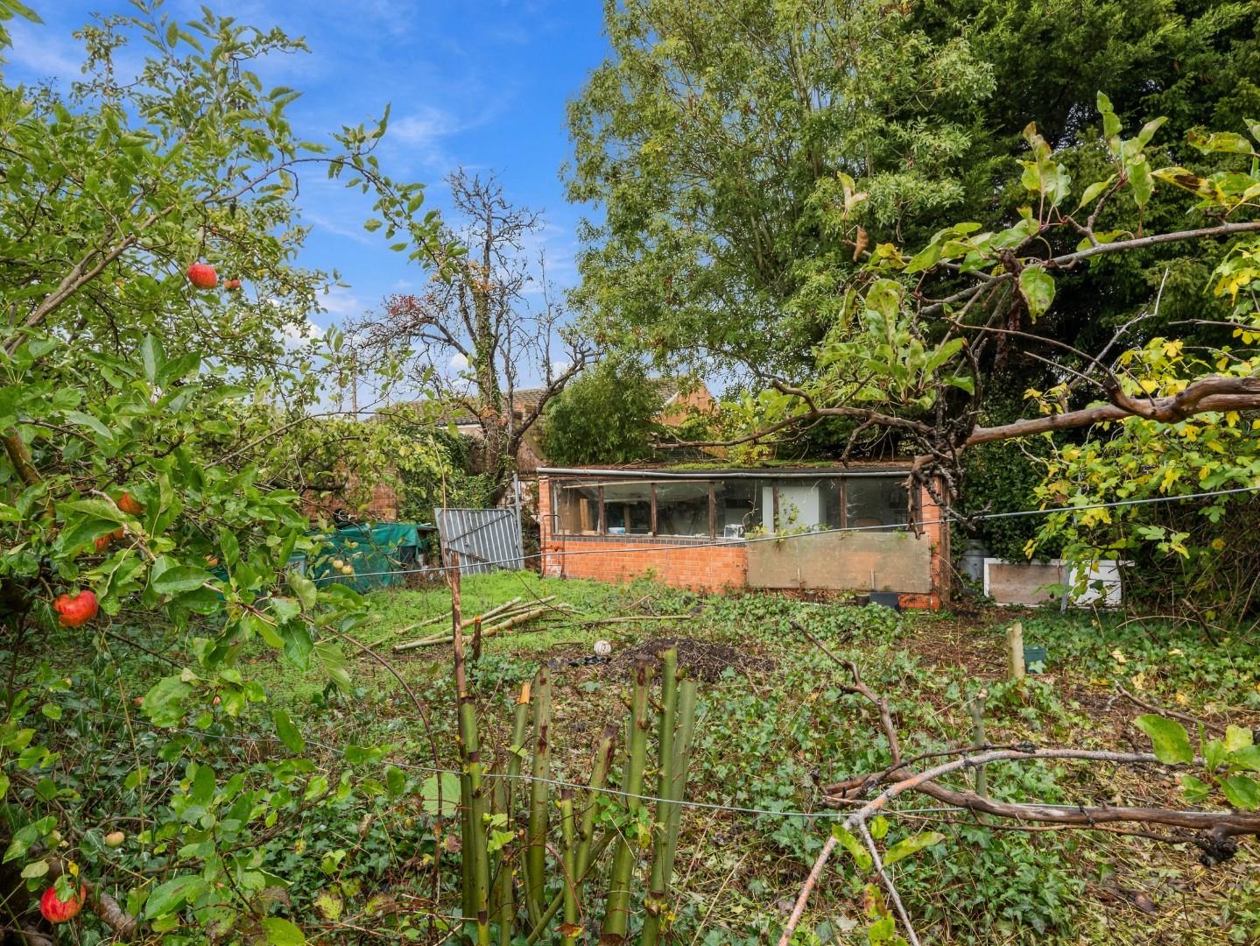
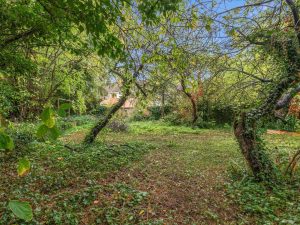
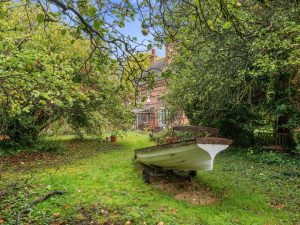
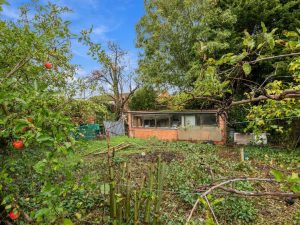
A substantial garden with the total plot extending to approximately 0.4 of an acre. Although much of the garden is now overgrown, the boundaries are walled, with the garden overall offering excellent potential for future landscaping. A verandah extends across part of the rear elevation of the house.
TENURE
The property is Freehold.
DIRECTIONS
Postcode for sat-nav - CV31 1LD.
Features
- Substantial Detached Victorian Residence
- Plot of Approximately 0.4 of an Acre
- Ripe for Modernisation
- Two Reception Rooms
- Large Kitchen/Breakfast Room
- Four Double Bedrooms
- Bathroom
- Extensive Garden, Parking & Garage
- Exceptional Future Potential
Floor Plan
Need a valuation on your own property?
The Wiglesworth team have been selling homes in Leamingon Spa and further afield for 30 years, resulting in a thorough understanding of the marketplace
Contact us todayJust Added
-
Eastnor Grove, Leamington Spa
Guide Price £1,100,0005 bedroom -
Chance Fields, Royal Leamington Spa – 2,382 square feet.
Guide Price £850,0005 bedroom -
Elliston Grove, Leamington Spa
Offers Over £250,0002 bedroom