Chance Fields, Radford Semele, Leamington Spa, Radford Semele,Leamington Spa
CV31 1TR
Property Features
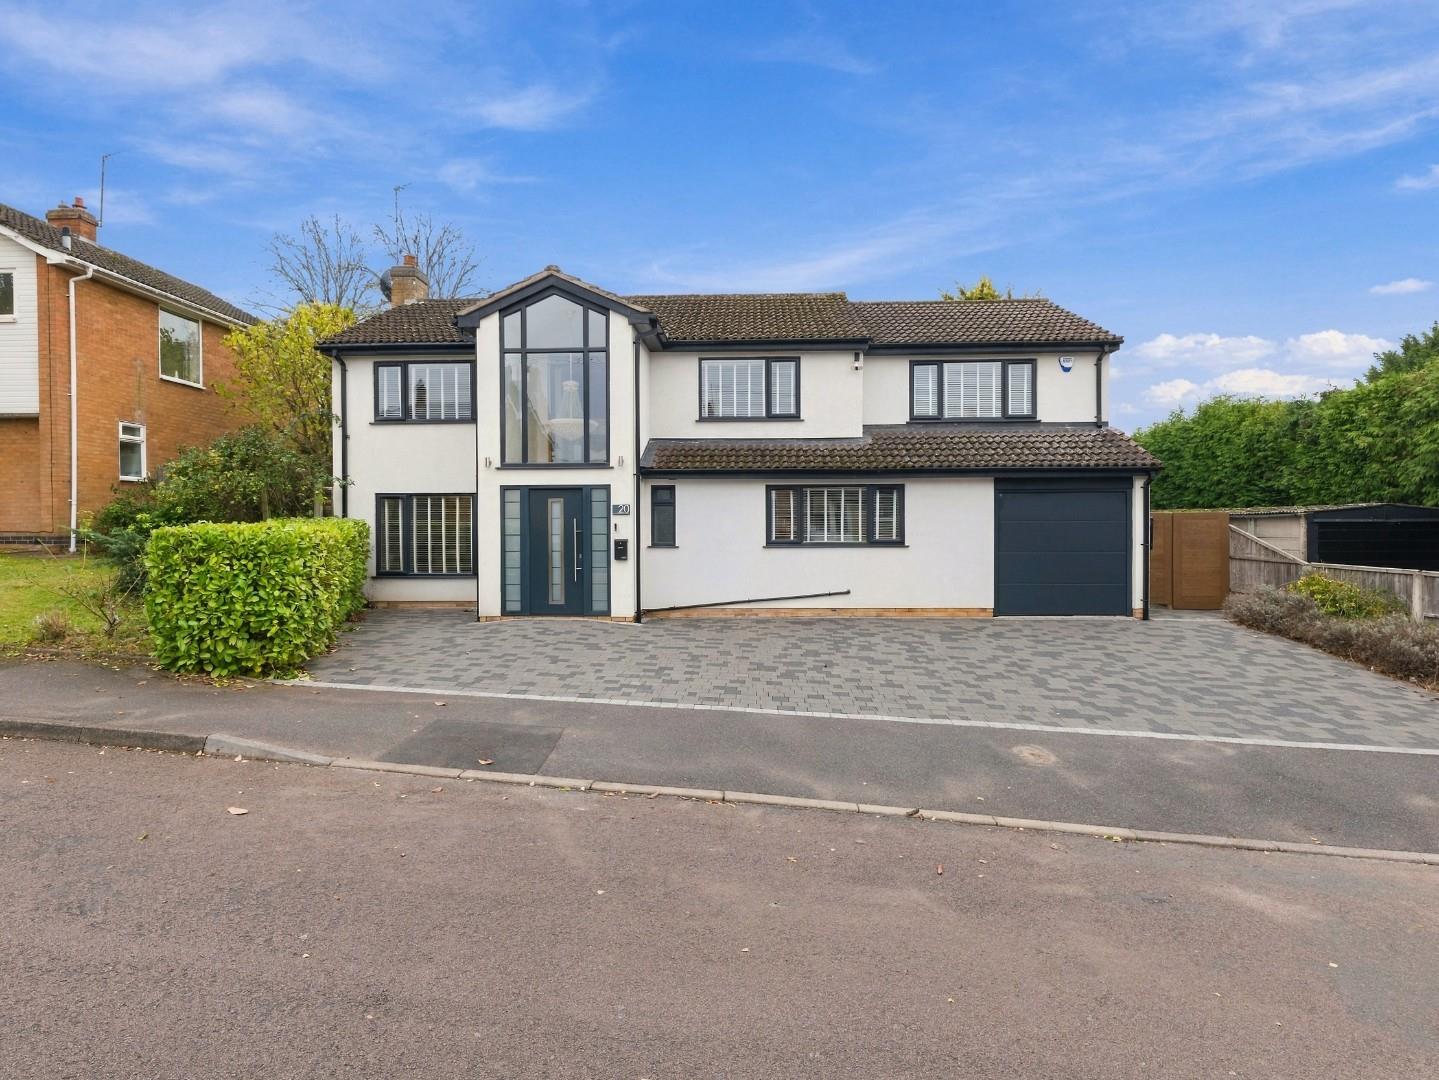
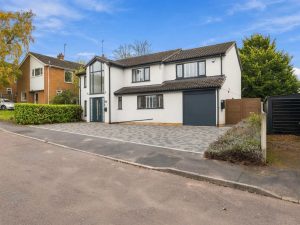
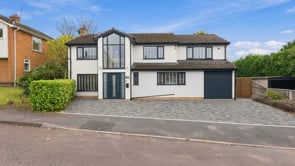
- Extended Detached Family Home
- Five Double Bedrooms
- Two En Suites & Family Bathroom
- No Onward Chain
- Stunning Lounge / Sitting Room
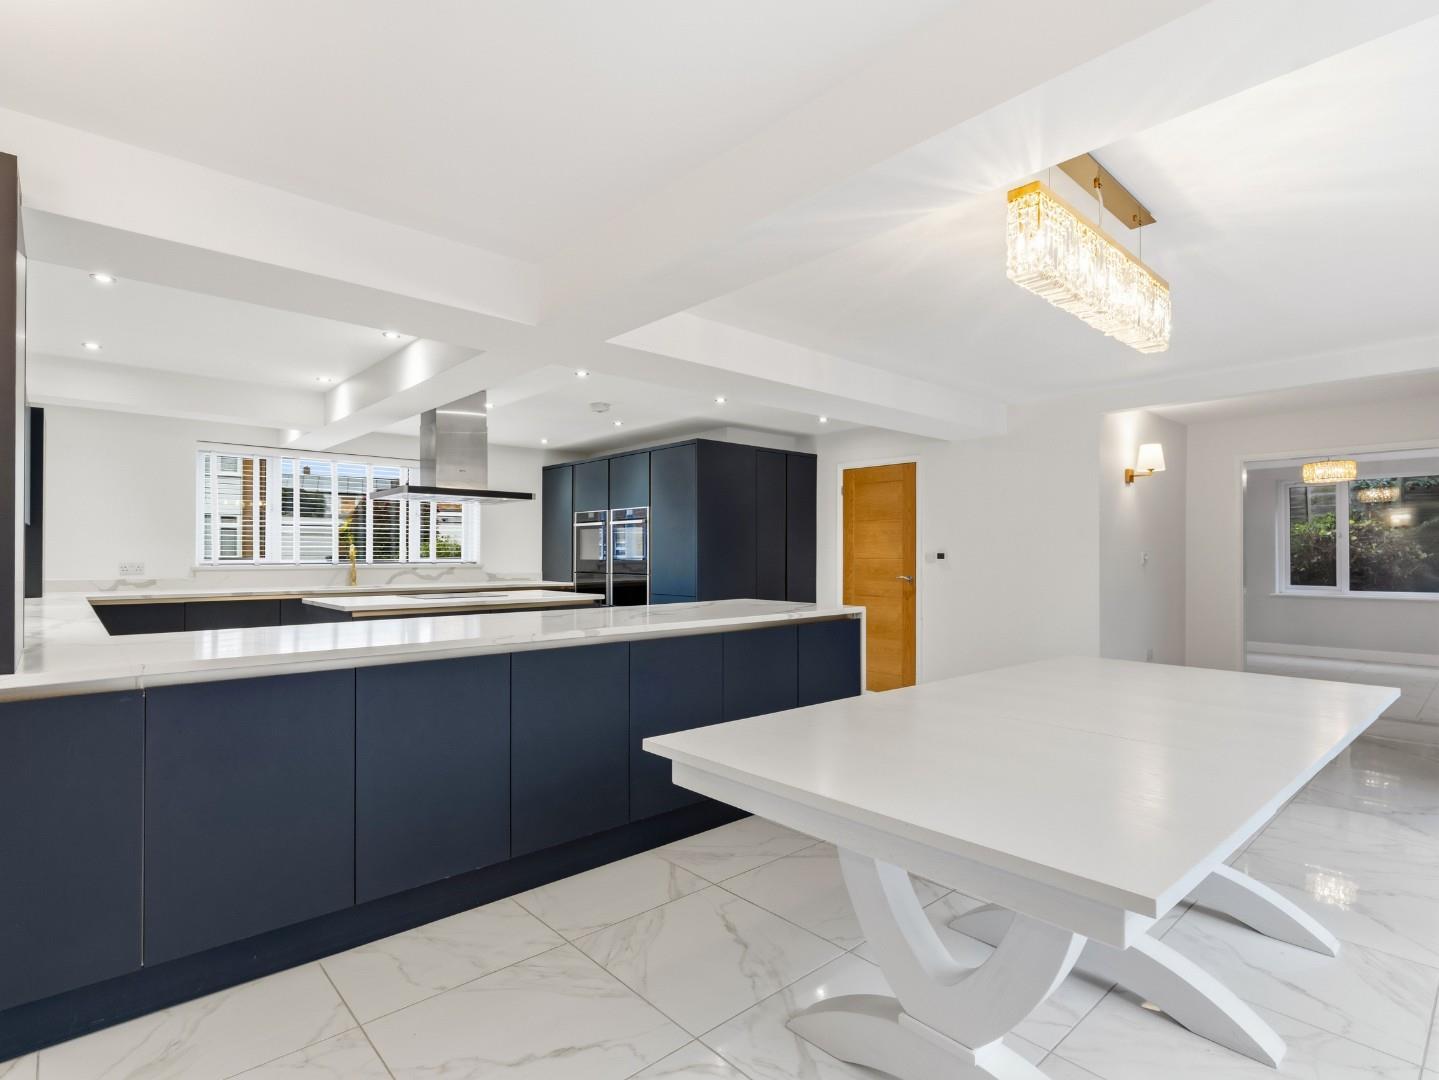
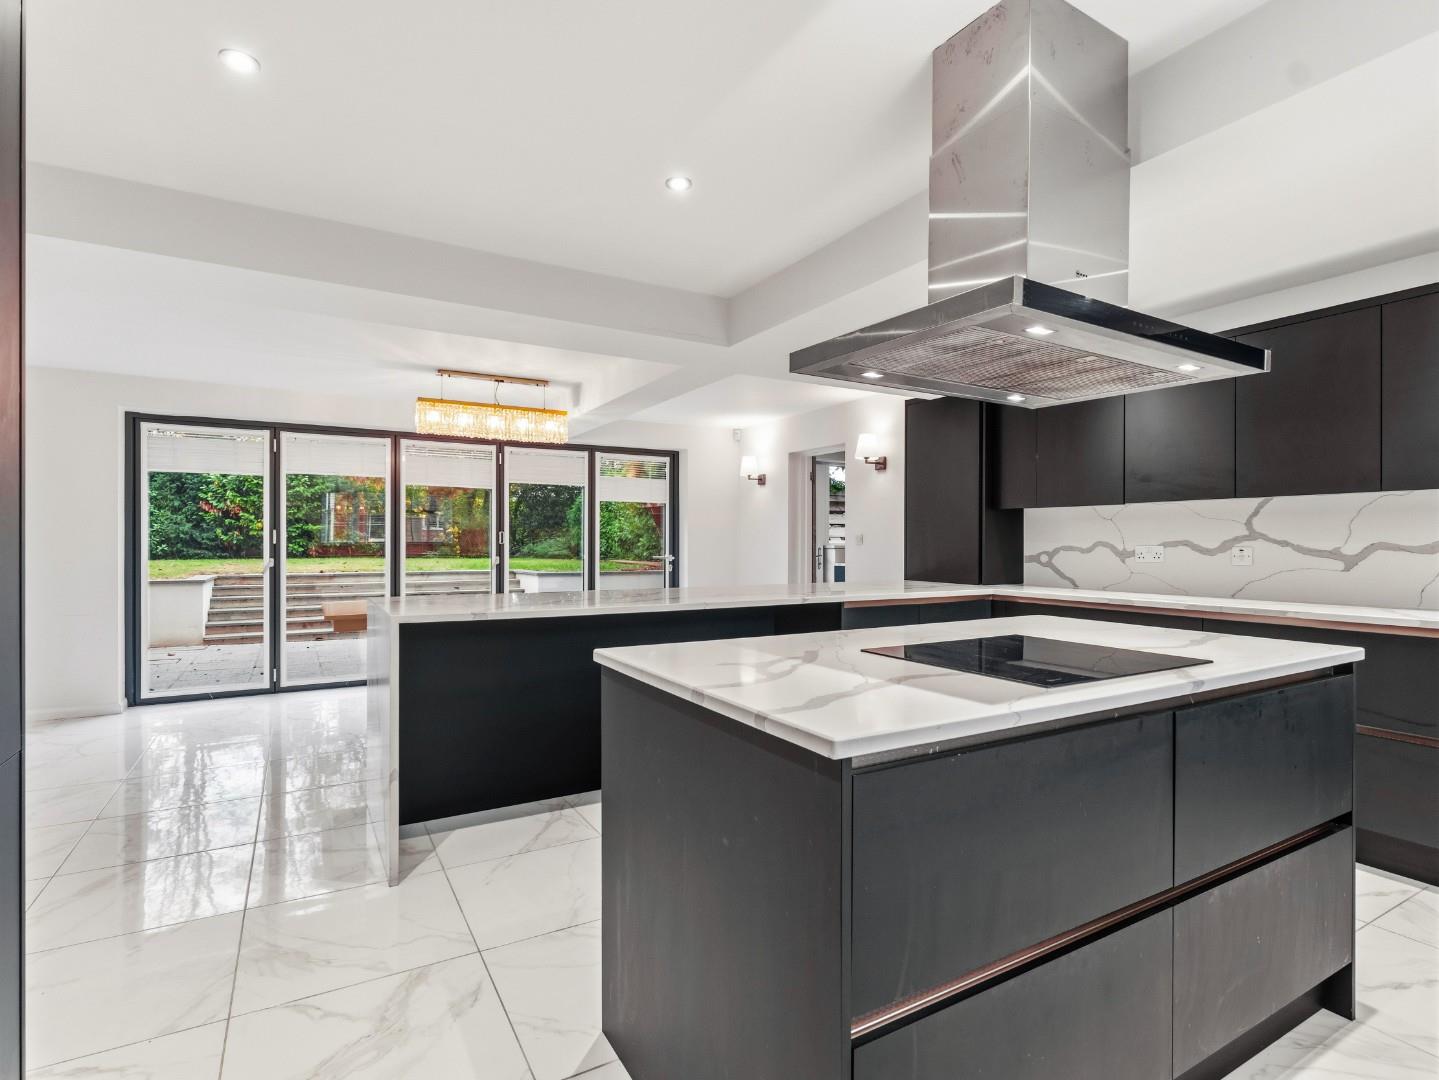
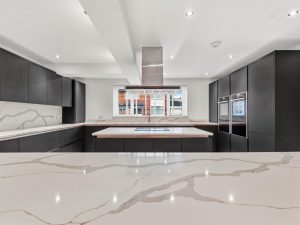
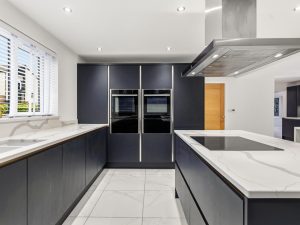
- Beautifully Presented Kitchen With Ample Storage Space
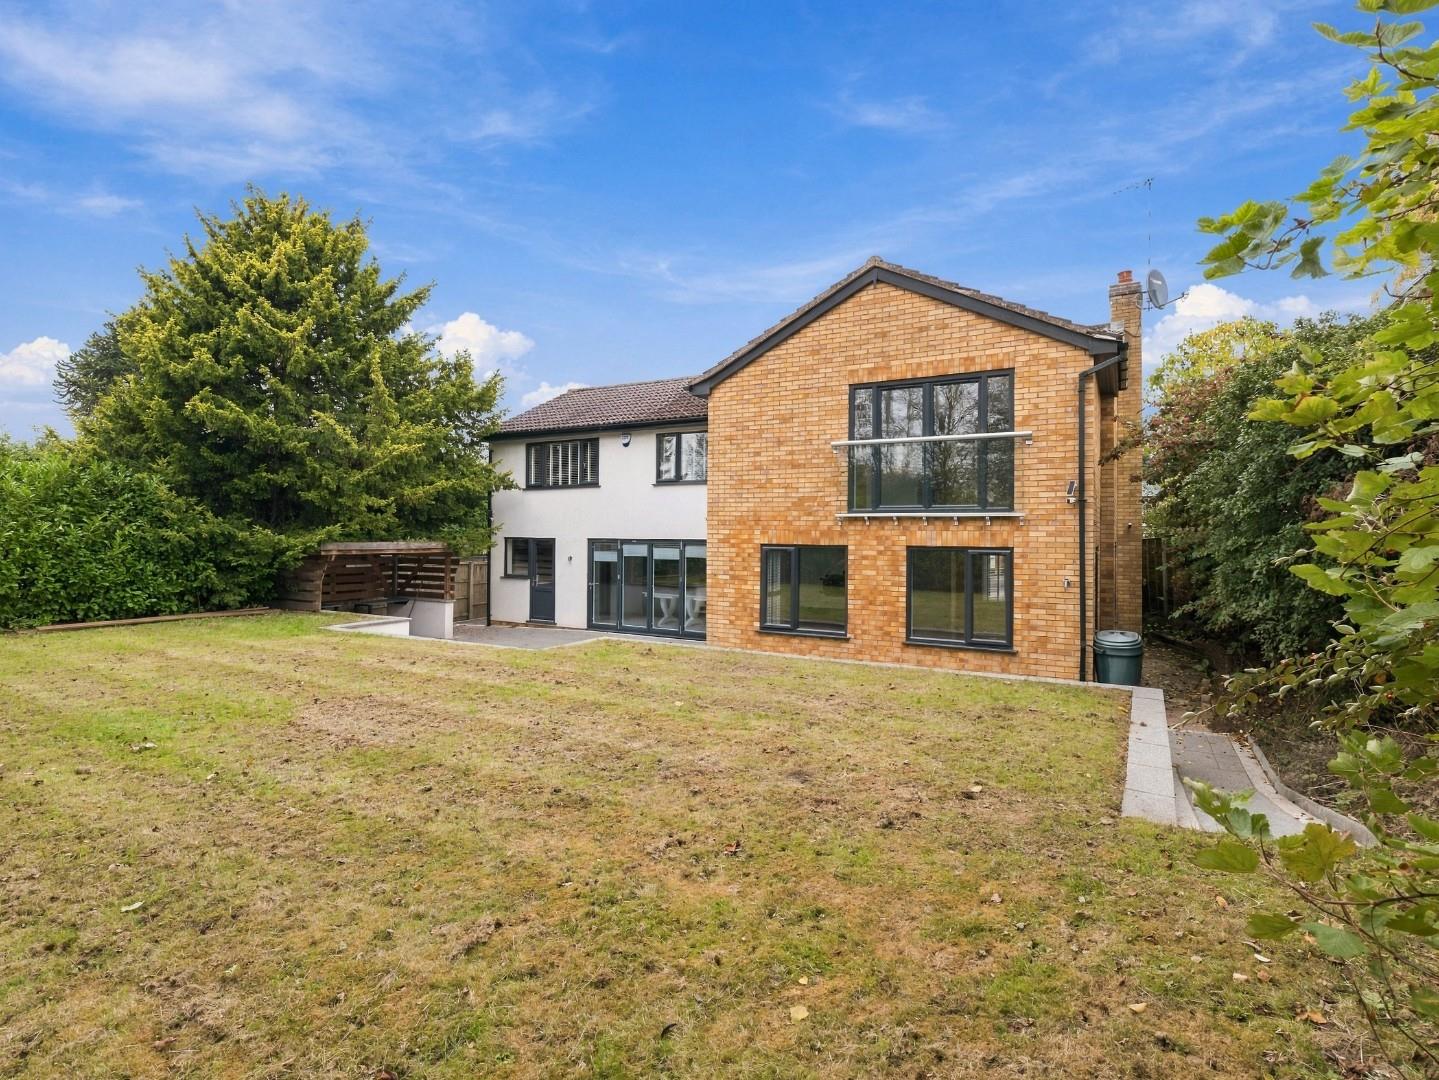
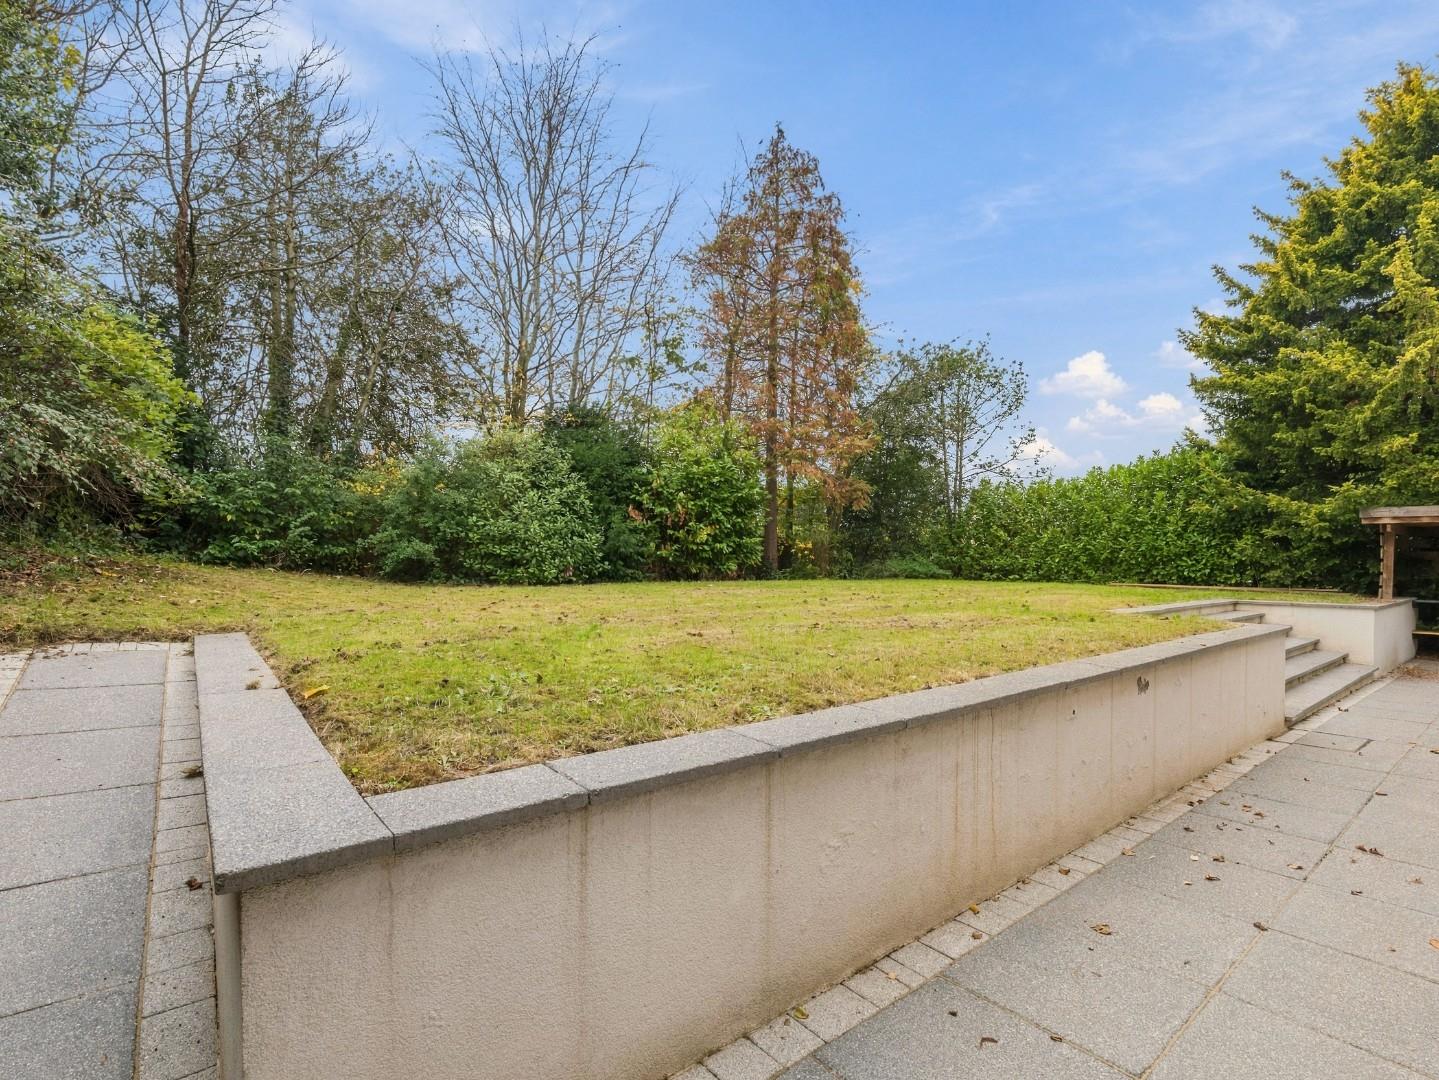
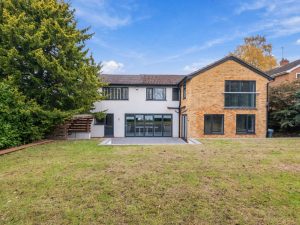
- South West Facing Rear Garden
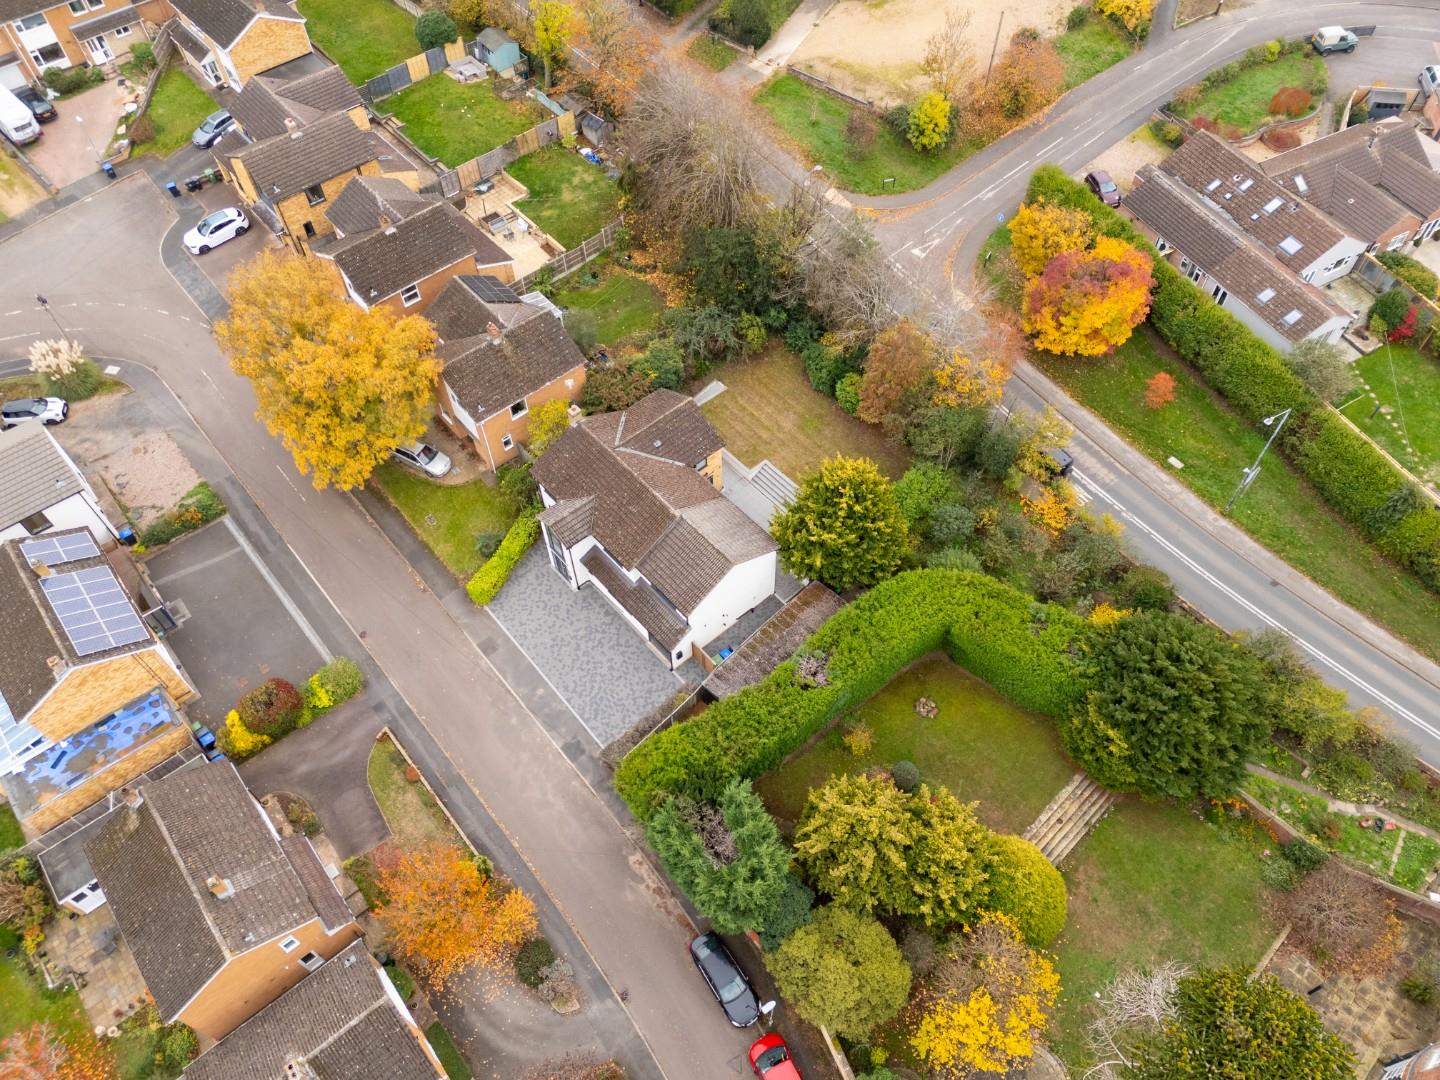
- Block Paved Driveway
- Garage With Lighting & Power
- Ideal for a Family
Call us today for more information or to book in an internal viewing.
Location Map
Full Particulars
We understand that mains water, gas, electricity and drainage are connected to the property. We have not carried out any form of testing of appliances, central heating or other services and prospective purchasers must satisfy themselves as to their condition and efficiency.
LOCATION
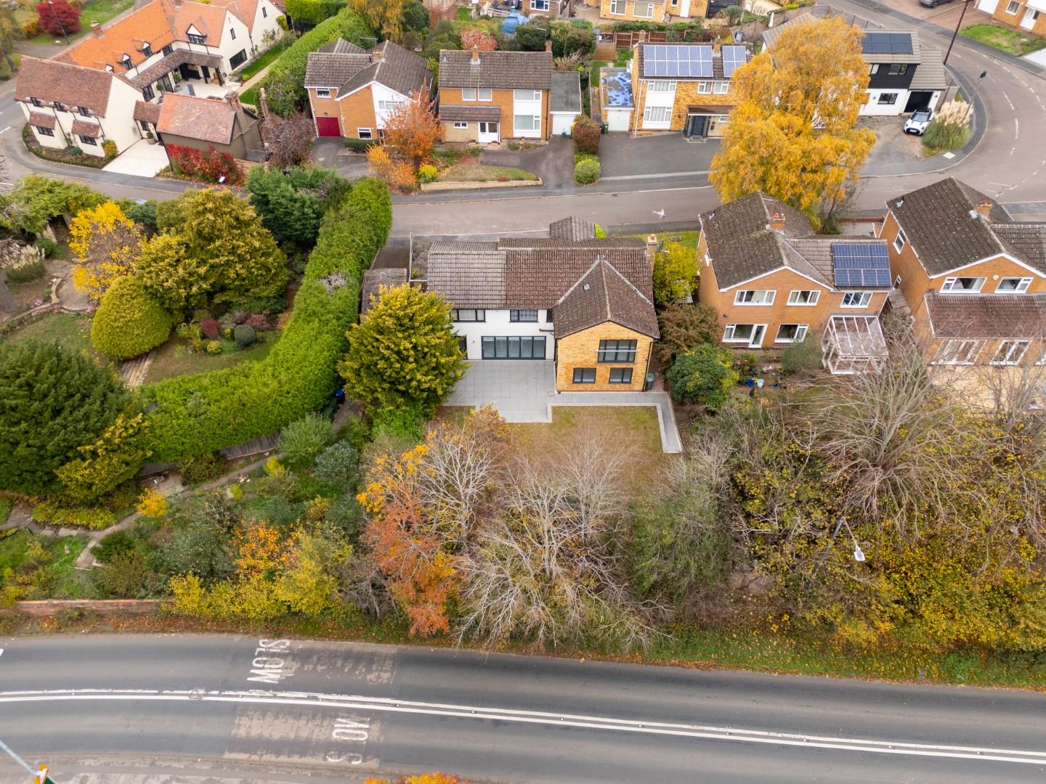
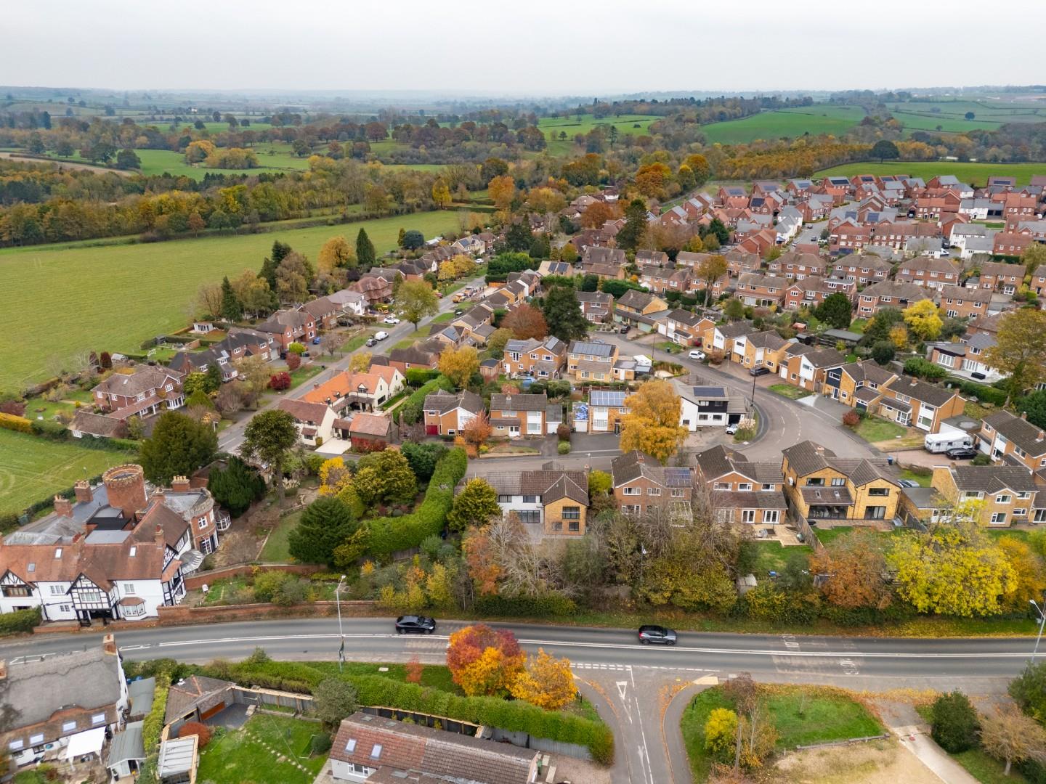
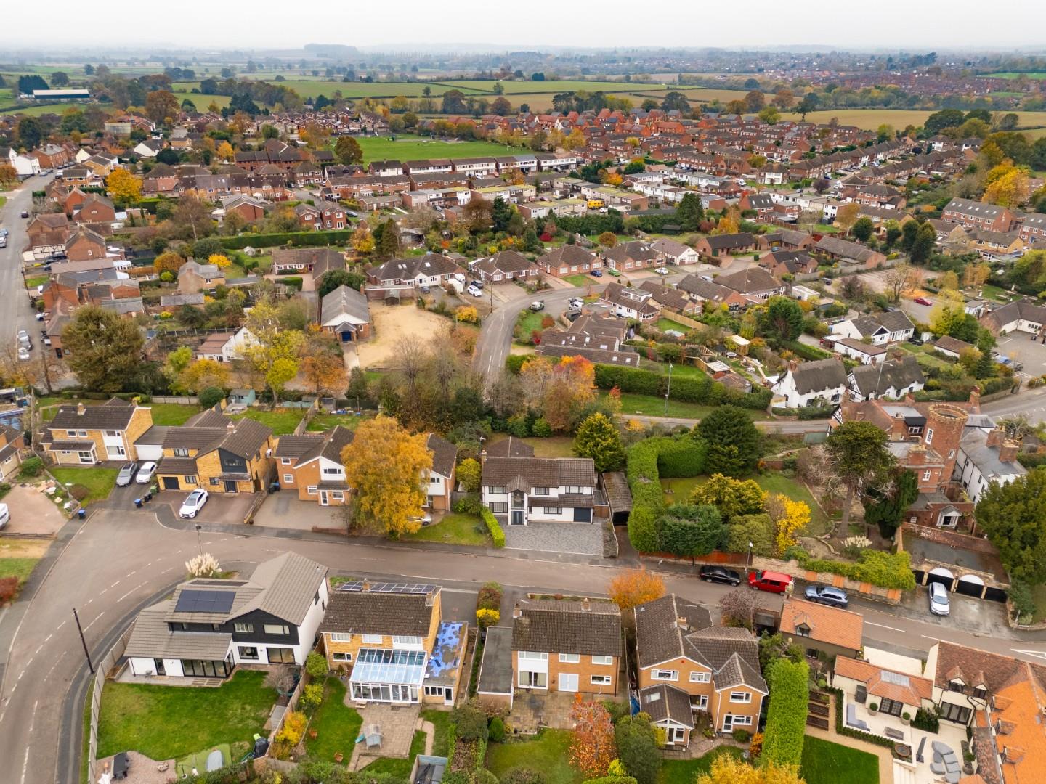
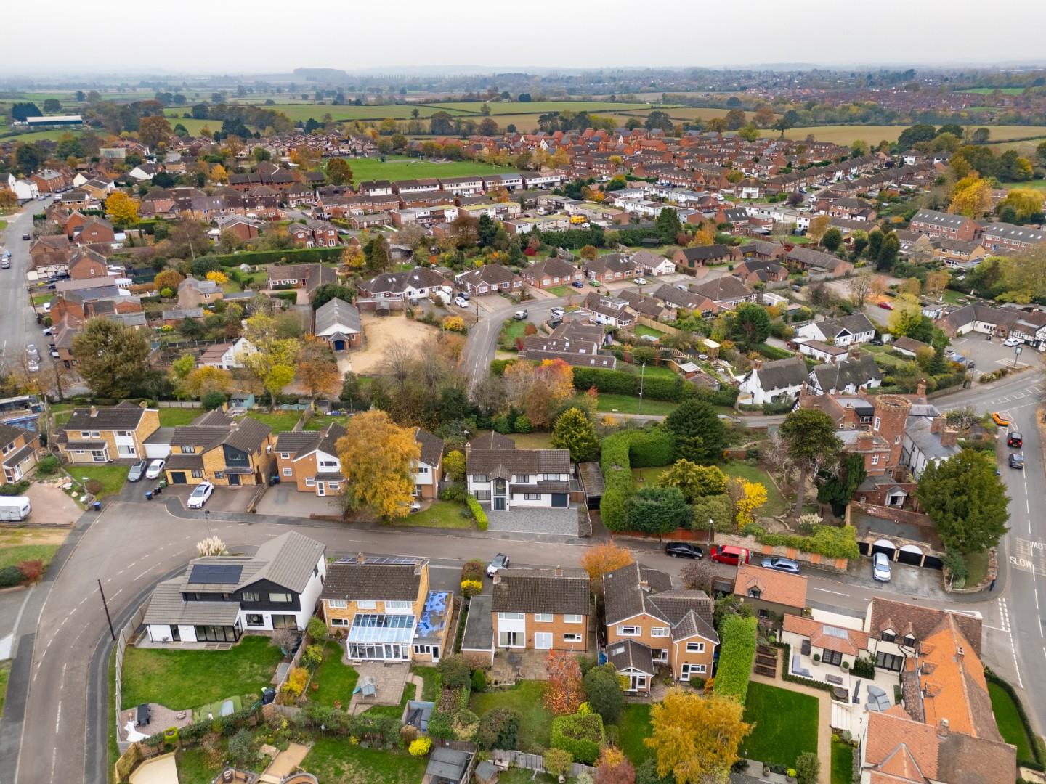
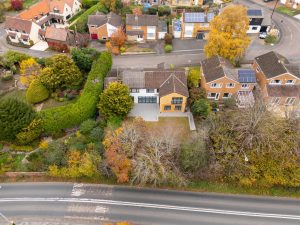
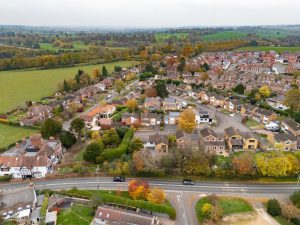
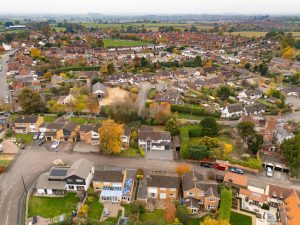
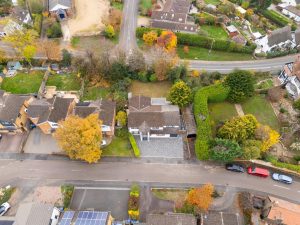
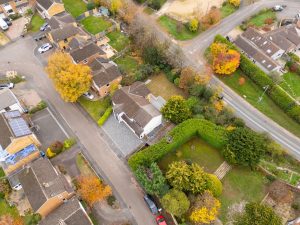
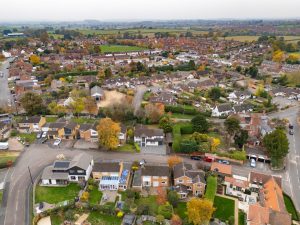
Chance Fields is a cul-de-sac of detached family homes, situated in the popular village location of Radford Semele, which sits just two miles to the south-east of central Leamington Spa. The village offers a post office, shop, primary school and a popular public house/eatery. The town centre of Leamington Spa offers a wide range of cafes, restaurants and retails outlets, whilst for convenience there is a local supermarket less 1½ miles from the property, on the main road back into Leamington. The property is also well positioned for communication links, The Fosse Way is less than 1½ miles from the property, this offers links to both M40 and A45, whilst Leamington Spa railway station is just two miles from the property, which offers direct commuter links to London, Birmingham and a wide range of further centres.
APPROACH
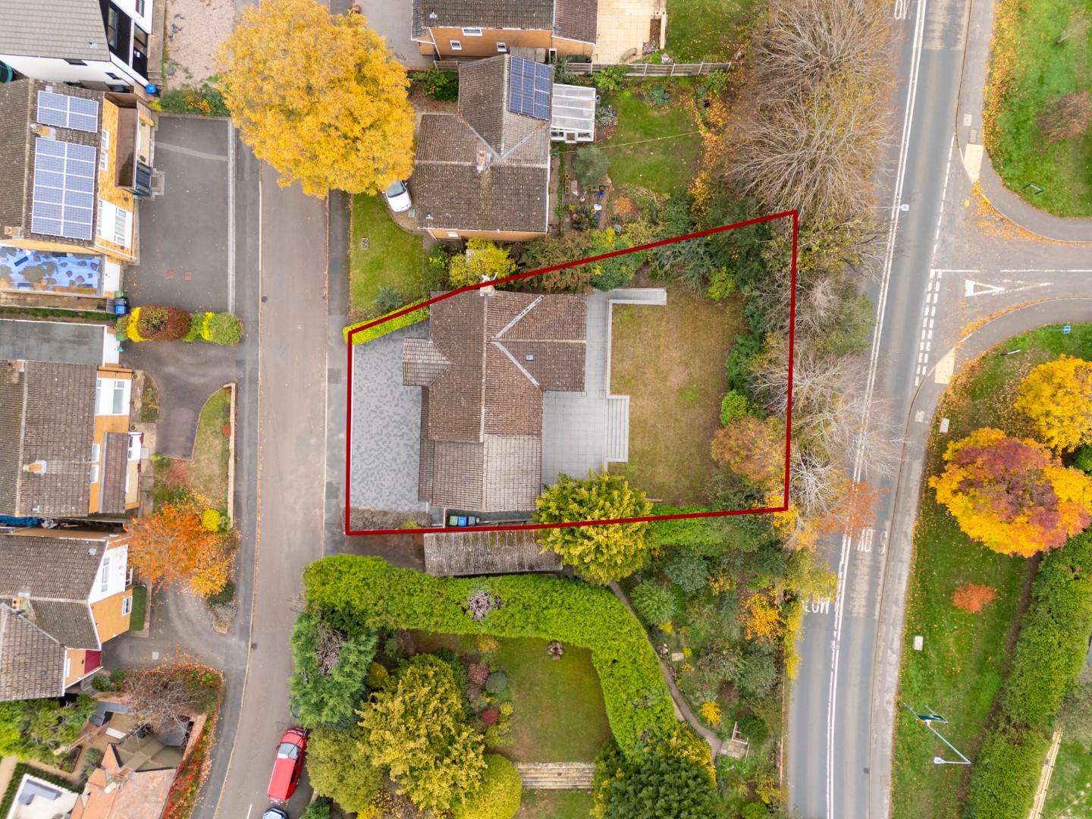
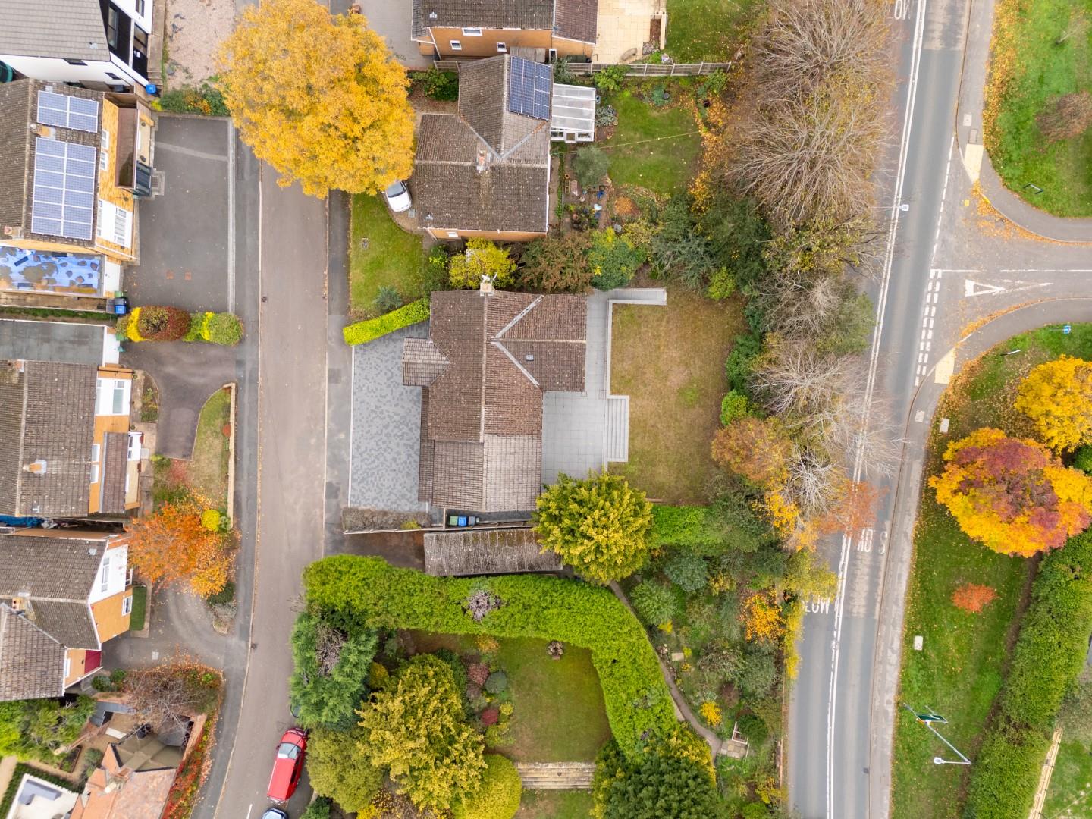
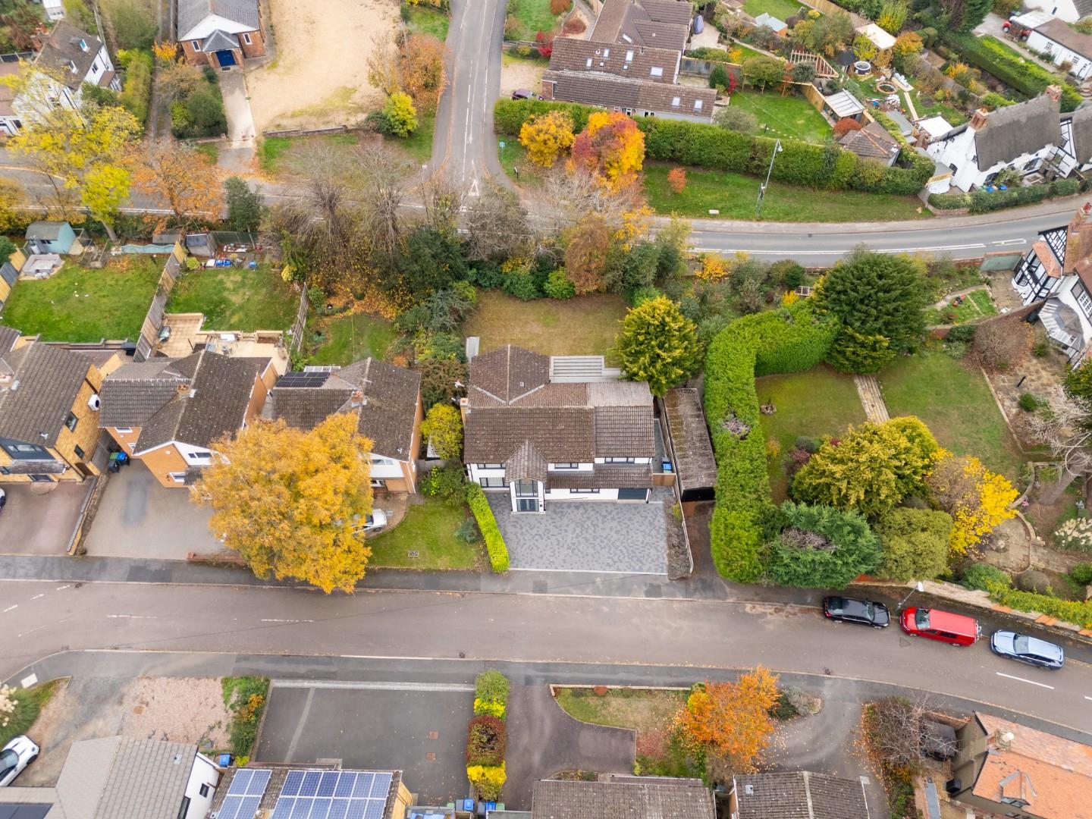
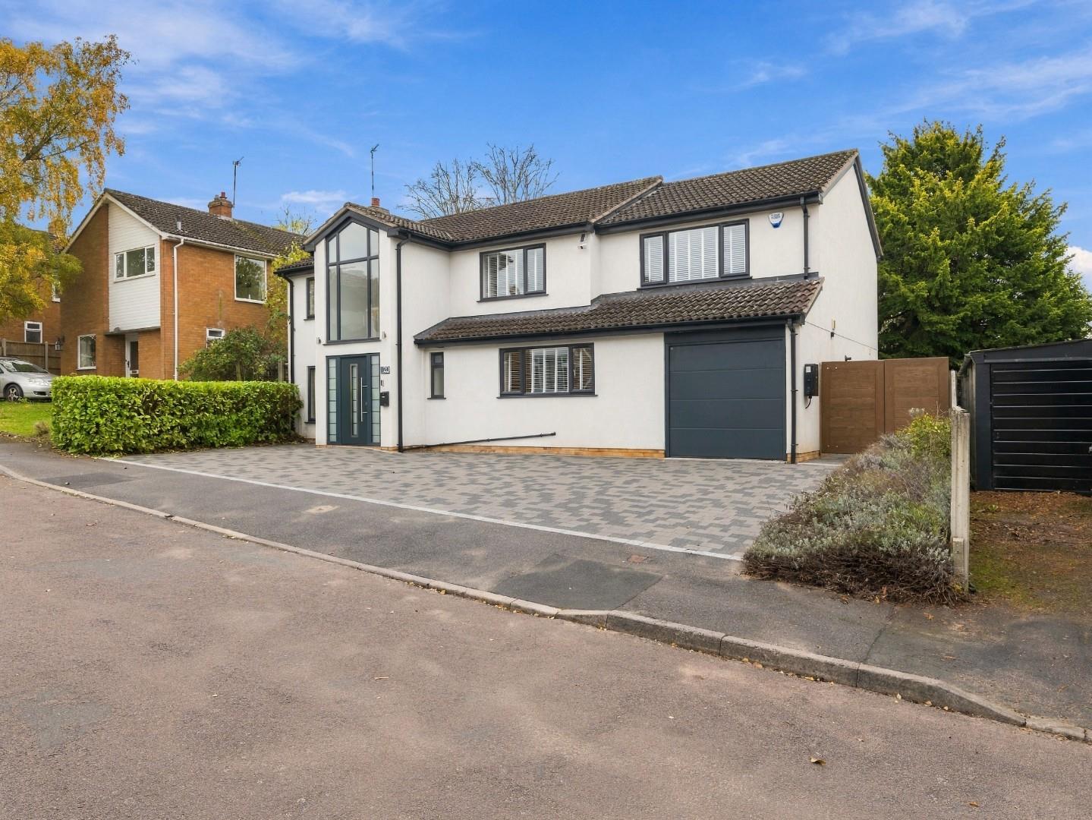
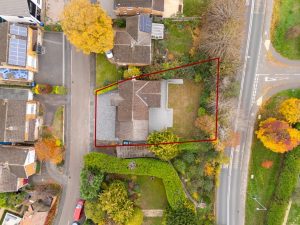
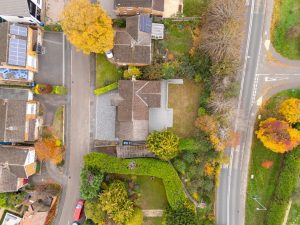
Accessed via a large block paved driveway with parking for 3-4 cars, a wall mounted electric car charger with dual outlet which leads to the Hormann aluminium front door.
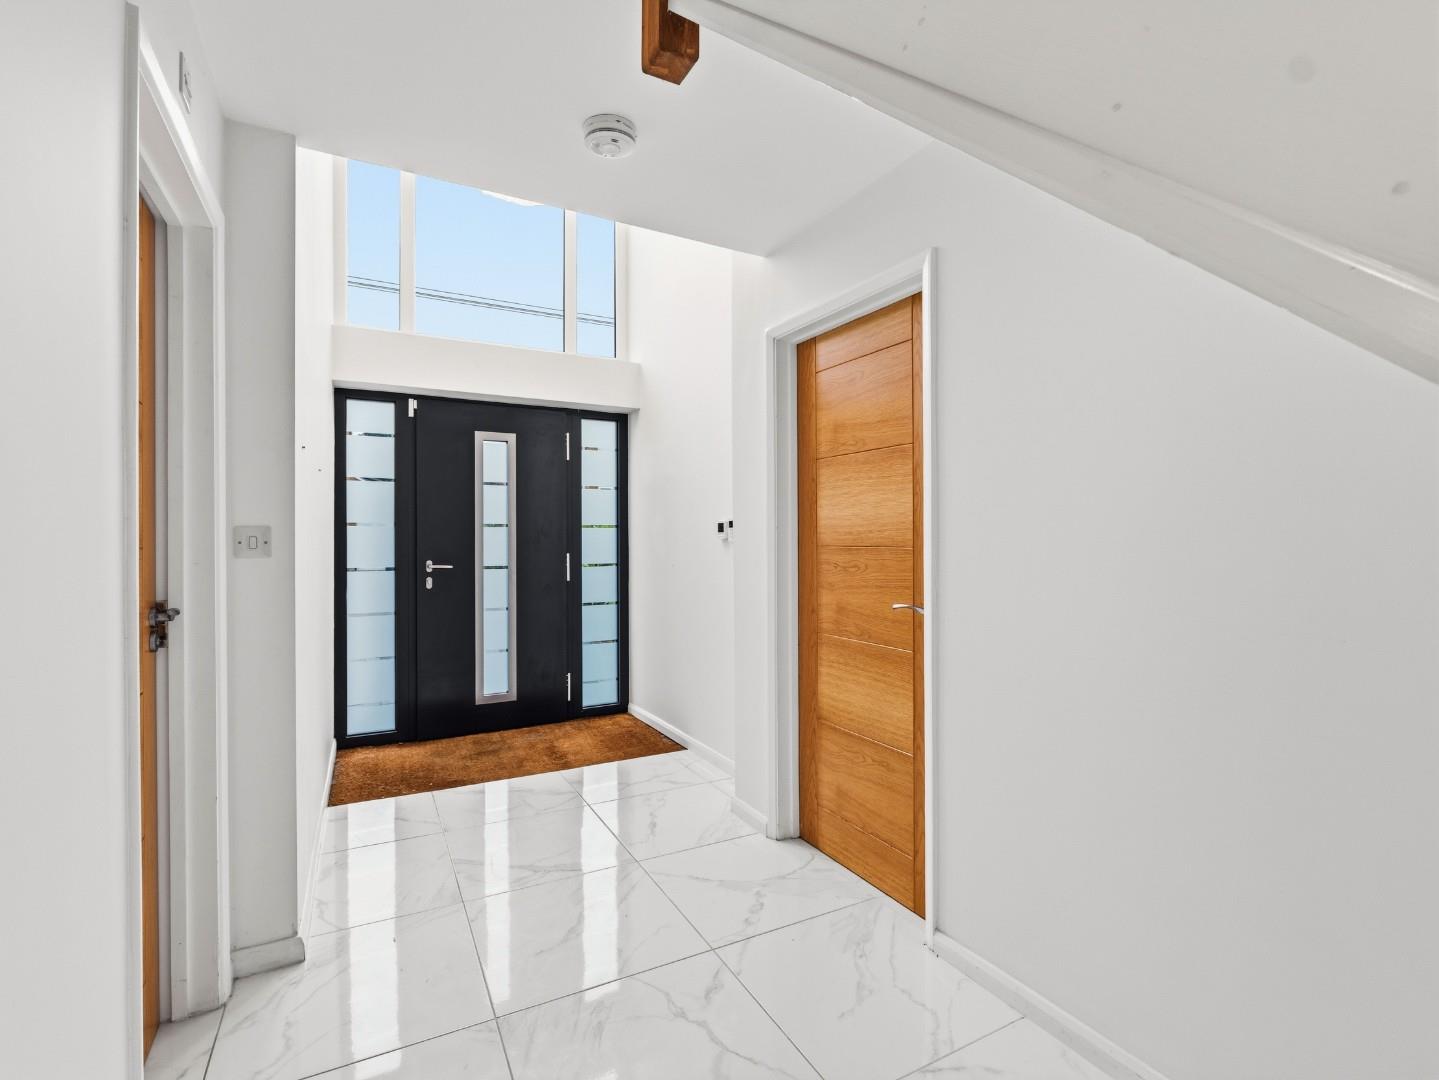
ENTRANCE HALL
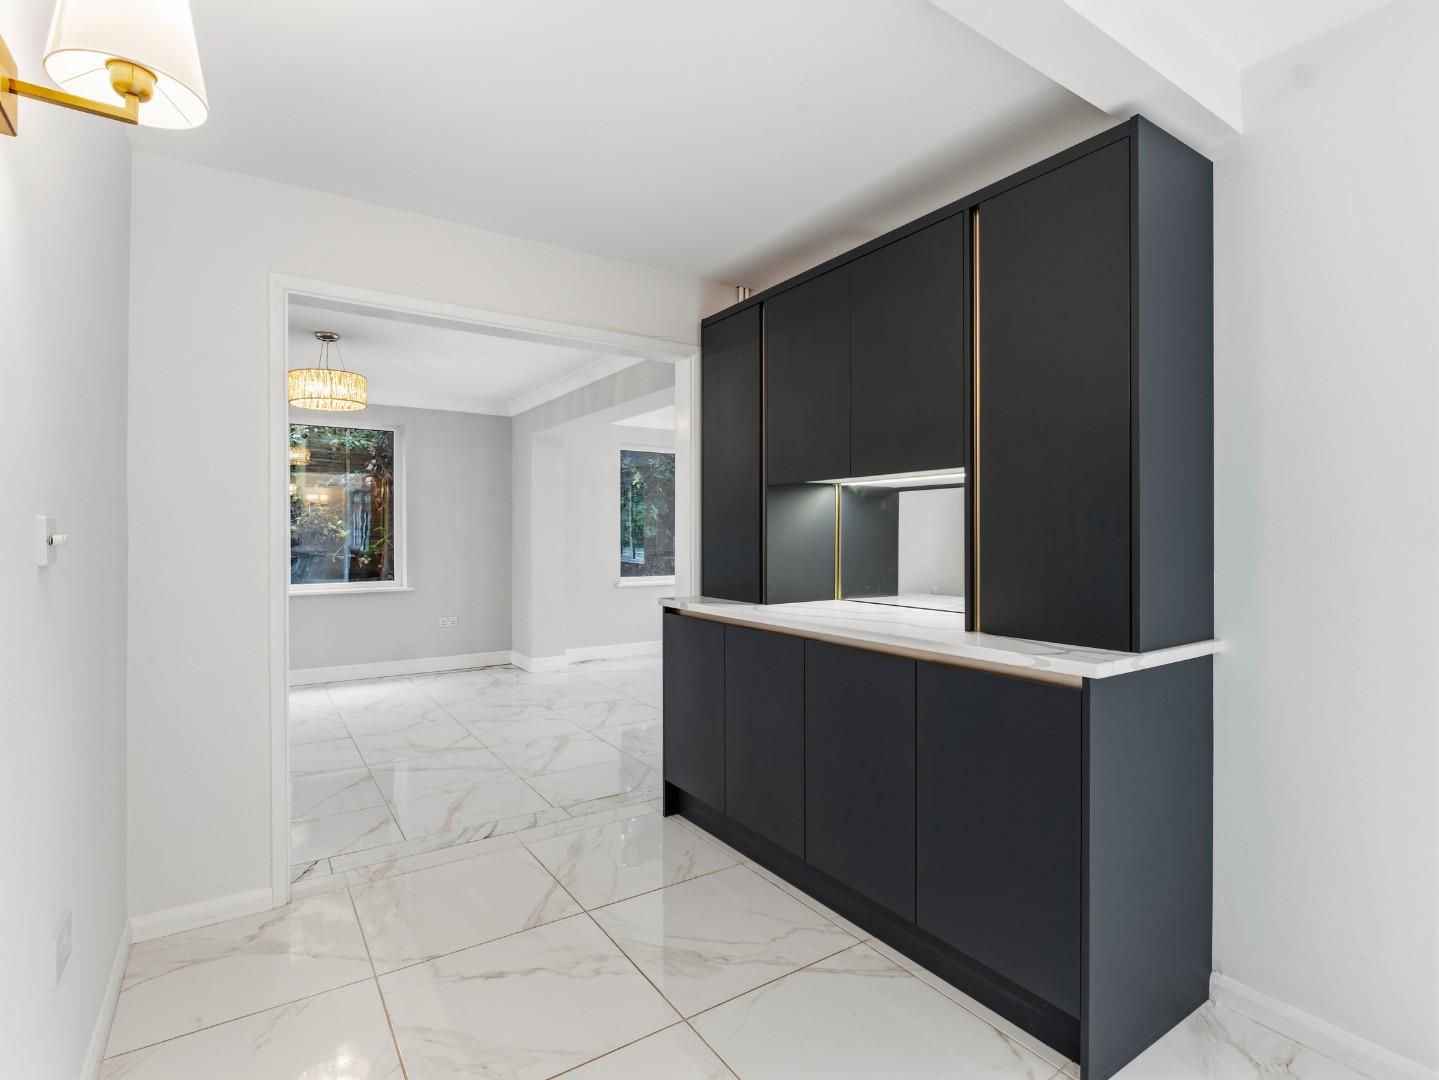
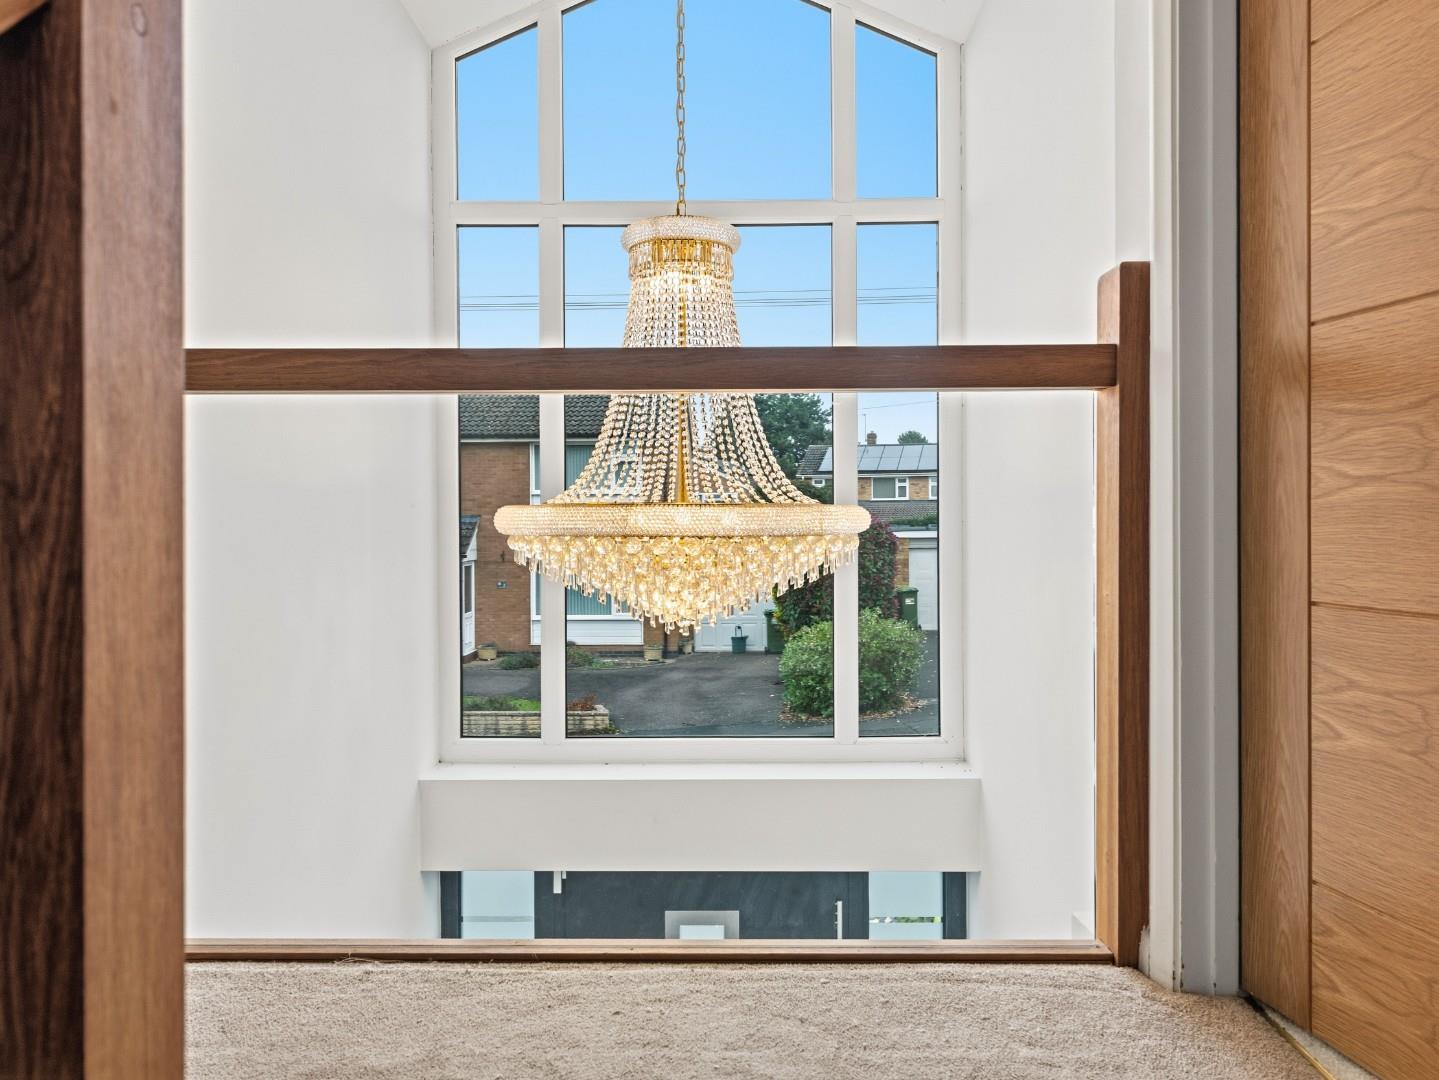
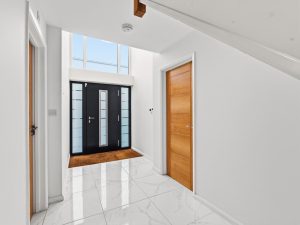
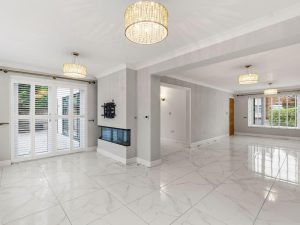
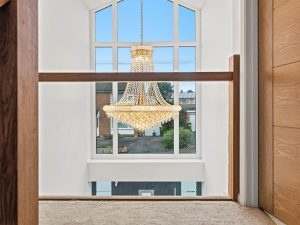
A beautiful space with high vaulted ceilings, a galleried landing overlooking with a composite double glazed door to the front elevation, marble effect tiled flooring, stairs leading to first floor, alarm system control panel, underfloor heating and doors giving way to the internal accommodation. Please note that the chandelier is not included in the sale, but can be negotiated.
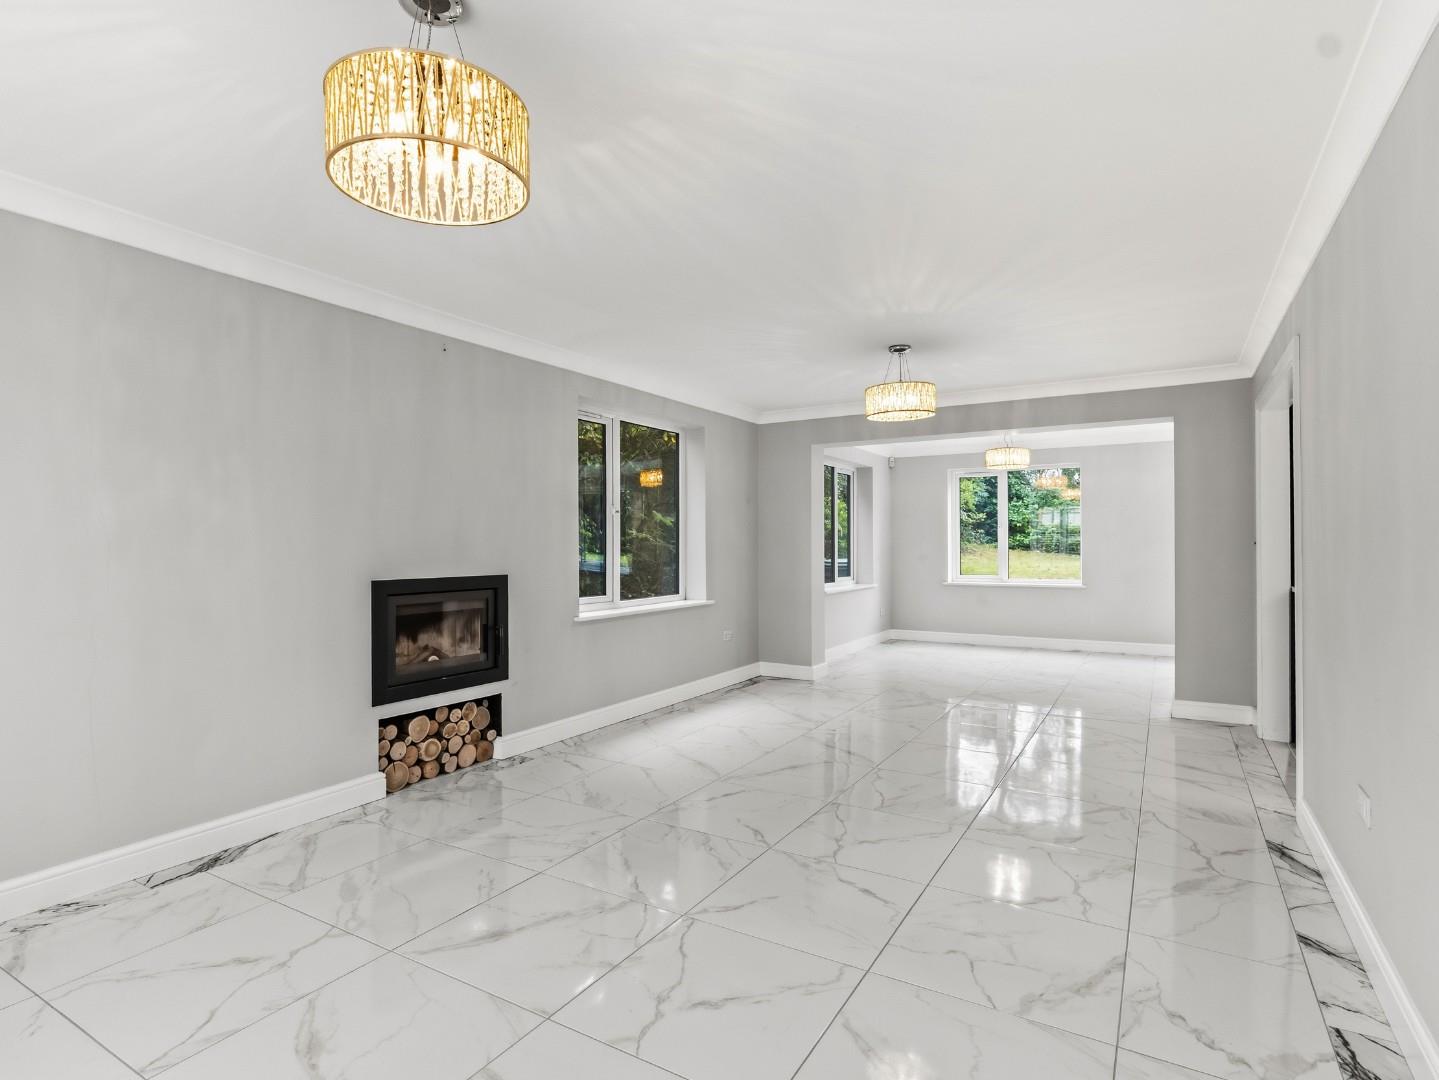
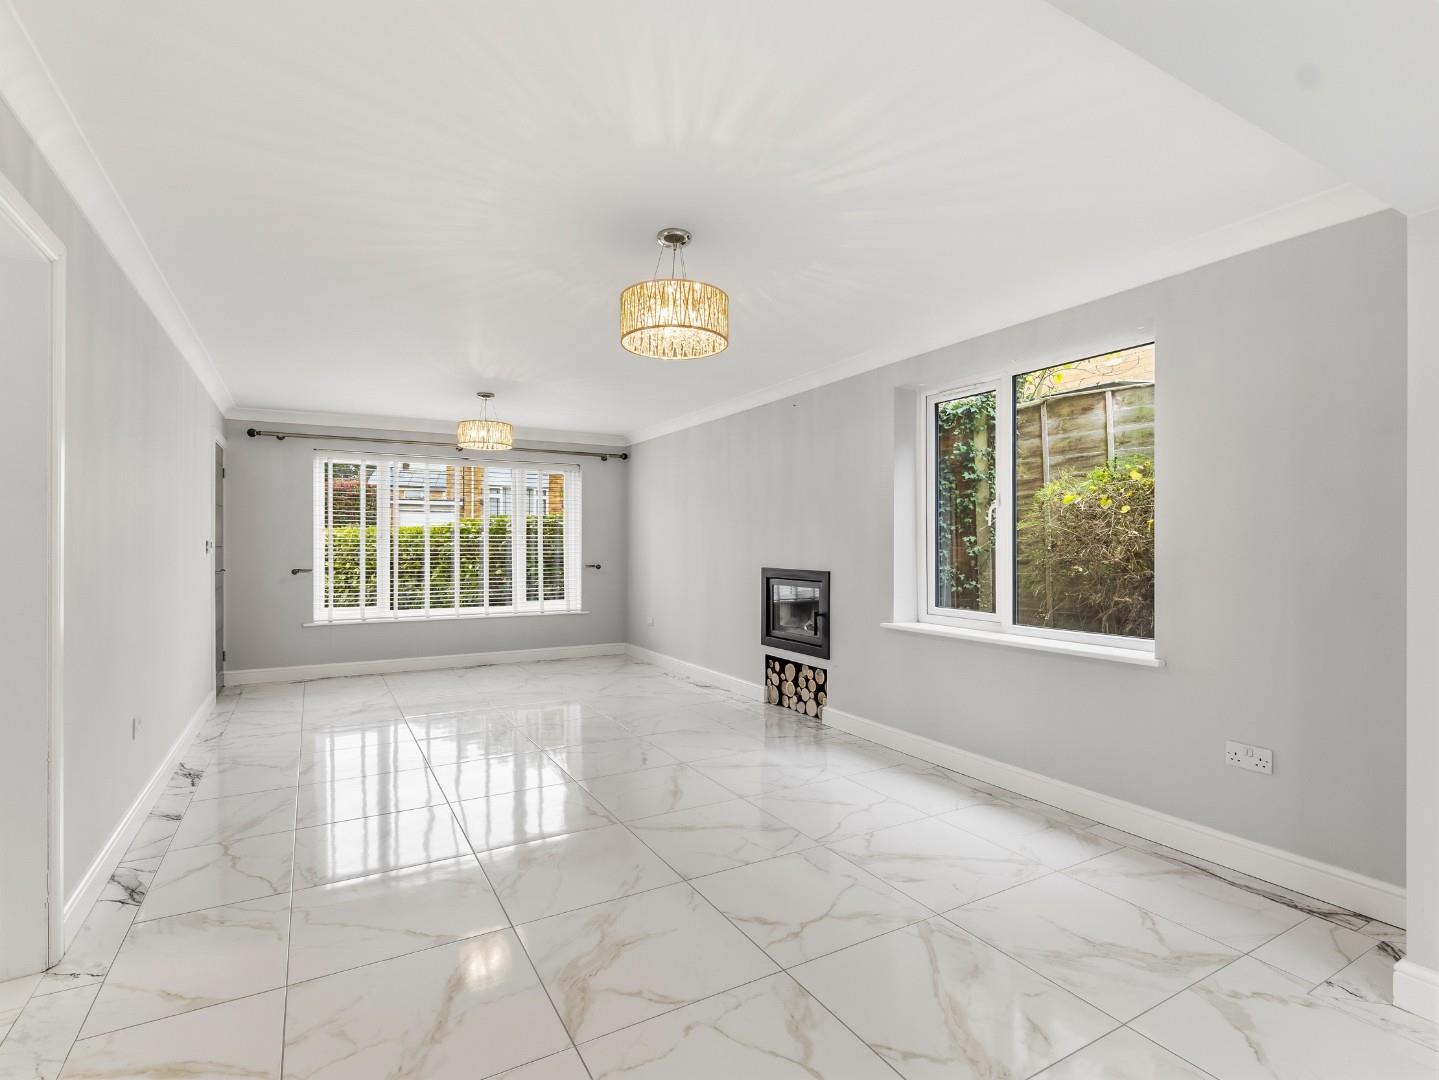
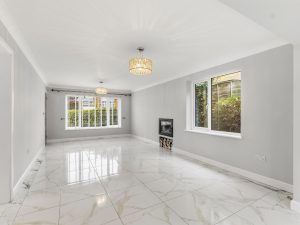
LIVING ROOM 6.54m x 3.62m (21'5" x 11'10")
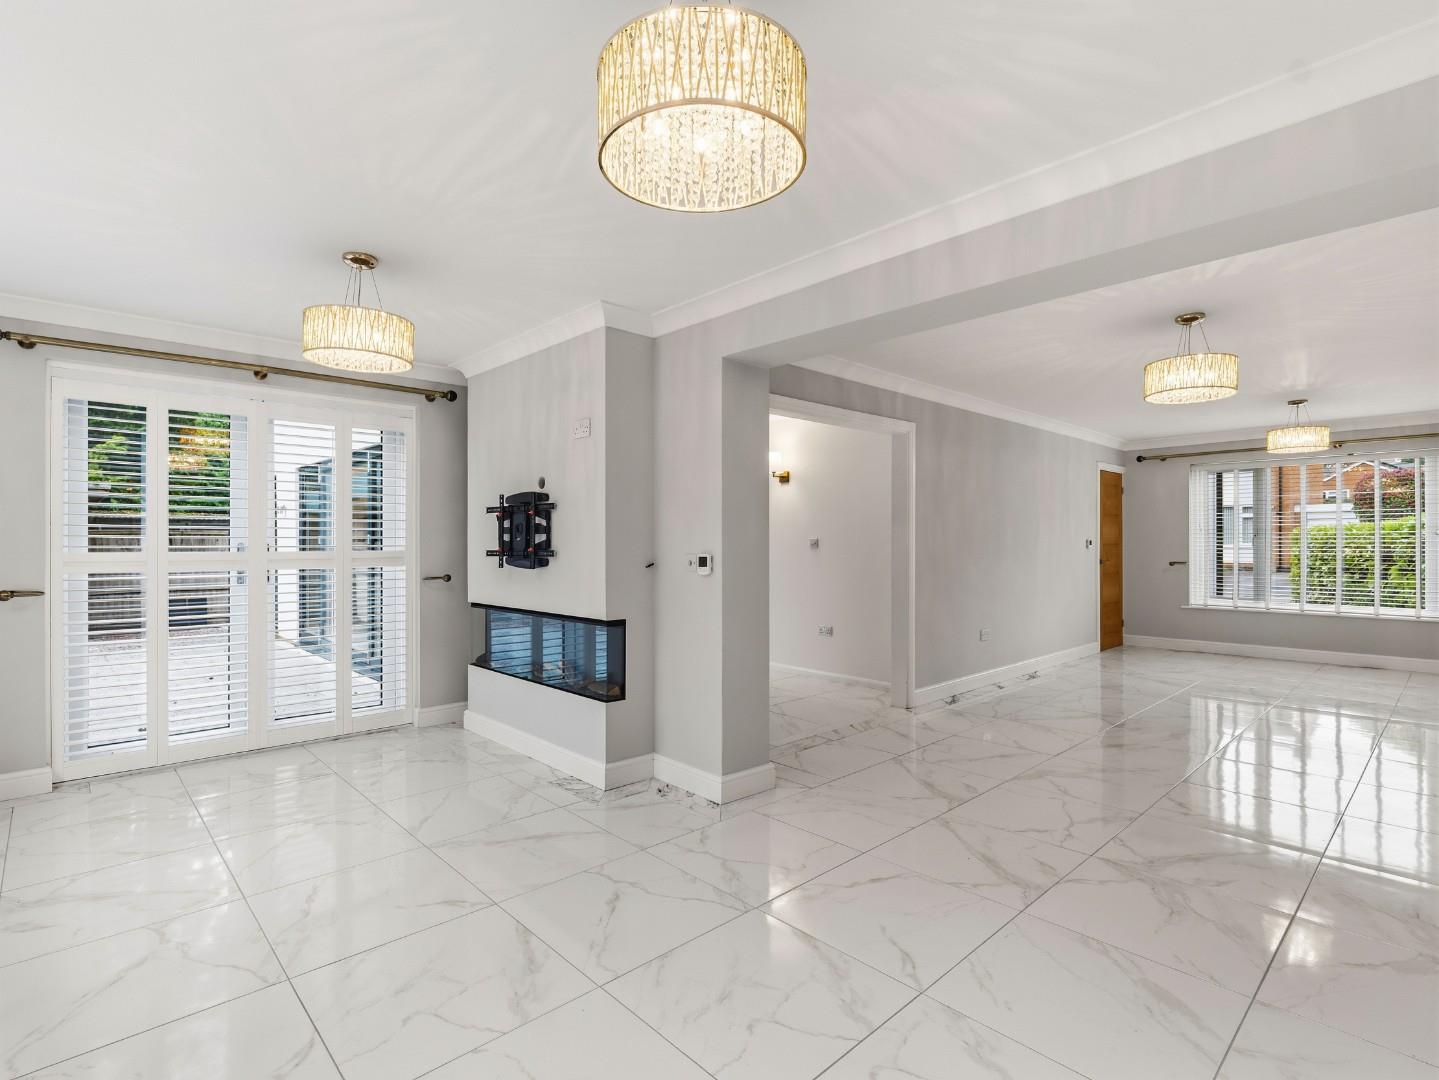
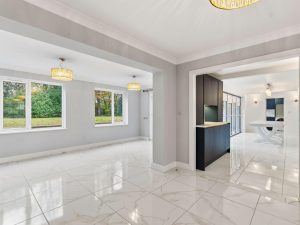
A large dual aspect reception room with double glazed windows to the front and side elevations. With an inset modern log burning stove, ceiling mounted lighting, marble effect tiling and underfloor heating. Having a large squared arch opening into the dining/sitting room.
SNUG 5.24m x 2.78m (17'2" x 9'1")
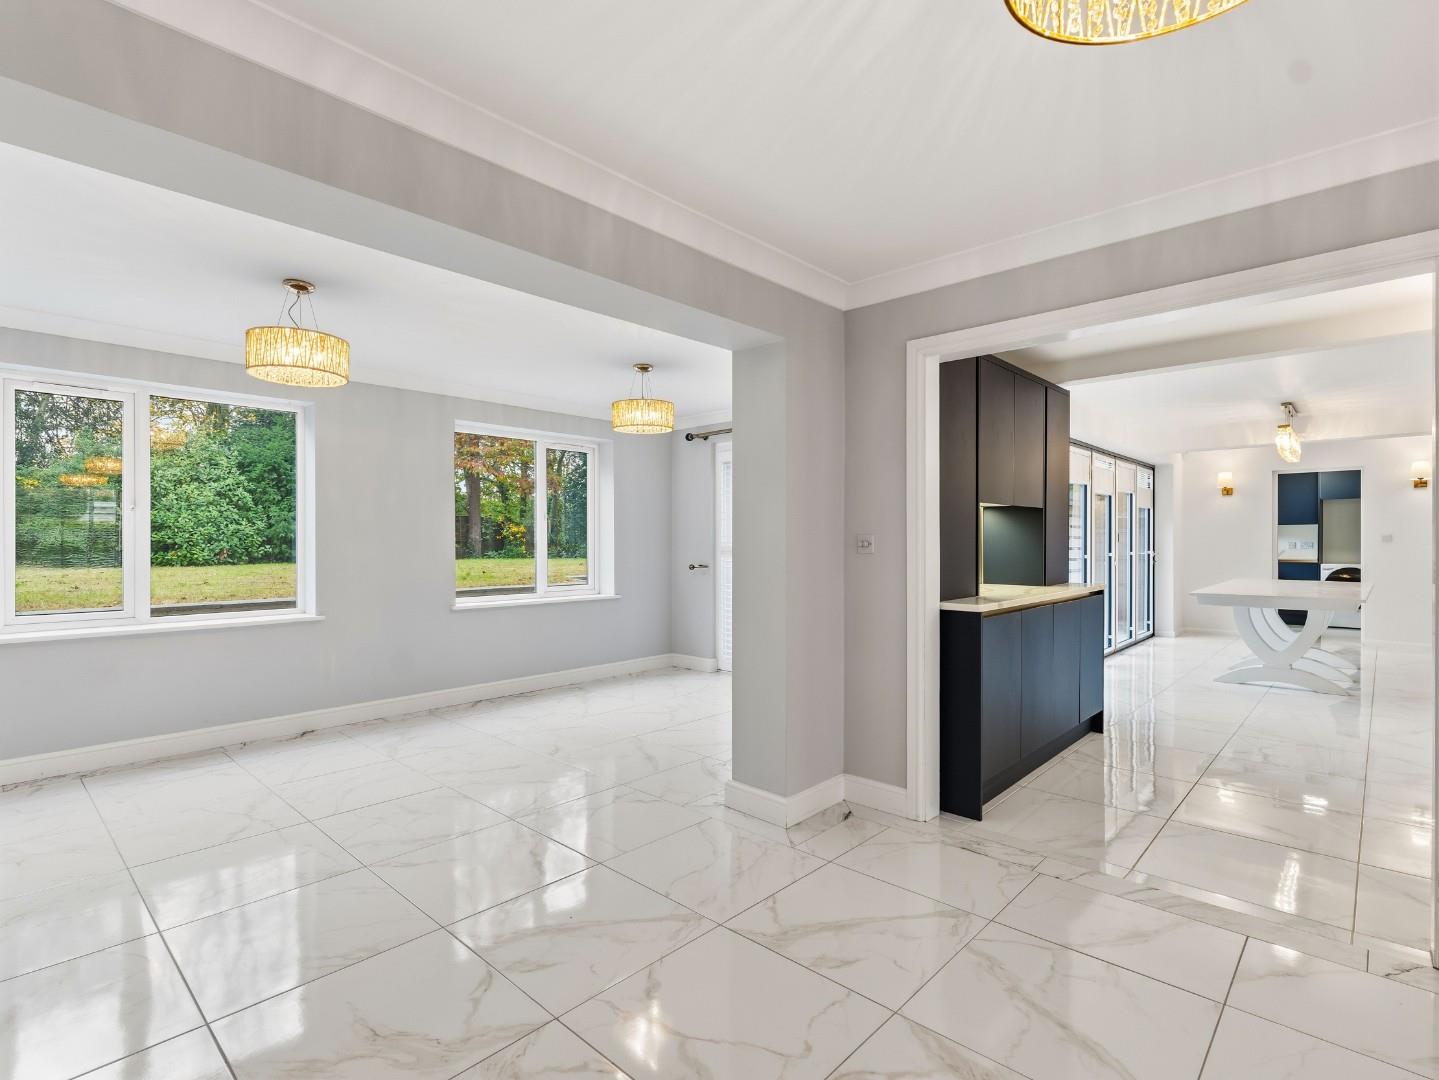
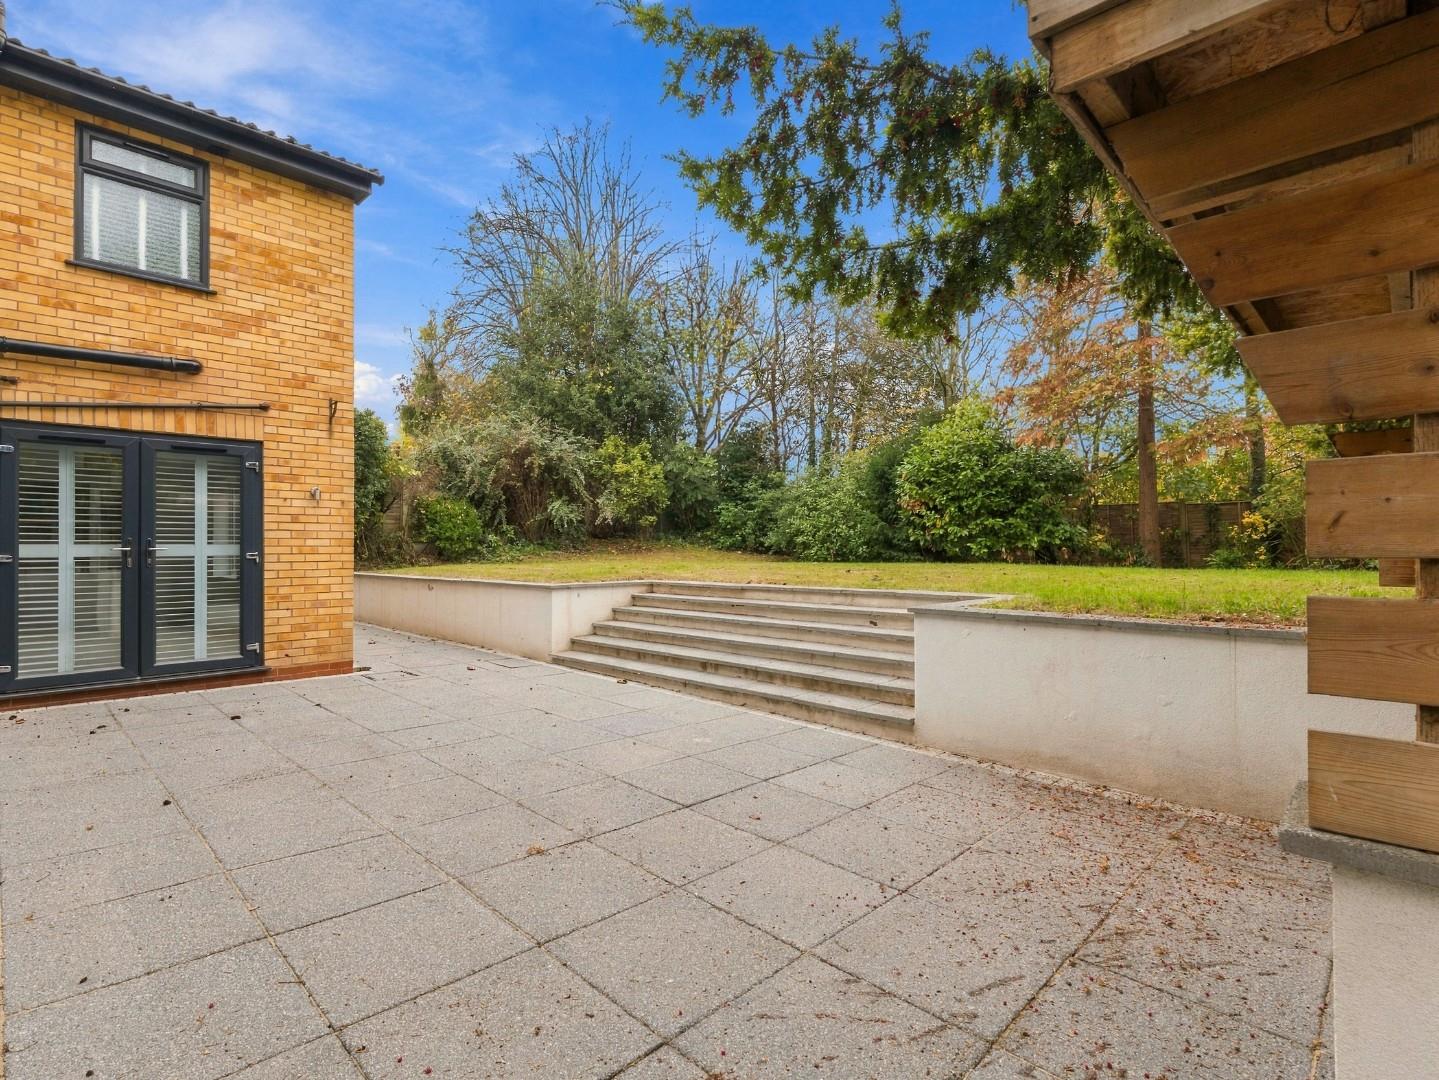
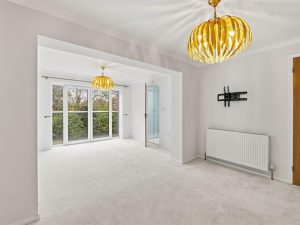
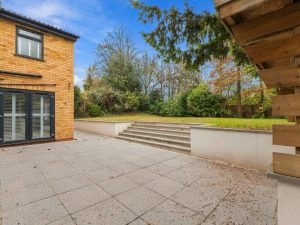
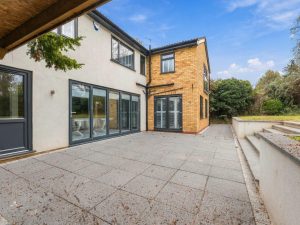
This versatile space could be used as a sitting room, has double glazed windows to side and rear elevations with further double glazed French doors opening onto the beautiful dining terrace and rear garden.
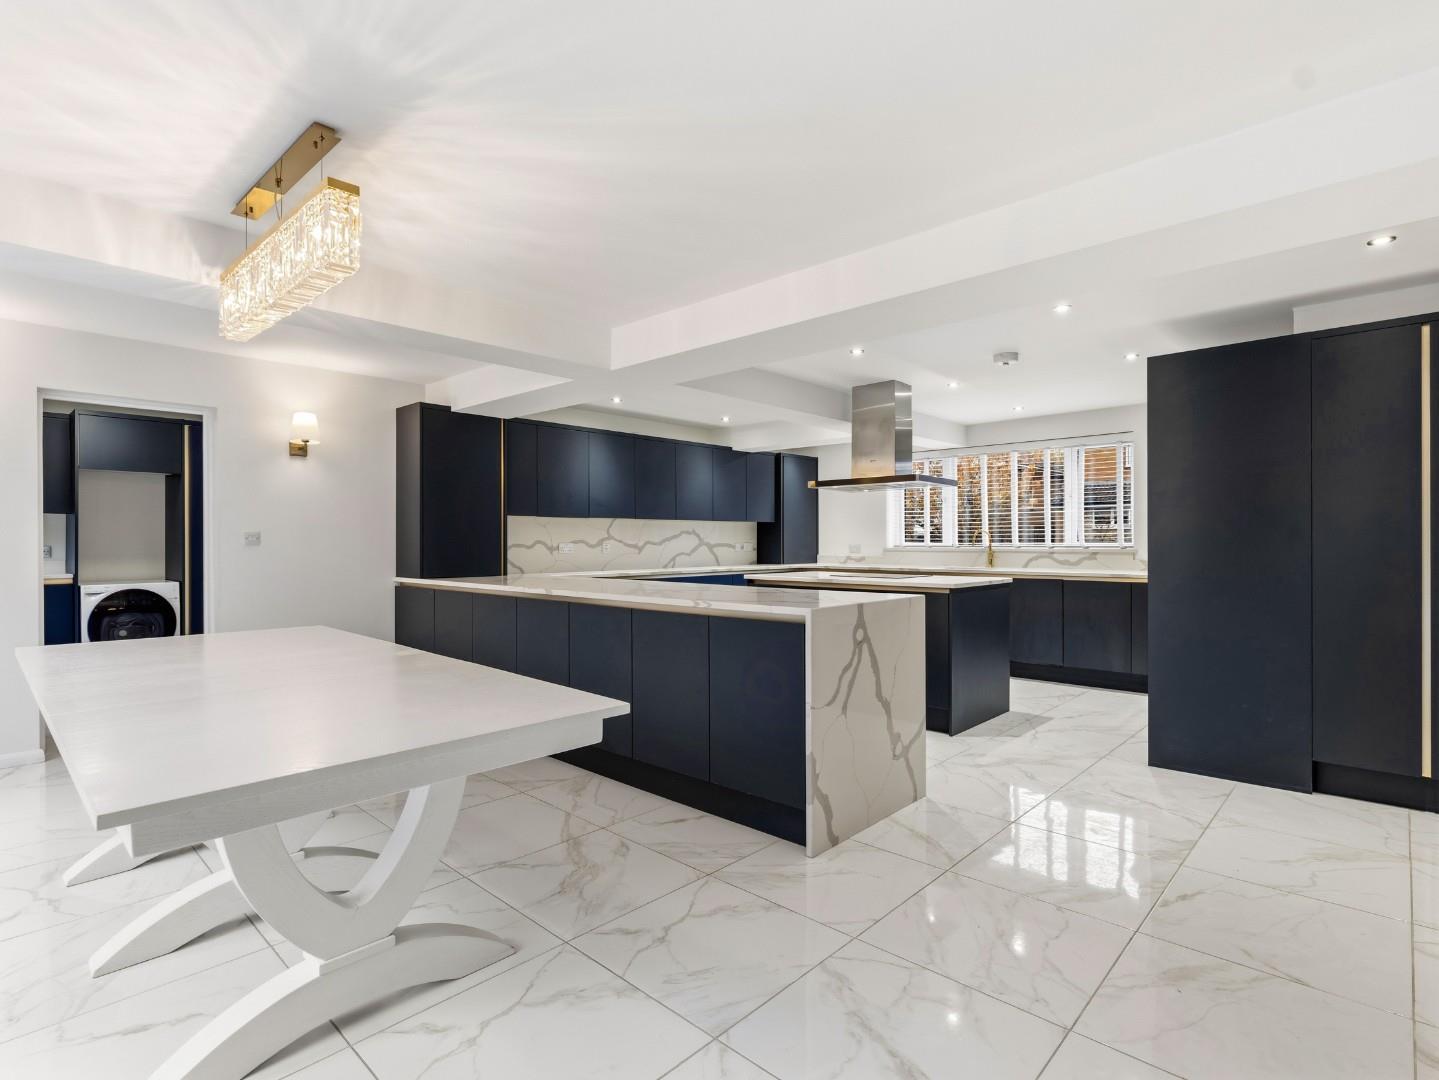
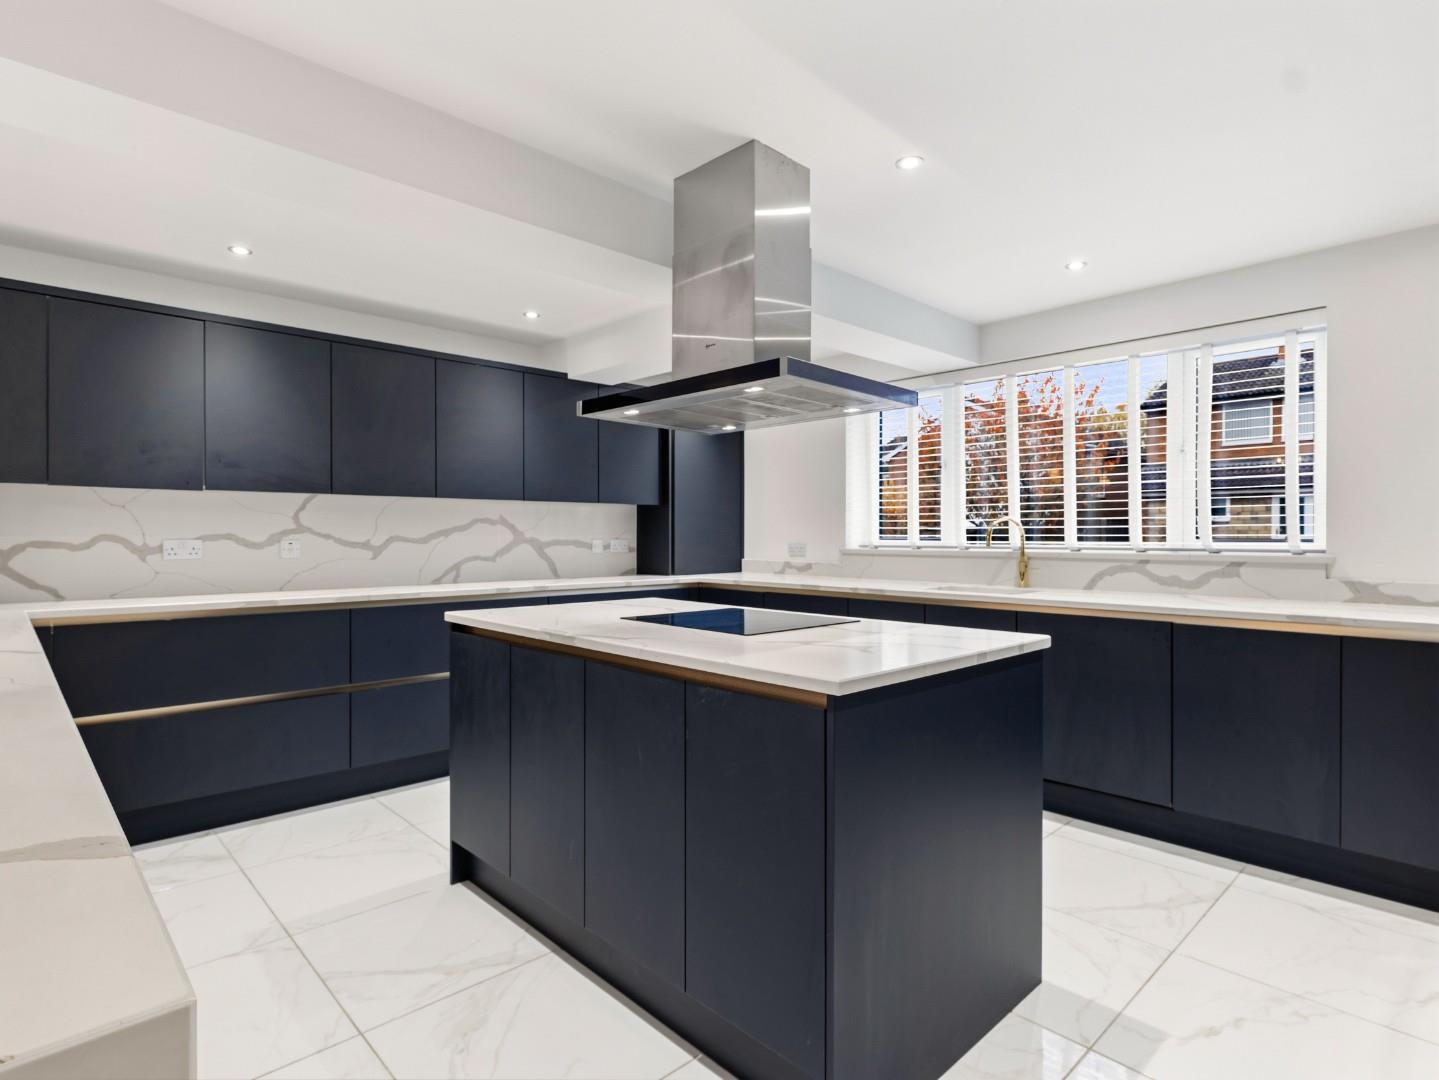
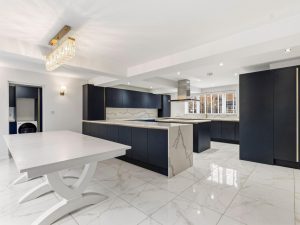
KITCHEN / DINER 7.71m x 7.62m (25'3" x 24'11")
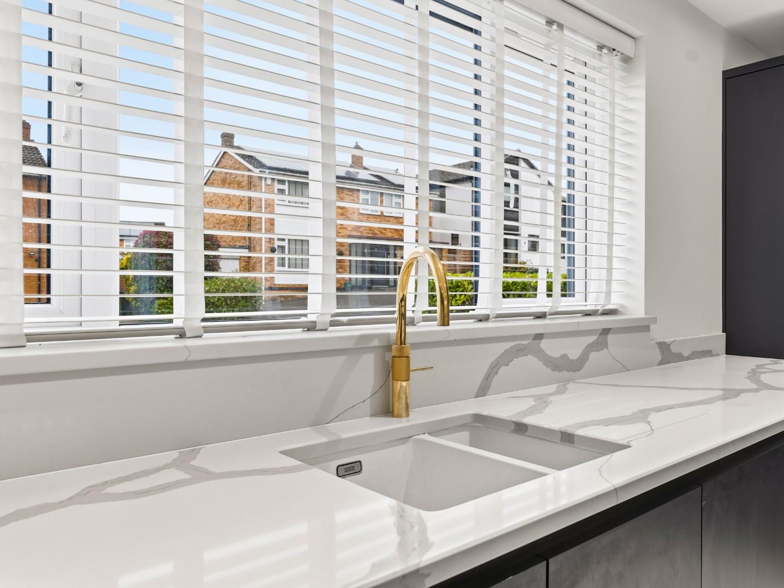
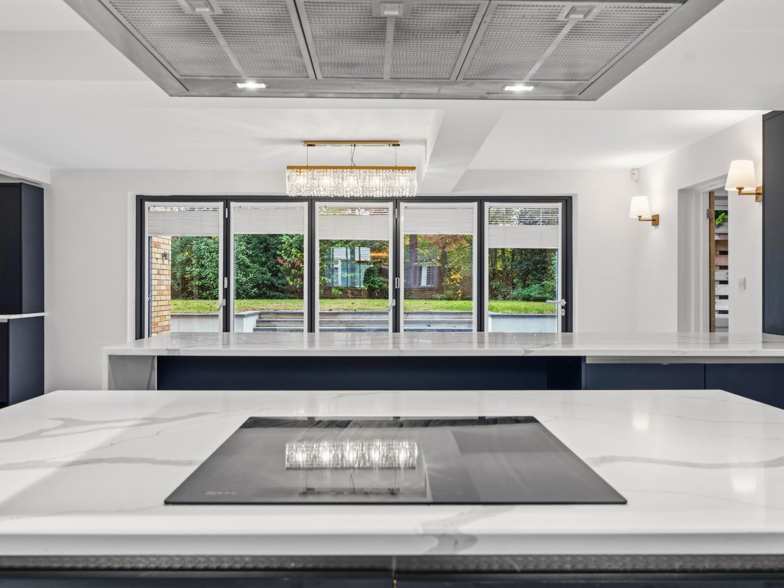
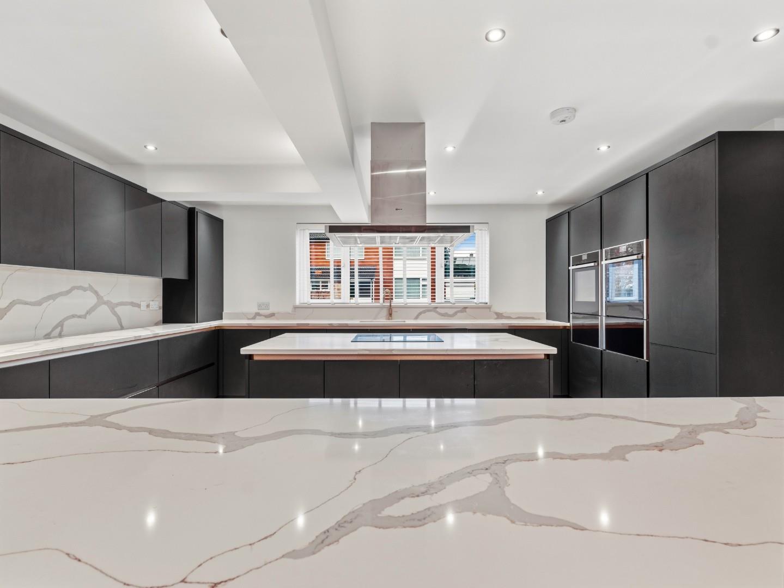
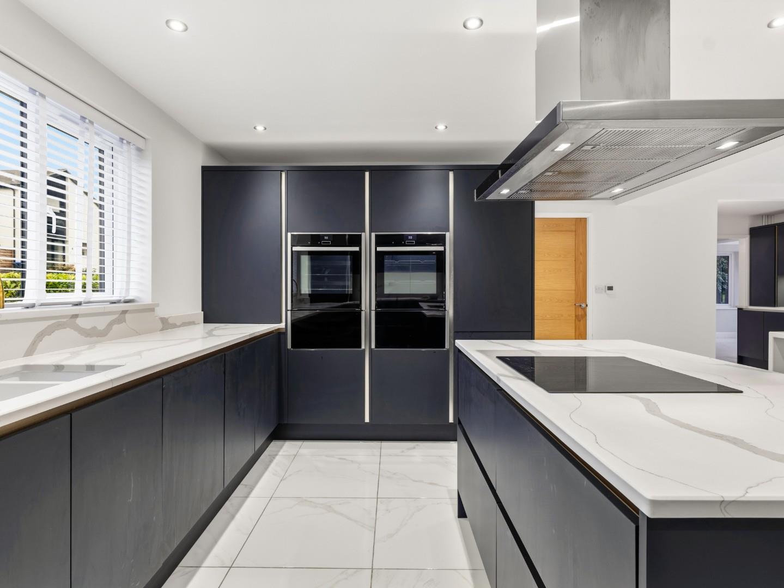
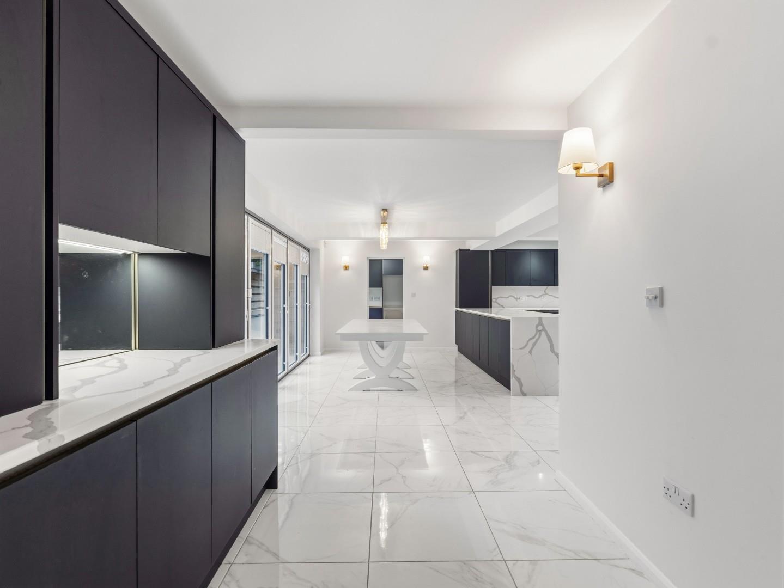
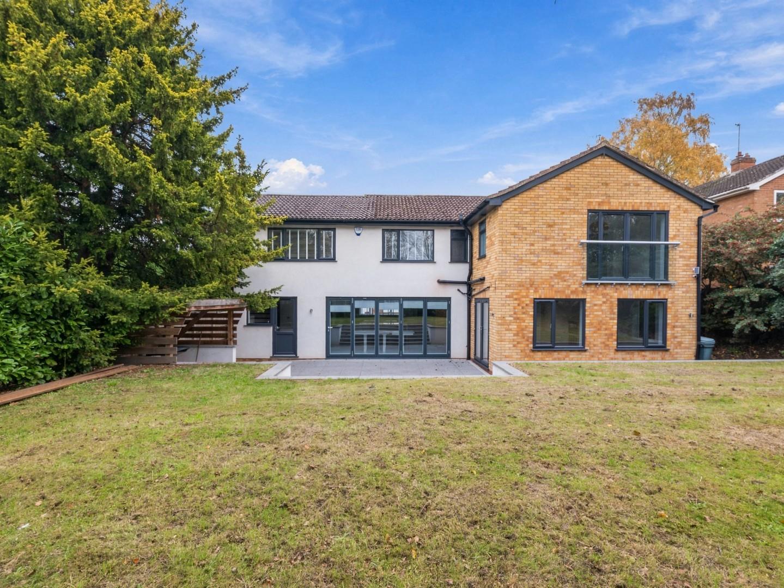
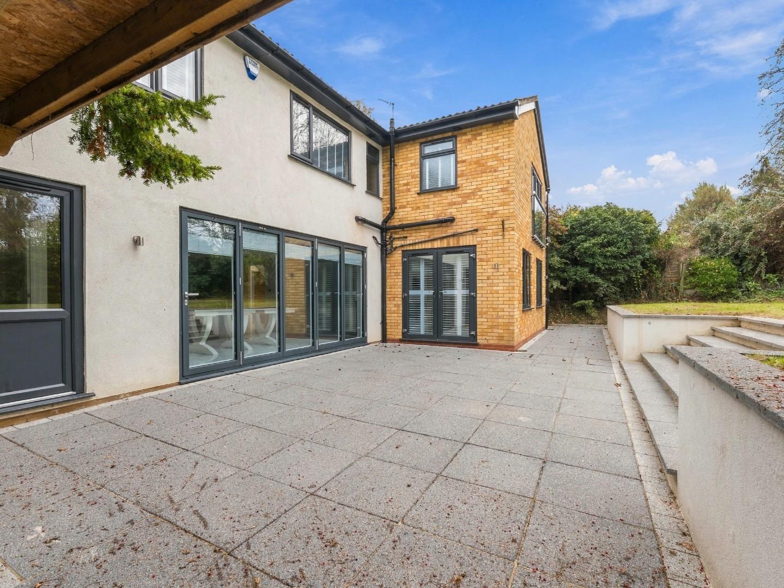
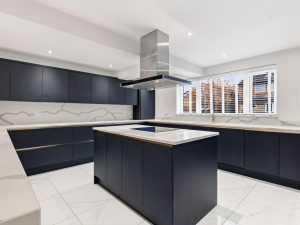
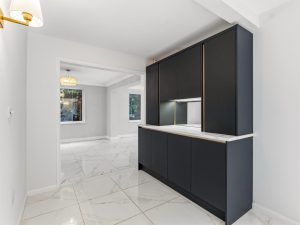
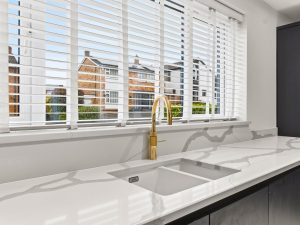
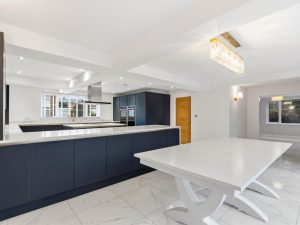
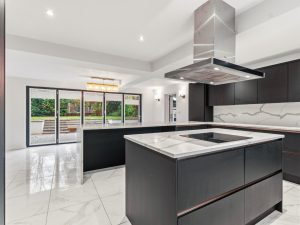
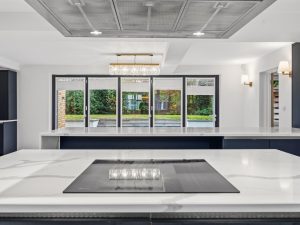
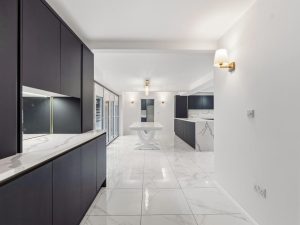
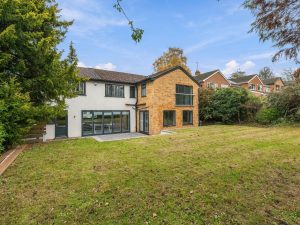
A spacious and beautifully presented, modern fitted kitchen with an array of wall and base mounted units and complementary marble effect worksurfaces over, having a large kitchen island with an electric induction hob with brushed stainless extractor over and a inset 1½ bowl sink unit with brass monobloc chrome tap over. The kitchen also features undercounter lighting, inset ceiling downlighters, space for large dining table and chairs to comfortably seat 8-10 adults, bi-fold doors opening into the rear patio area, underfloor heating, double glazed windows to the front elevation and internal door into the utility. This area is great for hosting and entertaining families and friends. Please note that the two dishwashers, fridge freezer and two ovens are not included in the sale, but can be negotiated.
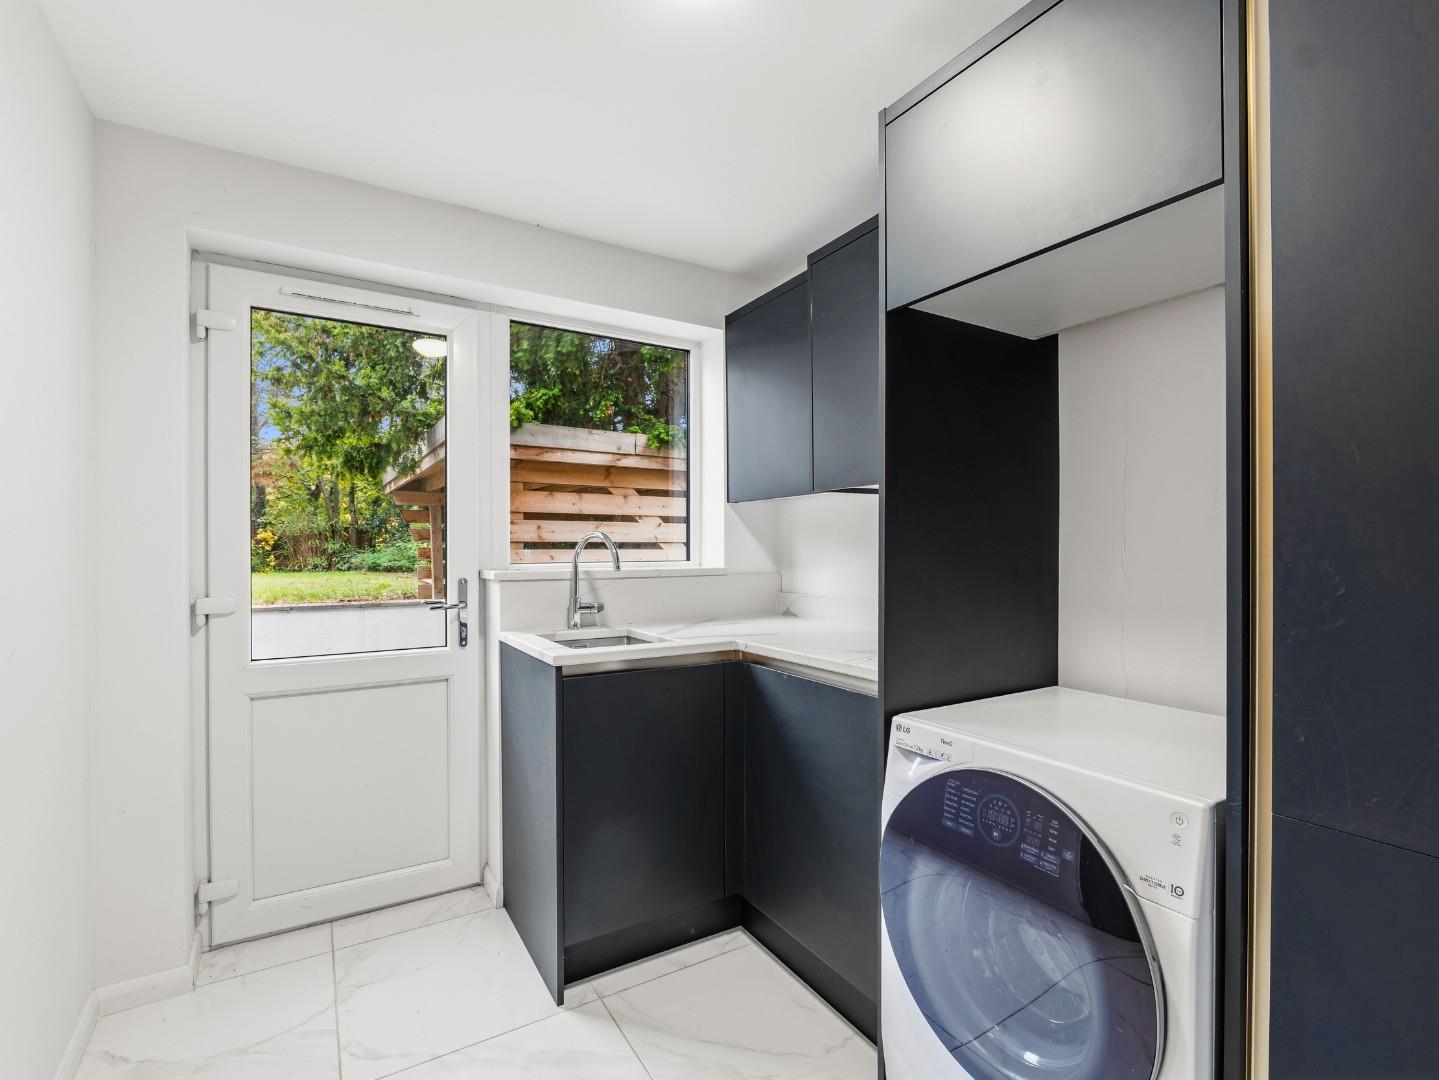
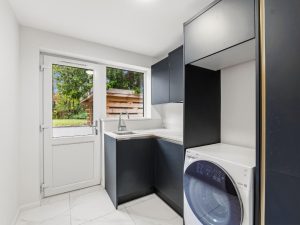
UTILITY ROOM 2.53m x 2.18m (8'3" x 7'1")
With wall and base mounted units with complementary work surface over, inset stainless steel sink with monobloc chrome tap over, space and plumbing for washing machine and tumble dryer, marble effect tiled flooring, underfloor heating, double glazed door and window to the rear elevation giving access to the rear patio and door leading to the garage.
GUEST WC 2.17m x 0.76m (7'1" x 2'5")
With low level WC with dual flush, vanity sink with storage, inset ceiling downlighters, extractor fan and double glazed window to the front elevation.
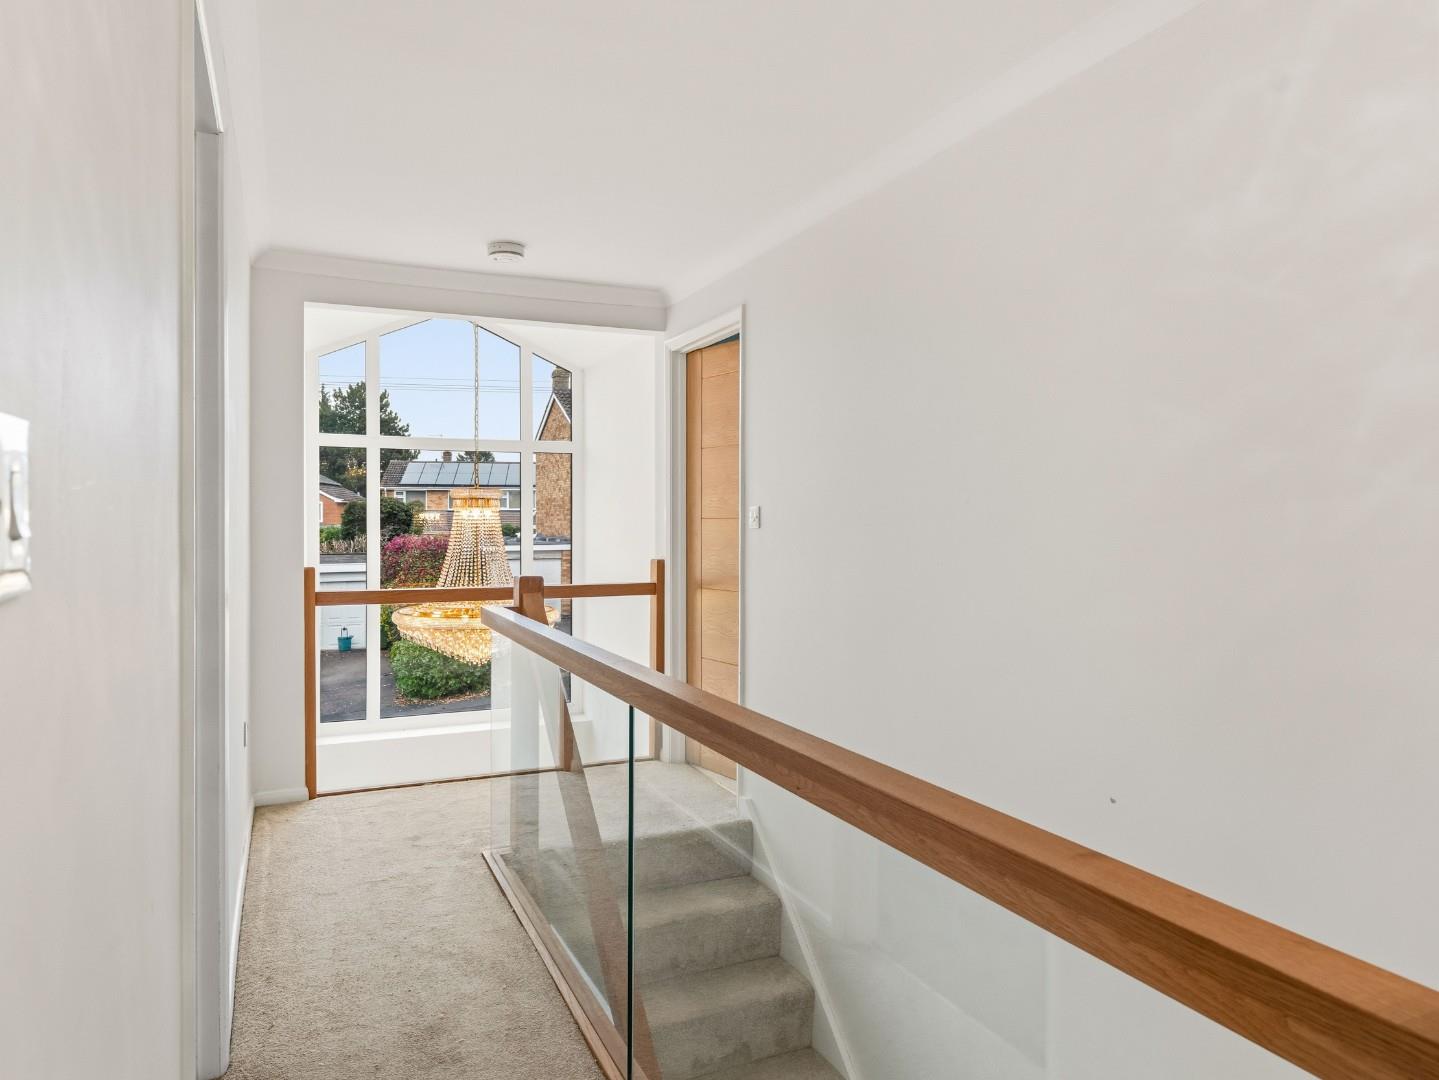
FIRST FLOOR LANDING
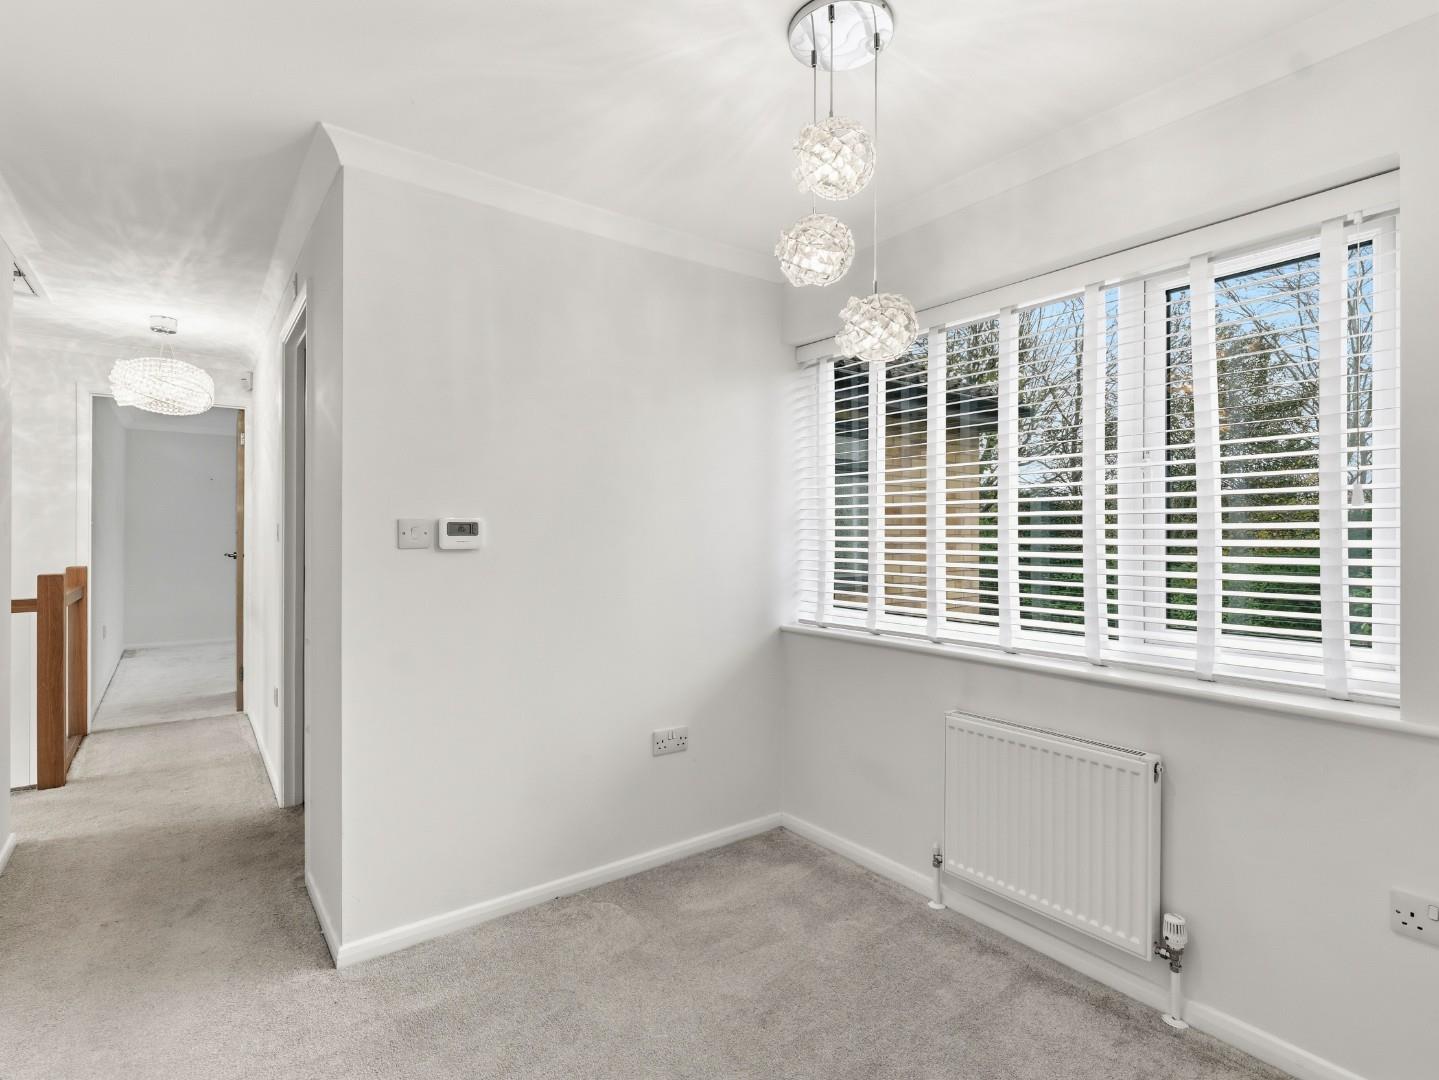
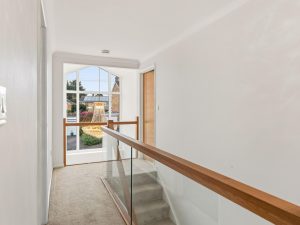
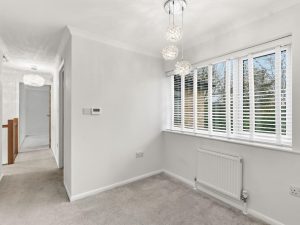
A beautiful galleried landing with a view out of the large gable window to the front elevation, with oak banisters, glass balustrade and large storage cupboard. There is also an area of the landing with a double glazed window to the rear elevation, big enough for an office desk and chair. This could be used as a study area and could potentially be walled off with a door.
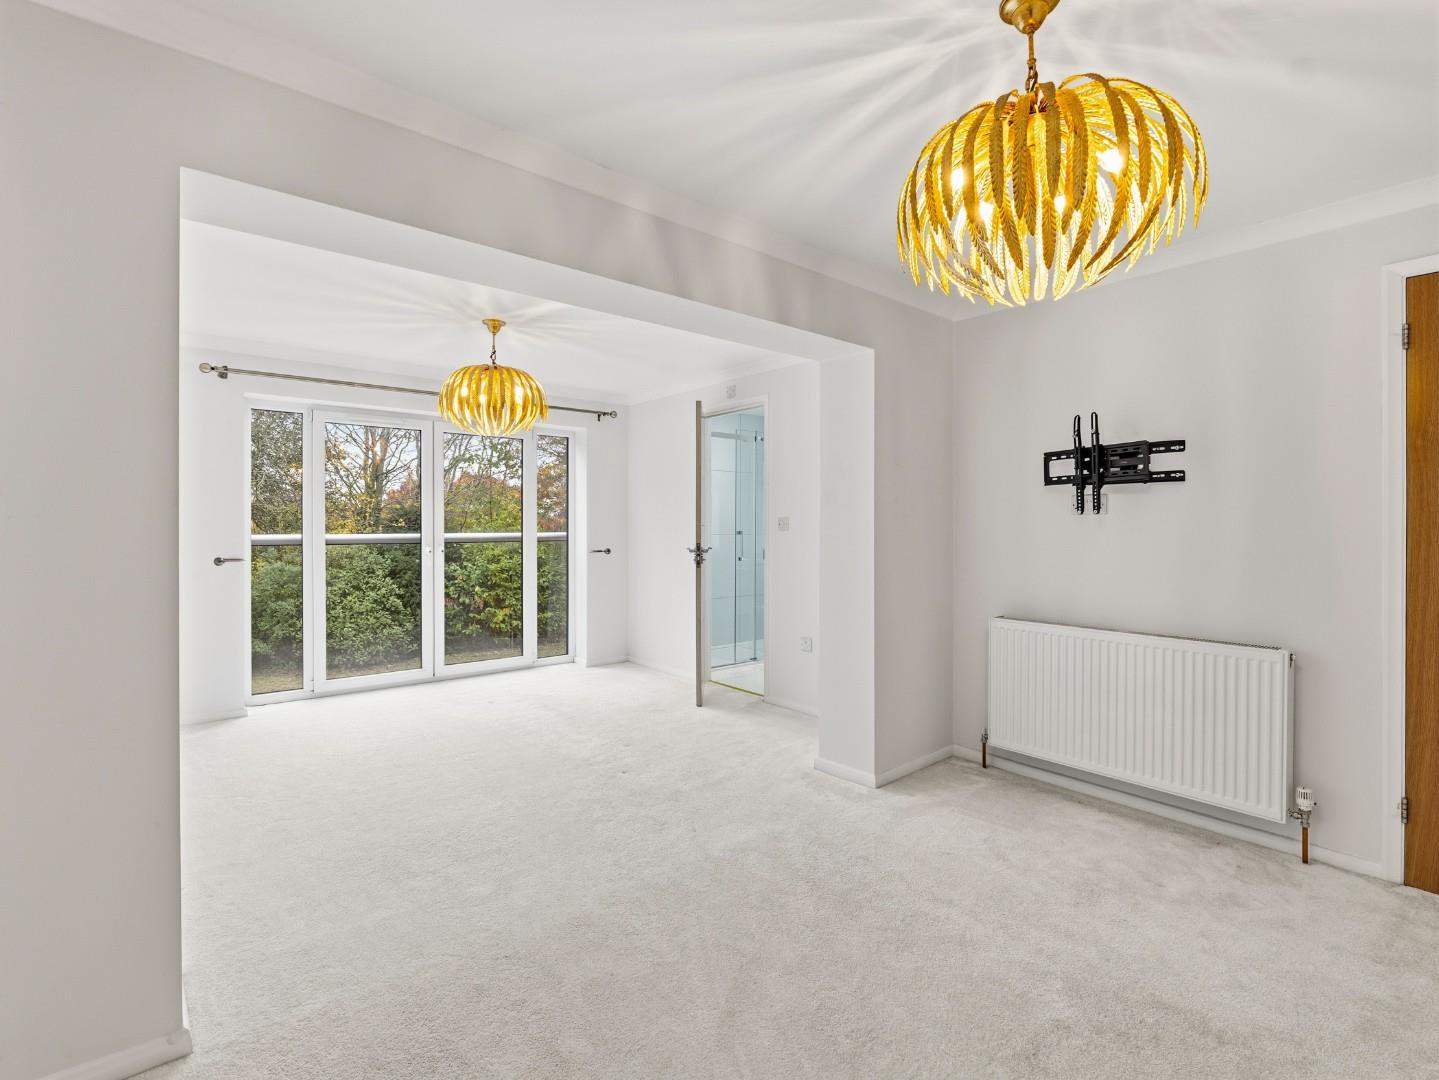
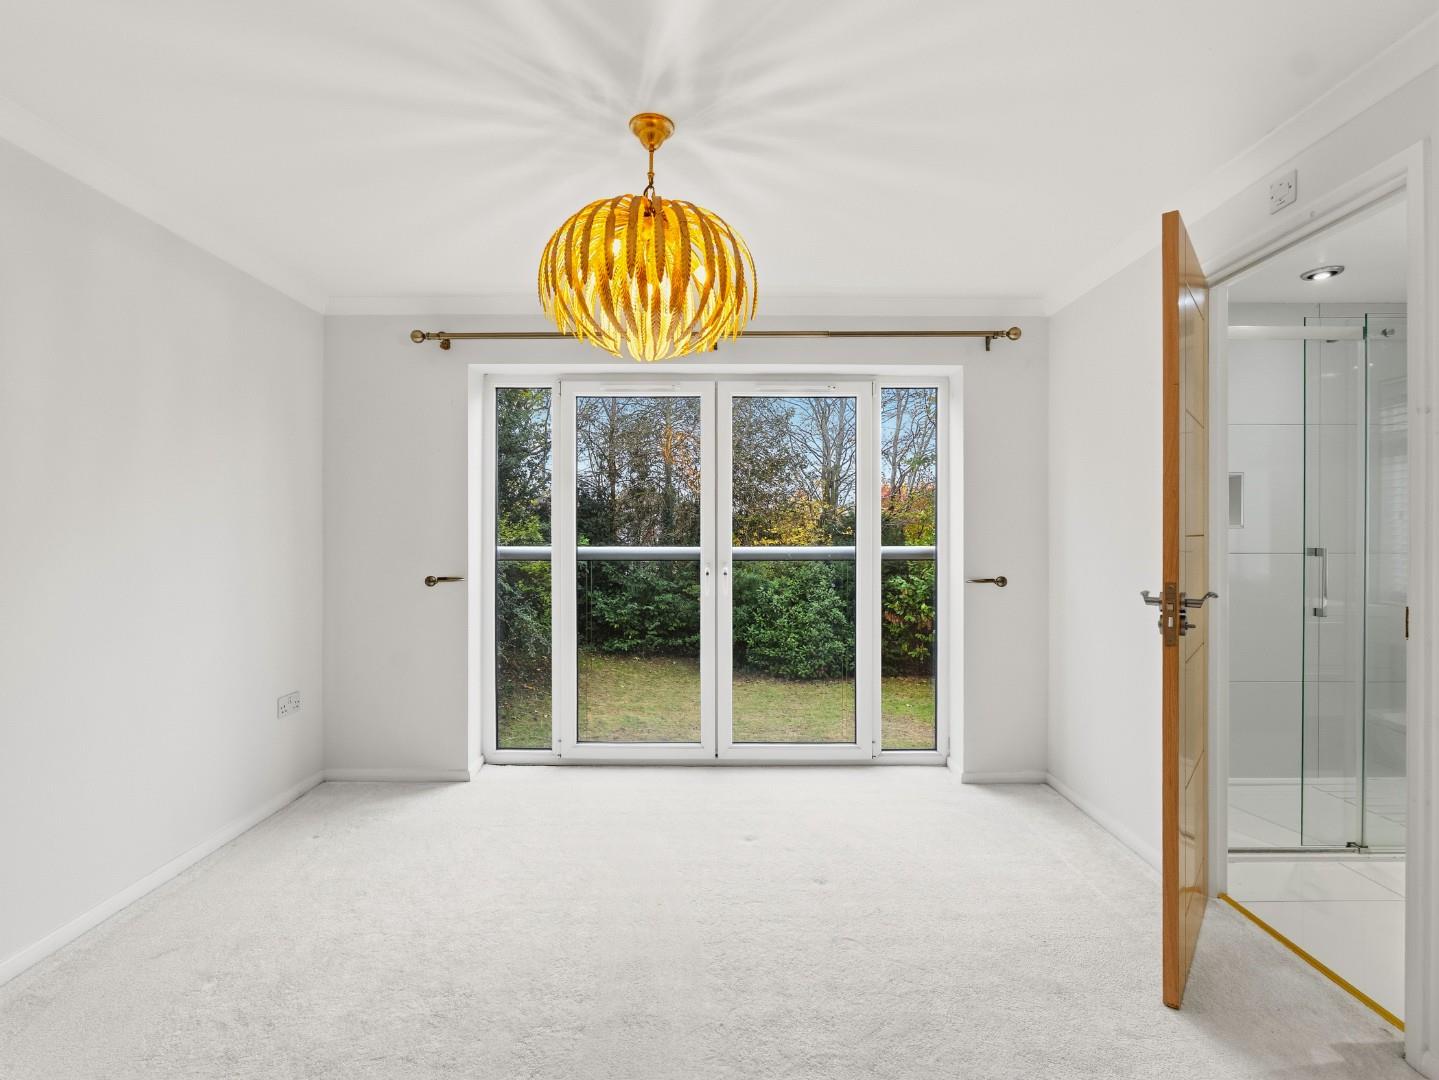
MASTER BEDROOM 5.52m x 3.42m (18'1" x 11'2")
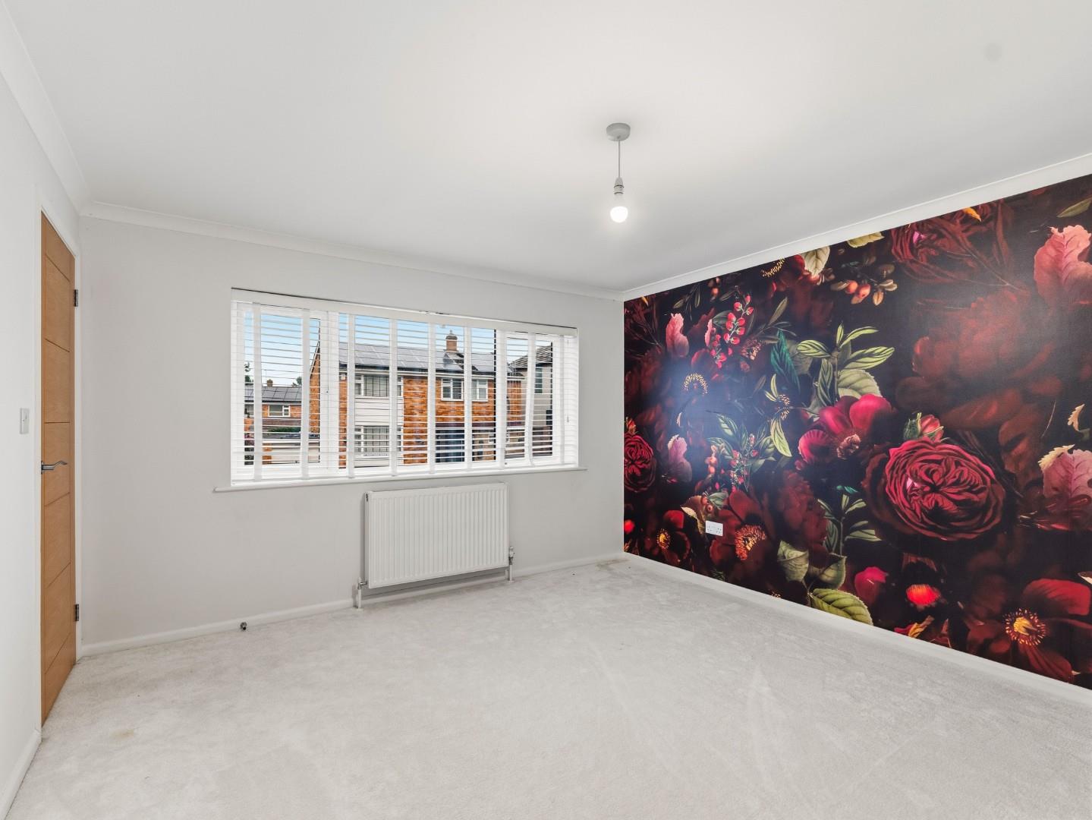
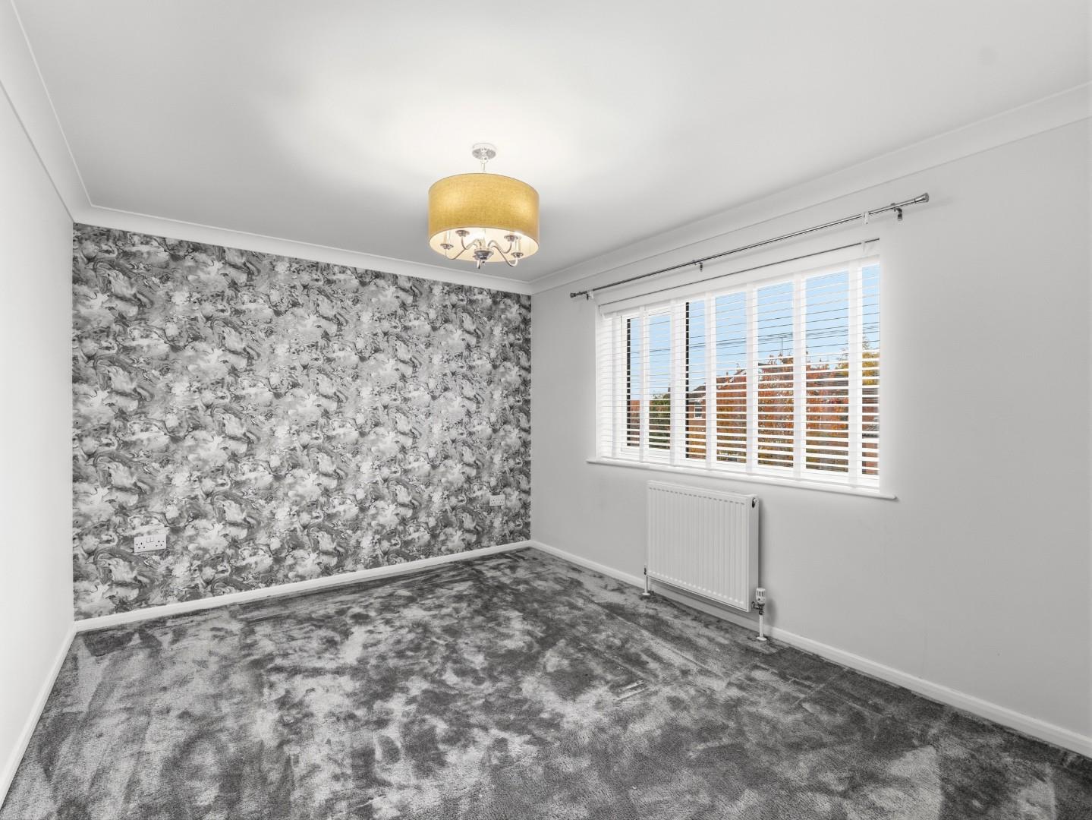
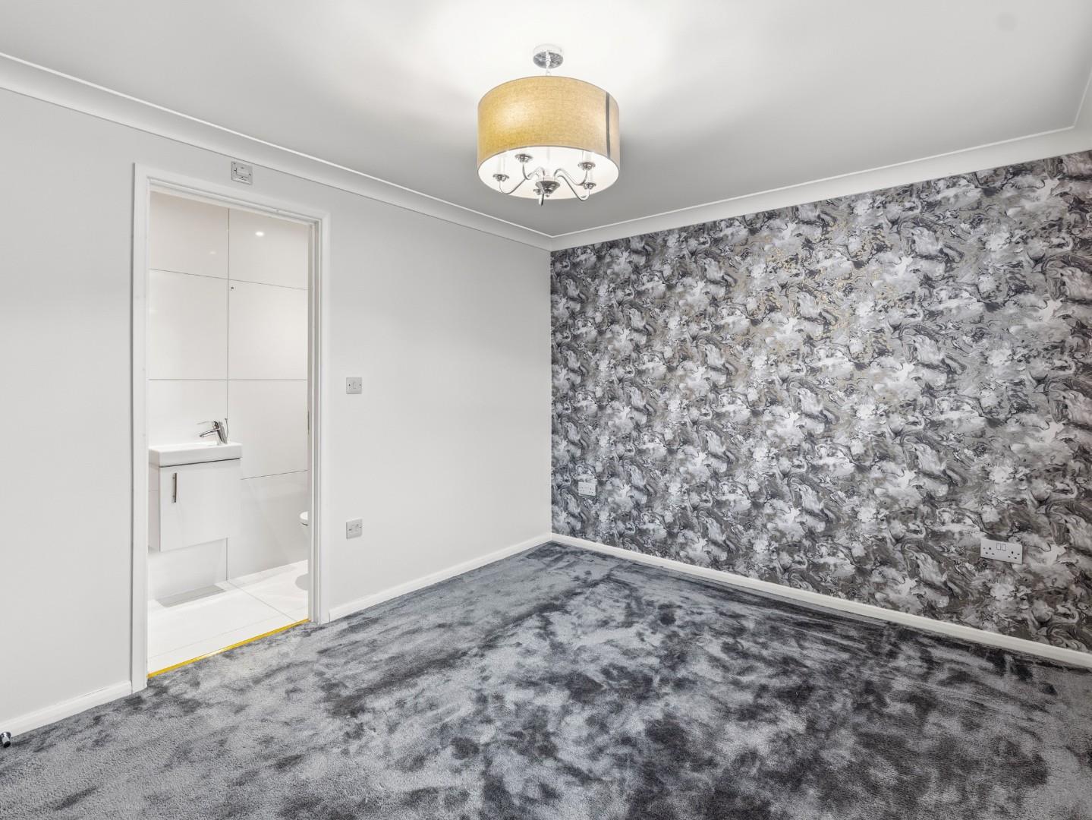
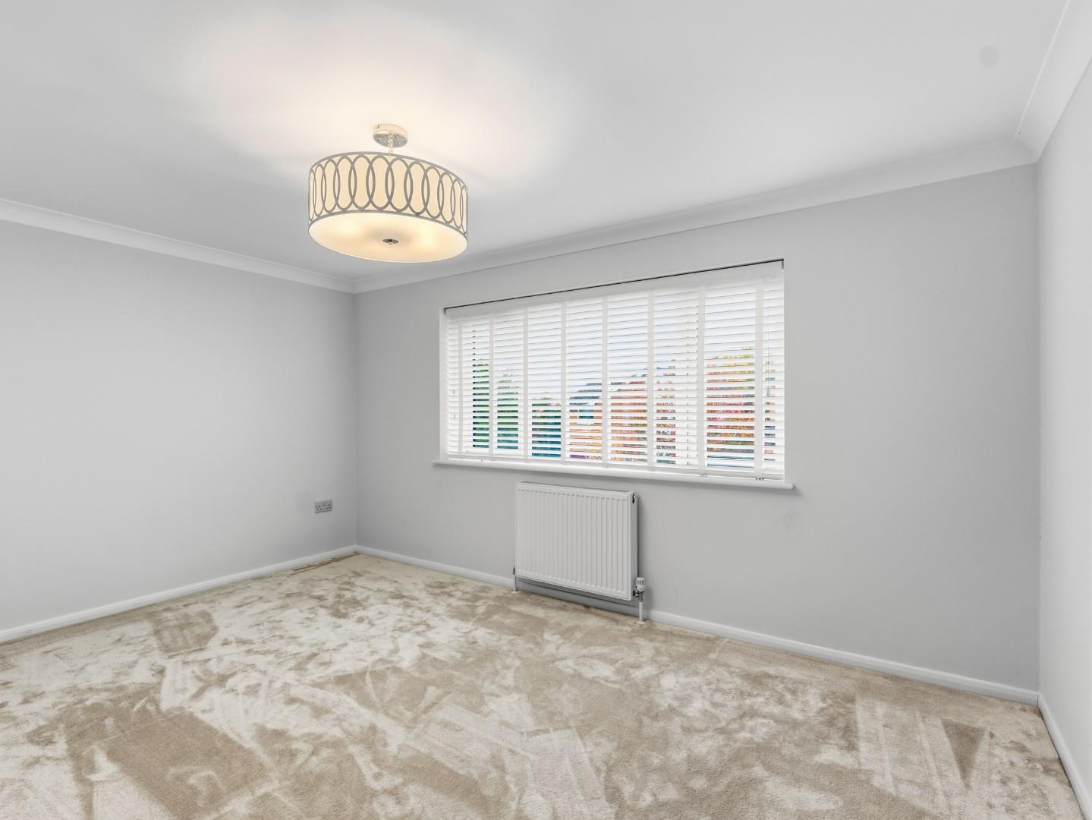
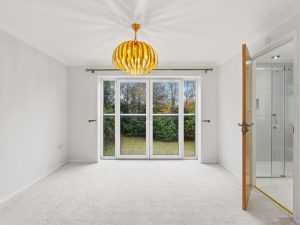
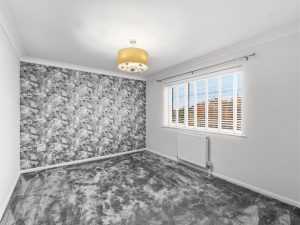
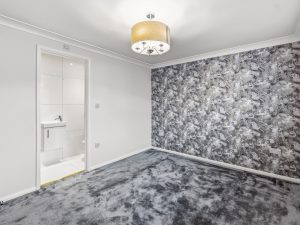
A great sized double room with ceiling mounted lighting and large double glazed windows, Juliet balcony to the rear giving an attractive outlook over the garden. Also with a door to the en suite shower room.
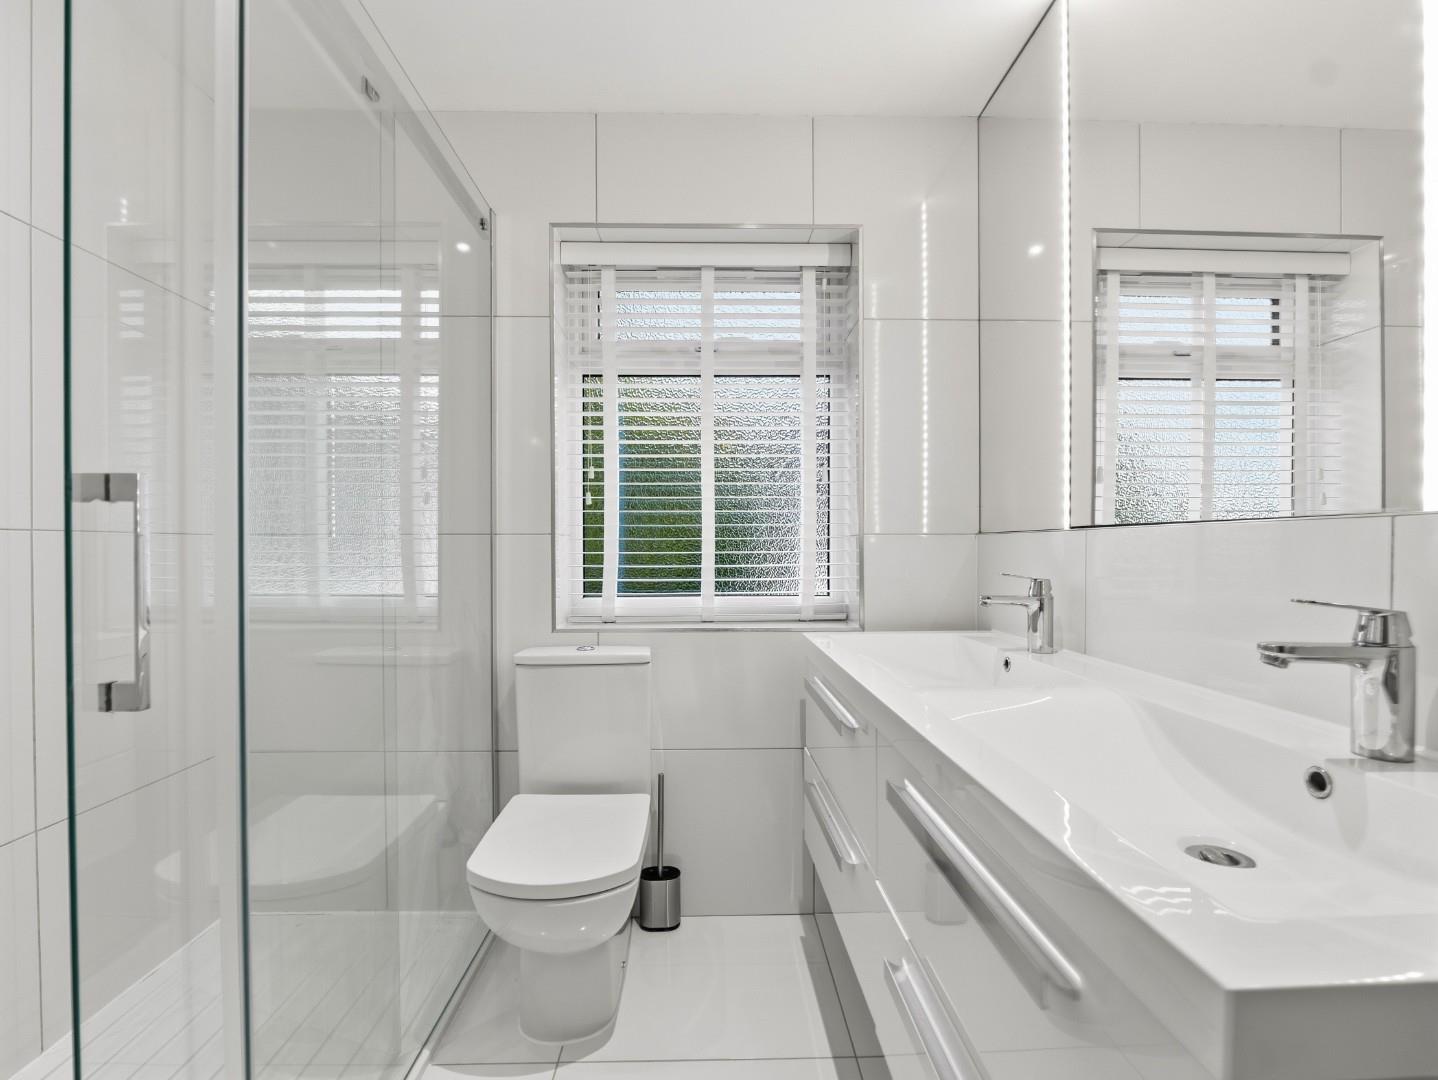
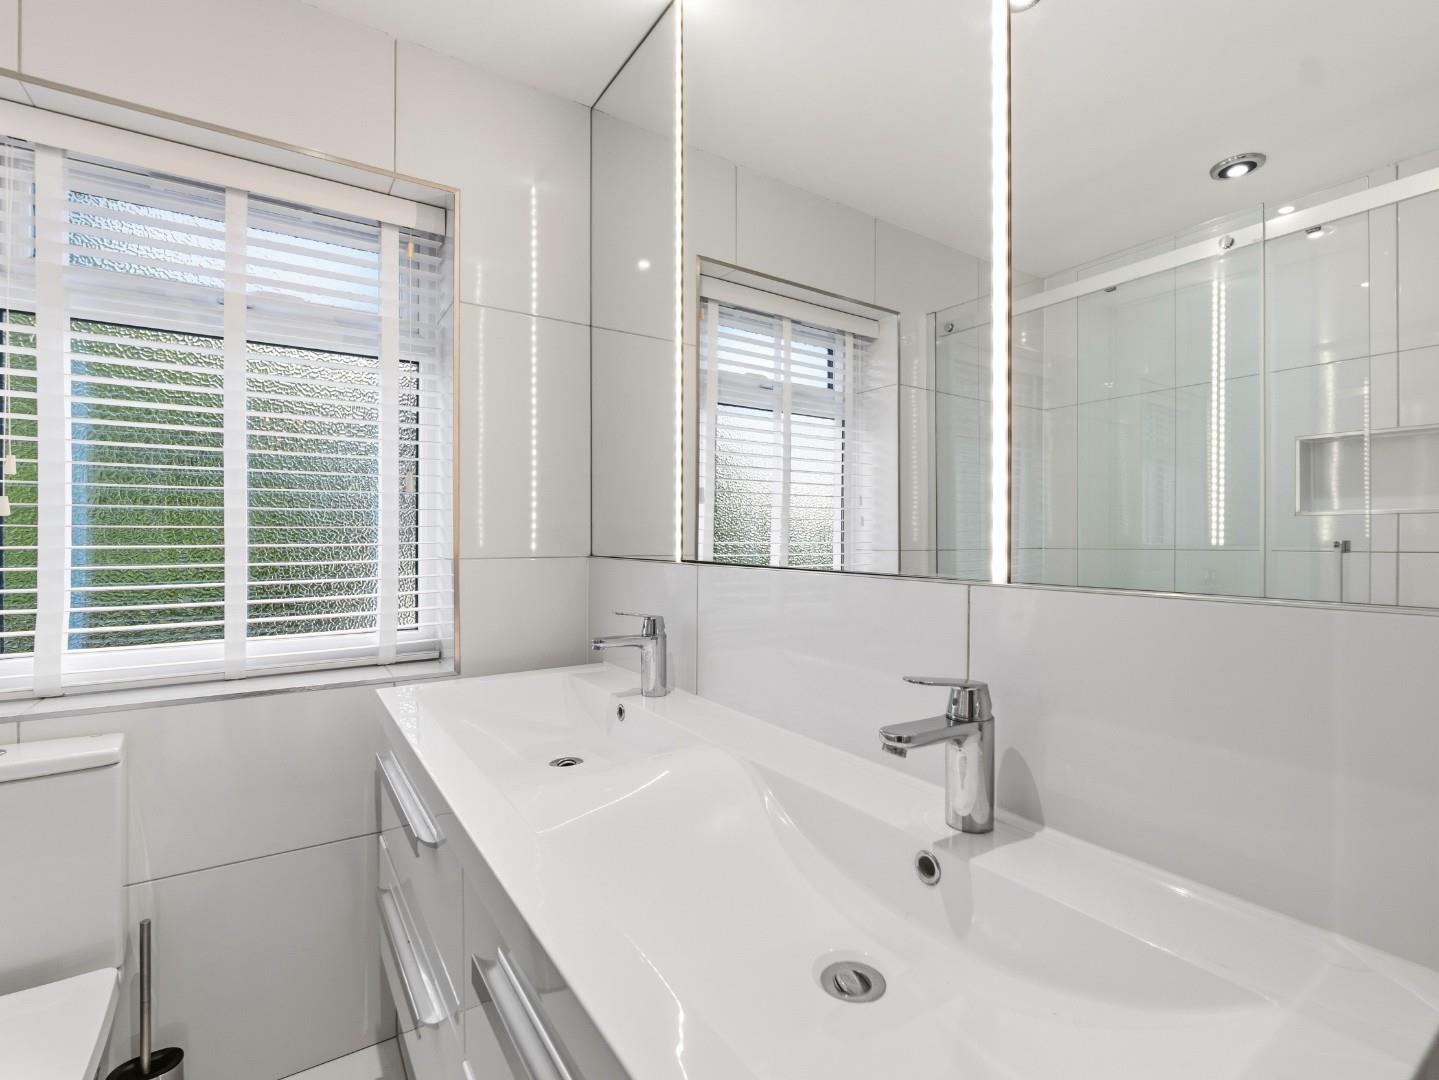
EN SUITE 2.12m x 1.69m (6'11" x 5'6")
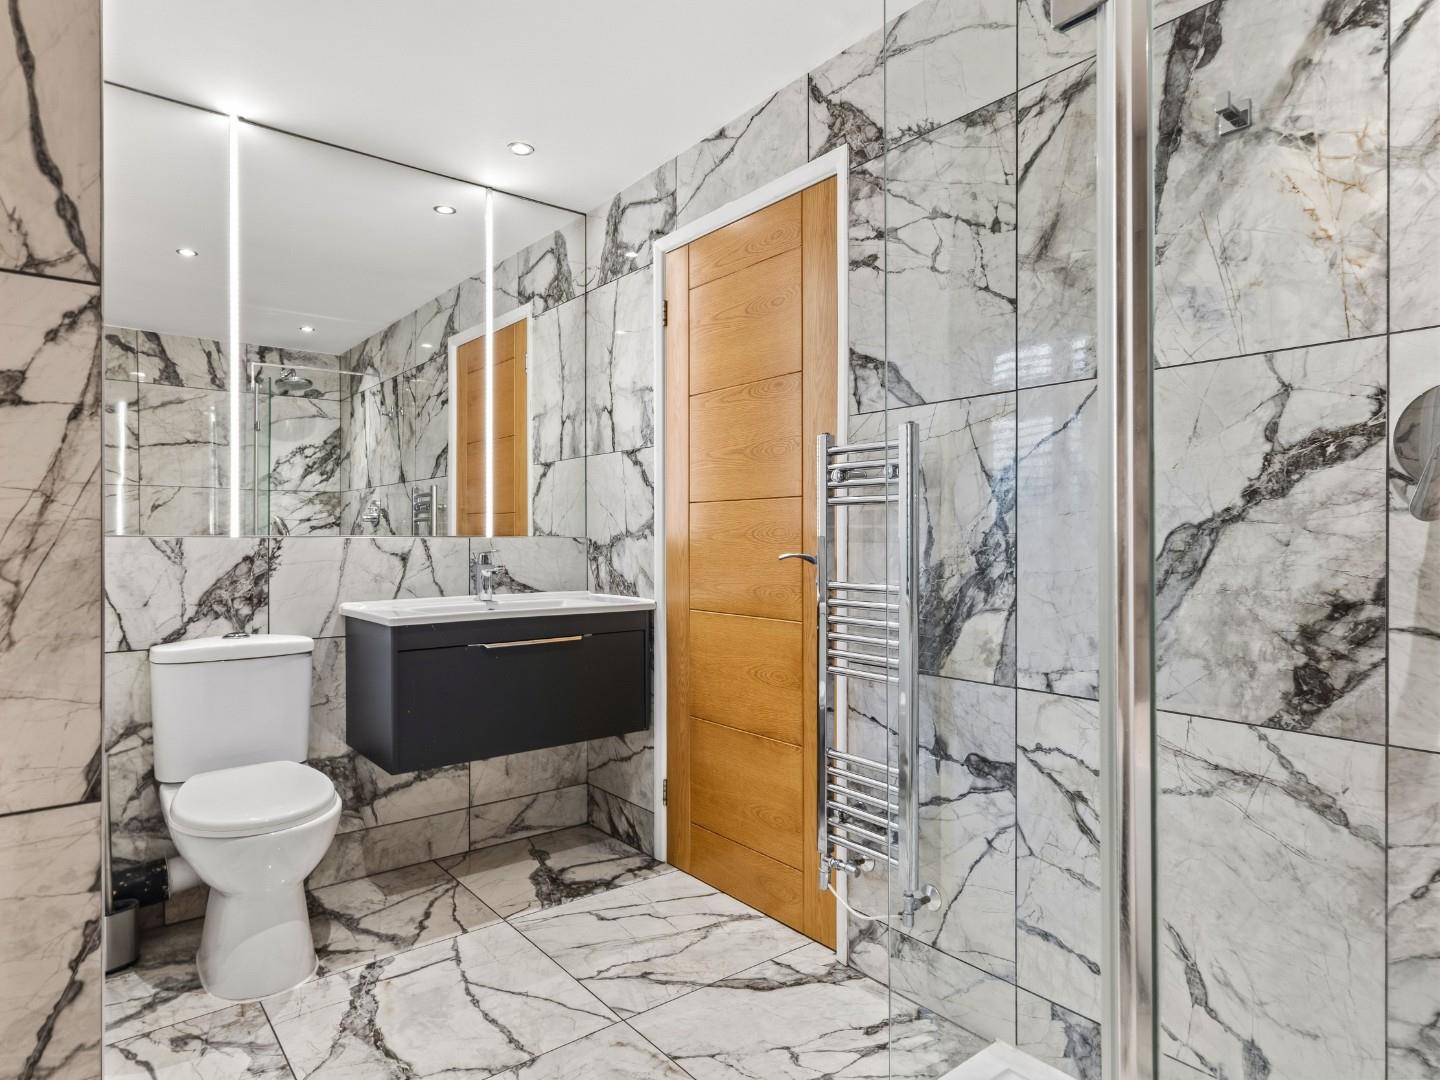
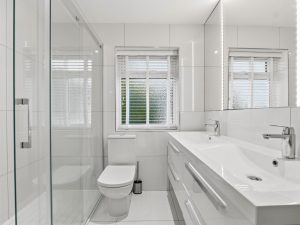
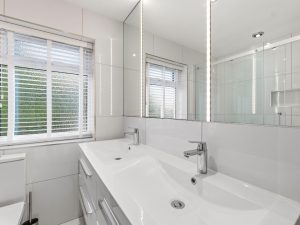
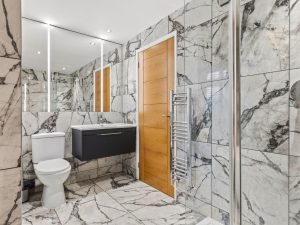
With a low level WC with dual flush, twin sink vanity unit with storage, large shower cubicle with dual shower heads, extractor fan, full tiling and heated towel radiator.
BEDROOM TWO 3.64m x 2.97m (11'11" x 9'8")
Another great sized double bedroom with double glazed window to the front elevation, ceiling mounted lighting, central heating radiator and door to the en suite shower room.
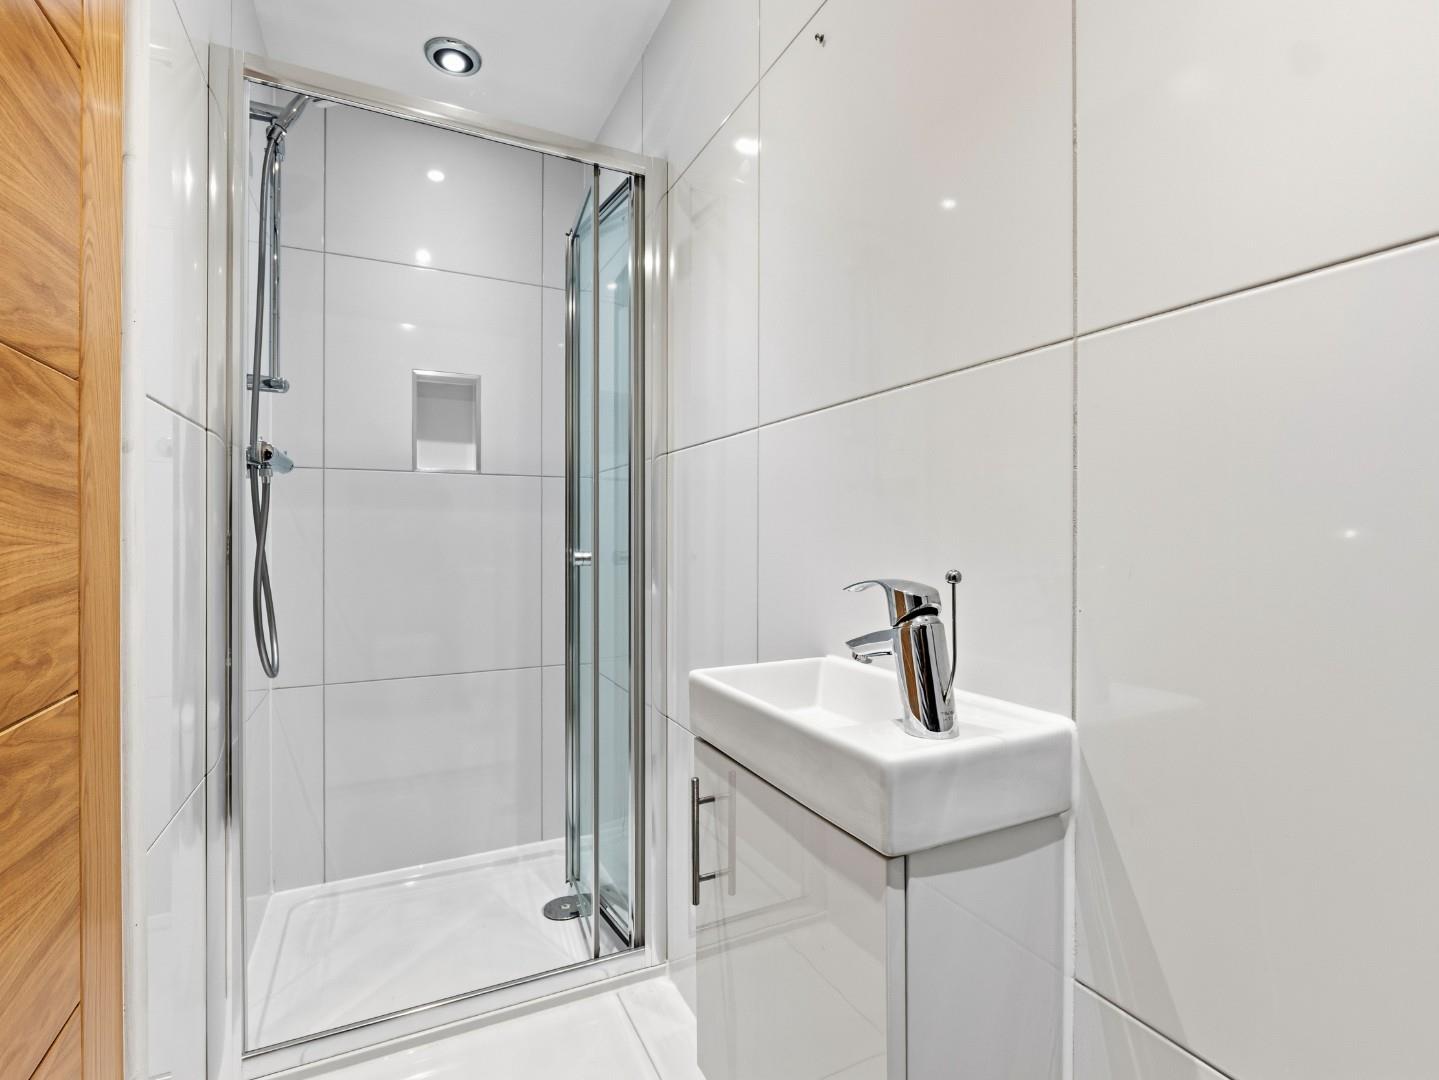
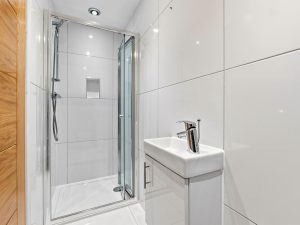
EN SUITE 2.62m x 0.87m (8'7" x 2'10")
With shower cubicle, low level WC with dual flush, extractor fan, inset ceiling downlighters and vanity sink unit with storage.
BEDROOM THREE 4.01m x 3.64m (13'1" x 11'11")
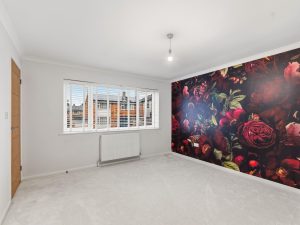
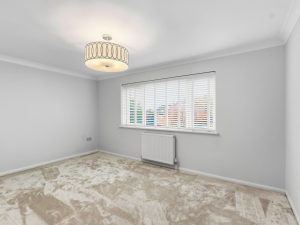
A large double room with double glazed window to the front elevation, ceiling mounted lighting and central heating radiator.
BEDROOM FOUR 4.31m x 2.90m (14'1" x 9'6")
Another double room with double glazed window to the front elevation, central heating radiator and ceiling mounted lighting.
BEDROOM FIVE 4.24m x 3.01m (13'10" x 9'10")
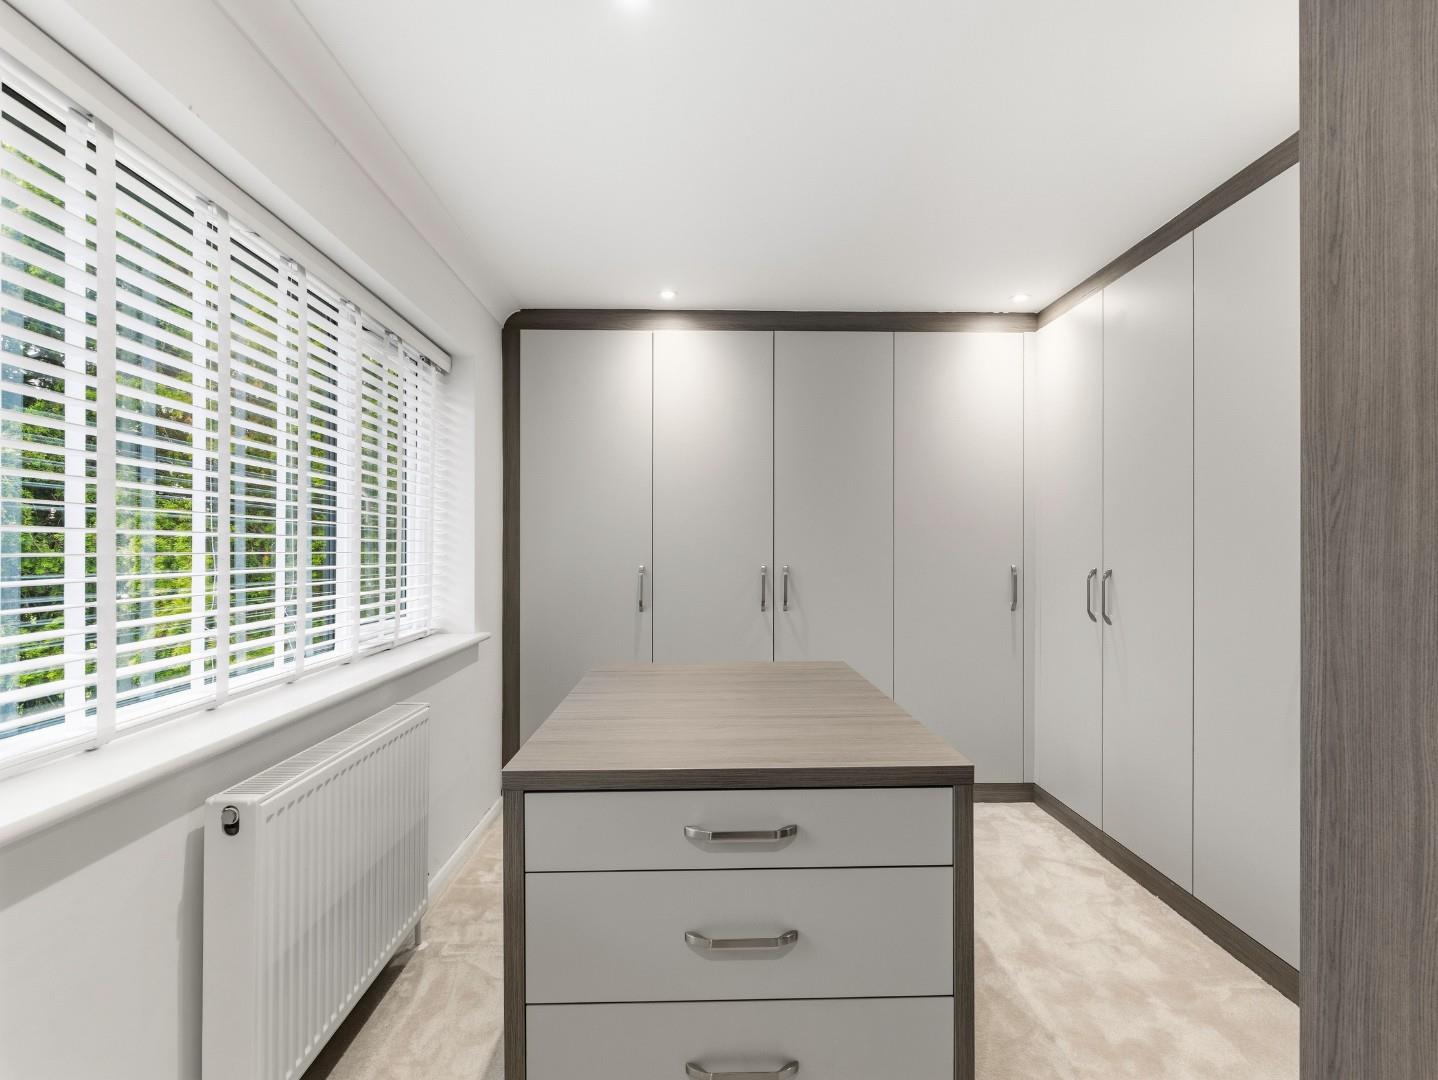
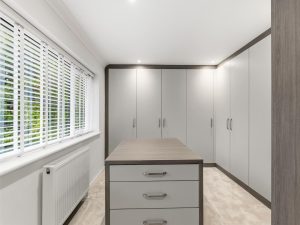
A further double bedroom currently being used as a walk-in wardrobe and benefiting from a range of stunning storage furniture with a large double glazed window to the rear elevation, ceiling mounted lighting and central heating radiator.
FAMILY BATHROOM 3.20m x 2.32m (10'5" x 7'7")
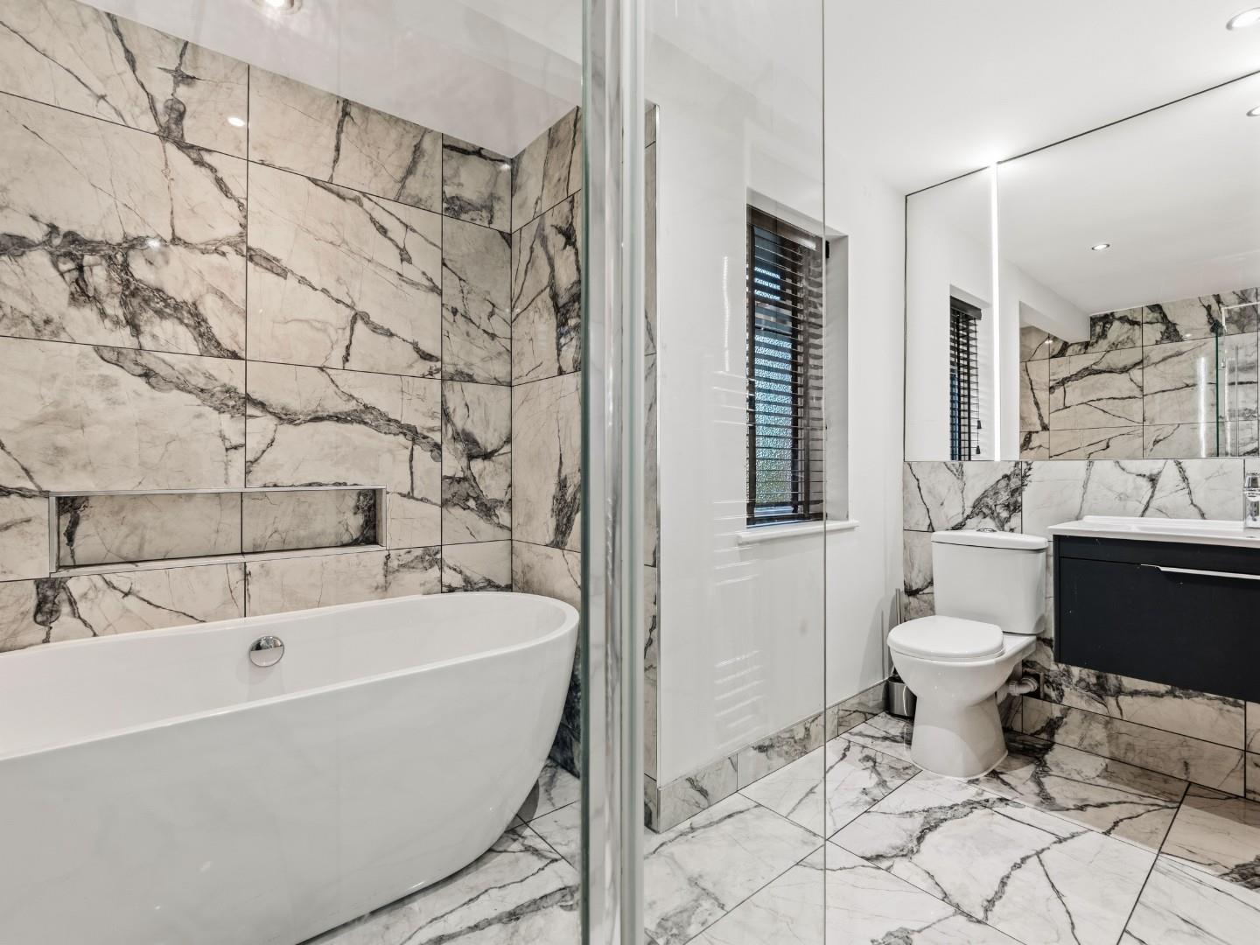
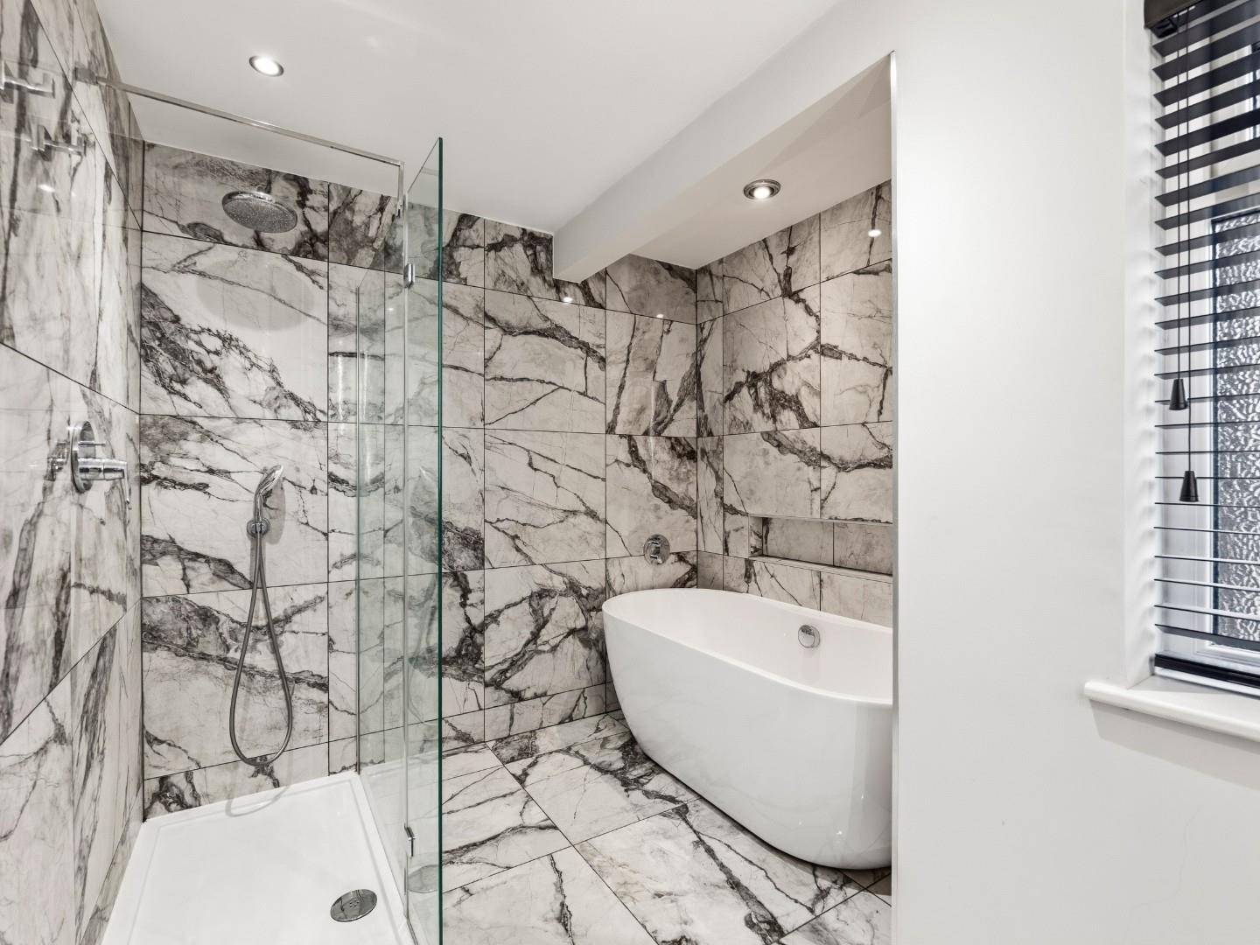
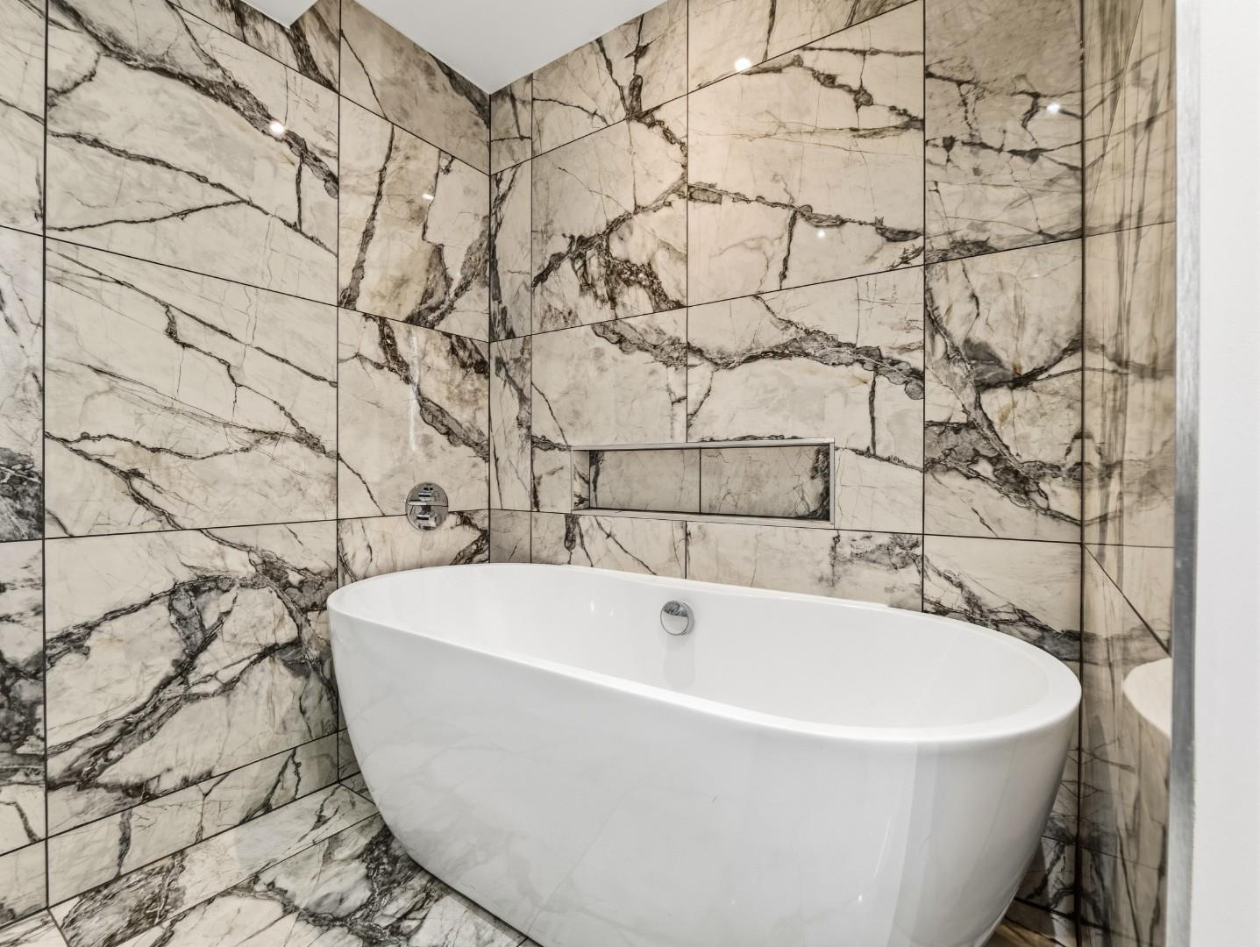
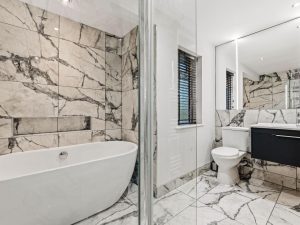
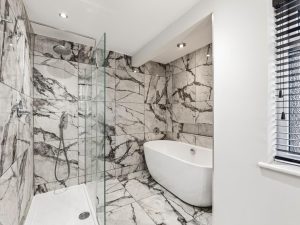
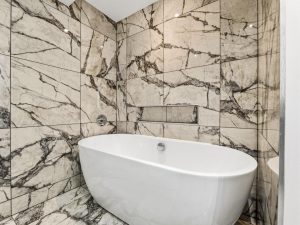
A beautiful space with marble effect tiling, large walk-in shower cubicle with dual shower heads, free-standing bath, vanity sink unit with storage, low level WC with dual flush, inset ceiling downlighters, extractor fan and towel radiator.
GARAGE 4.90m x 2.43m (16'0" x 7'11")
With electric roller shutter doors, this houses the boiler and has both lighting and electricity.
REAR GARDEN
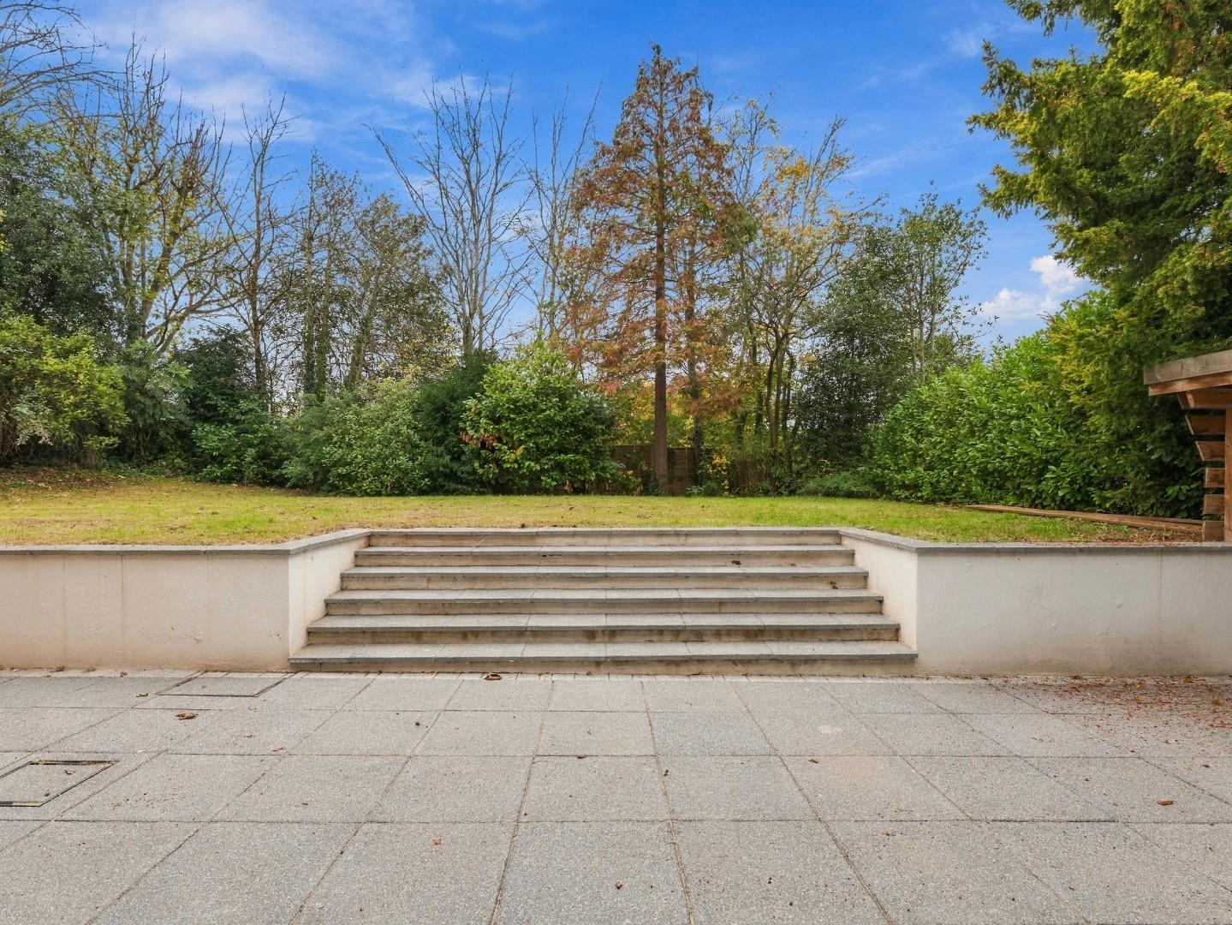
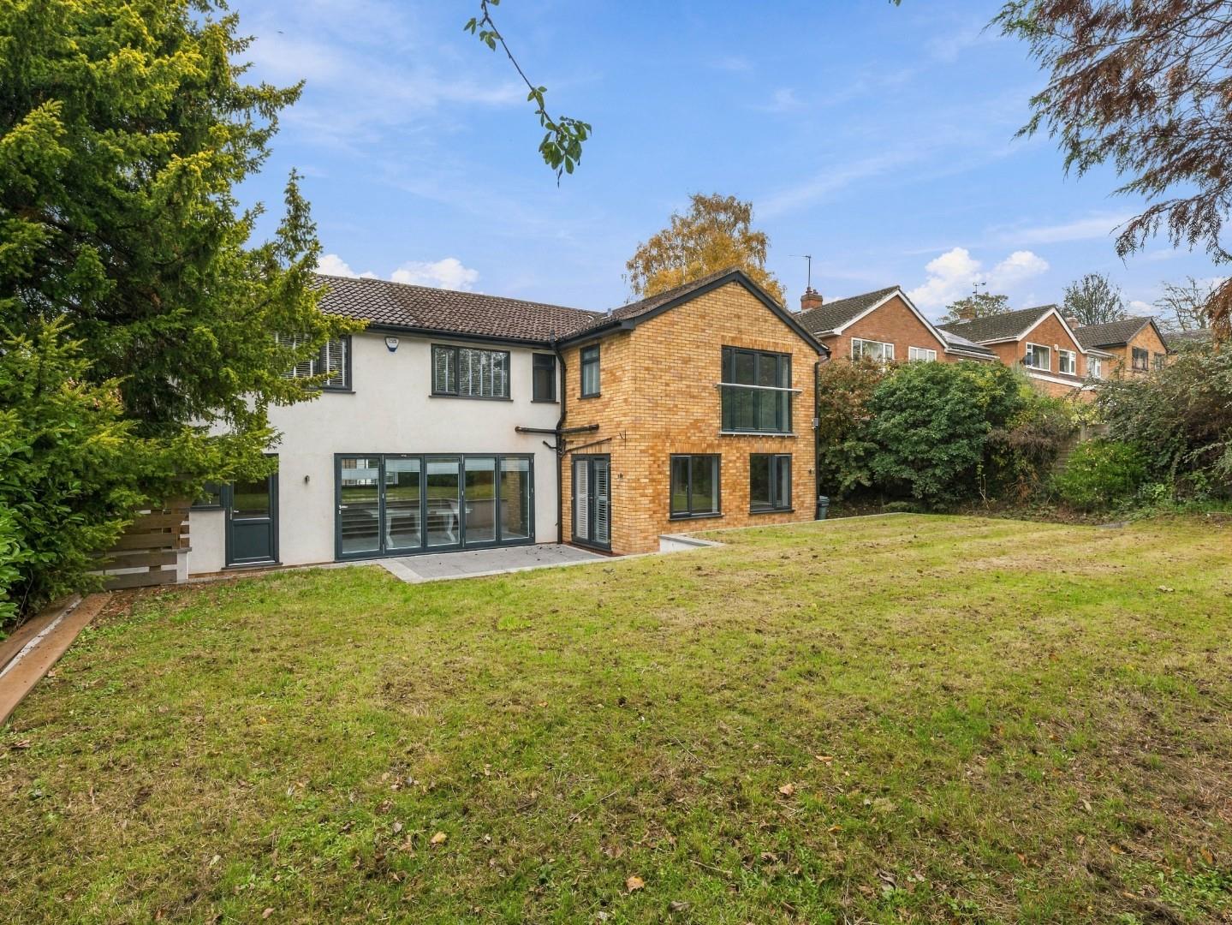
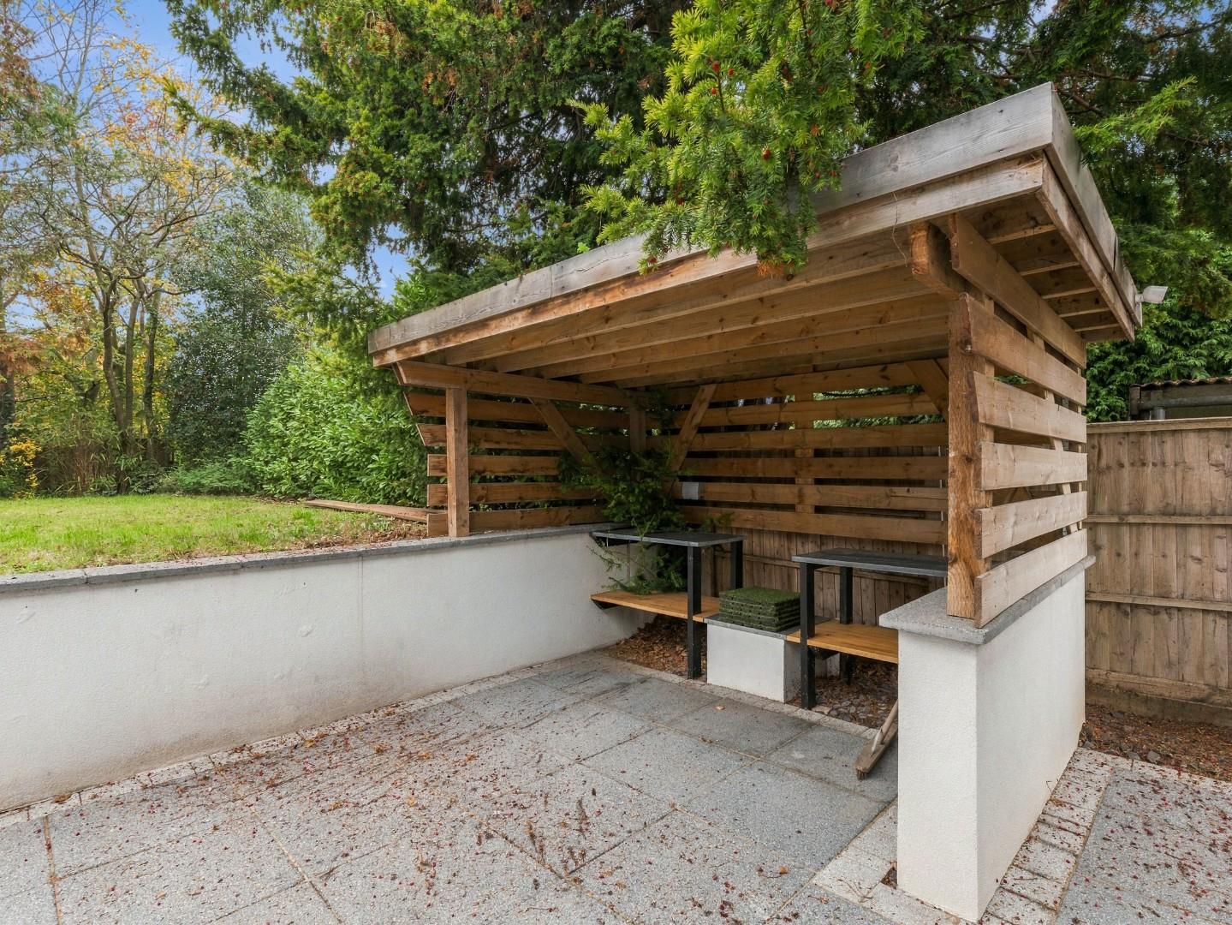
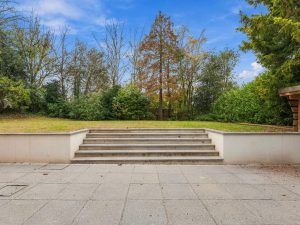
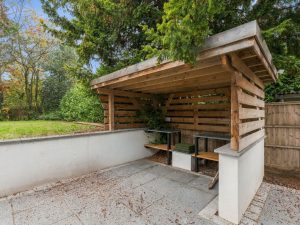
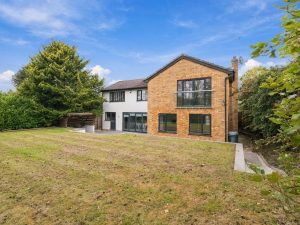
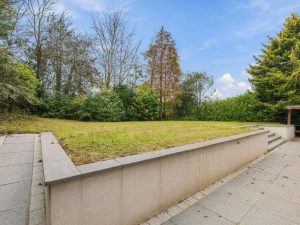
A large south-westerly facing rear garden, mainly laid to lawn with mature shrubs and beds with fenced borders, large attractive paved patio, also with a large covered BBQ kitchen.
DIRECTIONS
Postcode for sat-nav - CV31 1TR.
what3words - query.booklet.spilled
TENURE
We are informed the property is Freehold.
Features
- Extended Detached Family Home
- Five Double Bedrooms
- Two En Suites & Family Bathroom
- No Onward Chain
- Stunning Lounge / Sitting Room
- Beautifully Presented Kitchen With Ample Storage Space
- South West Facing Rear Garden
- Block Paved Driveway
- Garage With Lighting & Power
- Ideal for a Family
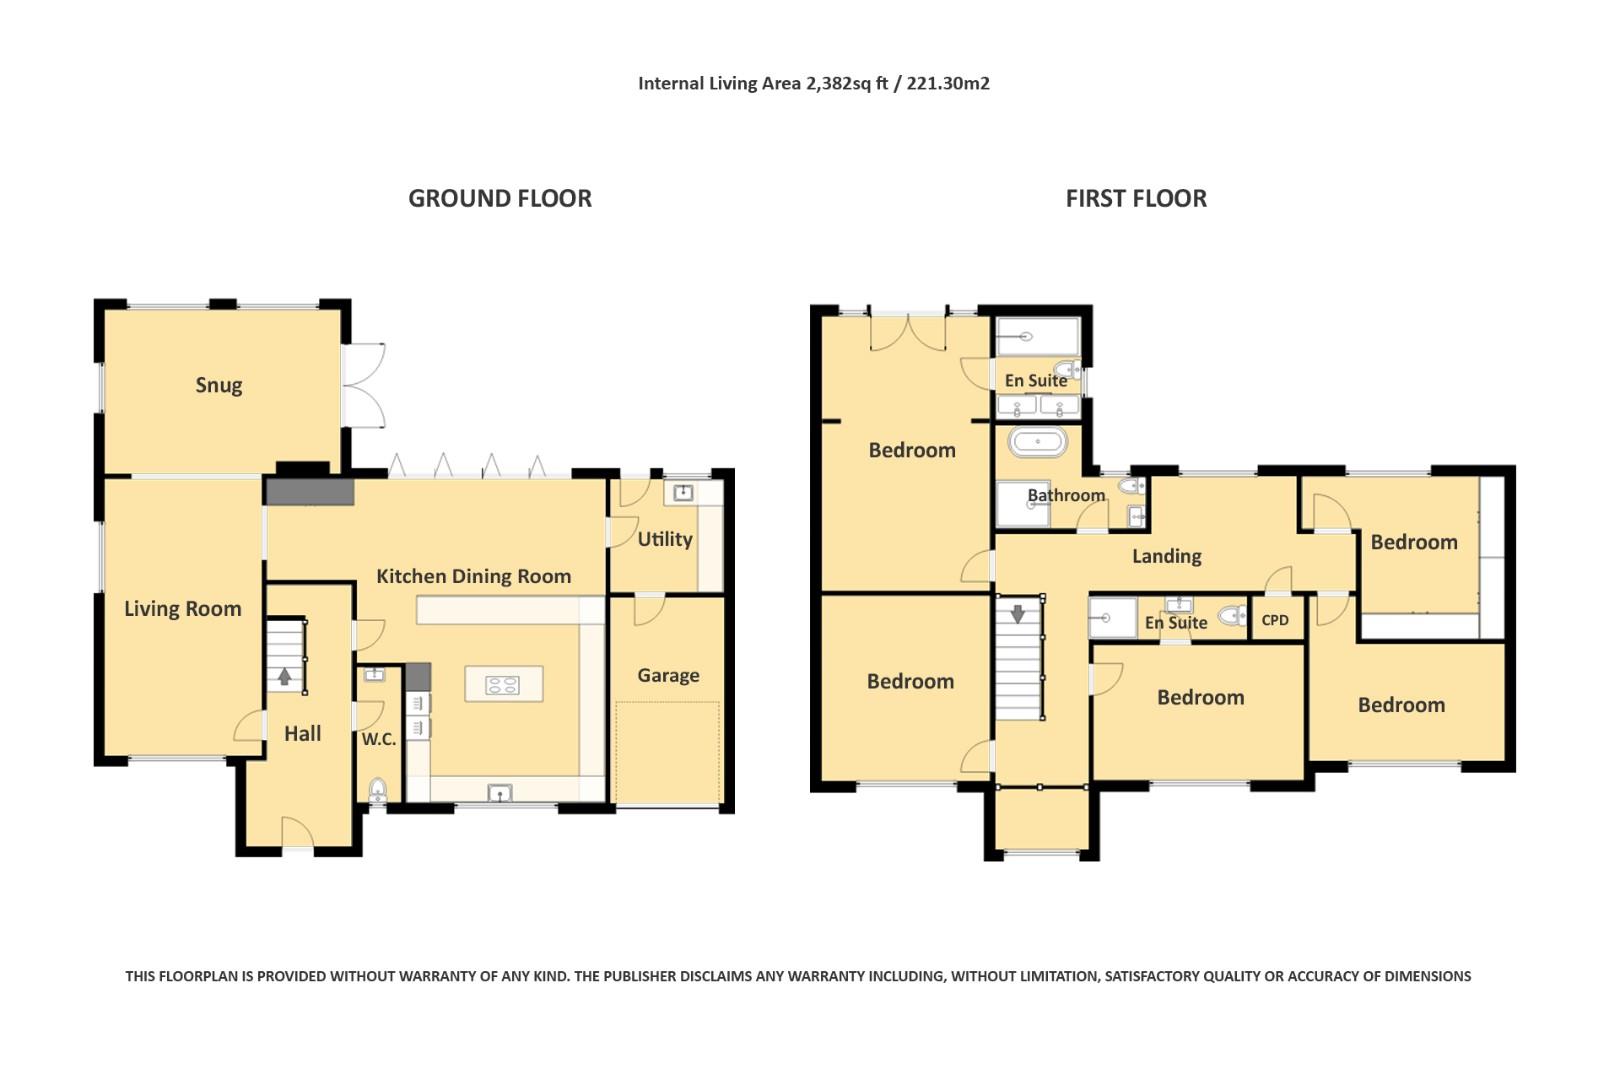
Floor Plan
Need a valuation on your own property?
The Wiglesworth team have been selling homes in Leamingon Spa and further afield for 30 years, resulting in a thorough understanding of the marketplace
Contact us todayJust Added
-
Chance Fields, Royal Leamington Spa – 2,382 square feet.
Guide Price £850,0005 bedroom -
Elliston Grove, Leamington Spa
Offers Over £250,0002 bedroom -
Wathen Road, Leamington Spa
Offers Over £550,0003 bedroom