Greville Road, Warwick
CV34 5PJ
Property Features
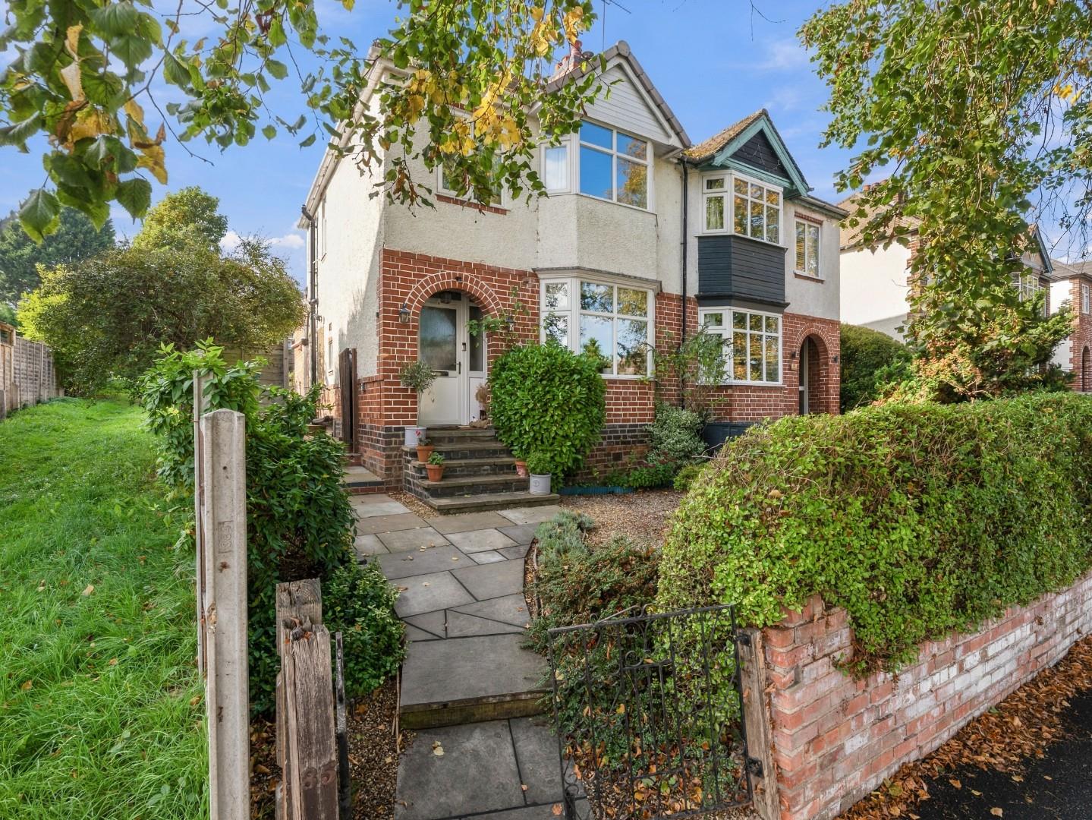
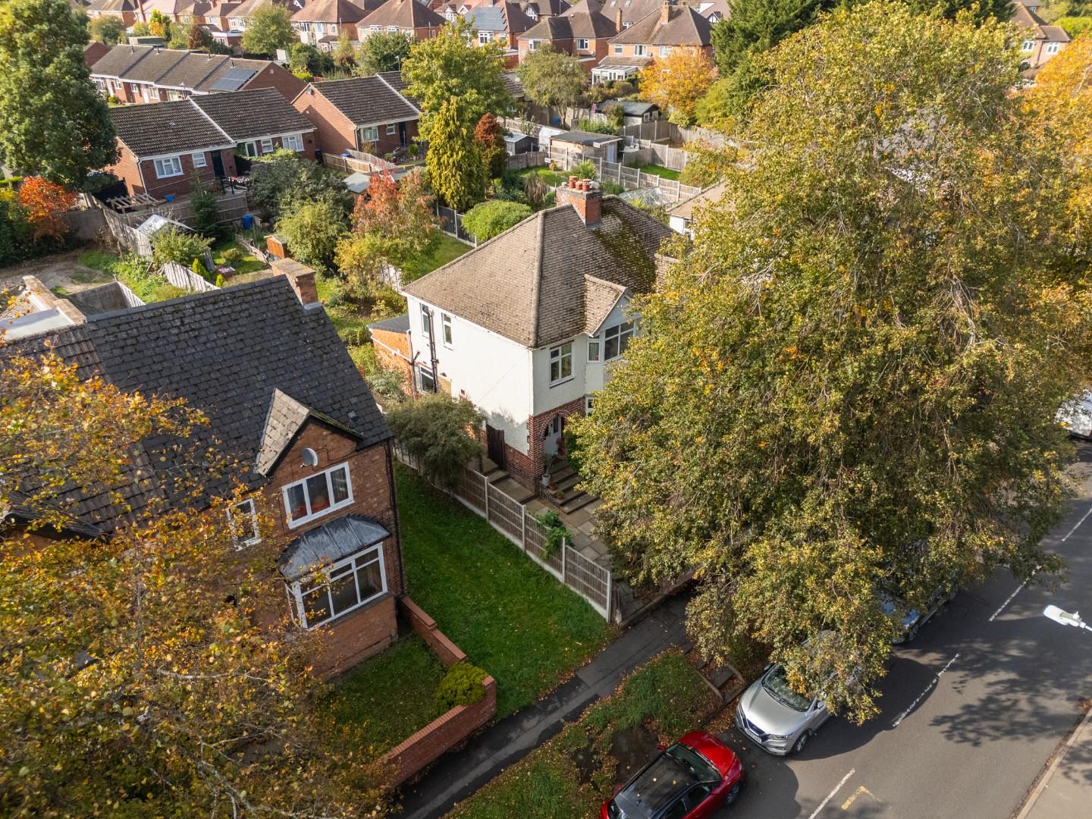
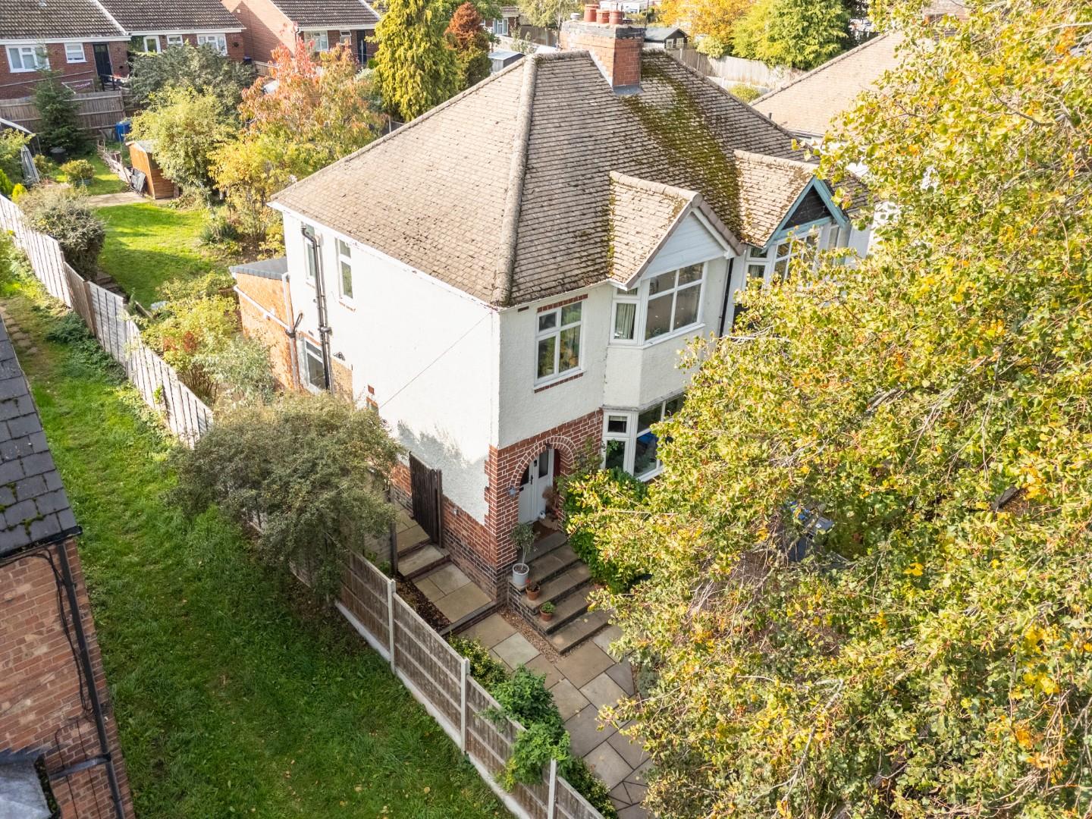
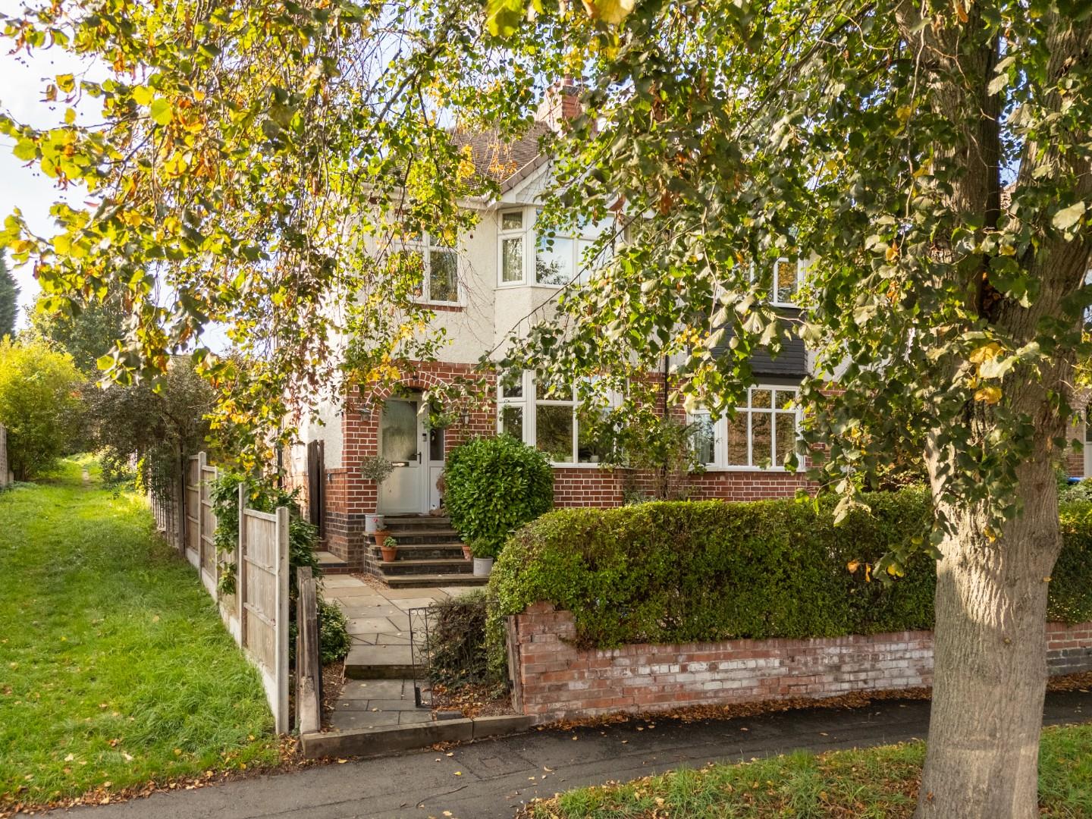
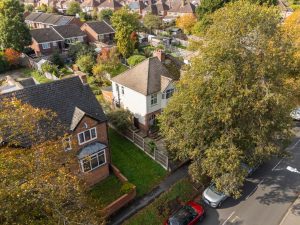
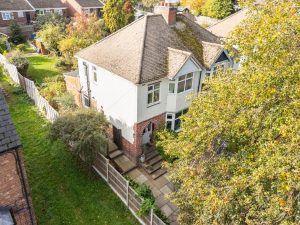
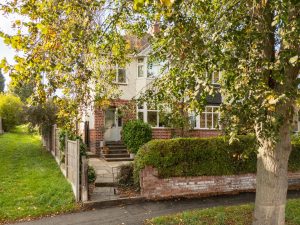
- Traditional Extended Semi-Detached Family Home
- Gas Fired Central Heating
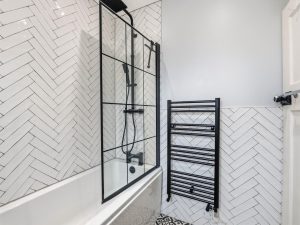
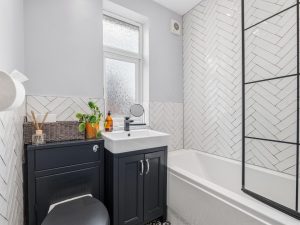
- Modern Family Bathroom
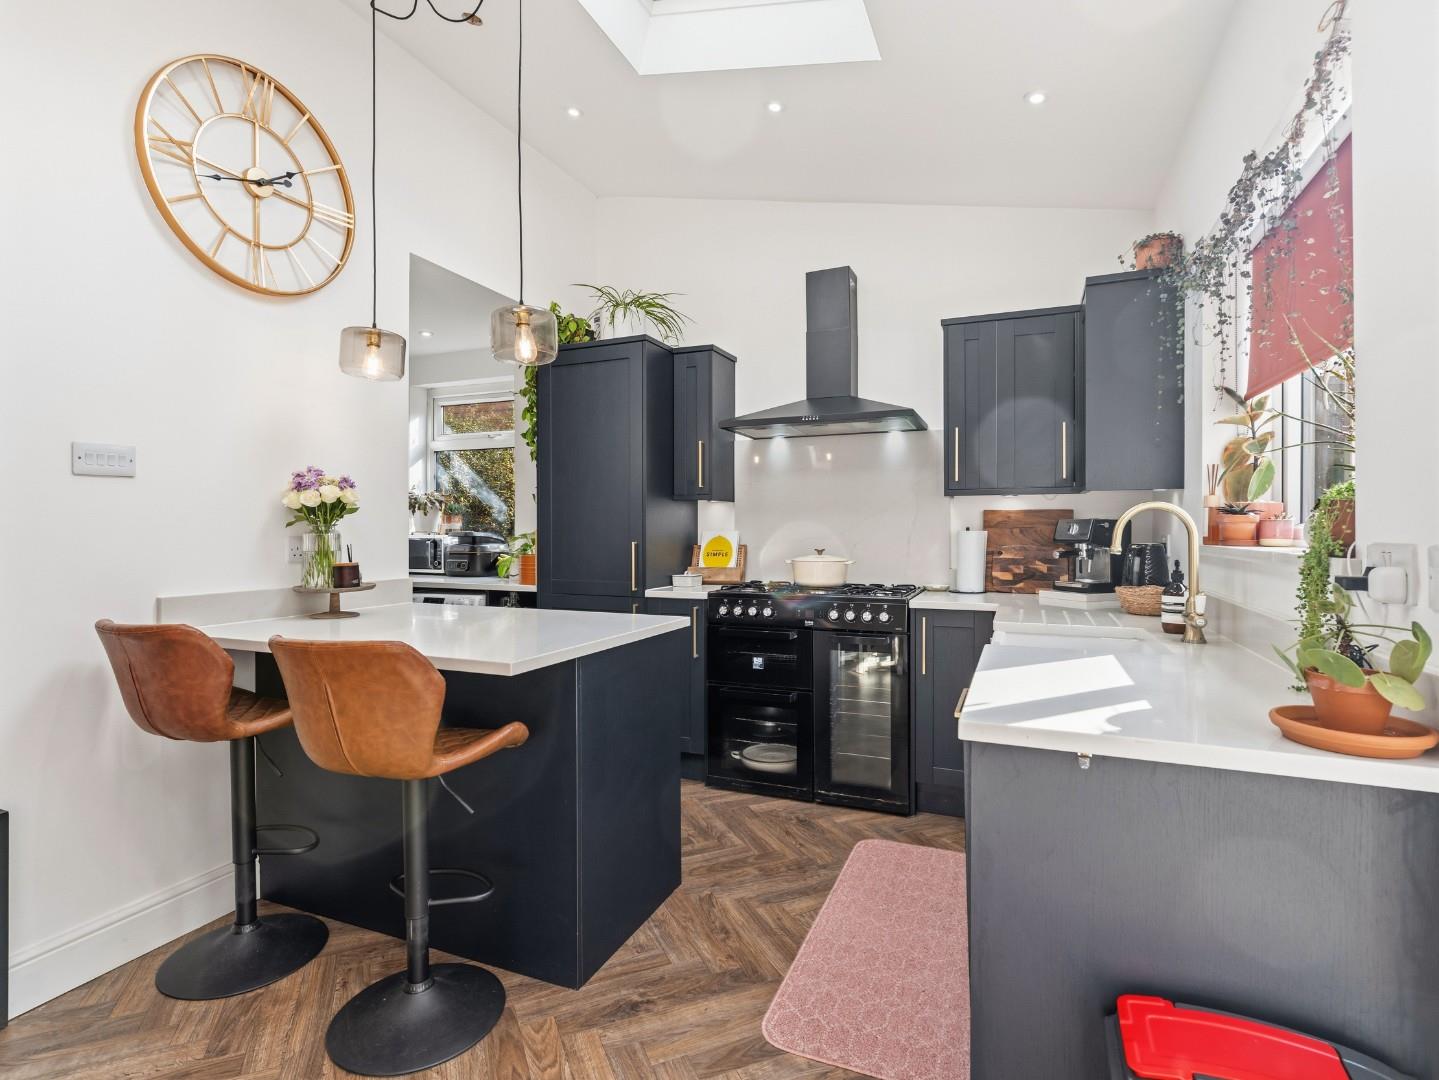
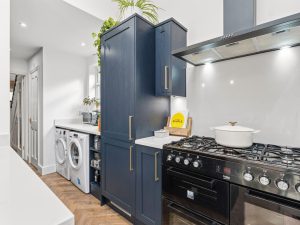
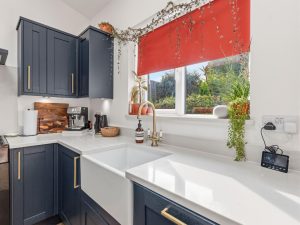
- Stunning Kitchen Area
- Situated Between Both Warwick and Leamington town centres
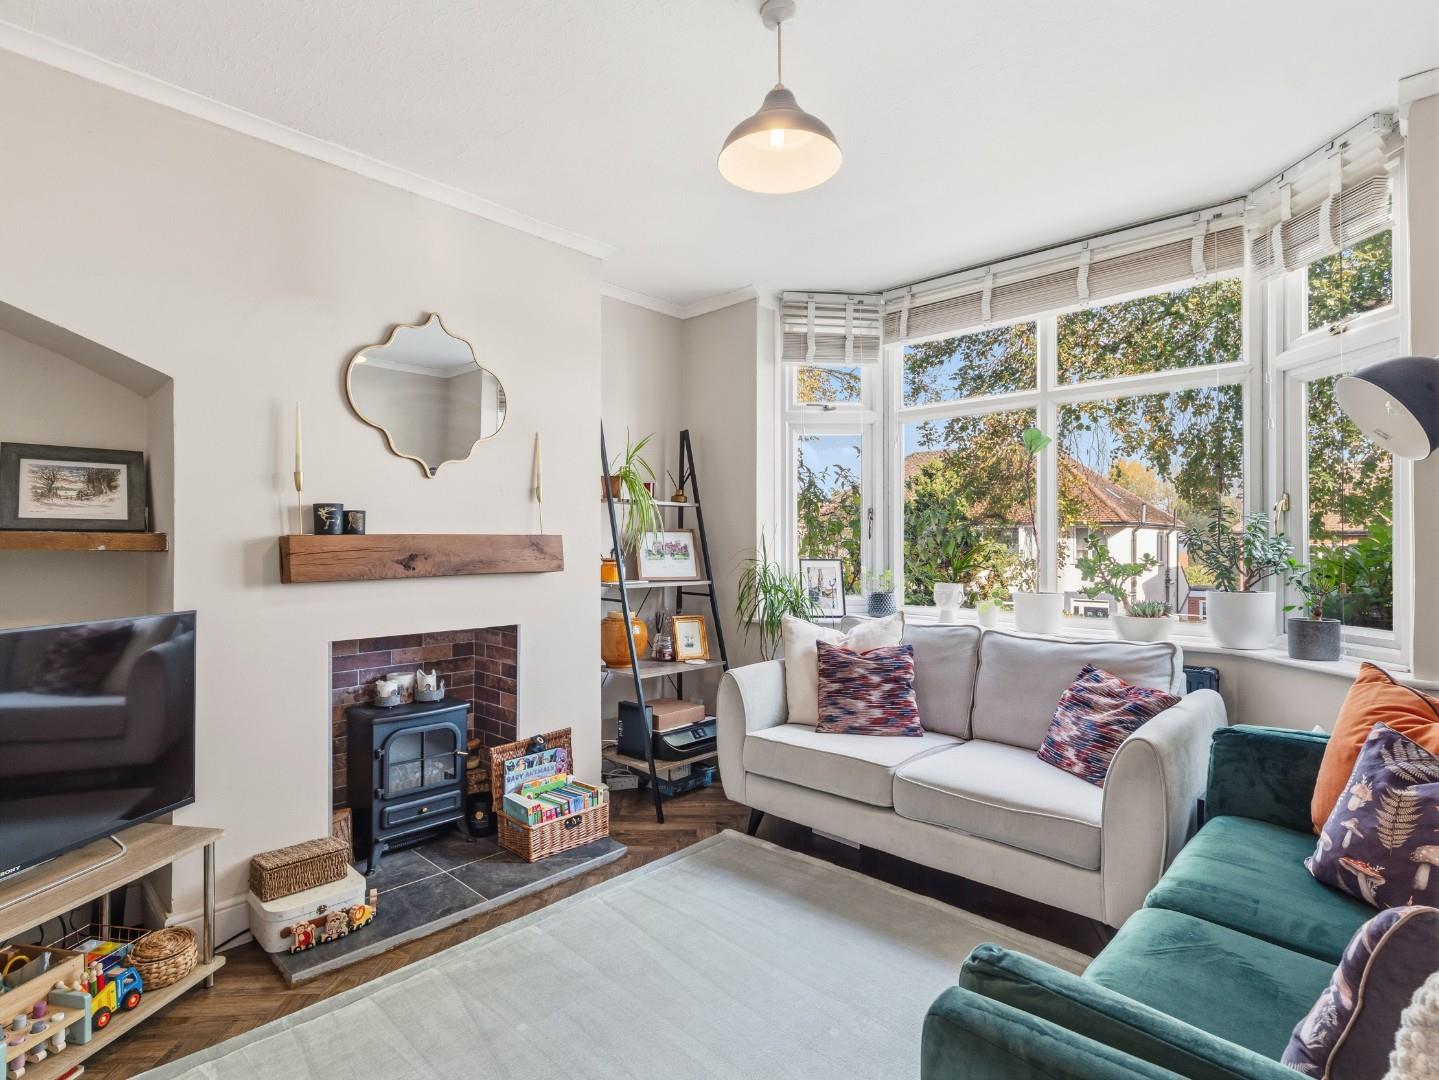
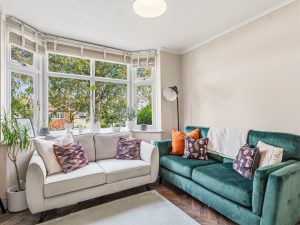
- Generous Living Room
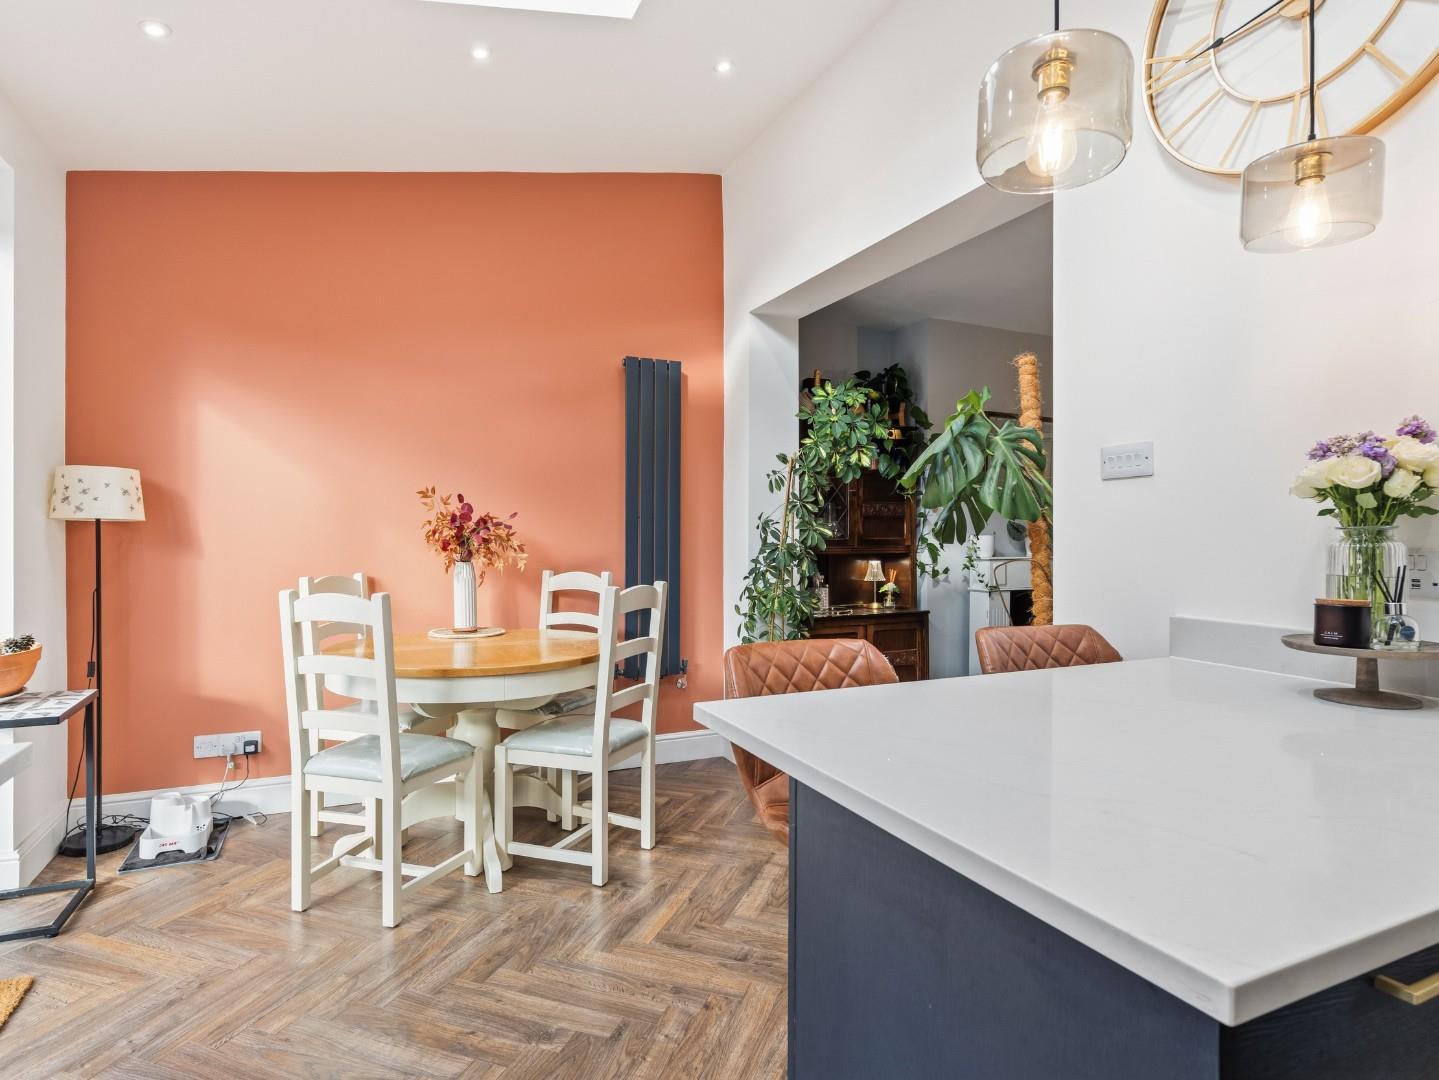
- Separate Dining Room
- Three First Floor Bedrooms
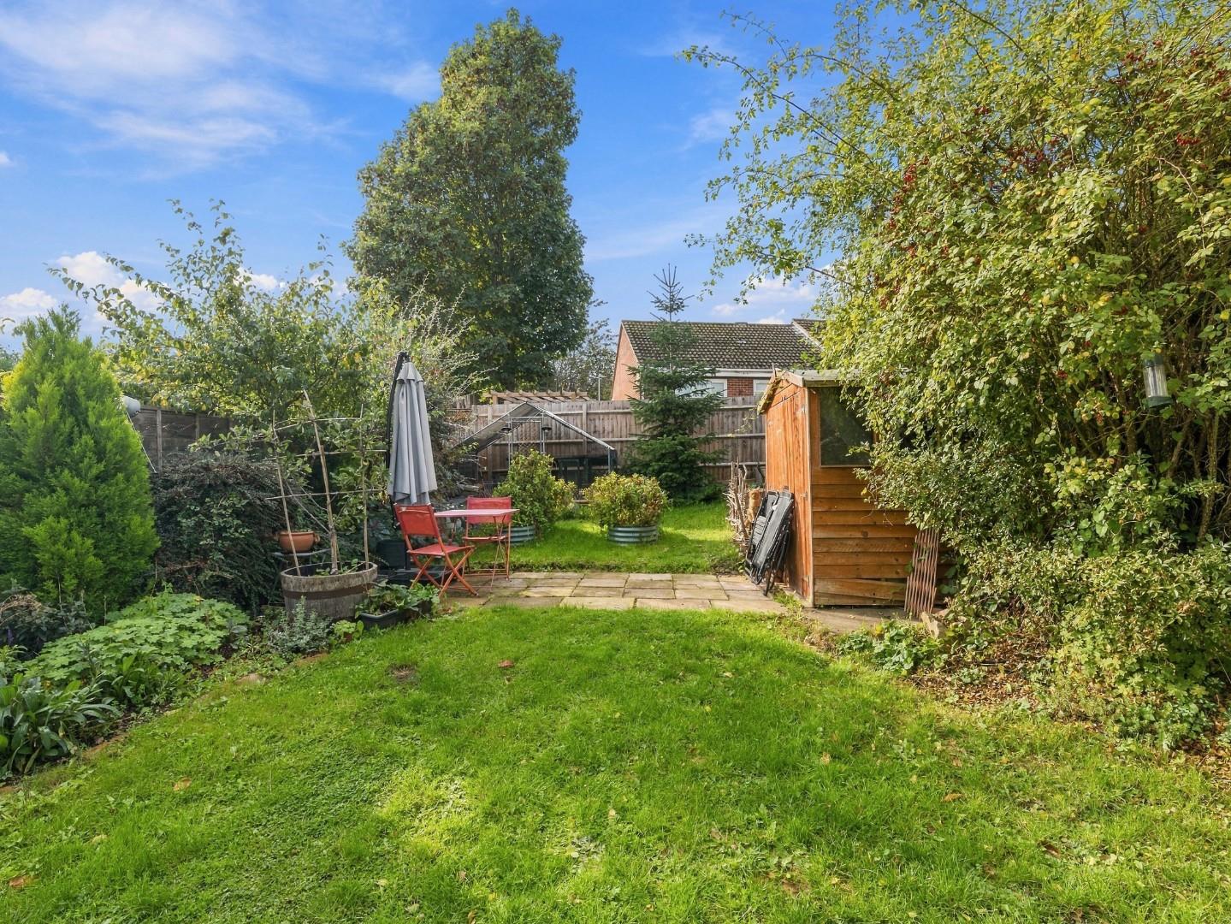
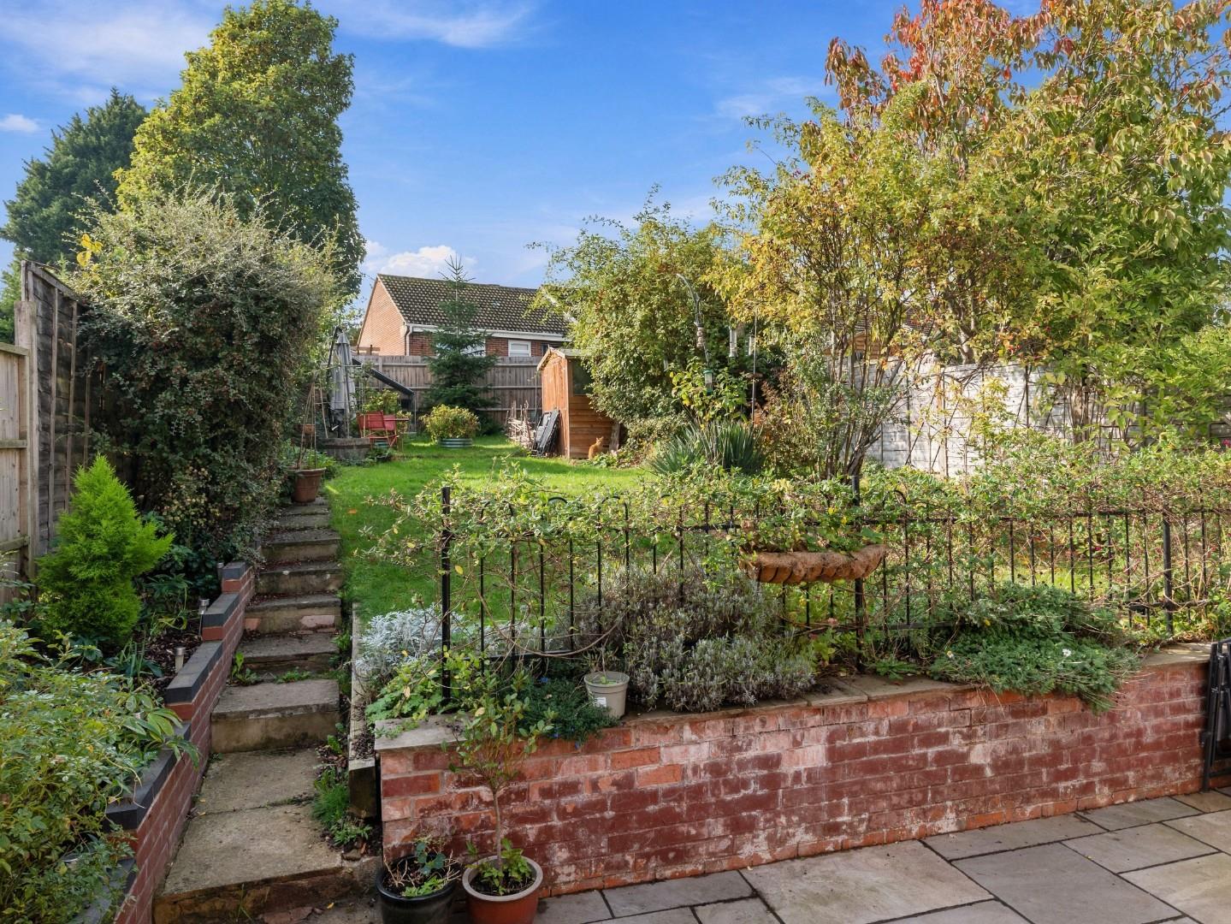
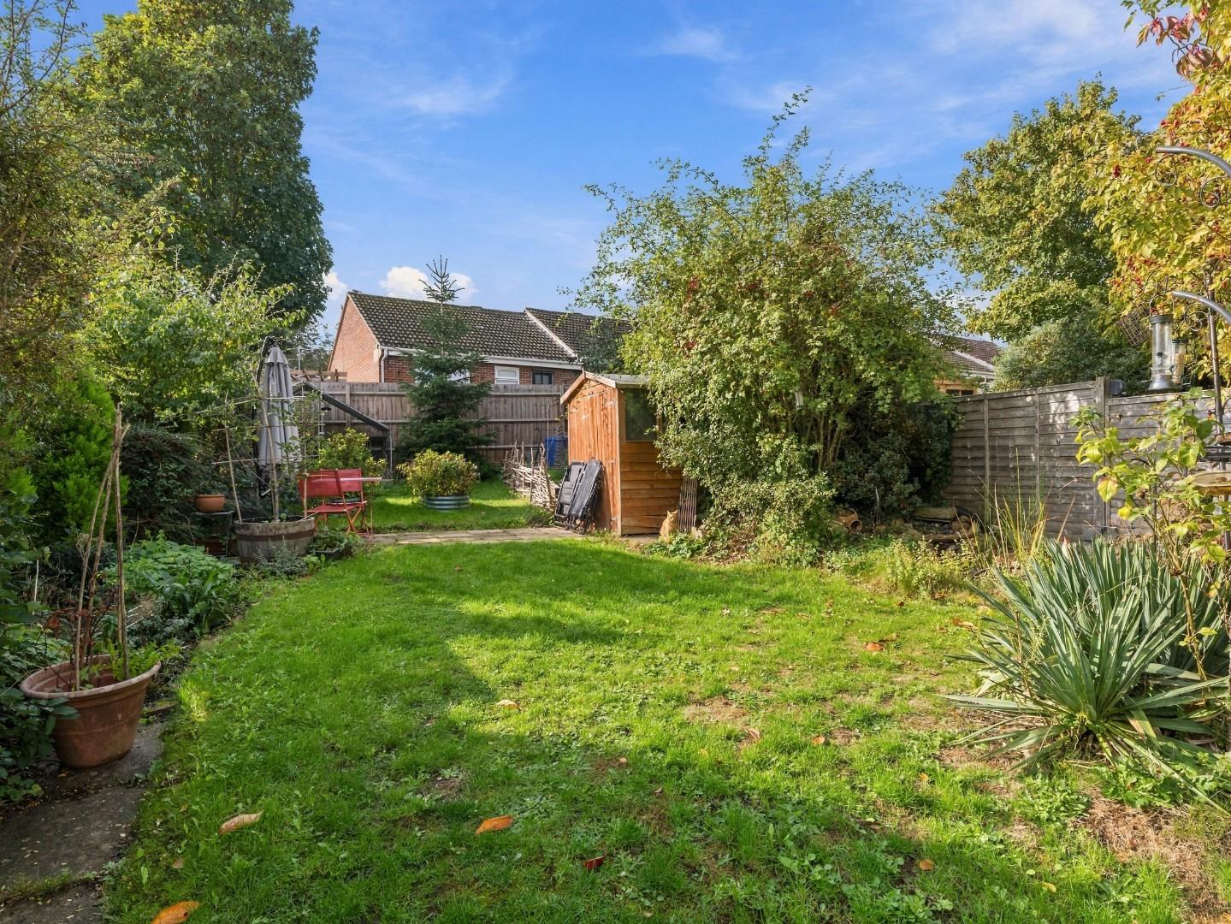
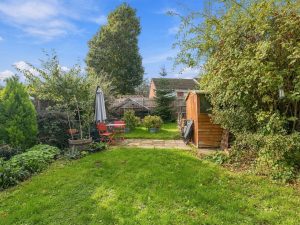
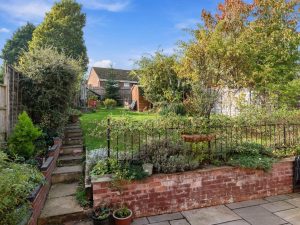
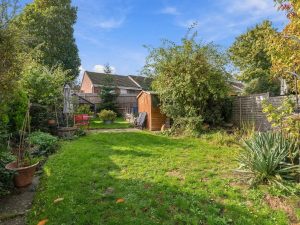
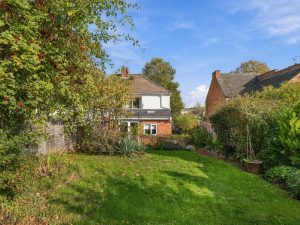
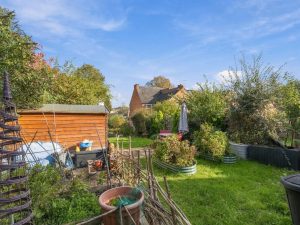
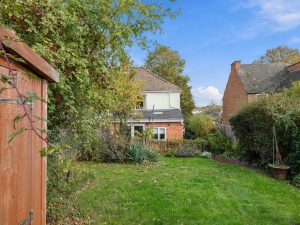
- Beautiful Rear Garden
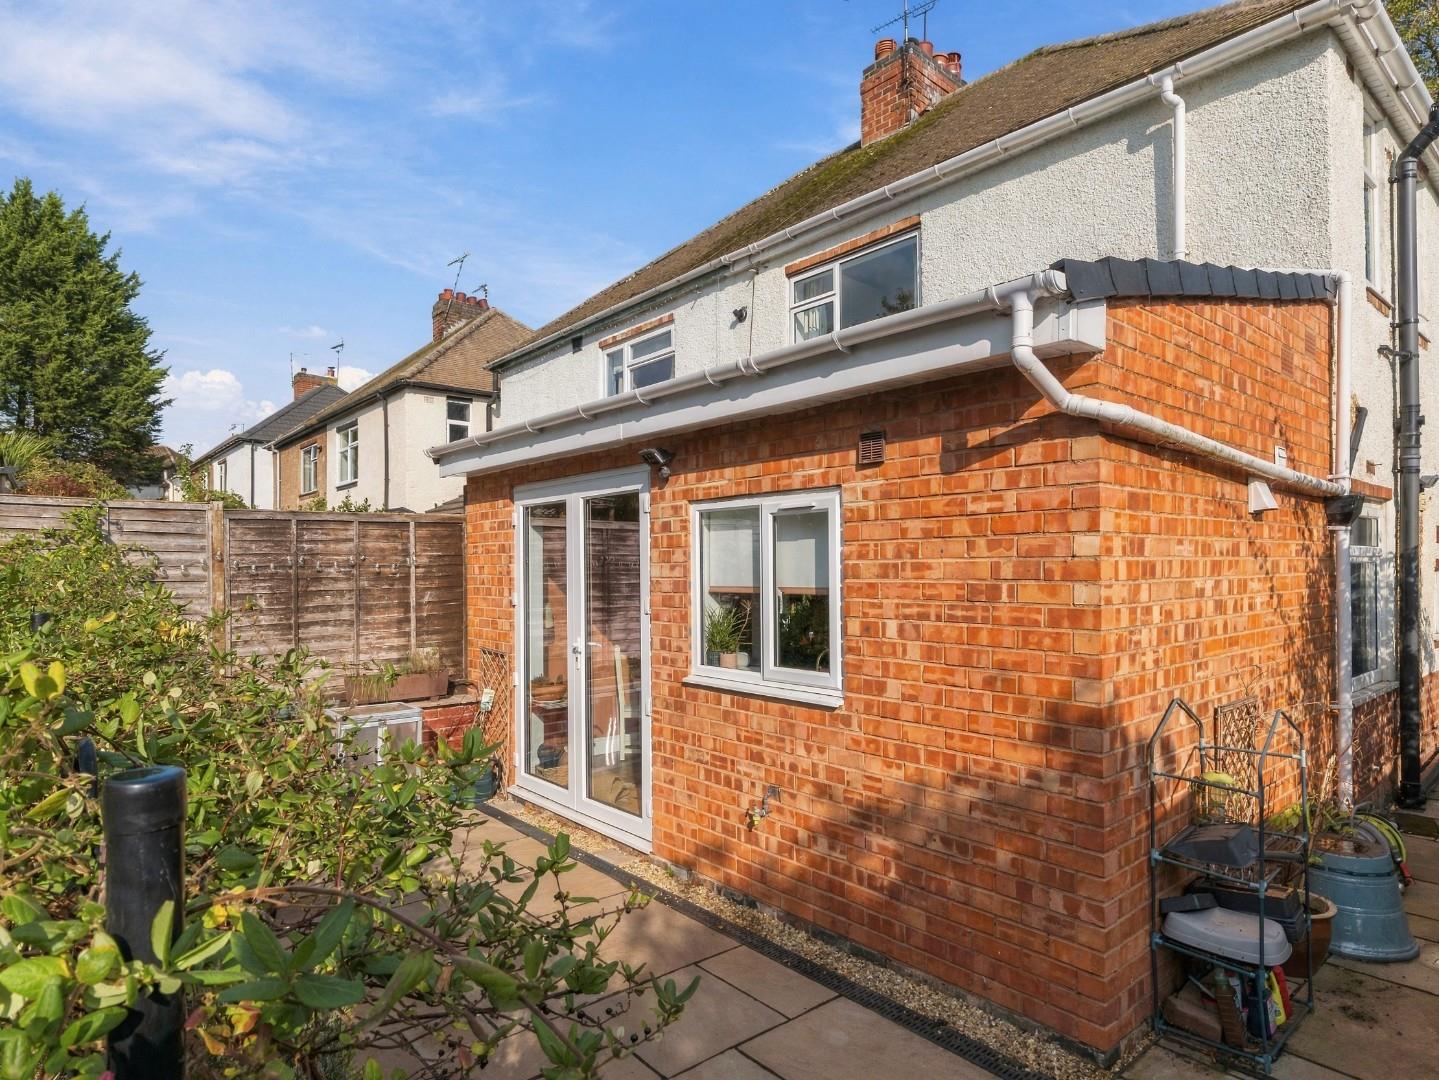
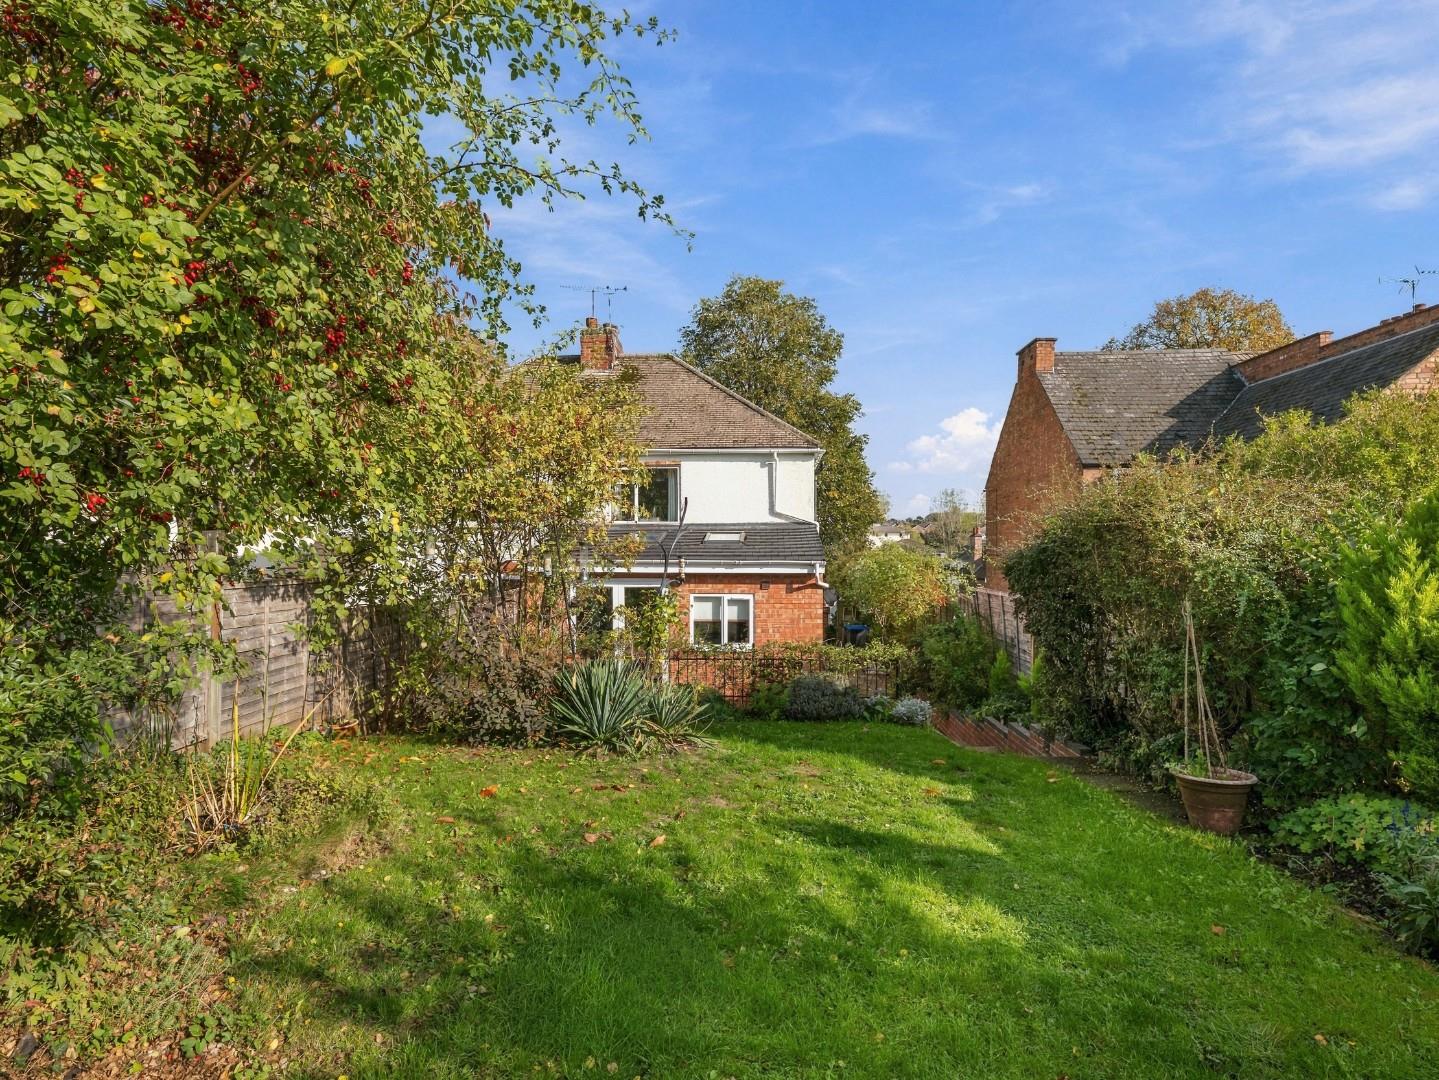
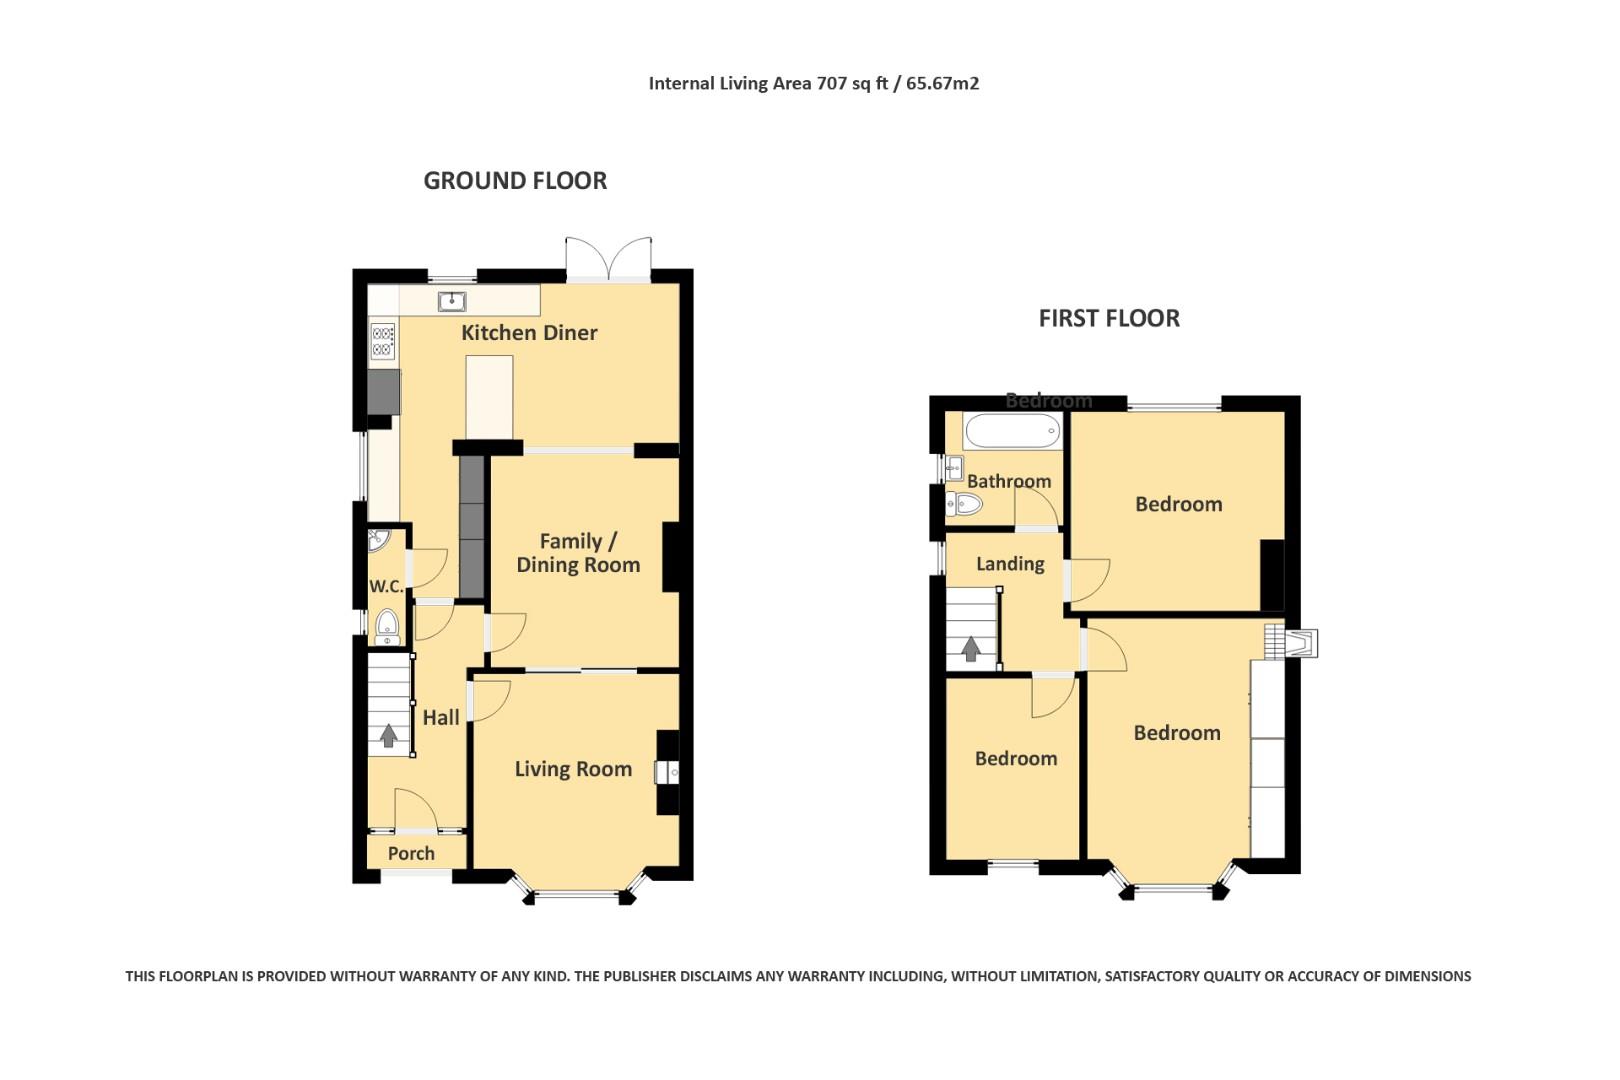
In brief the property comprises of an entrance hallway, lounge to the front elevation, separate dining room, extended kitchen / breakfast room and a ground floor cloakroom. To the first floor there are three bedrooms, family bathroom and loft access. Externally there is a great sized rear garden, front garden and on-street parking.
We feel the property should be viewed in person to appreciate the size and finish by the current owners.
Location Map
Full Particulars
We understand that mains water, gas, electricity and drainage are connected to the property. We have not carried out any form of testing of appliances, central heating or other services and prospective purchasers must satisfy themselves as to their condition and efficiency.
LOCATION
Ideally positioned in the sought-after Spinney Hill area, the property is within walking distance of both Warwick town centre (approx. 1.5 miles) and Leamington Spa (approx. 2 miles). There are excellent local amenities nearby along Emscote Road, including shops, cafes and everyday conveniences. The area is well-served by regular bus routes and offers easy access to Warwick and Leamington train stations, making it ideal for commuters. Well-regarded schools including Emscote Infants and All Saints are within catchment, making this a great choice for families.
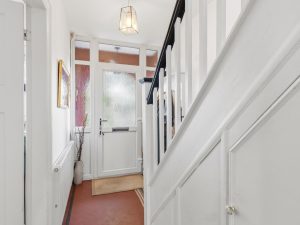
ENTRANCE HALL
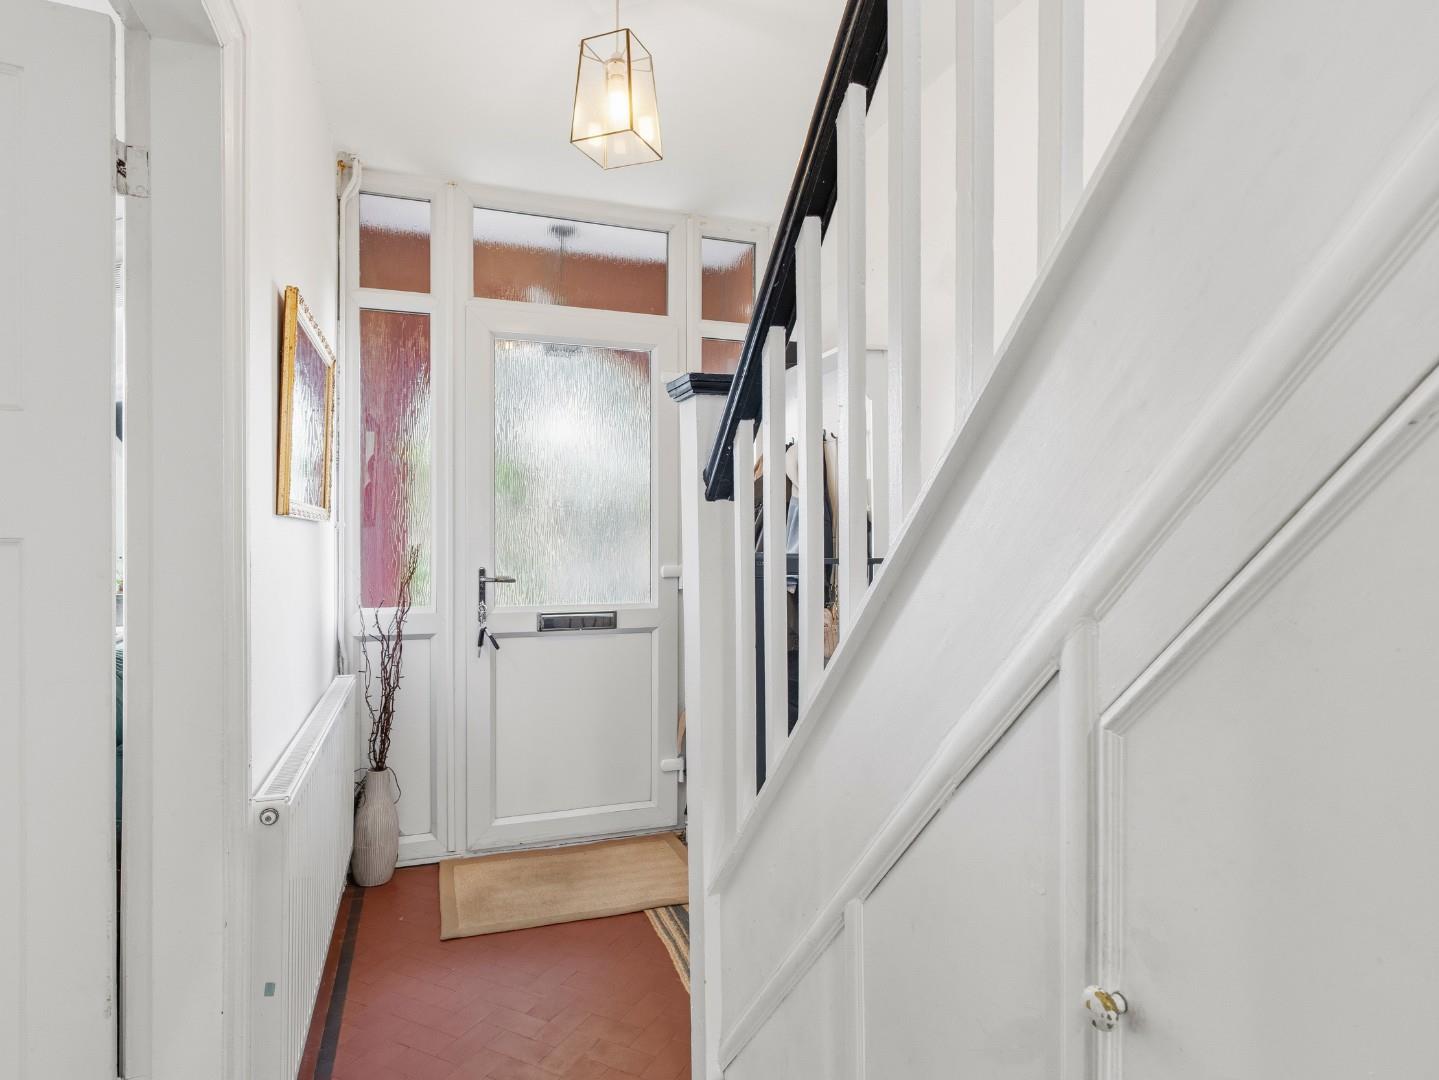
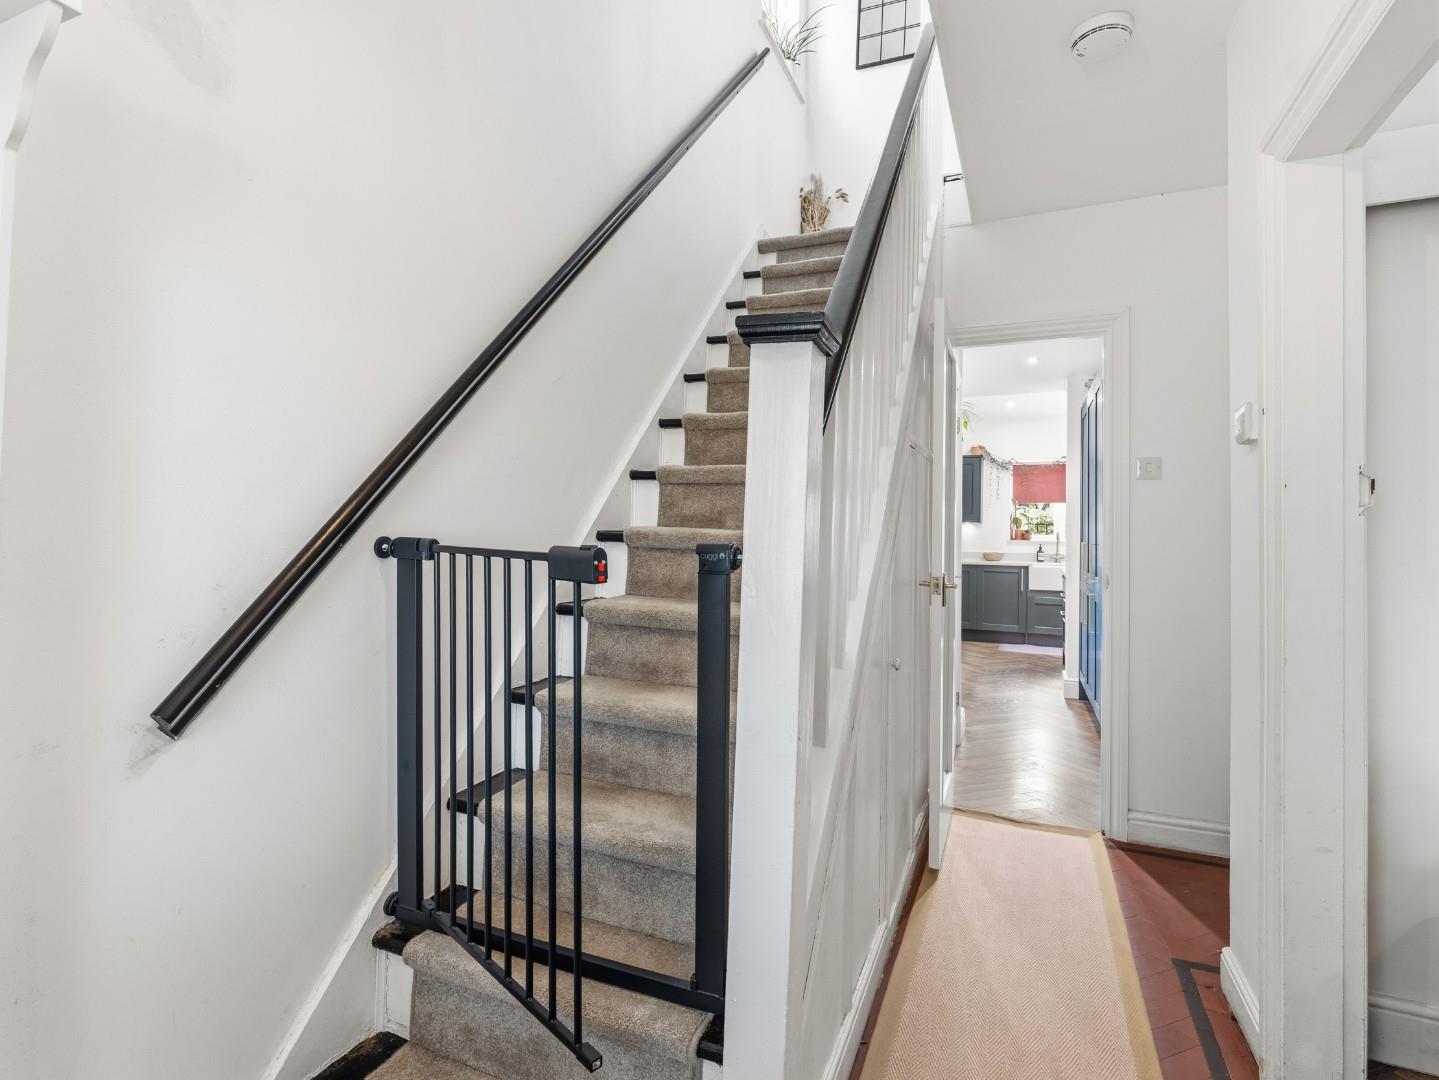
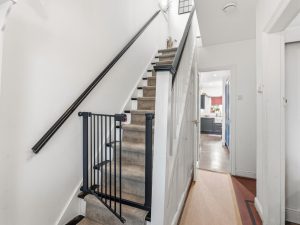
A light and airy entrance hallway which has tiled flooring, a radiator, stairs rising to the first floor with storage below and doors leading off to adjacent rooms.
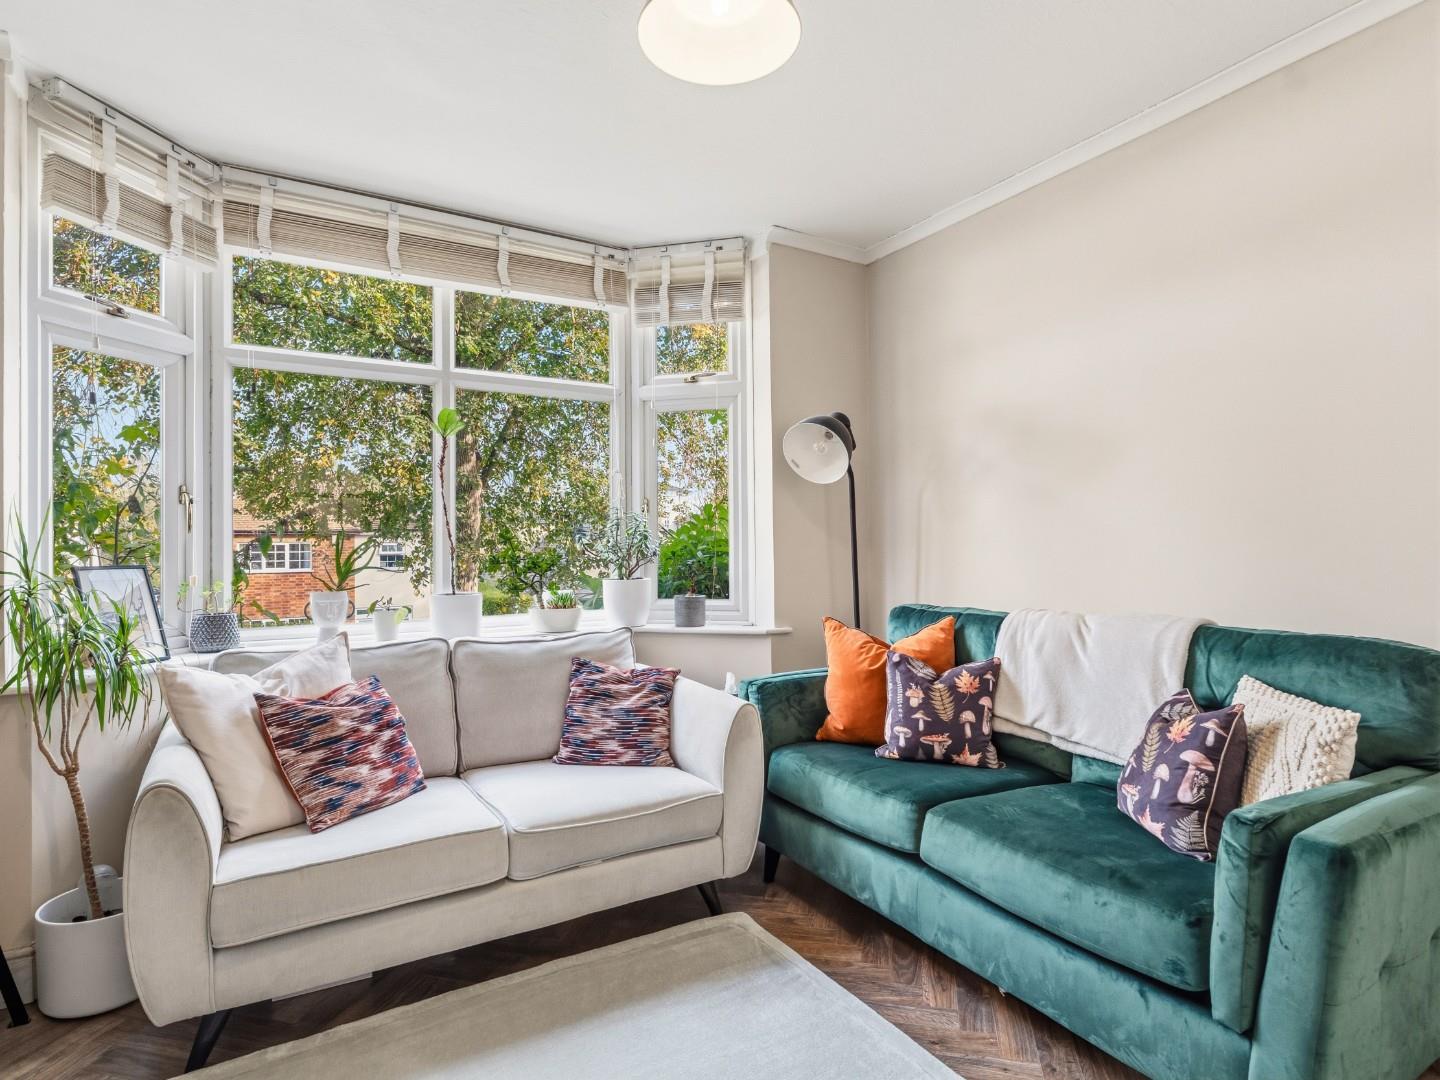
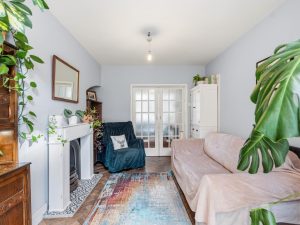
LIVING ROOM 3.69m x 3.51m (12'1" x 11'6")
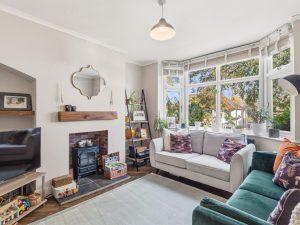
A great sized living room to the front elevation which has a radiator, space for furniture, a double glazed window to the front elevation and sliding doors leading off to the;
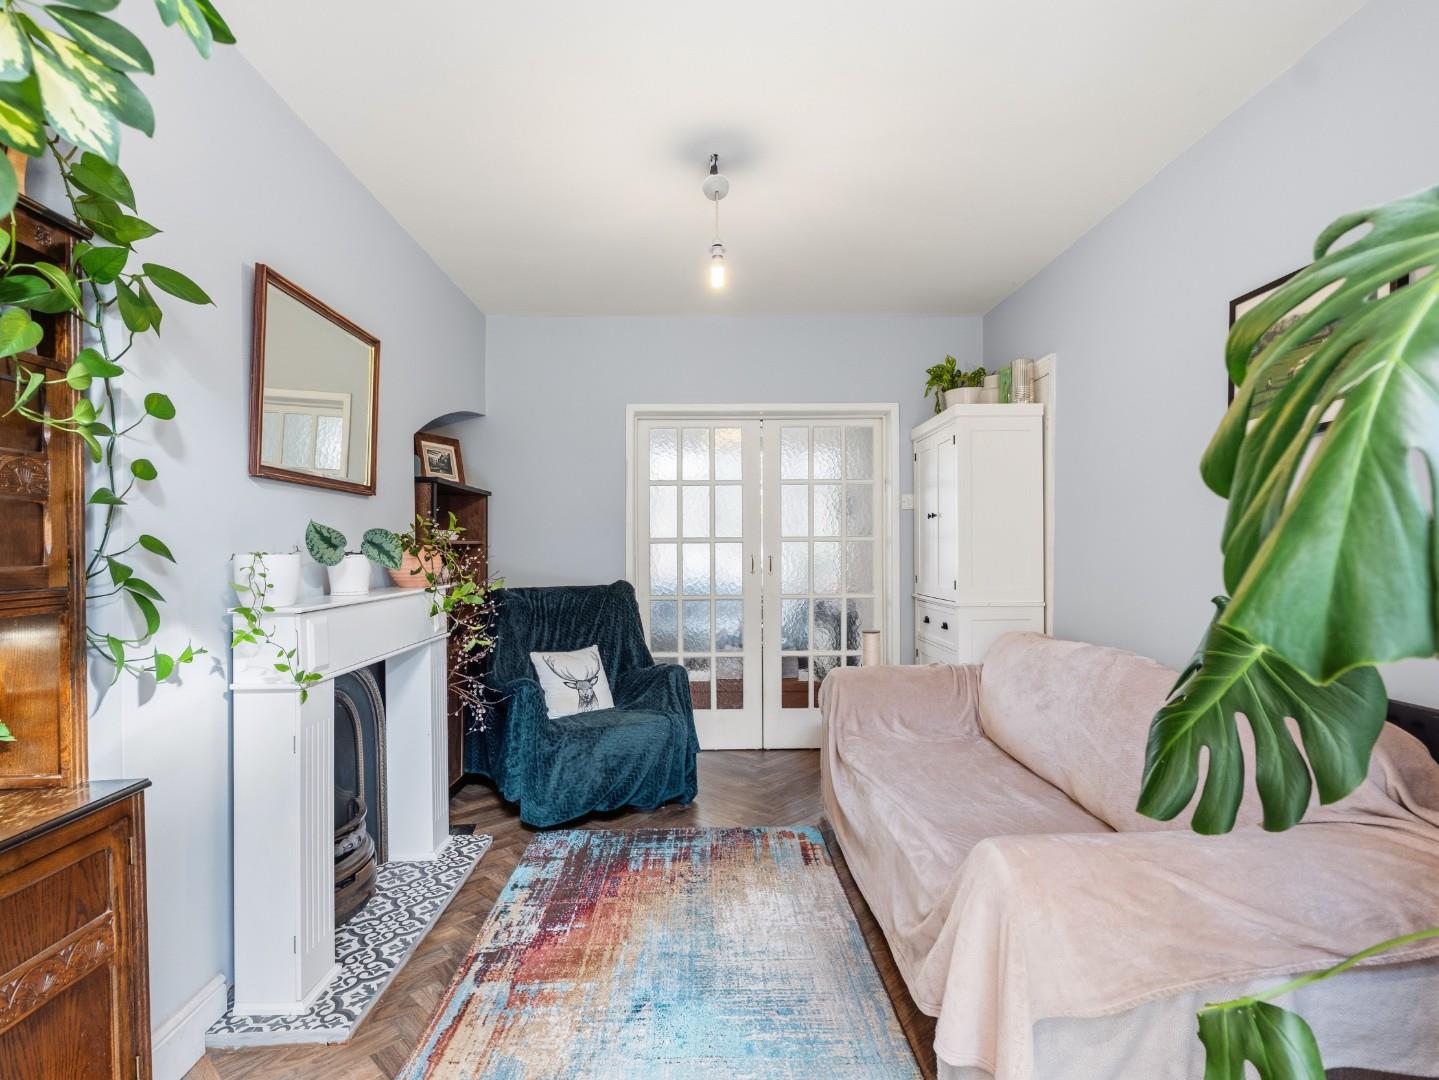
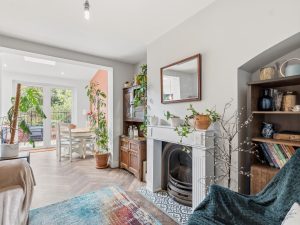
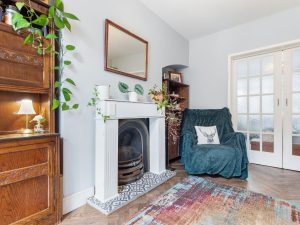
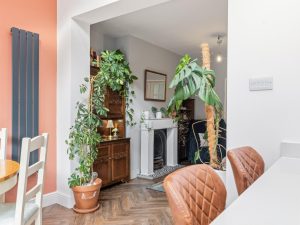
FAMILY ROOM / DINING ROOM 3.64m x 3.16m (11'11" x 10'4")
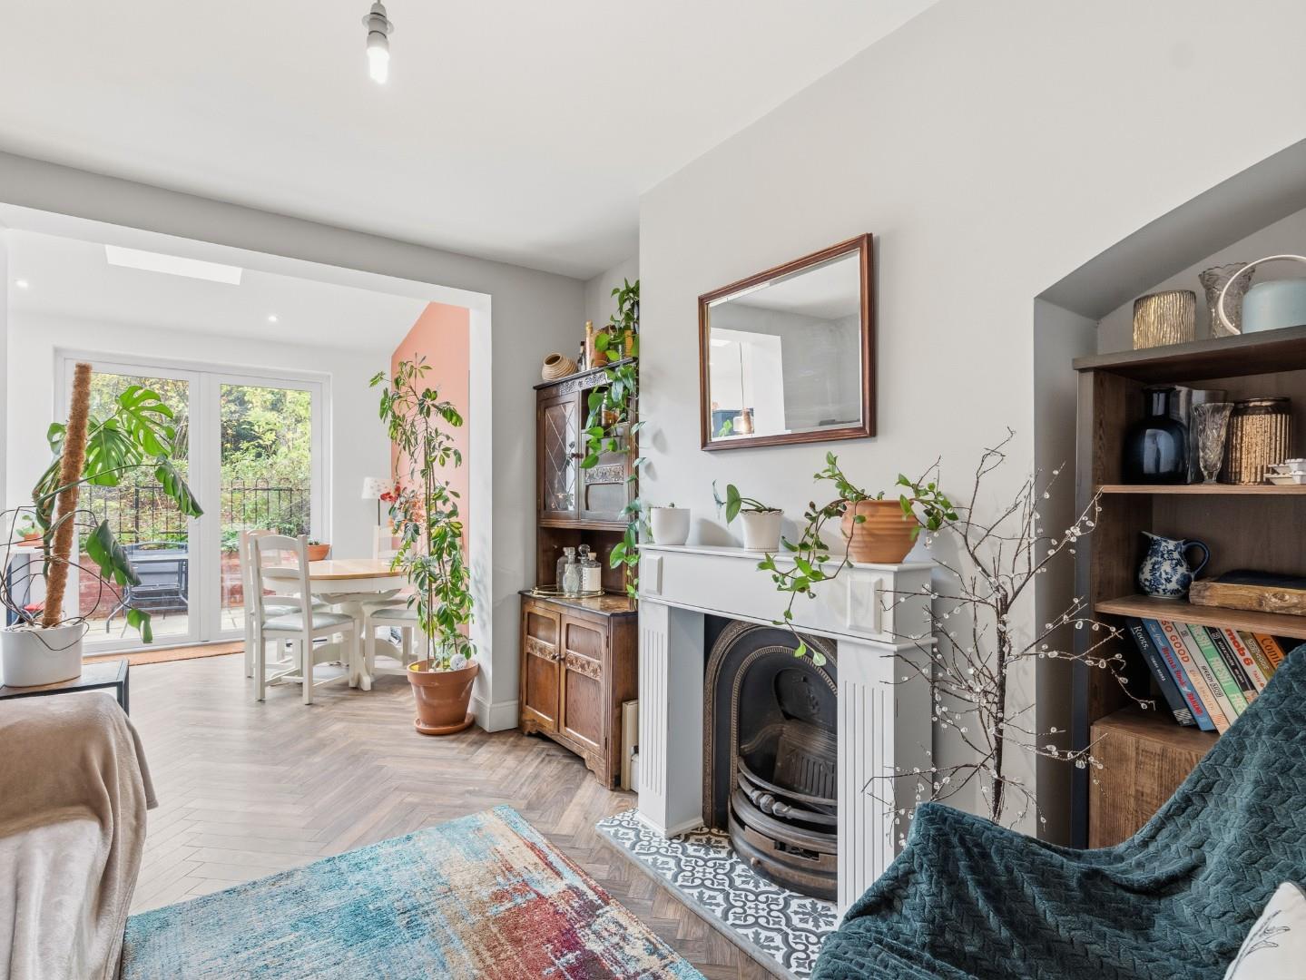
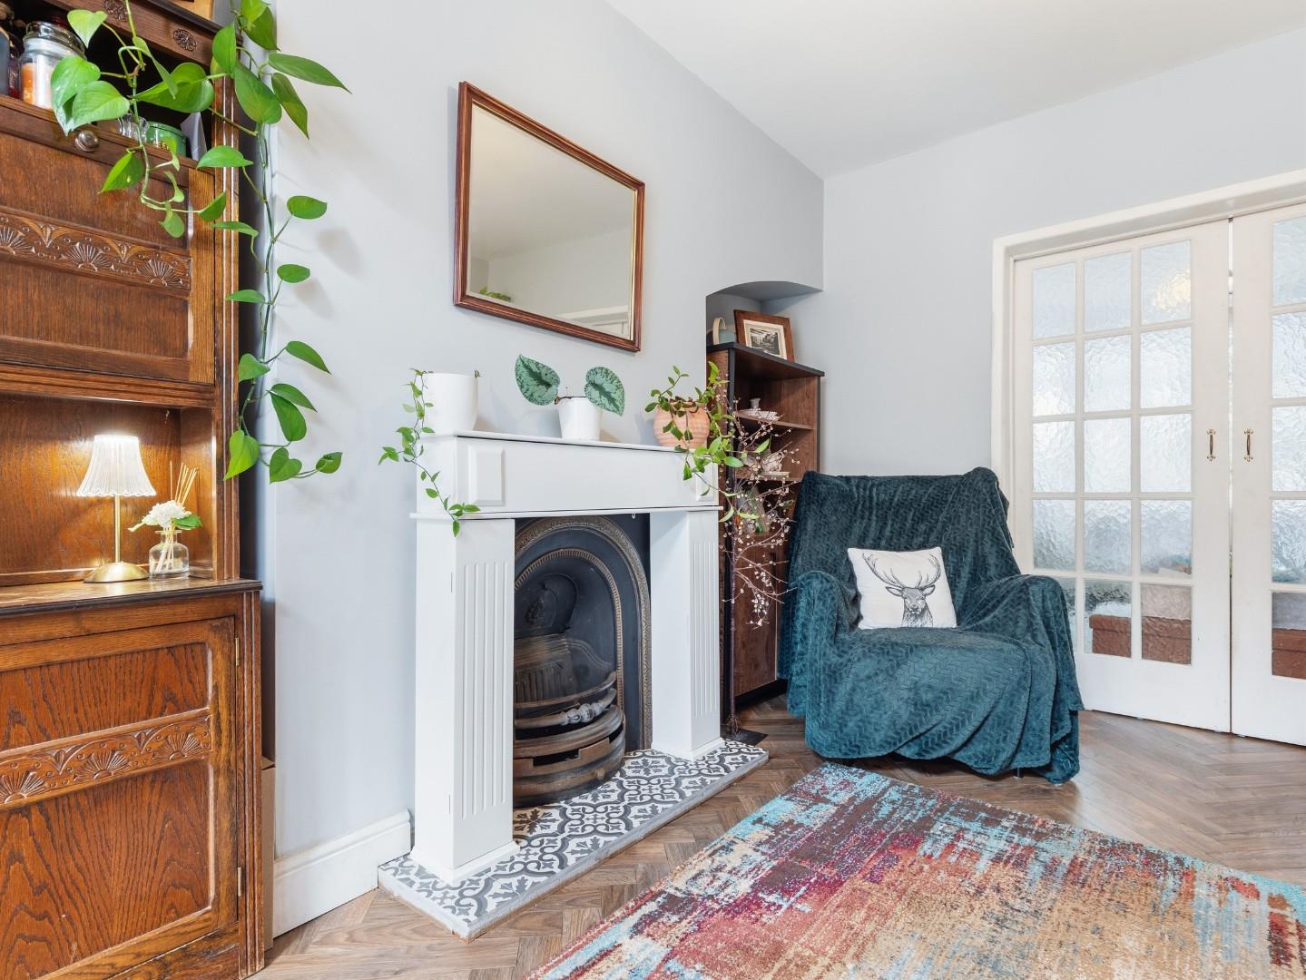
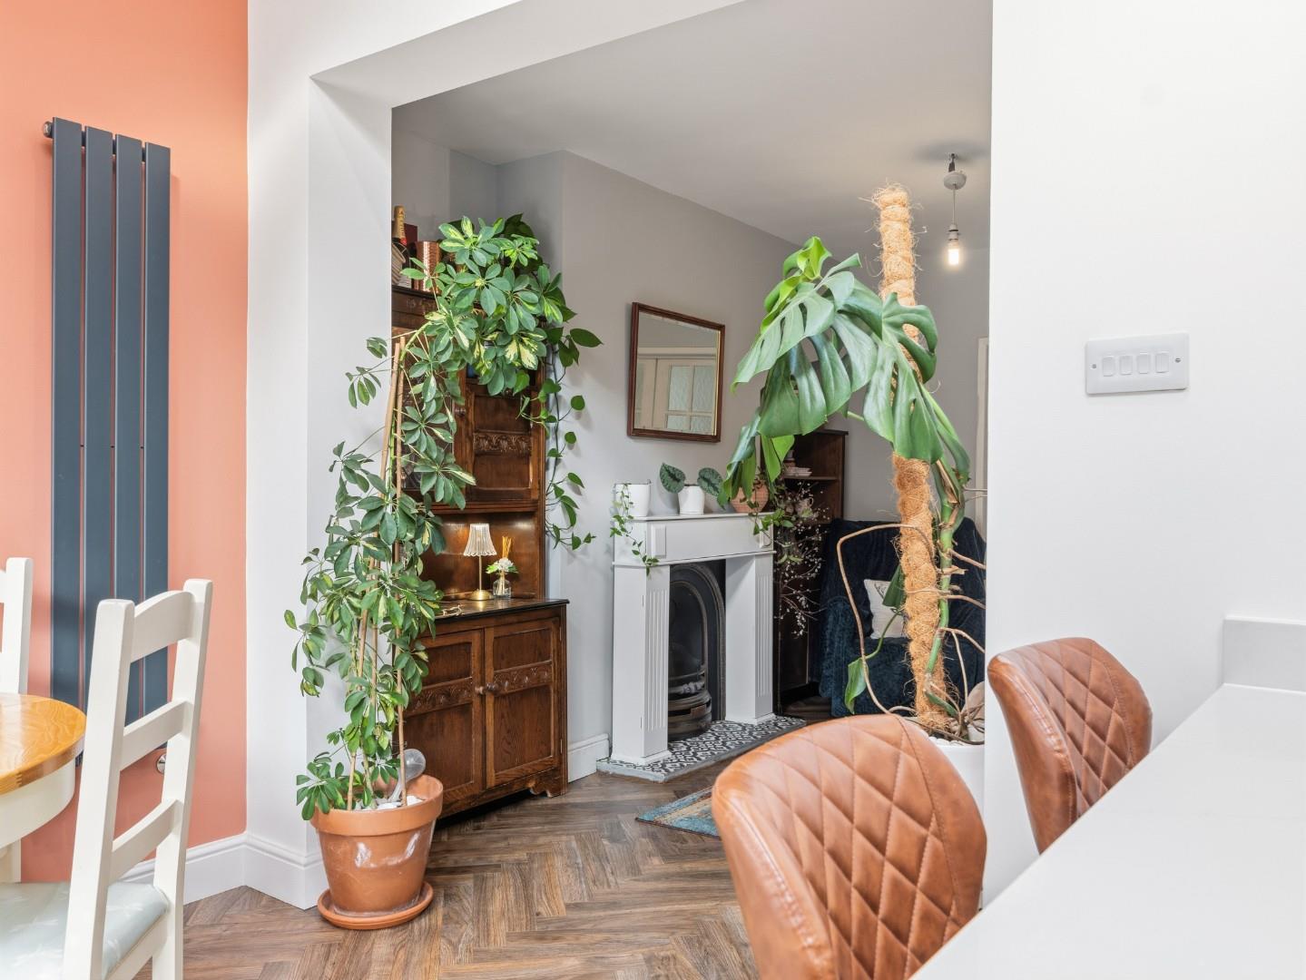
Having a feature fireplace, space for dining room furniture, radiator and access to the;
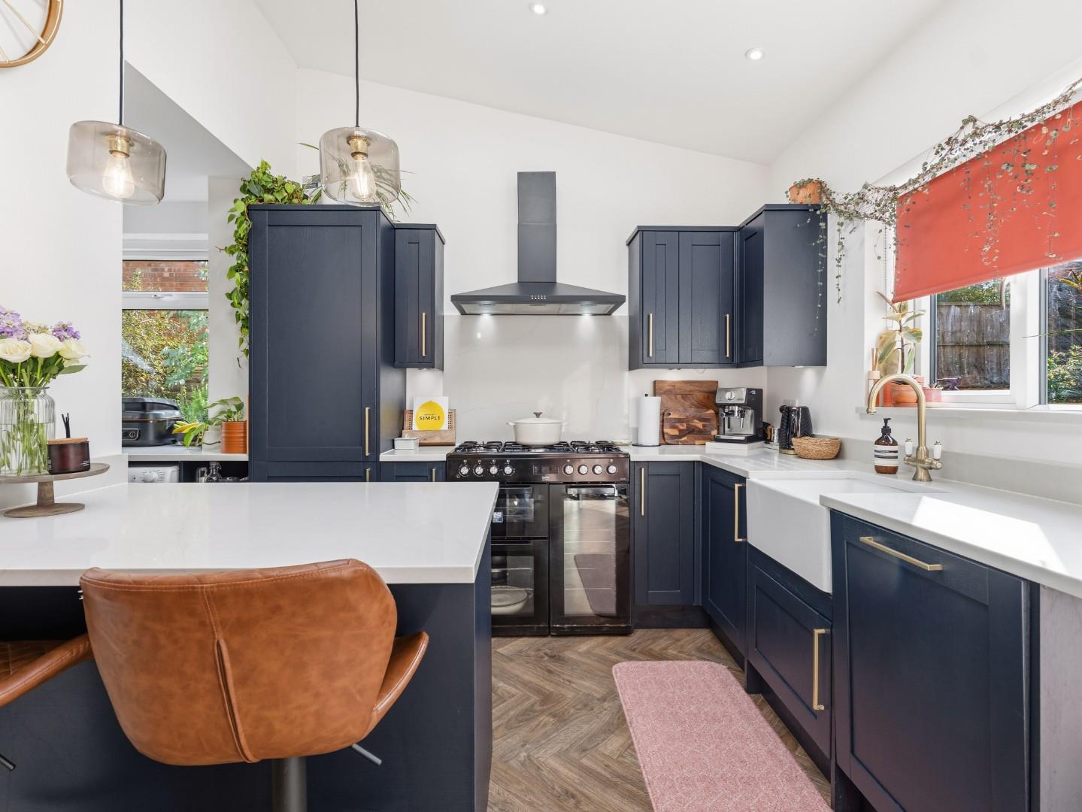
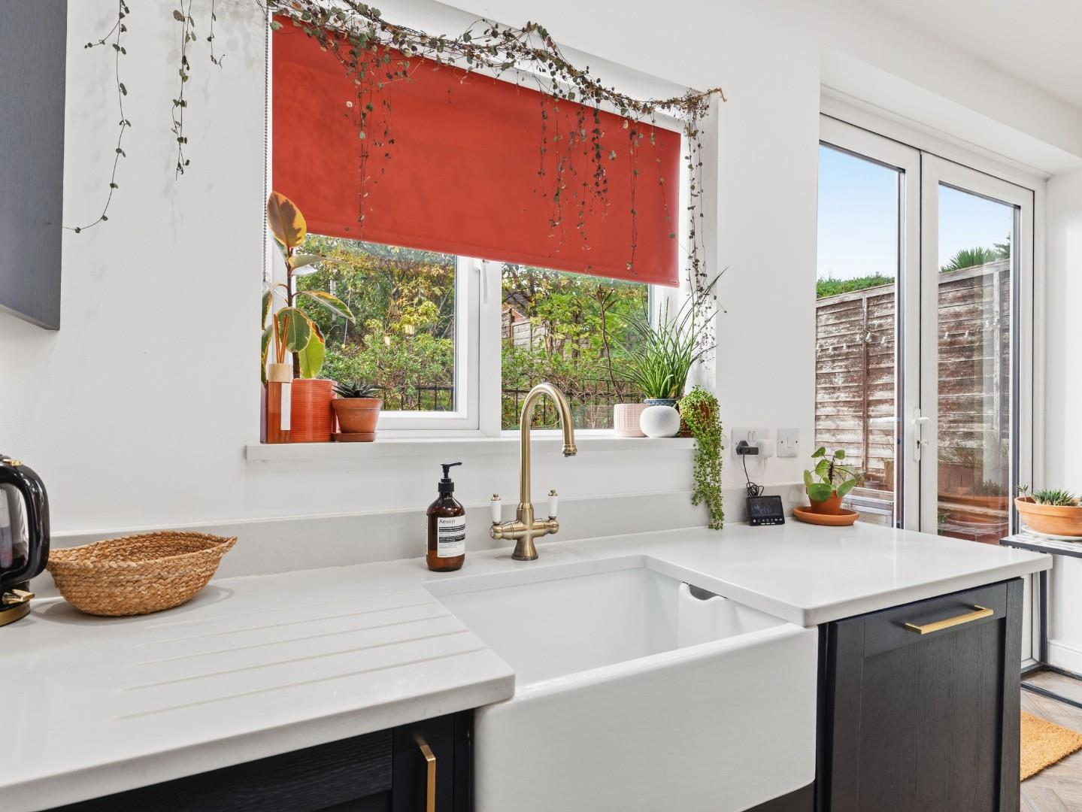
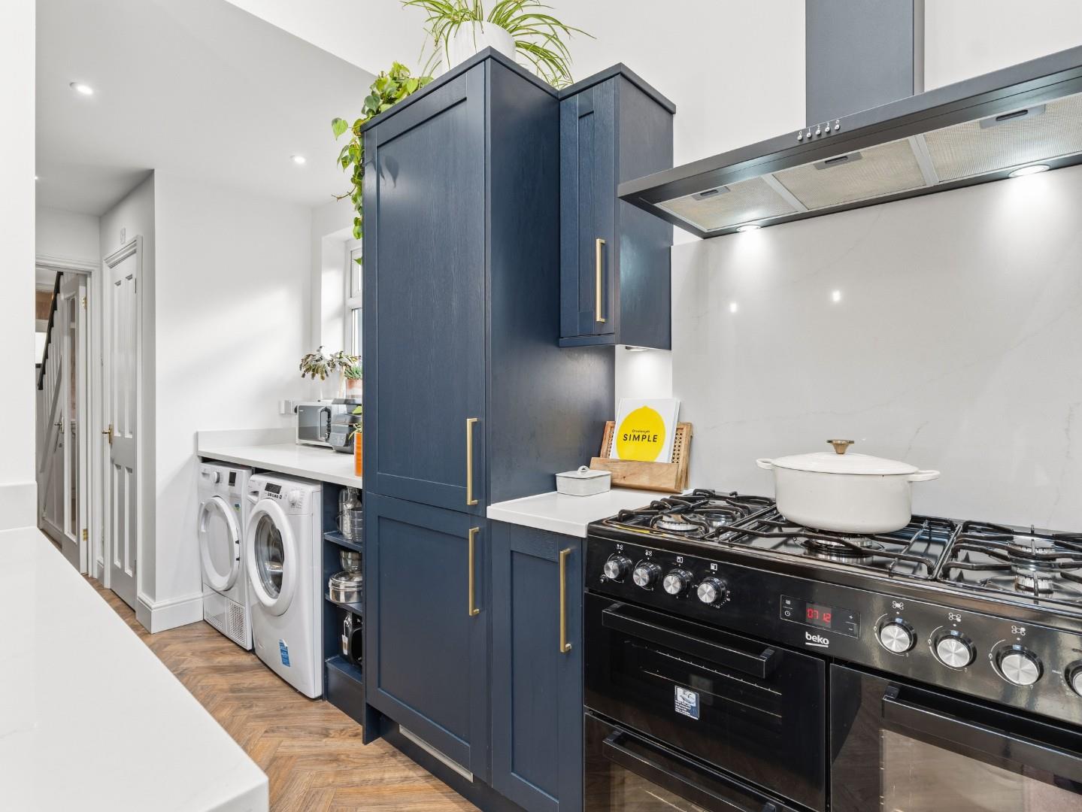
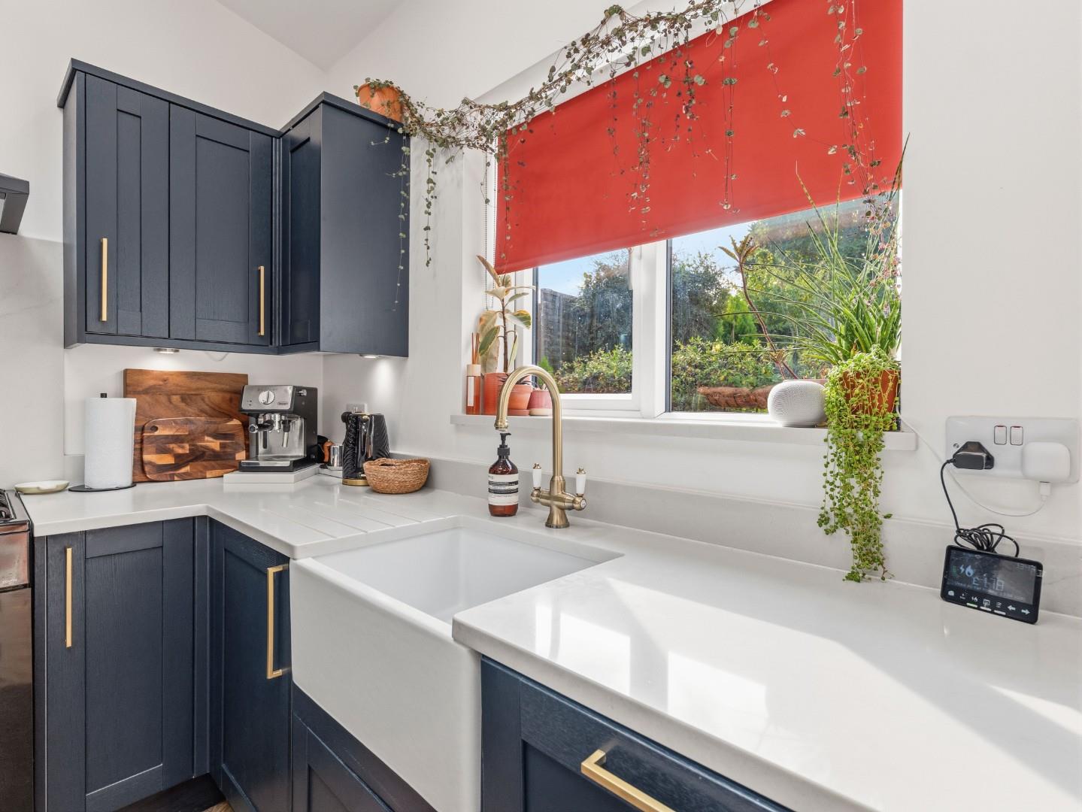
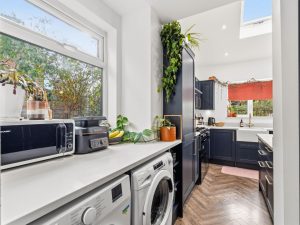
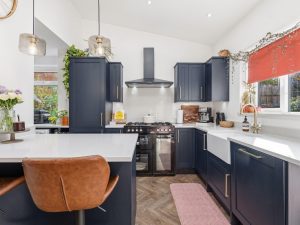
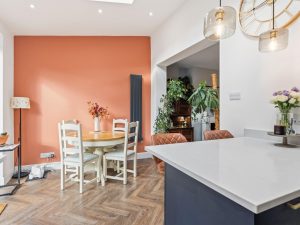
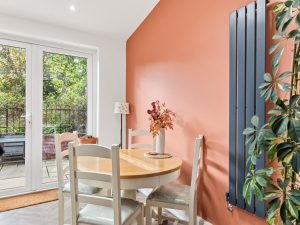
EXTENDED KITCHEN / BREAKFAST ROOM 5.64m x 4.89m (18'6" x 16'0")
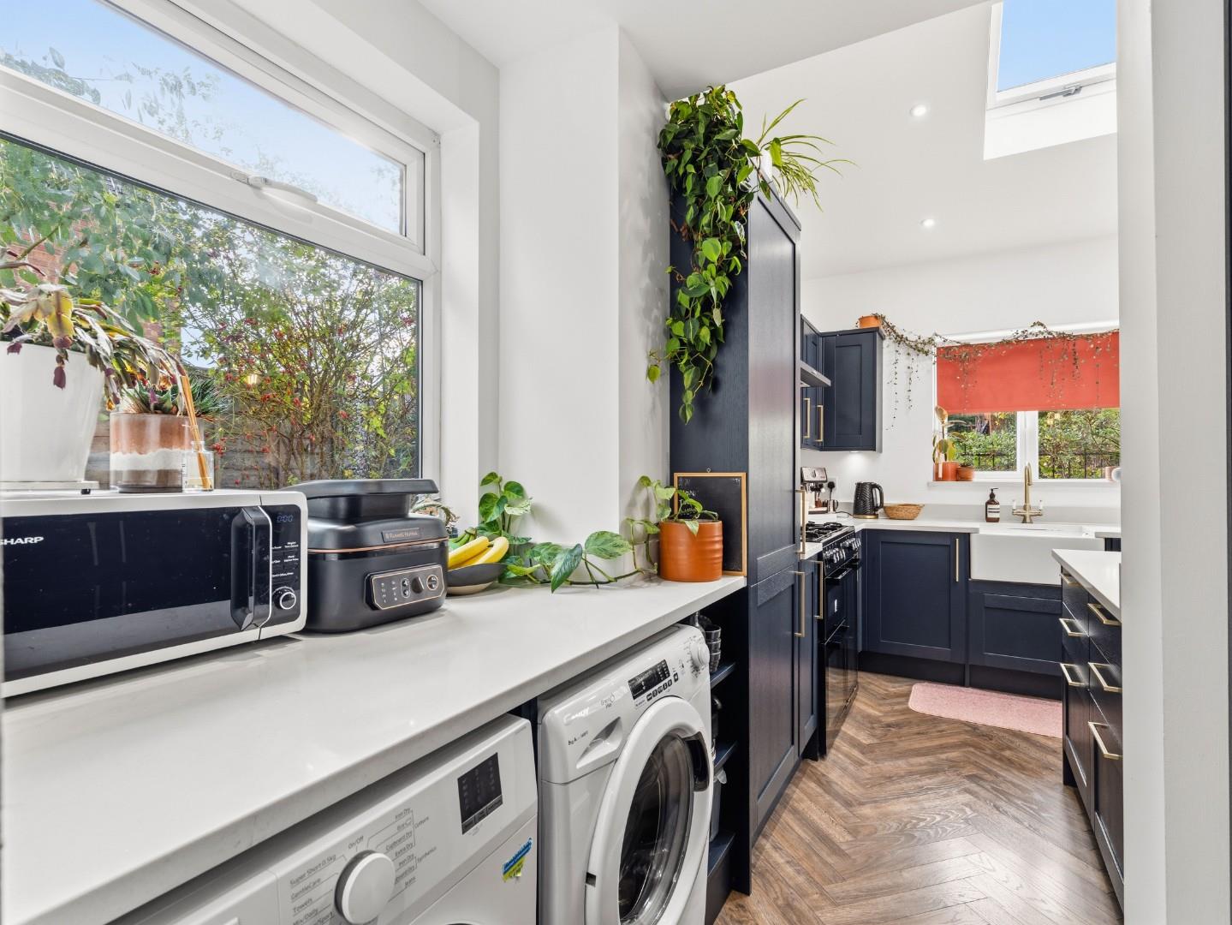
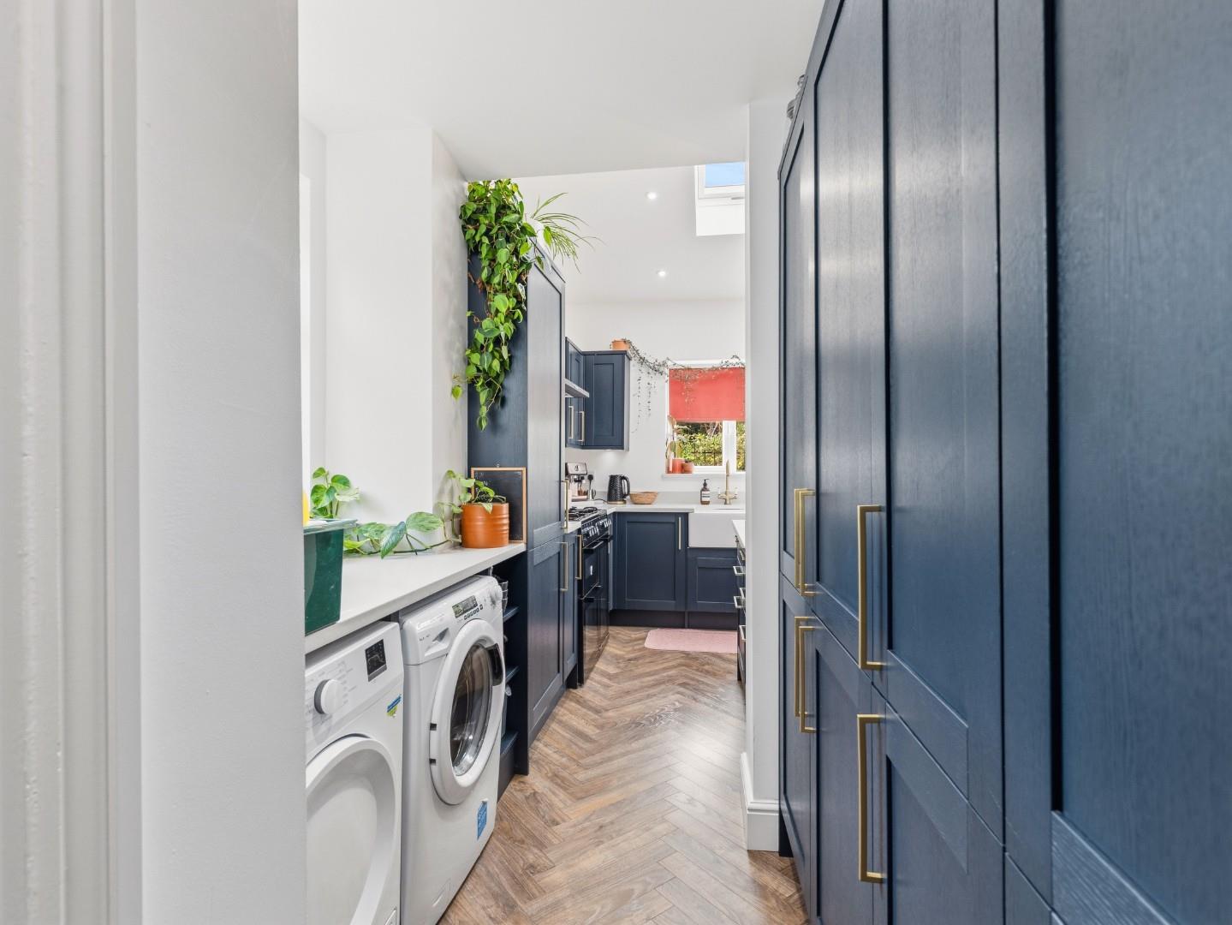
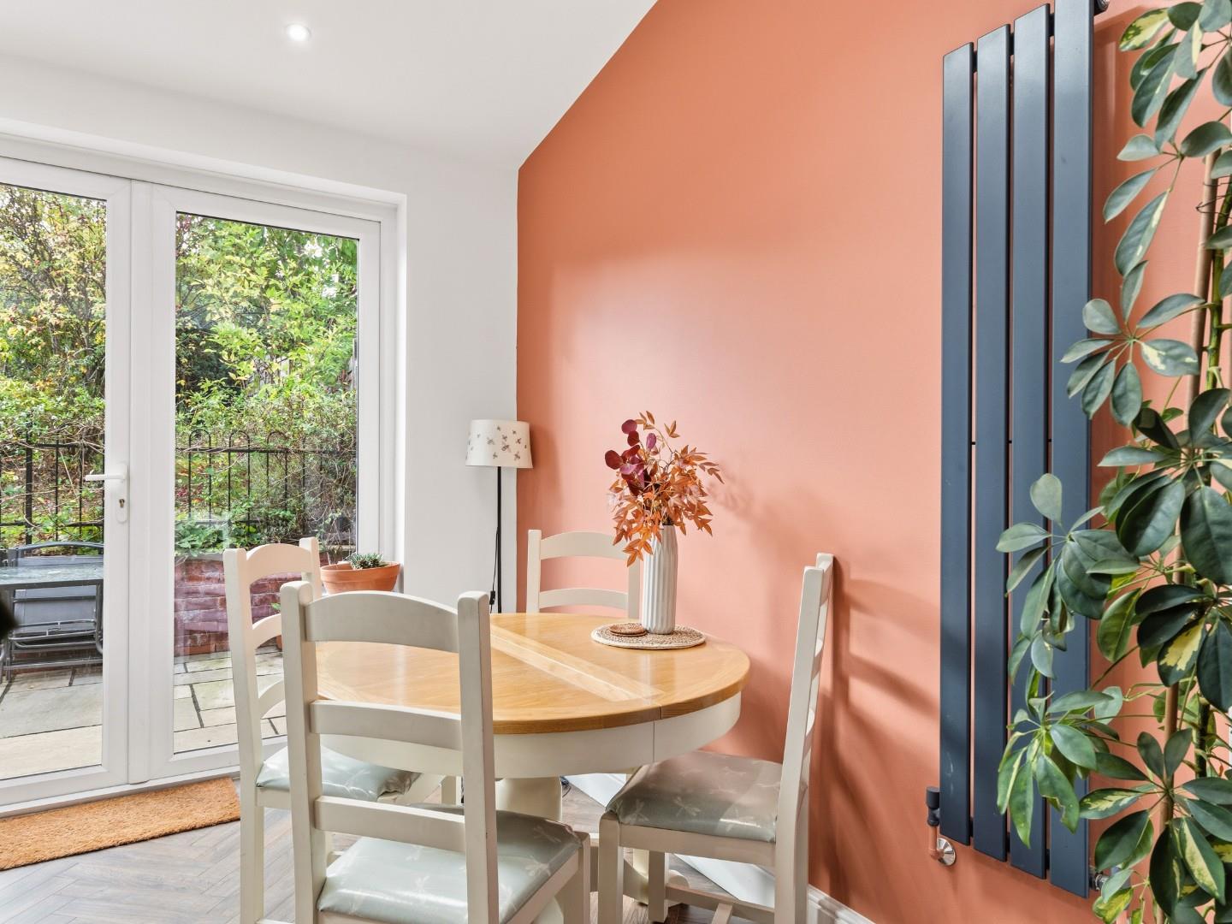
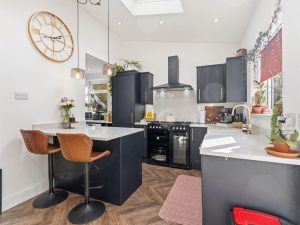
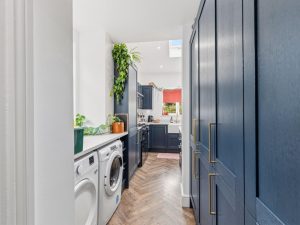
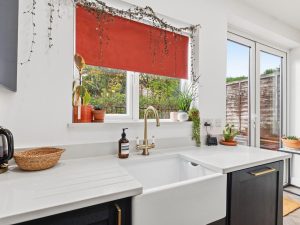
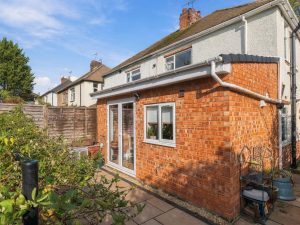
A beautifully presented kitchen which in brief comprises of ample storage units, space for a washing machine and separate dryer, worktop surfaces, cupboards, a built-in fridge / freezer, sink unit and a dishwasher. Also having space for a free-standing cooker with a built-in extractor fan above, radiator, two Velux windows, a double glazed window to the rear and French doors leading out to the rear garden.
CLOAKROOM 1.86m x 0.66m (6'1" x 2'1")
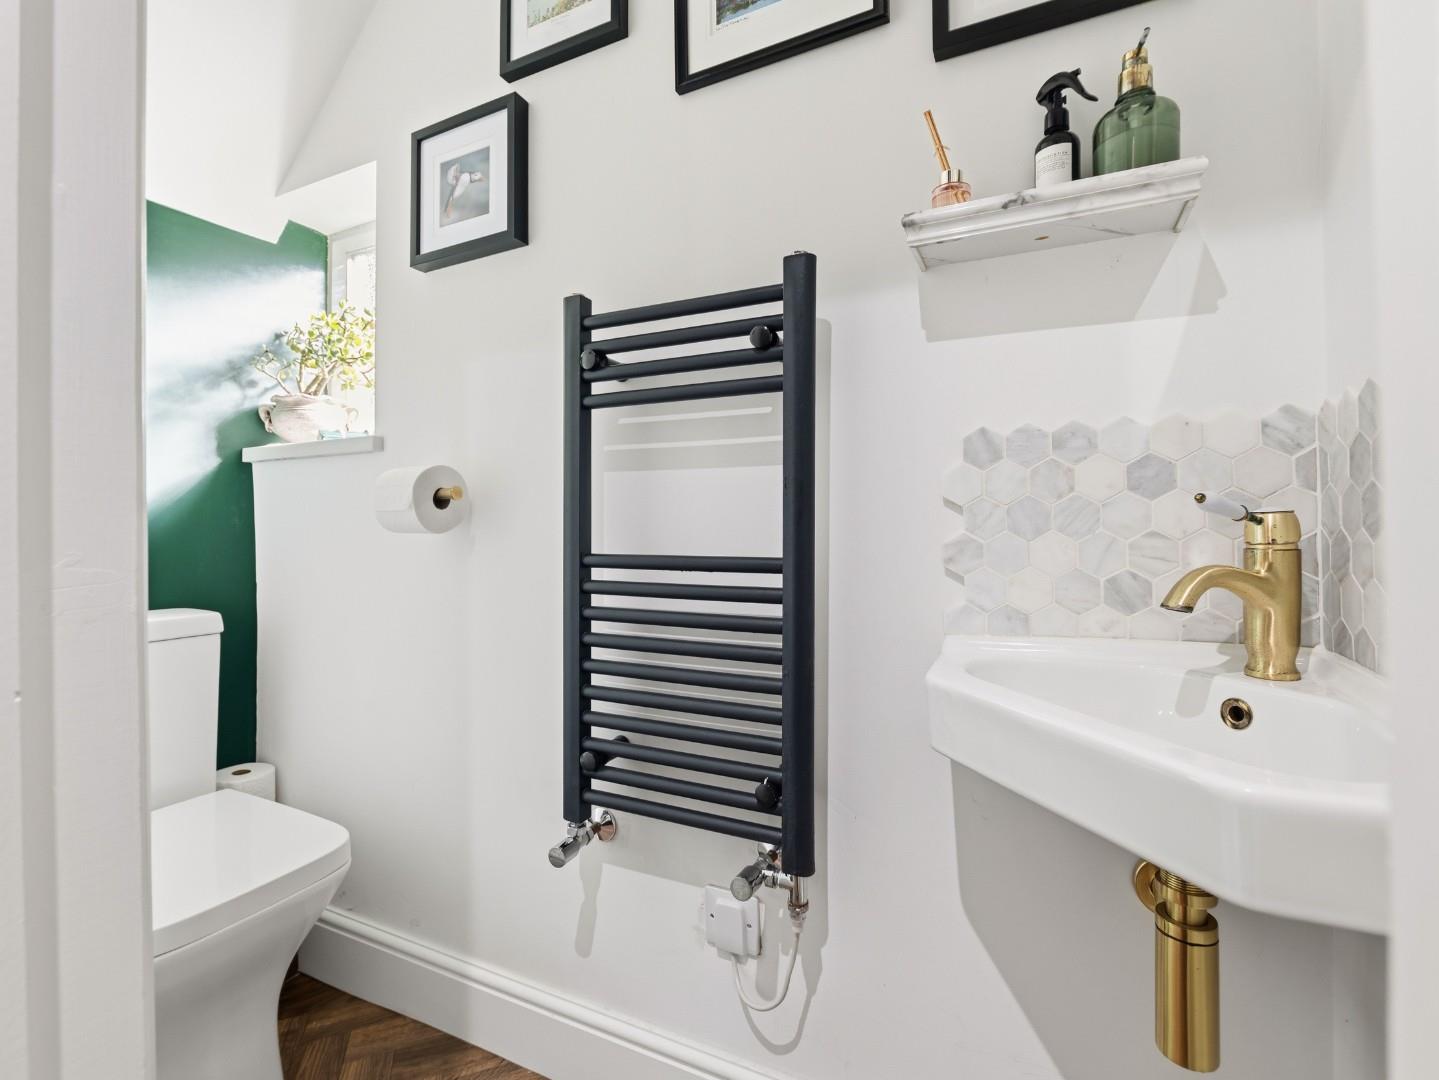
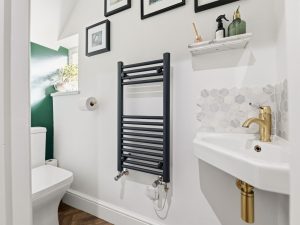
Having a low level W/C, sink unit, double glazed frosted window to the side elevation, heated towel rail and an extractor fan.
FIRST FLOOR LANDING
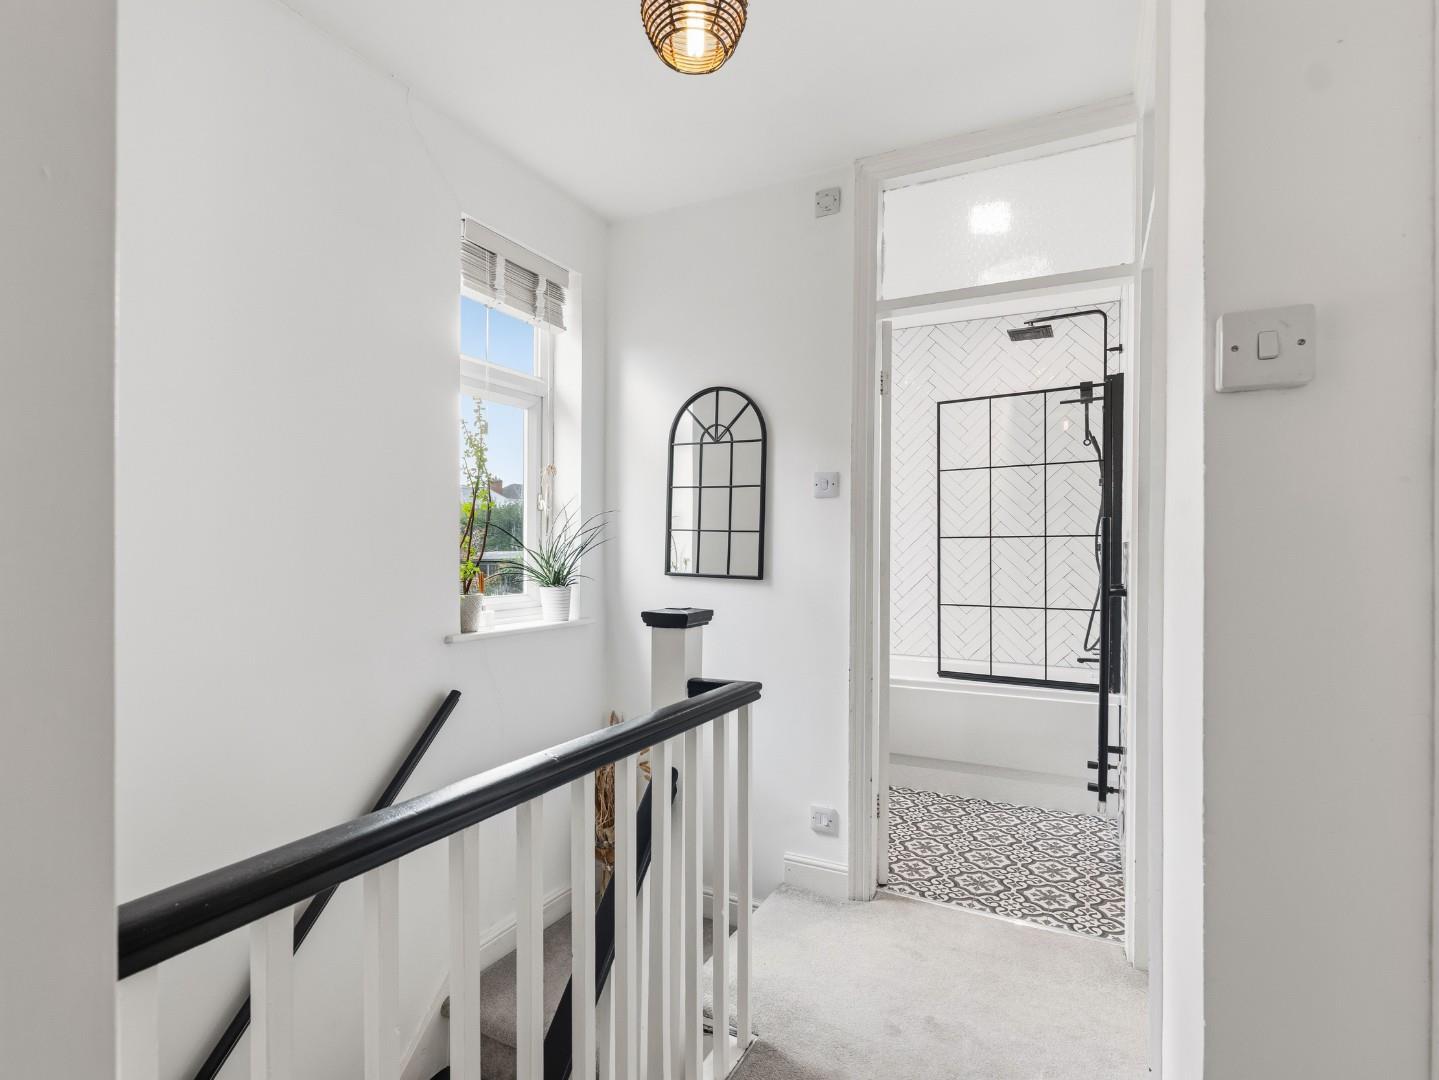
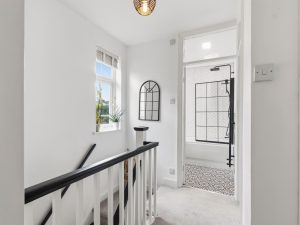
Having a double glazed window to the side elevation, doors leading off to adjacent rooms and having loft access. We have been informed by the vendors that the loft has a pull down ladder and is part boarded.
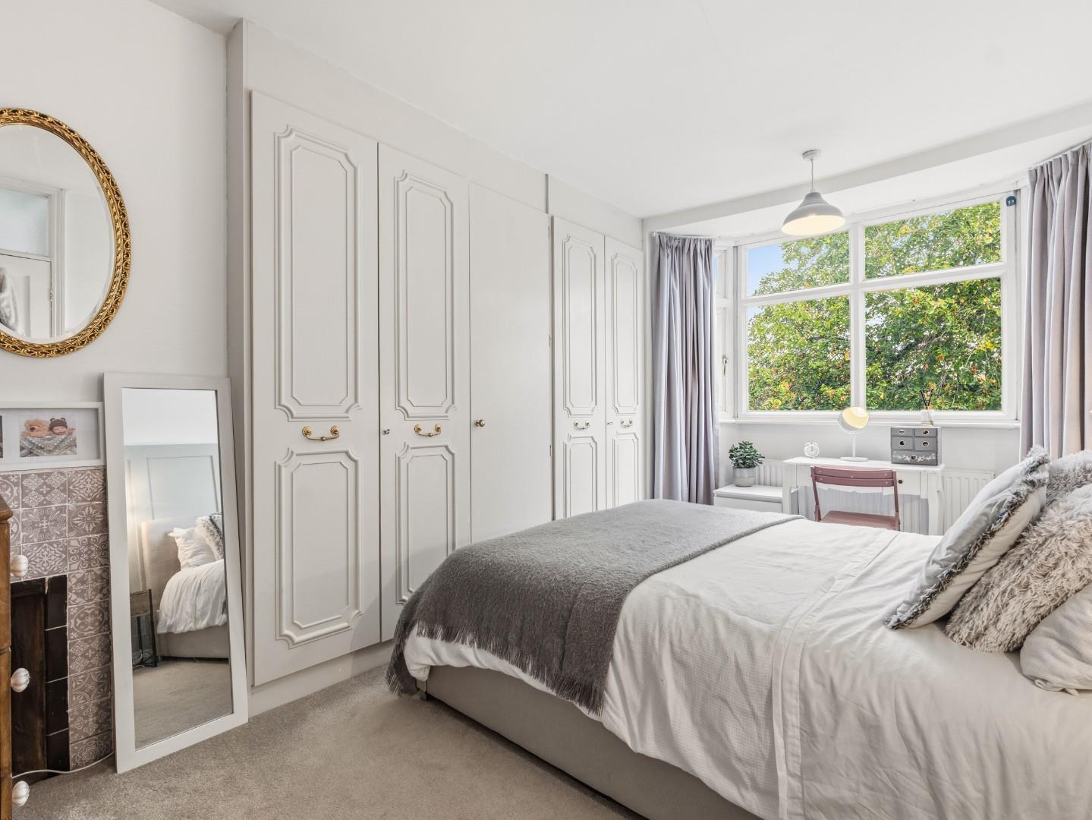
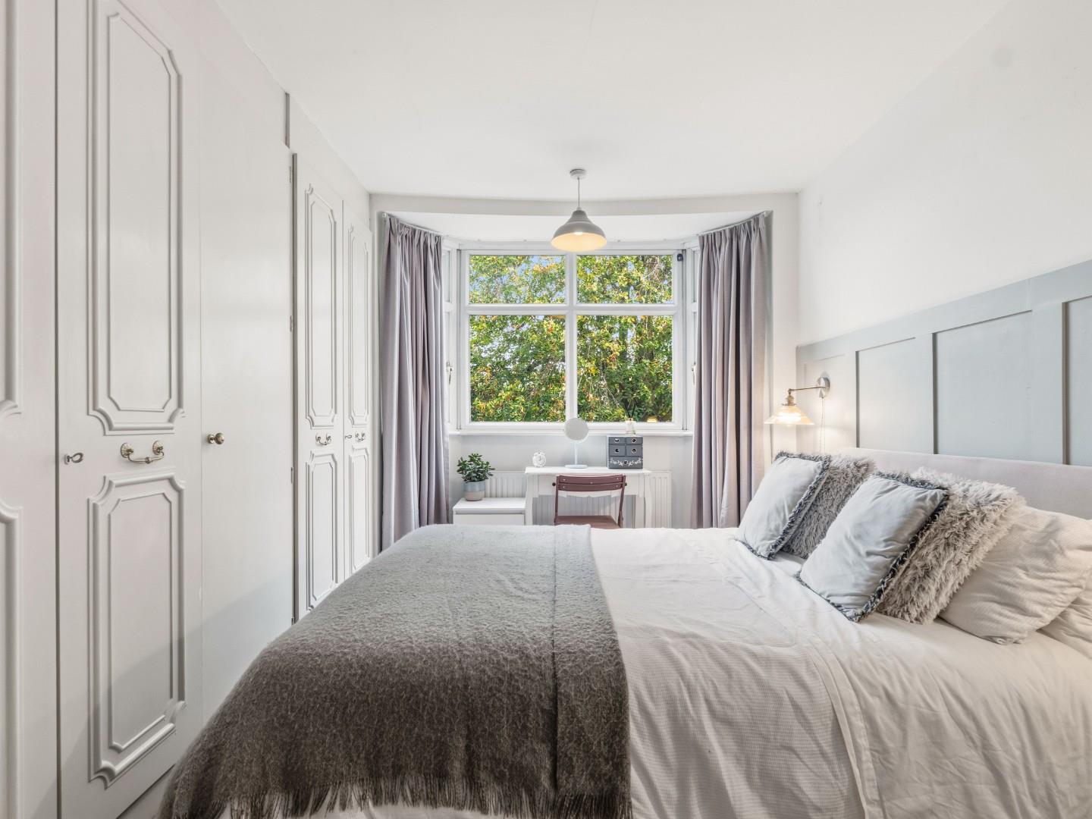
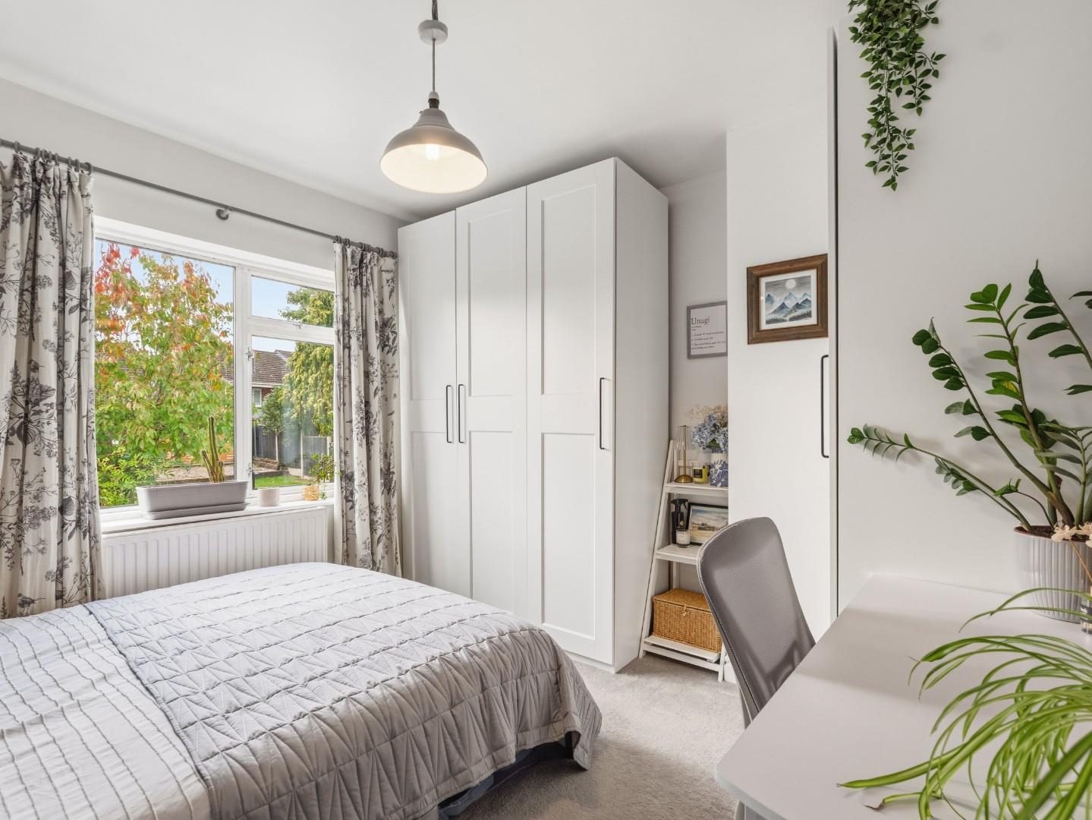
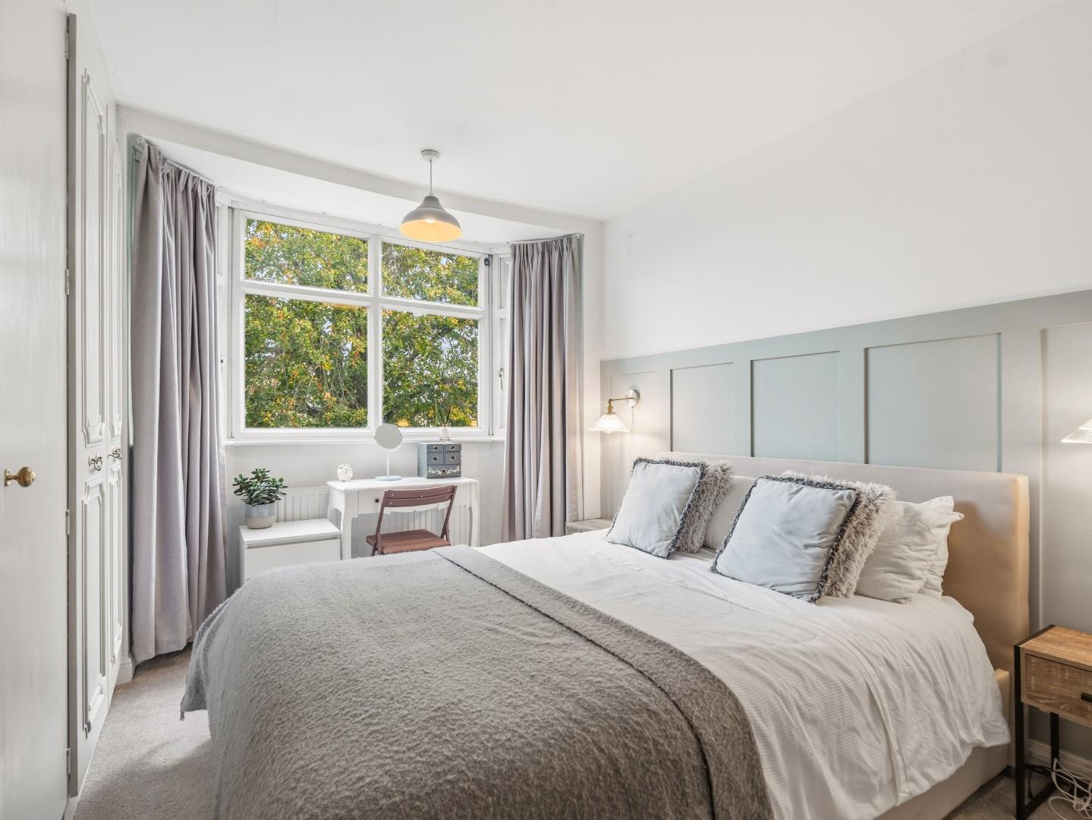
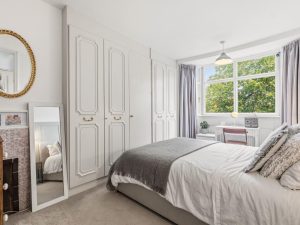
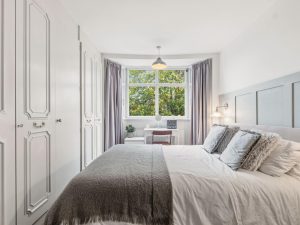
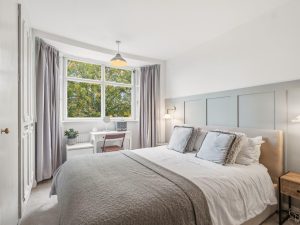
BEDROOM ONE 4.36m x 3.13m (14'3" x 10'3")
Having built-in wardrobes, radiator, double glazed windows to the front elevation and space for bedroom furniture.
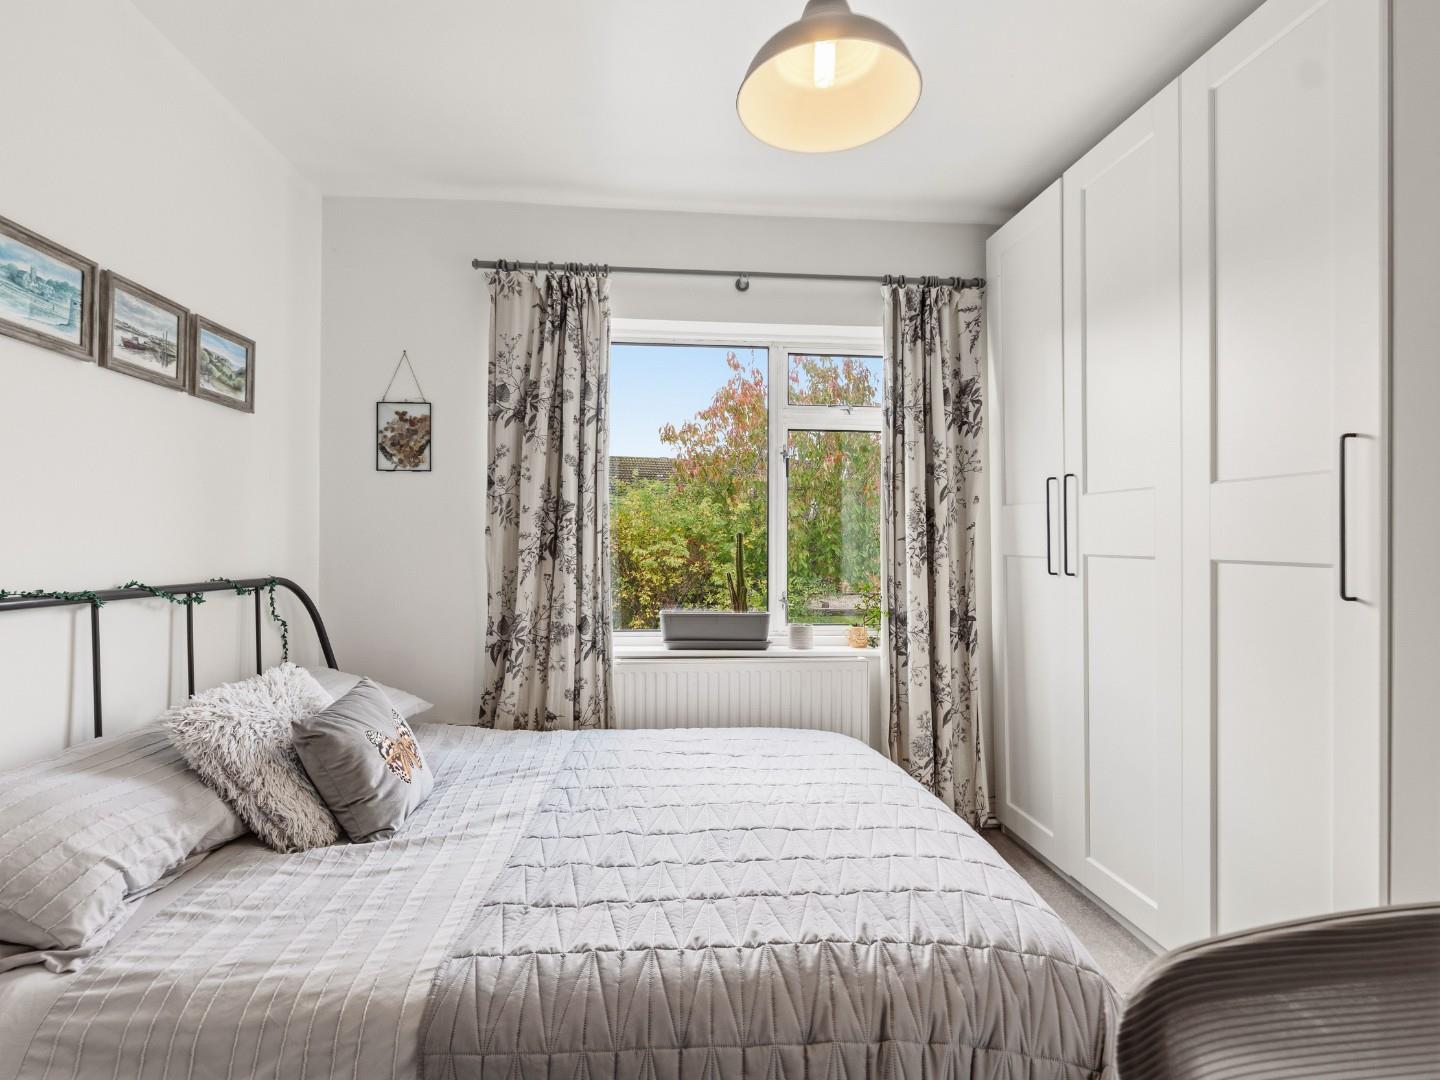
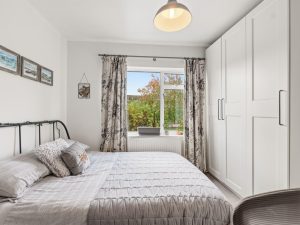
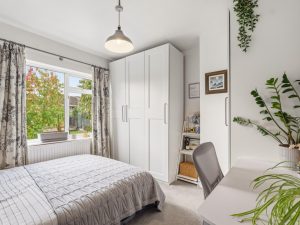
BEDROOM TWO 3.32m x 3.12m (10'10" x 10'2")
Having a radiator, double glazed windows to the front elevation and space for bedroom furniture.
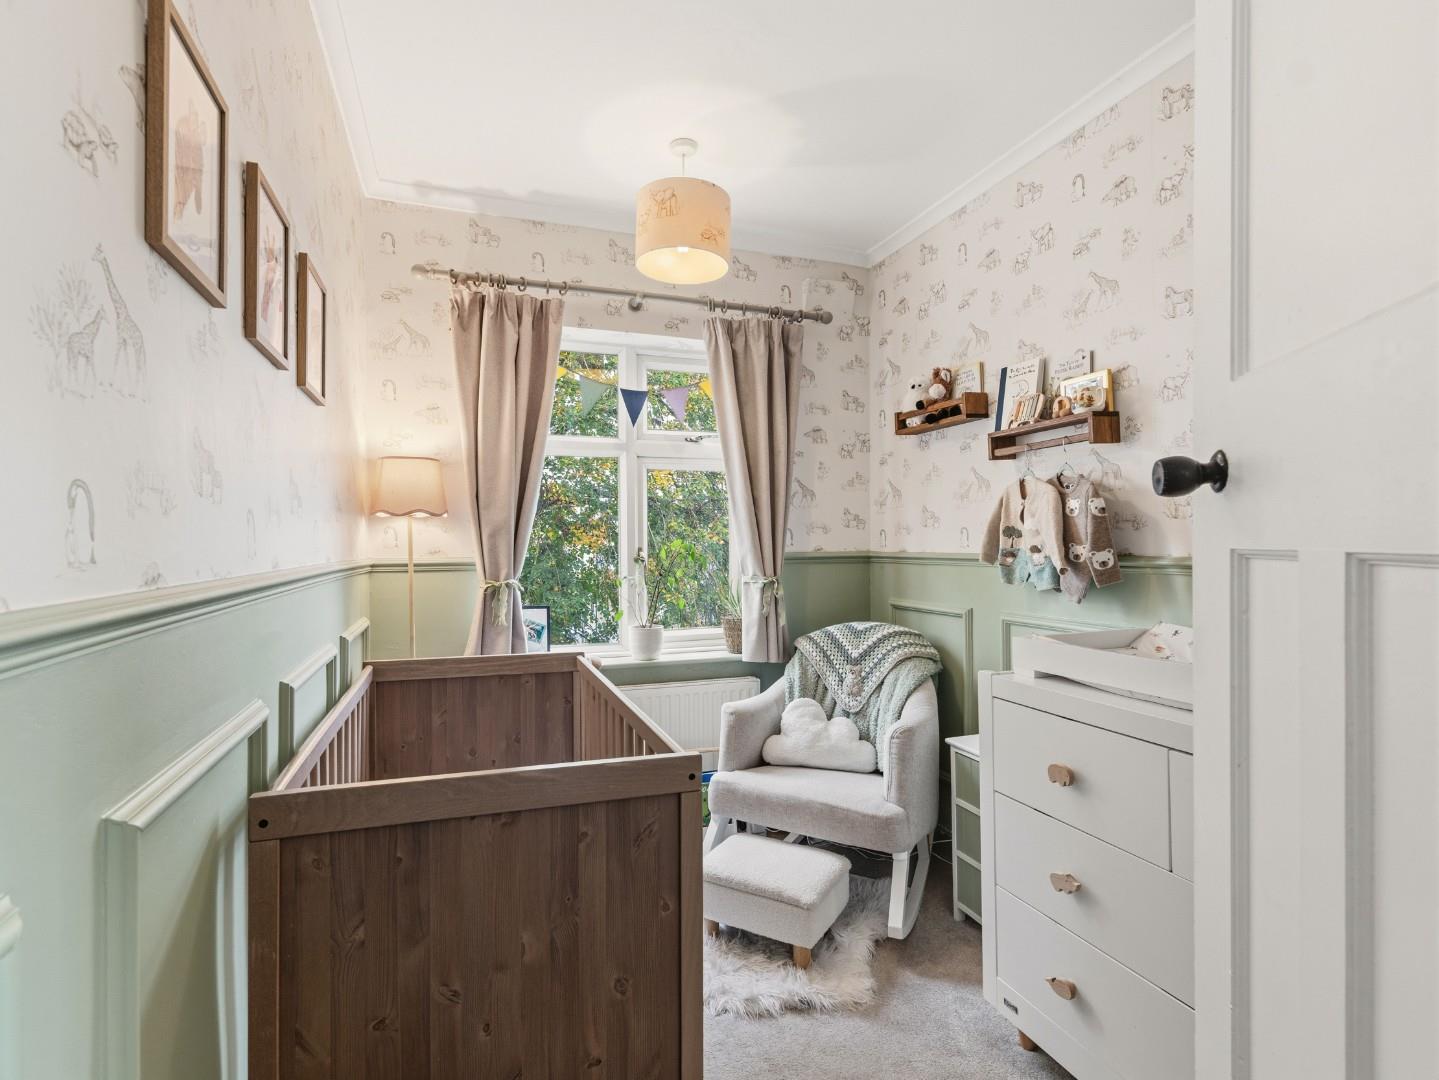
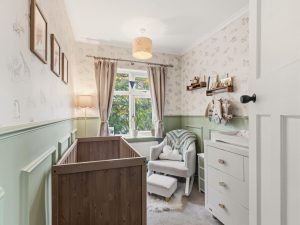
BEDROOM THREE 2.85m x 2.09m (9'4" x 6'10")
Having a radiator, a double glazed window to the front elevation and space for bedroom furniture.
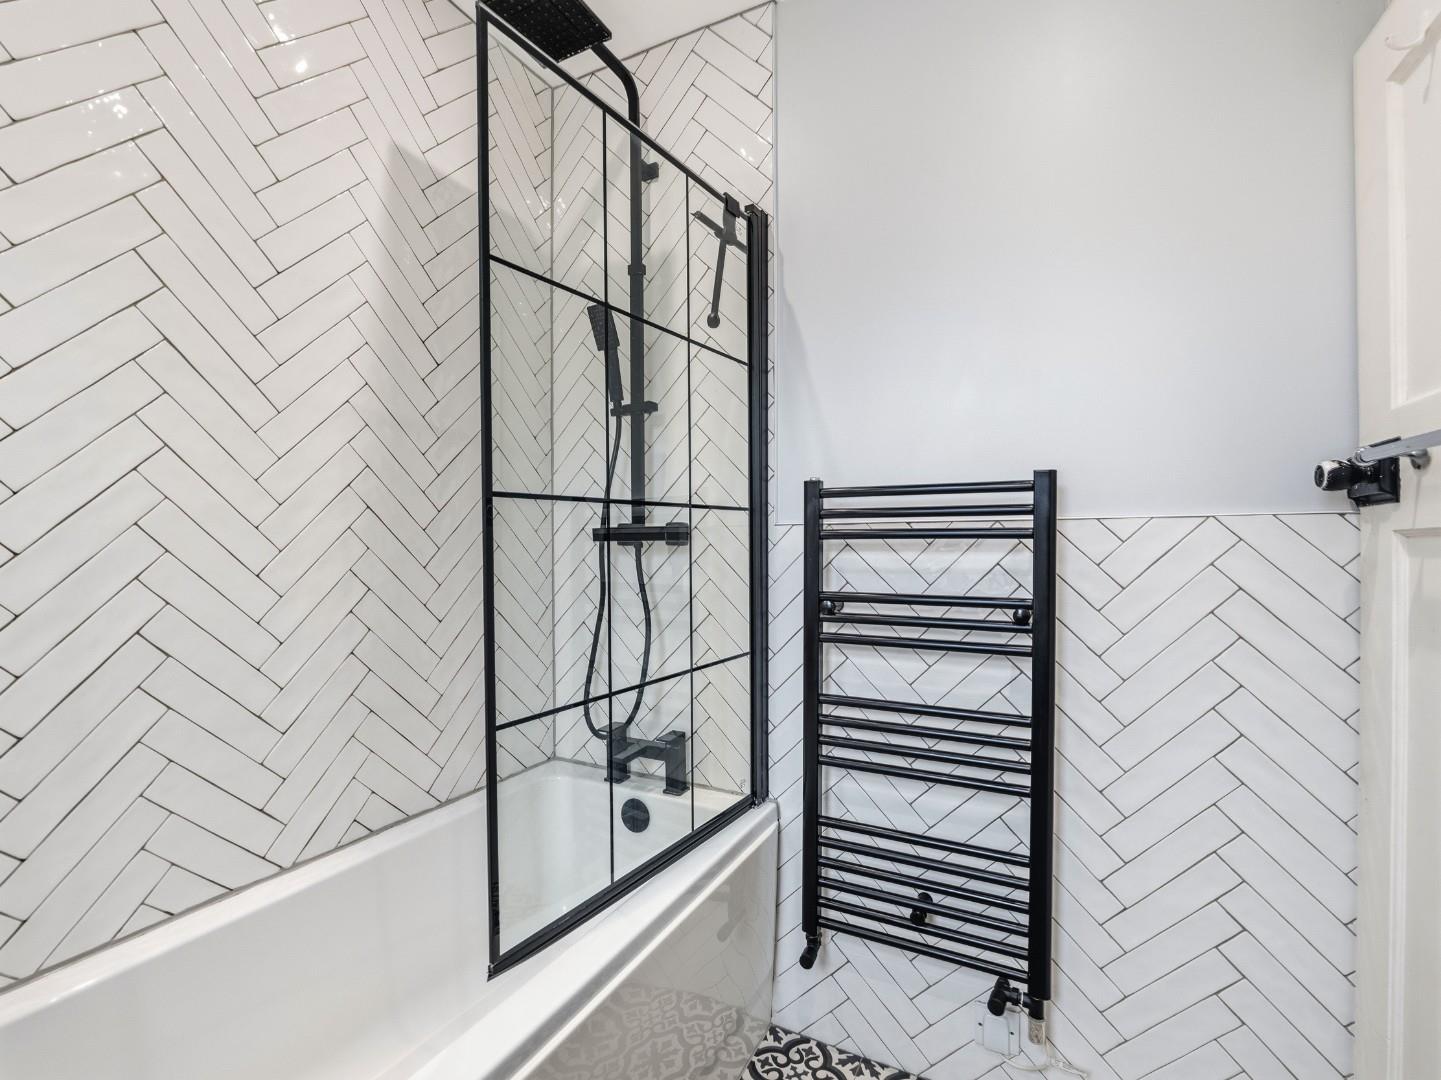
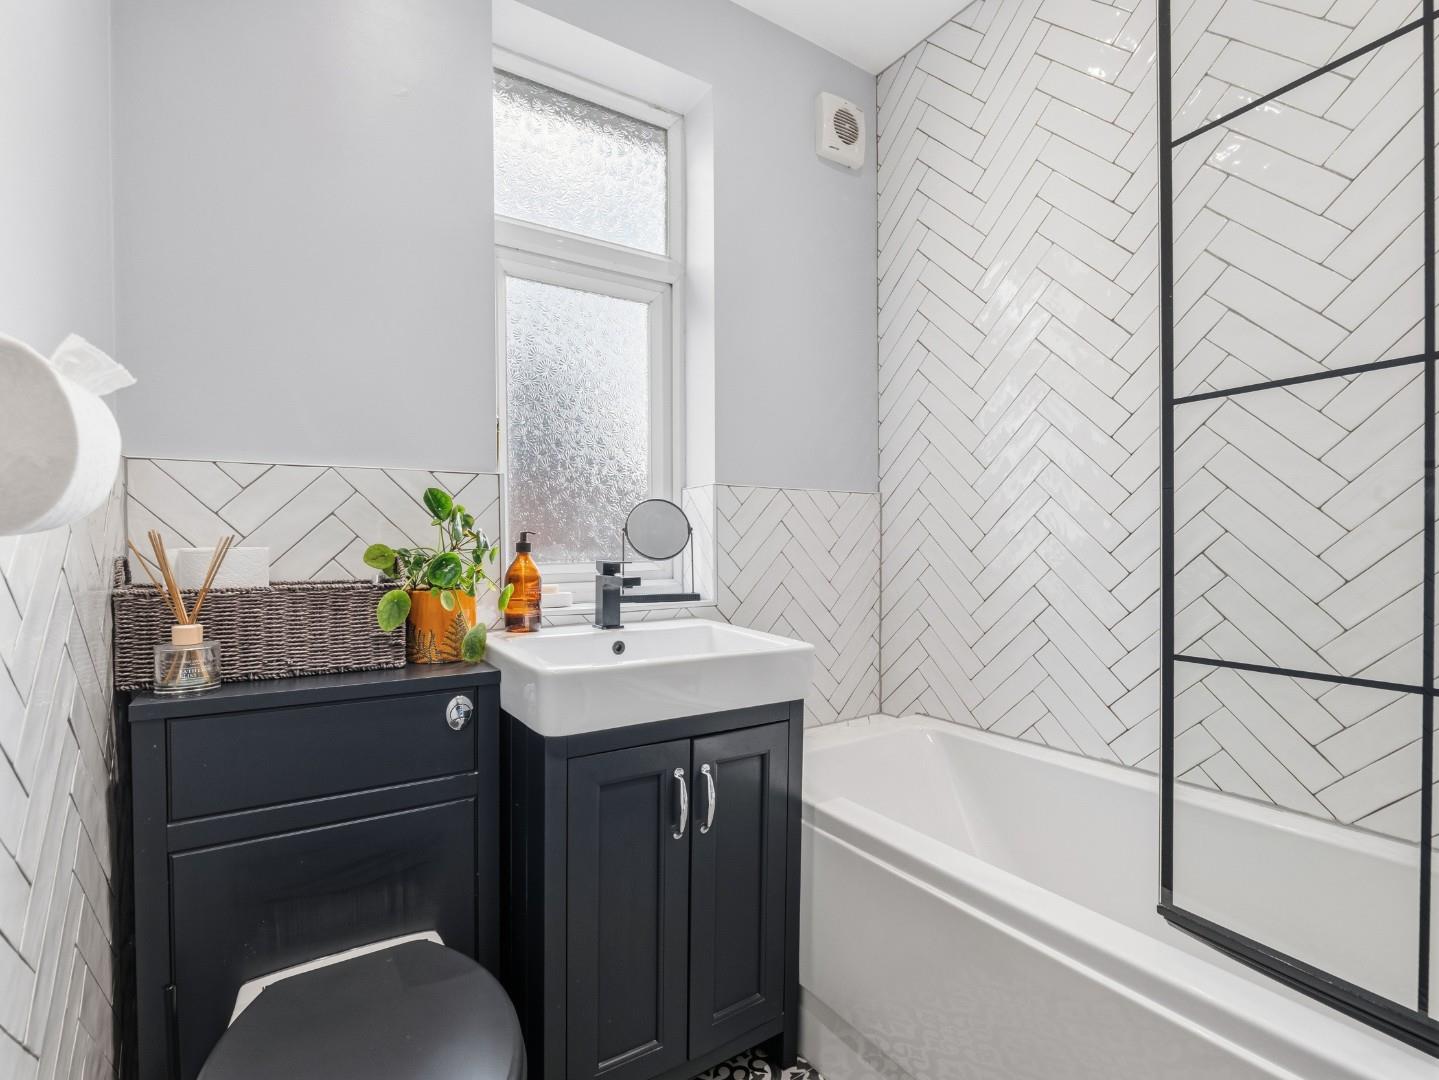
FAMILY BATHROOM 1.86m x 1.78m (6'1" x 5'10")
Having a low level W/C, sink unit, bath, part tiled walls, heated towel rail, extractor fan and a double glazed window to the side elevation.
REAR GARDEN
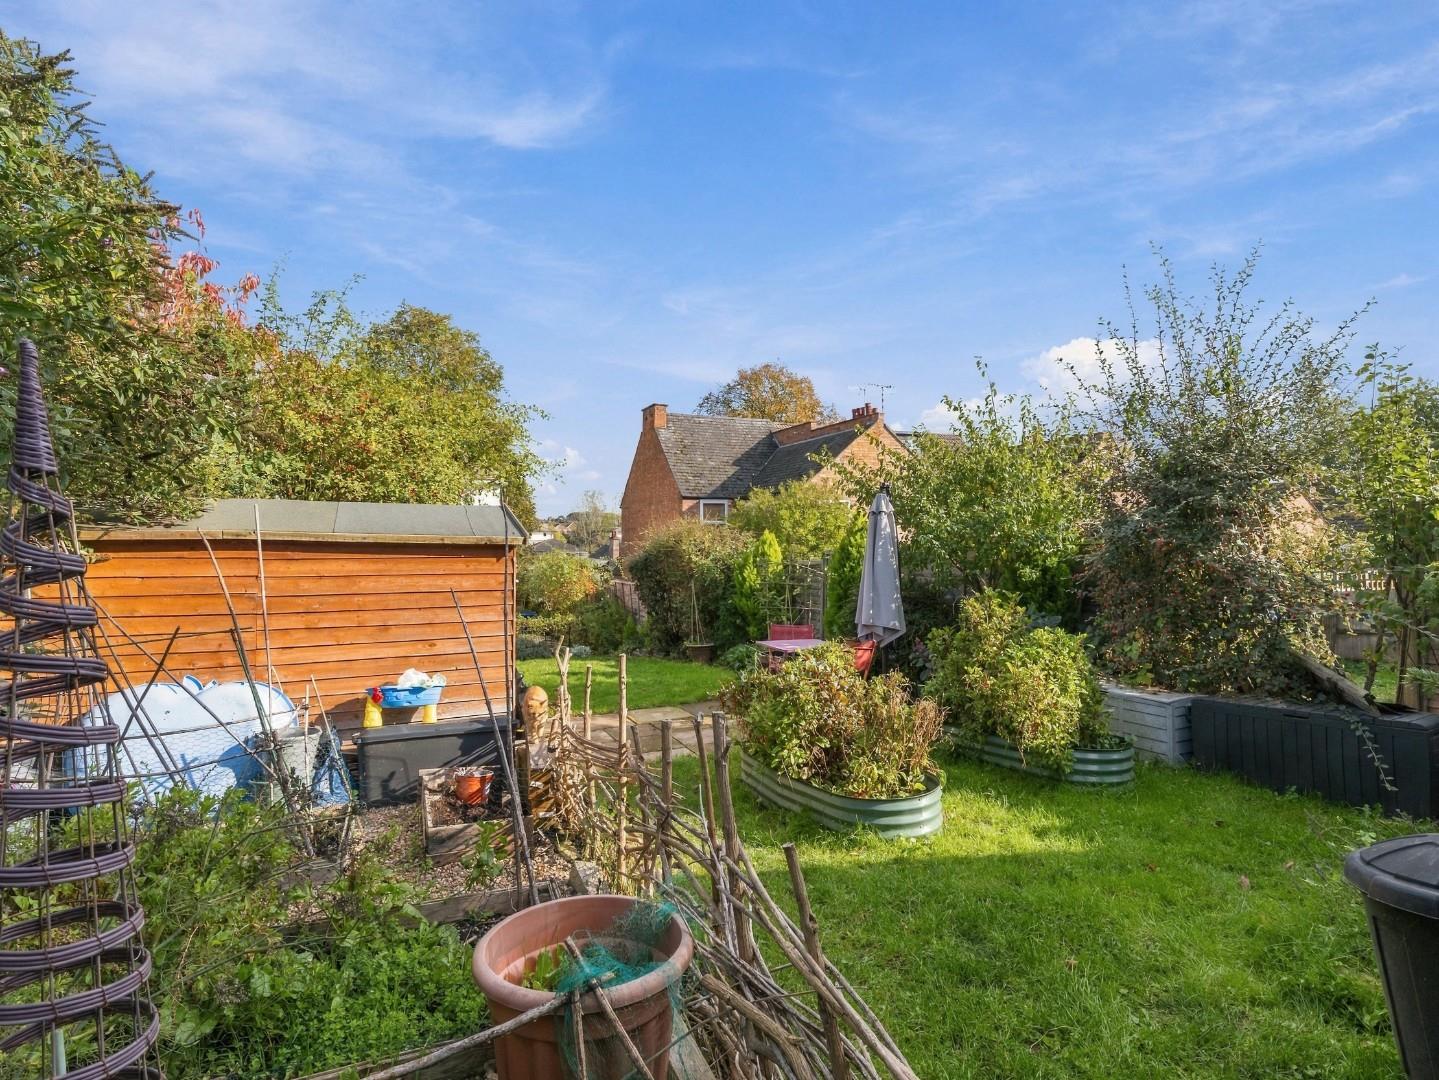
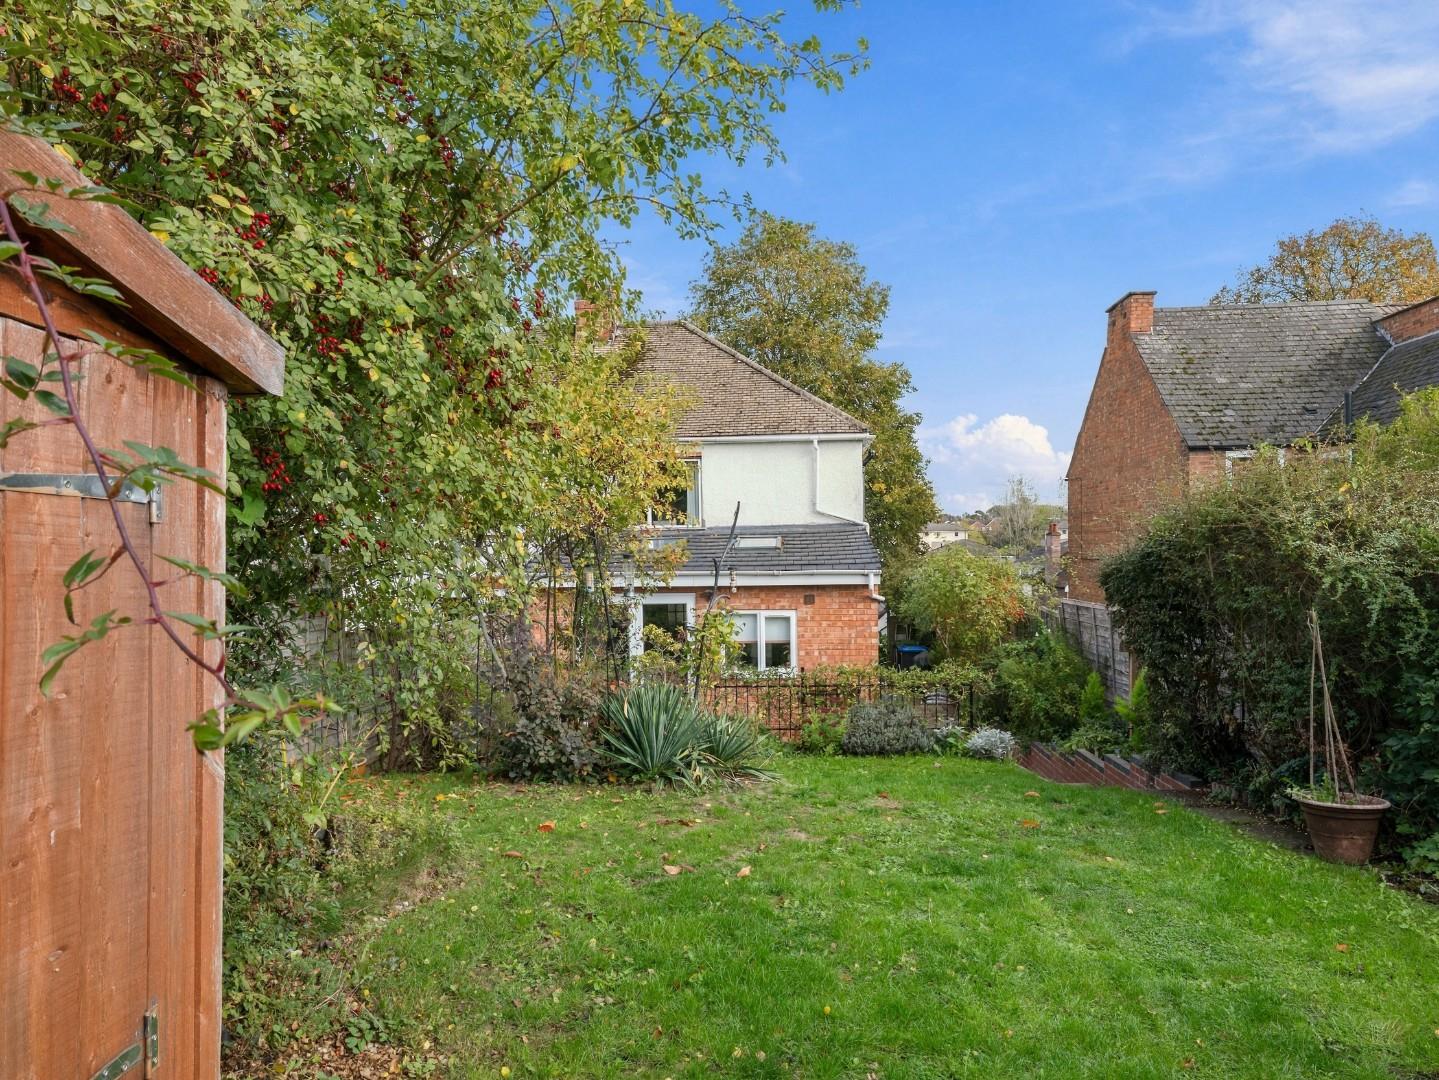
The rear garden has a large patio and steps leading up to the garden which is mainly laid to lawn and has timber garden shed.
TENURE
Freehold.
DIRECTIONS
Postcode for sat-nav - CV34 5PJ.
what3words - people.exact.twig
Features
- Traditional Extended Semi-Detached Family Home
- Gas Fired Central Heating
- Modern Family Bathroom
- Stunning Kitchen Area
- Situated Between Both Warwick and Leamington town centres
- Generous Living Room
- Separate Dining Room
- Three First Floor Bedrooms
- Beautiful Rear Garden
Floor Plan
Need a valuation on your own property?
The Wiglesworth team have been selling homes in Leamingon Spa and further afield for 30 years, resulting in a thorough understanding of the marketplace
Contact us todayJust Added
-
Hedges Close, Ladbroke, Southam
Guide Price £595,0004 bedroom -
Windmill Lane, Ladbroke, Southam
Guide Price £650,0004 bedroom -
Greville Road, Warwick
Guide Price £365,0003 bedroom