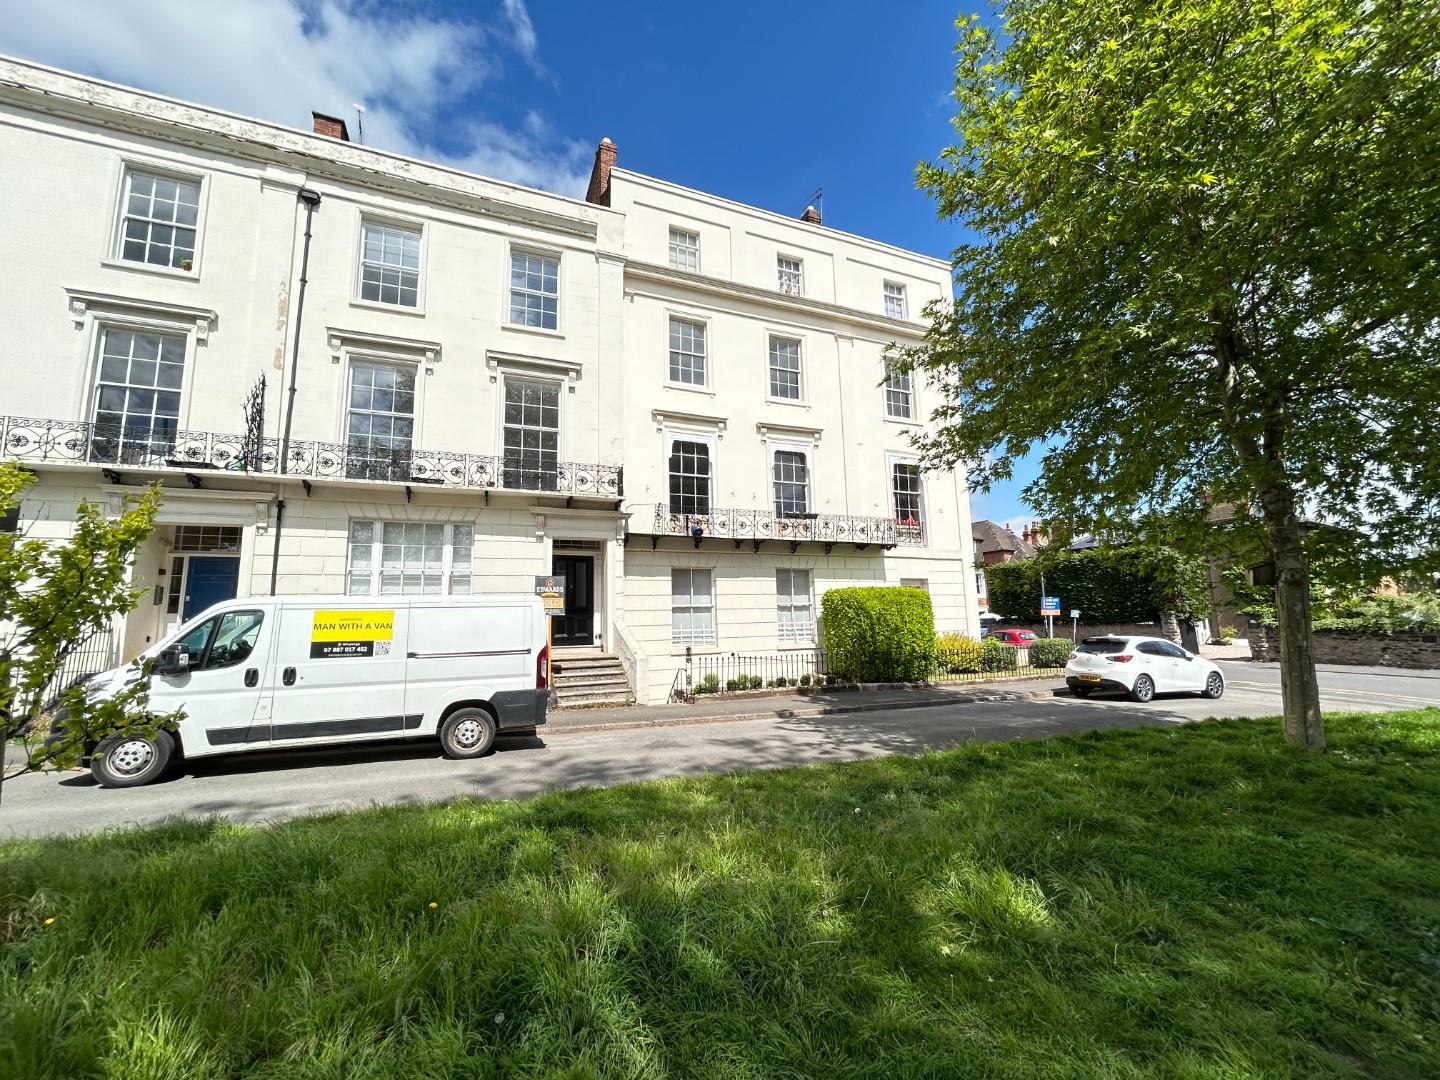
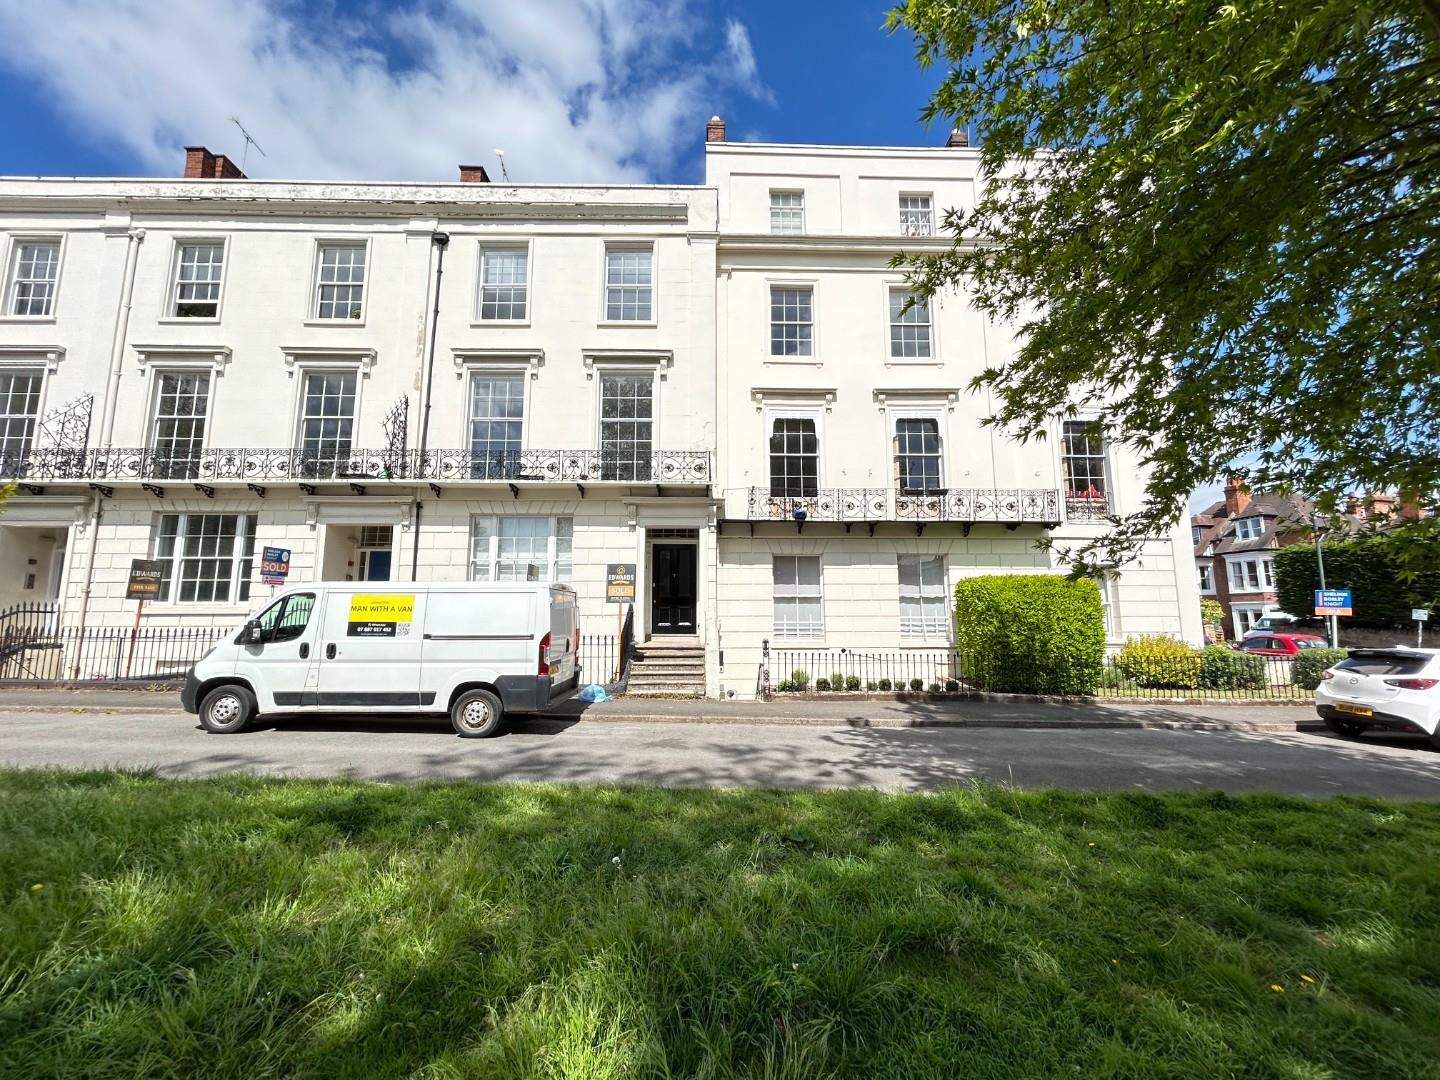
Warwick Place, Leamington Spa
CV32 5BL
Property Features
- Top Floor Flat
- Excellent Location within walking distance of local shops, restaurants, bars and cafes
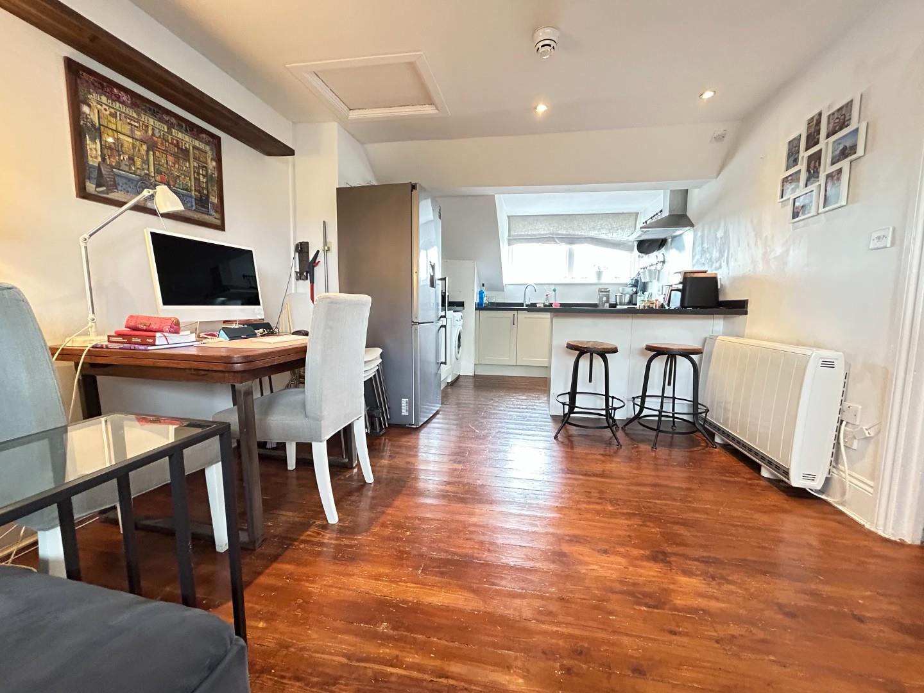
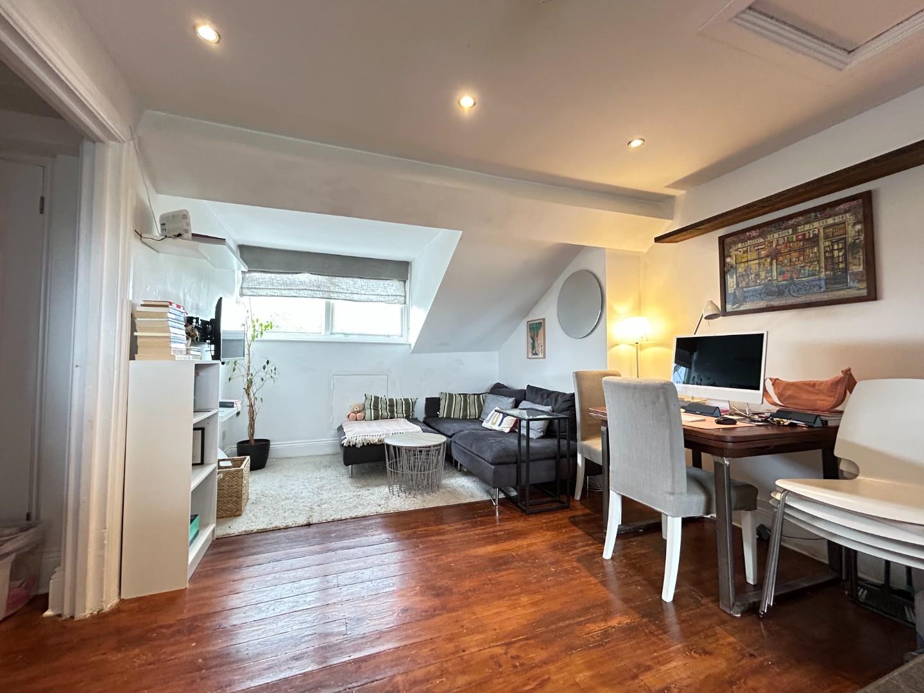
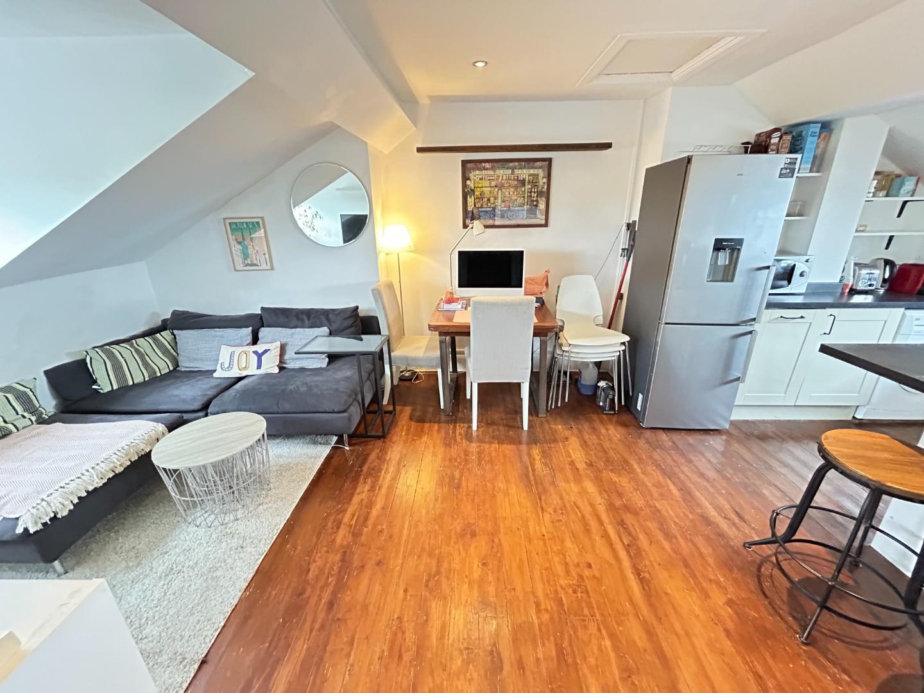
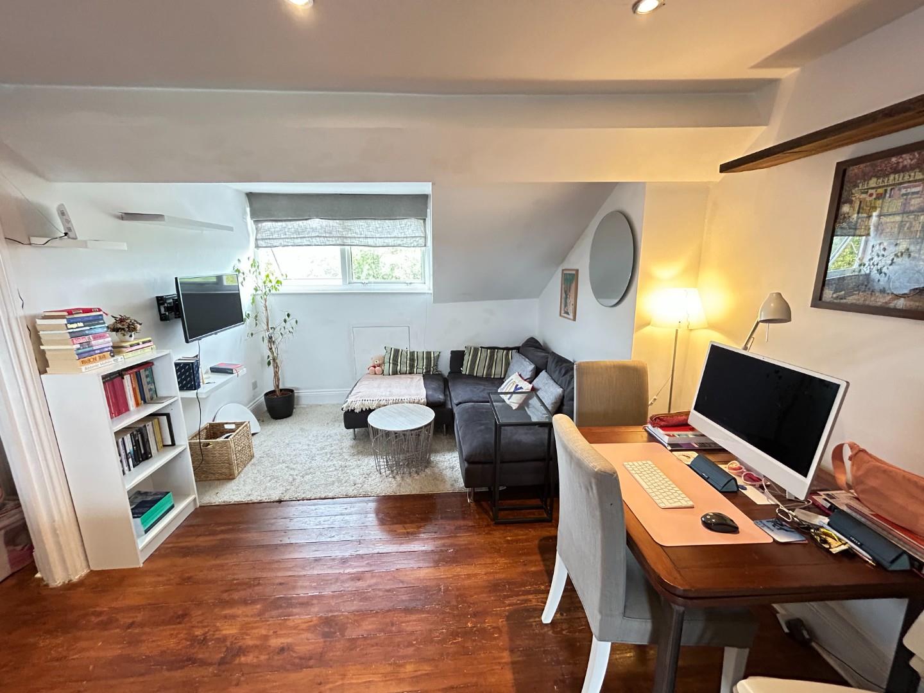
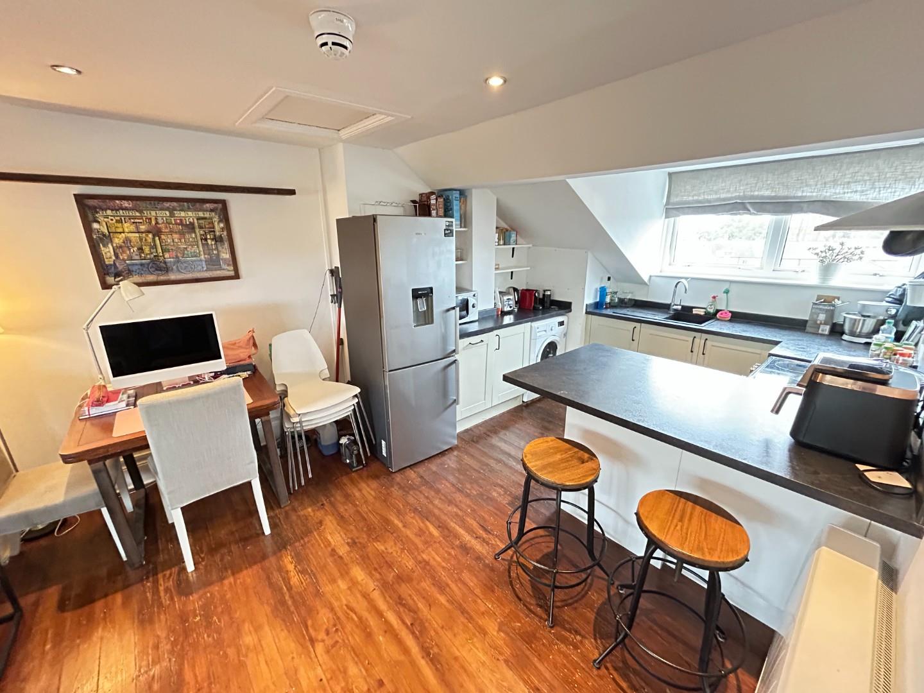
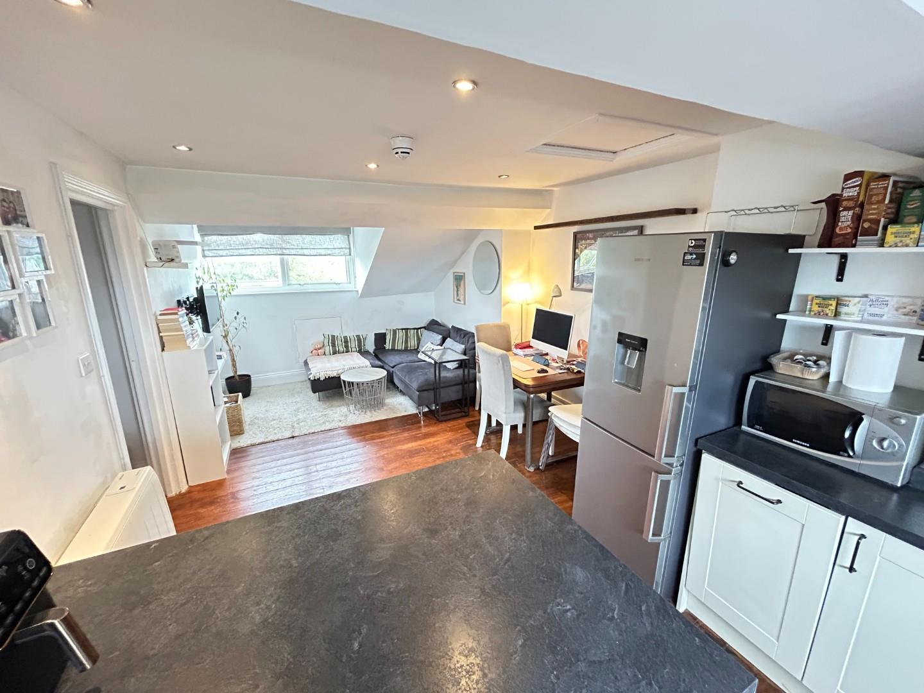
- Open Planning flexible living accommodation
- One Bedroom
- Bathroom
- No Chain
- Communal parking
to town centre amenities, this top floor attic apartment offers a one bedroom accommodation
and is offered for sale with the benefit of no onward chain. The property in brief comprises of
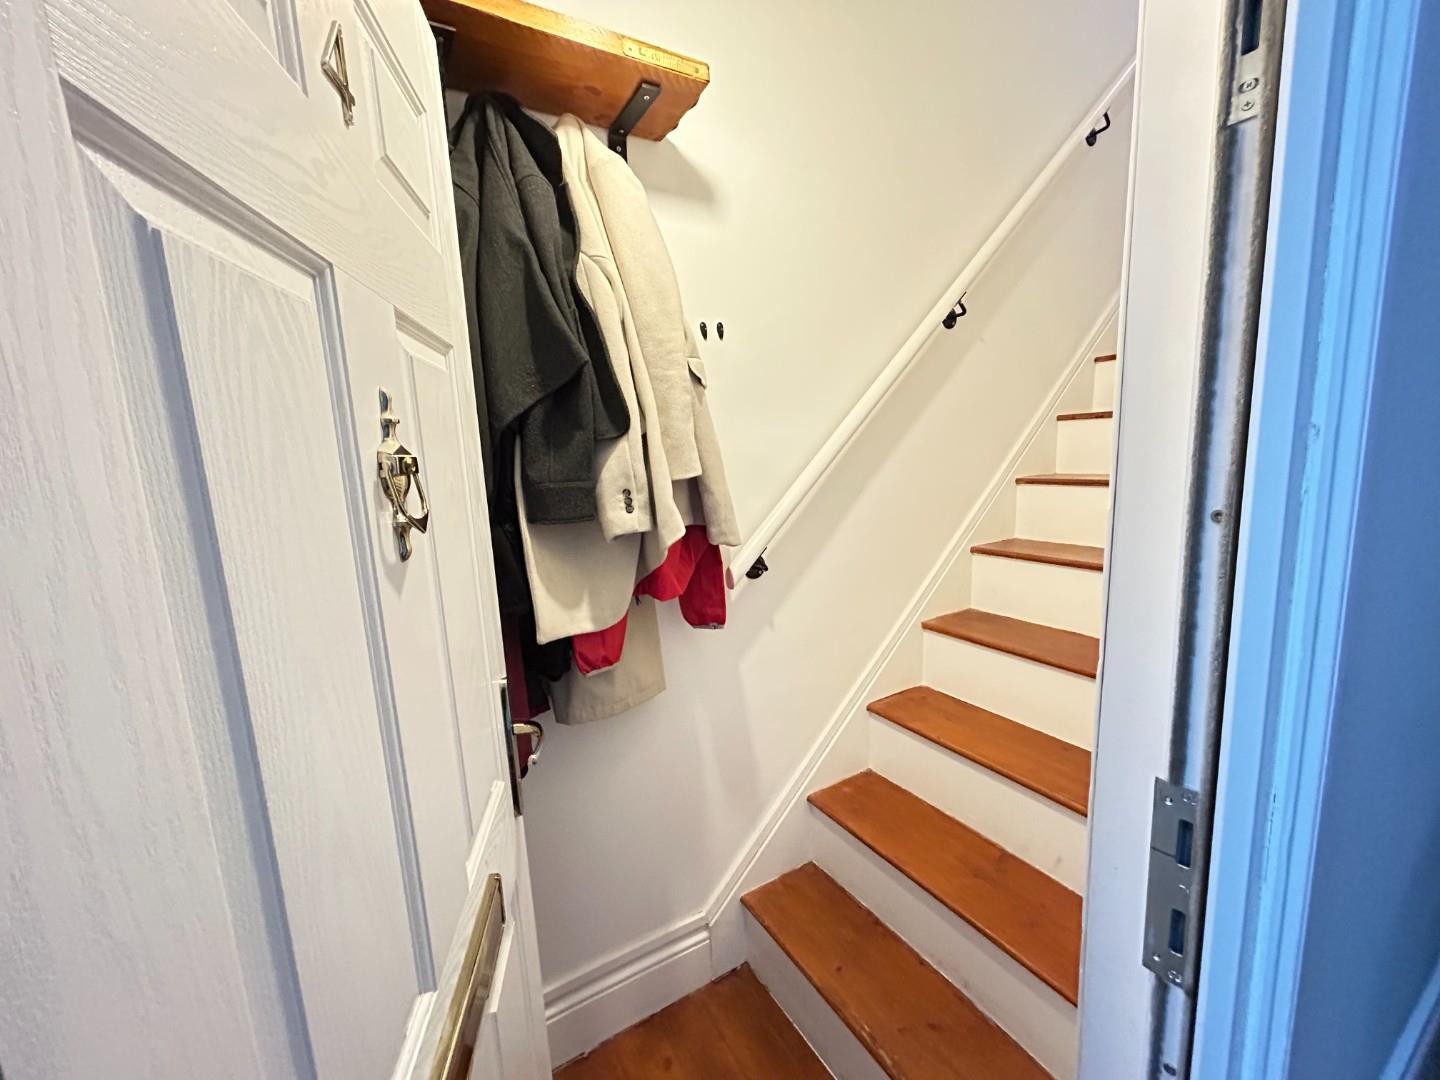
an entrance with stairs leading to the entrance hallway, open plan living accommodation,
bedroom and a family bathroom.
Also having amazing views across Leamington Spa and there is parking for one car at the
rear.
Call us today to book in an internal viewing.
Location Map
Full Particulars
We understand that mains electric, water and drainage are connected to the property. We have not carried out any form of testing of appliances, central heating or other services and prospective purchasers must satisfy themselves as to their condition and efficiency.
LOCATION
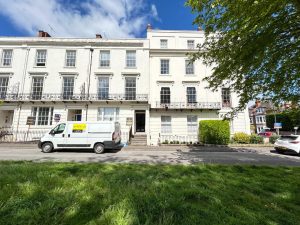
Bertie Terrace is a fine Regency Terrace set back from Warwick Place behind a service road and being within walking distance of the full range of town centre amenities including shops, parks and restaurants. In addition there are good local road links available to routes out of the town and Leamington Spa railway station offers regular commuter links to London and Birmingham, amongst other destinations.
ON THE GROUND FLOOR
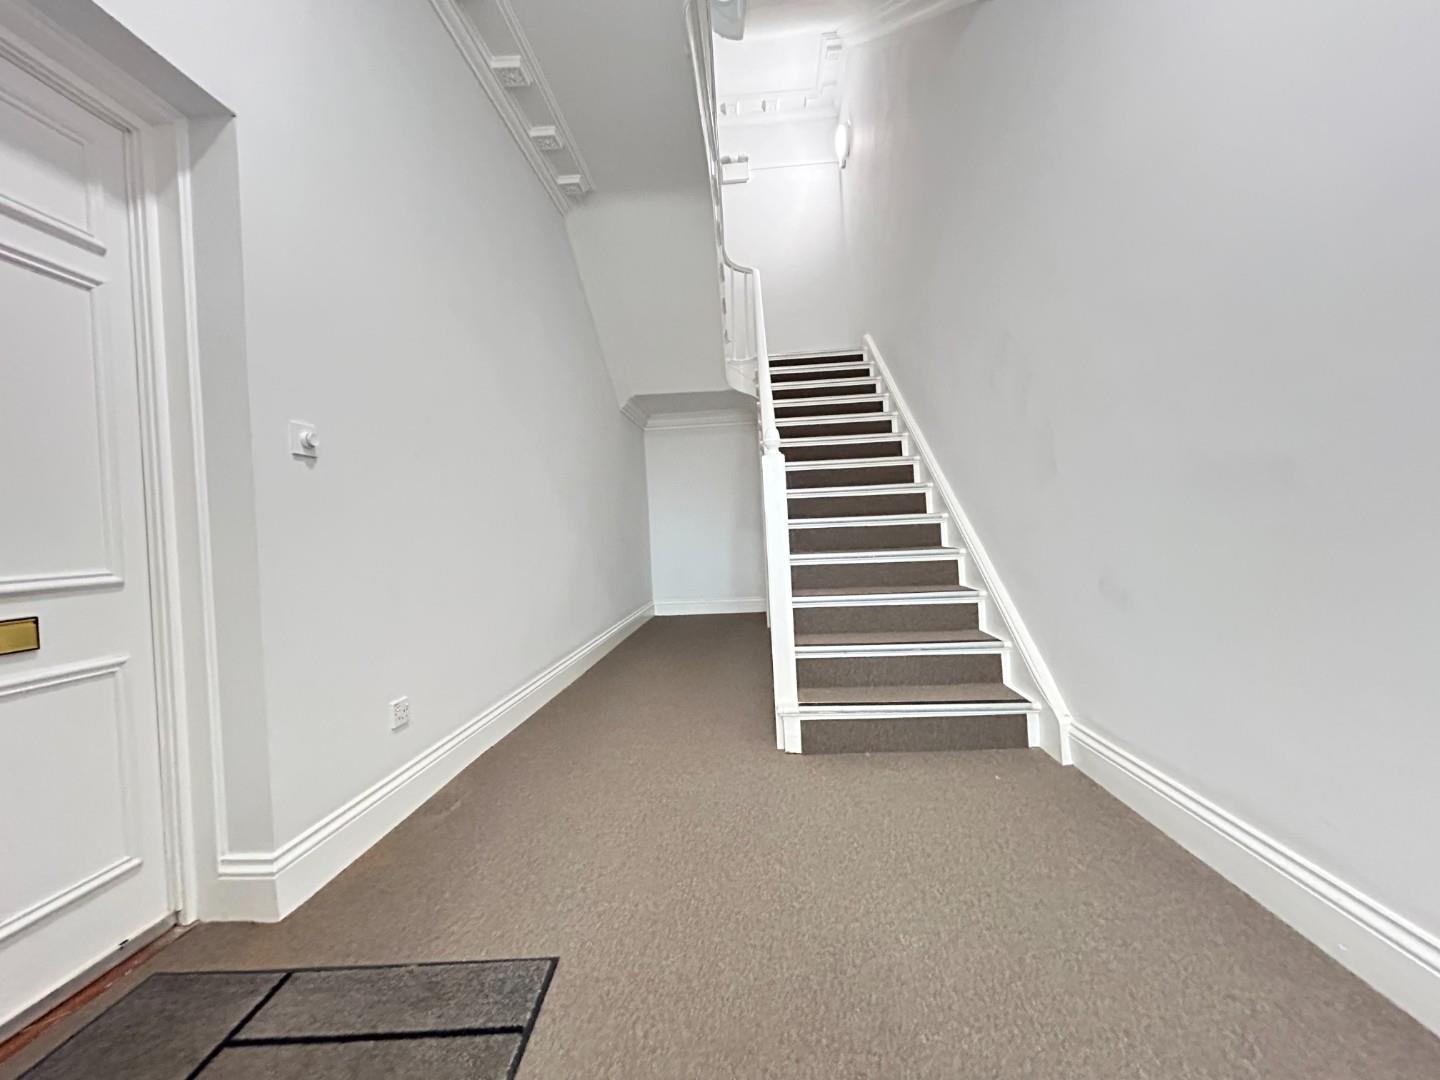
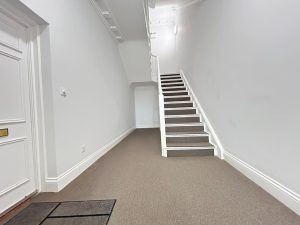
COMMUNAL ENTRANCE HALL
From which stairs ascend to the:-
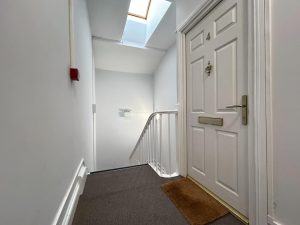
TOP FLOOR
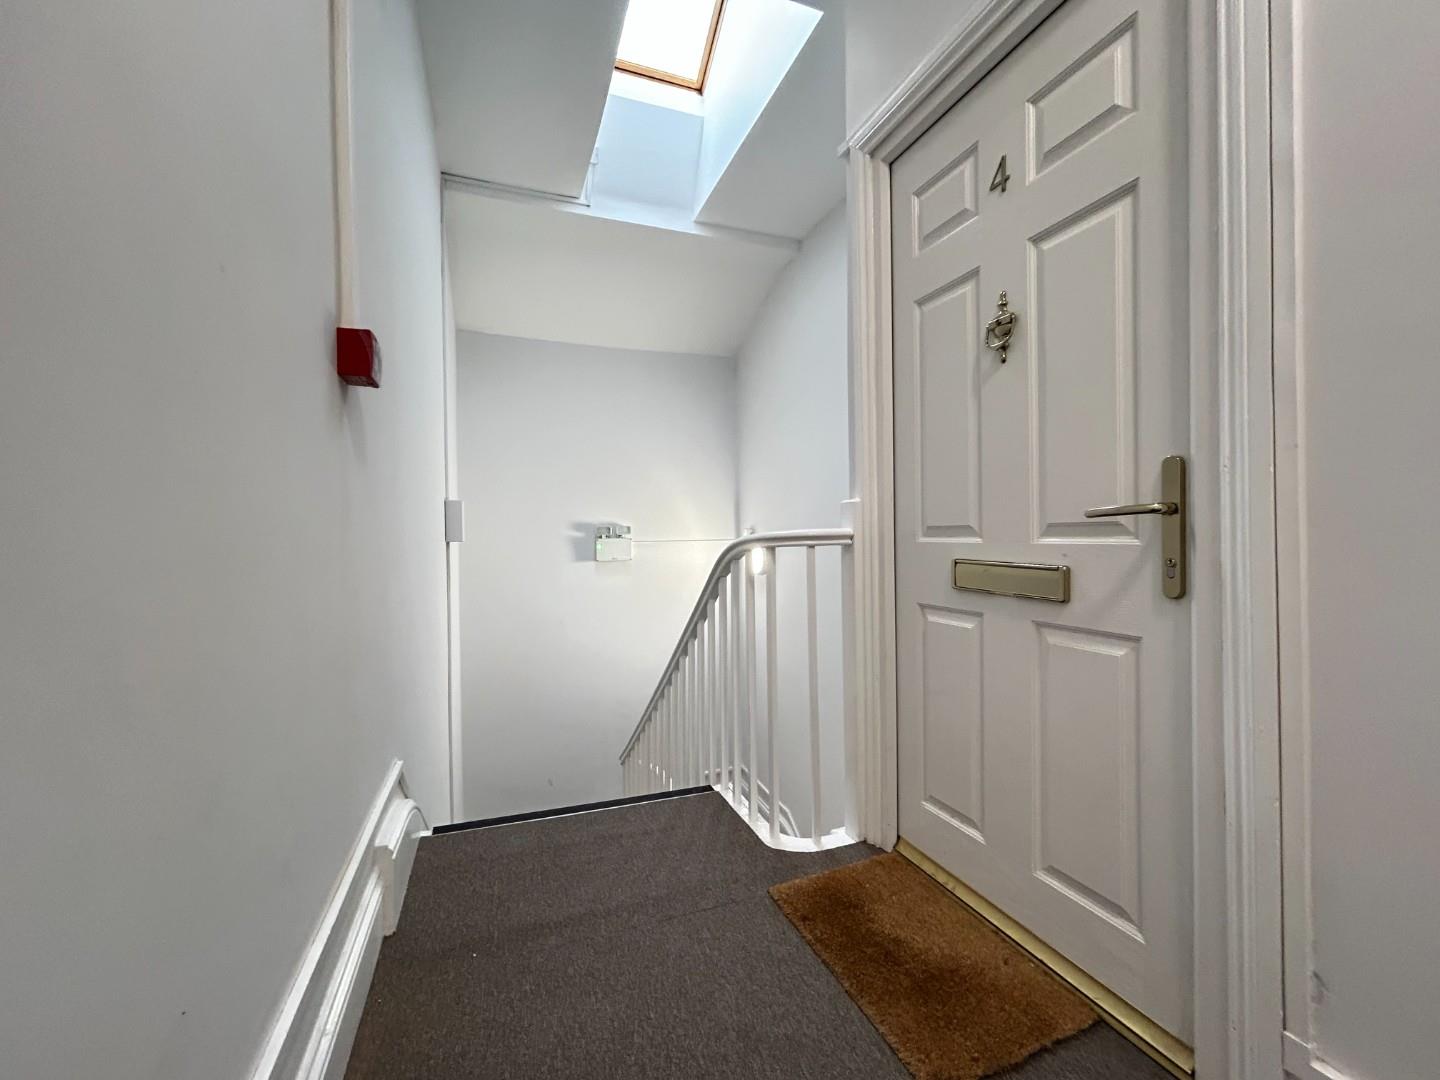
Where a private entrance door gives access to the apartment itself and:-
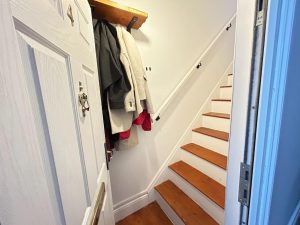
ENTRANCE
With stairs ascending to:-
UPPER LEVEL LANDING
With entry telephone and doors to:-
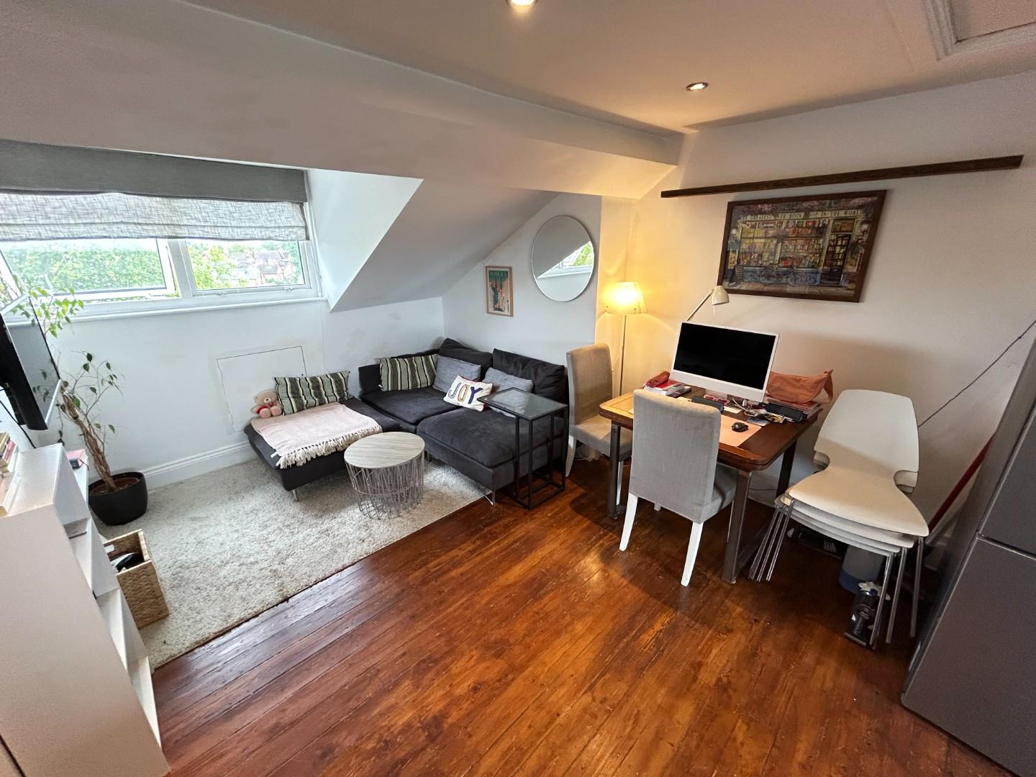
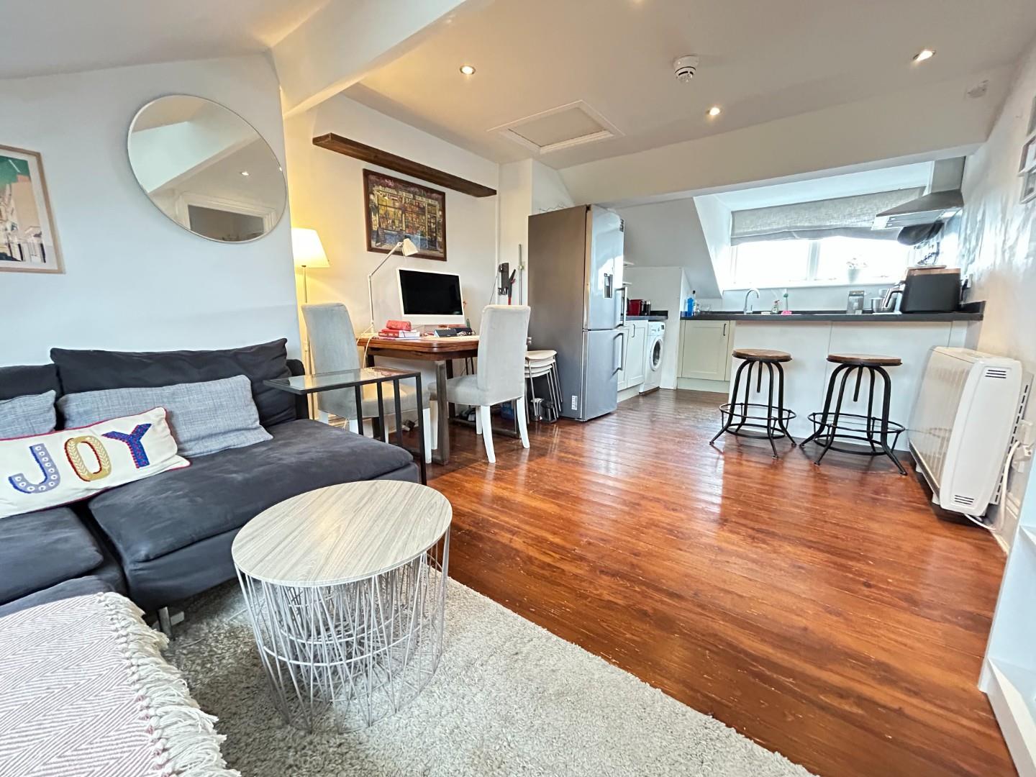
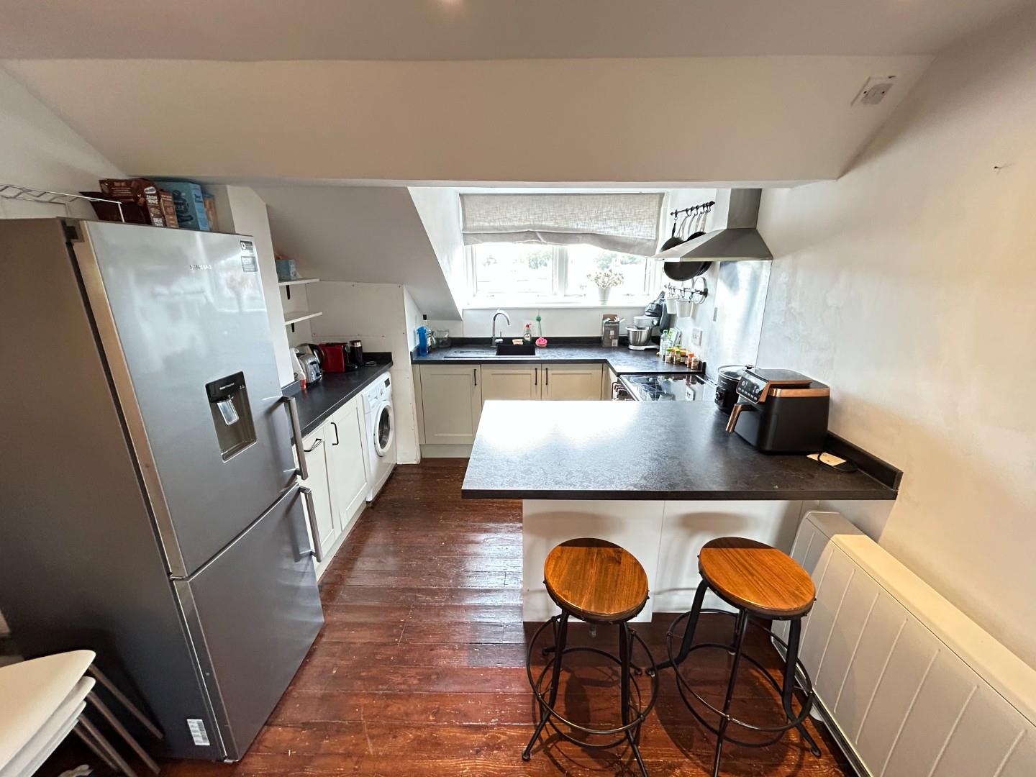
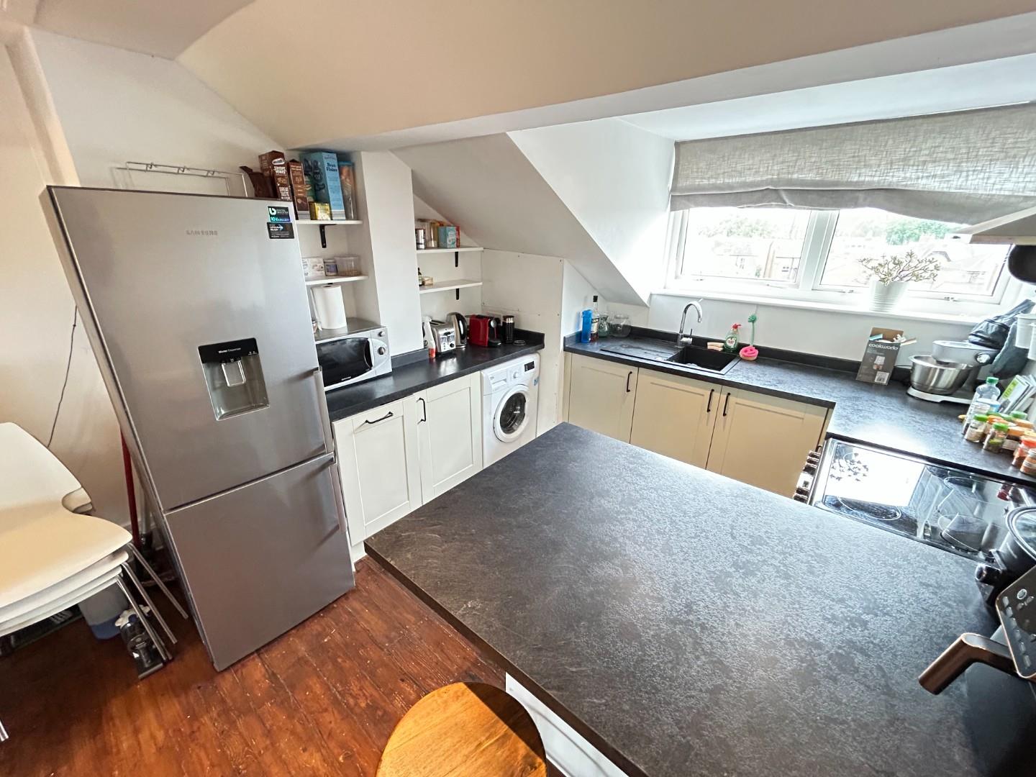
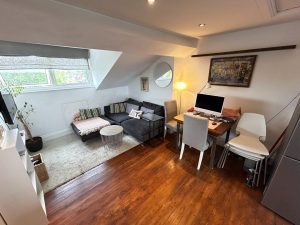
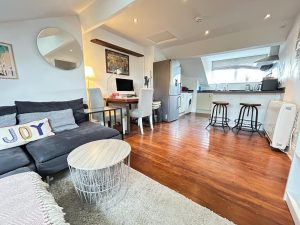
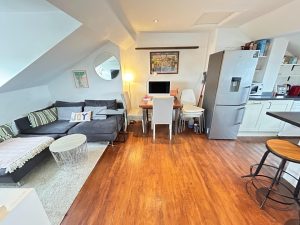
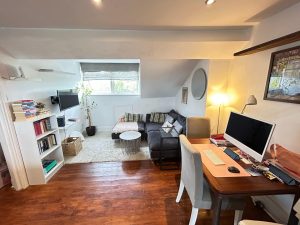
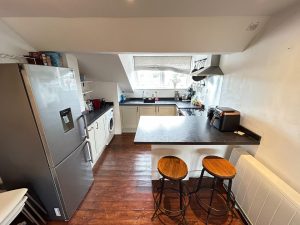
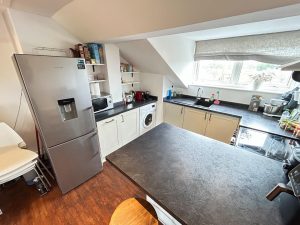
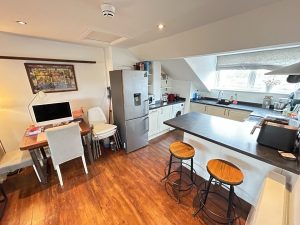
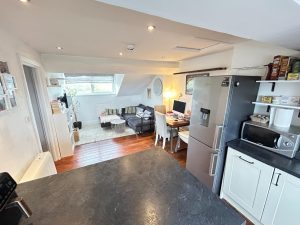
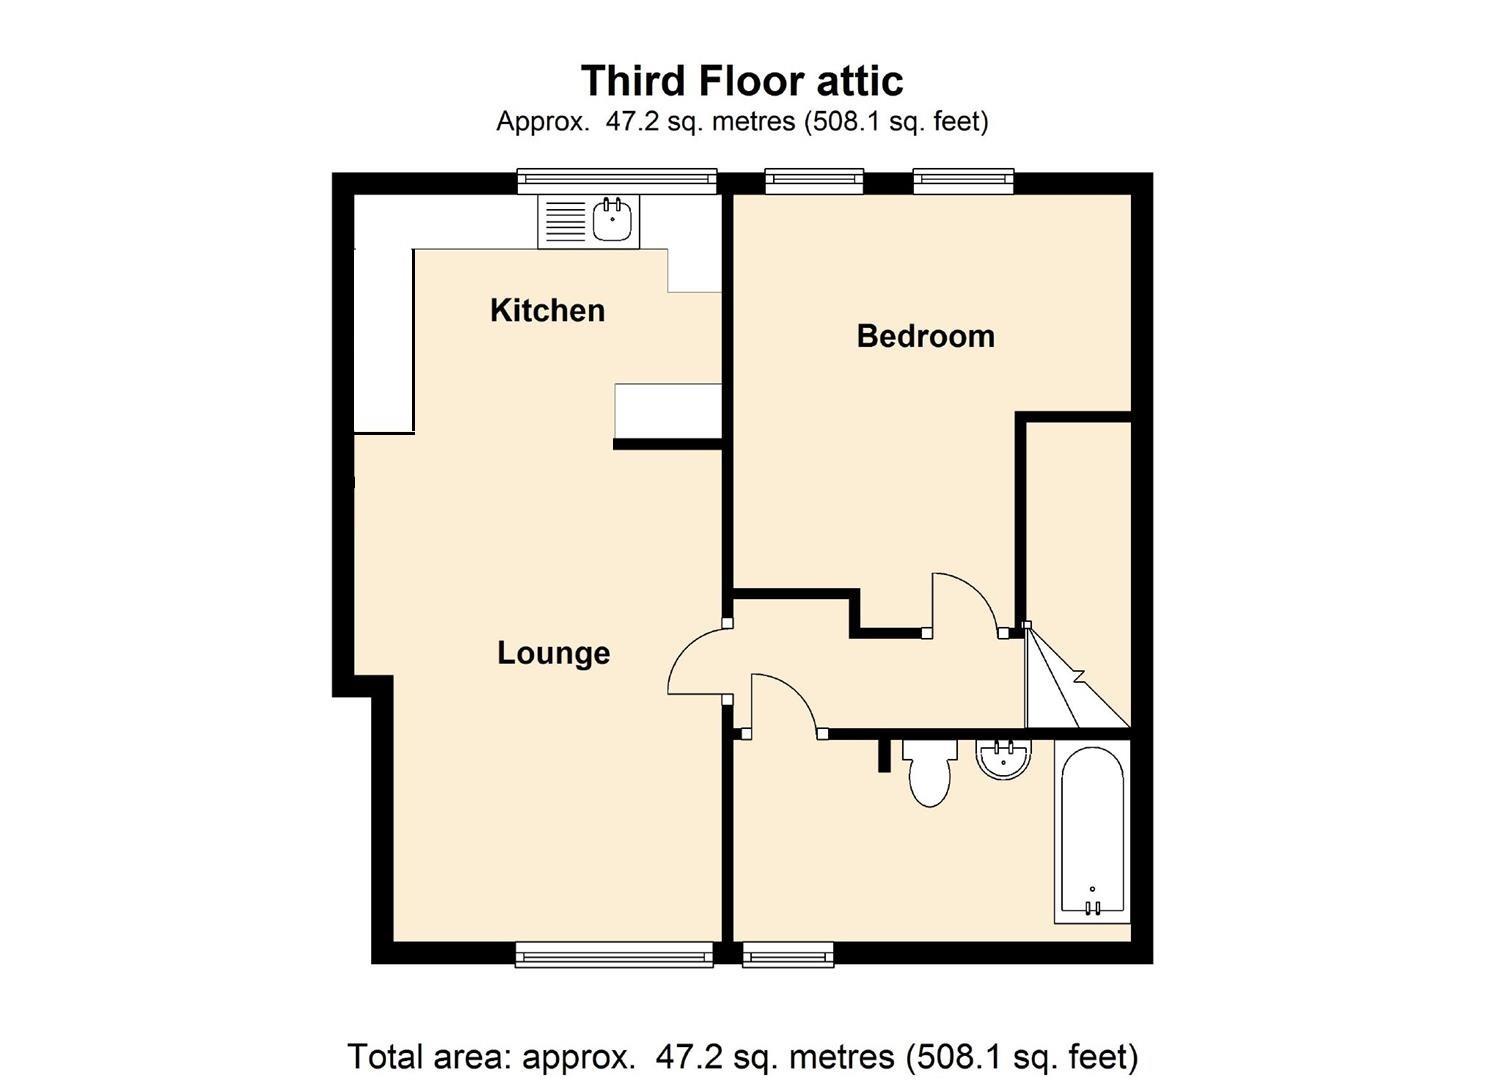
OPEN PLAN LIVING ACCOMMODATION 6.87m x 3.56m (22'6" x 11'8")
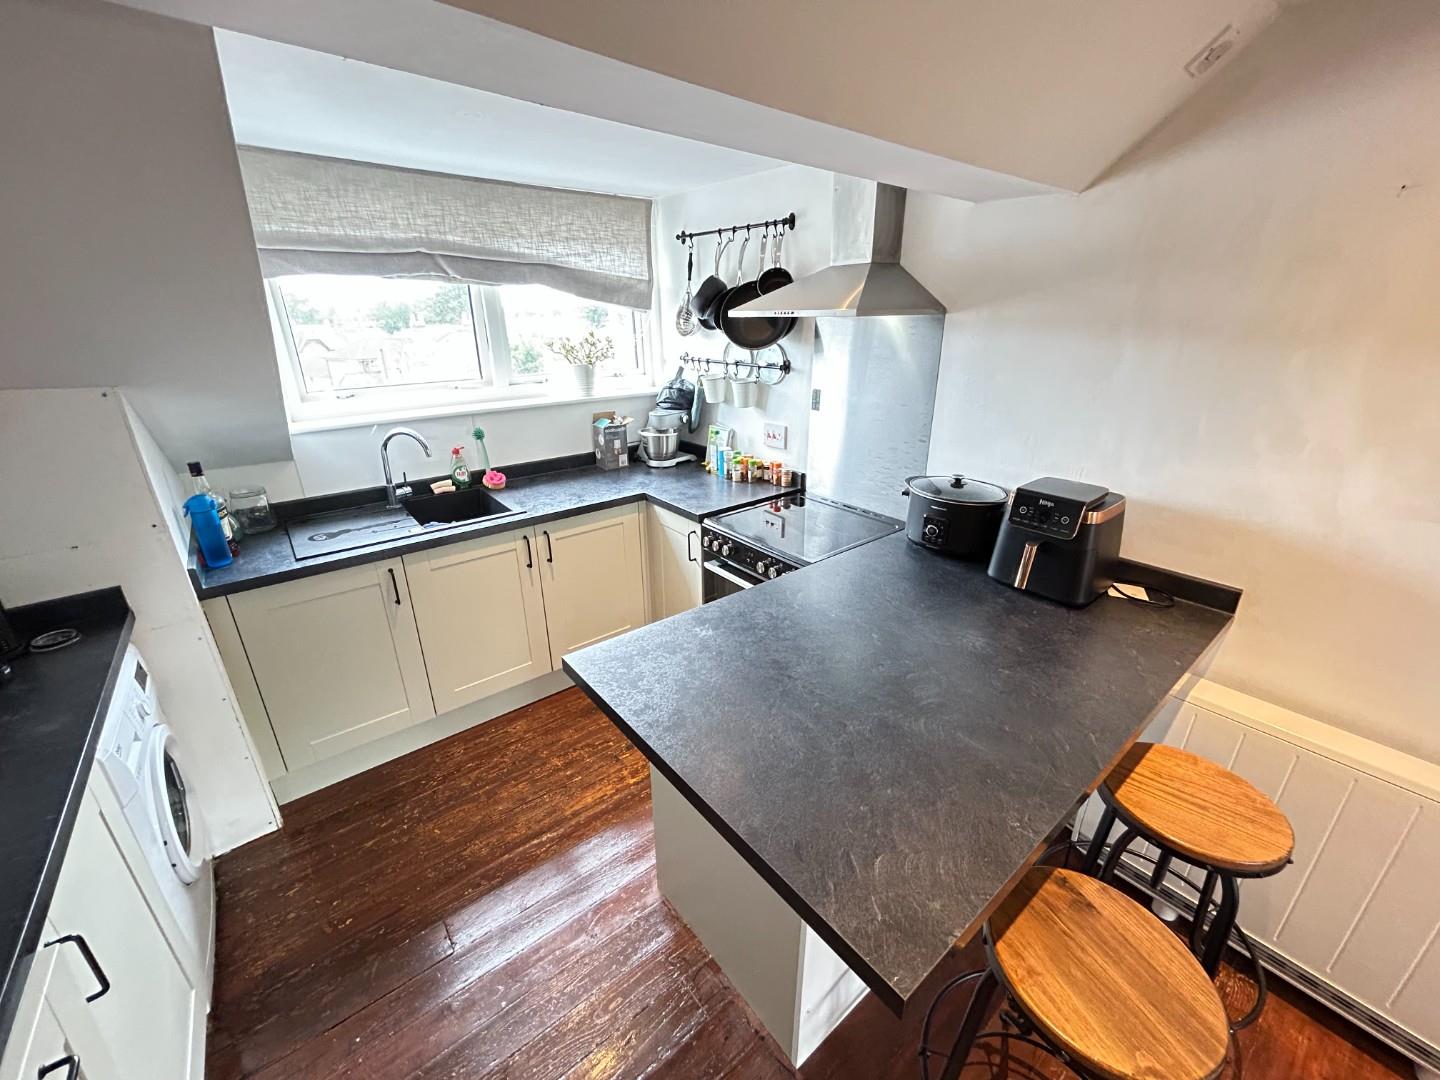
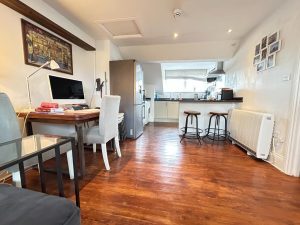
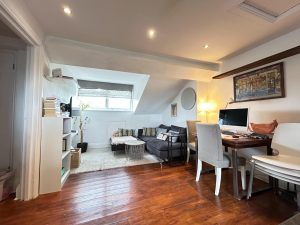
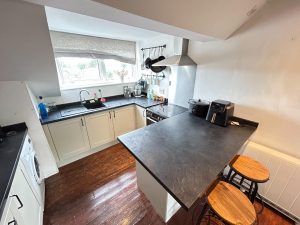
This apartment has the benefit of open plan flexible living accommodation. In brief the kitchen area comprises of worktop surfaces, cupboards, built-in dishwasher, extractor fan, two double glazed windows, having space for a cooker/oven, washing machine and fridge-freezer. The lounge area has space for lounge furniture, dining table, double glazed windows, storage in the eaves and loft access. A large modern programmable storage heater serves this open plan living space.
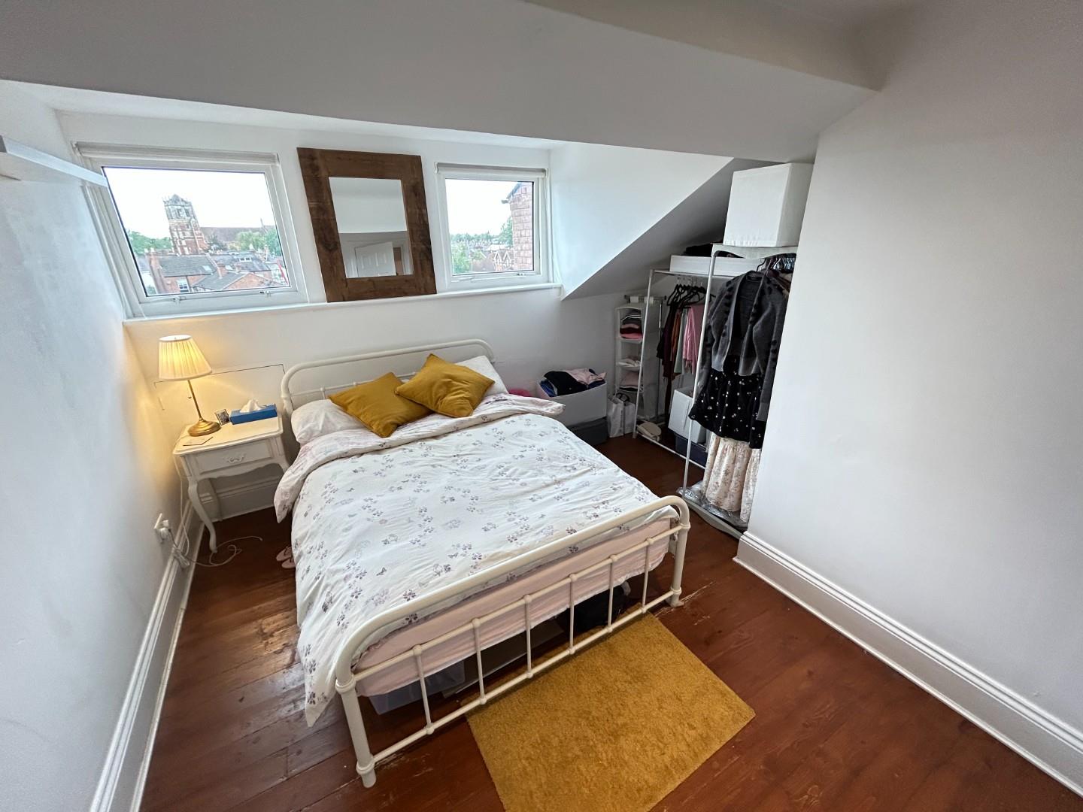
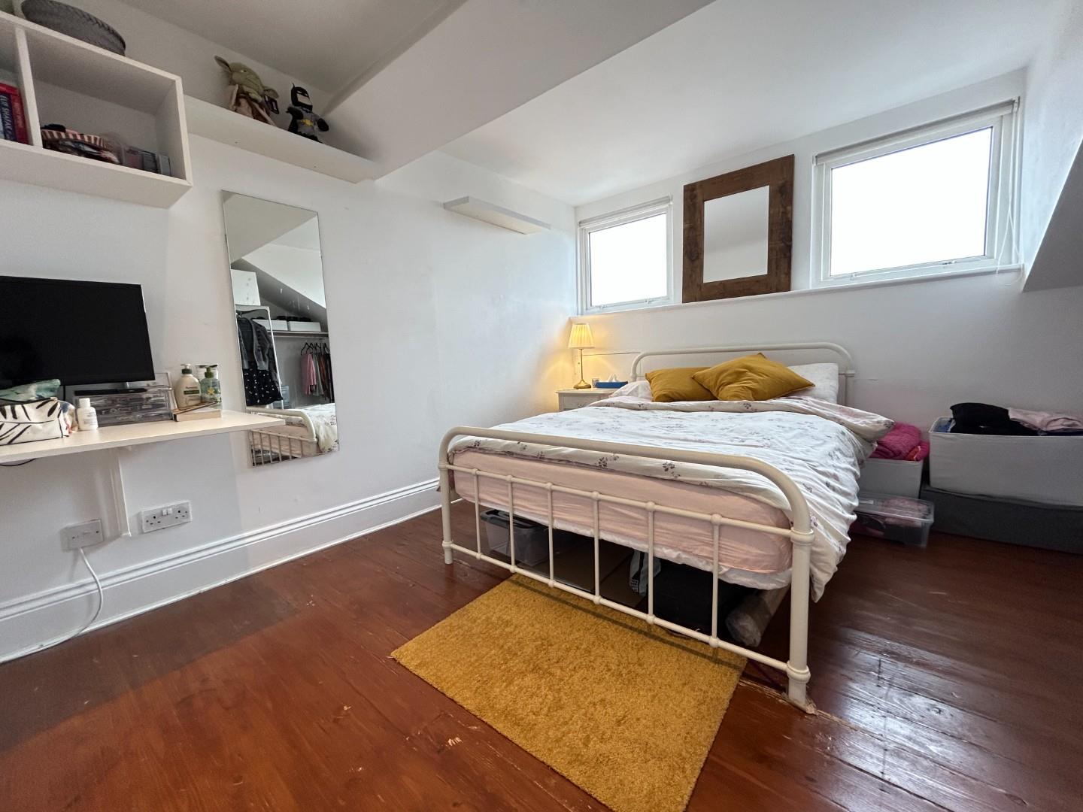
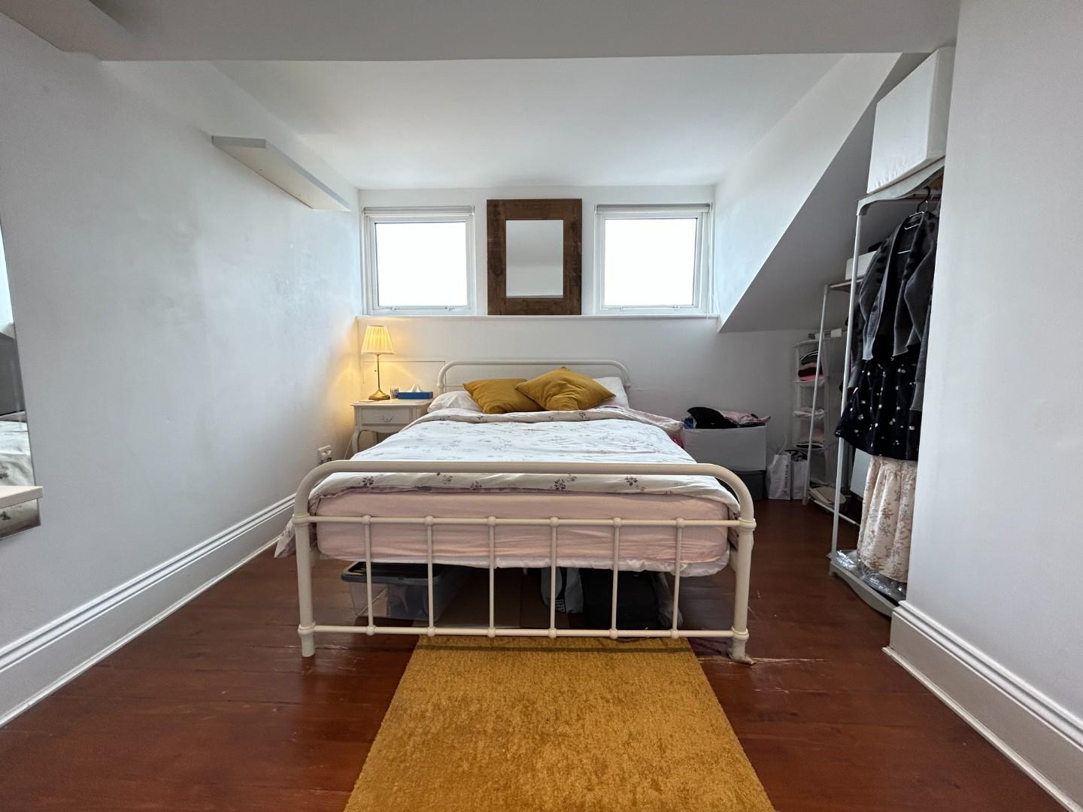
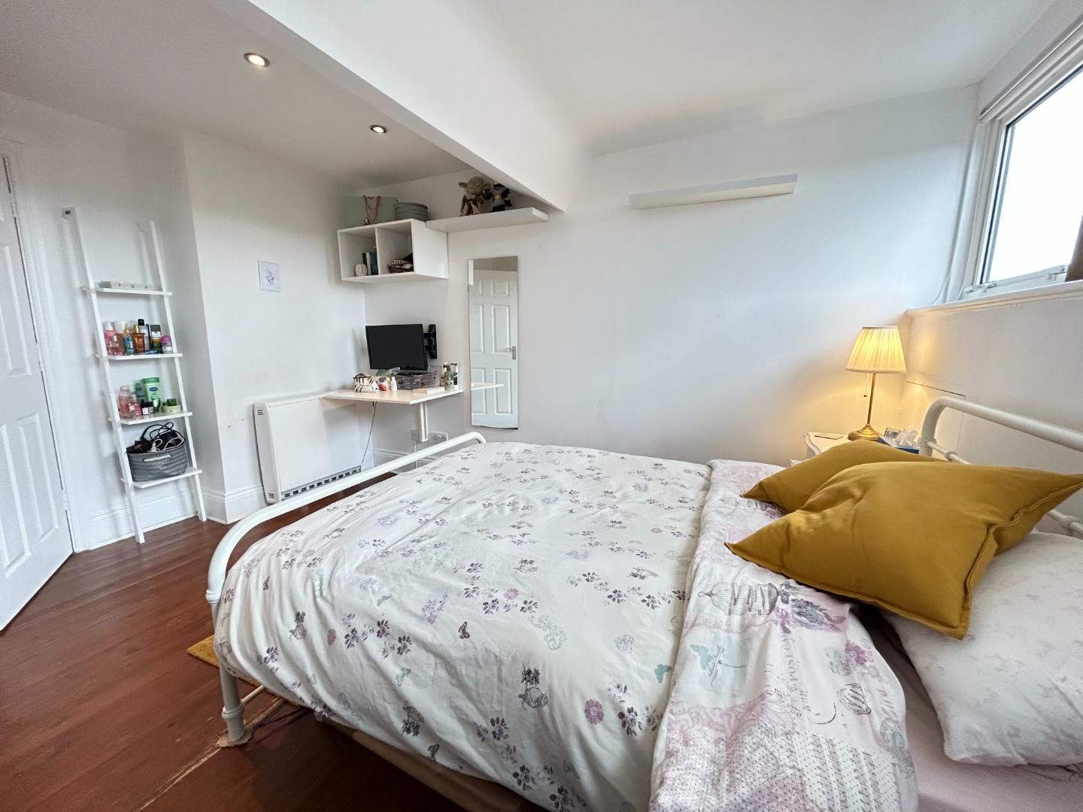
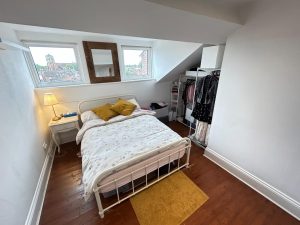
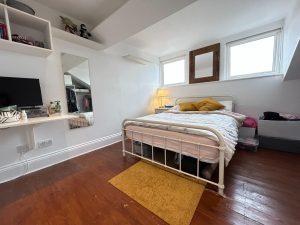
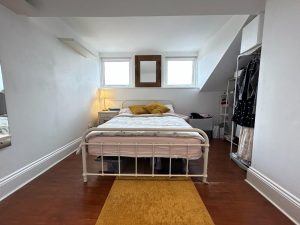
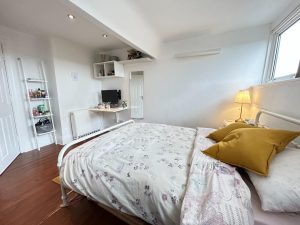
BEDROOM 4.03m x 3.68m (13'2" x 12'0")
Having two double glazed windows, modern programmable storage heater, storage in the eaves and space for bedroom furniture.
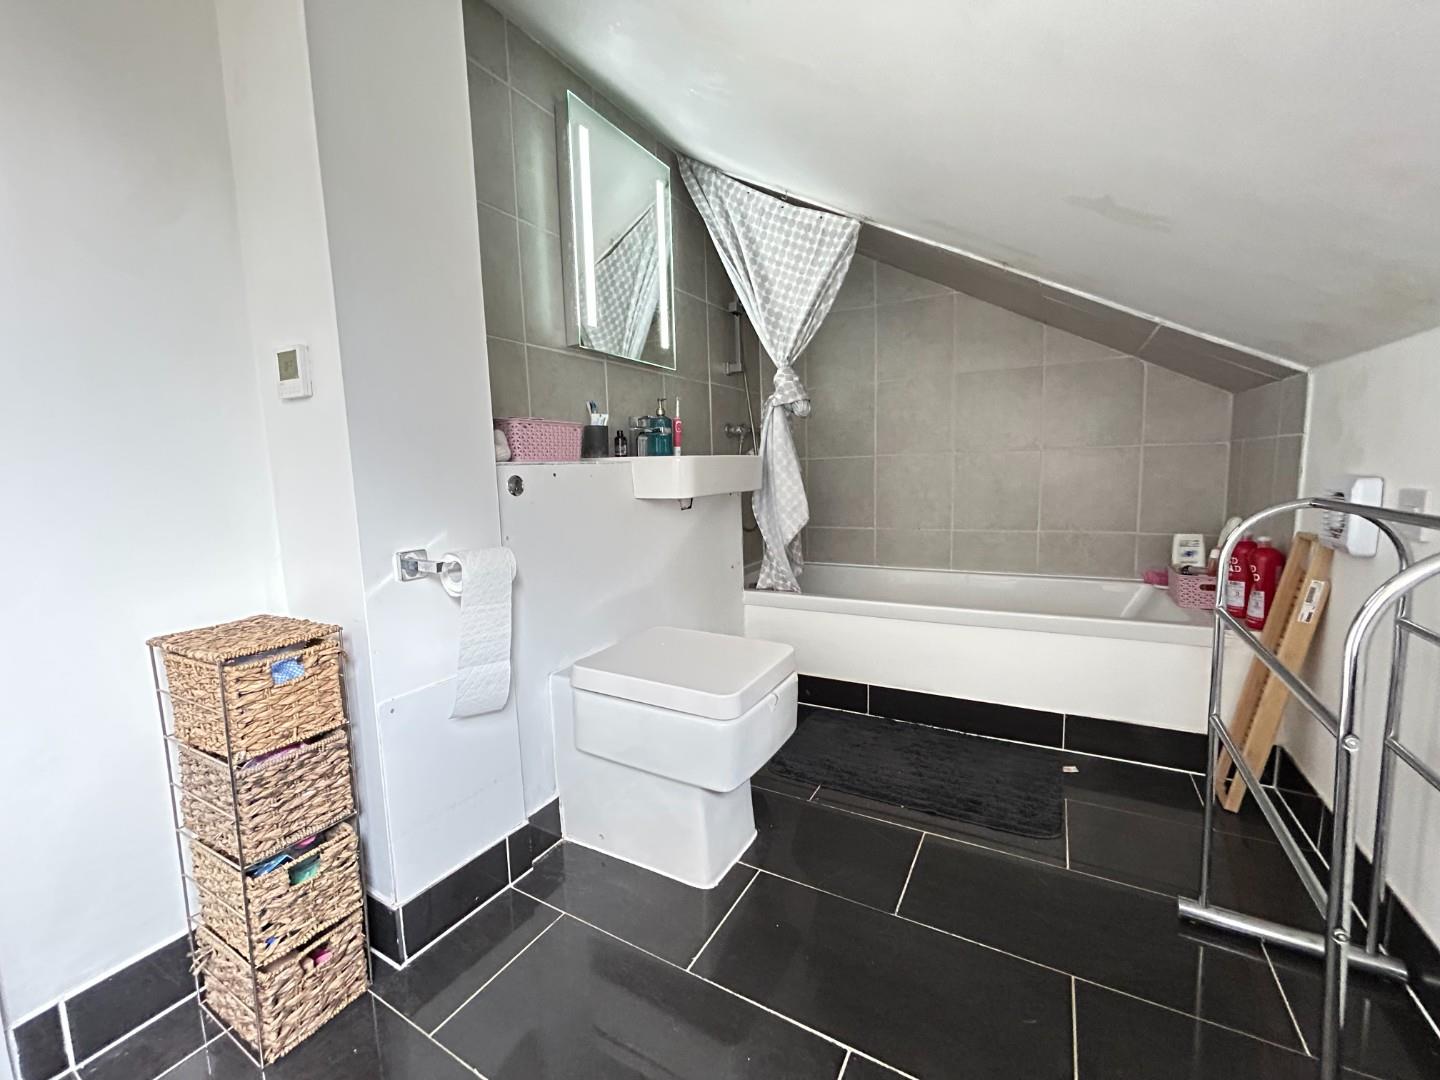
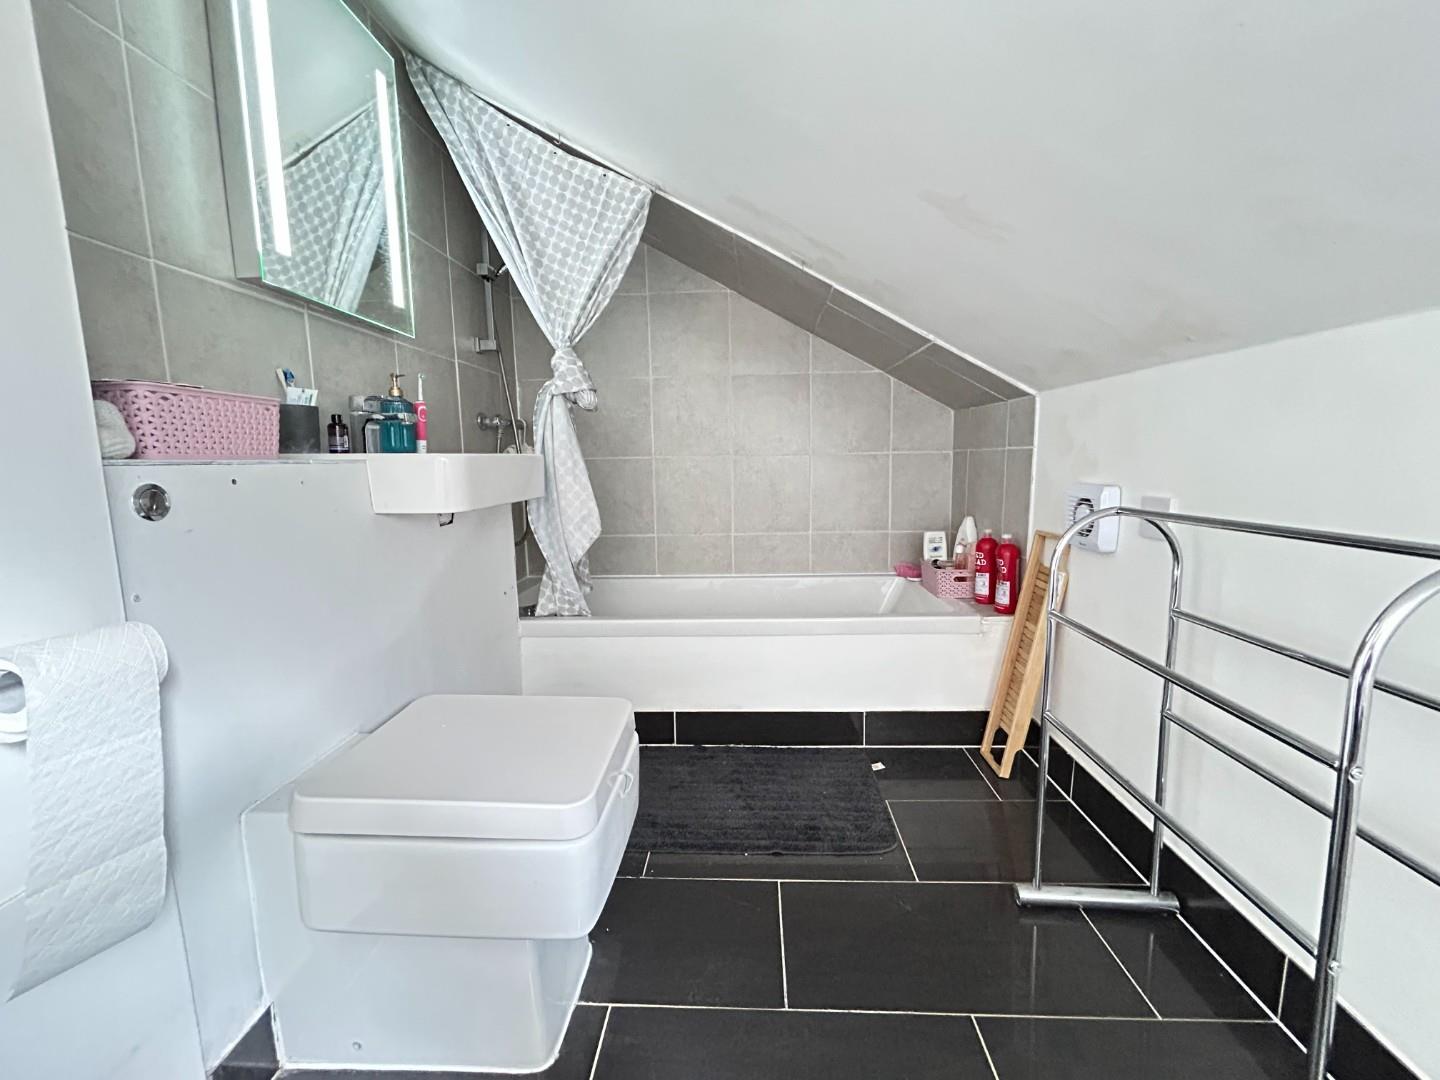
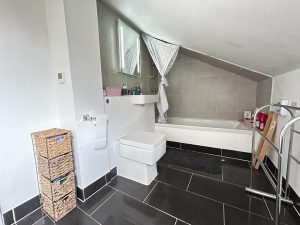
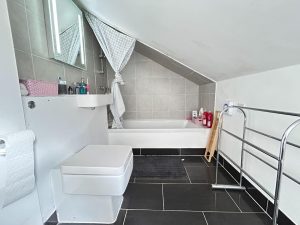
BATHROOM 3.68m x 1.84m (12'0" x 6'0")
Under floor tile heated bathroom with W/C, sink unit, sunken bath with overhead shower and heated towel rail.
LEASE INFORMATION
Leasehold tenure with a ground rent of £150 per annum. The expiry of the lease is 12th October 2140 meaning there are around 114 years remaining. Lease and building management with Orbit Housing Association.
SERVICE CHARGE
Service charge is payable of £130 per month. At the time of printing these particulars the agents have not had sight of the Lease or Management documentation and prospective purchasers should verify this information via Solicitors' normal enquiries.
PARKING / PICTURES
The vendor has informed us that there is communal parking to the rear of the property. Please note the pictures were take around May 2025.
DIRECTIONS
Postcode for sat-nav - CV32 5BL
what3words - forms.dirt.gravel
Features
- Top Floor Flat
- Excellent Location within walking distance of local shops, restaurants, bars and cafes
- Open Planning flexible living accommodation
- One Bedroom
- Bathroom
- No Chain
- Communal parking
Floor Plan
Need a valuation on your own property?
The Wiglesworth team have been selling homes in Leamingon Spa and further afield for 30 years, resulting in a thorough understanding of the marketplace
Contact us todayJust Added
-
Warwick Place, Royal Leamington Spa
Guide Price £155,0001 bedroom -
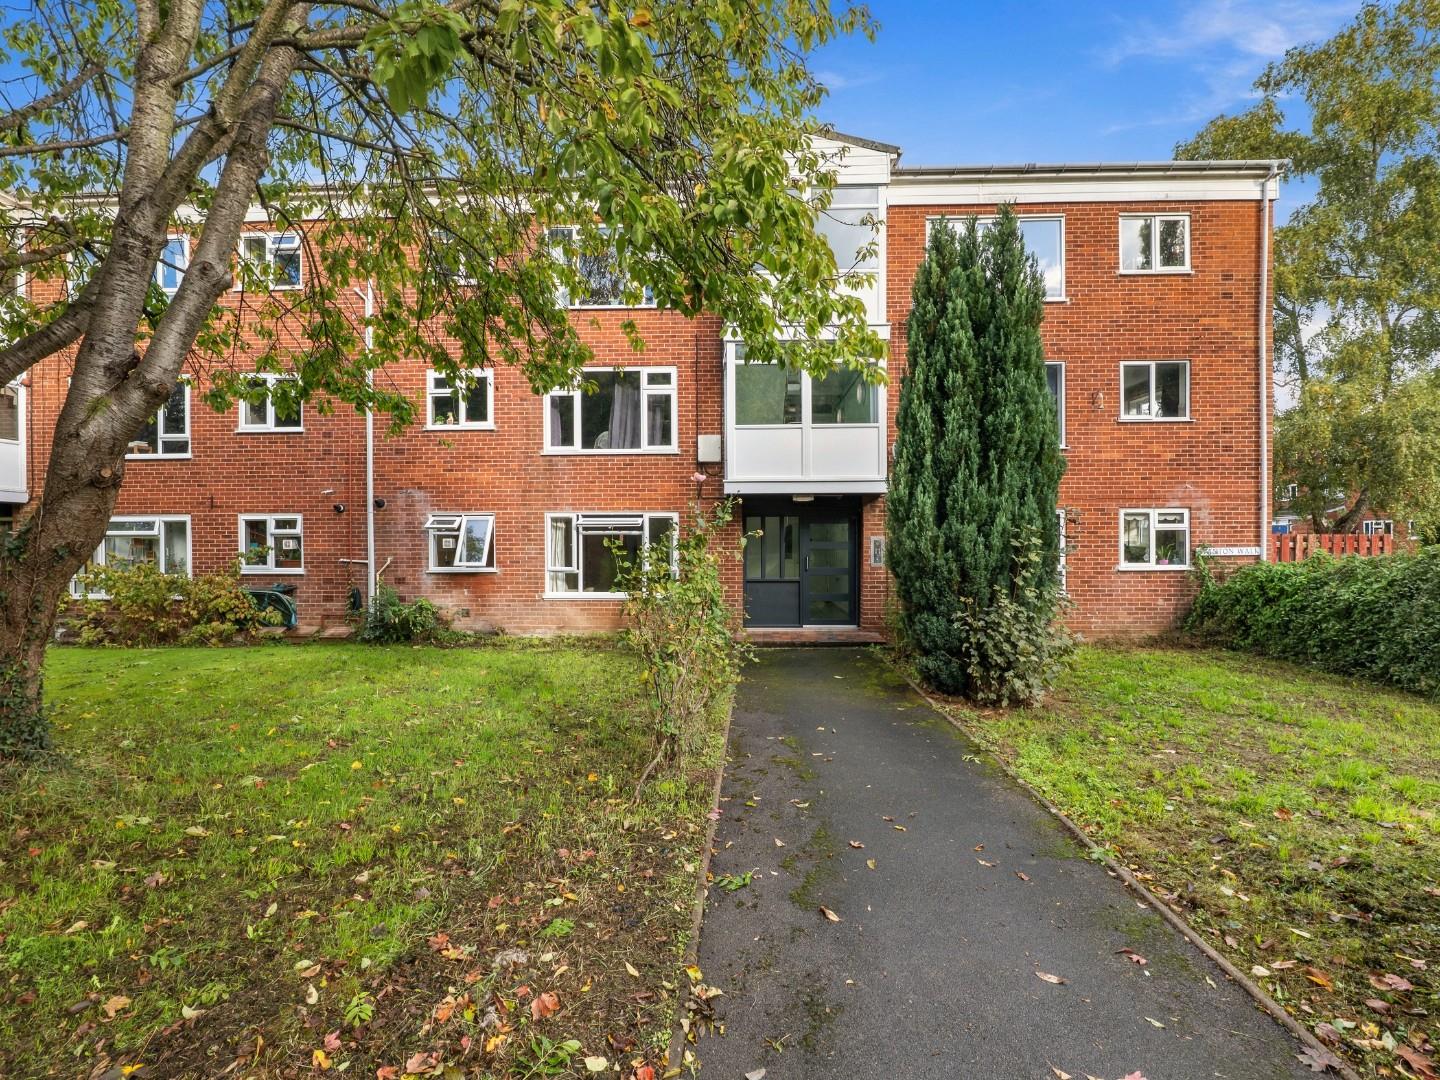
Stanton Walk, Warwick
Guide Price £160,0002 bedroom -
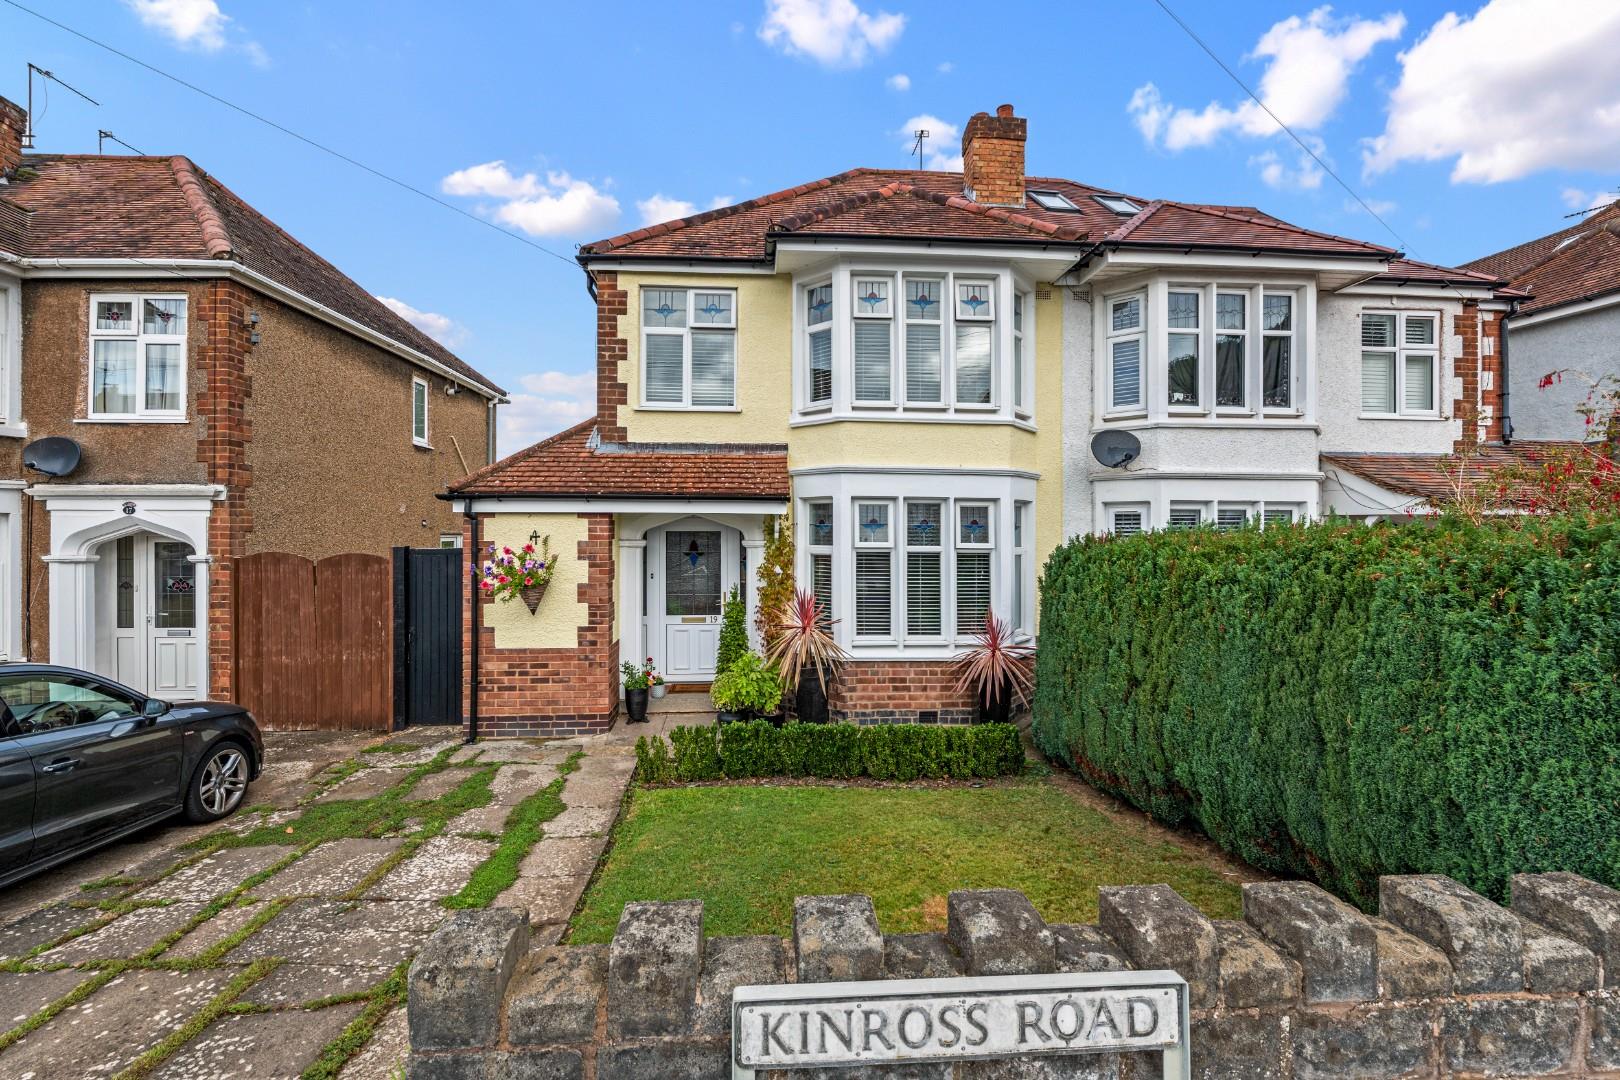
Kinross Road, Leamington Spa
Offers Over £460,0003 bedroom