Kinross Road, Lillington, Leamington Spa
CV32 7EE
Property Features
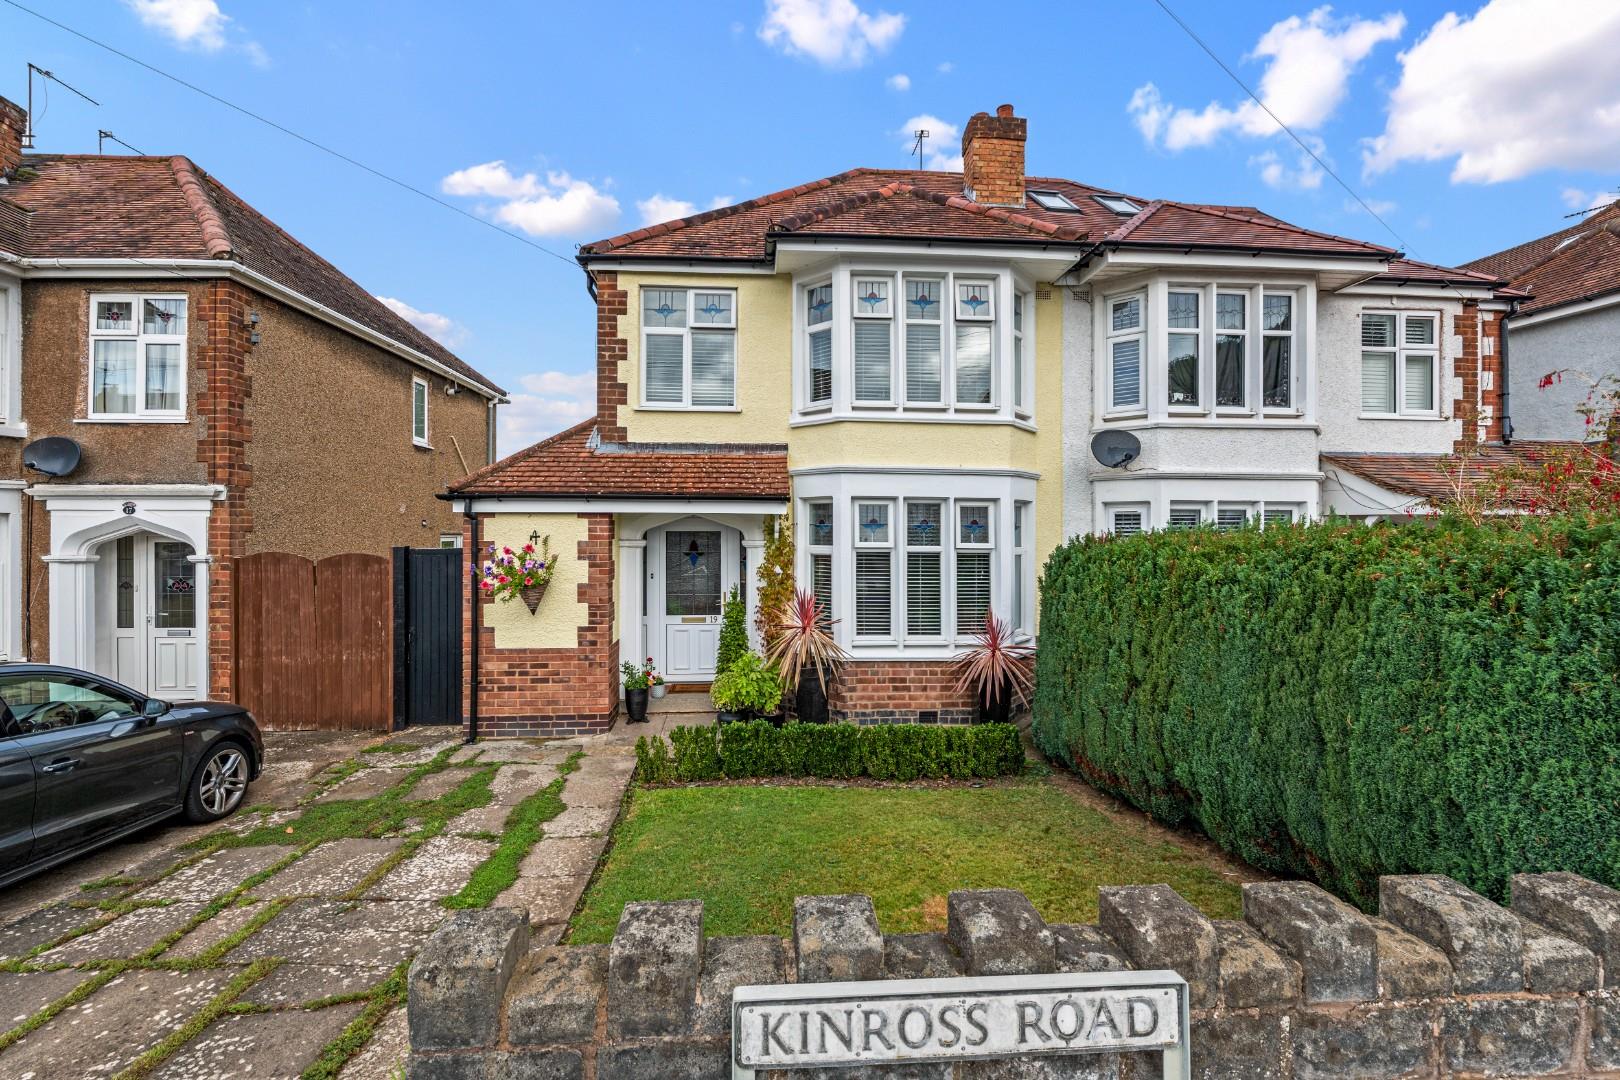
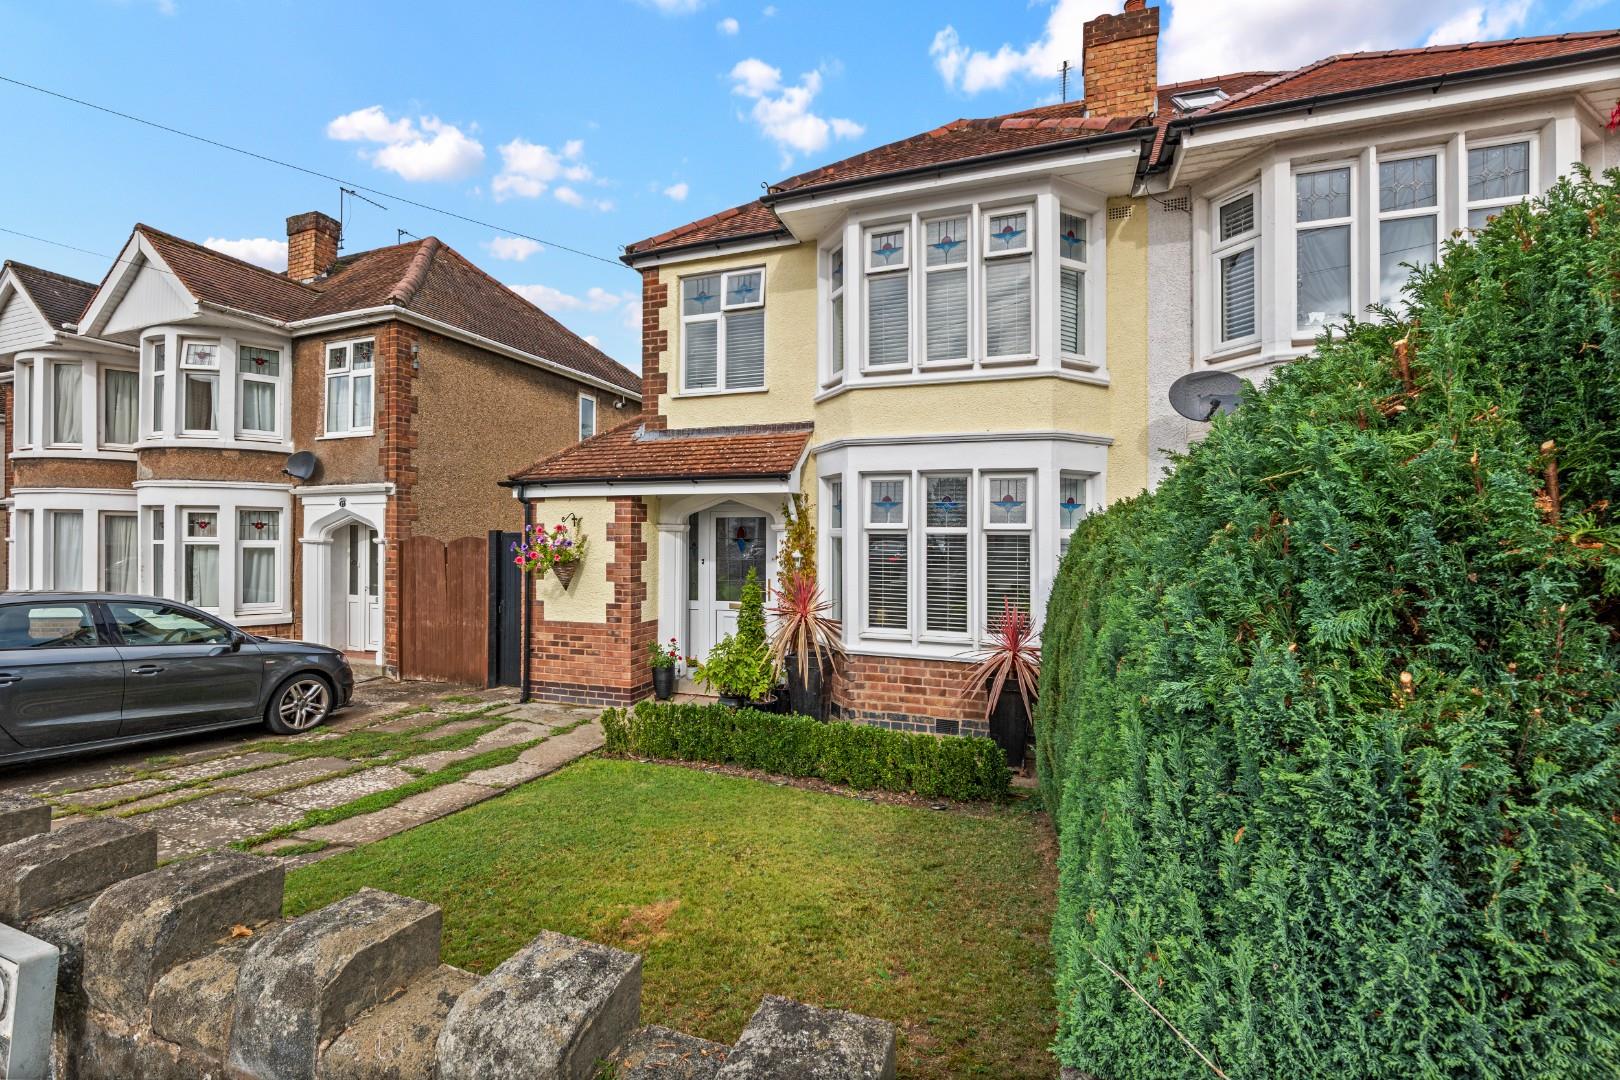
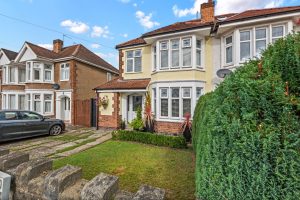
- 1930's Semi-Detached House
- Beautifully and Sympathetically Presented Throughout
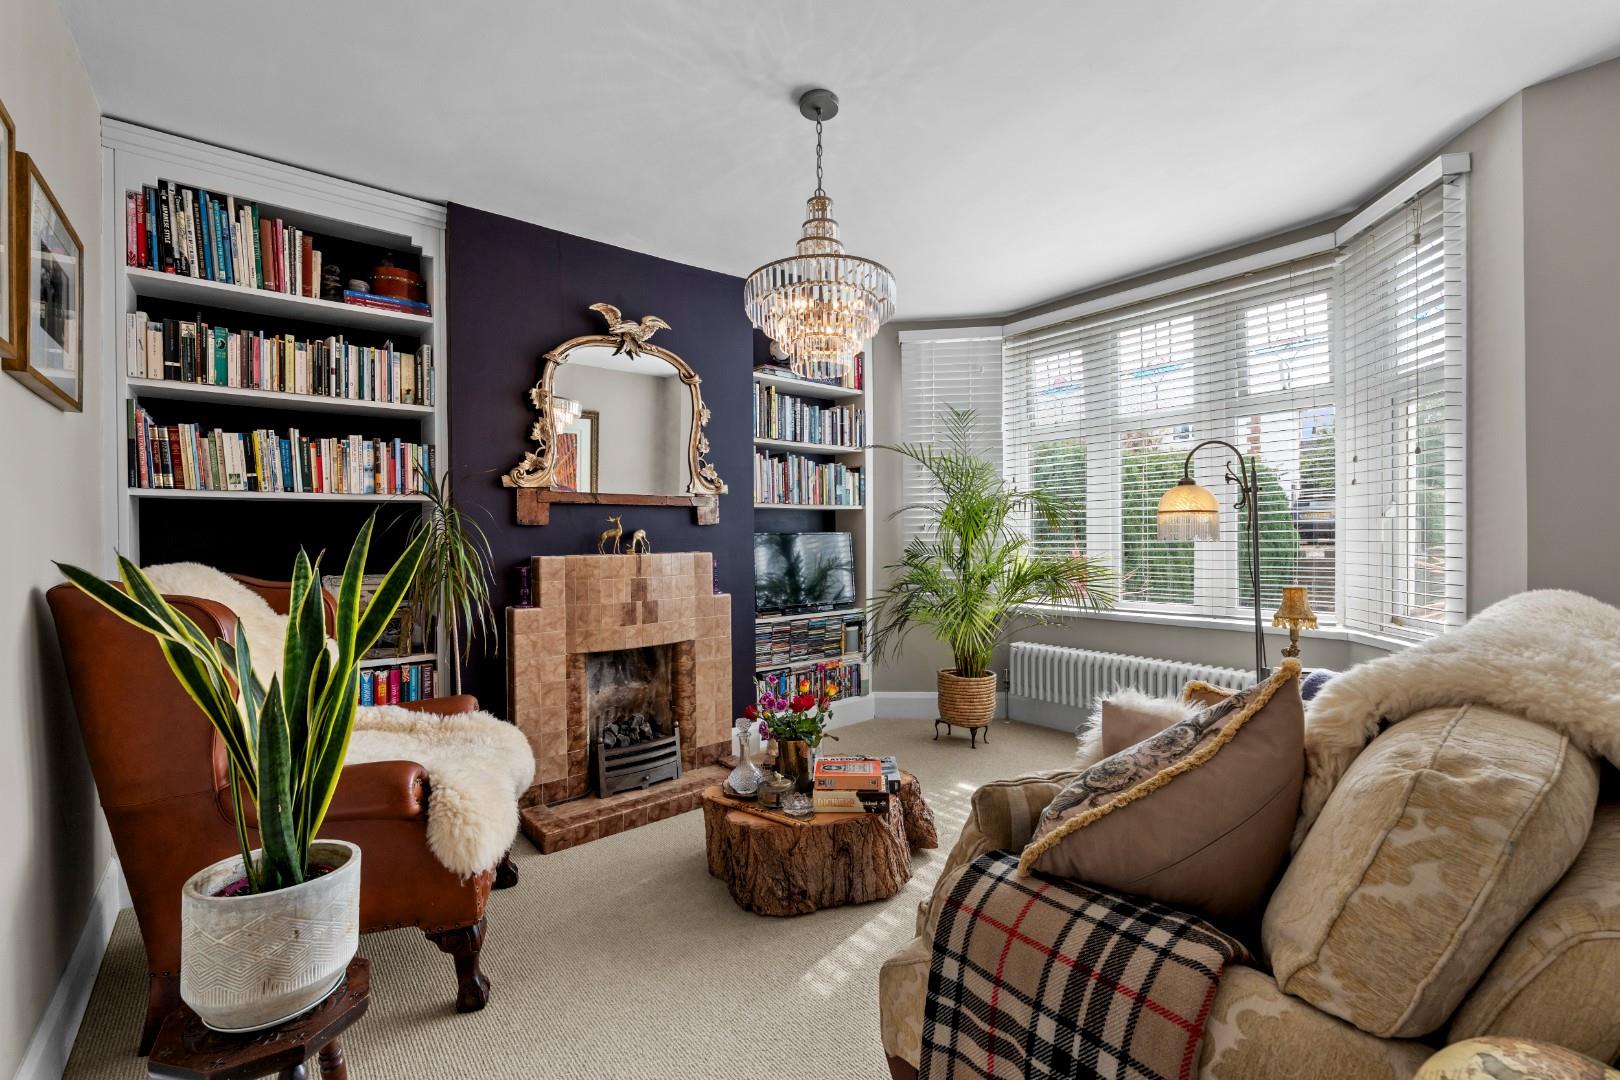
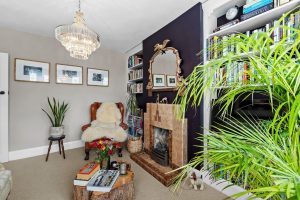
- Lounge With Original Fireplace
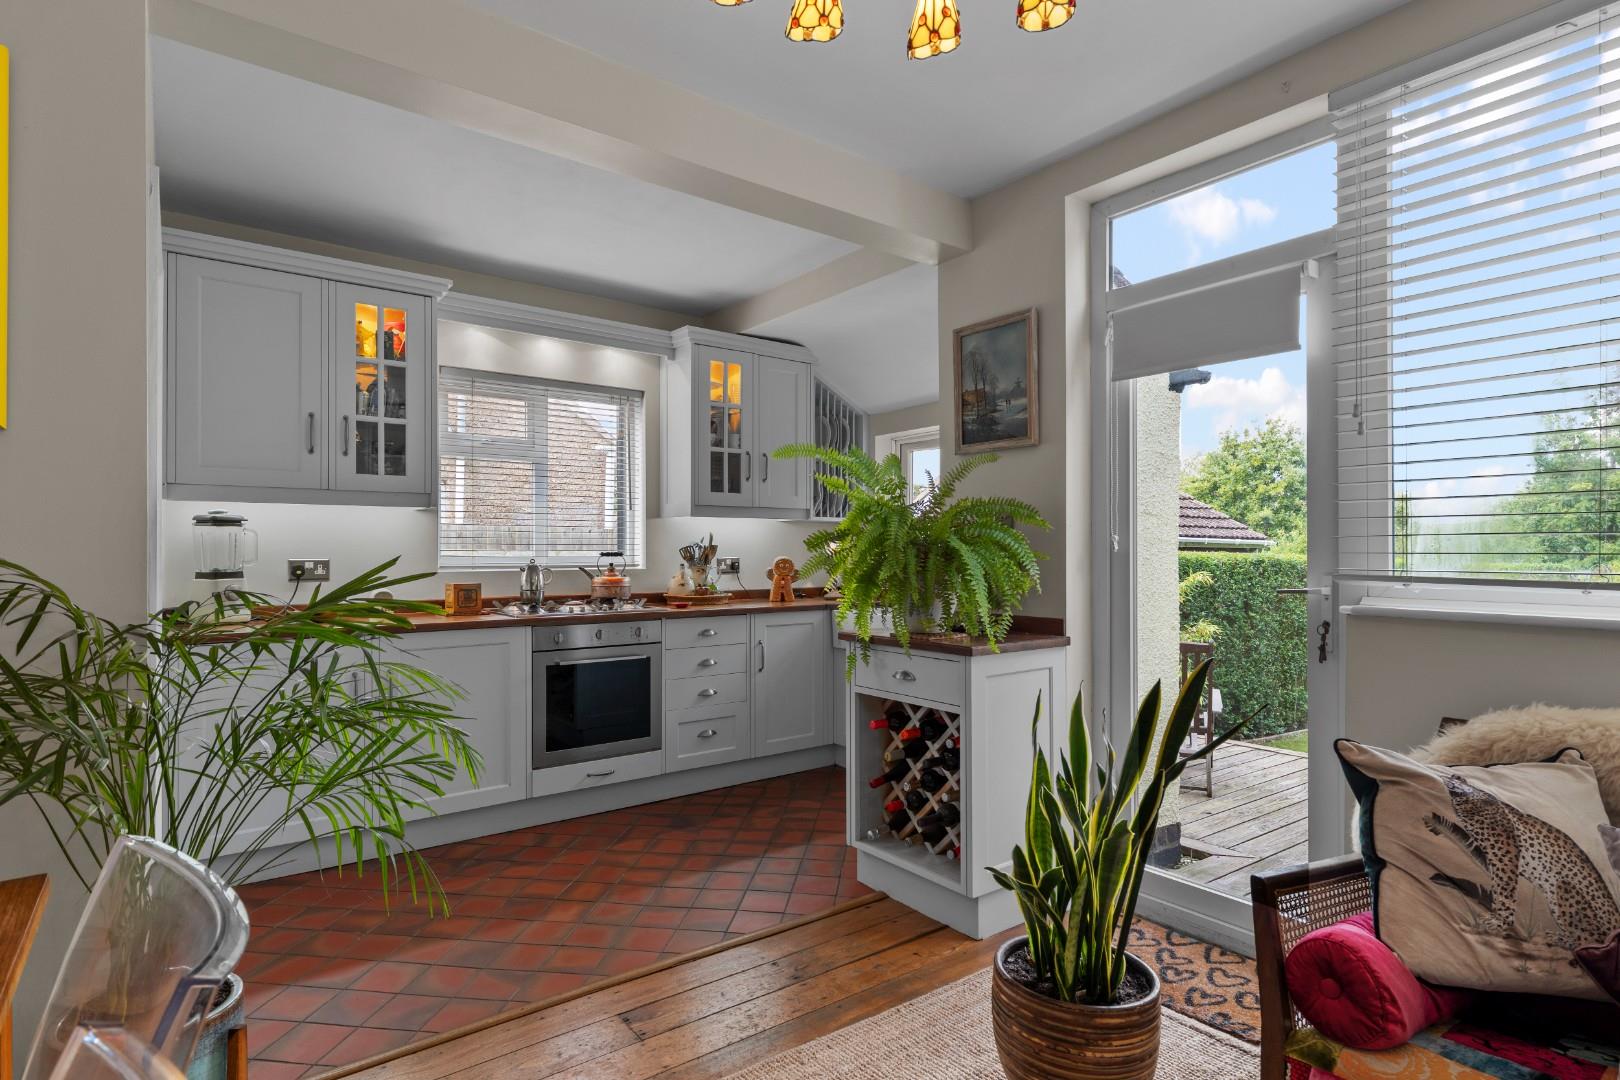
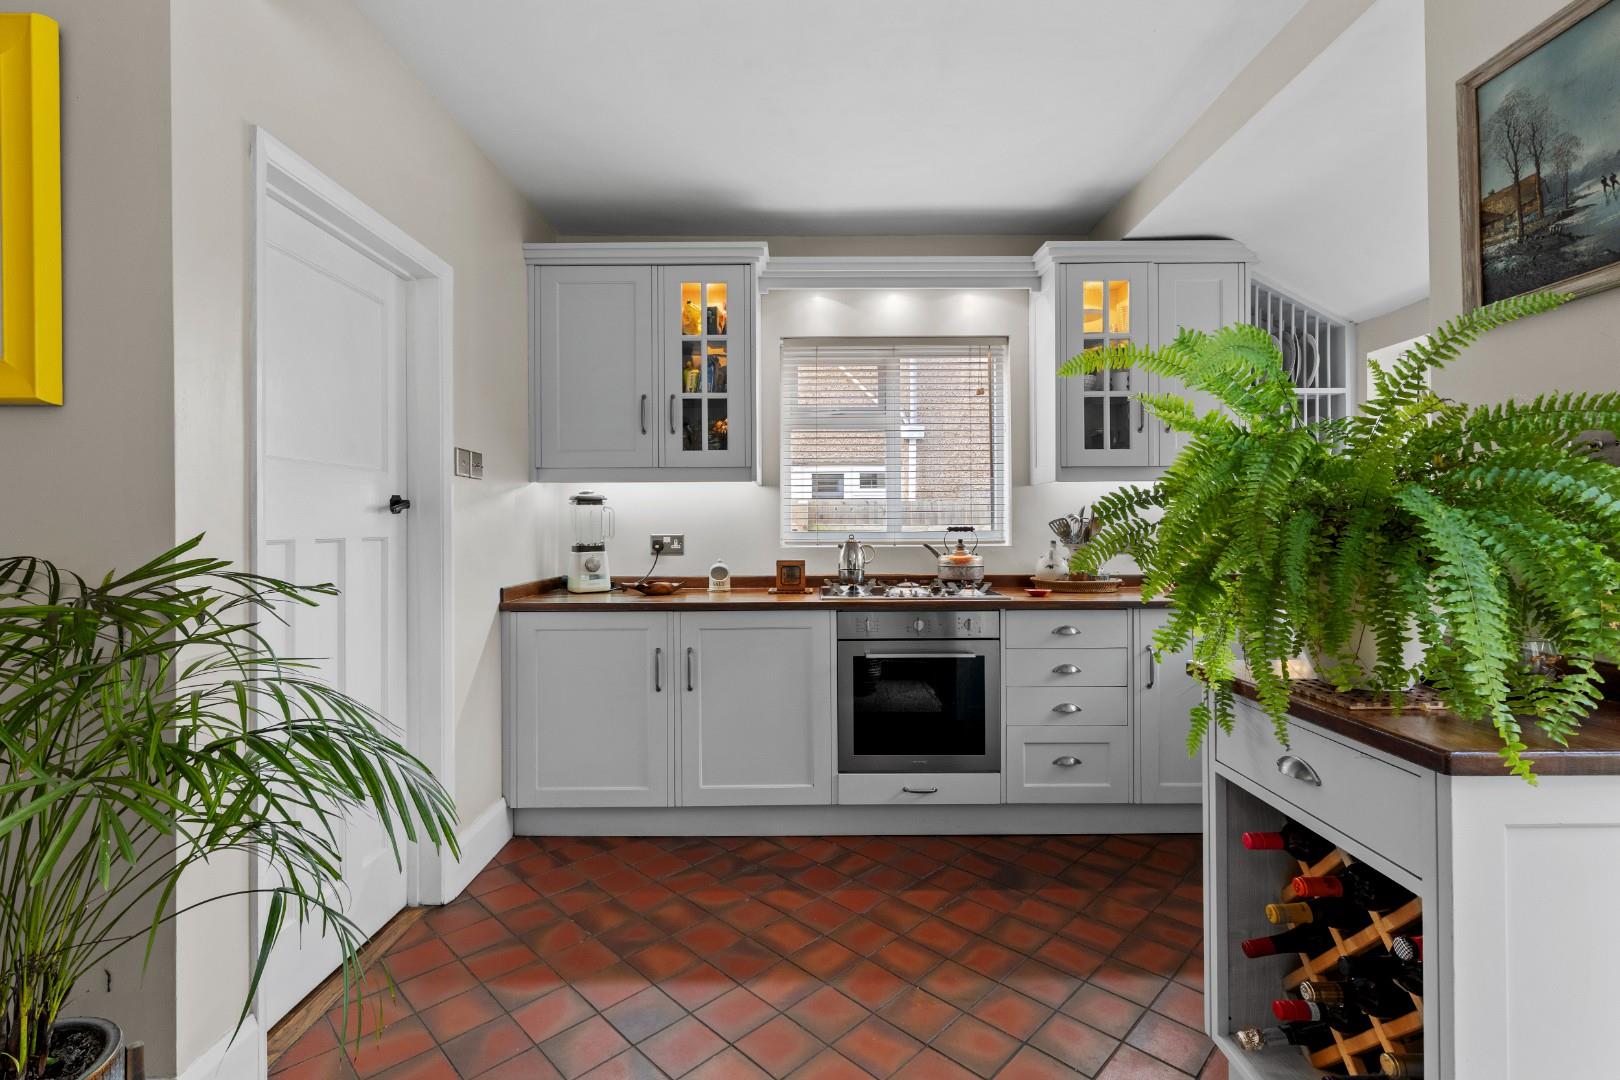
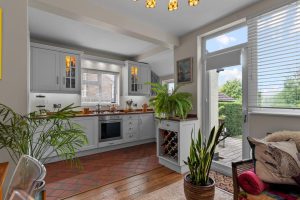
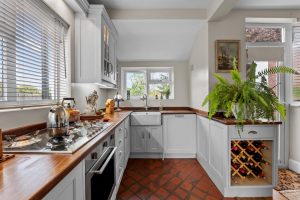
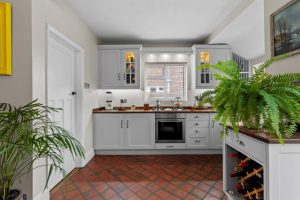
- Bespoke Hand Painted Kitchen
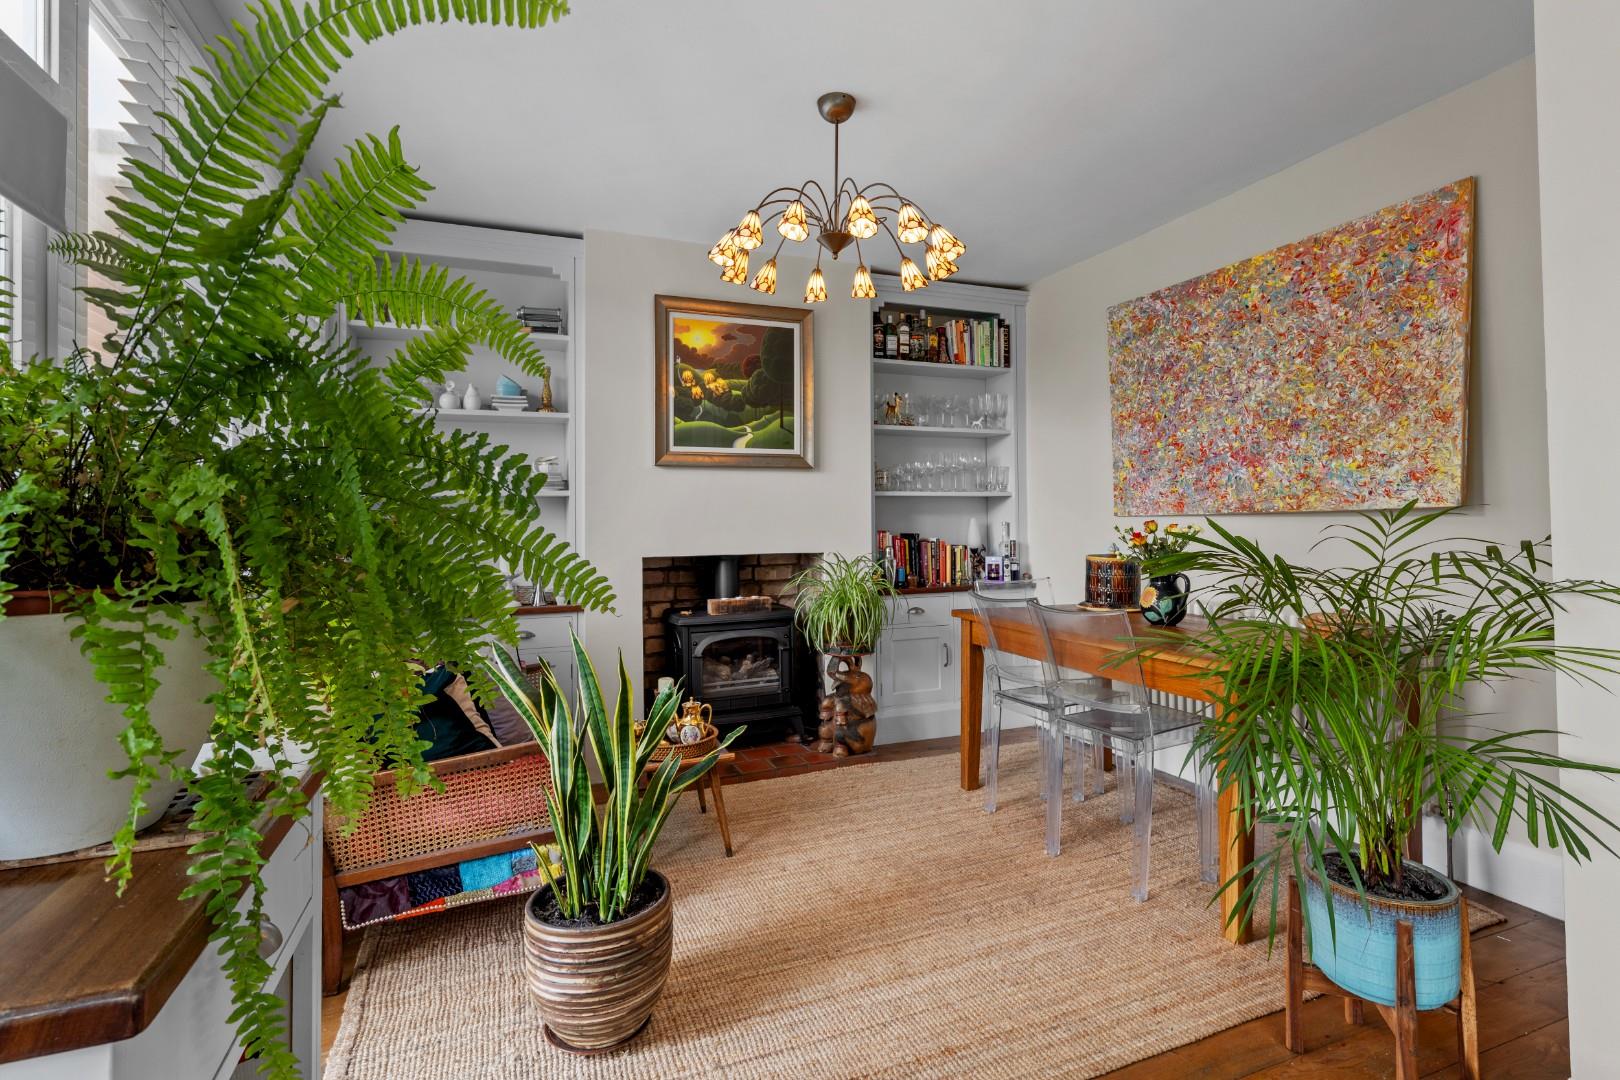
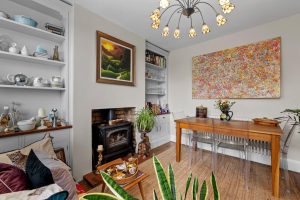
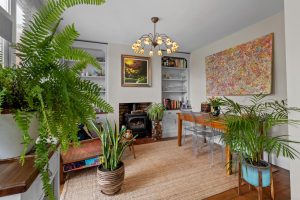
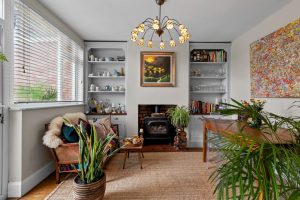
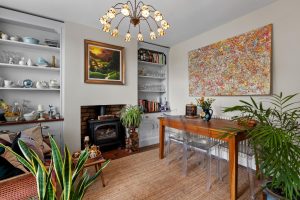
- Open Plan kitchen/dining Room
- Three Bedrooms
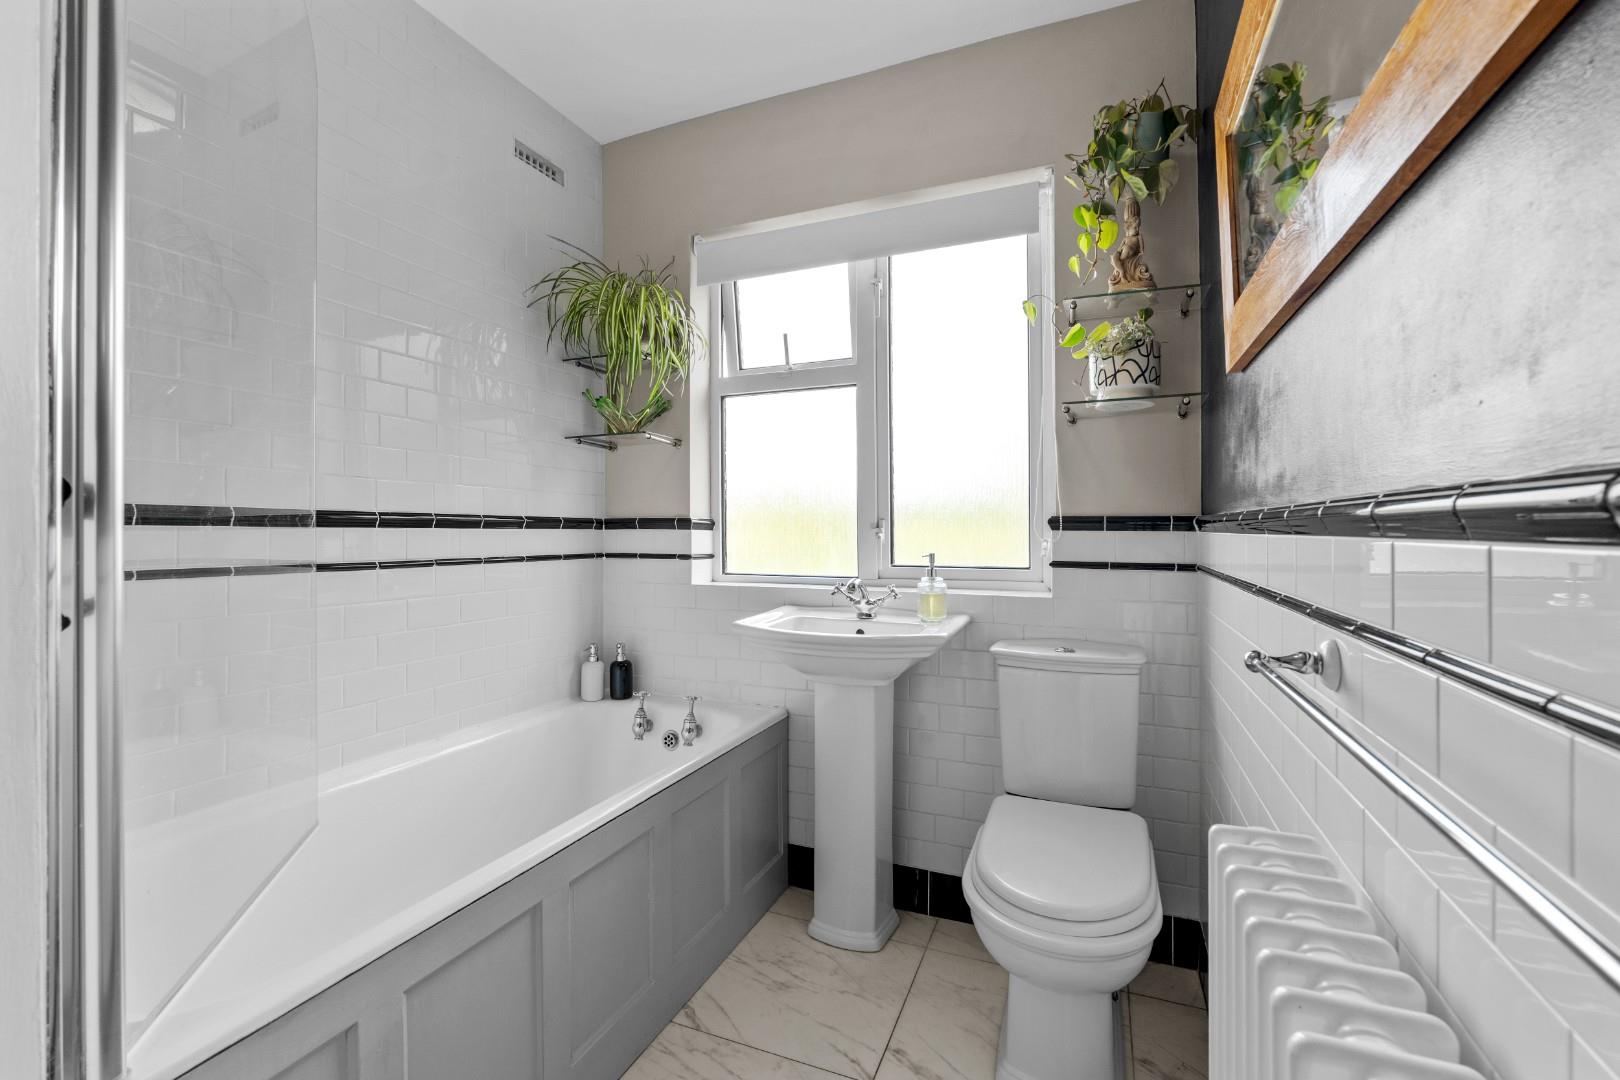
- Re-fitted Bathroom
- Foregarden and Off-Road Parking
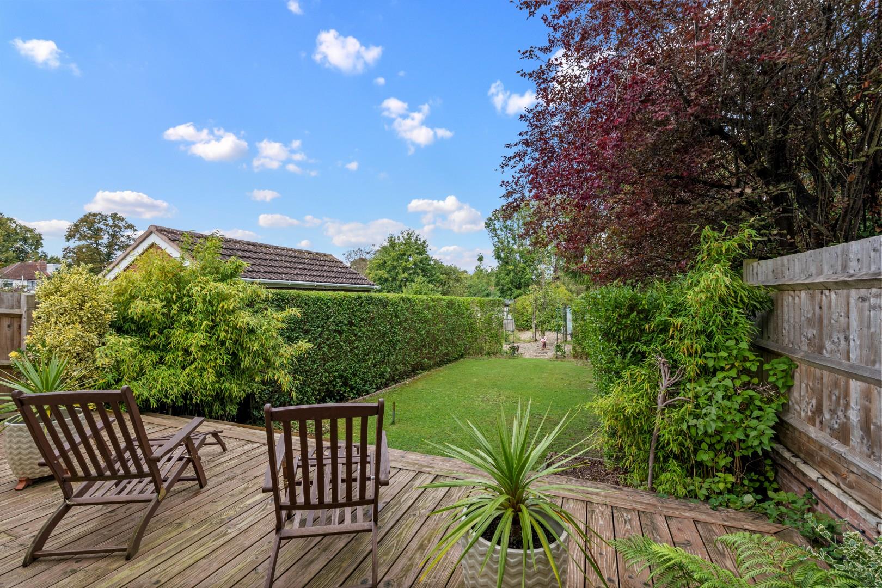
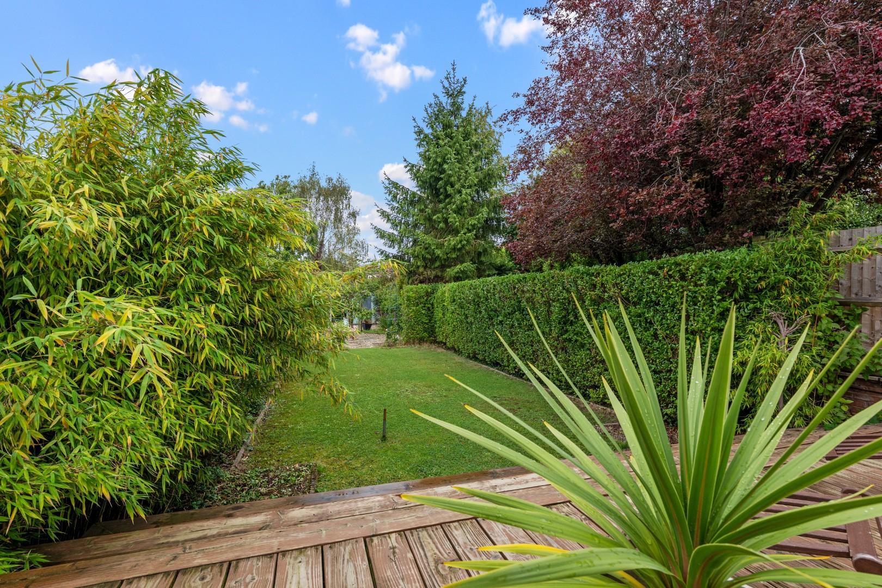
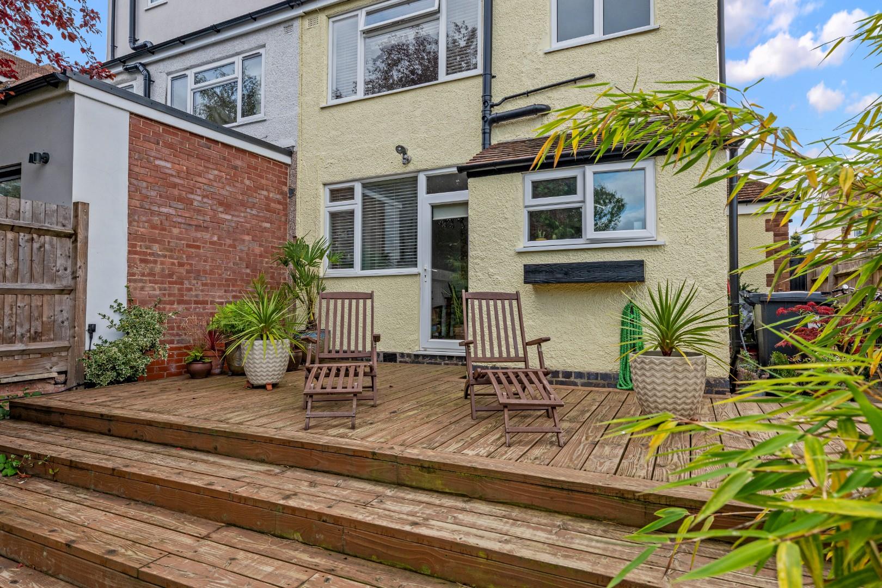
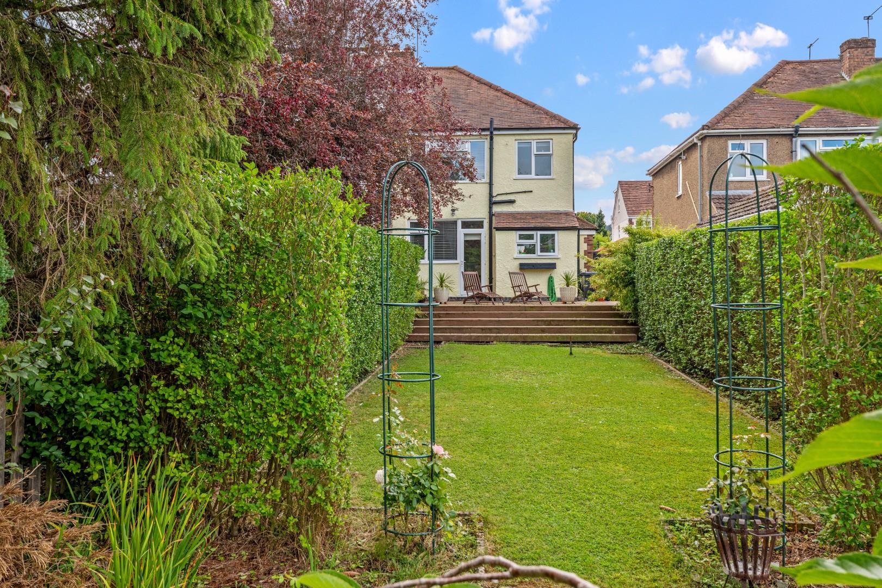
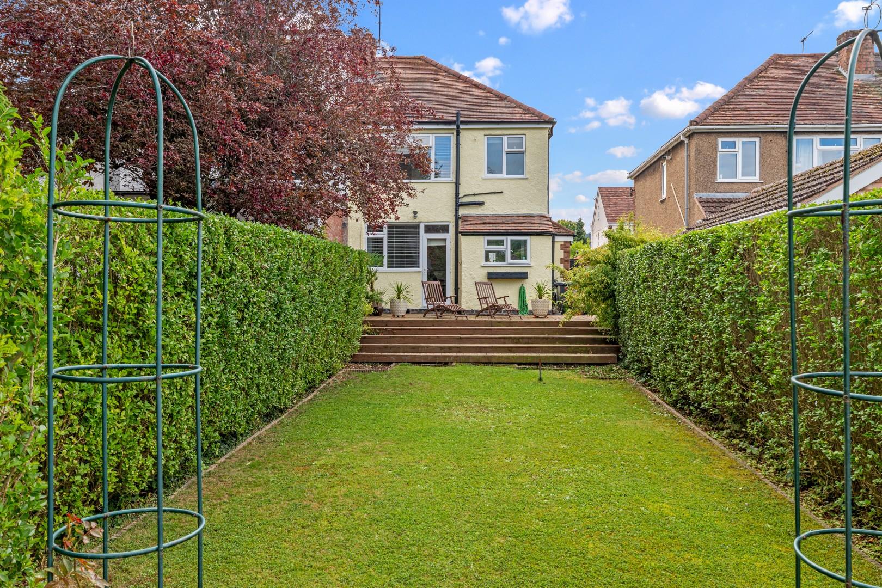
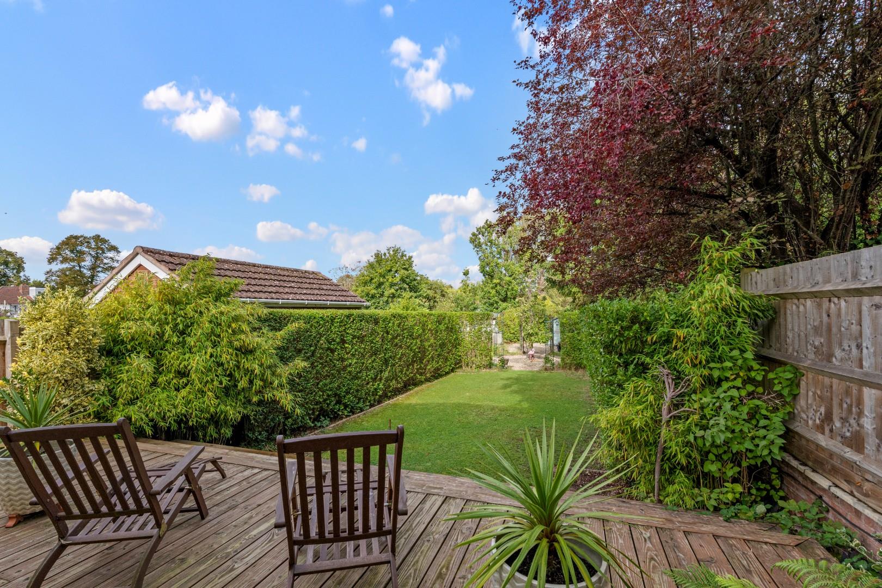
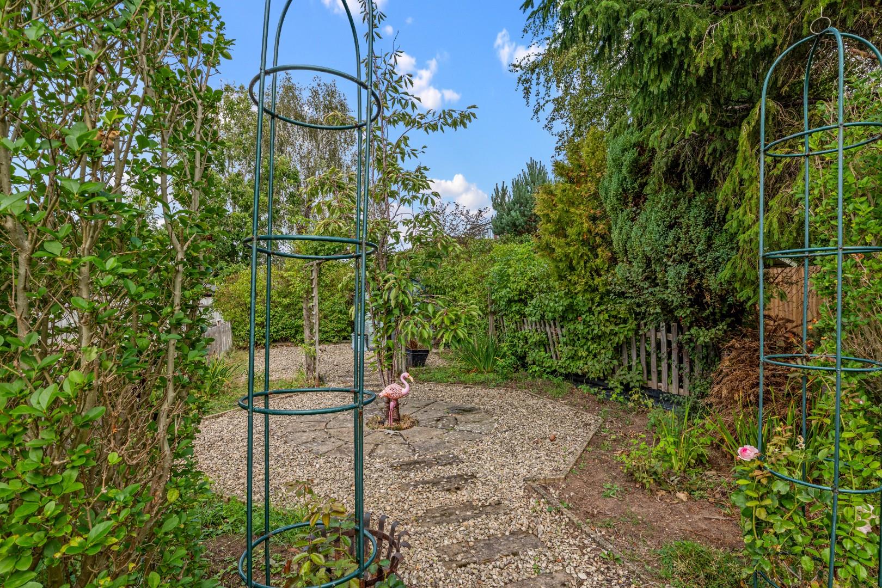
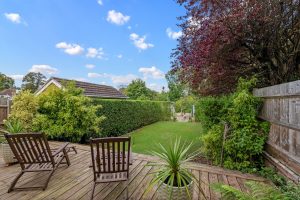
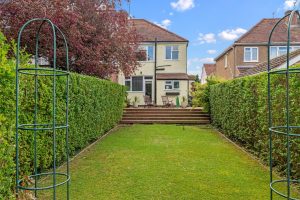
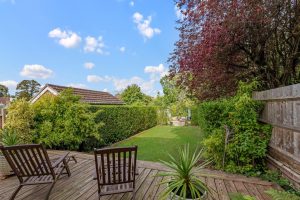
- Excellent Length Mature Rear Garden
Location Map
Full Particulars
We understand that mains water, gas, electricity and drainage are connected to the property. We have not carried out any form of testing of appliances, central heating or other services and prospective purchasers must satisfy themselves as to their condition and efficiency.
LOCATION
Kinross Road lies off Lime Avenue and forms part of a particularly popular and well regarded residential location close to all amenities in Lillington. These include well regarded local schools, notably Telford Primary, along with numerous local shopping facilities which include a Tesco Local on Lillington Road. Additionally, there are excellent local road links available including those out of the town, to neighbouring towns and centres and links to the Midland motorway network. Leamington Spa provides regular rail links to many destinations including London and Birmingham.
ON THE GROUND FLOOR
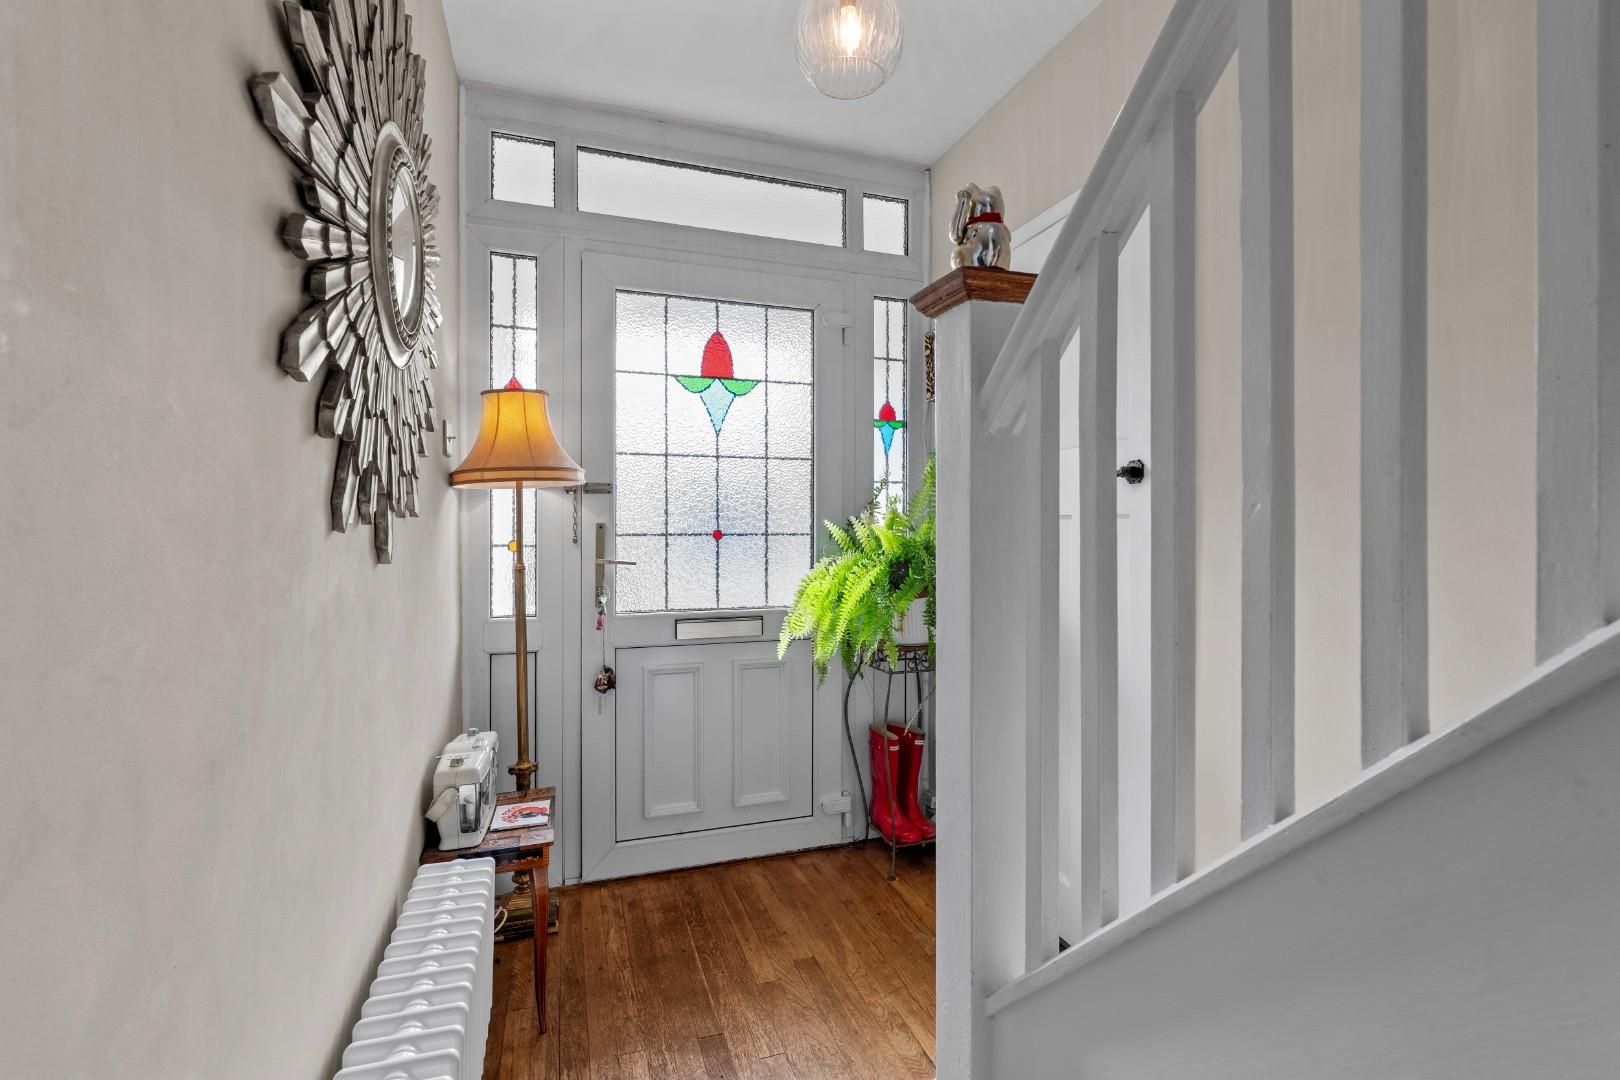
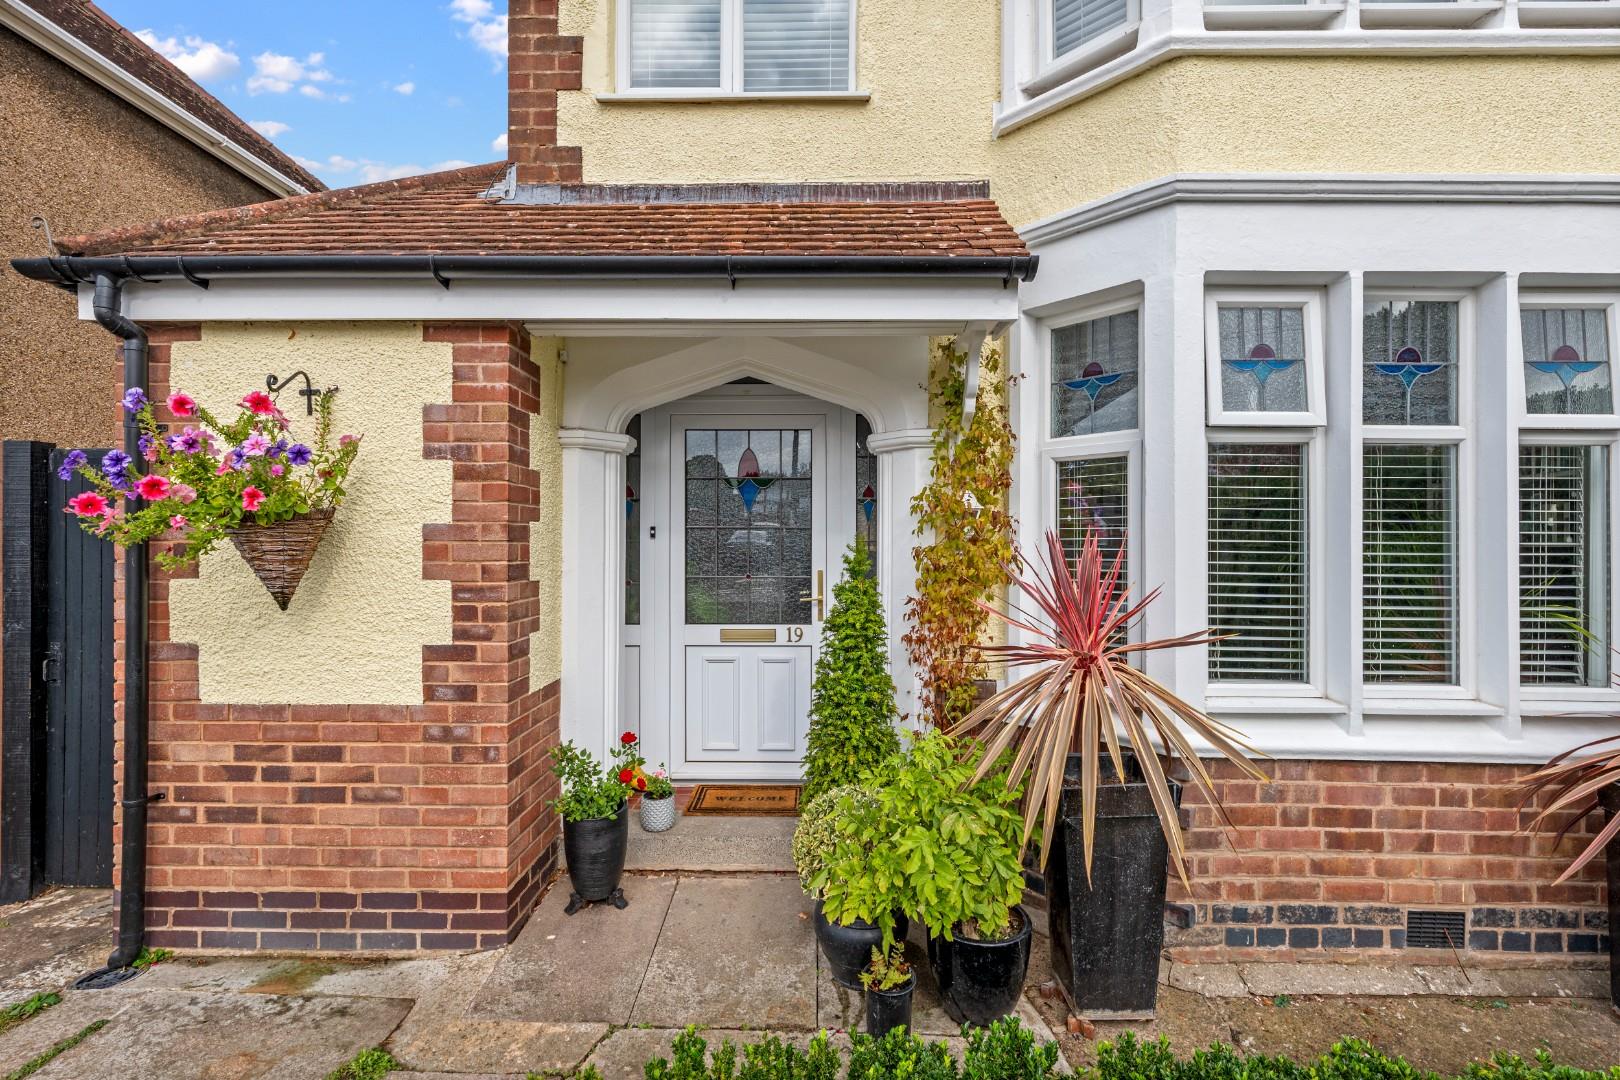
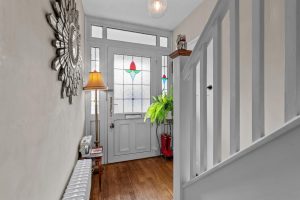
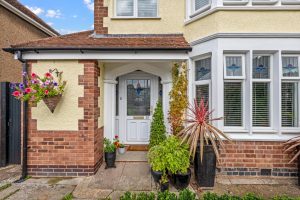
Covered open porch entrance with period style UPVC double glazed door opening into:-
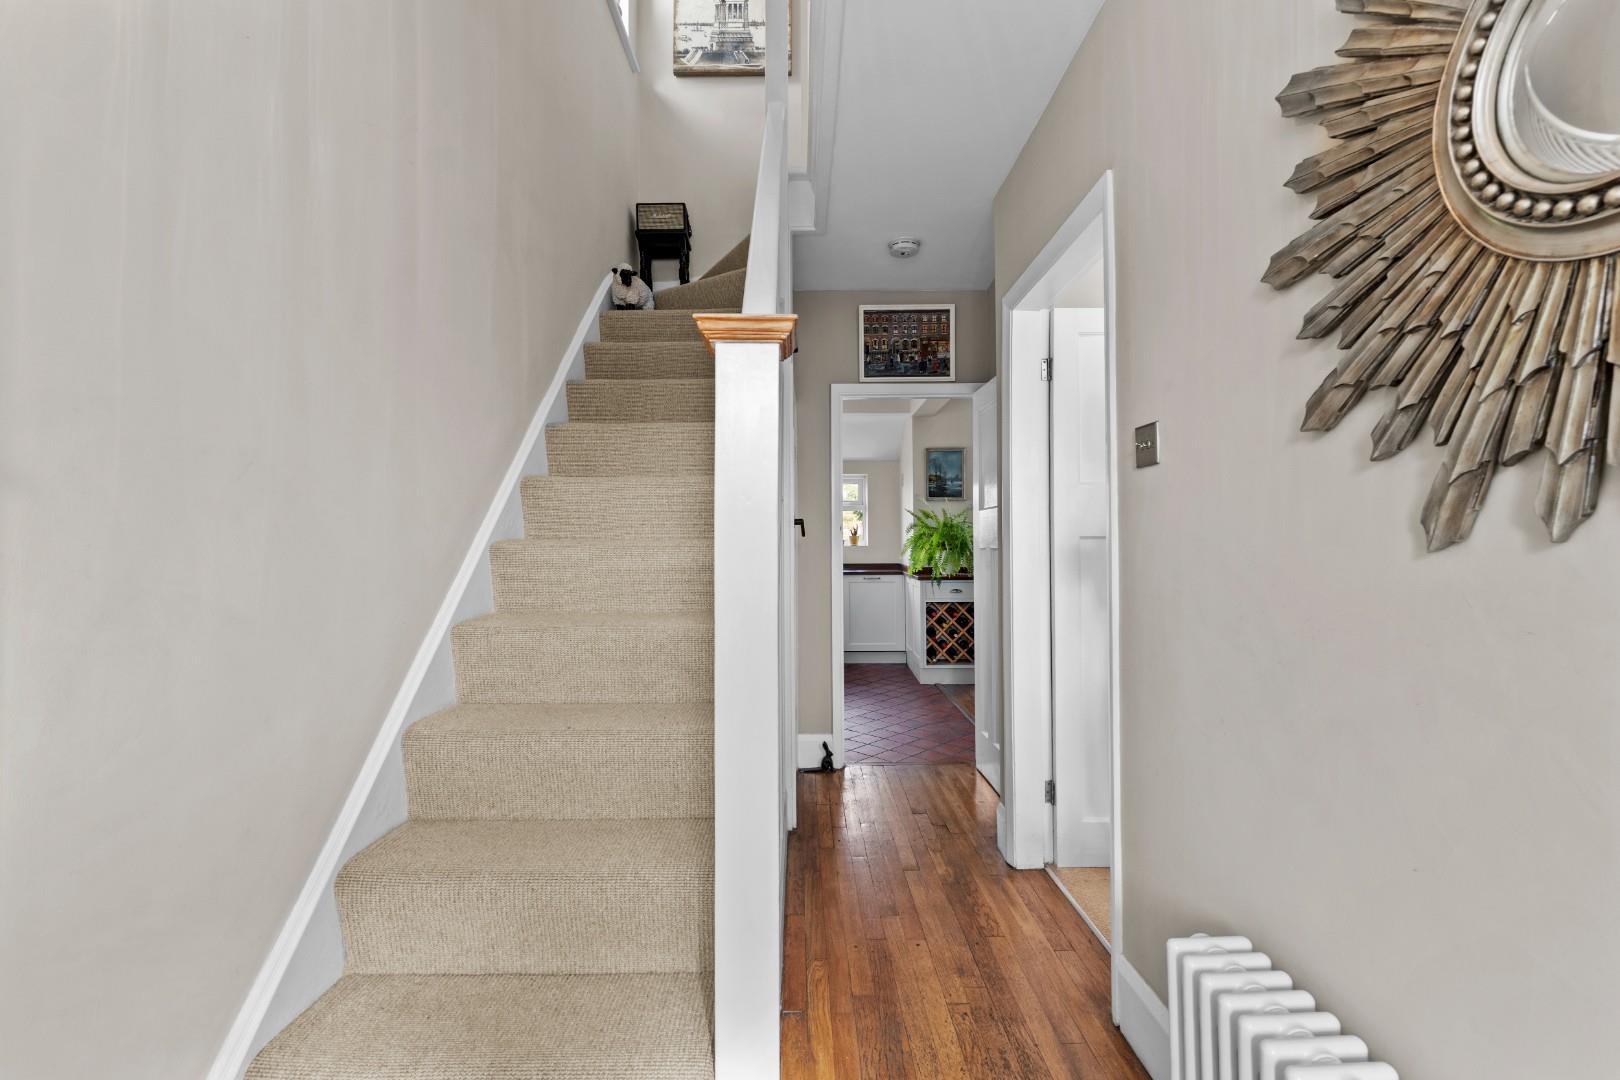
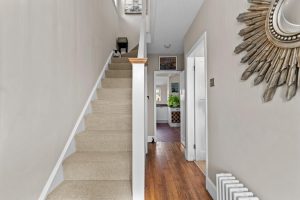
RECEPTION HALLWAY
With staircase off ascending to the first floor, exposed wood flooring, period style radiator, door to understairs storage cupboard which houses the meters and further doors to:-
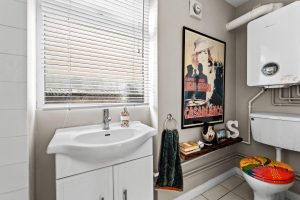
CLOAKROOM/UTILITY
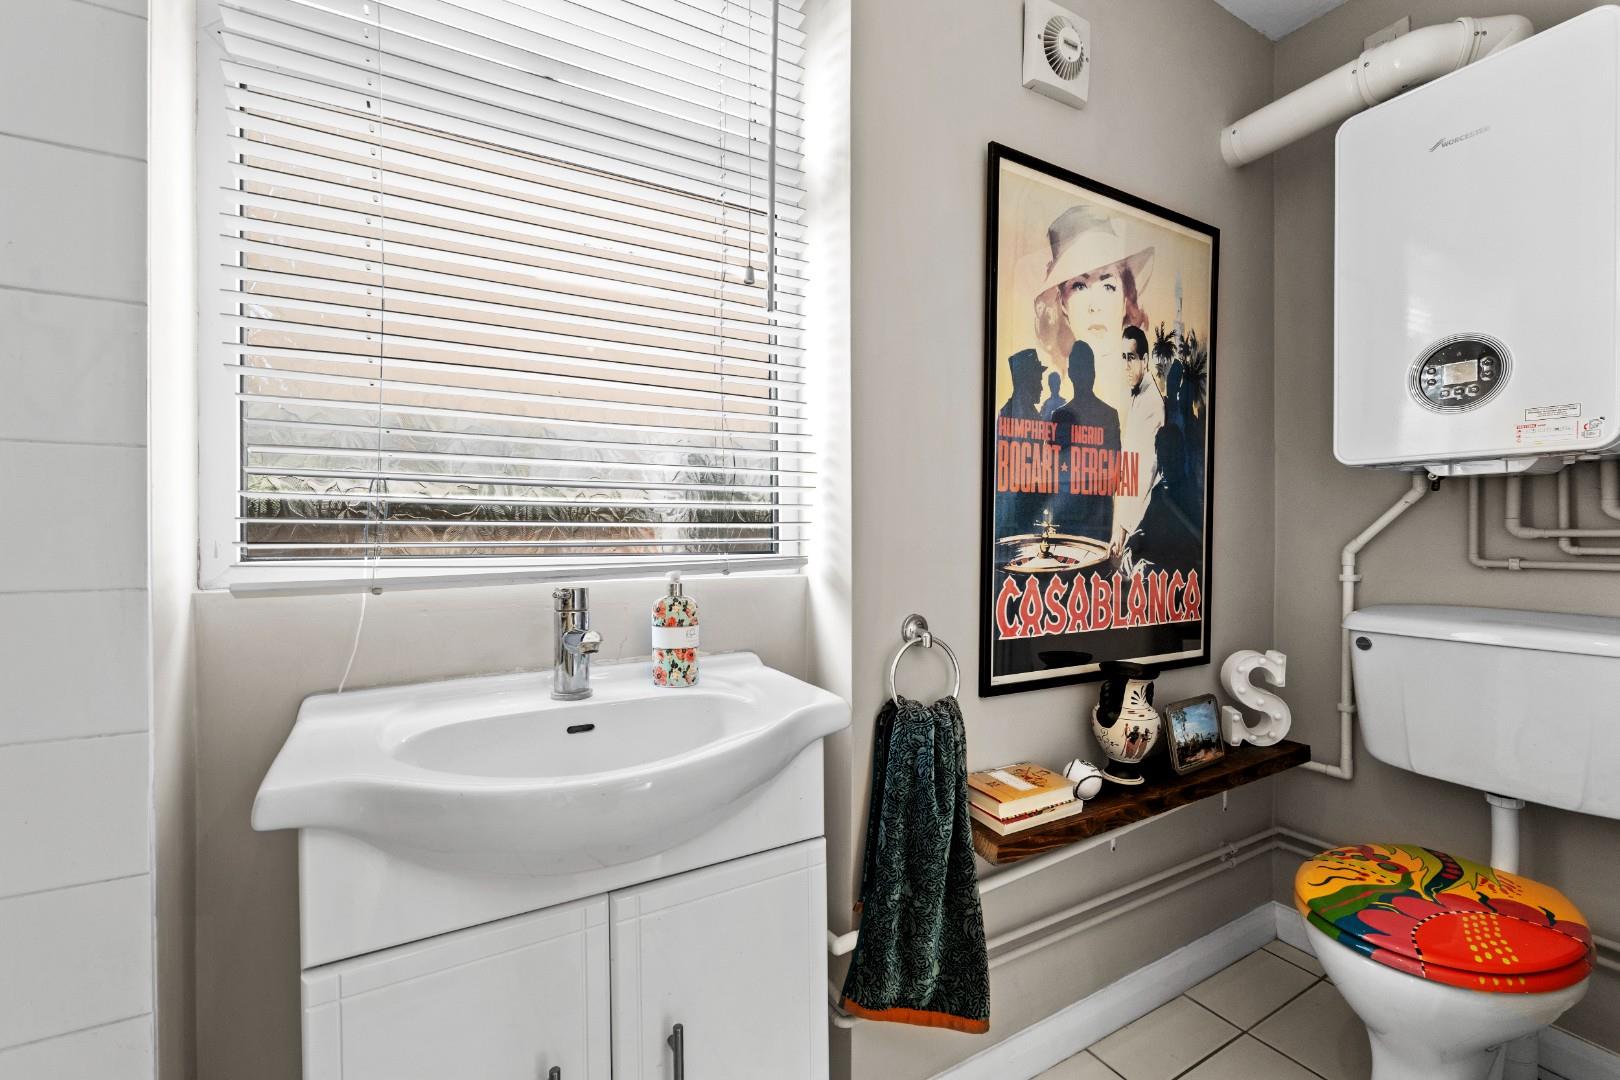
With white fittings comprising close coupled WC, wash hand basin with integrated cupboard under and mixer tap, space and plumbing for washing machine with tiled shelving over, period style radiator, ceramic tiled floor, obscure UPVC double glazed window and wall mounted replacement Worcester gas fired boiler.
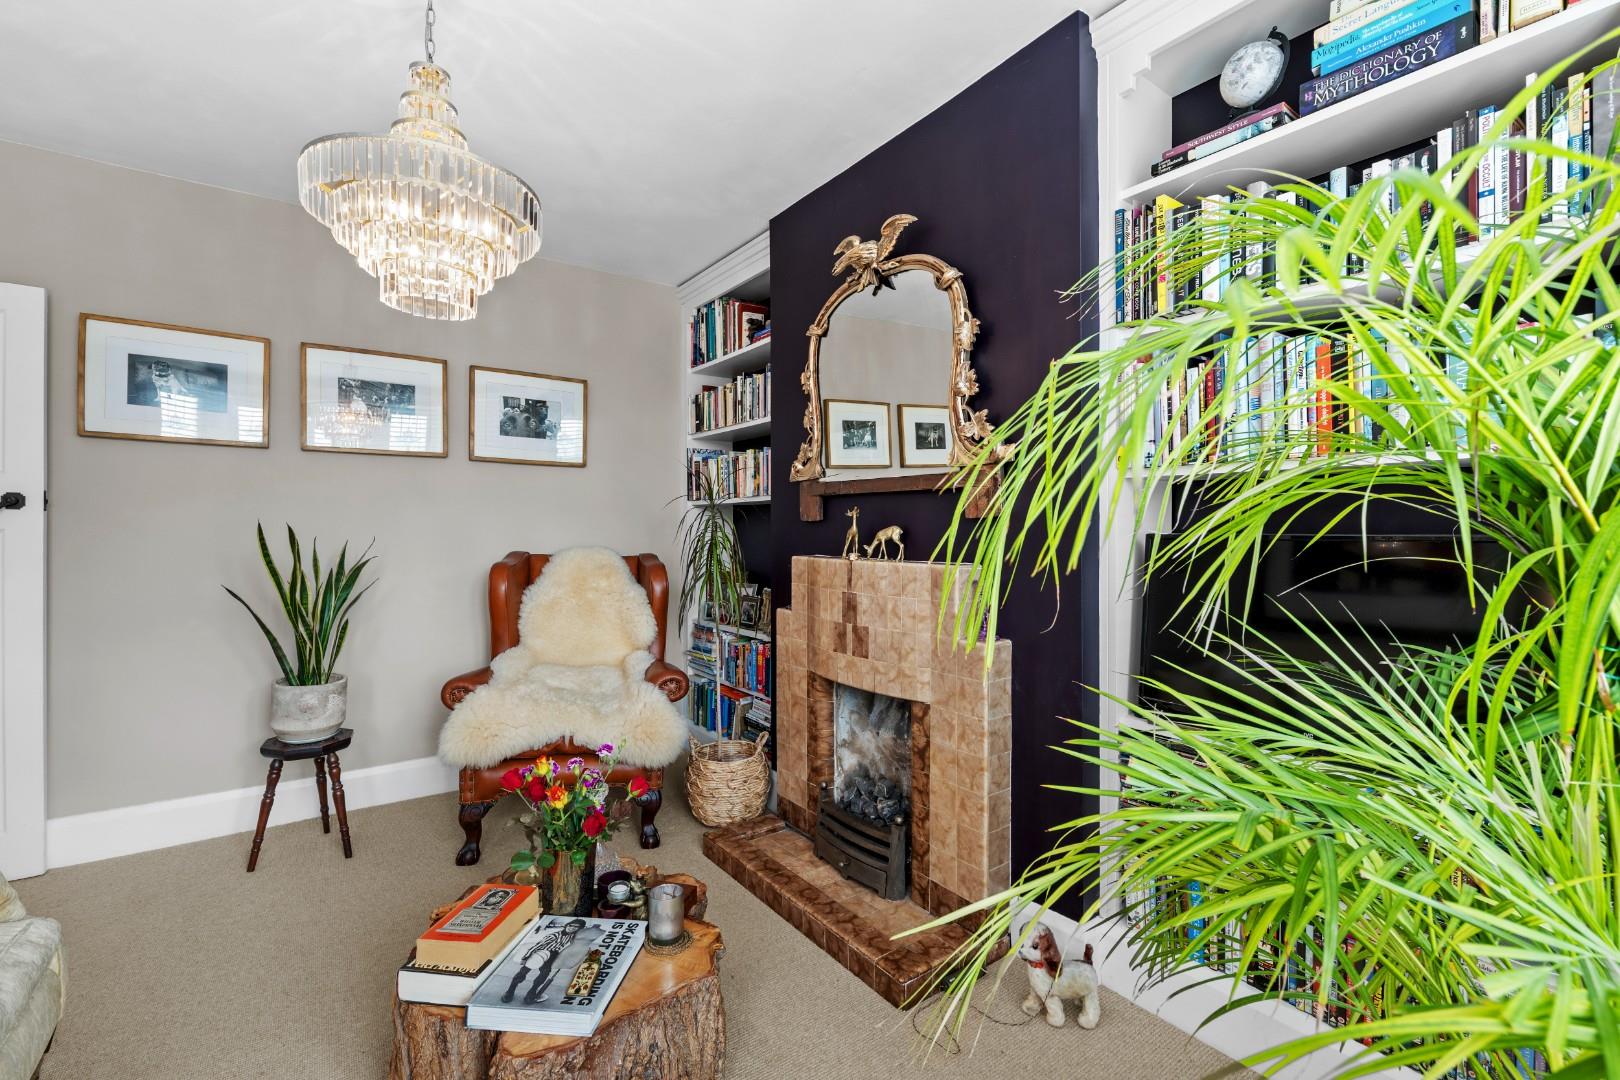
LOUNGE 3.94m into bay x 3.40m (12'11" into bay x 11'2")
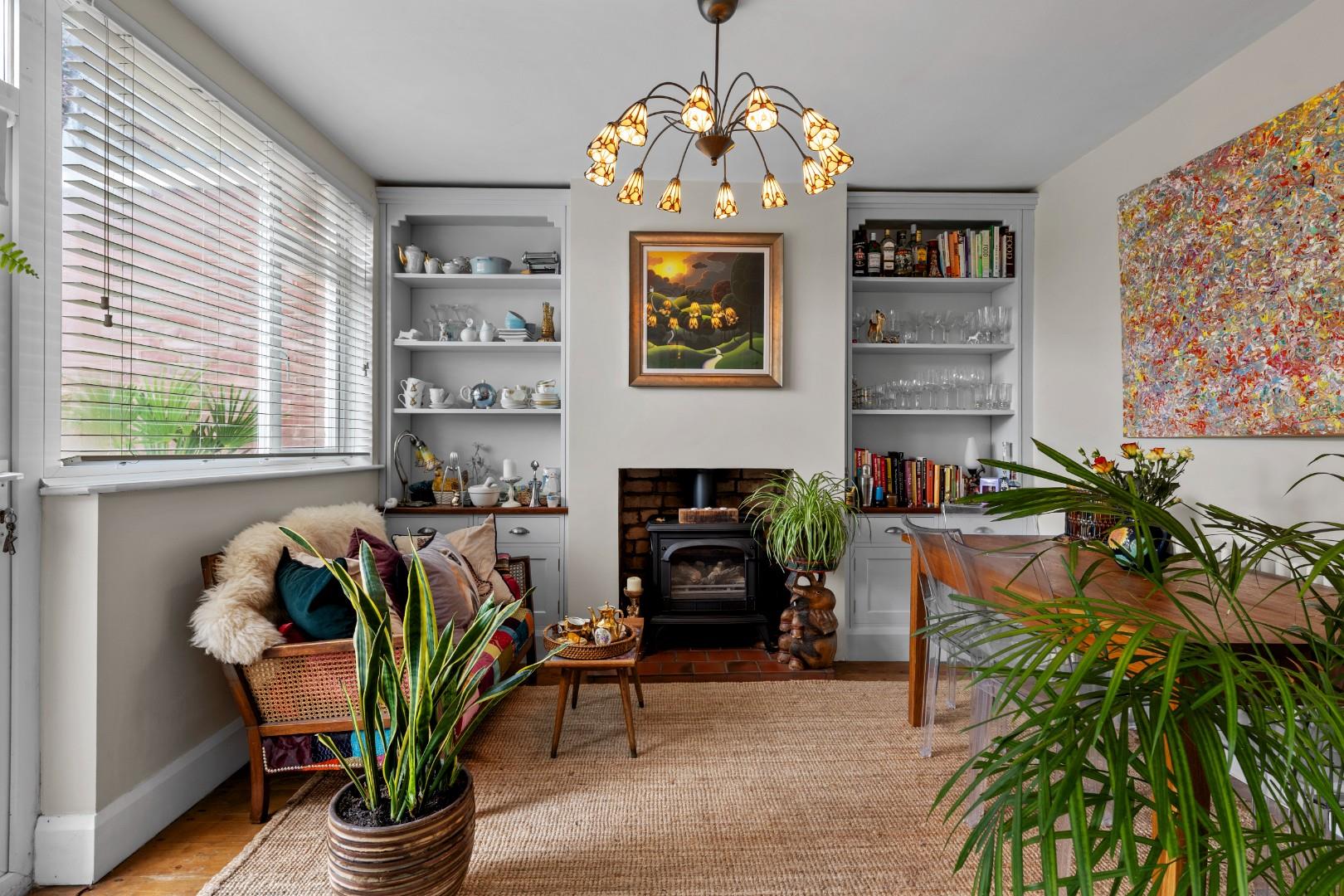
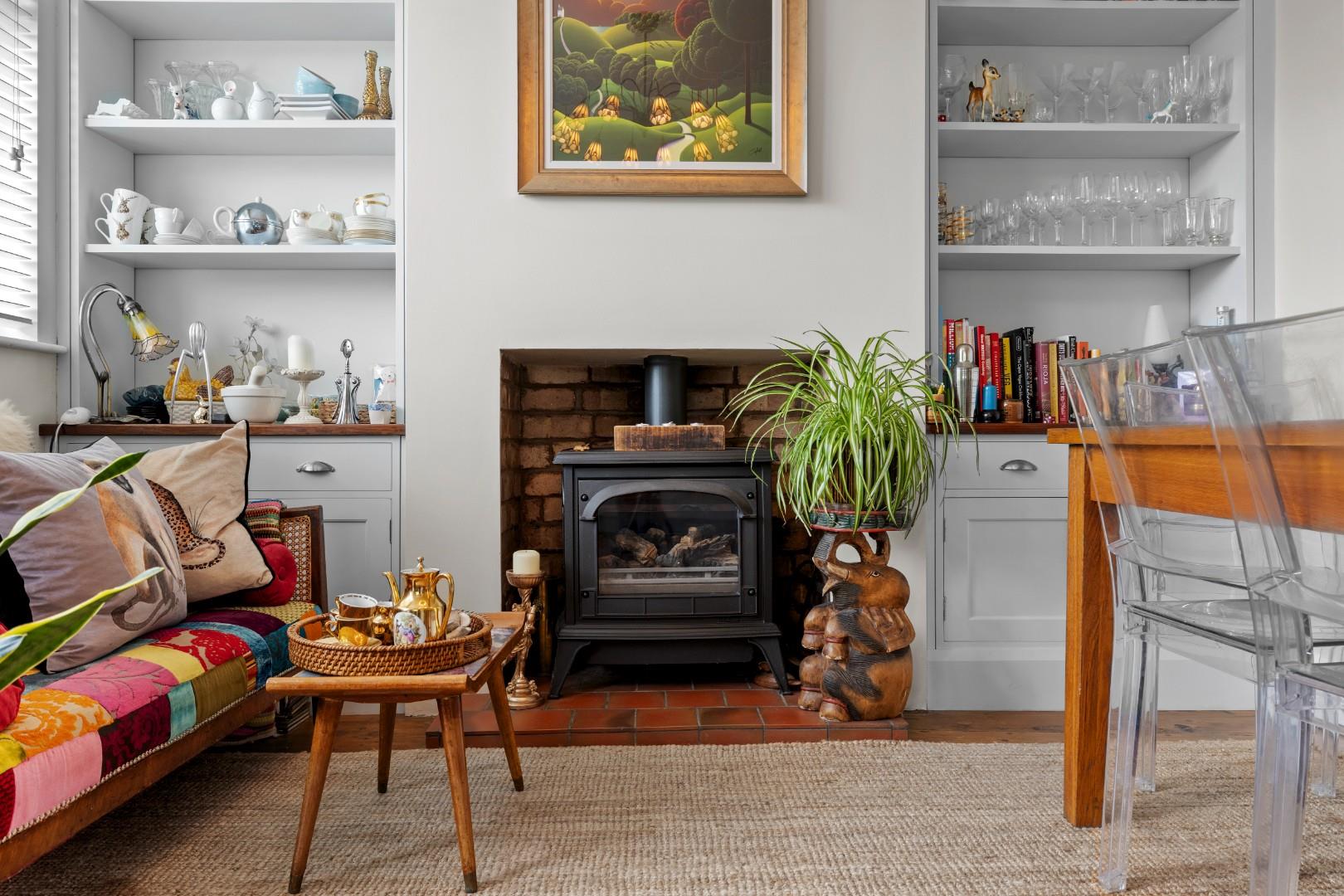
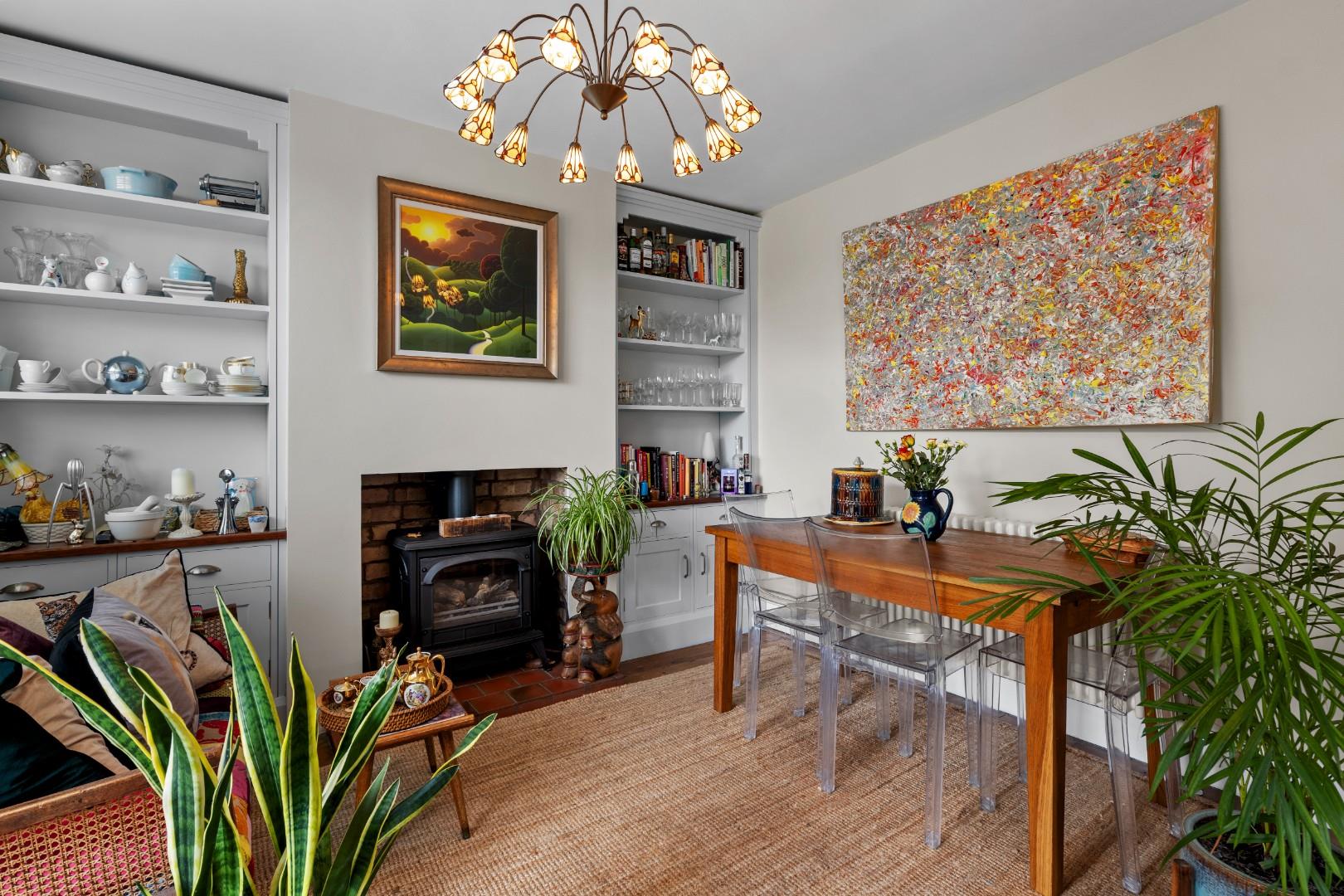
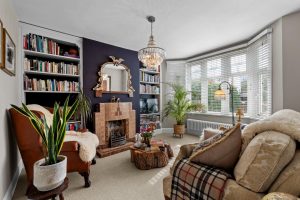
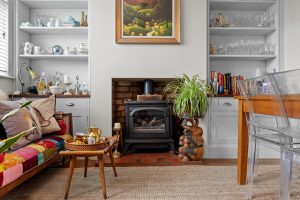
A stylish and comfortable room with original 1930's tiled fireplace housing a coal effect open gas fire, period style radiator to the bay, UPVC double glazed bay window and fitted bookshelving to either side of the chimney breast.
KITCHEN 3.38m x 1.80m (11'1" x 5'11")
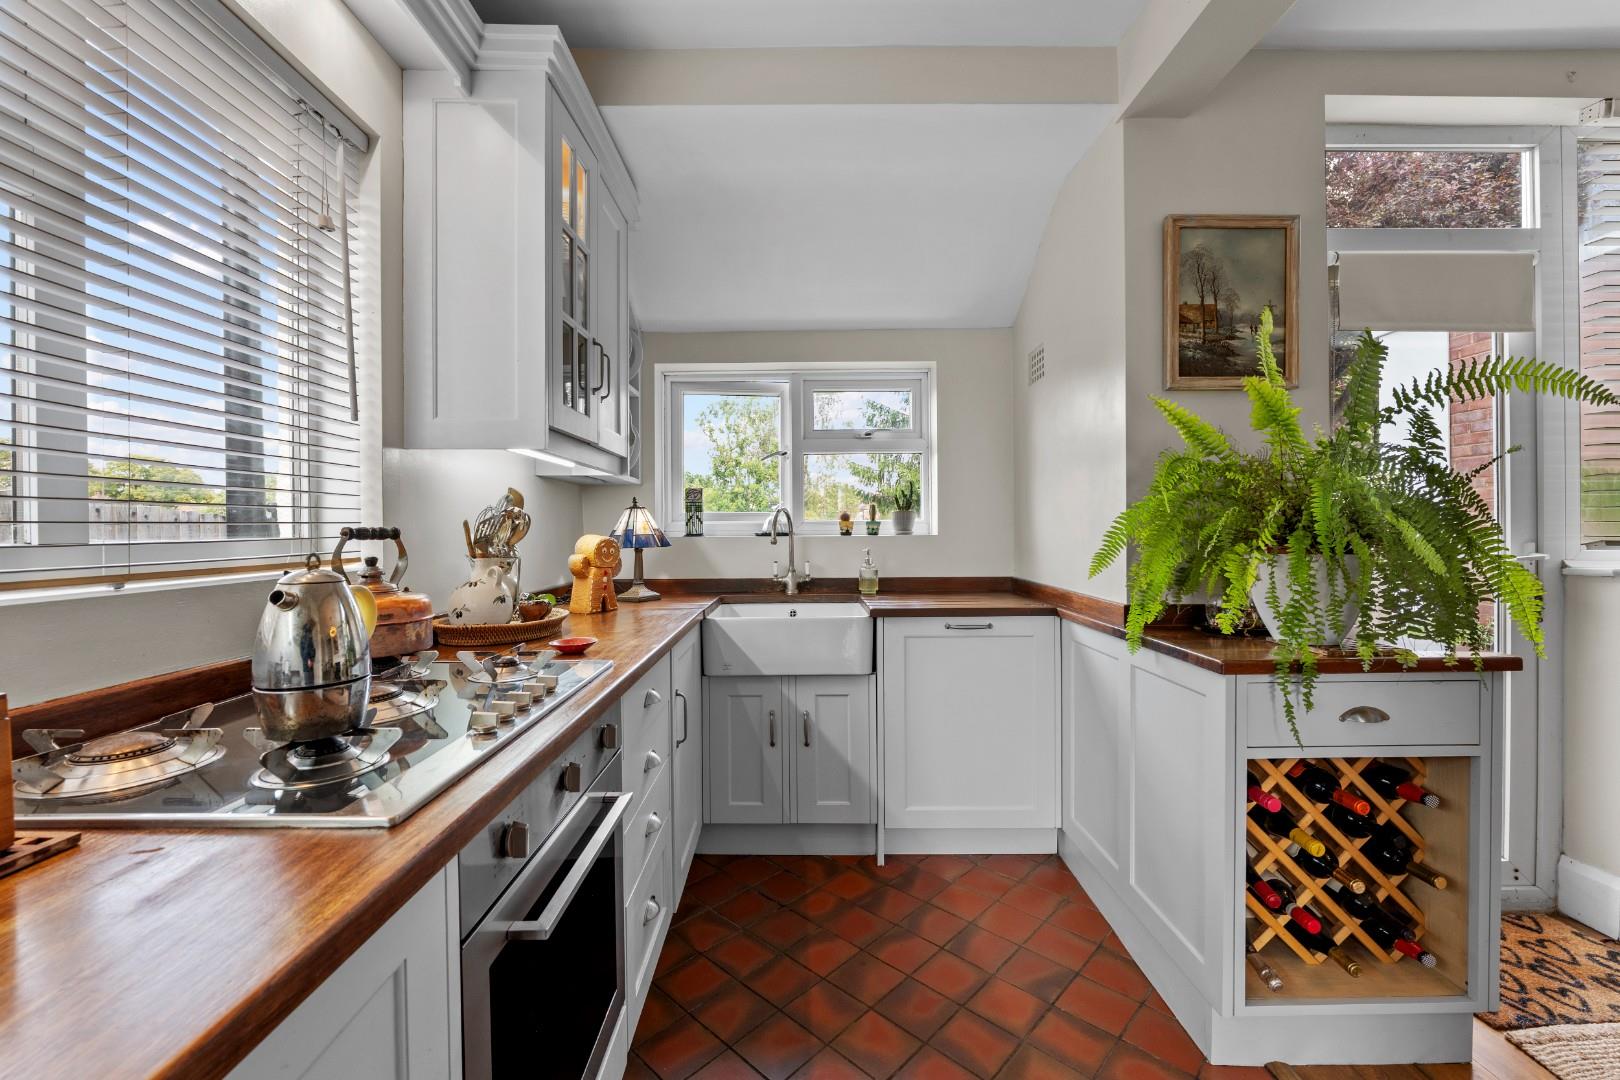
A bespoke hand painted kitchen featuring solid wood panelled style cupboards in a duck egg painted finish incorporating base cupboards and drawers, over which are Iroko solid wood worktops with matching upstands and integrated drainer, coordinating wall cabinets including glazed display cupboards and plate rack, undermounted Belfast style sink with surface mounted period style mixer tap, inset five burner gas hob by Smeg with fitted Smeg electric oven below, integrated Smeg dishwasher, integrated larder style fridge, period style quarry tiled floor, dual aspect UPVC double glazed windows and open plan through access to:-
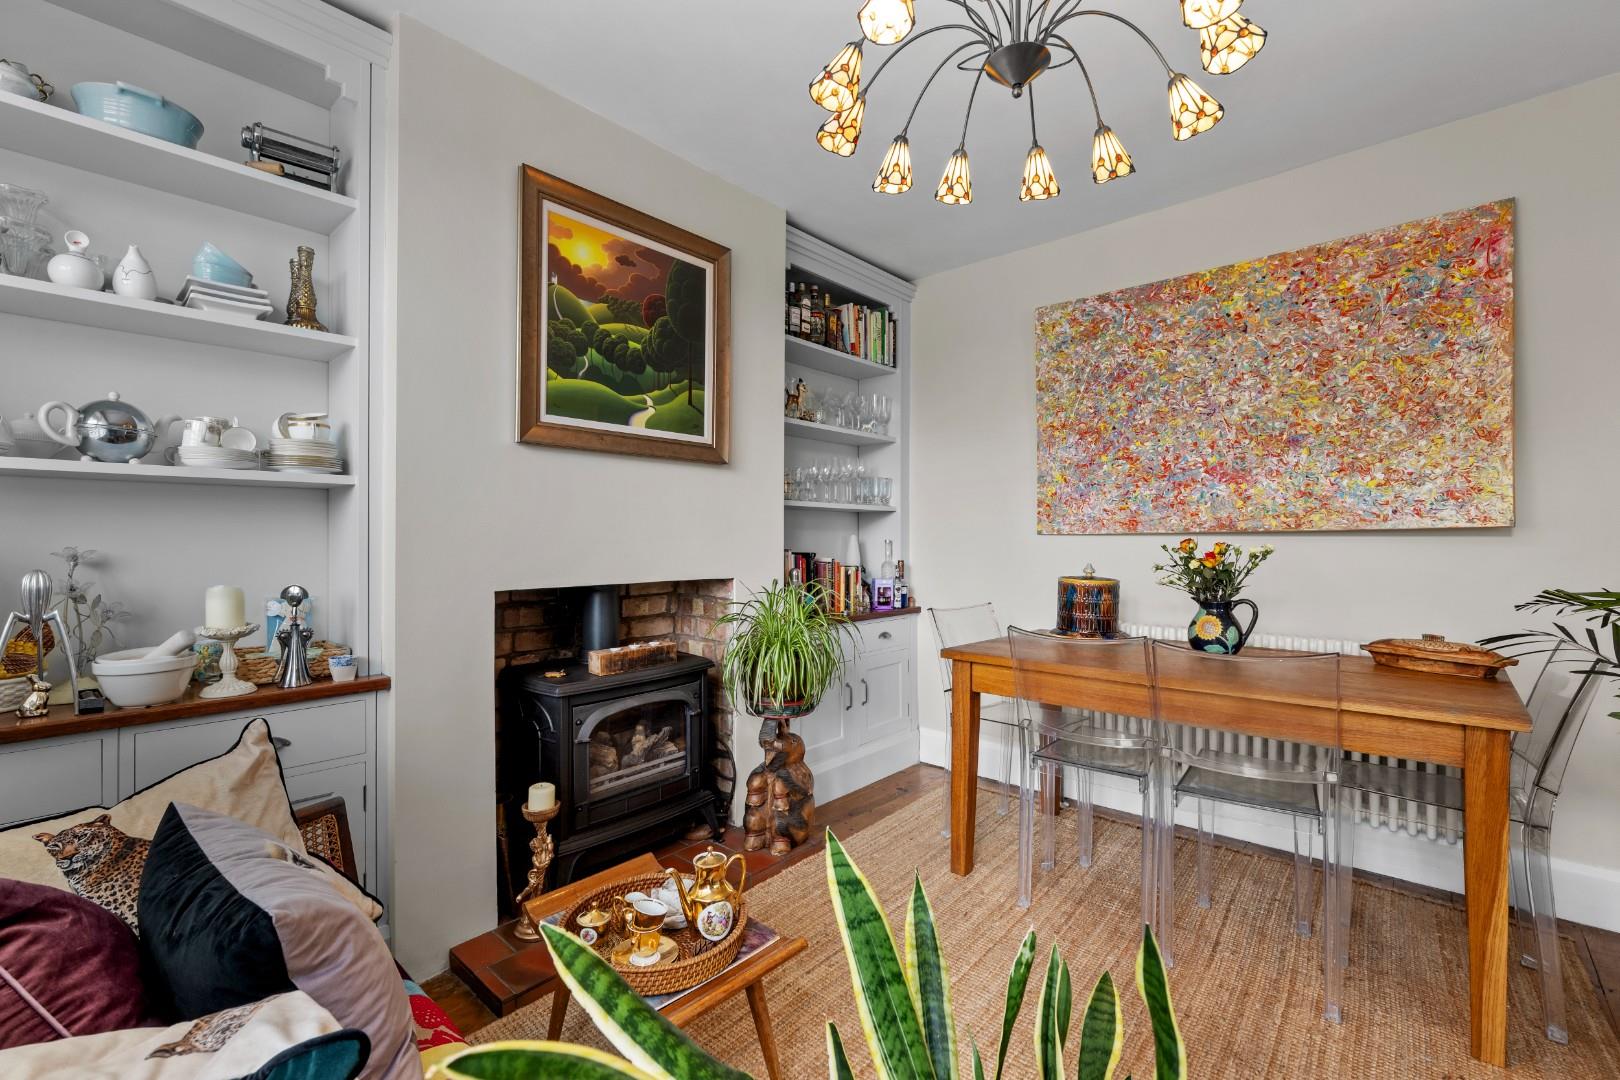
DINING ROOM 3.45m x 3.18m (11'4" x 10'5")
With exposed wood flooring, fitted shelf and cupboard units to either side of the chimney breast to match the bespoke units in the kitchen, central recessed fireplace with exposed brick internally, quarry tiled hearth and housing a gas period style stove, period style radiator, U PVC double glazed window and UPVC double glazed door giving external access to the rear garden.
ON THE FIRST FLOOR
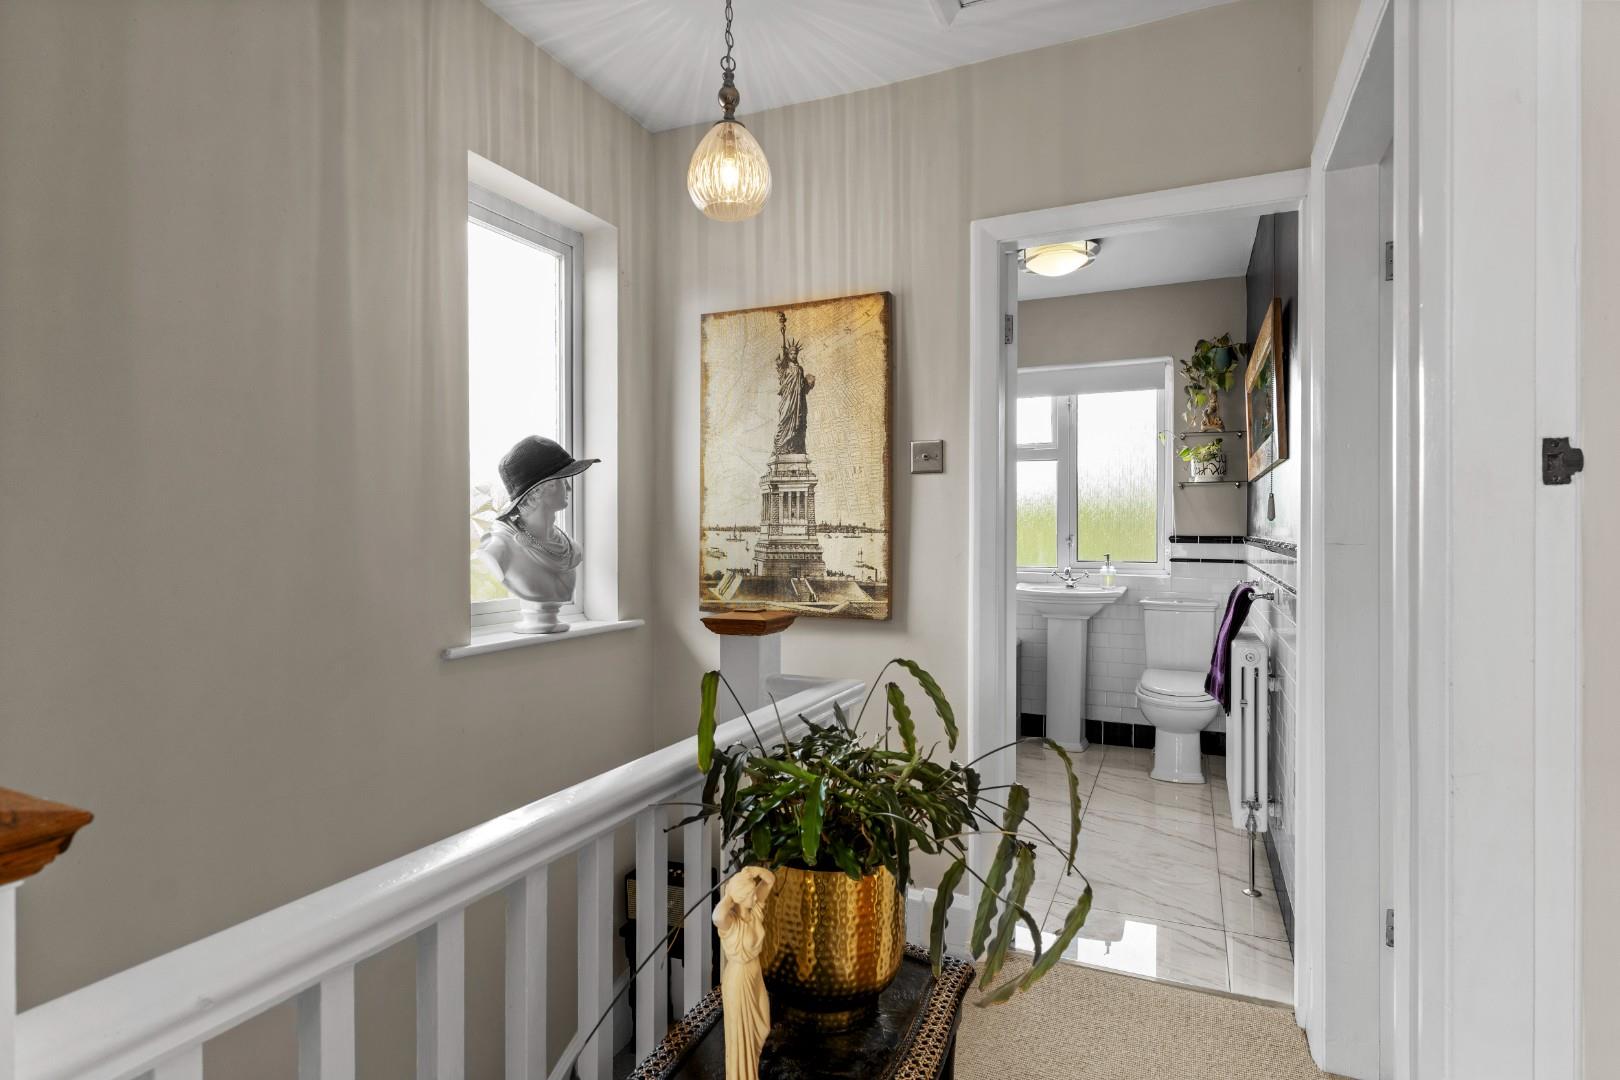
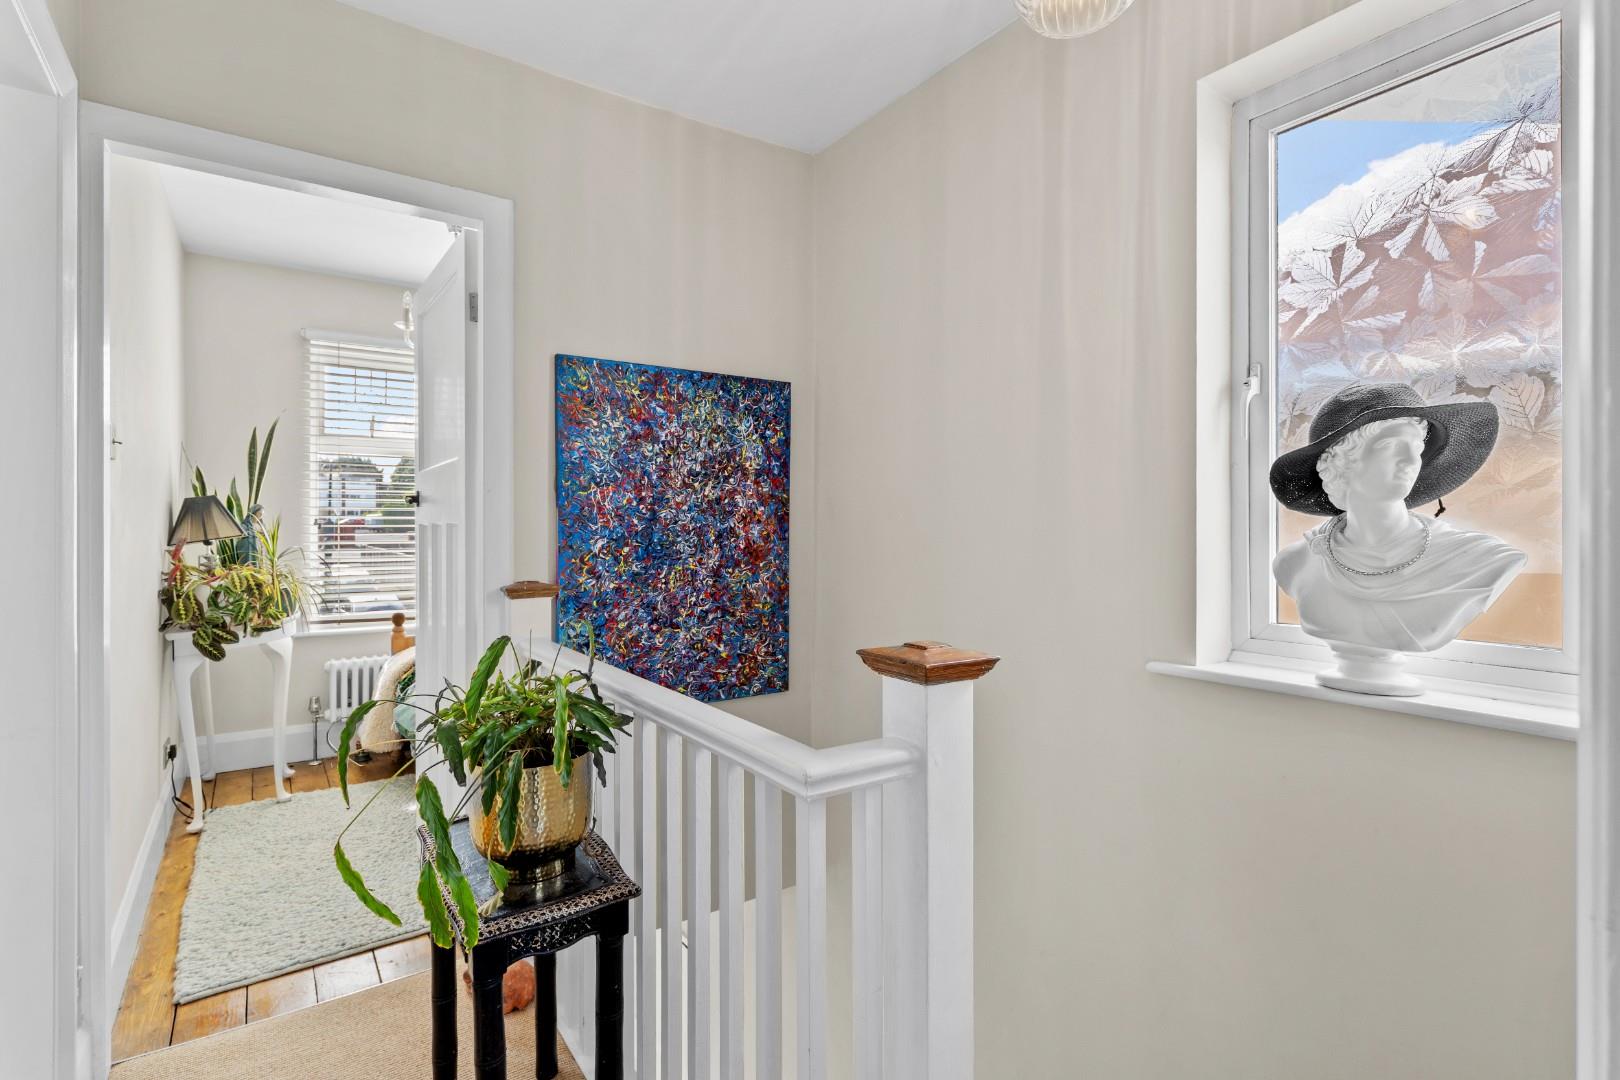
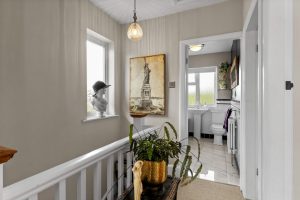
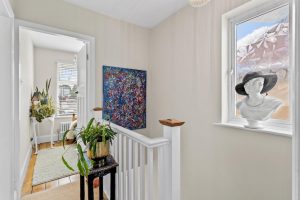
LANDING
With hinged access trap to the roof space having retractable loft ladder, UPVC obscure double glazed window to side elevation and original panelled doors with backelite door furniture radiating to:-
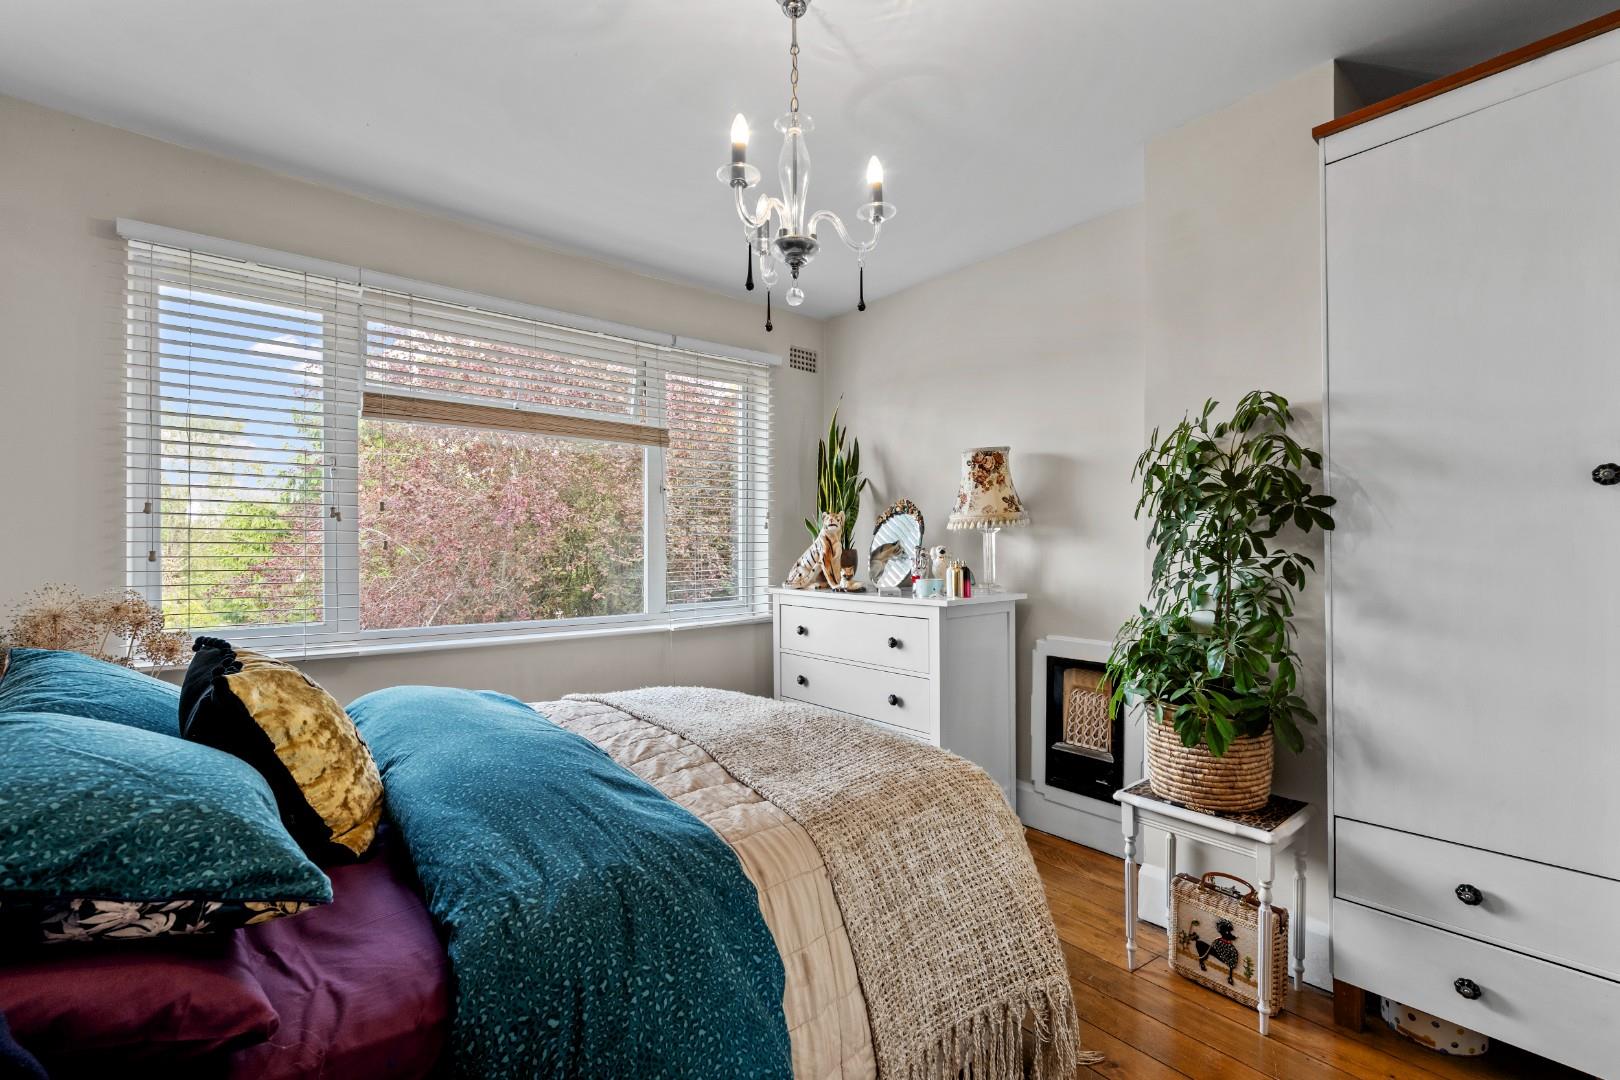
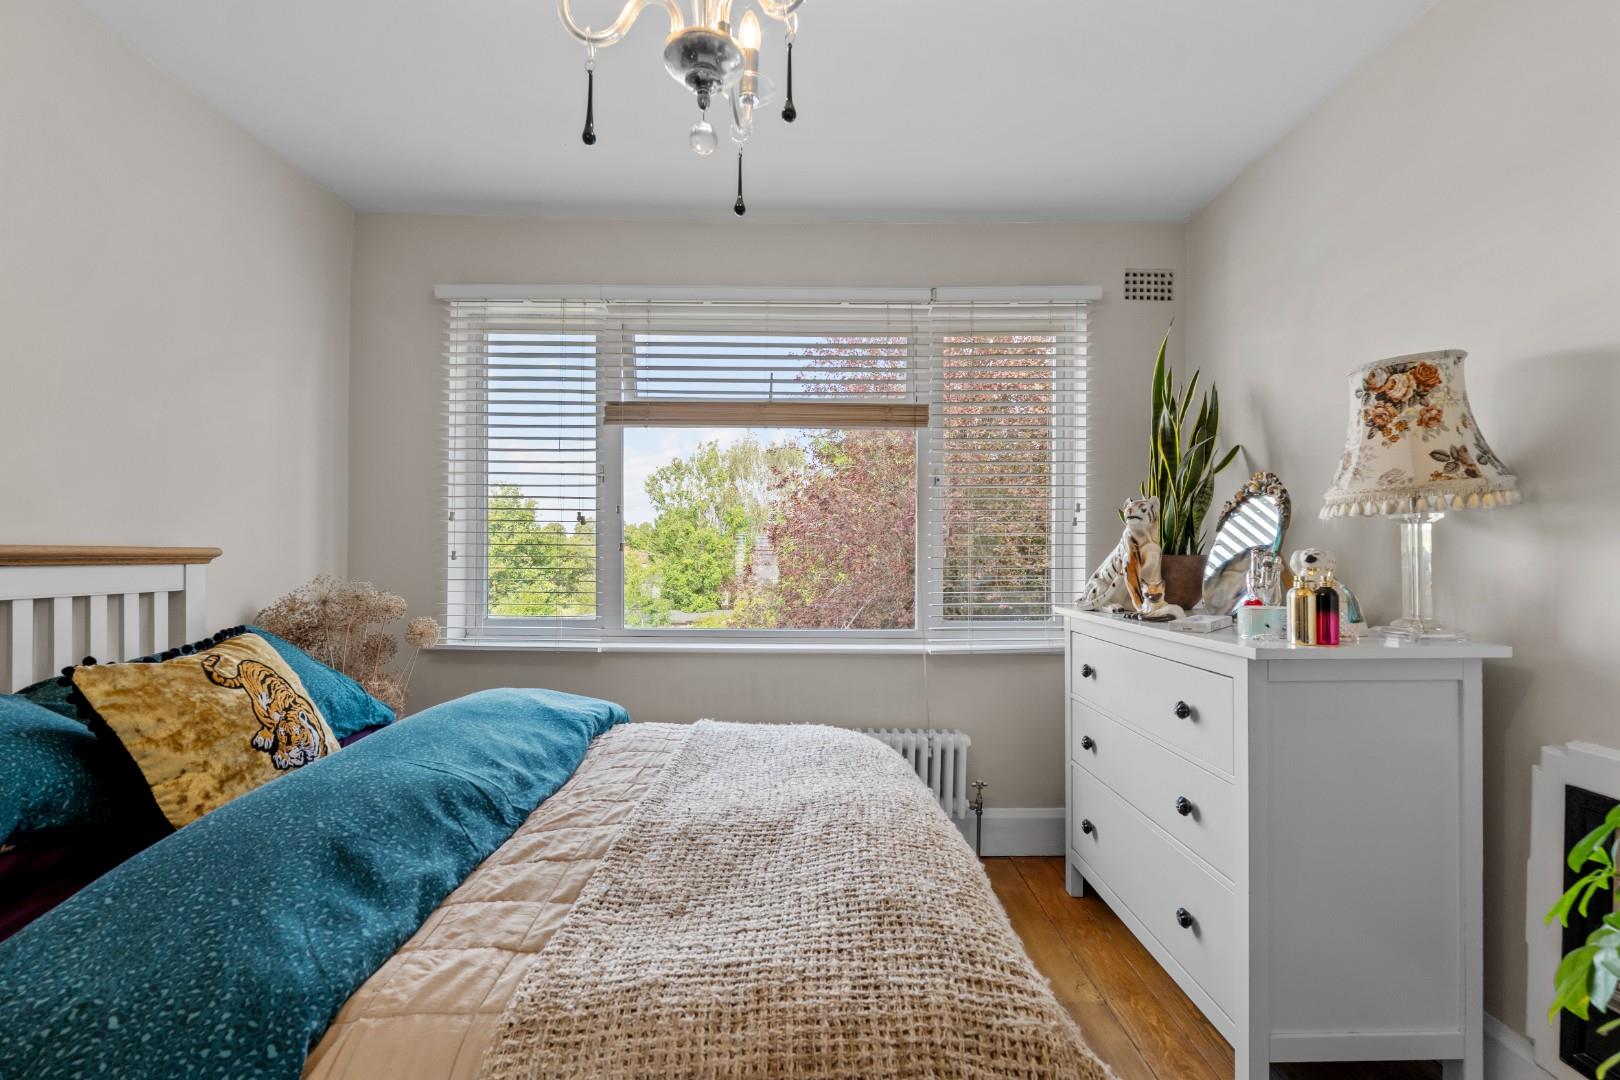
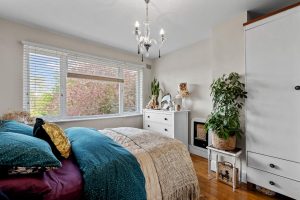
BEDROOM ONE (FRONT) 3.94m into bay x 3.20m (12'11" into bay x 10'6")
With period style radiator, original feature gas fireplace, UPVC double glazed bay window and exposed wood floorboards.
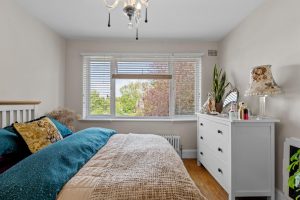
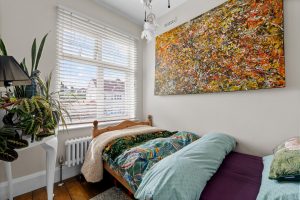
BEDROOM TWO (REAR) 3.48m x 3.18m (11'5" x 10'5")
With original gas fireplace, UPVC double glazed window, period style radiator and exposed wood floorboards.
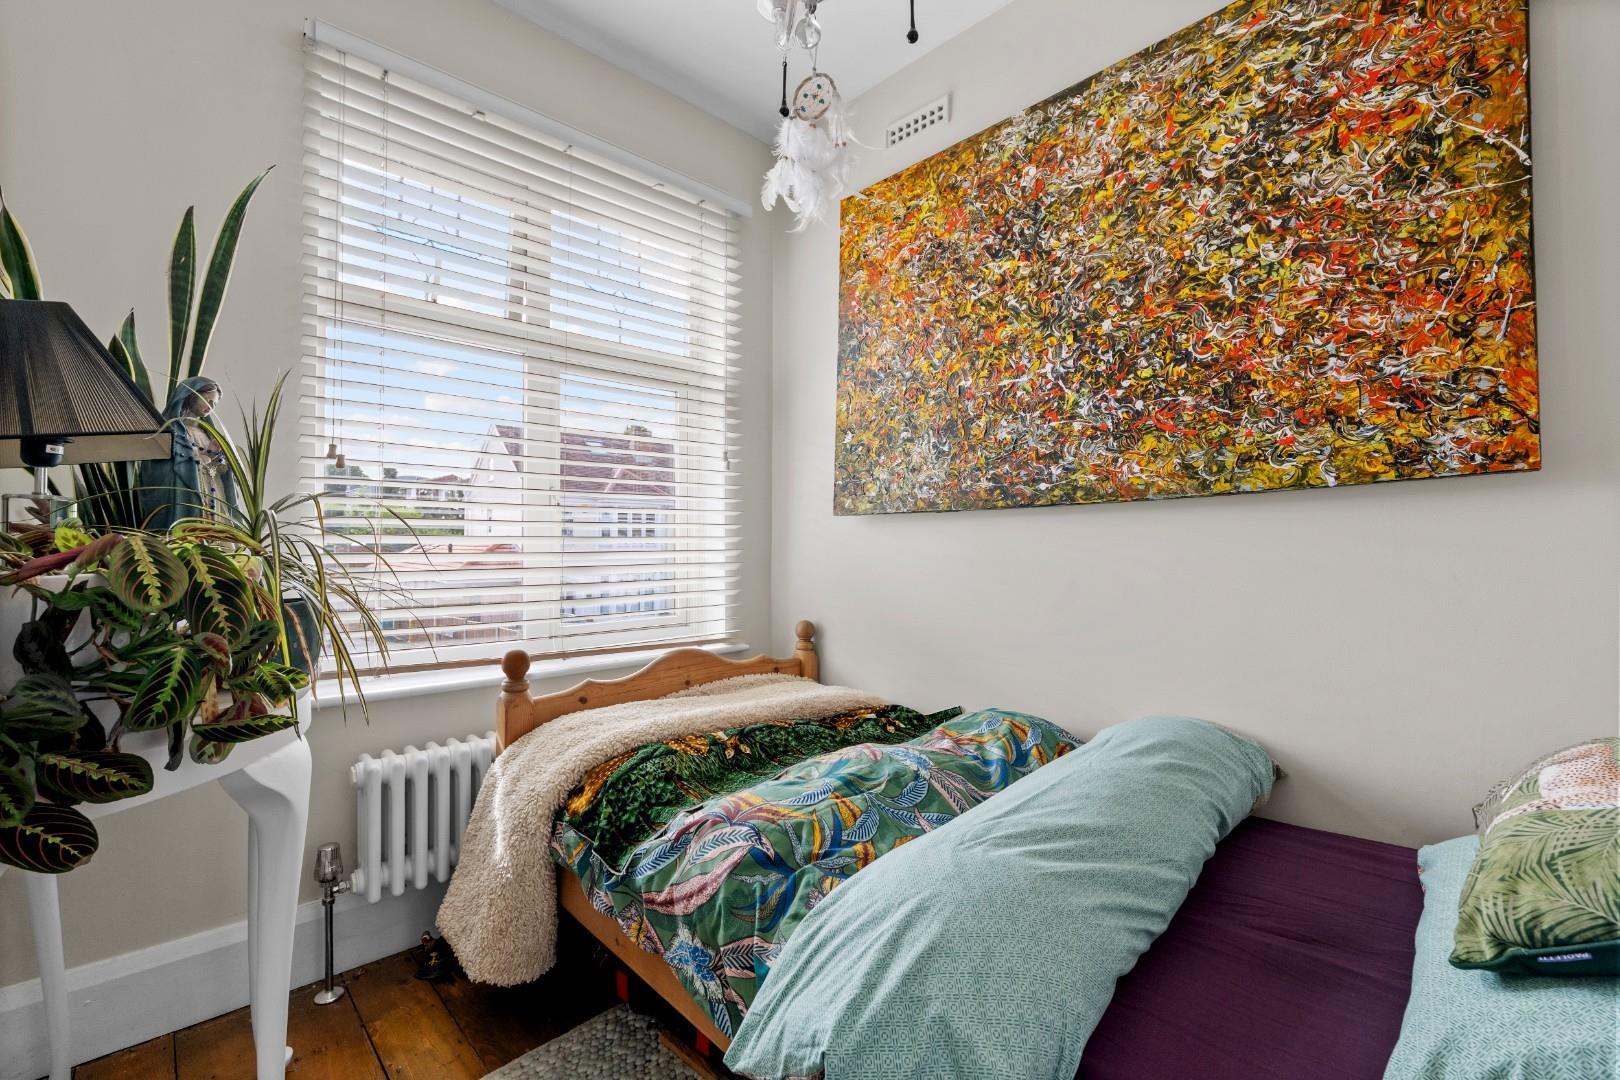
BEDROOM THREE (FRONT) 2.24m x 1.83m (7'4" x 6'0")
With UPVC double glazed window, period style radiator and exposed wood floorboards.
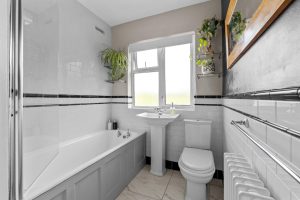
RE-FITTED BATHROOM
Being beautifully fitted in period style with partly tiled walls, contrasting ceramic tiled floor and three piece white suite comprising low level WC, pedestal wash hand basin with mixer tap, fitted bath with period taps, shower unit over and glazed shower screen. Built-in linen cupboard, obscure UPVC double glazed window and period style radiator.
OUTSIDE
FRONT
An attractively laid out foregarden which is lawned with low level box hedge and paved driveway providing useful off-road parking space for one car.
REAR GARDEN
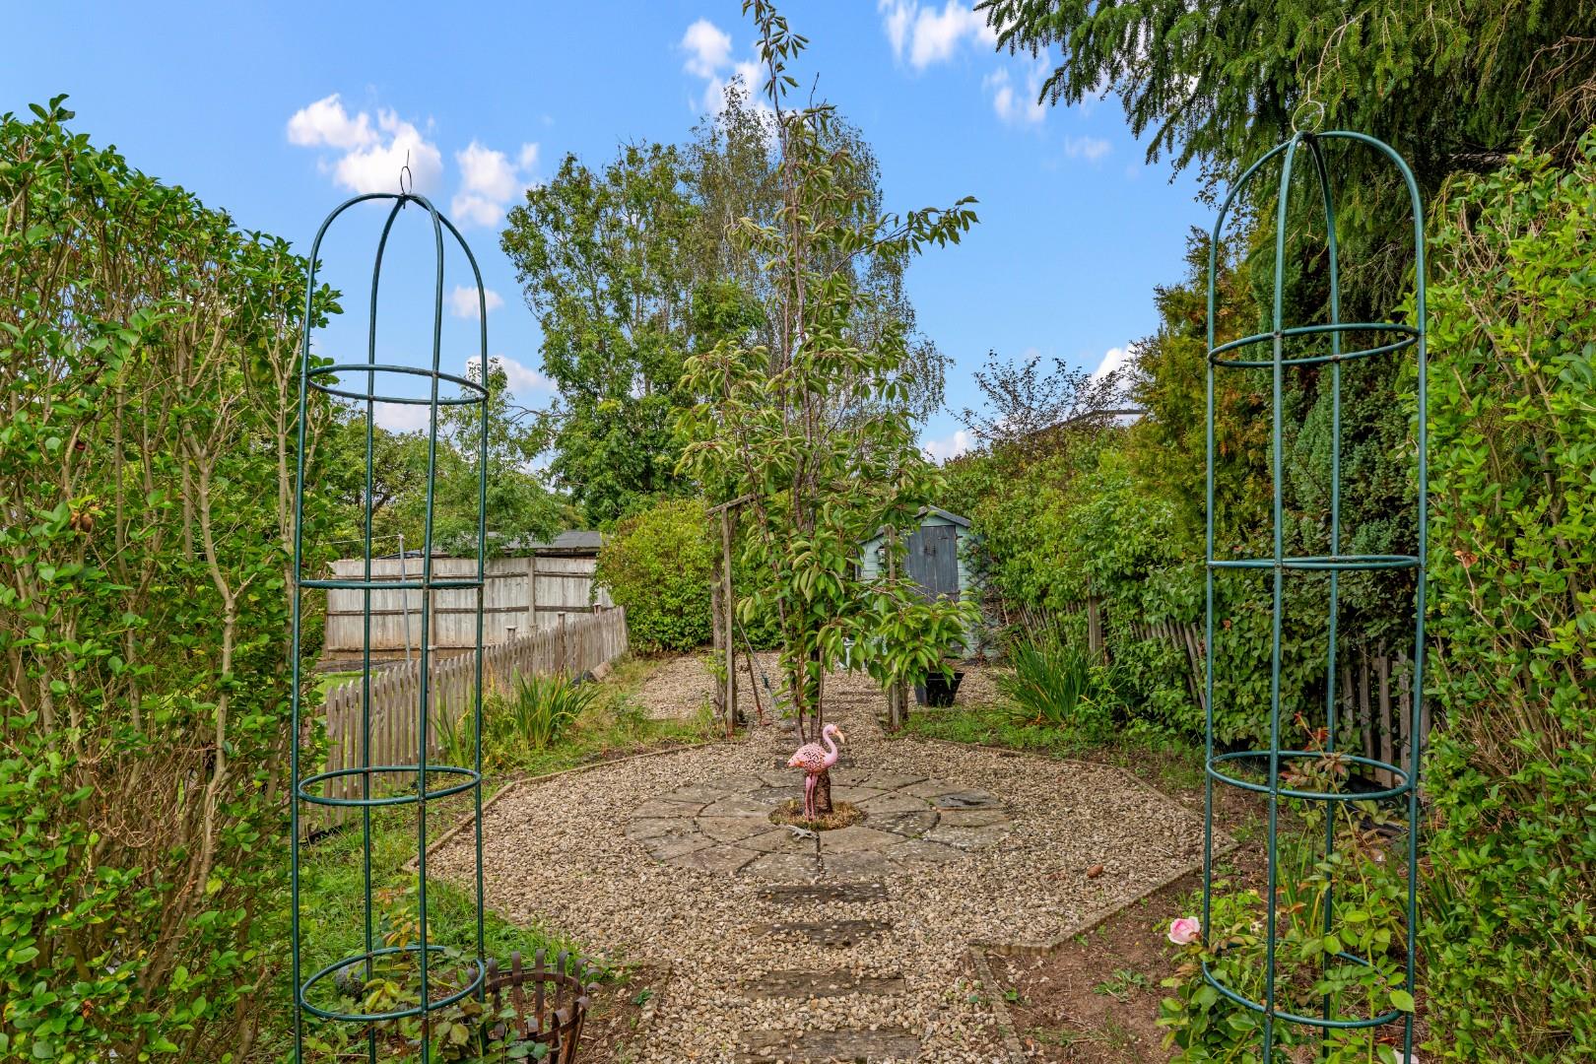
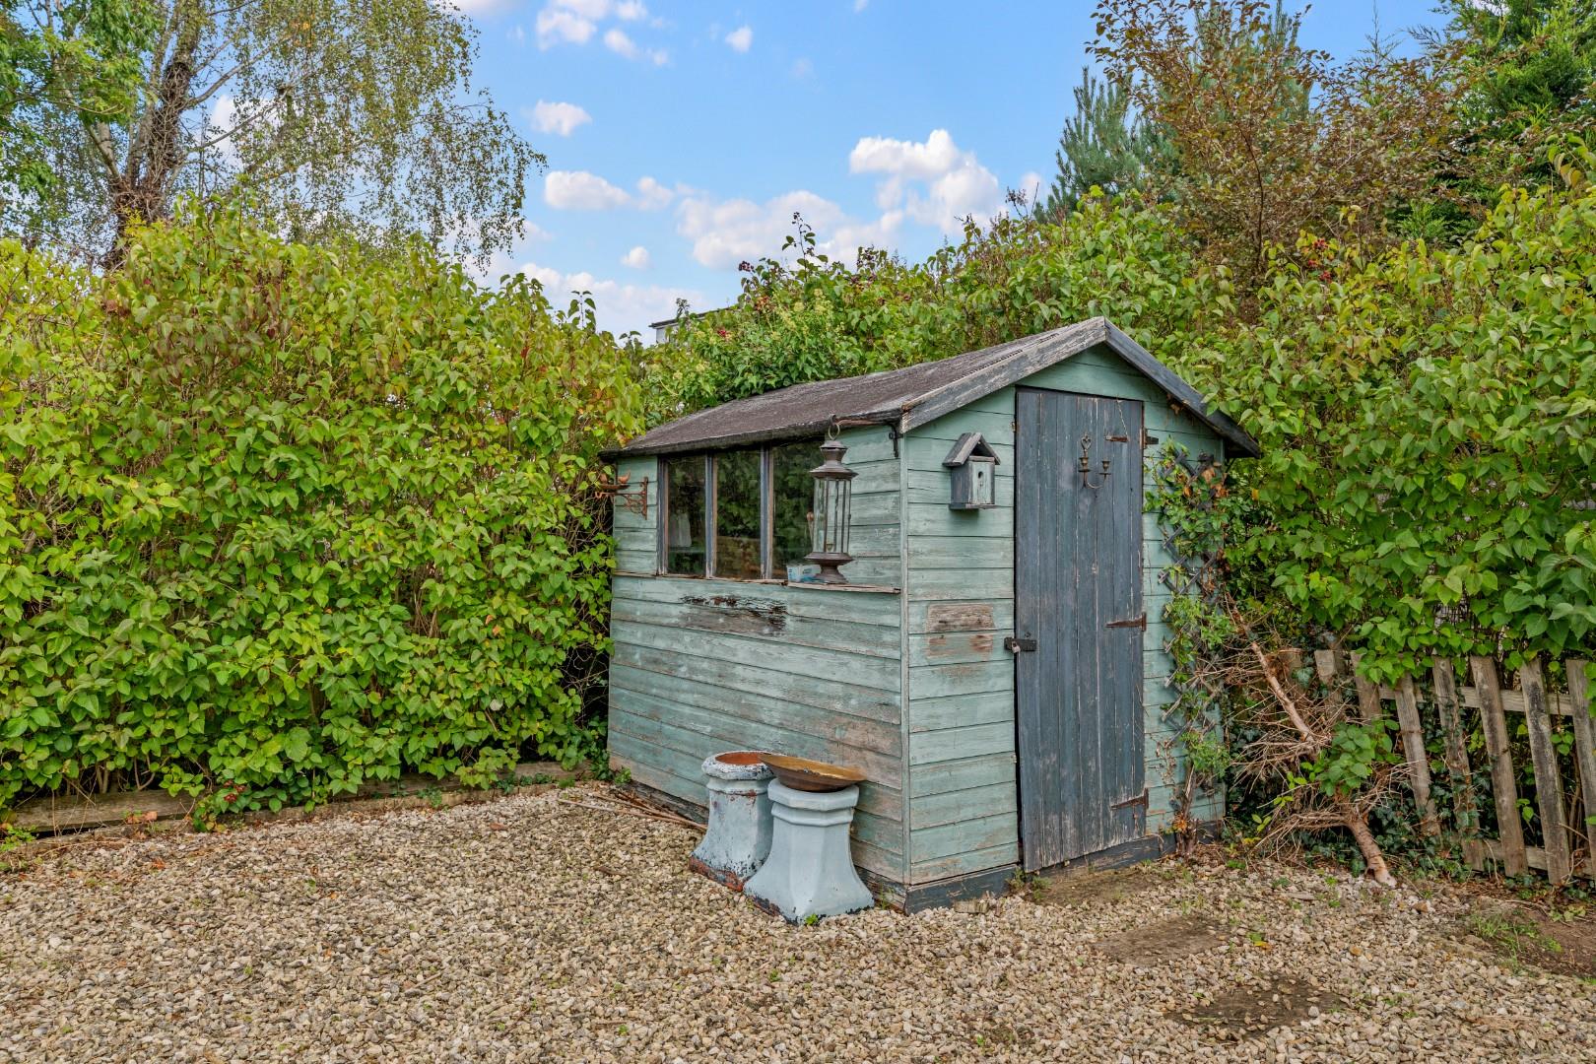
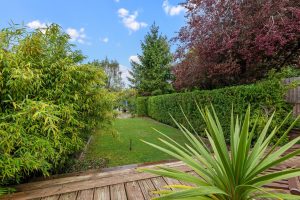
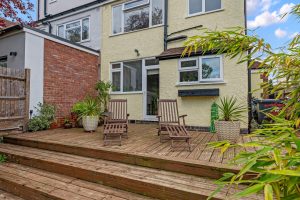
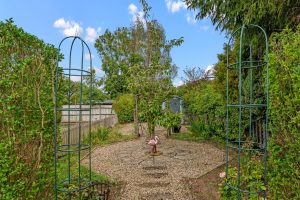
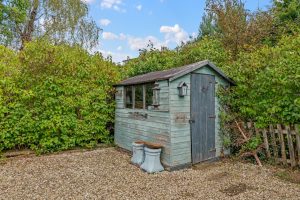
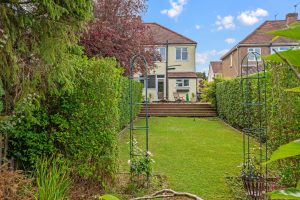
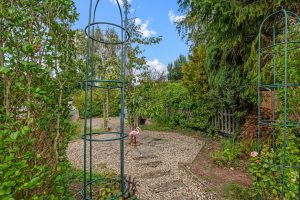
The appealing mature rear garden is of an excellent length approximately in excess of 110 feet, featuring a generous larch timber decked patio immediately to the rear of the house, from which steps descend to a lawned garden with privet hedging to either side. To the far end, a further landscaped area of garden is set with Cotswold gravel and a central feature circular patio with stepping stones leading through to a timber garden shed at the far end.
TENURE
The property is Freehold.
DIRECTIONS
Postcode for sat-nav - CV32 7EE.
Features
- 1930's Semi-Detached House
- Beautifully and Sympathetically Presented Throughout
- Lounge With Original Fireplace
- Bespoke Hand Painted Kitchen
- Open Plan kitchen/dining Room
- Three Bedrooms
- Re-fitted Bathroom
- Foregarden and Off-Road Parking
- Excellent Length Mature Rear Garden
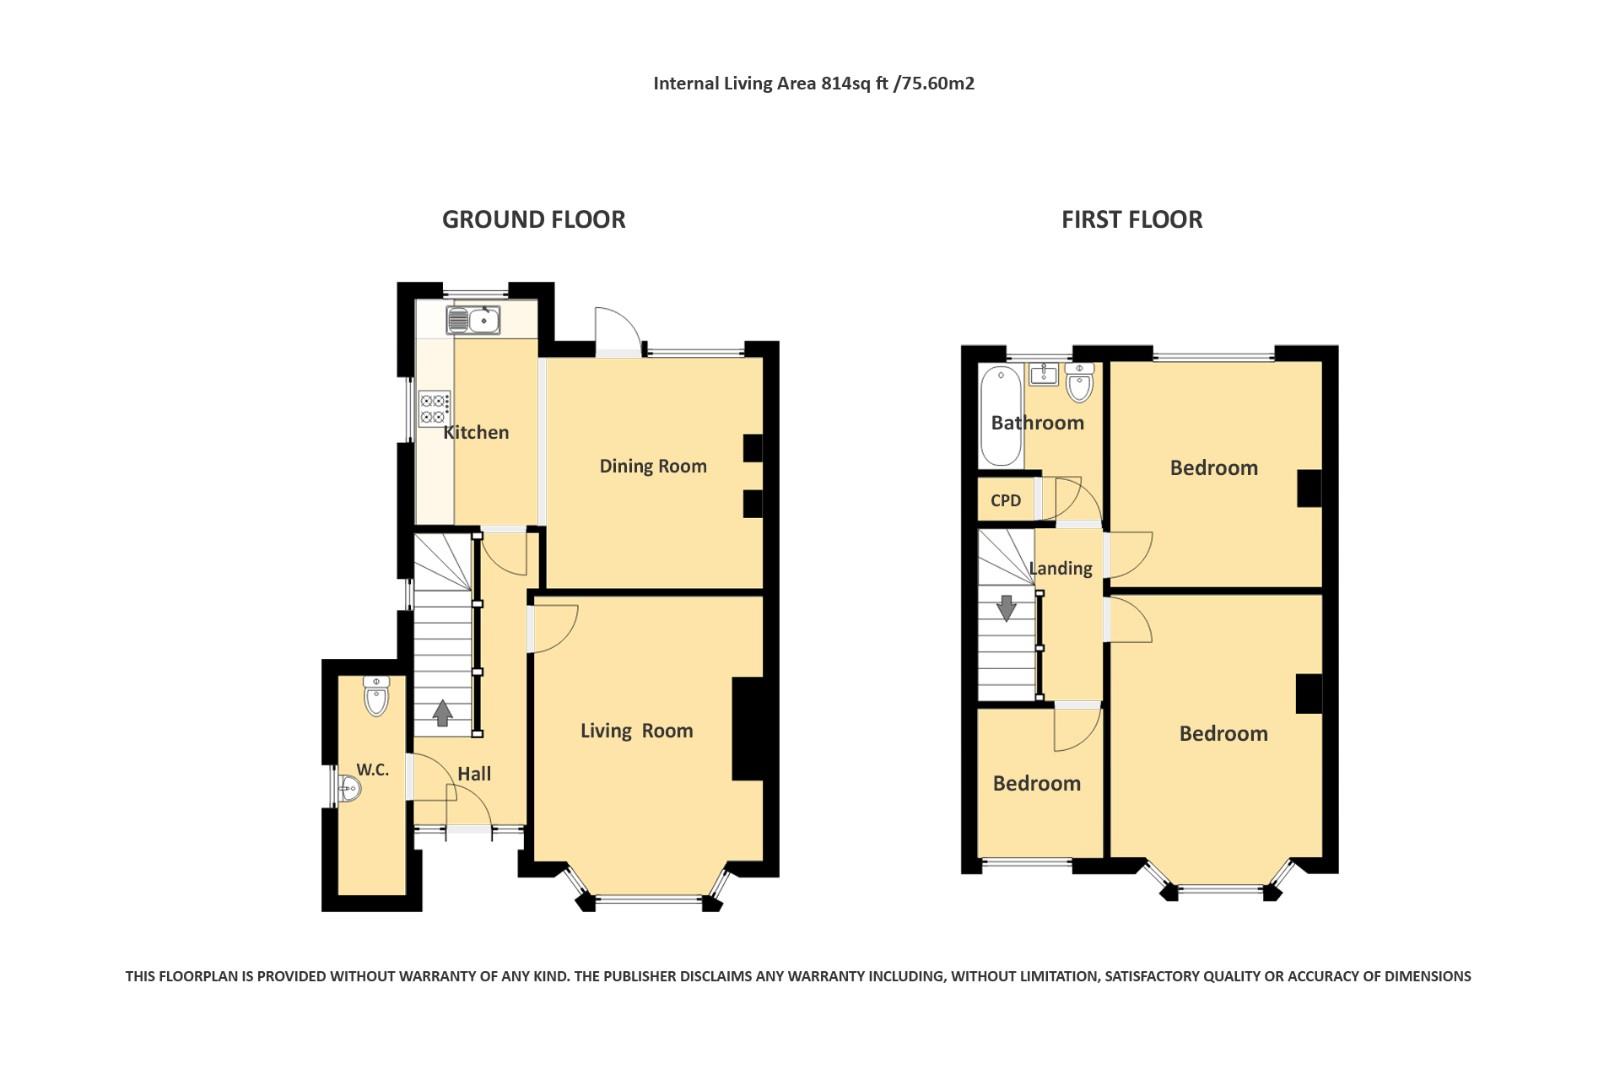
Floor Plan
Need a valuation on your own property?
The Wiglesworth team have been selling homes in Leamingon Spa and further afield for 30 years, resulting in a thorough understanding of the marketplace
Contact us todayJust Added
-
Kinross Road, Leamington Spa
Offers Over £460,0003 bedroom -
Elm Close, Southam
Offers Over £500,0004 bedroom -
Elm Bank Close, Leamington Spa
Guide Price £925,0003 bedroom