Elm Close, Southam
CV47 1HT
Property Features
- Flexible living for multi generations
- Quiet cul-de-sac location just minutes from Southam town centre
- Four bedrooms, including master with ensuite
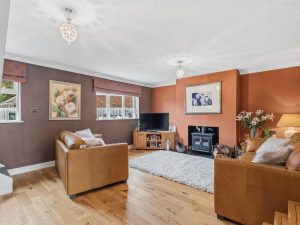
- Bright lounge and additional sitting room
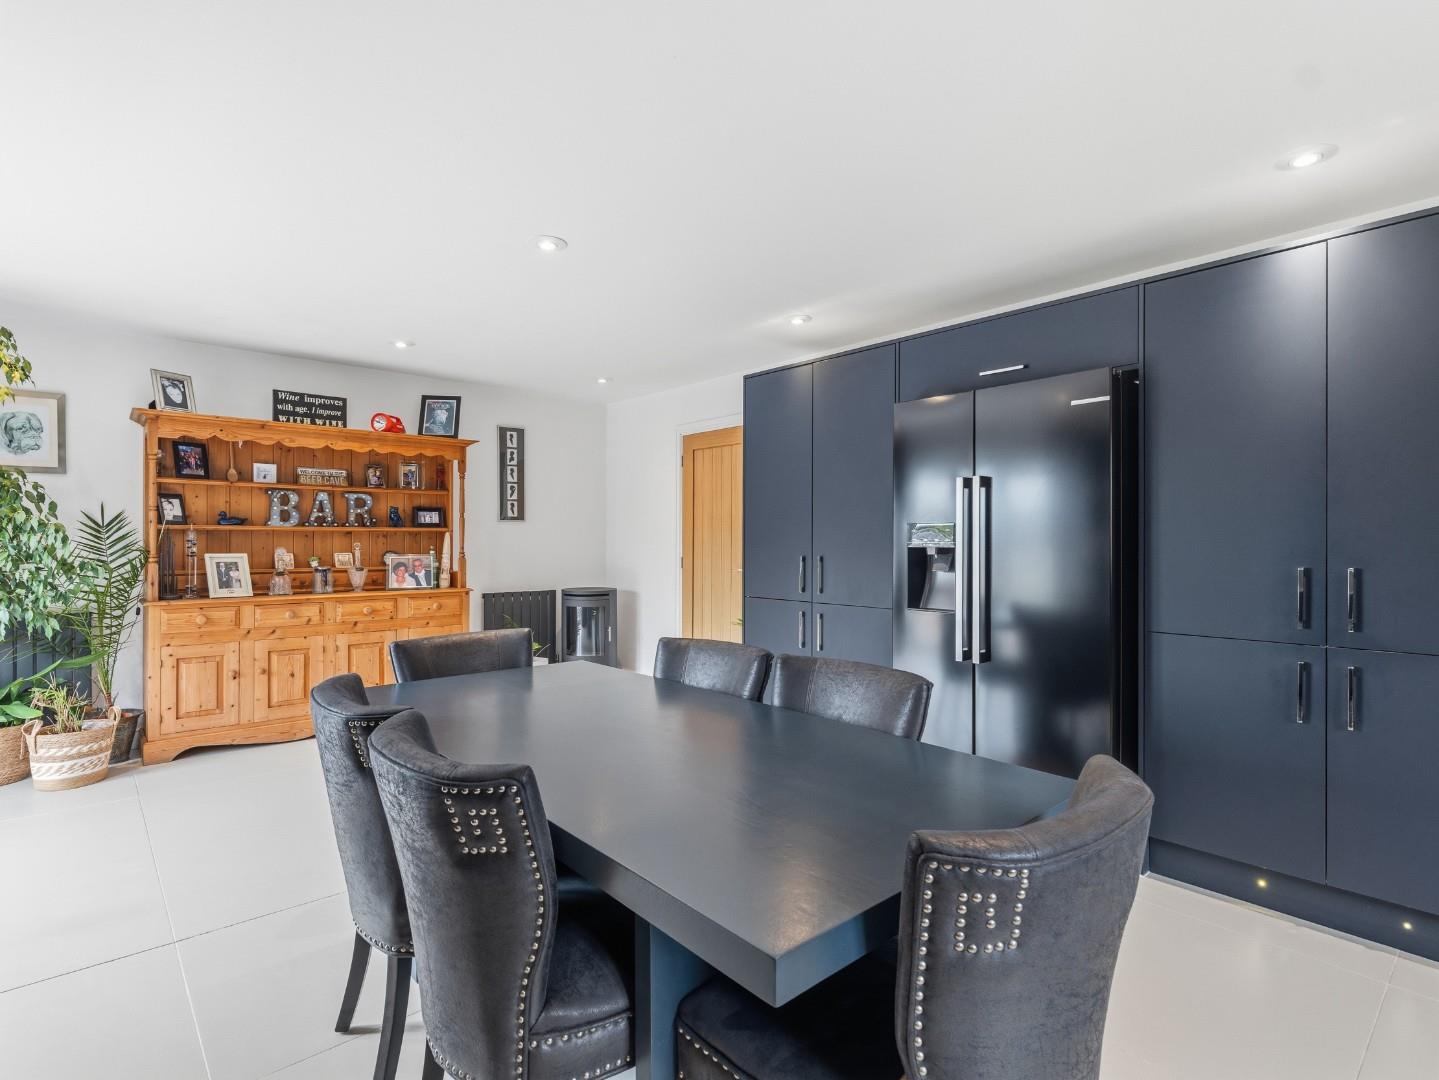
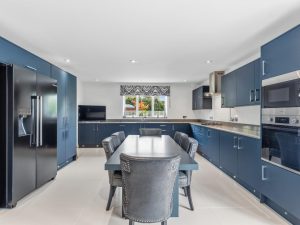
- A large open-plan kitchen/diner
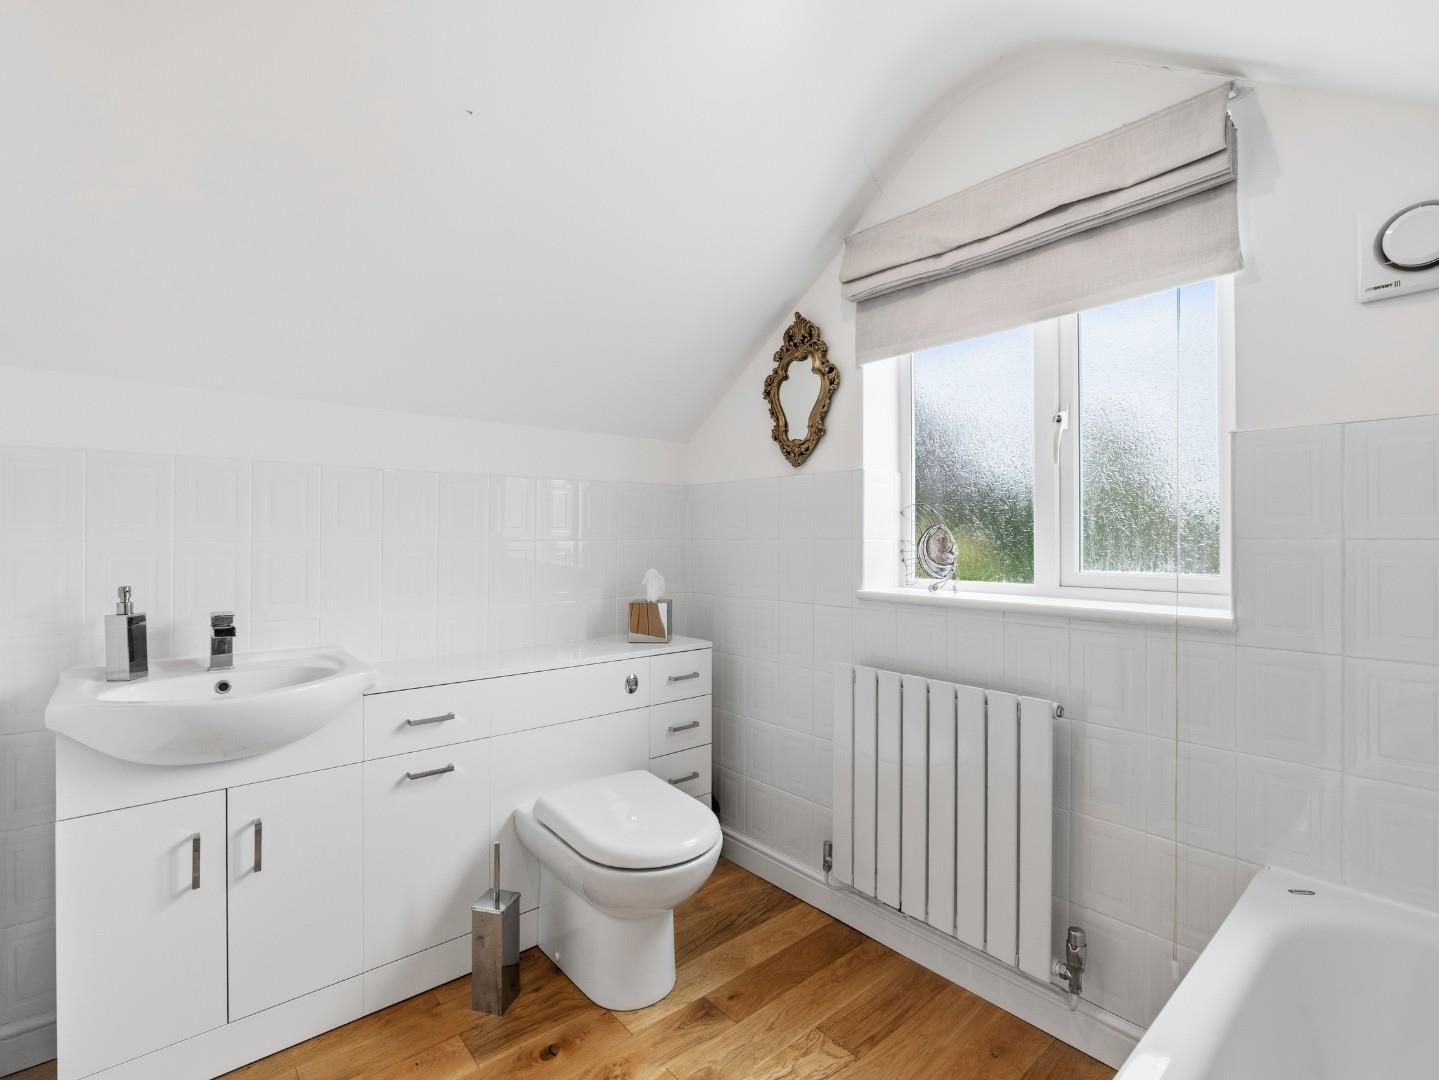
- Family bathroom
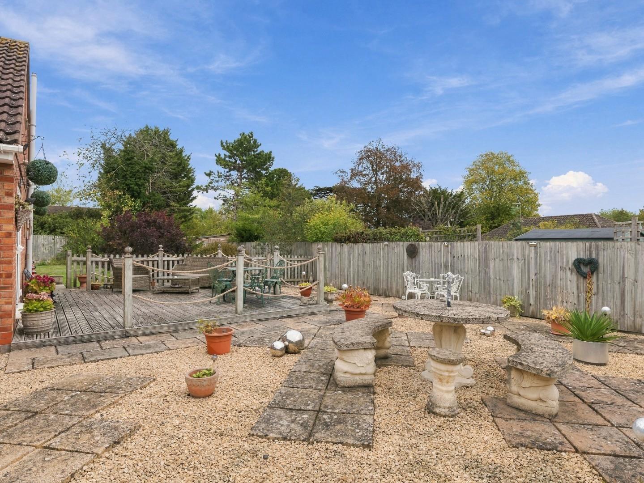
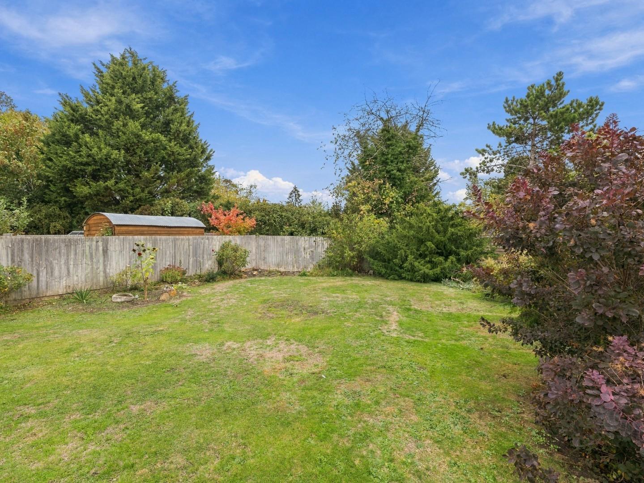
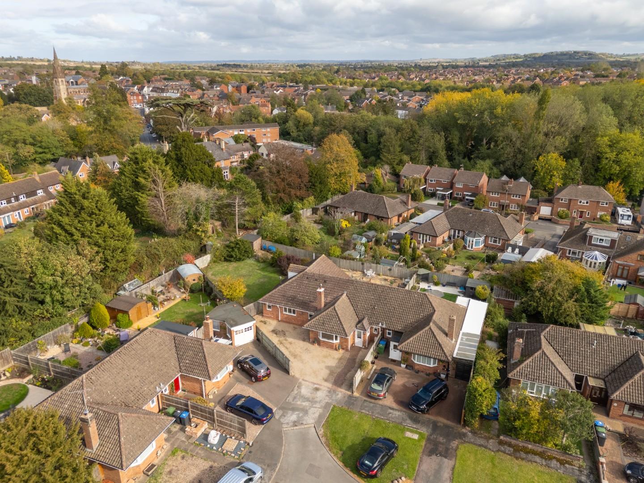
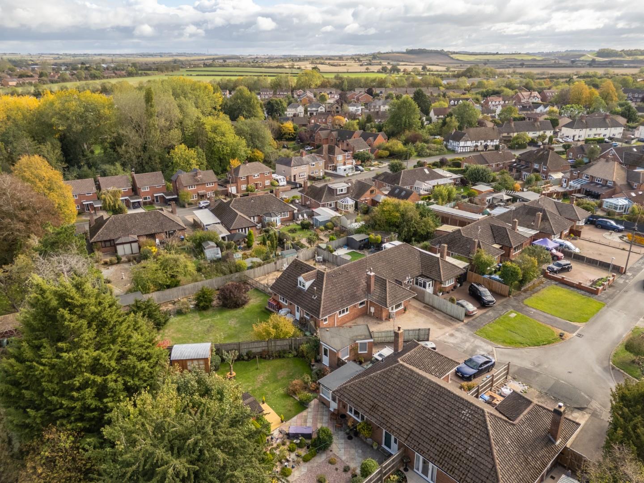
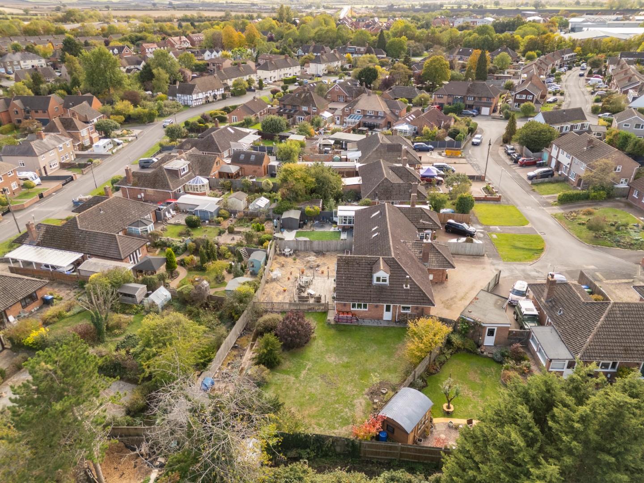
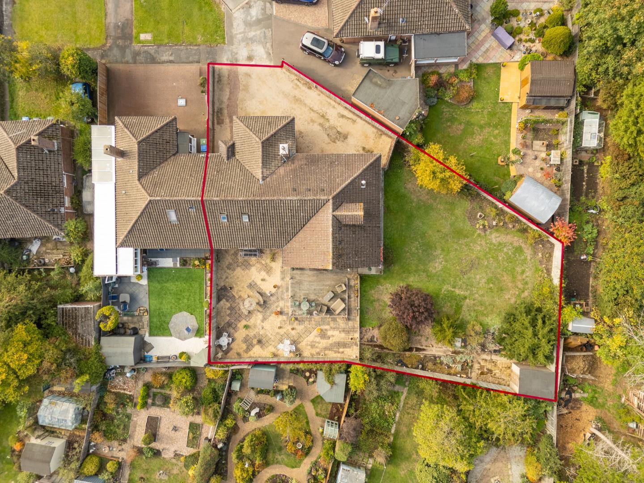
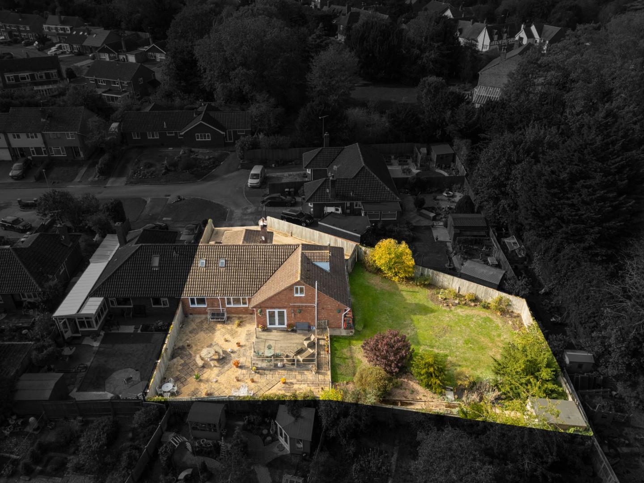
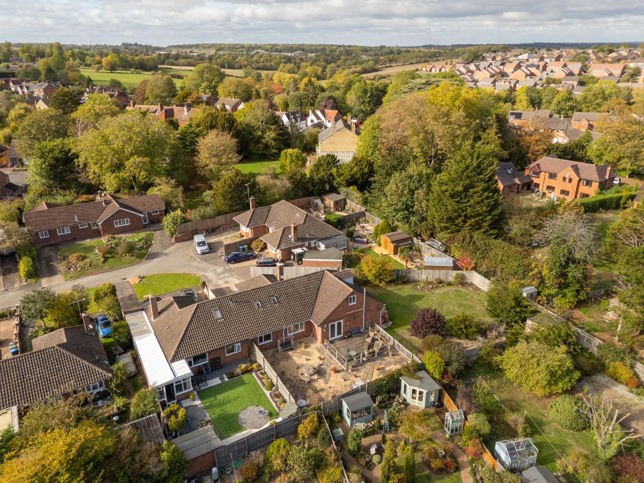
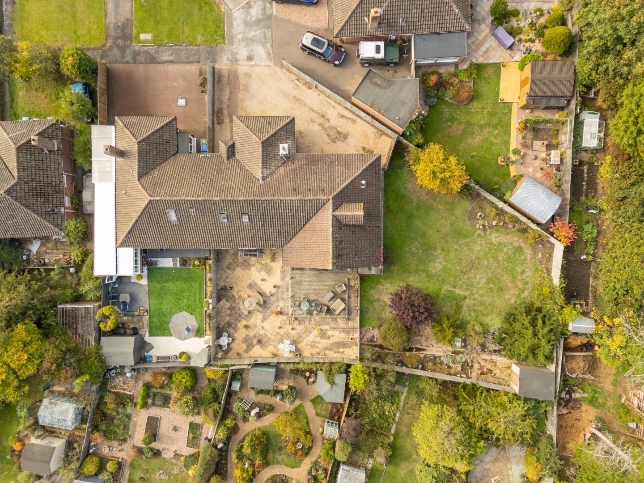
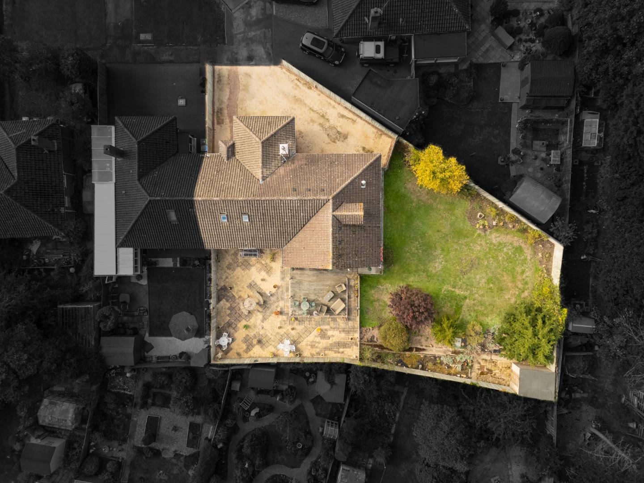
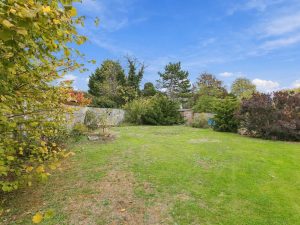
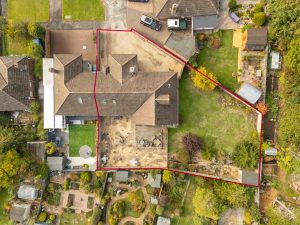
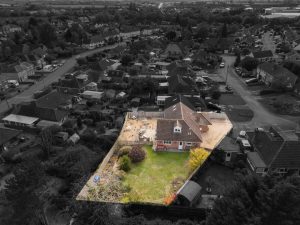
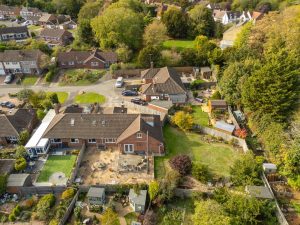
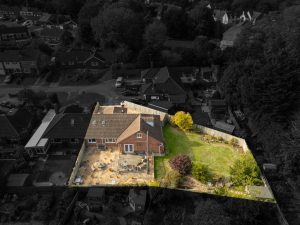
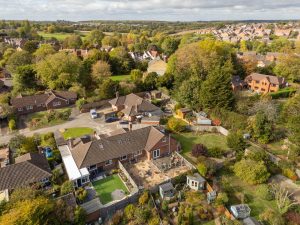
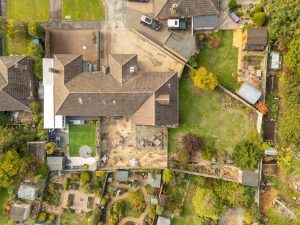
- Private, enclosed rear and side garden
- Driveway parking
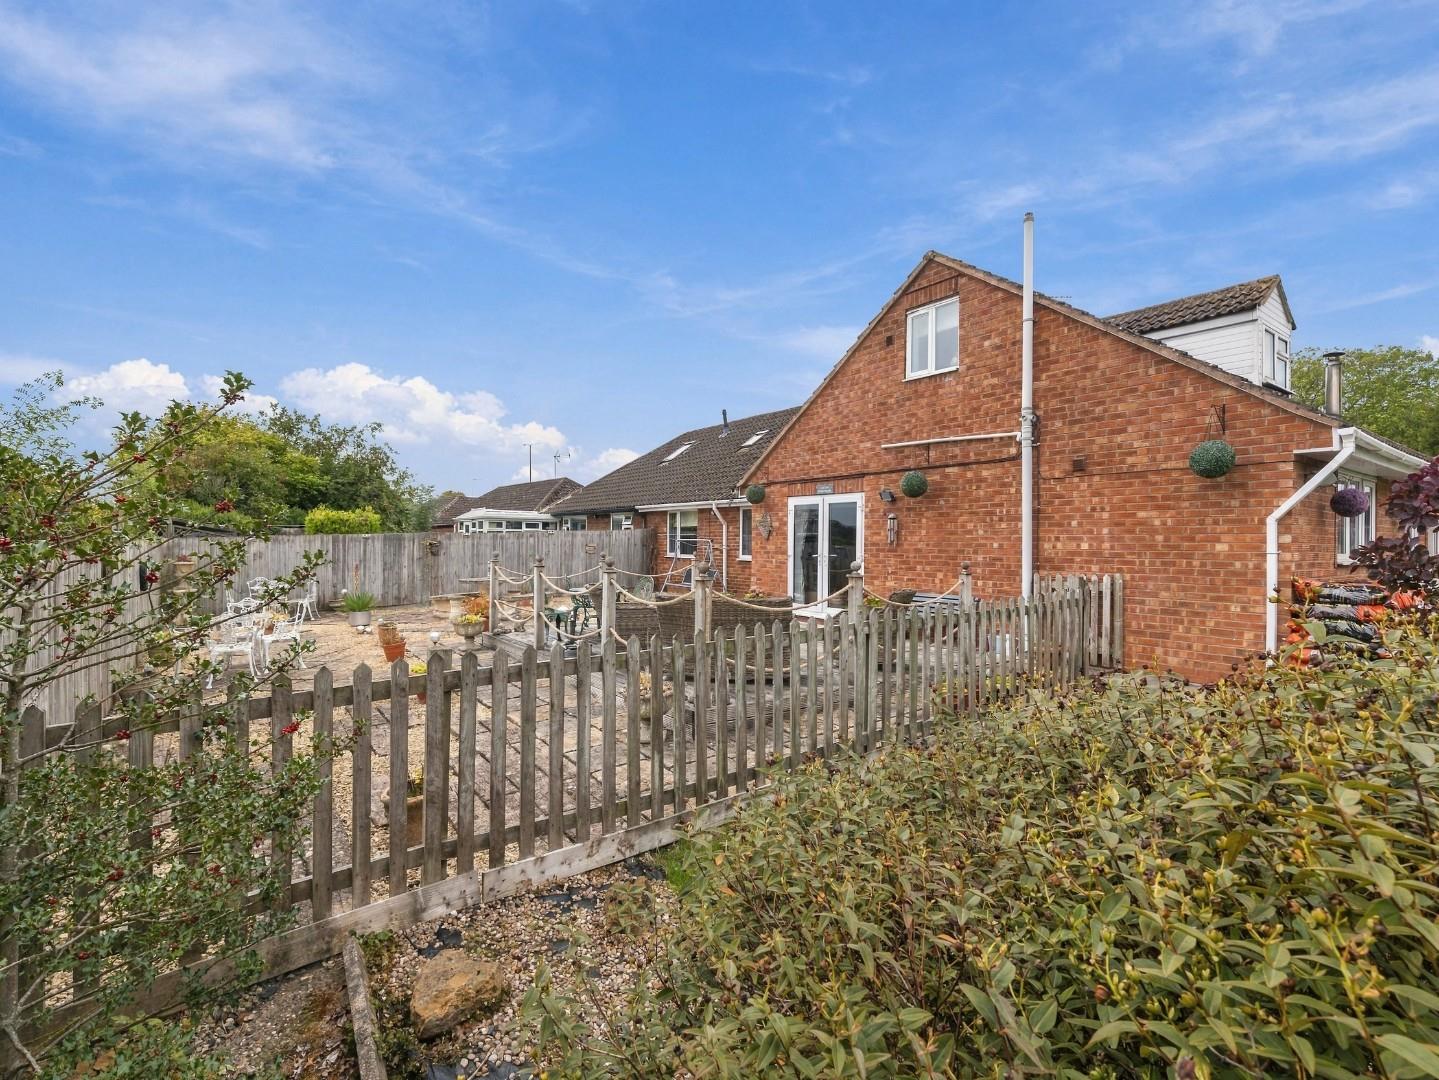
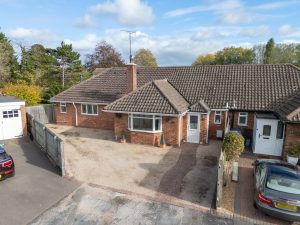
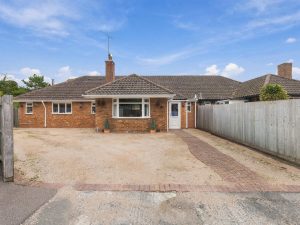
- Well-proportioned semi-detached dormer bungalow
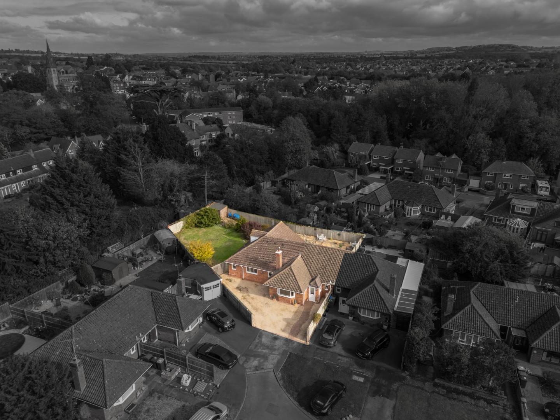
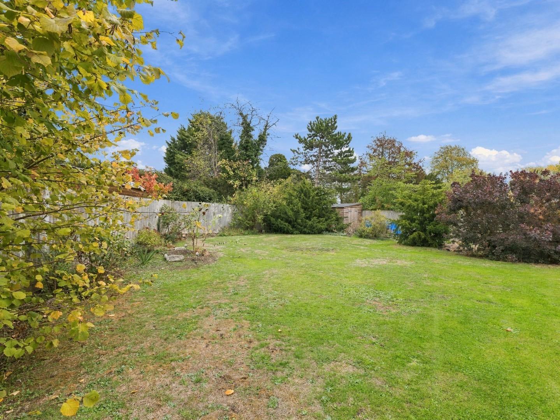
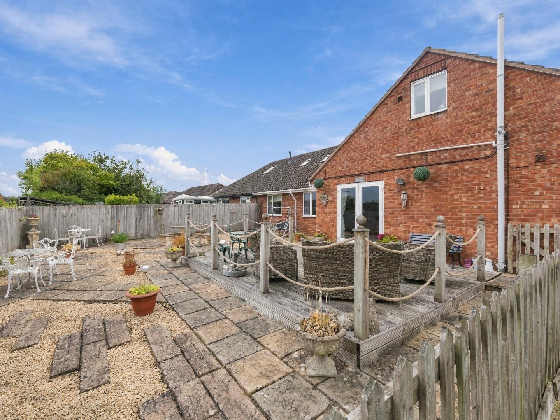
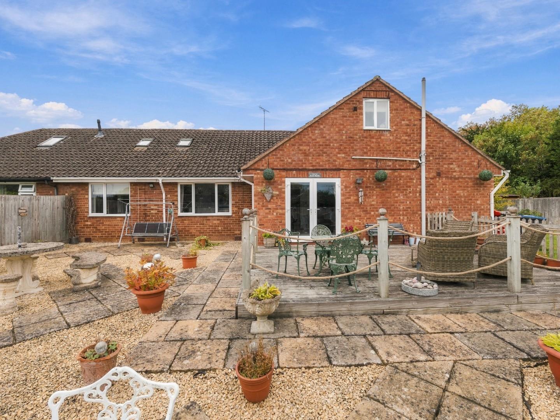
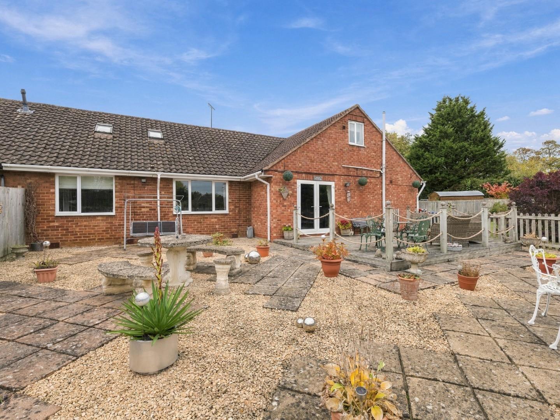
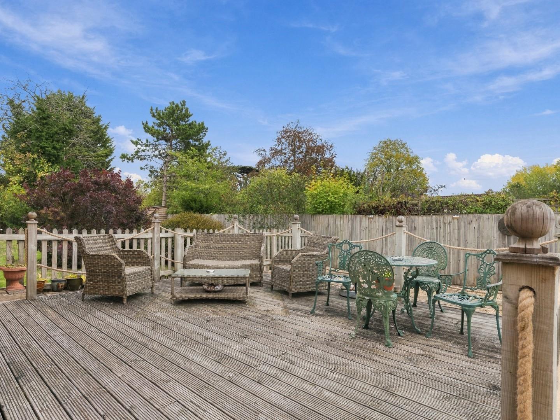
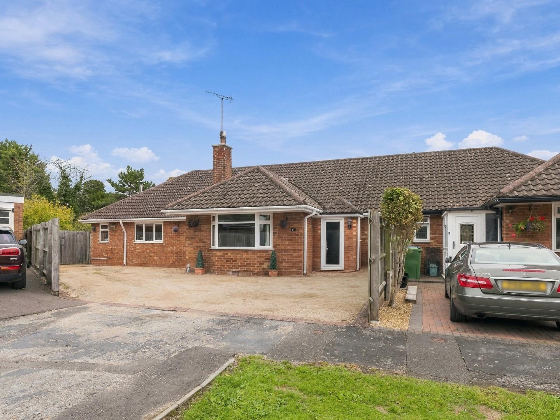
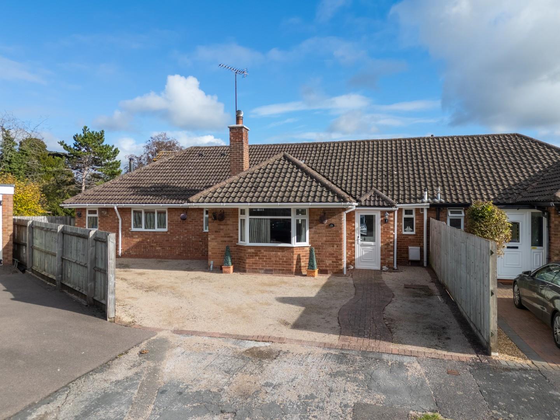
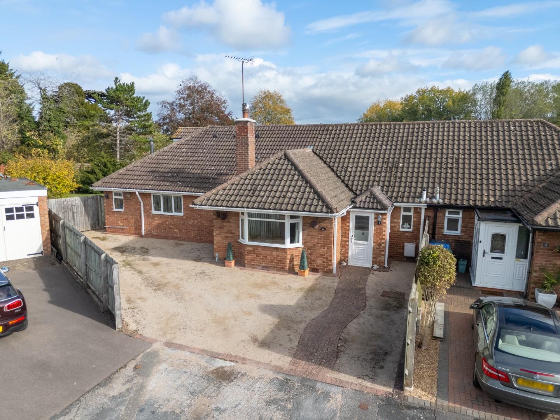
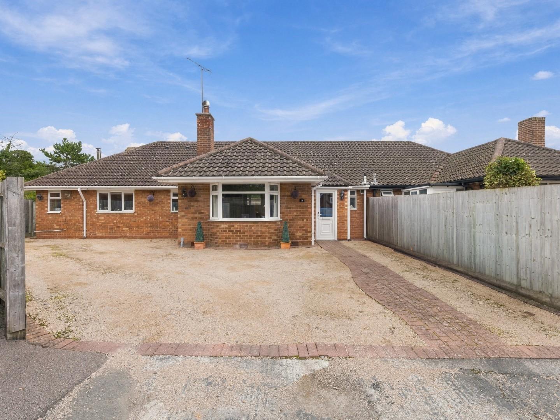
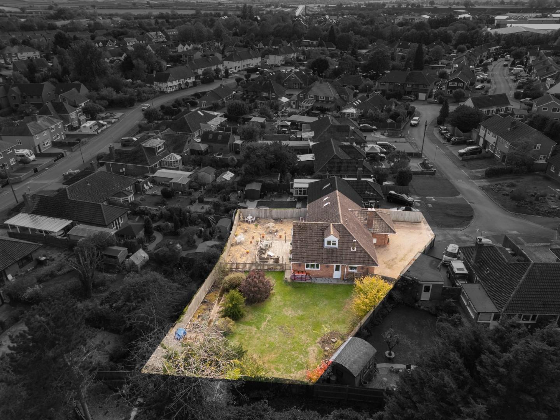
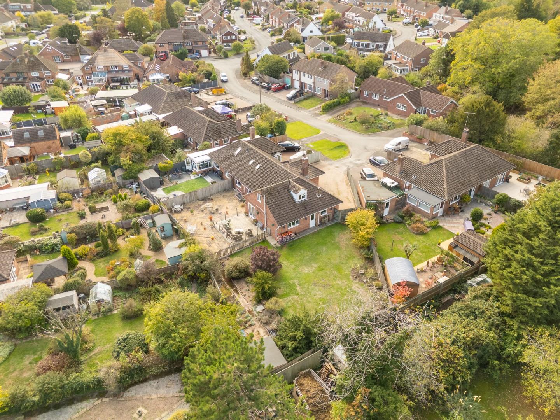
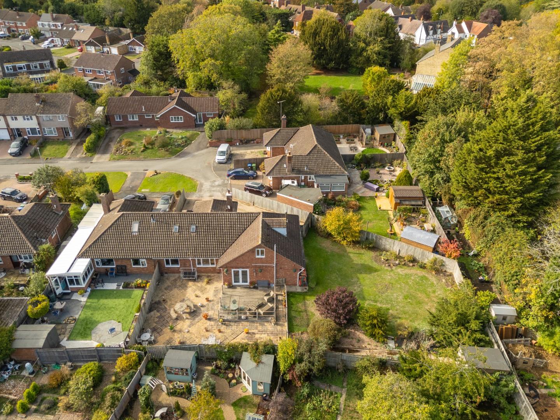
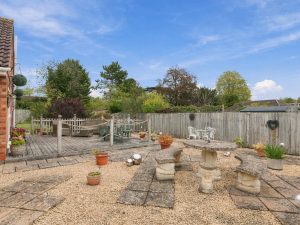
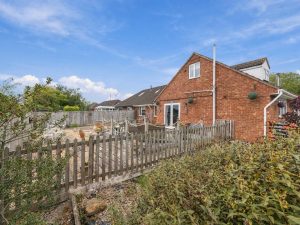
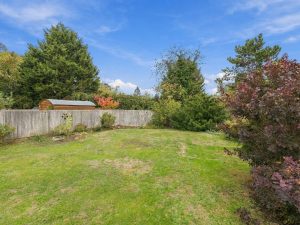
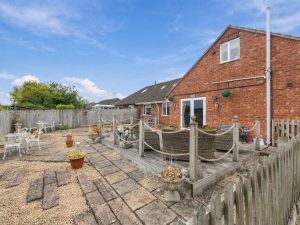
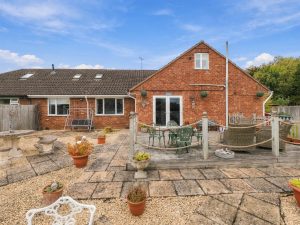
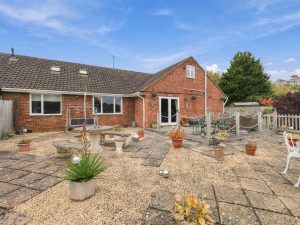
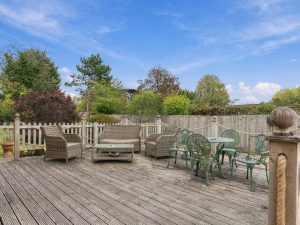
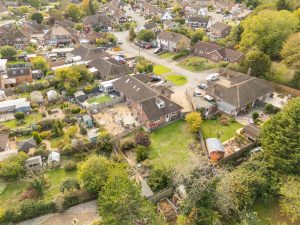
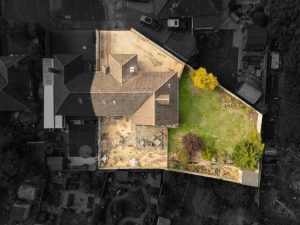
Outside, the private rear garden is ideal for relaxing or entertaining, while the front driveway provides convenient off-road parking.
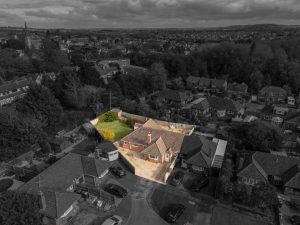
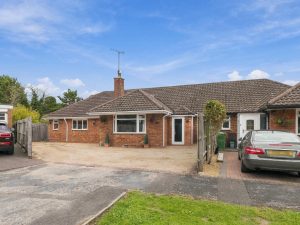
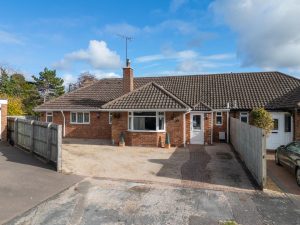
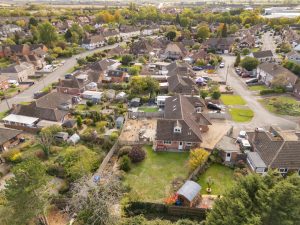
Situated in the desirable market town of Southam, this charming semi-detached dormer bungalow is set back from the road with a gravel driveway providing off-road parking, leading to a covered entrance porch.
Location Map
Full Particulars
We understand that mains water, gas, electricity and drainage are connected to the property. We have not carried out any form of testing of appliances, central heating or other services and prospective purchasers must satisfy themselves as to their condition and efficiency.
LOCATION
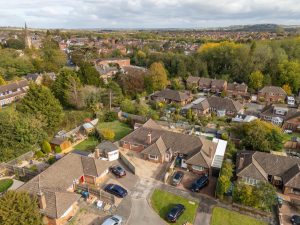
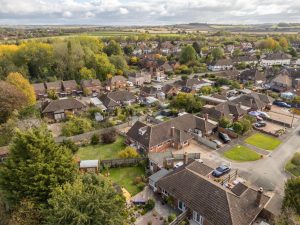
Situated in a peaceful cul-de-sac, the property is just a short walk from Southam's charming town centre, offering both convenience and a strong sense of community. Southam is a thriving, historic market town ideally located on the A423 between Coventry and Banbury, with excellent connections to Royal Leamington Spa, Warwick, Stratford-upon-Avon, Gaydon, Daventry, and Rugby. Mainline rail links from nearby towns provide direct routes to Birmingham and London and the area enjoys easy access to the M40, M6, M69, and M1 motorway networks.
Local Amenities:
Southam boasts a range of local shops, supermarkets, cafes, public houses and takeaways. A weekly market which offers locally sourced produce and goods. The town also features: modern library, post office and banking facilities. Doctor's surgeries, health clinic and dentists. Well-equipped Leisure Centre and various sports clubs. numerous community groups and social clubs.
Education:
The town offers excellent educational options with three primary schools: Southam Primary School, St Mary's Catholic School, St James C of E School and the highly regarded Southam College is rated Outstanding by Ofsted. For private education, nearby options include Princethorpe, Rugby, Warwick, and Leamington Spa.
Entrance Porch
Having double glazed side windows providing natural light.
Entrance Hall
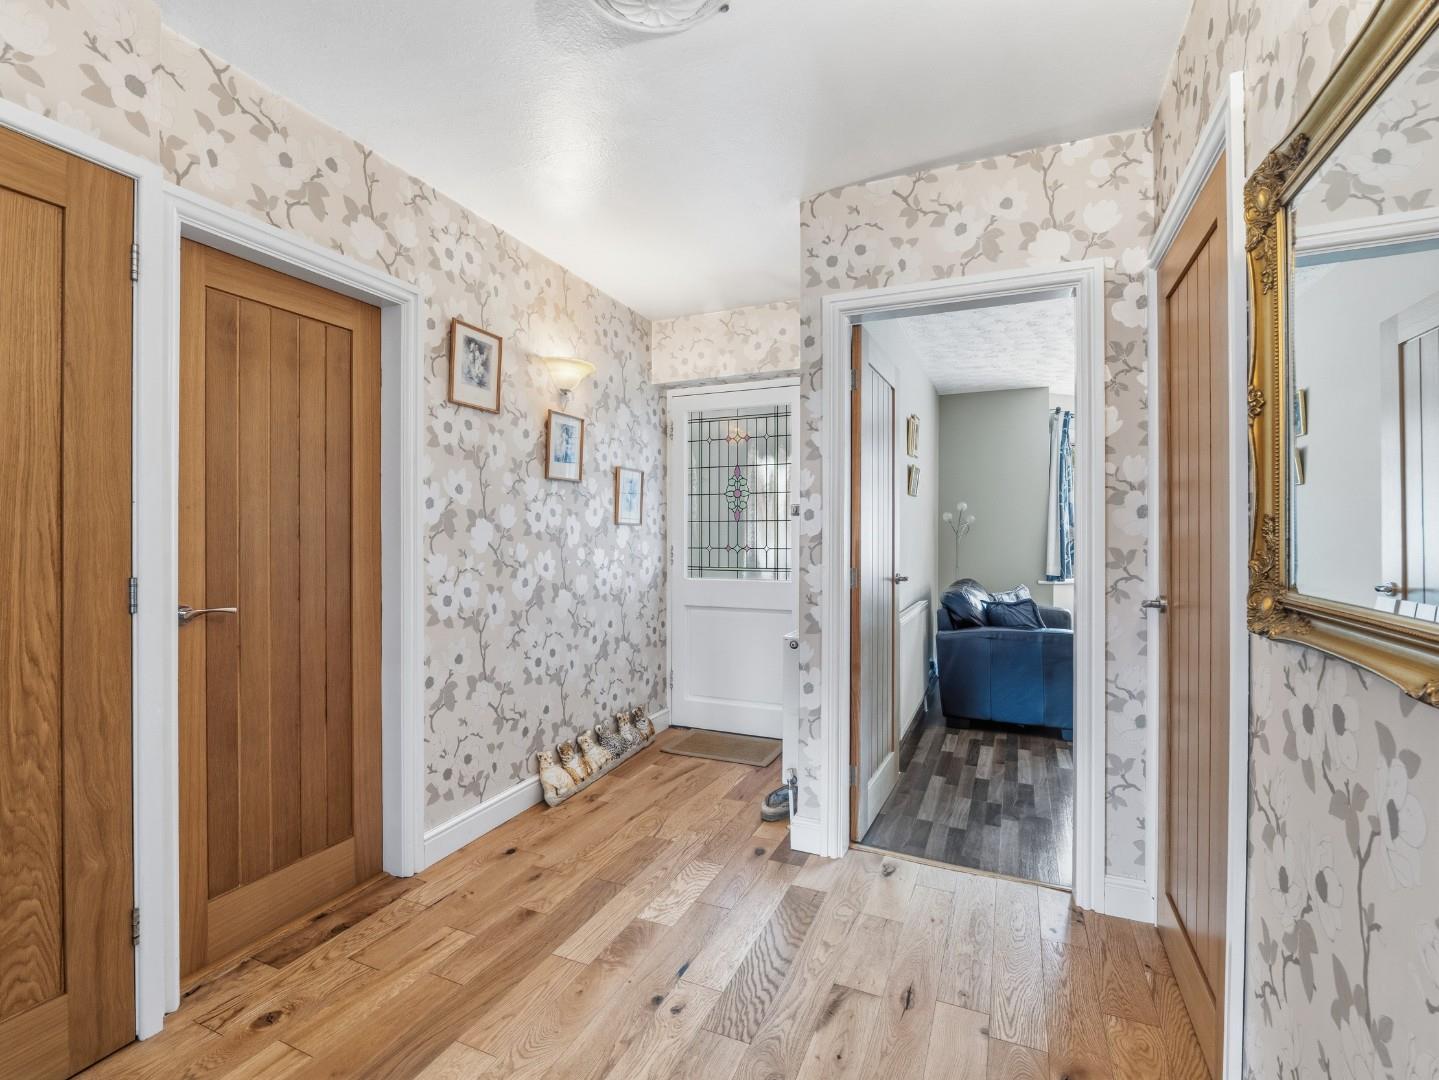
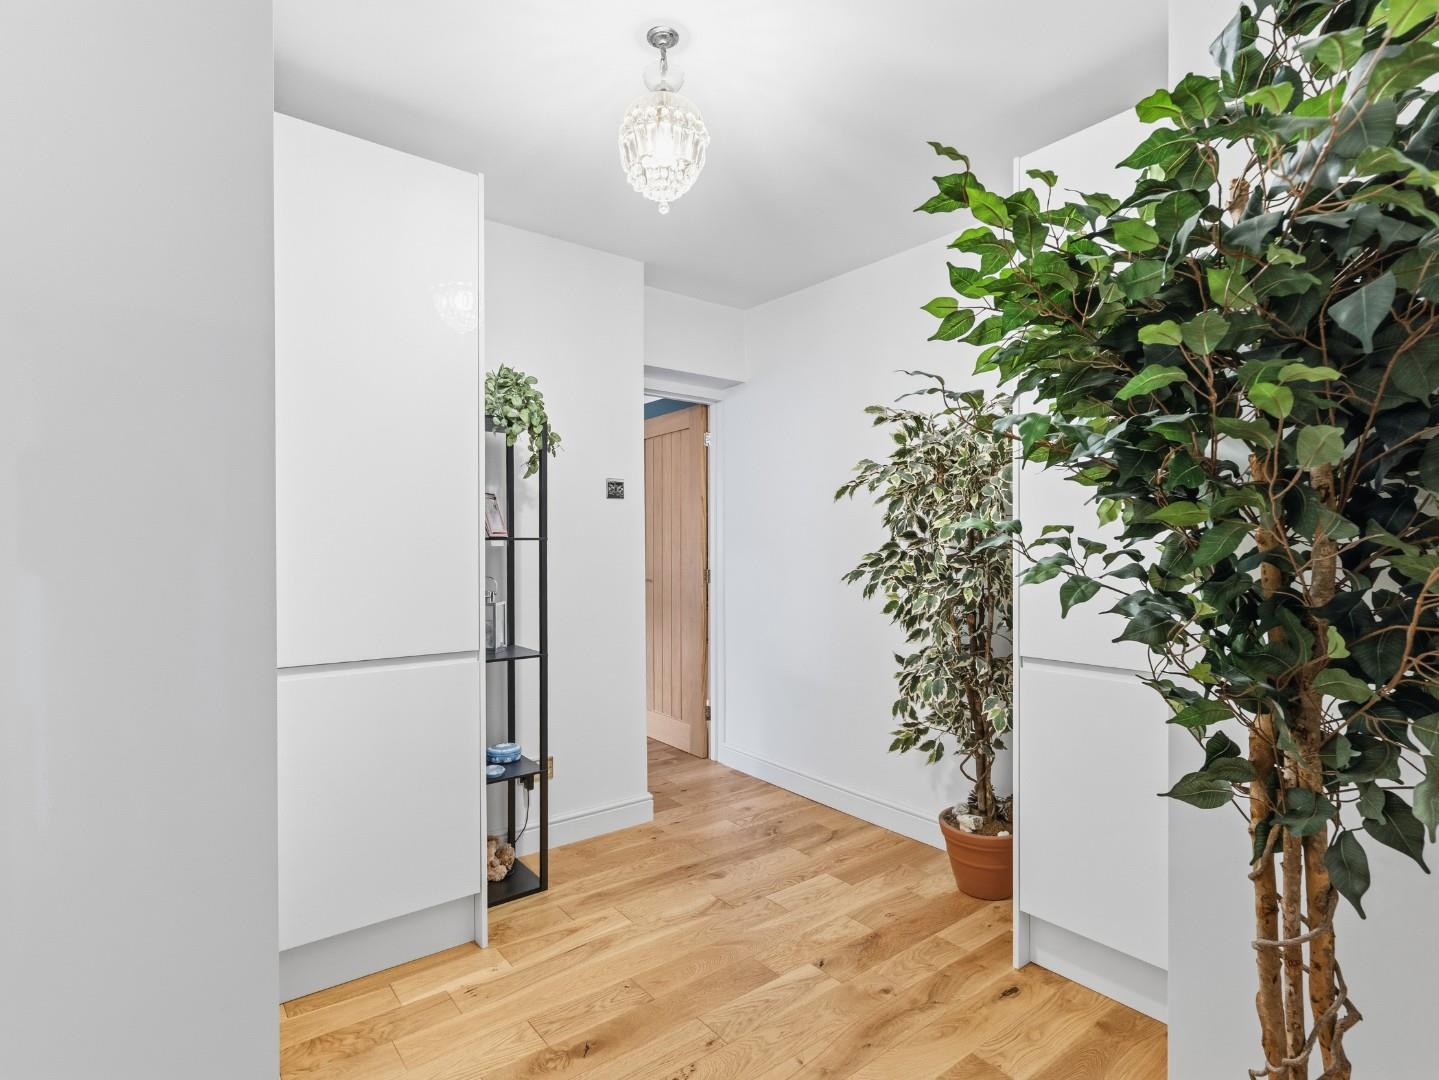
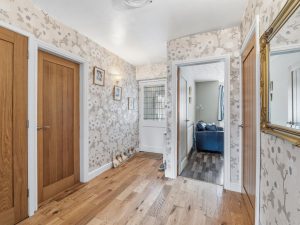
Welcoming hallway with oak engineered wood flooring, radiator and stairs leading to bedroom two.
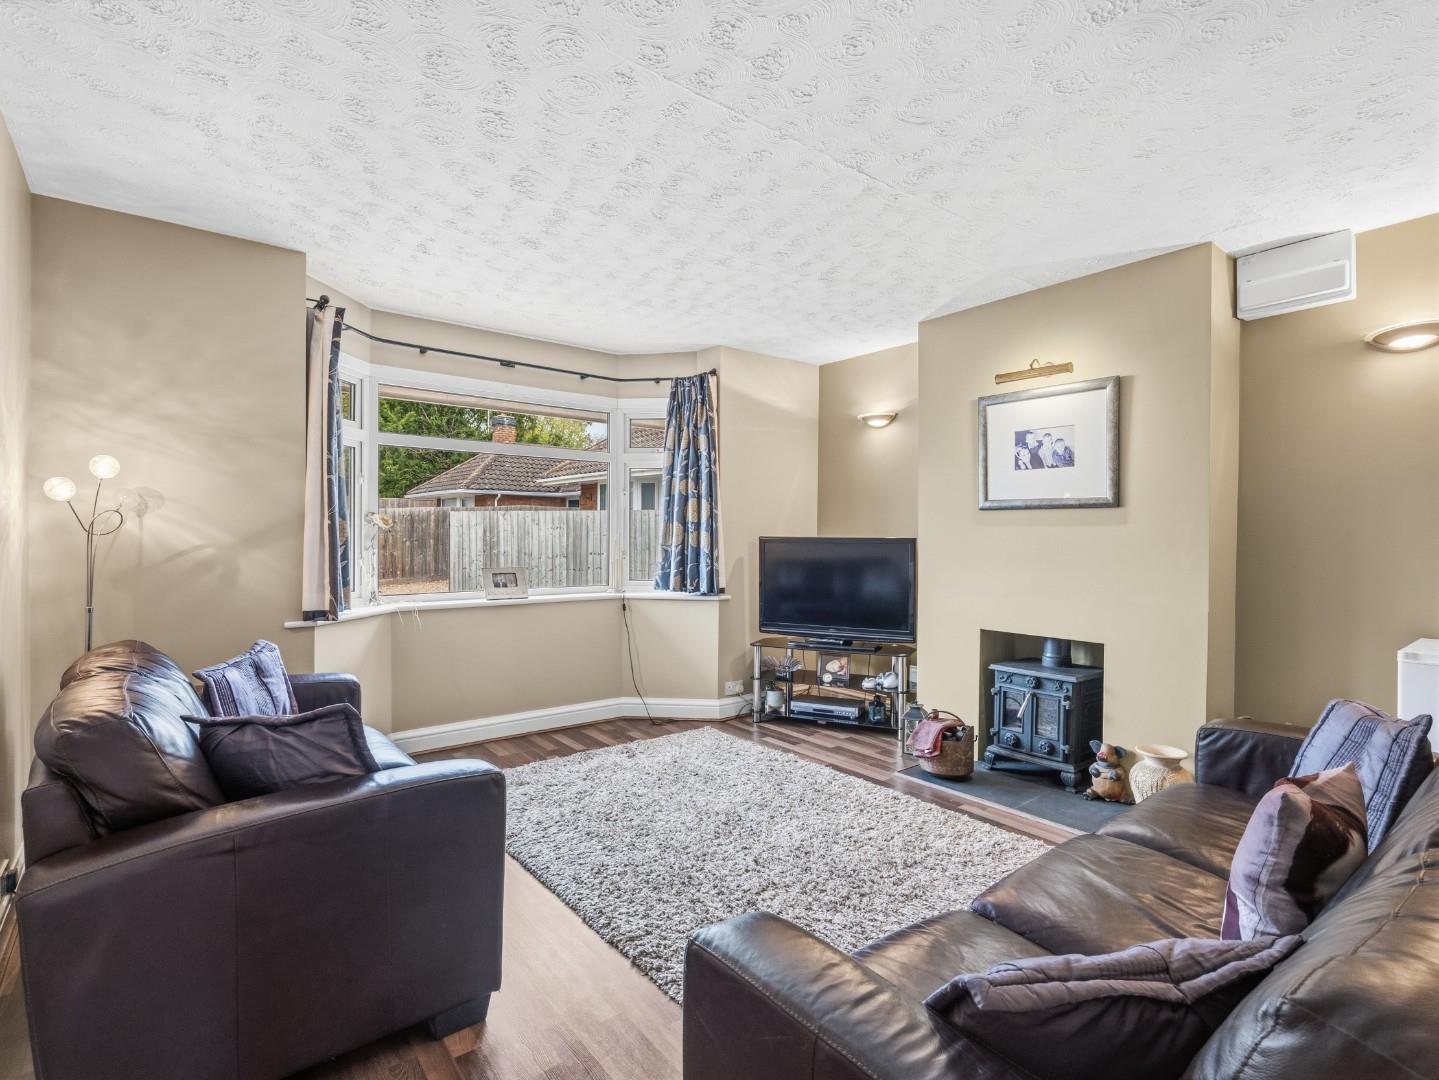
Sitting Room 4.13m x 4.07m (13'6" x 13'4")
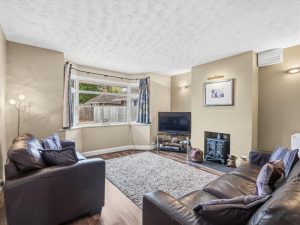
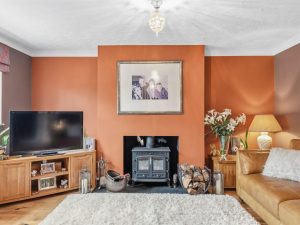
A bright and spacious area with a double glazed bay window to the front aspect. This stunning room also features a log burner, television aerial point, radiator and oak engineered wood flooring.
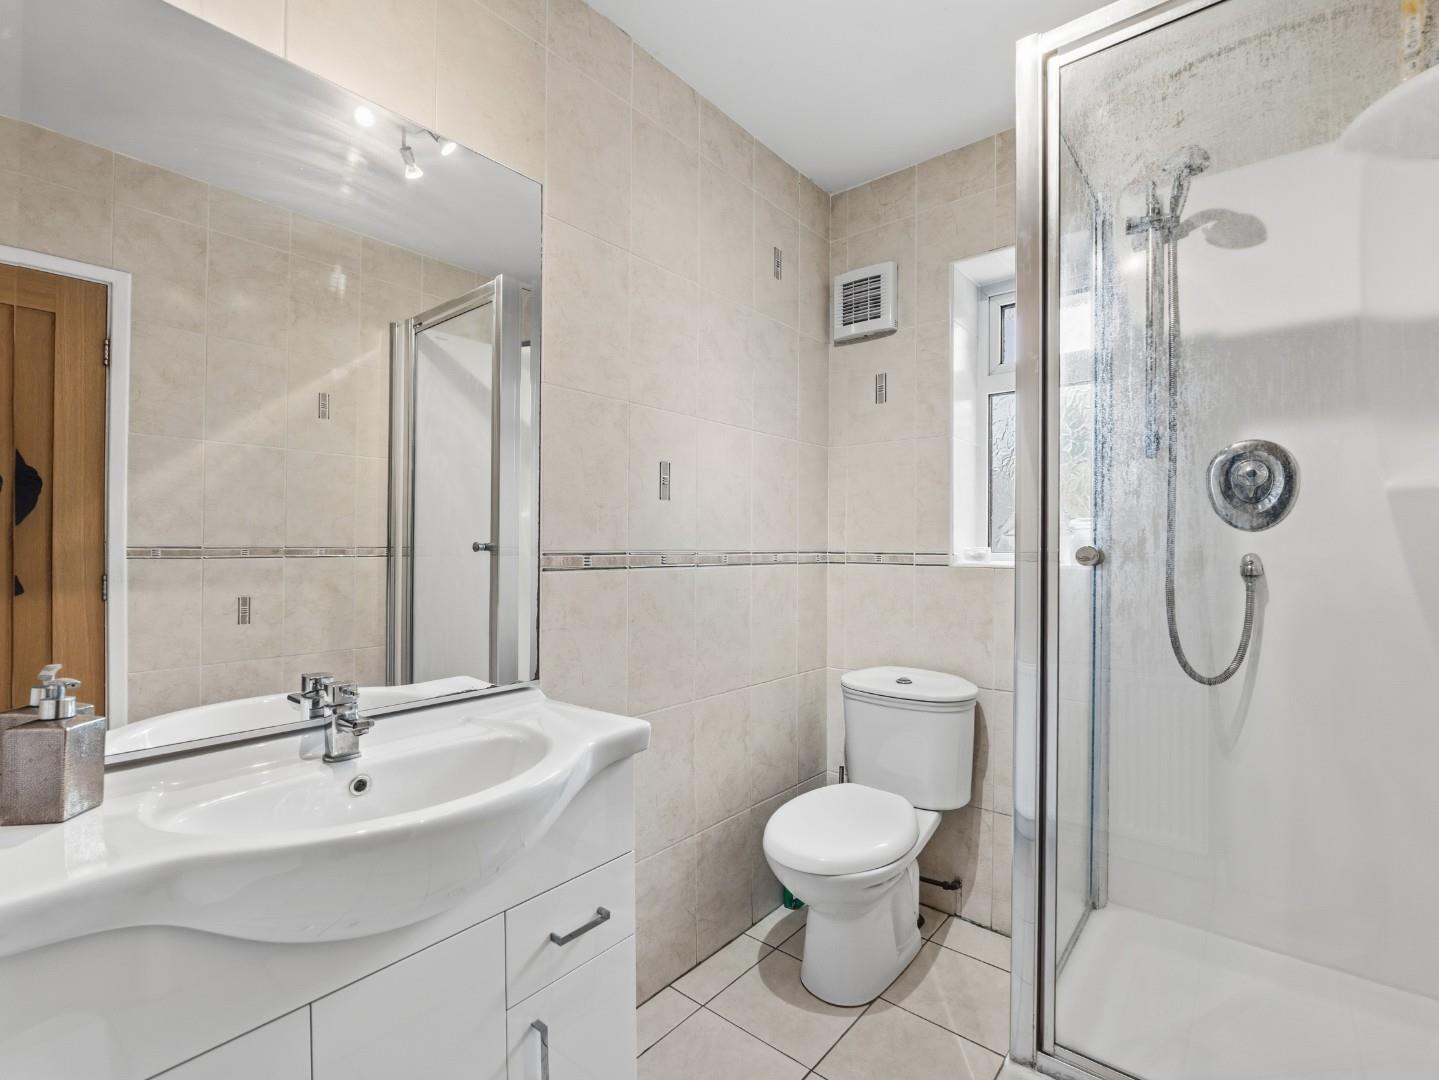
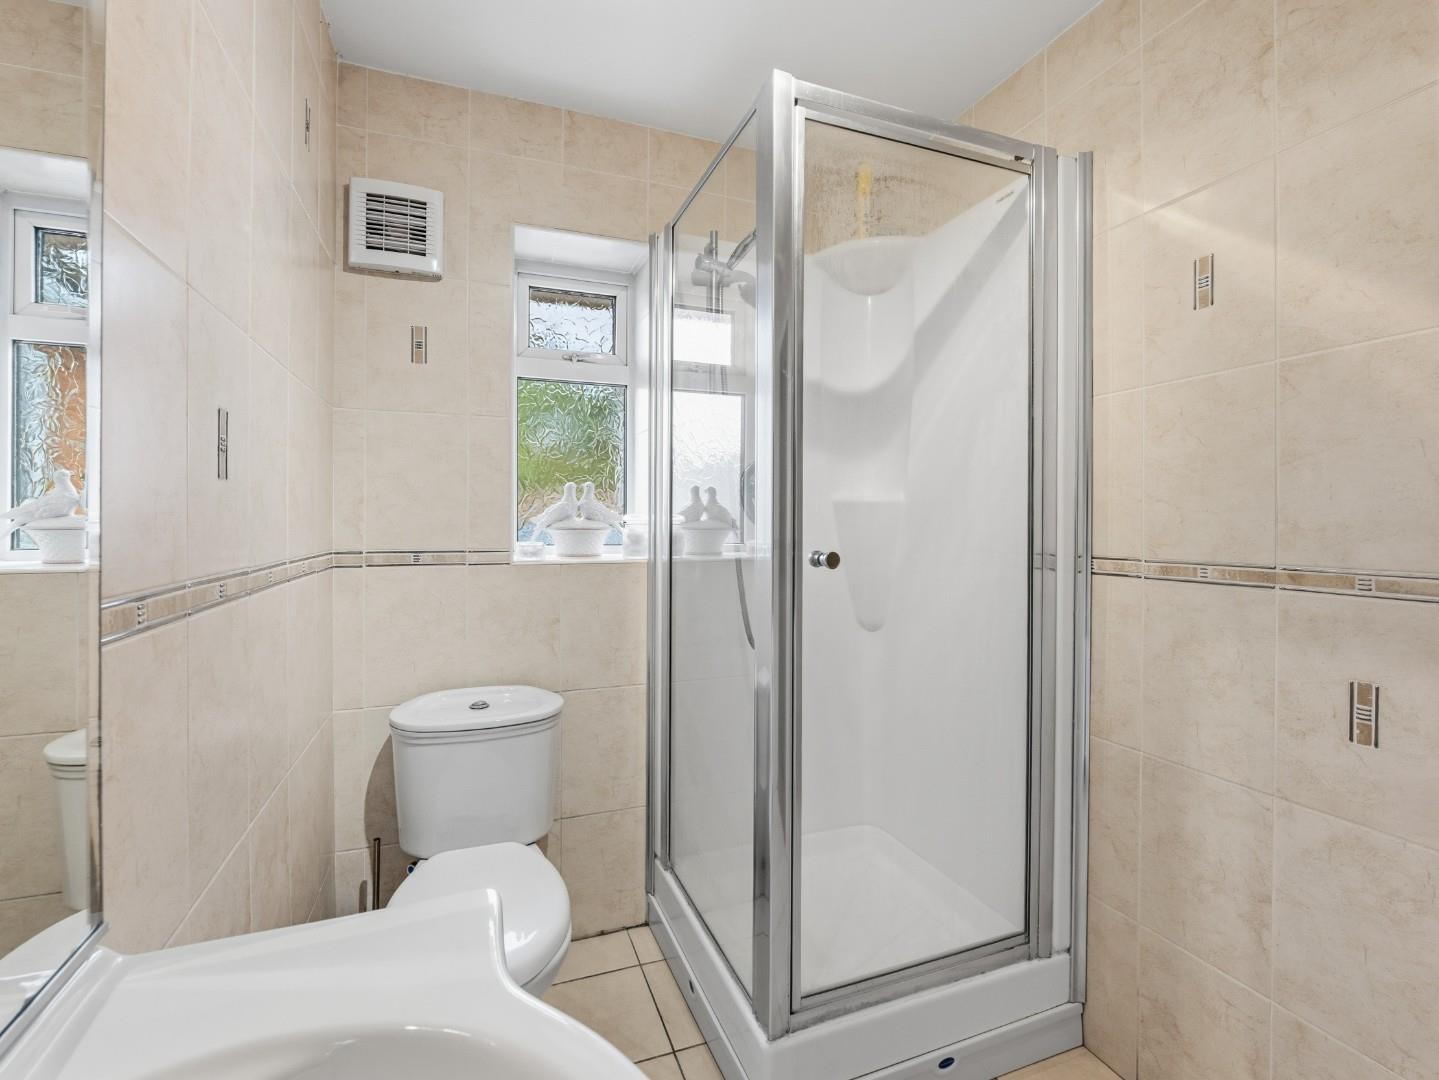
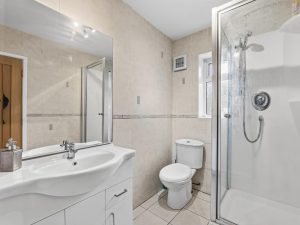
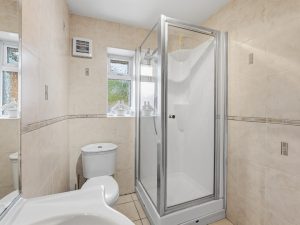
Shower Room 2.41m x 1.67m (7'10" x 5'5")
A modern suite with decorative double glazed window to the front. comprising of a shower cubicle, vanity unit with hand wash basin, low-level WC, radiator, tiled walls and flooring.
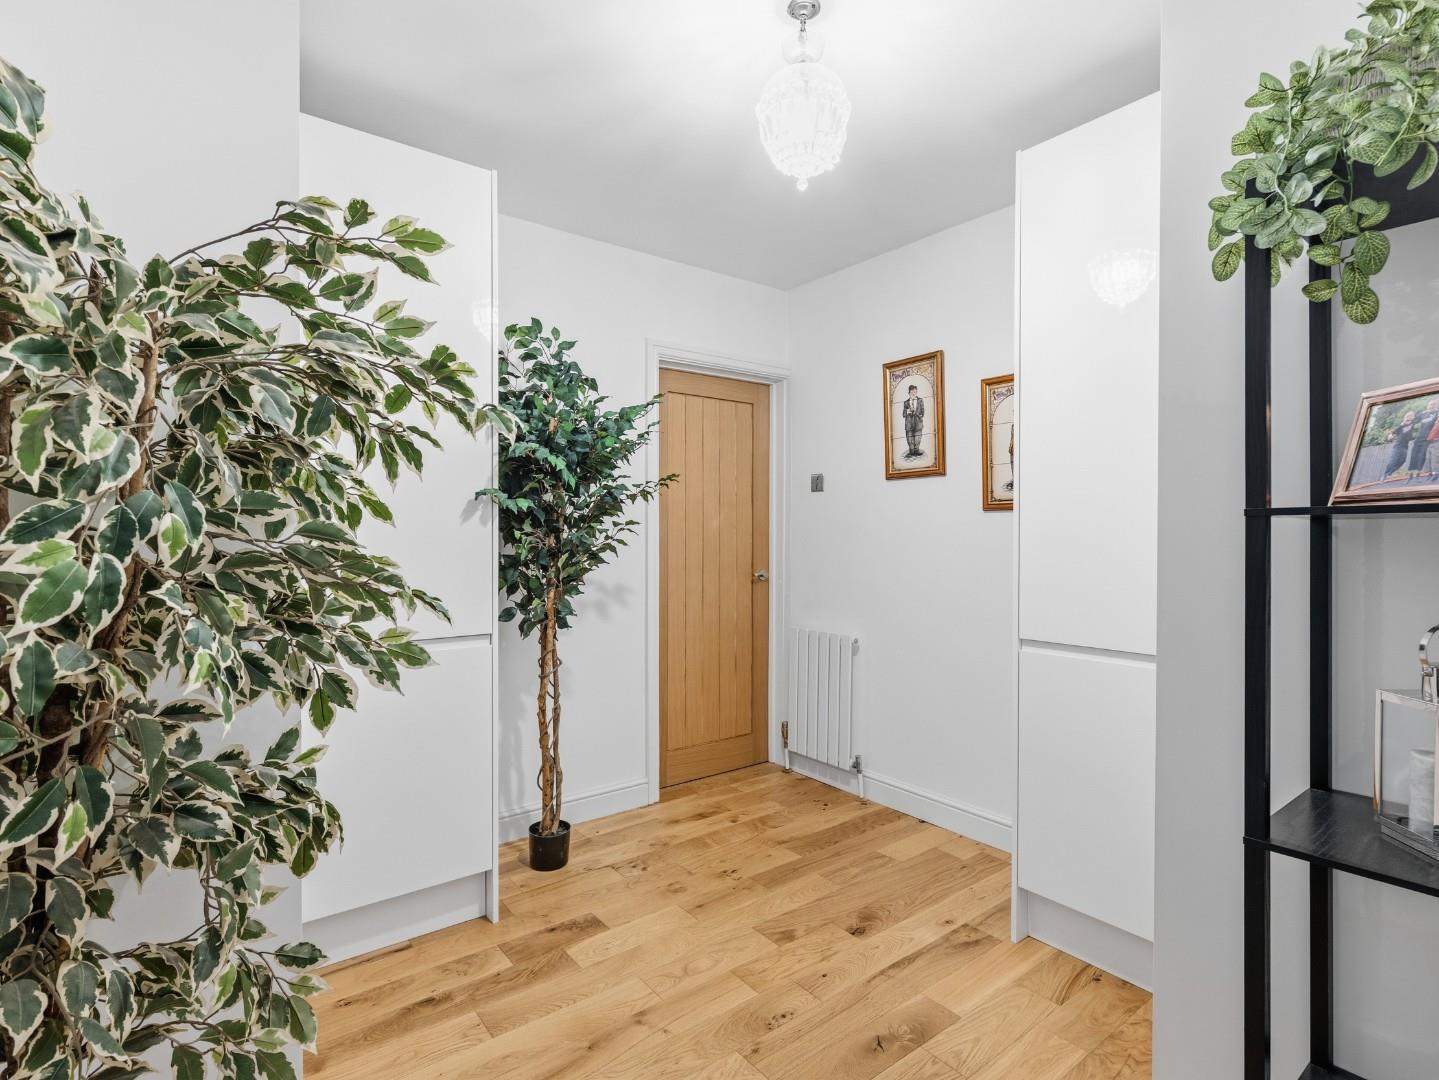
Through Room
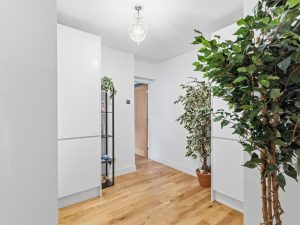
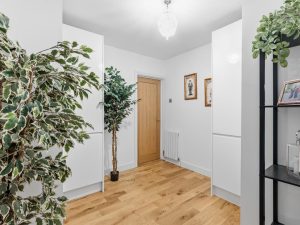
Continuation of oak engineered wood flooring, with storage cupboards, radiator and door to:
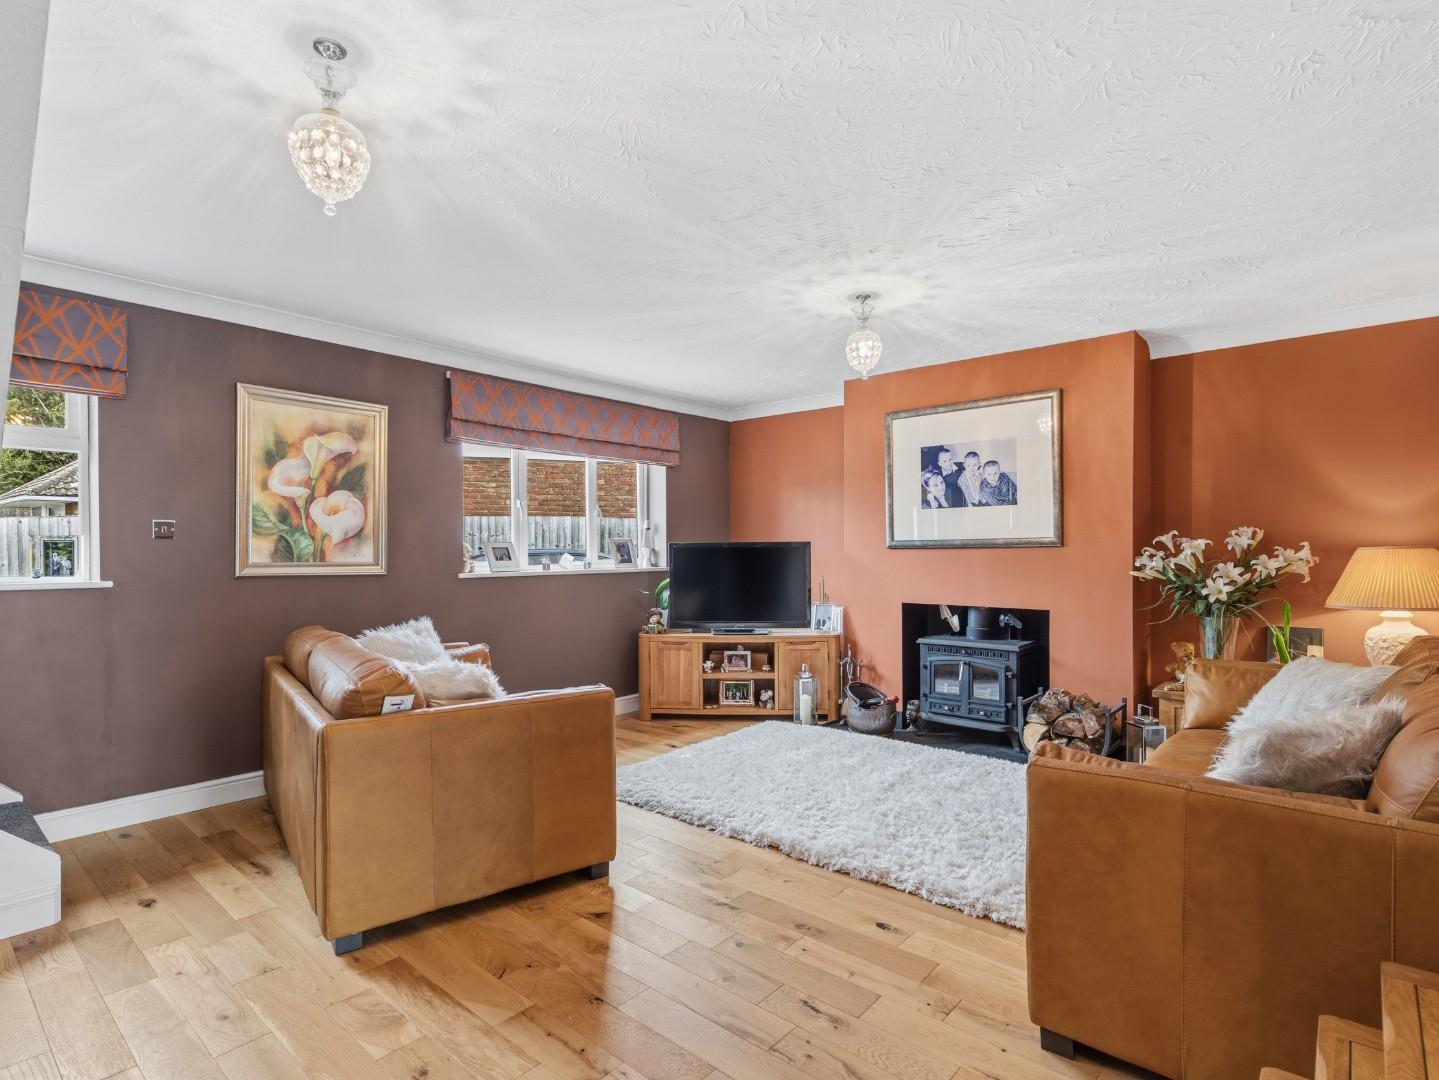
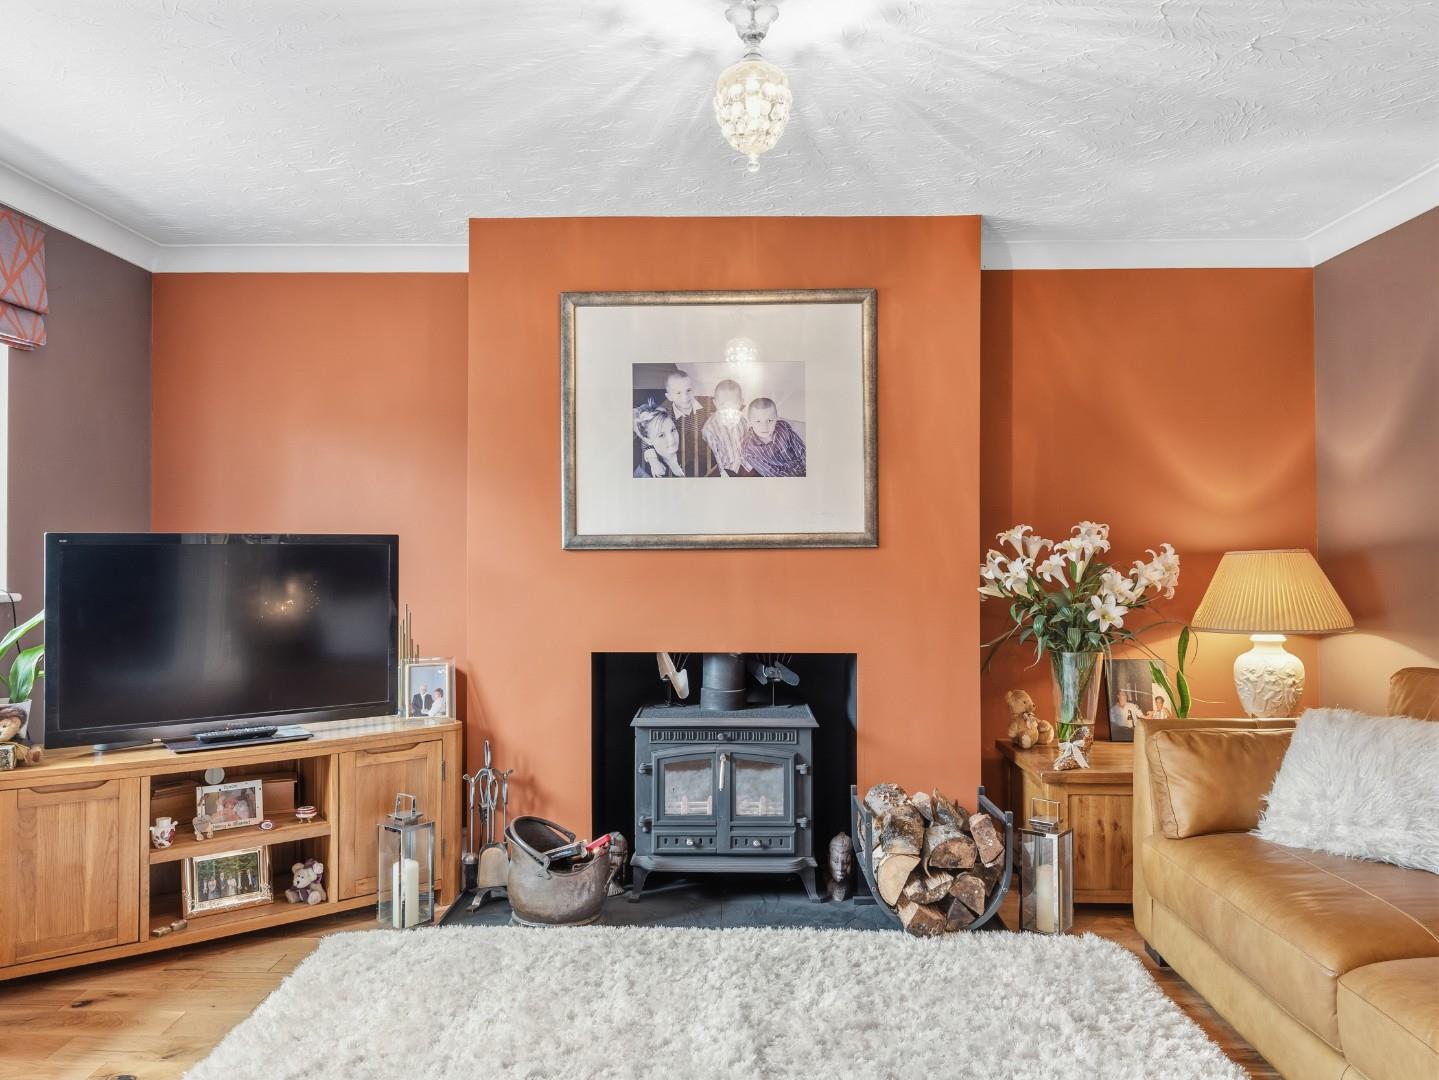
Living Room 5.56m x 4.47m (18'2" x 14'7")
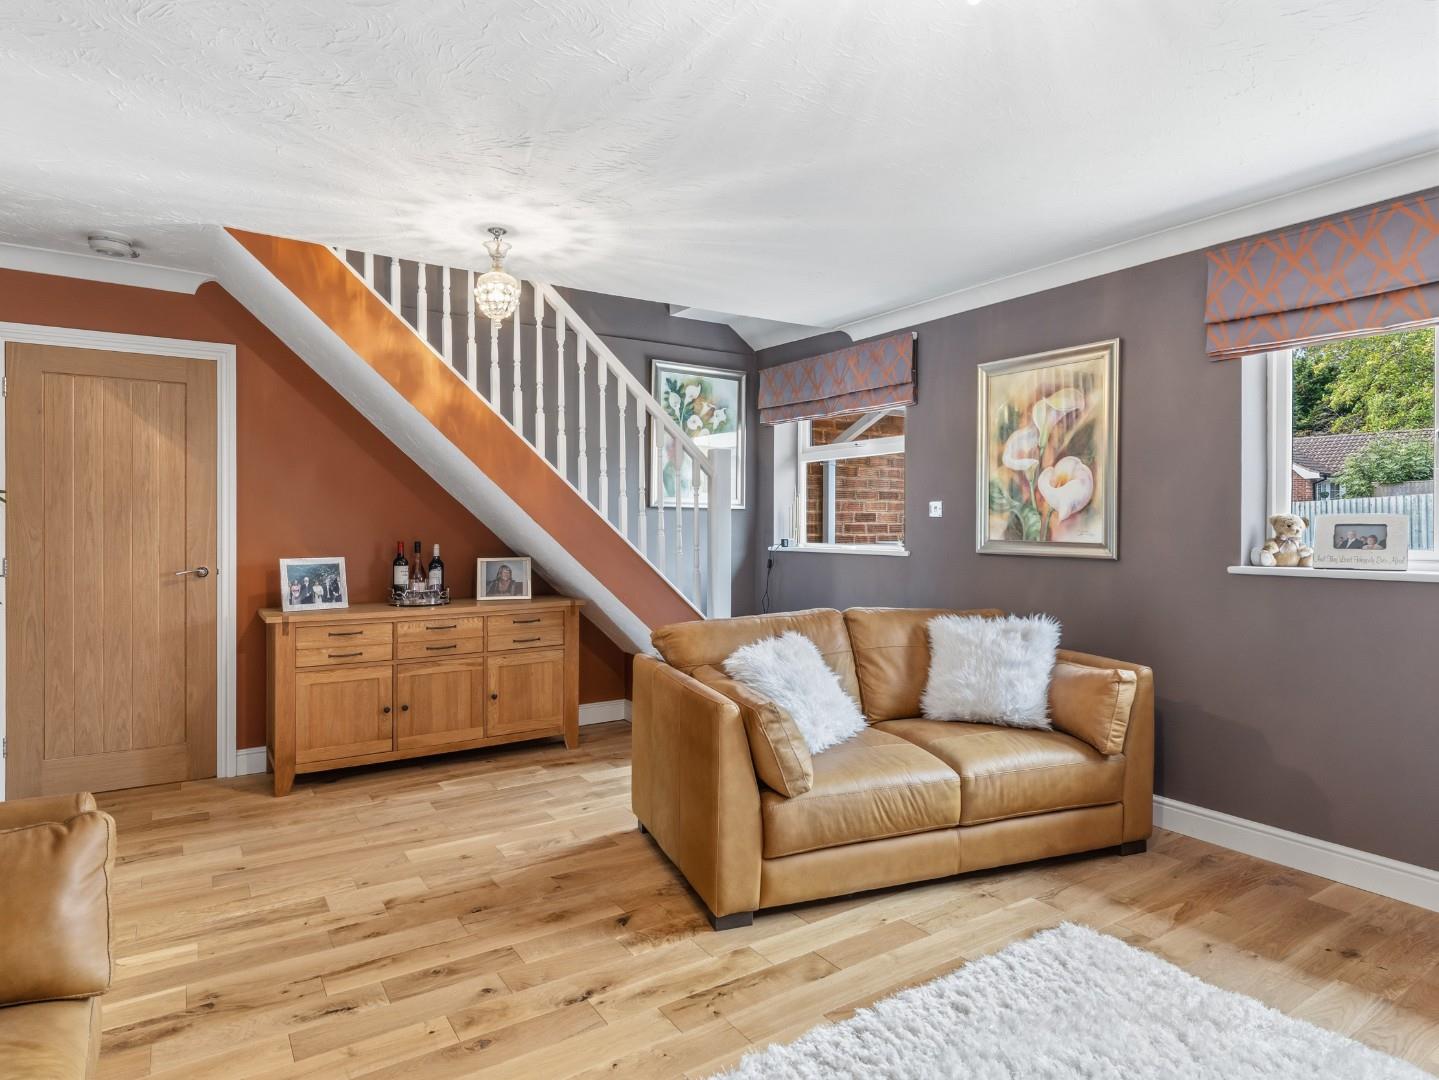
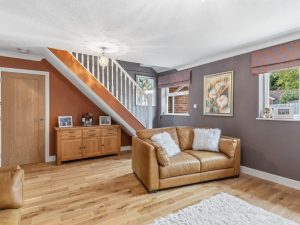
A spacious second reception room with double glazed windows to the front elevation, featuring a log burner, TV aerial point, radiator and stairs leading up to the main bedroom (Bedroom One).
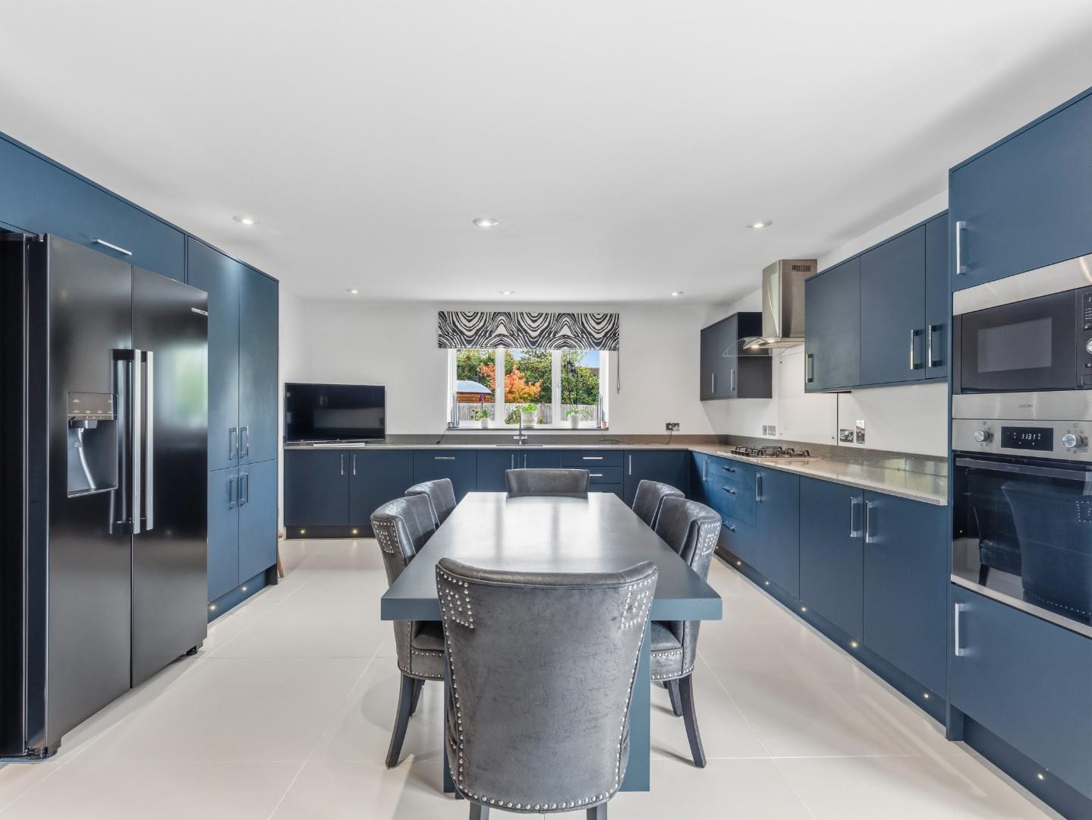
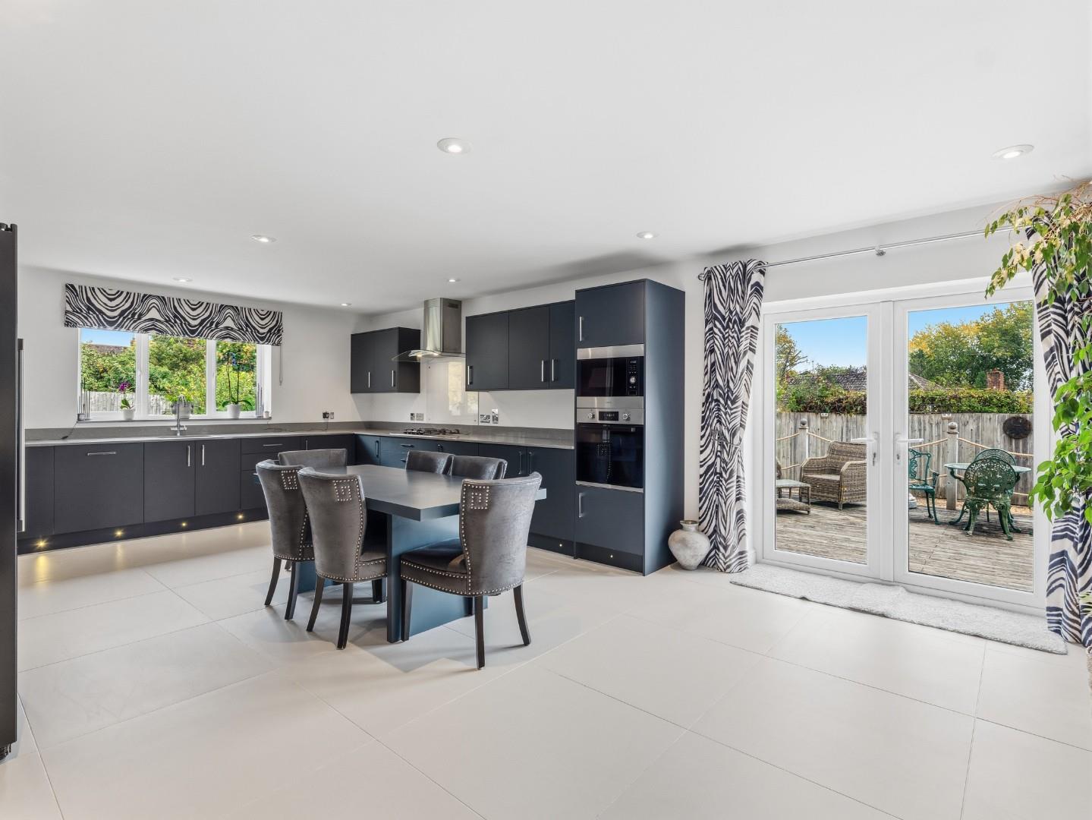
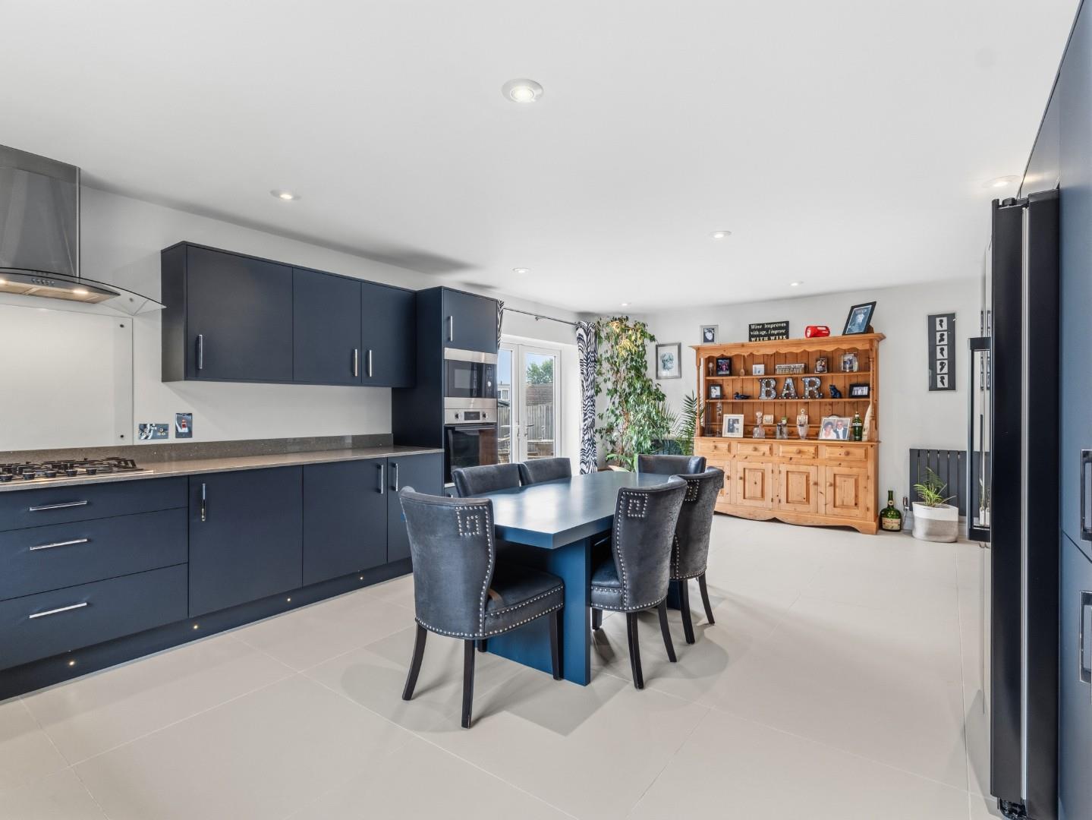
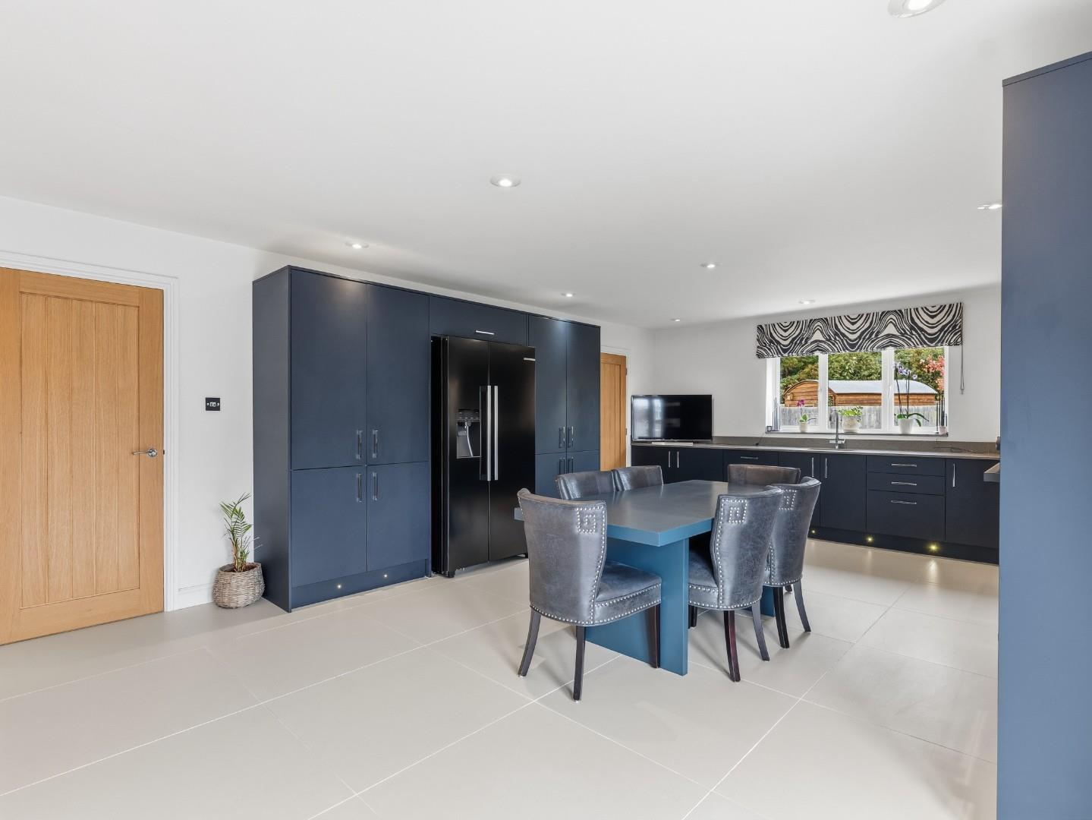
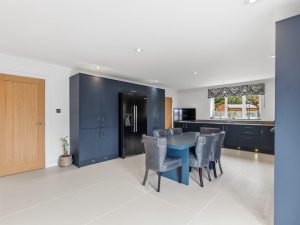
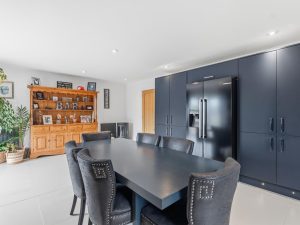
Extended Kitchen / Diner 7.34m x 4.48m (24'0" x 14'8")
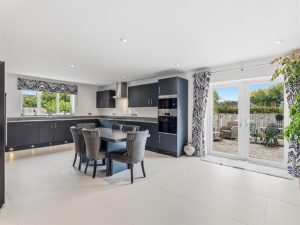
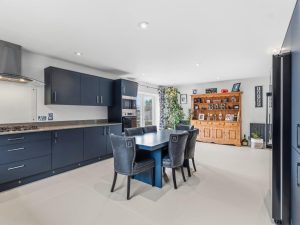
This expansive kitchen/diner is perfect for family living and entertaining. This area features a double glazed side window, French doors opening onto the rear garden, a range of modern wall and base units with stonework surfaces, sink with instant boiling water tap, integrated dishwasher, microwave and oven unit. Also having space for a freestanding fridge / freezer, built-in five-ring gas hob with extractor hood, electric underfloor heated tiled flooring with kickboard lighting.
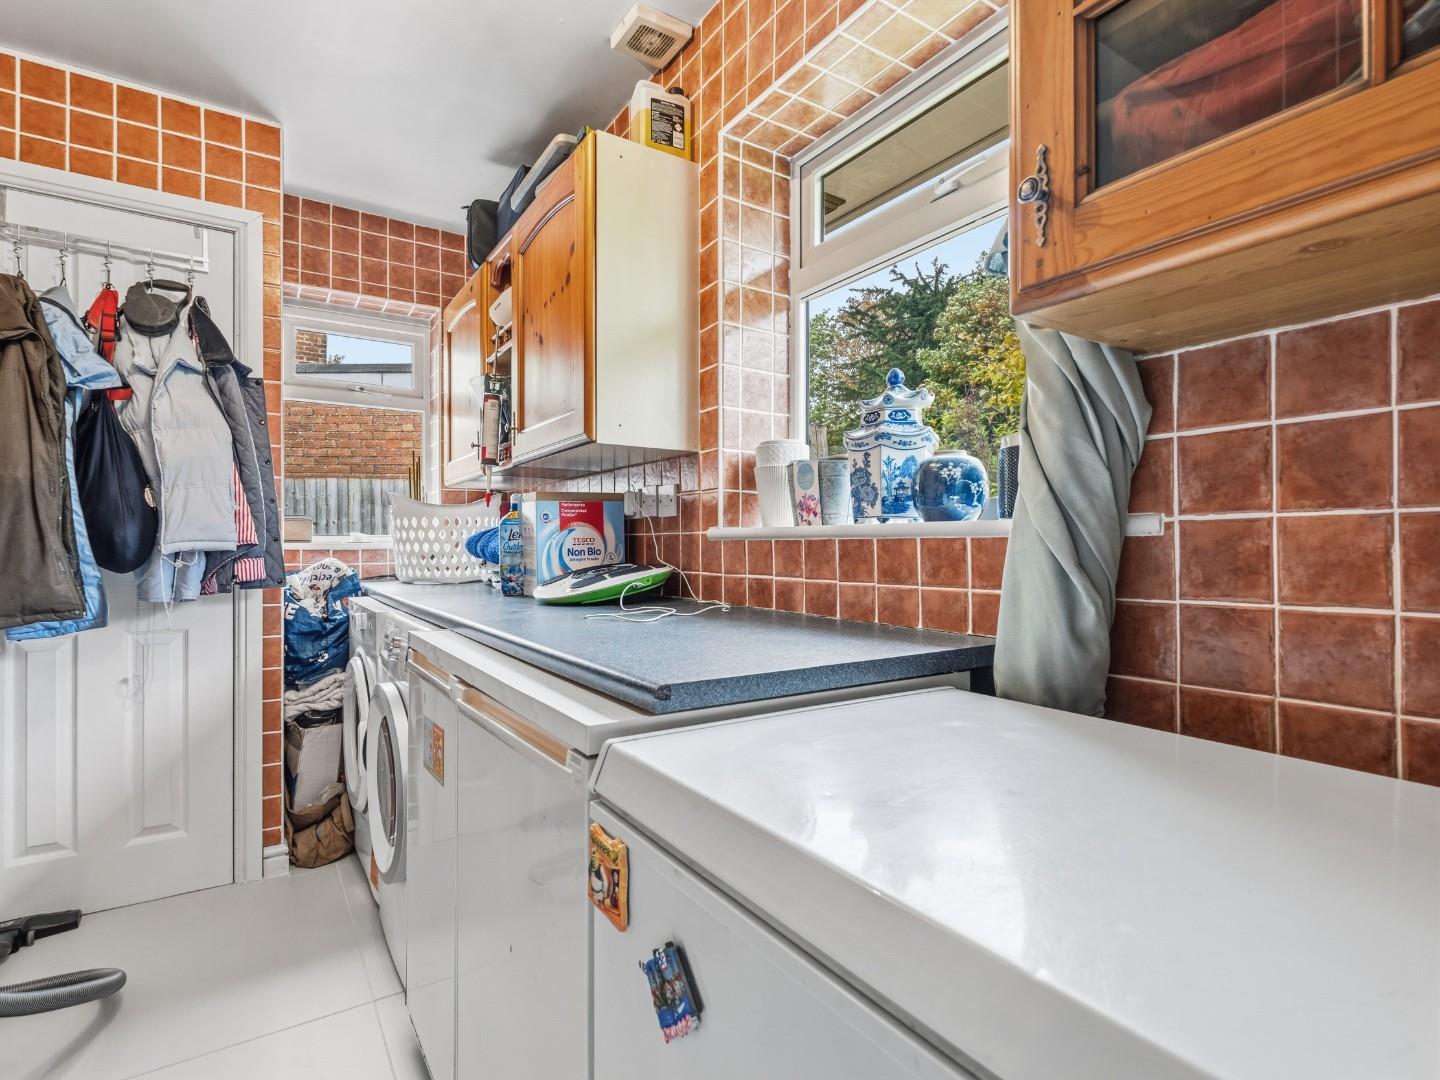
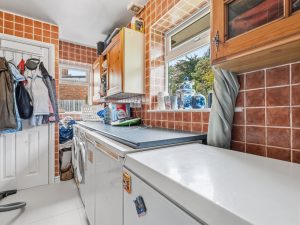
Utility 3.30m x 1.64m (10'9" x 5'4")
Accessed via a small hall with a glazed door leading to the side of the property and features double glazed windows to both the front and side aspects, a range of wall and base units with worktop space, built-in storage cupboard, tiled flooring, space and plumbing for both a washing machine and tumble dryer.
Stairs From Lounge
An additional staircase from the lounge leads to the main bedroom suite, with two built-in storage cupboards on the landing.
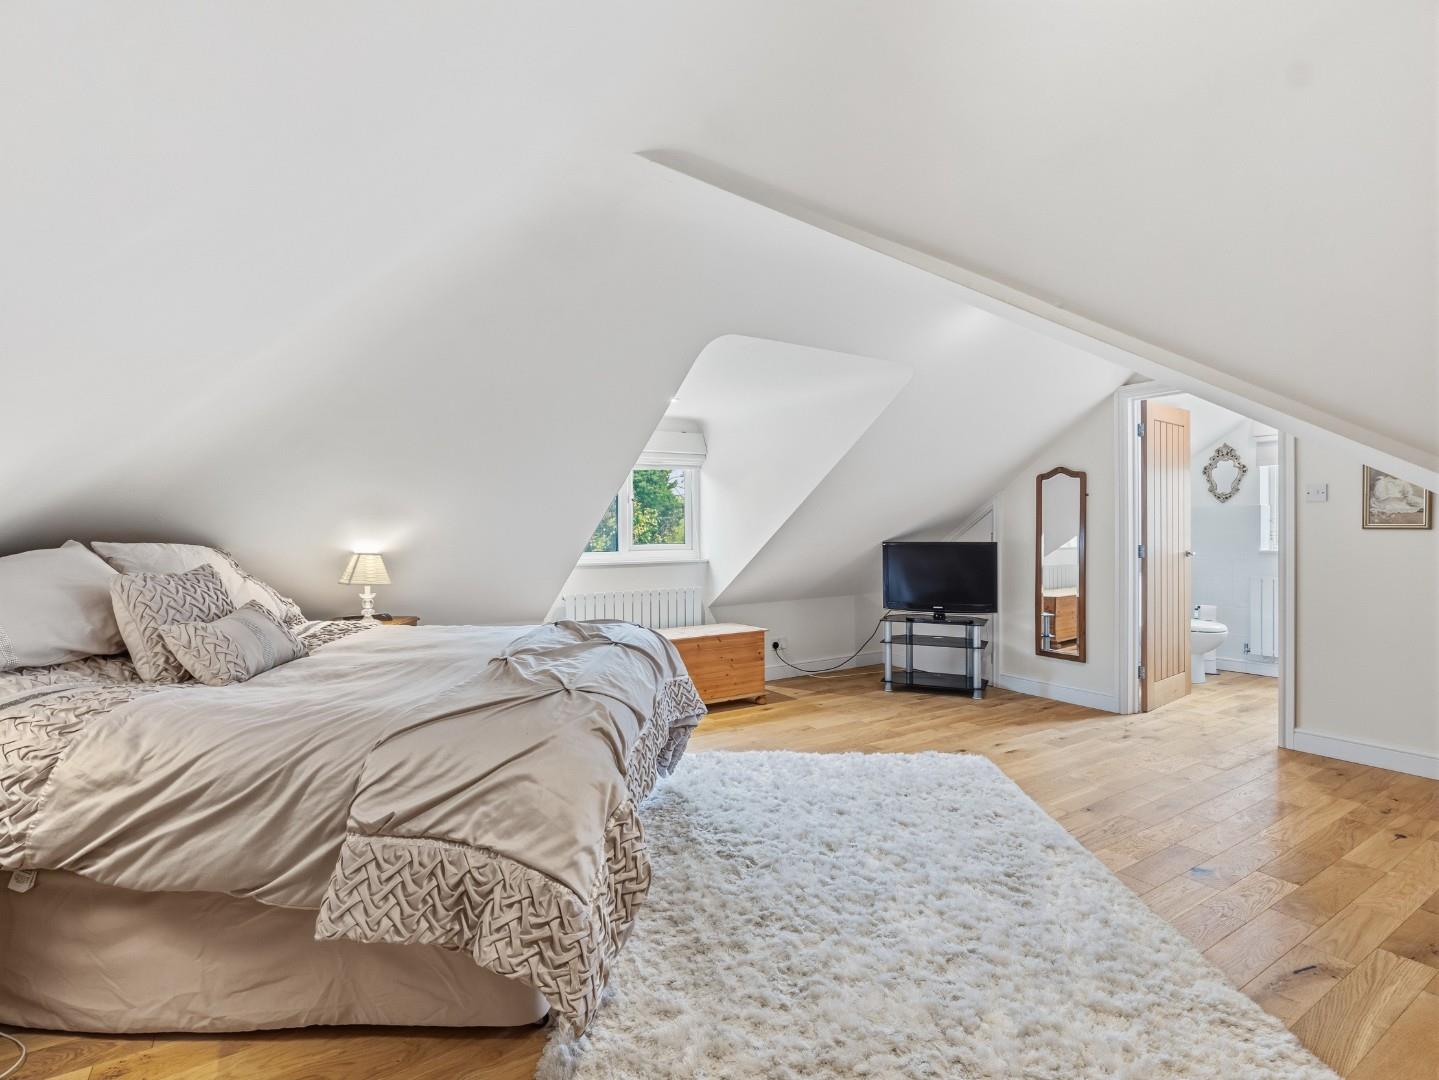
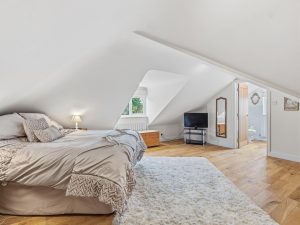
Bedroom One 5.97m x 5.12m (19'7" x 16'9")
A generously sized principal bedroom with a double glazed window to the side aspect. Having the benefit of built-in storage cupboards, oak engineered wood flooring, radiator, space for bedroom furniture and access to private en suite.
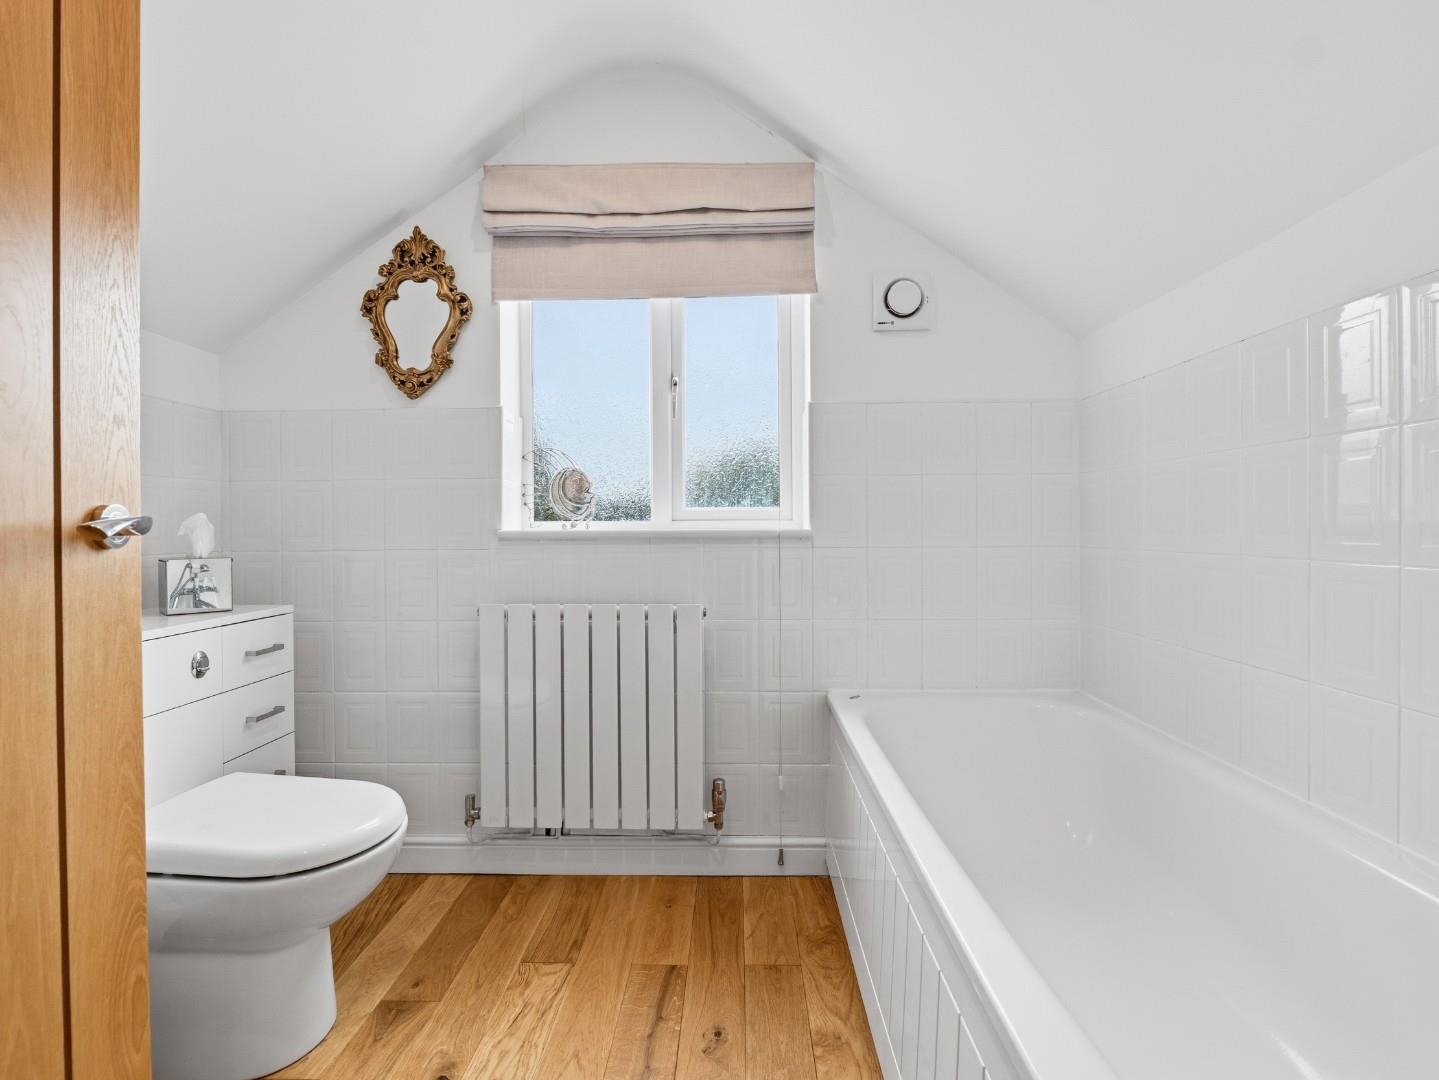
En Suite 2.43m x 1.82m (7'11" x 5'11")
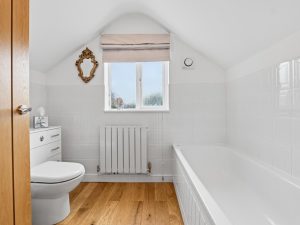
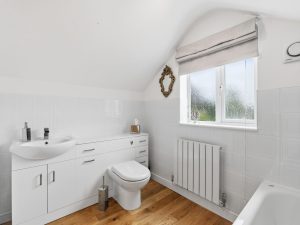
A well-appointed and fitted bathroom with a double glazed frosted window to the rear aspect, panelled bath with shower over and mixer tap, vanity unit with wash hand basin, low-level WC and a radiator.
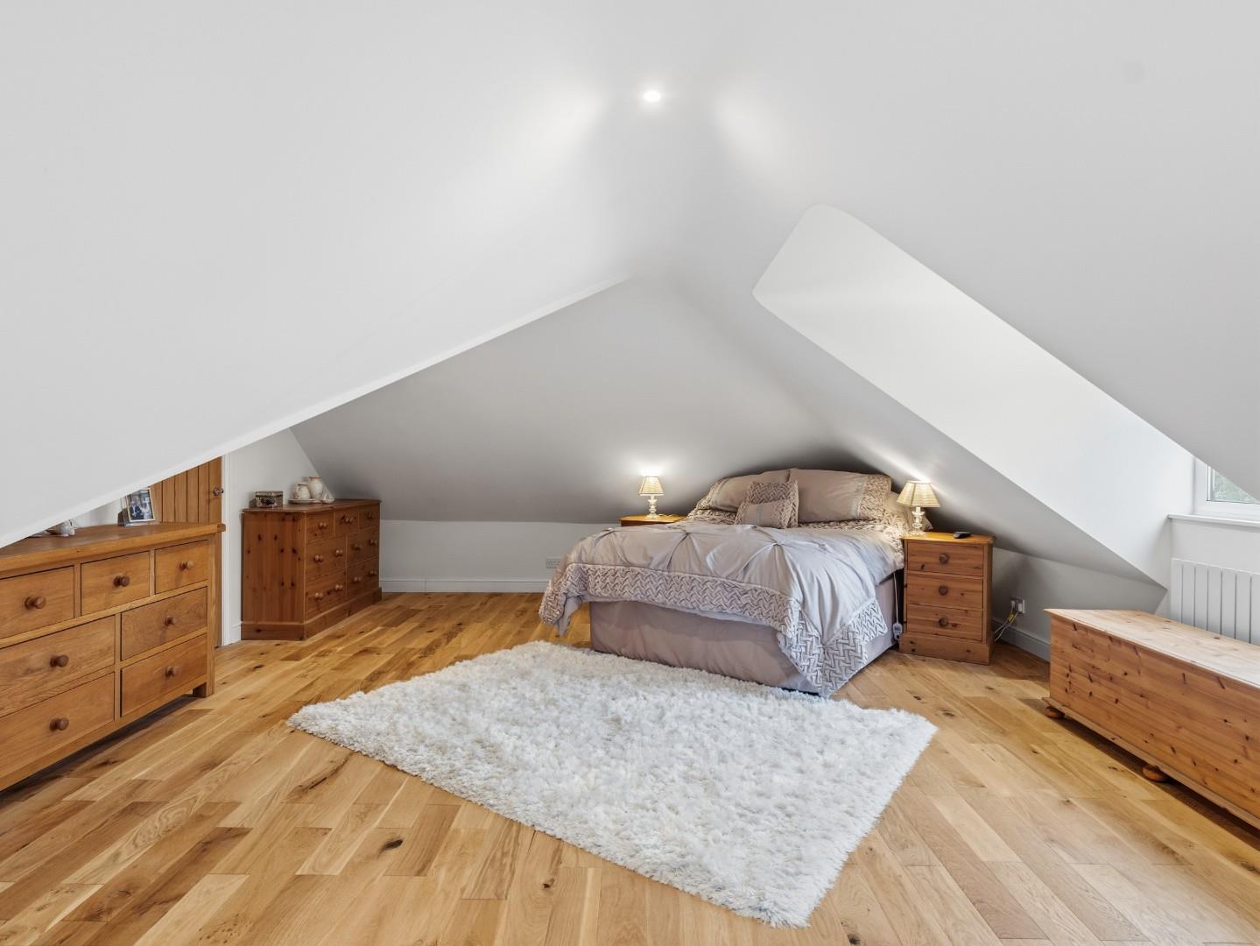
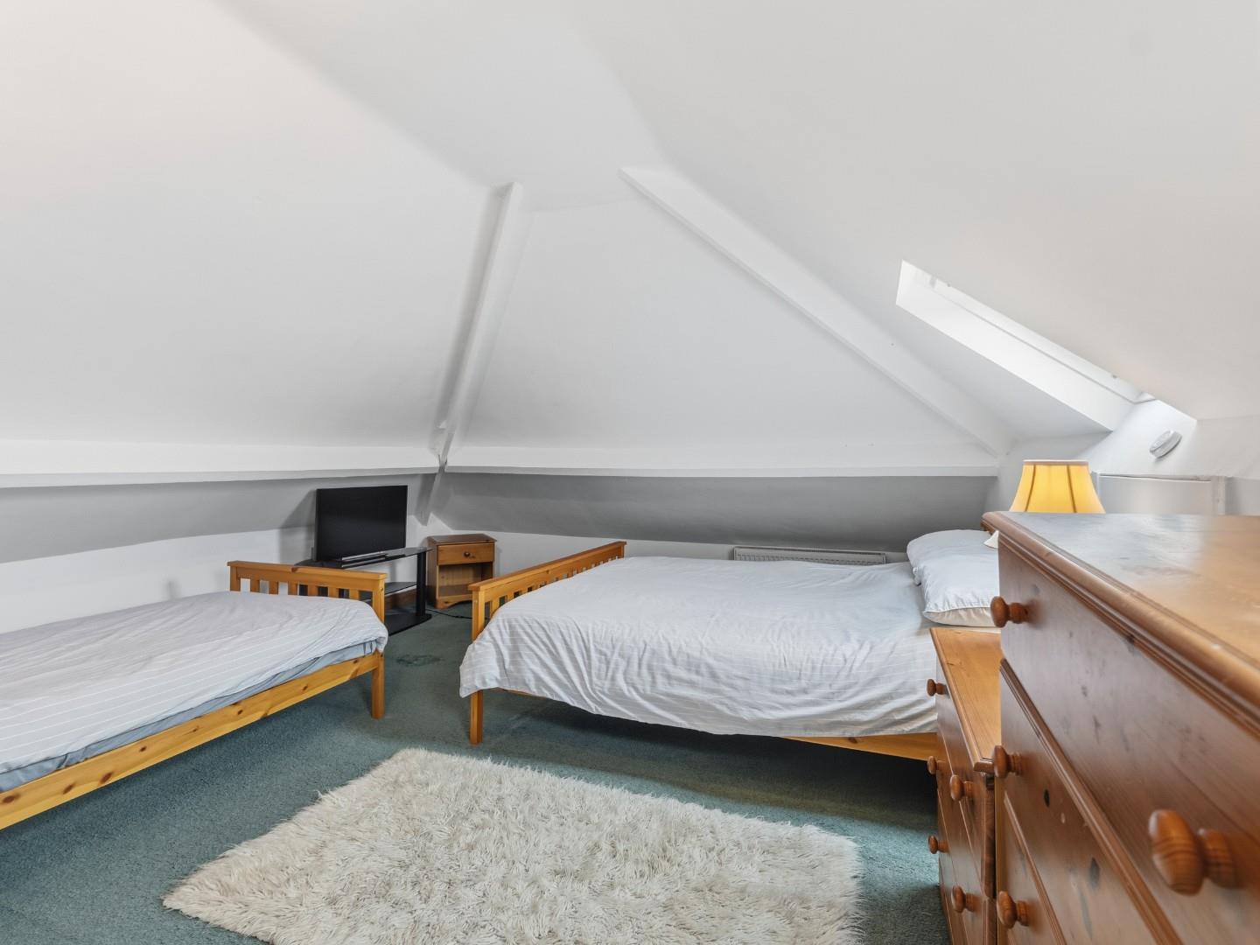
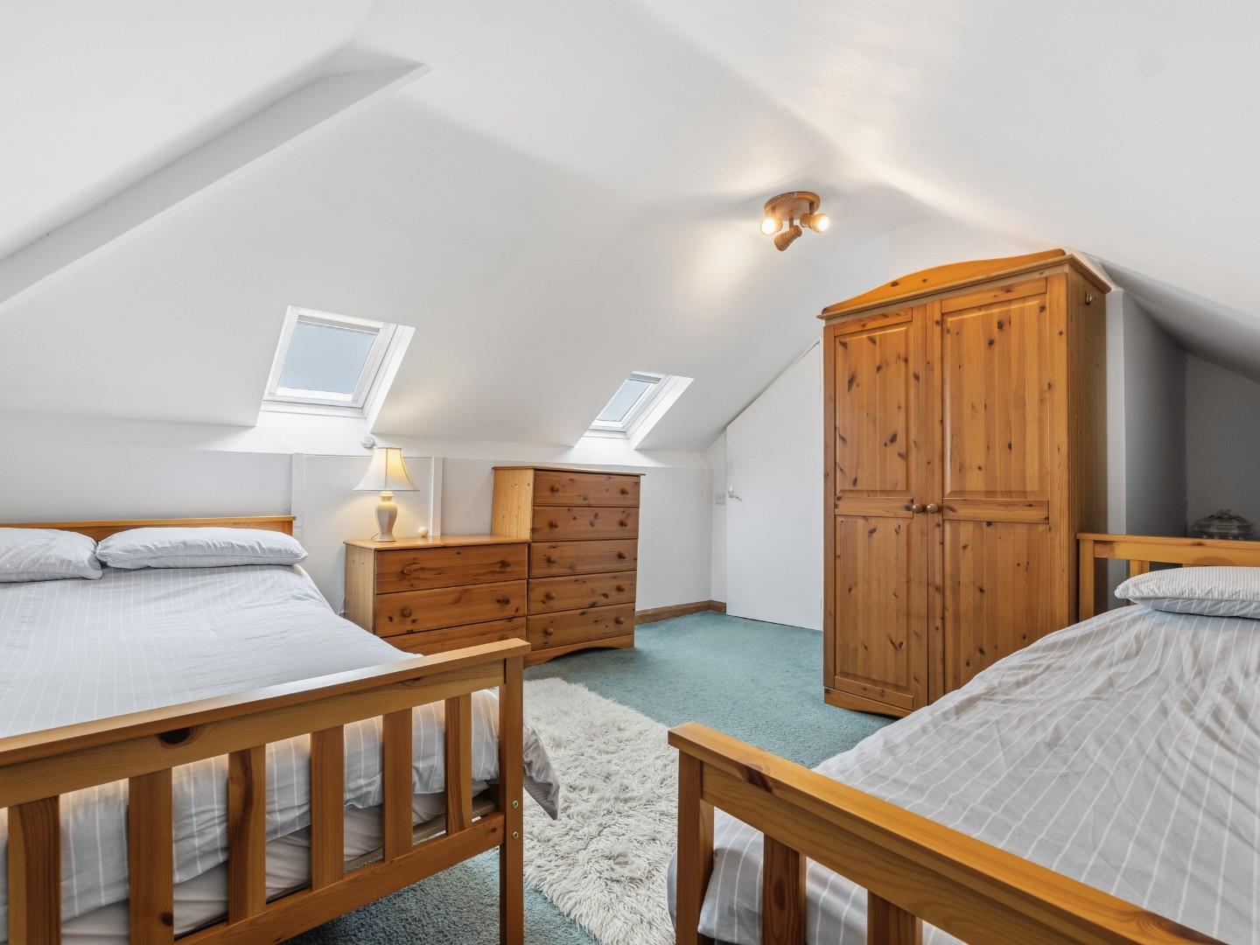
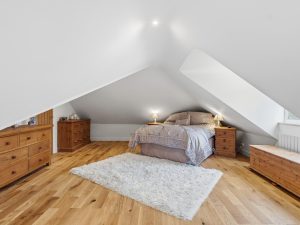
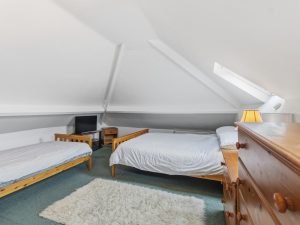
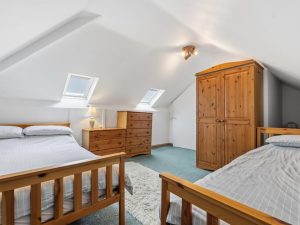
Bedroom Two 6.46m x 4.13m (21'2" x 13'6")
A cosy first floor room with a glazed Velux-style window overlooking the rear aspect. This room also includes a radiator and offers flexible use as a bedroom, home office or hobby space.
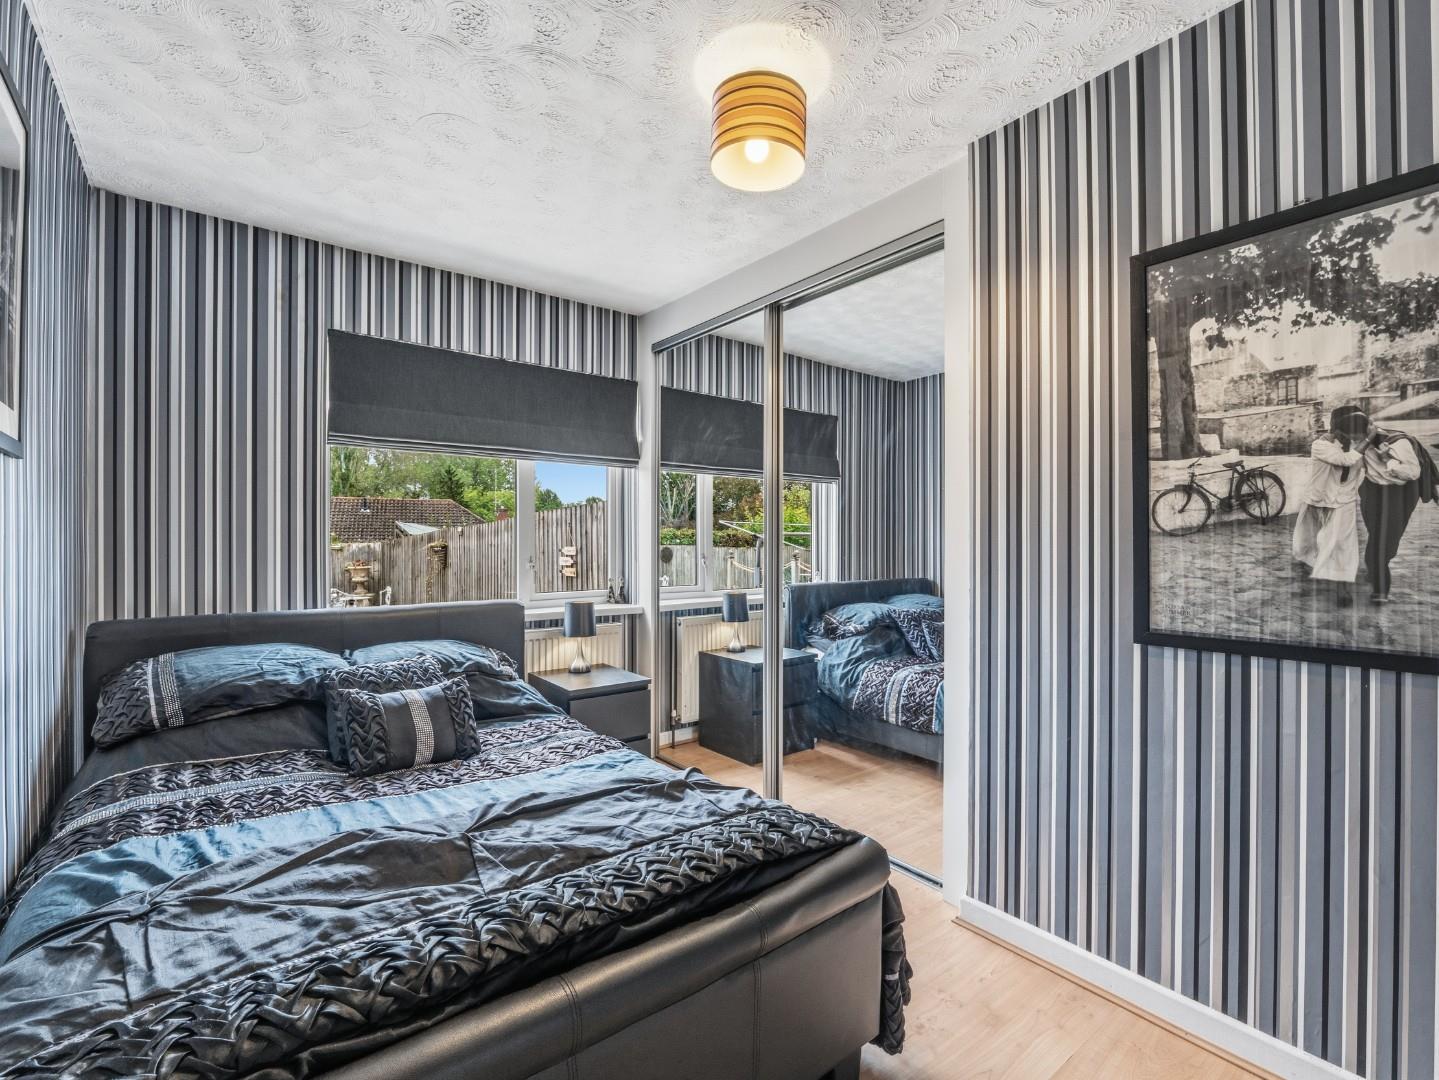
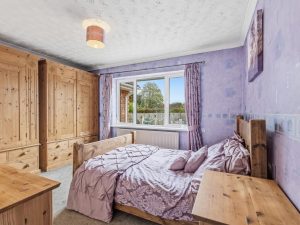
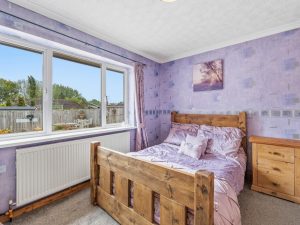
Bedroom Three (Ground floor) 3.96m x 3.09 (12'11" x 10'1" )
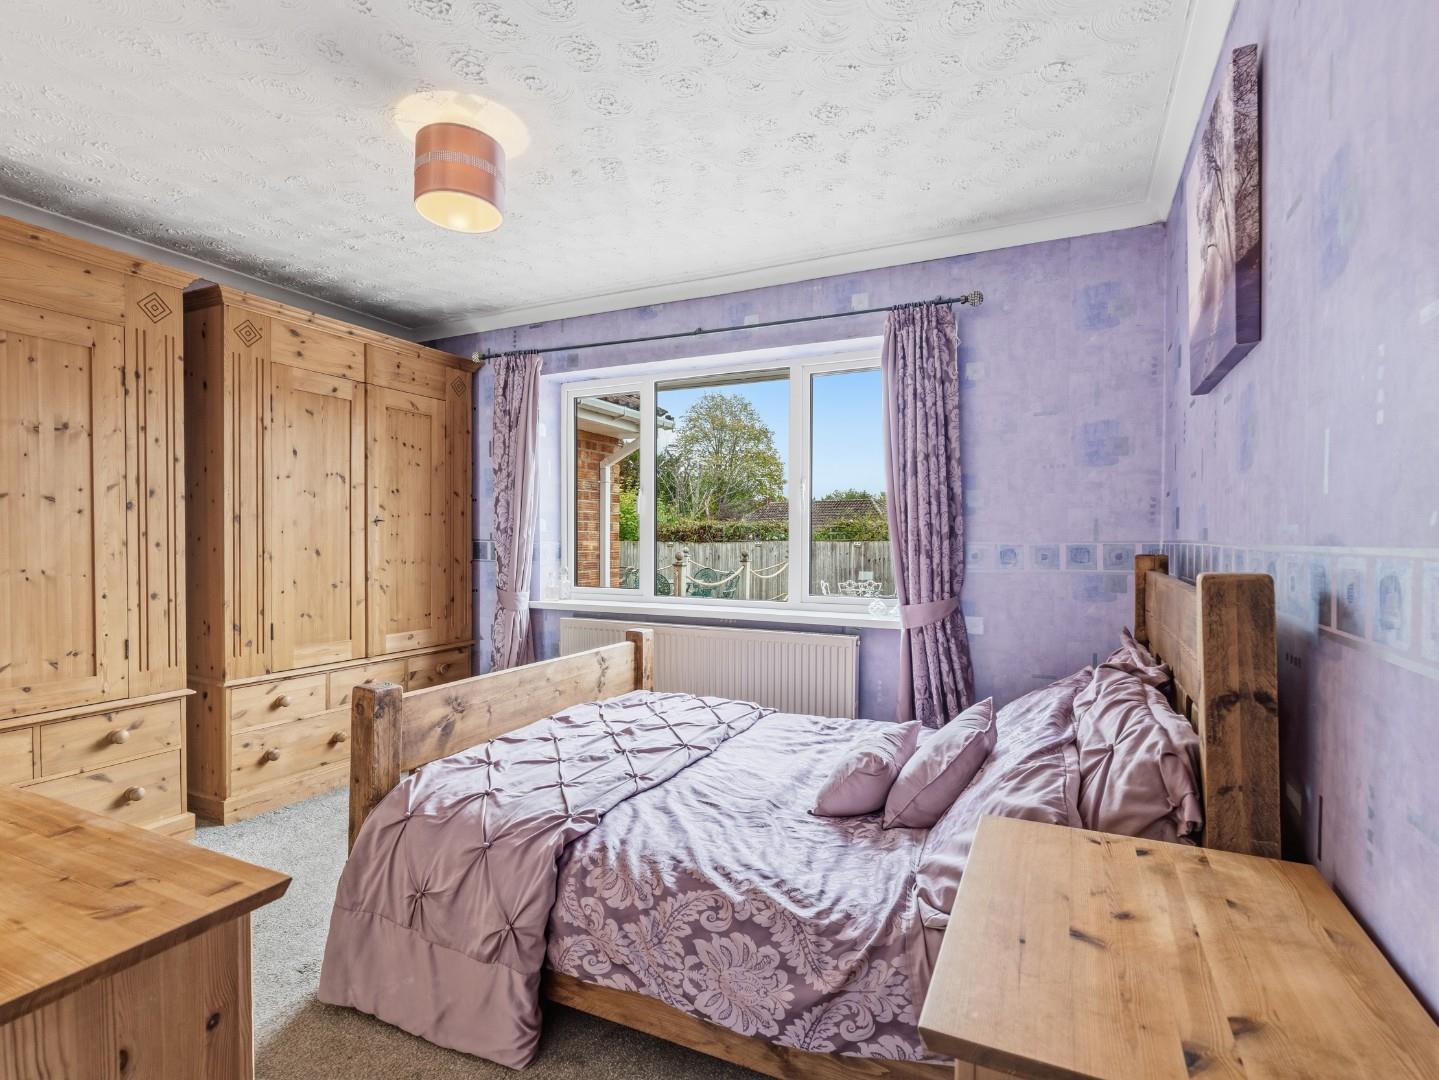
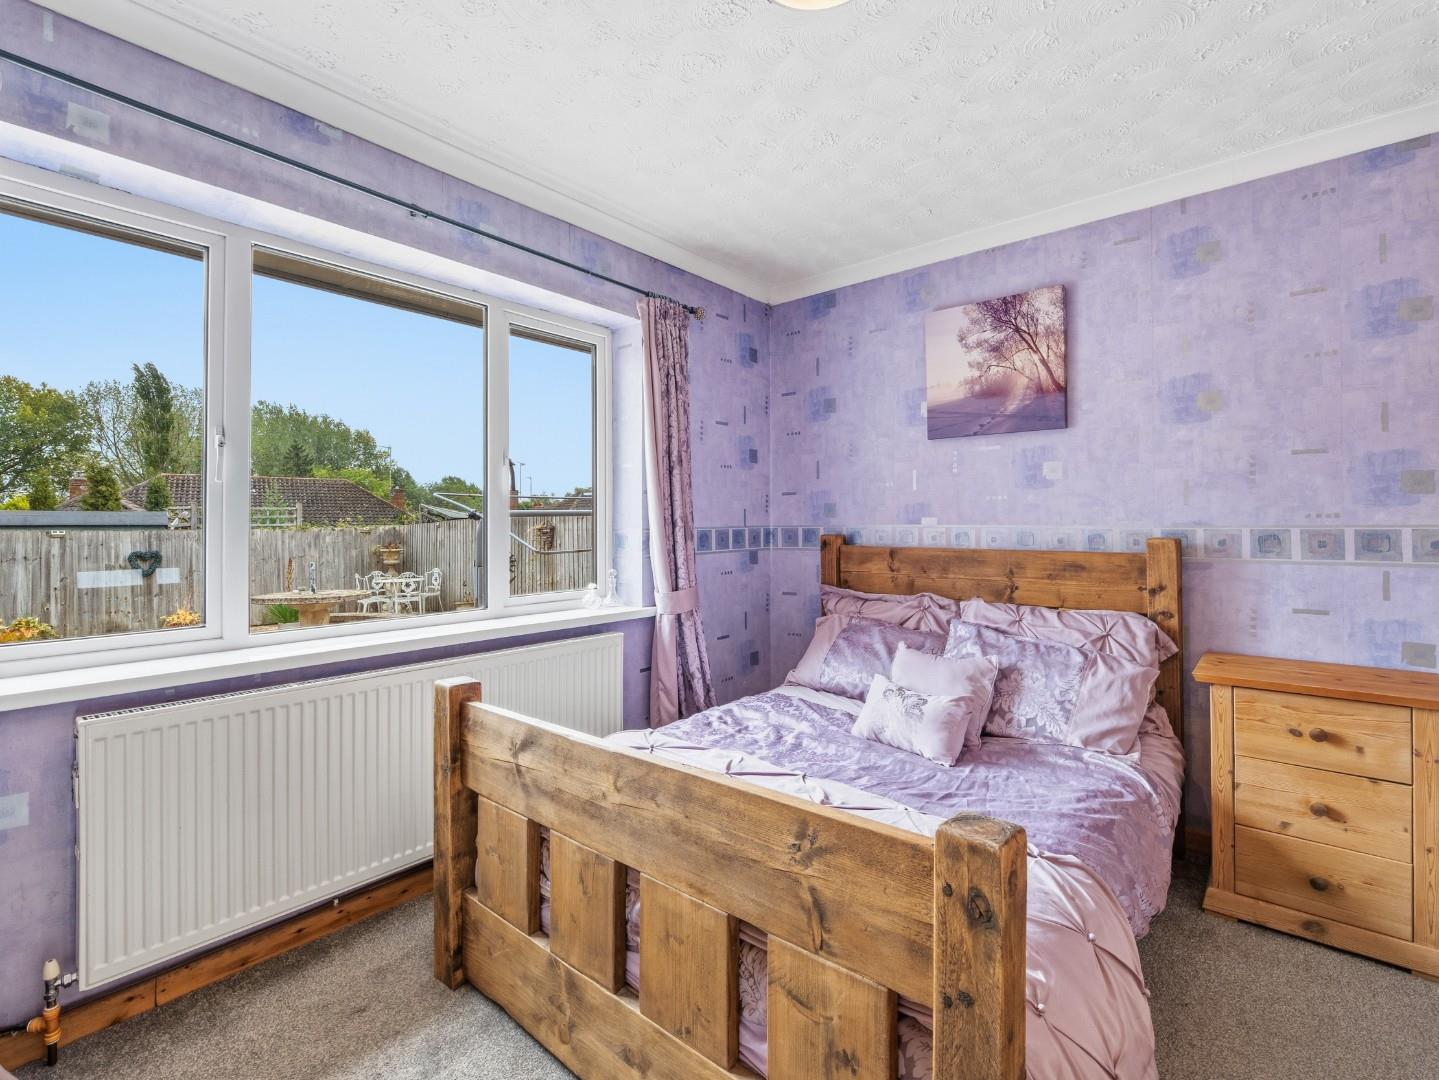
Having a double glazed window overlooking the rear garden, radiator and space for bedroom furniture.
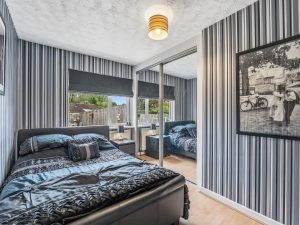
Bedroom Four (Ground floor) 3.65m x 2.25m (11'11" x 7'4")
Overlooking the rear garden, this room includes built-in wardrobes, radiator and oak engineered wood flooring.
Rear & Side Garden
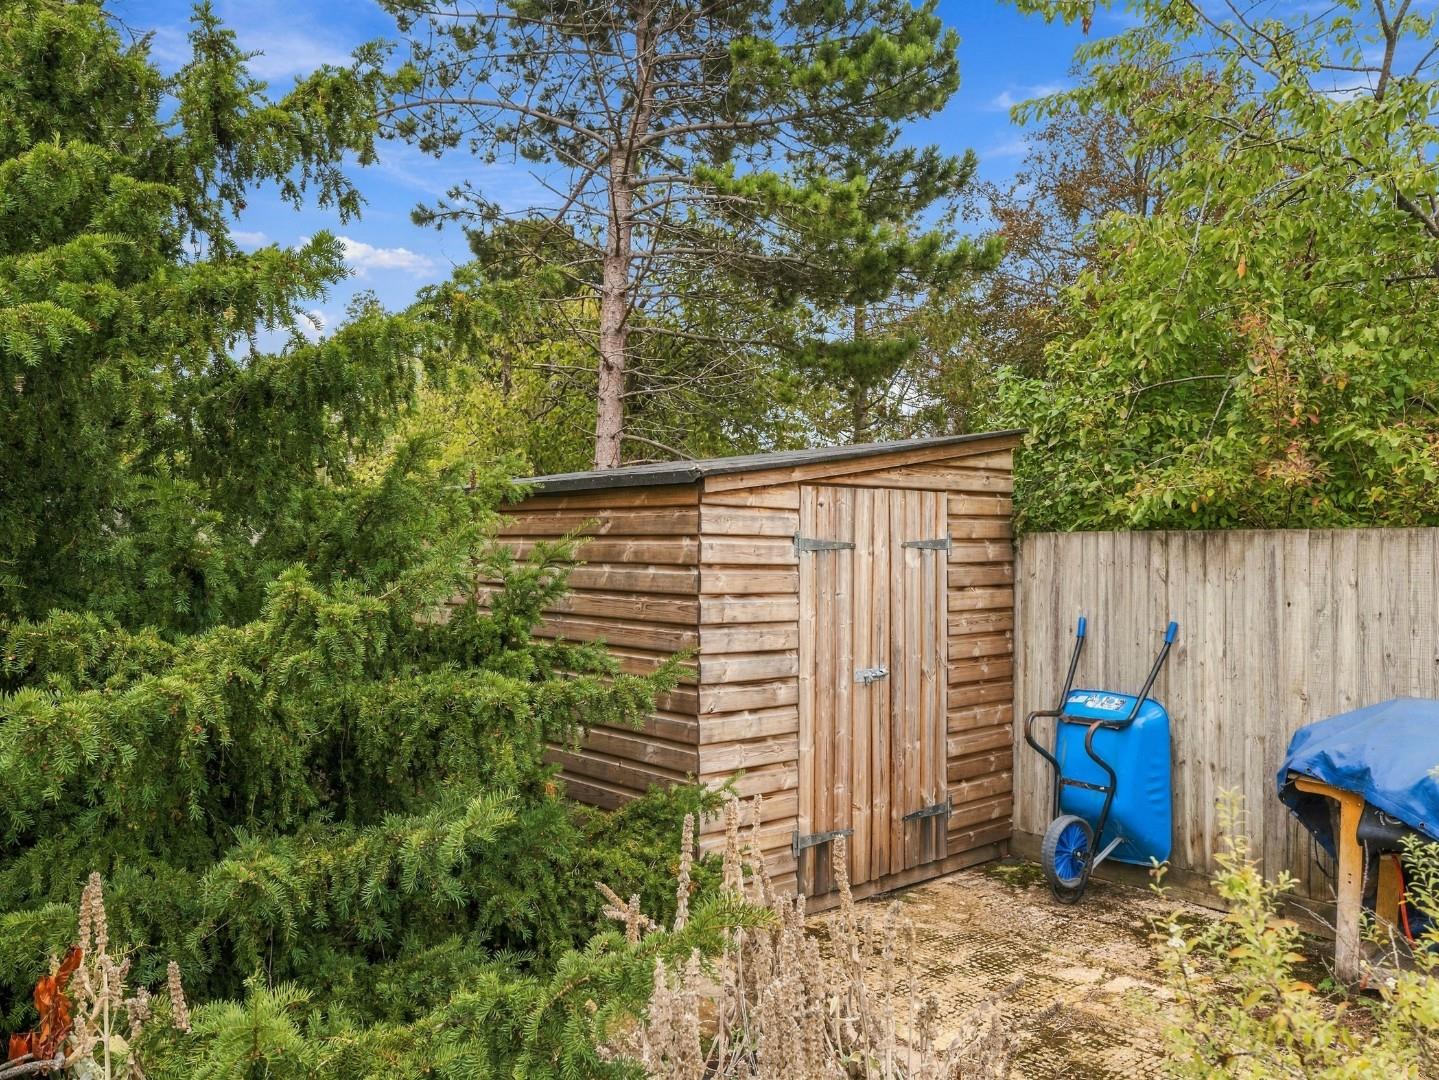
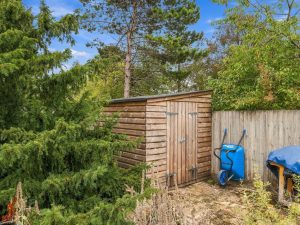
A very private rear and side garden which is deal for relaxing or entertaining and includes an enclosure with timber panel fencing, raised decked seating area, paved and gravelled sections leading onto a lawned area, wooden garden shed for storage, outside water tap and a gated side access leading to the front driveway.
Parking
Having parking available for up to four vehicles.
Tenure
This property is Freehold.
Directions
Postcode for sat-nav - CV47 1HT.
what3words - imposes.geology.pocketed
Features
- Flexible living for multi generations
- Quiet cul-de-sac location just minutes from Southam town centre
- Four bedrooms, including master with ensuite
- Bright lounge and additional sitting room
- A large open-plan kitchen/diner
- Family bathroom
- Private, enclosed rear and side garden
- Driveway parking
- Well-proportioned semi-detached dormer bungalow
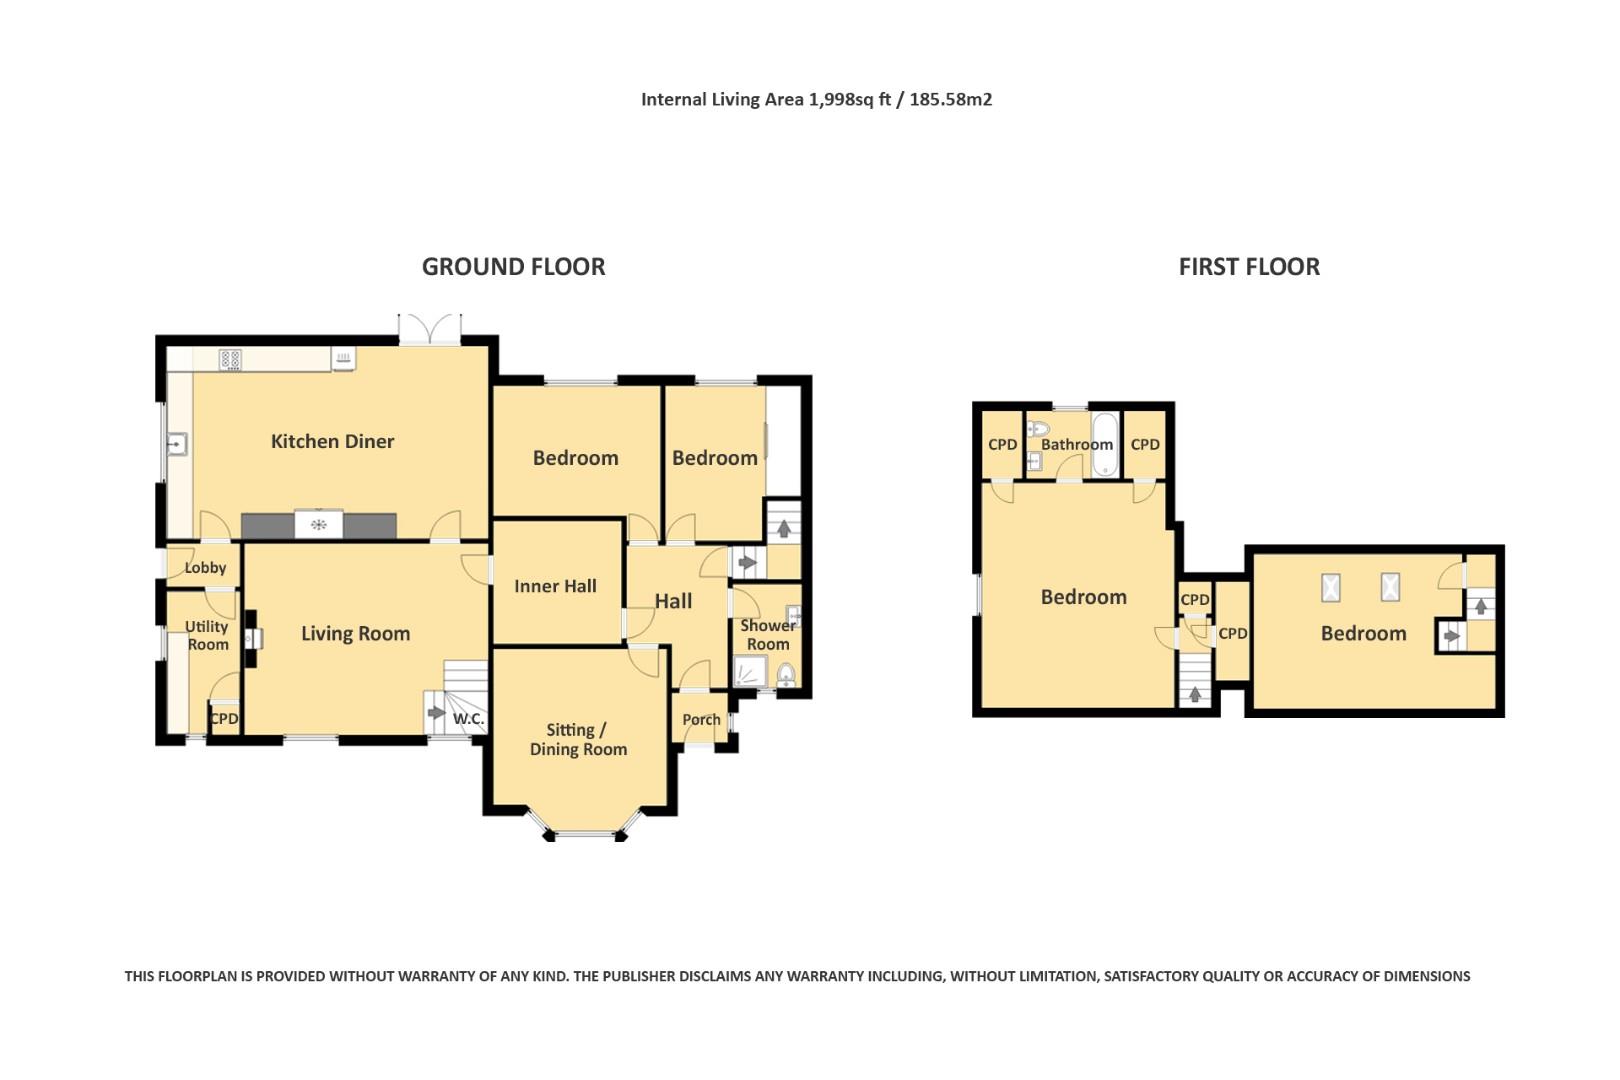
Floor Plan
Need a valuation on your own property?
The Wiglesworth team have been selling homes in Leamingon Spa and further afield for 30 years, resulting in a thorough understanding of the marketplace
Contact us todayJust Added
-
Elm Close, Southam
Offers Over £500,0004 bedroom -
Elm Bank Close, Leamington Spa
Guide Price £925,0003 bedroom -
Sherborne House, Vicarage Lane, Sherborne
Guide Price £295,0002 bedroom