
Old Milverton, Leamington Spa
CV32 6SA
Property Features
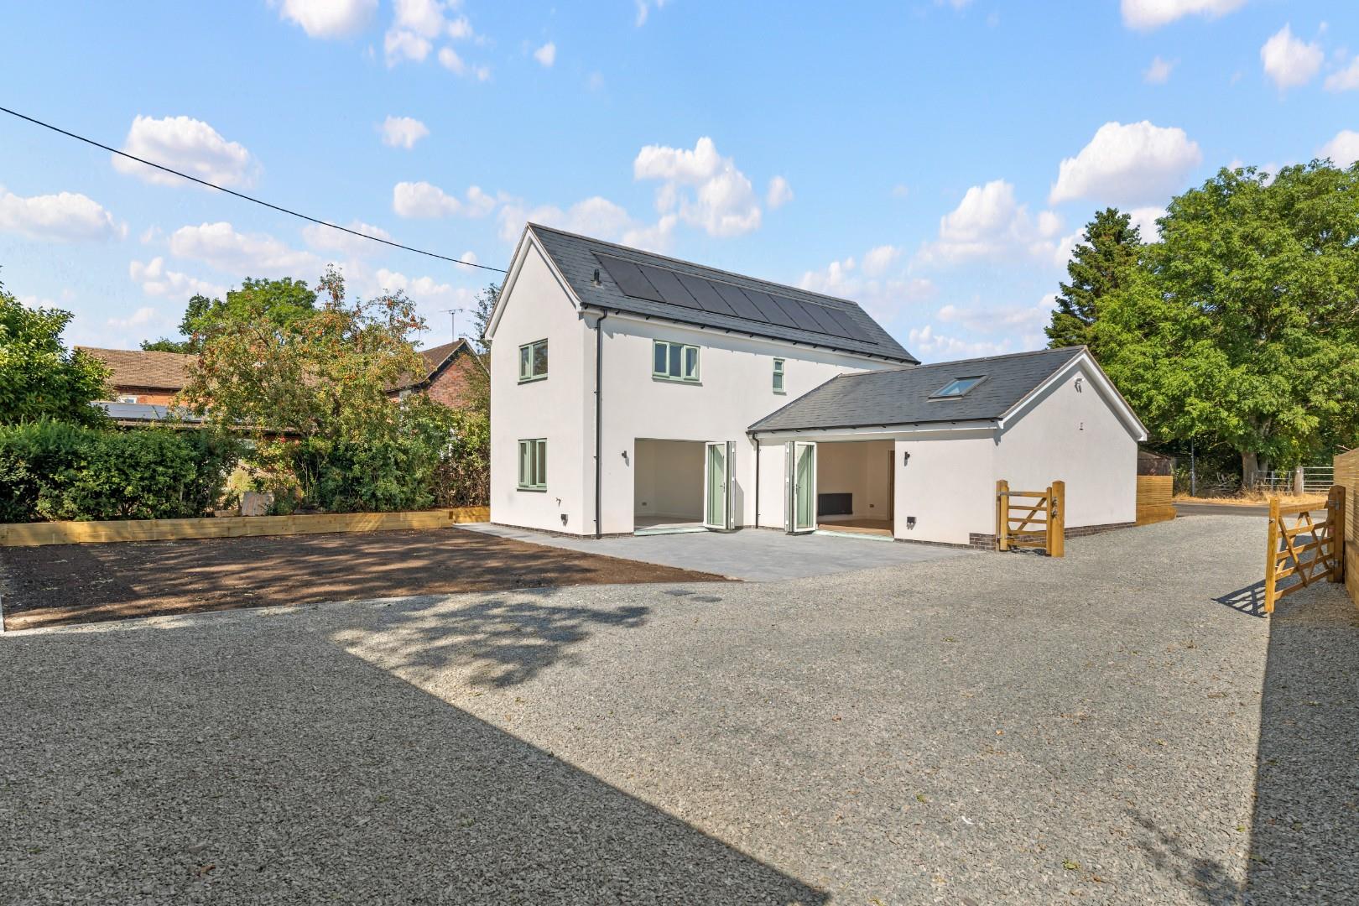
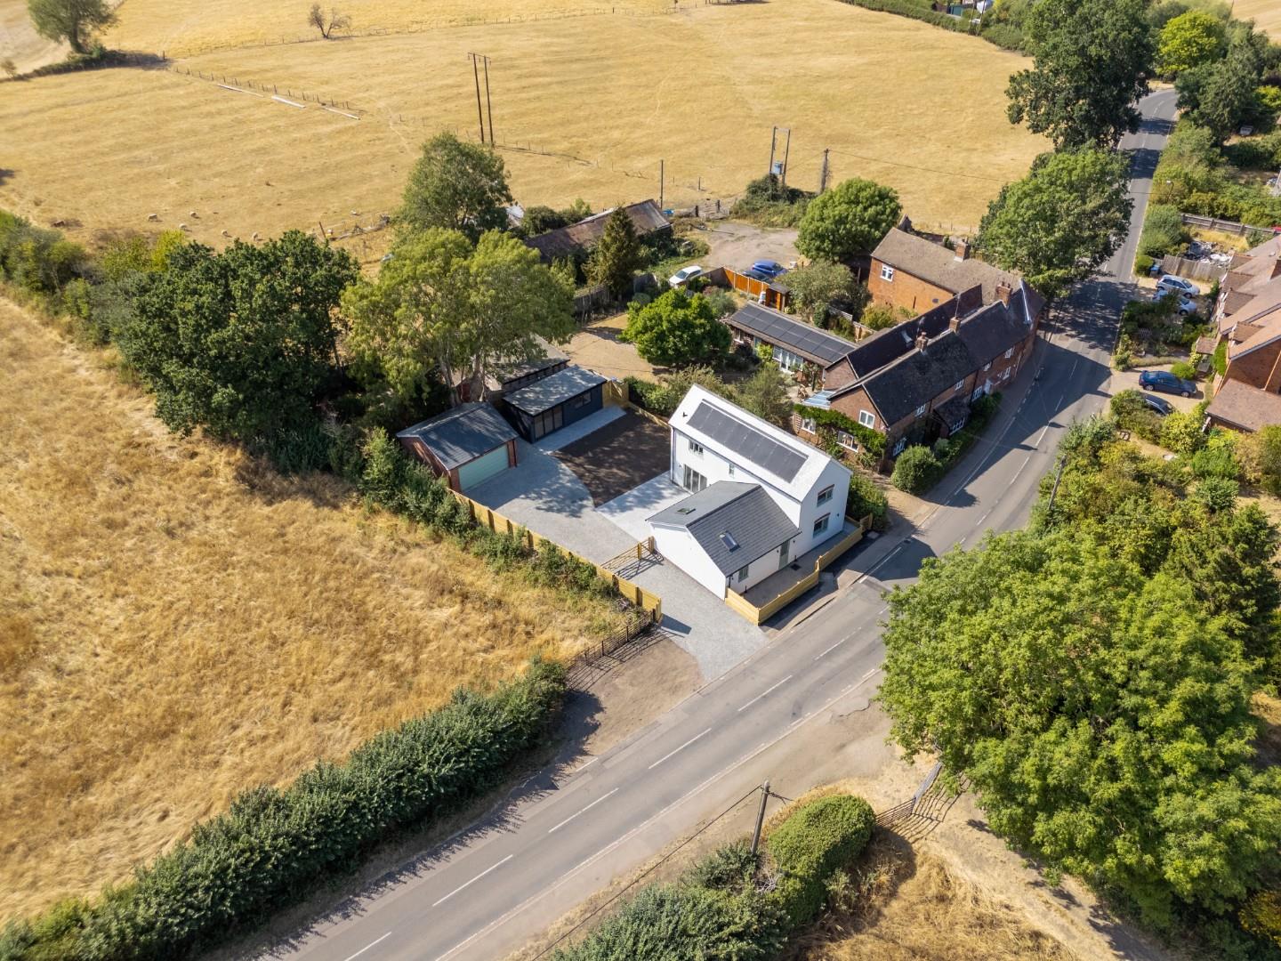
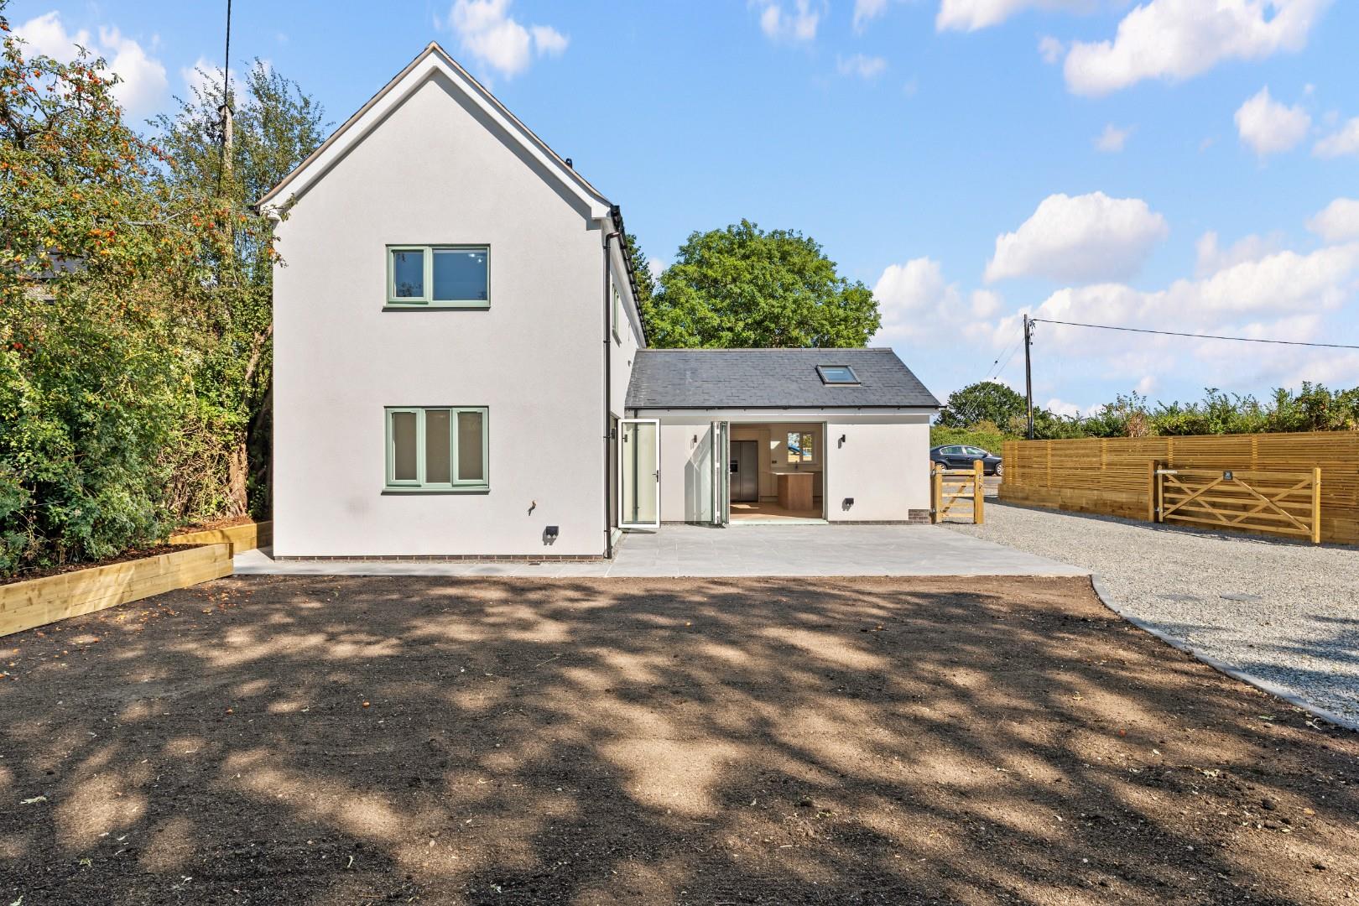
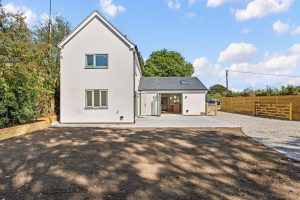
- Newly Redeveloped Detached Cottage
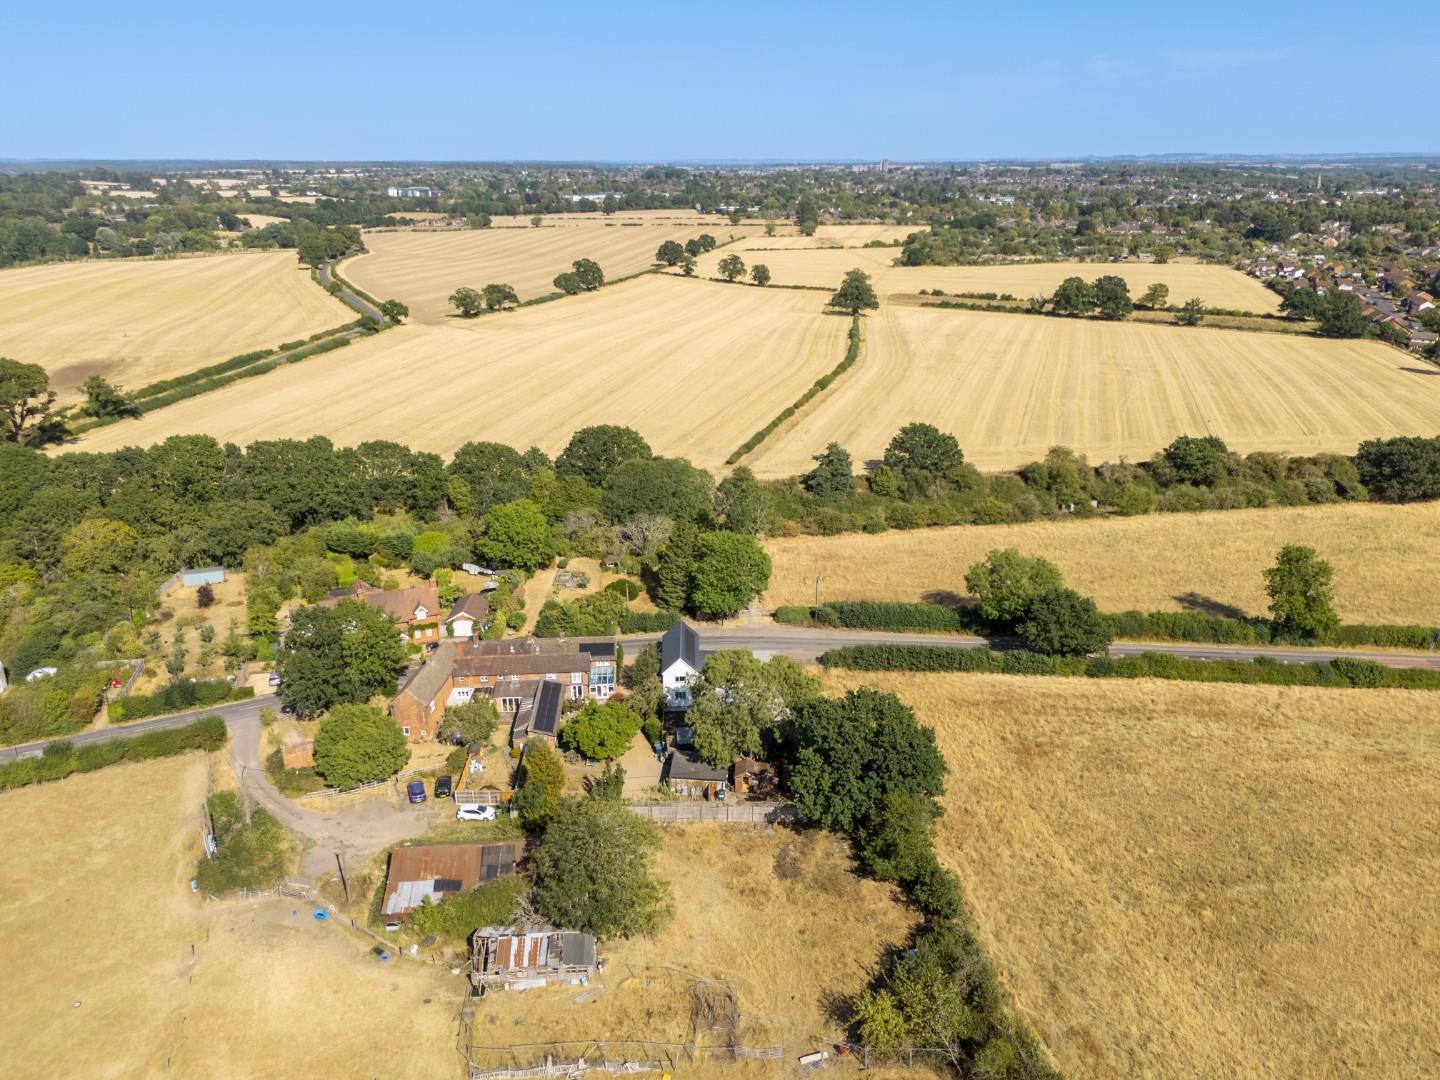
- Lovely Village Location
- Beautifully Finished and Presented
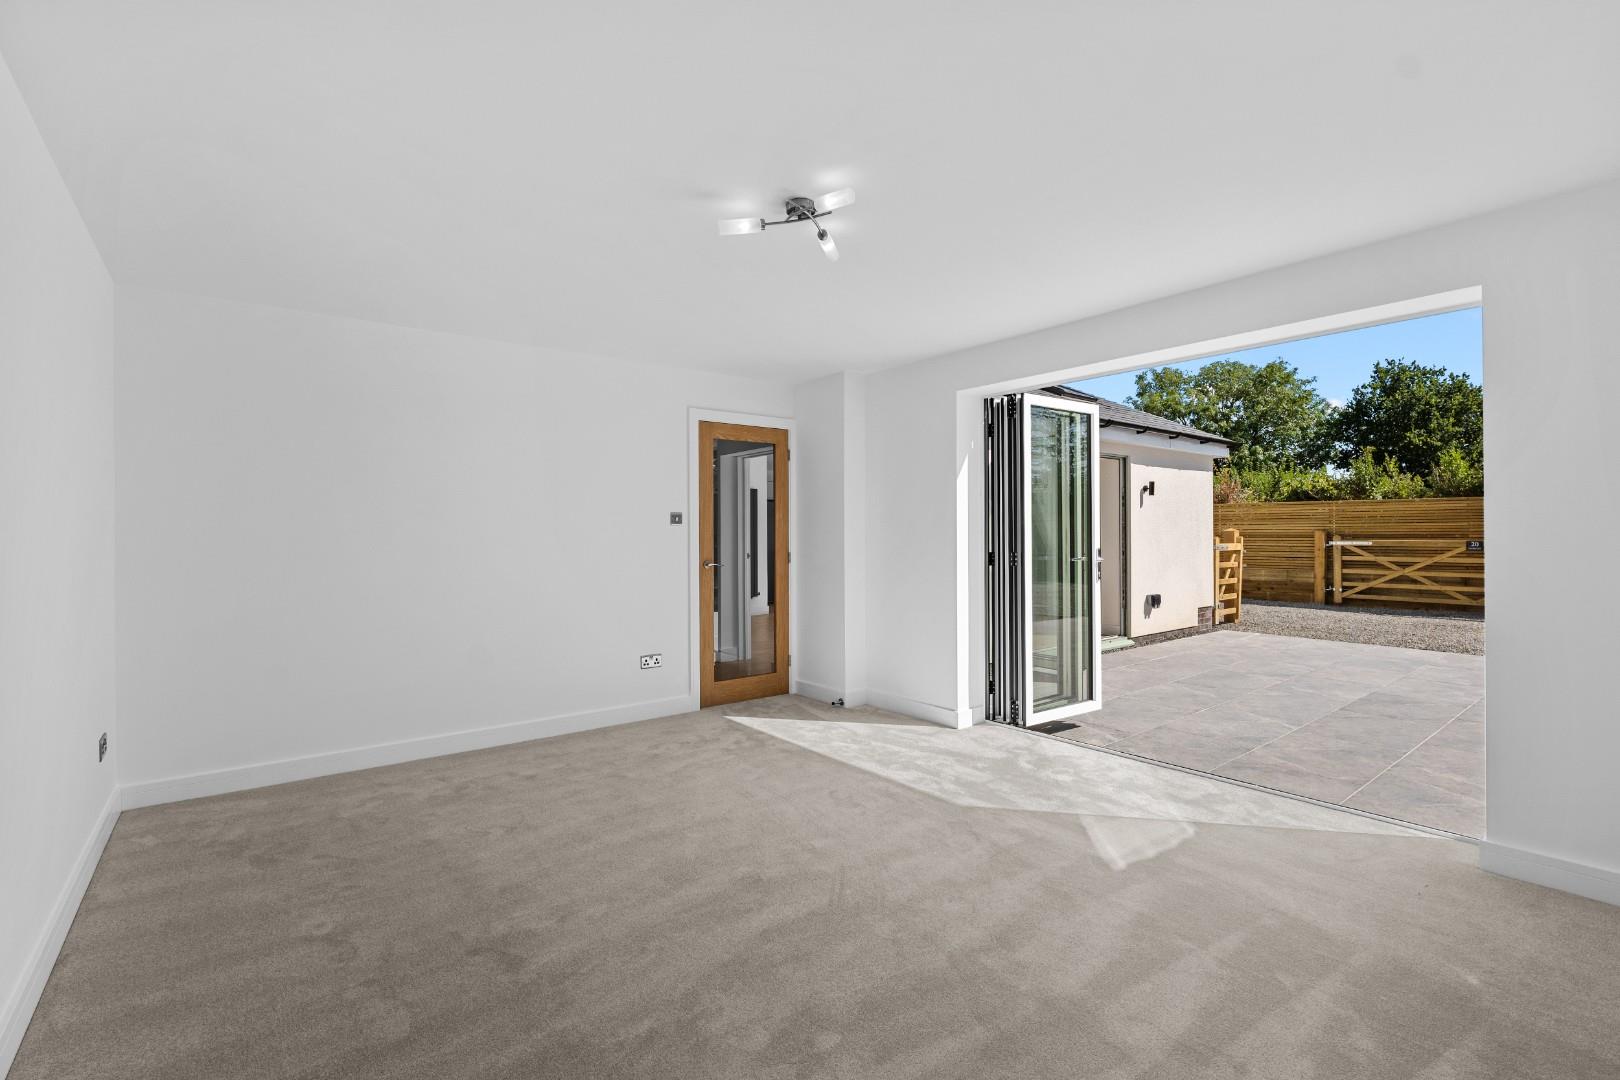
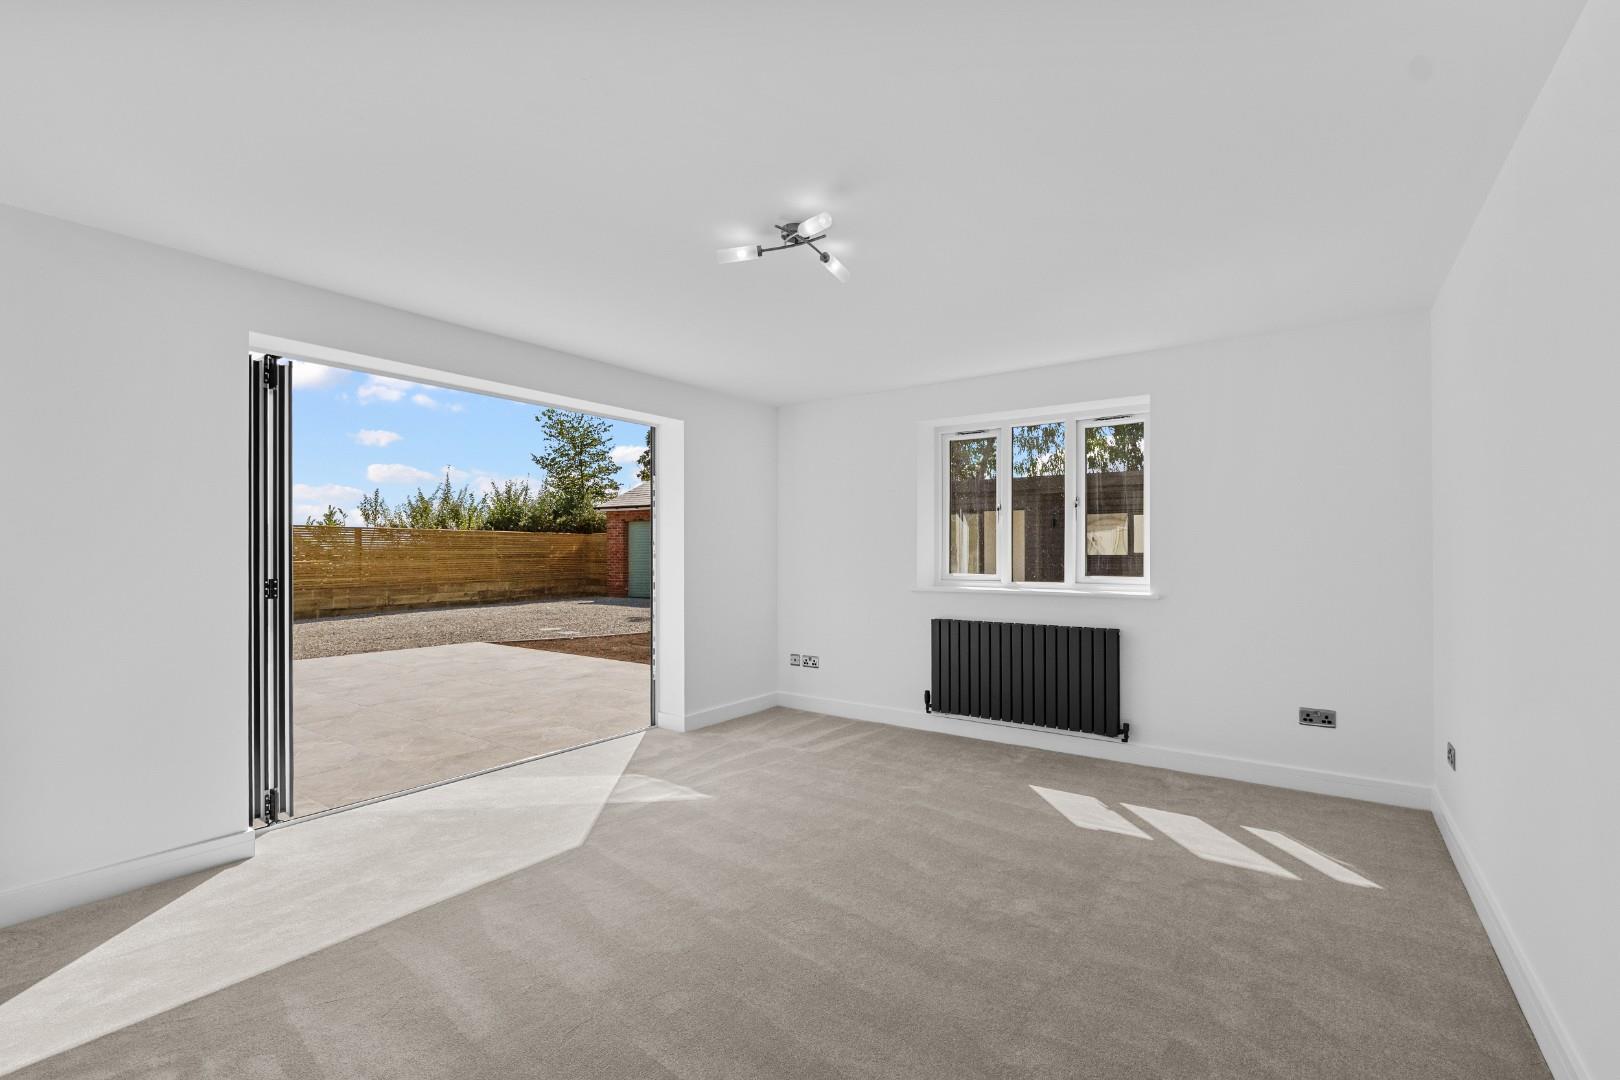
- Lounge with Bi-fold Doors
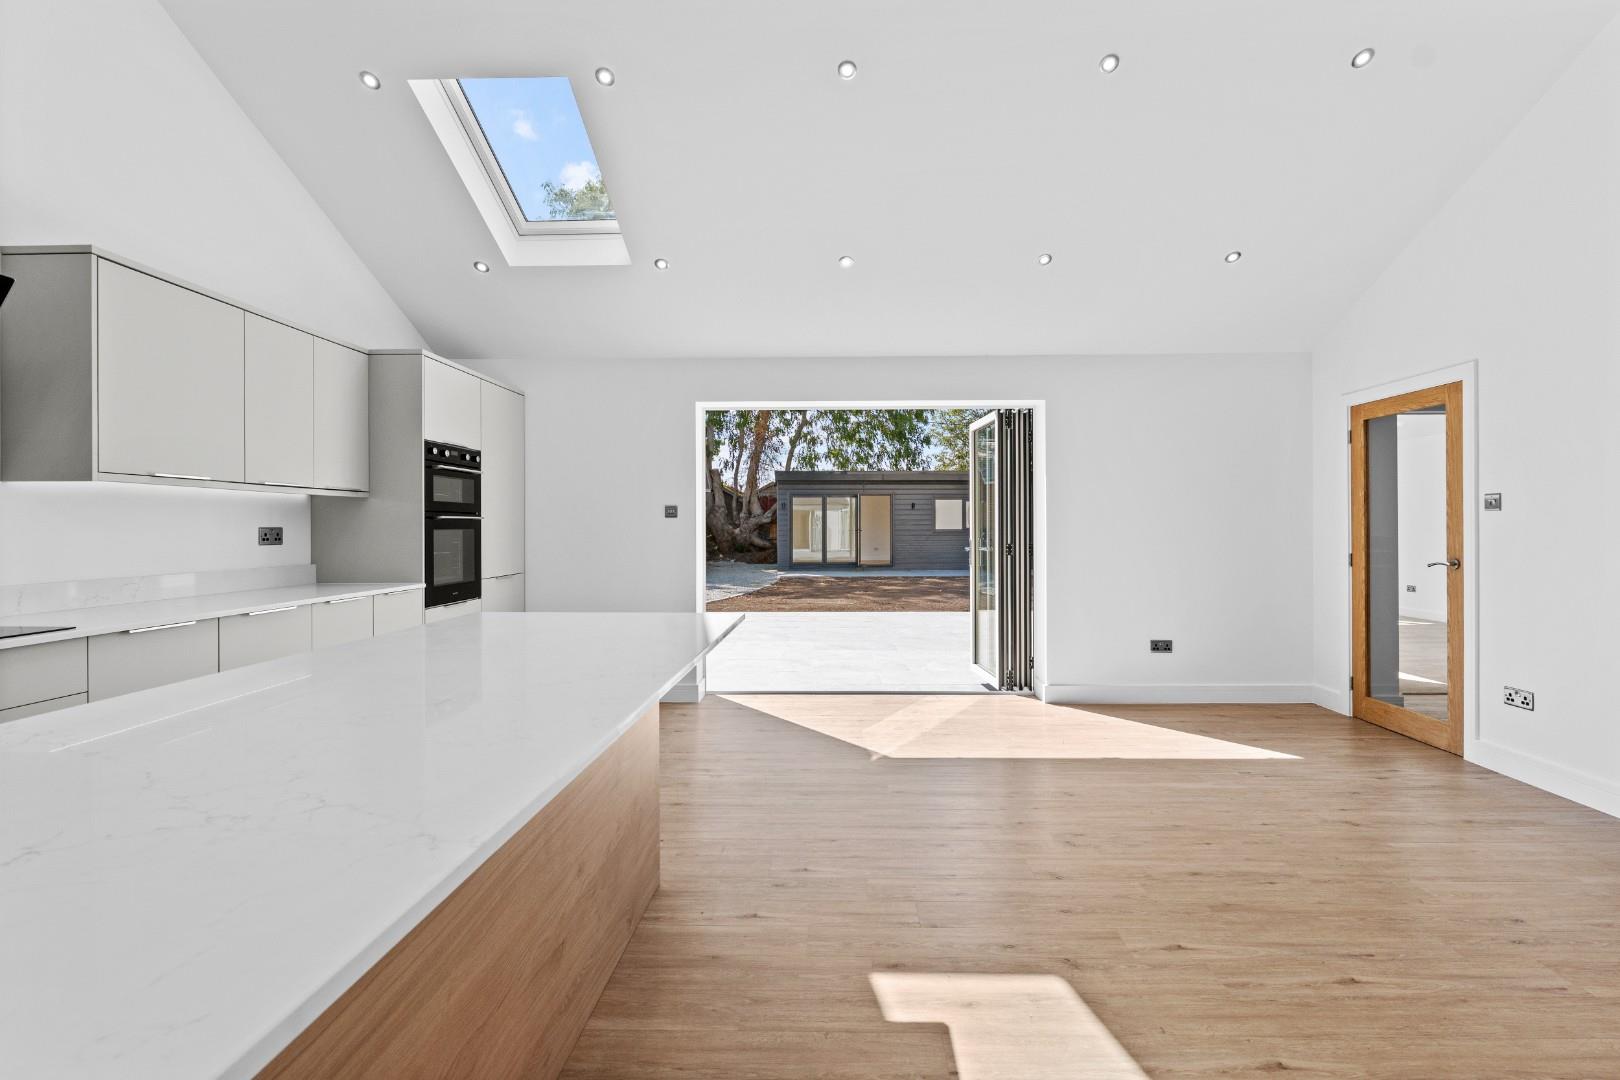
- Stunning Kitchen/Dining/Family Room
- Three Bedrooms
- Two Bathrooms
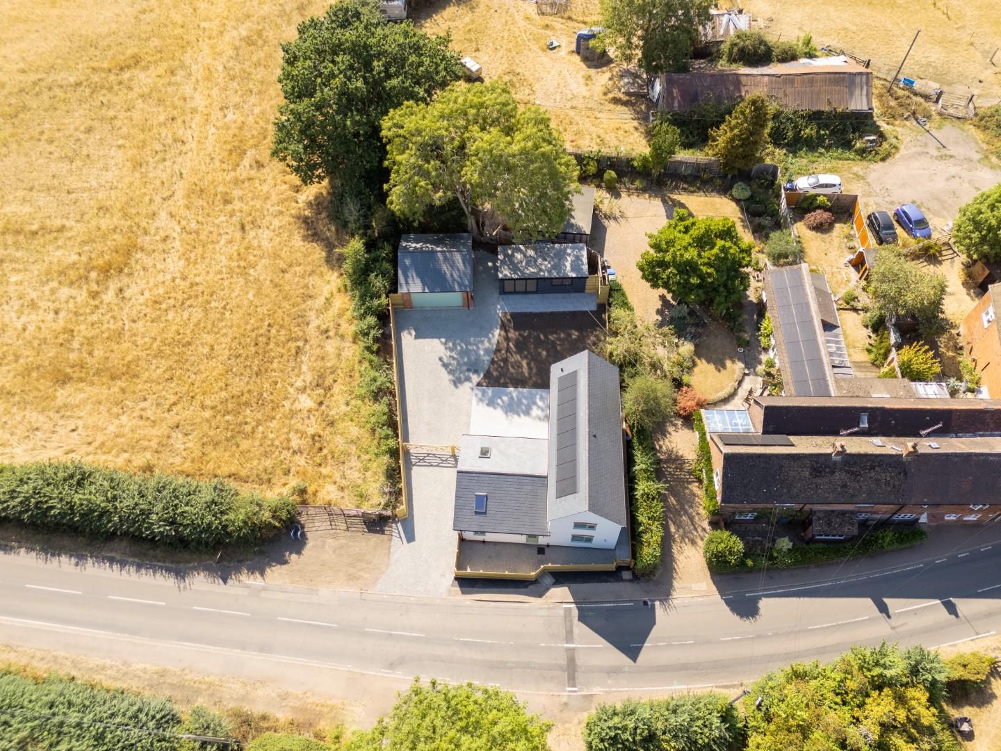
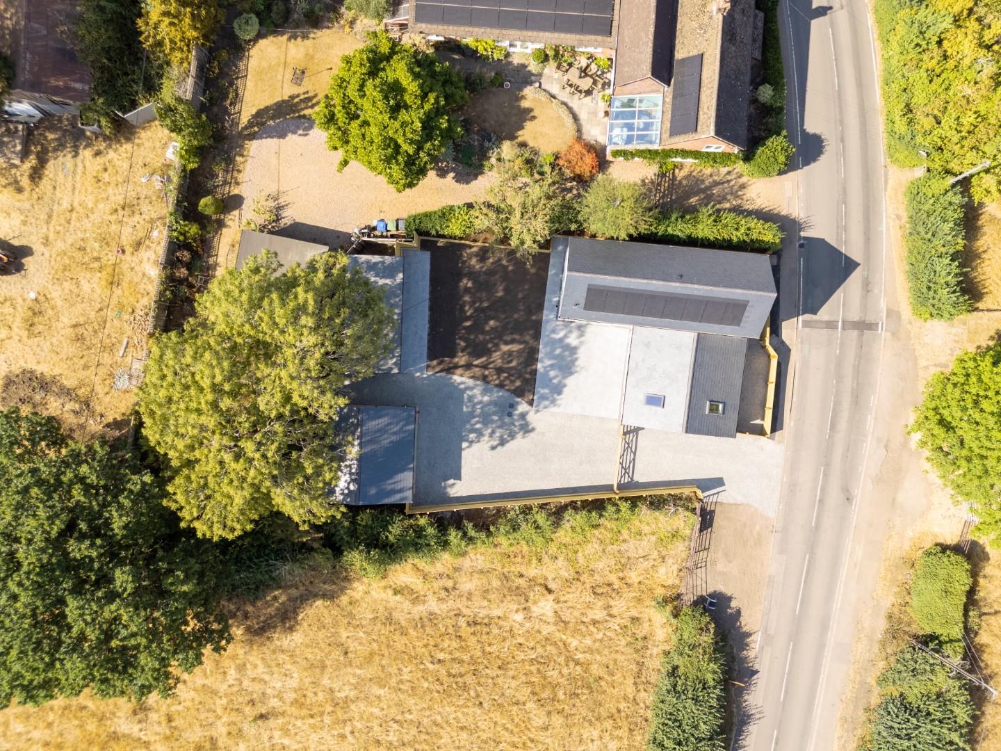
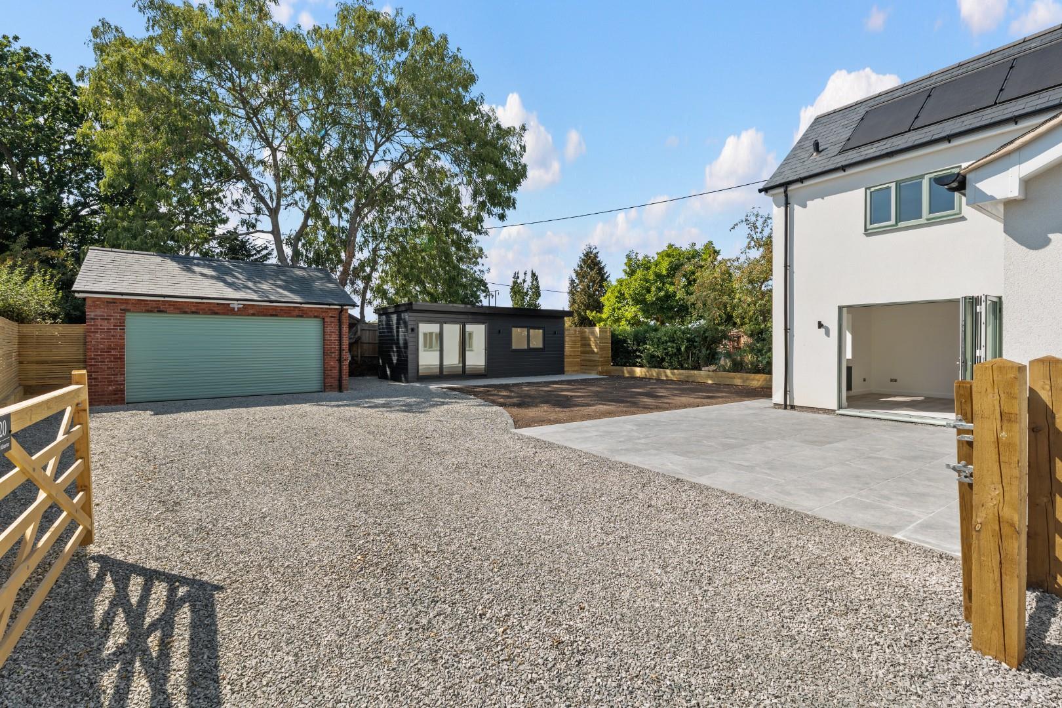
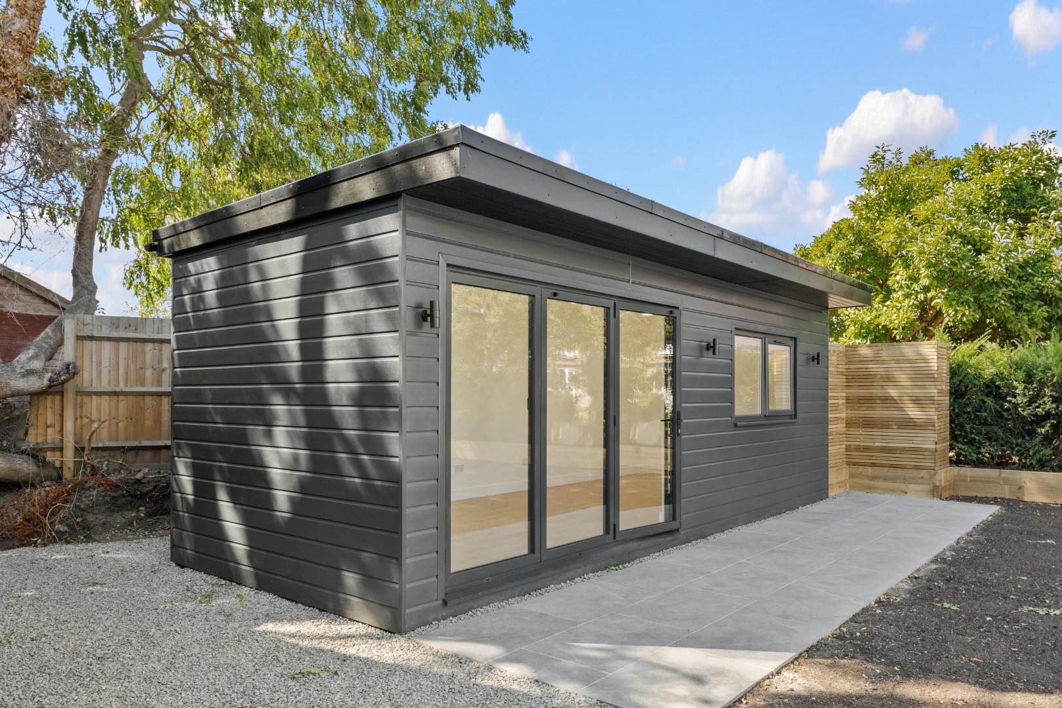
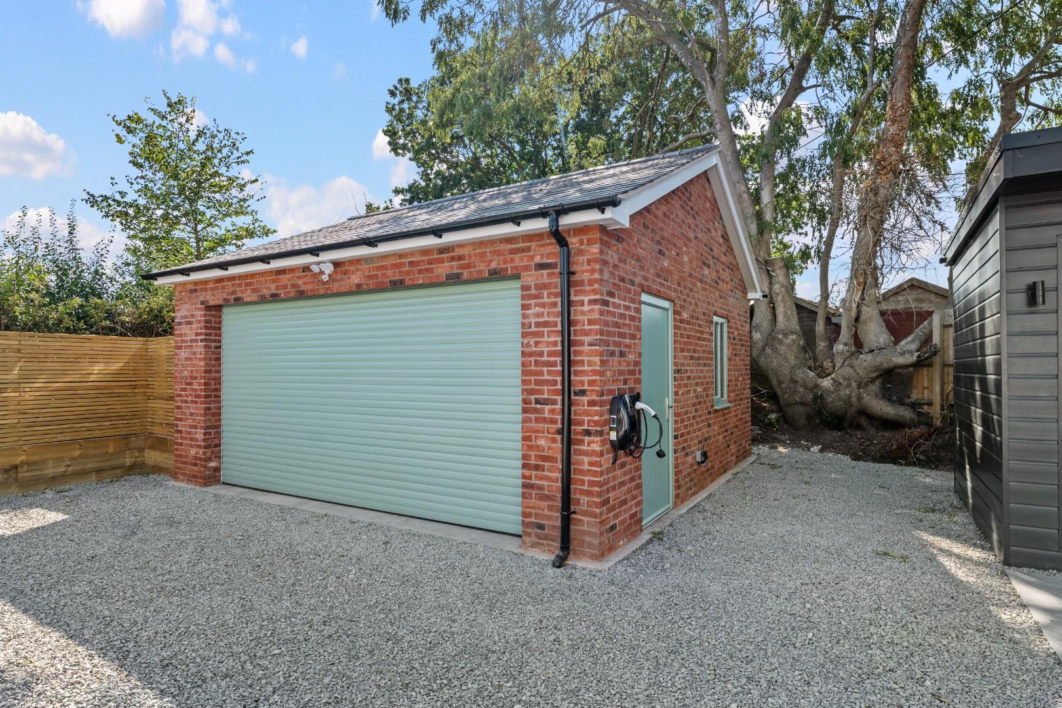
- Double Garage & Garden Studio
- Excellant Parking
- Rear Garden
Location Map
Full Particulars
We understand that mains water, electricity and drainage are connected to the property. We have not carried out any form of testing of appliances, central heating or other services and prospective purchasers must satisfy themselves as to their condition and efficiency.
Further details of the solar energy installation are available from the agents on request.
LOCATION
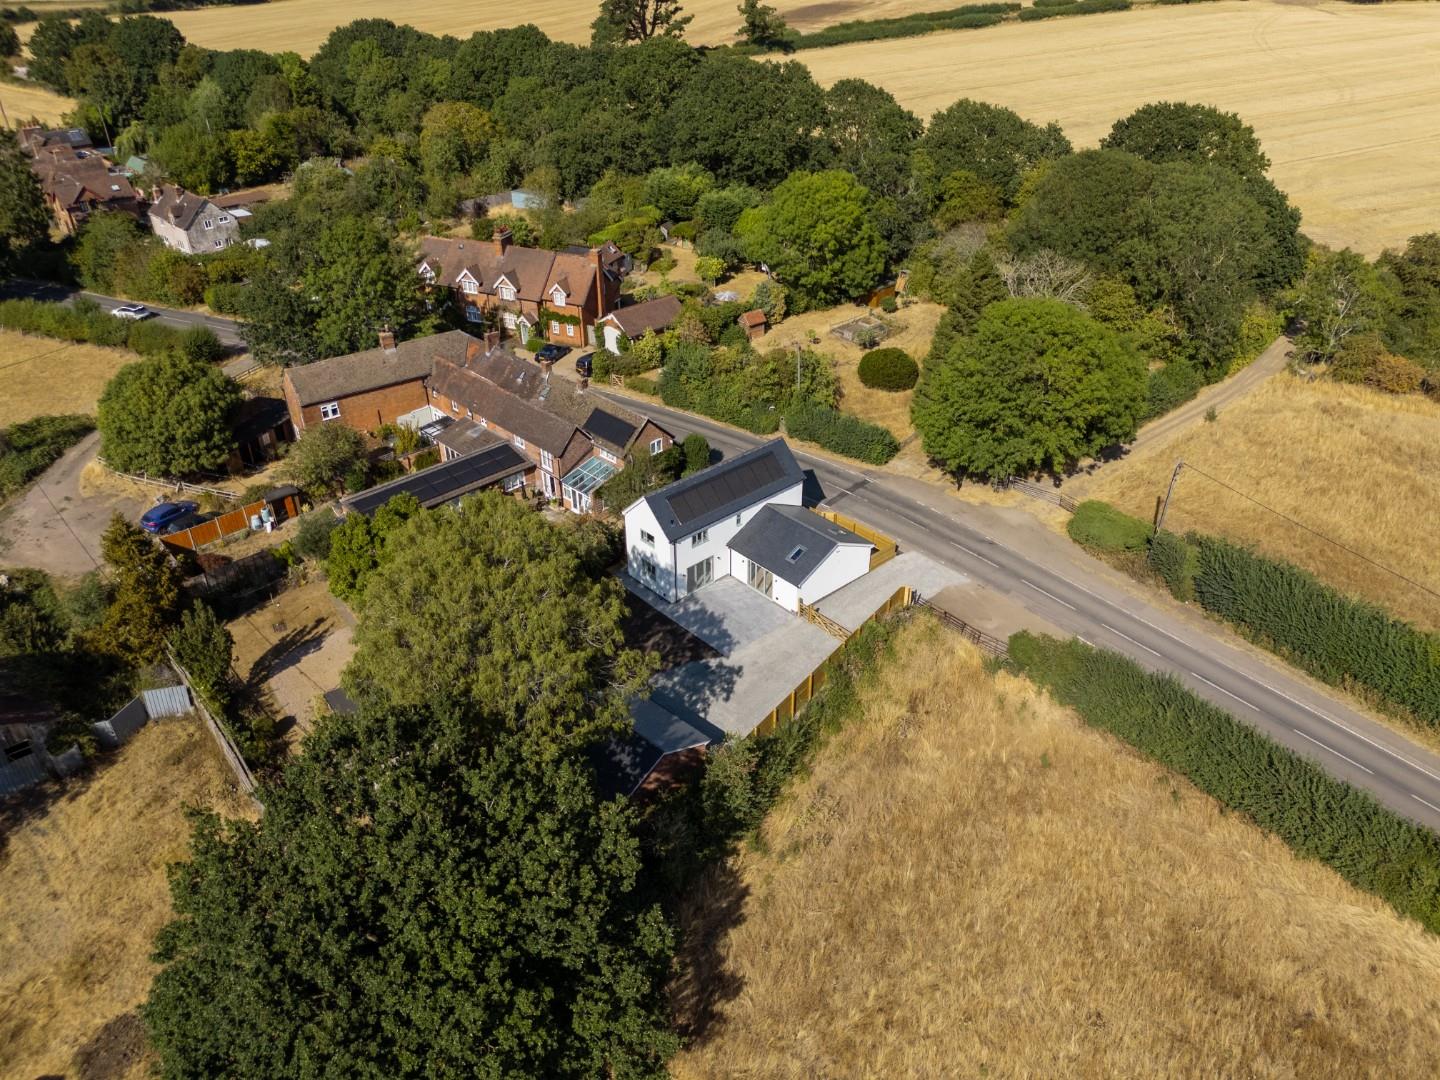
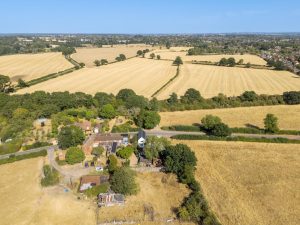
Old Milverton village lies approximately equal-distance between Leamington Spa and Warwick, being a small and characterful village at the heart of which is a charming Victorian church built on the site of a much older church. Within the village itself there is also a village hall whilst the extensive facilities available within Leamington Spa and Warwick are easily accessible. There are also opportunities for lovely local walks including to the well known public house and eatery, The Saxon Mill, whilst there are excellent local communication links available including the A46 which links to Coventry, Kenilworth and the M40 and commuter rail links from both Leamington Spa and Warwick.
ON THE GROUND FLOOR
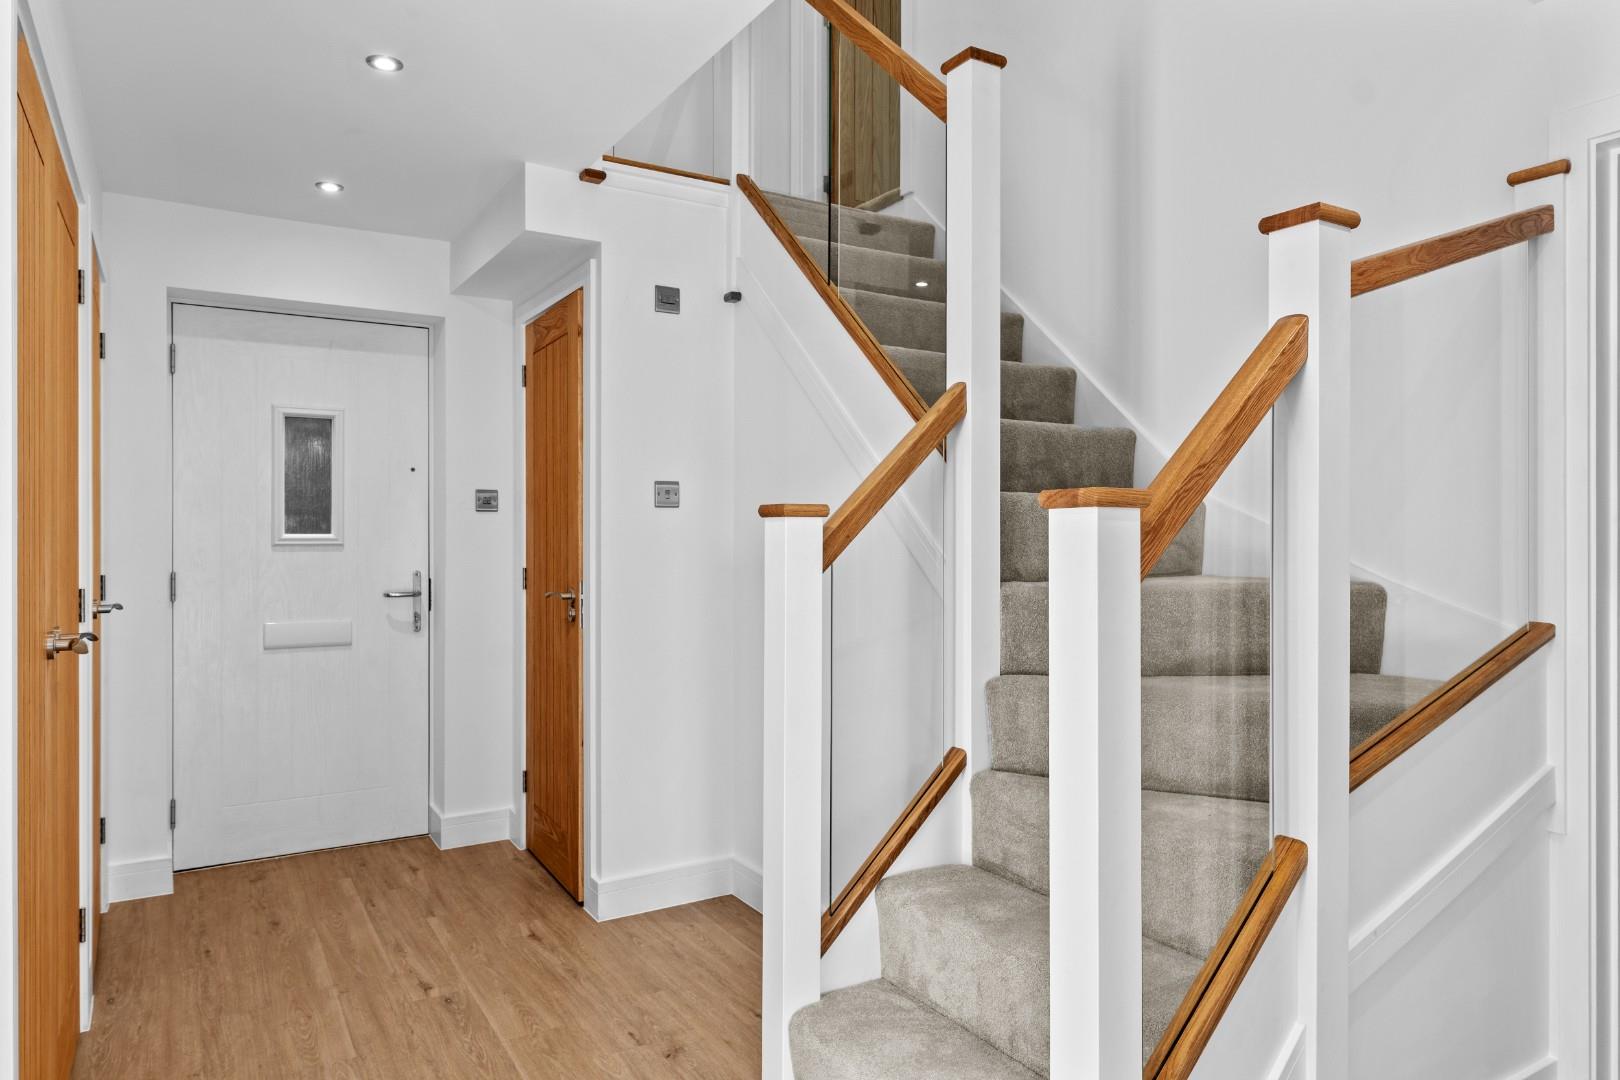
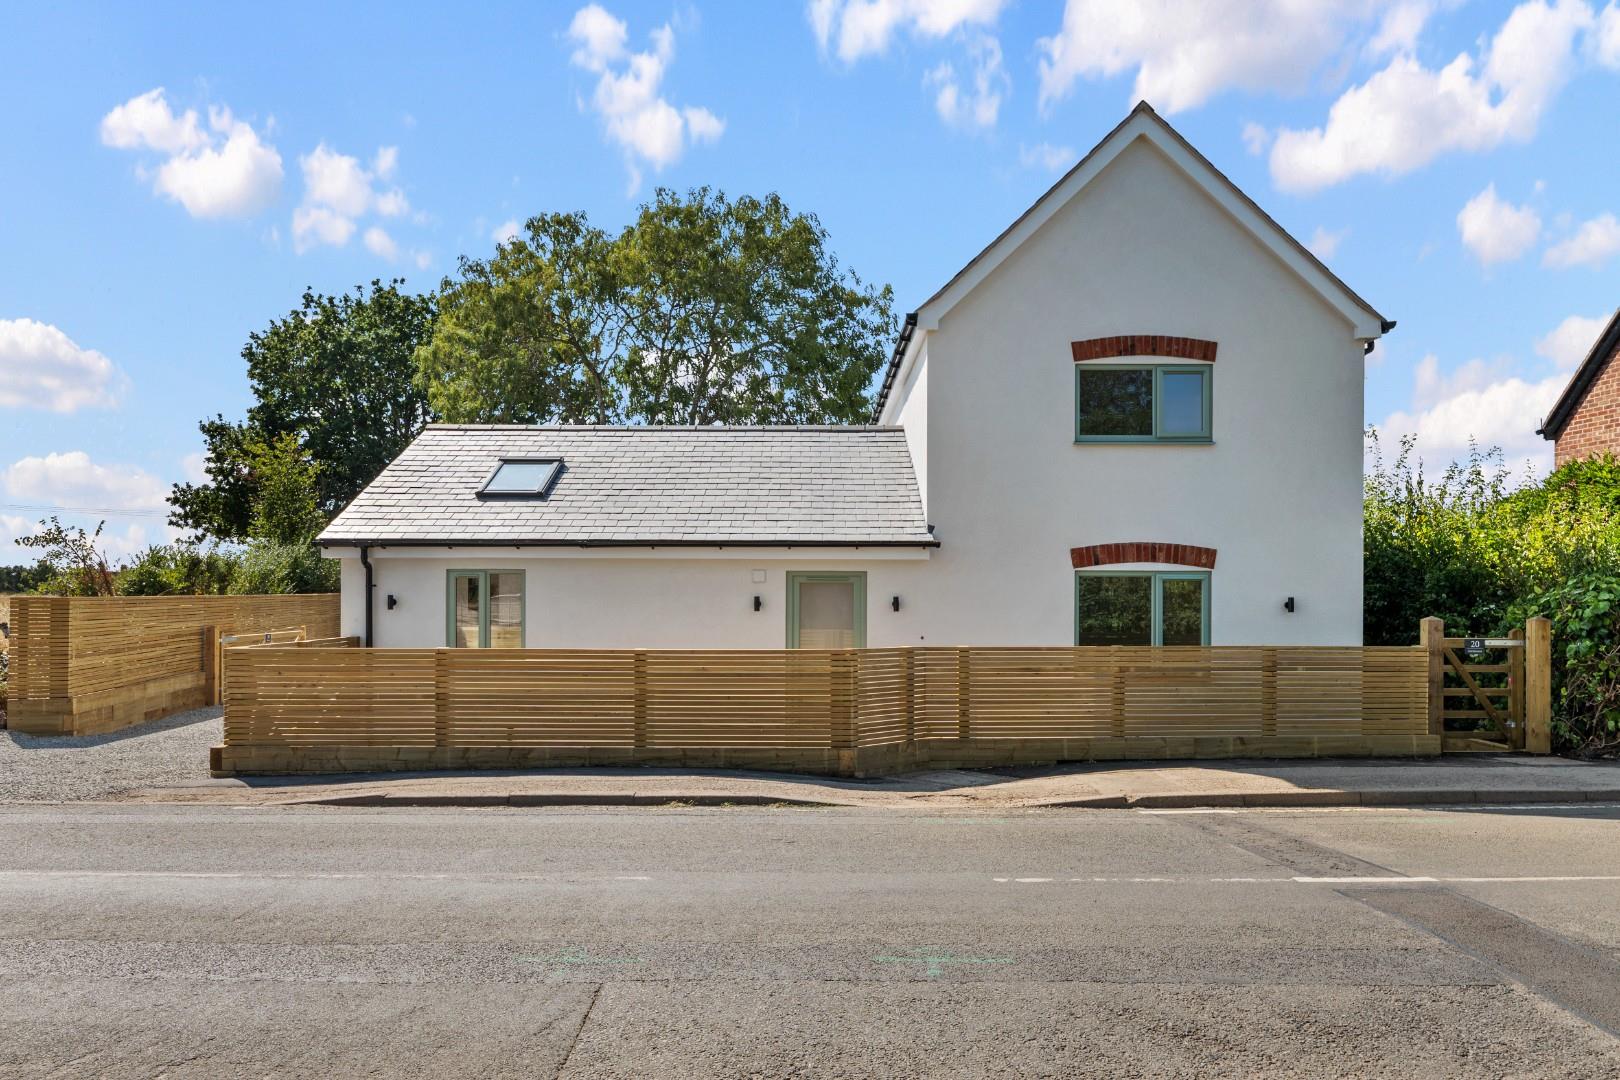
Period style entrance door opening into:-

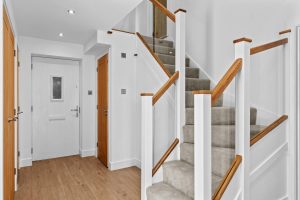
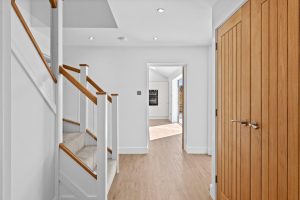
RECEPTION HALLWAY
With stylish wood grain flooring throughout, staircase off ascending to the first floor with glazed balustrade, large built-in and illuminated cloaks cupboard, together with further built-in storage cupboard housing the PV installation and meter, ceiling downlighters and doors to:-
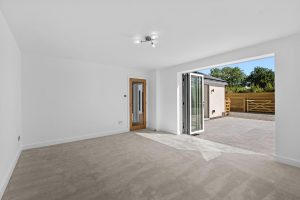
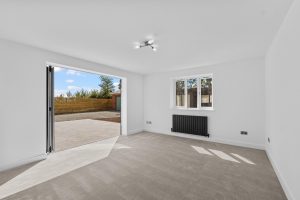
LOUNGE 4.75m x 3.86m (15'7" x 12'8")
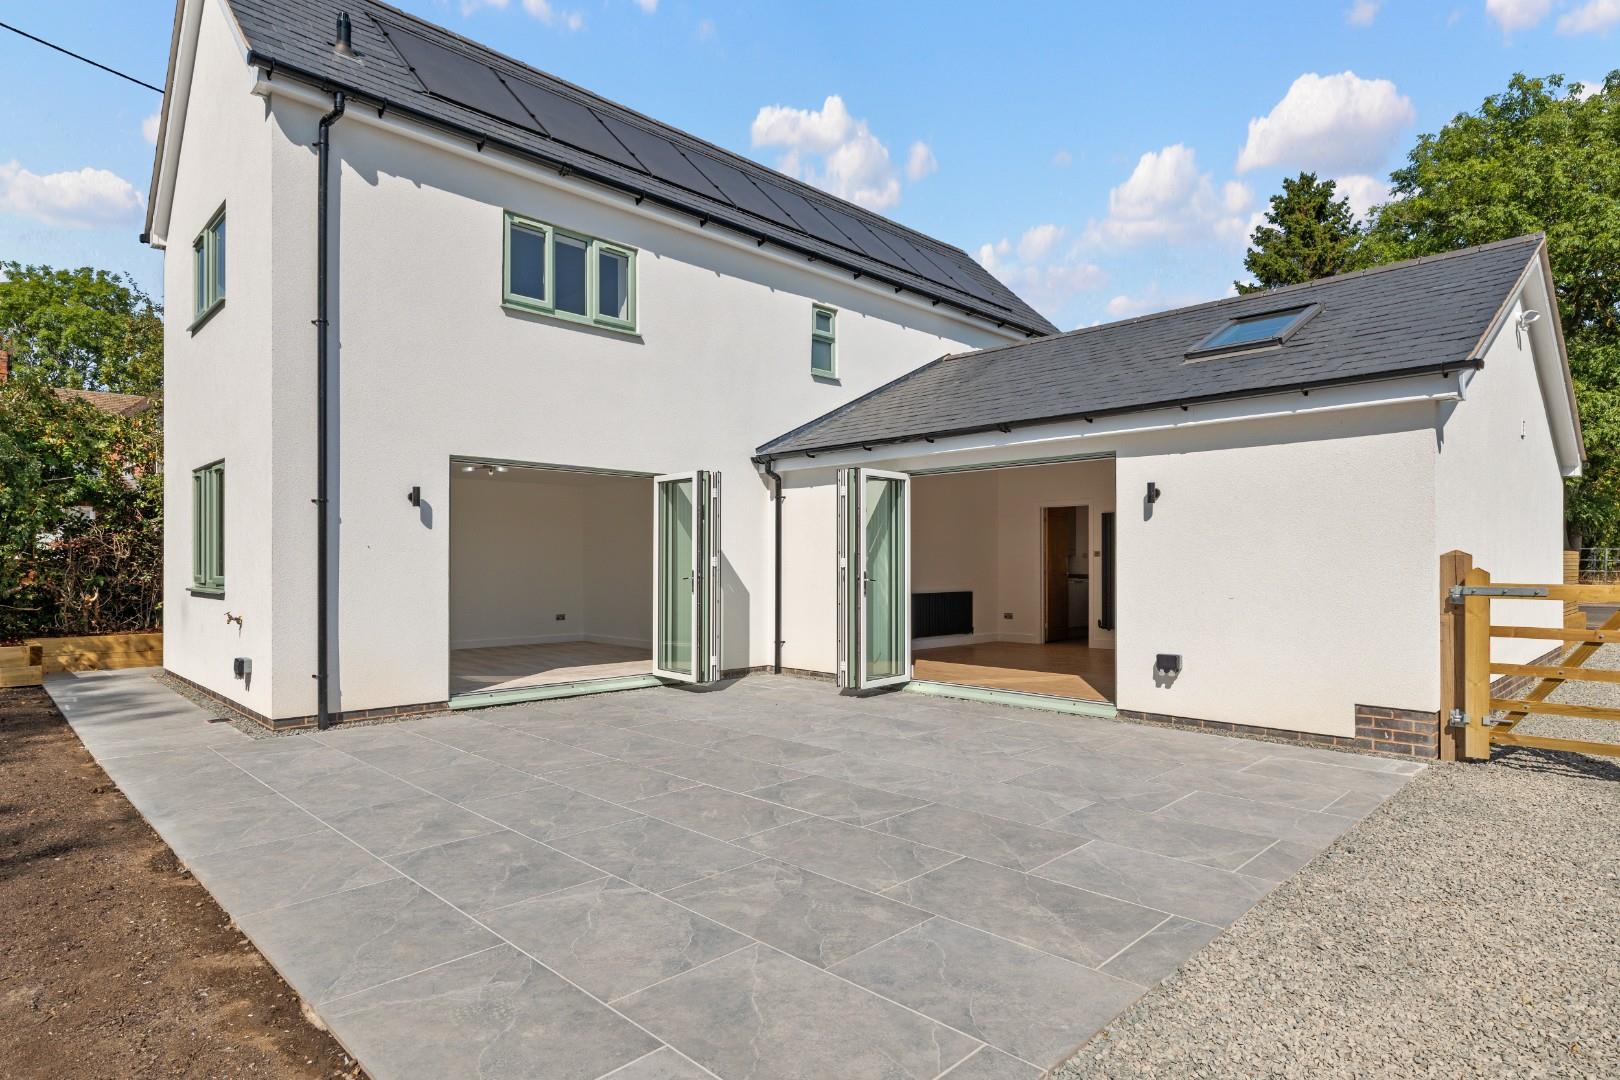
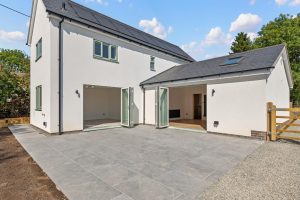
With double glazed bi-fold doors opening onto the rear terrace and garden, further double glazed window, contemporary central heating radiator and brushed chrome electrical fittings.
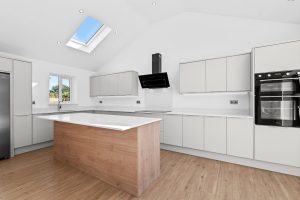
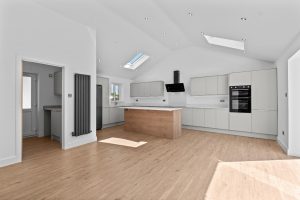
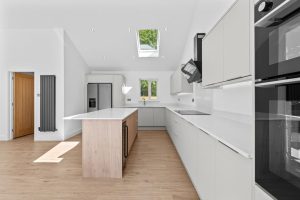
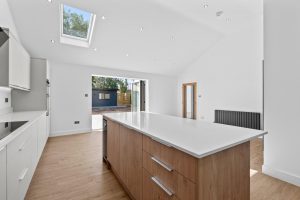
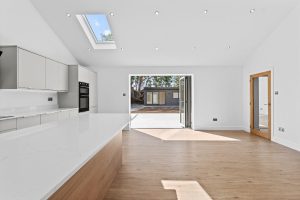
KITCHEN/DINING FAMILY ROOM 6.15m max x 5.97m max (20'2" max x 19'7" max)
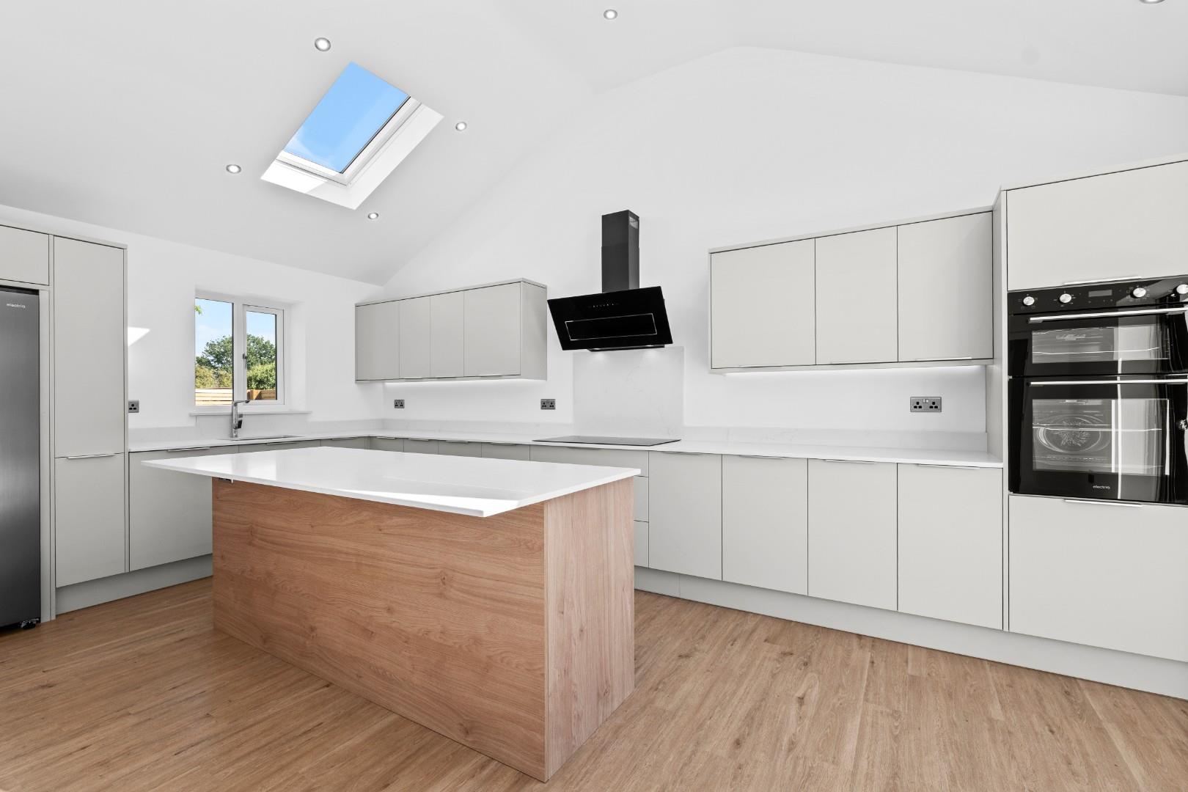
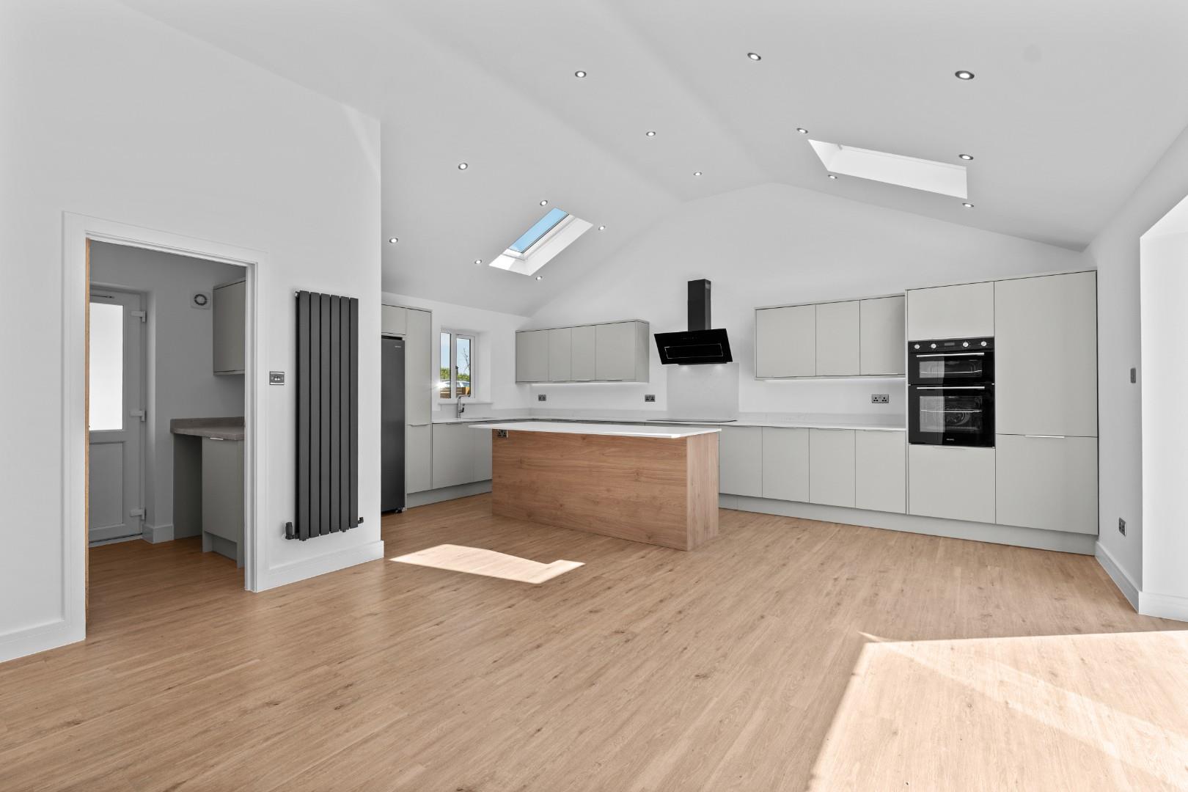
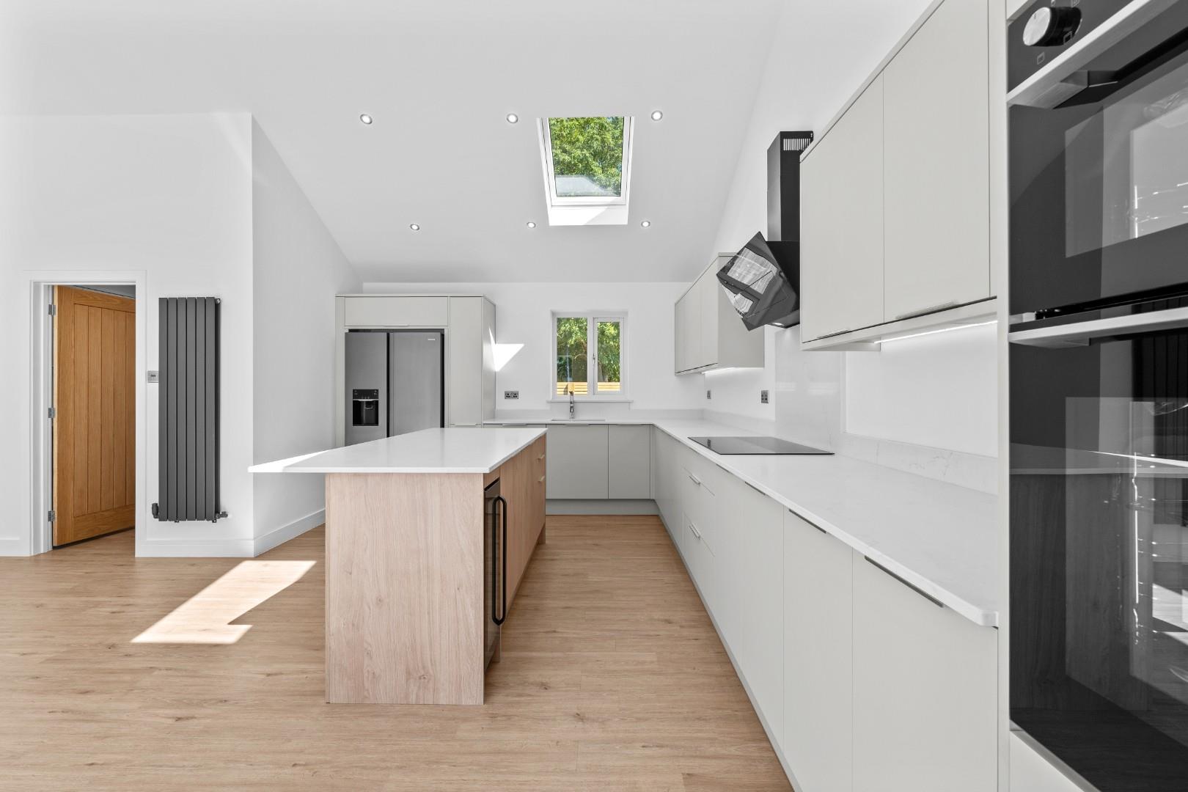
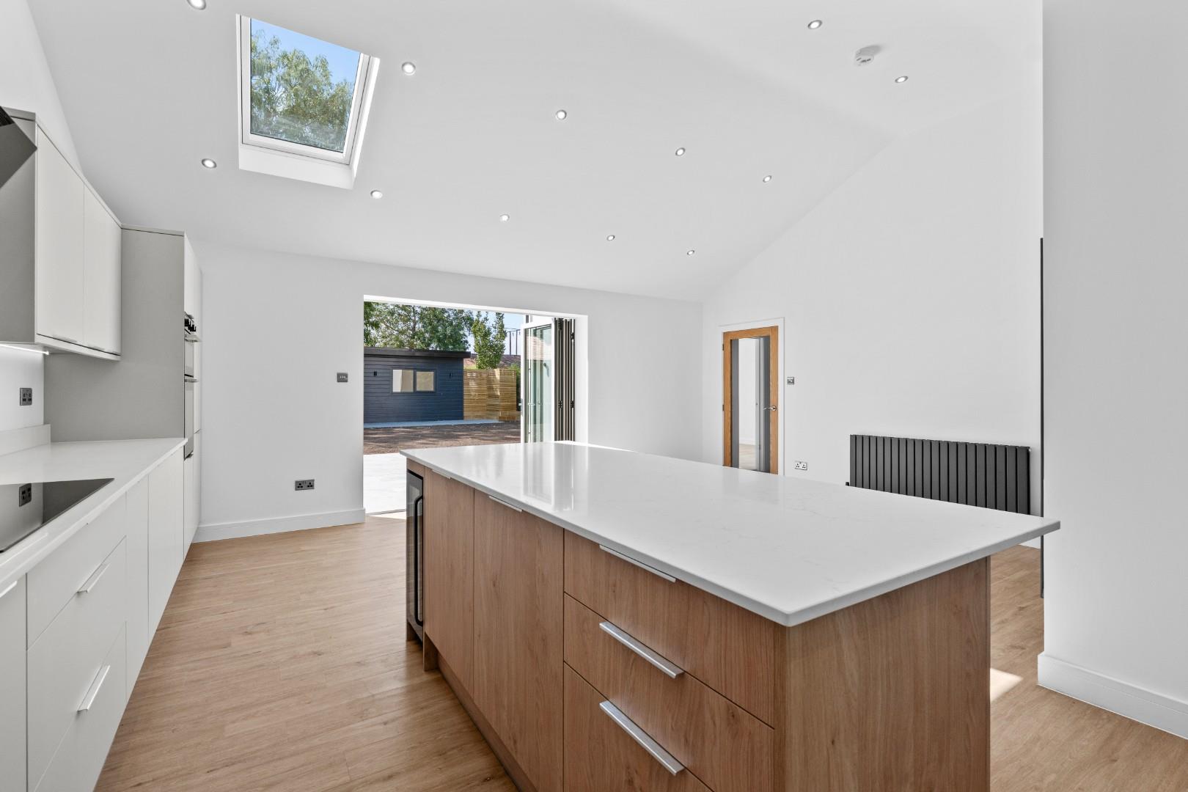
A stunning room and very much the social hub of the house, featuring a high downlit ceiling with twin Velux double glazed roof lights and complemented by a fabulously equipped kitchen with an extensive and stylish array of storage solutions including ample cupboards, pan drawers and food storage units, coordinating wall cabinets and central island unit, which doubles as a breakfast bar, having composite granite worktop, further storage below and integrated wine cooler. Further integrated appliances comprise five ring induction boost hob with filter hood over and oven, dishwasher, together with brand new free-standing American style fridge freezer. Composite granite worktops and upstands all round with undermounted stainless steel sink unit and mixer tap, ample dining/relaxation space with double glazed bi-fold doors opening onto the rear terrace, high quality wood grain flooring throughout coupled with two contemporary radiators, UPVC double glazed window and door to:-
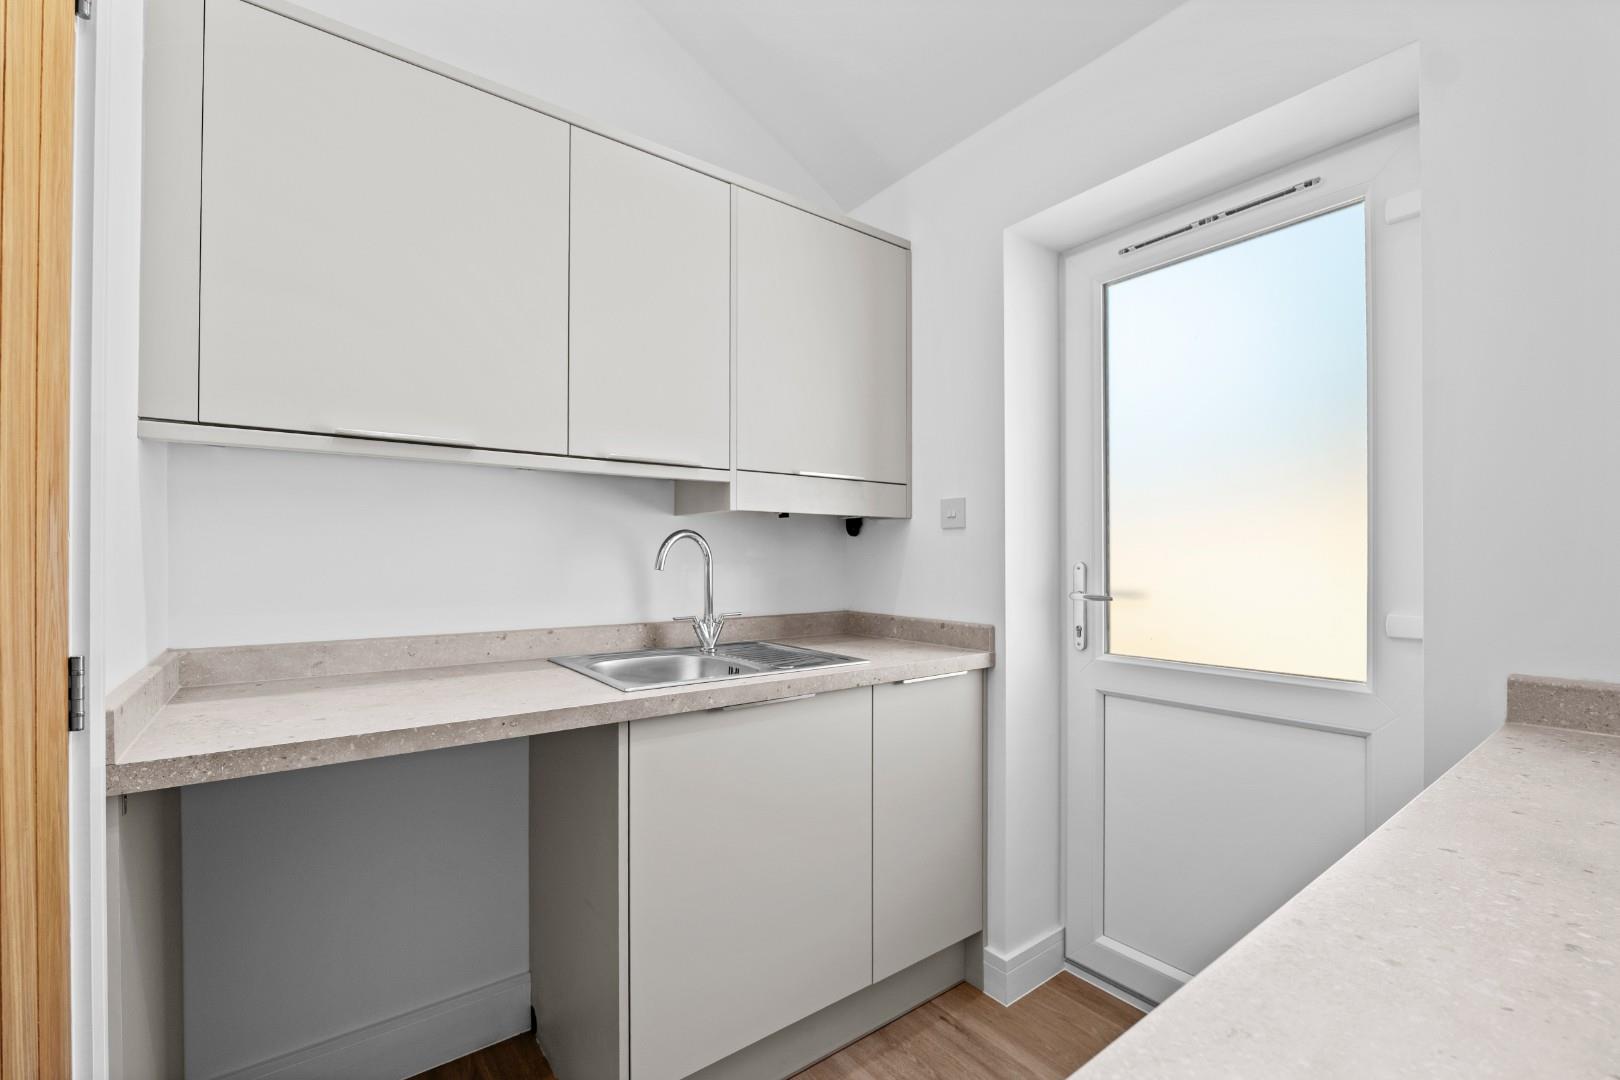
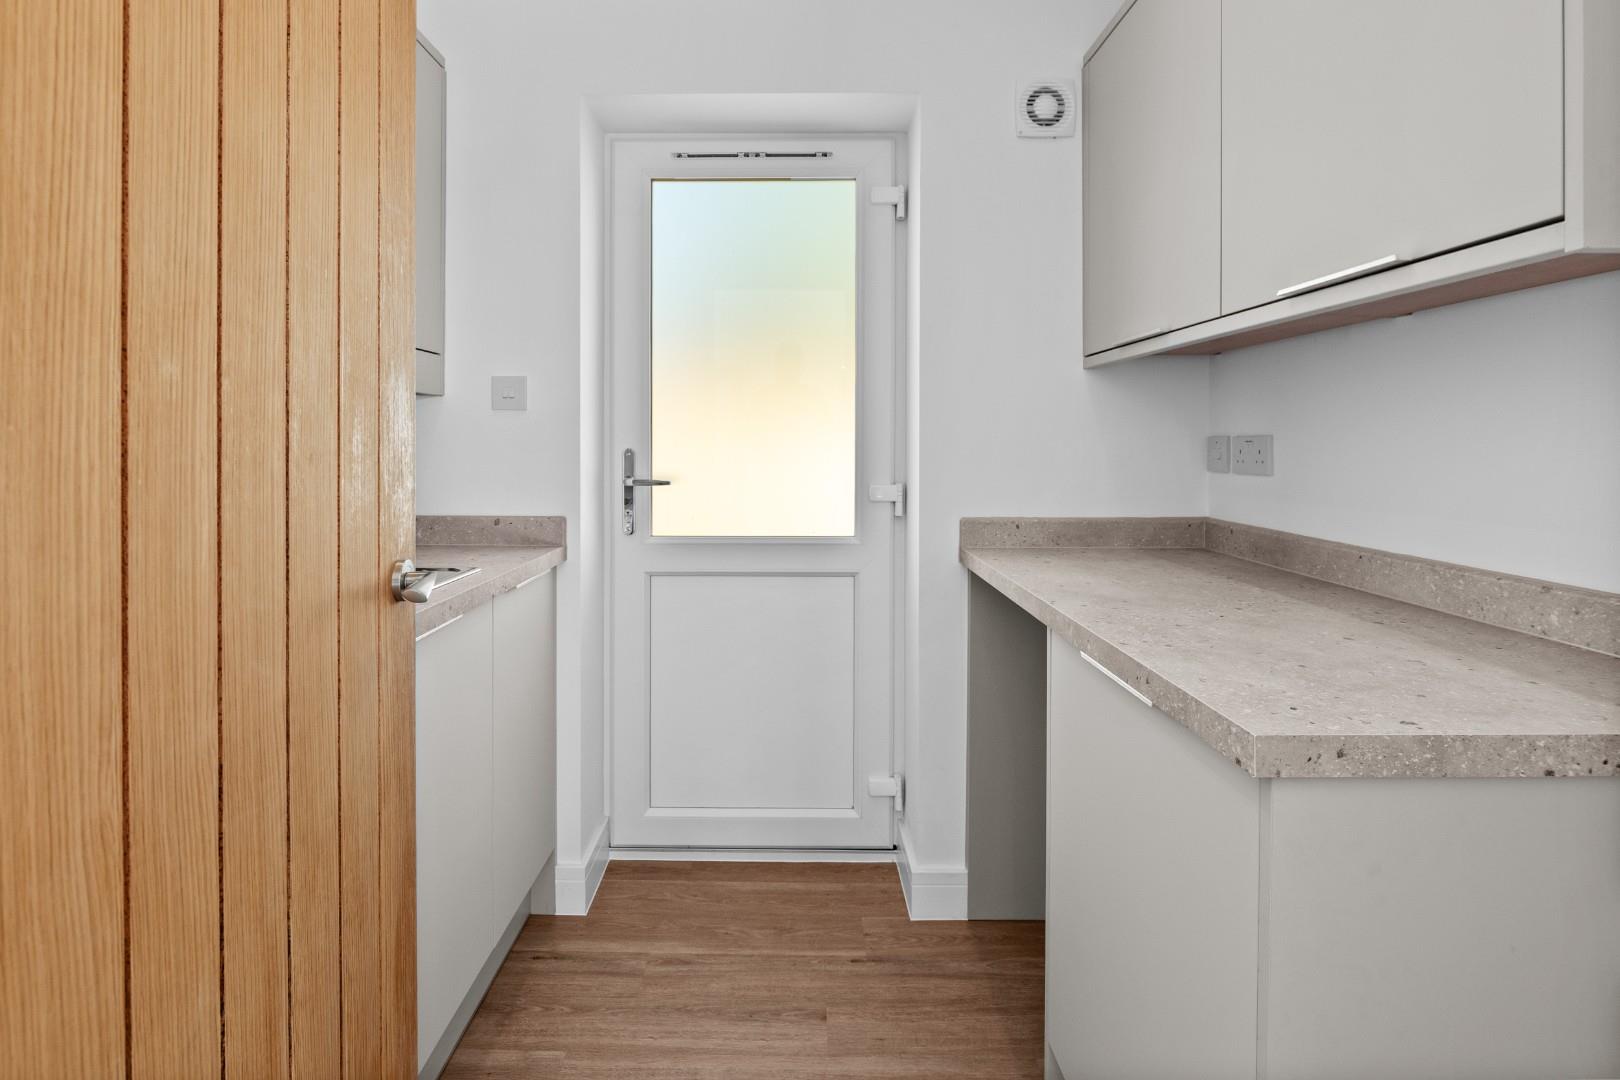
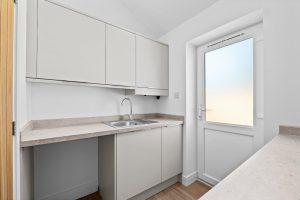
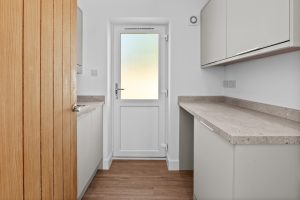
UTILITY ROOM 2.21m x 1.70m (7'3" x 5'7")
Equipped with units to match those in the kitchen and surmounted by granite effect worktops and upstands, inset stainless steel sink unit, wall cabinets, one of which conceals the newly installed electric boiler, downlighters, wood grain flooring extending through from the kitchen and UPVC double glazed door giving external access.
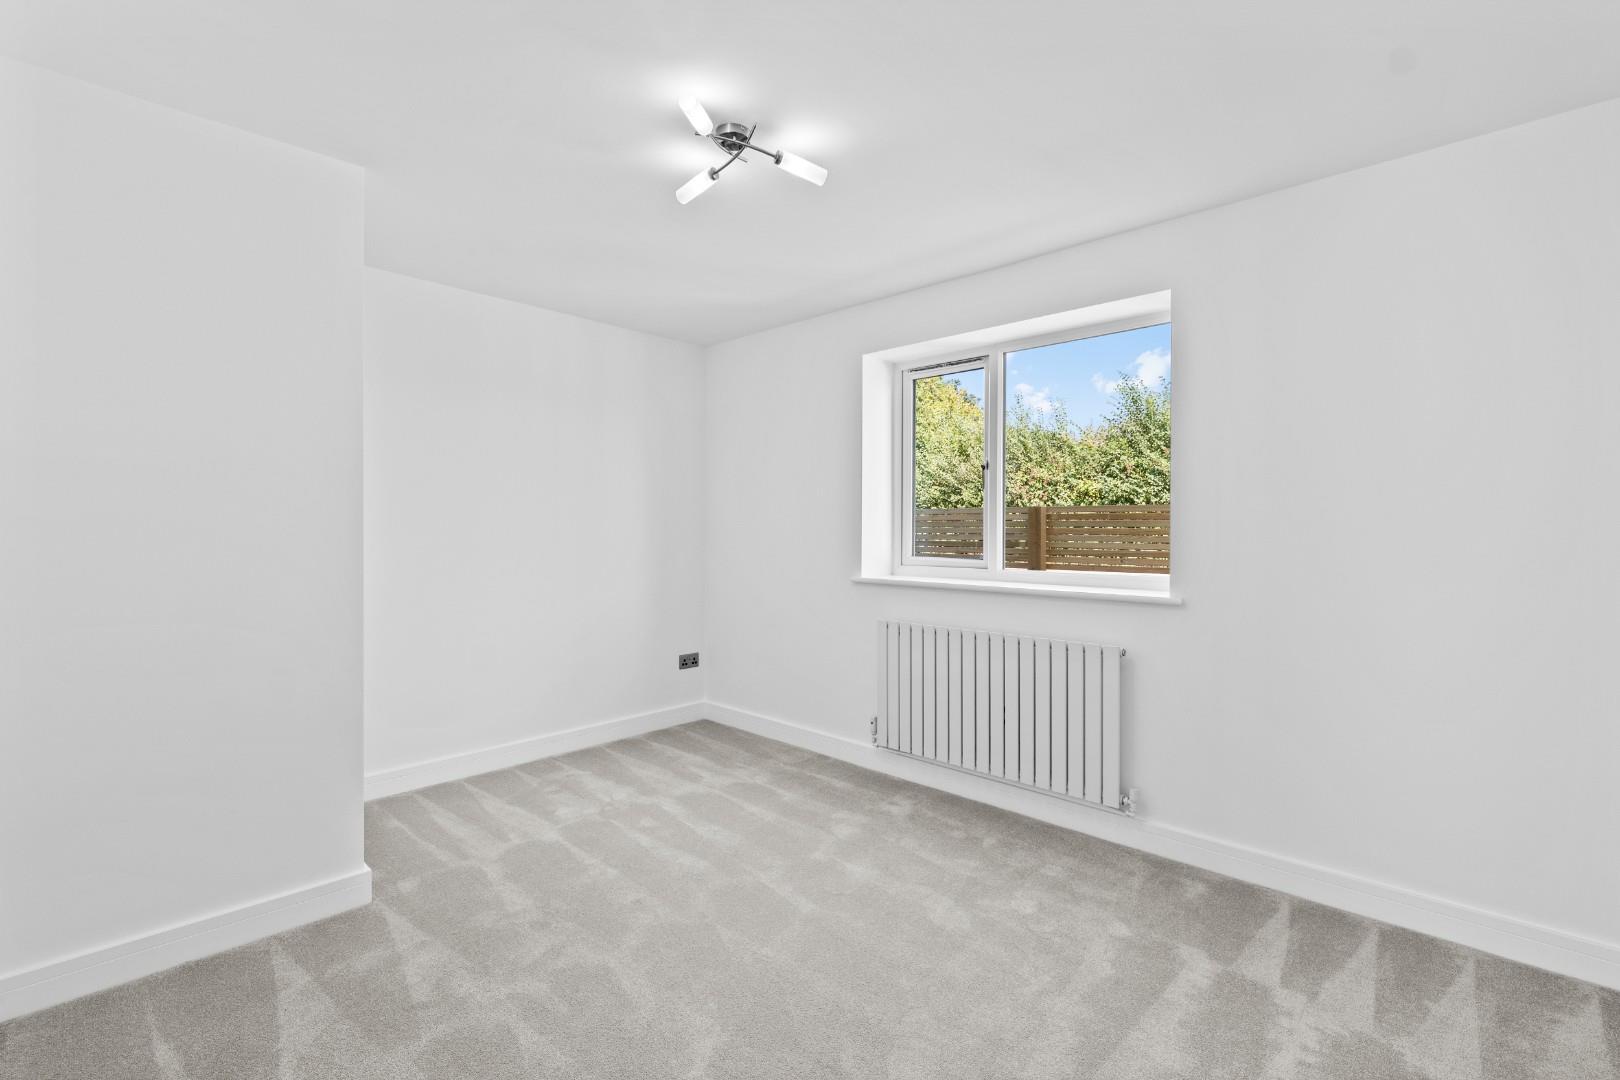
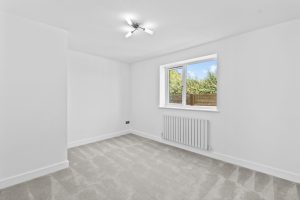
BEDROOM THREE 4.01m x 2.95m (13'2" x 9'8)
Which could alternatively be utilised as a further reception room having UPVC double glazed window to Old Milverton, central heating radiator and brushed chrome electrical fittings.
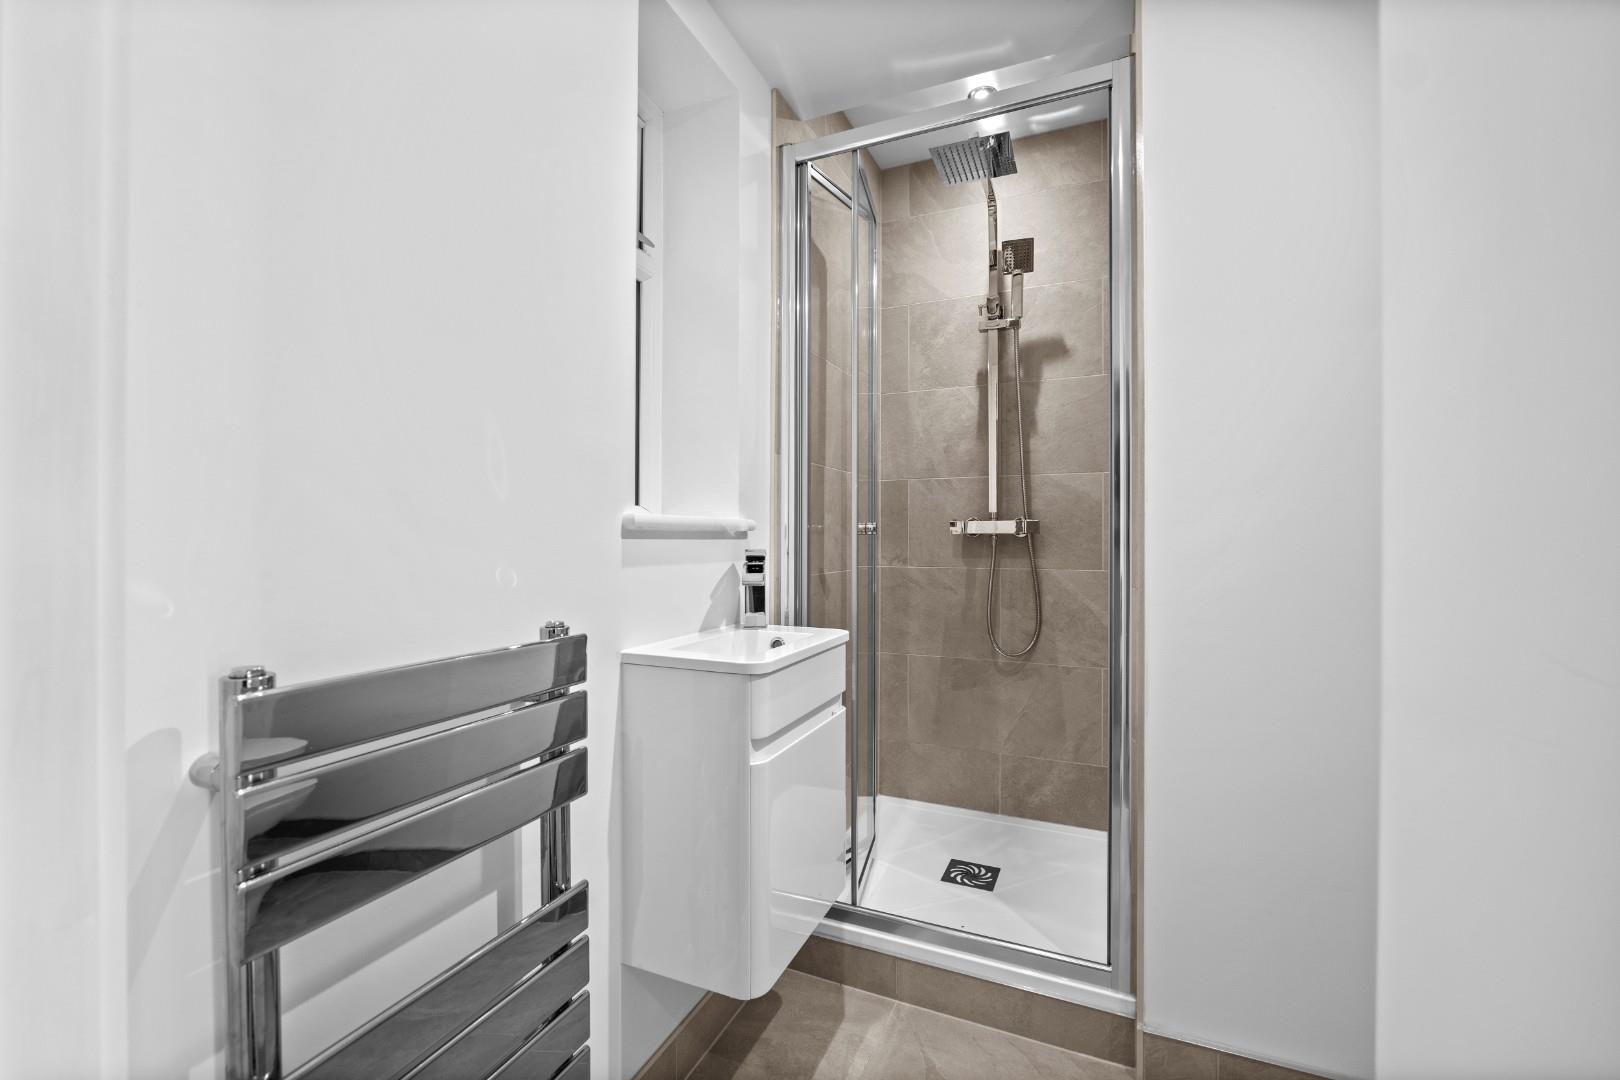
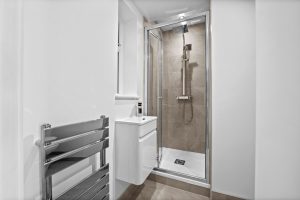
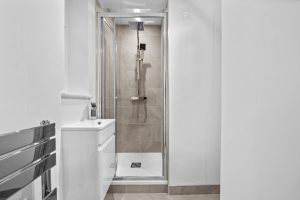
SHOWER ROOM
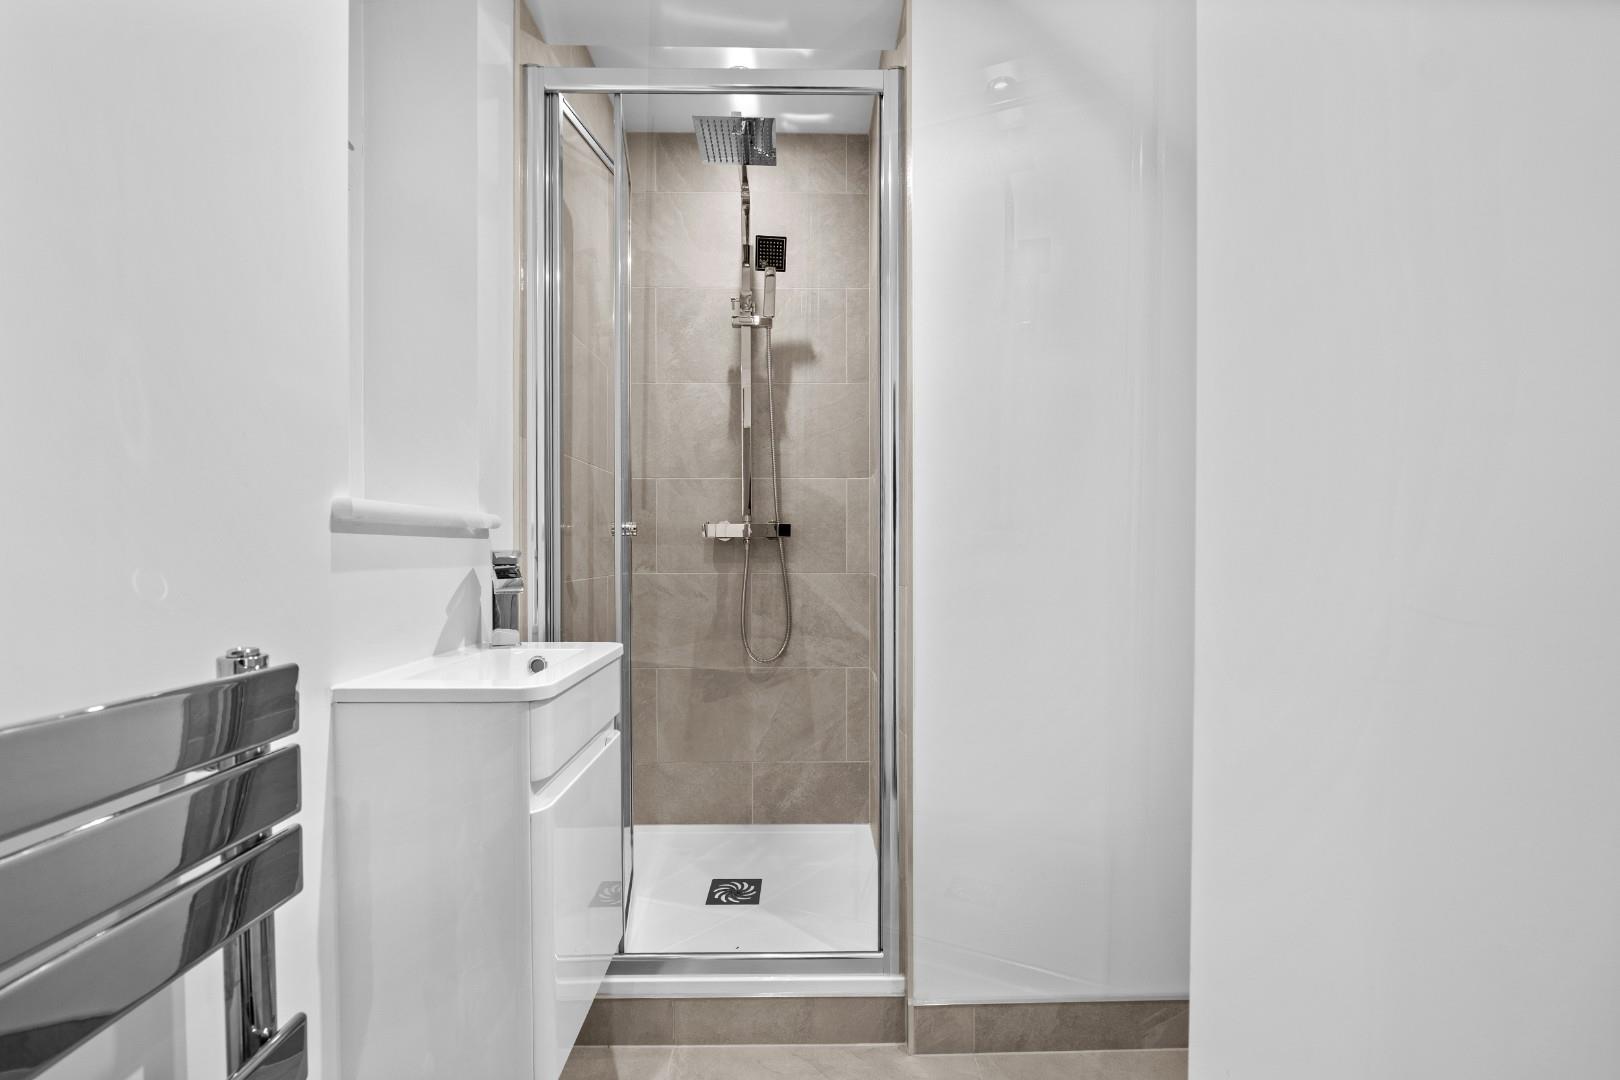
Which, in conjunction with Bedroom Three, could form a useful ground floor guest suite and featuring white fittings comprising low level WC, wall mounted wash hand basin with integrated cupboard below and mixer tap, walk-in shower enclosure with dual head shower unit, chrome towel warmer/radiator and obscure UPVC double glazed window.
ON THE FIRST FLOOR
LANDING
With ceiling downlighters and doors providing access to:-
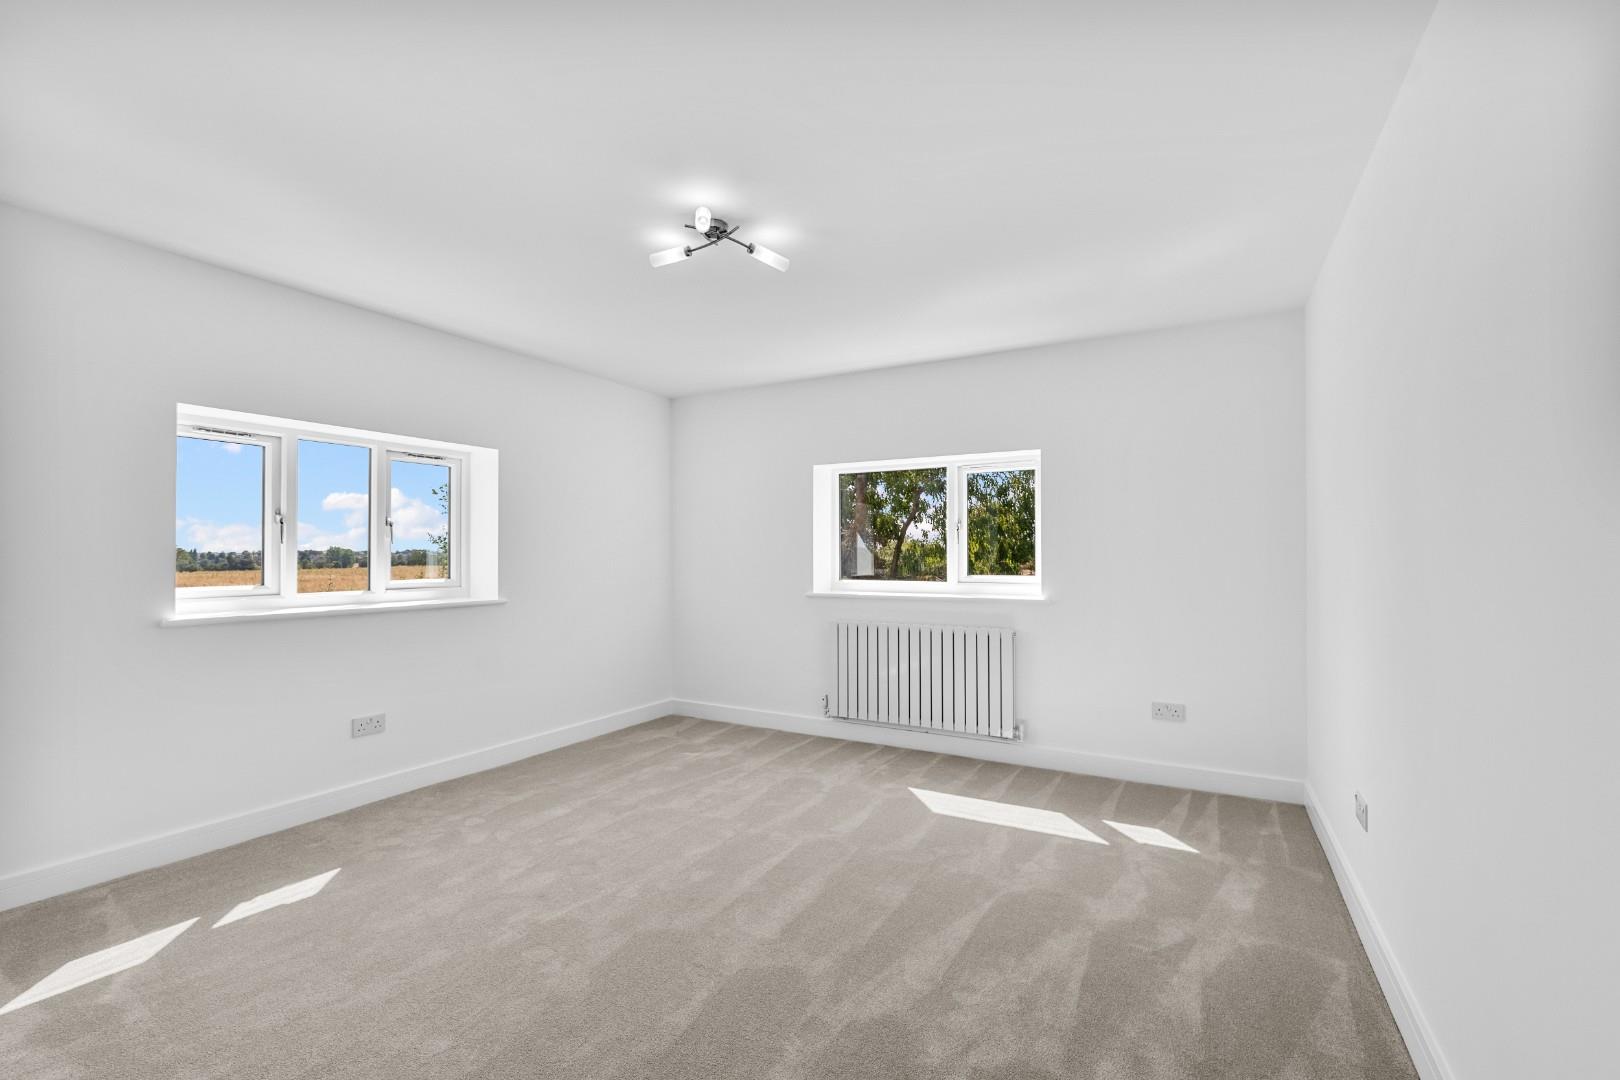
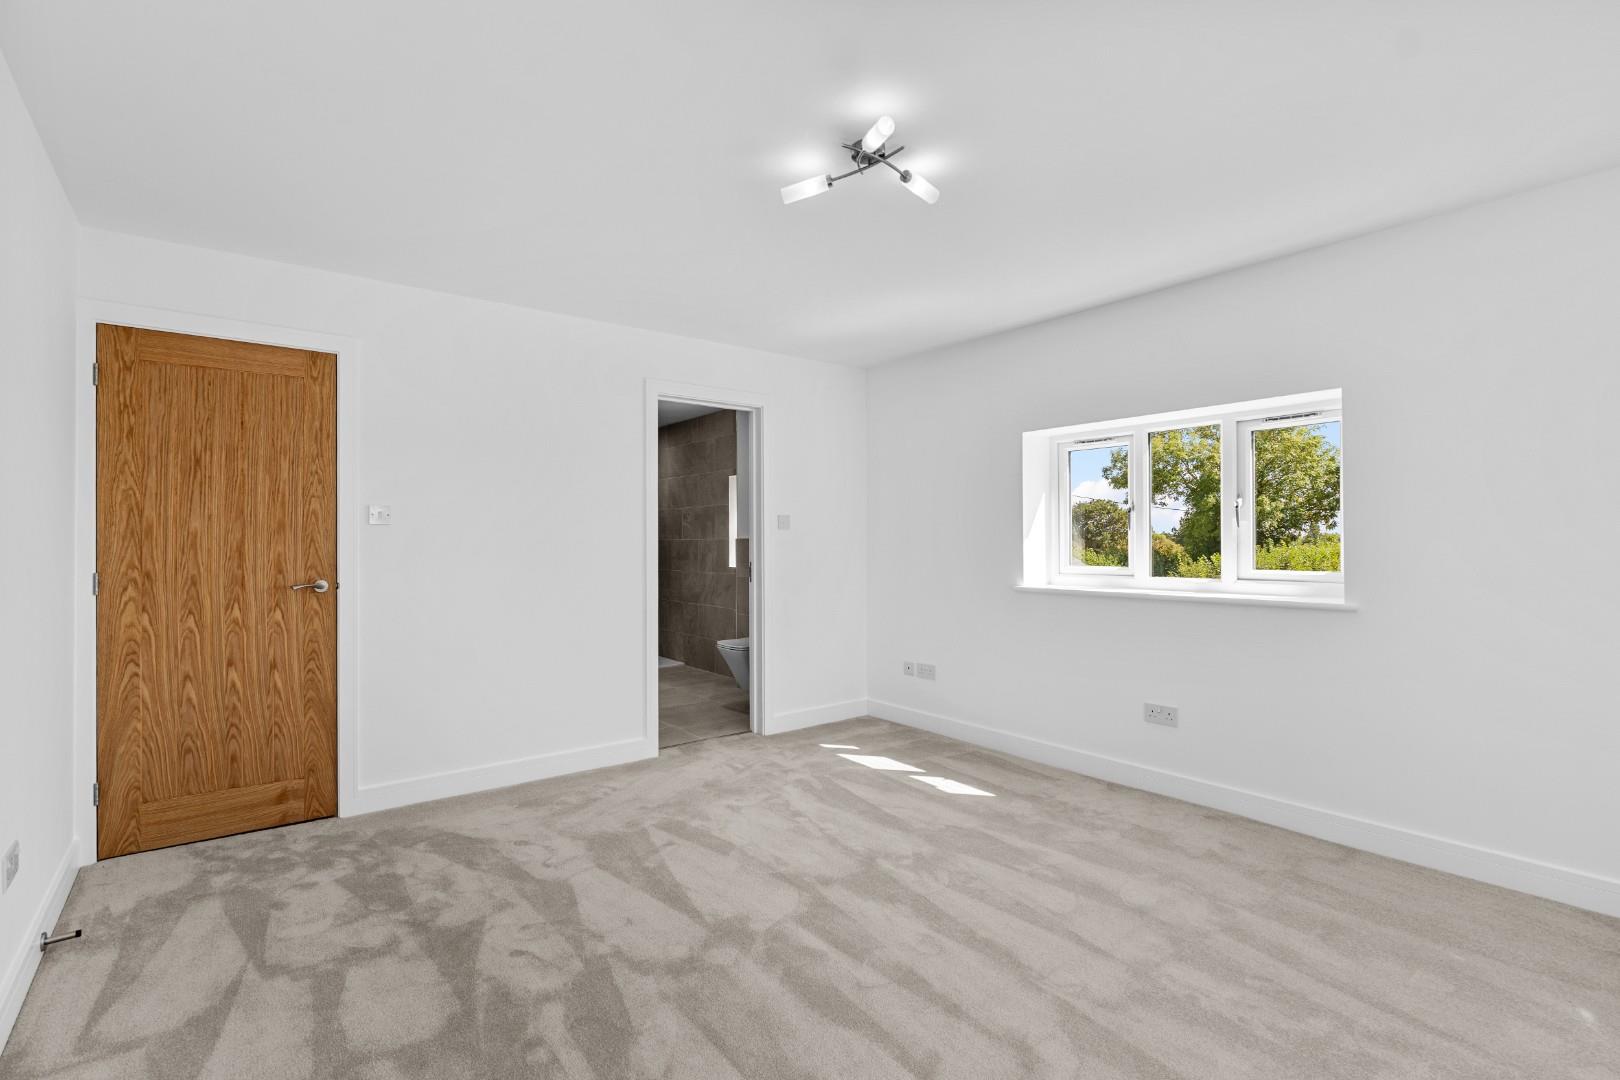
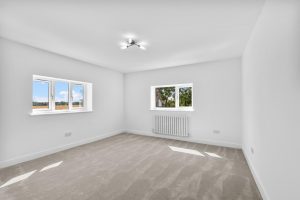
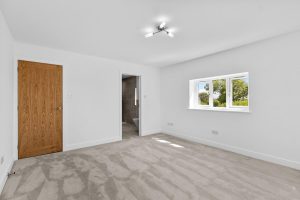
MASTER BEDROOM 4.11m x 3.84m (13'6" x 12'7")
With dual aspect UPVC double glazed windows providing fabulous views over neighbouring fields and countryside, central heating radiator and door to:-
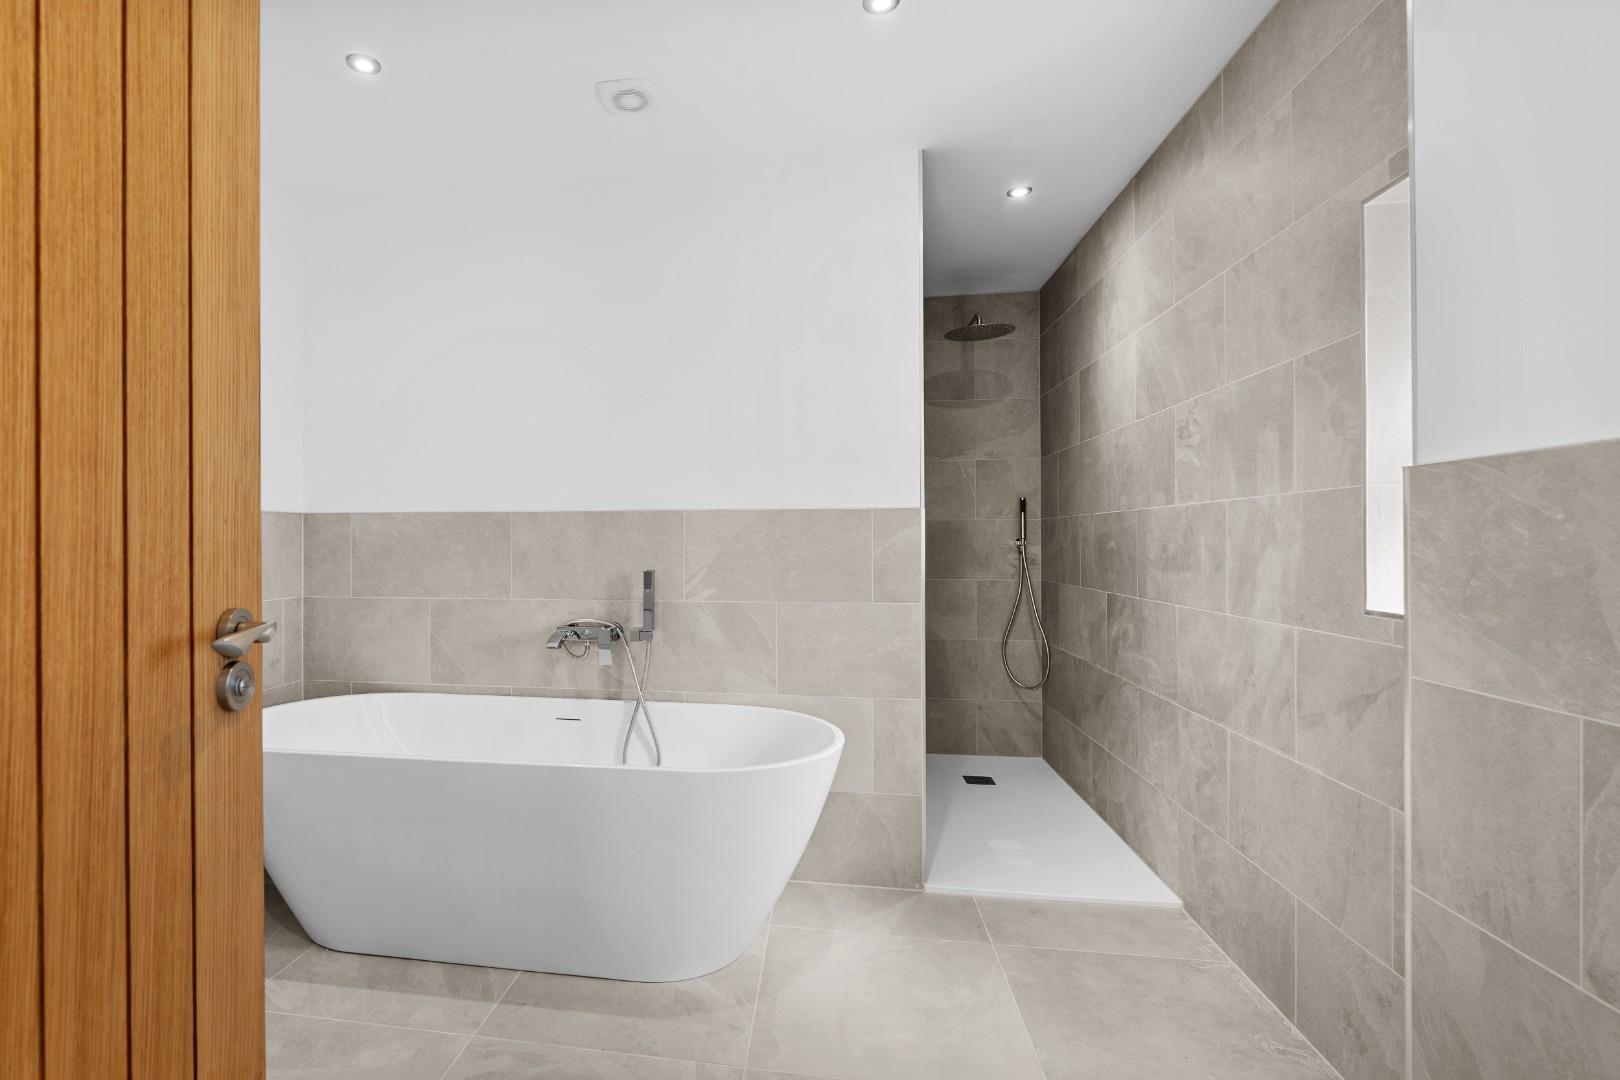
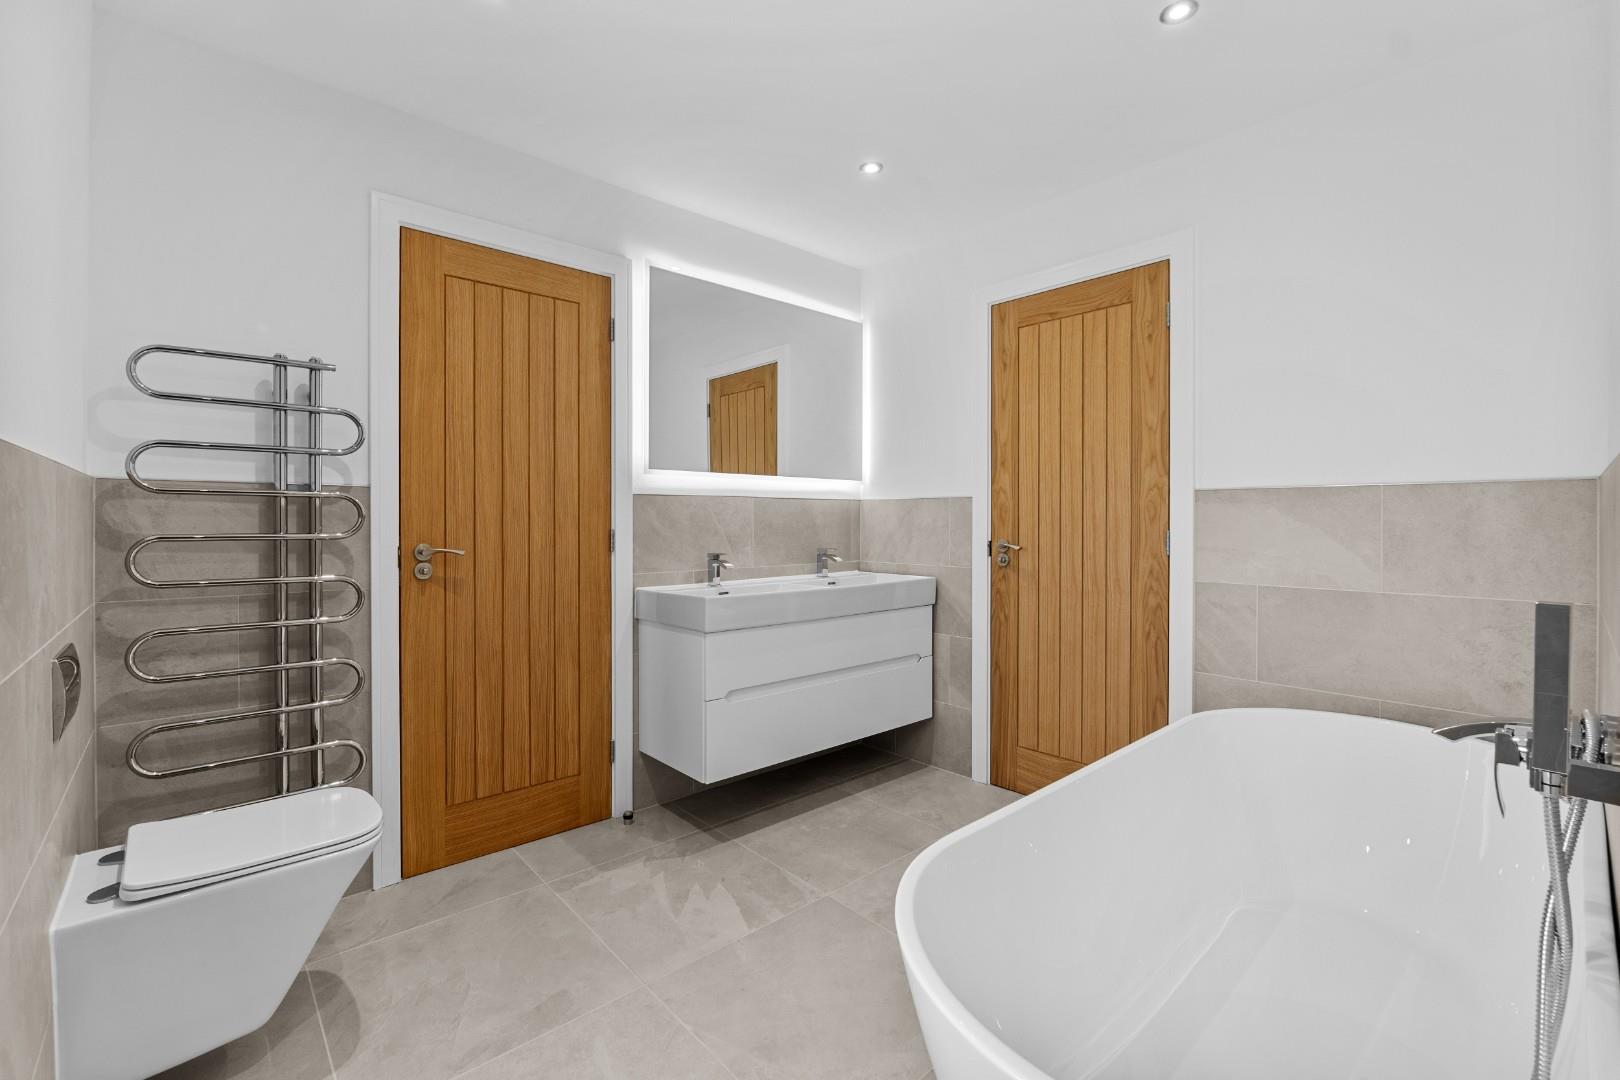
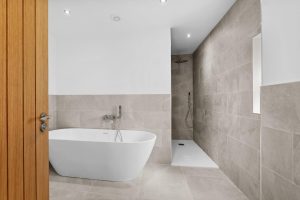
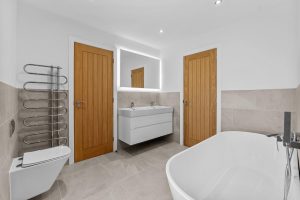
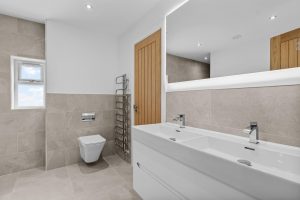
FABULOUS PRINCIPAL BATHROOM
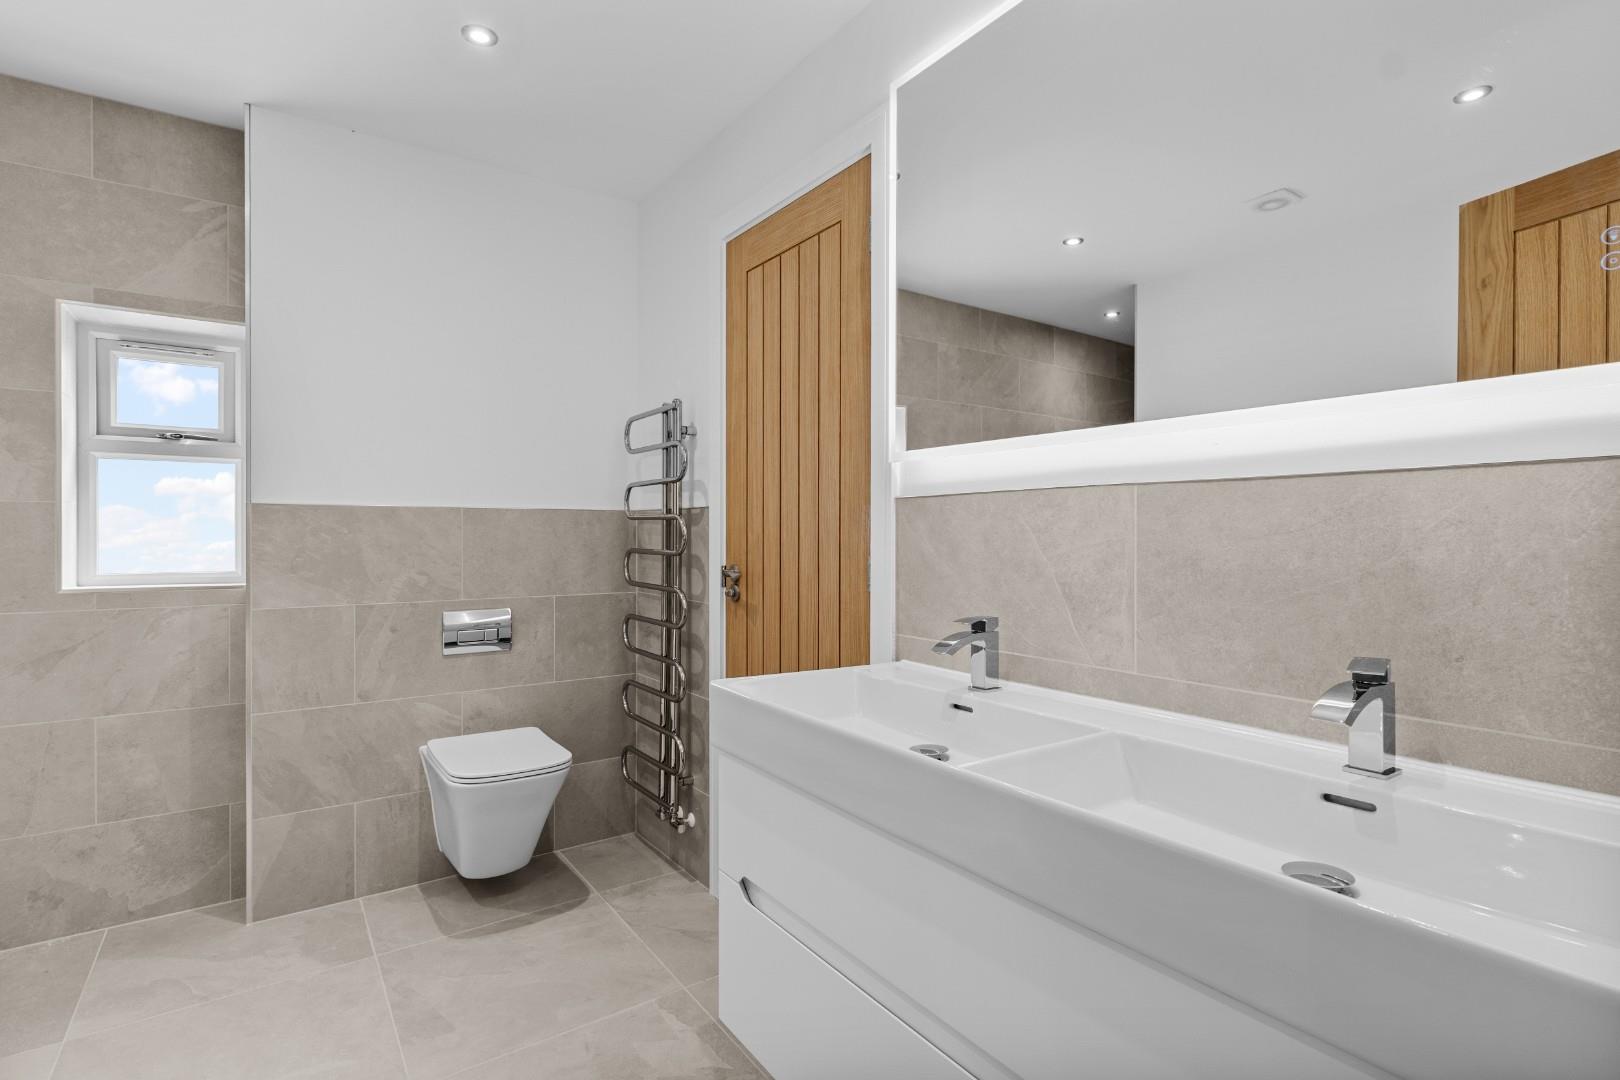
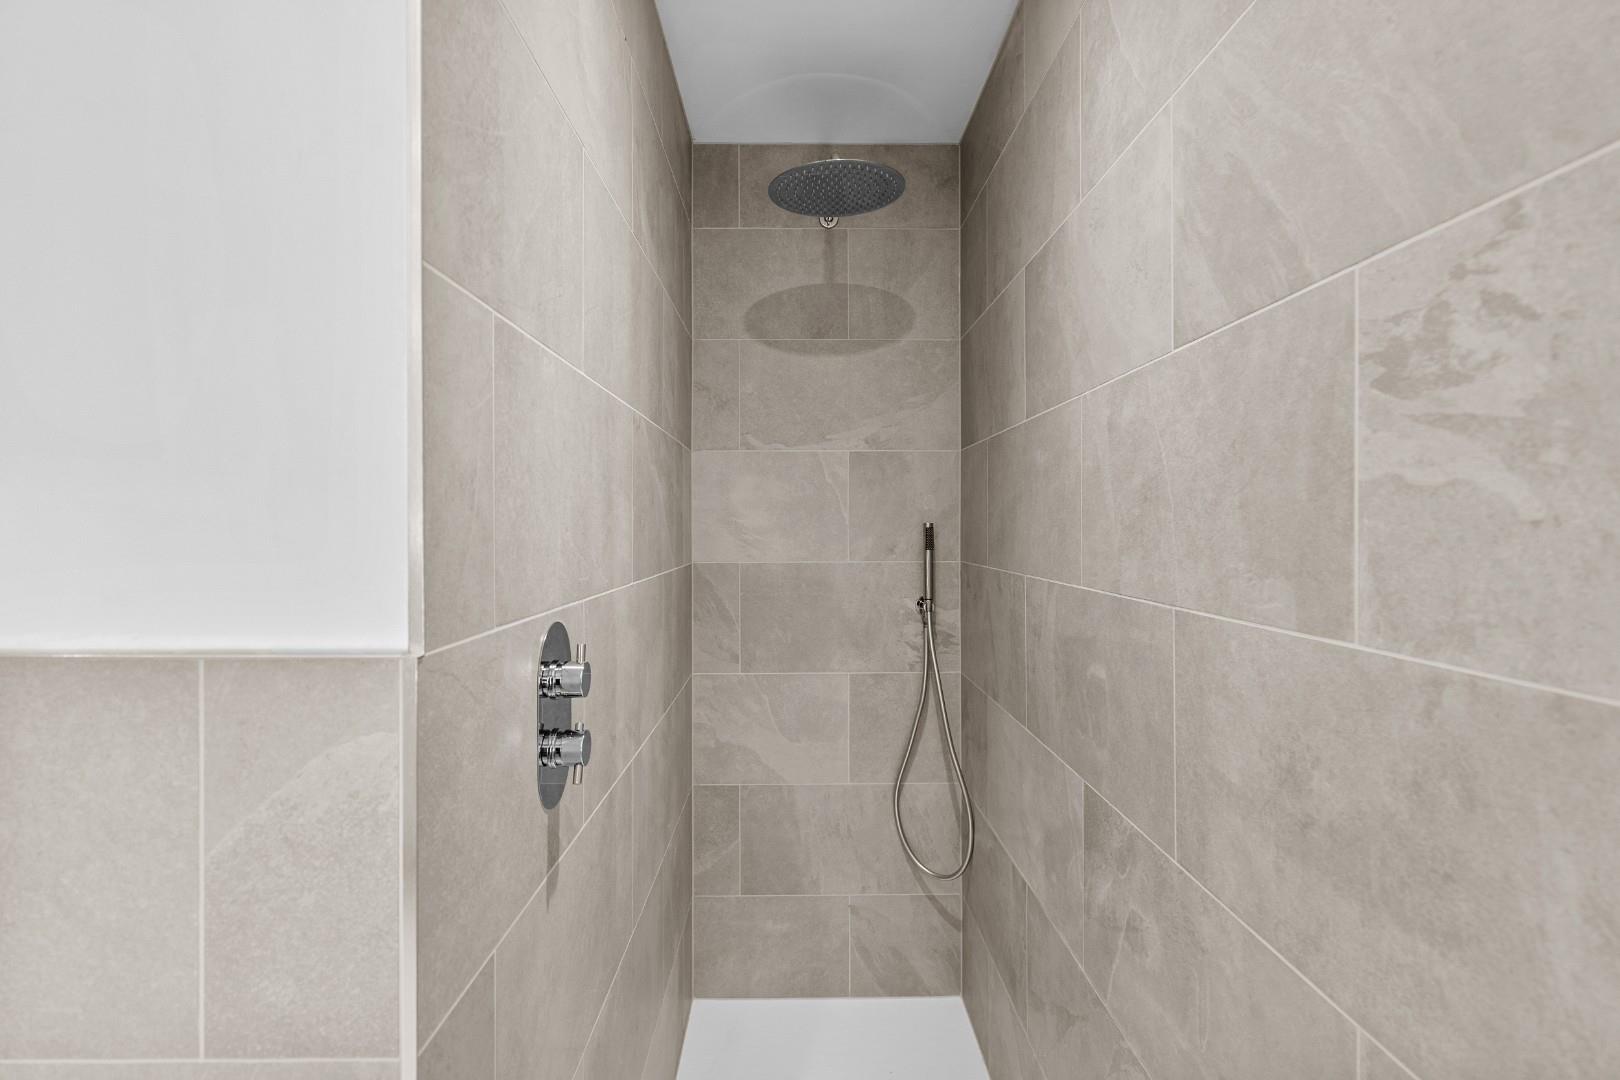
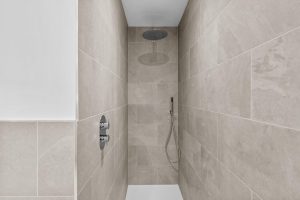
Which is of Jack and Jill design to the landing and superbly appointed with ceramic tiled floor and matching splash areas complemented by white fittings comprising twin 'his and hers' wash hand basins with integrated cupboard below and twin mixer taps, illuminated mirror over, floor-standing bath with wall mounted mixer tap and hand-held shower attachment, low level WC with concealed cistern, walk-in wet room style shower area with dual head shower unit, downlighters, obscure UPC double glazed window and chrome towel warmer/radiator.
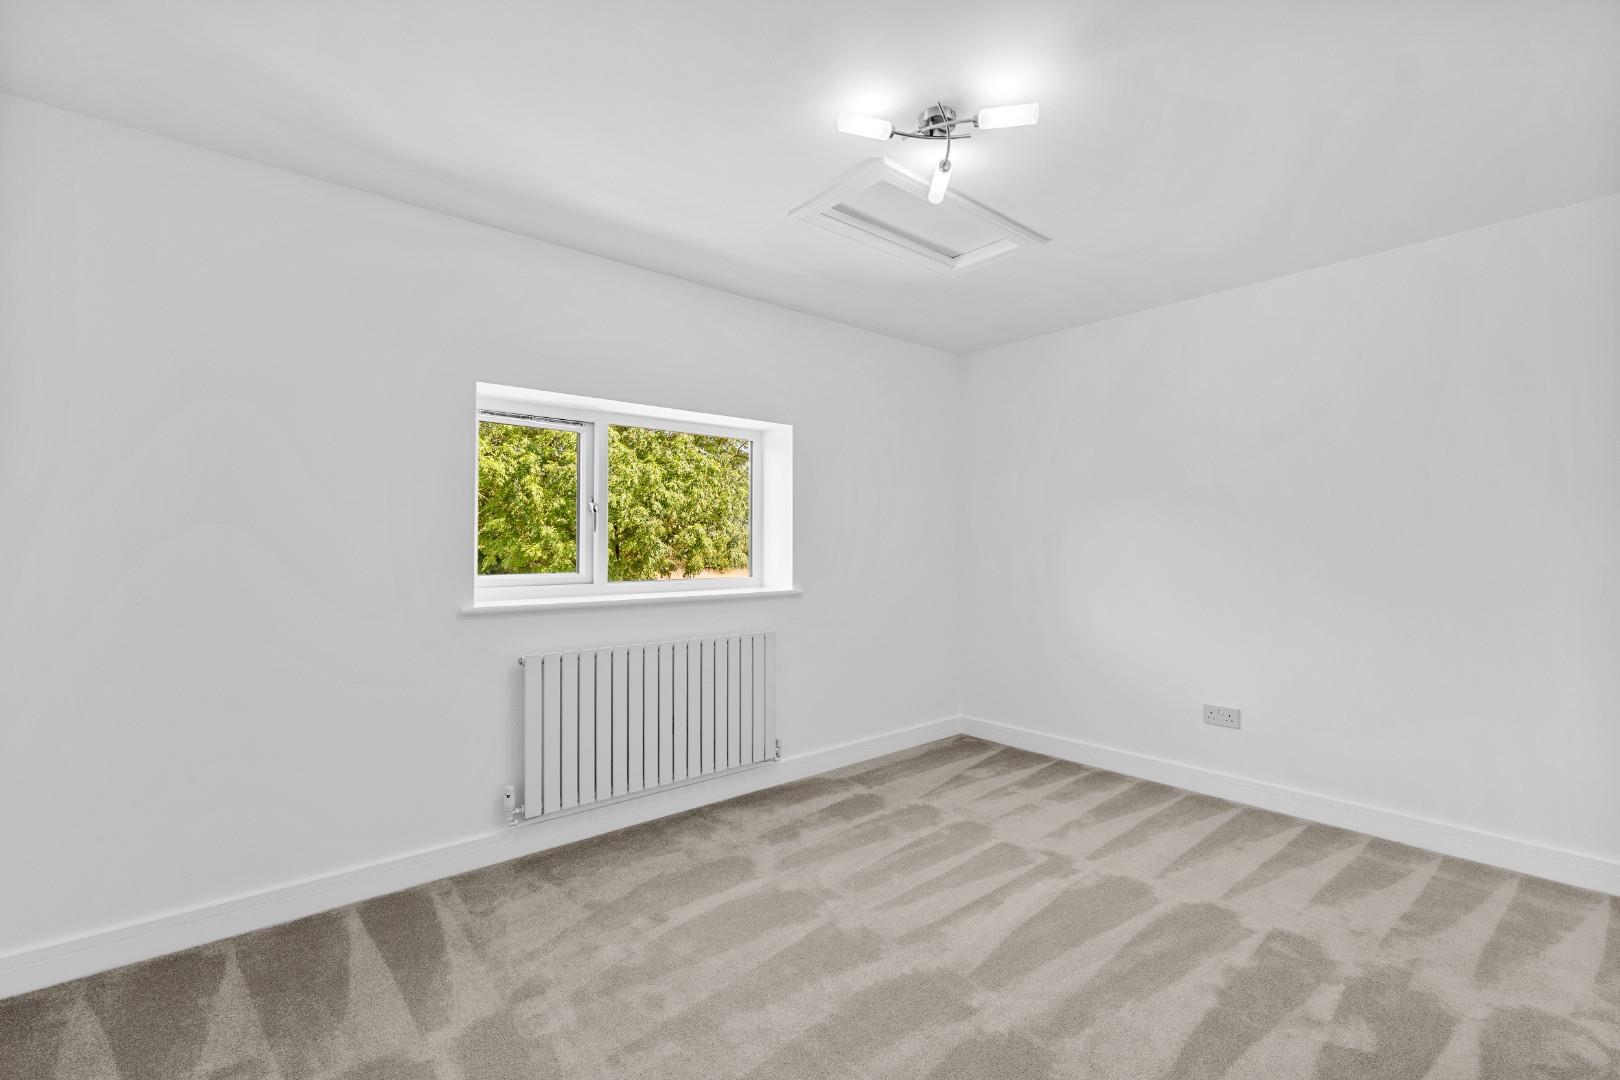
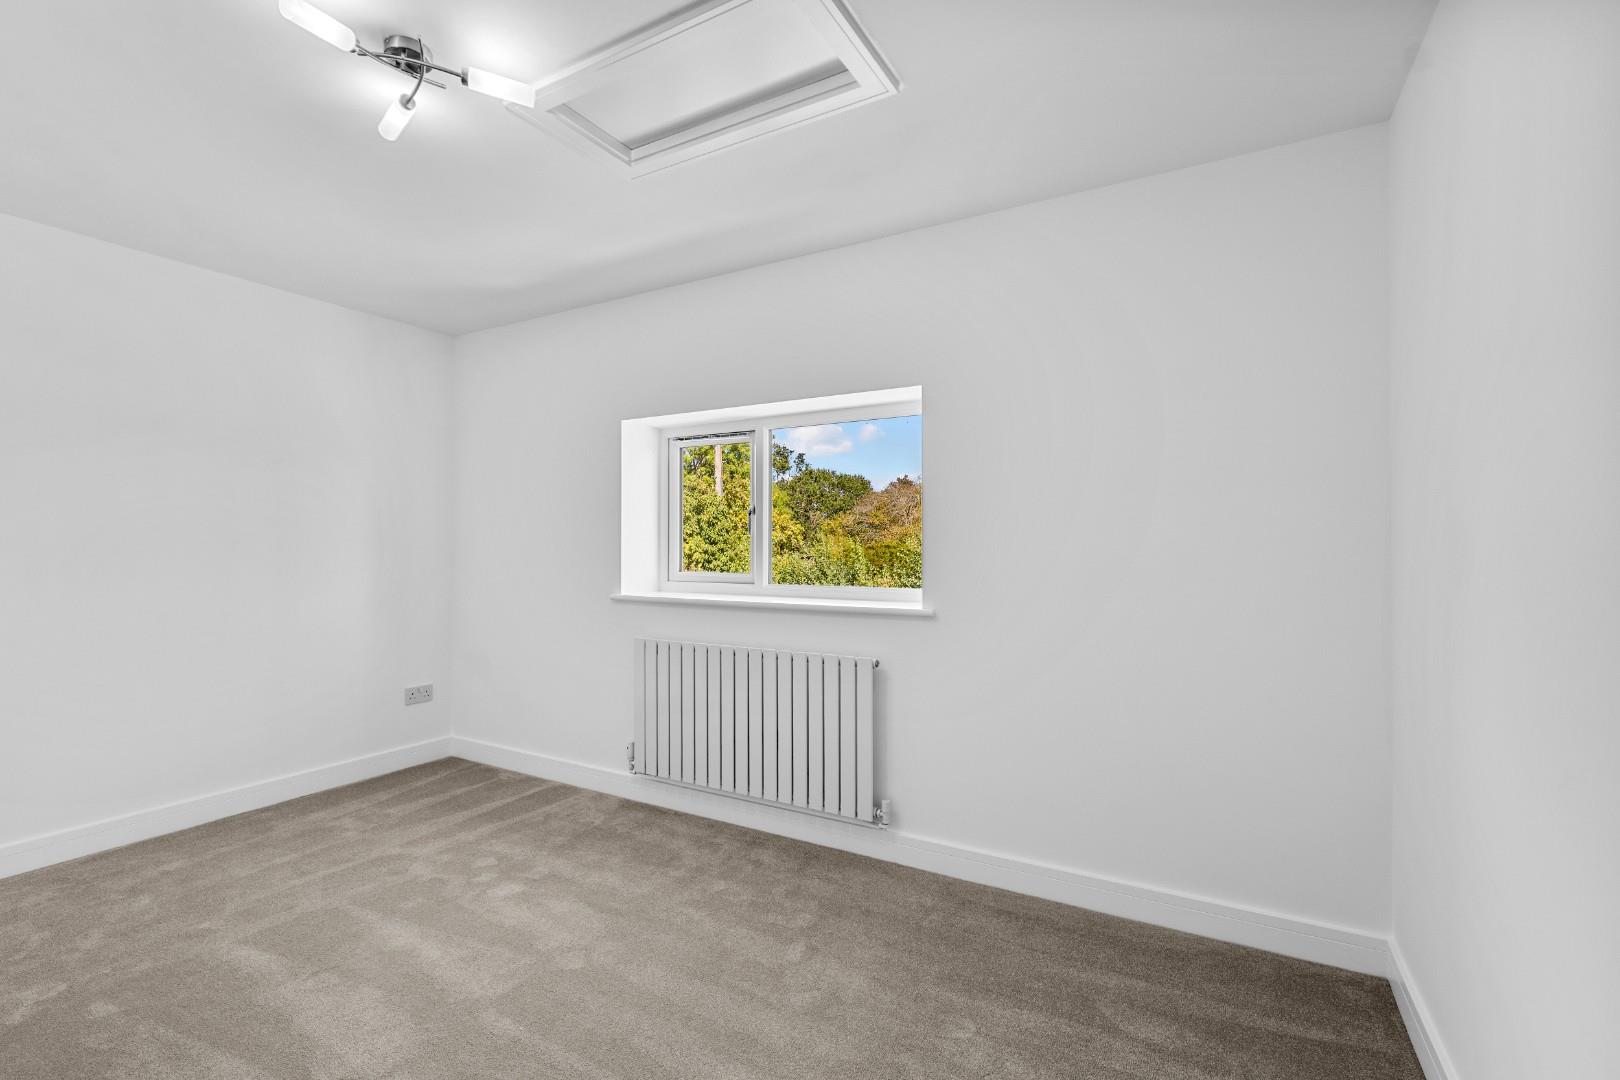
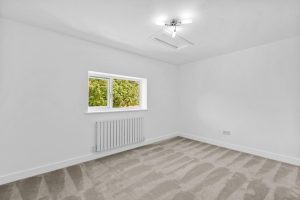
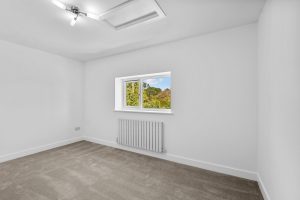
BEDROOM TWO 4.04m x 2.92m (13'3" x 9'7")
With UPVC double glazed window, central heating radiator and access trap to roof space.
OUTSIDE
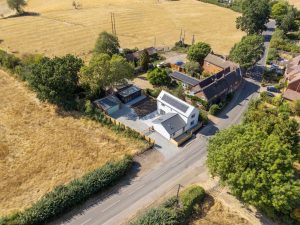
FRONT
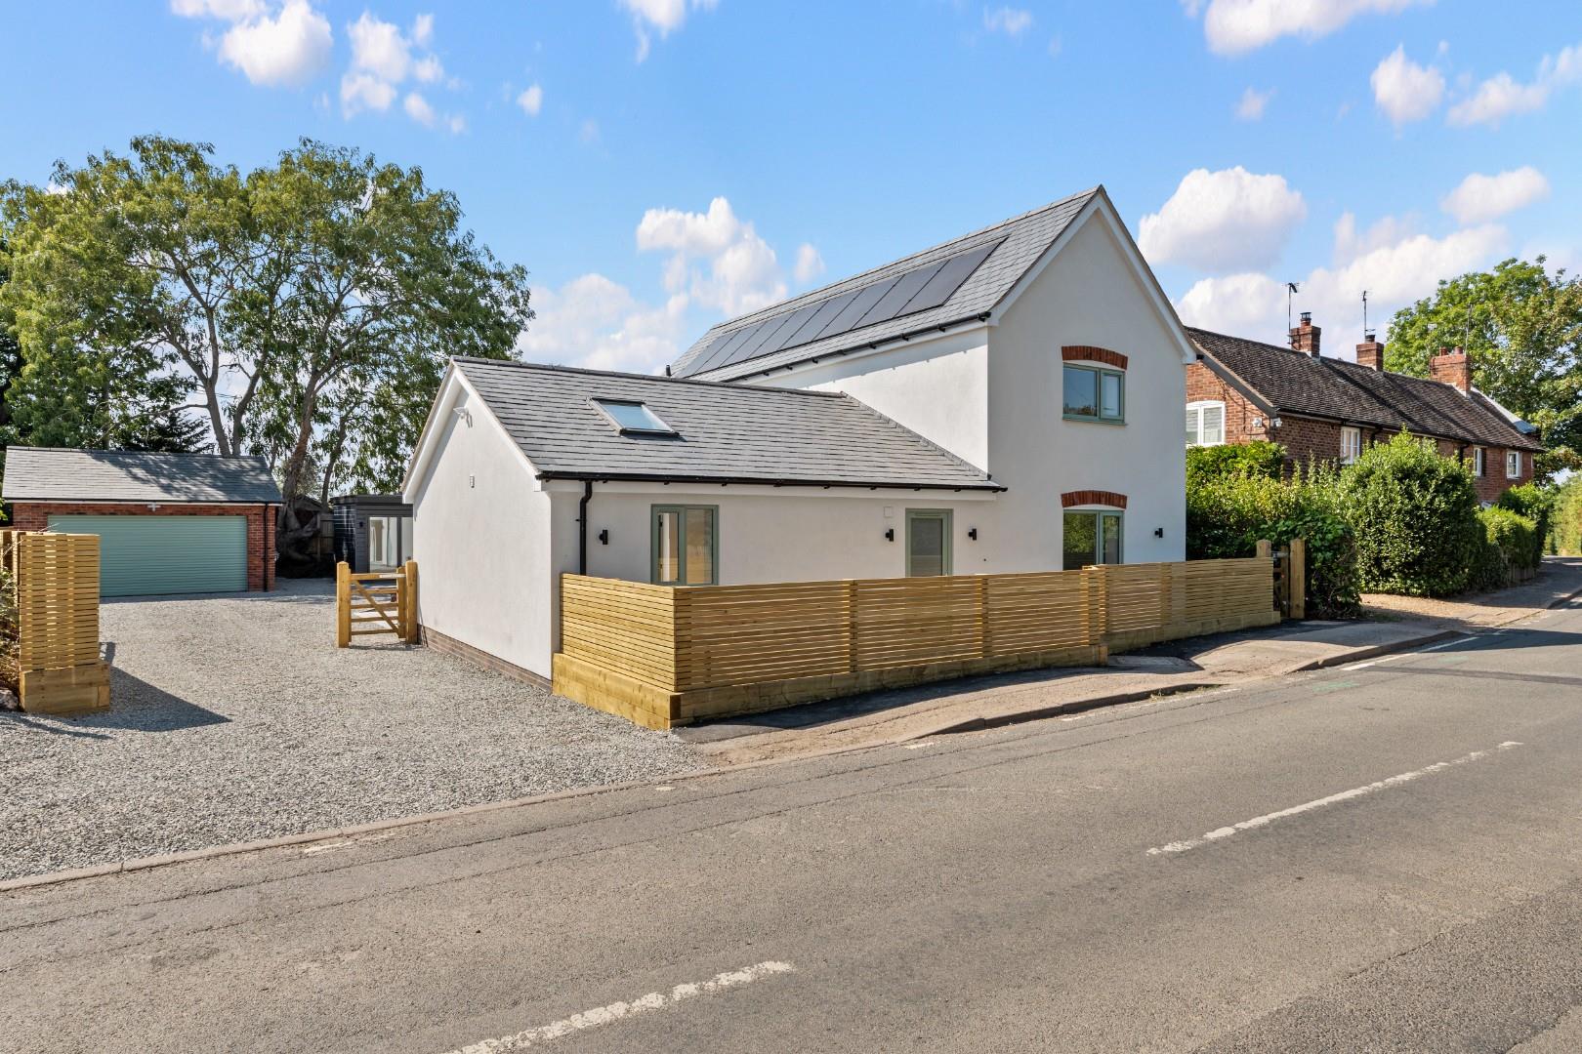
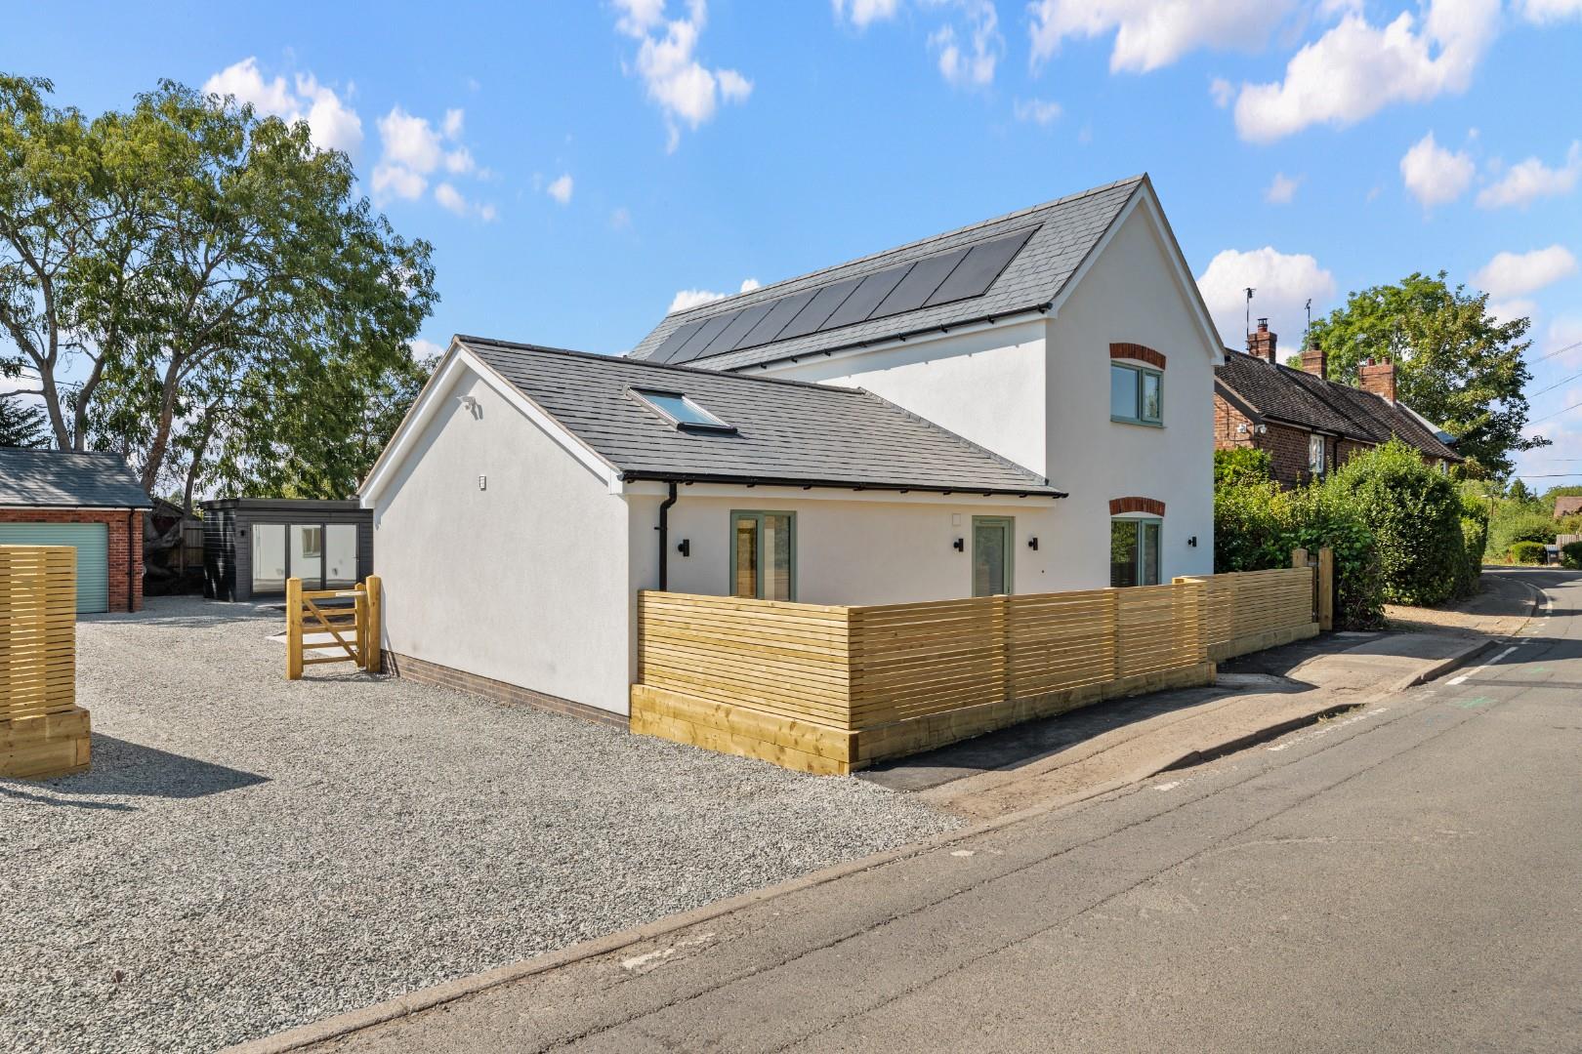
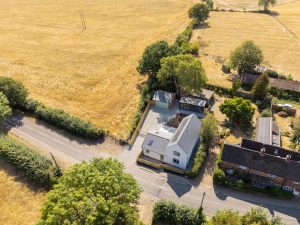
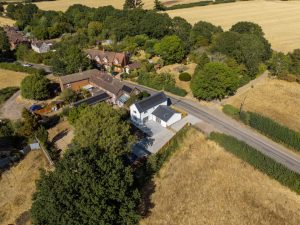
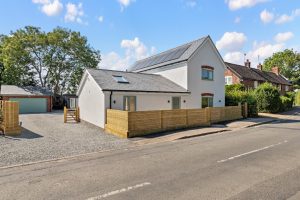
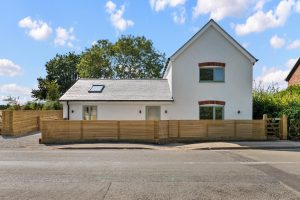
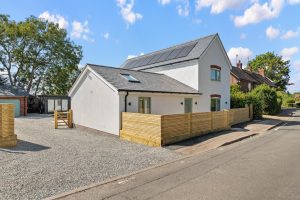
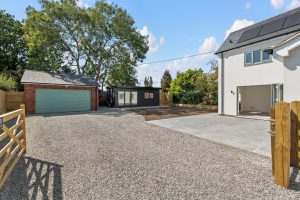
The gravelled foregarden is bordered by contemporary fencing with gate allowing access to the principal entrance door.
ACCESS AND PARKING
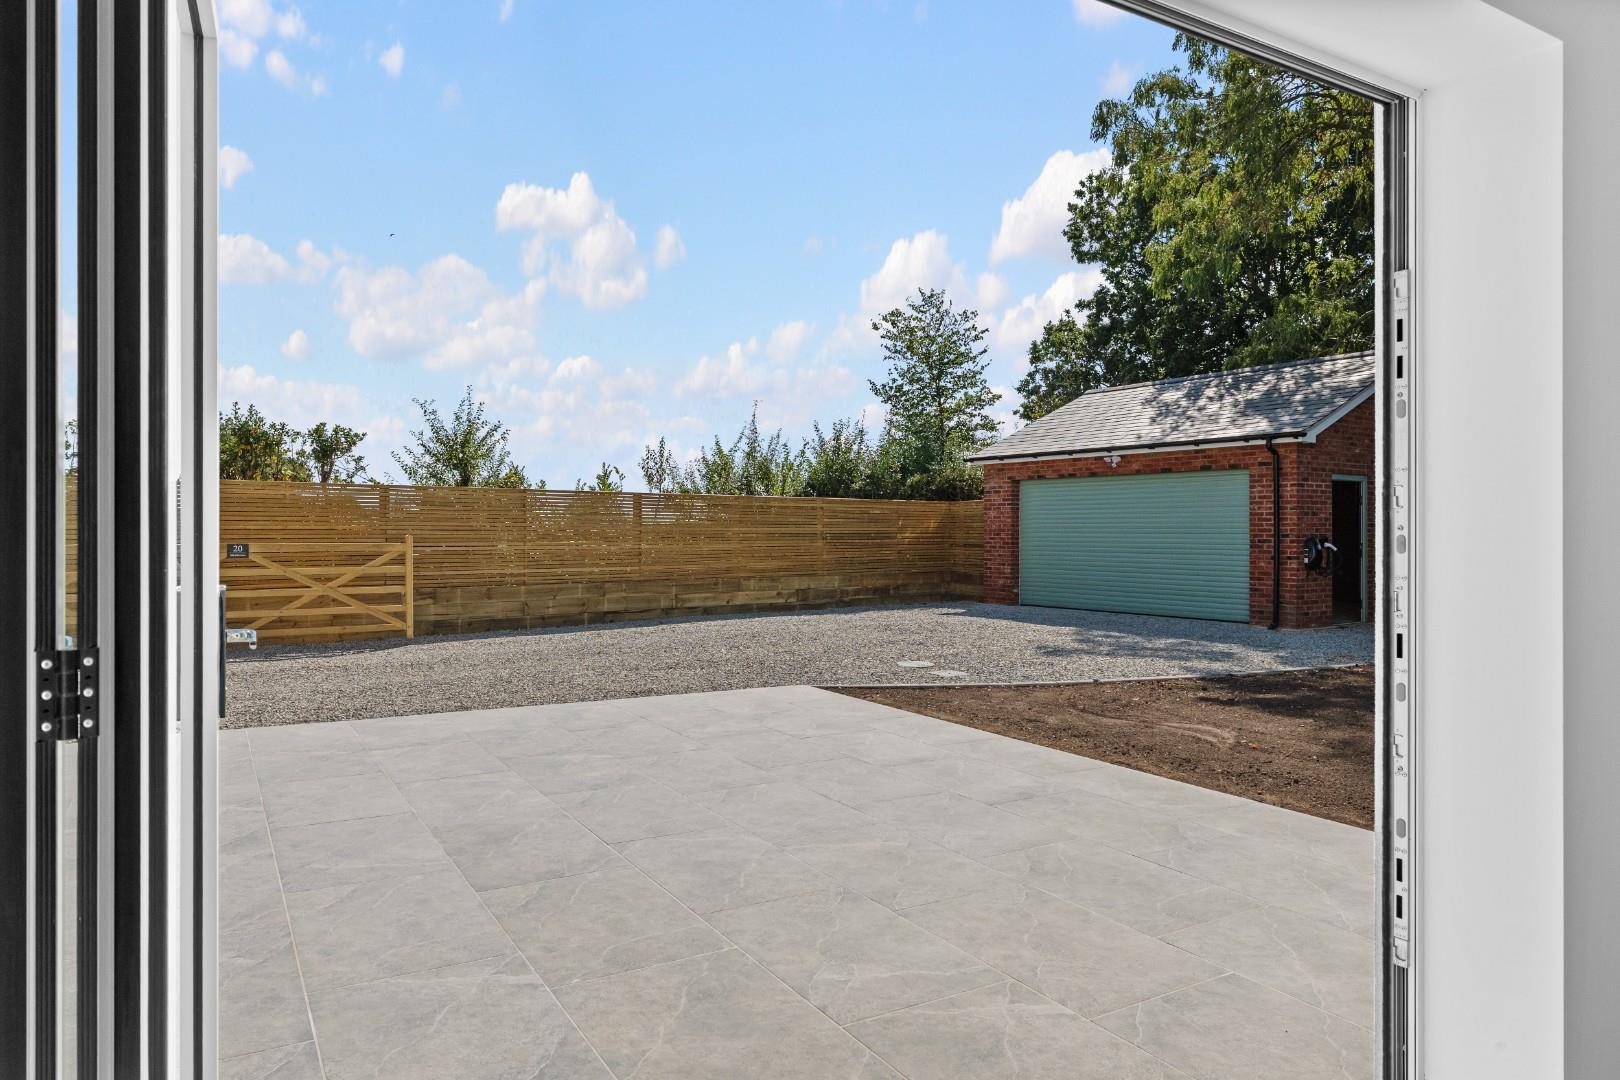
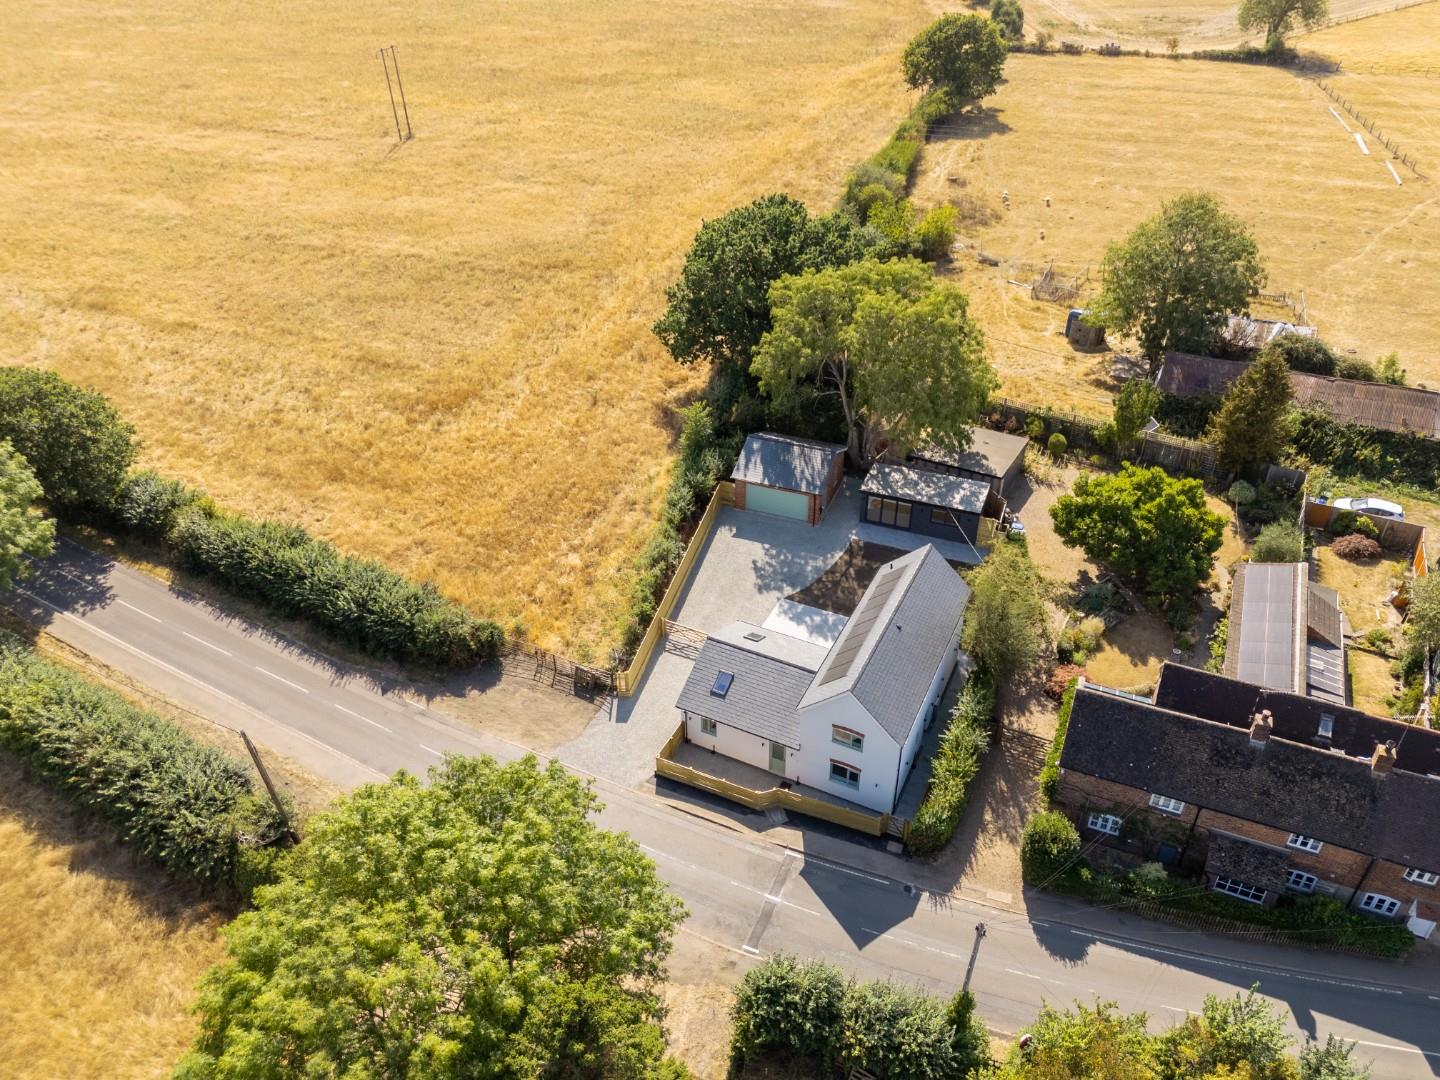
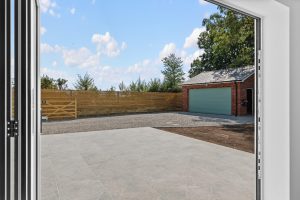
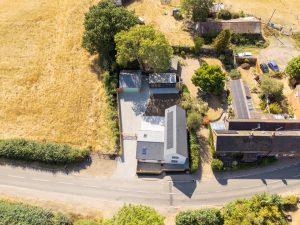
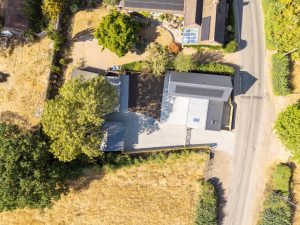
A wooden gated entrance provides access to a large gravelled parking area with ample parking space for numerous vehicles, both to the front and beyond the gate itself. The parking area also provides direct vehicular access to:-
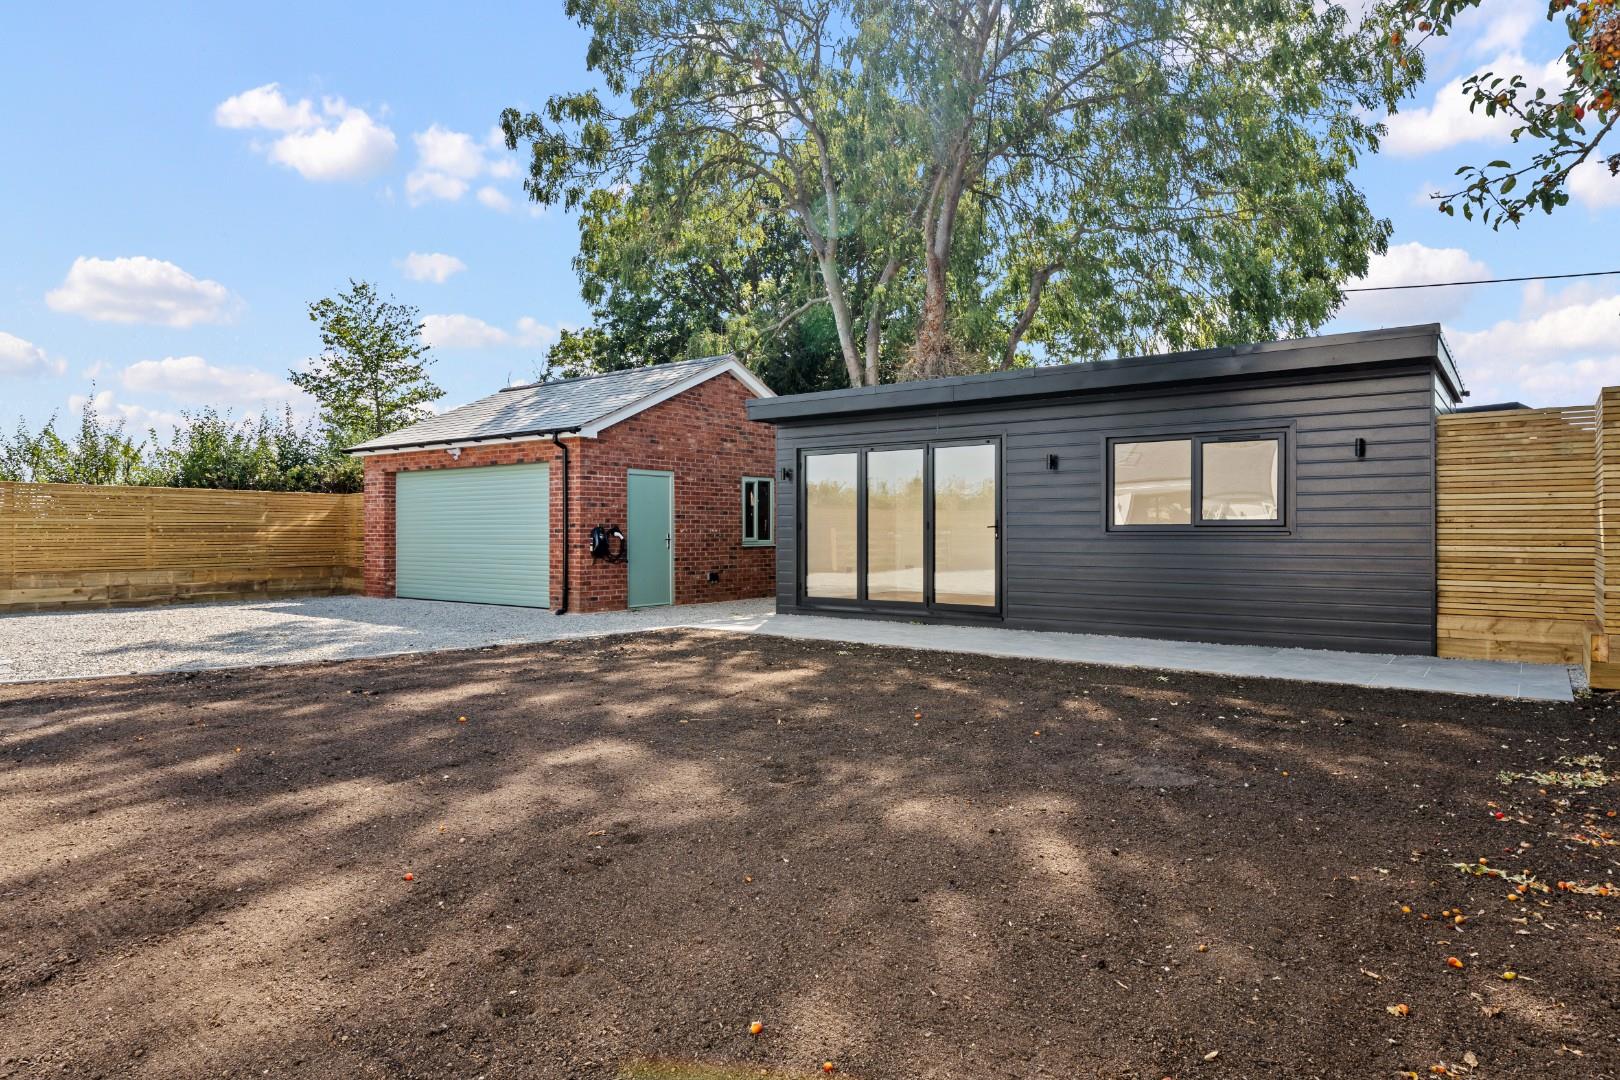
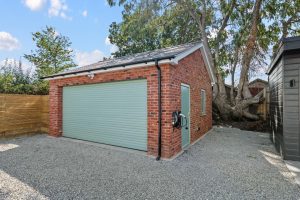
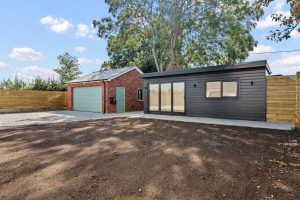
DETACHED DOUBLE BRICK-BUILT GARAGE 5.69m x 5.59m (18'8" x 18'4")
With electrically operated roller shutter door fronting, side door together with double glazed window, electric light and power and EV charger.
REAR GARDEN
The rear garden features a large ornamental paved terrace extending to the rear of the house, onto which the bi-fold doors open from both the kitchen and lounge. Beyond this is a shaped lawned garden (to be turfed prior to completion) with sleeper edged retaining borders and good levels of privacy.
GARDEN STUDIO
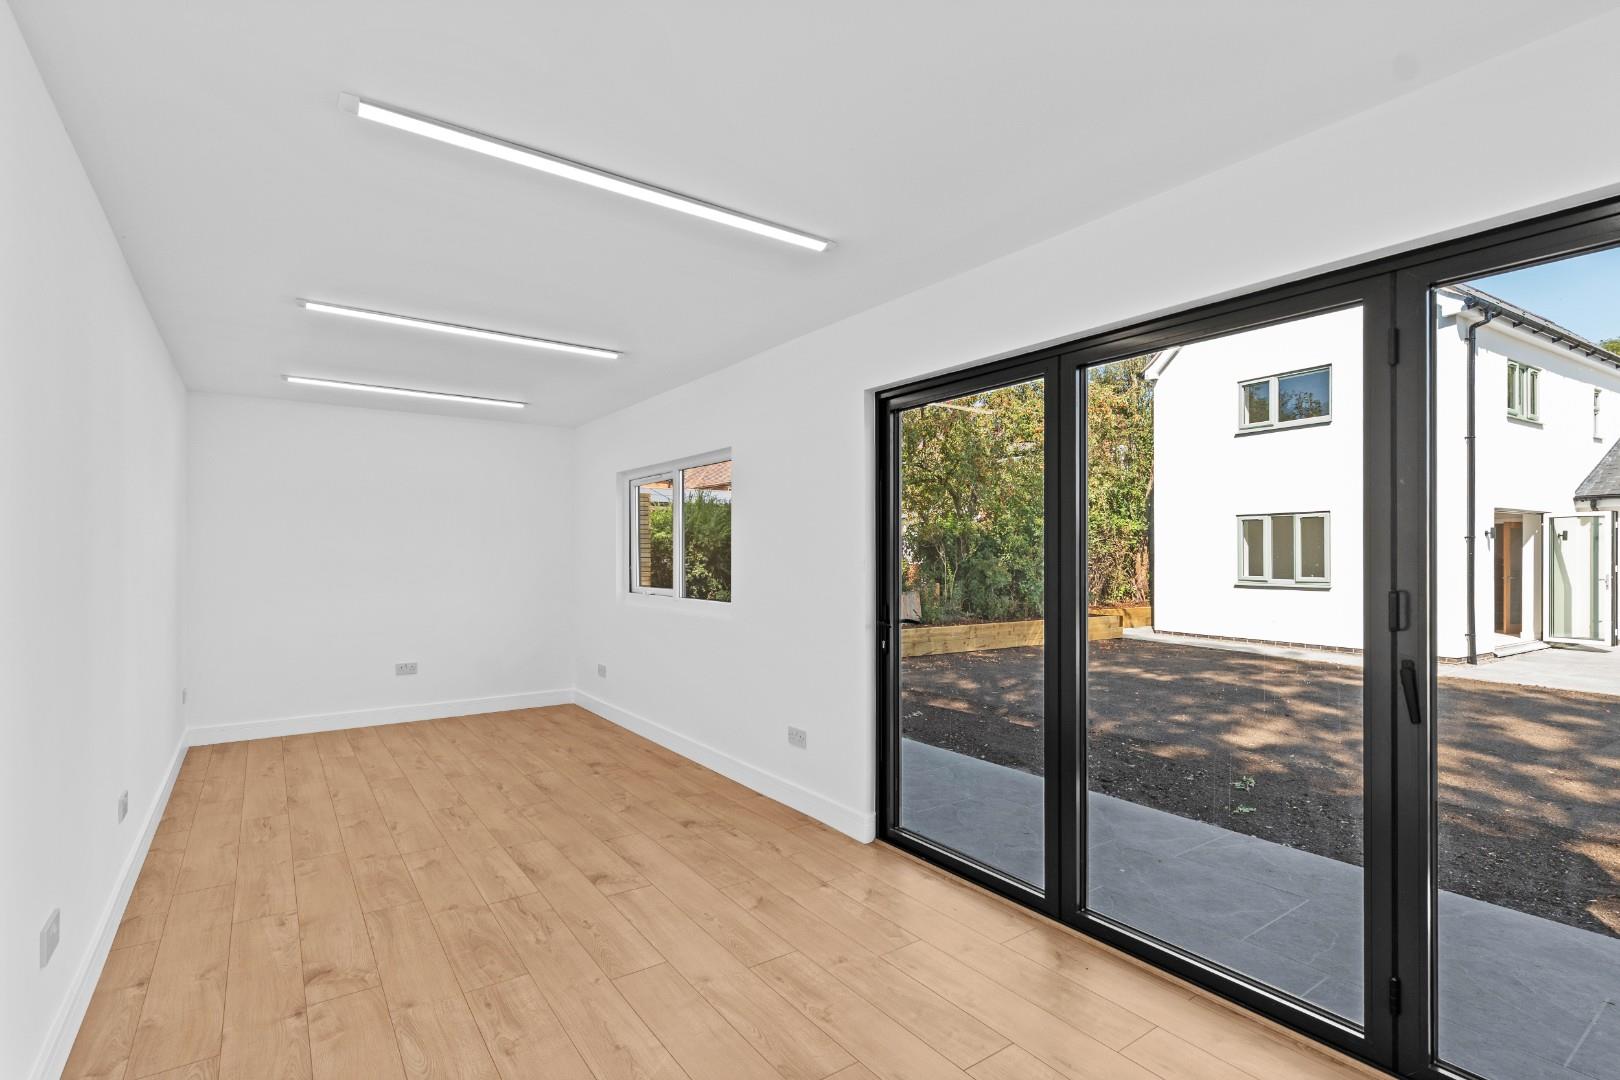
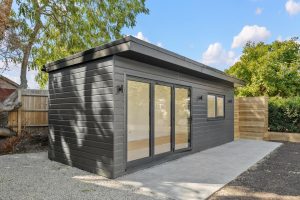
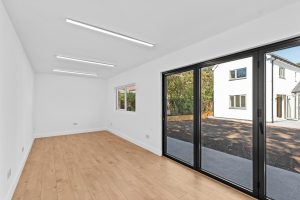
Positioned to the rear is a superb newly constructed garden studio with double glazed bi-fold doors, together with further double glazed window, oak laminate flooring and ample power points. This is ideal for use as a home office away from the house itself, or alternatively as a garden sitting room or gym.
Features
- Newly Redeveloped Detached Cottage
- Lovely Village Location
- Beautifully Finished and Presented
- Lounge with Bi-fold Doors
- Stunning Kitchen/Dining/Family Room
- Three Bedrooms
- Two Bathrooms
- Double Garage & Garden Studio
- Excellant Parking
- Rear Garden
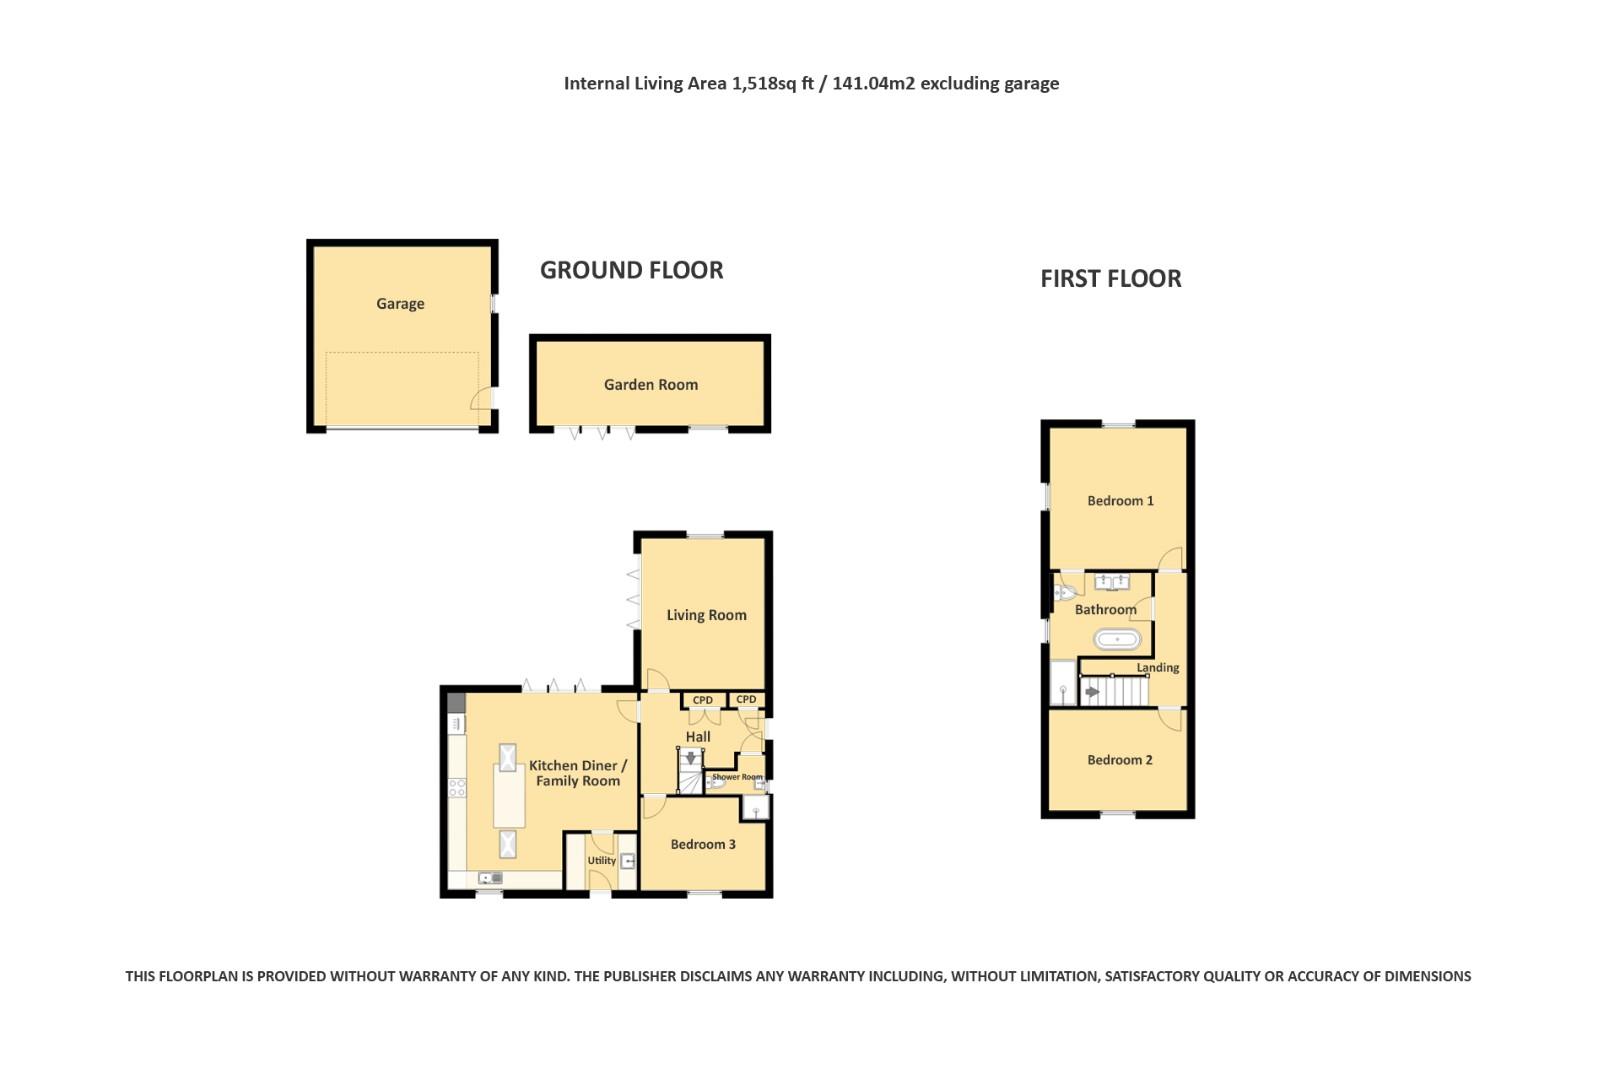
Floor Plan
Need a valuation on your own property?
The Wiglesworth team have been selling homes in Leamingon Spa and further afield for 30 years, resulting in a thorough understanding of the marketplace
Contact us todayJust Added
-
Old Milverton, Leamington Spa
Guide Price £850,0003 bedroom -
Erica Drive, Whitnash
Offers Over £550,0004 bedroom -
Kenilworth Road, Balsall Common
Offers Over £1,100,0005 bedroom