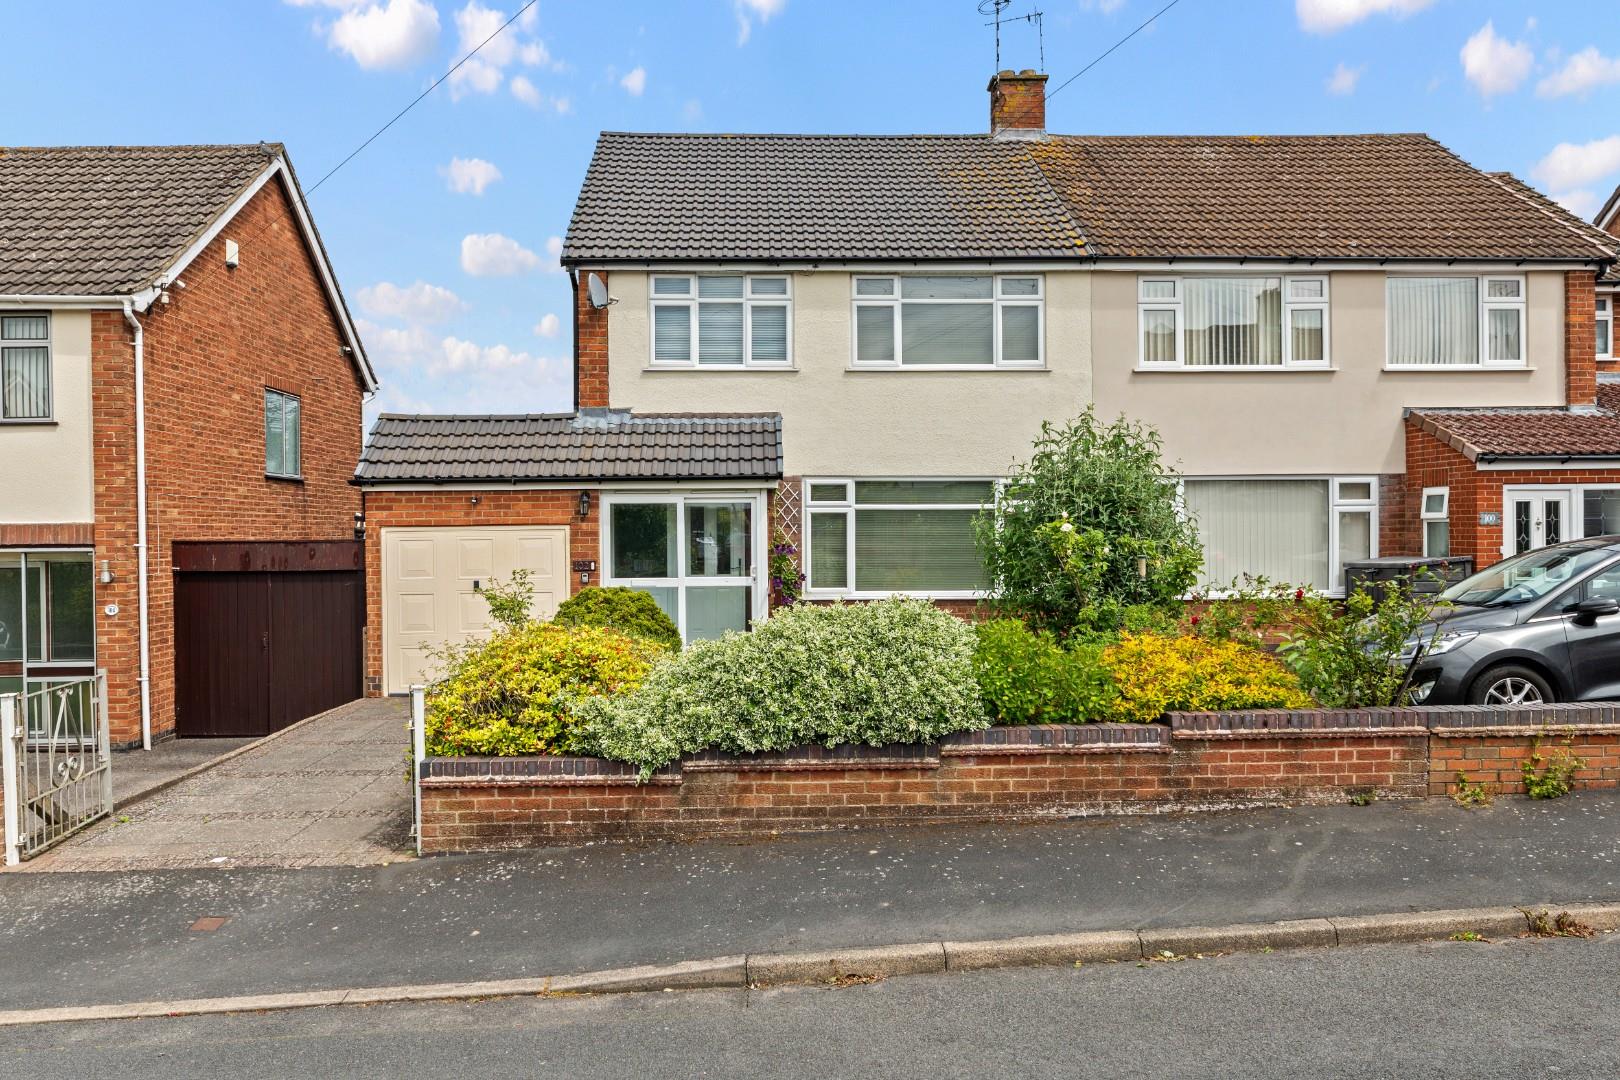




Dunblane Drive, New Cubbington, Leamington Spa
CV32 7TP
Property Features
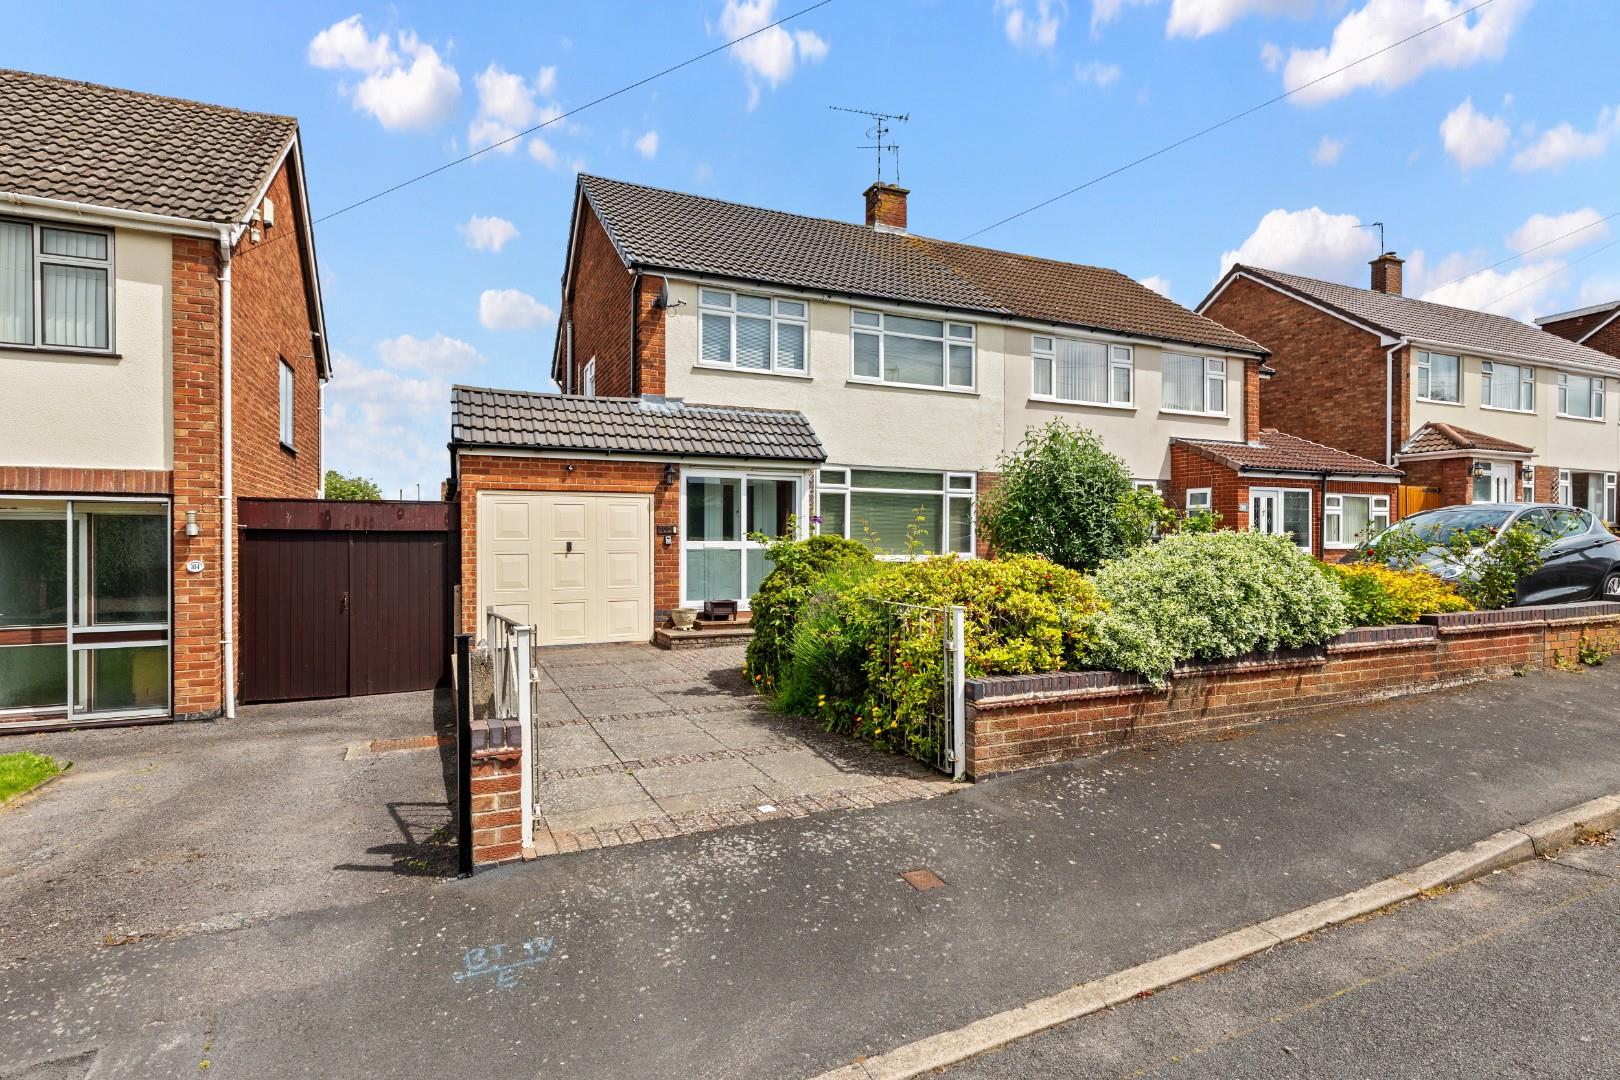
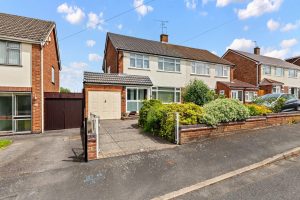
- Semi-Detached House
- Highly Popular Location
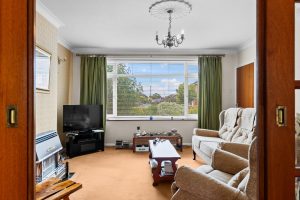
- Lounge Dividing to Dining Room
- Kitchen
- Three Bedrooms
- Bathroom and Separate WC
- Gardens Front and Rear
- Driveway and Garage
- No Chain
Location Map
Full Particulars
We understand that mains water, gas, electricity and drainage are connected to the property. We have not carried out any form of testing of appliances, central heating or other services and prospective purchasers must satisfy themselves as to their condition and efficiency.
LOCATION
New Cubbington lies to the north-east of central Leamington Spa, being within easy reach of local amenities in both Cubbington village and Lillington. These include local shops and mini supermarkets, along with well-regarded local schools. A comprehensive range of amenities available within the town centre are to be found approximately two miles away, there also being good local road links available to routes out of the town, including those to neighbouring towns and centres and the Midland motorway network.
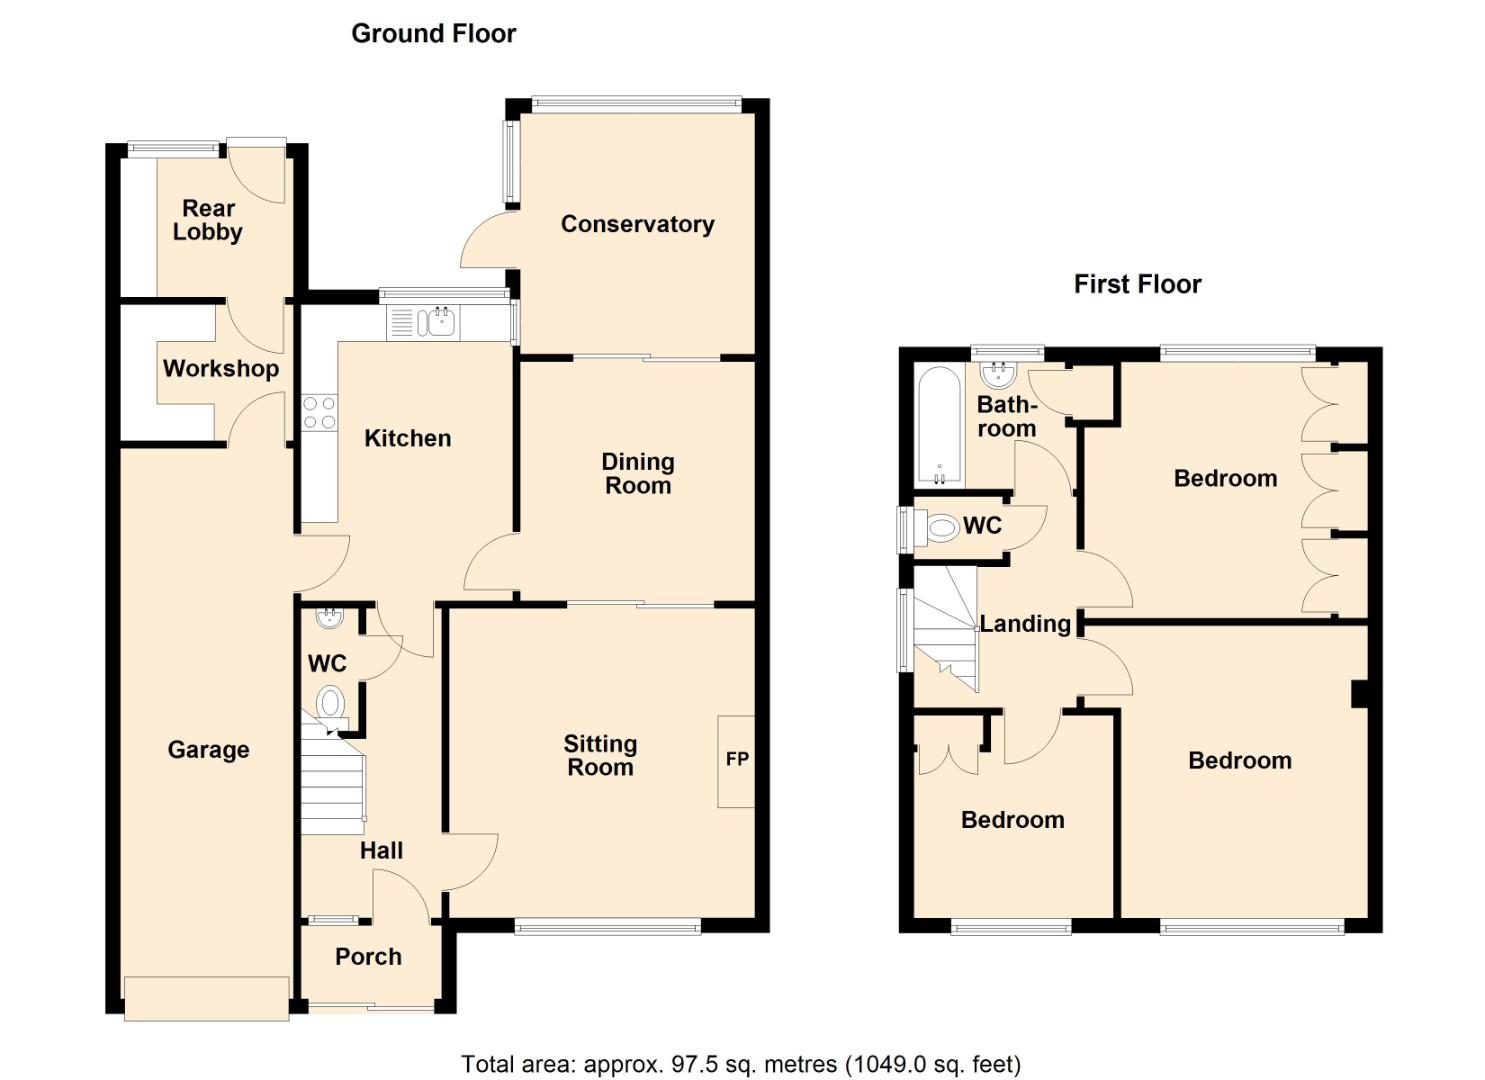
ON THE GROUND FLOOR
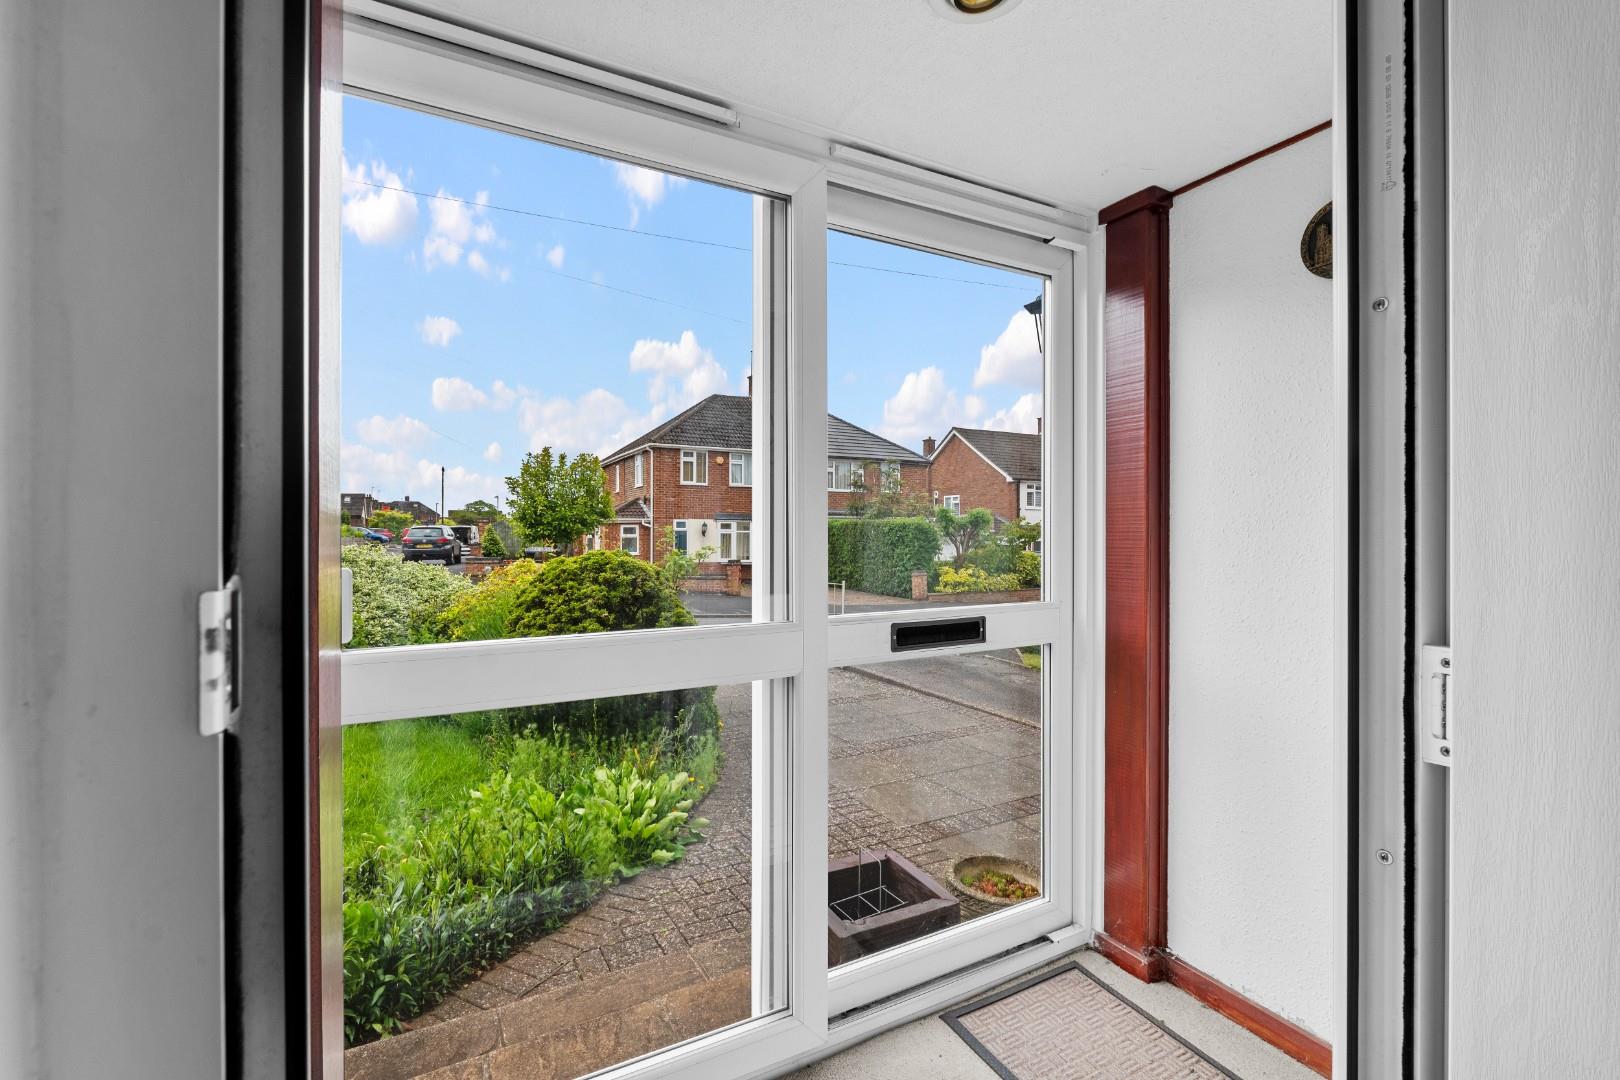
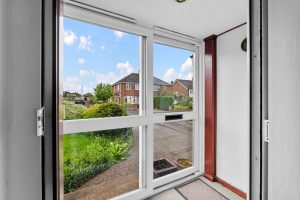
Sliding double glazed entrance door opening into:-
ENCLOSED ENTRANCE PORCH
With period style double glazed entrance door opening into:-
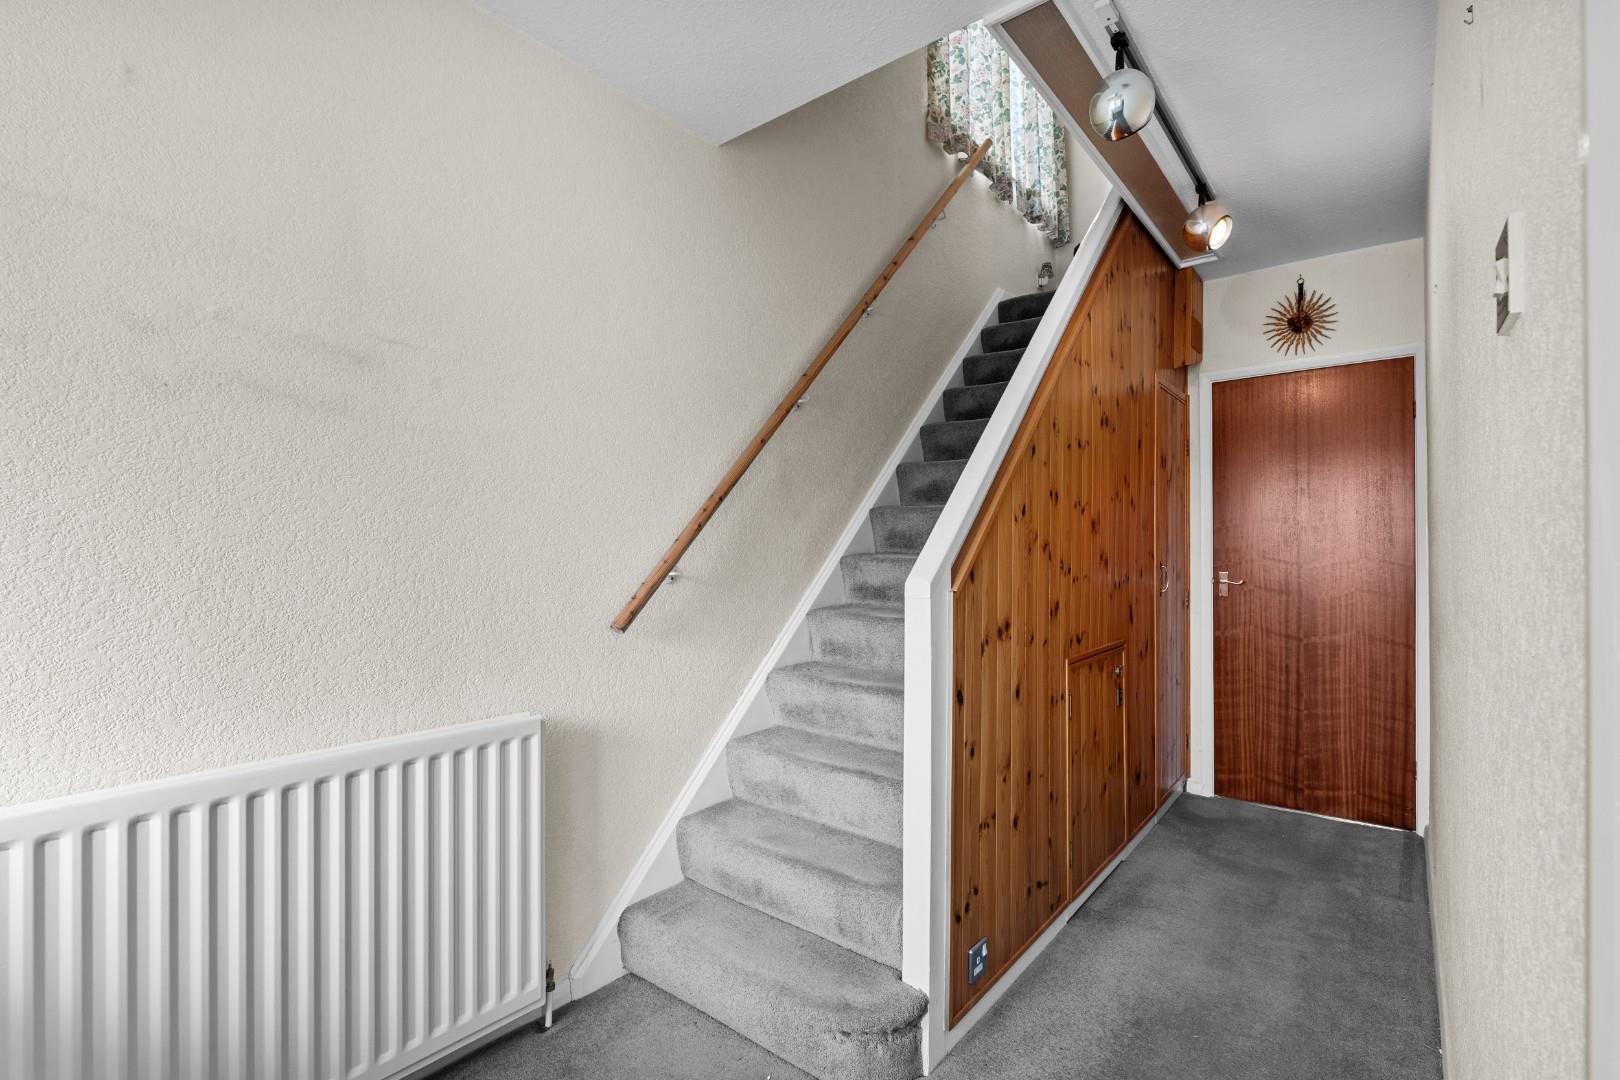
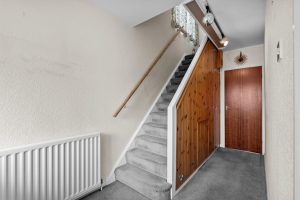
ENTRANCE HALLWAY
With staircase off ascending to the first floor, central heating radiator, access to understairs storage space and door to:-
CLOAKROOM/WC
Being half tiled with low level WC, wash hand basin and obscure UPVC double glazed window.
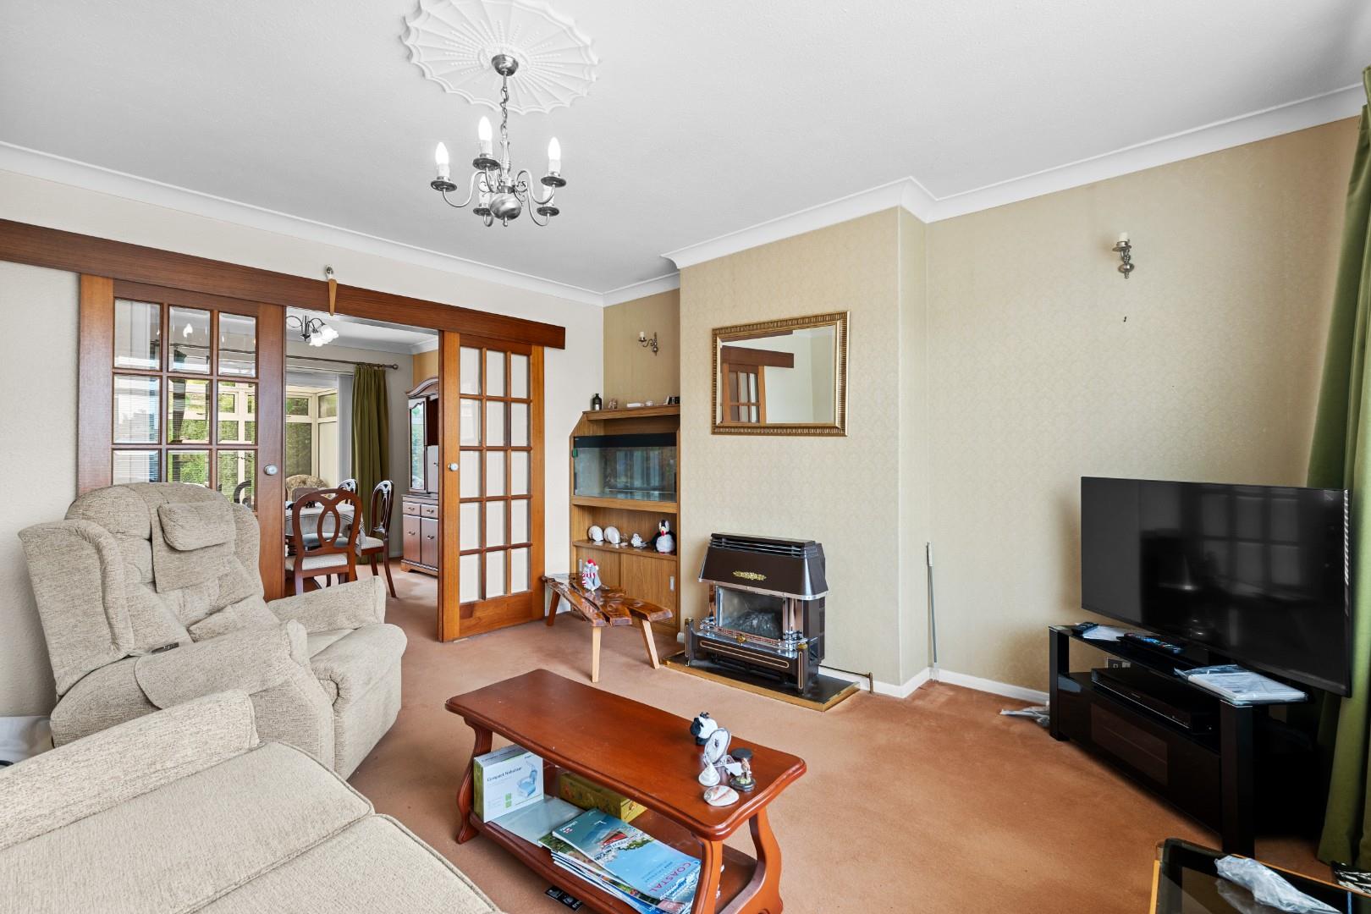
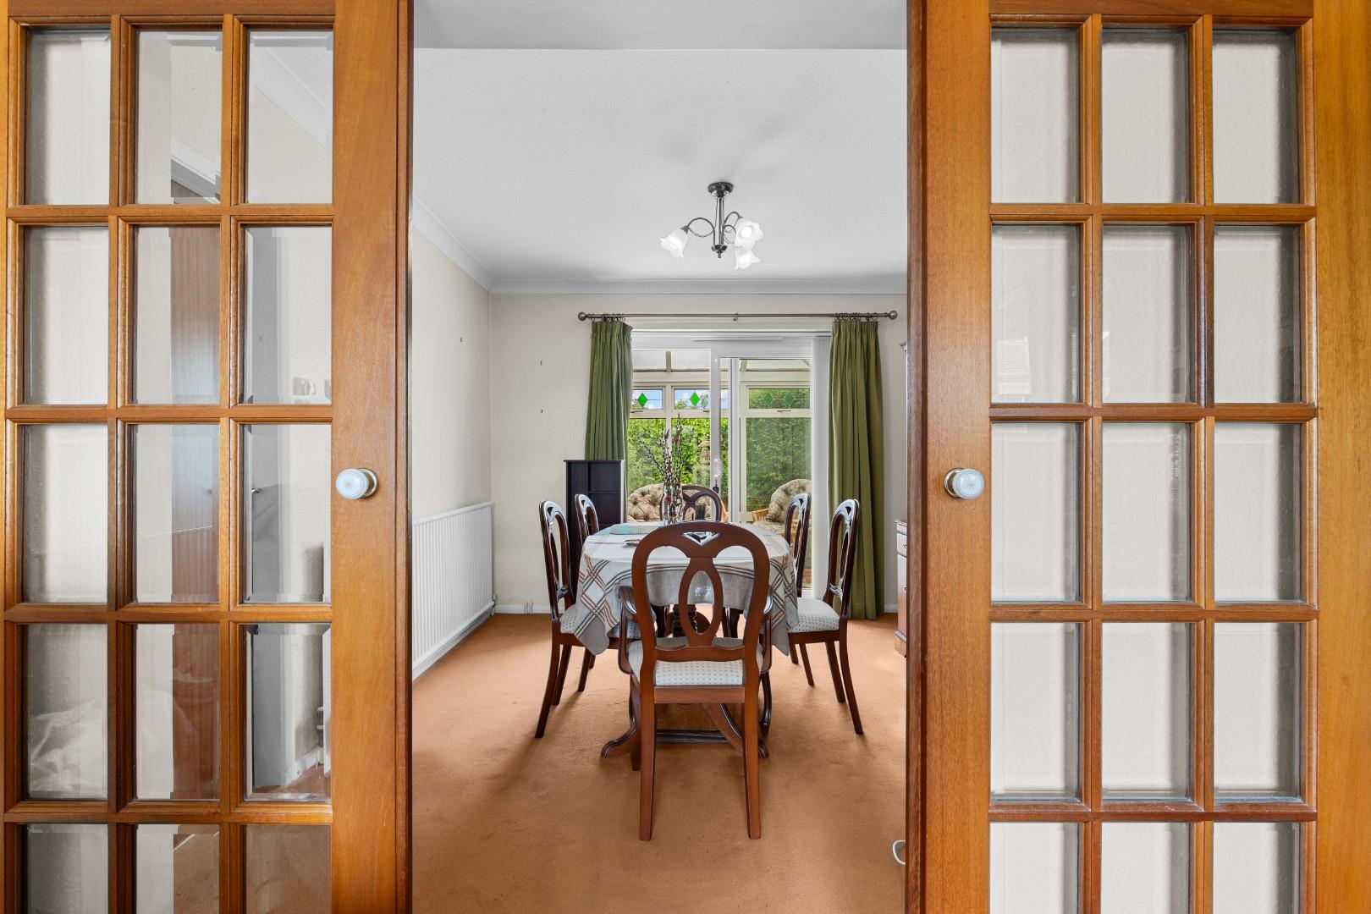
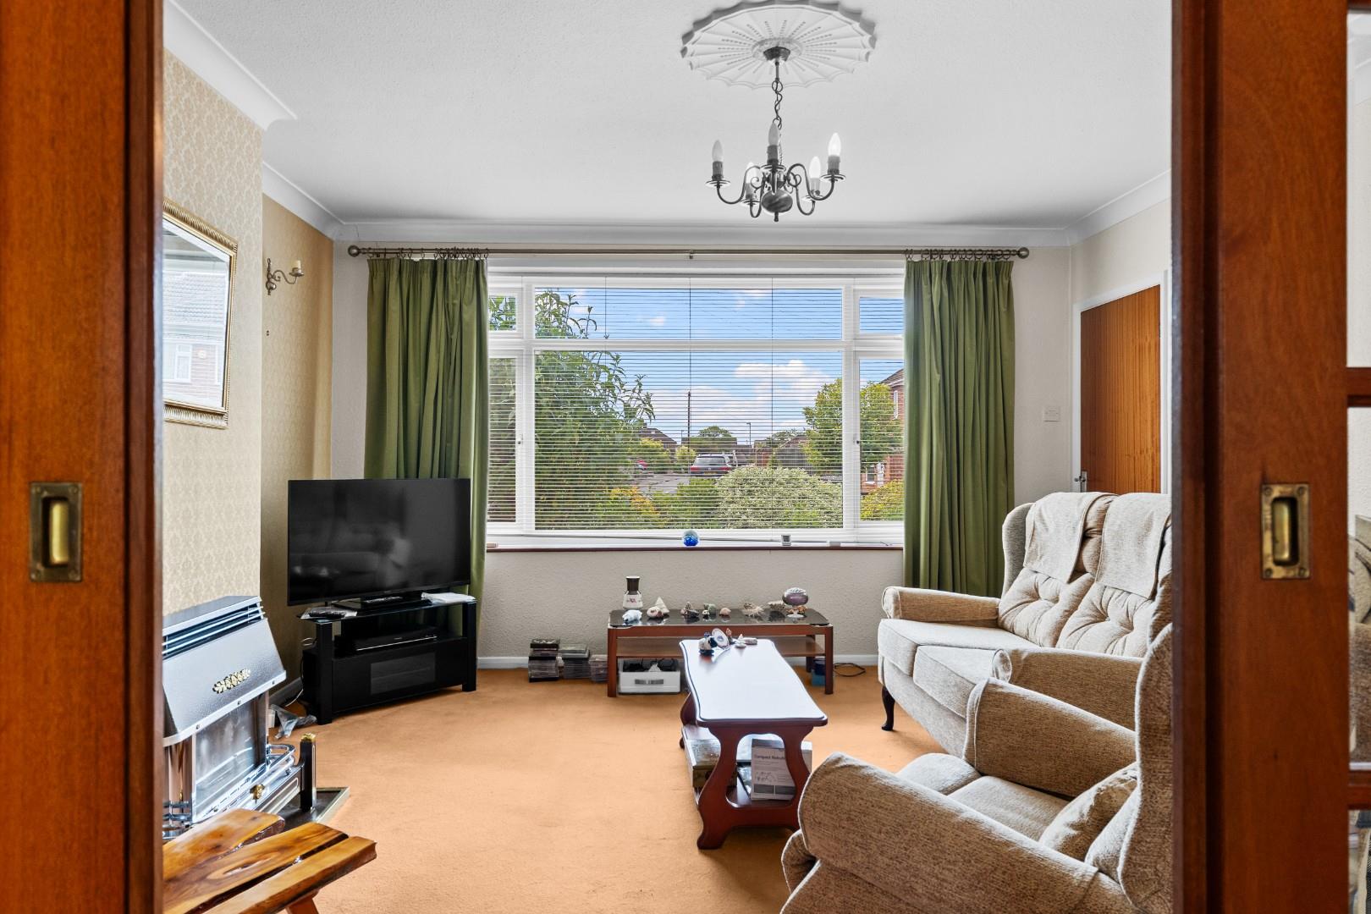
LOUNGE 4.22m x 4.19m (13'10" x 13'9")
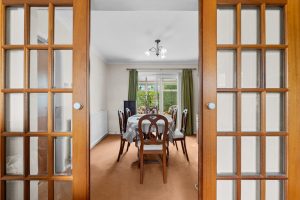
With coal effect gas fire standing on a matching hearth, UPVC double glazed window to front elevation, central heating radiator and sliding double doors dividing to:-
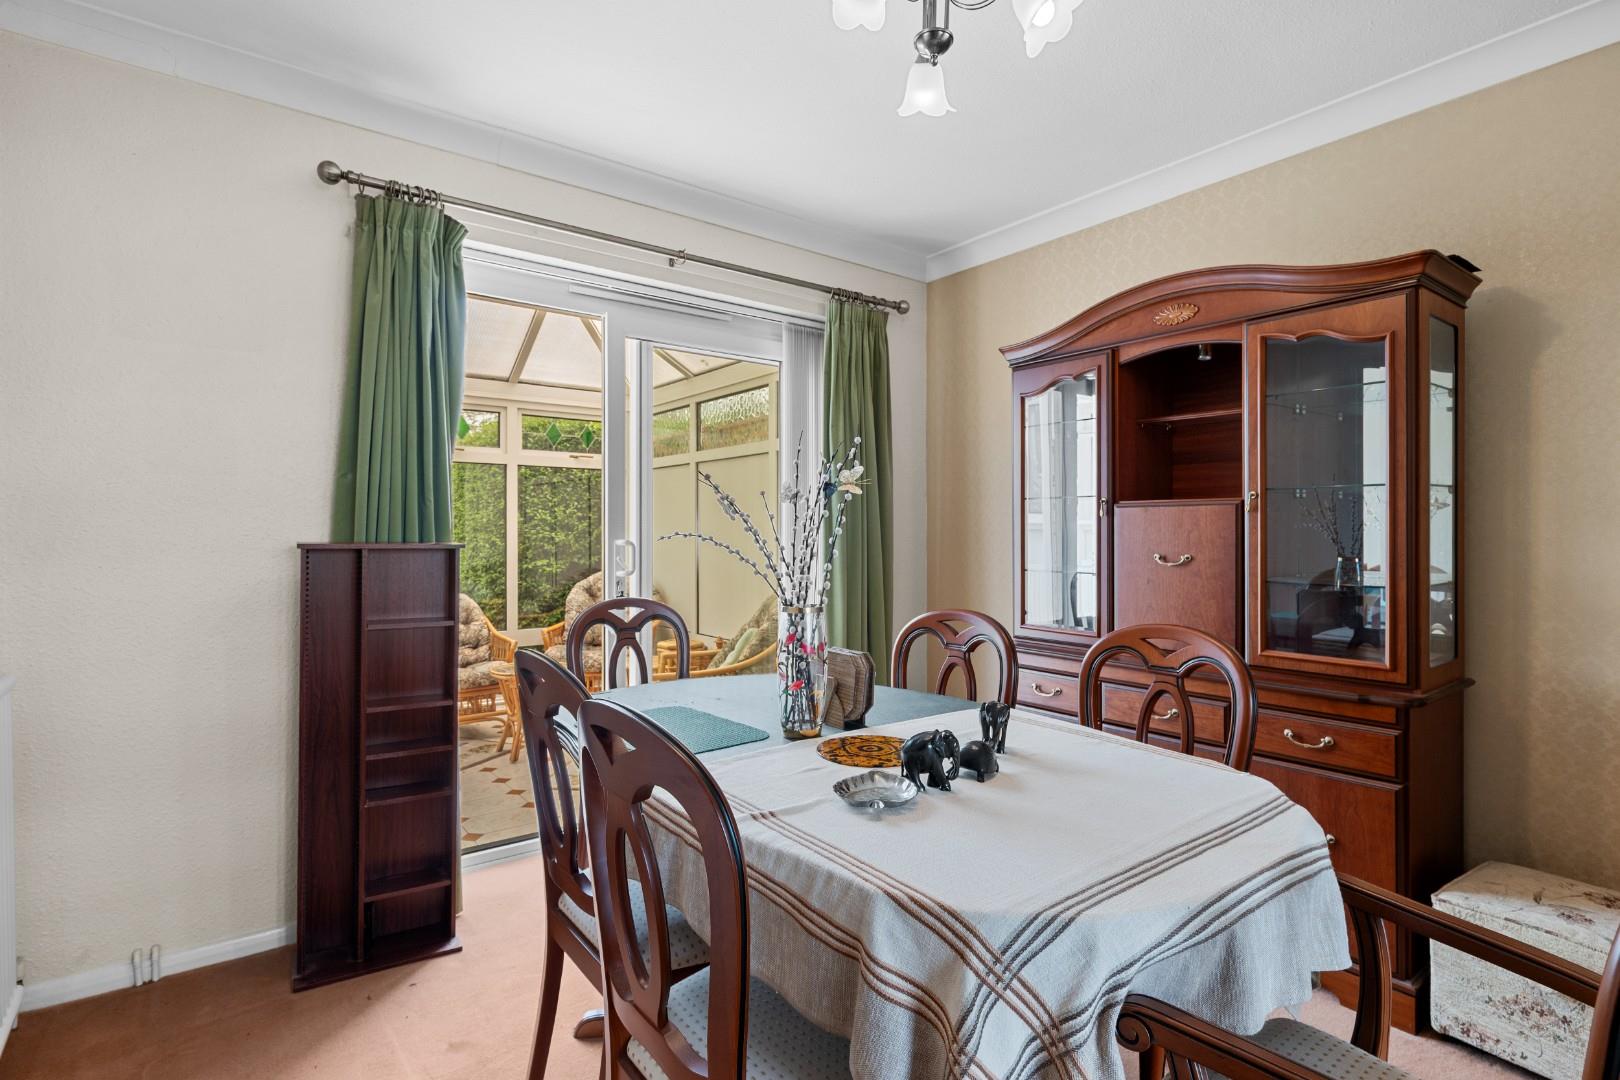
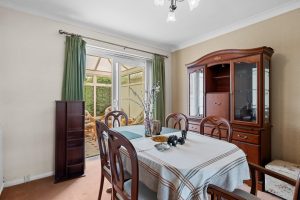
DINING ROOM 3.23m x 3.18m (10'7" x 10'5")
With central heating radiator, door to kitchen and sliding double glazed door opening into:-
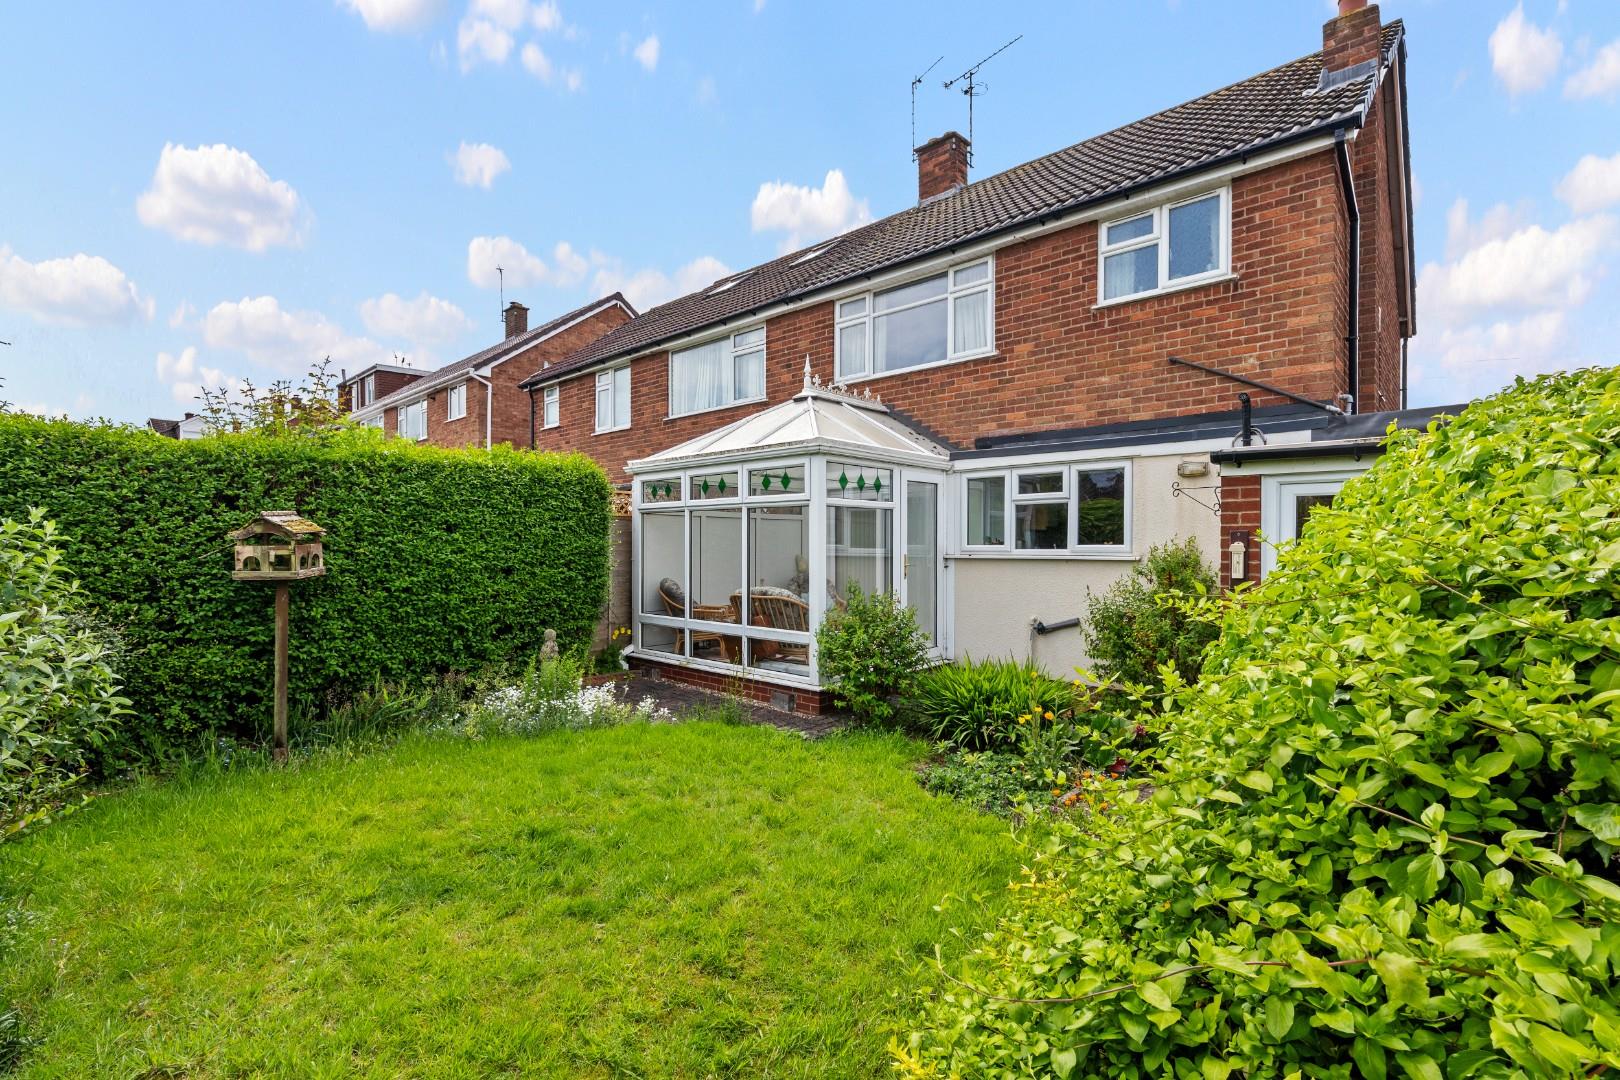
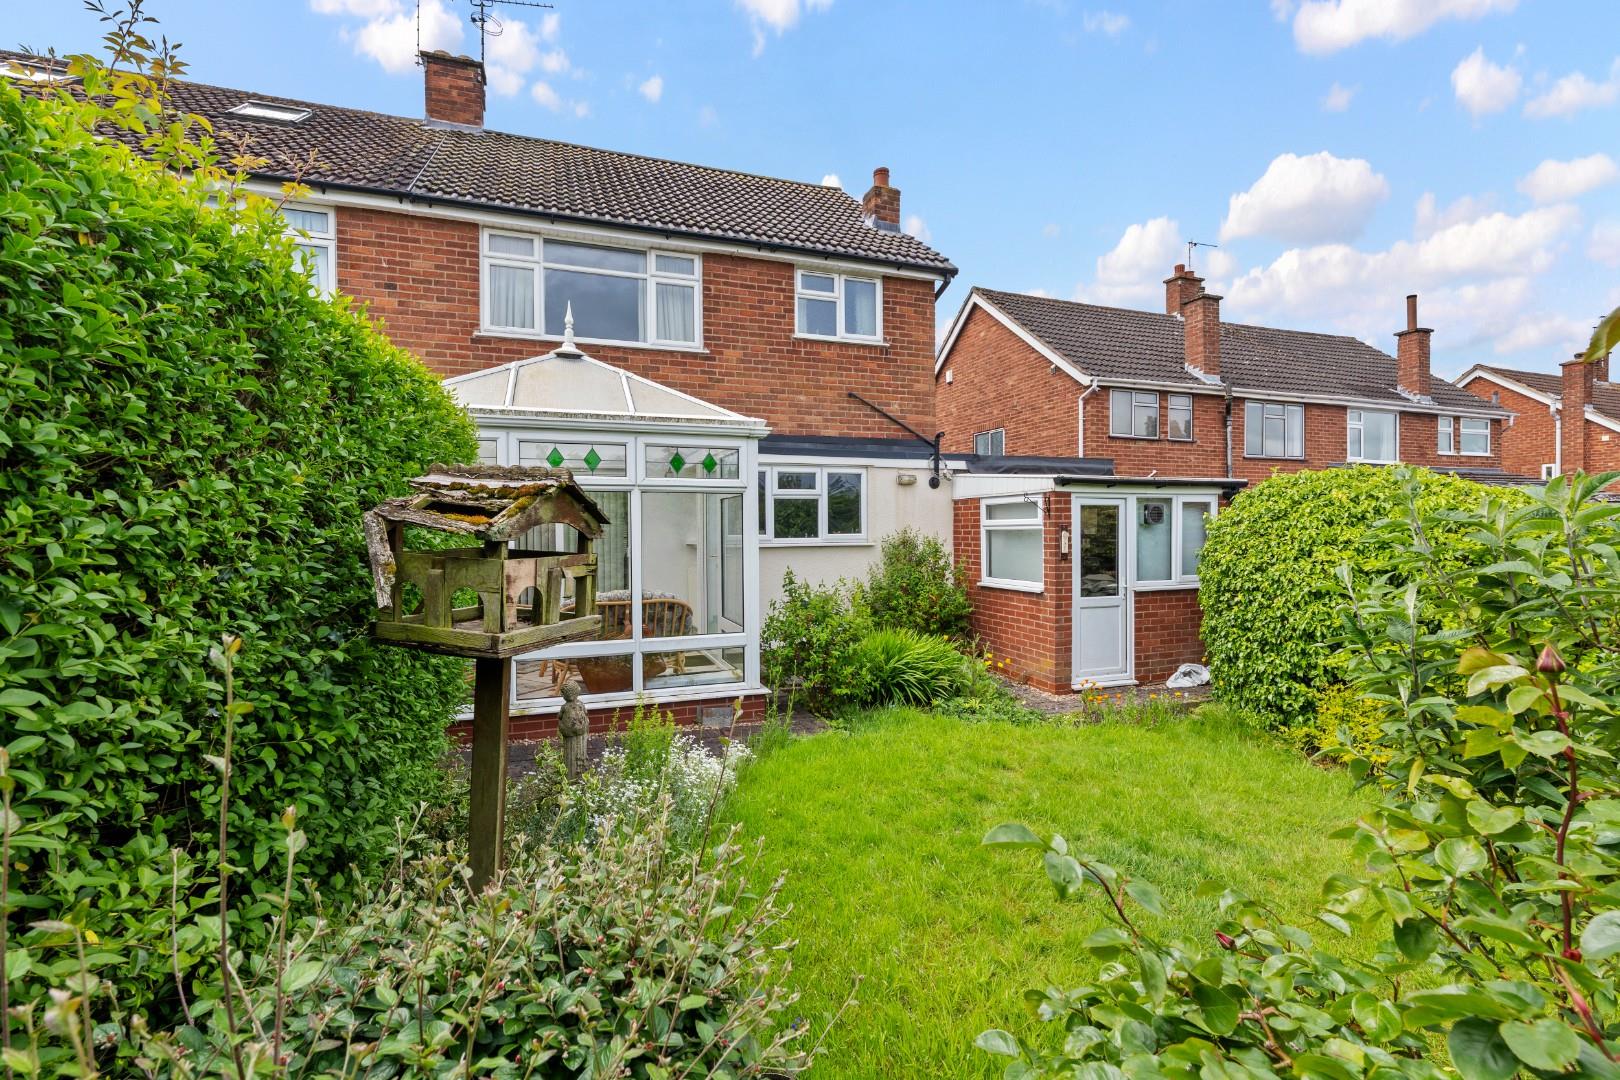
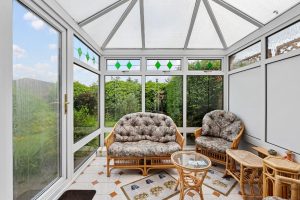
CONSERVATORY 2.87m x 2.84m (9'5" x 9'4")
With UPVC double glazed windows, door giving external access to the rear garden, central heating radiator and ceramic tiled floor.
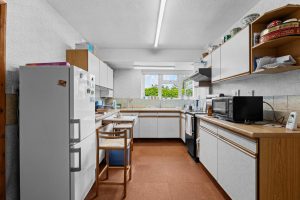
KITCHEN 3.99m x 2.79m (13'1" x 9'2")
Fitted with a range of base cupboards, drawers and wall cabinets in a leather effect finish with wood grain trim comprising useful cupboard and drawer storage, together with roll edged wood grain effect worktops, ceramic tiled splashbacks and inset sink unit. Wall mounted Worcester gas fired boiler, space for further appliances, UPVC double glazed window, central heating radiator and door giving access to the garage.
ON THE FIRST FLOOR
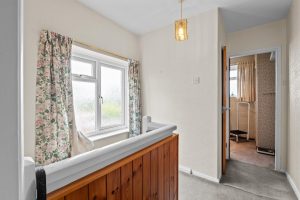
LANDING
With obscure UPVC double glazed window to side elevation, access trap to the roof space and doors to:-
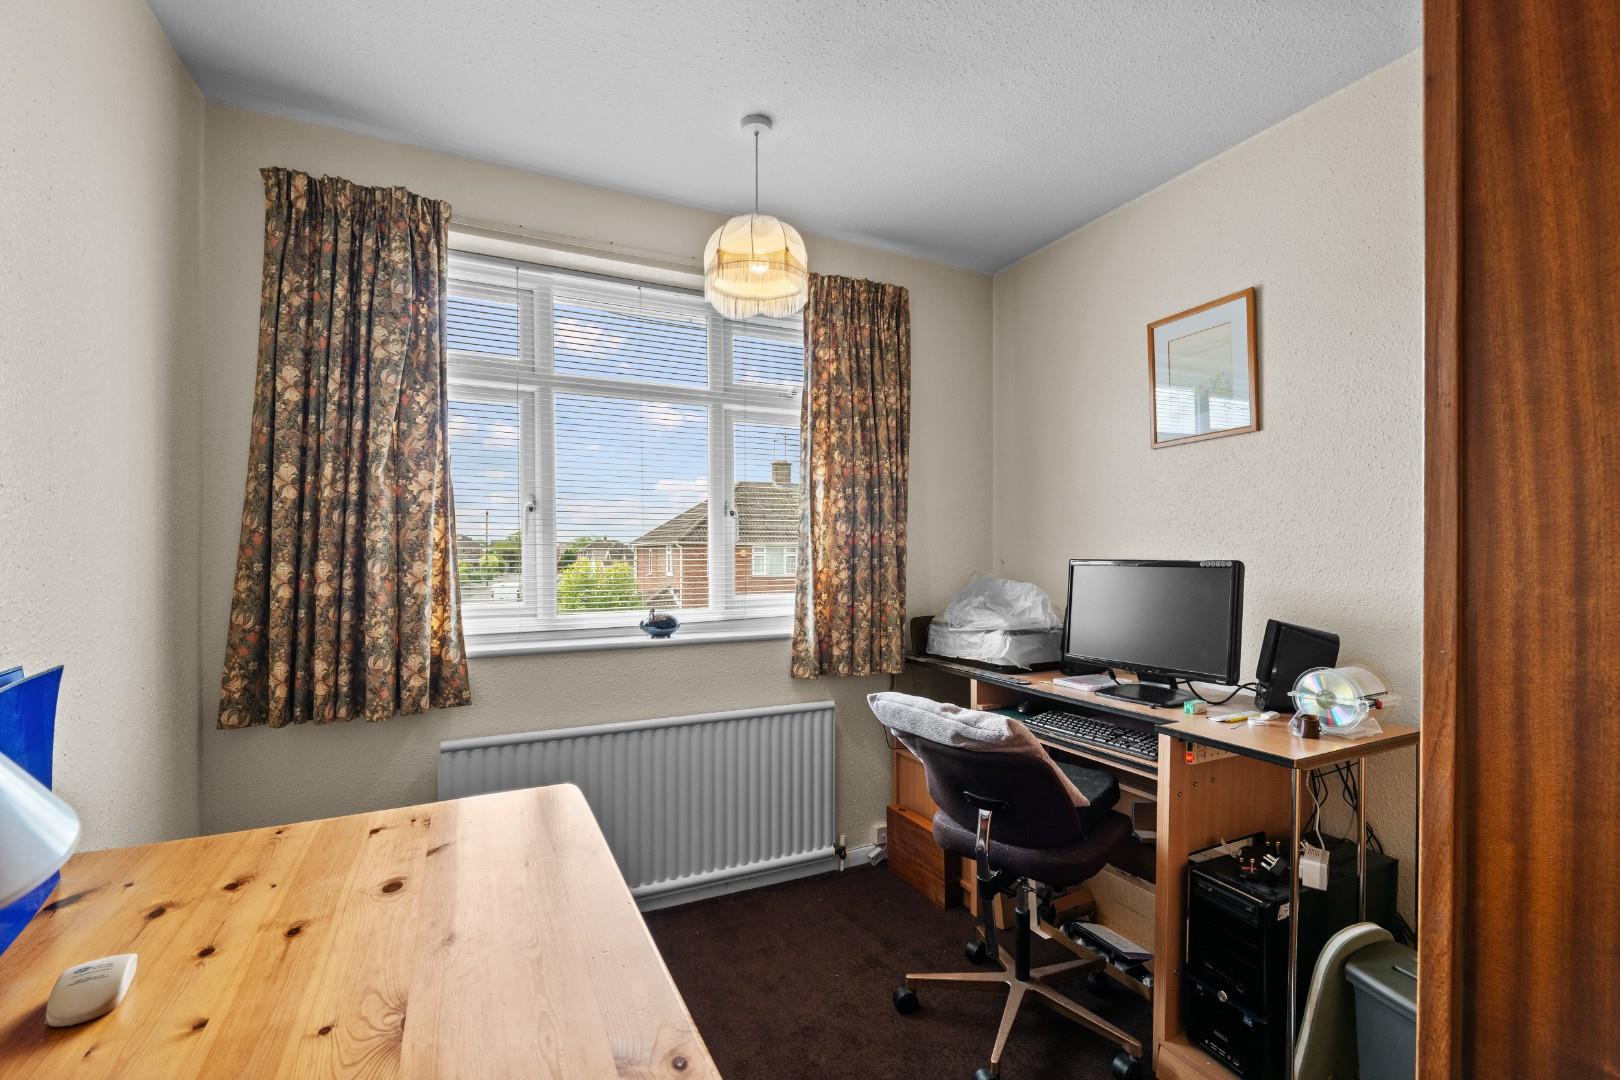
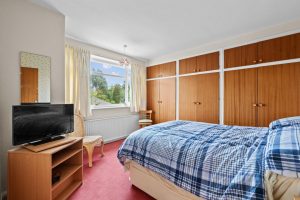
BEDROOM ONE (FRONT) 3.89m x 3.33m (12'9" x 10'11" )
With UPVC double glazed window and central heating radiator.
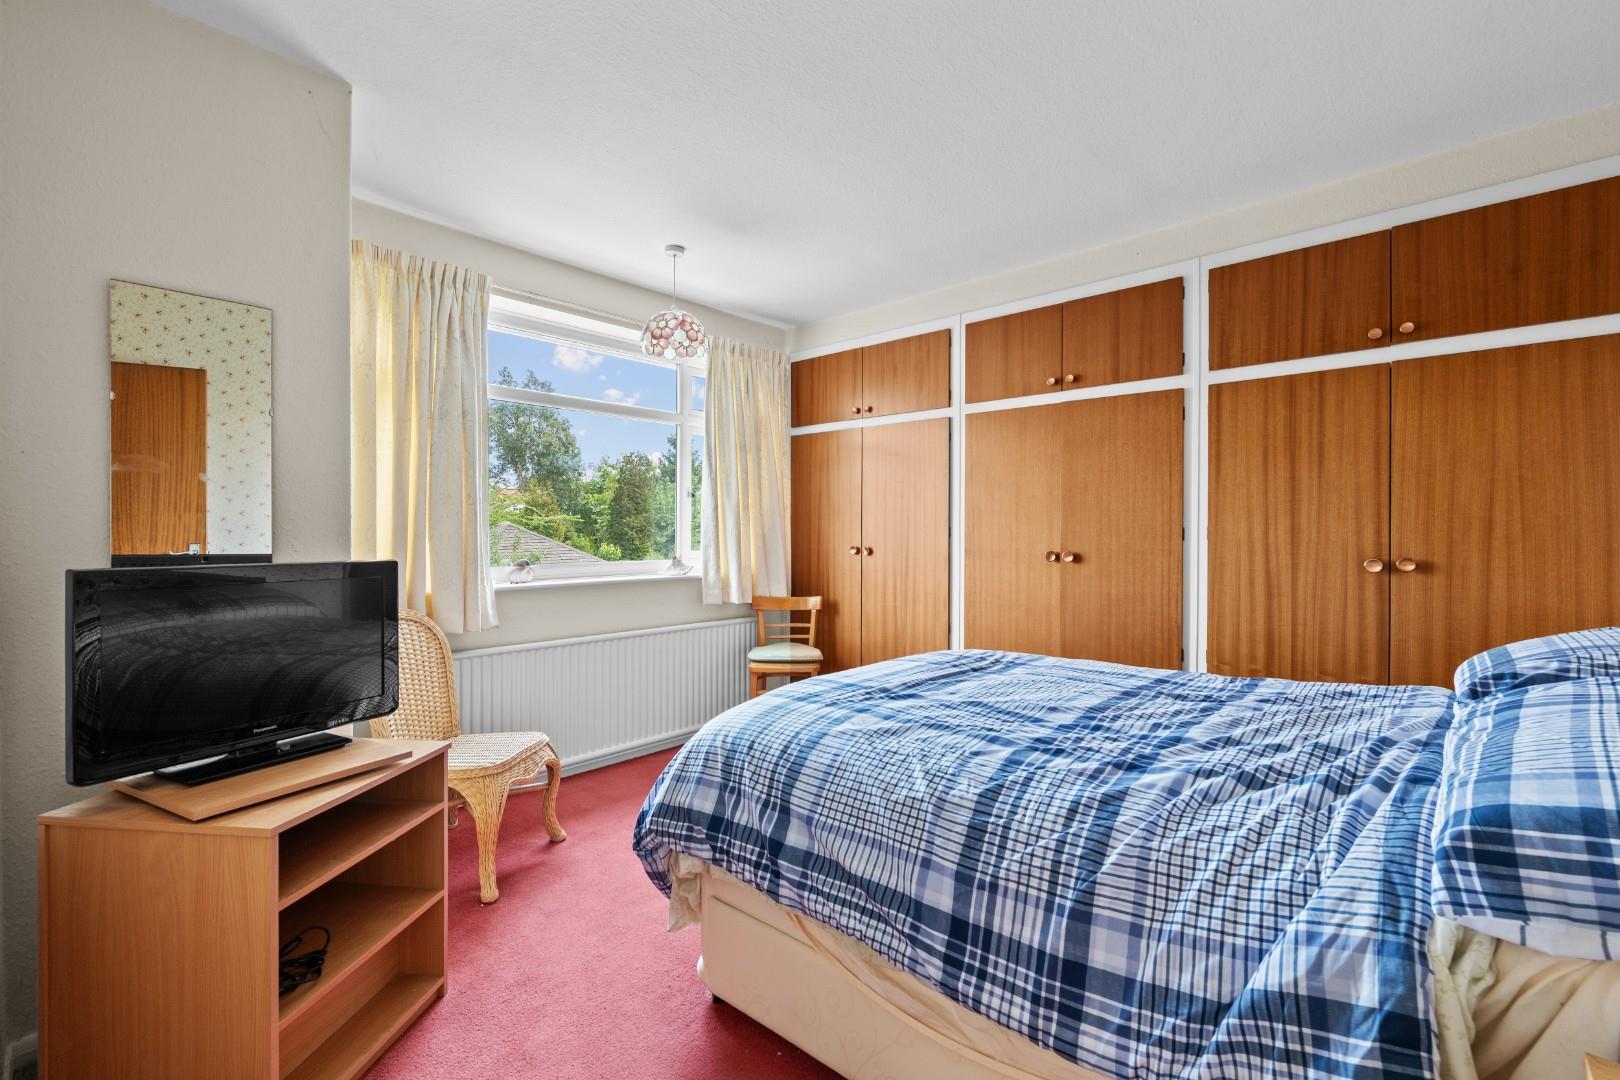
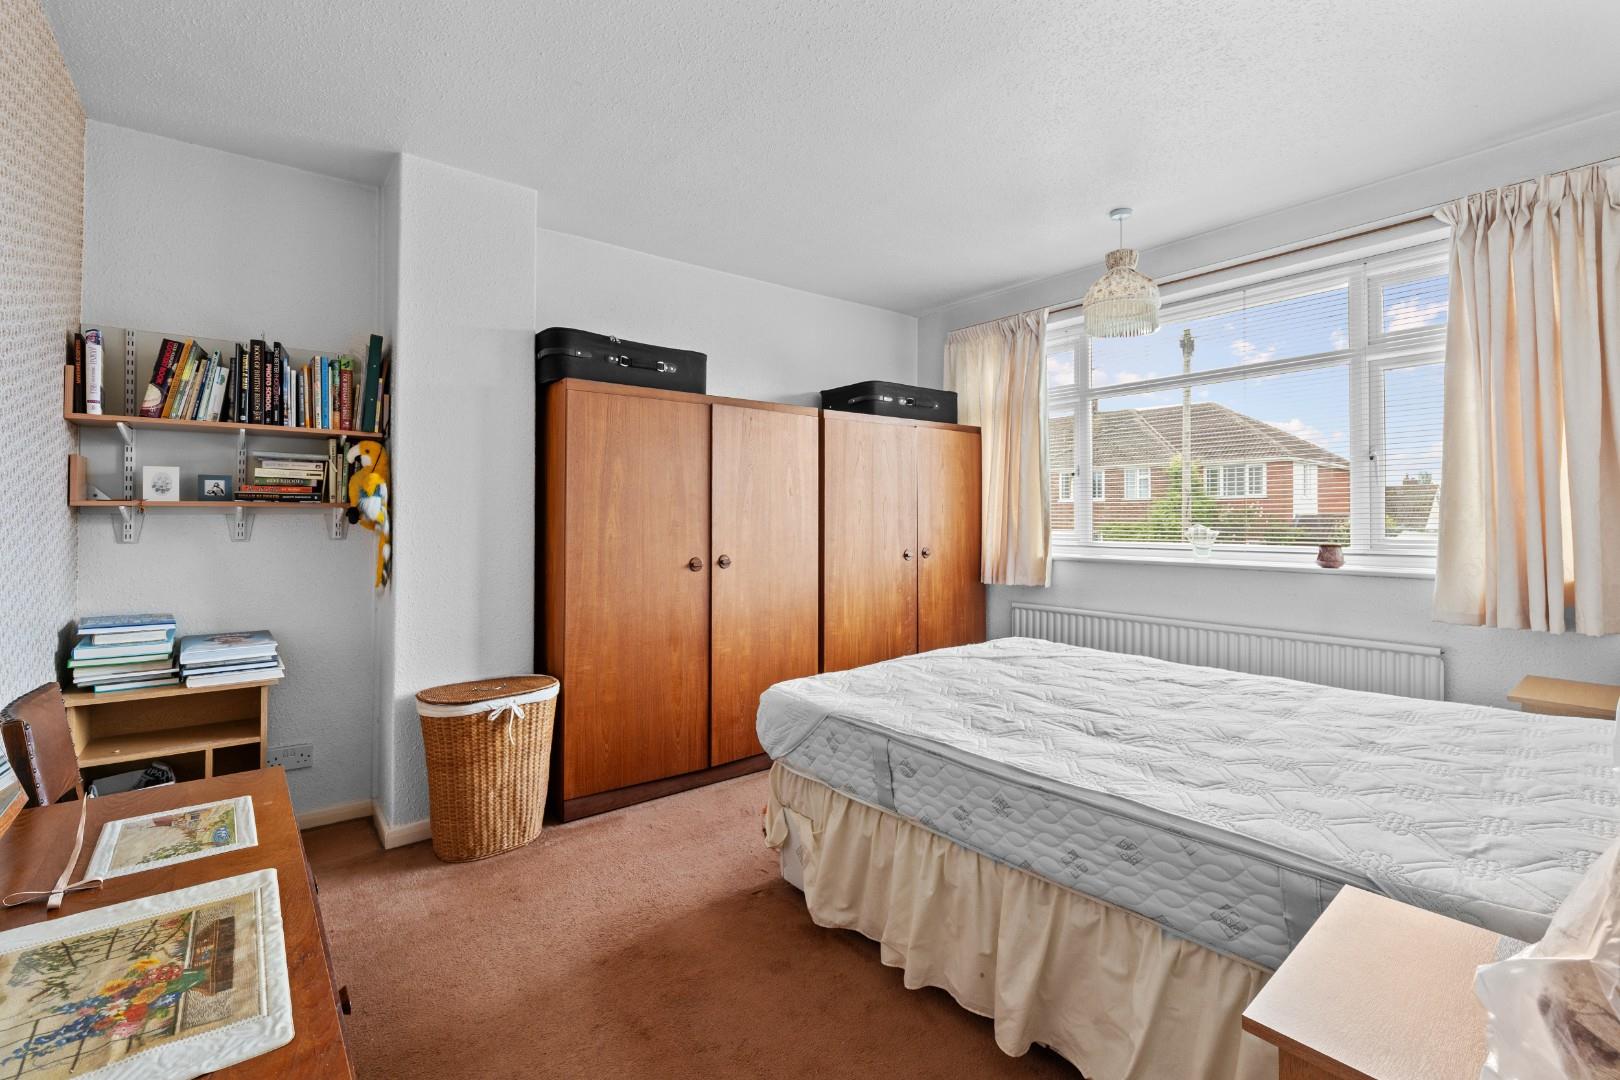
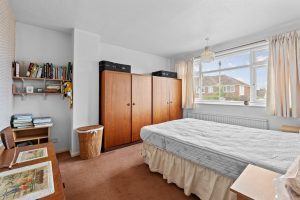
BEDROOM TWO (REAR) 3.61m x 3.18m (11'10" x 10'5")
- to front of fitted wardrobes.
Having a range of fitted wardrobes extending across one side of the room with overhead storage cupboards above, UPVC double glazed window and central heating radiator.
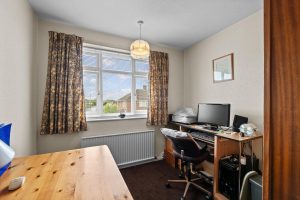
BEDROOM THREE (FRONT) 2.82m max x 2.69m (9'3" max x 8'10")
With storage cupboard over the stair bulkhead, UPVC double glazed window and central heating radiator.
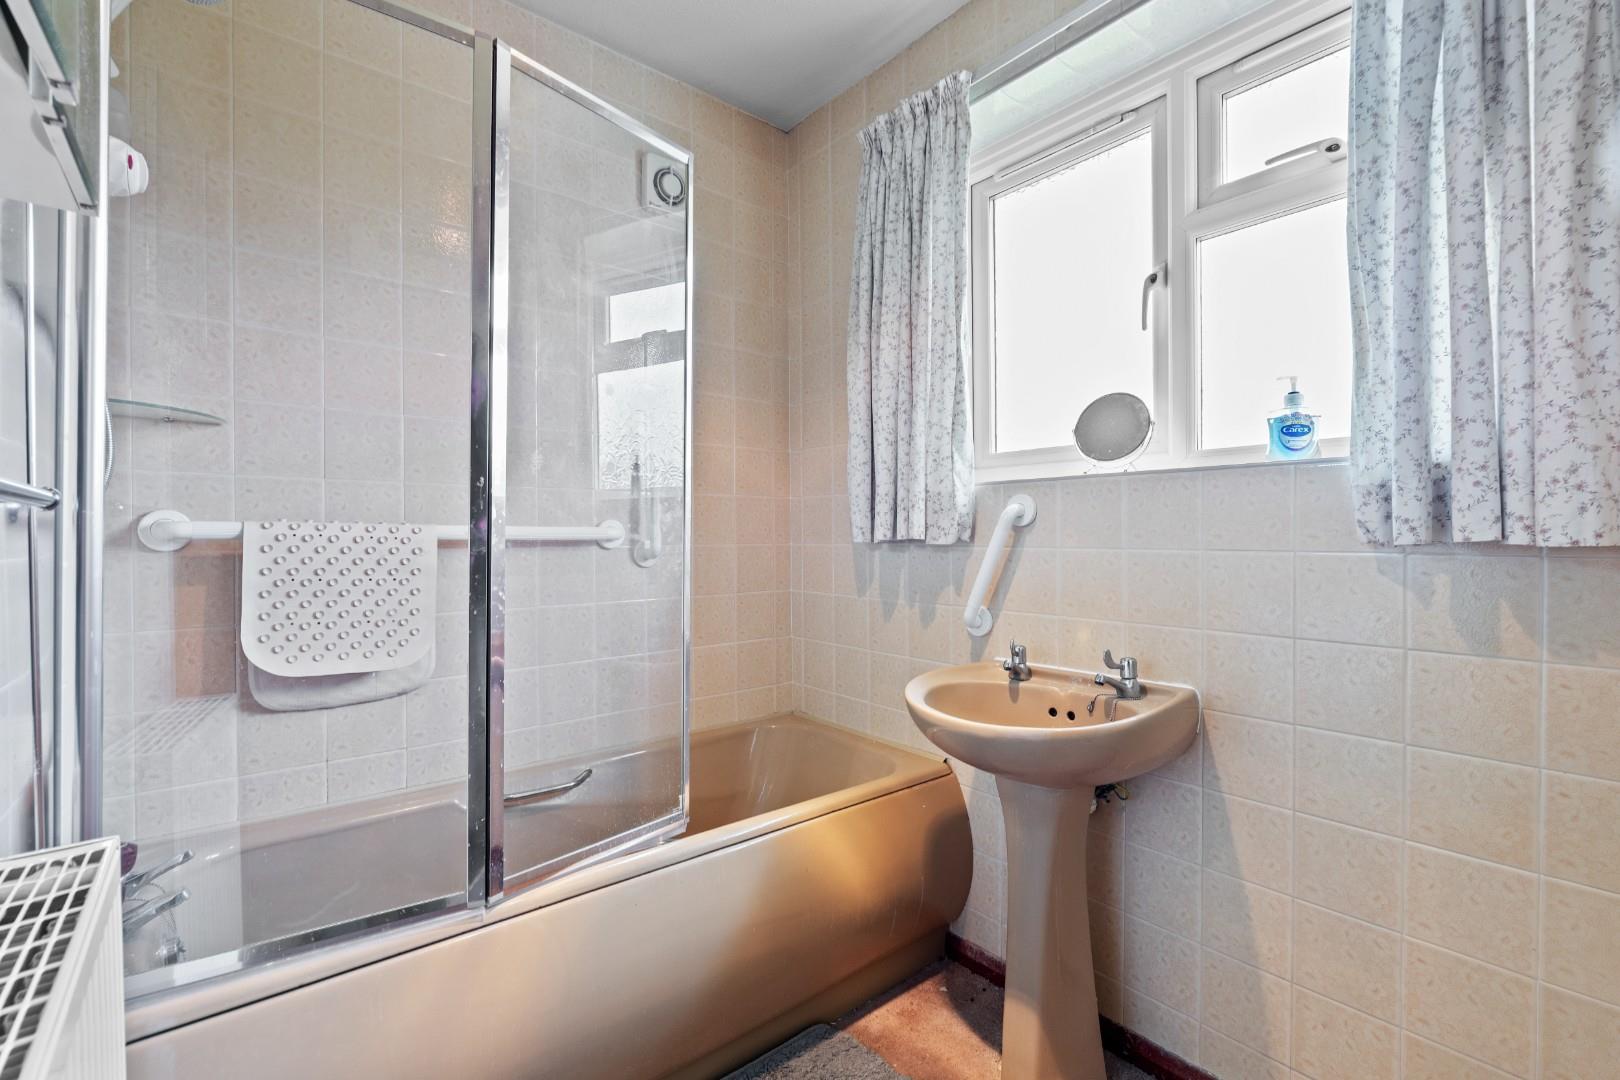
BATHROOM
With pedestal wash hand basin, panelled bath with Mira electric shower unit over and glazed shower screen, central heating radiator, obscure UPVC double glazed window and built-in airing cupboard housing the hot water cylinder.
SEPARATE WC
With low level WC and obscure UPVC double glazed window.
OUTSIDE
FRONT
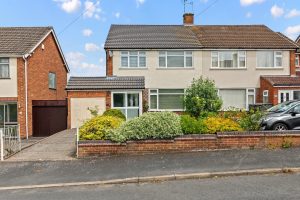
The house is set behind a lawned foregarden with stocked borders to the perimeter and paved driveway to one side providing gated off-road parking space for one car. The driveway also affords direct vehicular access to:-
ADJOINING GARAGE
With up and over door fronting and electric light and power. Adjoining the rear of the garage there are two useful workshops or garden stores.
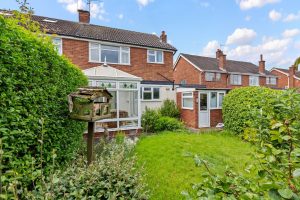
REAR GARDEN
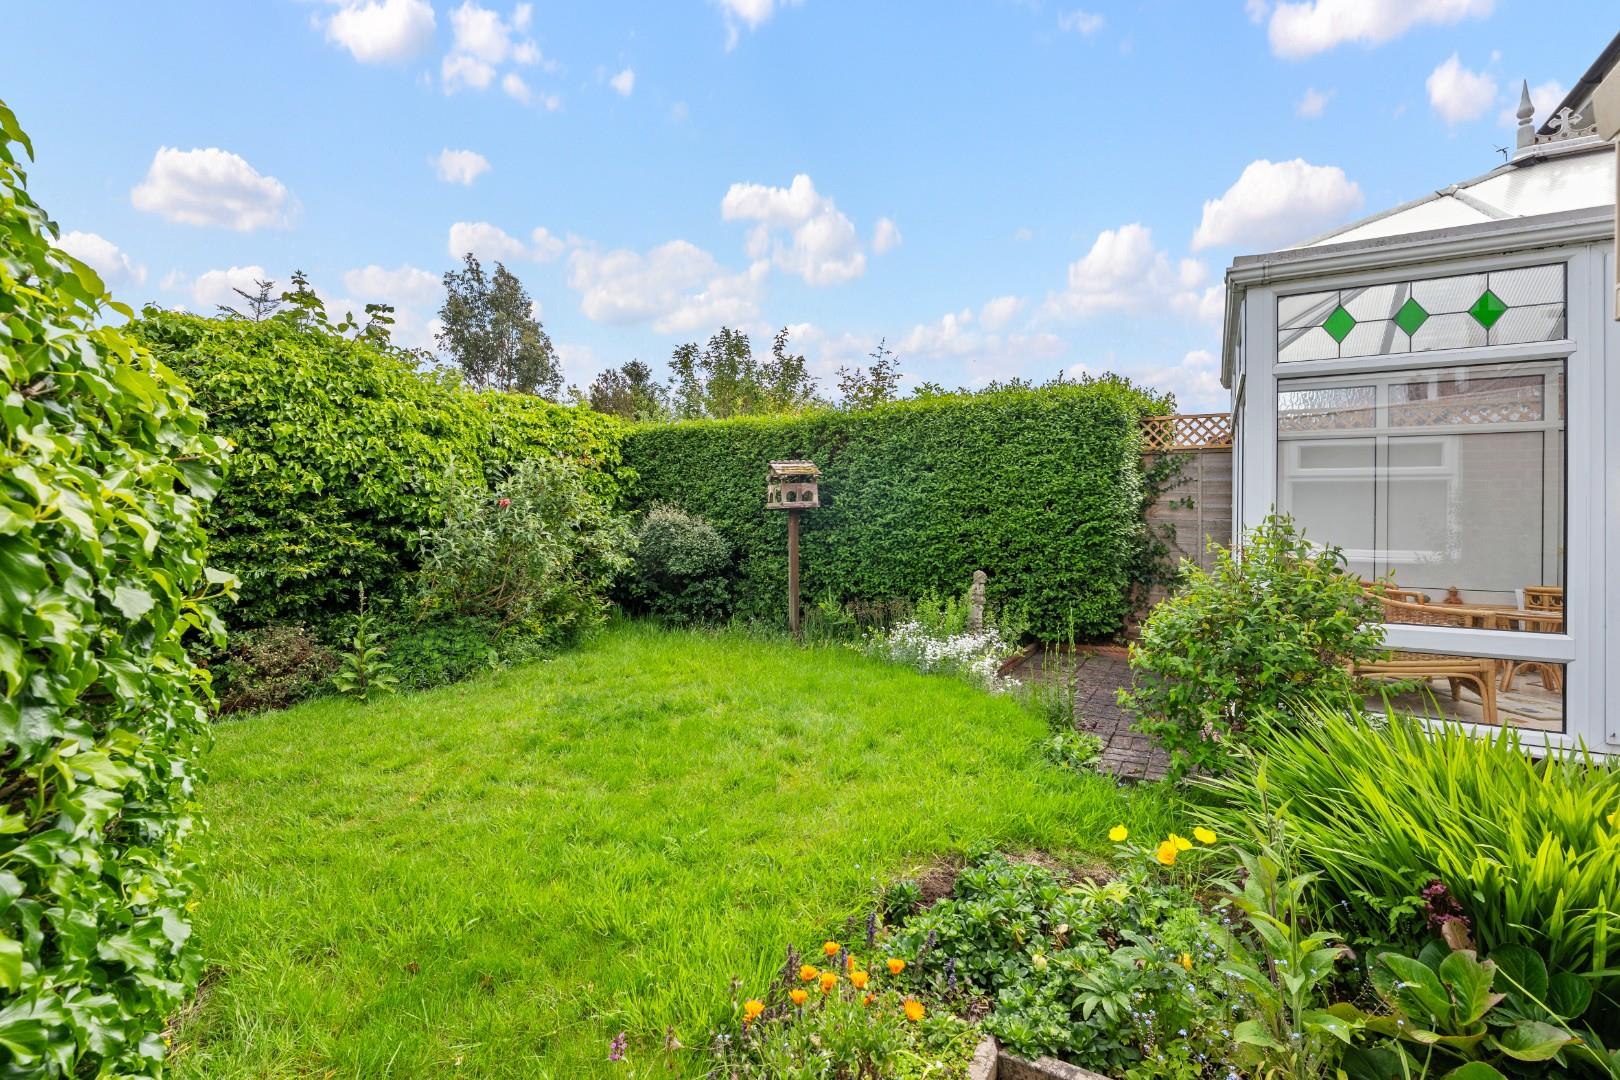
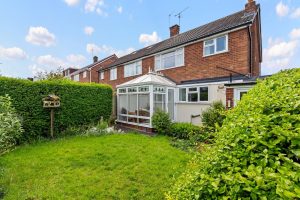
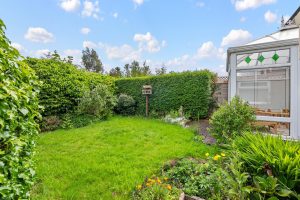
A pleasantly enclosed rear garden which is lawned with small pavioured terrace, stocked borders and privet hedging to one side.
DIRECTIONS
Postcode for sat-nav - CV32 7TP.
Features
- Semi-Detached House
- Highly Popular Location
- Lounge Dividing to Dining Room
- Kitchen
- Three Bedrooms
- Bathroom and Separate WC
- Gardens Front and Rear
- Driveway and Garage
- No Chain
Floor Plan
Need a valuation on your own property?
The Wiglesworth team have been selling homes in Leamingon Spa and further afield for 30 years, resulting in a thorough understanding of the marketplace
Contact us todayJust Added
-
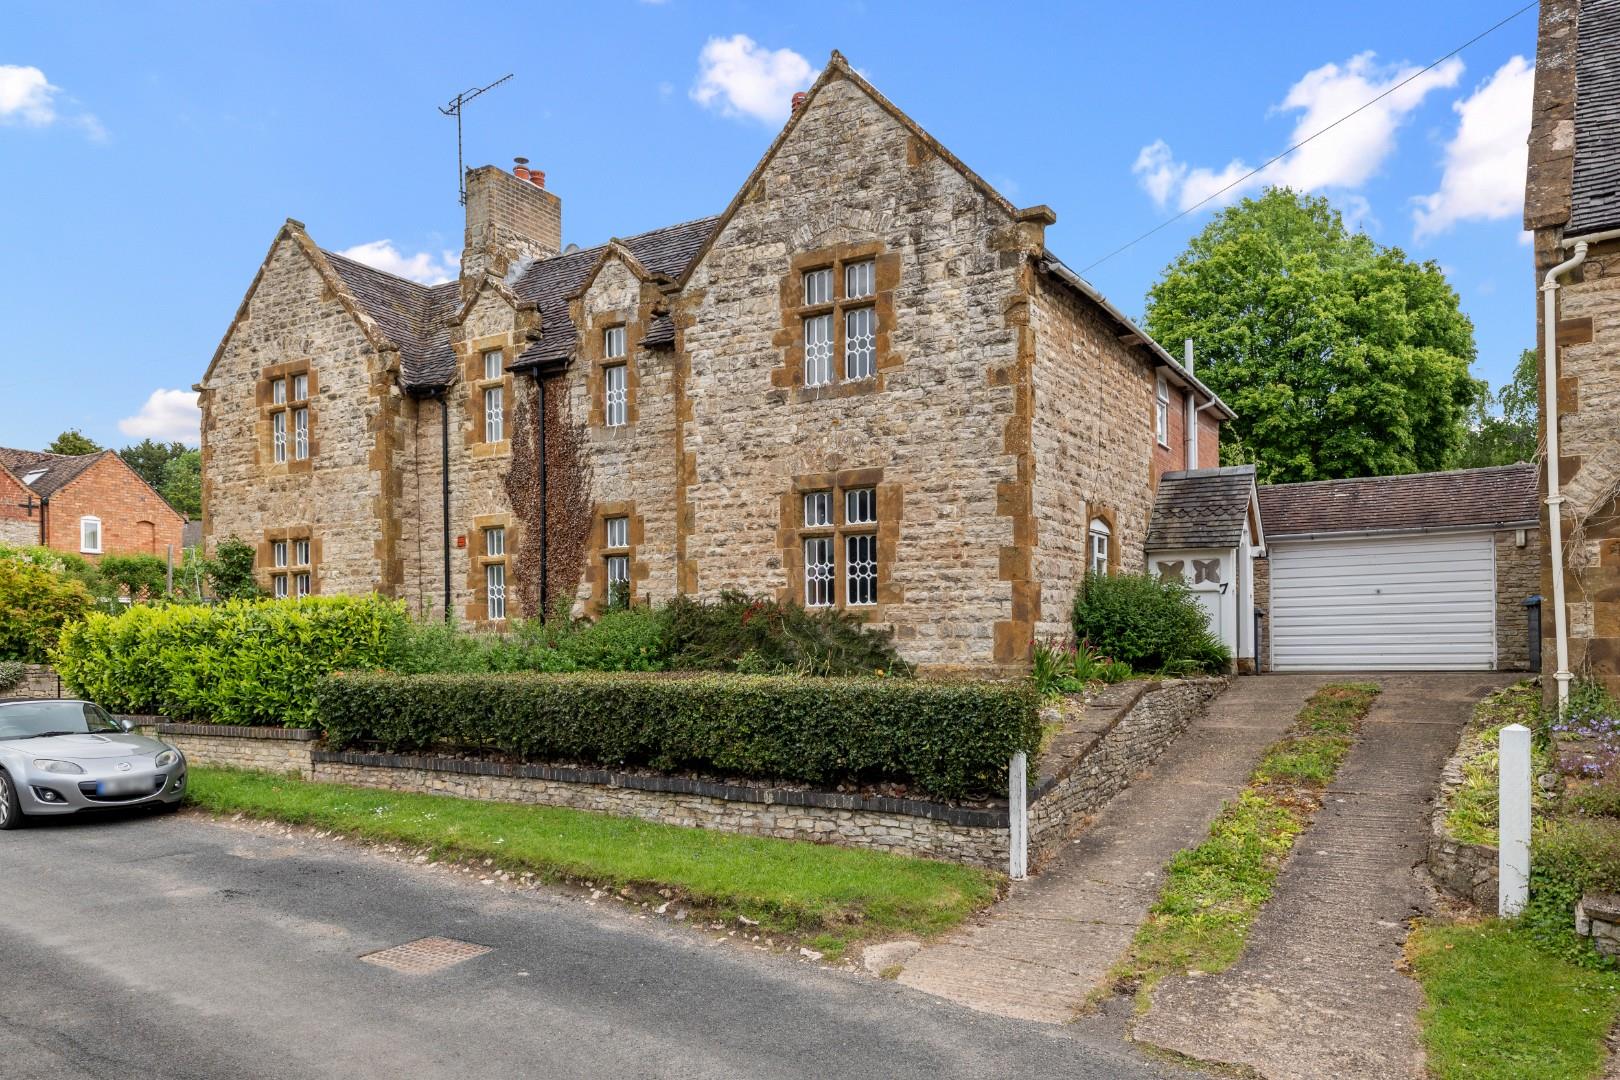
Dunblane Drive, Leamington Spa
Offers Over £375,0003 bedroom -
Combrook, Warwick
Guide Price £475,0004 bedroom -
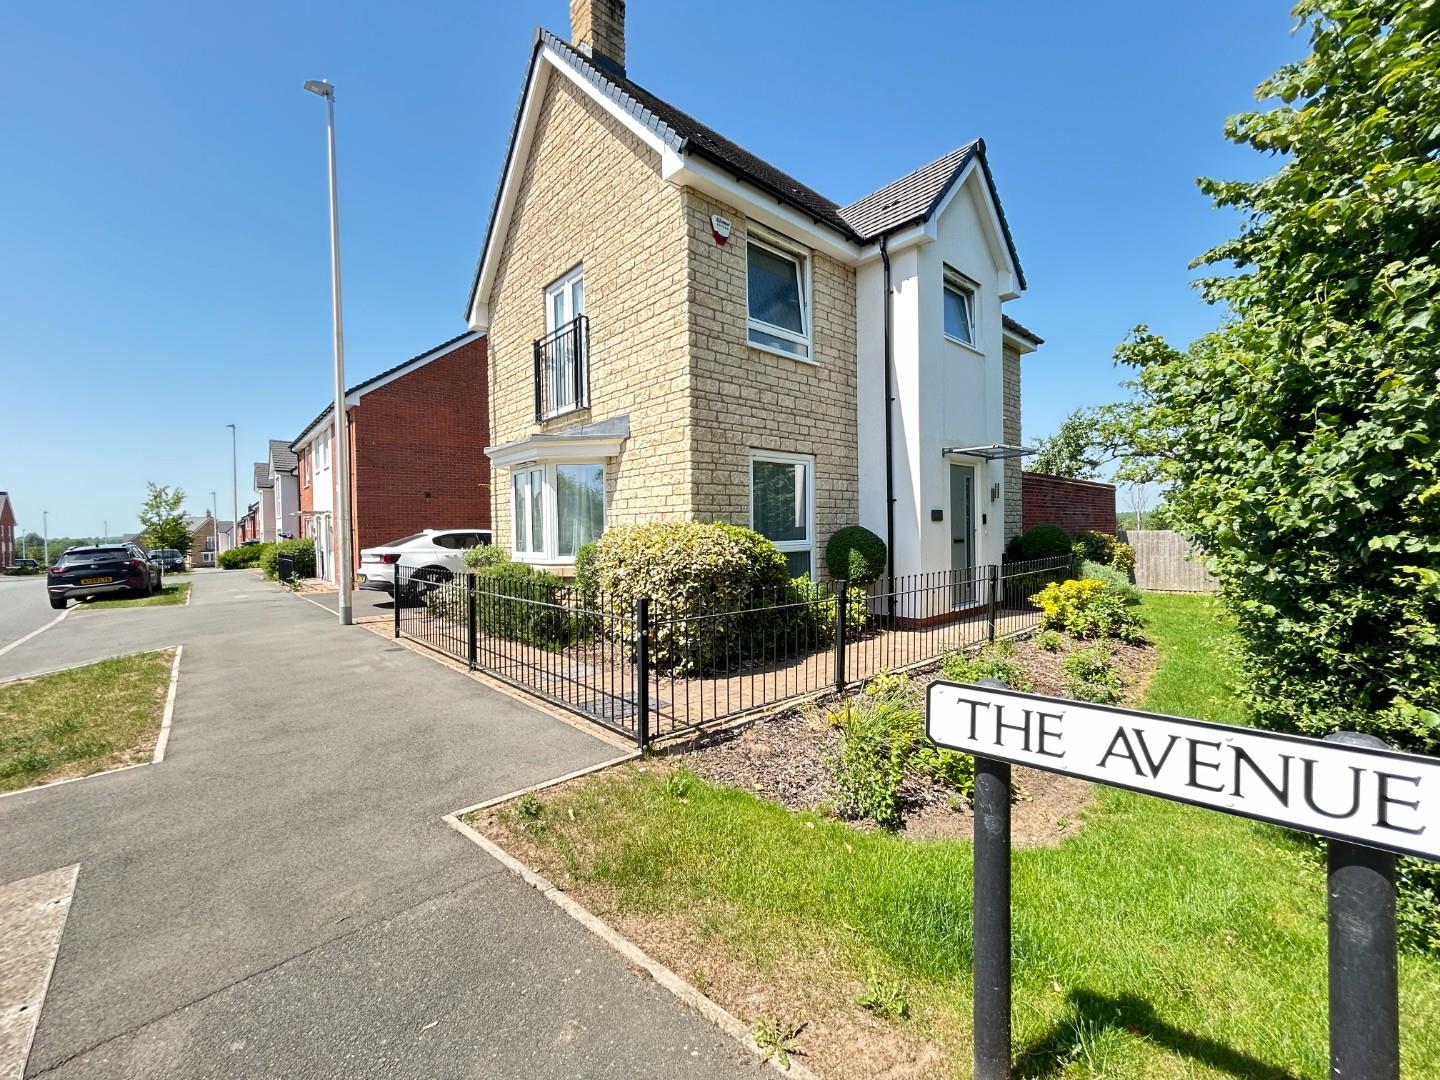
The Avenue, Lighthorne Heath, Royal Leamington Spa
Guide Price £370,0003 bedroom