


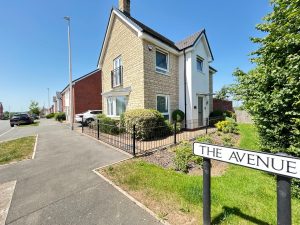



The Avenue, Lighthorne Heath
CV33 9DJ
Property Features
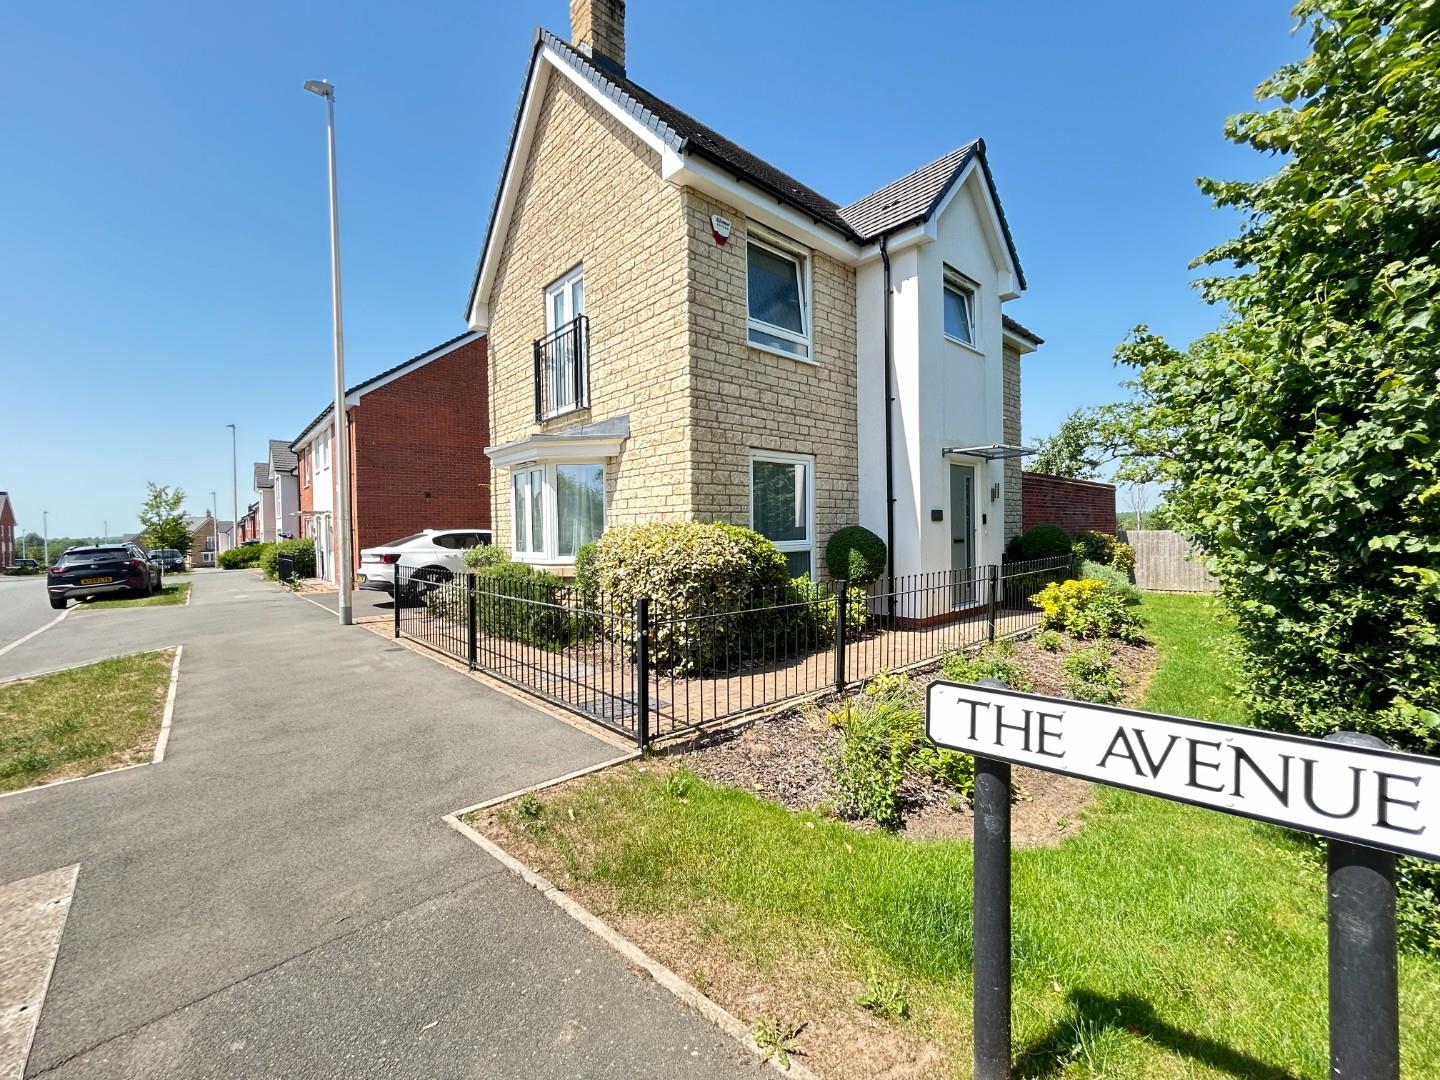
- Immaculate Three Bedroom Family Home
- Bellway Built In 2023
- Master Bedroom With A Juliet Balcony
- Fitted Wardrobes In Bedroom One & Two
- Private Rear Garden
- Garage And Off Road Parking
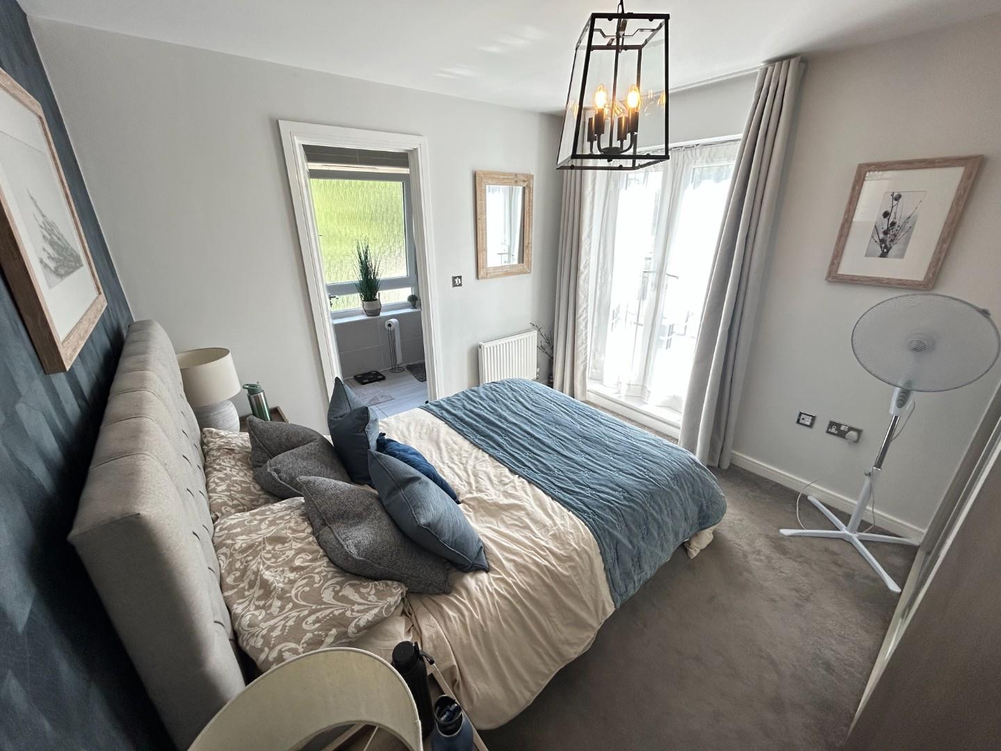
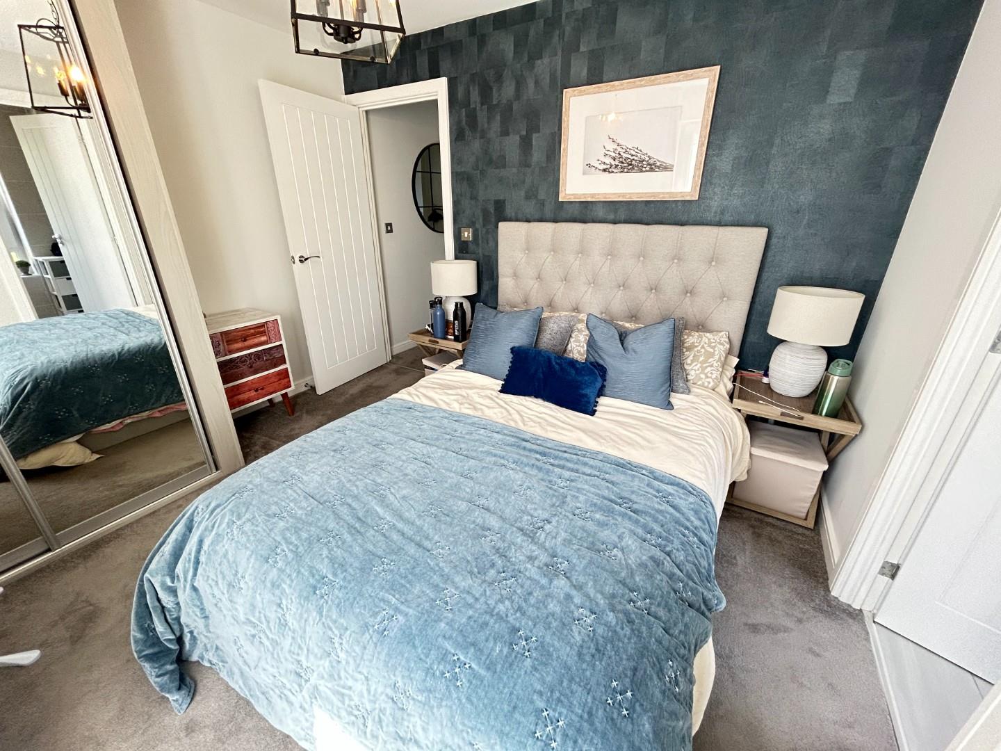
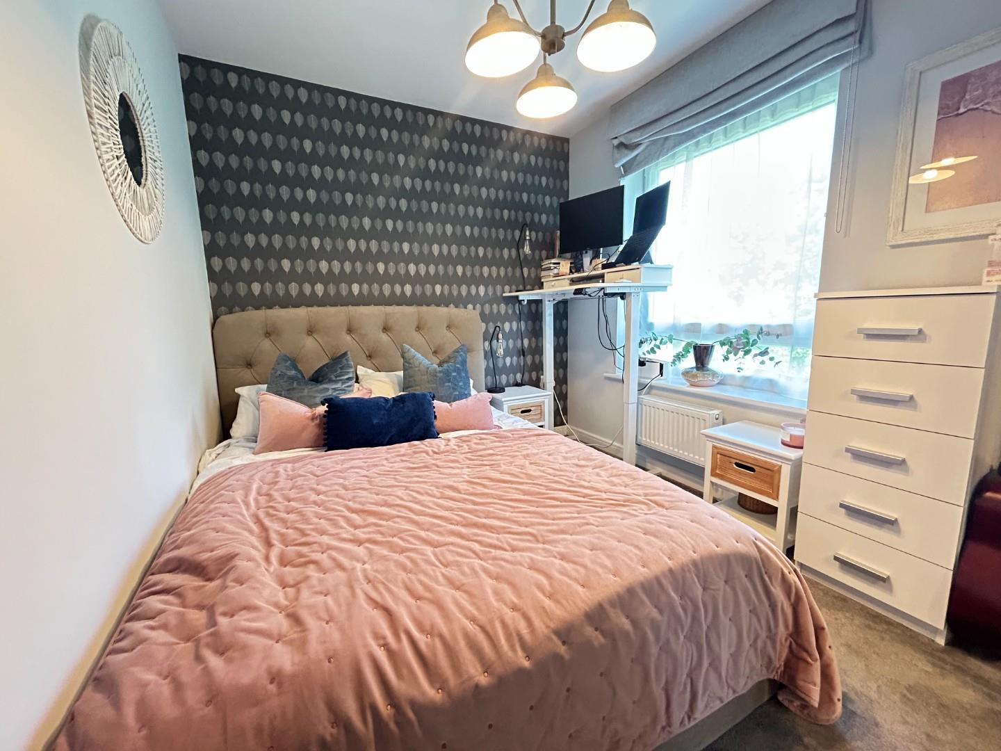
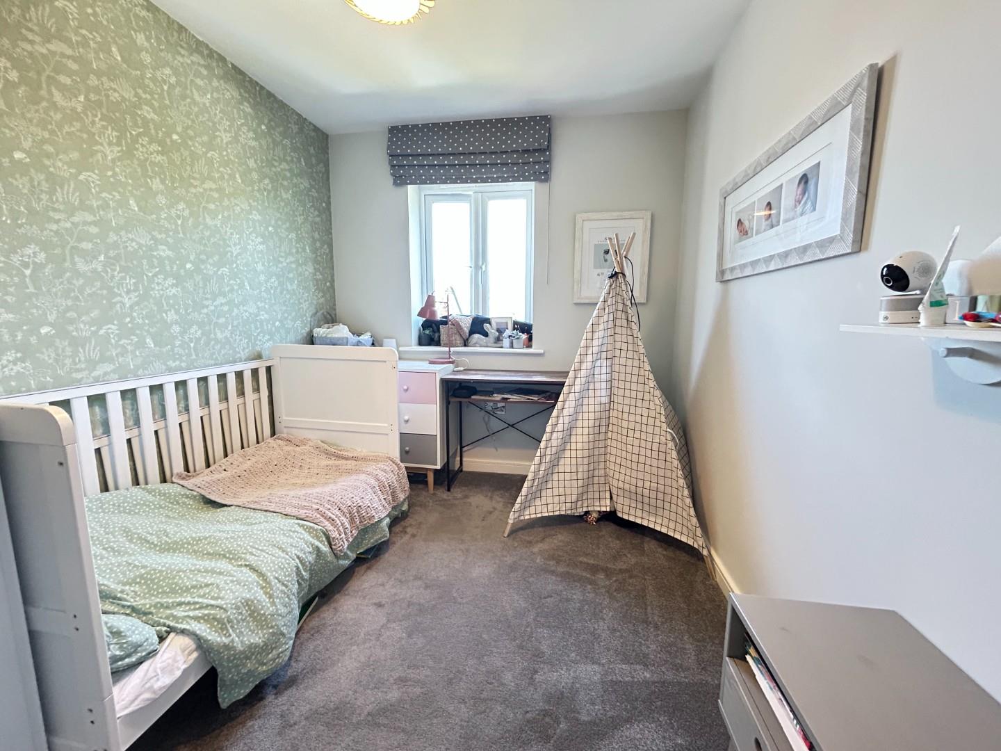
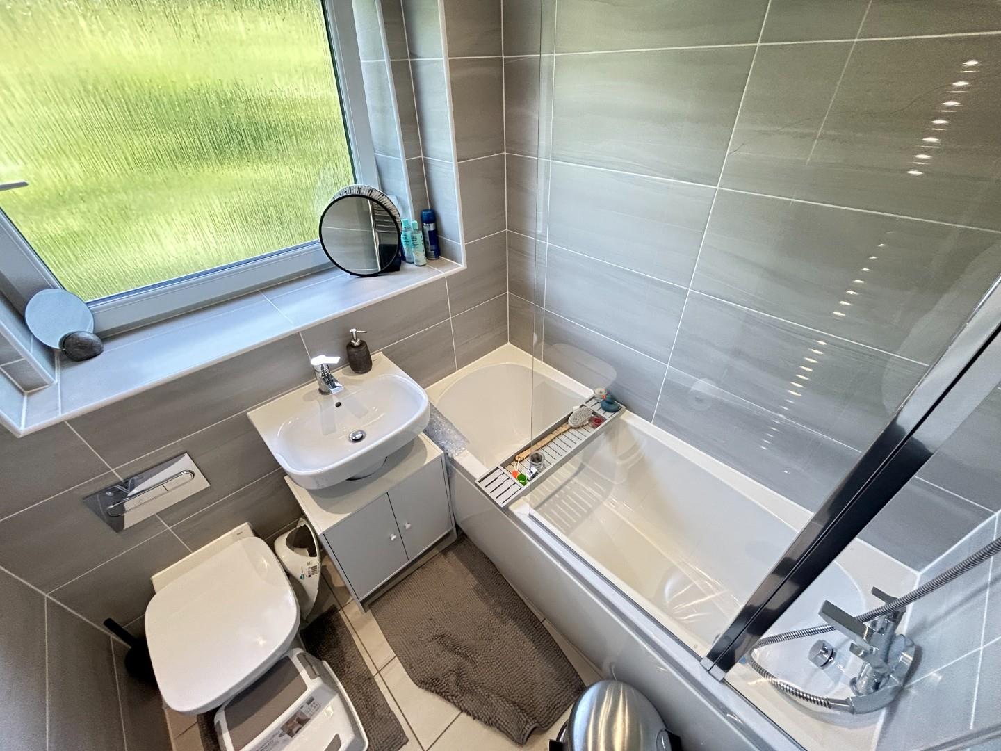
To the first floor are three generous double bedrooms, all benefiting from fitted wardrobes. The principle bedroom enjoys French doors opening to a Juliet balcony, along with a stylish en suite shower room. A contemporary family bathroom completes the upstairs accommodation.
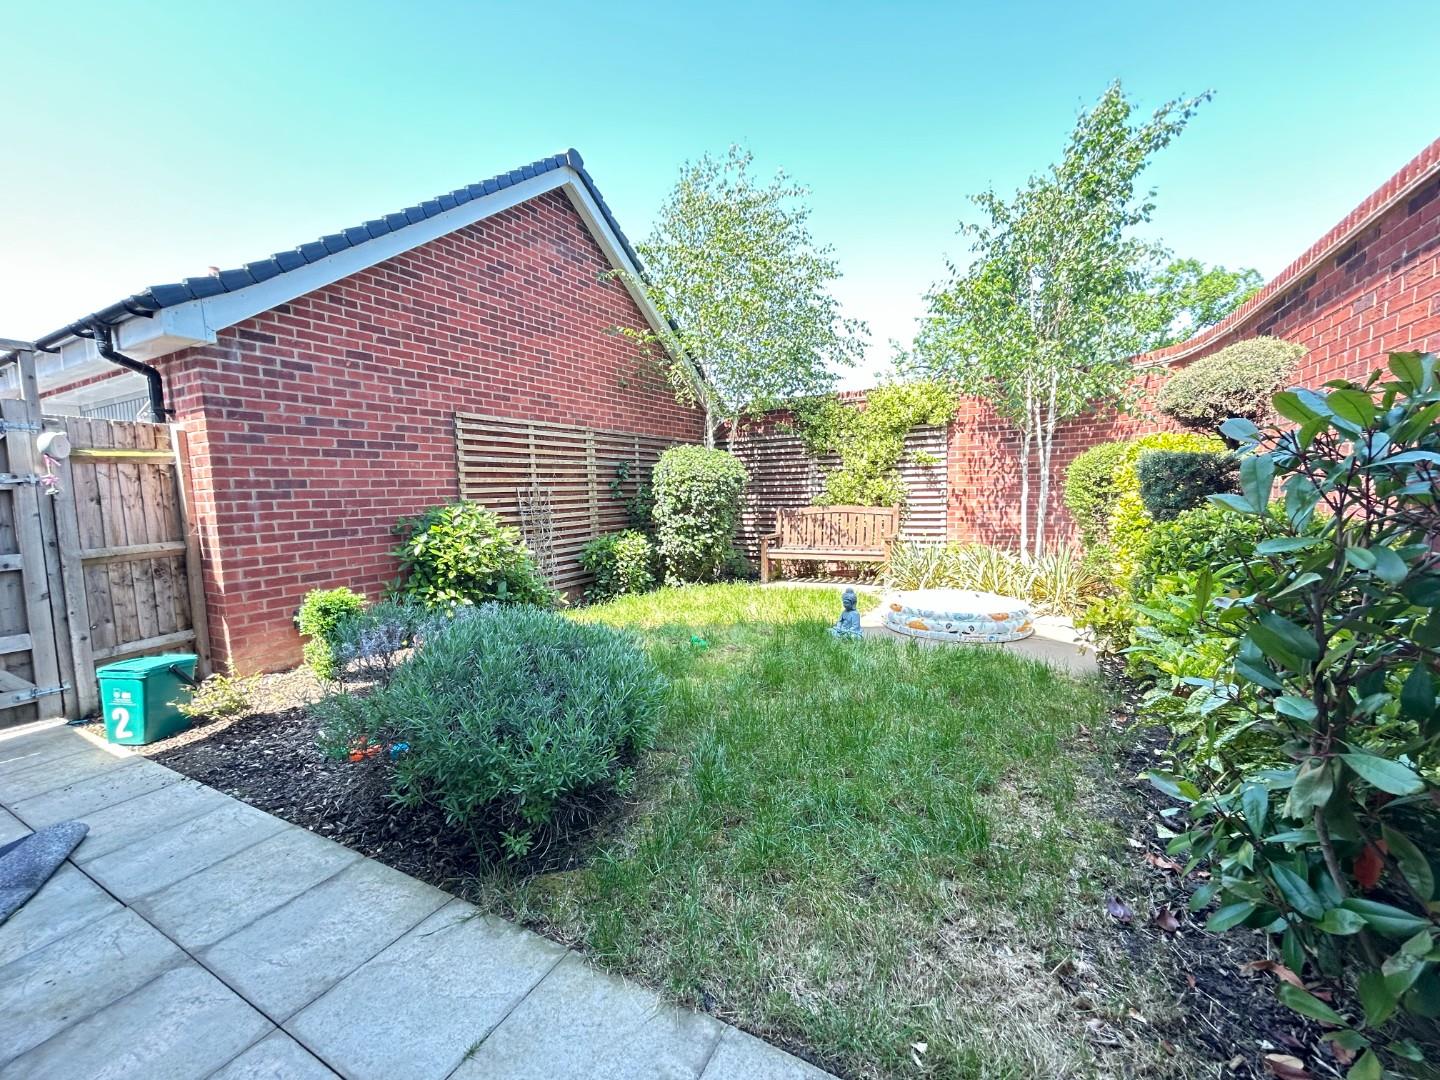
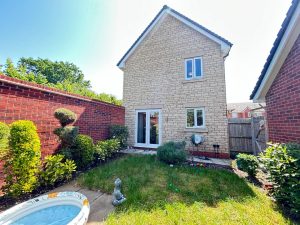
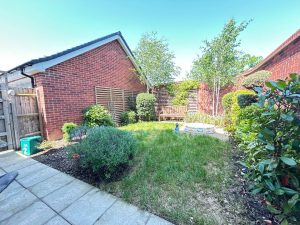
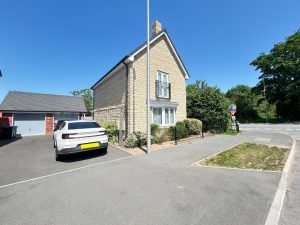
Externally the property boasts a rare and very private landscaped rear garden, perfect for outdoor dining and relaxation. Further benefits include driveway parking for two vehicles and a single garage.
Boasting Bellway upgrades to include; tiles to bathroom walls and floor, chrome switches and doors handles, brick walled garden to maintain privacy in addition to having Cotswold stone to the facade of the property.
Location Map
Full Particulars
We understand that mains water, gas, electricity and drainage are connected to the property. We have not carried out any form of testing of appliances, central heating or other services and prospective purchasers must satisfy themselves as to their condition and efficiency.
LOCATION
This development is within easy commute of both Coventry, Banbury and Leamington Spa town centres and is situated less than two miles of the M40 (junction 12), Gaydon Jaguar Land Rover and Aston Martin. Residents of Kings Grove benefit from picturesque countryside views and several areas of open green space, as well as good local amenities, nearby shopping facilities and easy commuter links.
Entrance Hallway
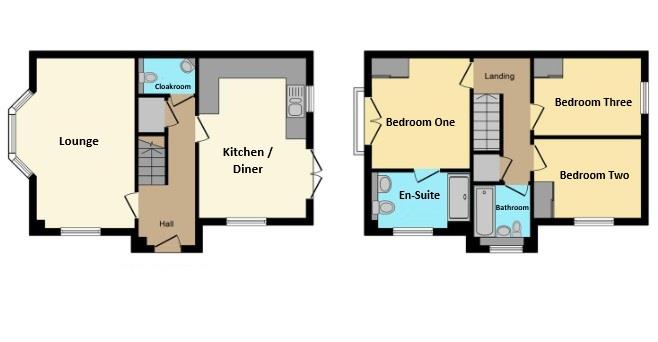
Welcoming entrance hallway with stairs rising to the first floor and an understairs storage cupboard, a radiator and doors to the cloakroom, lounge and kitchen diner.
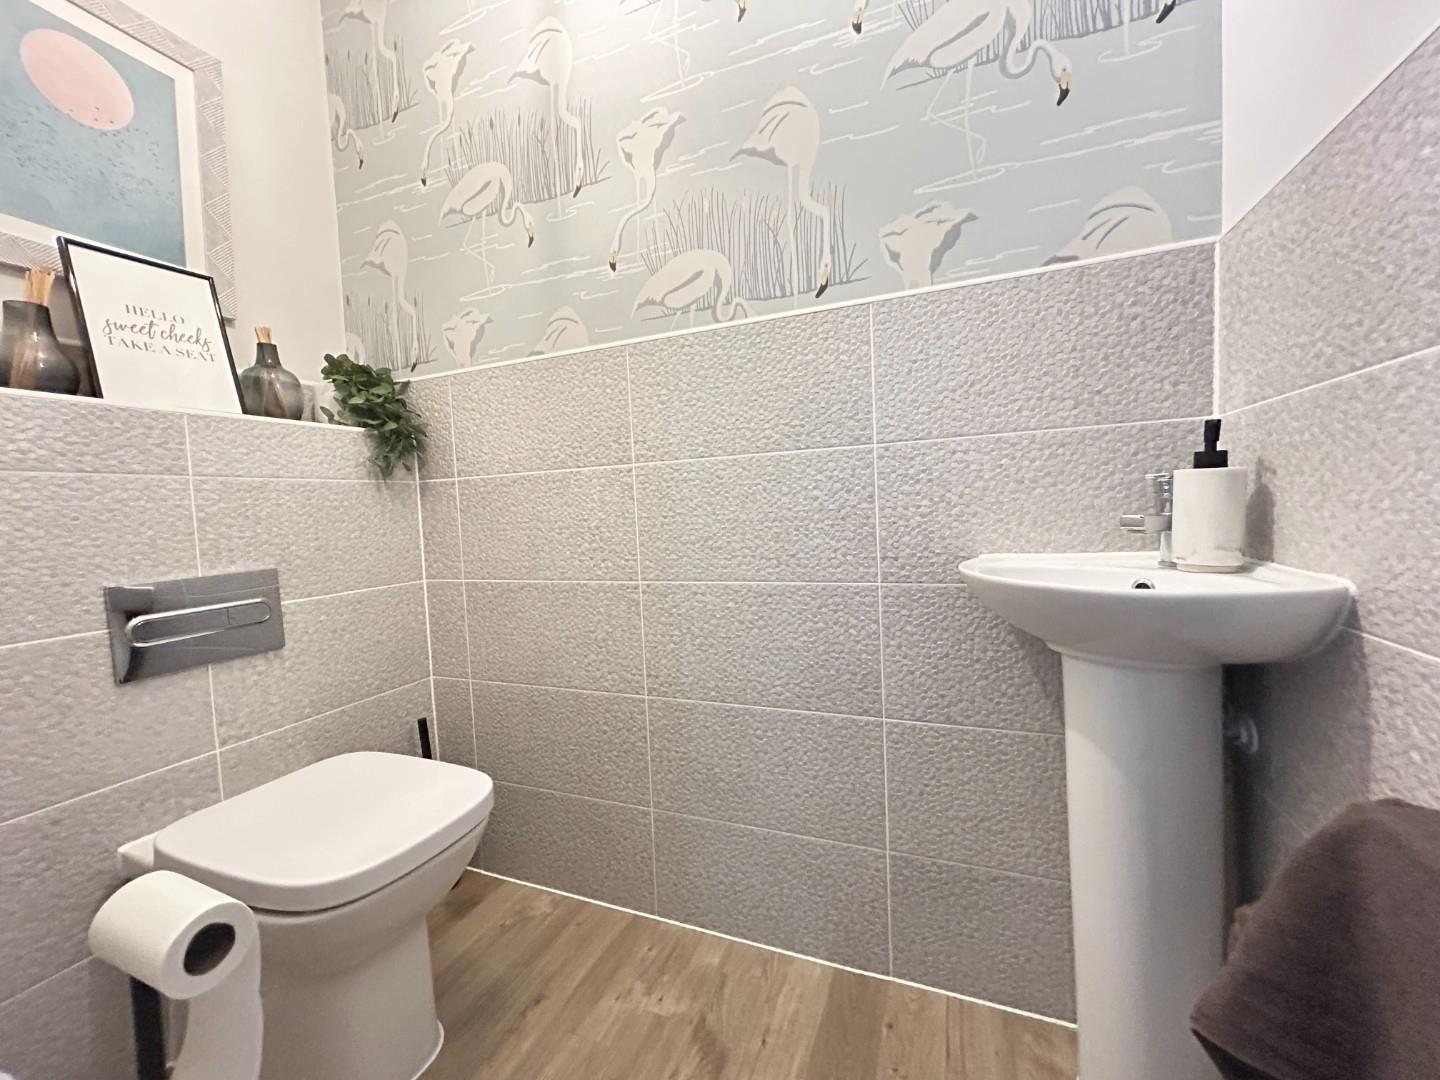
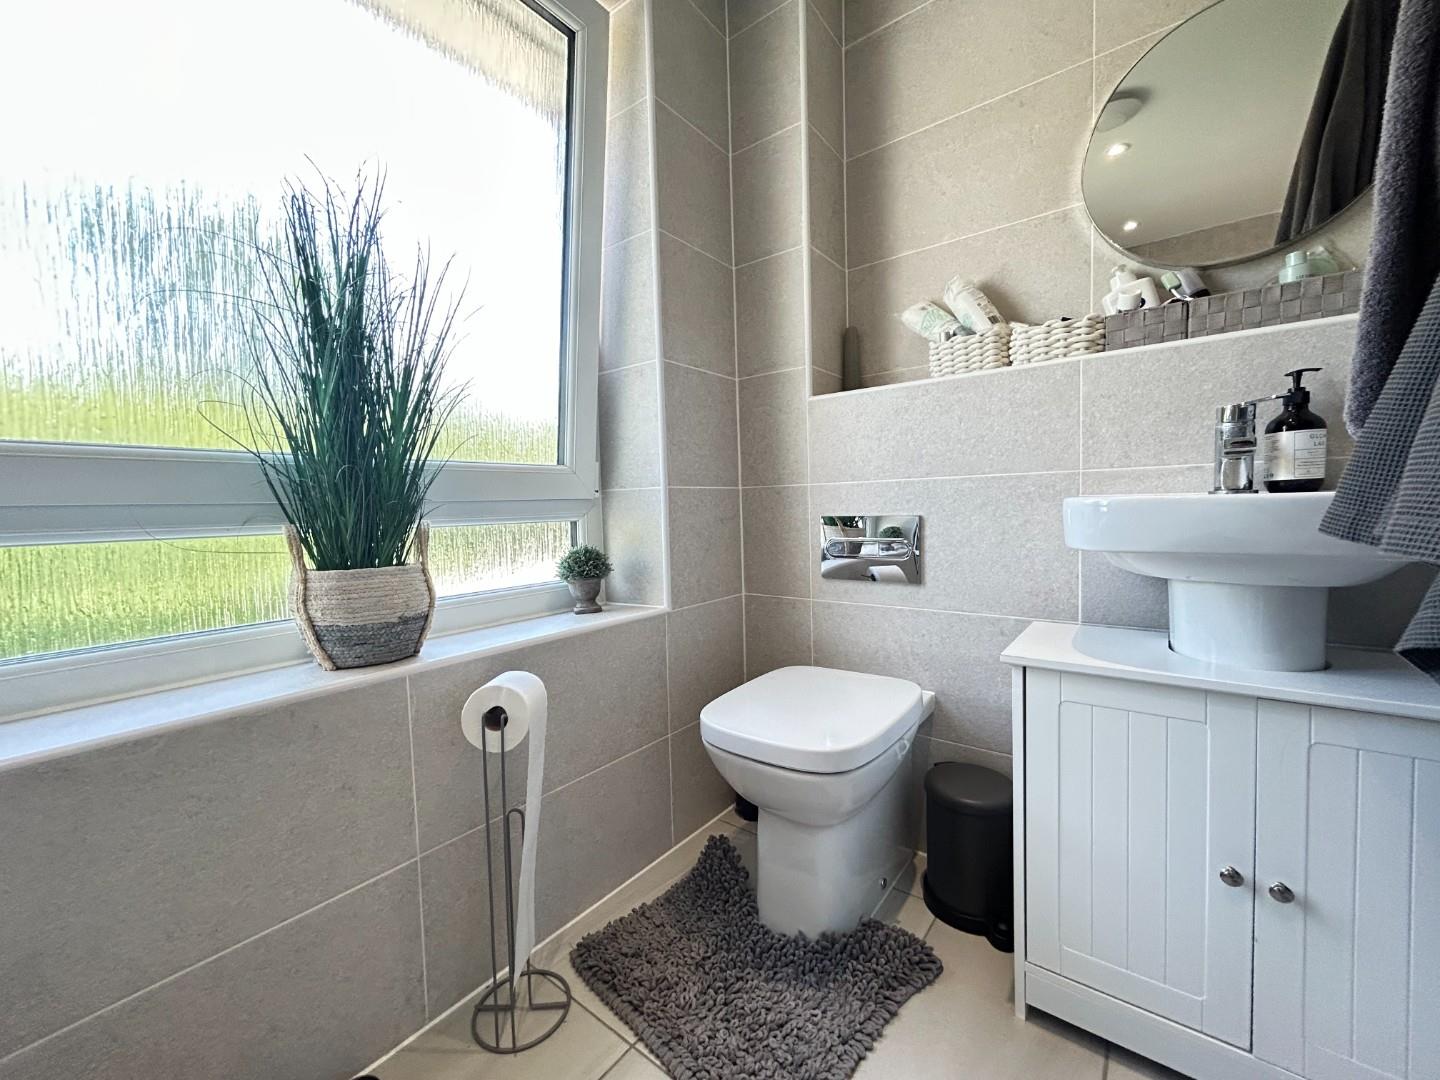
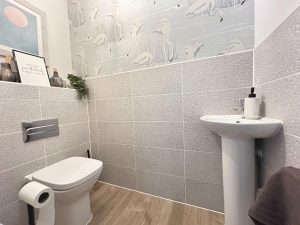
Downstairs Cloakroom 1.87m x 0.96m (6'1" x 3'1")
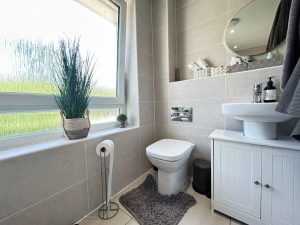
Partly tiled cloakroom with a wash hand basin, low level WC with concealed cistern and a radiator.
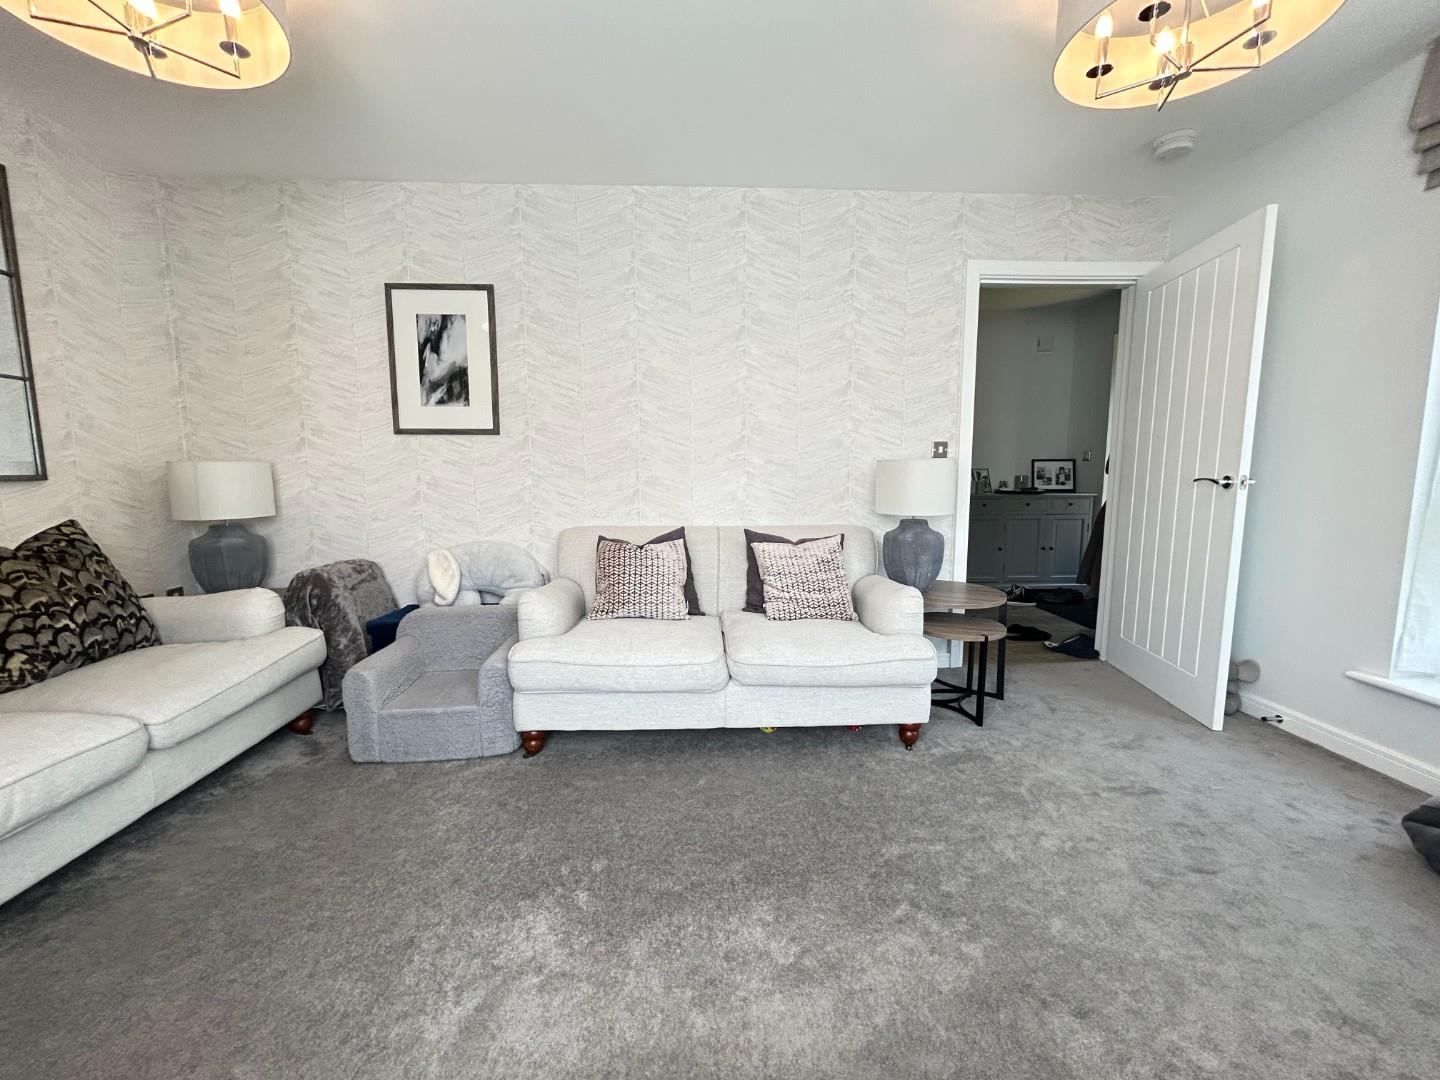
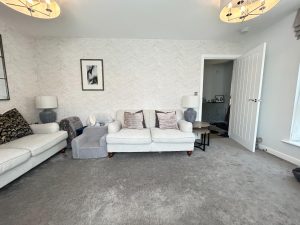
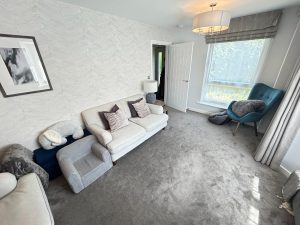
Lounge 4.81m x 3.38m (15'9" x 11'1")
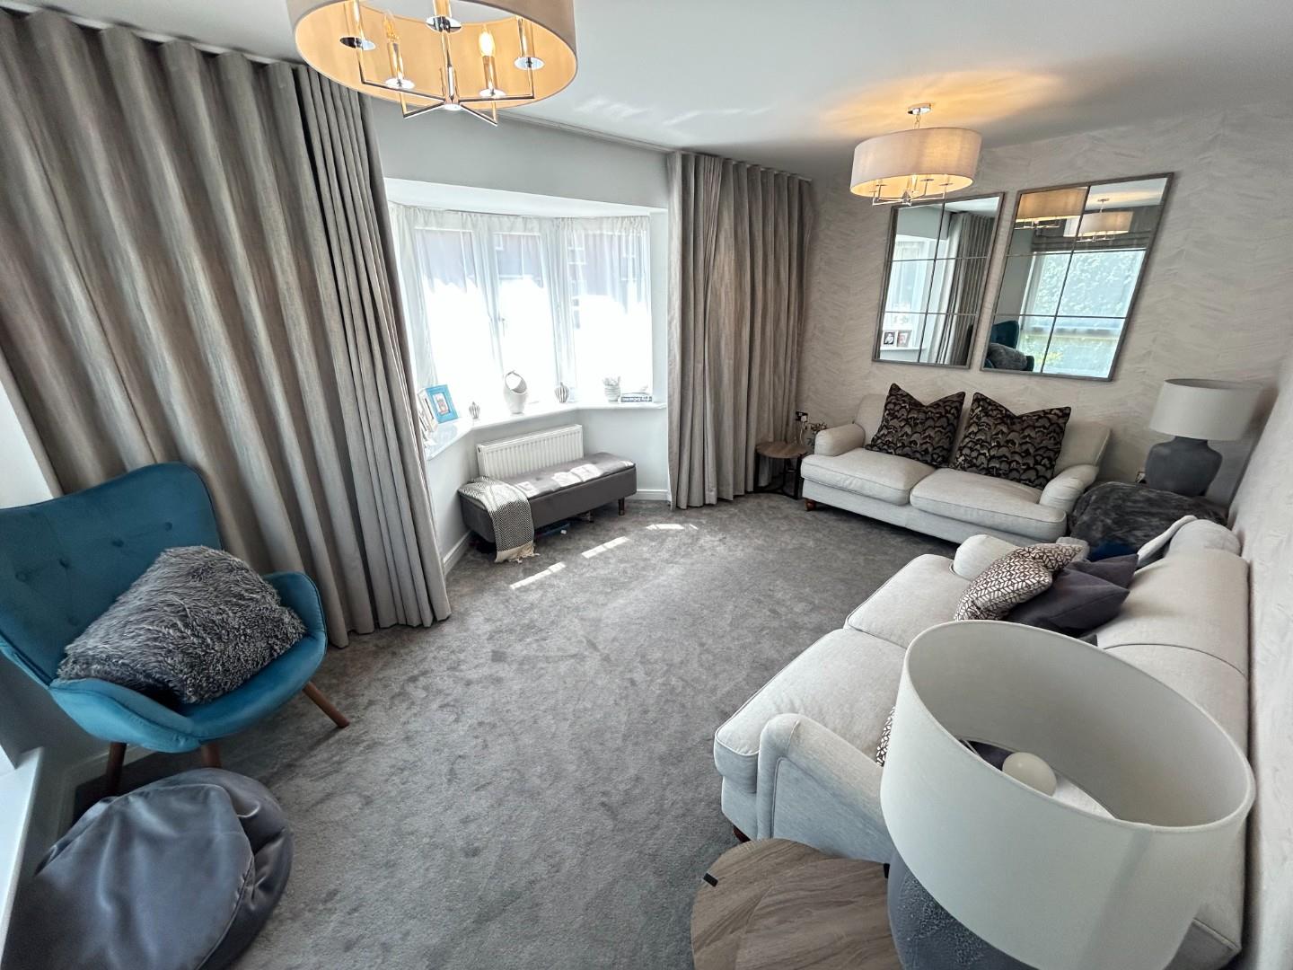
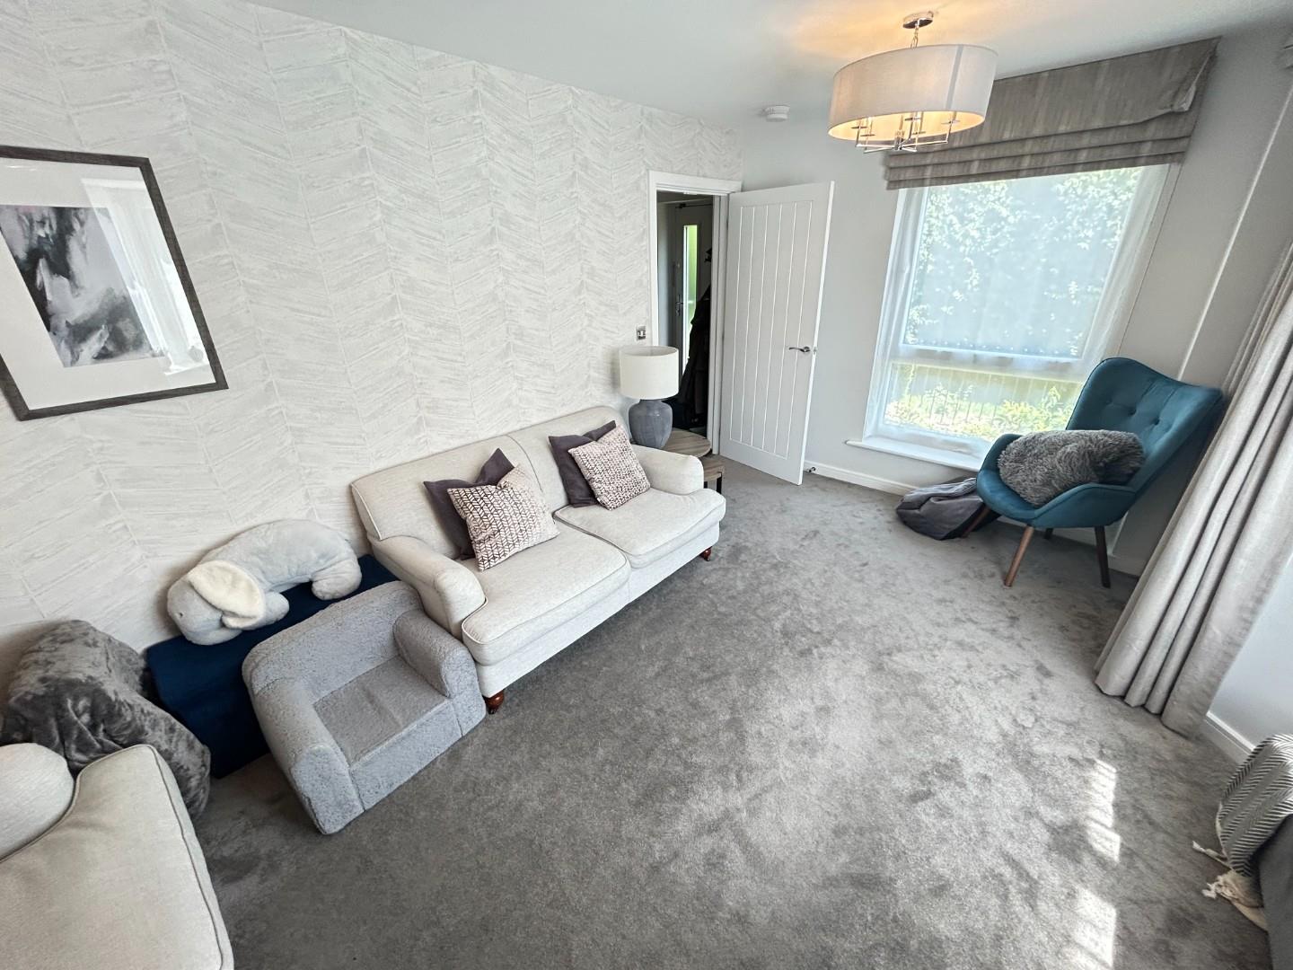
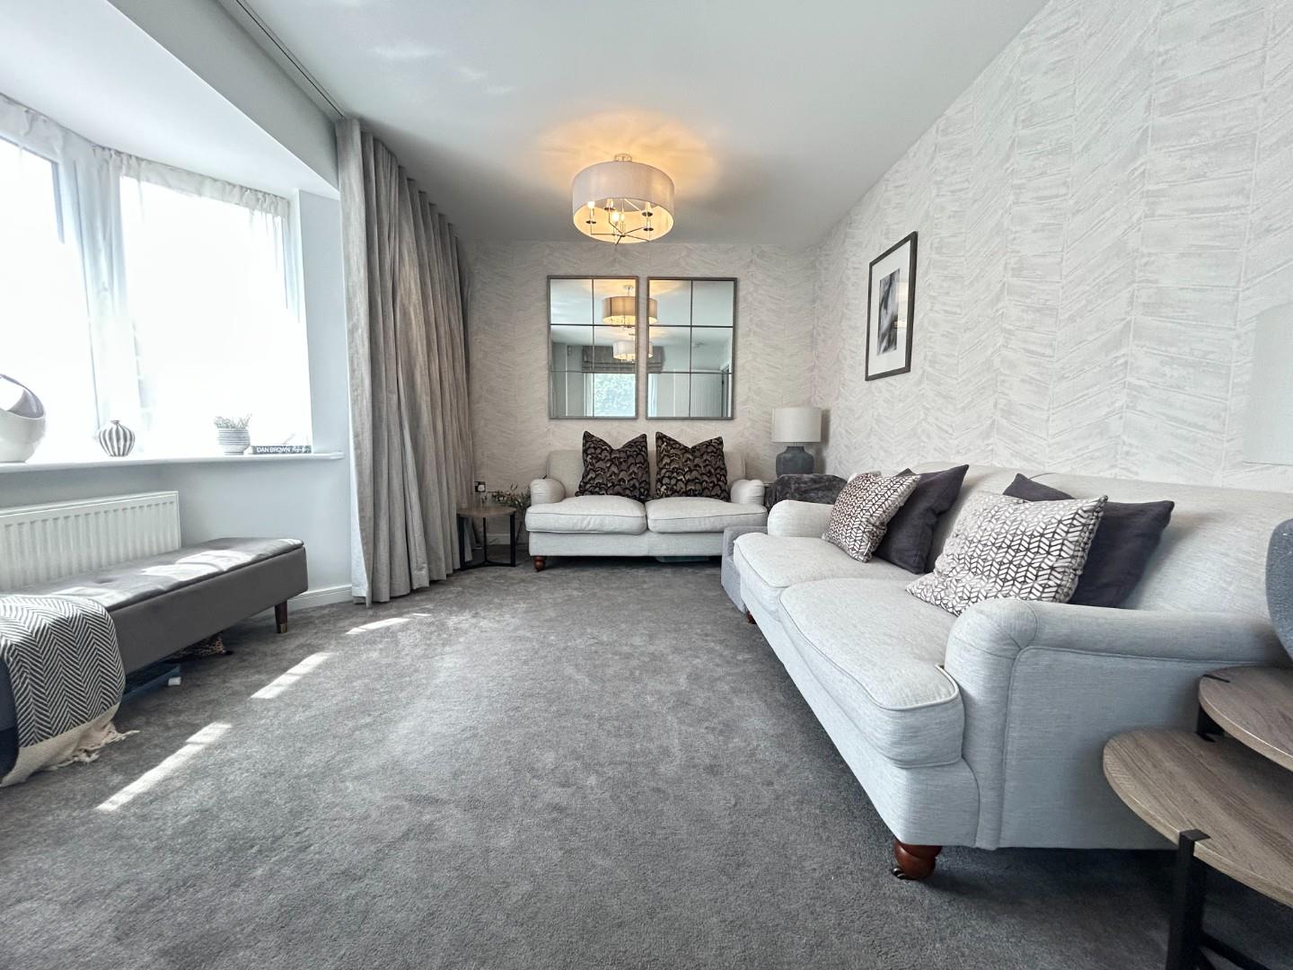
Spacious, light and airy lounge consisting of a radiator, a double glazed window to front elevation and a double glazed bay window to side elevation.
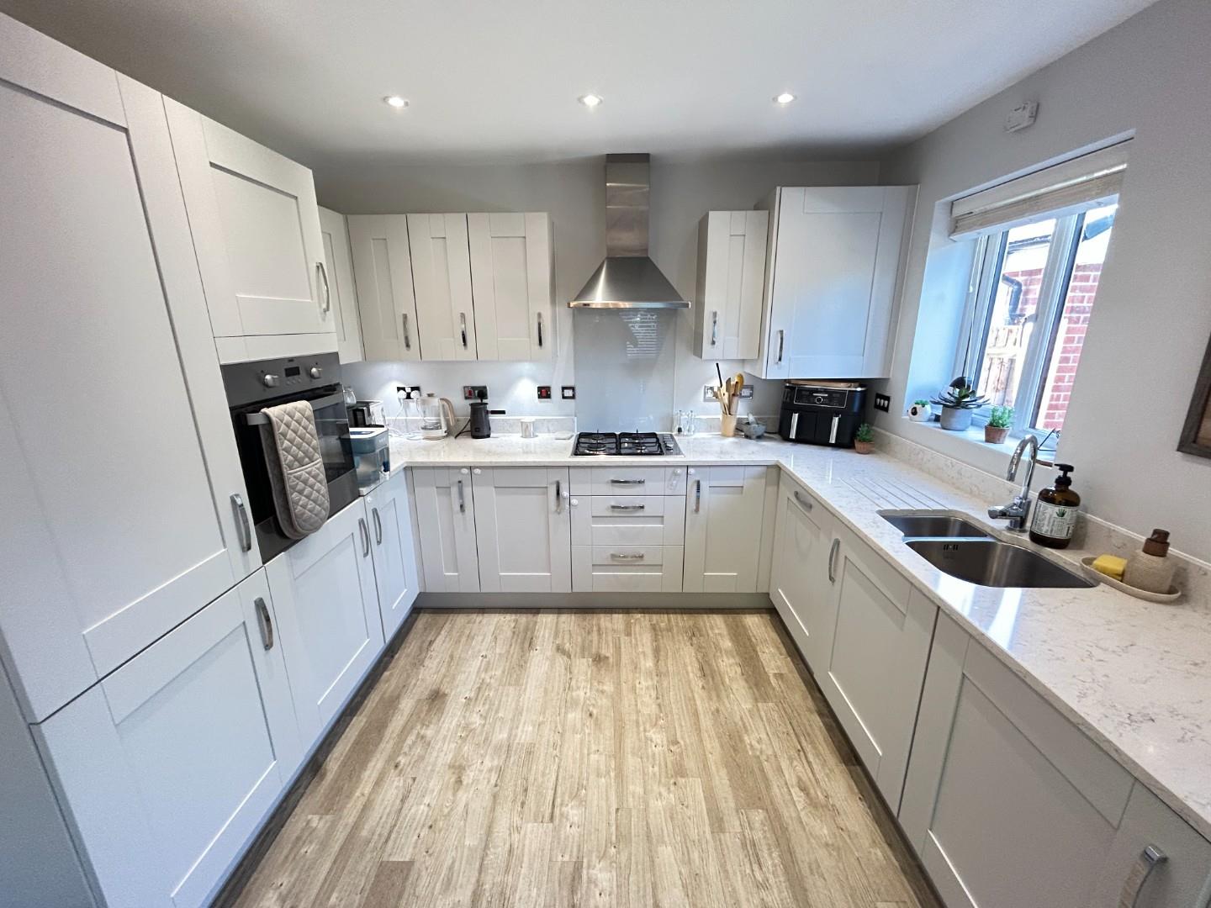
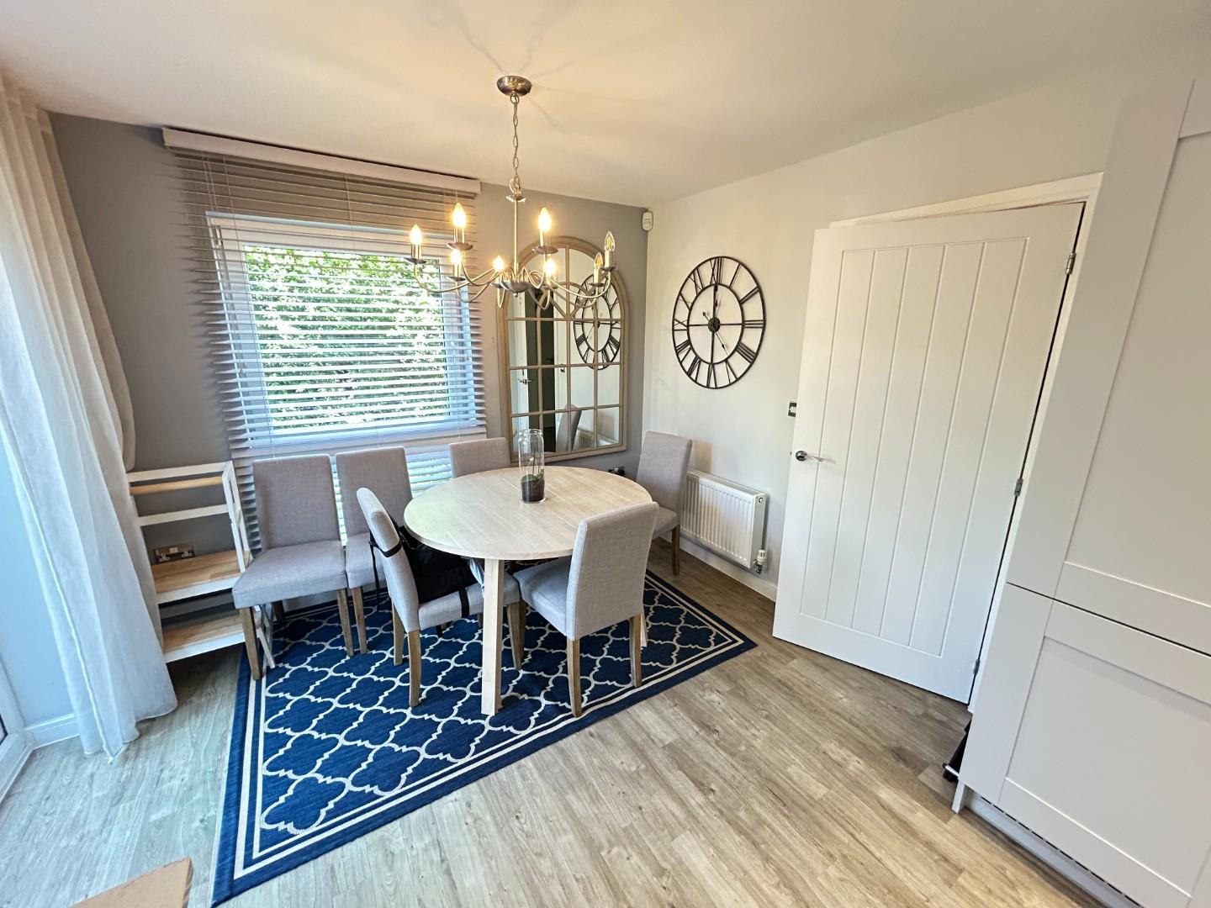
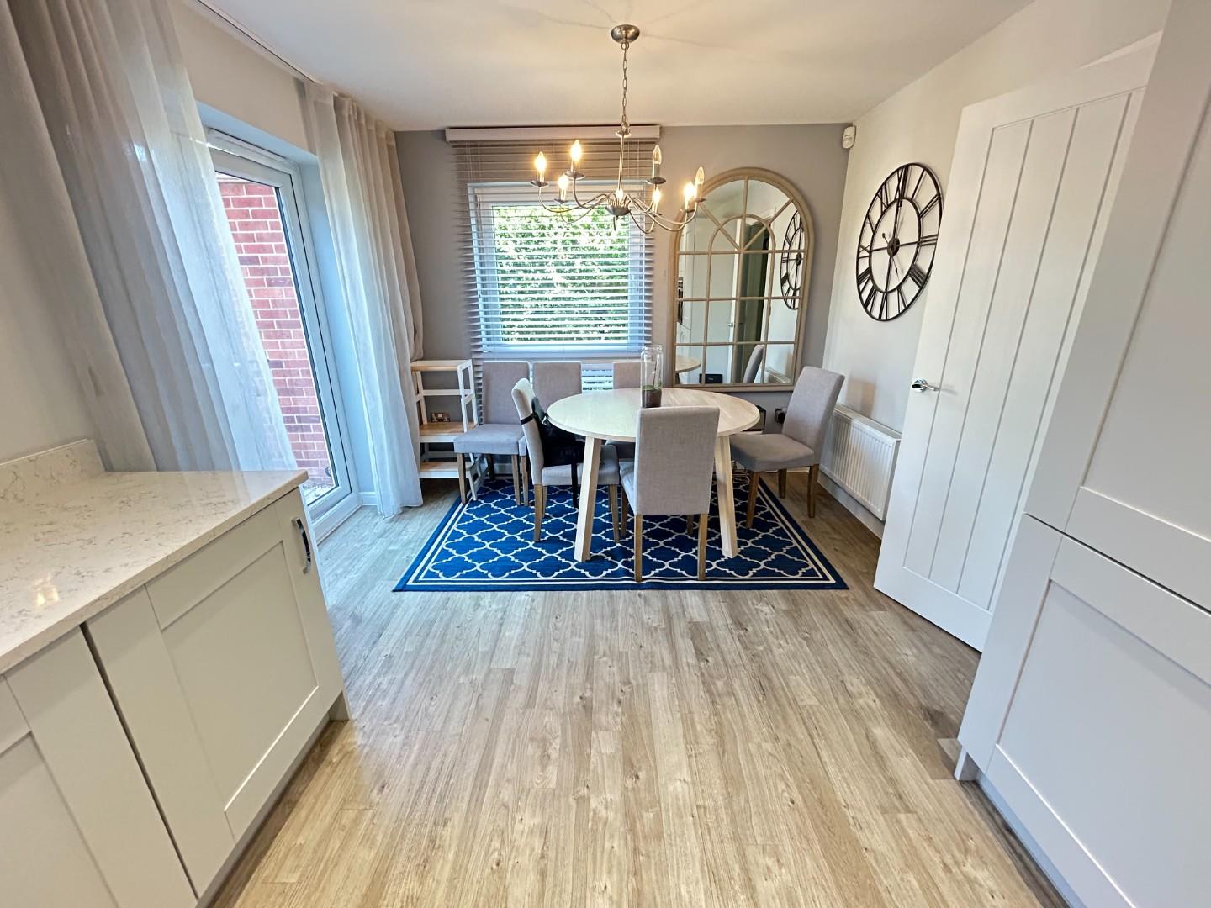
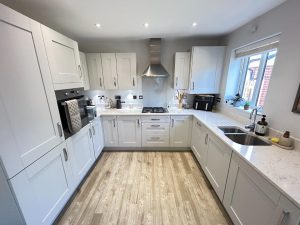
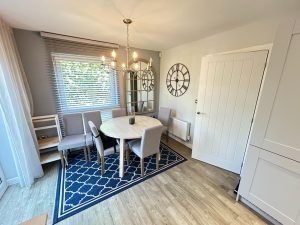
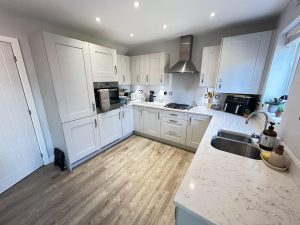
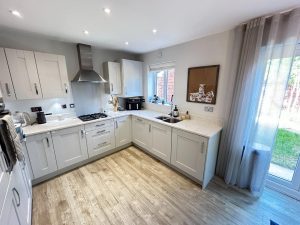
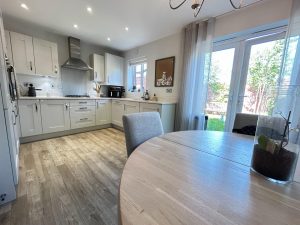
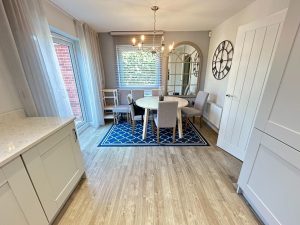
Kitchen/Diner 4.80m x 3.11m (15'8" x 10'2")
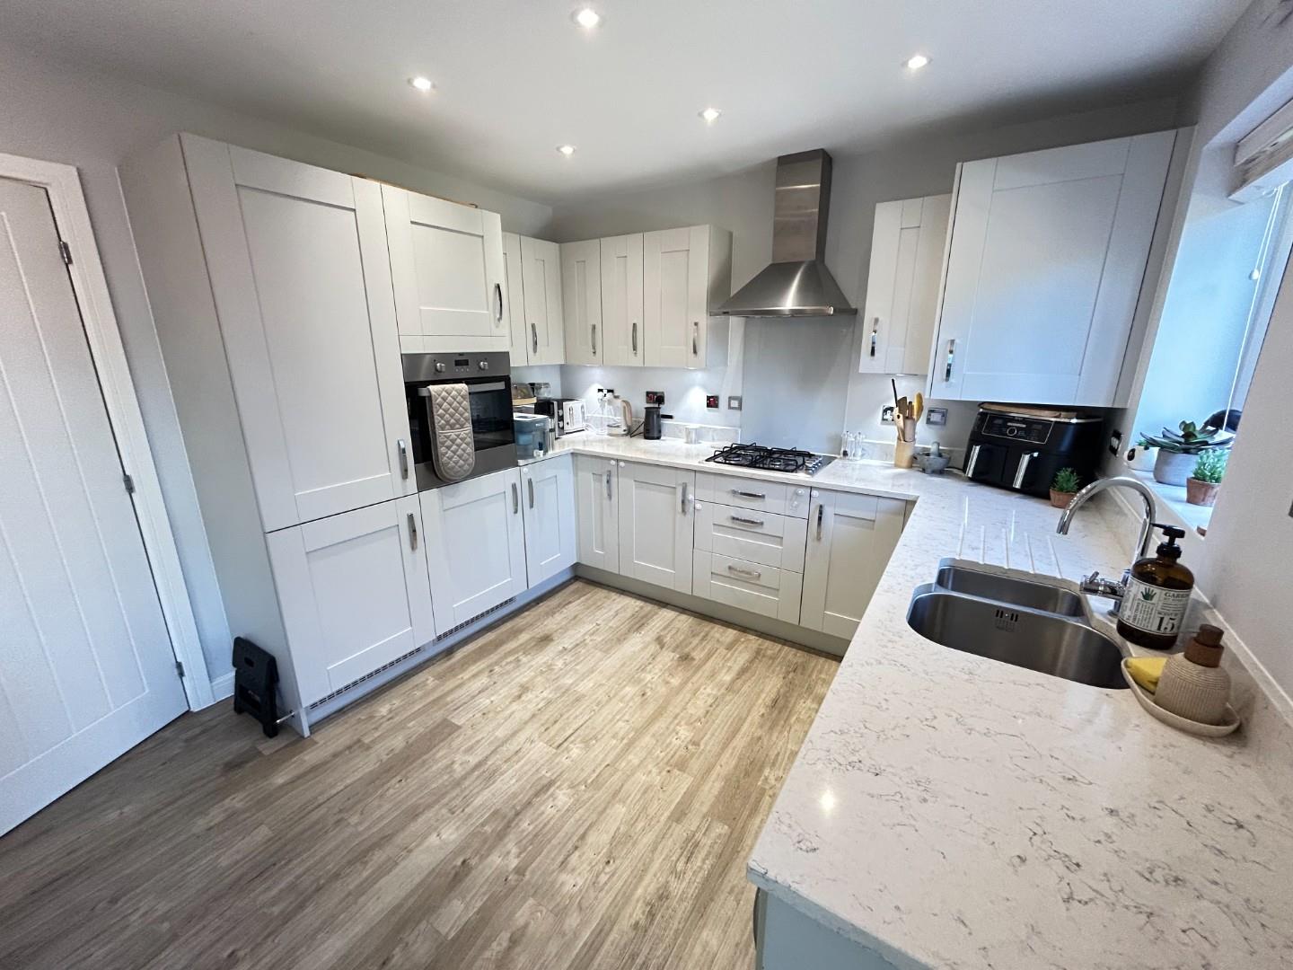
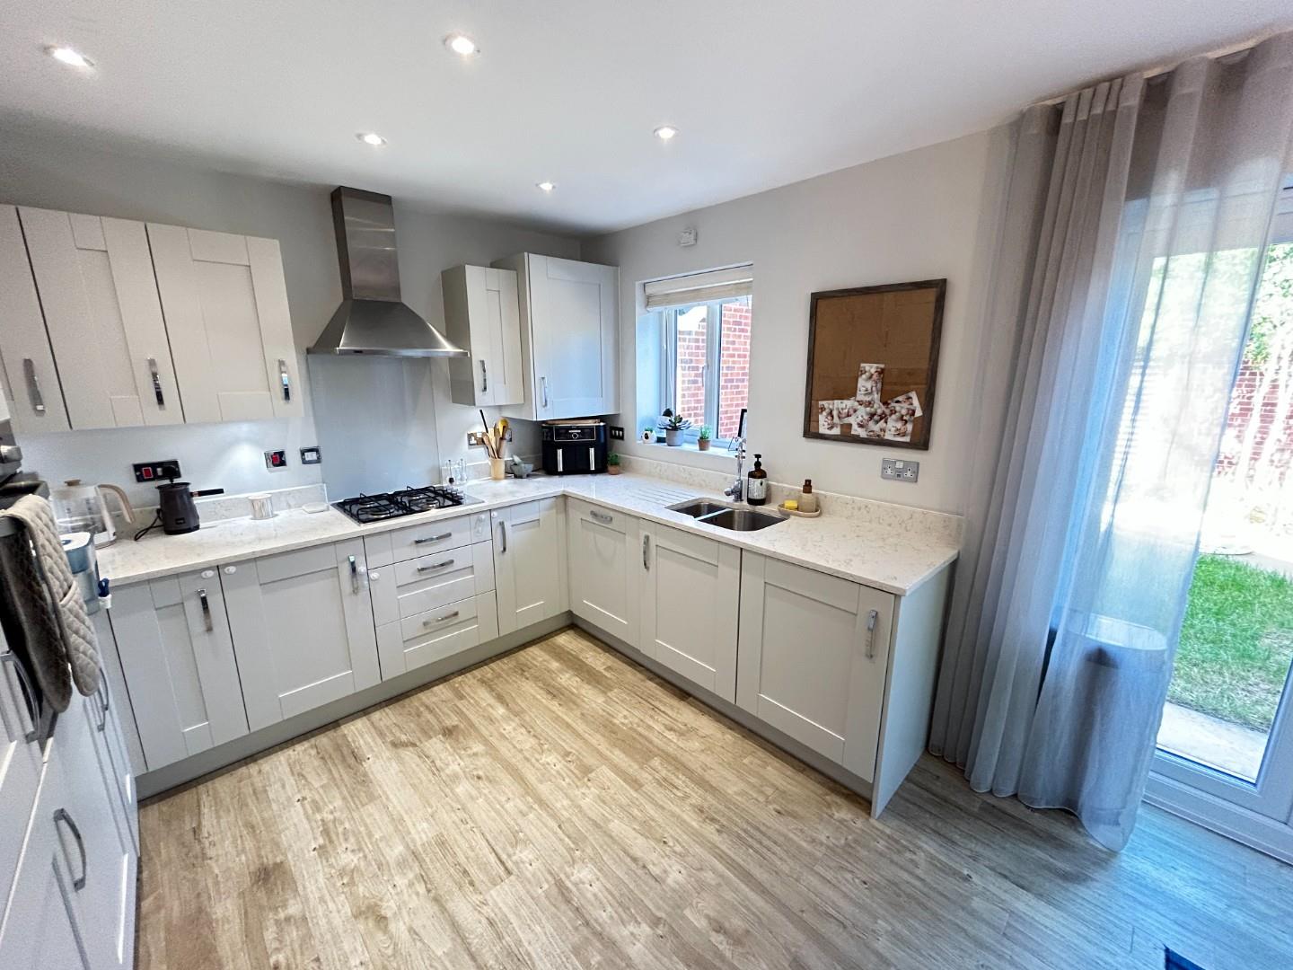
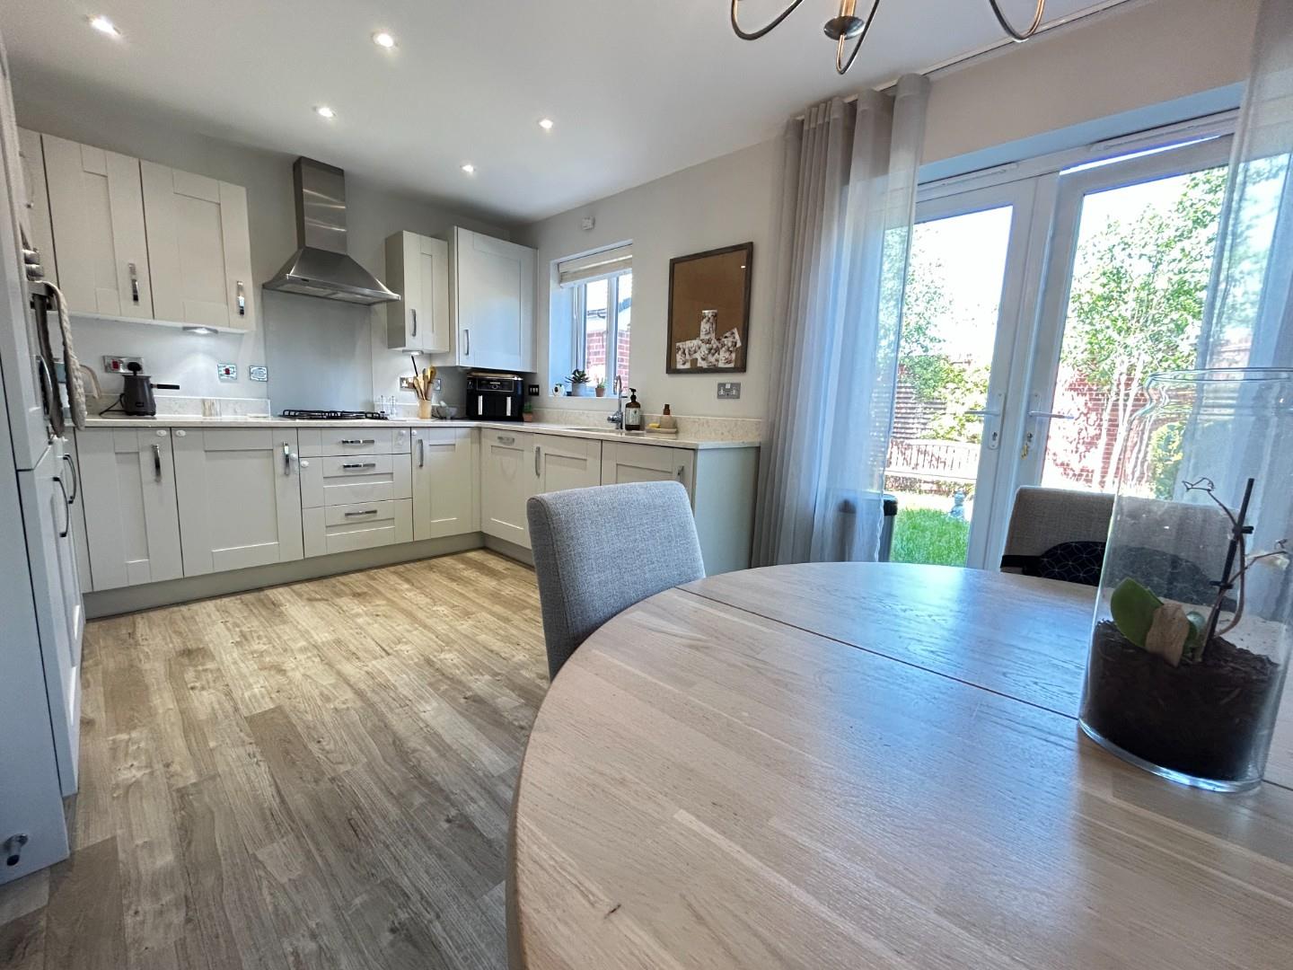
Modern kitchen fitted with a range of wall and base units with complementary Quartz work surfaces over and Quartz upstands, incorporating a one and a 1½ bowl, stainless steel sink and drainer unit. Integrated appliances include; an eye-level Zanussi electric oven, Zanussi gas hob with Zanussi cooker hood over and a fridge/freezer. Comprising a radiator, double glazed windows to front and side elevations and a door leading to the garden.
First Floor Landing
The stairs lead from the hallway. There is a built-in cupboard over the stair bulkhead, a radiator and access to the loft.
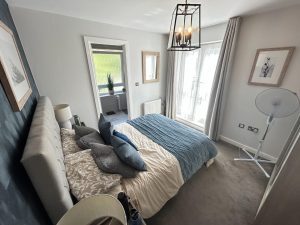
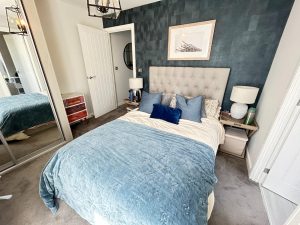
Master Bedroom 3.31m x 2.96m (10'10" x 9'8")
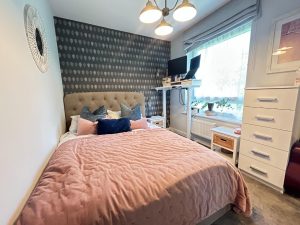
A double bedroom benefiting from fitted wardrobes with sliding mirrored doors, a radiator, French doors leading to the Juliette balcony and a door to;
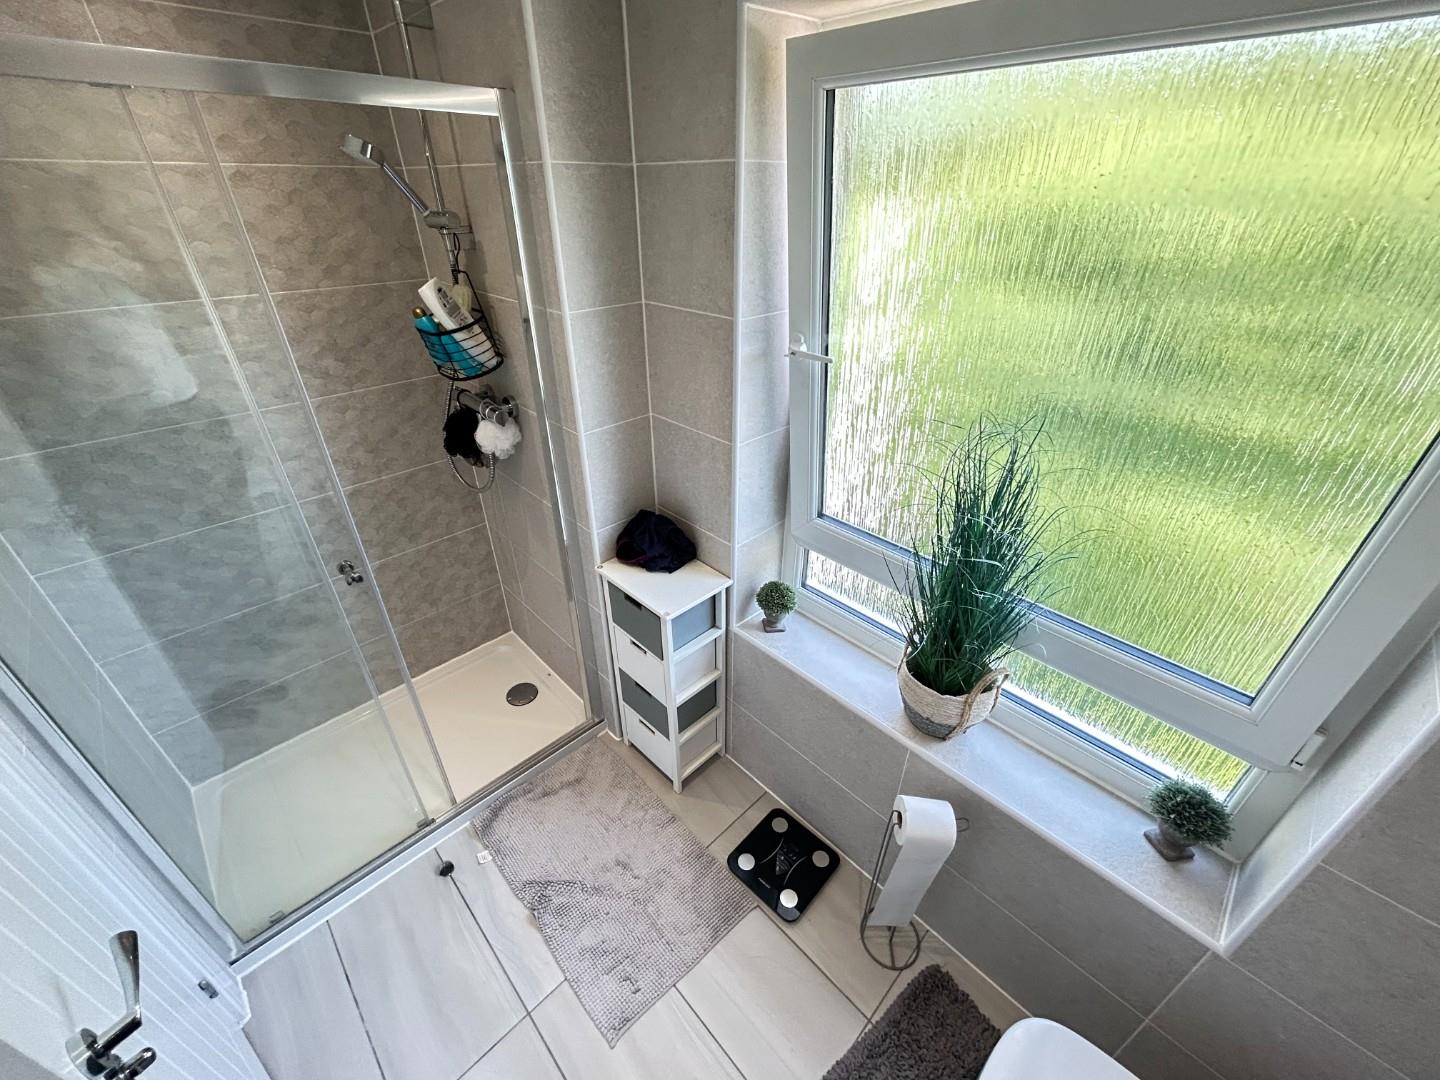
En-Suite 2.92m x 1.39m (9'6" x 4'6")
Modern three piece suite fitted with a wash hand basin, double shower and WC with concealed cistern. Having tiled walls, a shaver point and a double glazed window to front elevation.
Bedroom Two 3.16m x 2.35m (10'4" x 7'8")
A double bedroom benefiting from fitted wardrobes with sliding mirrored doors, a radiator and a double glazed window to front elevation.
Bedroom Three 3.17m x 2.34m (10'4" x 7'8")
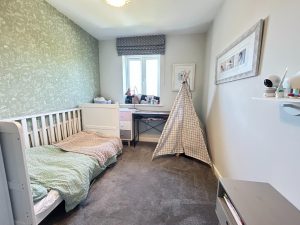
A double bedroom benefiting a radiator and a double glazed window to side elevation.
Family Bathroom 1.88m x 1.85m (6'2" x 6'0")
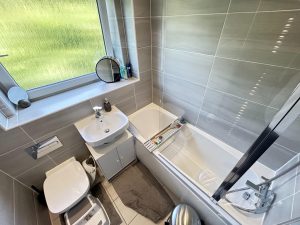
Modern three piece suite fitted with a wash hand basin, bath with mixer taps and shower over and WC with concealed cistern. Having tiled walls, a shaver point, an extractor fan and a double glazed window to front elevation.
Rear Garden
Beautifully landscaped and very private garden being mainly laid to lawn and wall enclosed, with two patio areas and planted borders.
Garage 6.22m x 3.17m (20'4" x 10'4")
Having power, light and an up and over door.
Parking
Driveway providing off-road parking for two cars.
Tenure
This property is Freehold with a management charge of £140 per annum.
Directions
Postcode for sat-nav - CV33 9DJ.
what3words - another.veered.motive
Features
- Immaculate Three Bedroom Family Home
- Bellway Built In 2023
- Master Bedroom With A Juliet Balcony
- Fitted Wardrobes In Bedroom One & Two
- Private Rear Garden
- Garage And Off Road Parking
Floor Plan
Need a valuation on your own property?
The Wiglesworth team have been selling homes in Leamingon Spa and further afield for 30 years, resulting in a thorough understanding of the marketplace
Contact us todayJust Added
-
Parklands Avenue, Leamington Spa
Guide Pricebedroom -
Parklands Avenue, Leamington Spa
Guide Pricebedroom -
Parklands Avenue, Leamington Spa
Guide Pricebedroom