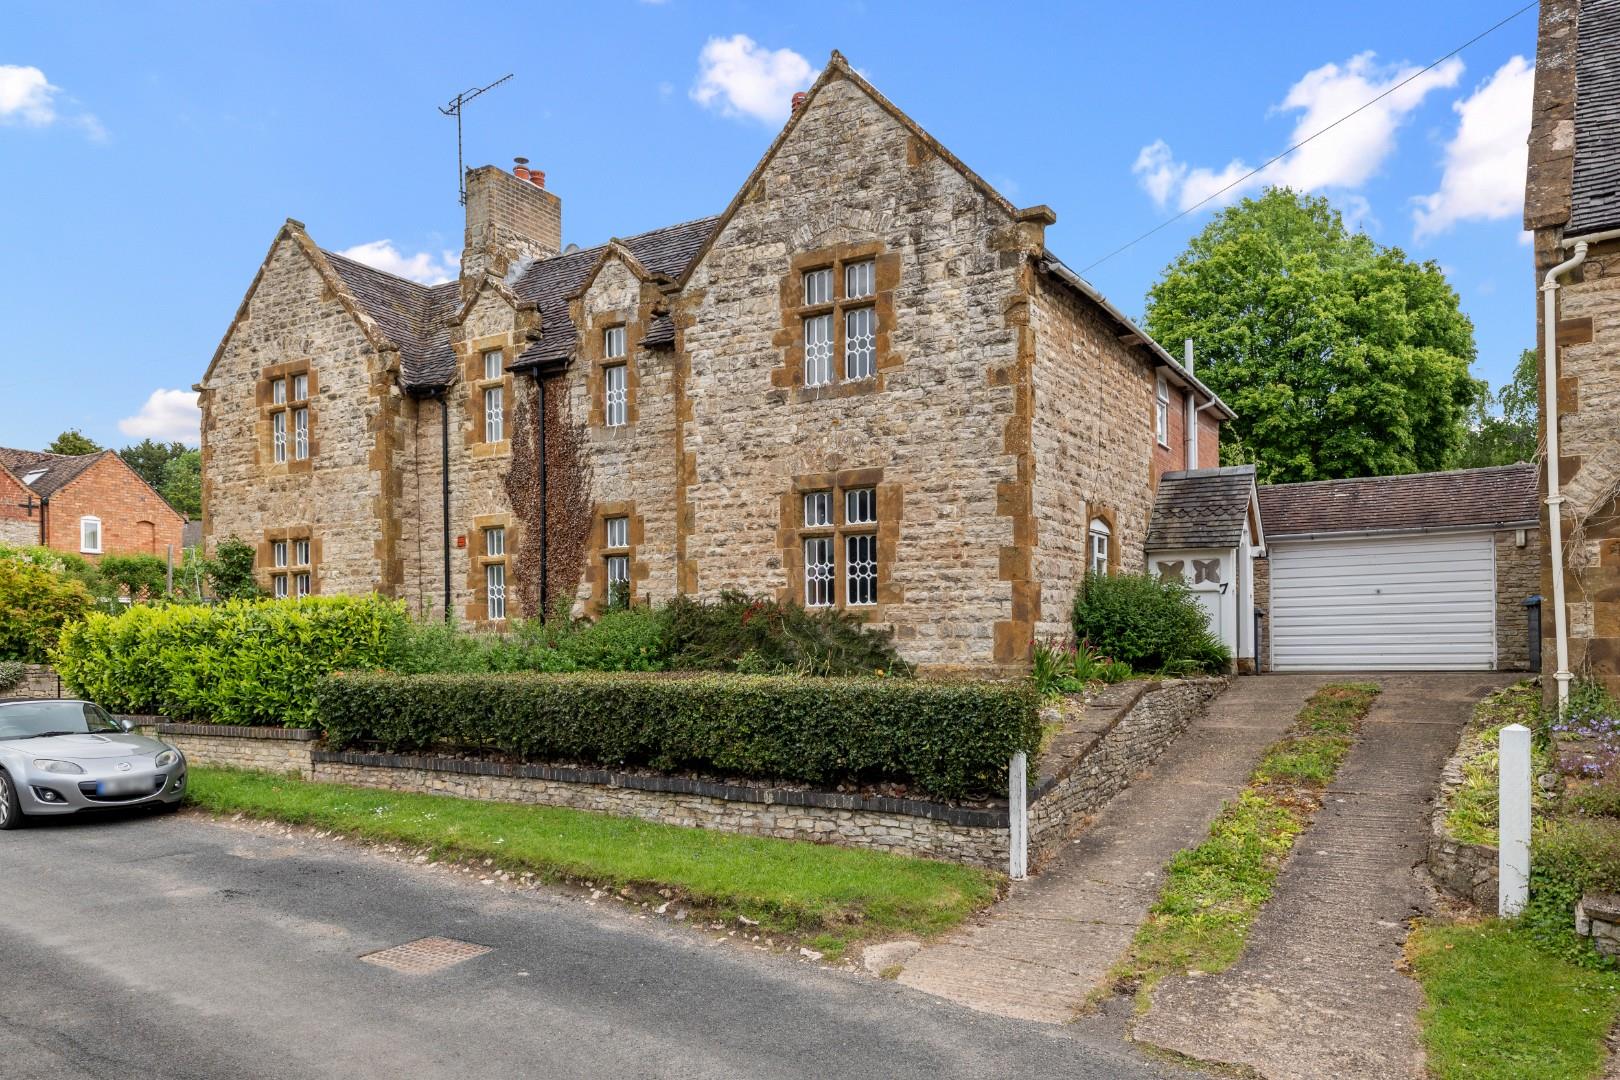




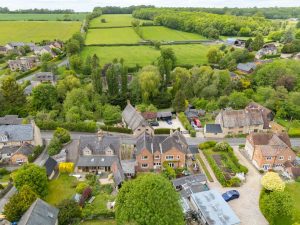
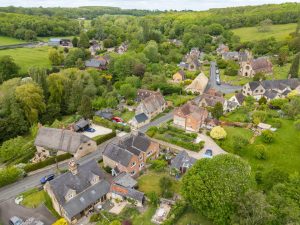

Combrook, Warwick, Warwick
CV35 9HP
Property Features
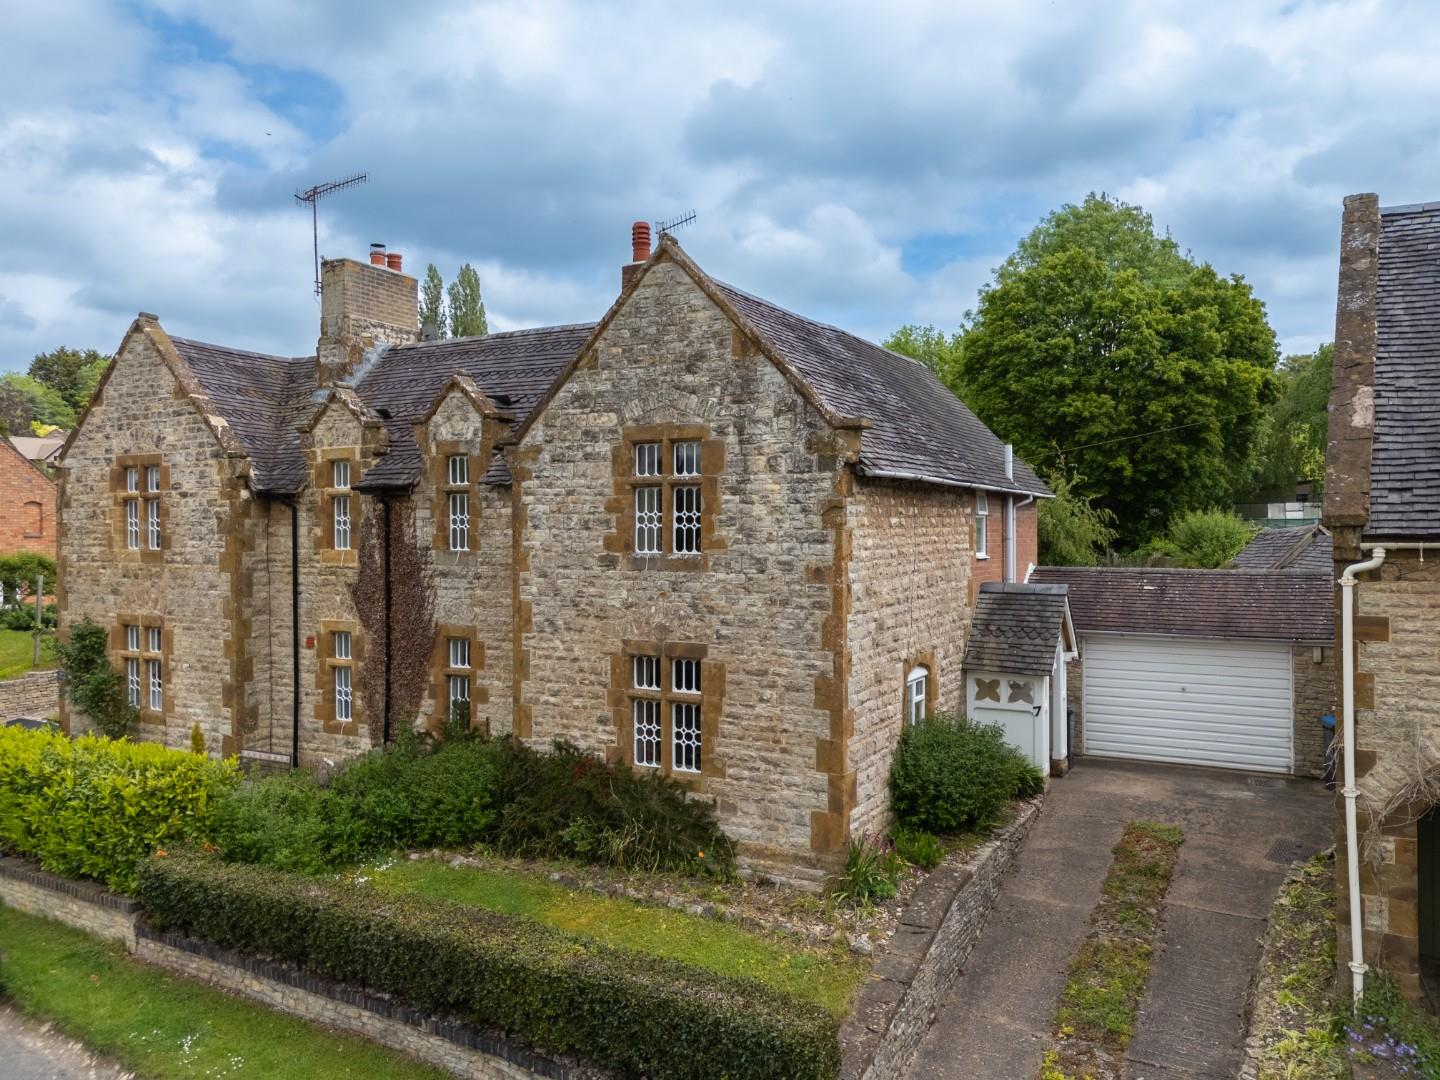
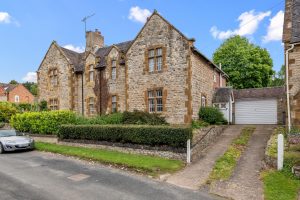
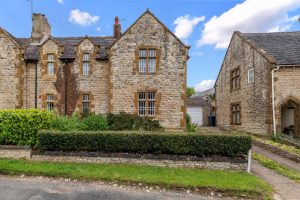
- Characterful Semi-Detached Home
- Charming Village Location
- Three Reception Rooms
- Kitchen
- Four Bedrooms
- Shower Room
- Gardens Front Rear
- Driveway/Parking and Garage
- No Chain
Location Map
Full Particulars
We understand that mains water, electricity and drainage are connected to the property. We have not carried out any form of testing of appliances, central heating or other services and prospective purchasers must satisfy themselves as to their condition and efficiency.
LOCATION
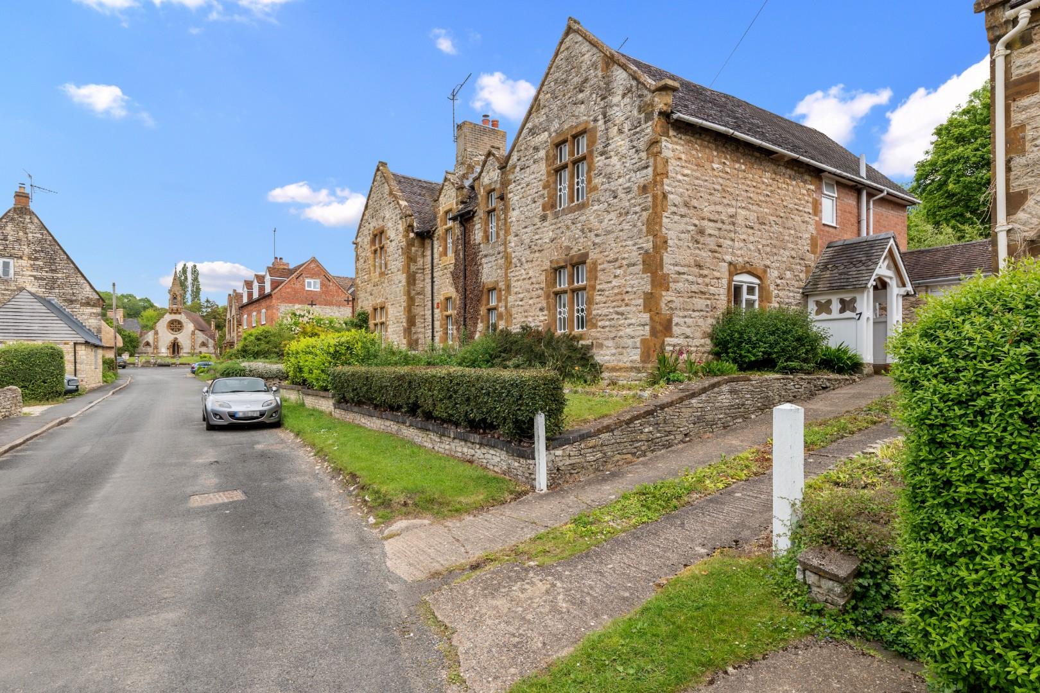
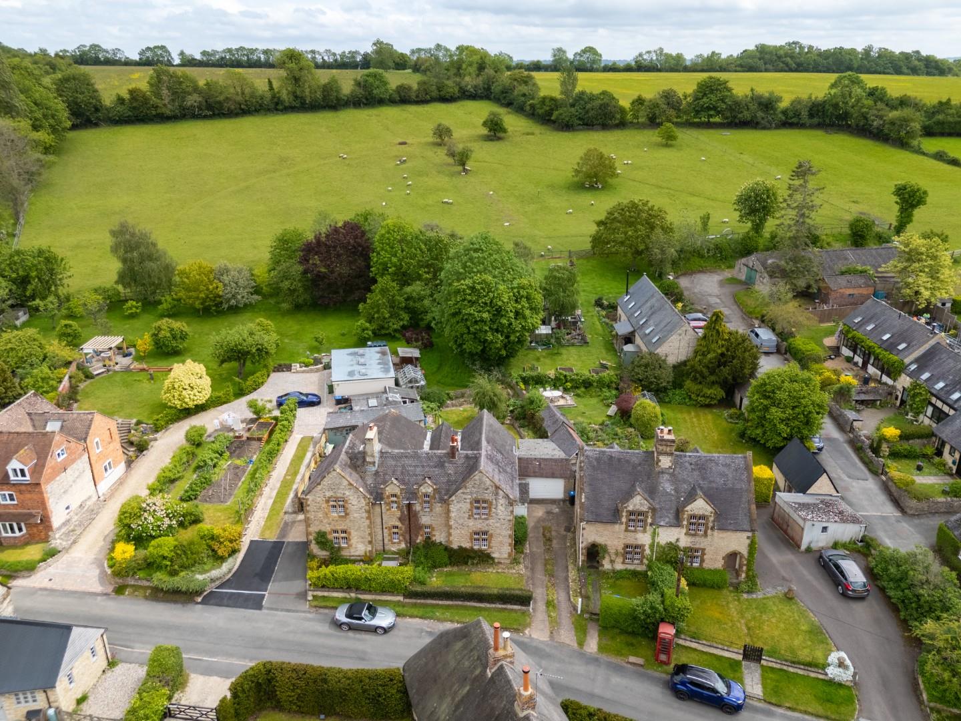
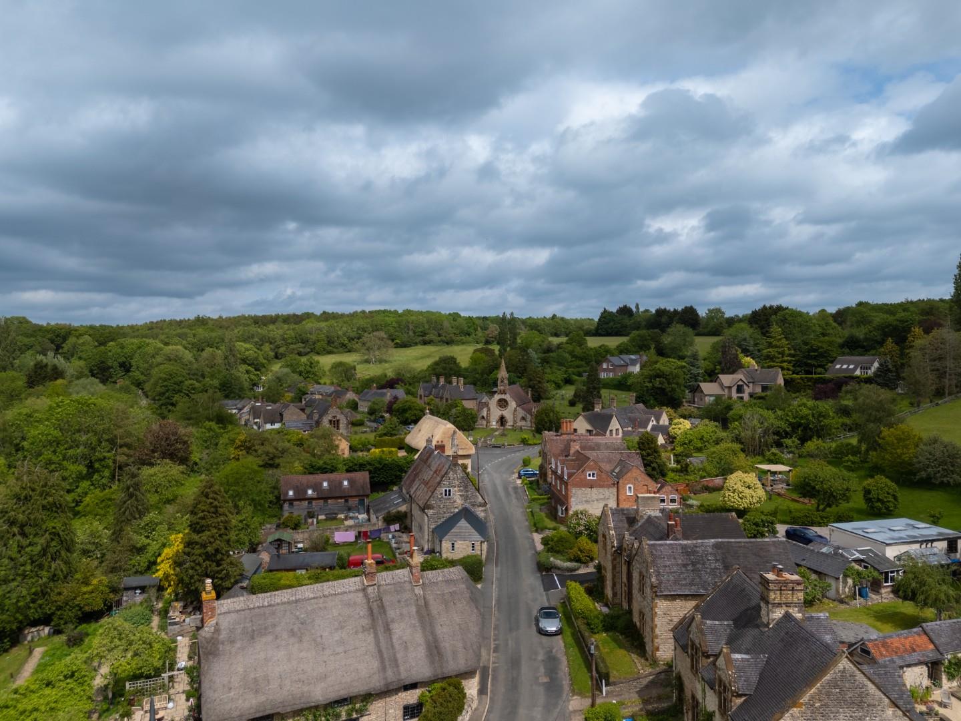
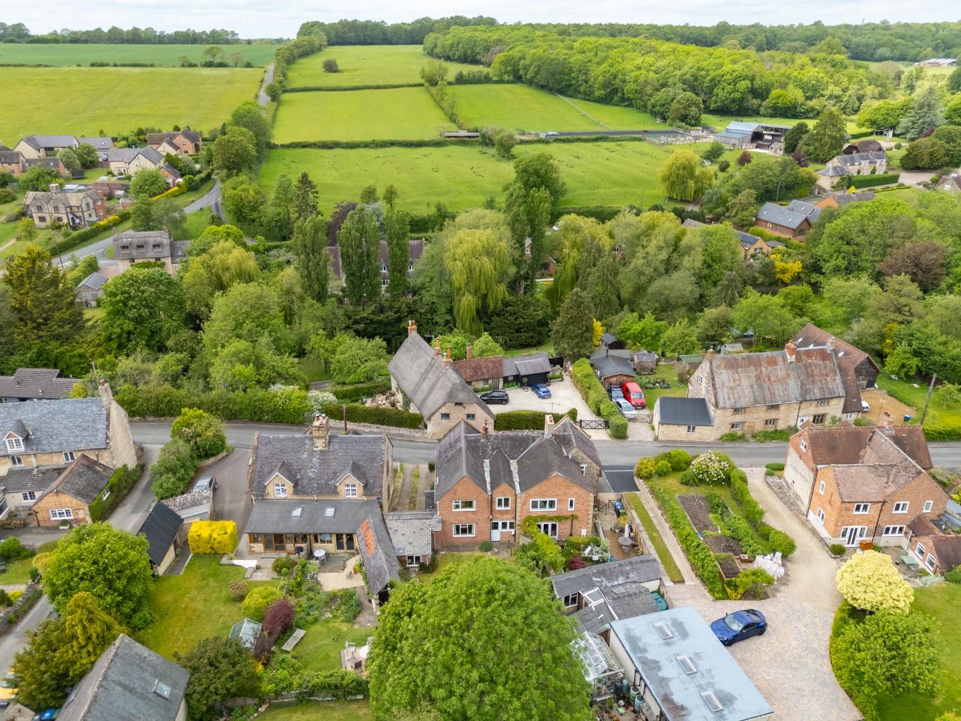
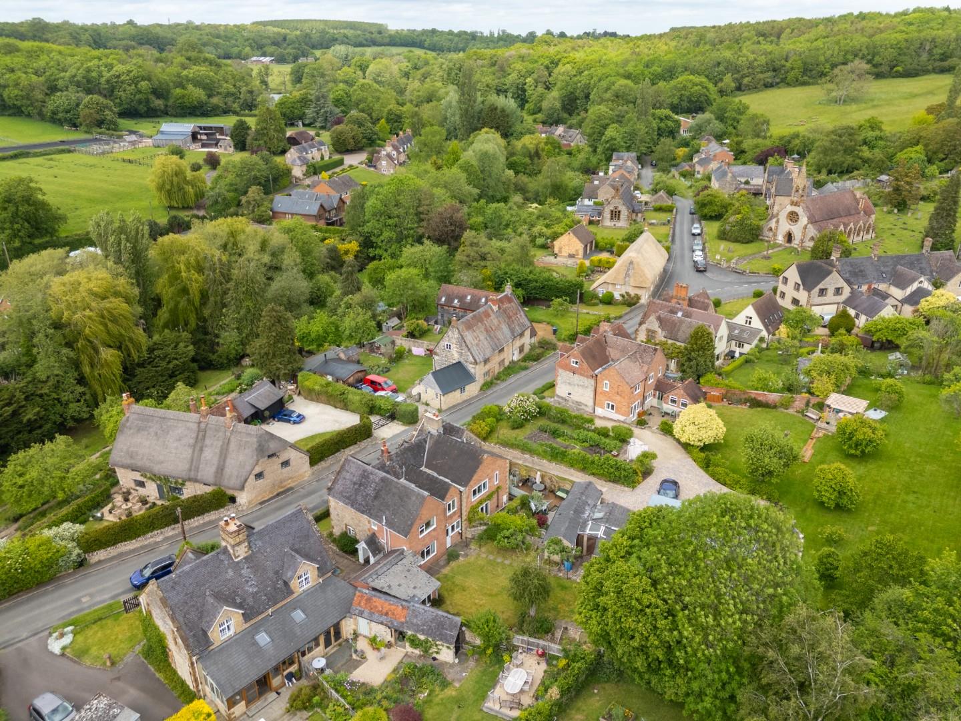
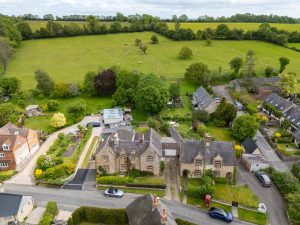
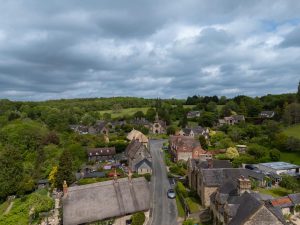
Combrook is a small picturesque village comprising little more than circa 65 houses and lying just off the Fosse Way, close to the neighbouring larger villages of Wellesbourne and Kineton. The history of the village is closely linked with the nearby Compton Verney estate and has a history dating back around 1,000 years. At the heart of the village is a lovely old church. More comprehensive amenities including shops and schools can be found in Wellesbourne and Kineton and, despite the semi-rural location of the village, it is also well placed for access to major road links, notably the M40 motorway.
ON THE GROUND FLOOR
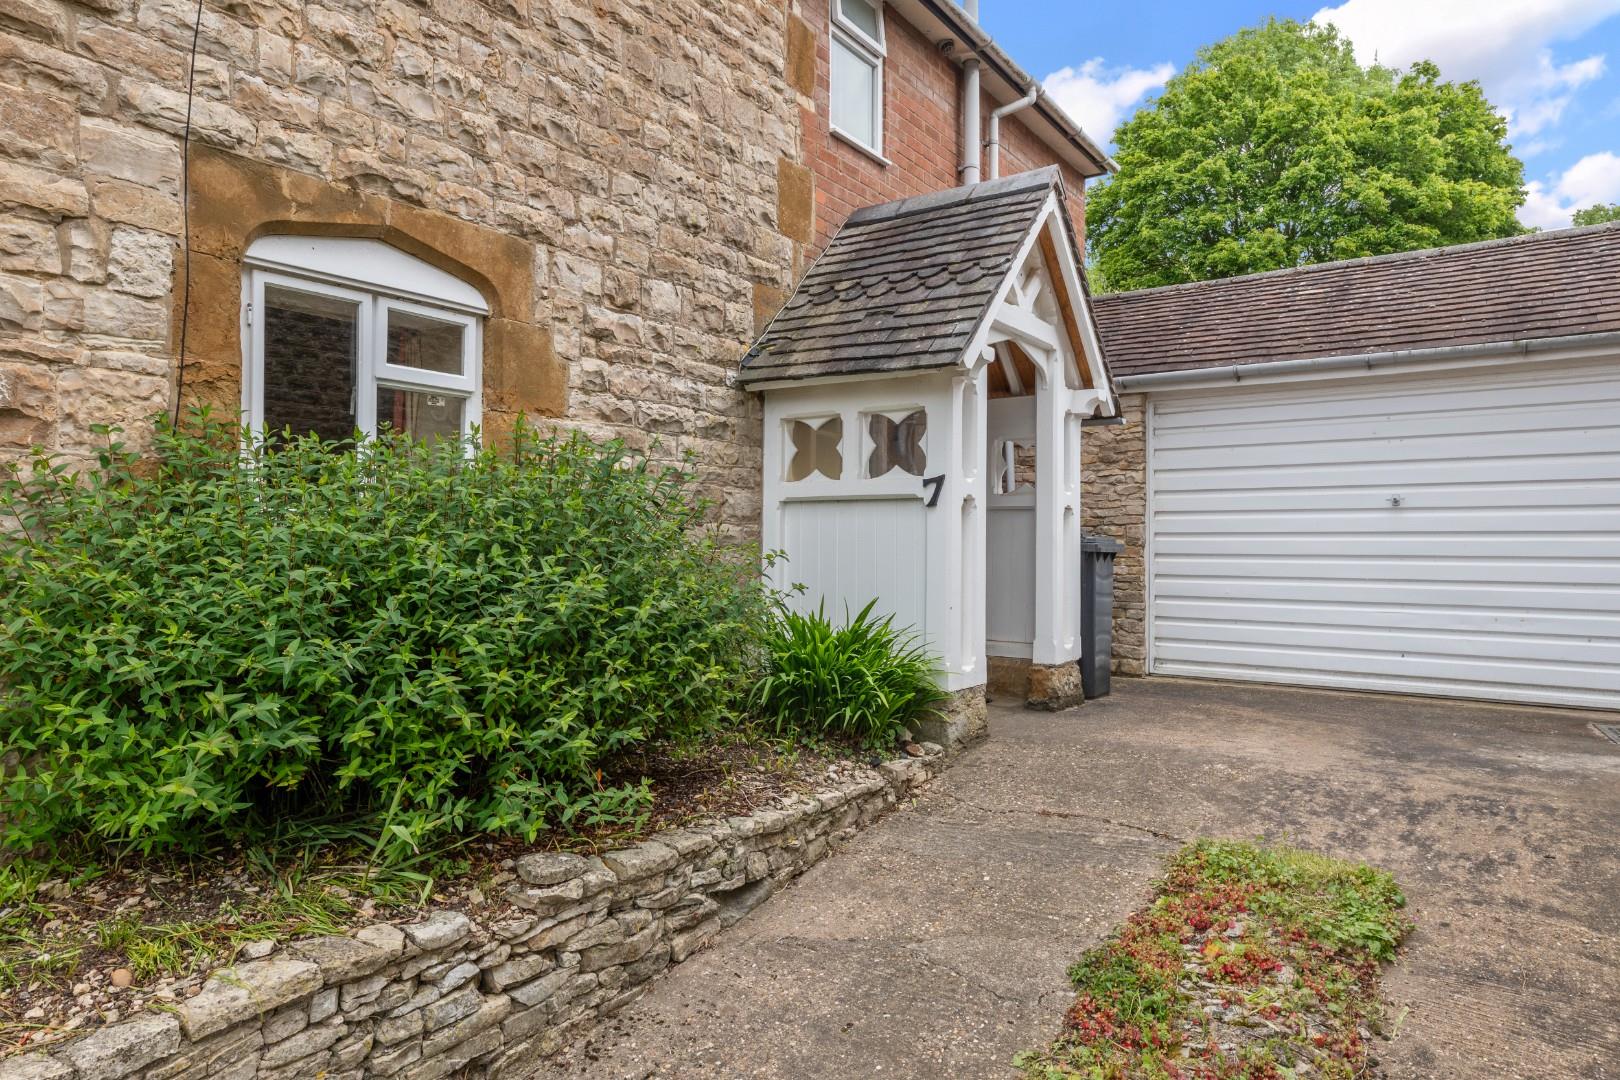
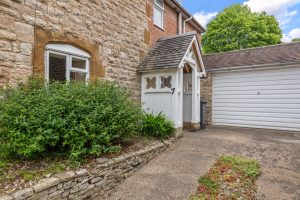
Attractive gabled porch entrance from which an entrance door gives access from the side of the property to:-
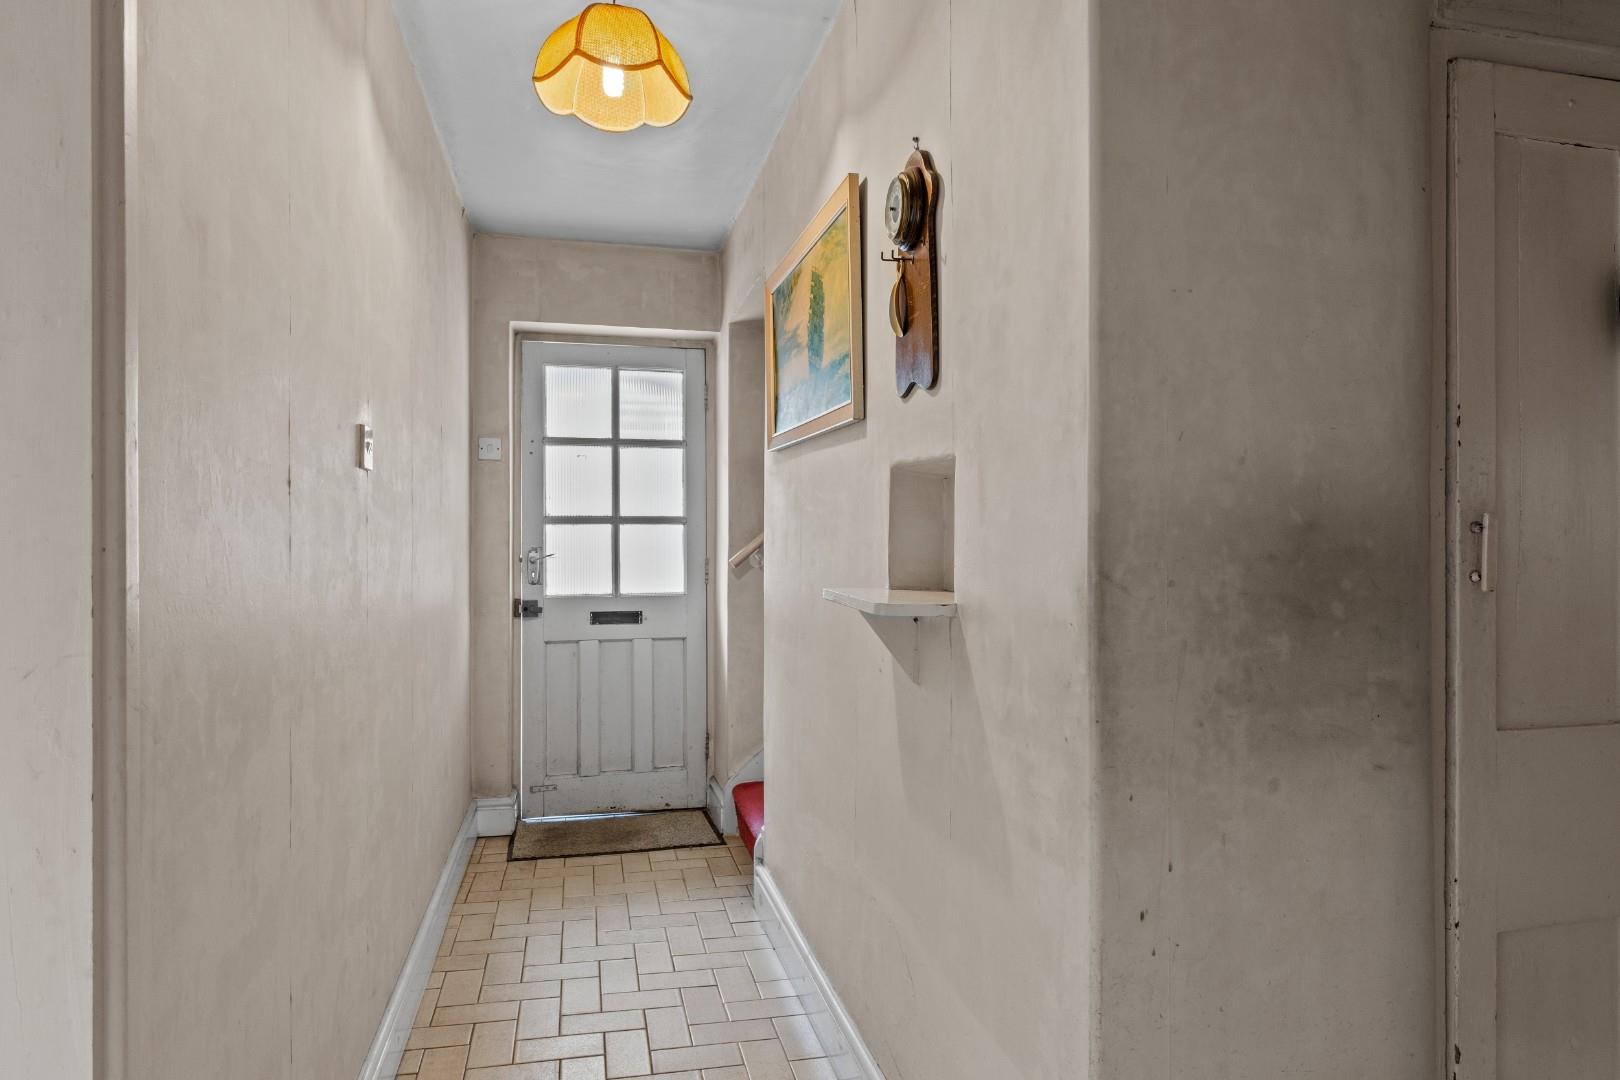
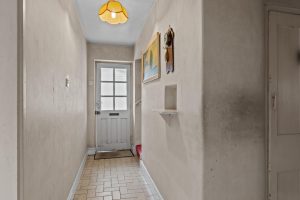
ENTRANCE HALLWAY
With staircase off ascending to the first floor, door to understairs storage cupboard and doors to:-
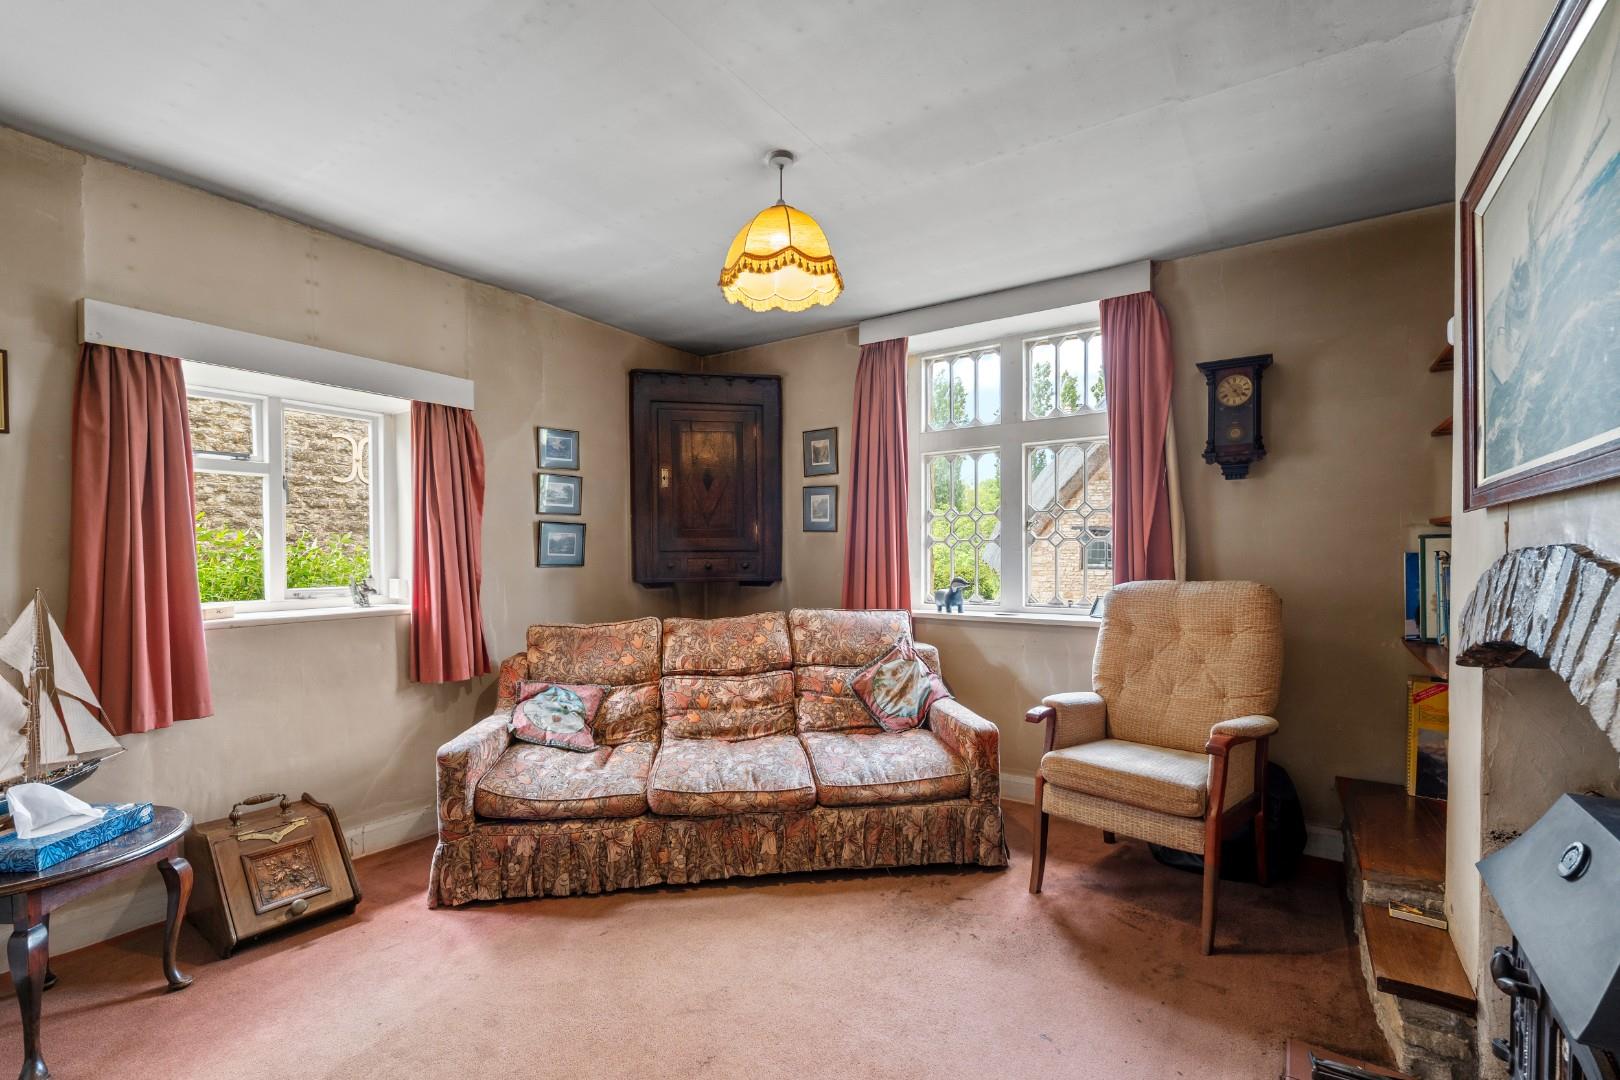
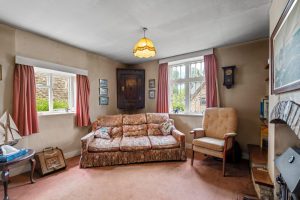
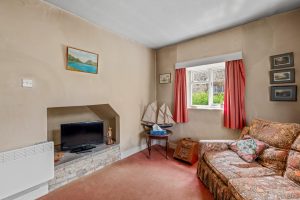
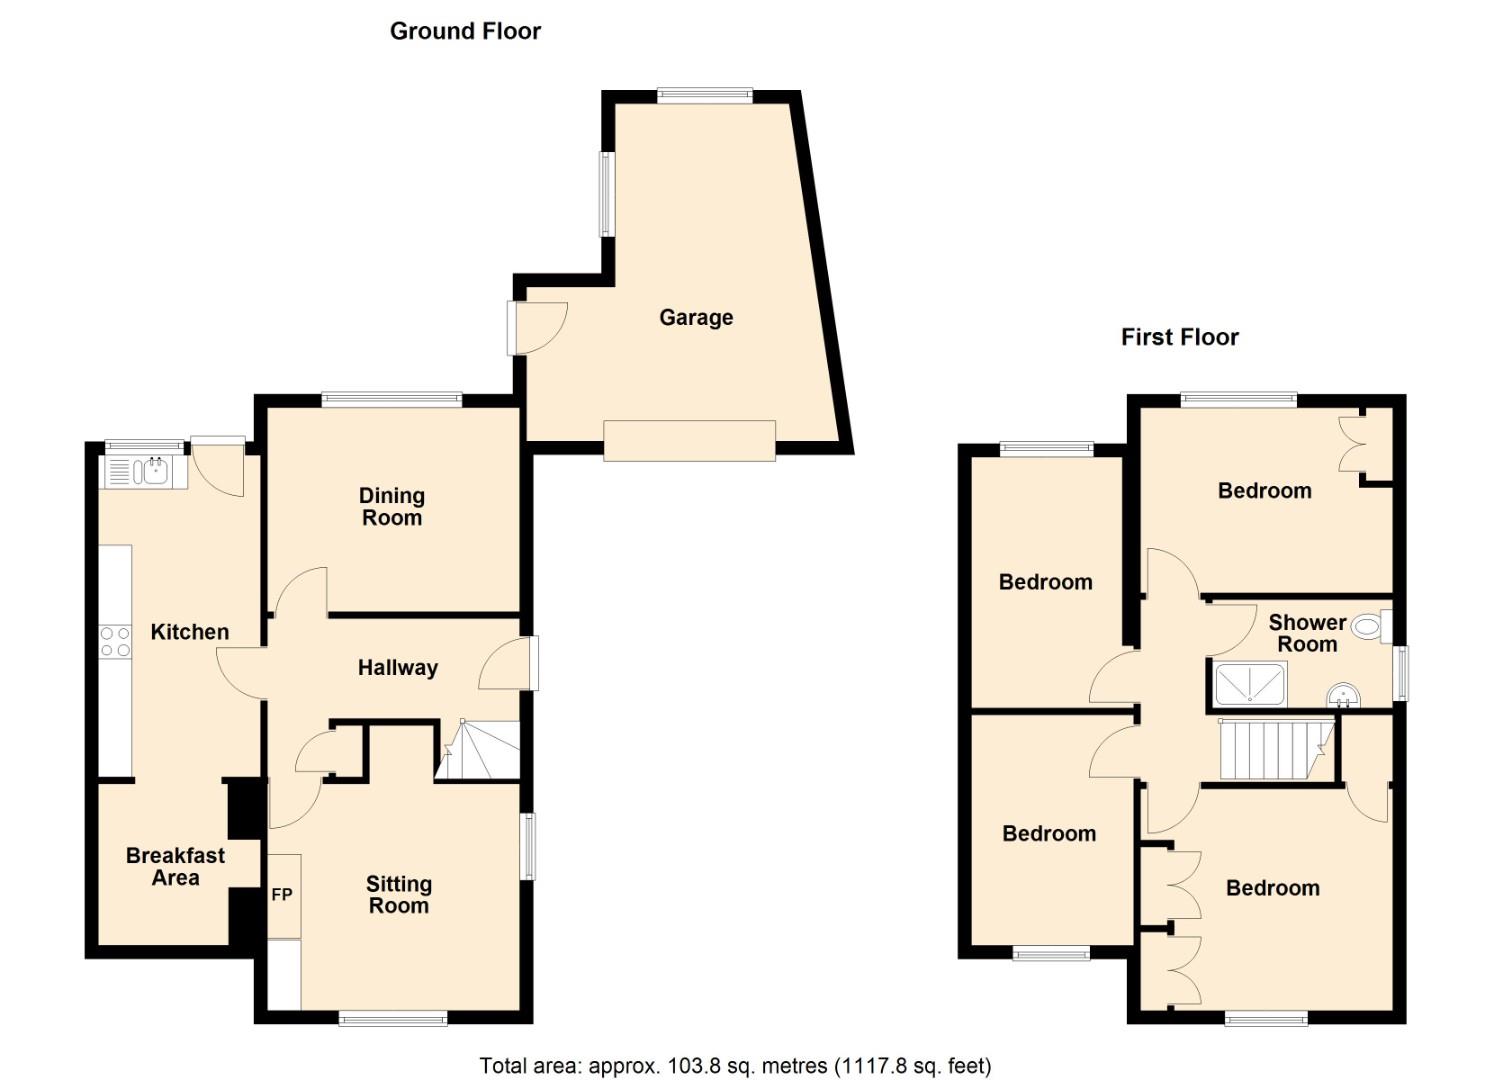
LOUNGE 3.63m x 3.35m (11'11" x 11'0")
With dual aspect windows, electric radiator and recessed fireplace housing the cast iron wood burning stove which provides domestic hot water and heating.
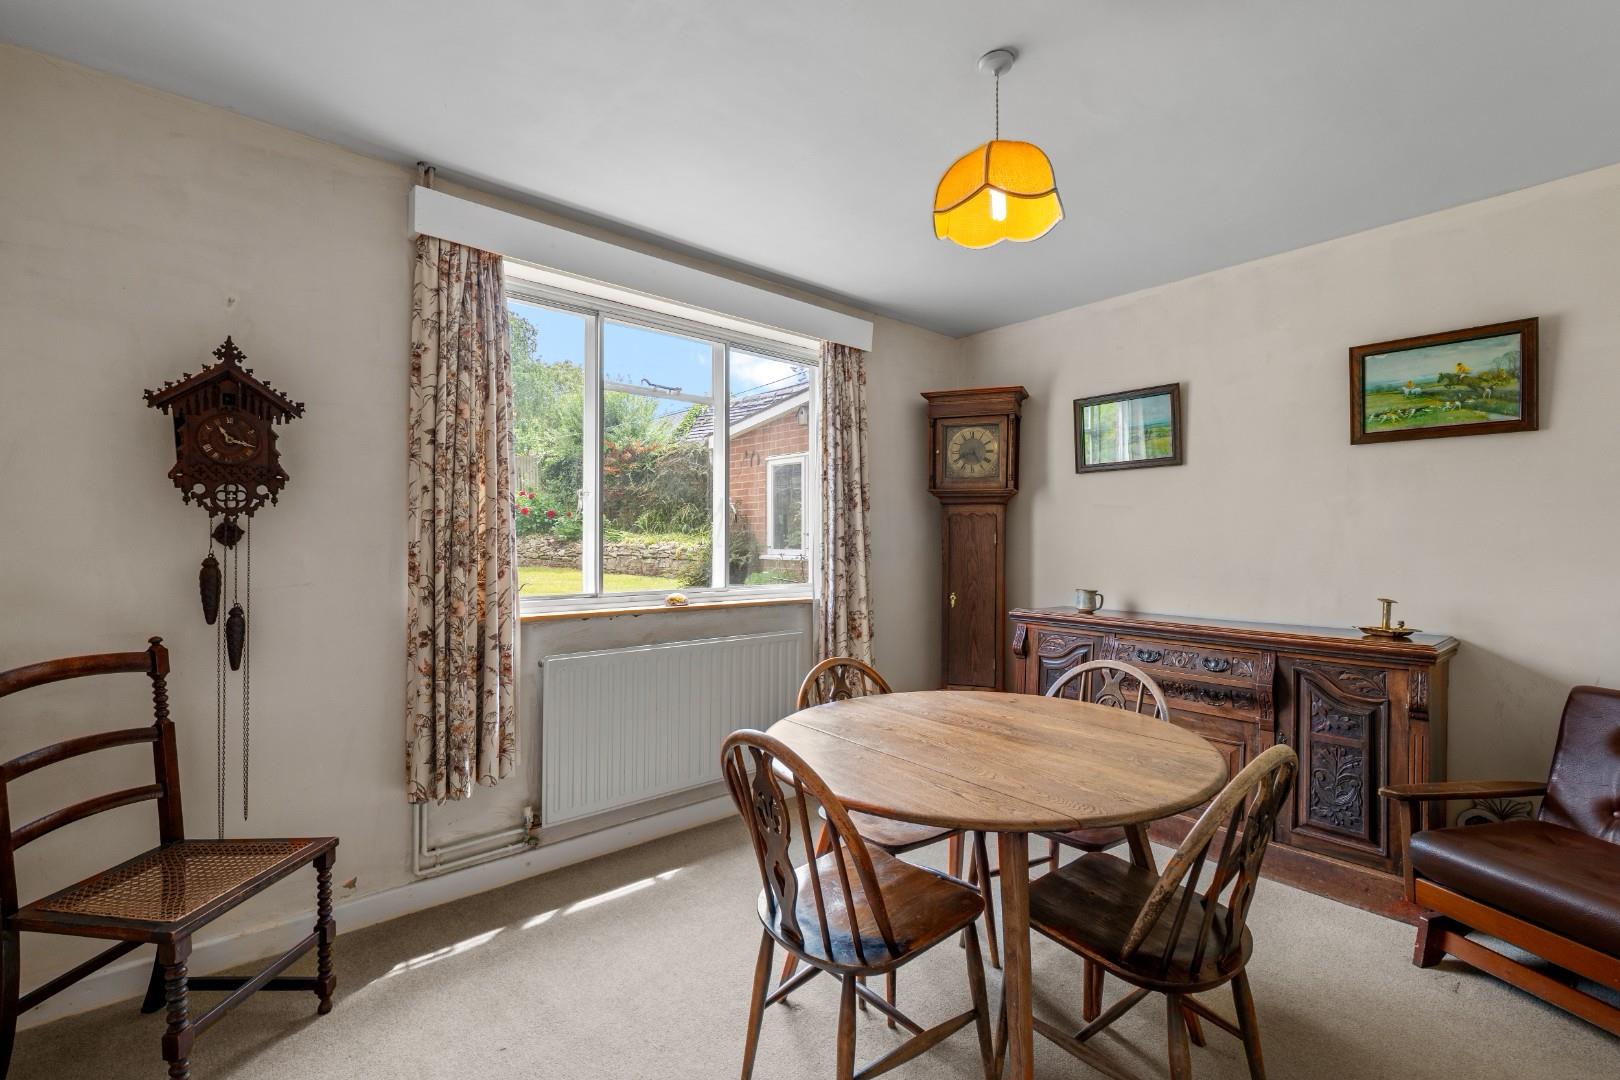
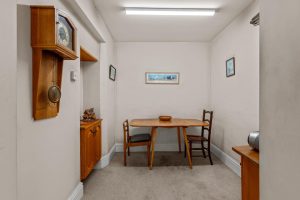
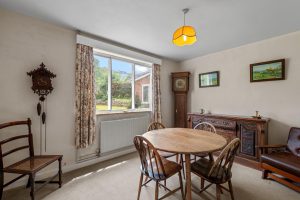
DINING ROOM 3.76m x 3.00m (12'4" x 9'10")
With central heating radiator and window overlooking the rear garden.
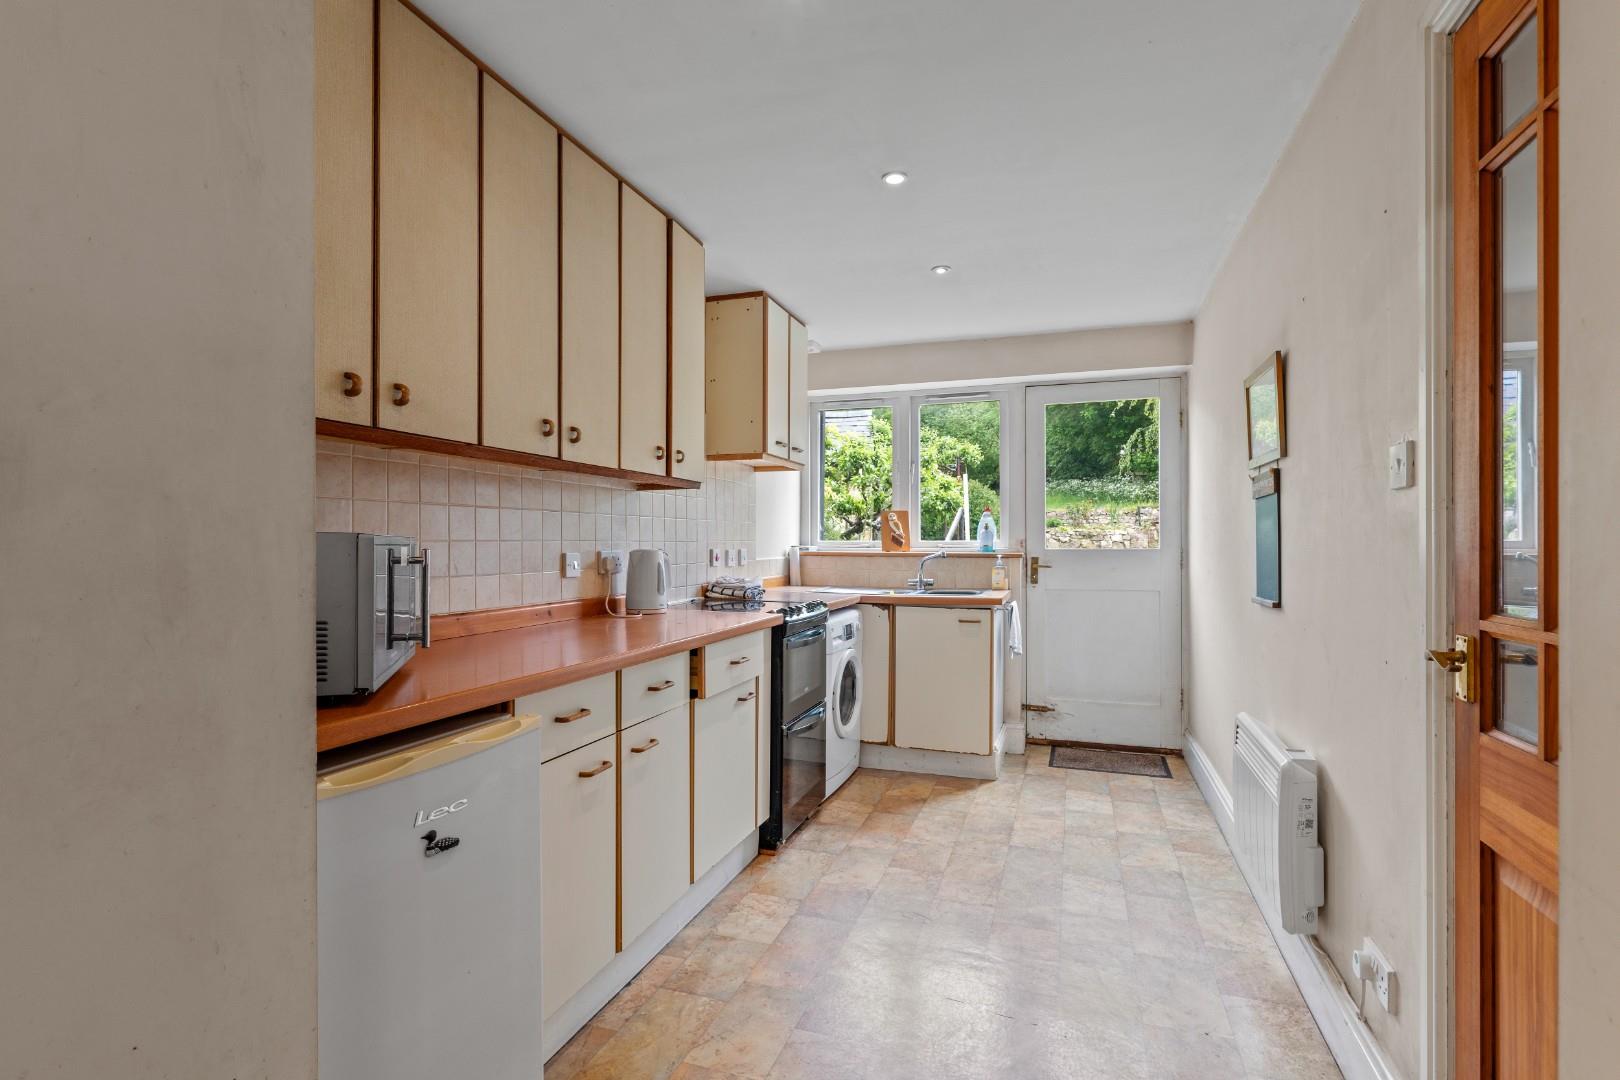
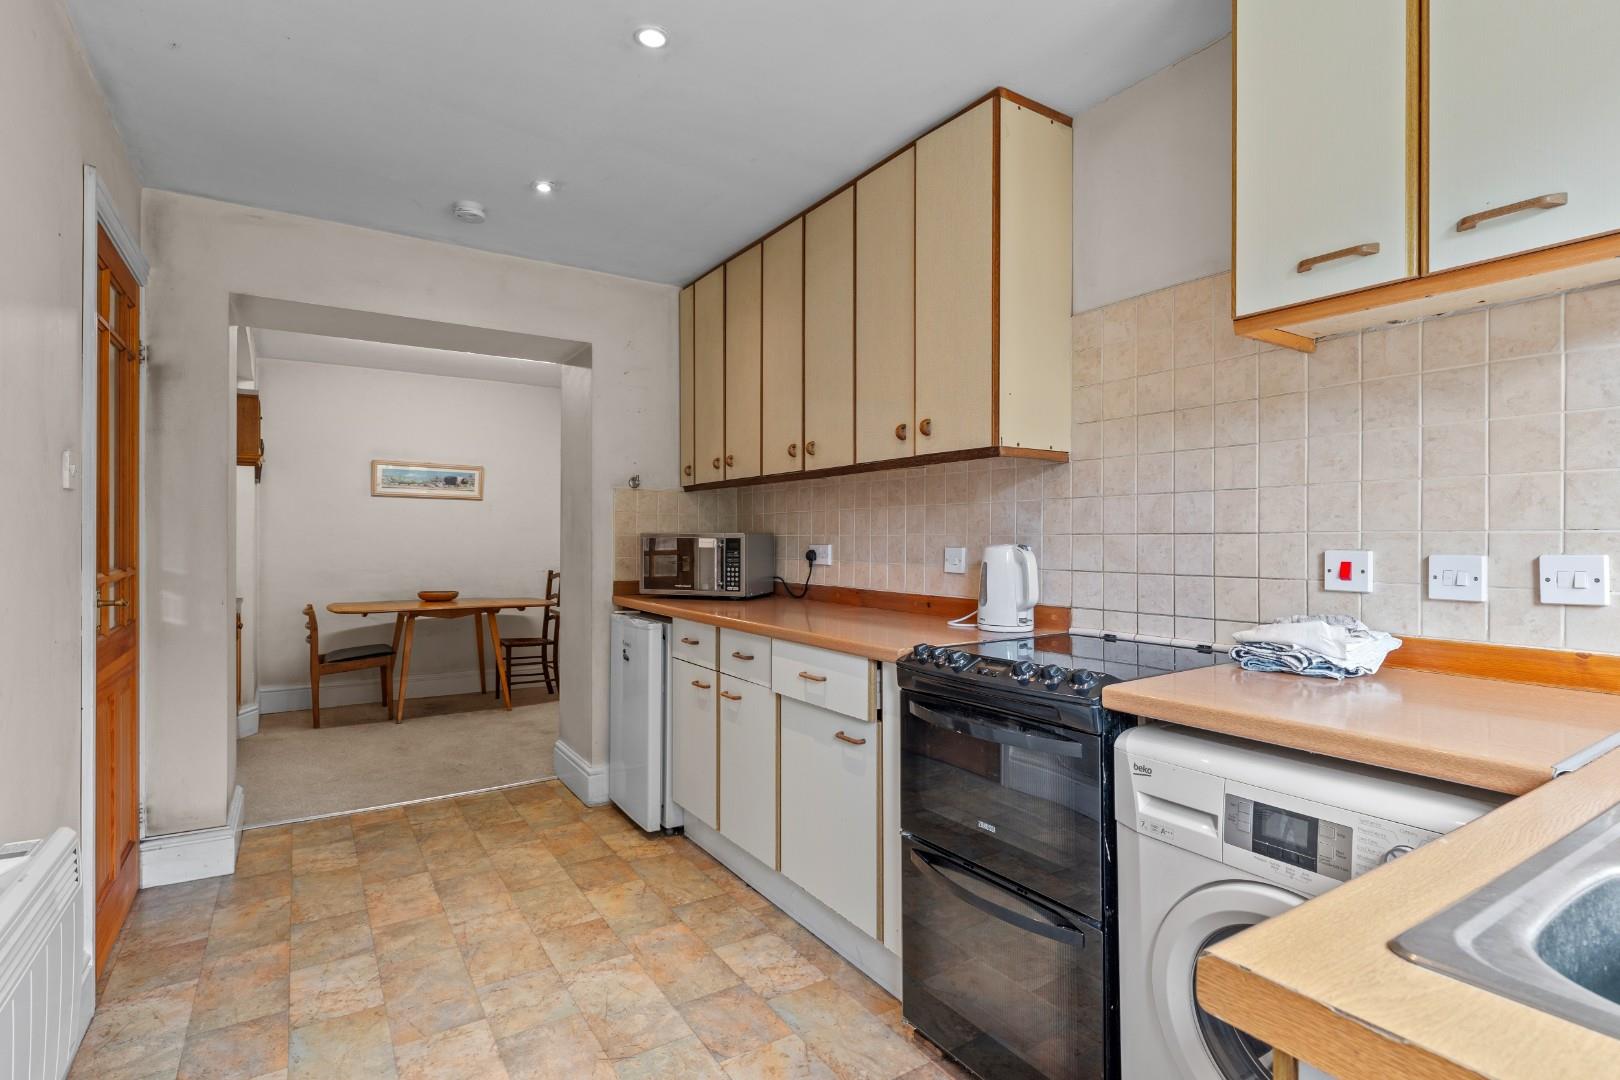
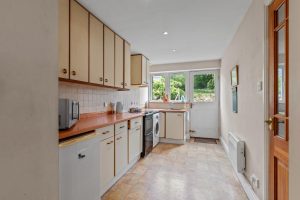
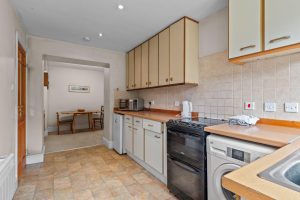
KITCHEN 3.71m x 2.21m (12'2" x 7'3")
Fitted with a basic range of units comprising base cupboards, drawers and wall cabinets with the base cupboards having roll edged wood grain effect worktops over, inset stainless steel sink unit, electric radiator, plumbing for washing machine and space for electric cooker, door giving external access to the rear garden and through access to:-
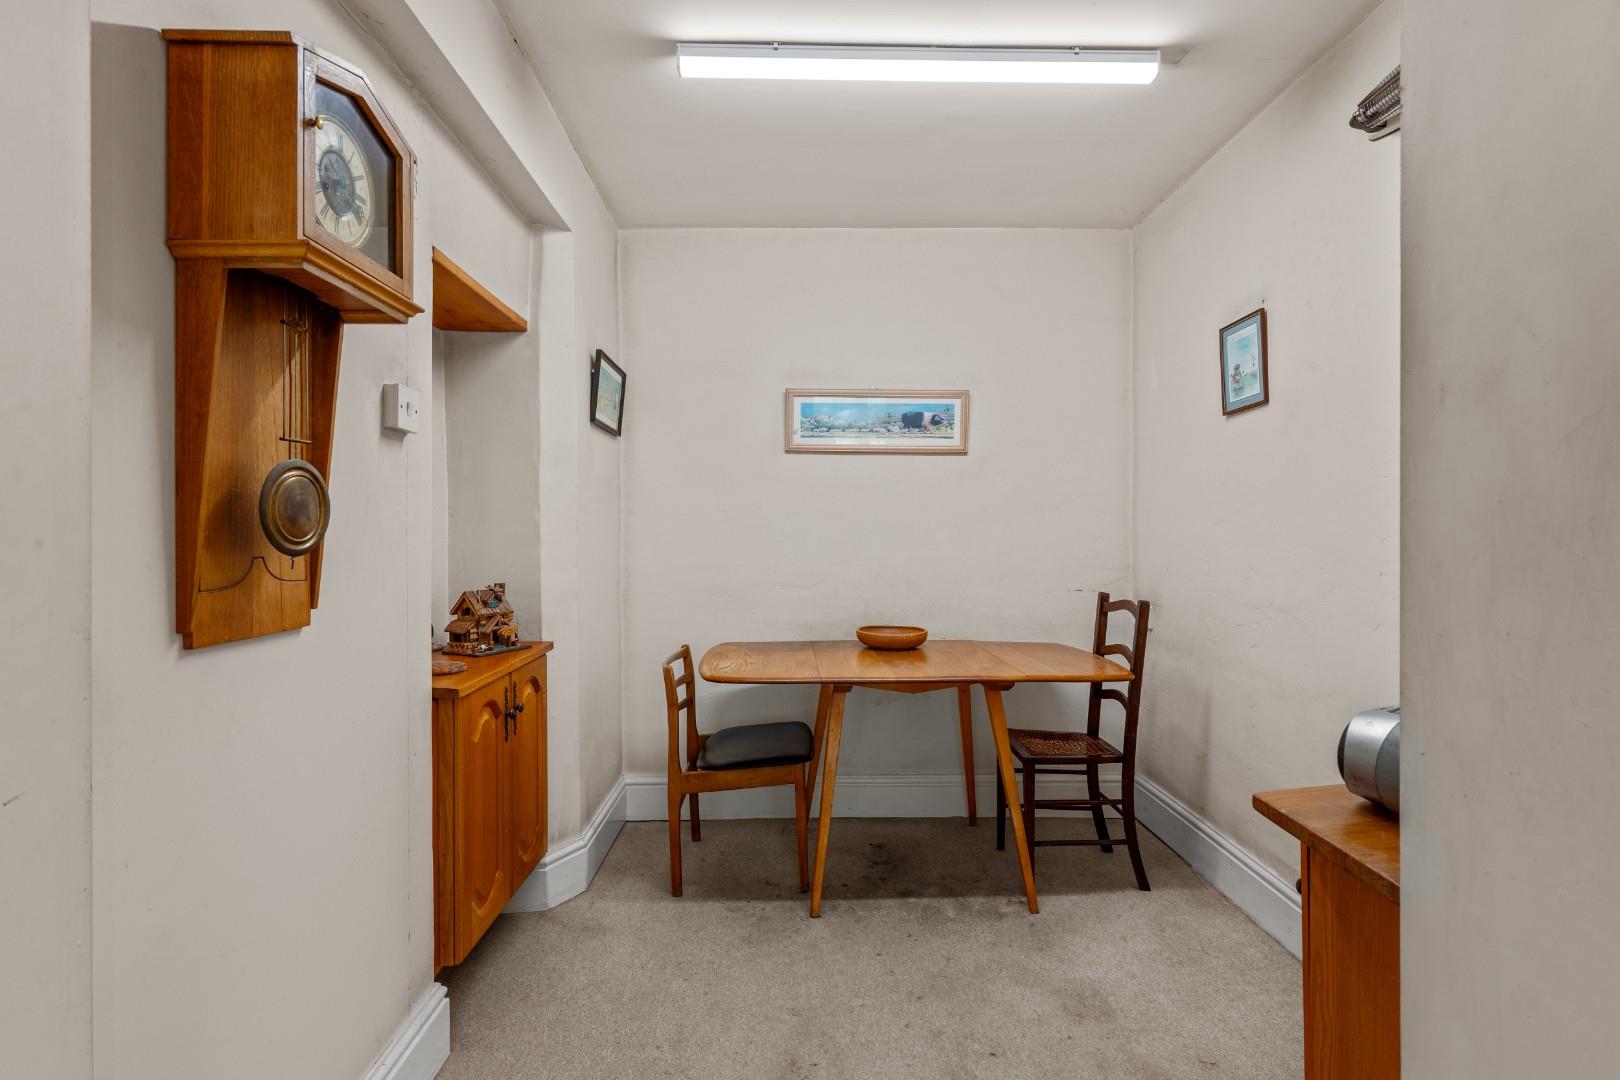
BREAKFAST ROOM 2.34m x 2.03m (7'8" x 6'8")
ON THE FIRST FLOOR
LANDING
With access trap to the roof space and doors to:-
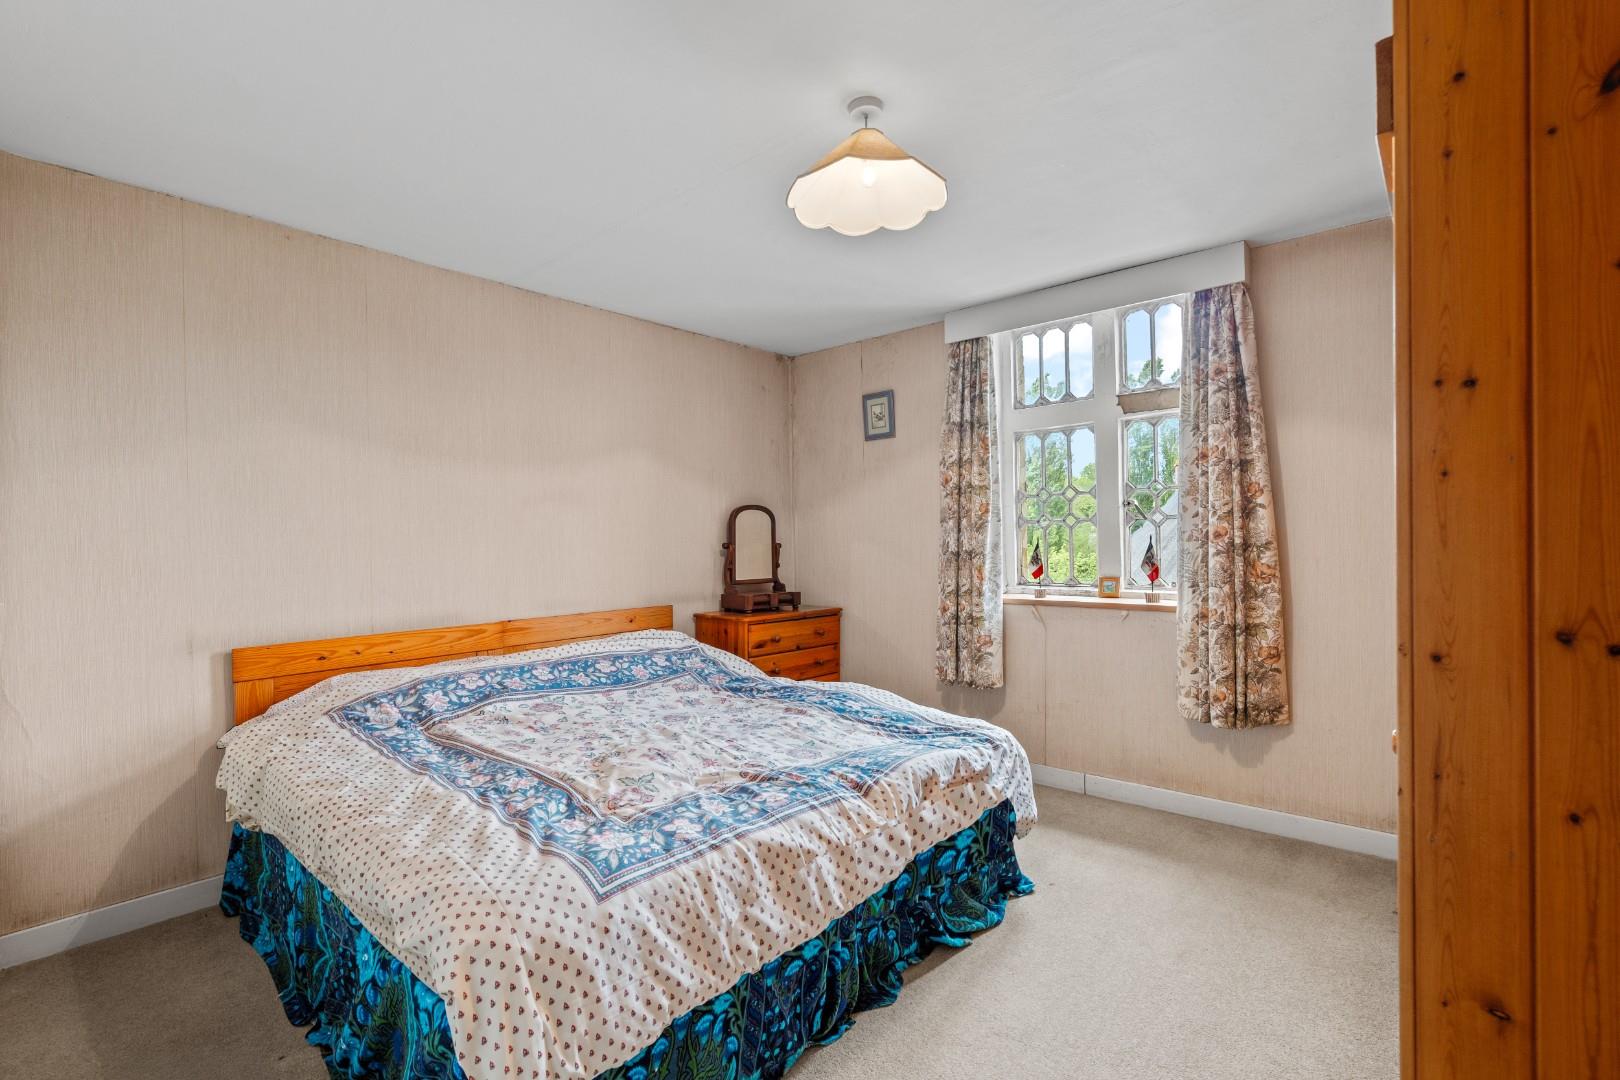
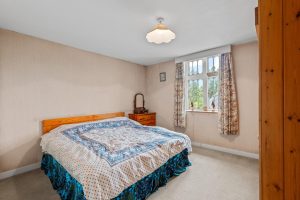
BEDROOM ONE (FRONT) 3.38m x 3.53m max (11'1" x 11'6" max )
- to rear of fitted wardrobes.
With a range of fitted wardrobing having louvre doors fronting and storage cupboards over, window to front elevation and door to walk-in storage cupboard.
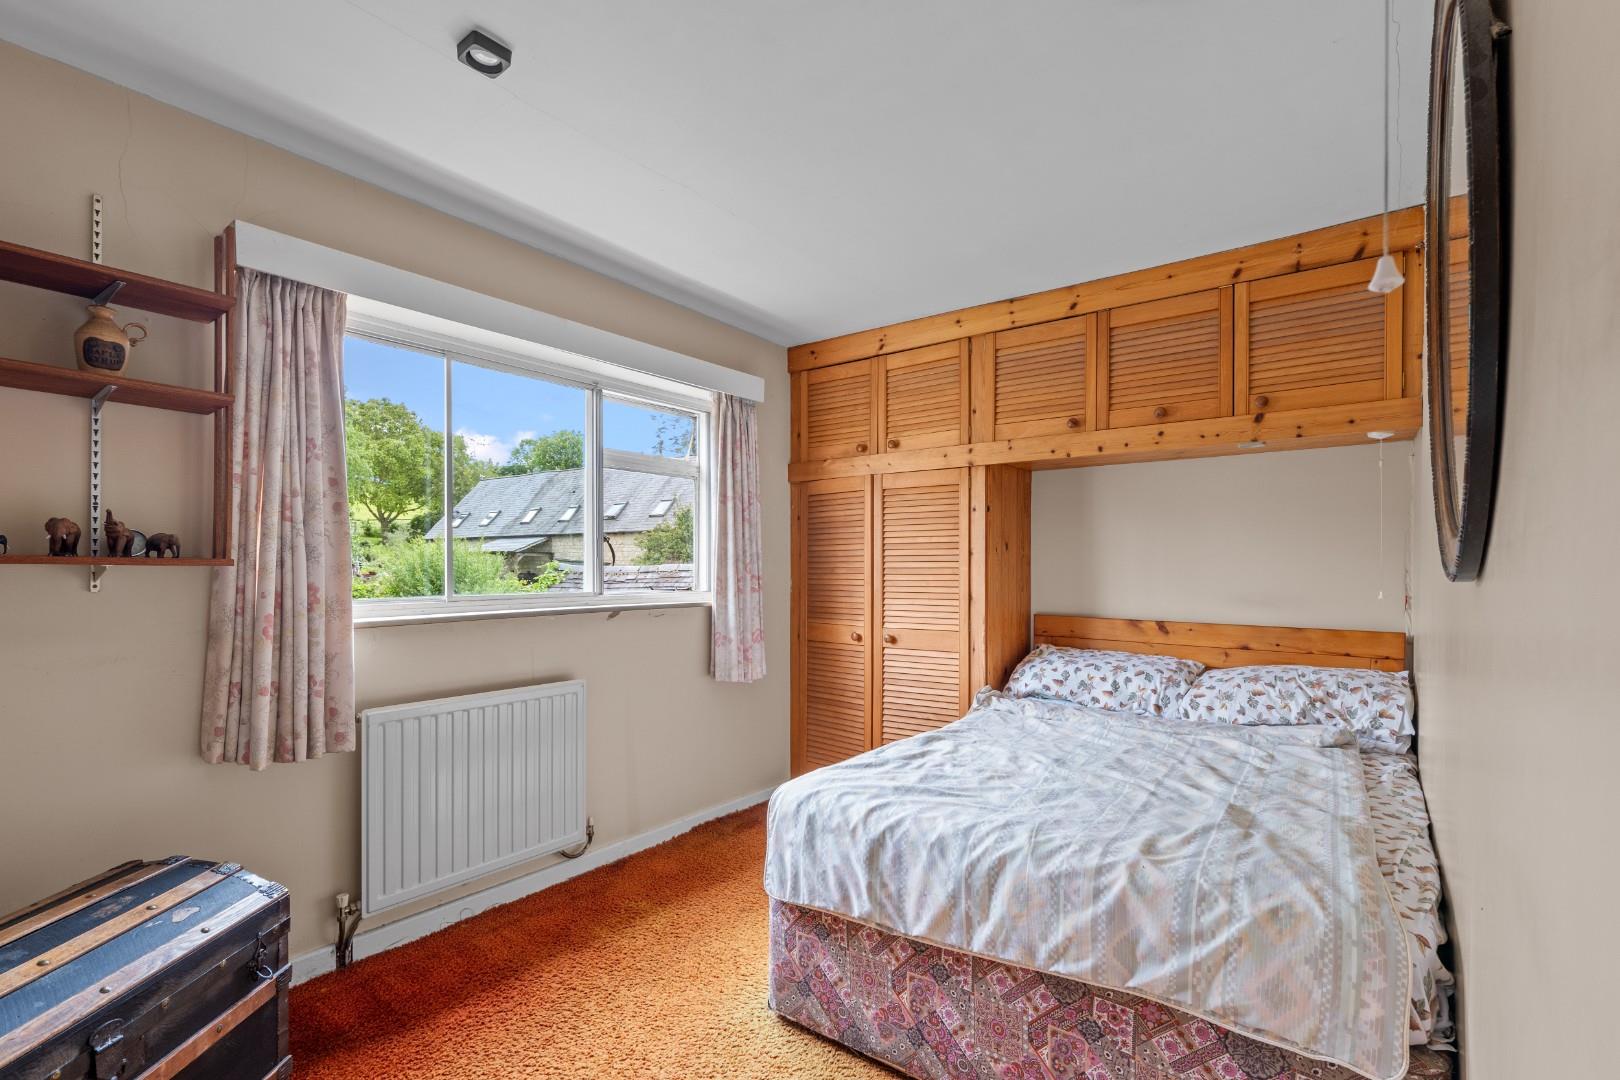
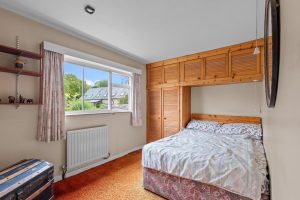
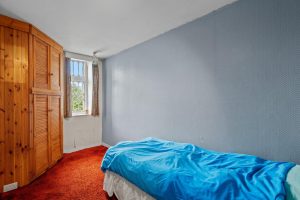
BEDROOM TWO (REAR) 2.46m x 3.78m max (8'1" x 12'5" max)
- to rear of wardrobes.
With fitted double wardrobe having louvre doors fronting and overhead storage cupboards, central heating radiator and window to rear elevation.
BEDROOM THREE (REAR) 3.73m x 2.24m (12'3" x 7'4")
With window to rear elevation.
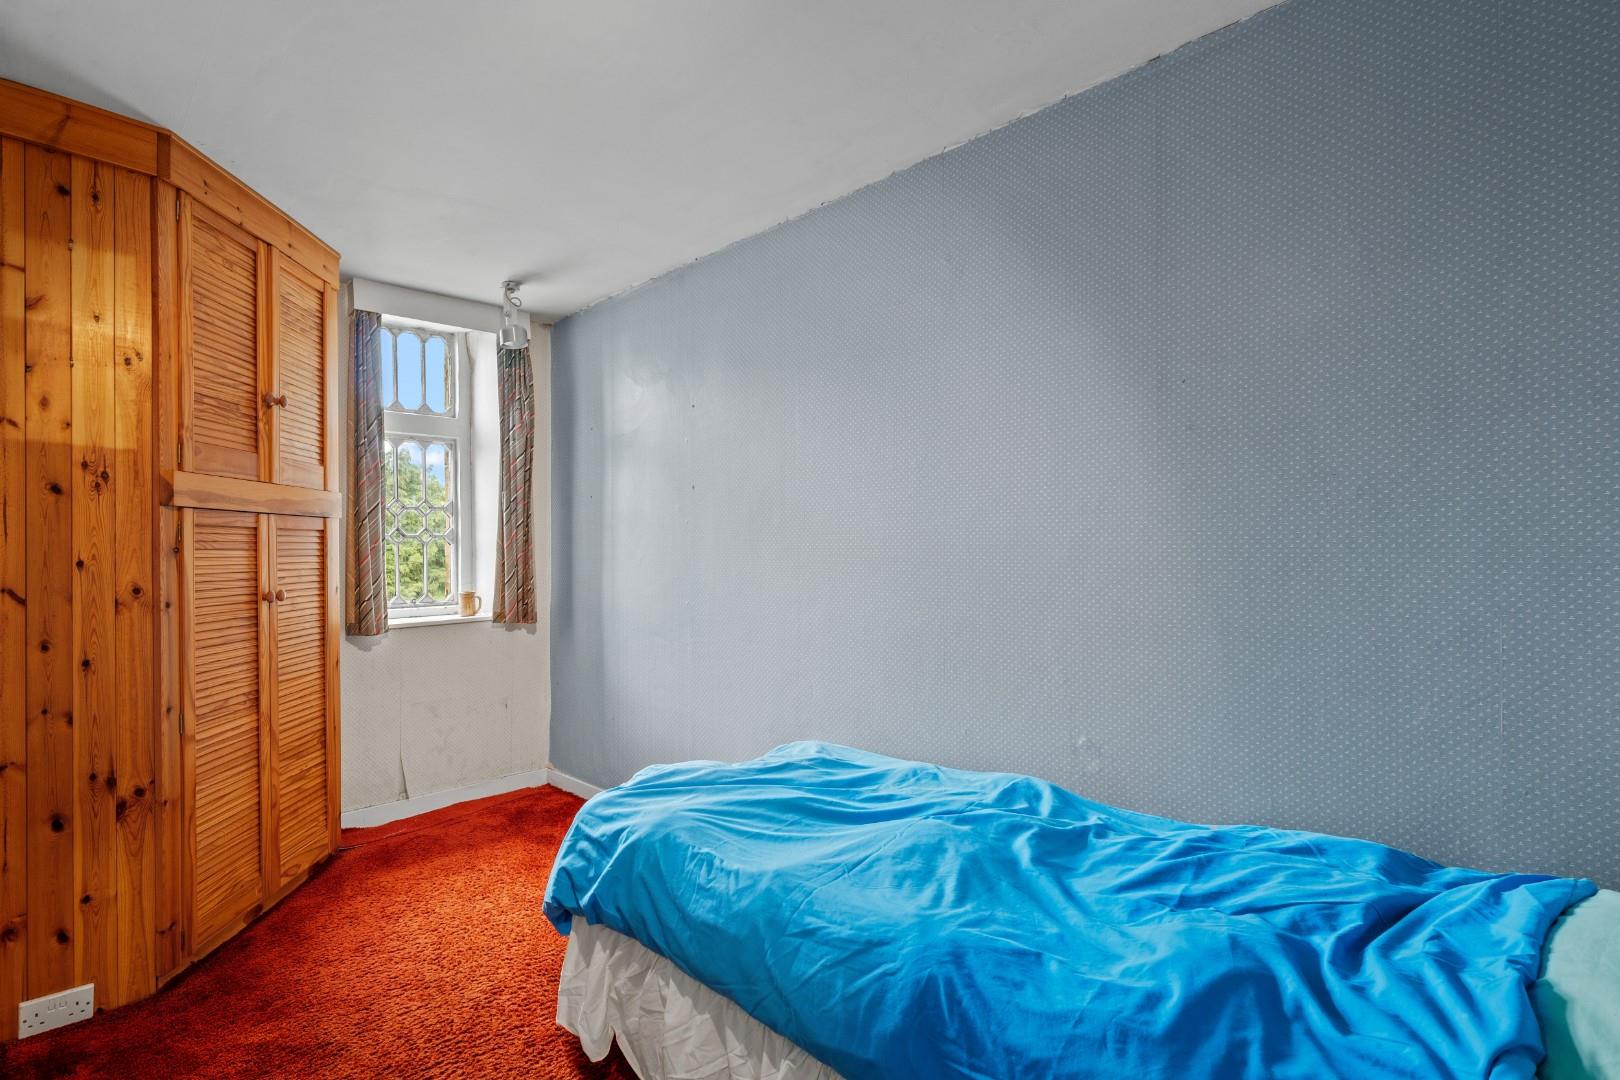
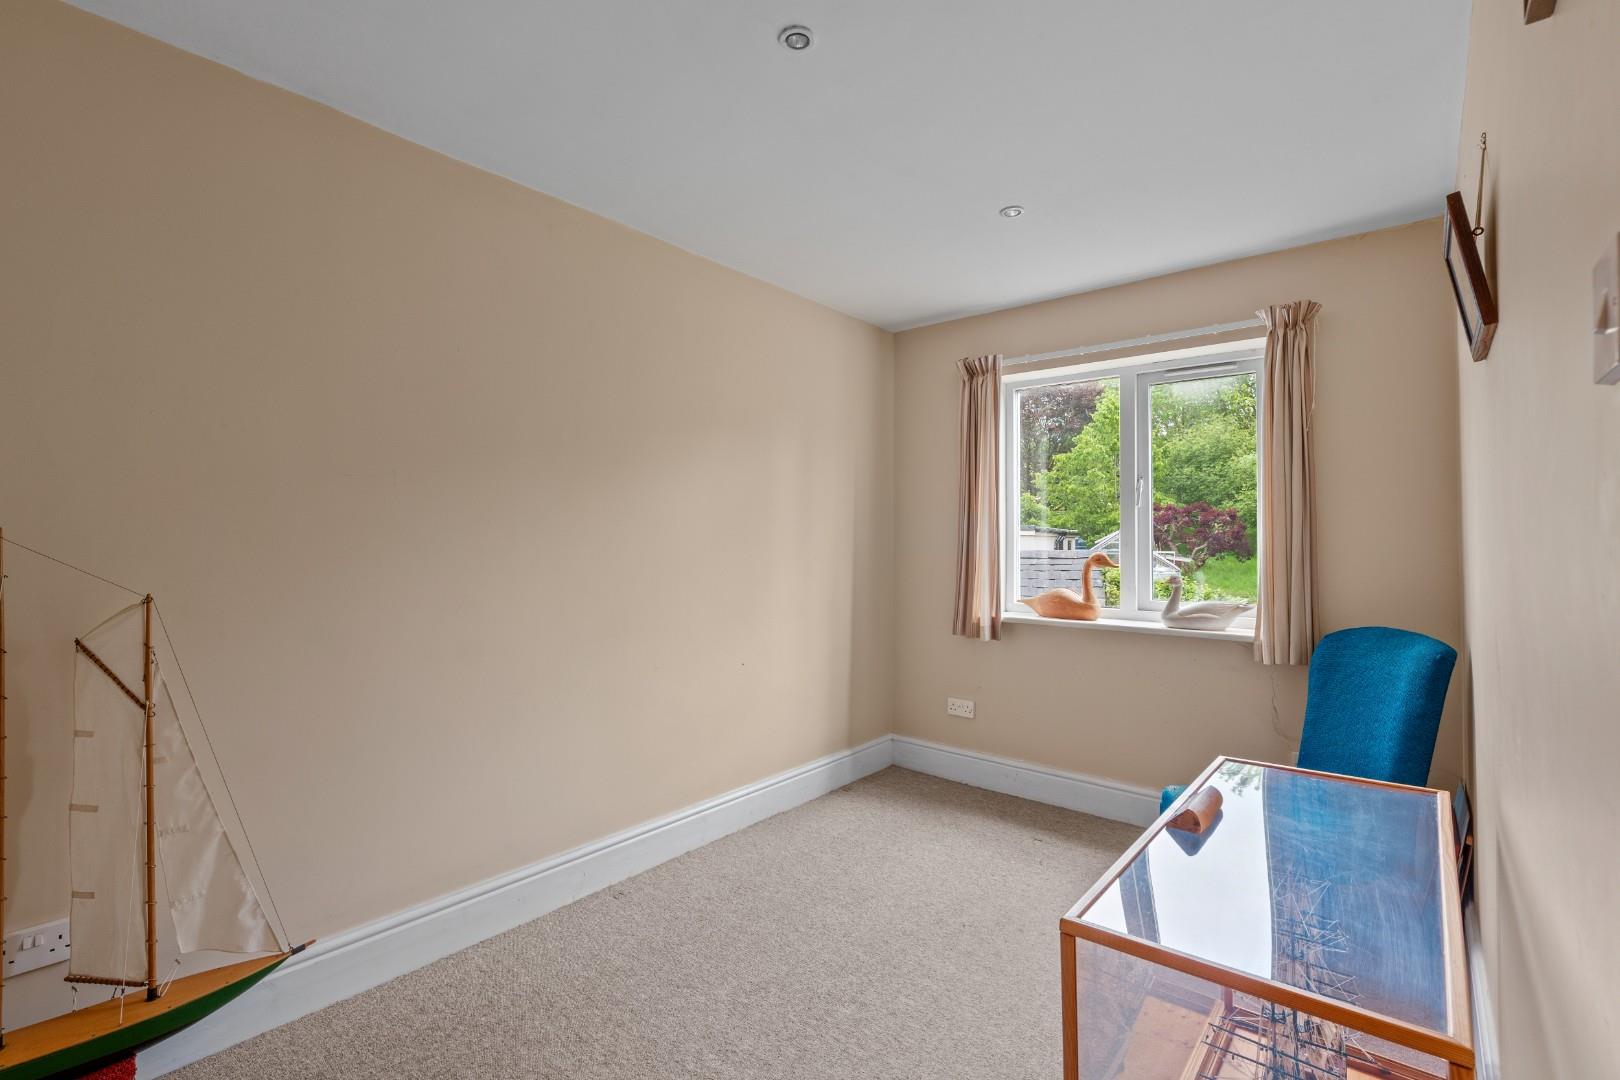
BEDROOM FOUR (FRONT) 3.66m x 2.03m (12'0" x 6'8")
With fitted corner cupboard and window to front elevation.
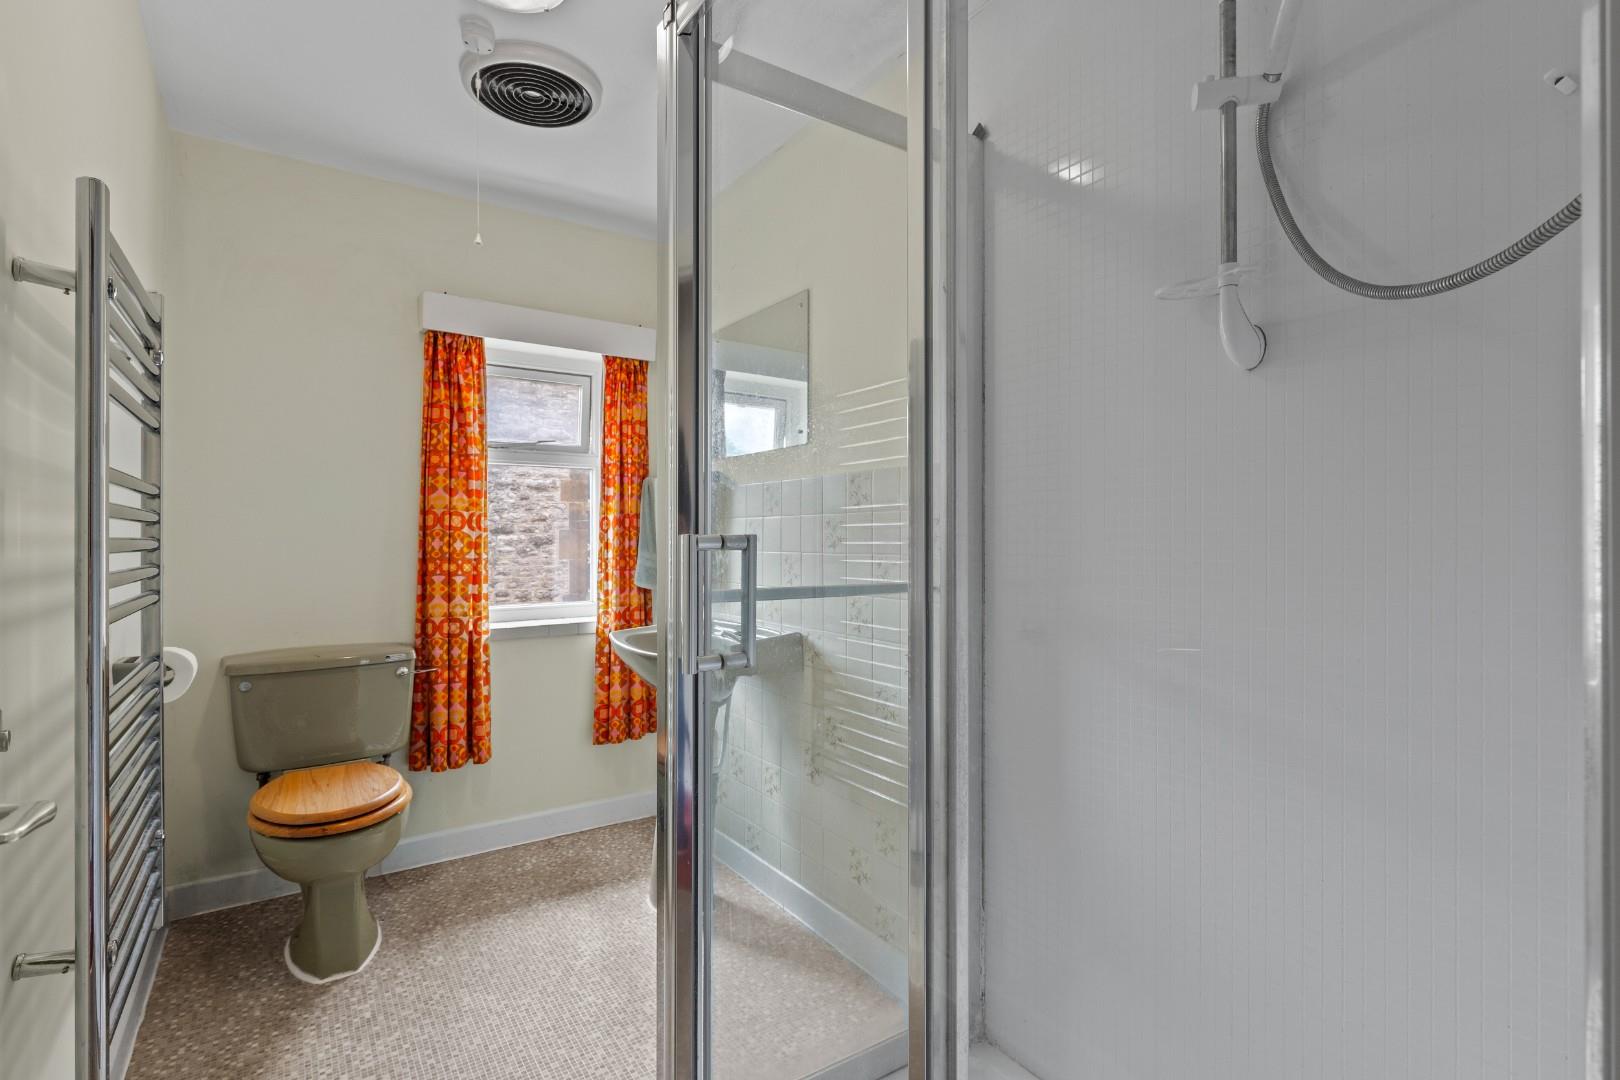
SHOWER ROOM
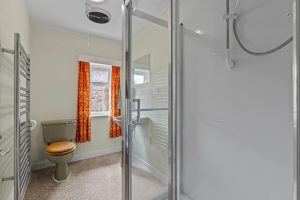
With fittings comprising low level WC, pedestal wash hand basin, walk-in shower enclosure with sliding glazed door giving access and Triton electric shower unit, window to side elevation and chrome towel warmer.
OUTSIDE
FRONT
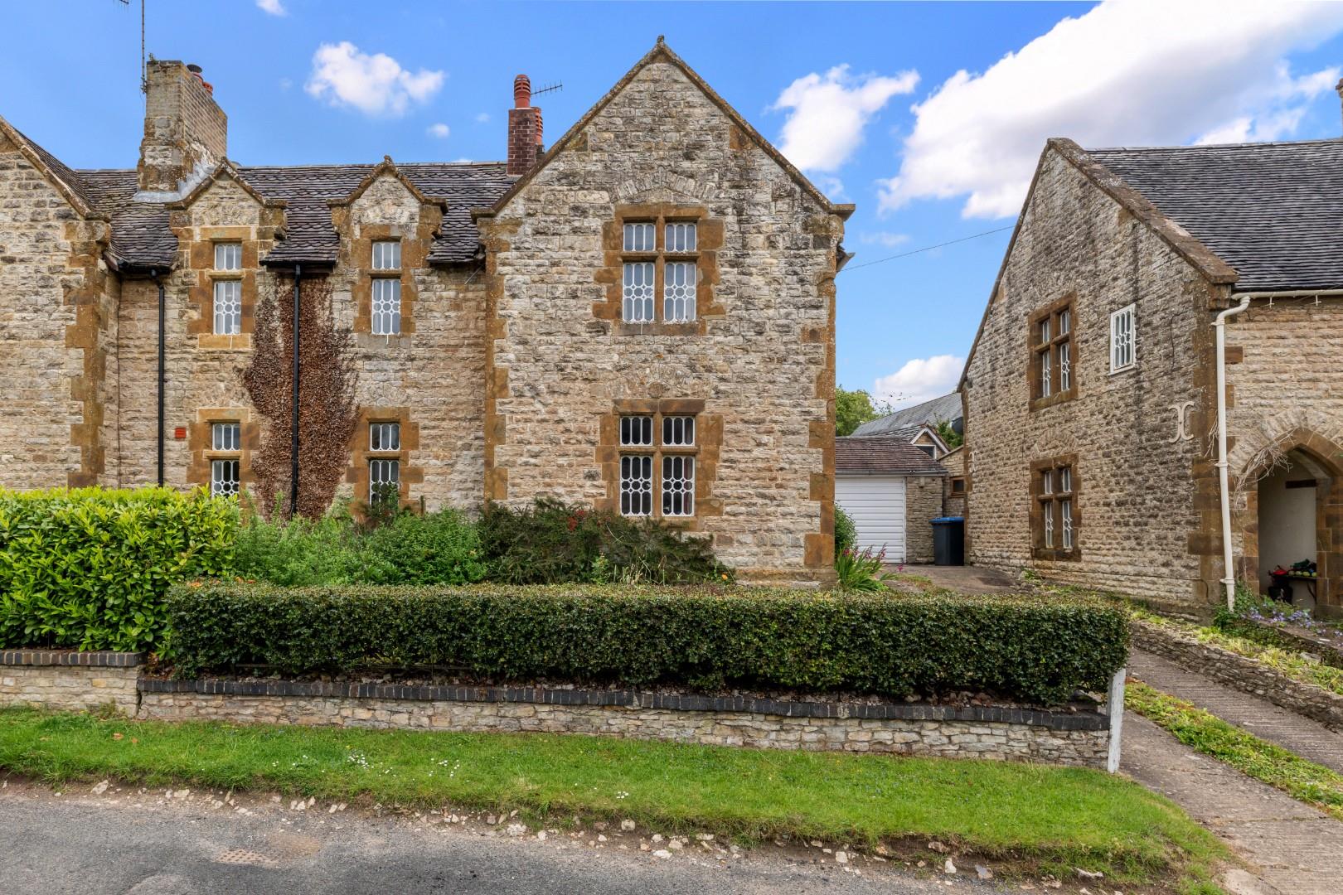
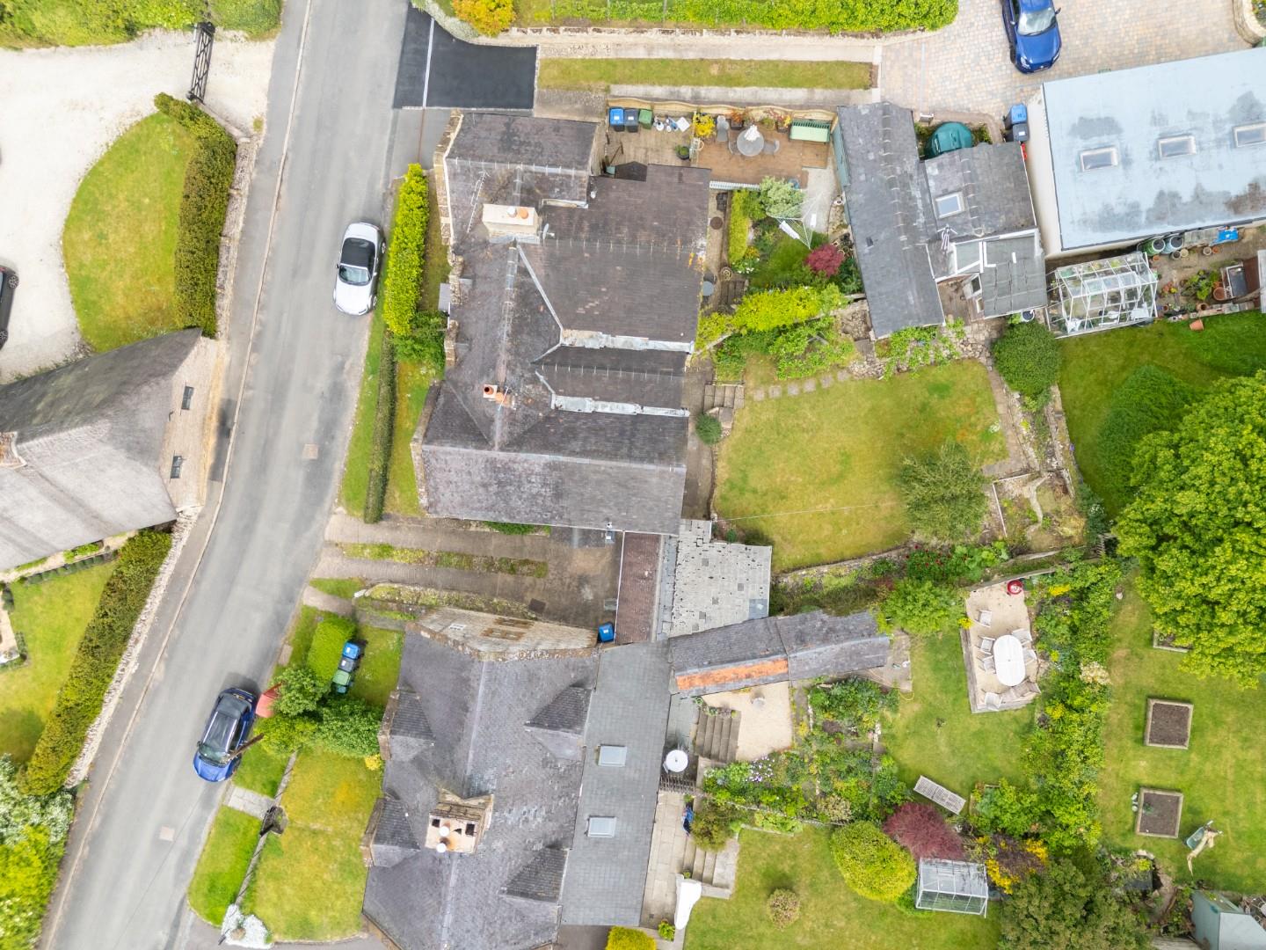
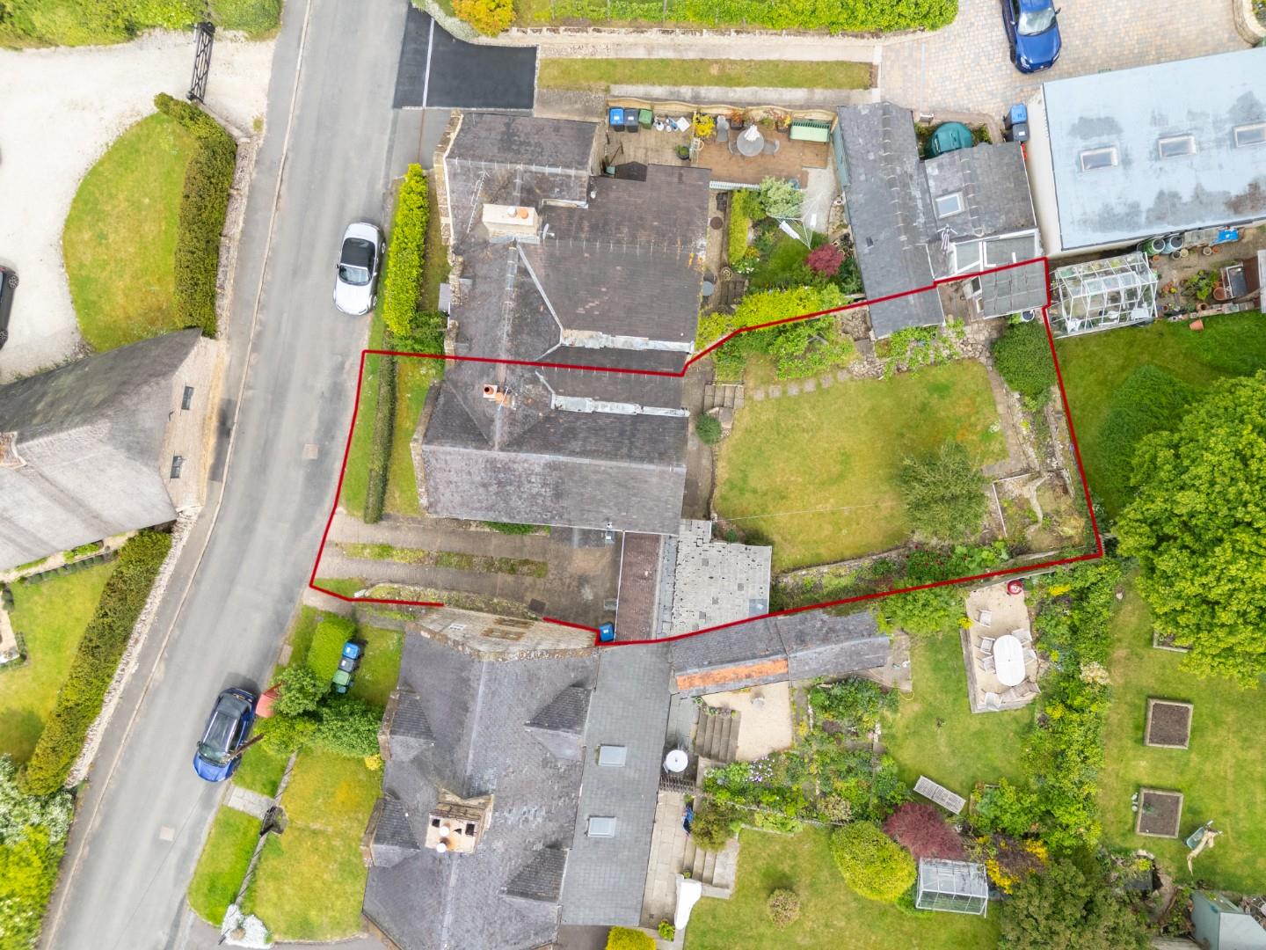
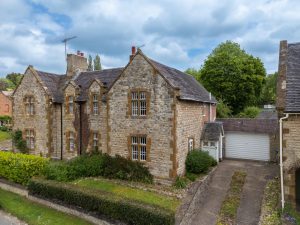
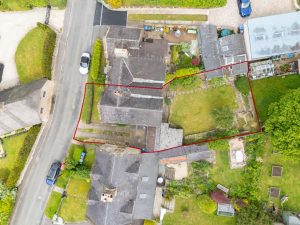
The house is set behind a lawned foregarden with dwarf wall and holly hedge forming the front boundary. To the right of this, a tarmacadam driveway provides off-road parking space for at least two vehicles in tandem as well as providing direct vehicular access to:-
ADJOINING GARAGE
Which is of larger than average proportions with up and over door providing access, dual aspect windows, electric light and power and door giving access to the rear garden.
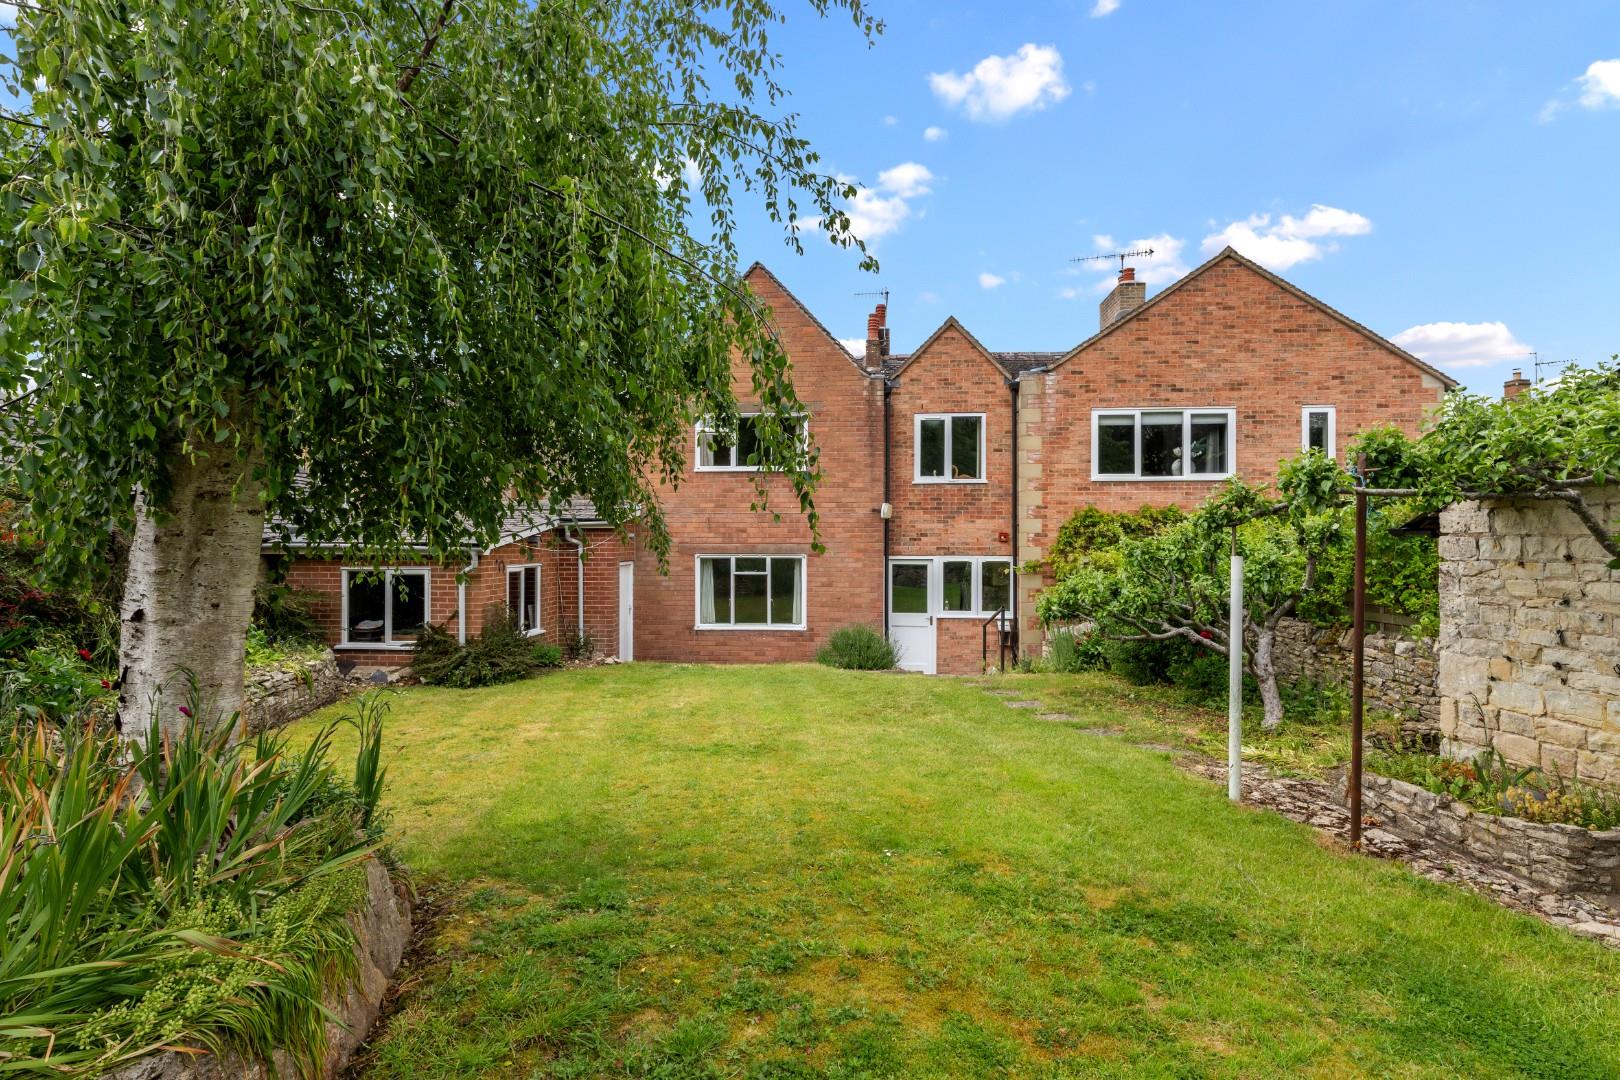
REAR GARDEN
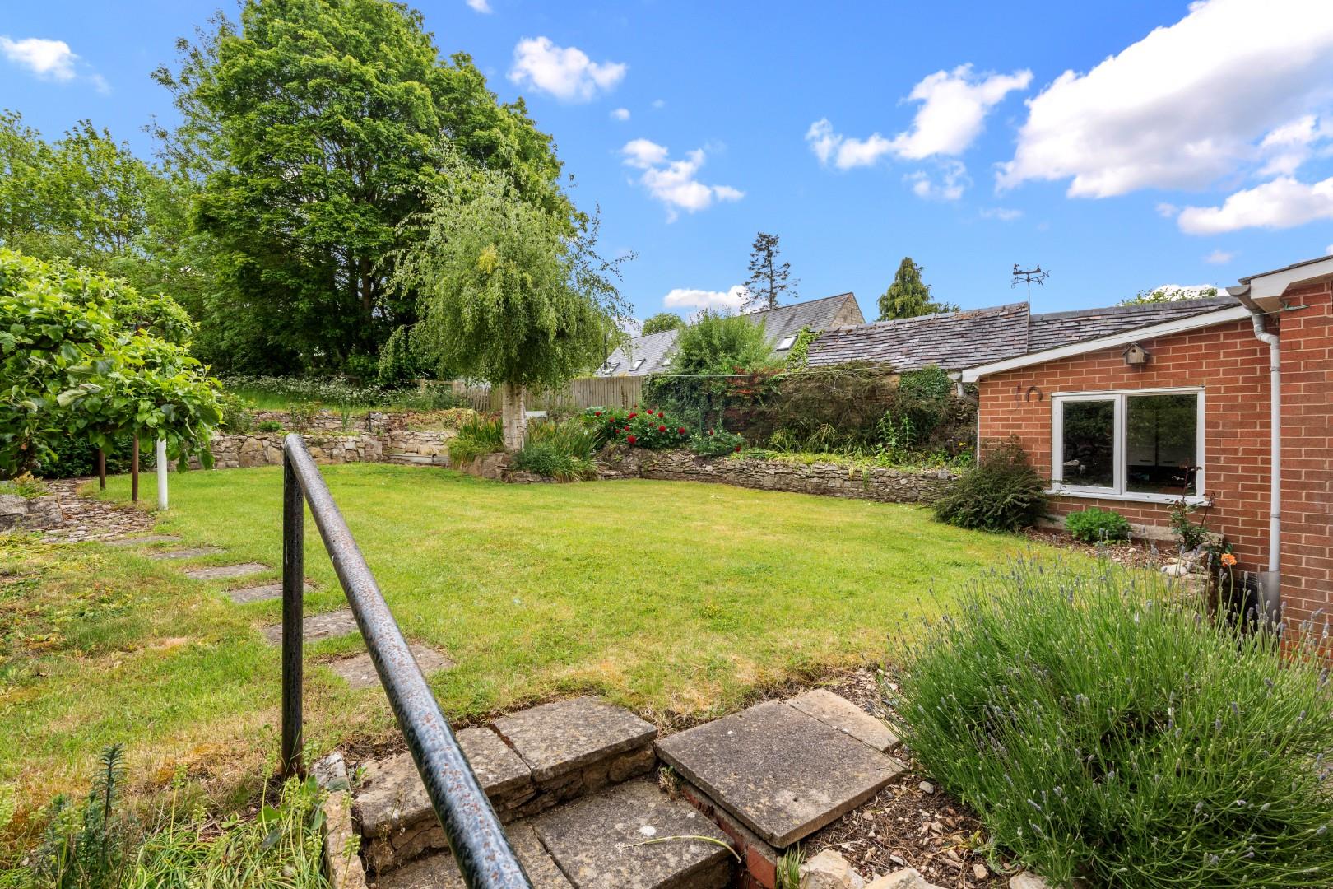
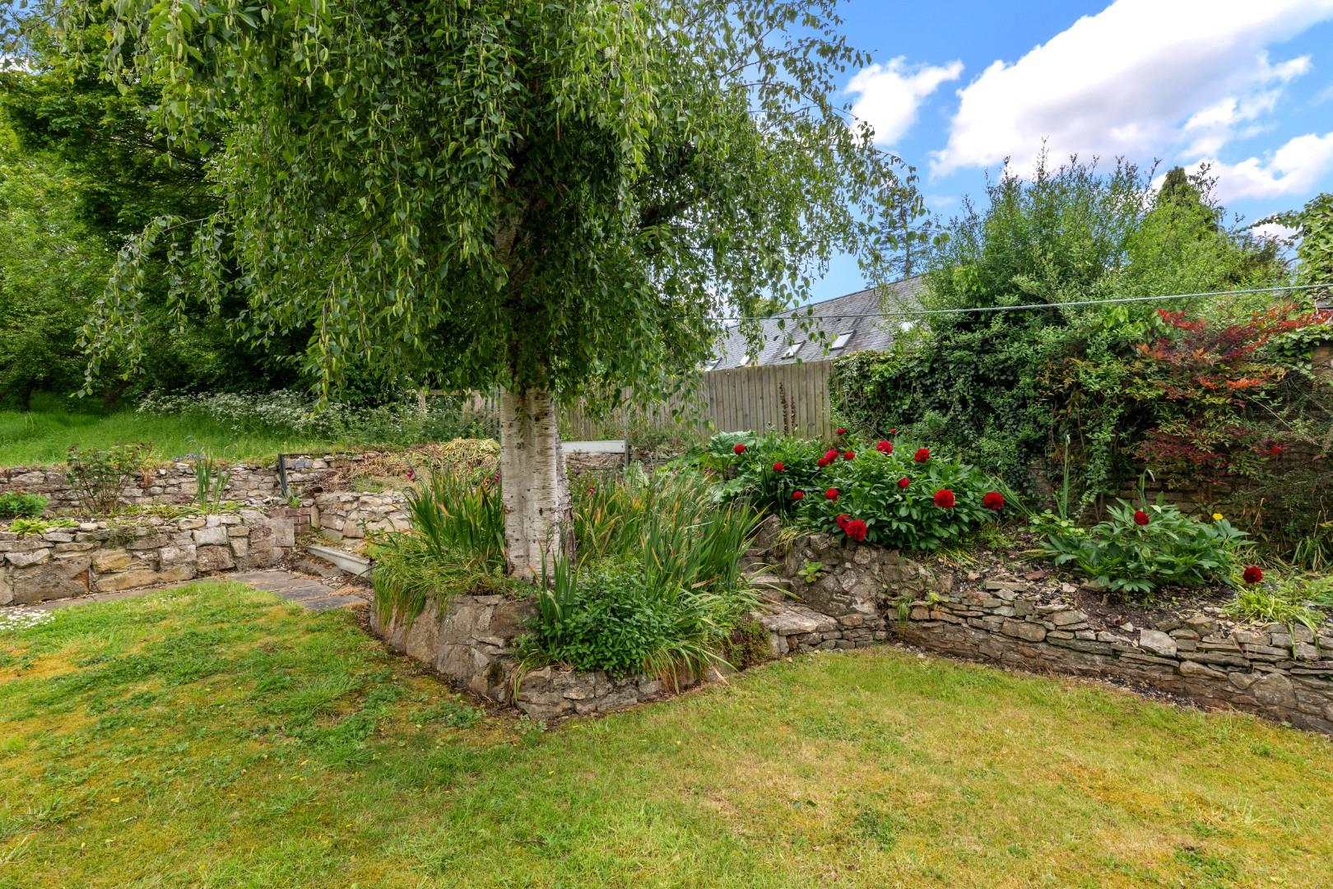
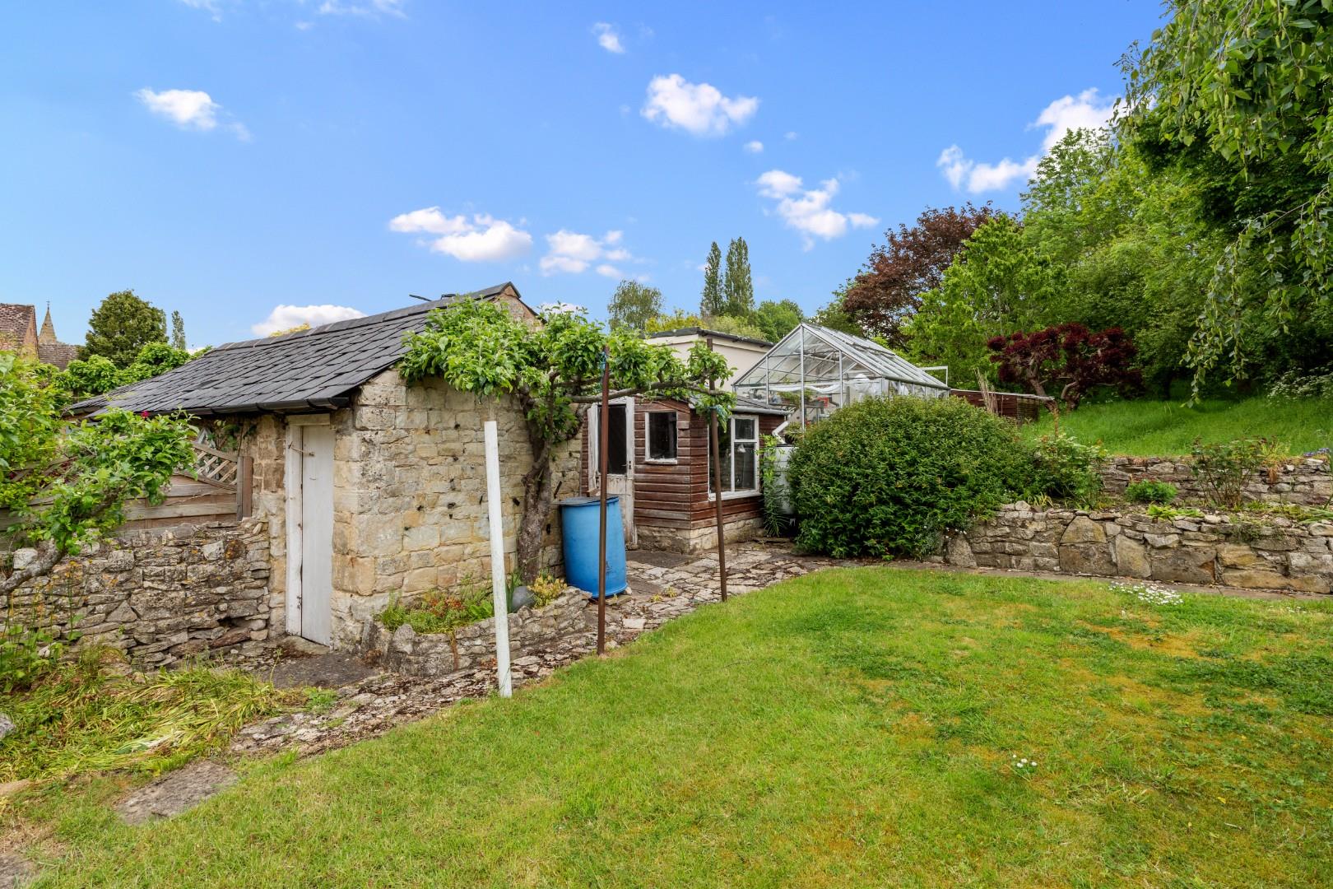
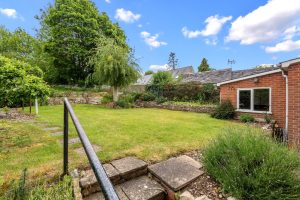
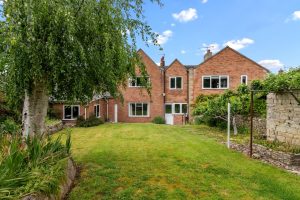
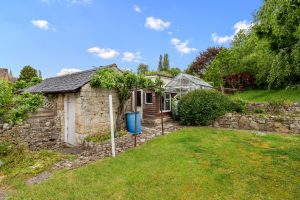
The house enjoys a comfortably proportioned rear garden with stocked borders and mature trees including fruit trees, together with a brick built outhouse/store and further timber garden shed. There is an attractive outlook from the garden beyond over a neighbouring garden.
DIRECTIONS
Postcode for sat-nav - CV35 9HP.
Features
- Characterful Semi-Detached Home
- Charming Village Location
- Three Reception Rooms
- Kitchen
- Four Bedrooms
- Shower Room
- Gardens Front Rear
- Driveway/Parking and Garage
- No Chain
Floor Plan
Need a valuation on your own property?
The Wiglesworth team have been selling homes in Leamingon Spa and further afield for 30 years, resulting in a thorough understanding of the marketplace
Contact us todayJust Added
-
Combrook, Warwick
Guide Price £475,0004 bedroom -
The Avenue, Lighthorne Heath, Royal Leamington Spa
Guide Price £370,0003 bedroom -
Jackson Avenue, Bishops Tachbrook, Leamington Spa
Guide Price £435,0003 bedroom