























Upper Holly Walk, Leamington Spa
CV32 4JN
Property Features
- Modern Townhouse
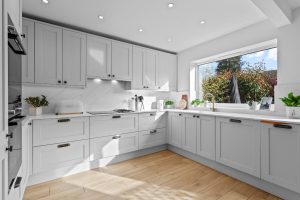
- Fabulous Kitchen / Diner
- Four Double Bedrooms
- Bathroom and Shower Room
- Driveway and Garage
- Low Maintenance Rear Garden
- Popular Location
- Walking Distance to the Town Centre
- Local Amenities Nearby
- Great For School Catchment
The property has been well maintained by the present owners and the agents highly recommend an internal inspection.
Location Map
Full Particulars
We understand that mains water, gas, electricity and drainage are connected to the property. We have not carried out any form of testing of appliances, central heating or other services and prospective purchasers must satisfy themselves as to their condition and efficiency.
LOCATION
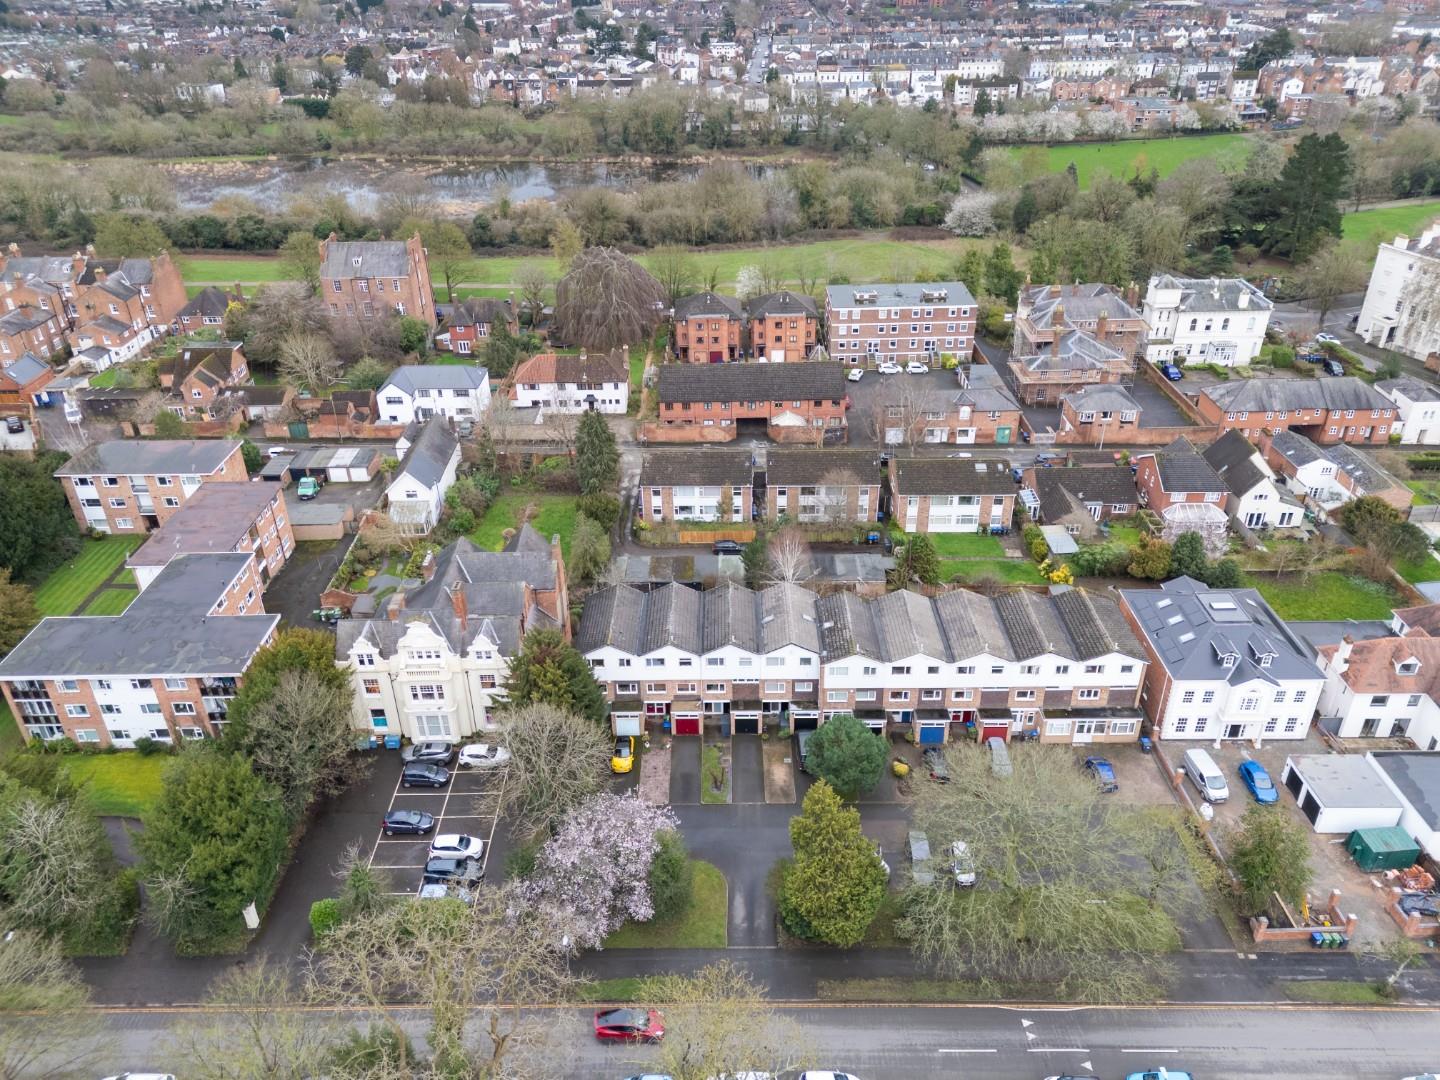
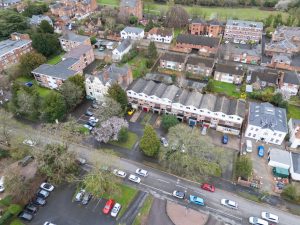
Cambridge Gardens Is located just off Upper Holly Walk which is a small development of similarly styled three storey townhouses, pleasantly situated within easy reach of the town centre and a good range of local facilities and amenities including local shops, schools for all grades and a variety of recreational facilities including nearby Newbold Comyn. This particular location has consistently proved to be very popular.
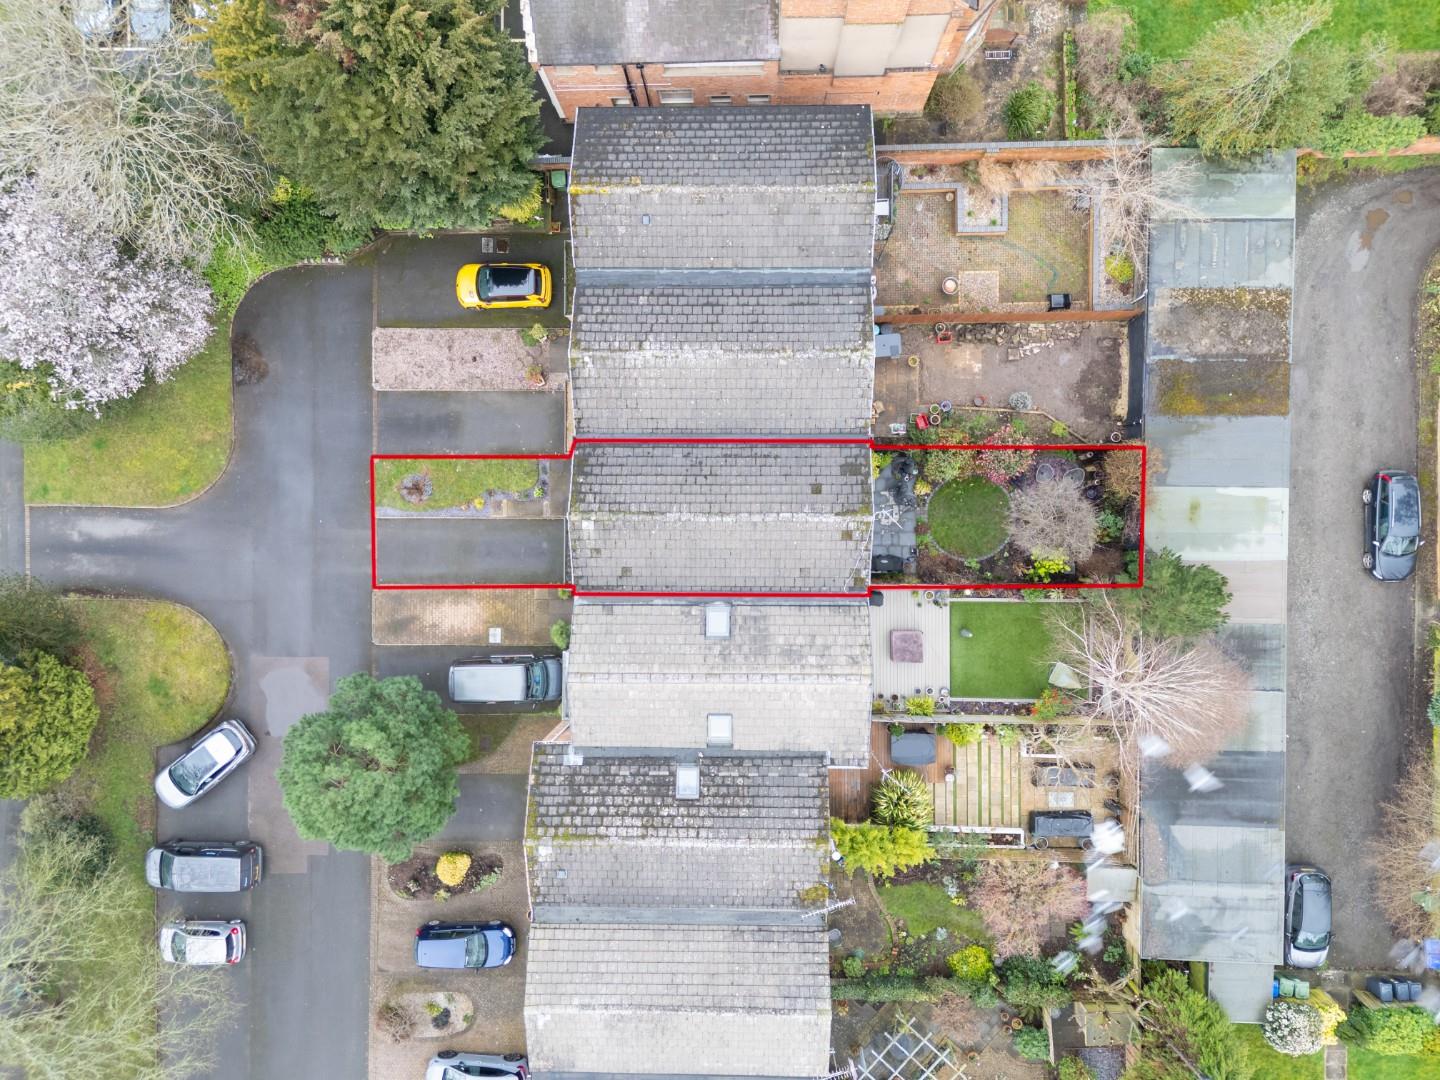
FRONT
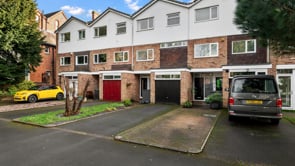
The property occupies a pleasant position within Cambridge Gardens. The development providing ample additional tarmac car parking with drive leading to car parking space and integral garage. The property also has a bespoke storage area which is ideal for bins, a double glazed frosted window and door leading into the property.
GROUND FLOOR
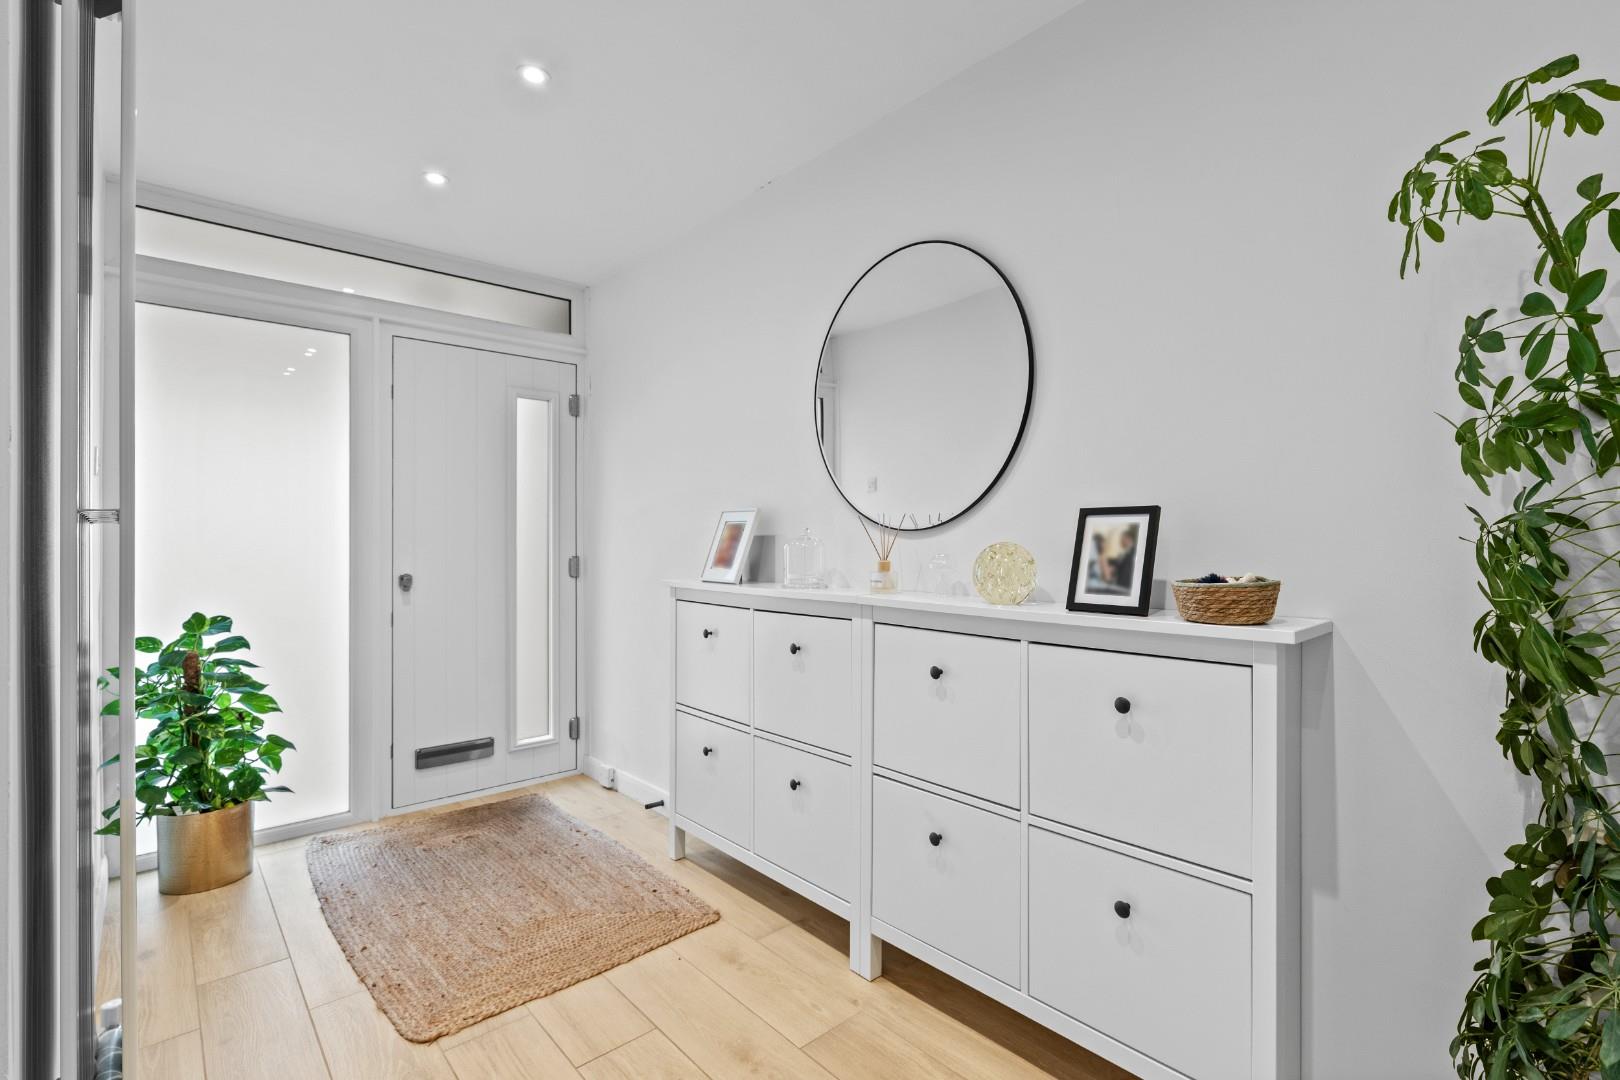
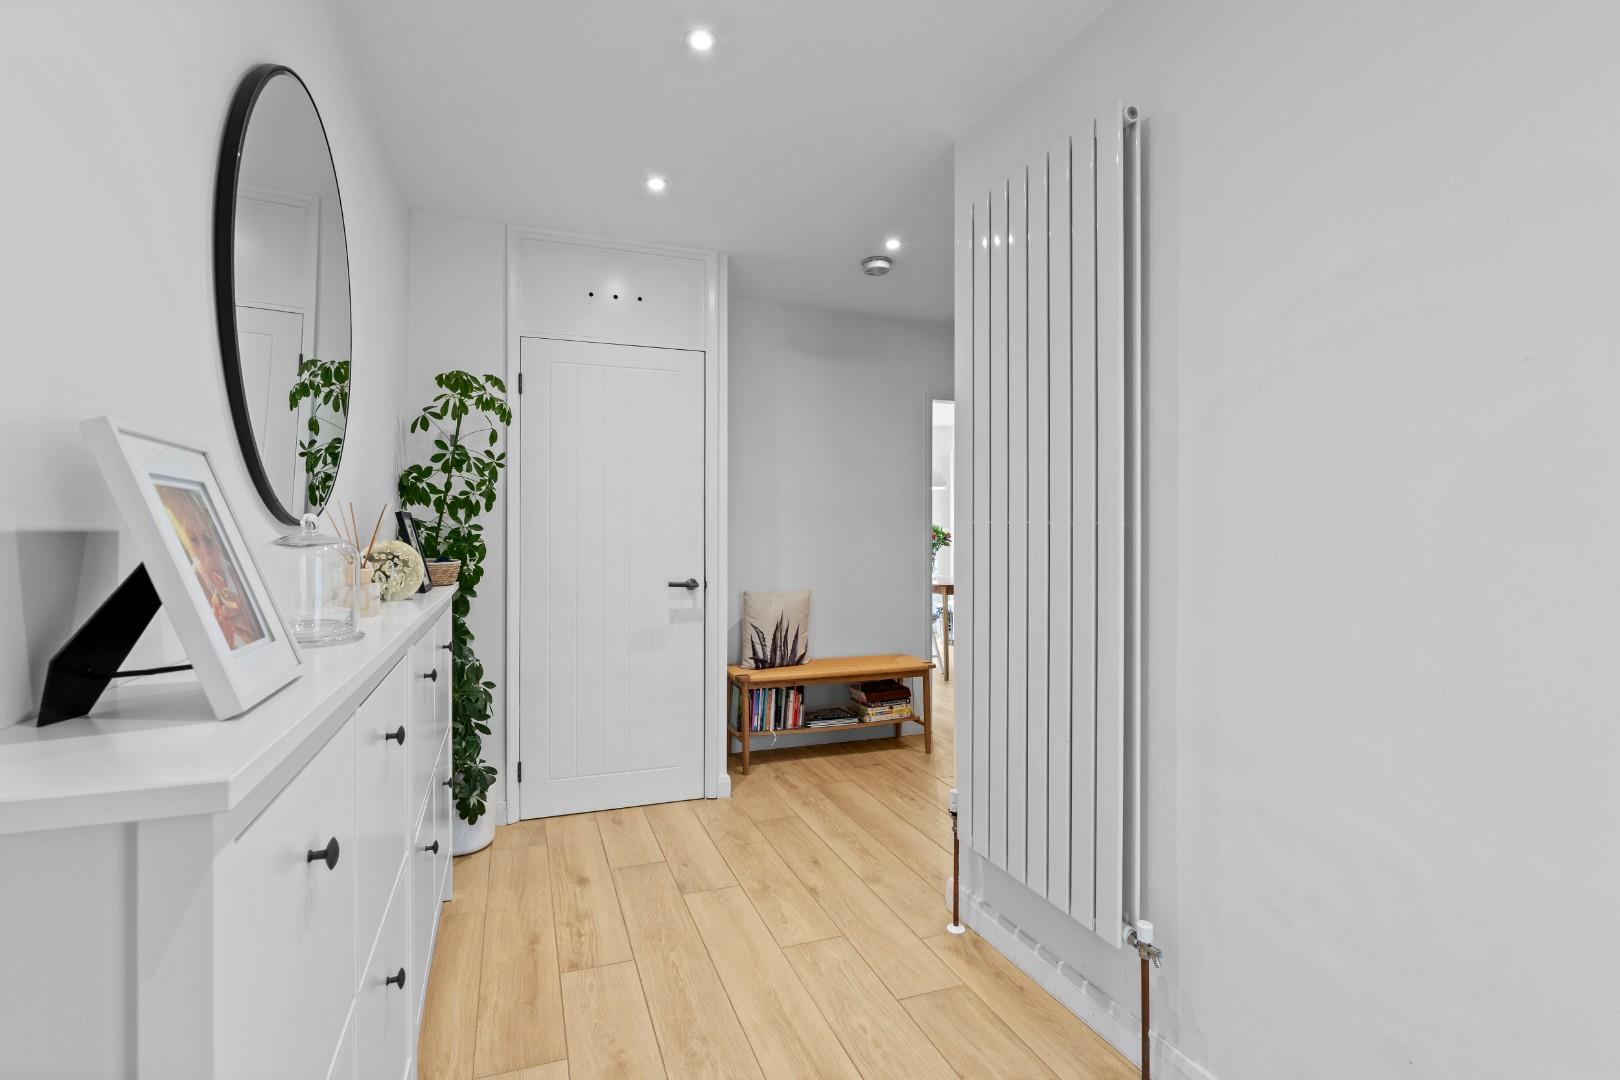
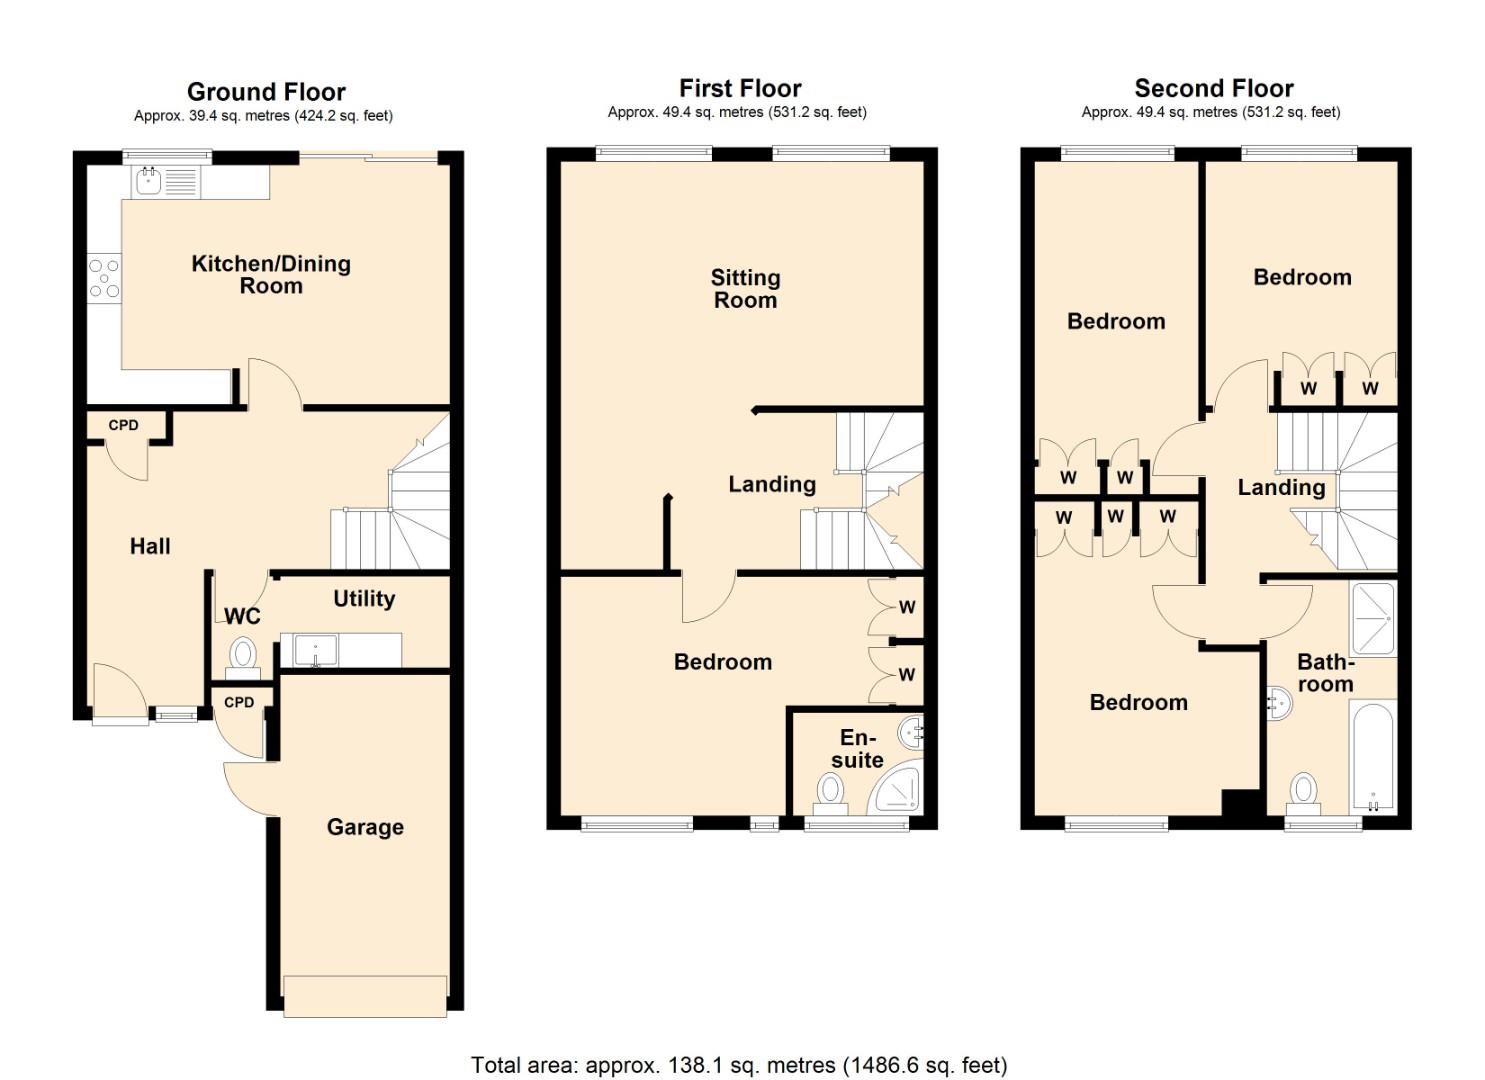
ENTRANCE HALL
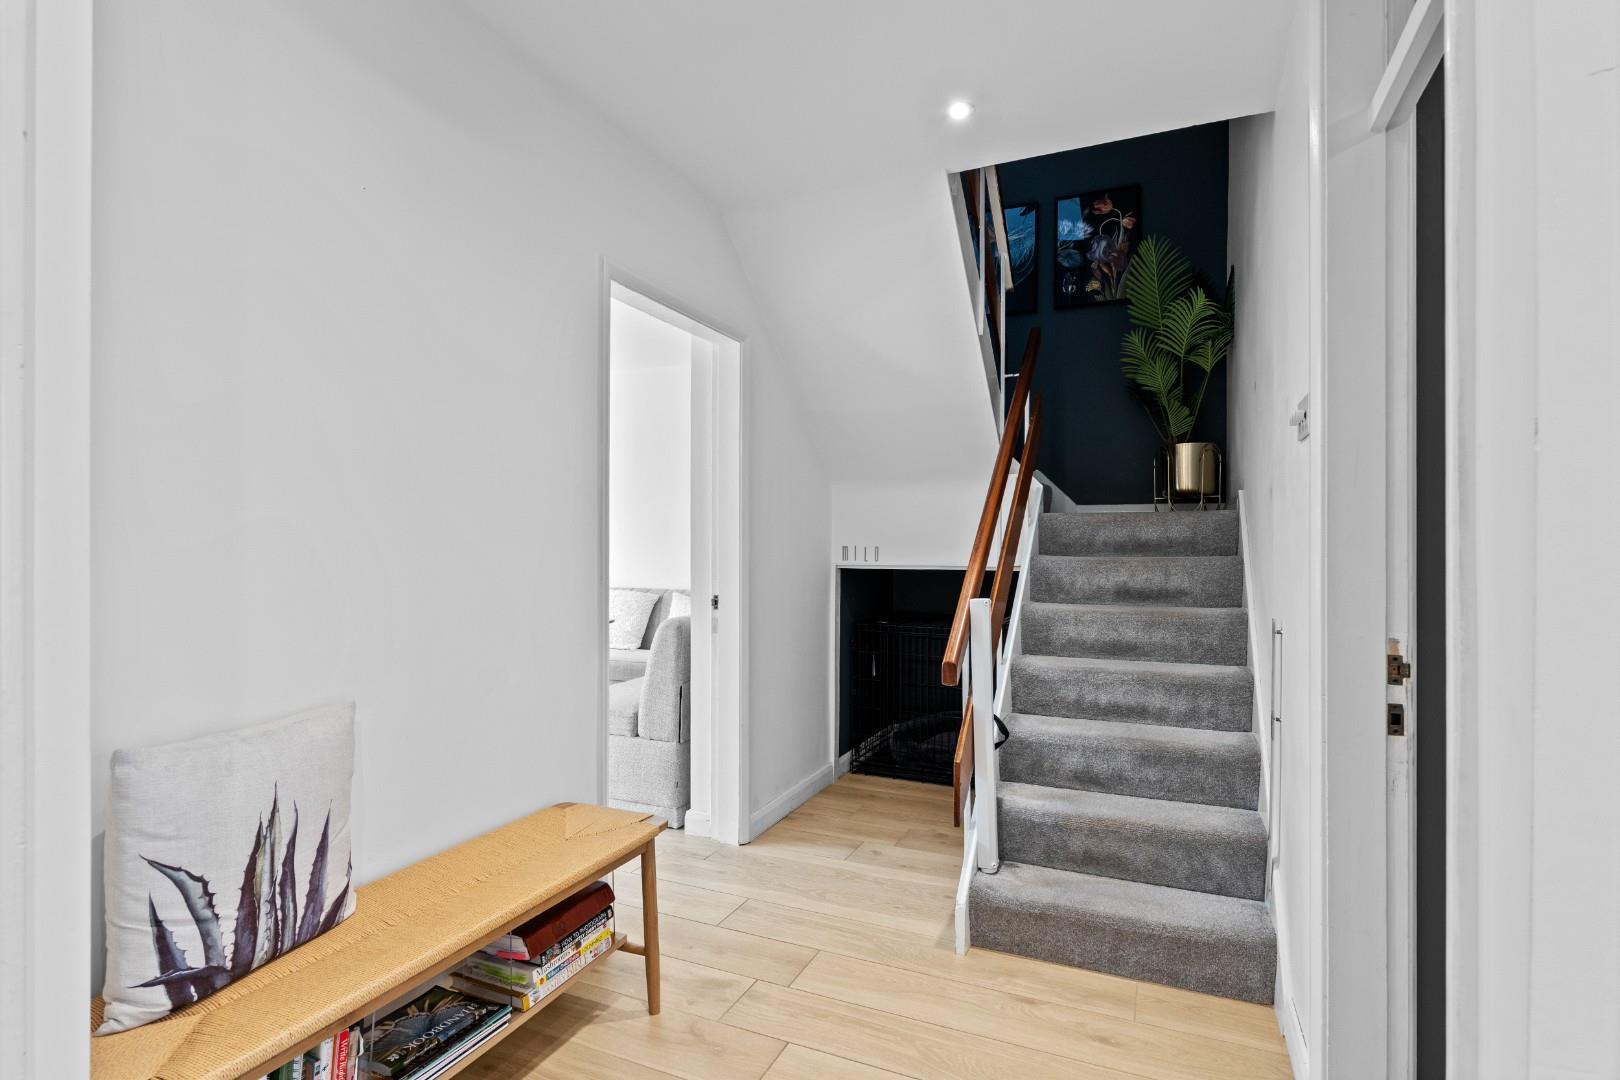
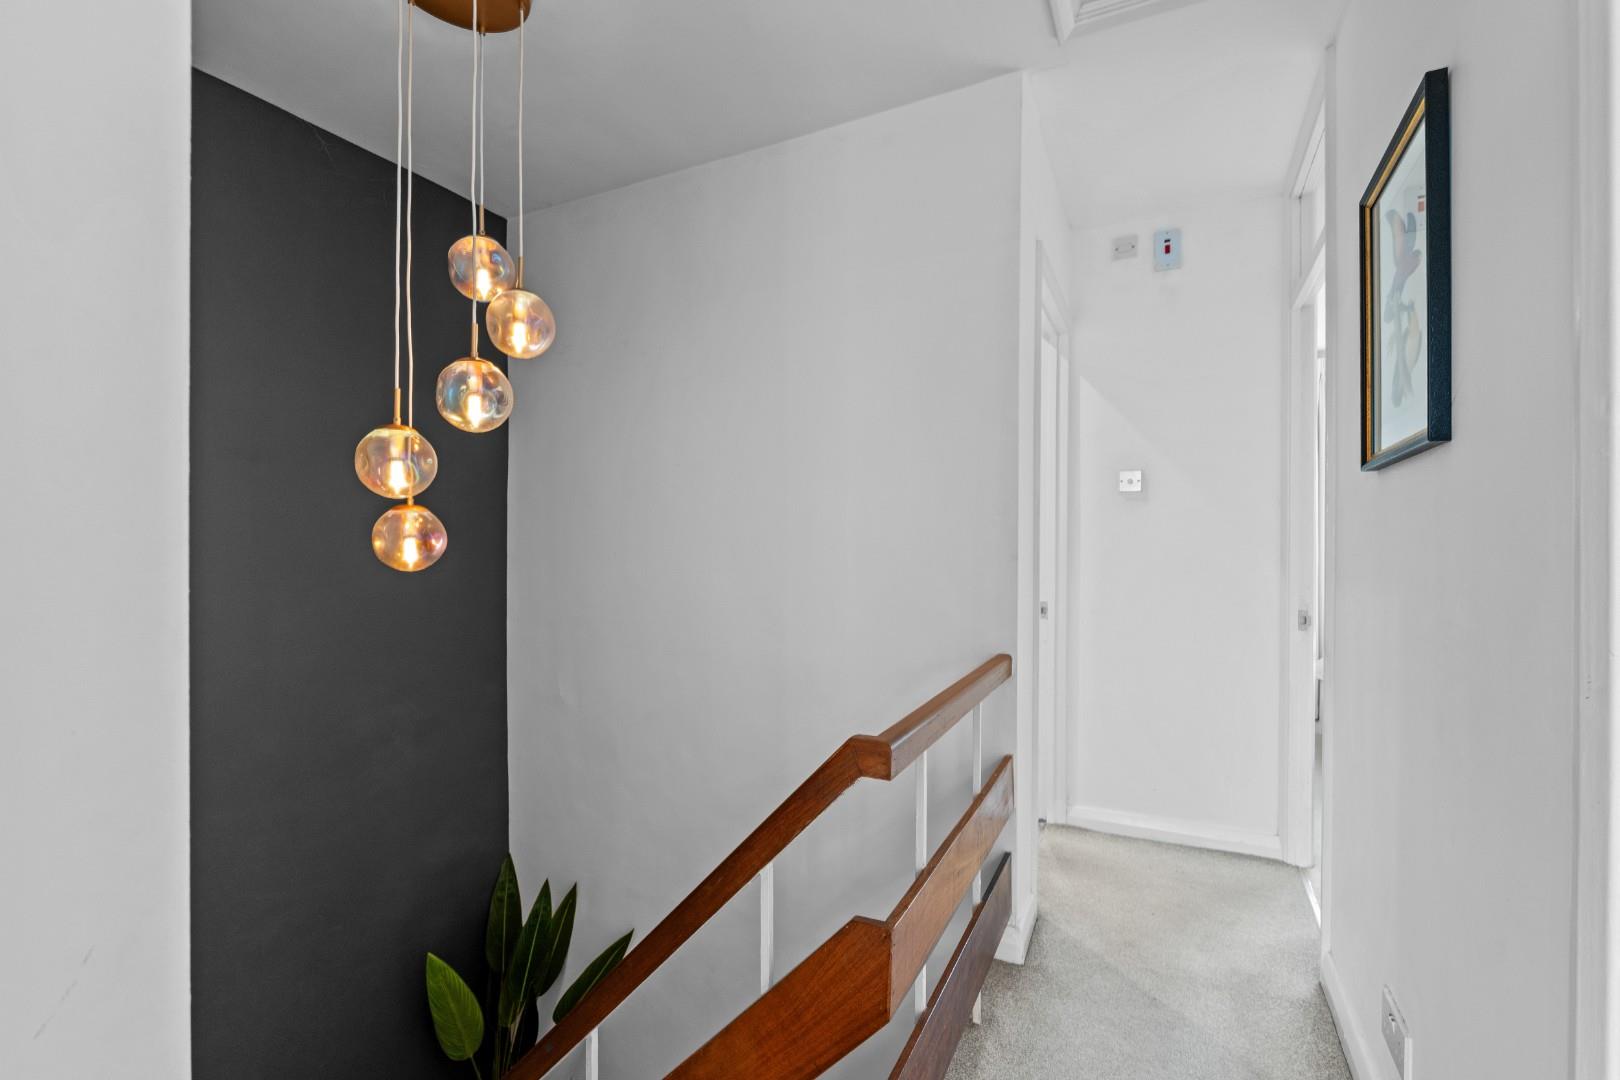
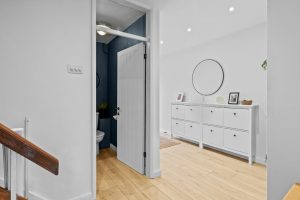
A great sized entrance which has a wall mounted gas central heating radiator, storage space below the stairs, a storage cupboard which is ideal for shoes and coats, stairs leading to the first floor and doors to adjacent rooms.
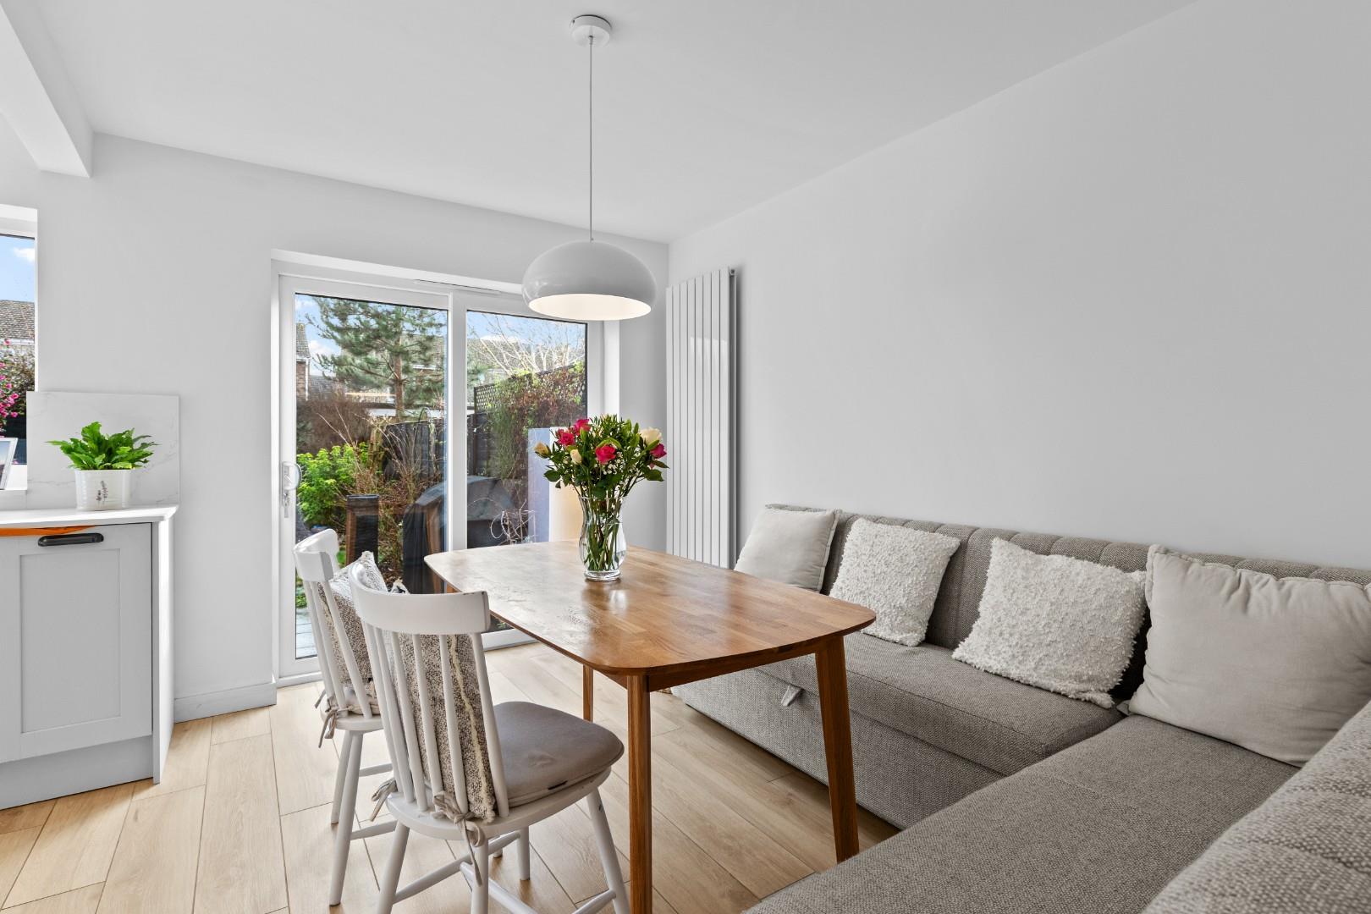
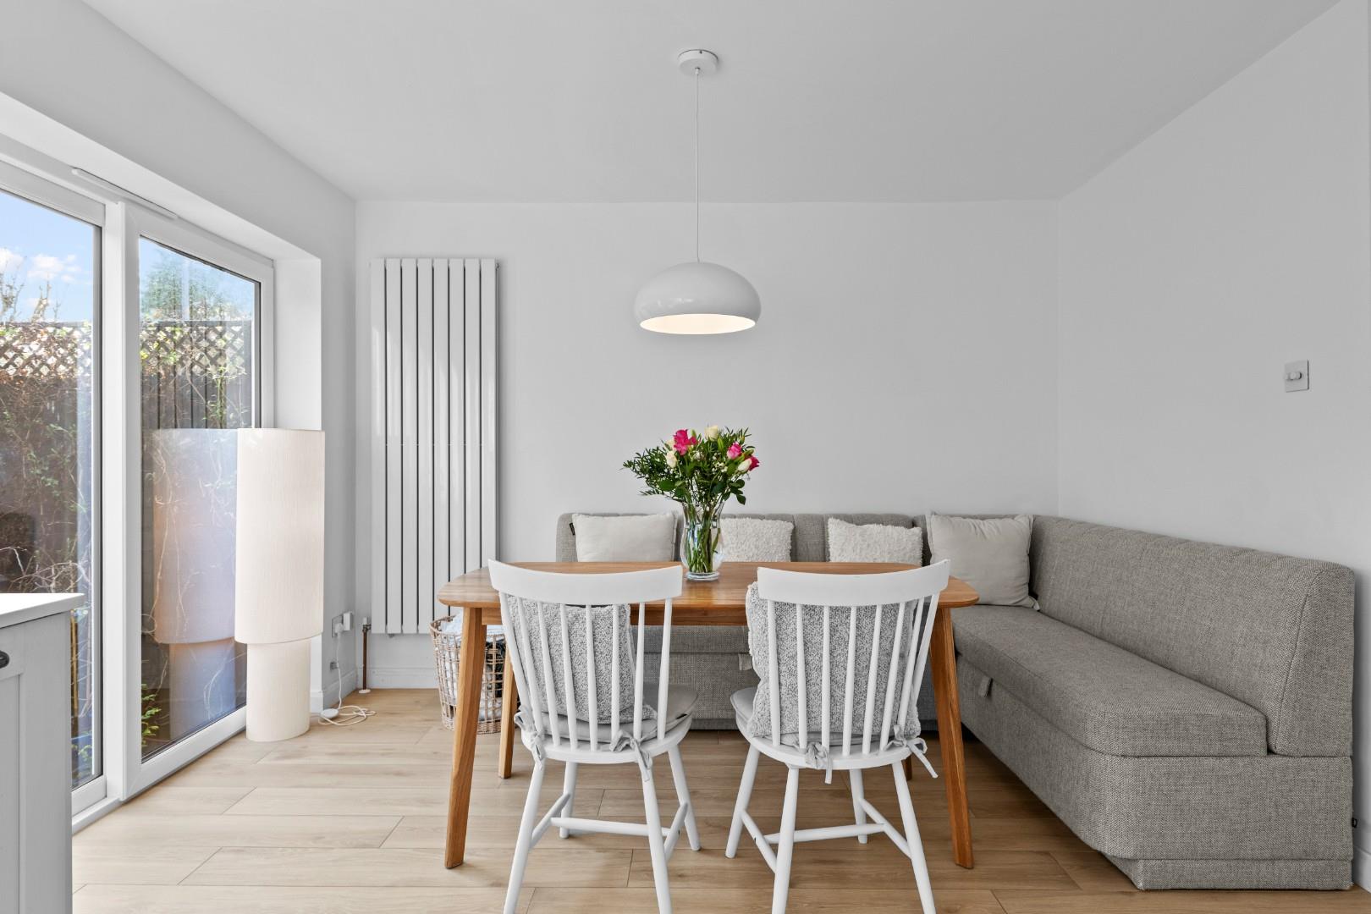
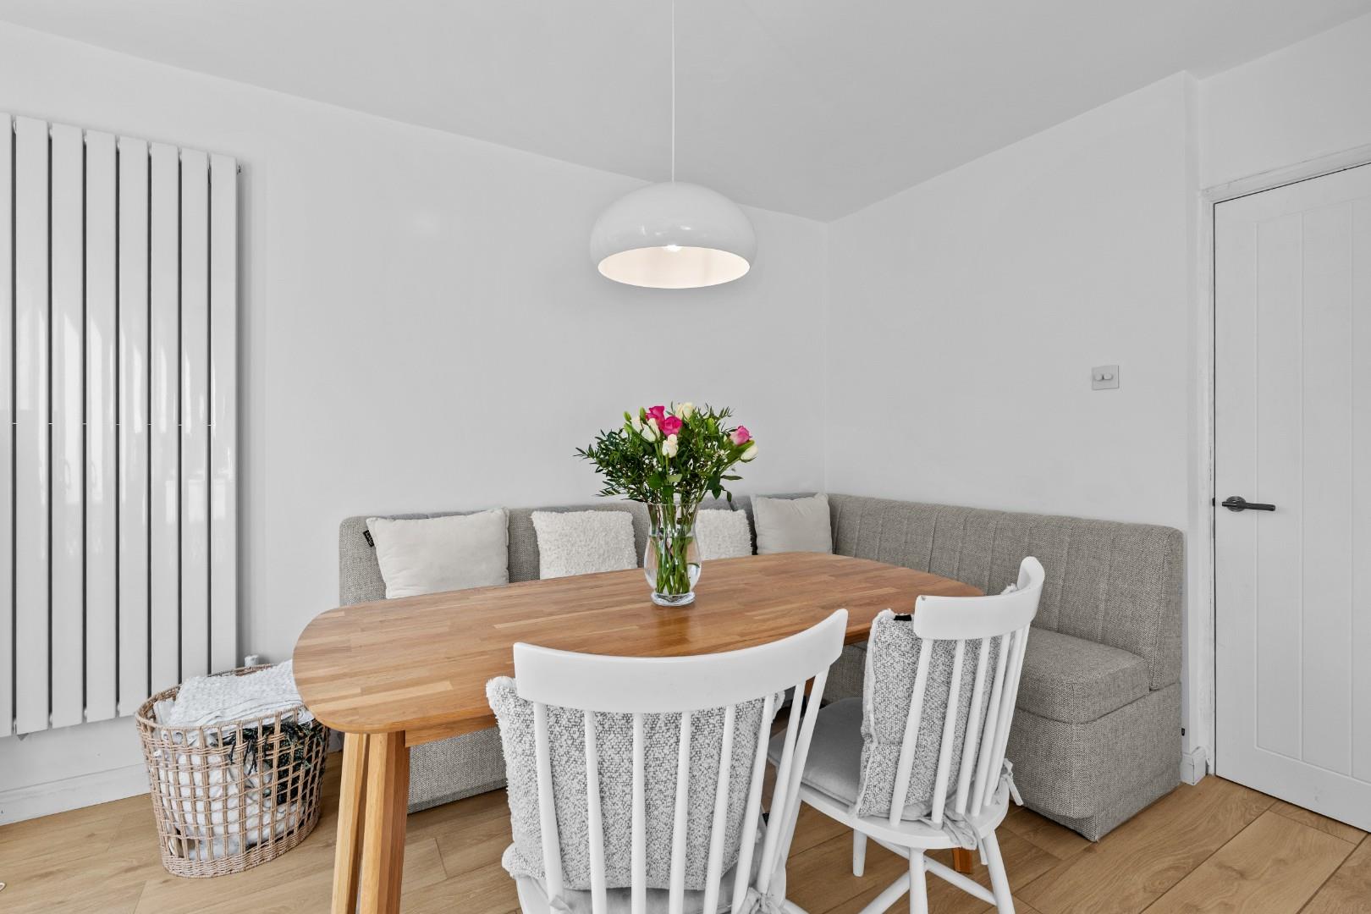
KITCHEN / DINING ROOM 5.20m x 3.54m (17'0" x 11'7")
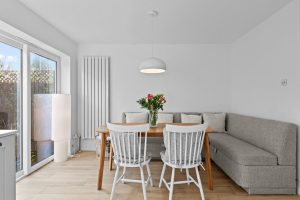
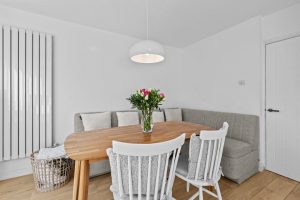
An elegantly finished and bespoke kitchen which in brief comprises of quartz worktop surfaces, quartz wall tiling, cupboards and drawers, built-in dishwasher, Bosch double oven unit, Bosch induction hob, fridge / freezer, sink which overlooks the rear garden, double glazed window to the rear and a sliding door leading out to the rear garden. Also benefiting from a wall mounted gas central heating radiator, tiled walls and space for a dining table.
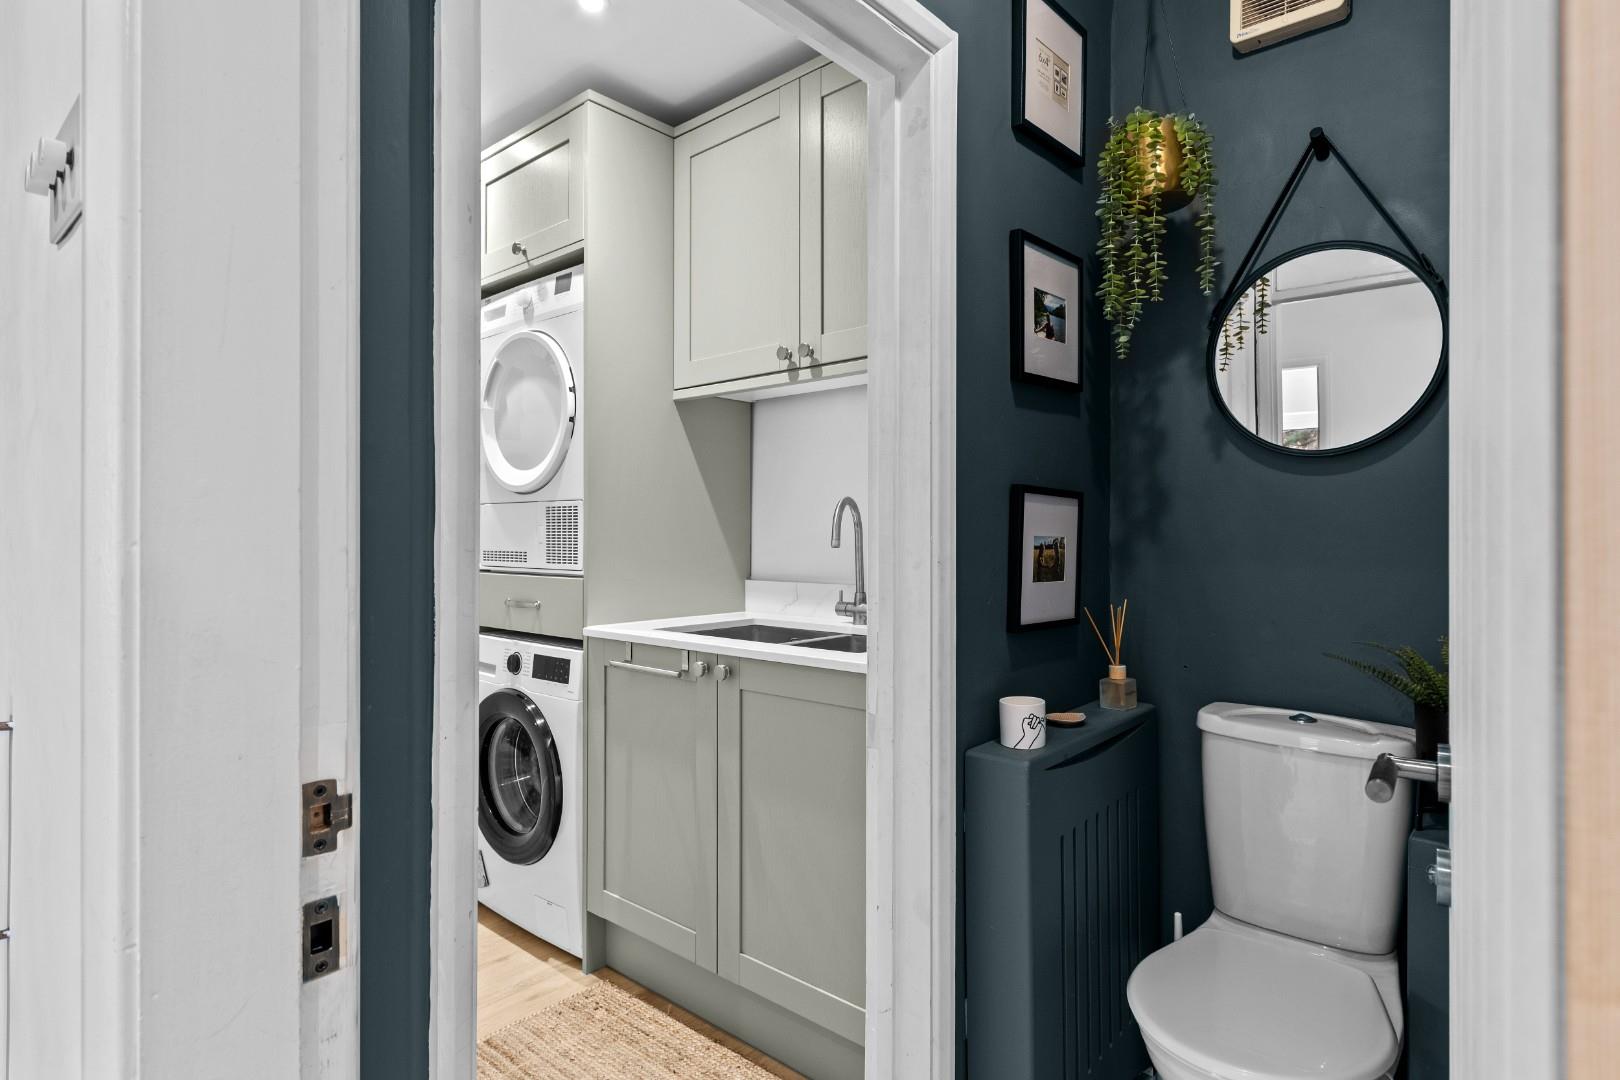
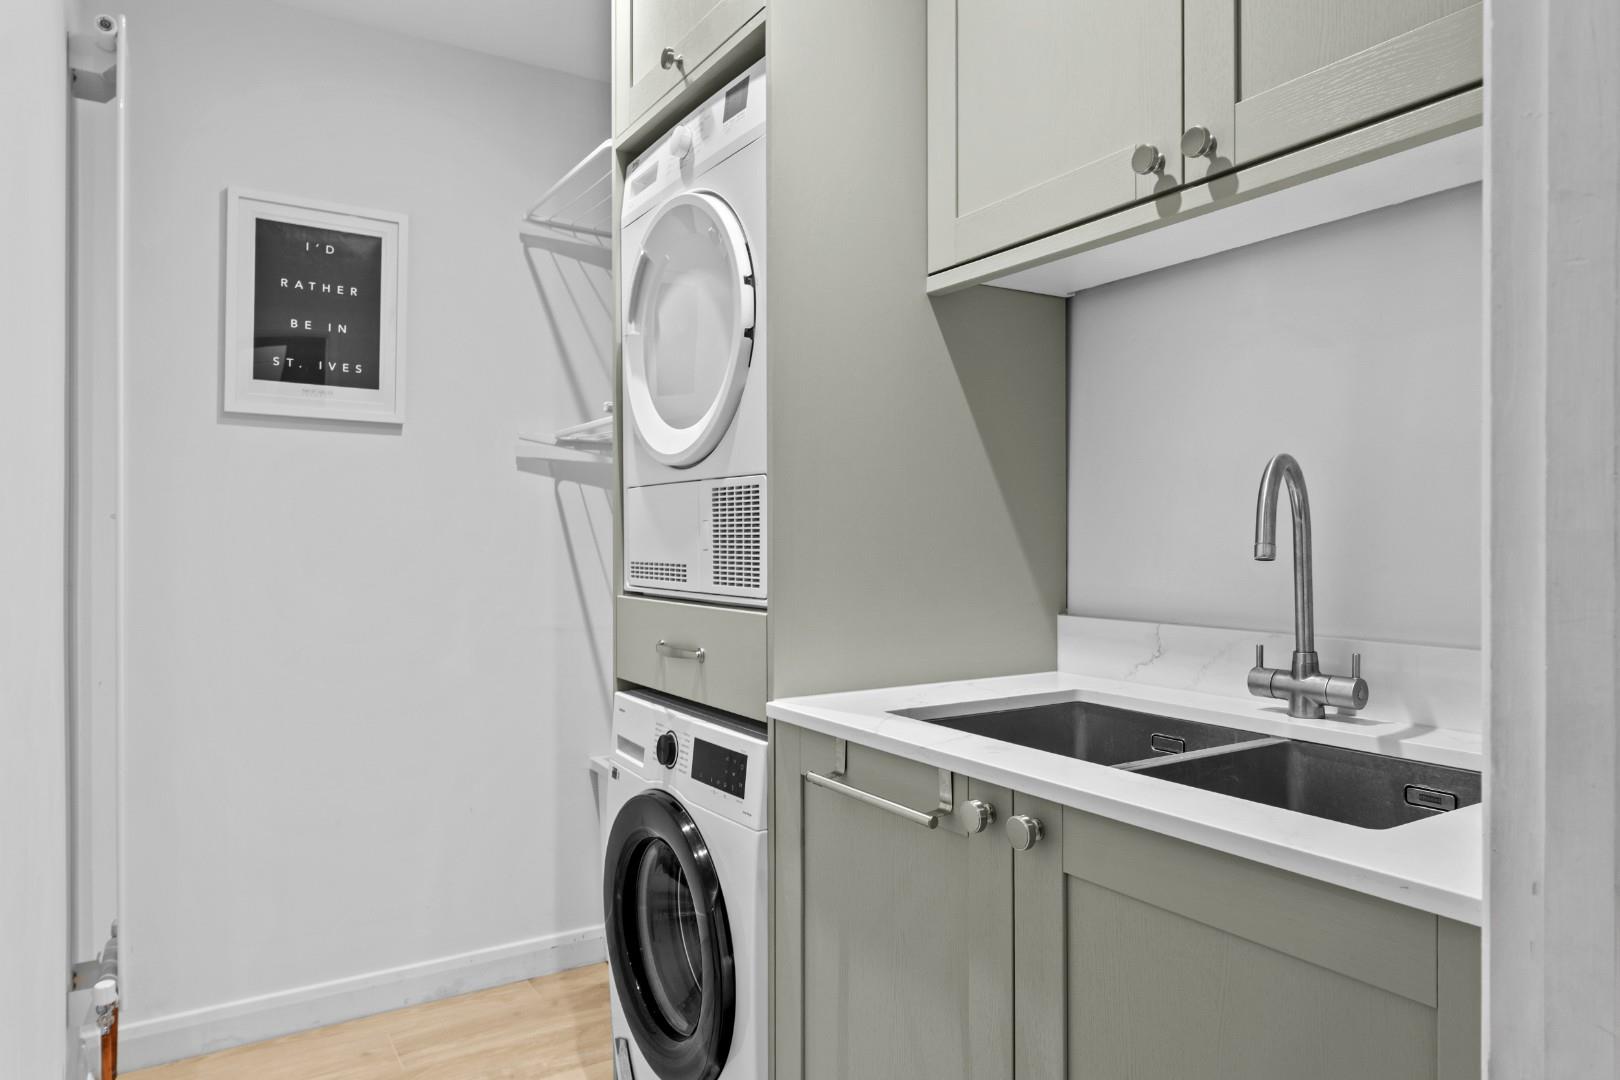
UTILITY ROOM / CLOAKROOM 3.38m x 1.67m (11'1" x 5'5")
Having a low level W/C, sink unit with storage below, cupboards, heated towel rail, extractor fan and space for a washing machine and separate dryer.
FIRST FLOOR
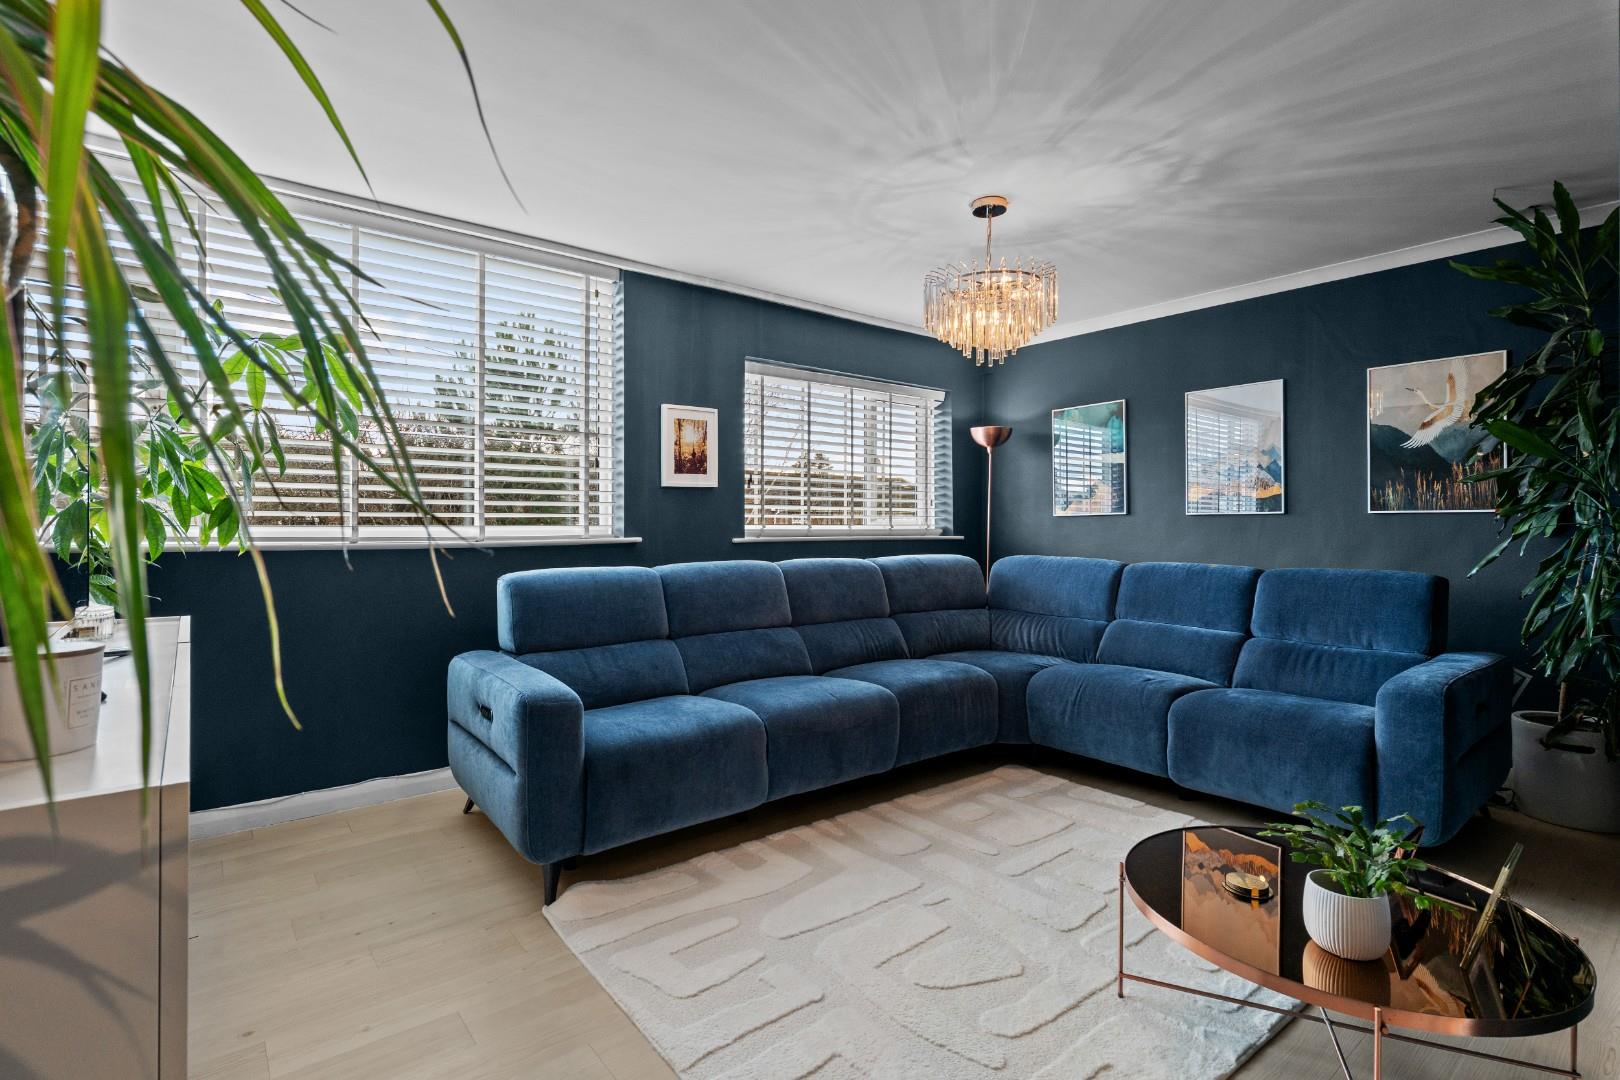
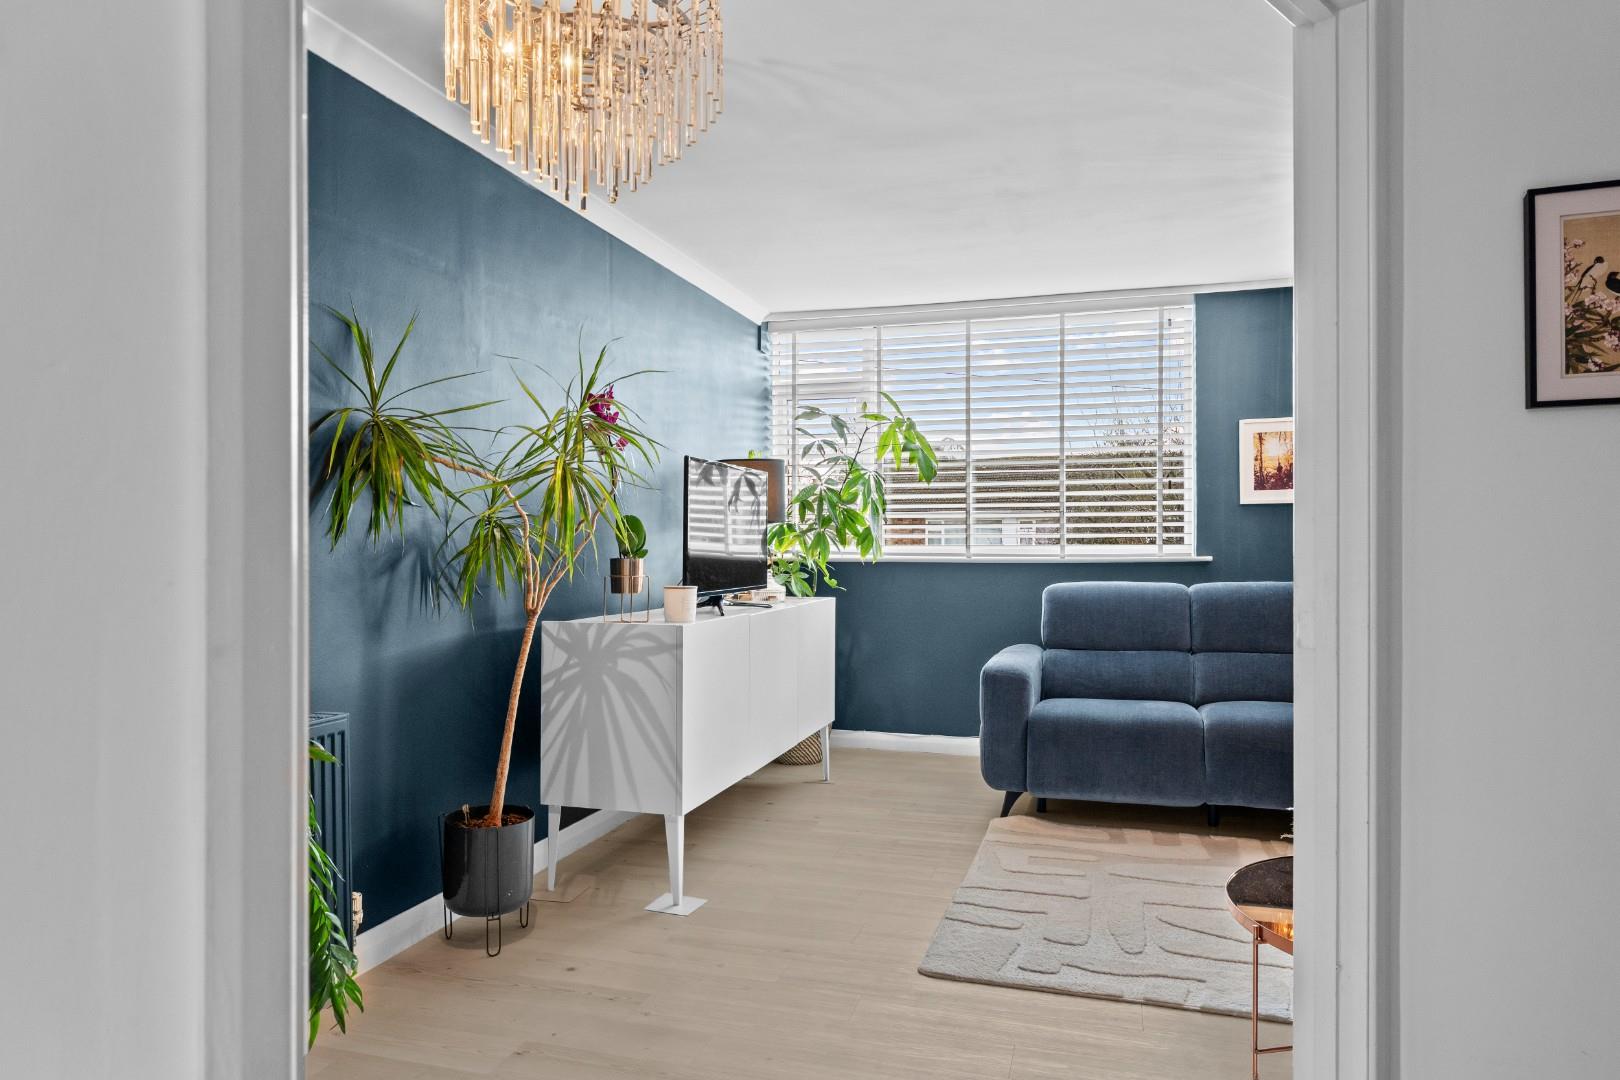
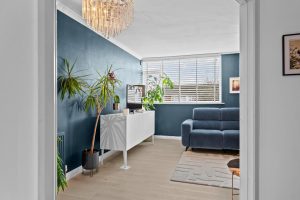
SITTING ROOM 5.75m x 5.19m (18'10" x 17'0")
A very light and airy room which has space for lounge furniture, two large double glazed windows to the rear elevation and two gas central heating radiators.
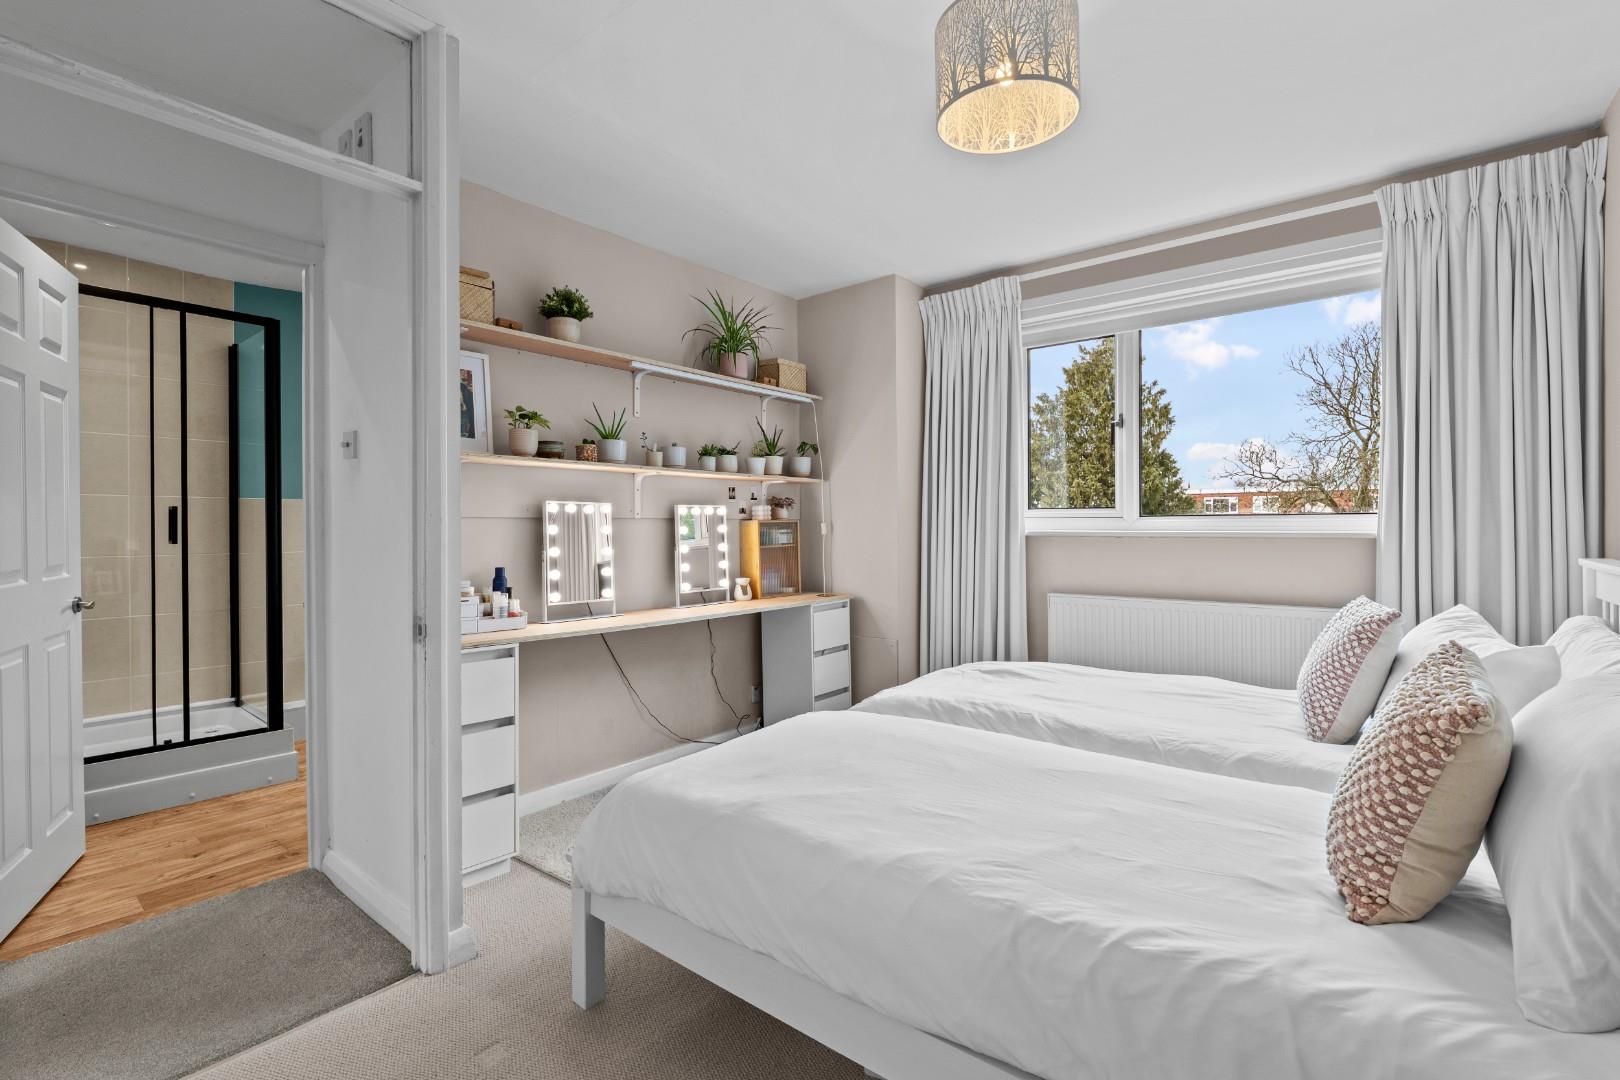
MASTER BEDROOM 4.58m x 3.43m (15'0" x 11'3")
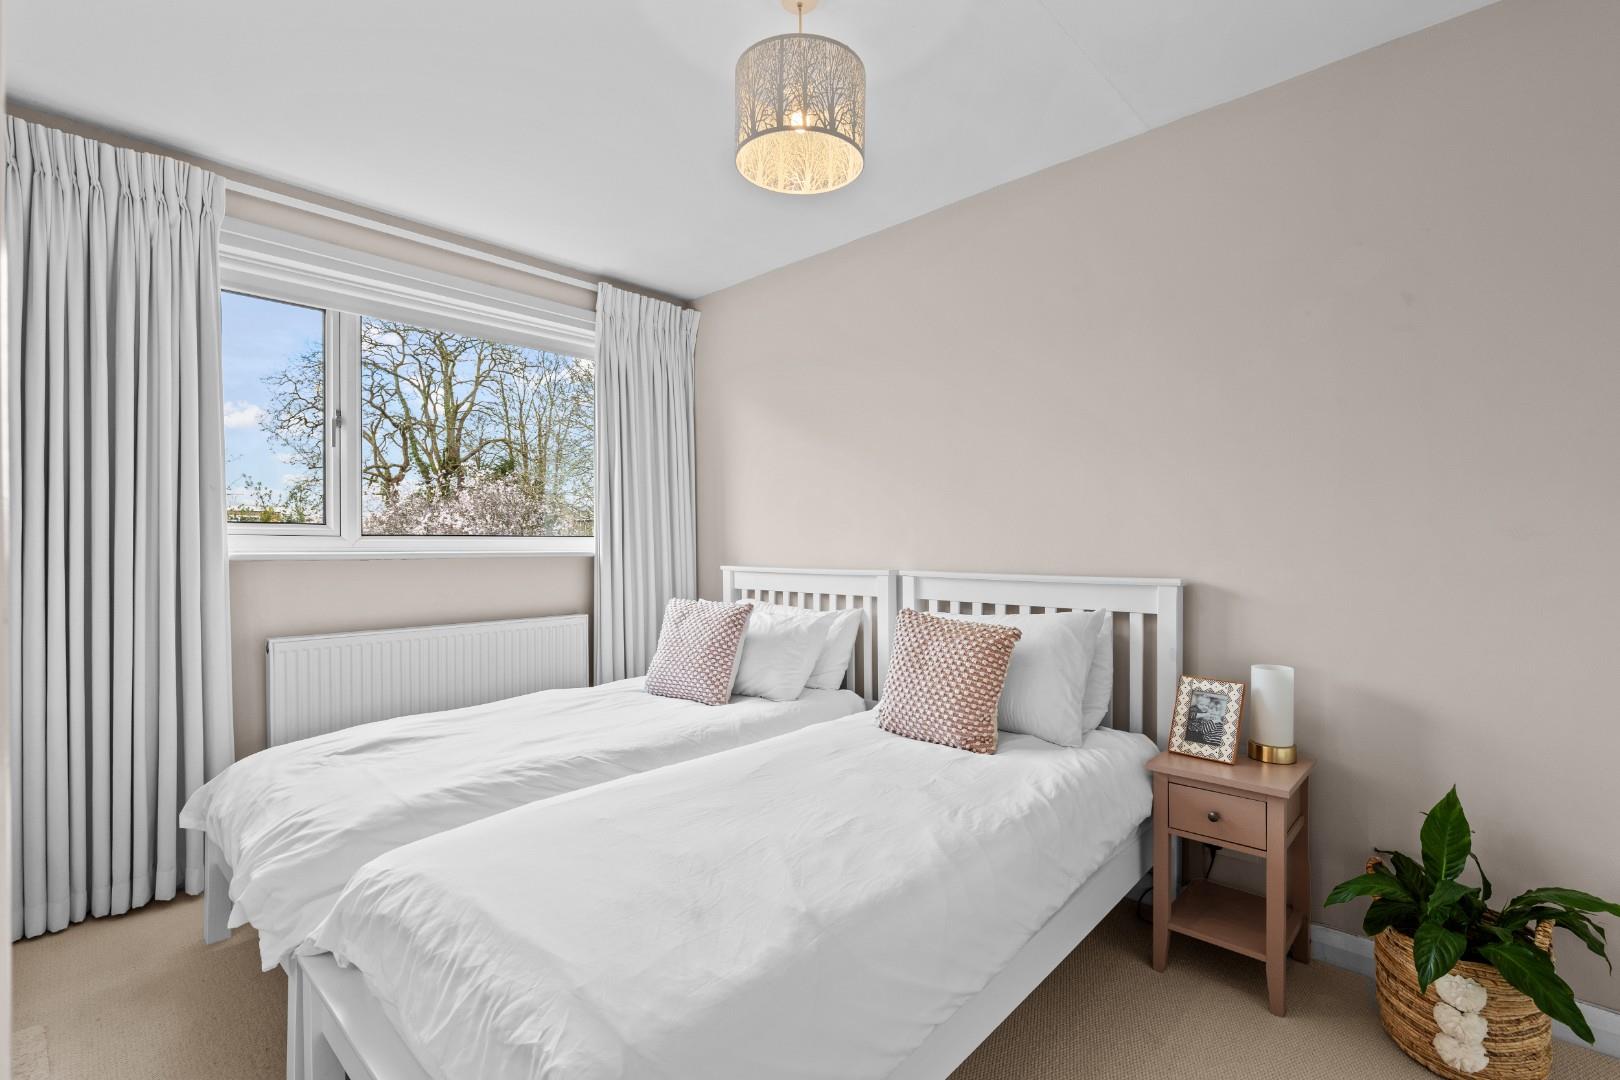
A great sized master bedroom which has built-in wardrobes, gas central heating radiator, double glazed windows to the front elevation and space for bedroom furniture.
EN SUITE 1.88m x 1.53m (6'2" x 5'0")
Having a low level W/C, sink unit with storage space below, a shower cubicle, part tiled walls, a double glazed window to the front elevation, extractor fan and a gas central heating radiator.
SECOND FLOOR
BEDROOM TWO 3.84m x 3.17m (12'7" x 10'4")
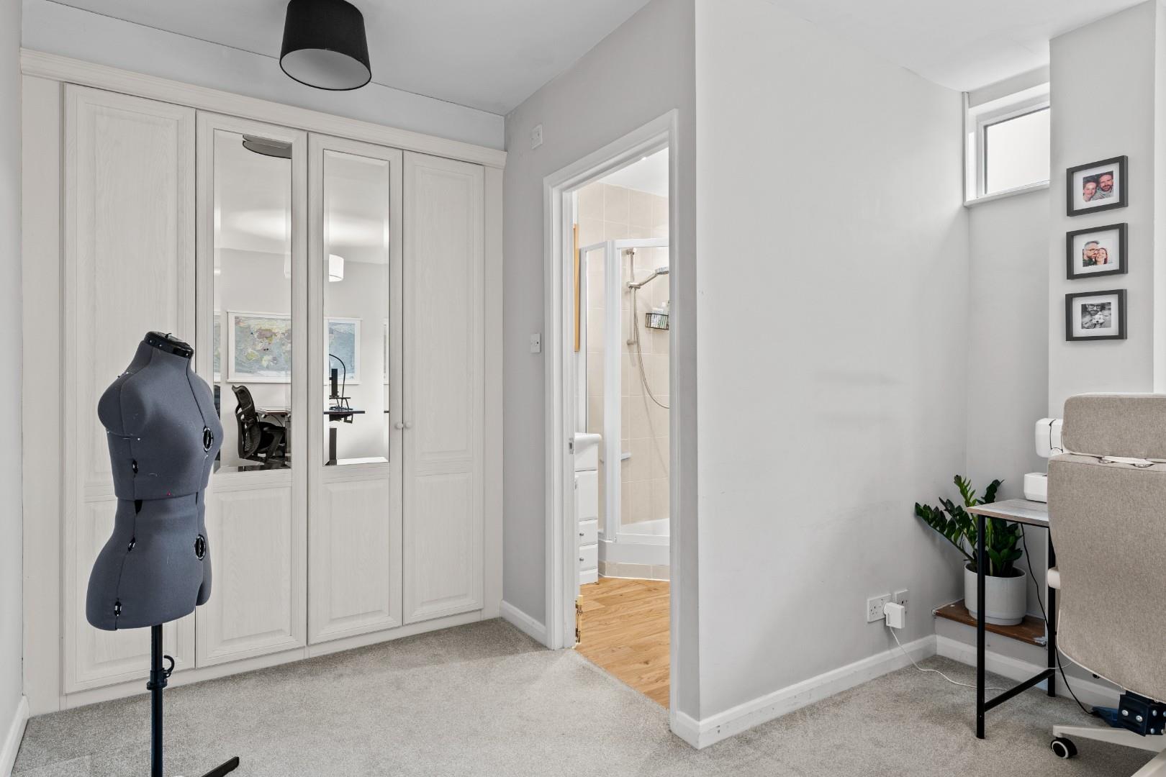
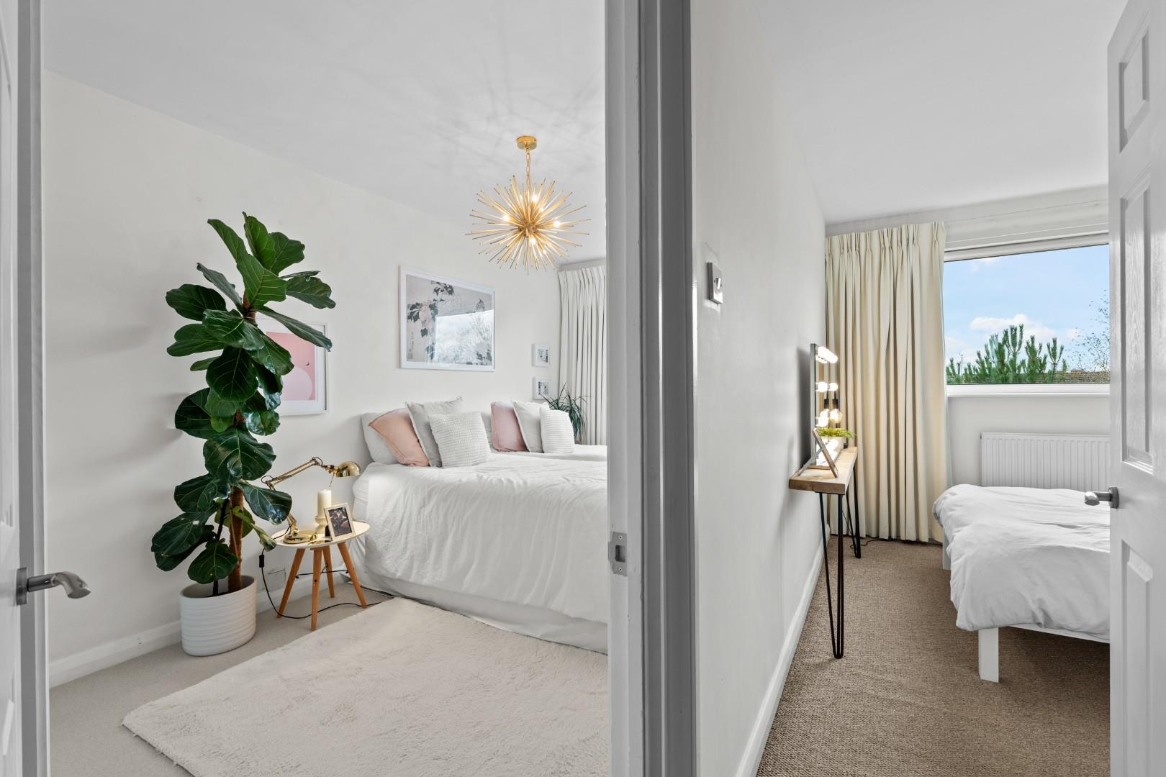
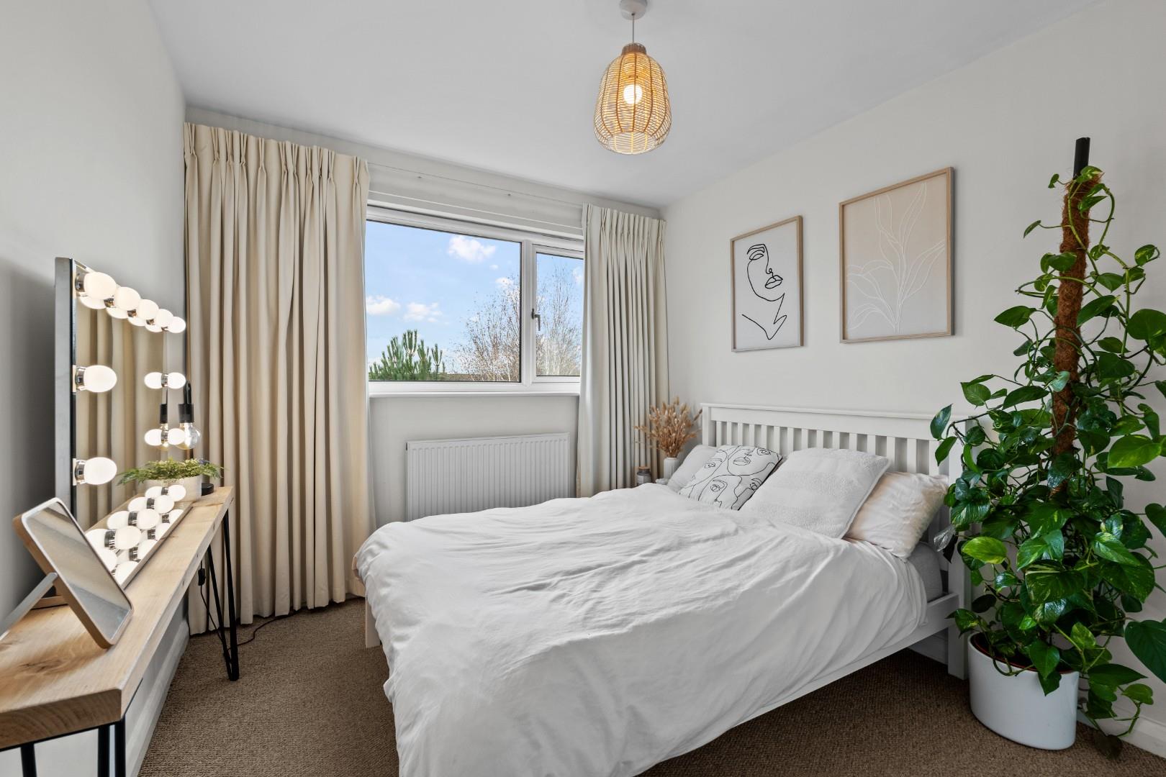
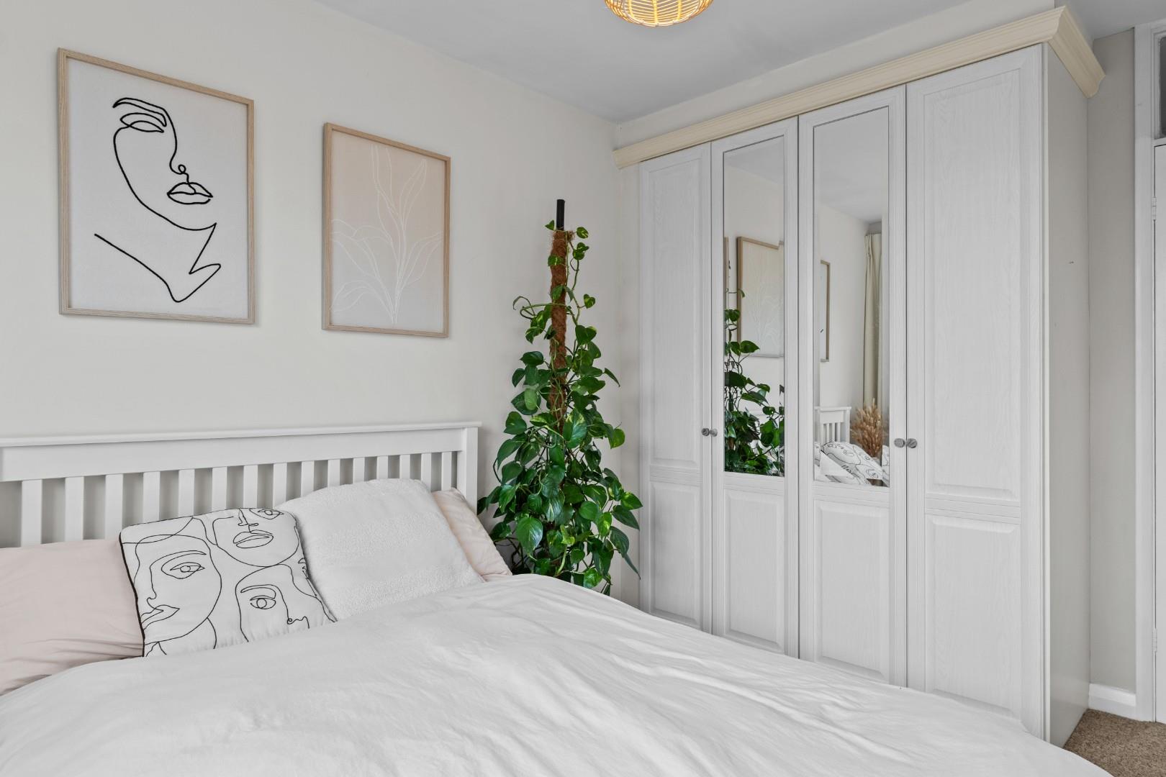
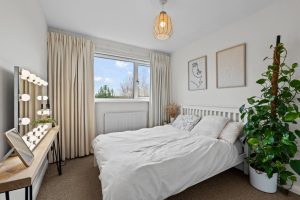
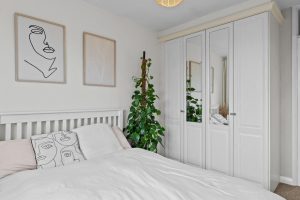
A double bedroom with built-in wardrobes, gas central heating radiator, space for bedroom furniture and a double glazed window to the front elevation.
BEDROOM THREE 4.73m x 2.40m (15'6" x 7'10")
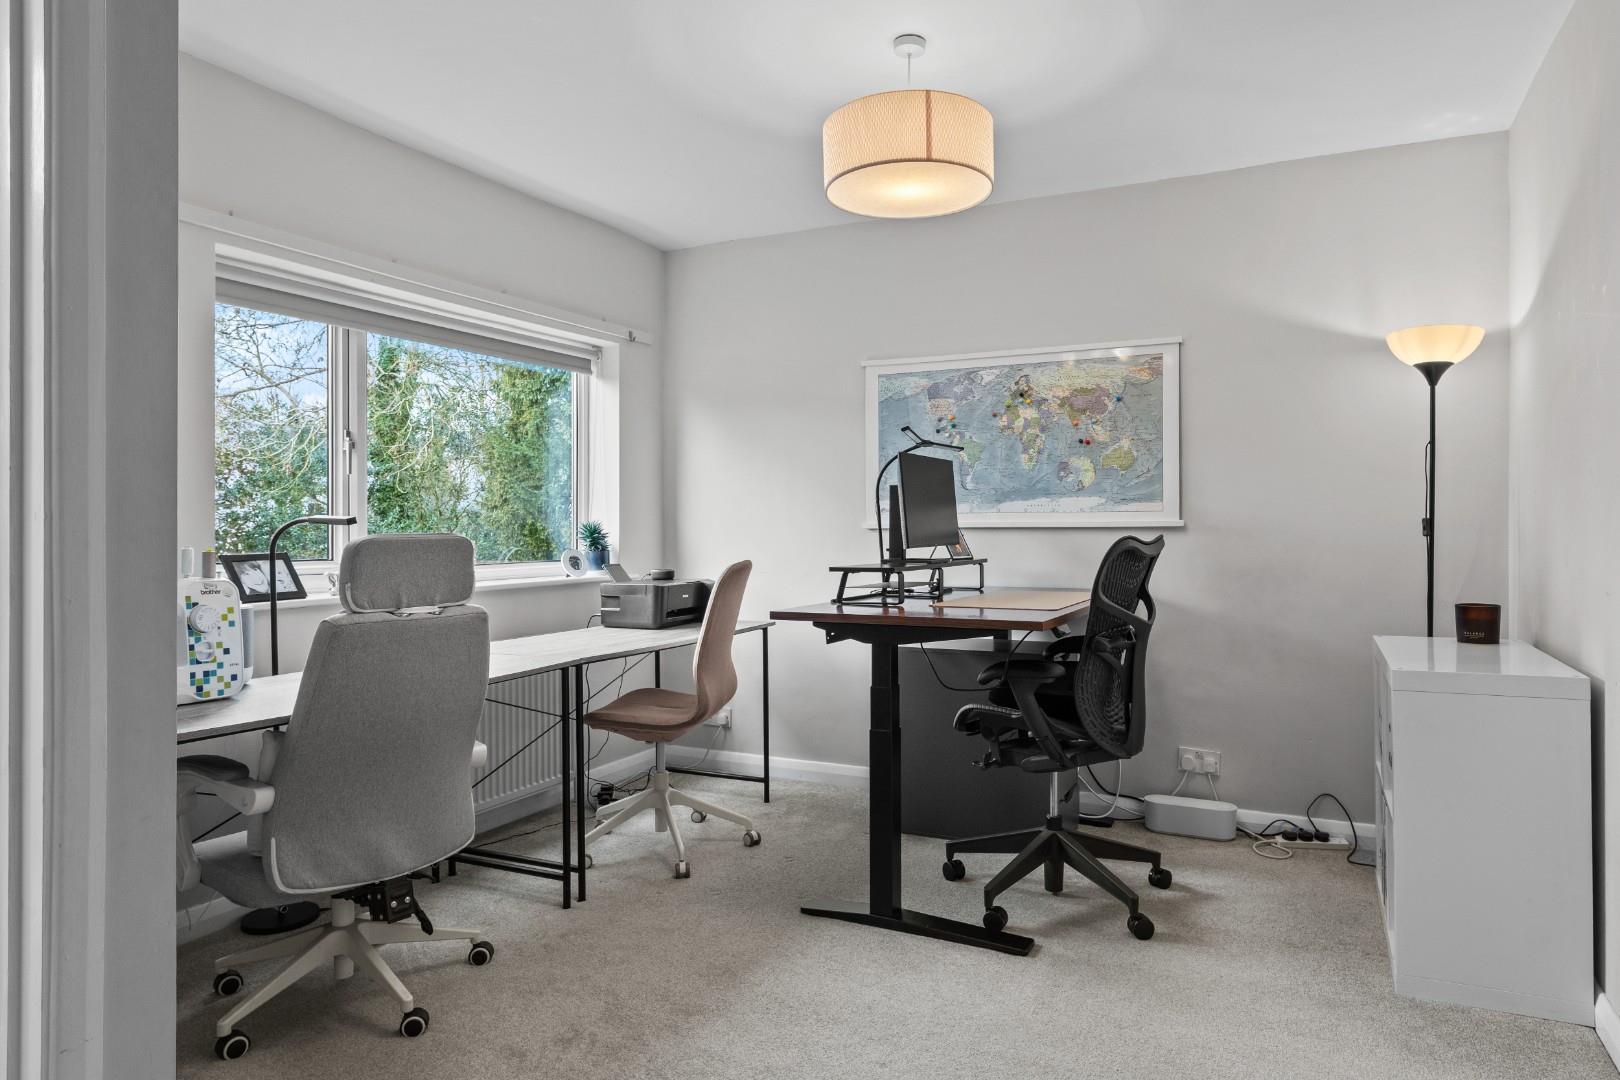
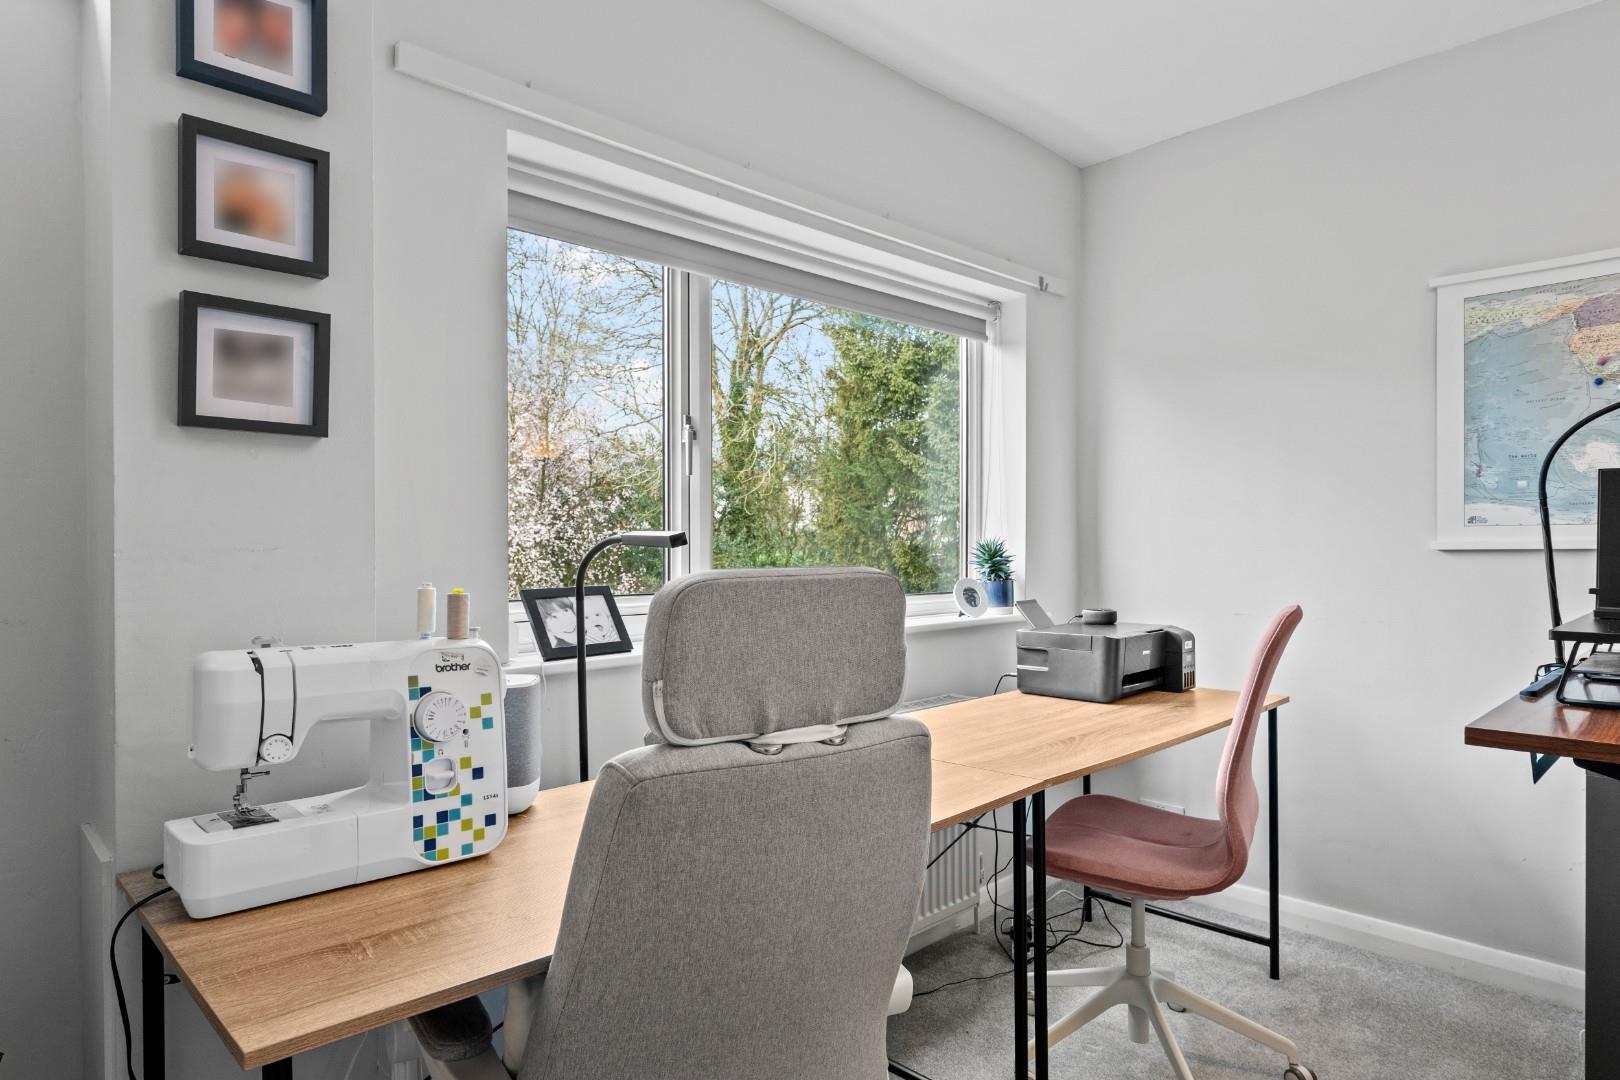
A double bedroom with built-in wardrobes, gas central heating radiator, space for bedroom furniture and a double glazed window to the rear elevation.
BEDROOM FOUR 2.90m x 2.74m (9'6" x 8'11")
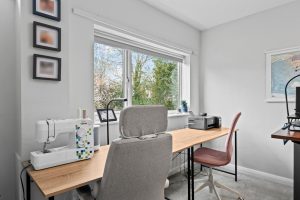
Another double bedroom with built-in wardrobes, gas central heating radiator, space for bedroom furniture and a double glazed window to the rear elevation.
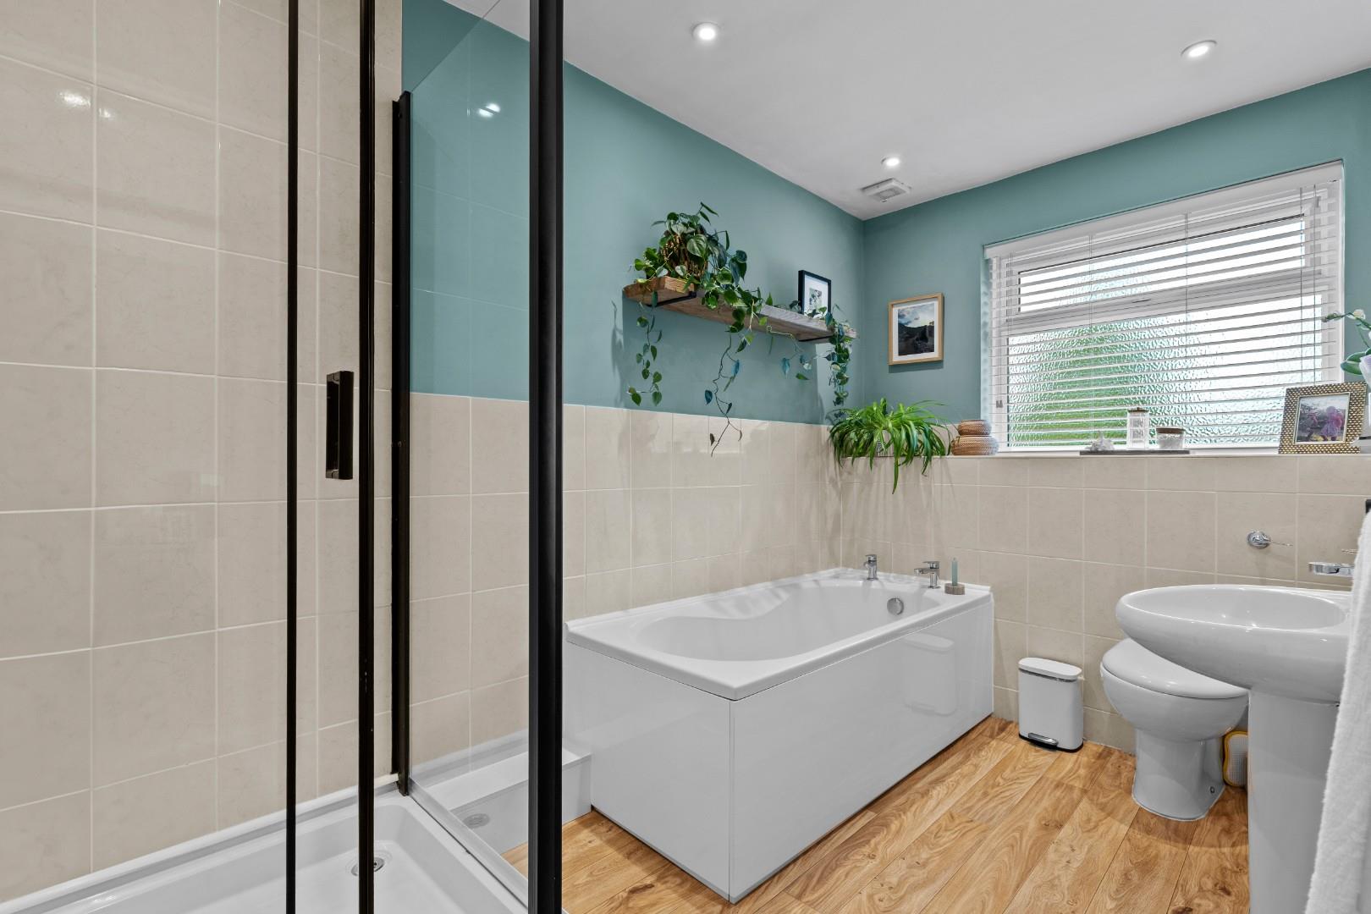
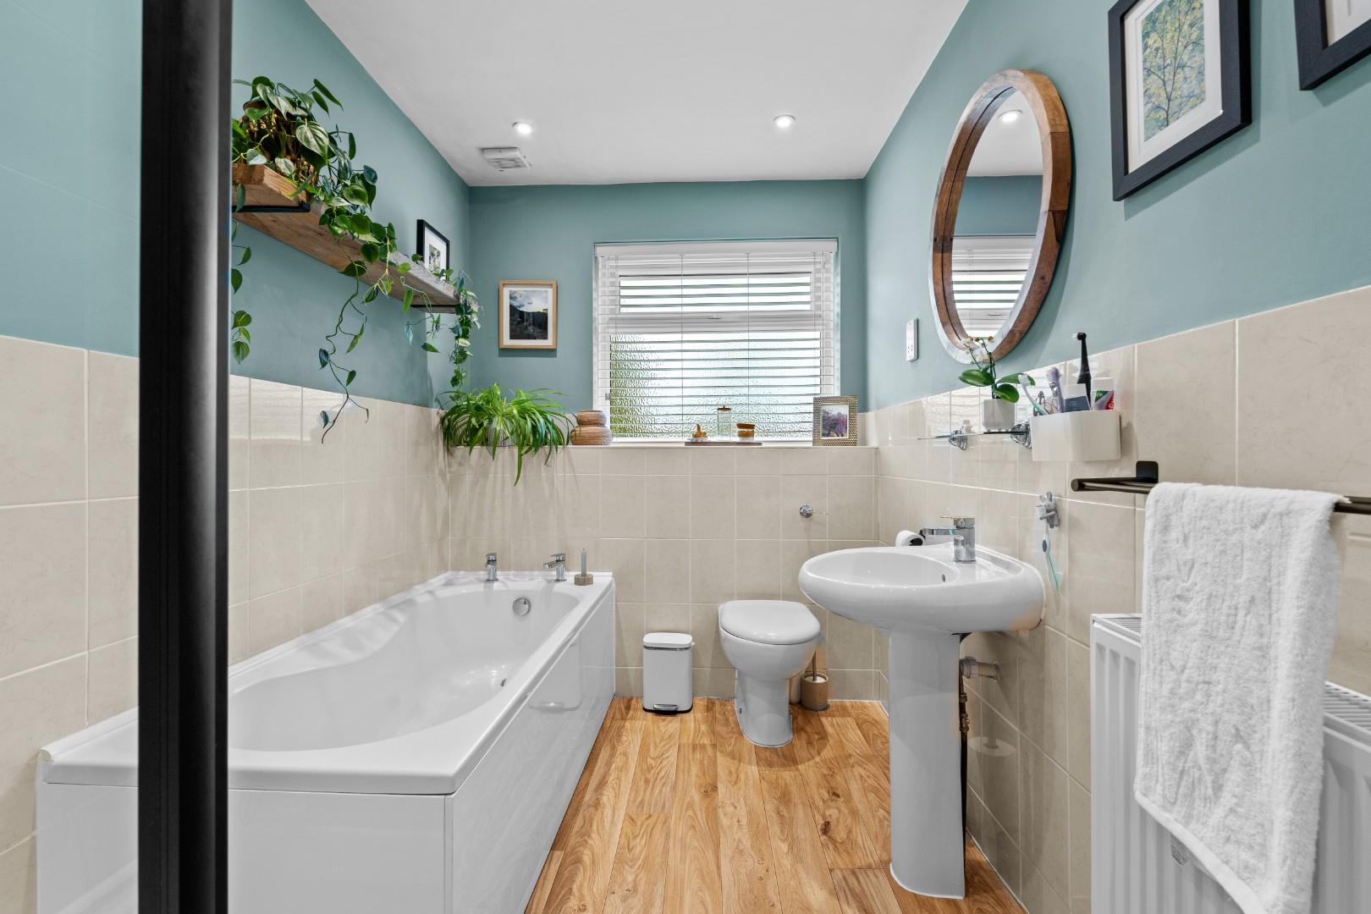
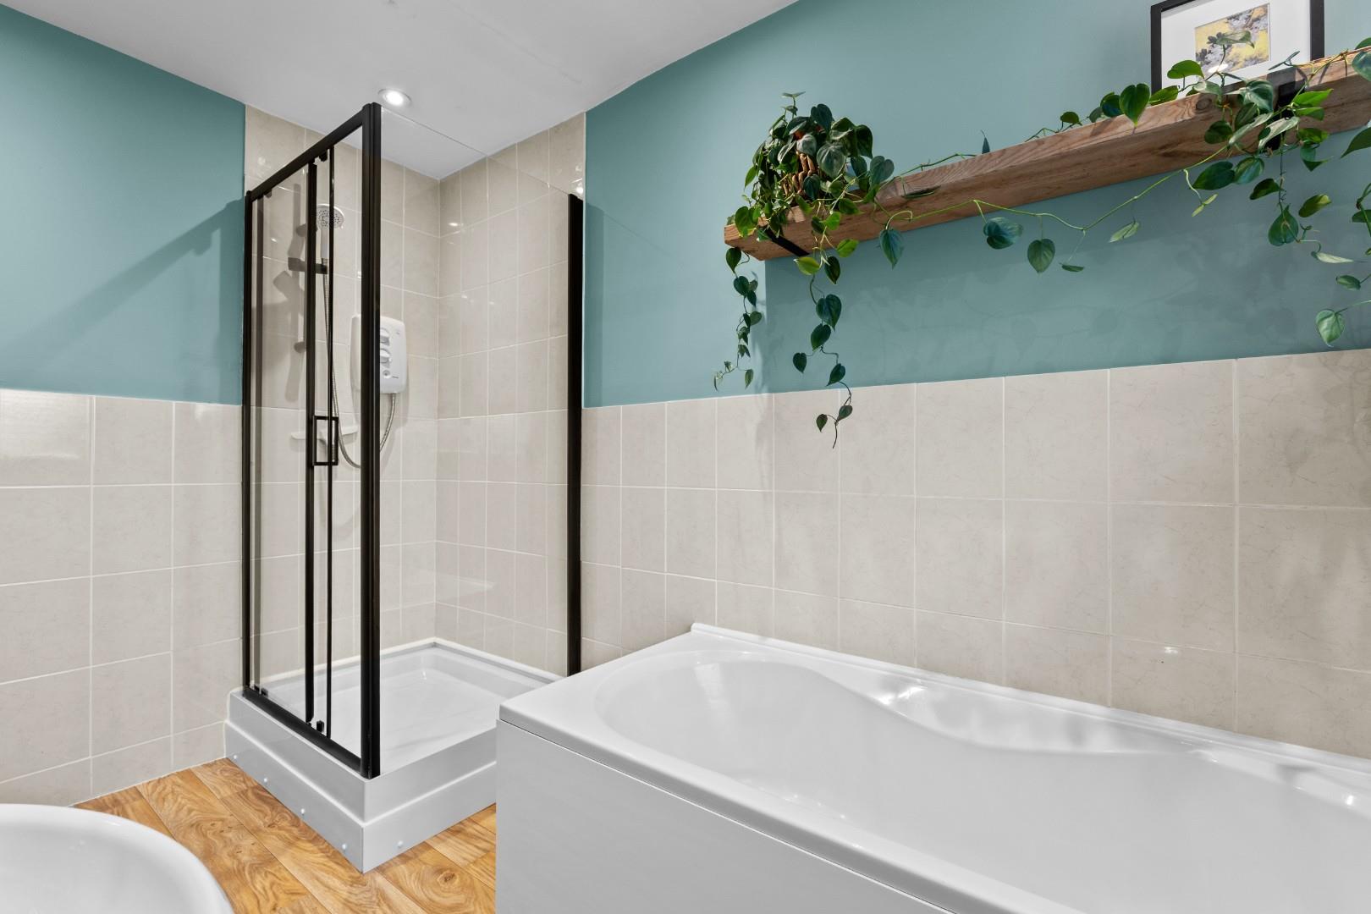
FAMILY BATHROOM 3.21m x 1.93m (10'6" x 6'3")
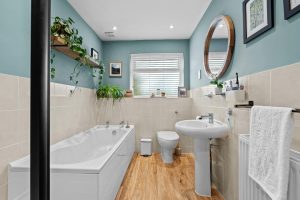
Having a low level W/C, sink unit, part tiled walls, bath, separate shower cubicle, extractor fan, gas central heating radiator and a double glazed frosted window to the front elevation.
GARAGE 3.30m x 2.55m (10'9" x 8'4")
Having an up and over door, lighting, a combination wall mounted boiler, a double glazed window to the front elevation, space for storage and a door to the side elevation.
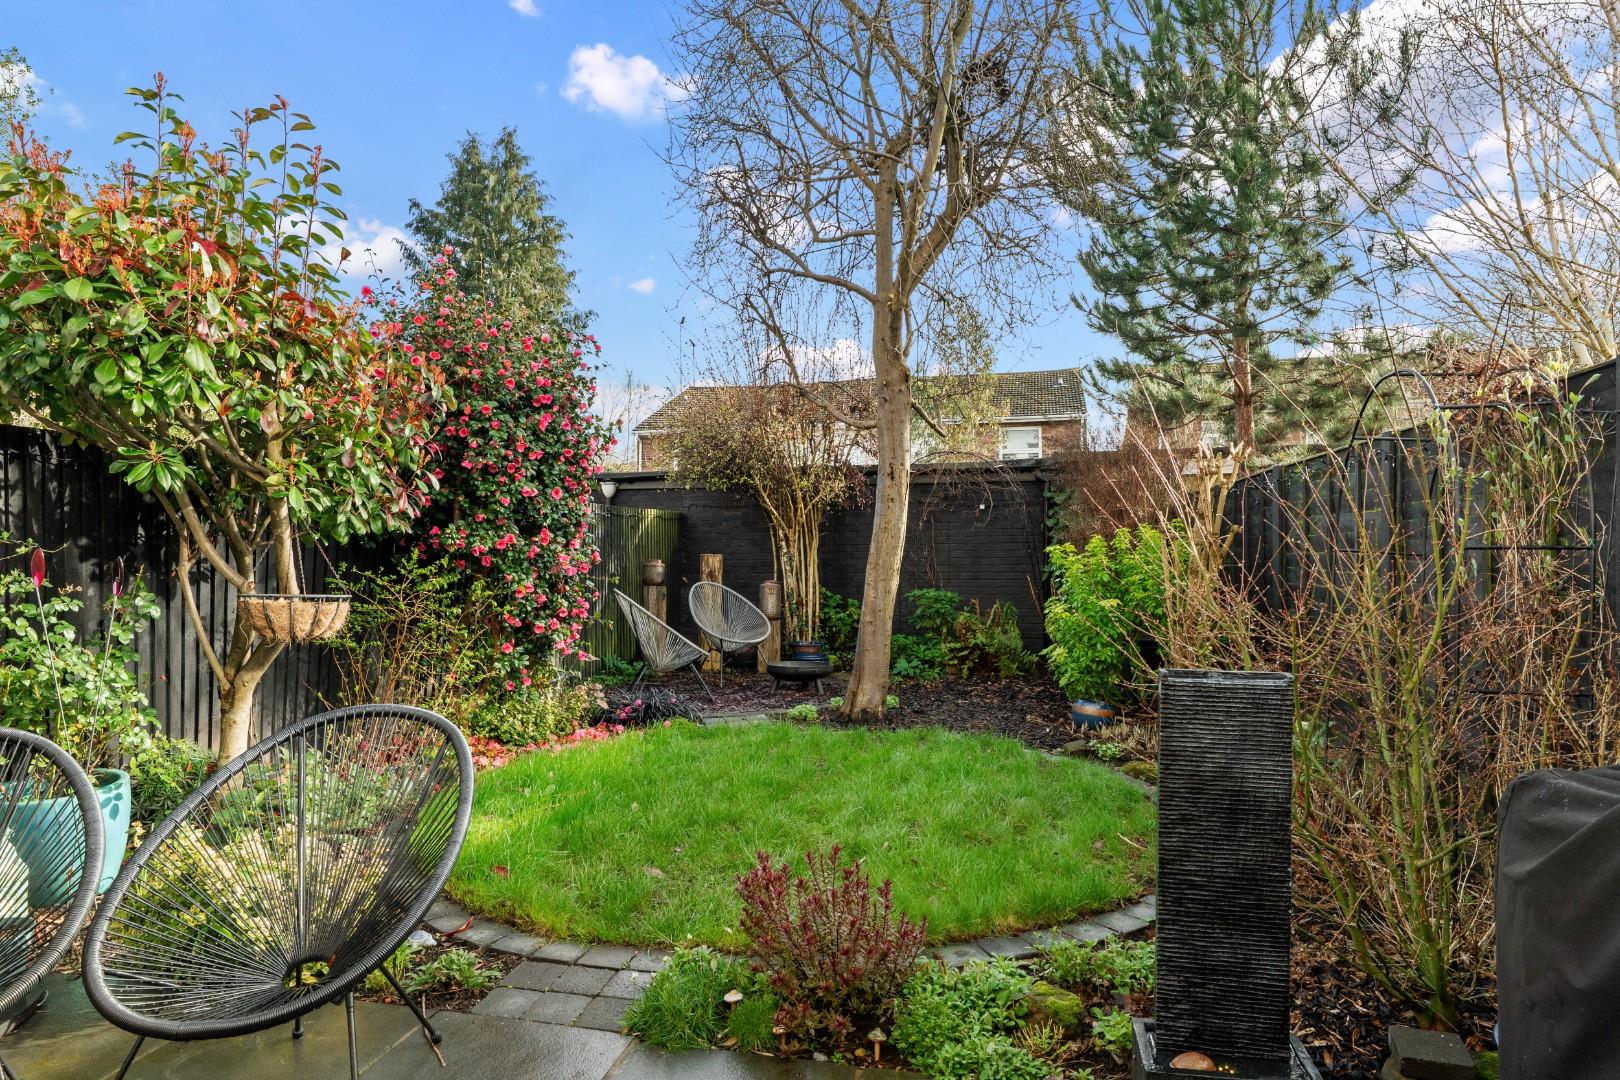
REAR GARDEN
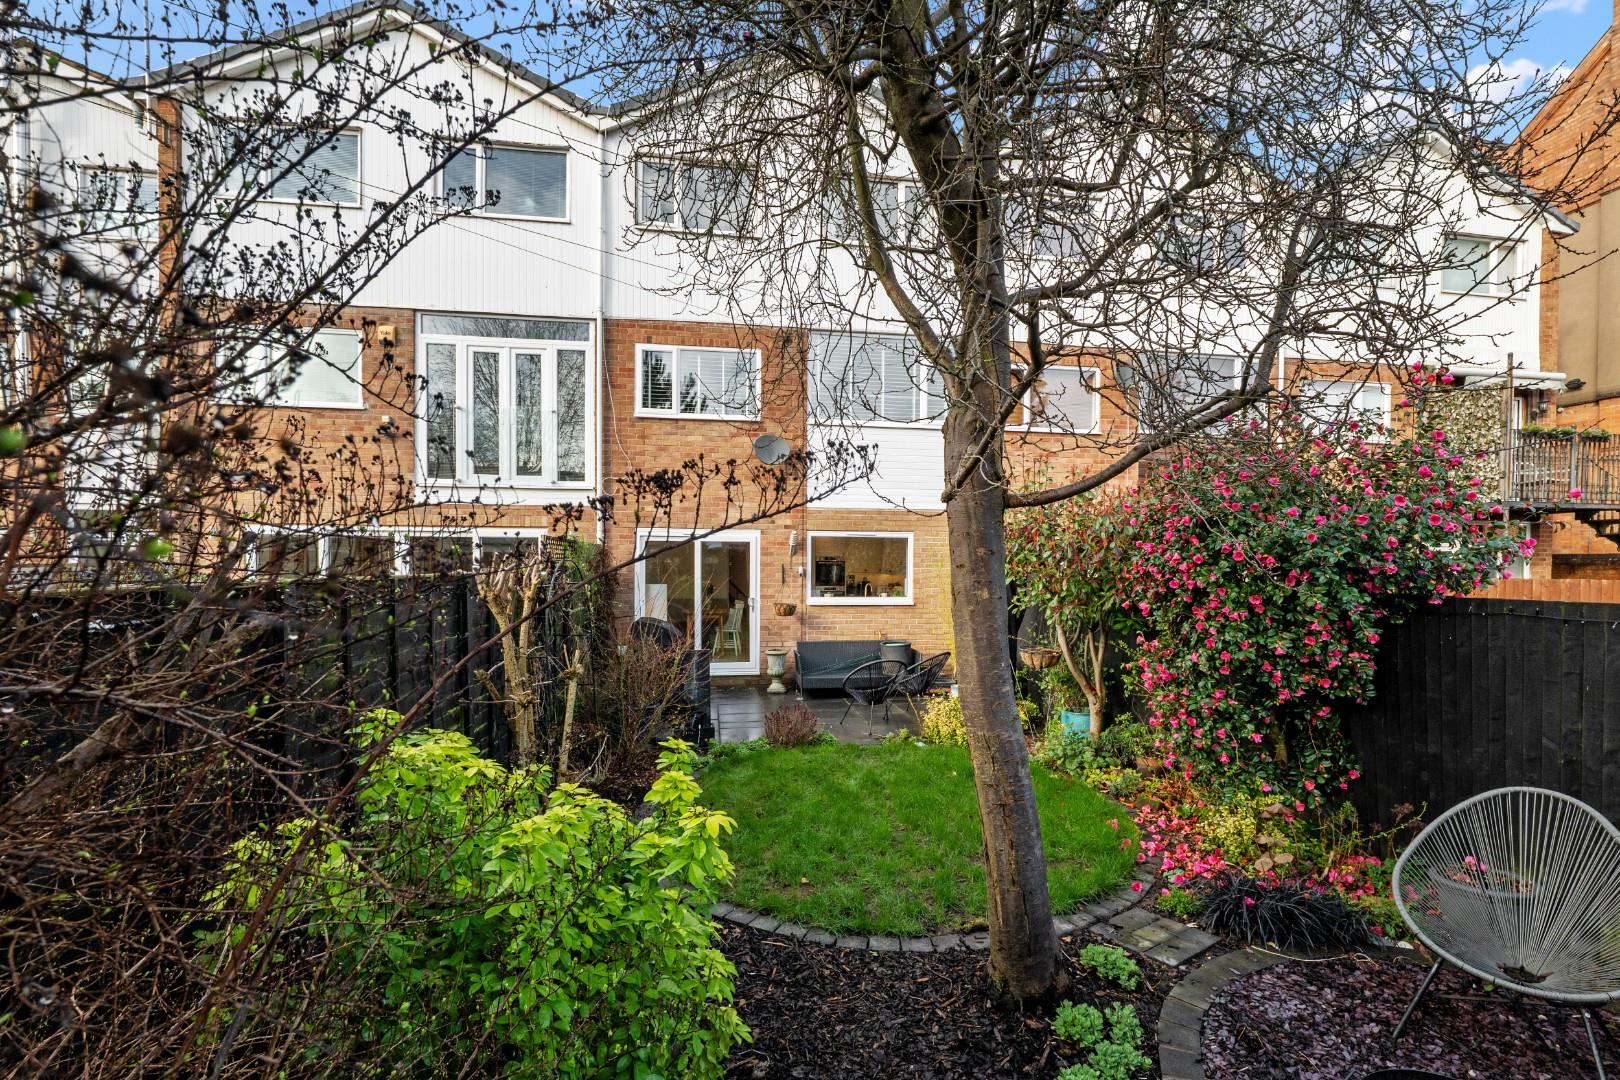
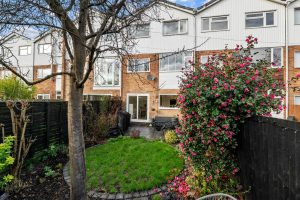
A beautiful garden which is mainly laid to lawn and having a patio area. This would be ideal for hosting family events.
PARKING
Off-road parking for two vehicles.
TENURE
This property is Freehold and there is a maintenance charge of £5.50 per month for the up-keep of the communal area to the front.
DIRECTIONS
Postcode for sat-nav - CV32 4JN.
Features
- Modern Townhouse
- Fabulous Kitchen / Diner
- Four Double Bedrooms
- Bathroom and Shower Room
- Driveway and Garage
- Low Maintenance Rear Garden
- Popular Location
- Walking Distance to the Town Centre
- Local Amenities Nearby
- Great For School Catchment
Floor Plan
Need a valuation on your own property?
The Wiglesworth team have been selling homes in Leamingon Spa and further afield for 30 years, resulting in a thorough understanding of the marketplace
Contact us todayJust Added
-
Beaufort Avenue, Leamington Spa
Offers Over £425,0003 bedroom -
Red Hill Furrows, Leamington Spa
Guide Price £295,0002 bedroom -
Arlington Lodge, Arlington Avenue, Royal Leamington Spa
Guide Price £150,0001 bedroom