









Suffolk Street, Leamington Spa
CV32 5YG
Property Features
- Immaculate Throughout
- Double Glazed & Gas Central Heating
- Two Double Bedrooms
- Two Reception Rooms
- Cellar & Utility
- Close to Town & Leamington Spa Train Station
- Private Rear Garden
- Stylish Kitchen & Bathroom
- First Floor Bathroom
The property also includes a pleasant landscaped west-facing garden and has been maintained by the present owners to an excellent standard throughout. The agents consider internal inspection to be highly recommended to appreciate the size and elegant finish.
Call us today for more information or to book in an internal viewing.
Location Map
Full Particulars
We understand that mains water, gas, electricity and drainage are connected to the property. We have not carried out any form of testing of appliances, central heating or other services and prospective purchasers must satisfy themselves as to their condition and efficiency.
LOCATION
This beautiful home is within a few minutes' walk of the Parade, which is lined with a variety of stores, including fashion boutiques, bookshops and artisan food shops. Additionally, there are several shopping arcades and covered markets, such as the Royal Priors Shopping Centre and the Regent Court Shopping Centre. Leamington Town Centre is also home to many cultural landmarks, such as the Royal Pump Rooms, a historic building that now houses an art gallery, museum and library. Another popular attraction is Jephson Gardens, a beautifully landscaped park.
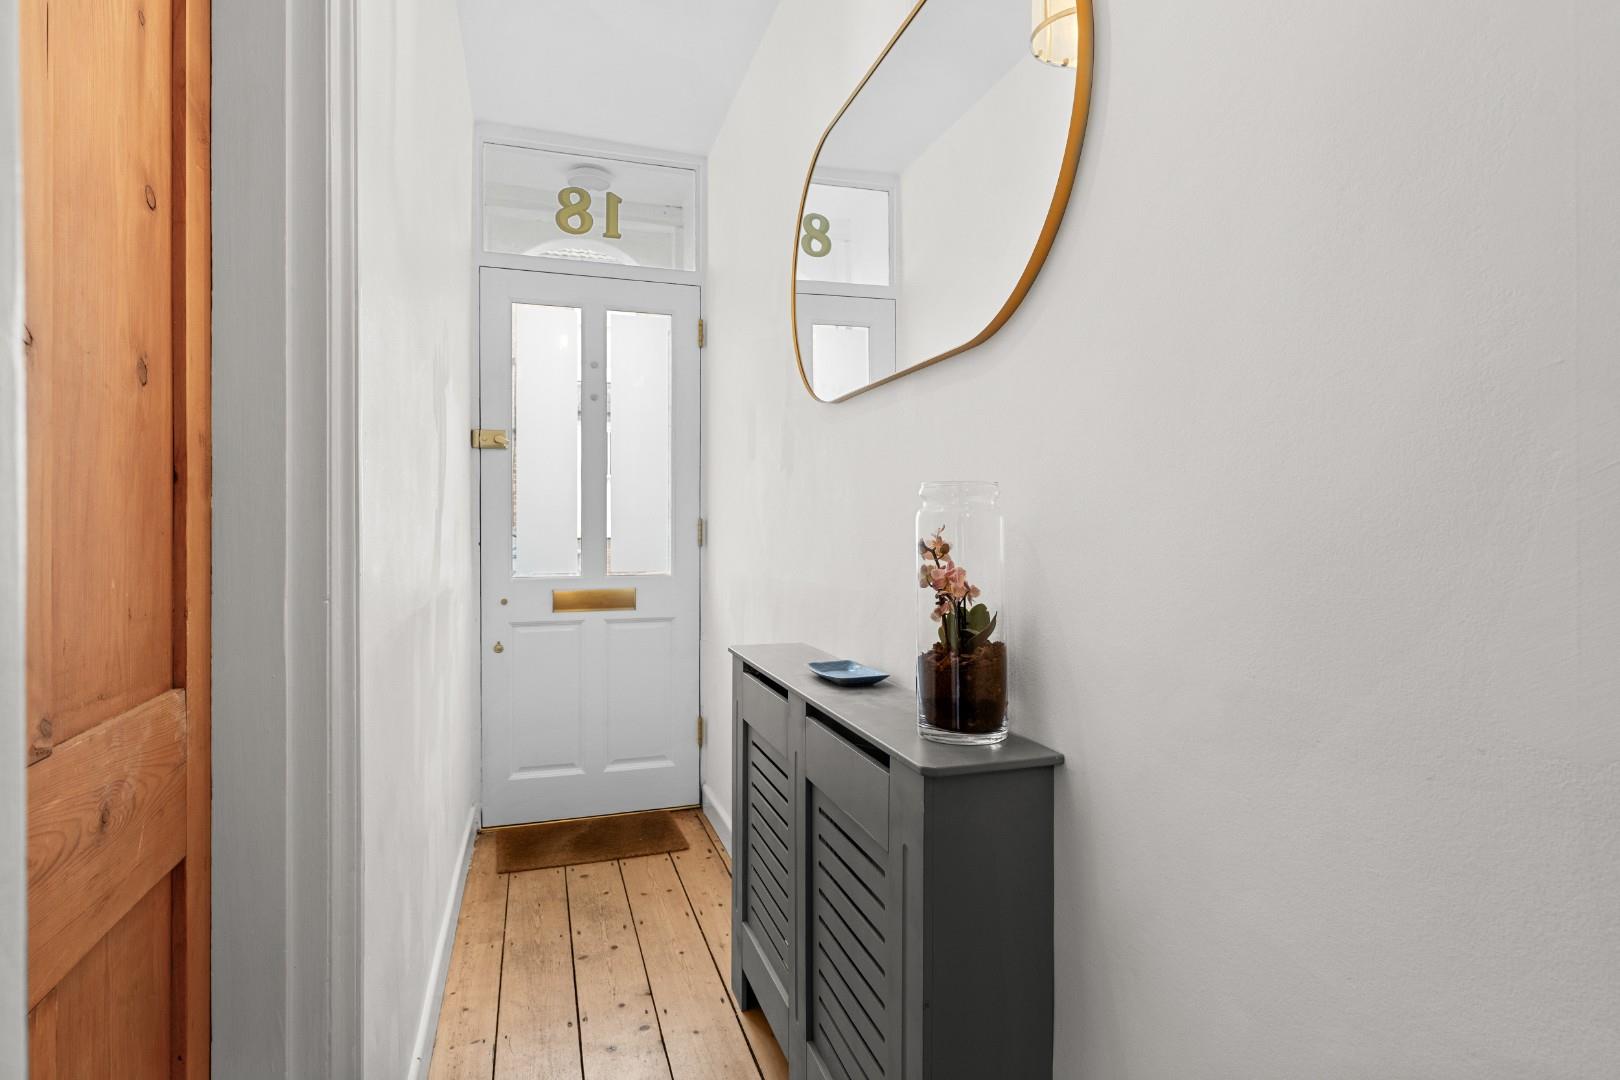
ENTRANCE HALL
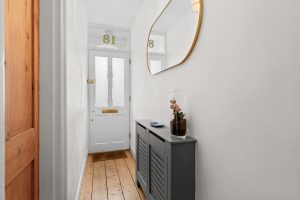
With timber and glazed panelled entrance door, gas central heating radiator, staircase leading to the first floor landing and wood flooring.
BAY-FRONTED LOUNGE 4.33m x 3.17m (14'2" x 10'4")
A light and airy room which comprises of wood flooring, cast iron period style fireplace with tiled insert and hearth, double glazed bay window to the front elevation, gas central heating radiator and access to the;
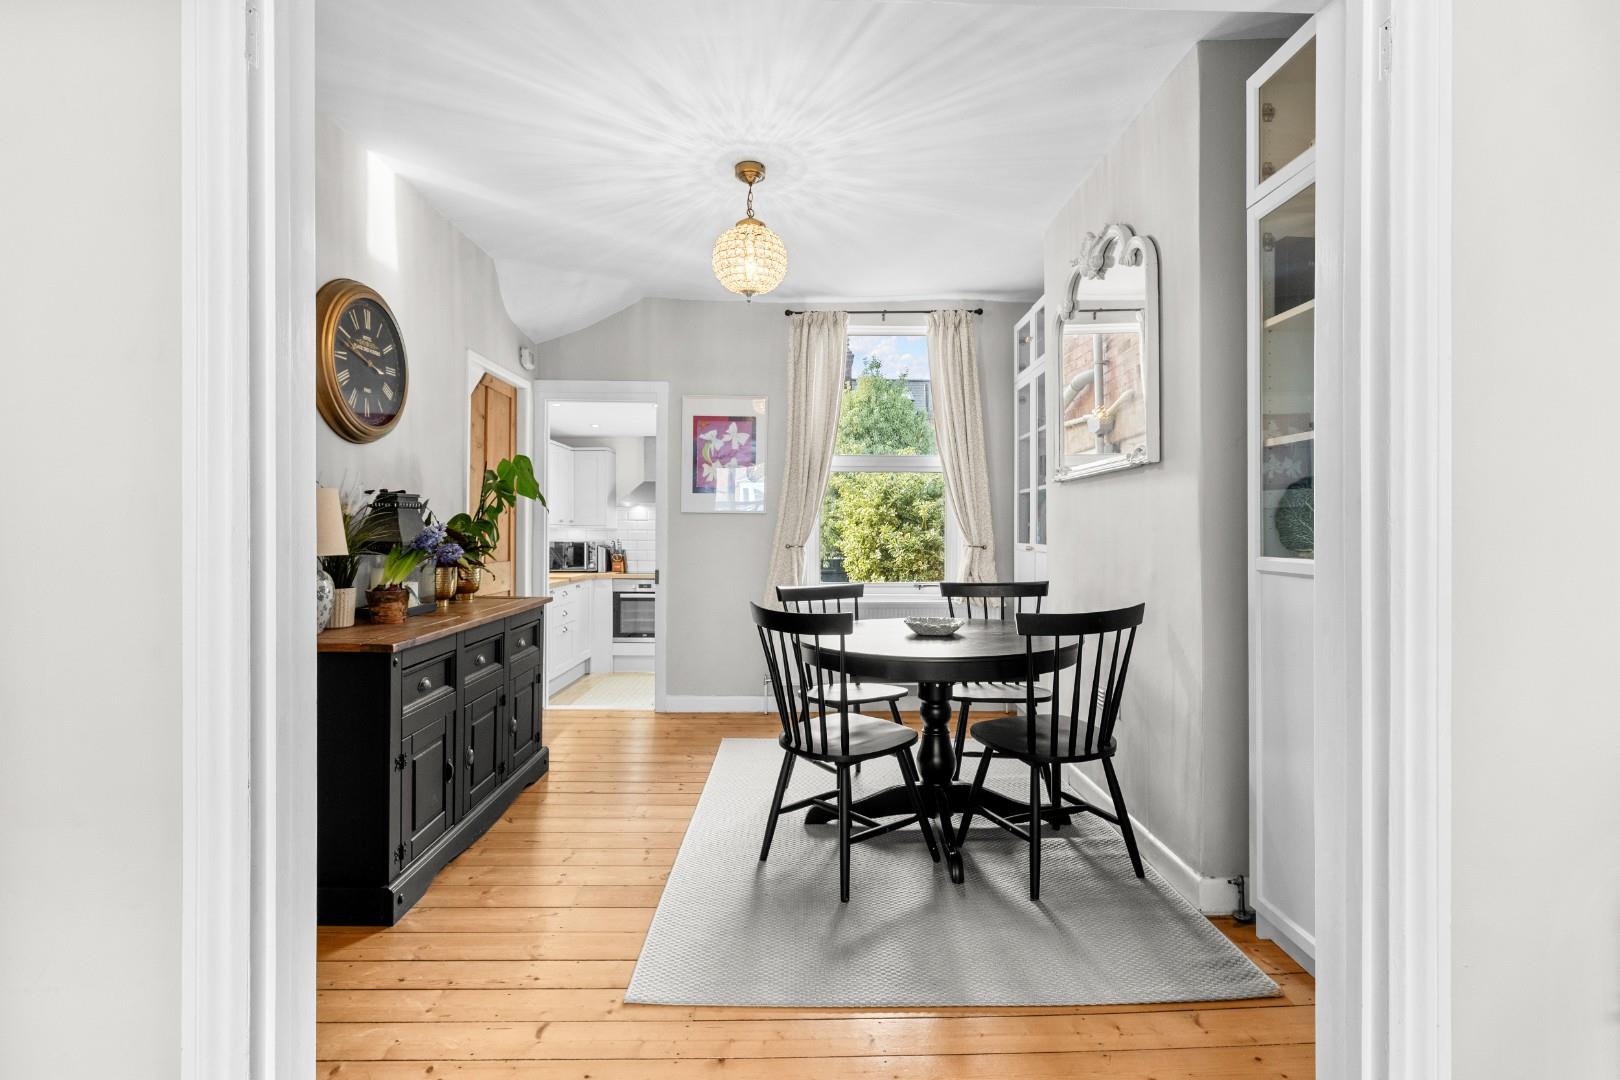
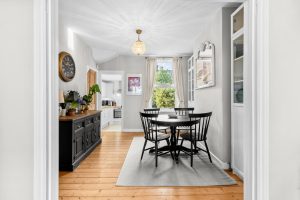
DINING ROOM 3.64m x 3.25m (11'11" x 10'7")
With wood flooring, gas central heating radiator, a double glazed window to the rear elevation, stairs leading to the basement and access to the;
KITCHEN 2.95m x 2.18m (9'8" x 7'1")
With extensive range of base cupboard and drawer units, complementary work surfaces with Porcelain tile splashbacks, matching range of high level cupboards, Porcelain sink unit with mixer tap, built-in fridge freezer, dishwasher, Vaillant gas fired central heating boiler and programmer, built-in oven with ceramic four ring hob unit, canopy extractor hood over, downlighters and wood effect flooring.
BASEMENT / UTILITY ROOM 6.27m x 4.10m (20'6" x 13'5")
Partly converted to provide a walk-in storage facility and utility space with single drainer stainless steel sink unit and mixer tap, plumbing for automatic washing machine, vented for tumble dryer, radiator, fitted shelves, further walk-in storage cupboard off.
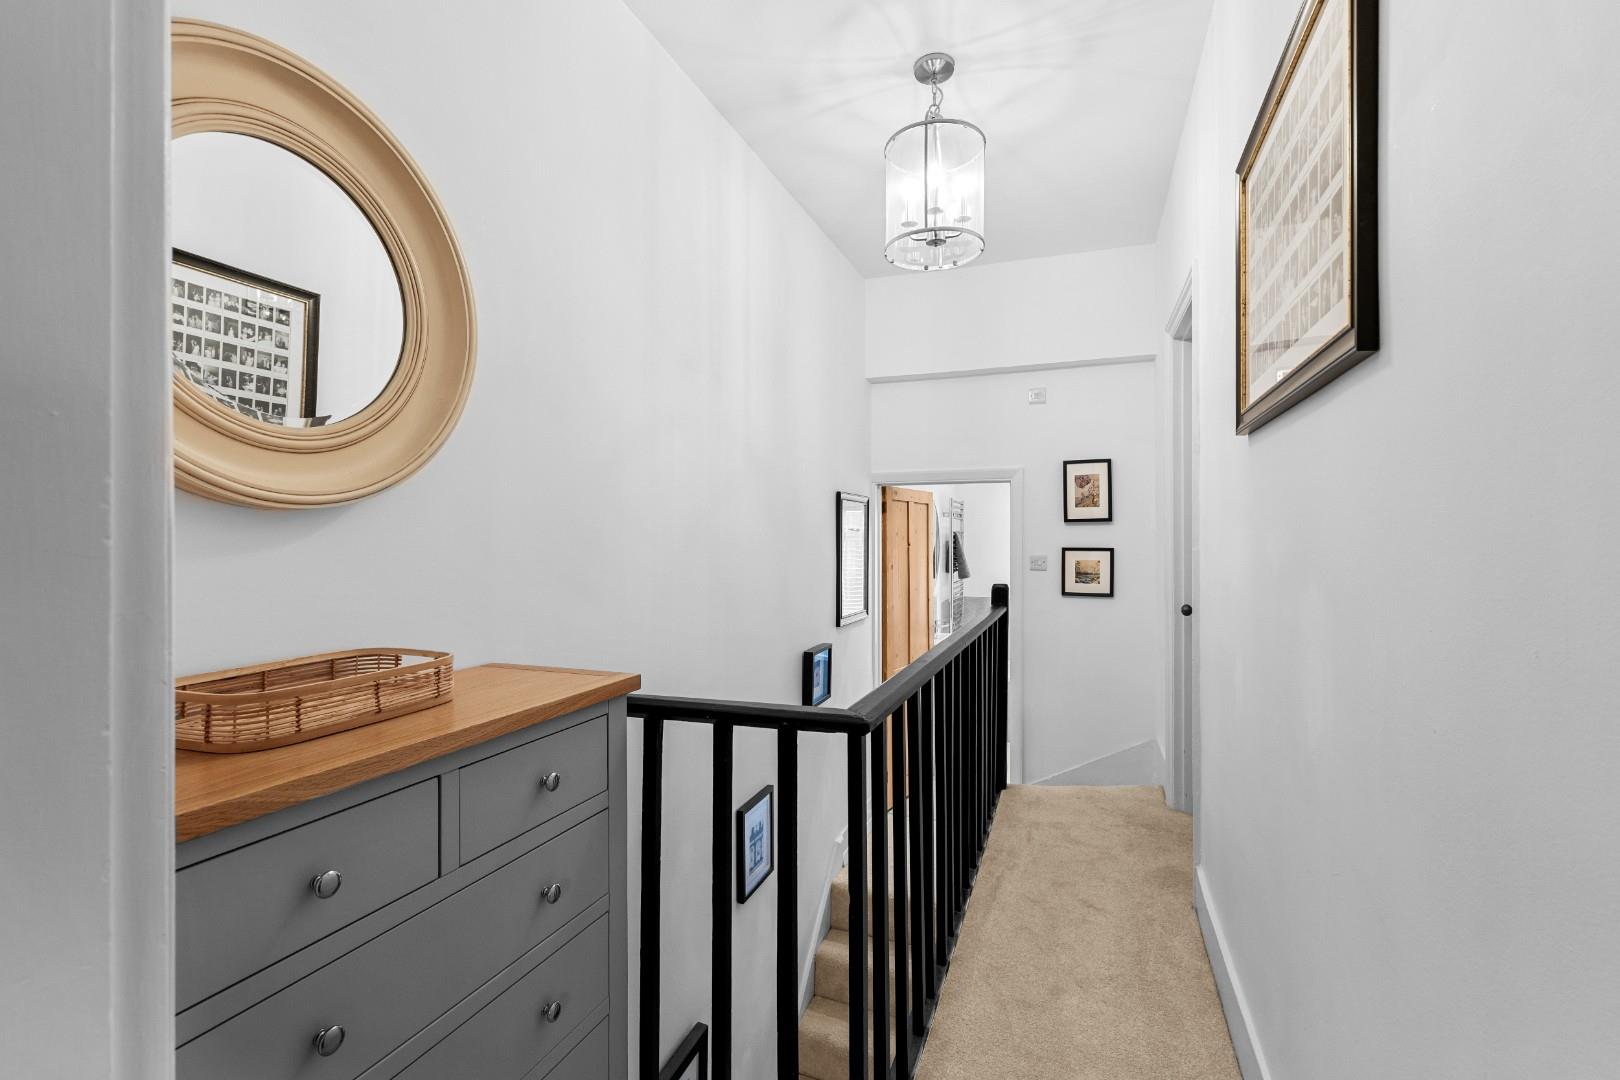
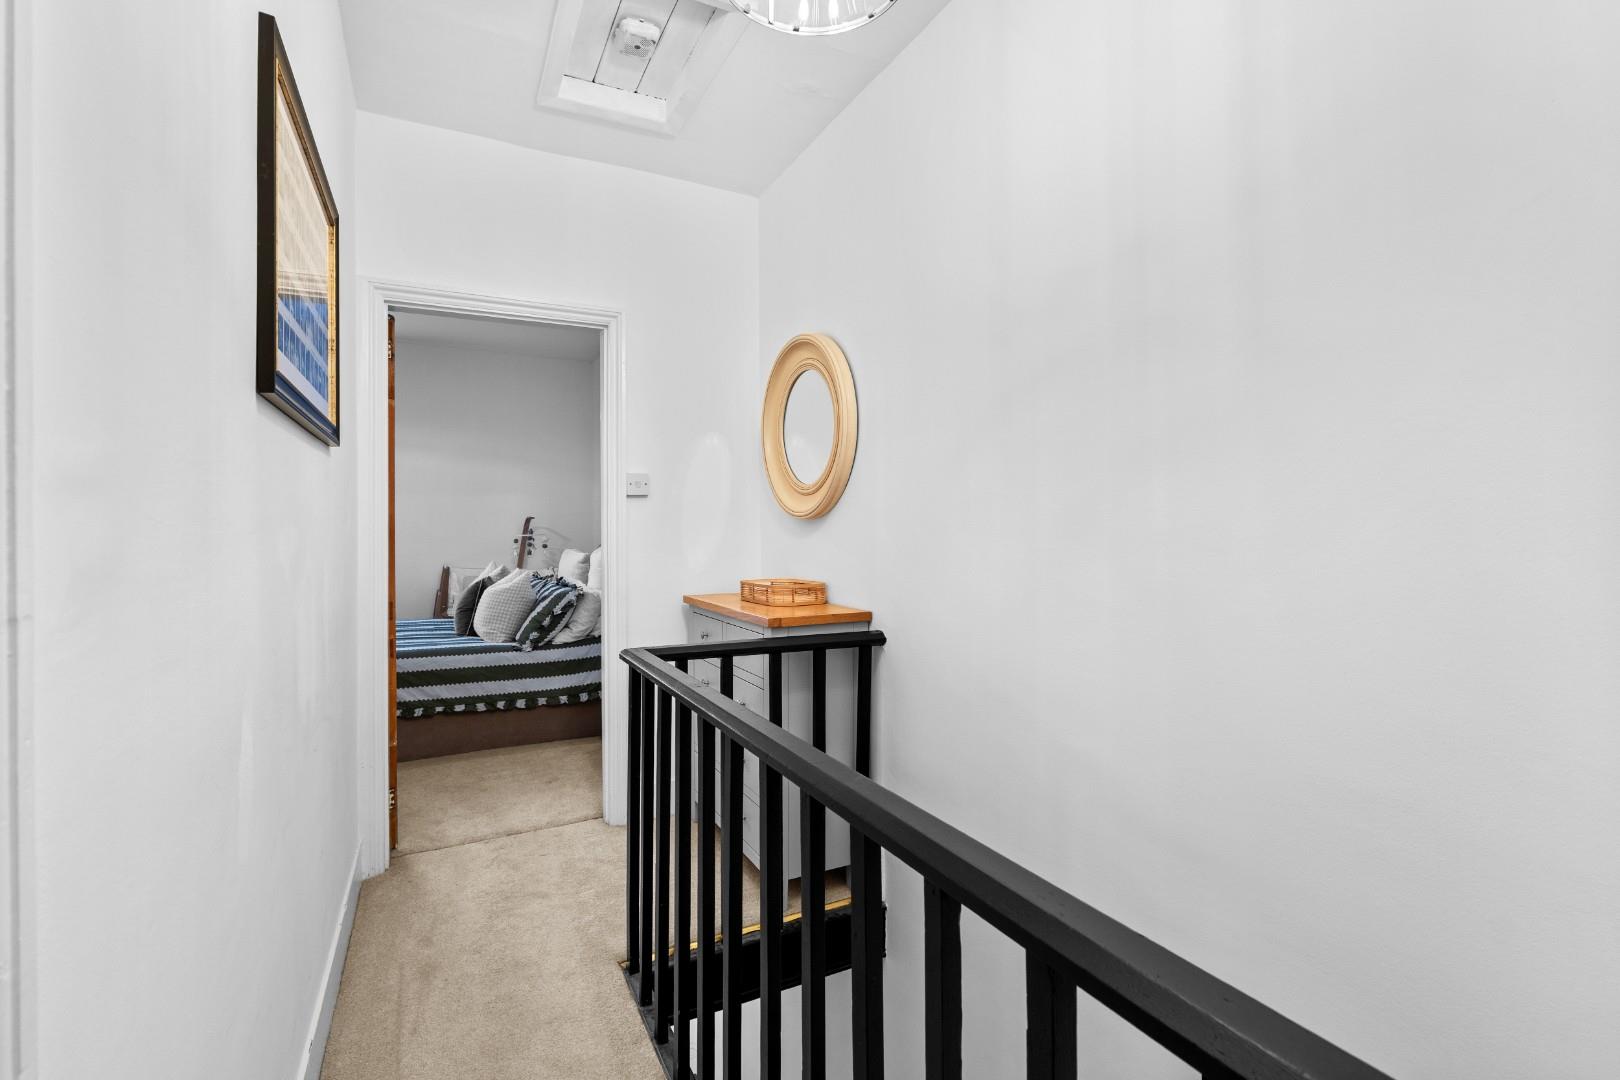
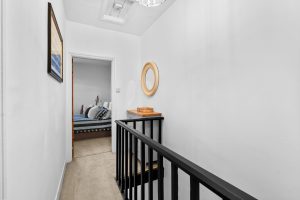
FIRST FLOOR LANDING
With access to the loft and adjacent rooms.
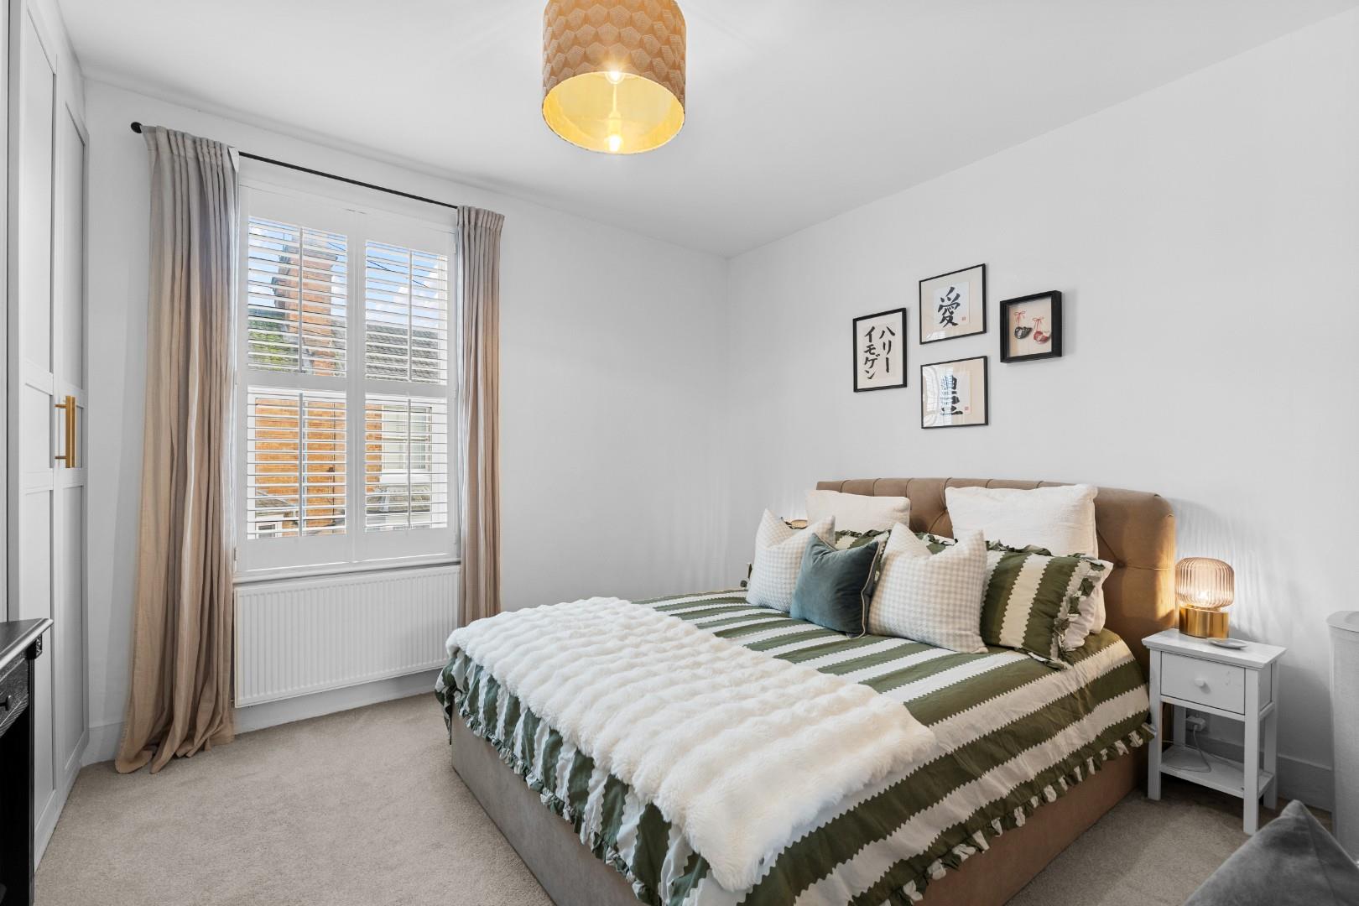
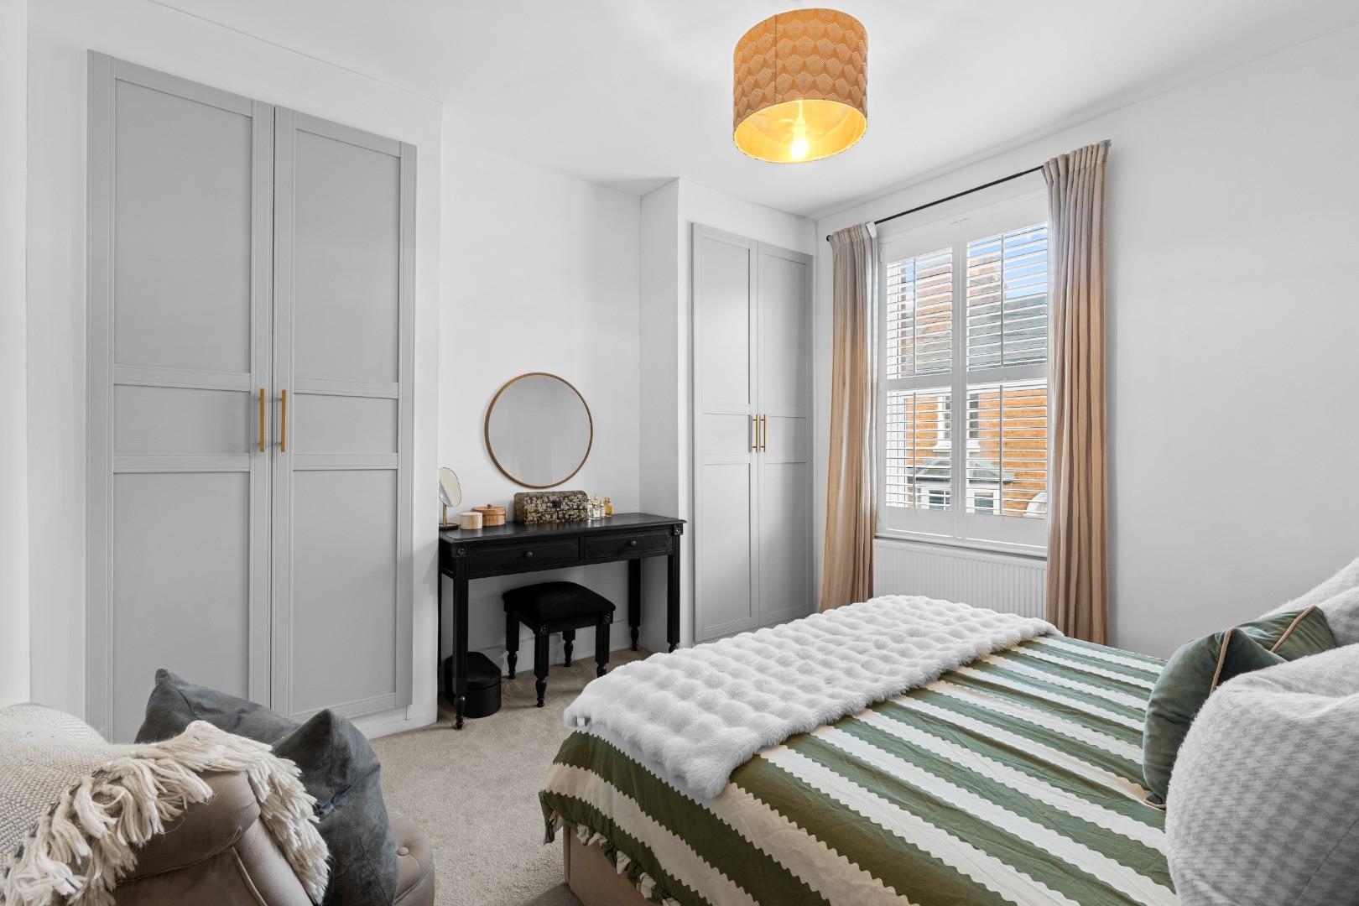
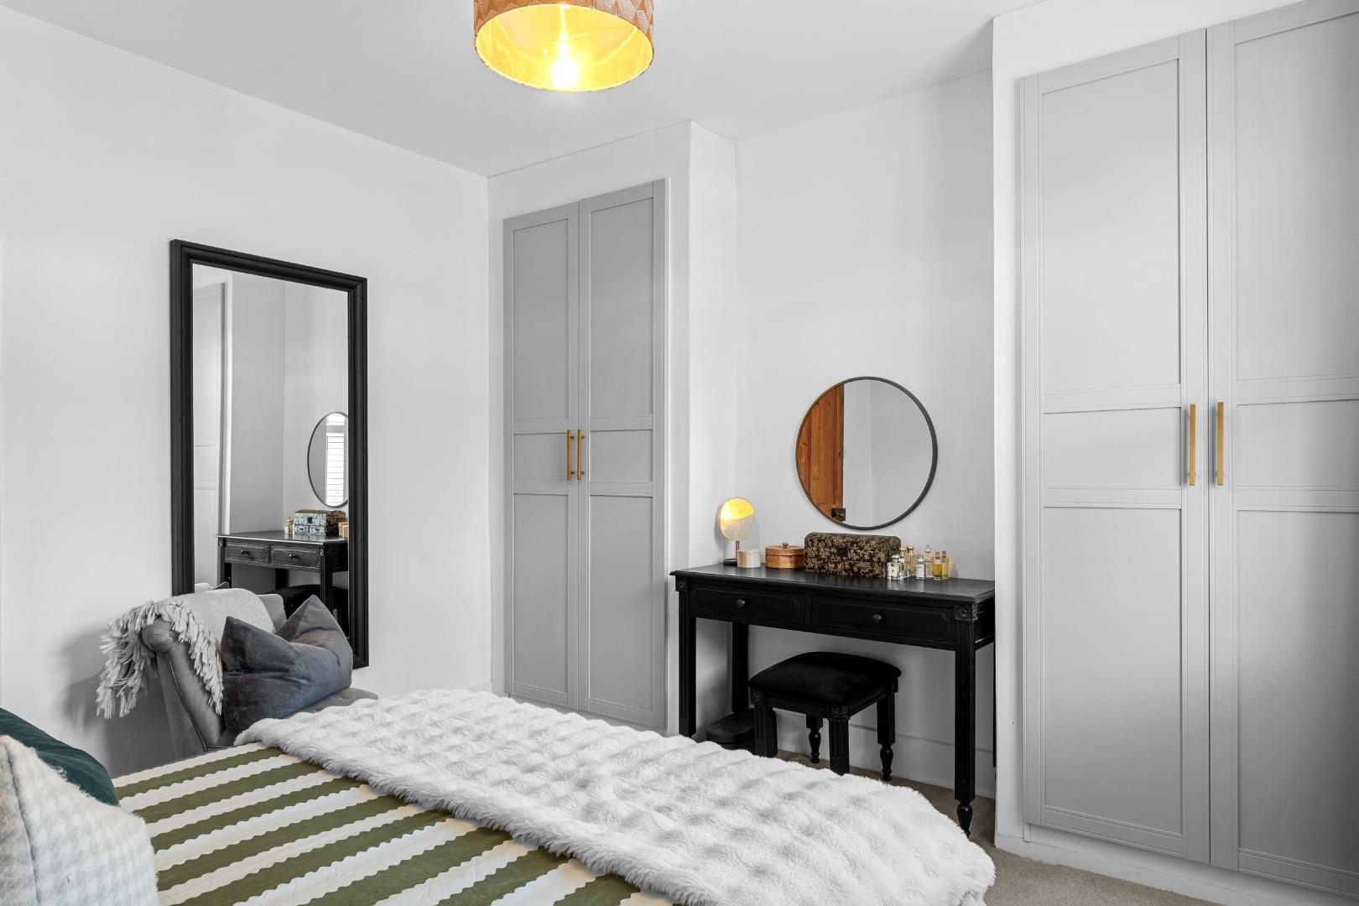
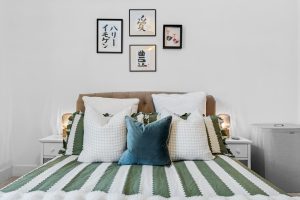
BEDROOM ONE 3.78m x 3.62m (12'4" x 11'10")
With two double open wardrobes with hanging rails and shelves, gas central heating radiator, a double glazed window to the front elevation and space for bedroom furniture.
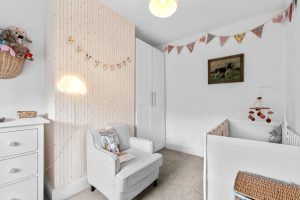
BEDROOM TWO 3.65m x 2.54m (11'11" x 8'3")
Having a double glazed window to the rear elevation, space for bedroom furniture and a gas central heating radiator.
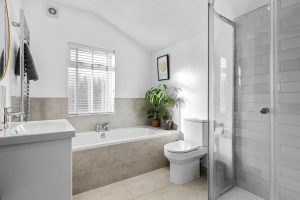
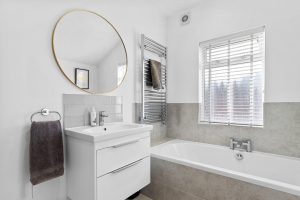
FAMILY BATHROOM 2.62m x 2.16m (8'7" x 7'1")
With white suite comprising panelled bath and mixer tap, wall hung vanity unit with wash hand basin and mixer tap, low flush WC, tiled quadrant shower enclosure with integrated shower unit, tiled floor, chrome heated towel rail, downlighters, a double glazed frosted window to the rear elevation and an extractor fan.
FRONT & REAR GARDEN
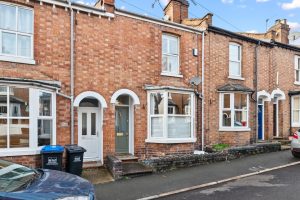
There is a gravelled forecourt to the front of the property and pleasant west-facing landscaped rear garden with paved patio, raised flower borders and synthetic turfed area, brick-built store, boundary walls with pedestrian rear access, outside tap.
TENURE
The property is understood to be Freehold.
DIRECTIONS
Postcode for sat-nav - CV32 5YG.
Features
- Immaculate Throughout
- Double Glazed & Gas Central Heating
- Two Double Bedrooms
- Two Reception Rooms
- Cellar & Utility
- Close to Town & Leamington Spa Train Station
- Private Rear Garden
- Stylish Kitchen & Bathroom
- First Floor Bathroom
Floor Plan

Need a valuation on your own property?
The Wiglesworth team have been selling homes in Leamingon Spa and further afield for 30 years, resulting in a thorough understanding of the marketplace
Contact us todayJust Added
-
Parklands Avenue, Leamington Spa
Offers Over £330,0003 bedroom -
Ferndale Drive, Kenilworth
Guide Price £950,0004 bedroom -
Anchitel Green, Bishops Tachbrook
£285,0002 bedroom