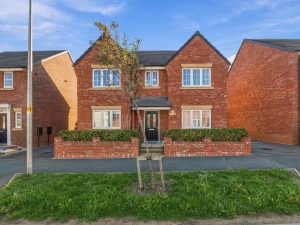
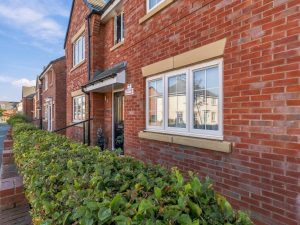
Pinewood Avenue, Warwick
CV34 8AB
Property Features
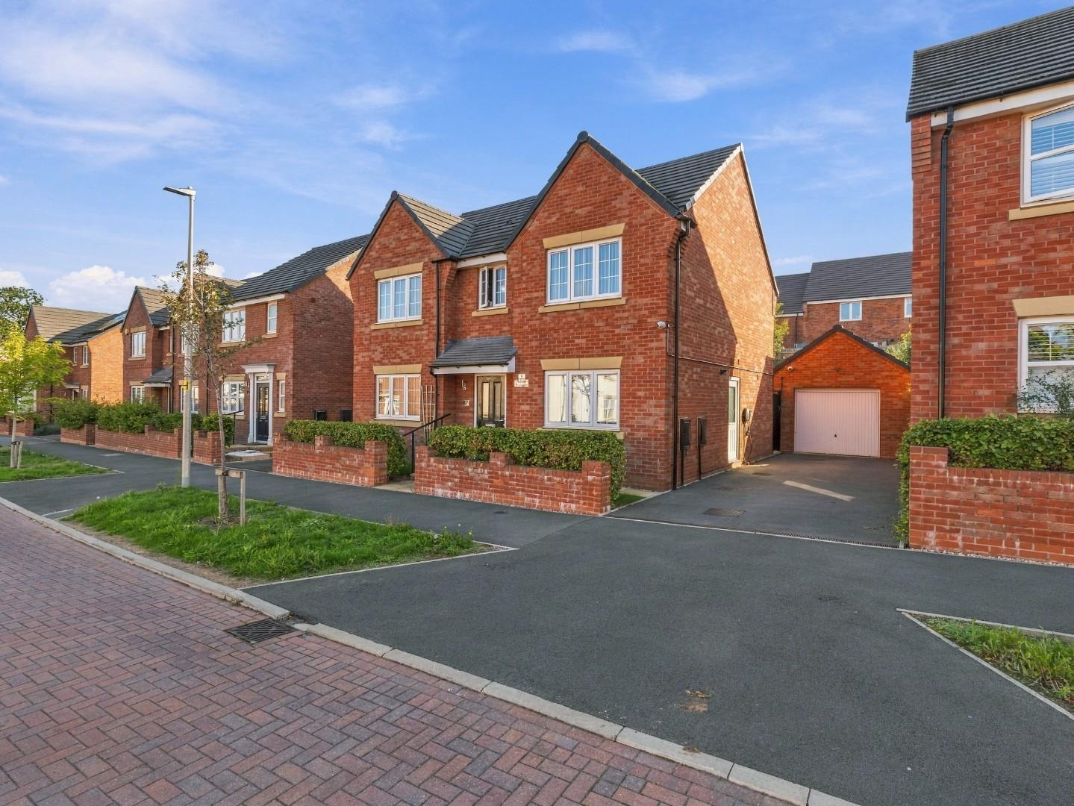
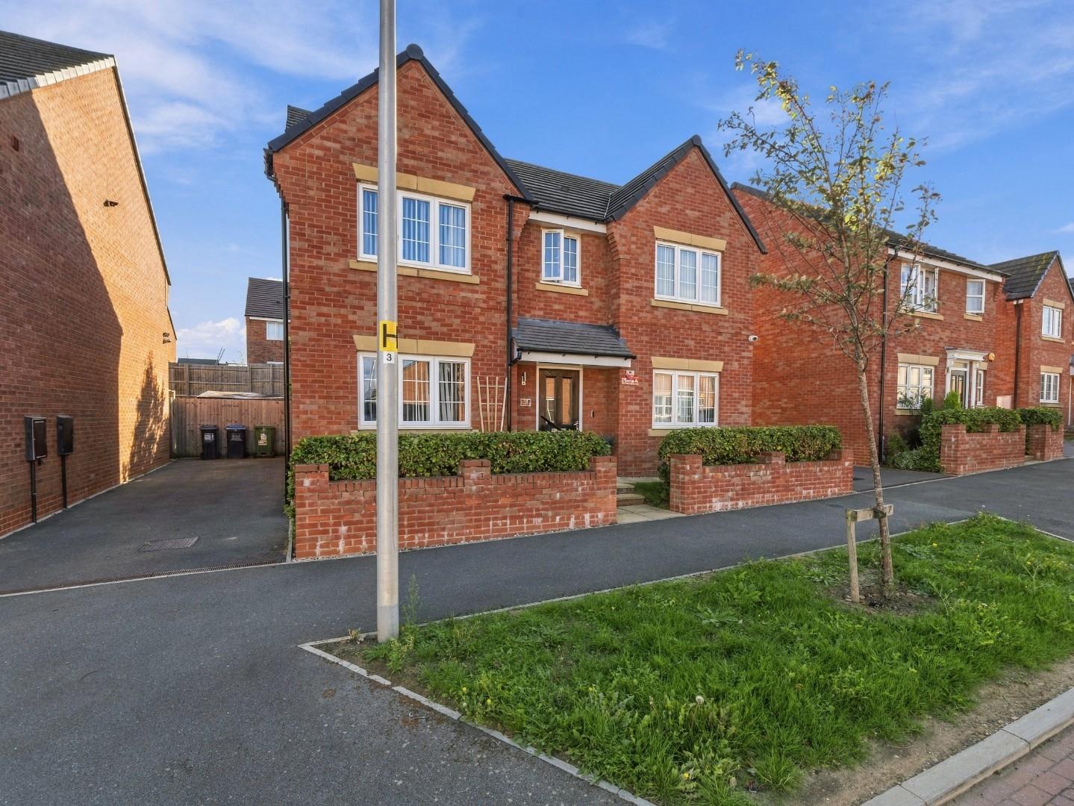
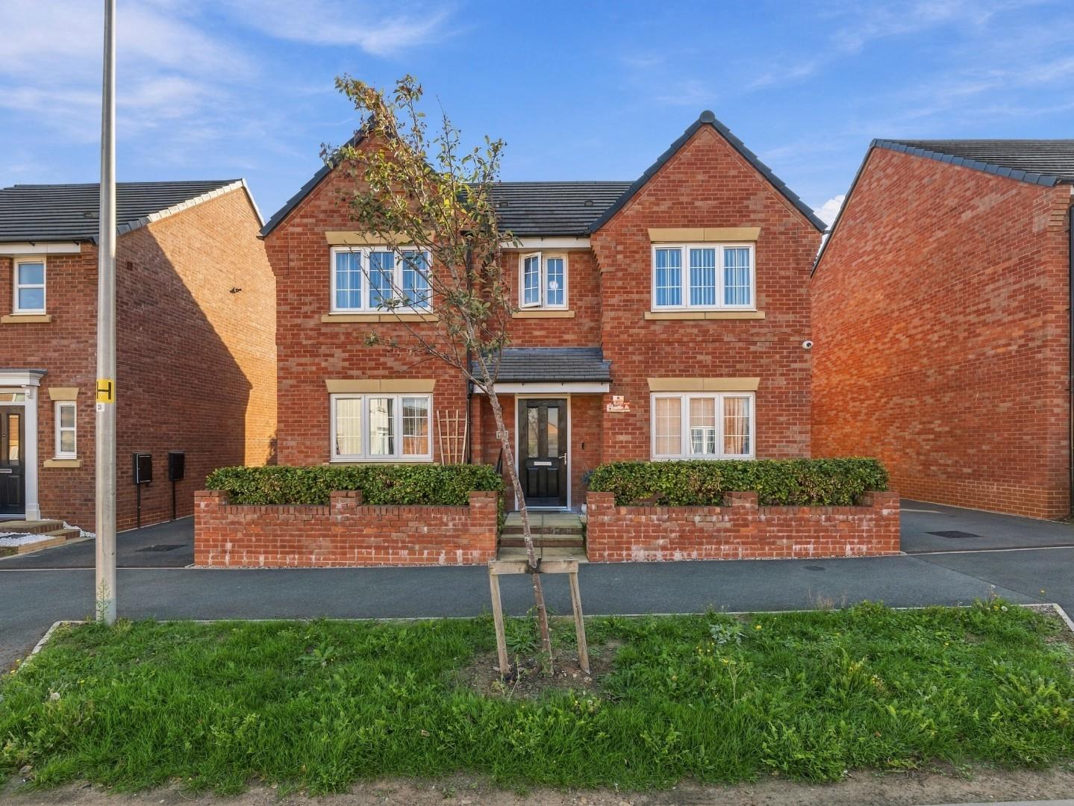
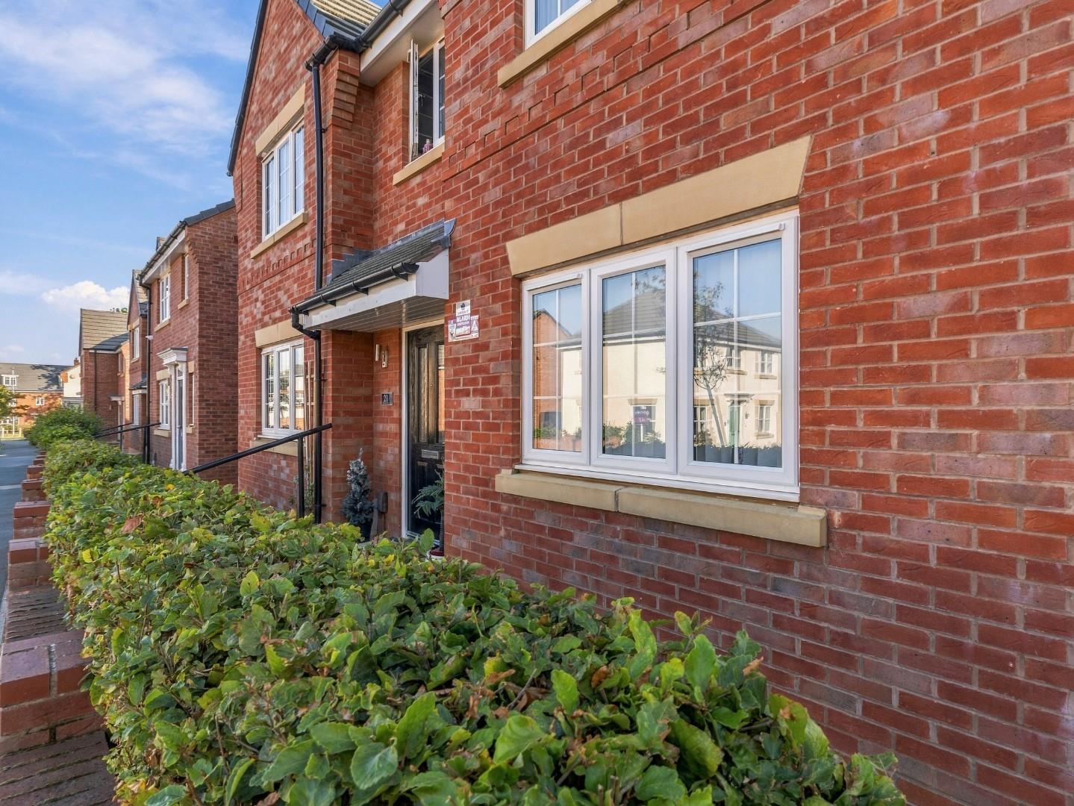
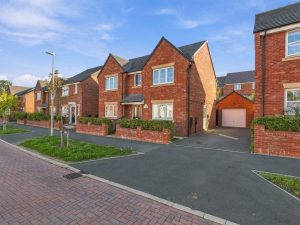
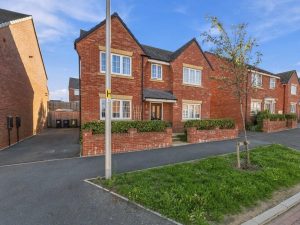
- Detached Family Home
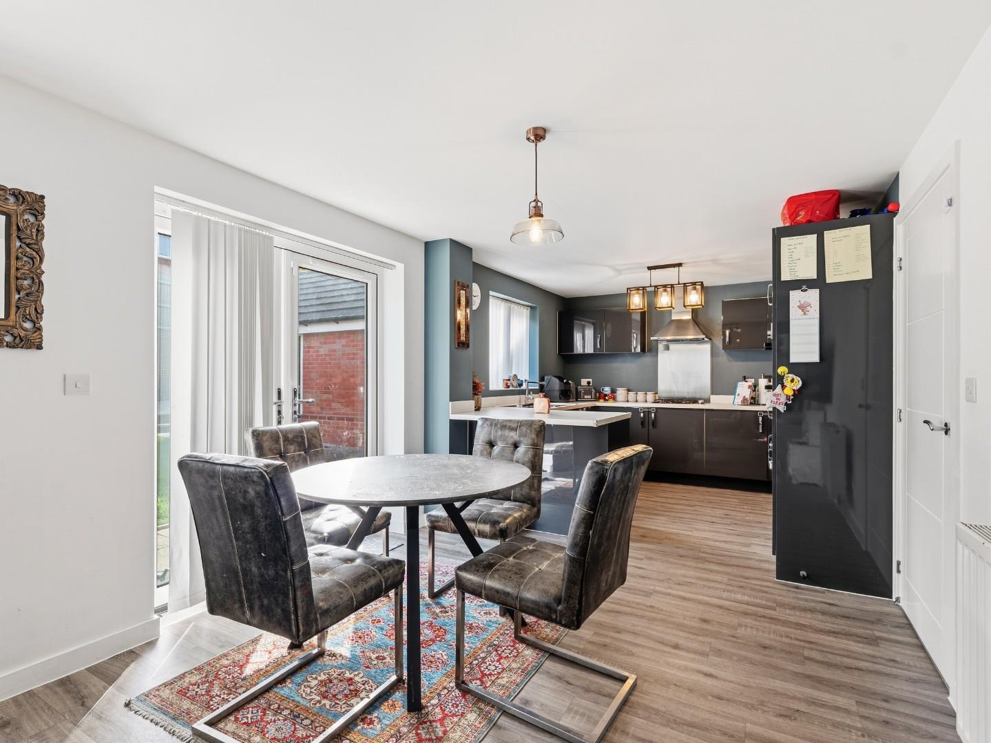
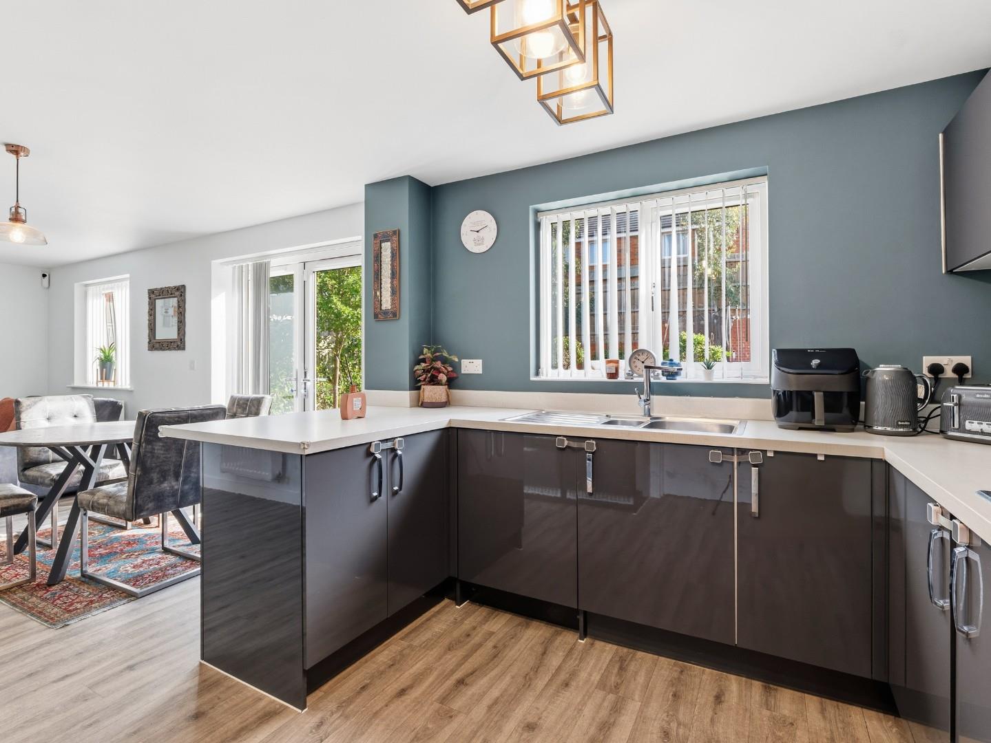
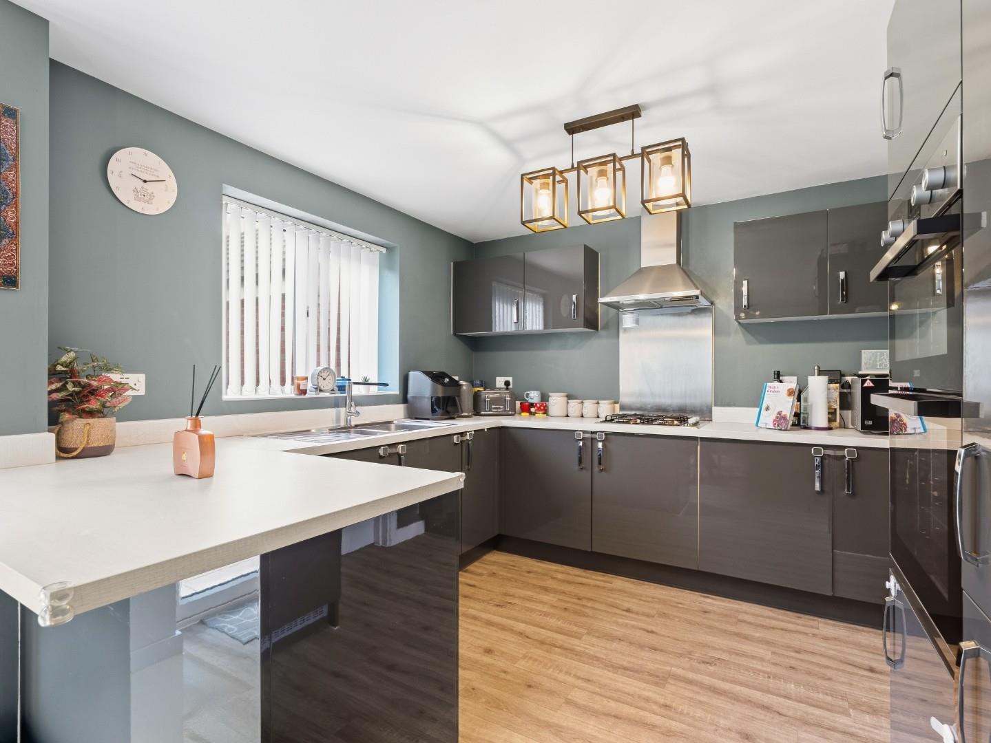
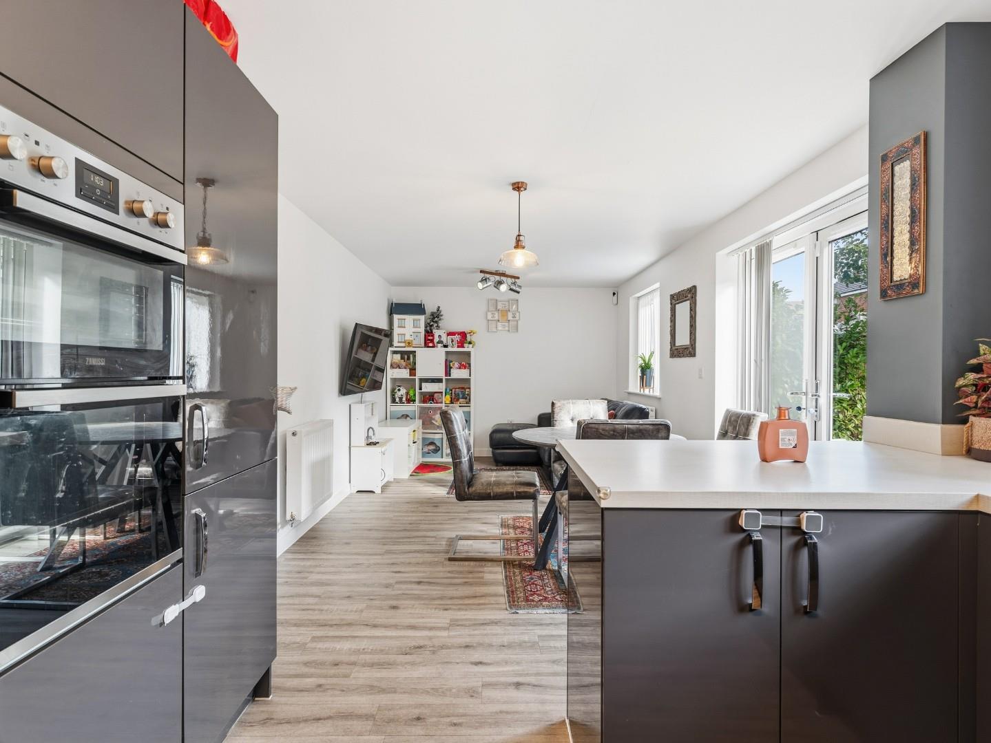
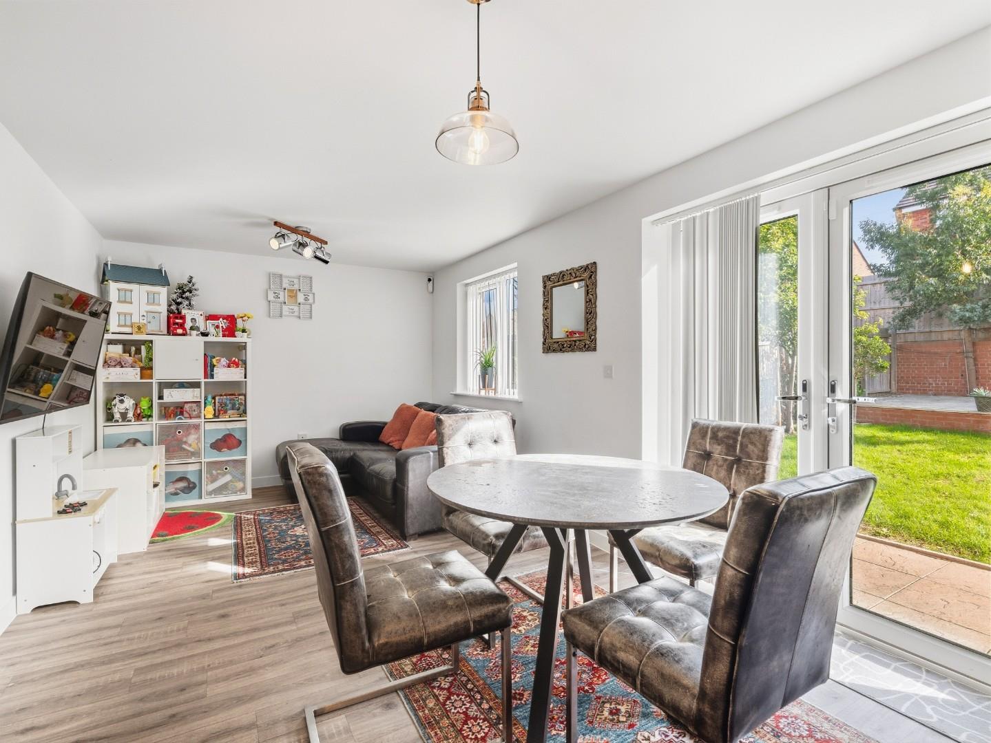
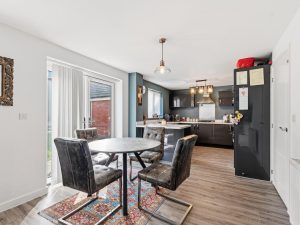
- Great Sized Kitchen / Dining Room
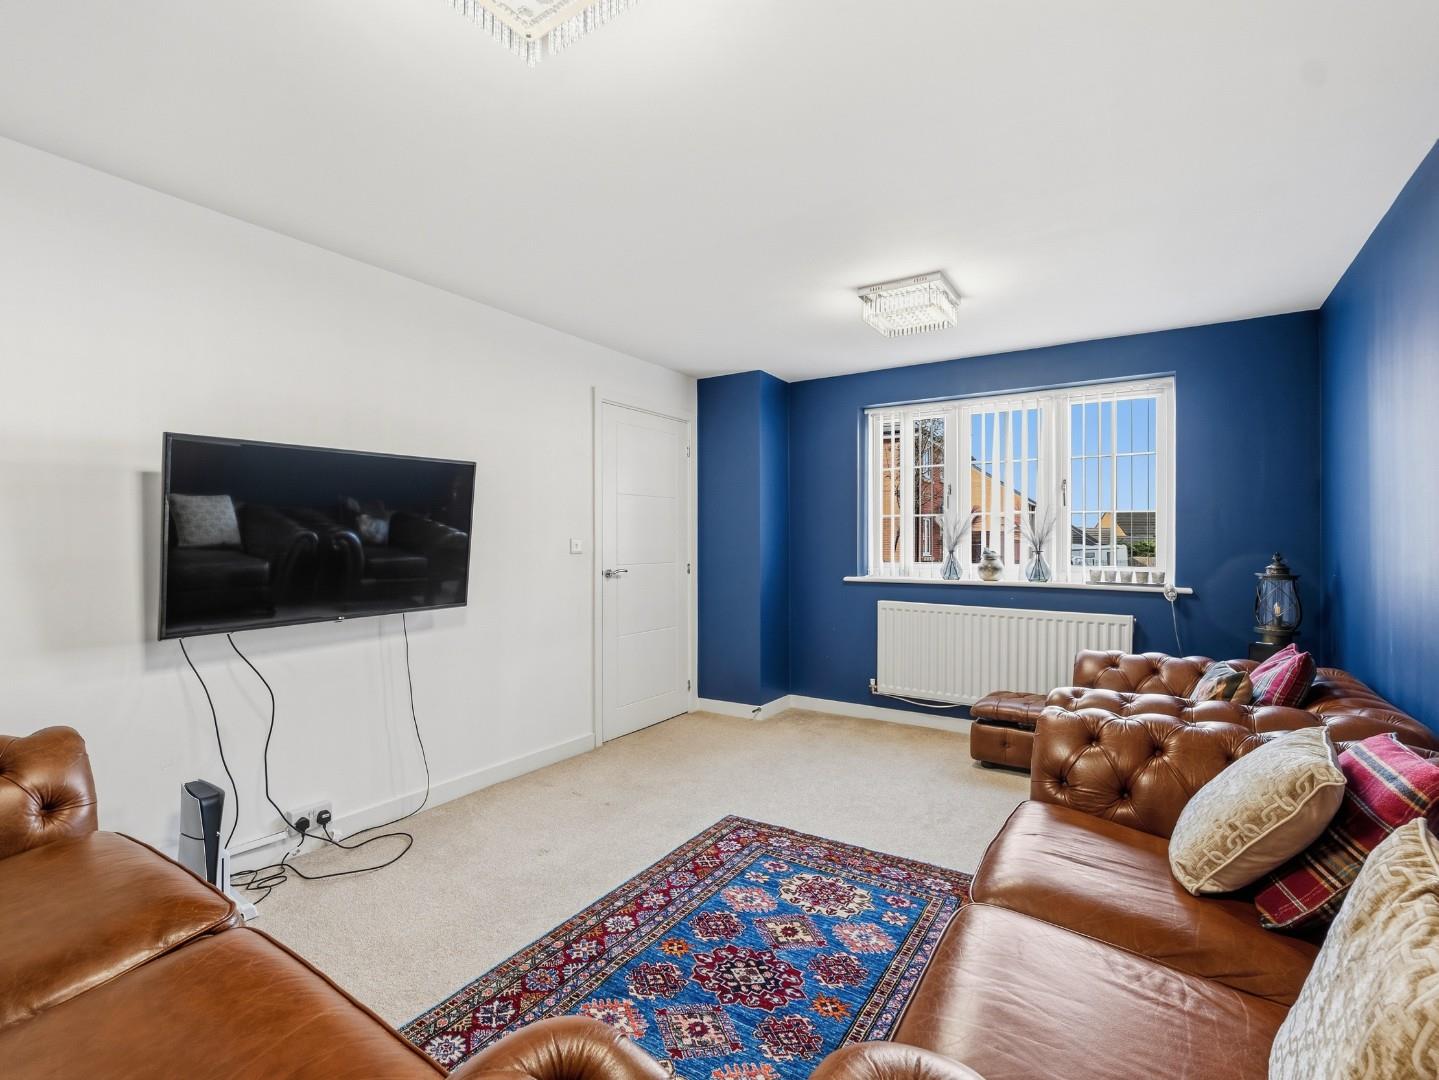
- Three Reception Rooms
- Close To Amenties
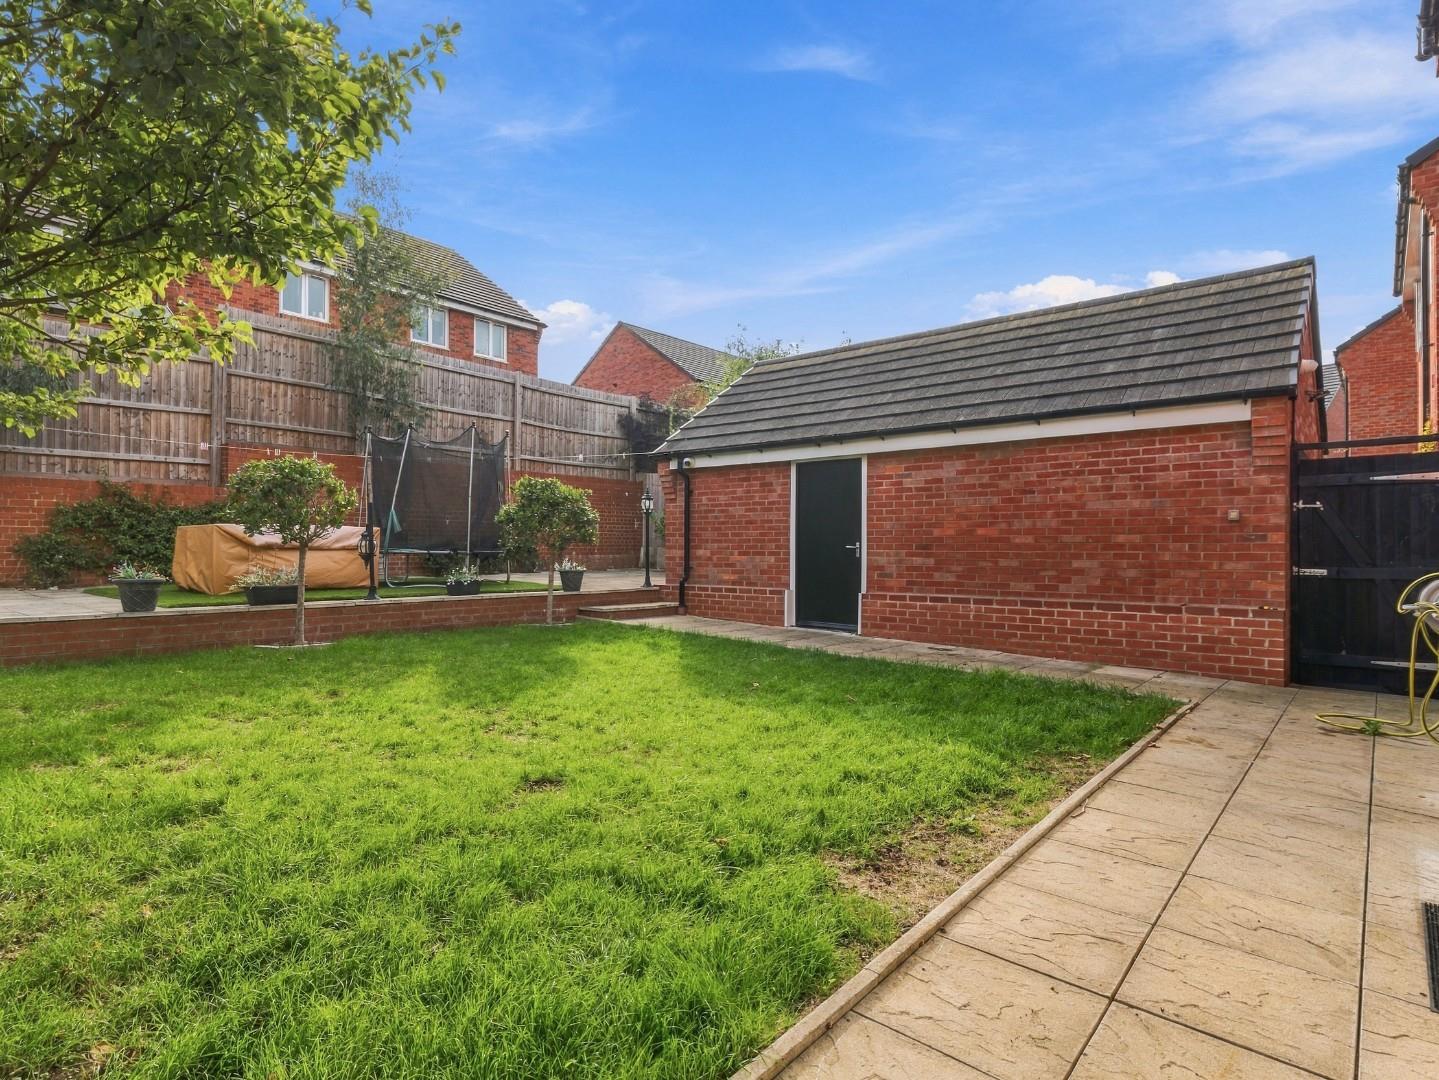
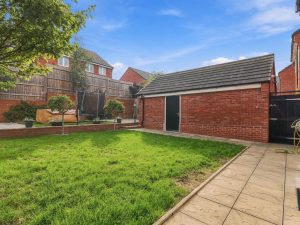
- Larger Than Average Garage With Power & Lighting
- Off Road Parking For Three Vechicles
- Electric Charging Point
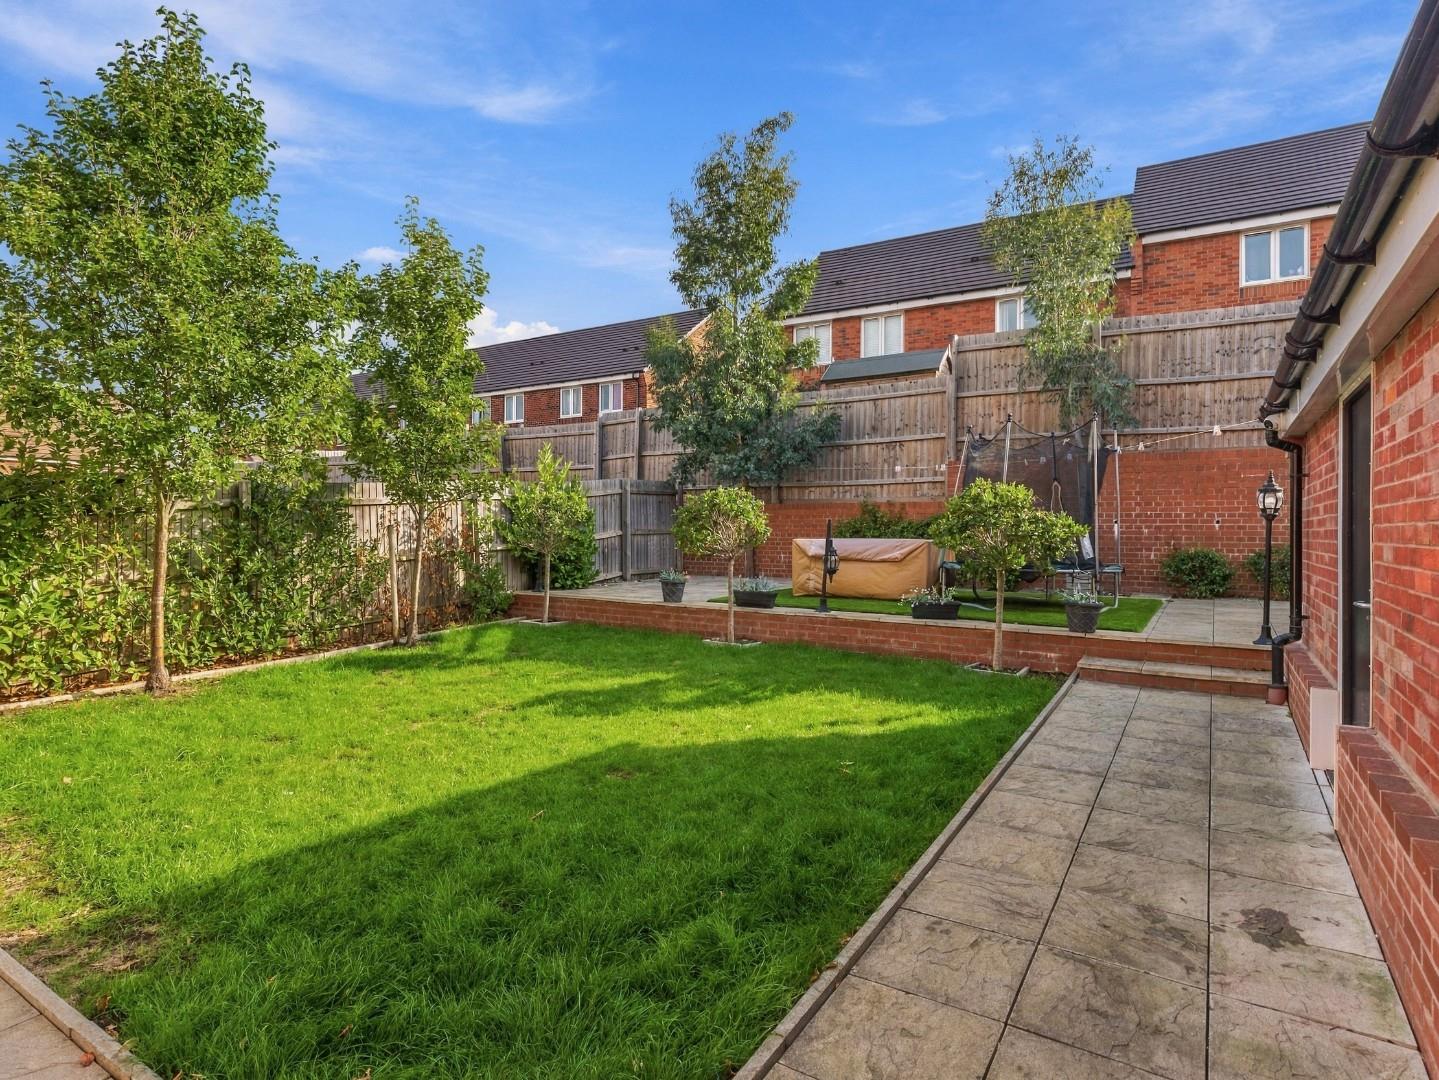
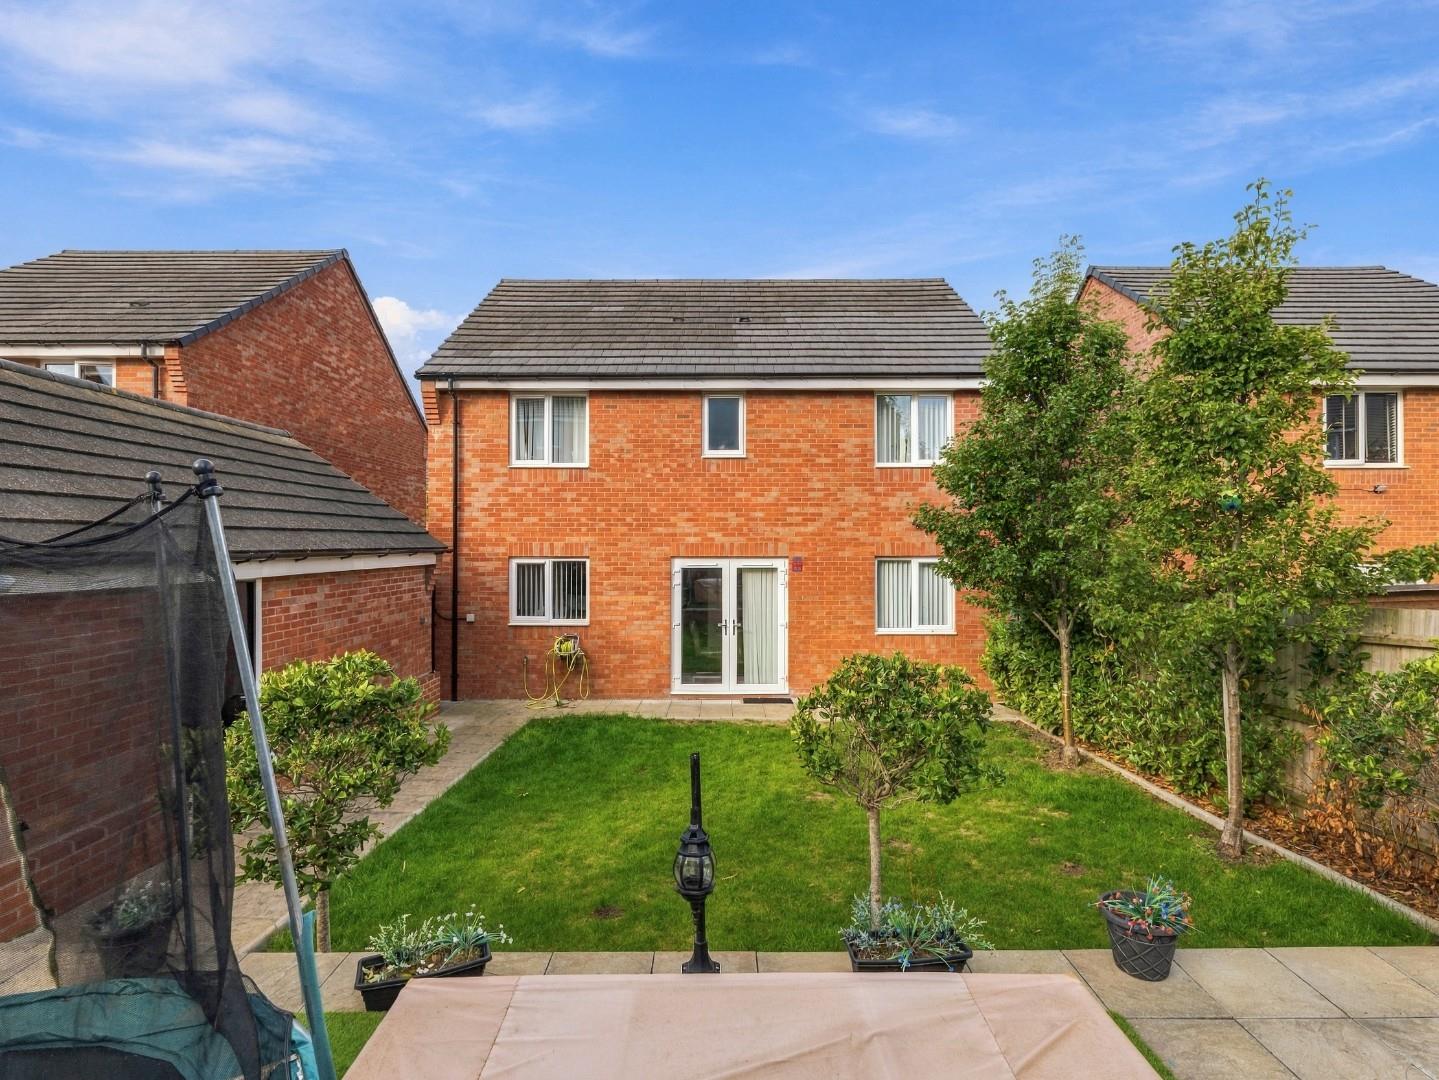
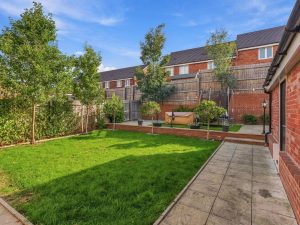
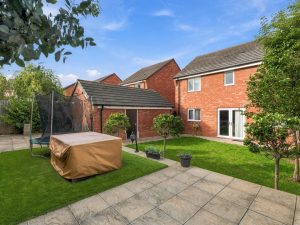
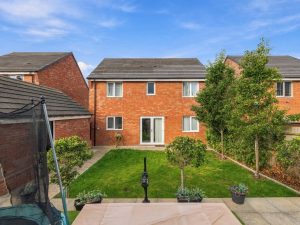
- Superbly Presented Rear Garden
- Four Double Bedrooms
- Master Bedroom With An En-suite Shower Room
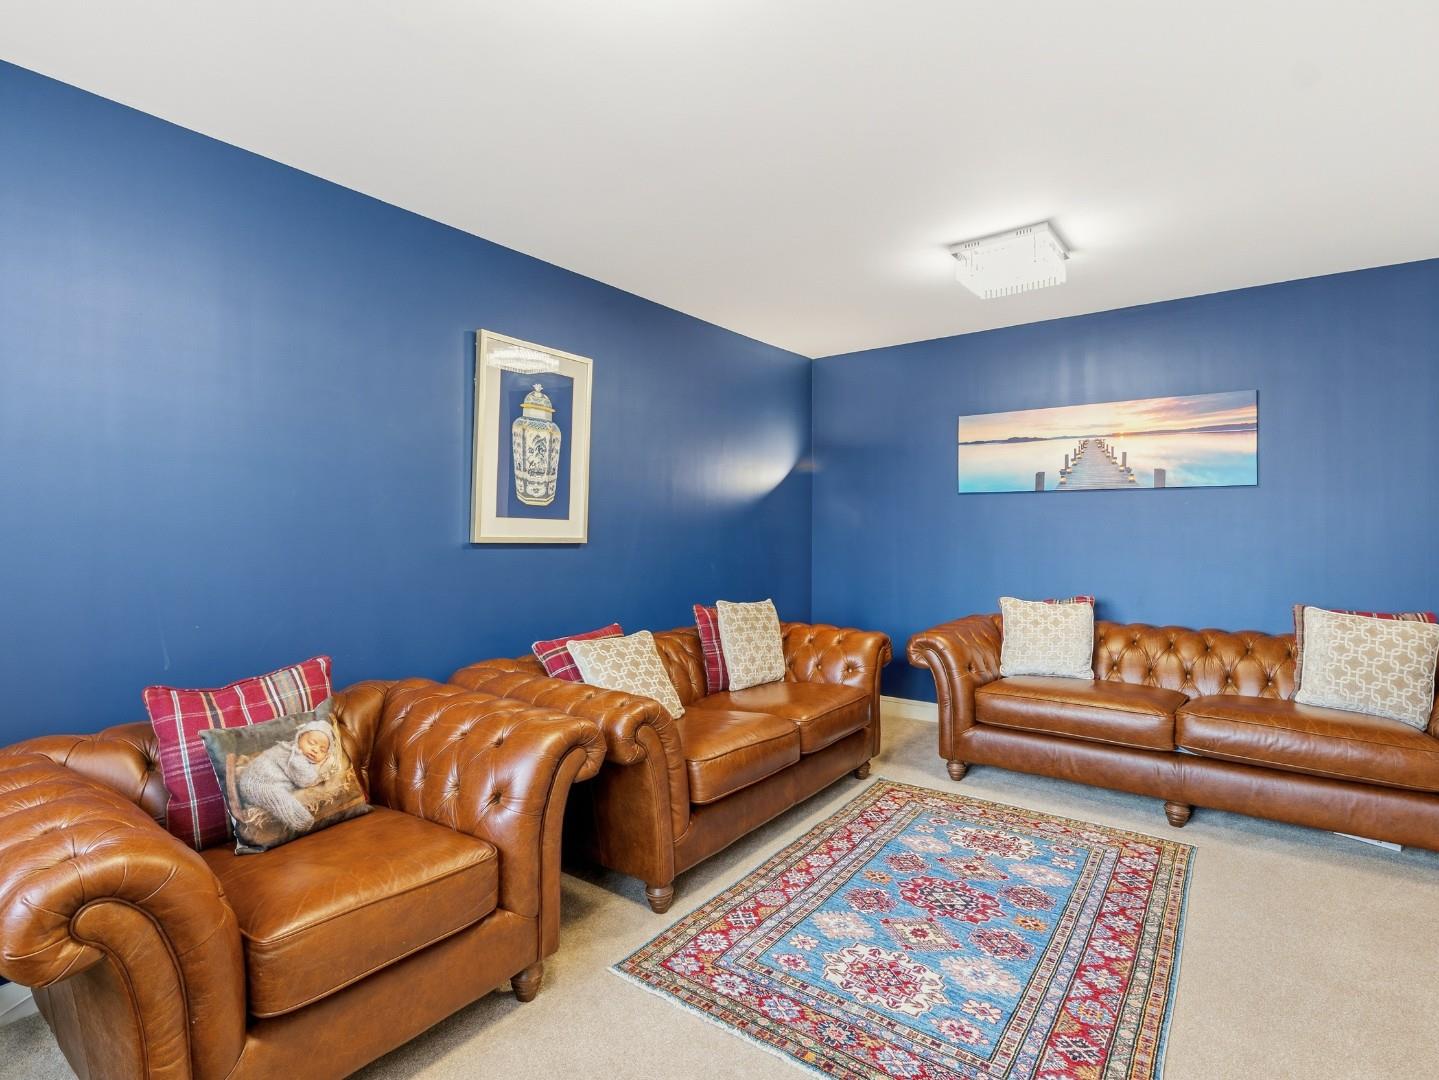
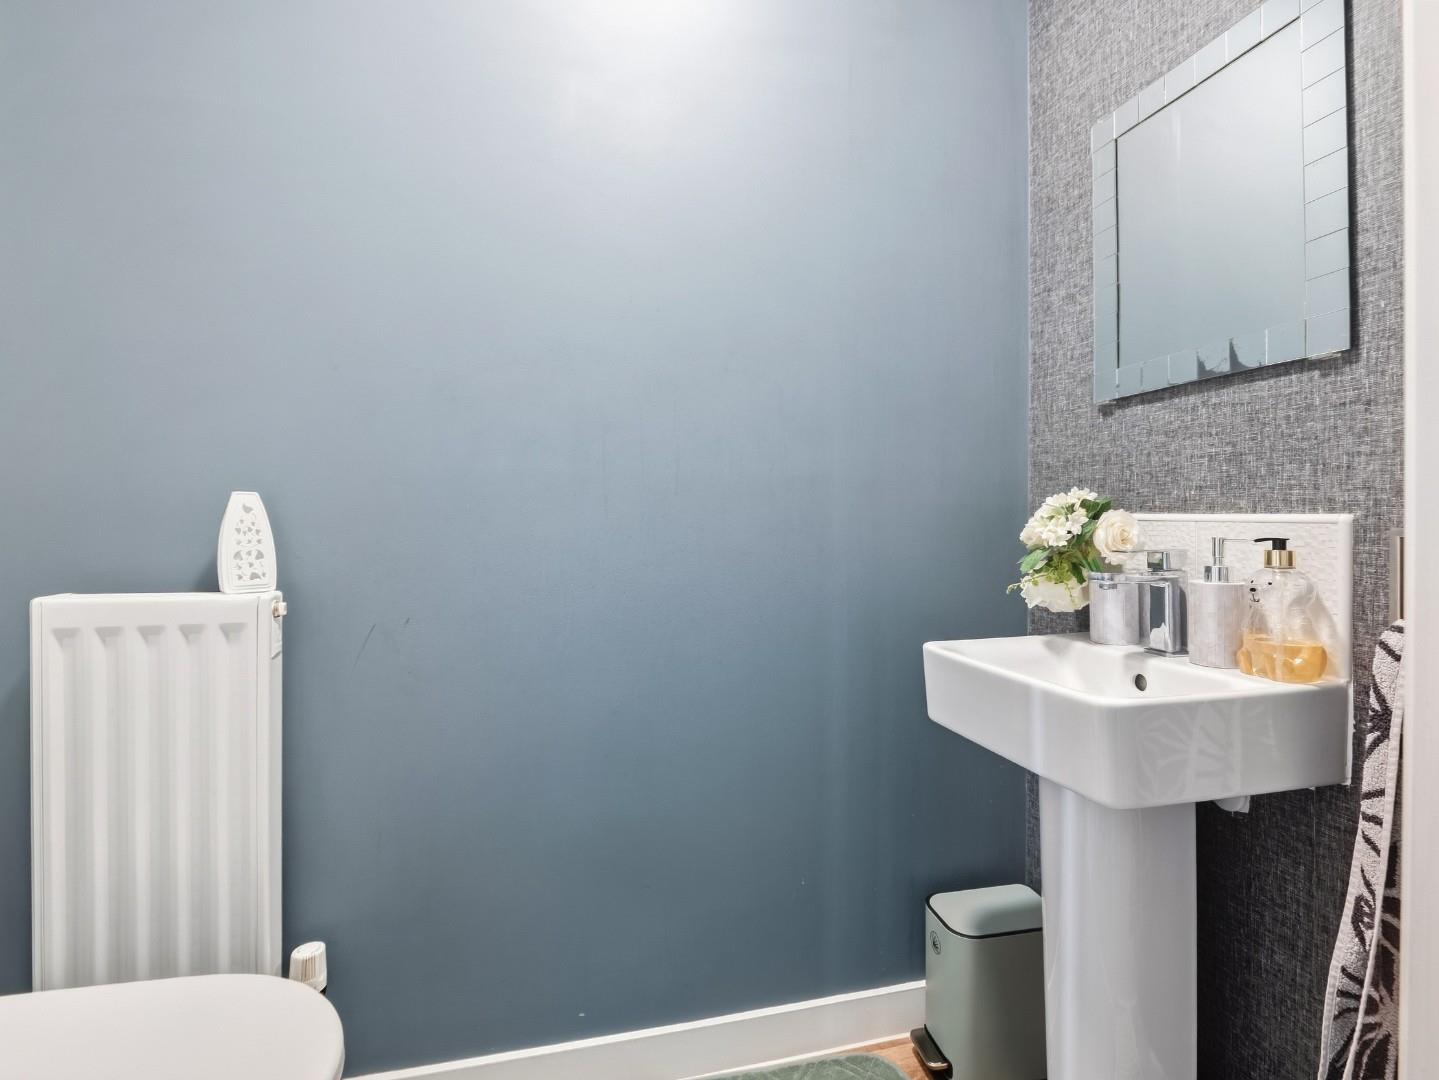
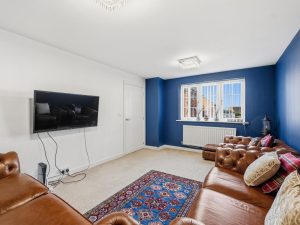
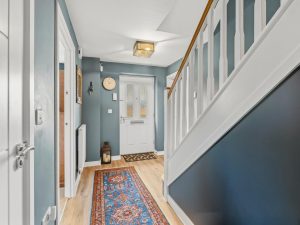
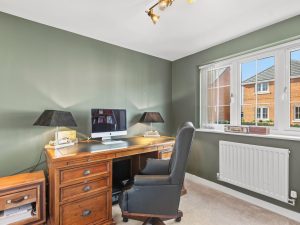
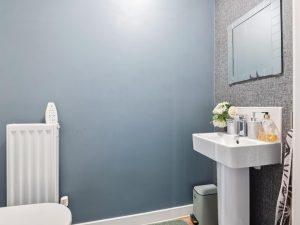
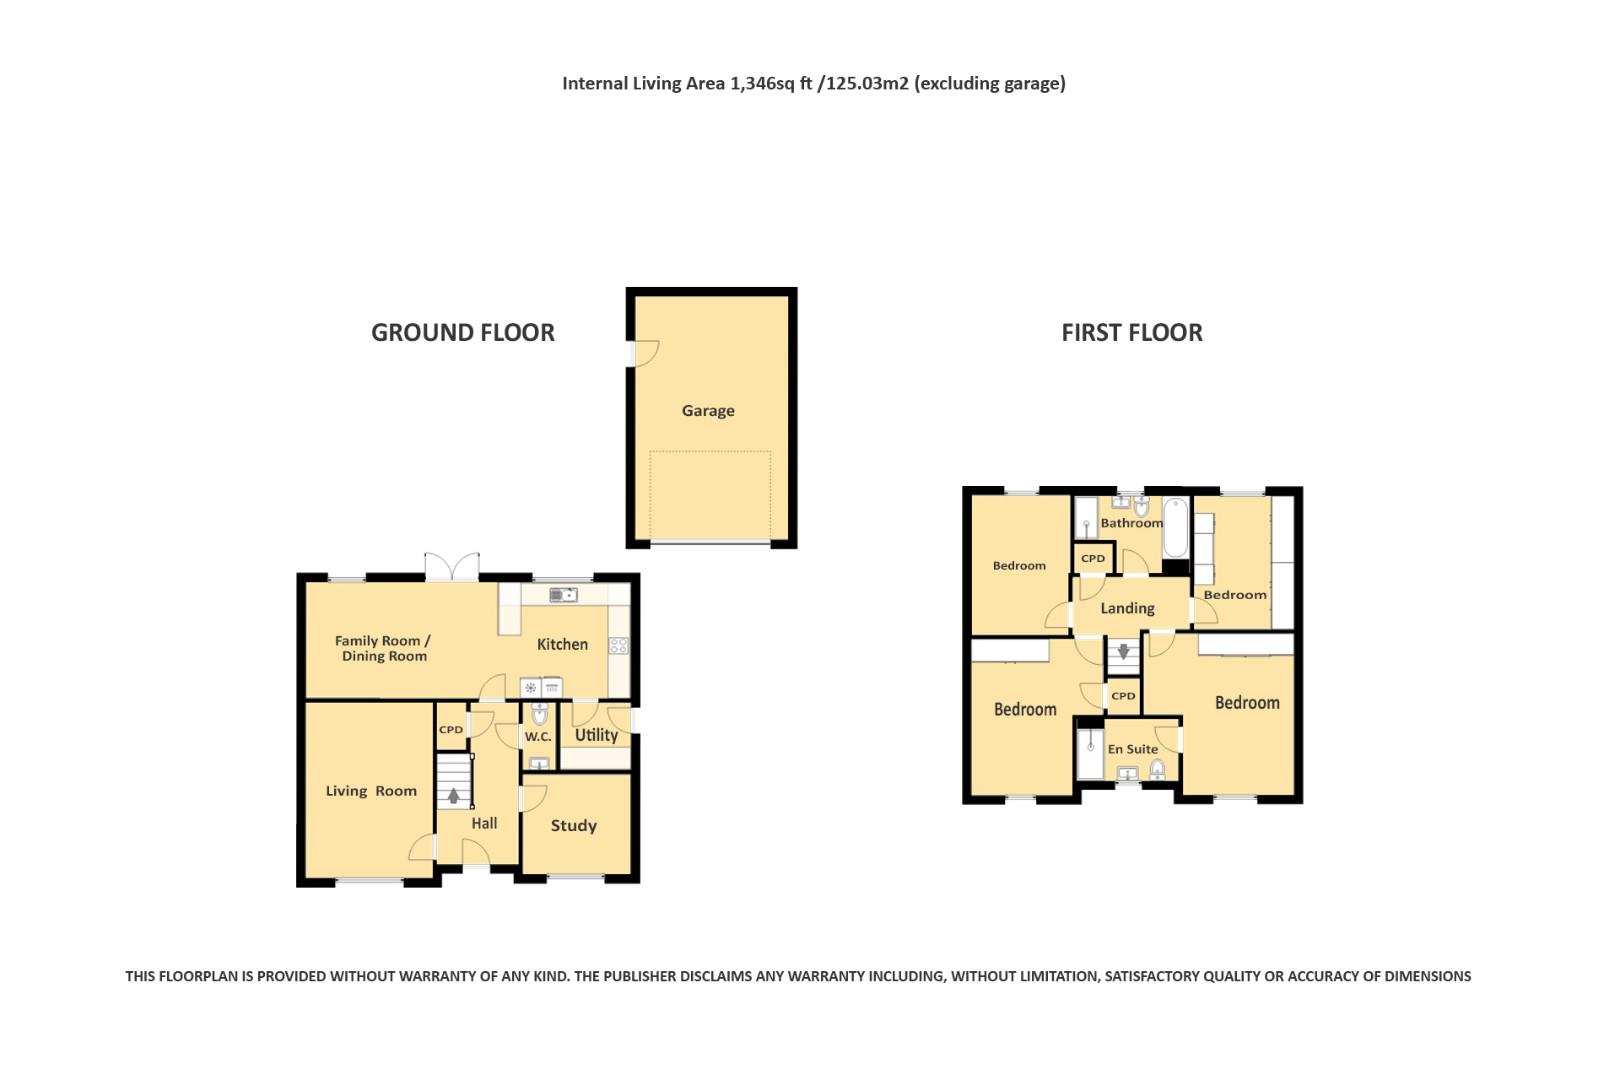
The ground floor features a welcoming entrance hallway, lounge to the front elevation, open plan kitchen and dining room, perfect for entertaining guests or enjoying family meals, a further reception room which could be used as an office / playroom and a convenient ground floor WC adds to the practicality of the layout.
The property boasts four double bedrooms, two well-appointed bathrooms, ensuring that morning routines run smoothly for everyone. There is off-road parking and a larger than average garage making this home both functional and accessible.
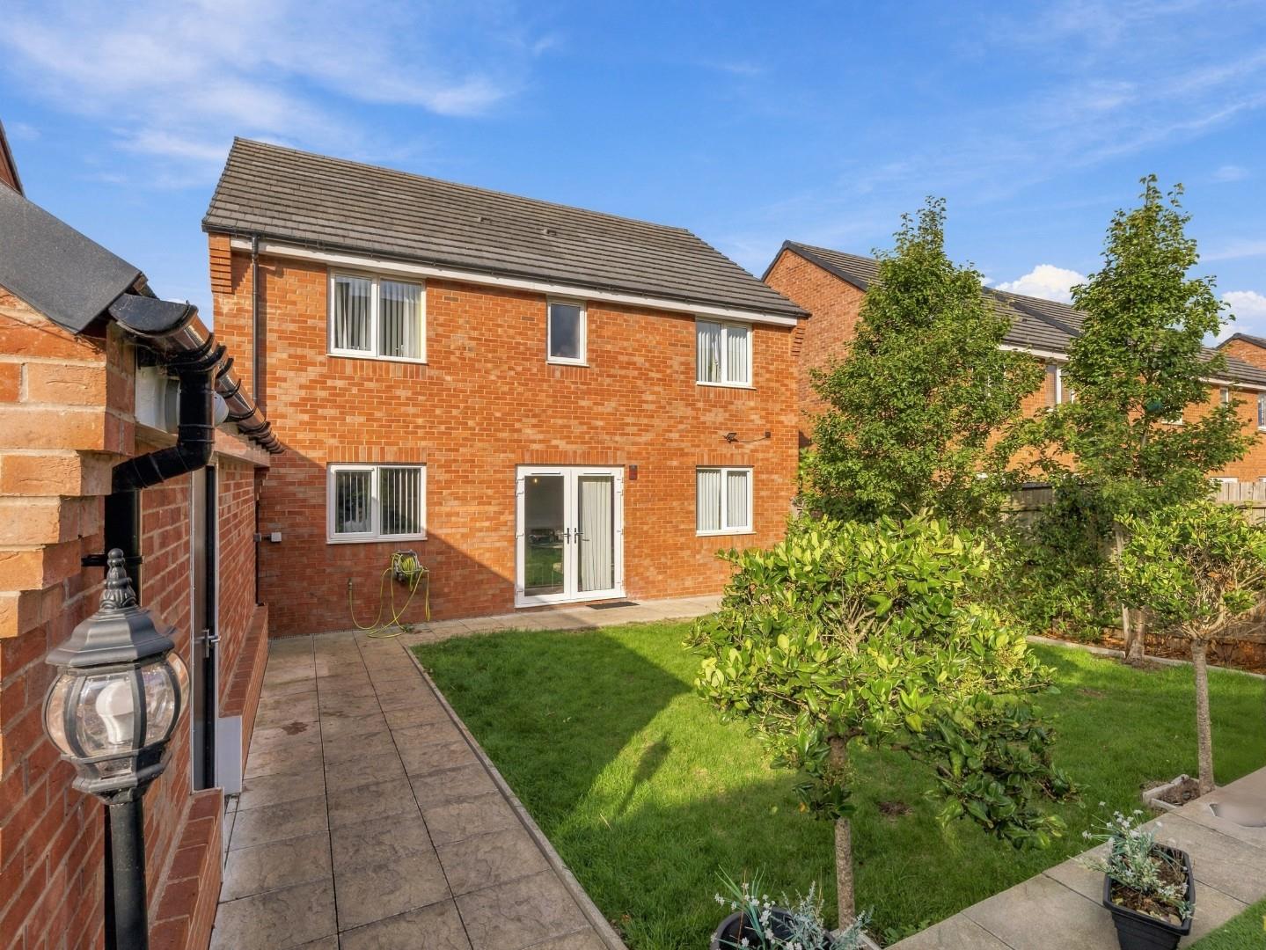
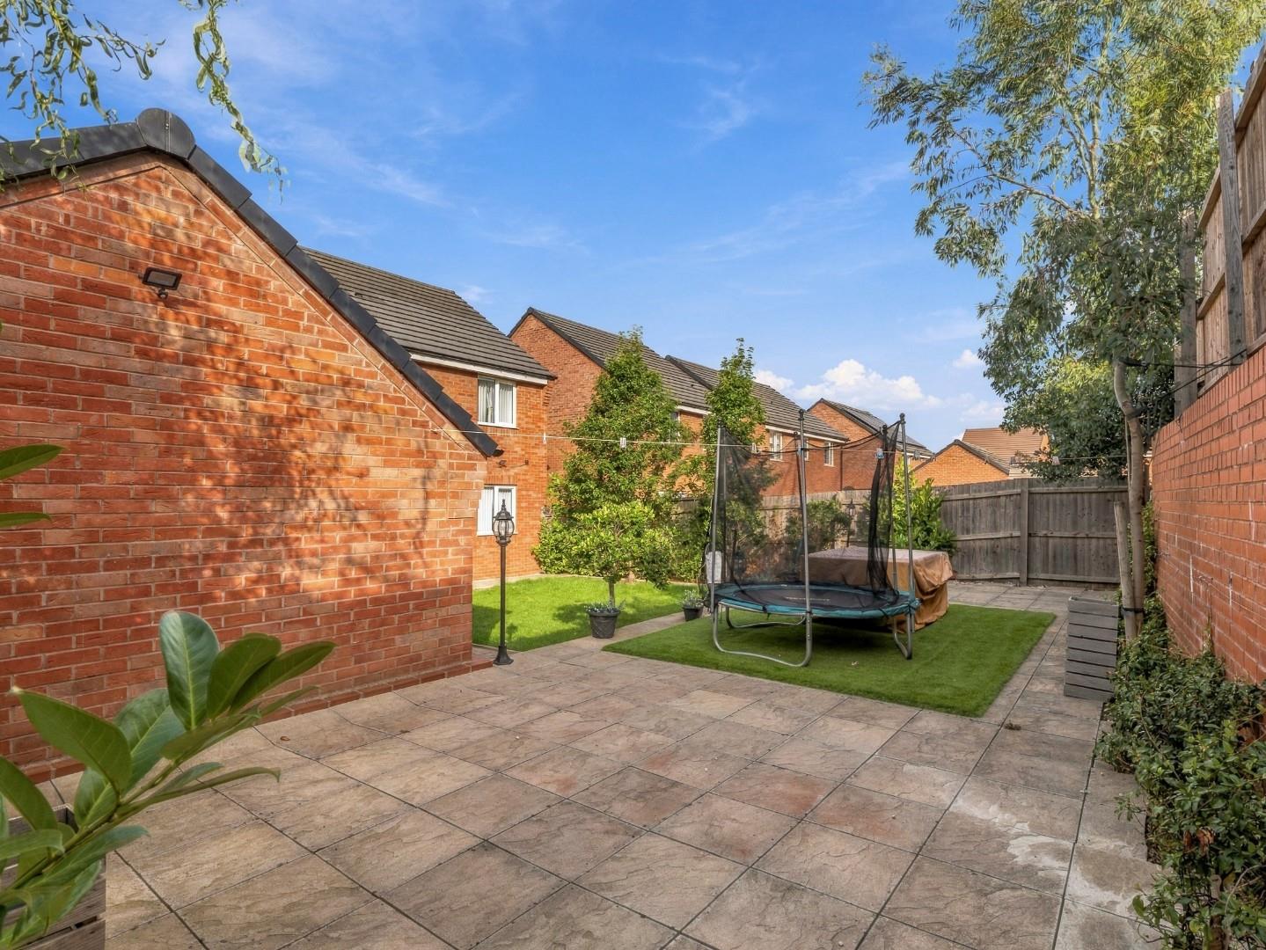
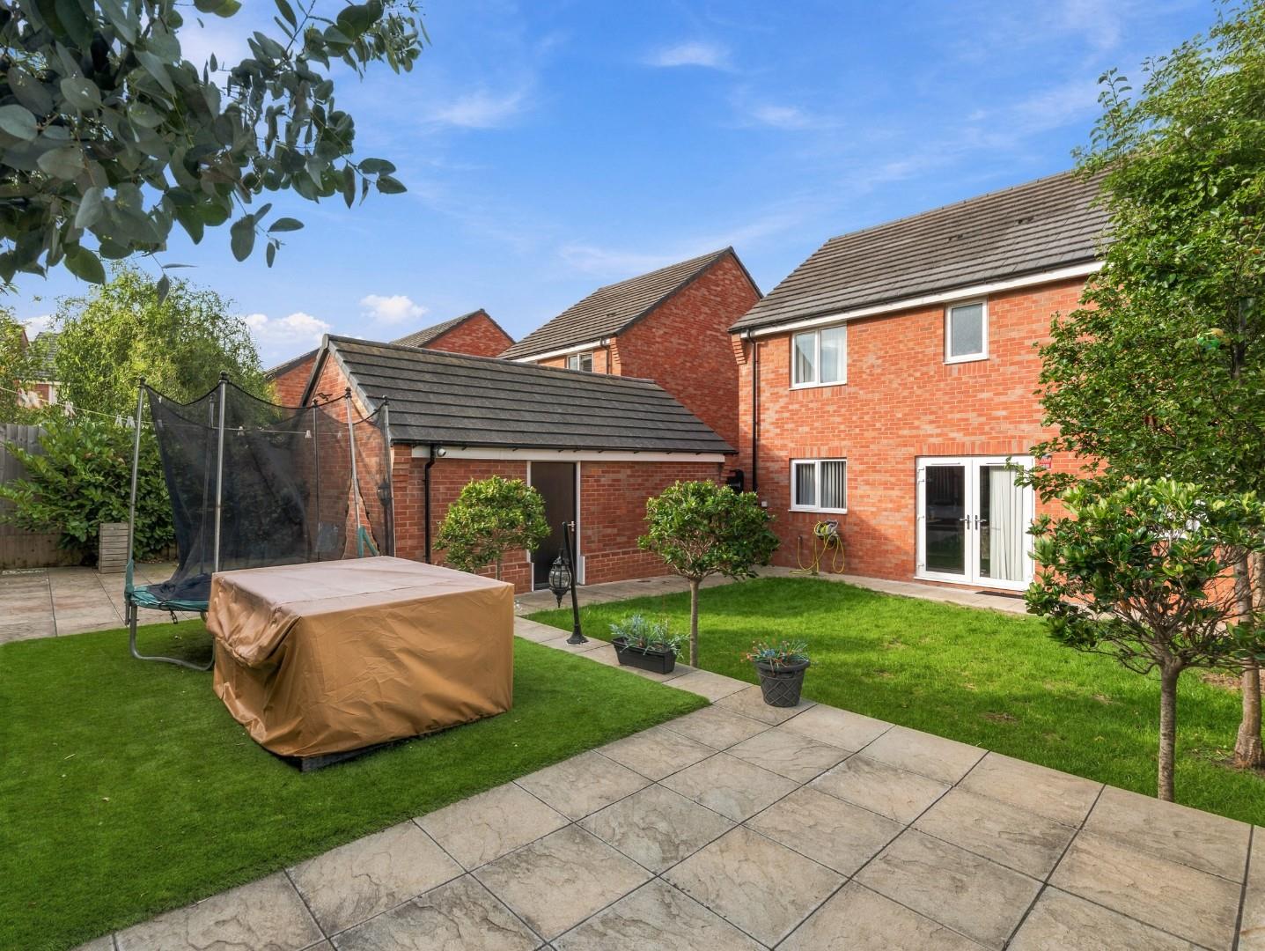
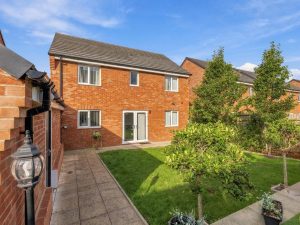
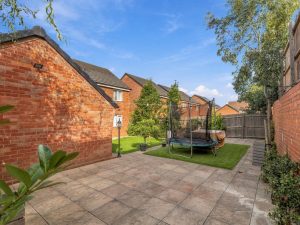
Step outside to discover a private rear garden, a tranquil space for relaxation or outdoor activities.
This home on Pinewood Avenue is not just a house; it is a wonderful opportunity to create lasting memories in a sought-after location. With its generous living spaces and modern amenities, it is sure to appeal to those looking for a comfortable and stylish family home. Call us now to book your viewing.
Location Map
Full Particulars
We understand that mains water, gas, electricity and drainage are connected to the property. We have not carried out any form of testing of appliances, central heating or other services and prospective purchasers must satisfy themselves as to their condition and efficiency.
LOCATION
Located just off Europa Way, providing easy access to both Leamington and Warwick Town Centres with their associated train stations. These importantly provide easy commuting to both London (1hr 30m) and Birmingham (30m) as well as many other population centres and the M40 motorway network is less than ten minutes commute by car. Leamington Spa and Warwick offers in abundance a vast array of independent boutiques and chain retailers, a thriving social scene including excellent pubs, restaurants, cafes and bars and the local schooling is widely regarded as being excellent for all ages.
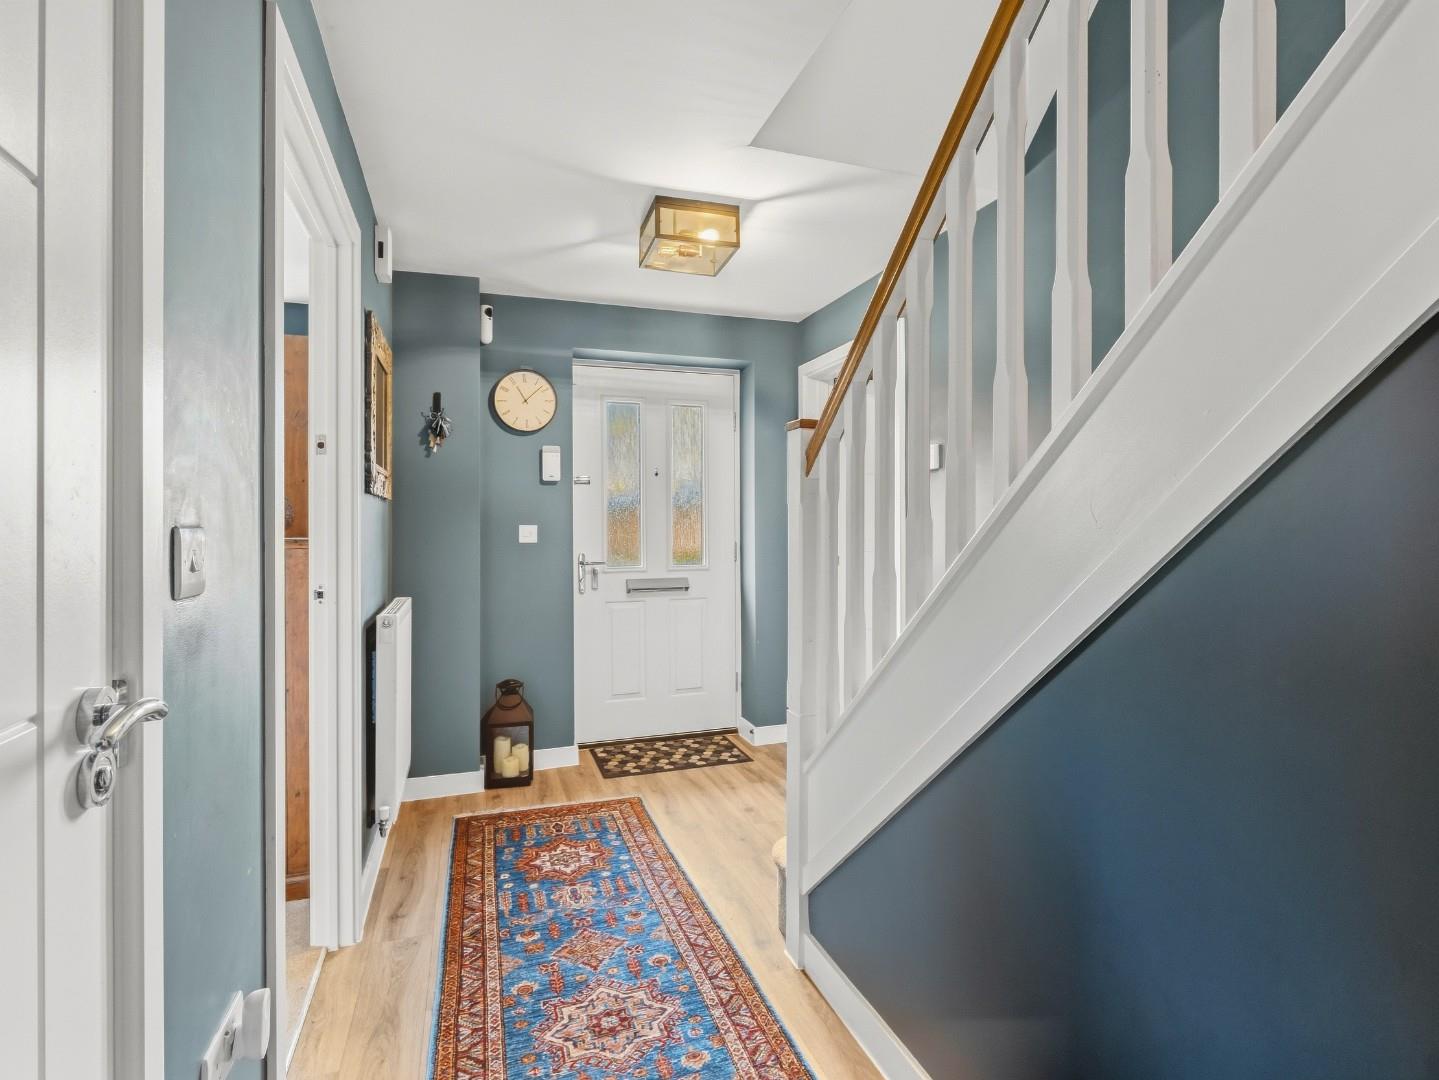
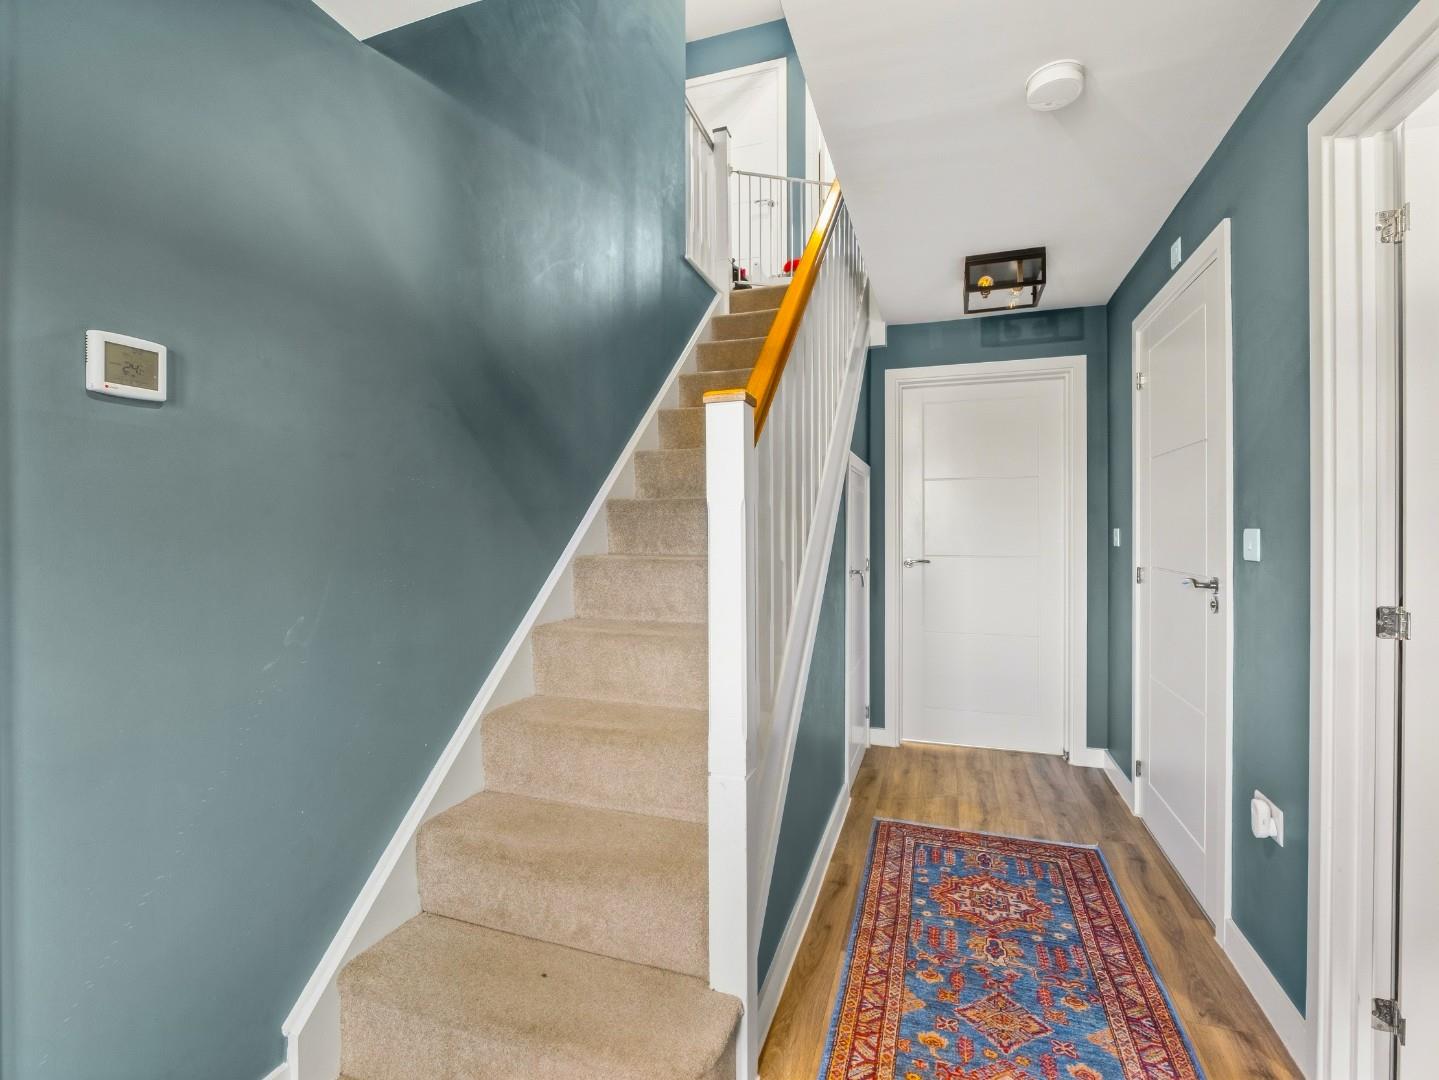
ENTRANCE HALLWAY
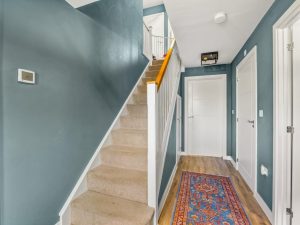
Having stairs off to the first floor, radiator, understairs storage and doors leading off to adjacent rooms.
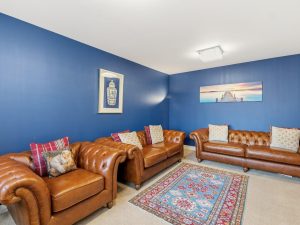
LIVING ROOM 4.70m x 3.36m (15'5" x 11'0")
A great sized lounge to the front elevation which has ample space for lounge furniture, radiator and a double glazed window to the front elevation.
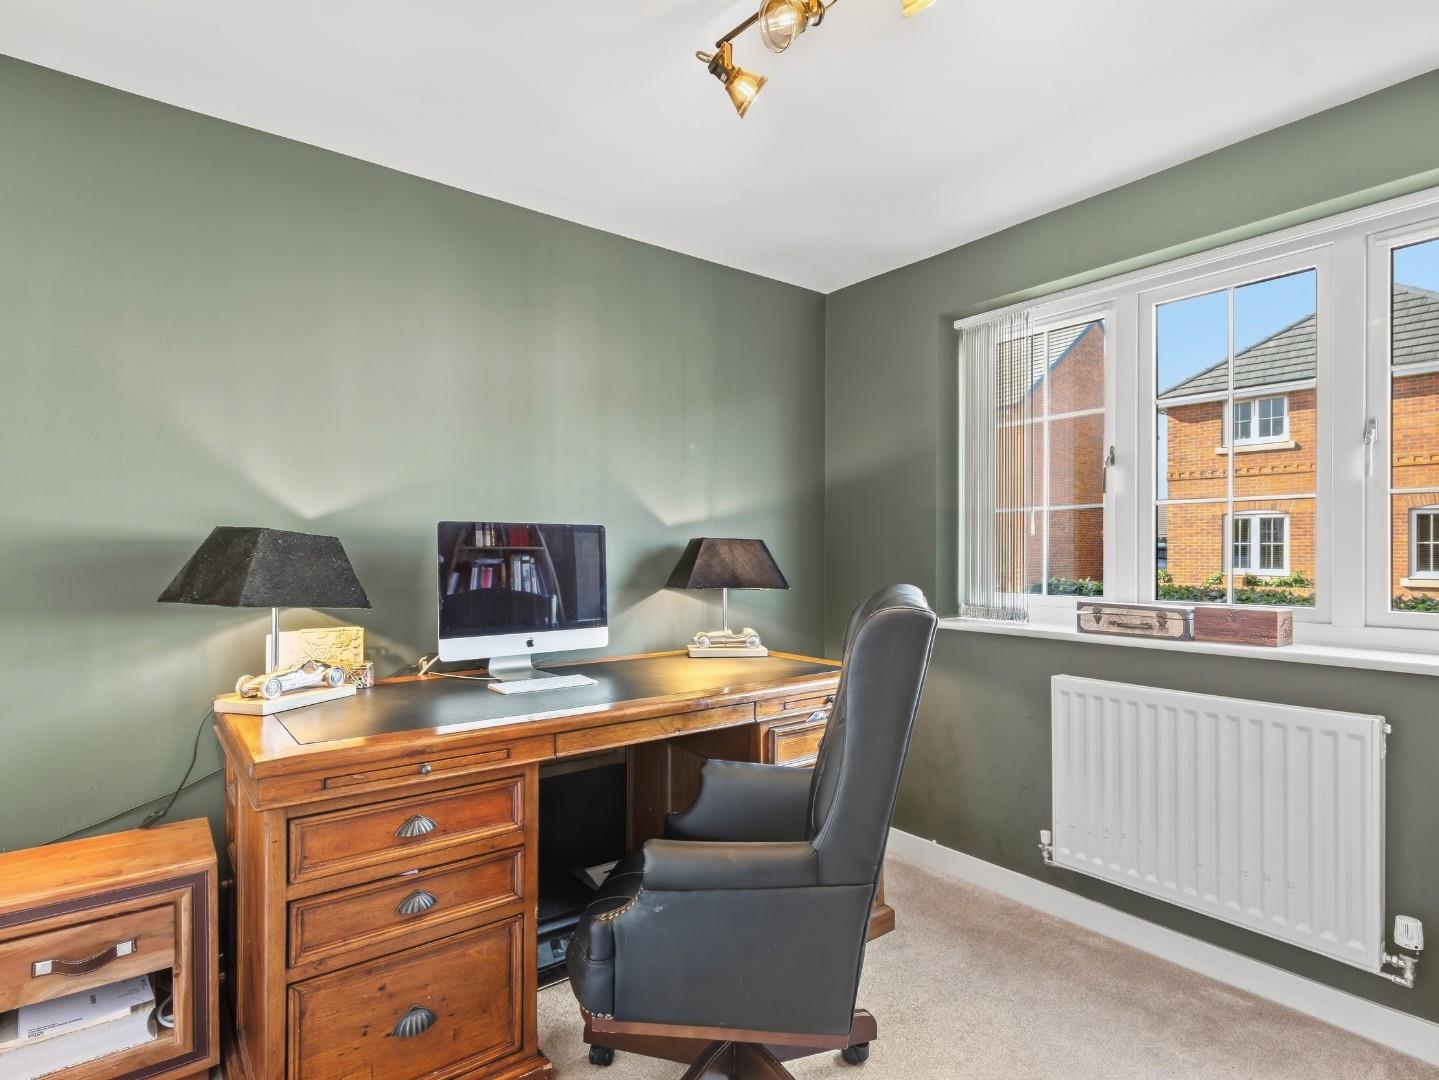
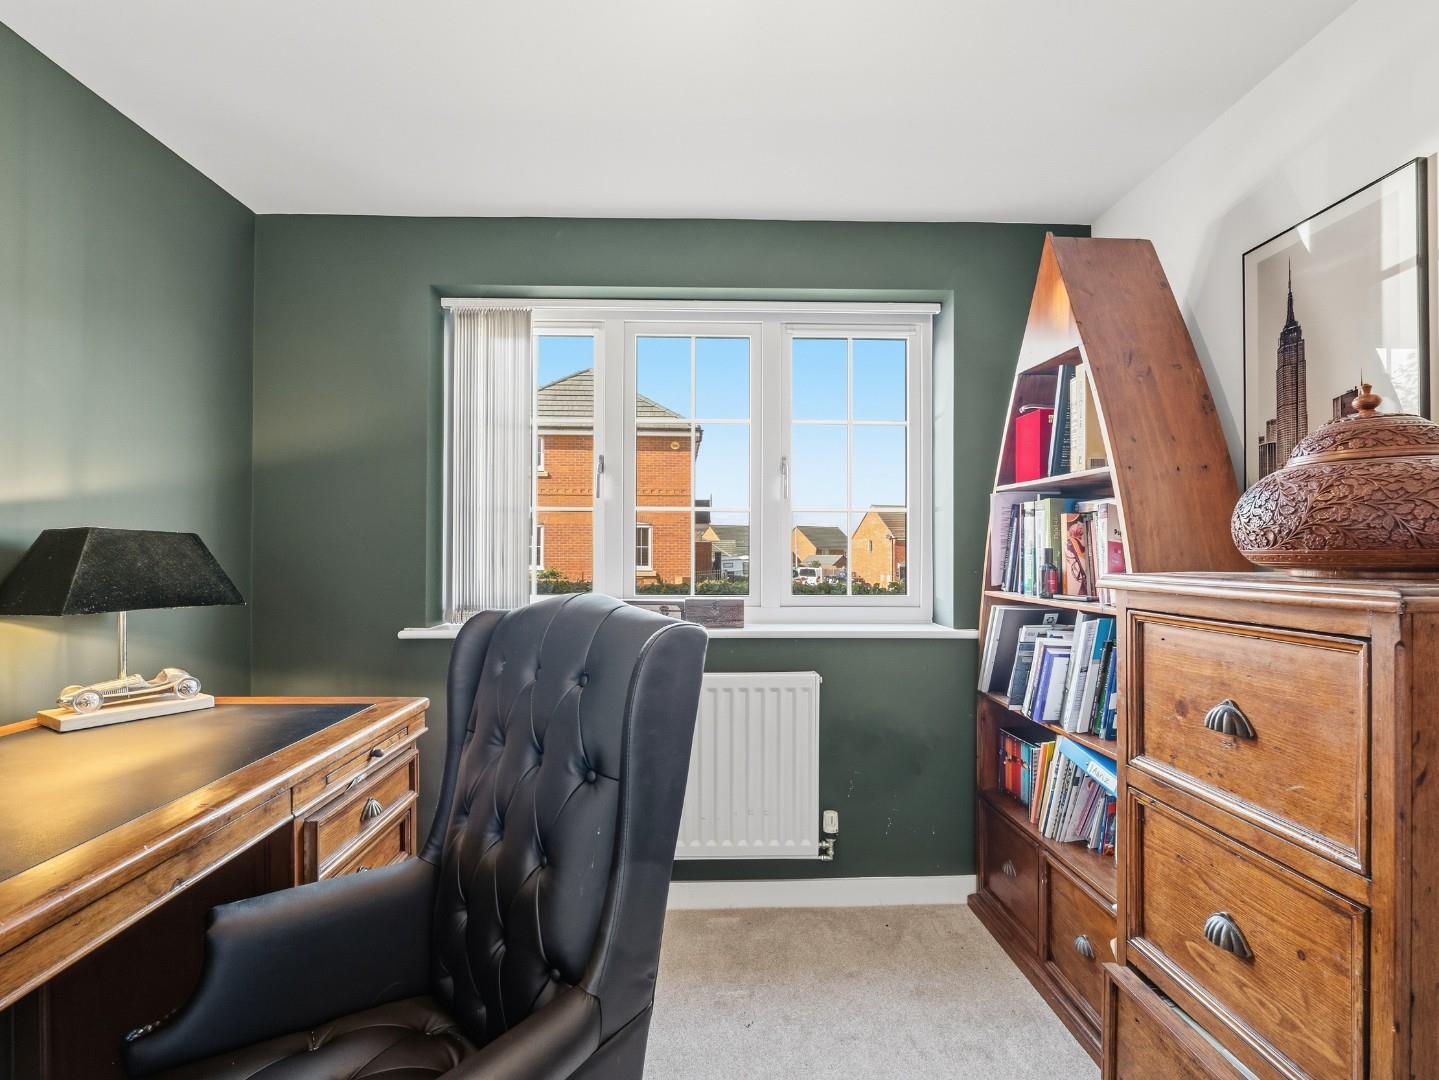
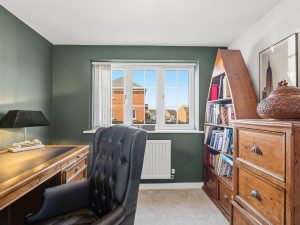
STUDY 2.83m x 2.76m (9'3" x 9'0")
Having a double glazed window to the front elevation, radiator and space for furniture.
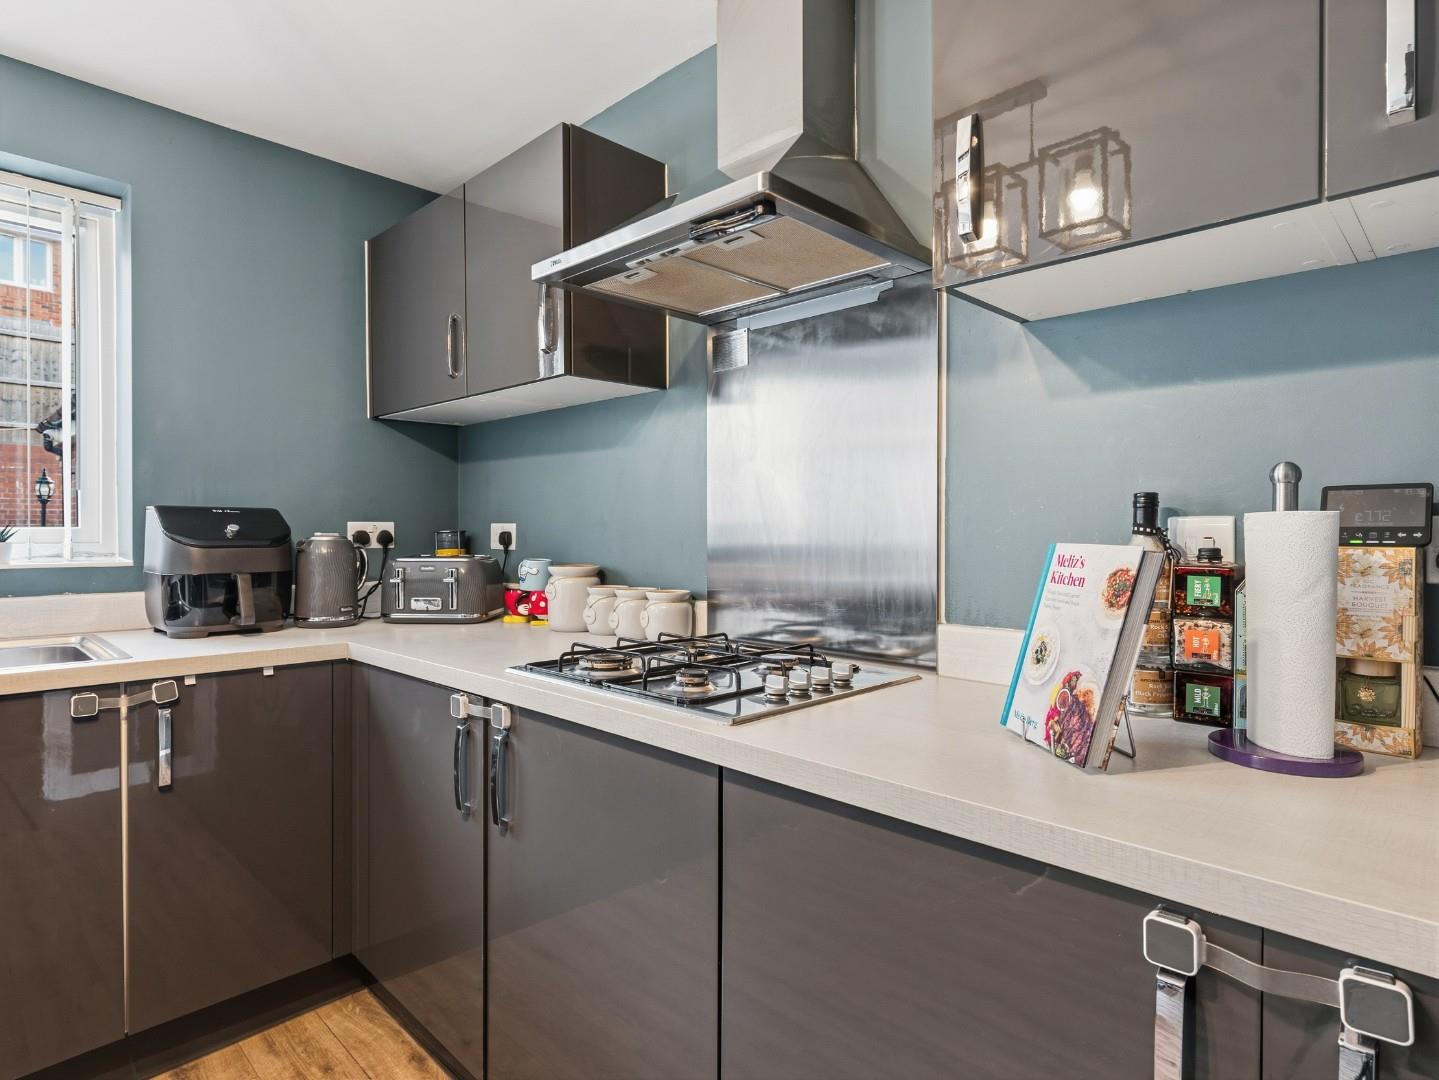
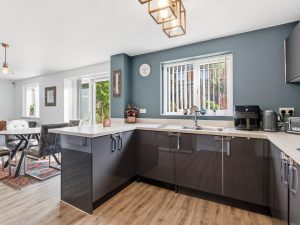
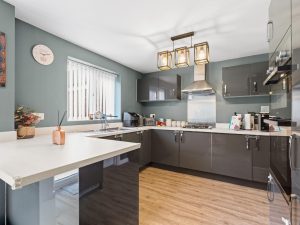
OPEN PLANING KITCHEN / FAMILY ROOM 8.49m x 3.07m (27'10" x 10'0")
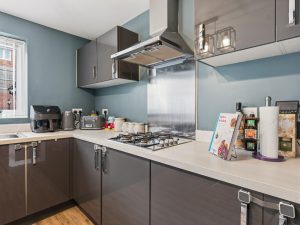
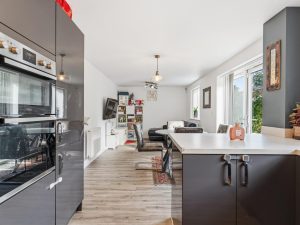
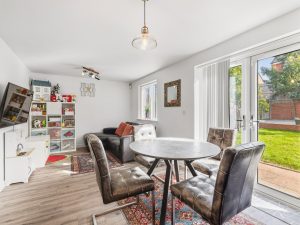
Having two double glazed windows to the rear elevation, two radiators, French doors that lead to the rear garden area, a range of wall, base and drawer units with work surfaces, integrated fridge and freezer, four ring gas hob with an extractor fan above, double oven unit, larger than average dining / family area and doorway that leads to the:
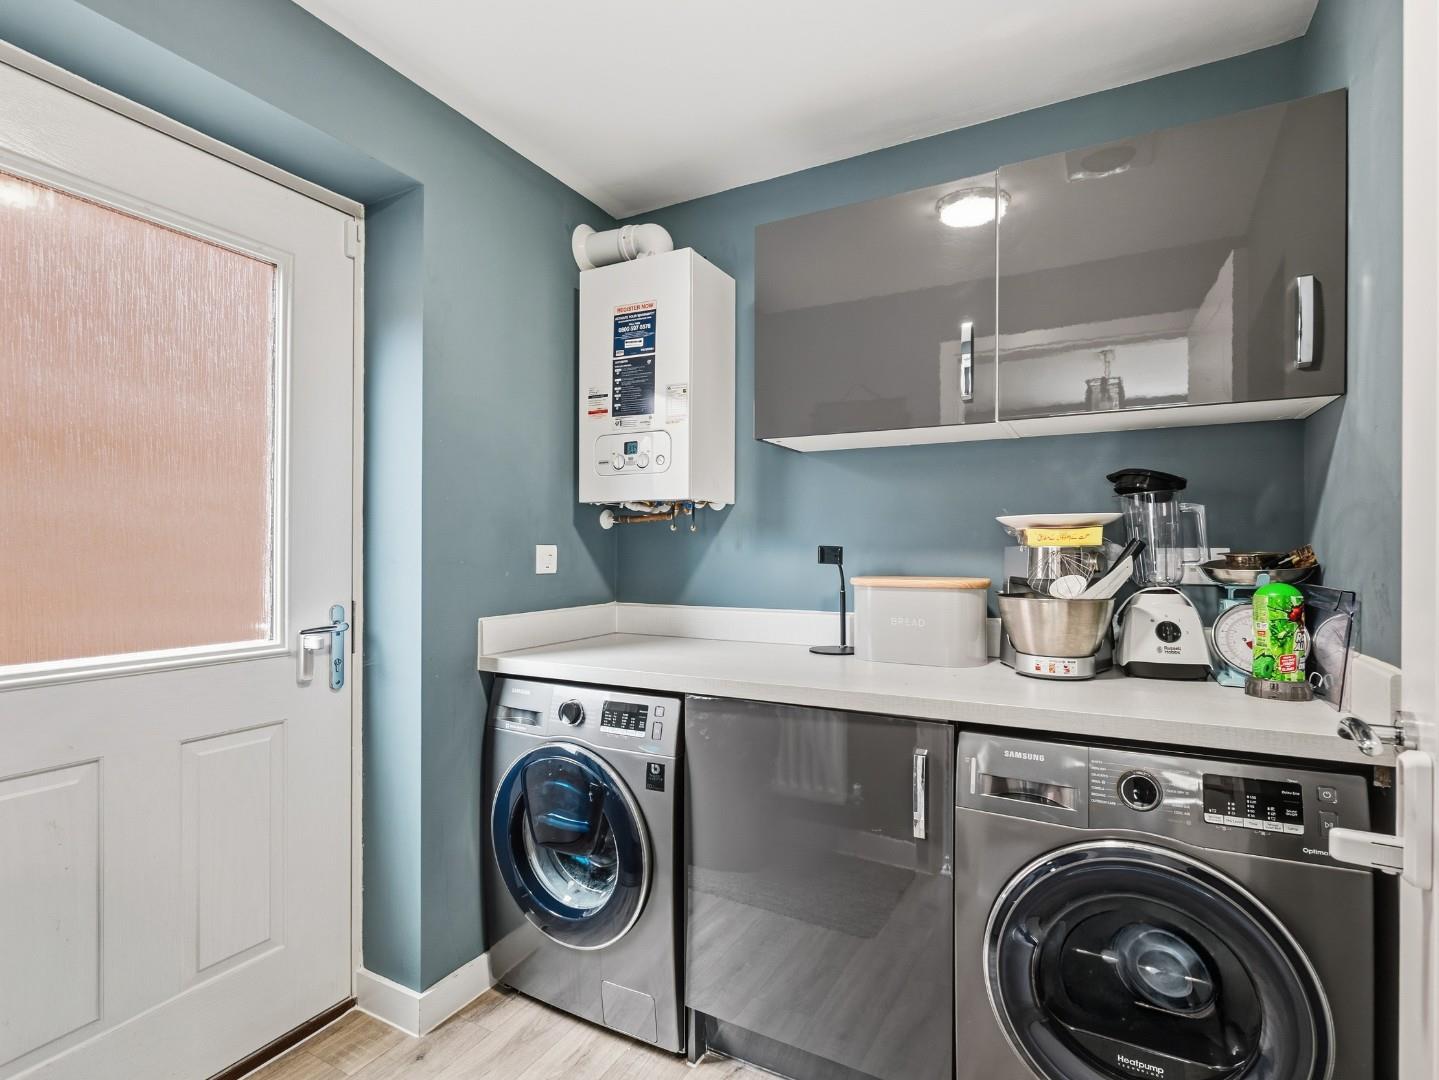
UTILITY ROOM 2.10m x 1.86m (6'10" x 6'1")
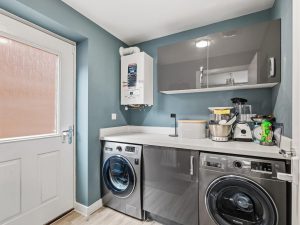
Having a composite double glazed door to the side elevation, space and plumbing for a washing machine and dryer, cupboard and a wall mounted boiler.
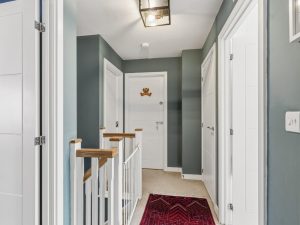
FIRST FLOOR LANDING
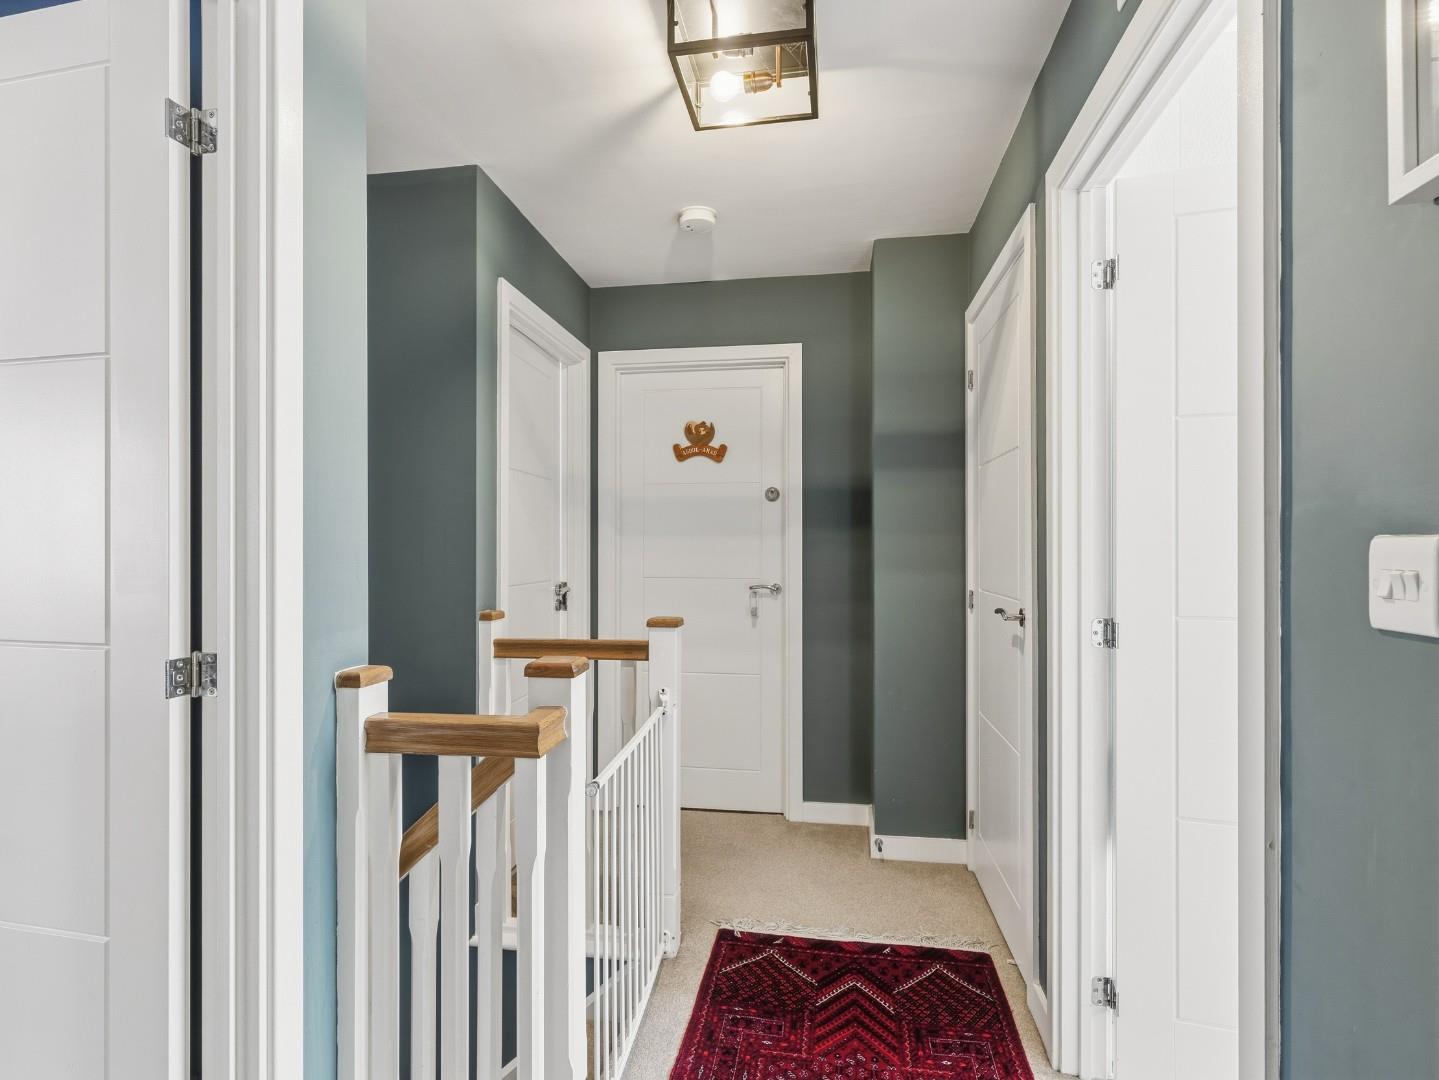
Having loft access, a storage cupboard and doors leading off to adjacent rooms.
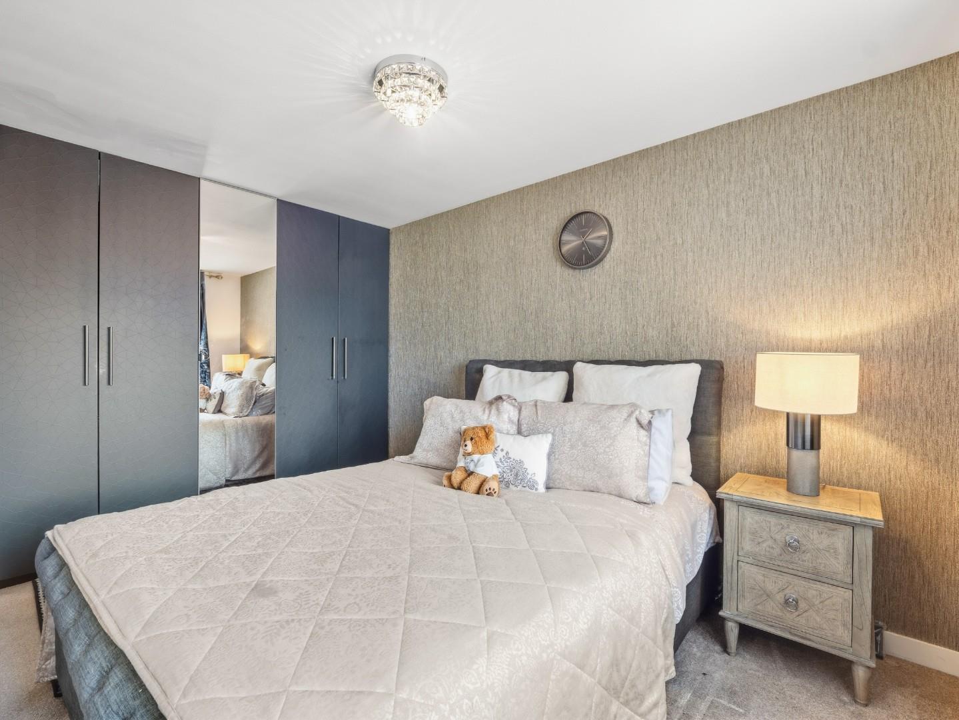
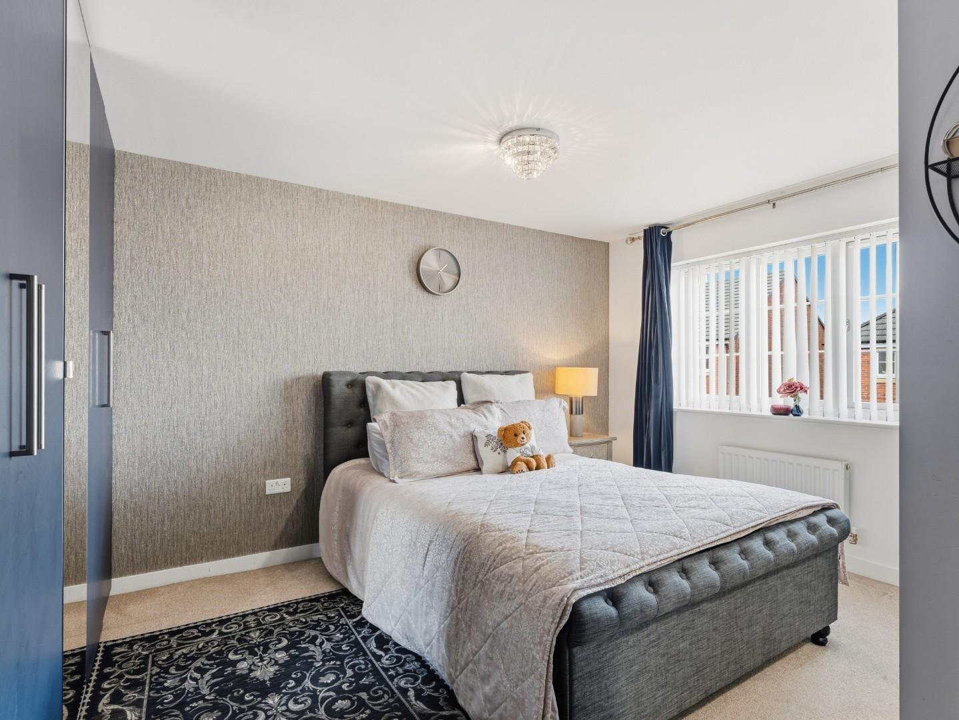
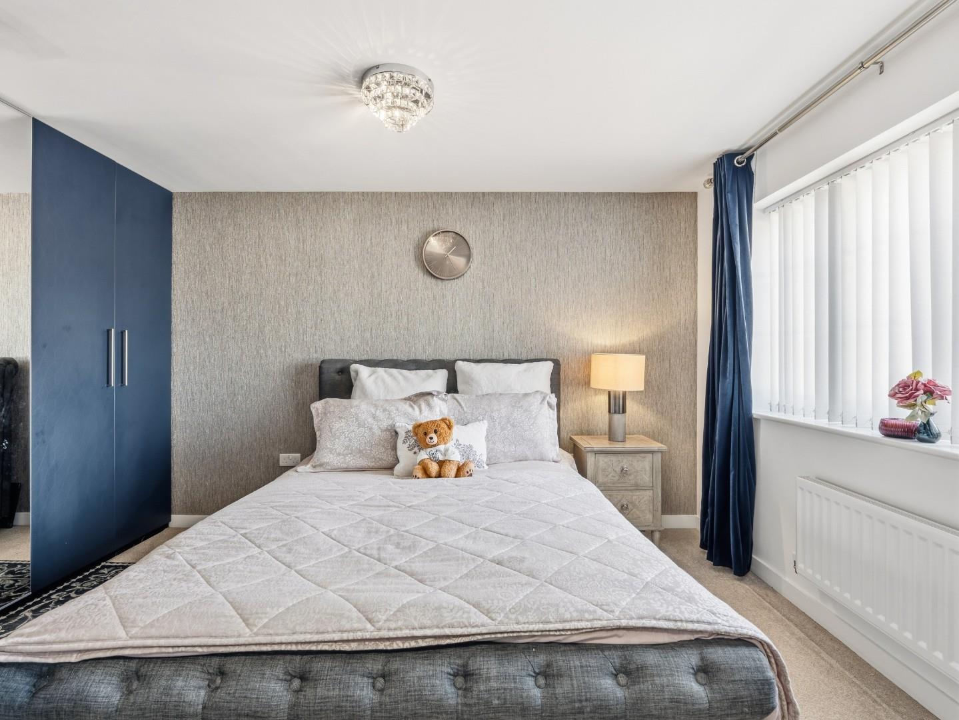
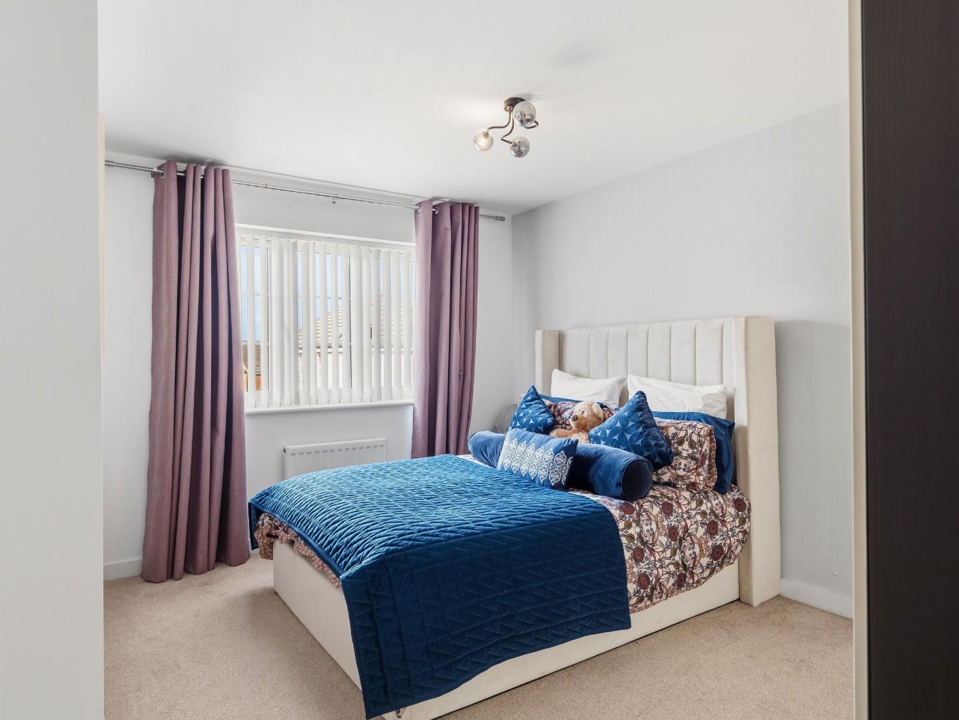
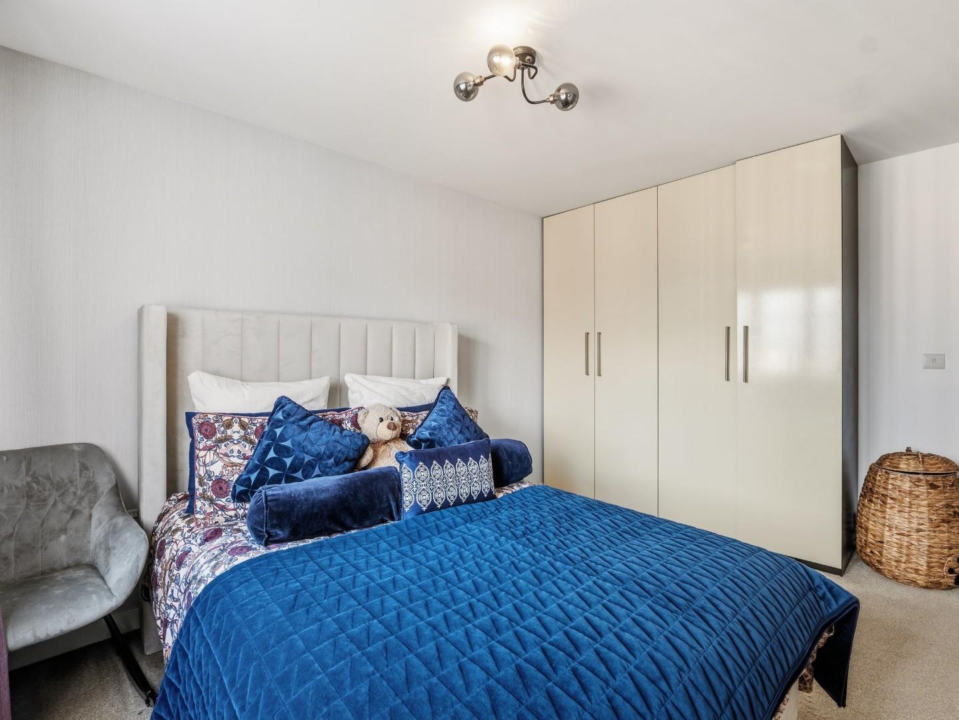
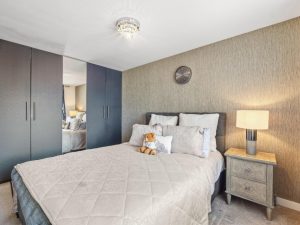
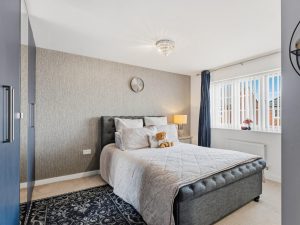
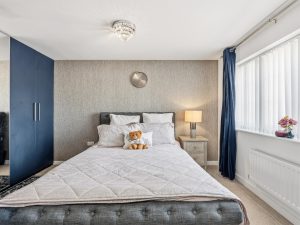
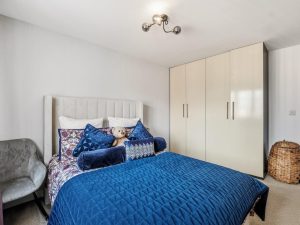
BEDROOM ONE 4.29m x 3.95m (14'0" x 12'11")
Having a double glazed window to the front elevation, radiator, space for bedroom furniture, built-in wardrobes and door leading off to the:
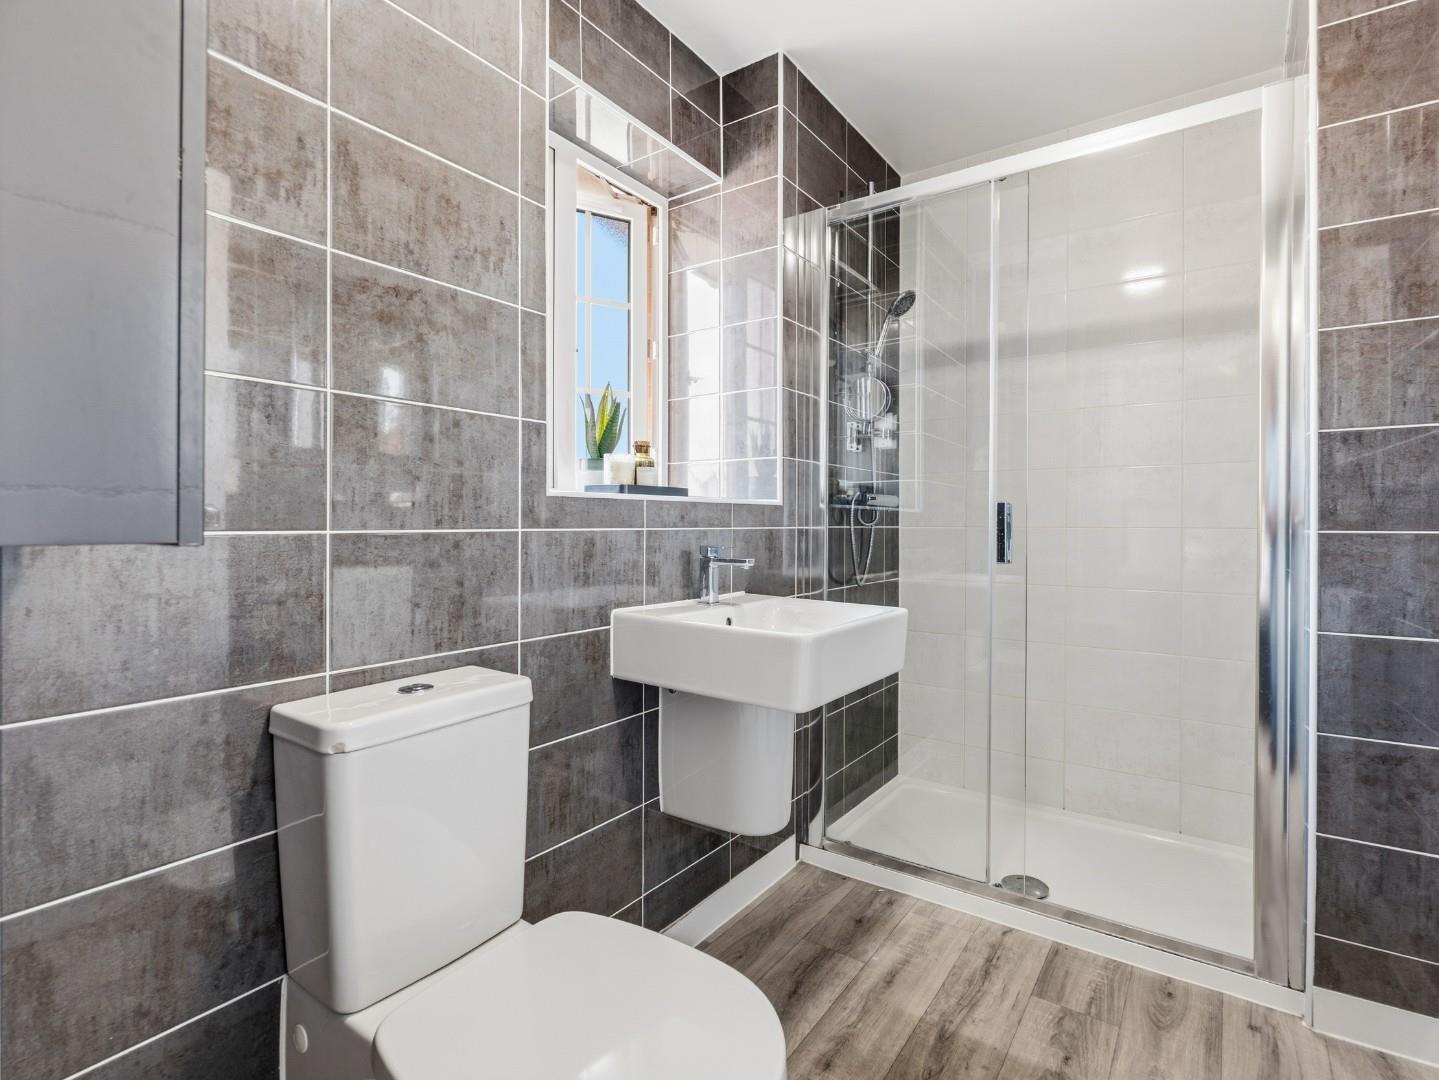
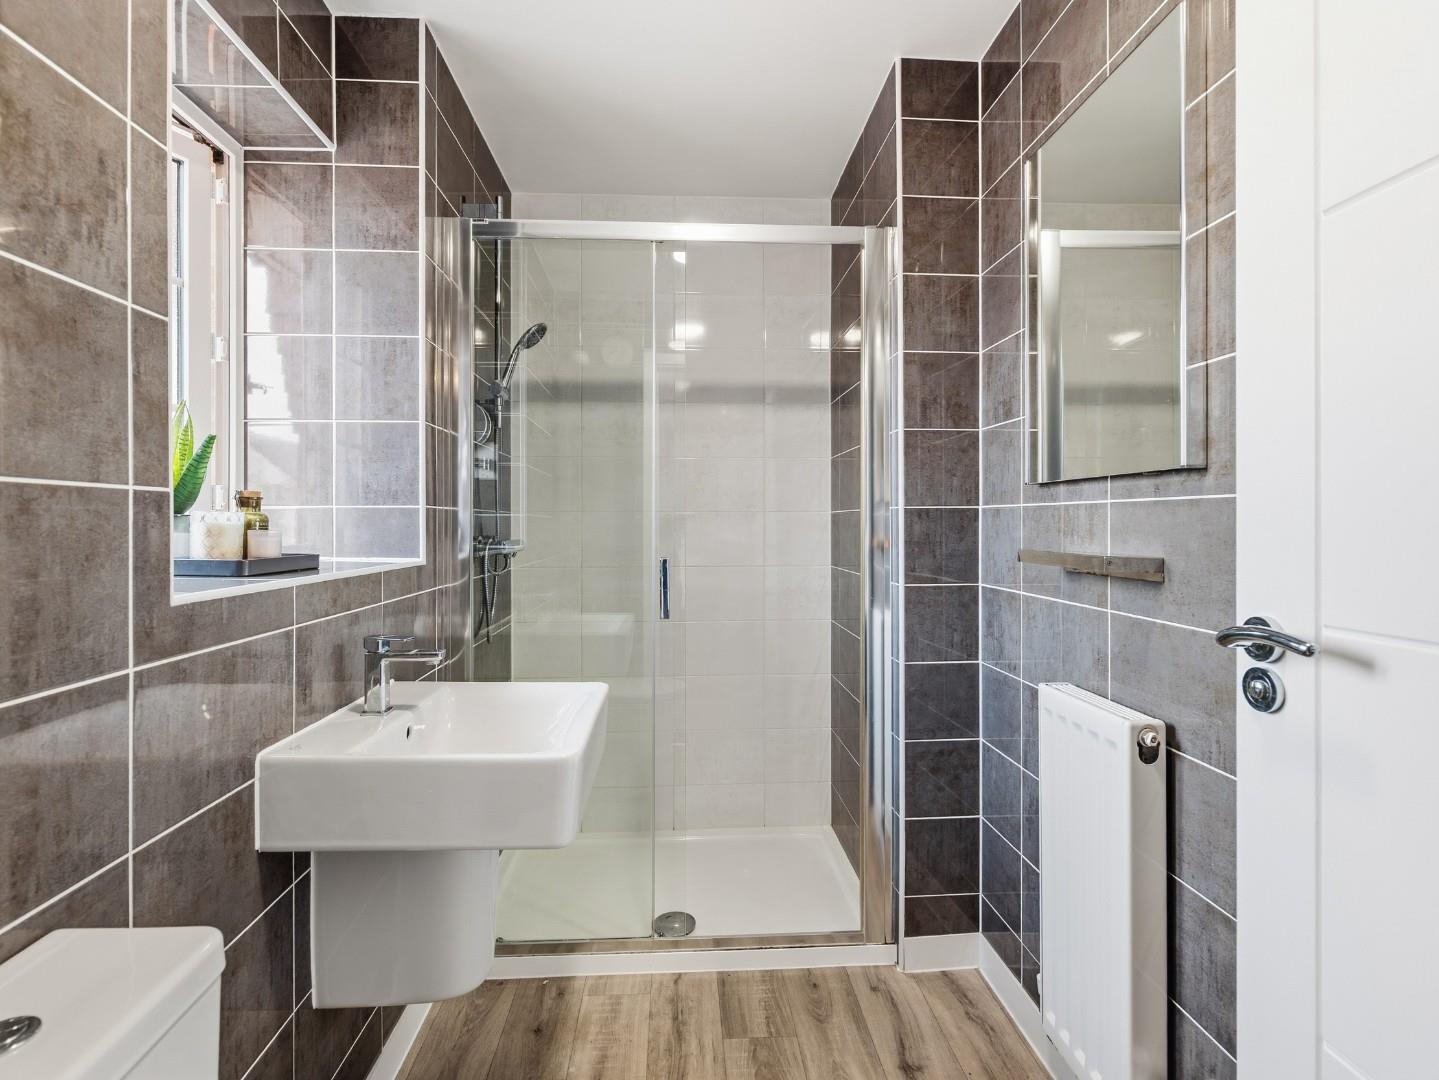
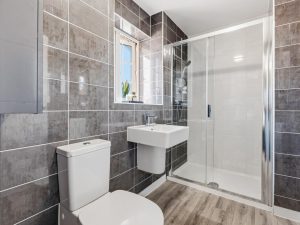
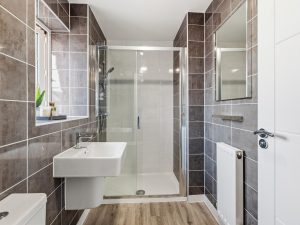
EN-SUITE SHOWER ROOM 2.59m x 1.39m (8'5" x 4'6")
Having a frosted double glazed window to the front elevation, radiator, walk-in shower enclosure, wash hand basin, low level flush WC, extractor and modern wall tiling.
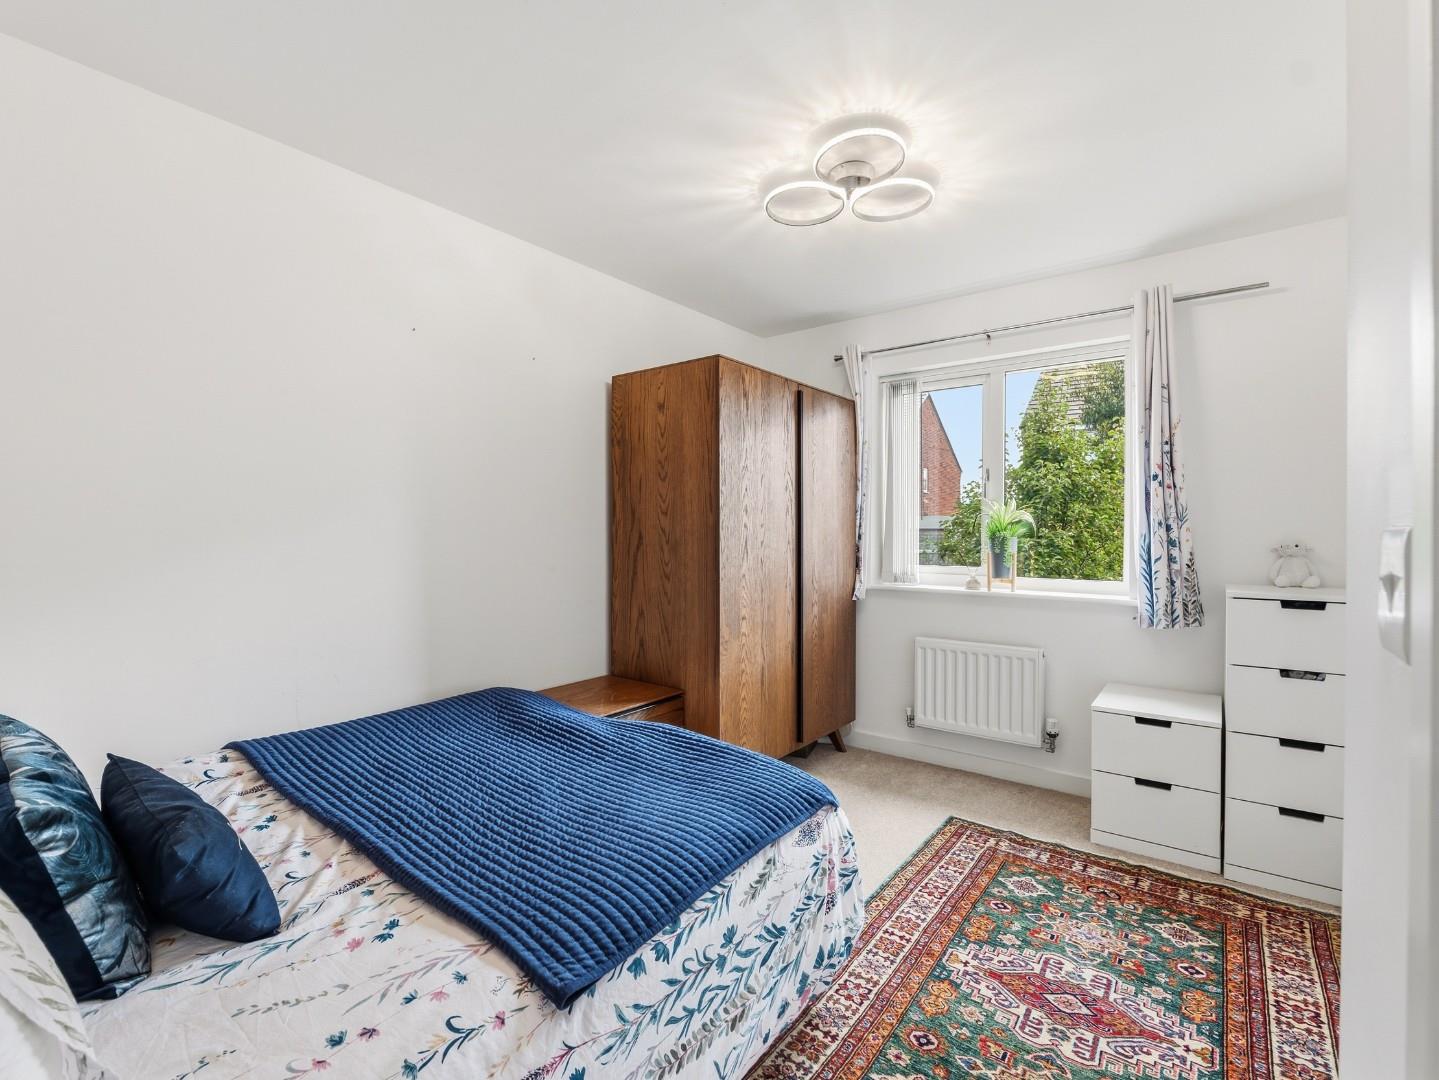
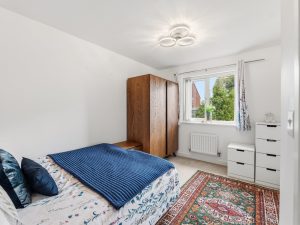
BEDROOM TWO 4.01m x 3.45m (13'1" x 11'3")
Having a double glazed window to the front elevation, radiator, storage cupboard and space for bedroom furniture.
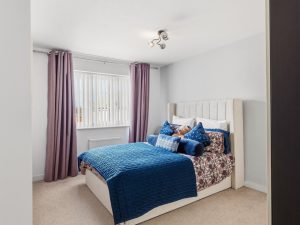
BEDROOM THREE 3.83m x 2.69m (12'6" x 8'9")
Having a double glazed window to the rear elevation overlooking the rear garden, radiator and space for bedroom furniture.
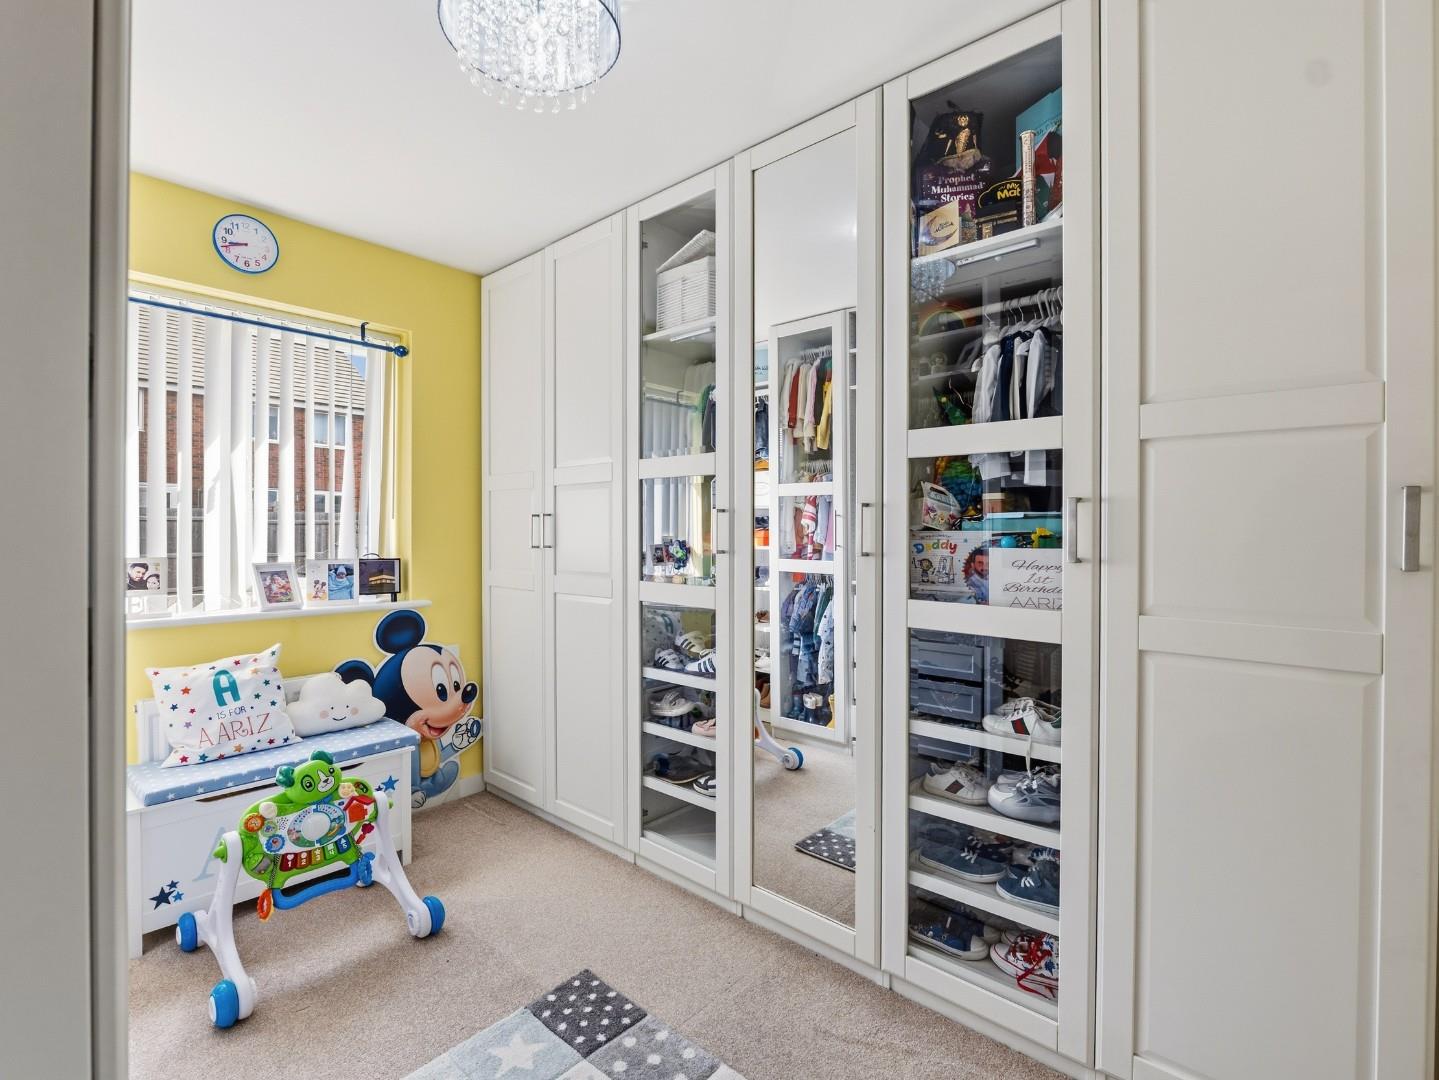
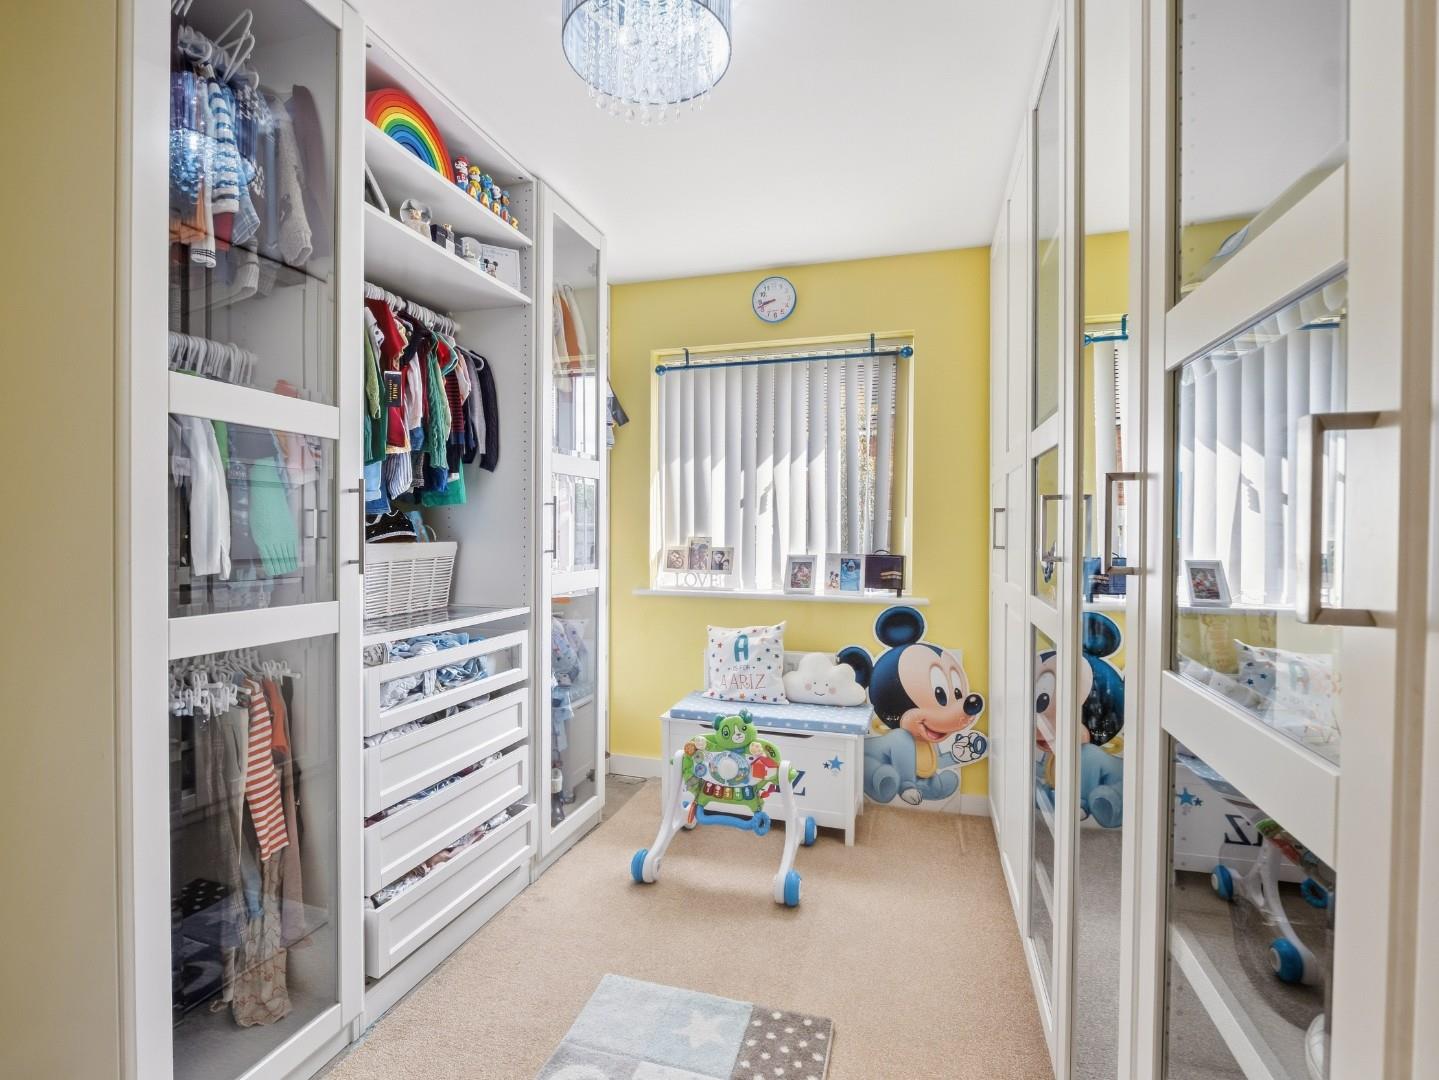
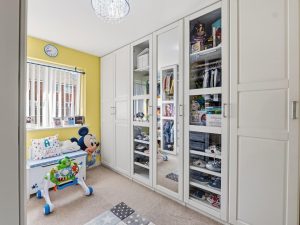
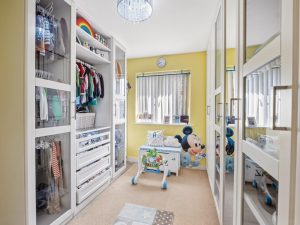
BEDROOM FOUR 3.55m x 2.75m (11'7" x 9'0")
Having a double glazed window to the rear elevation over looking the rear garden, radiator, space for bedroom furniture and built-in wardrobes.
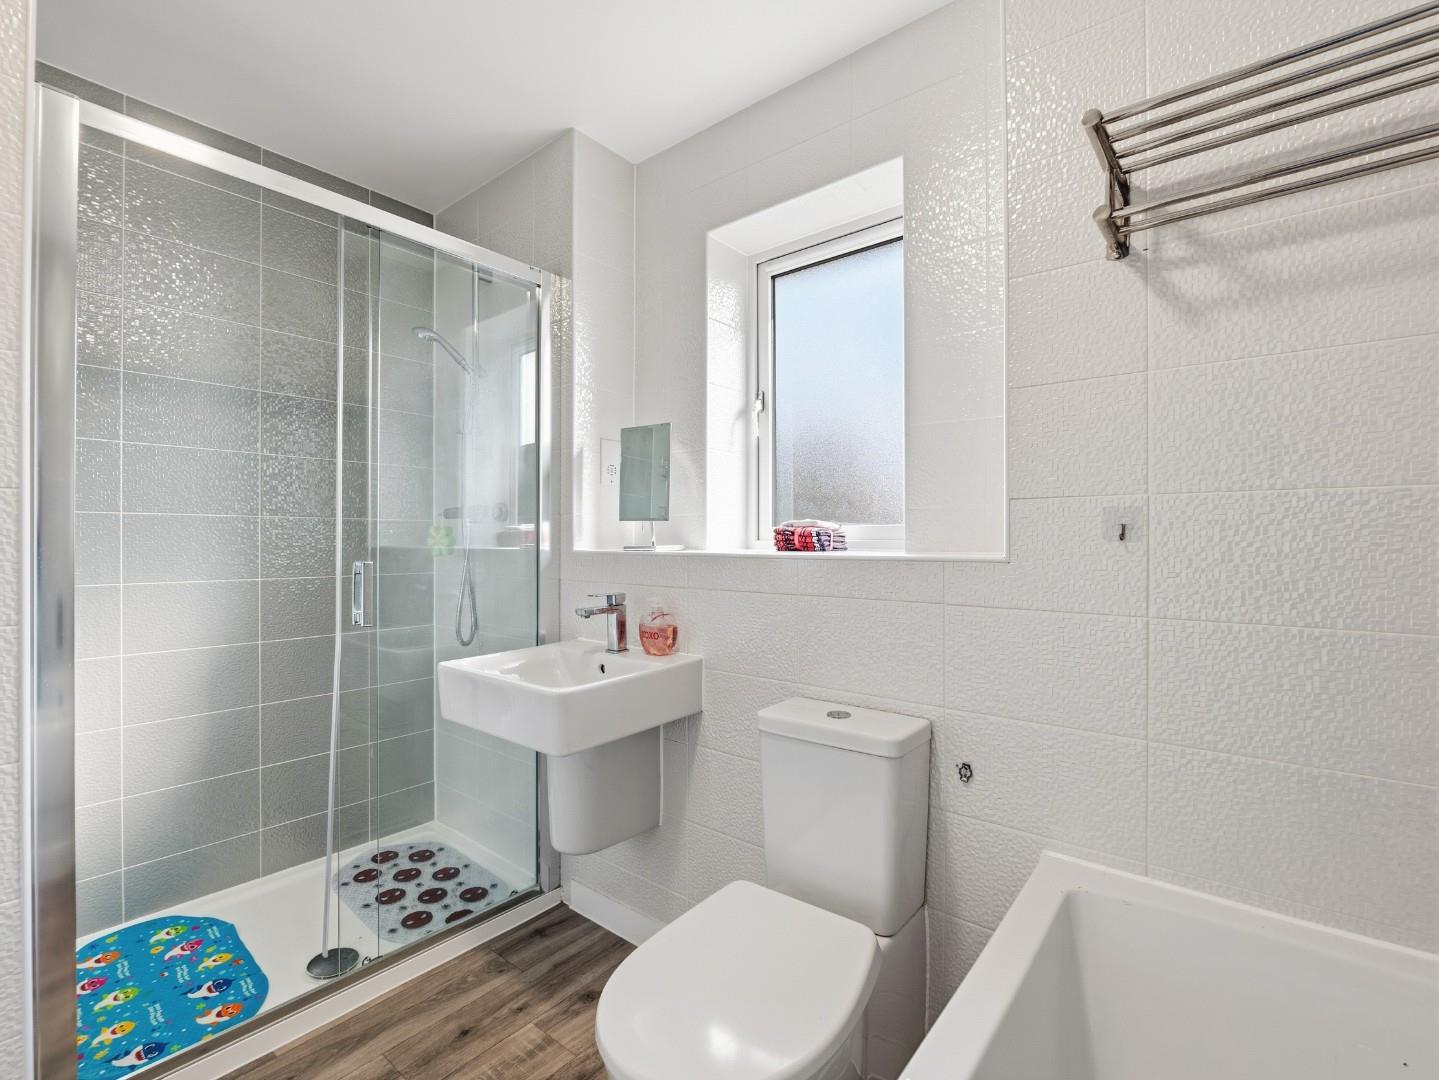
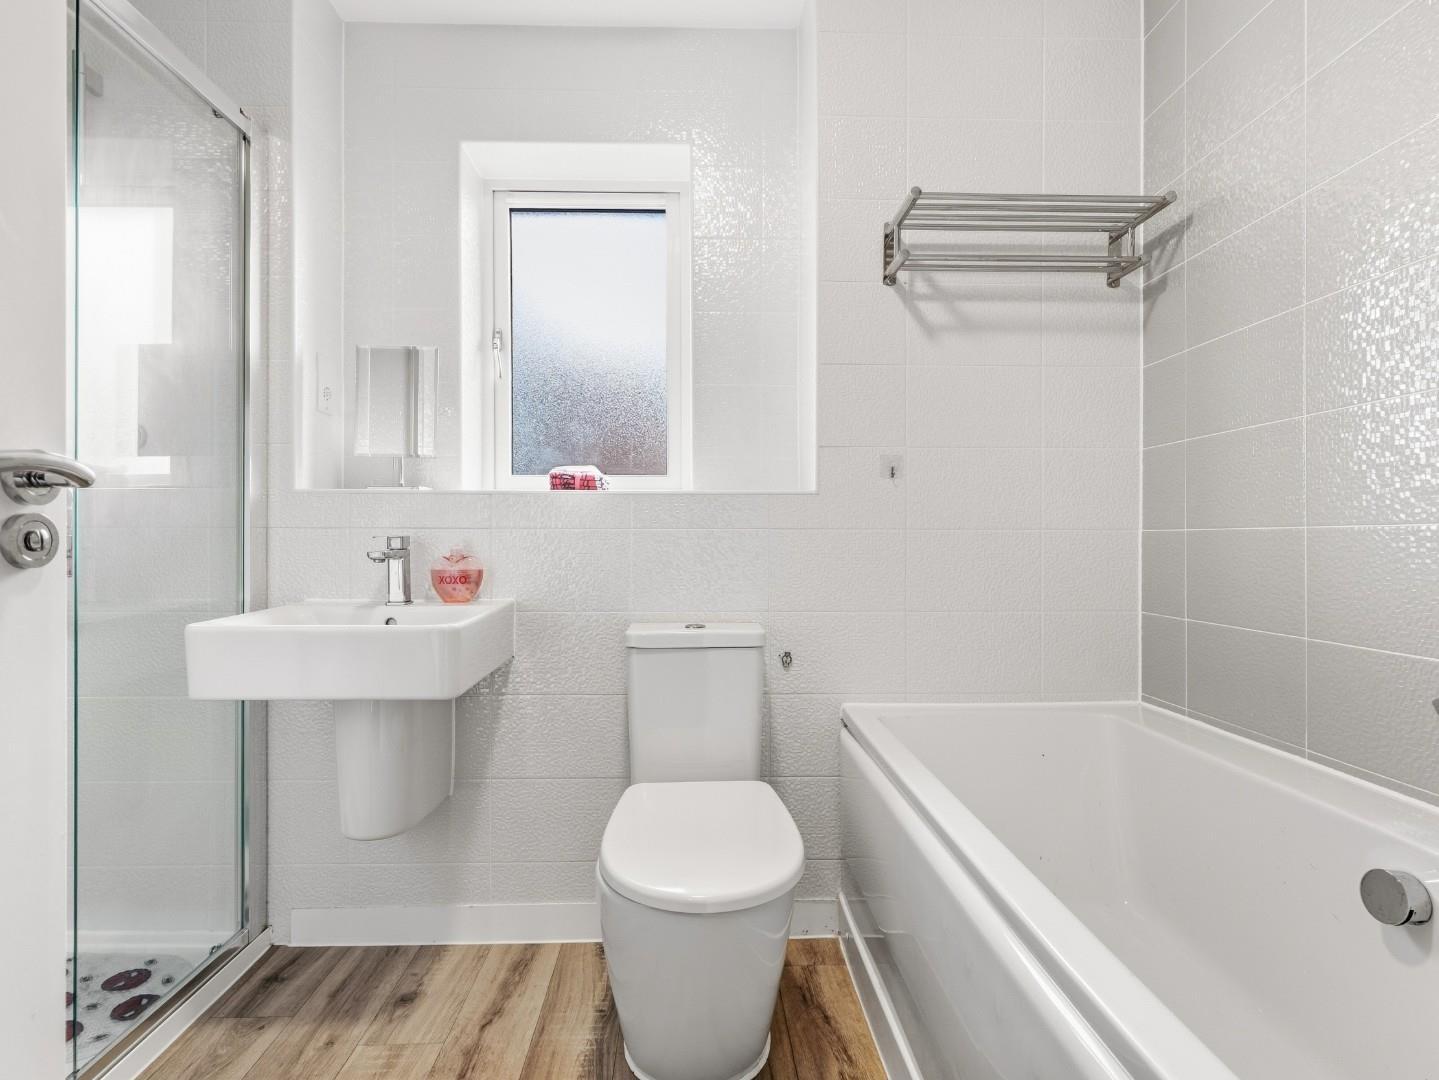
FAMILY BATHROOM 2.91m x 1.88m (9'6" x 6'2")
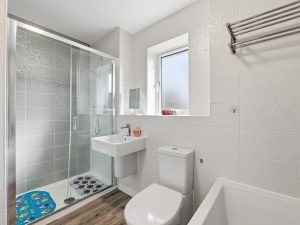
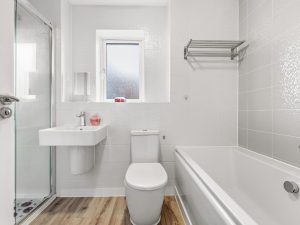
Having a frosted double glazed window to the rear elevation, walk-in shower enclosure, wash hand basin, low level flush WC, panel bath, extractor, radiator and modern wall tiling.
REAR GARDEN
Being walled, mainly laid to lawn, water tap, a door leading in to the garage and with a pedestrian gate that leads to the:
OFF-ROAD PARKING
Off-road parking for three vehicles with an electric charging point.
GARAGE 6.38m x 3.95m (20'11" x 12'11")
A larger than average garage which is great for storage. Having lighting, power and an up and over door.
TENURE
Freehold.
DIRECTIONS
Postcode for sat-nav - CV34 8AB.
what3words - tummy-forks.couch
Features
- Detached Family Home
- Great Sized Kitchen / Dining Room
- Three Reception Rooms
- Close To Amenties
- Larger Than Average Garage With Power & Lighting
- Off Road Parking For Three Vechicles
- Electric Charging Point
- Superbly Presented Rear Garden
- Four Double Bedrooms
- Master Bedroom With An En-suite Shower Room
Floor Plan
Need a valuation on your own property?
The Wiglesworth team have been selling homes in Leamingon Spa and further afield for 30 years, resulting in a thorough understanding of the marketplace
Contact us todayJust Added
-
Southbank Road, Kenilworth
Guide Price £149,9501 bedroom -
Kenilworth Street, Royal Leamington Spa
Guide Price £95,0001 bedroom -
Springfield Lane, Warwick
Offers Over £435,0003 bedroom