Ledbrook Road, Cubbington, Leamington Spa
CV32 7LS
Property Features
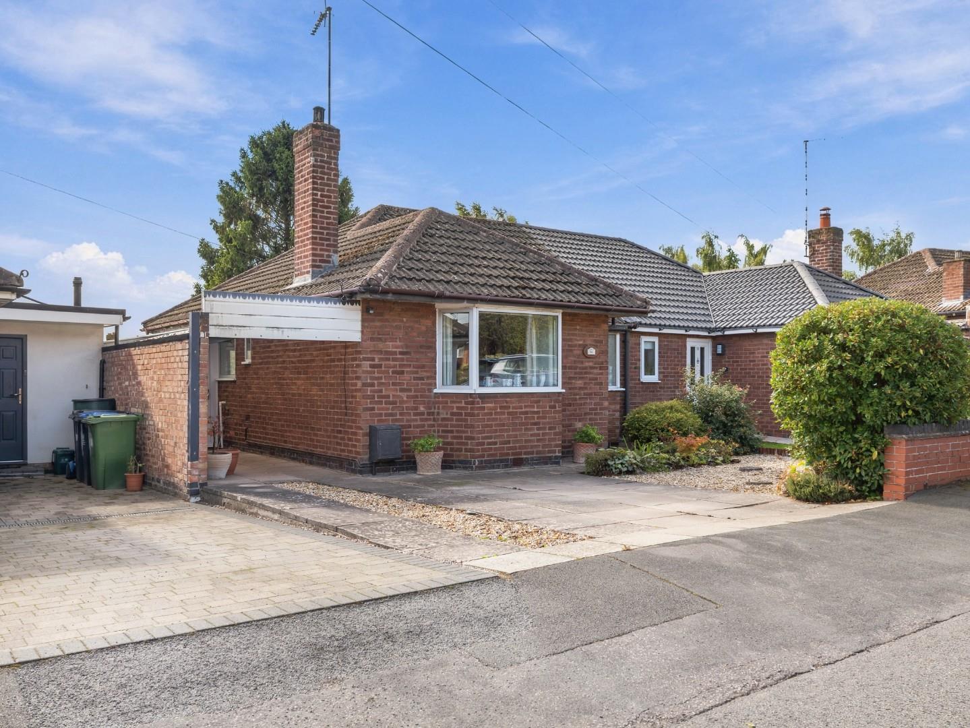
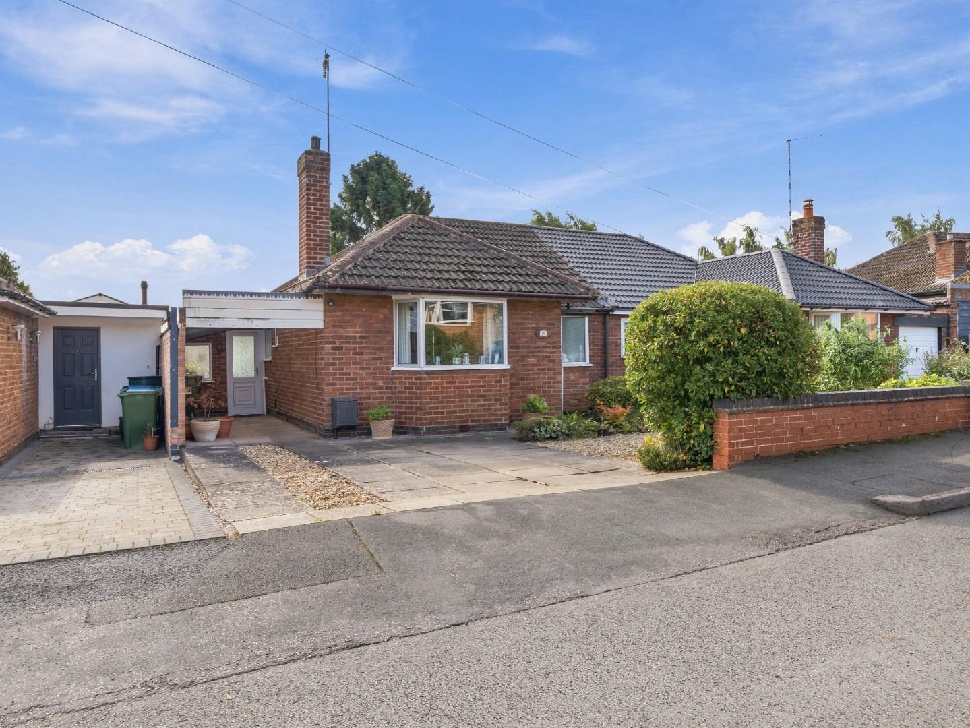
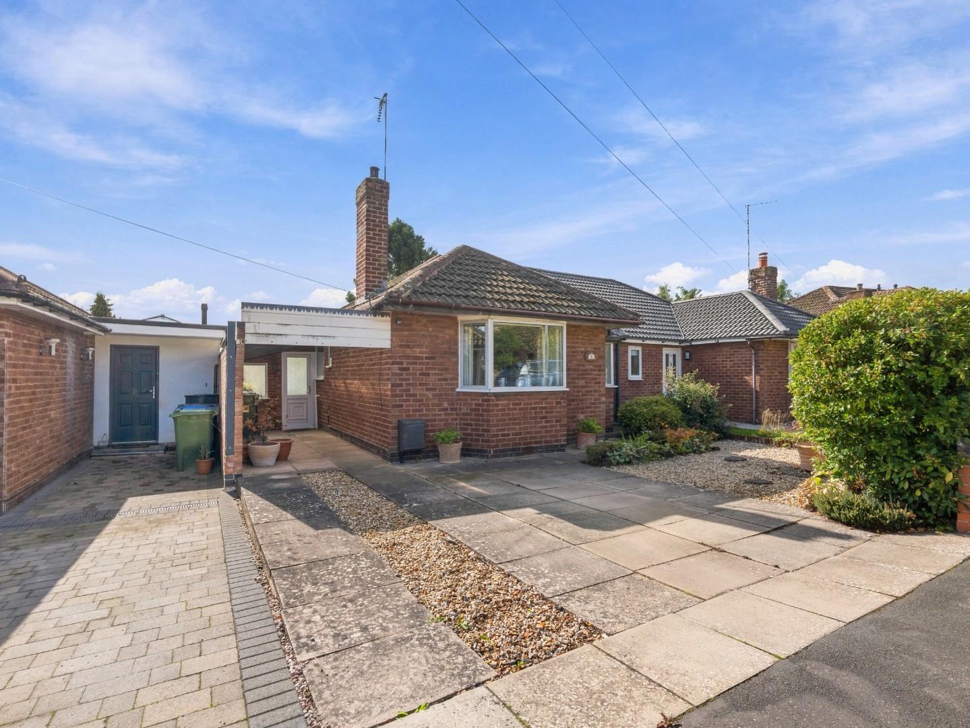
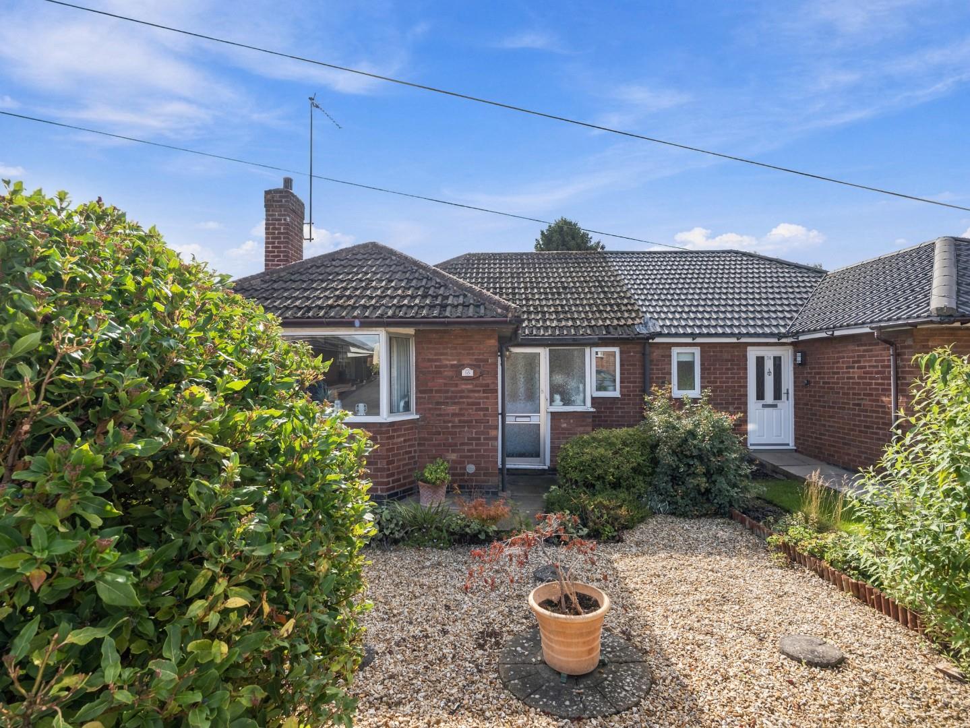
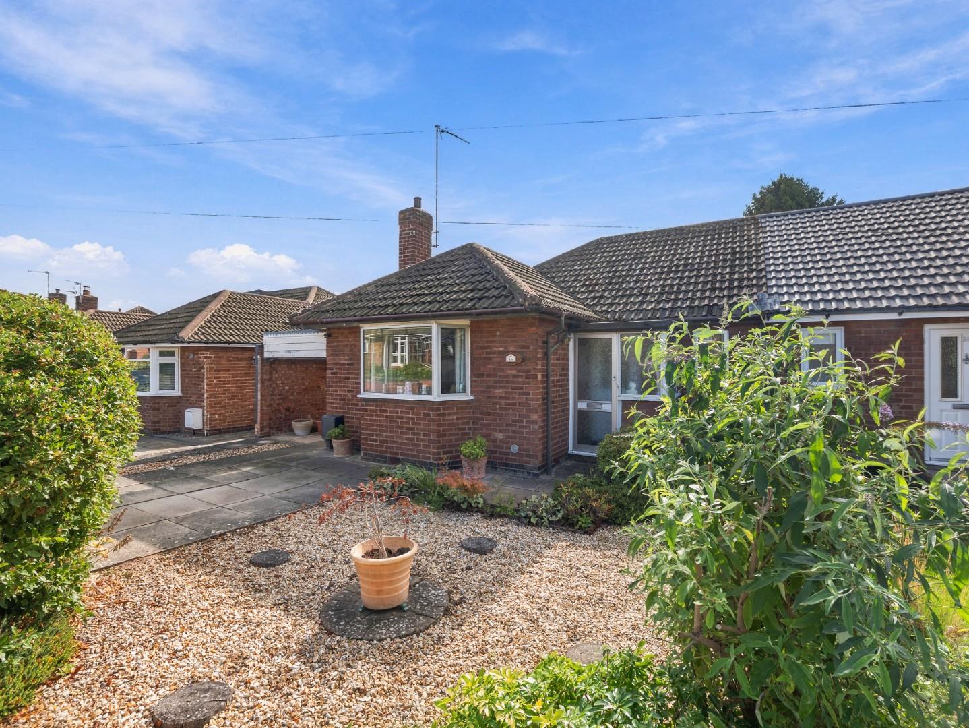
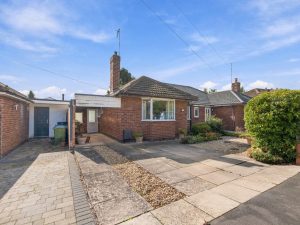
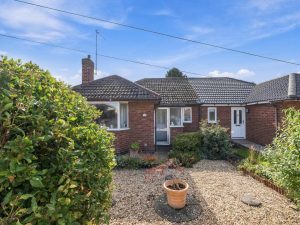
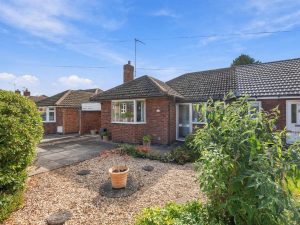
- Semi-Detached Bungalow
- Popular Cubbington Location
- Lounge
- Separate Dining Room
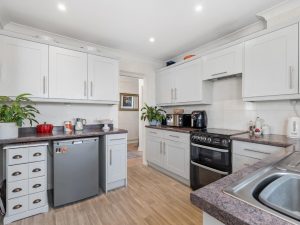
- Kitchen and Utility Area
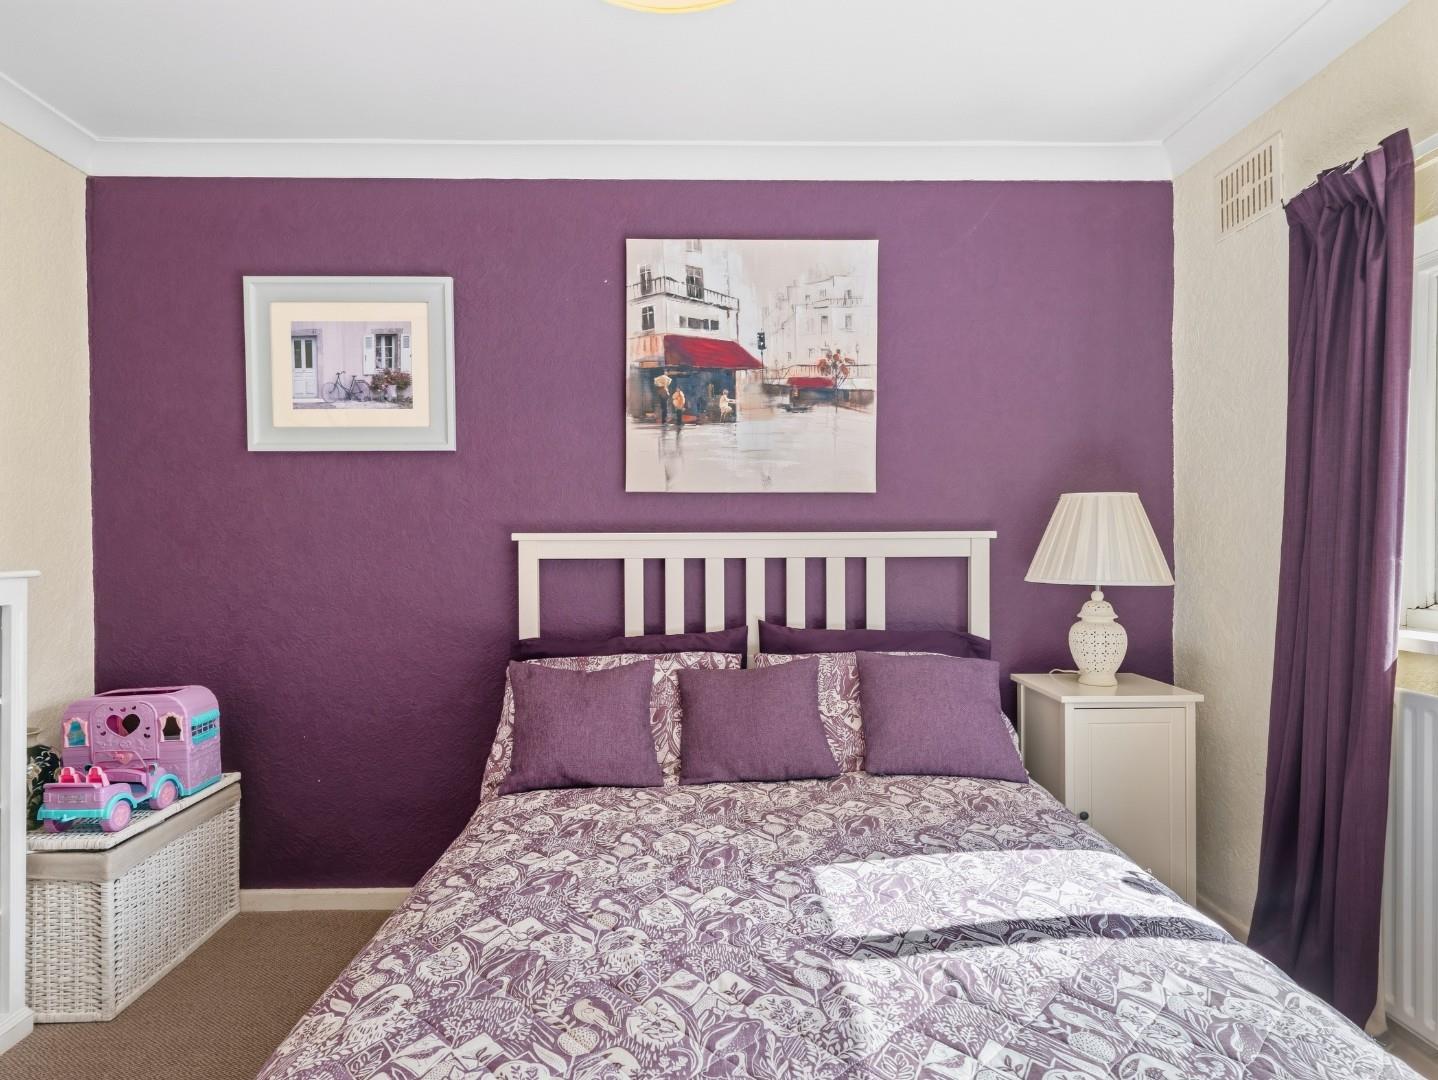
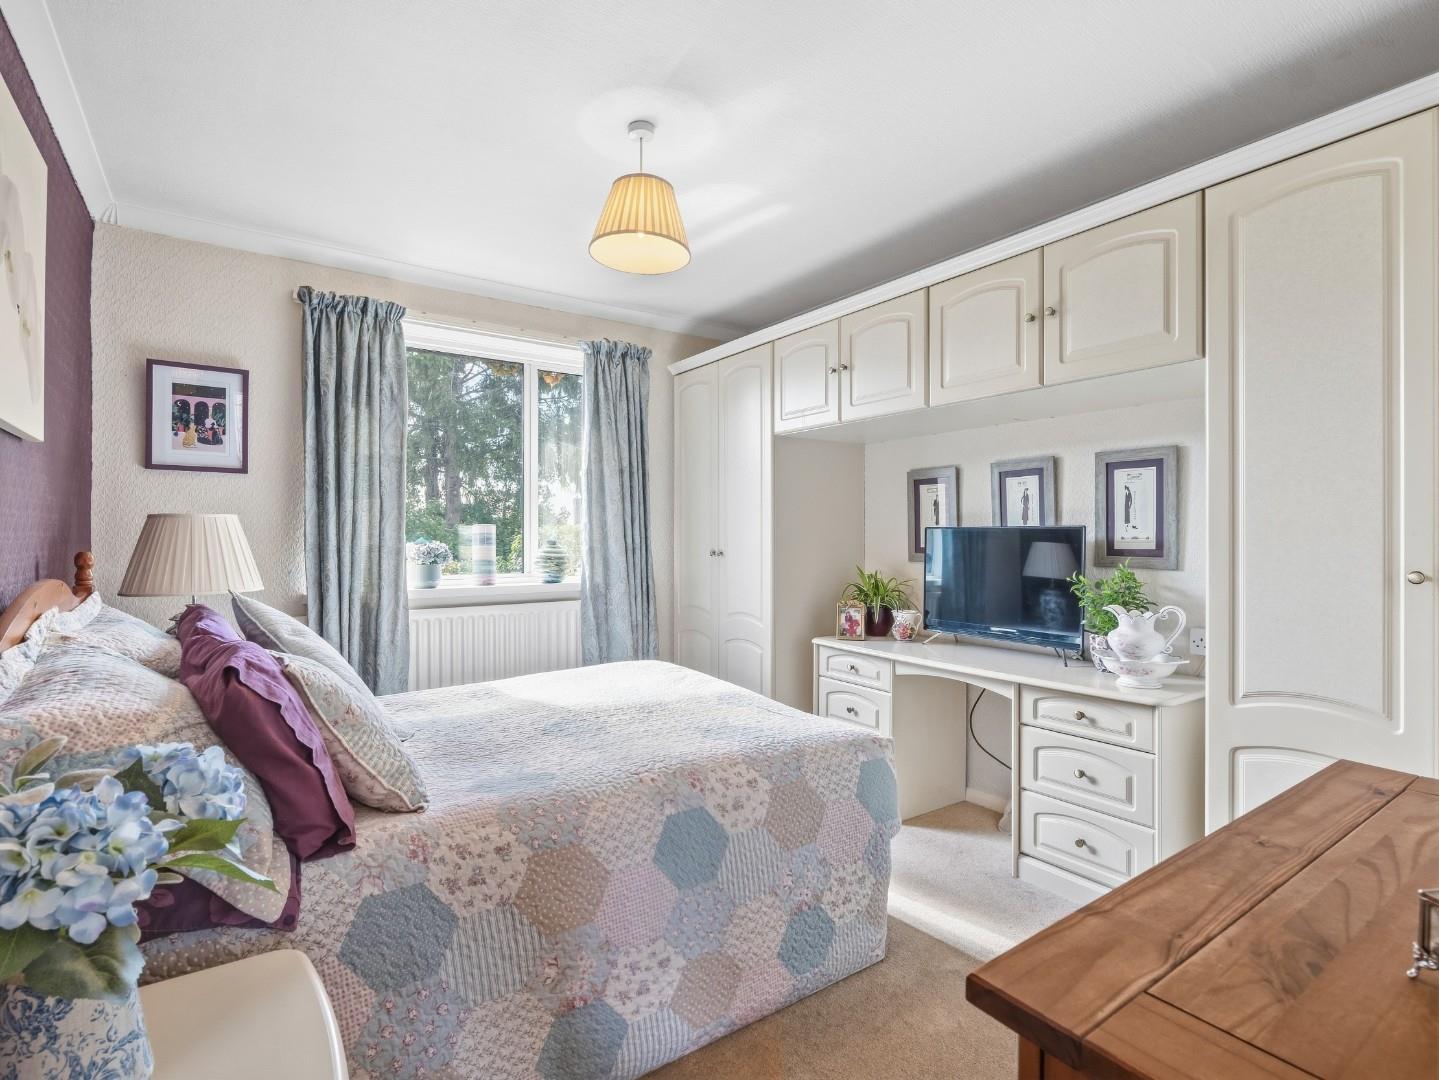
- Two Bedrooms
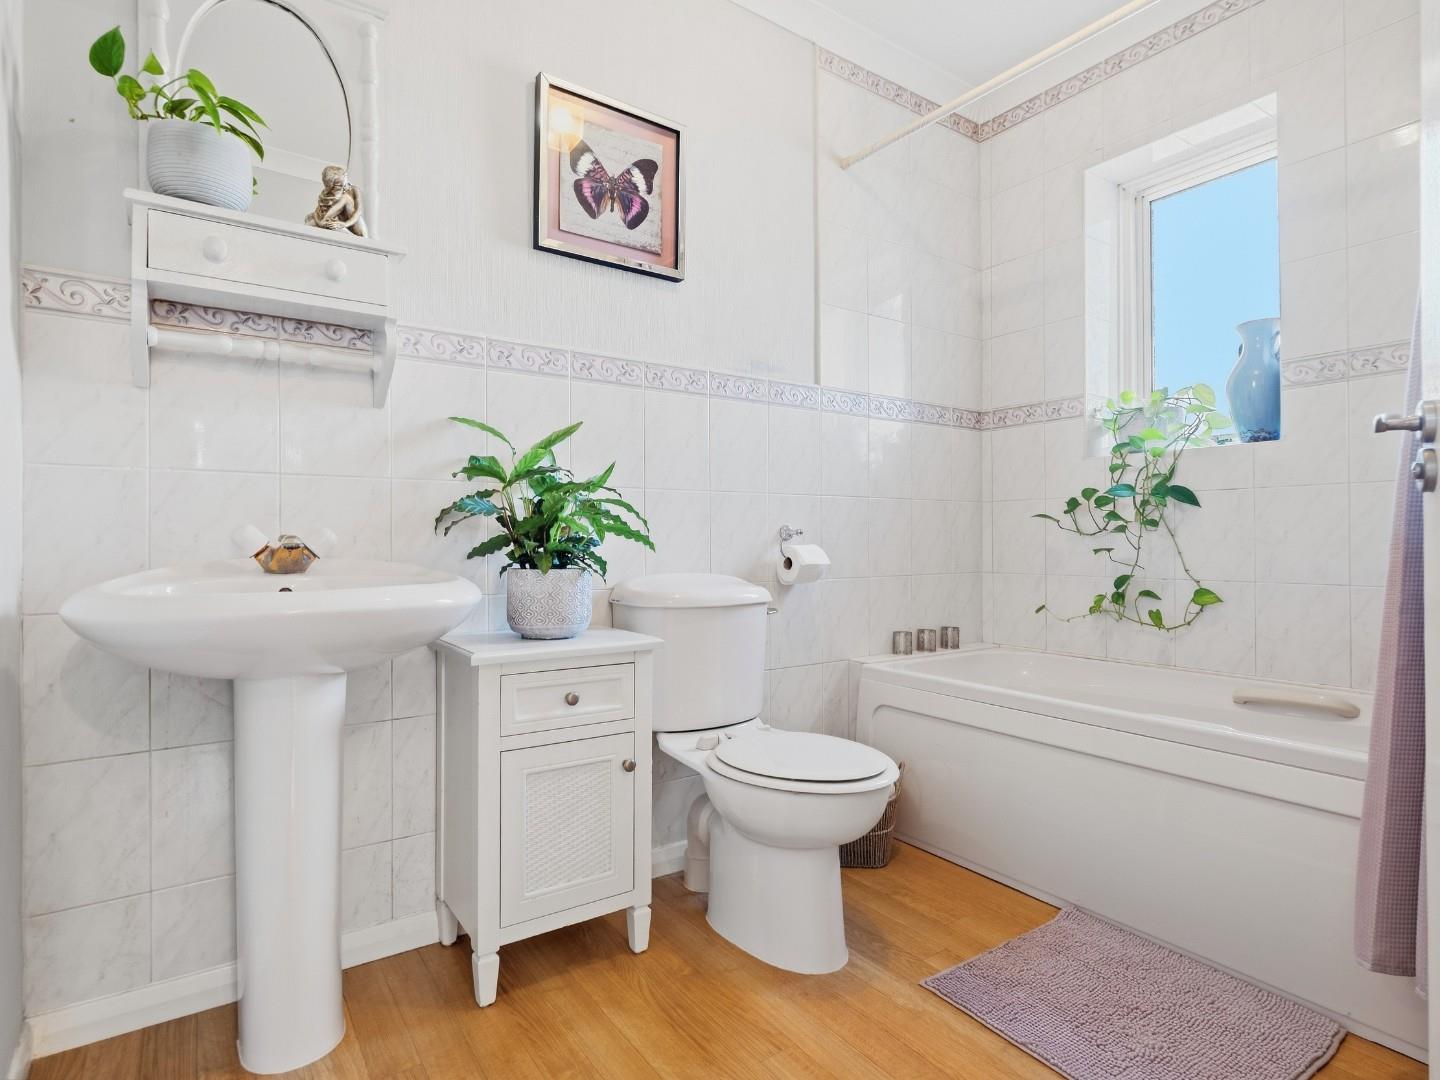
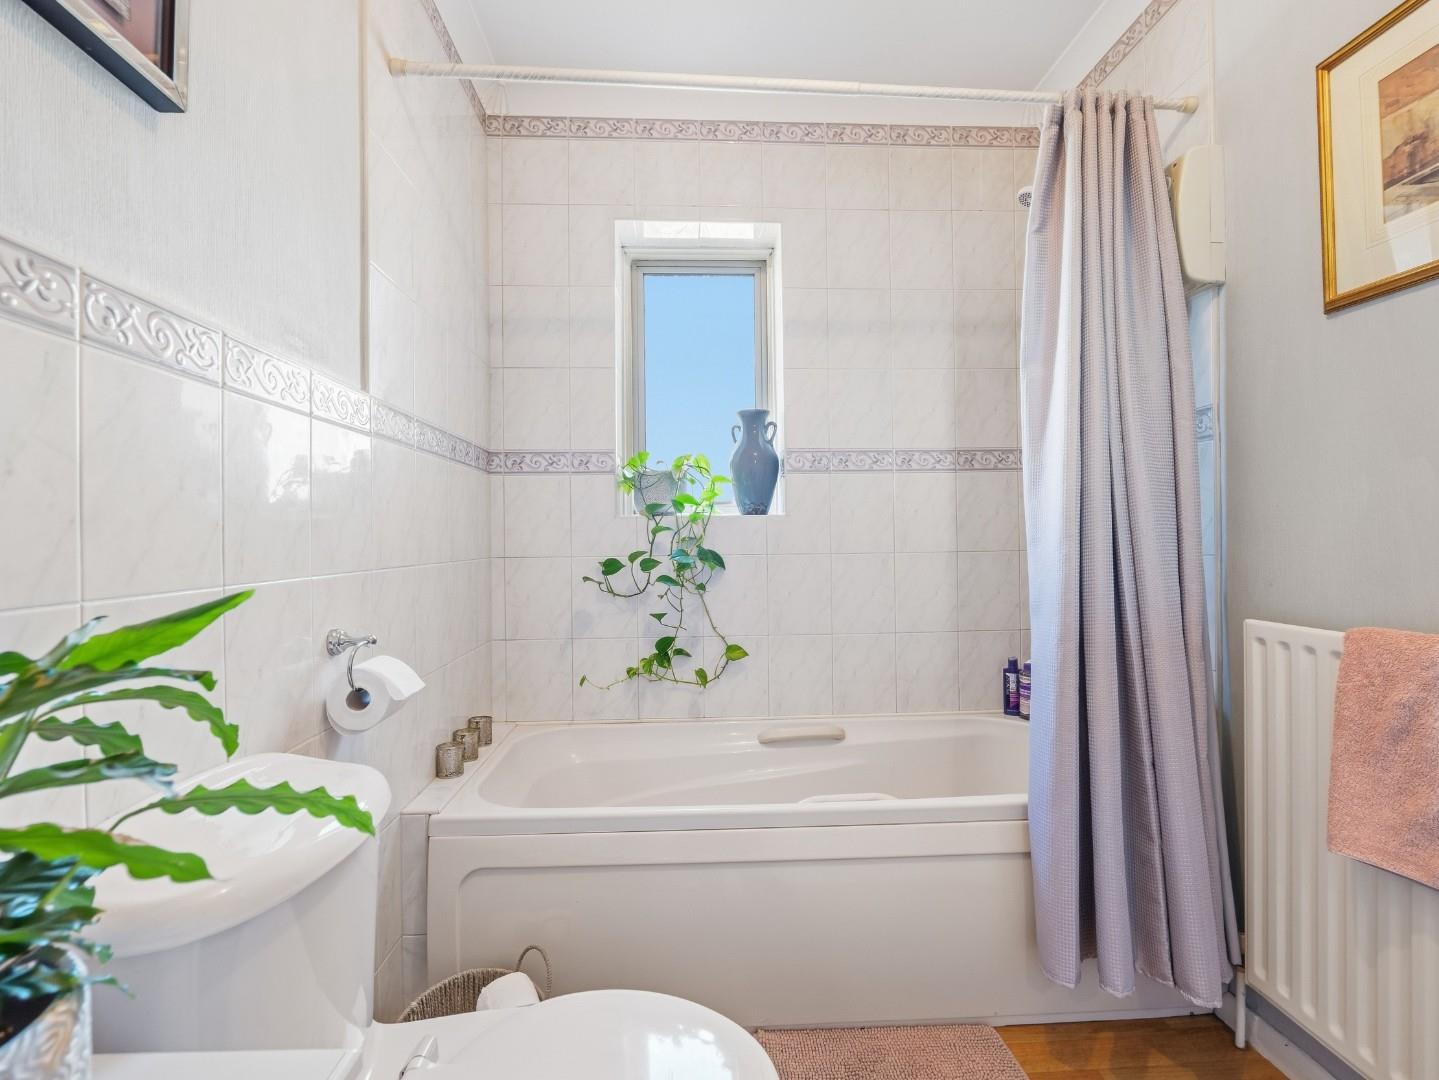
- Bathroom
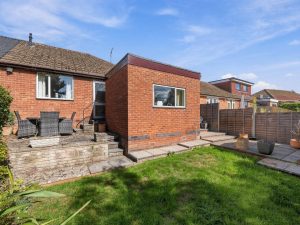
- Gardens Front and Rear
- Off-Road Parking and Carport
Location Map
Full Particulars
We understand that mains water, gas, electricity and drainage are connected to the property. We have not carried out any form of testing of appliances, central heating or other services and prospective purchasers must satisfy themselves as to their condition and efficiency.
LOCATION
Cubbington lies around two miles north-east of Leamington town centre and is a popular village that lies adjacent to its neighbouring location of Lillington. Within Cubbington itself, there are a useful range of day-to-day facilities and amenities including village shops, a primary school, lovely old church and popular public house. There is good local access available to facilities within Leamington town centre, as well as useful local road links, including those out of the town to neighbouring towns and centres, as well as links to major routes including the Midland motorway network. Regular rail services operate to numerous destinations from Leamington Spa.
ON THE GROUND FLOOR
Aluminium double glazed entrance door opening into:-
ENCLOSED ENTRANCE PORCH
With inner entrance door to:-
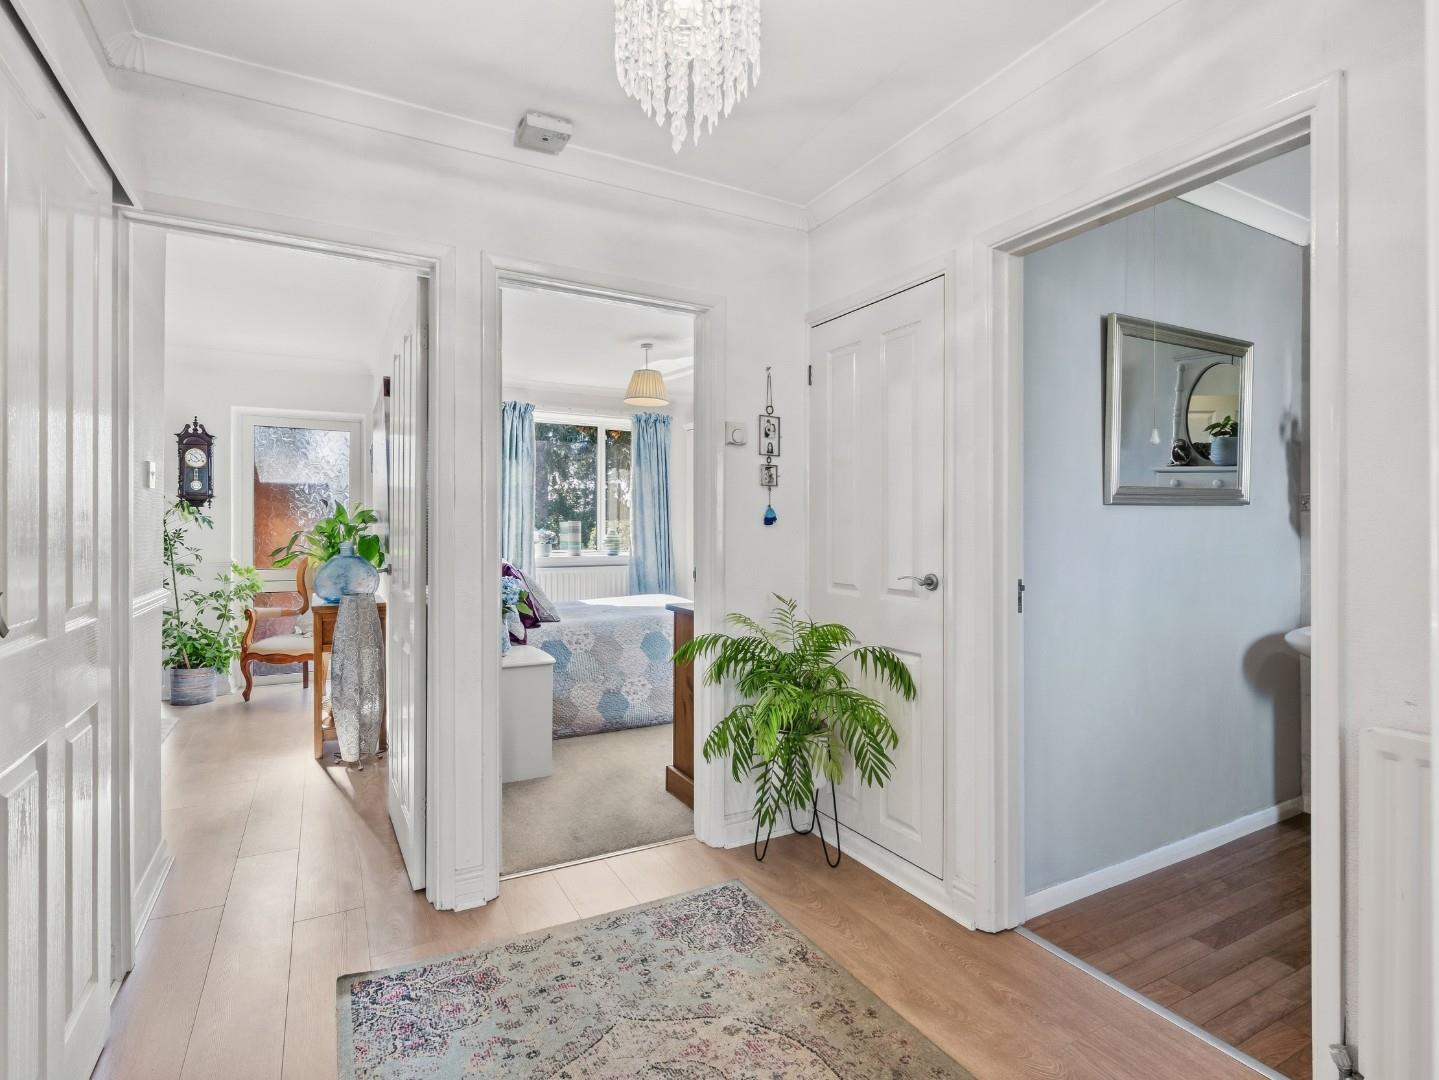
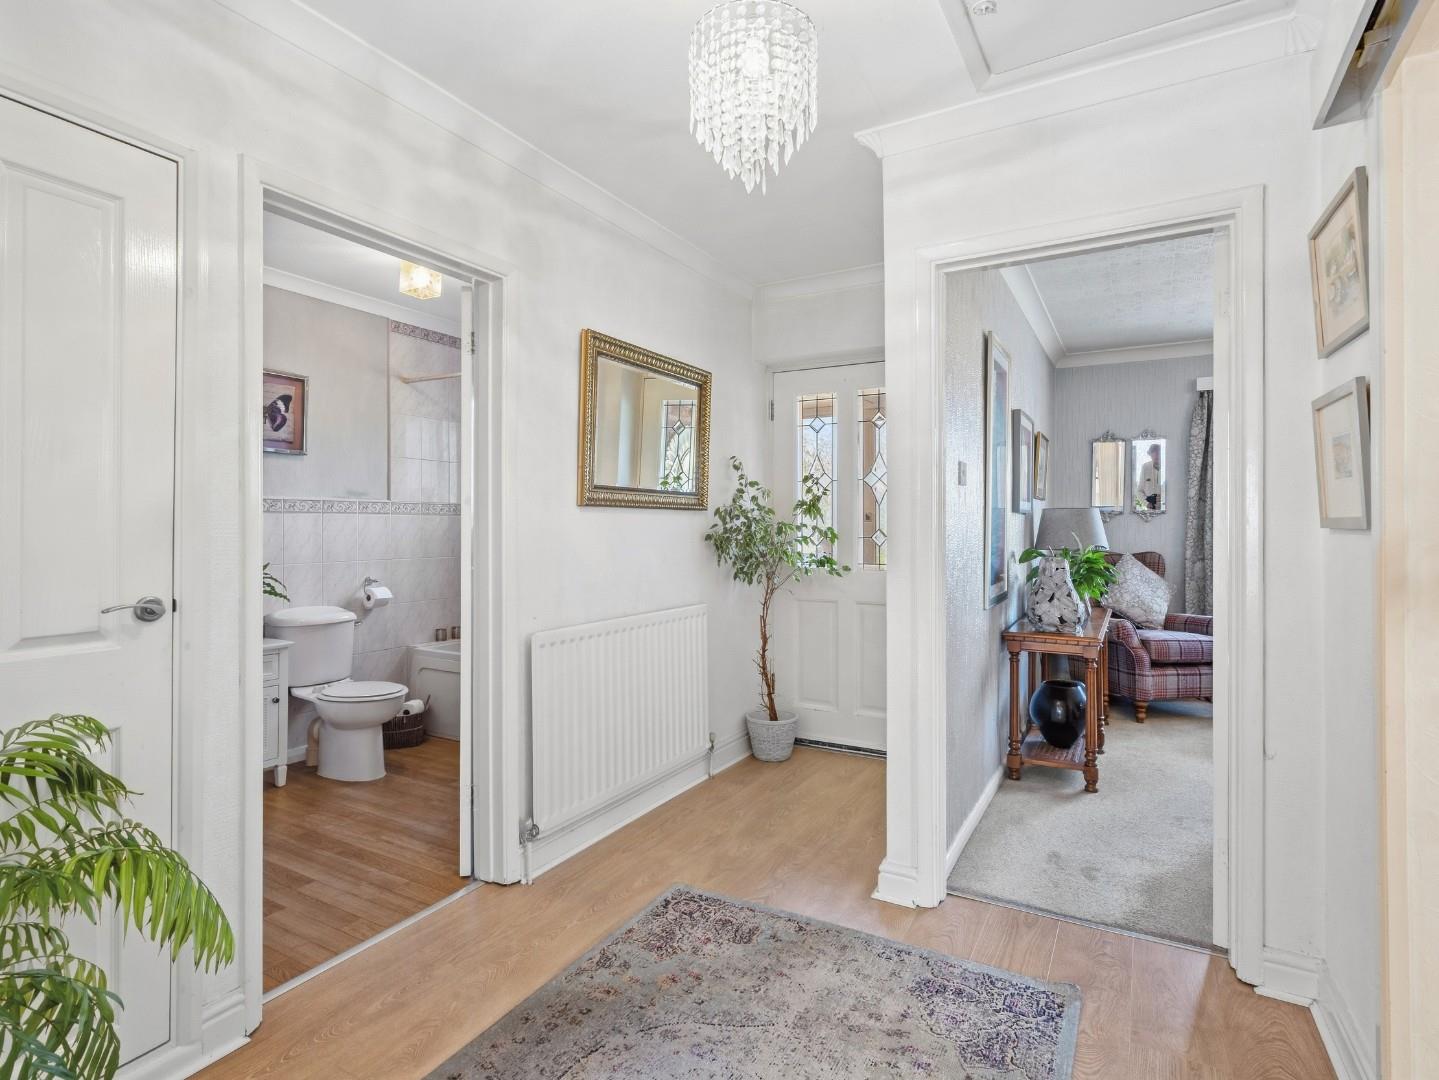
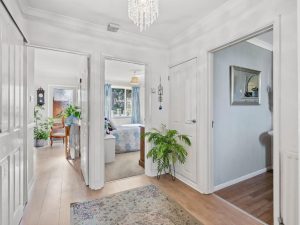
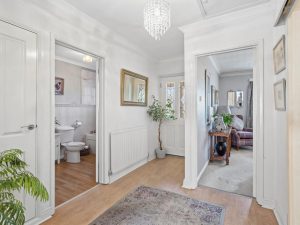
RECEPTION HALLWAY
With light oak laminate flooring throughout, central heating radiator, access trap to roof space, door to built-in shelved linen cupboard and further doors radiating to:-
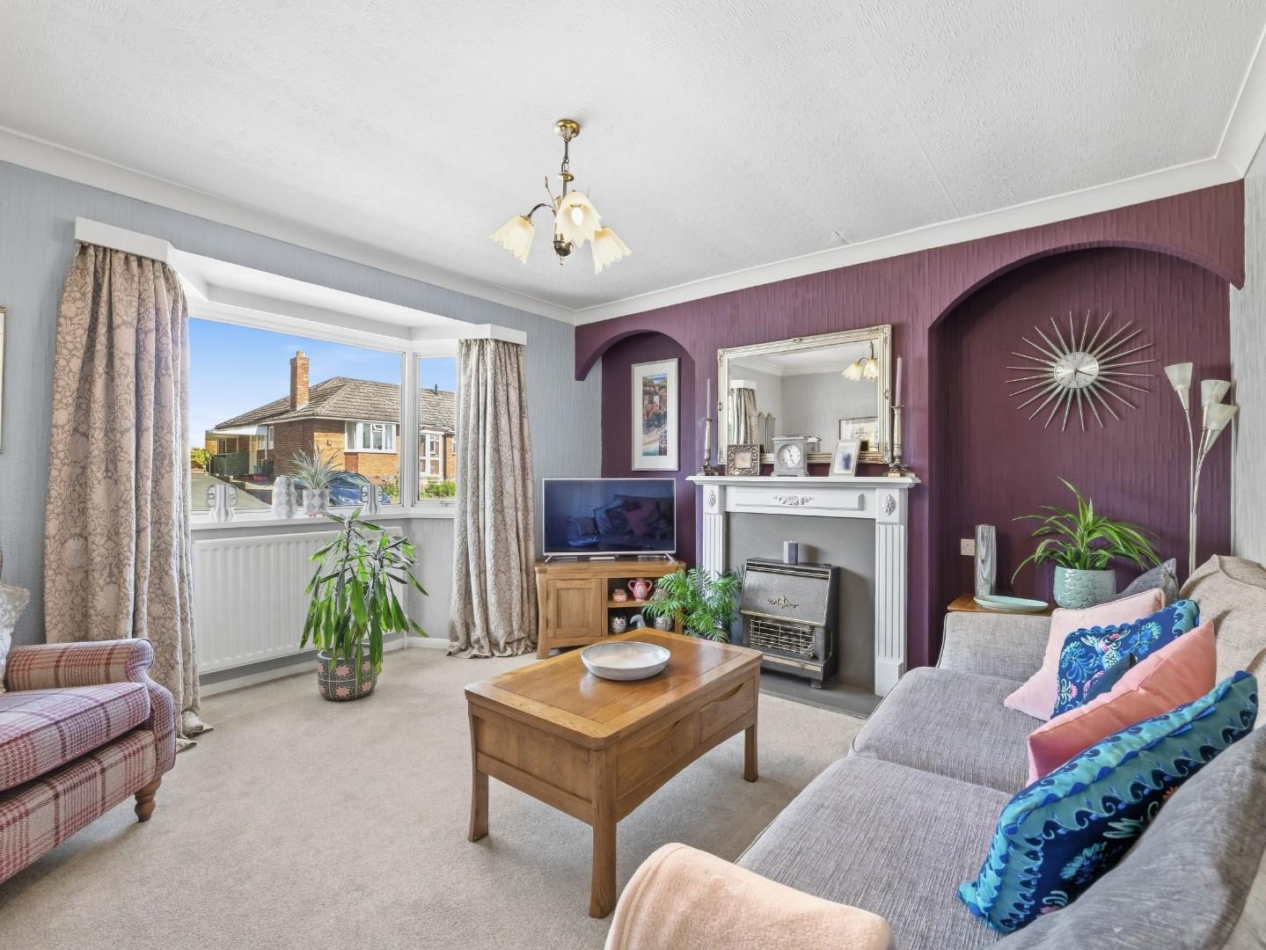
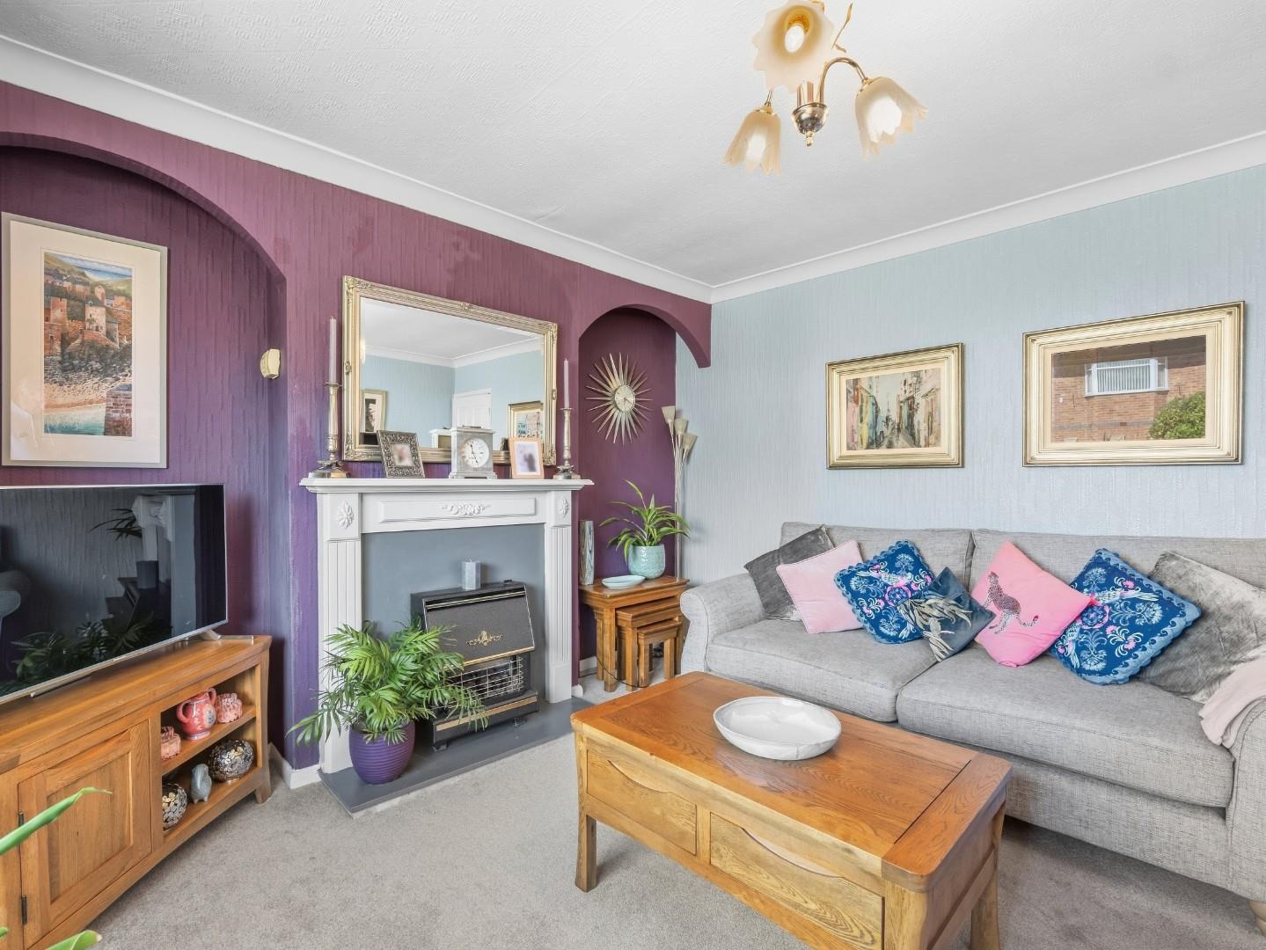
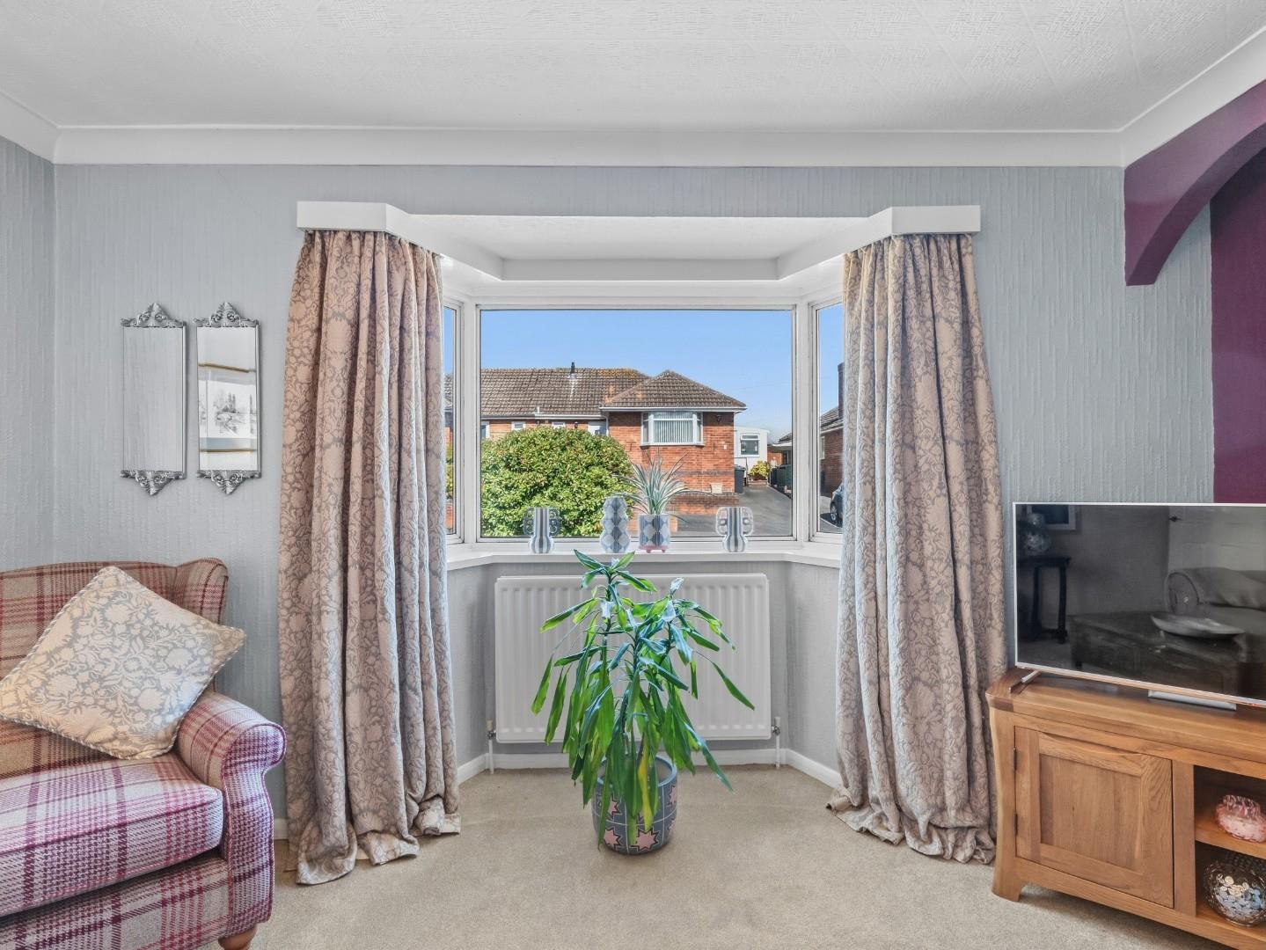
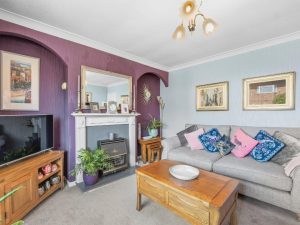
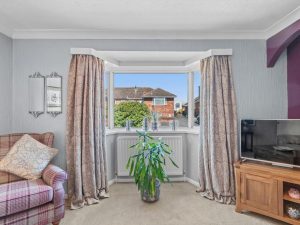
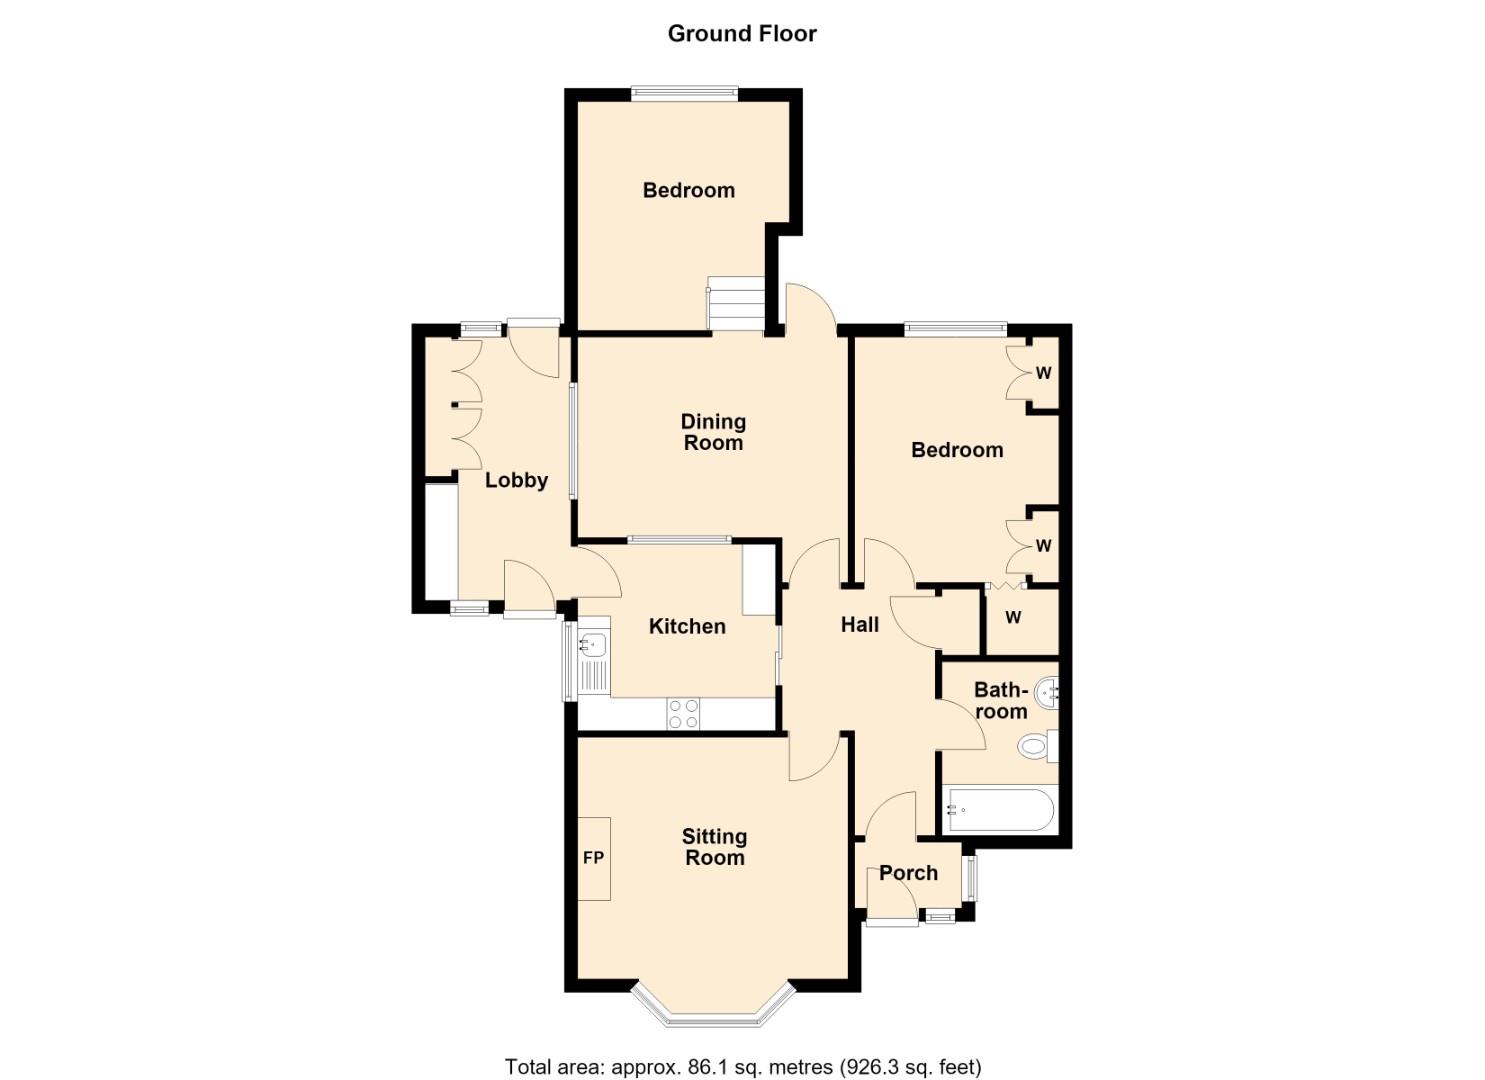
LOUNGE 4.17m into bay x 3.76m to chimney breast (13'8" in
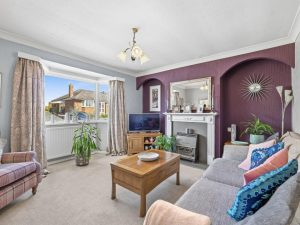
Having double glazed bay window, with the chimney breast having arched recesses to either side, central period style fireplace with fitted coal effect gas fire and central heating radiator.
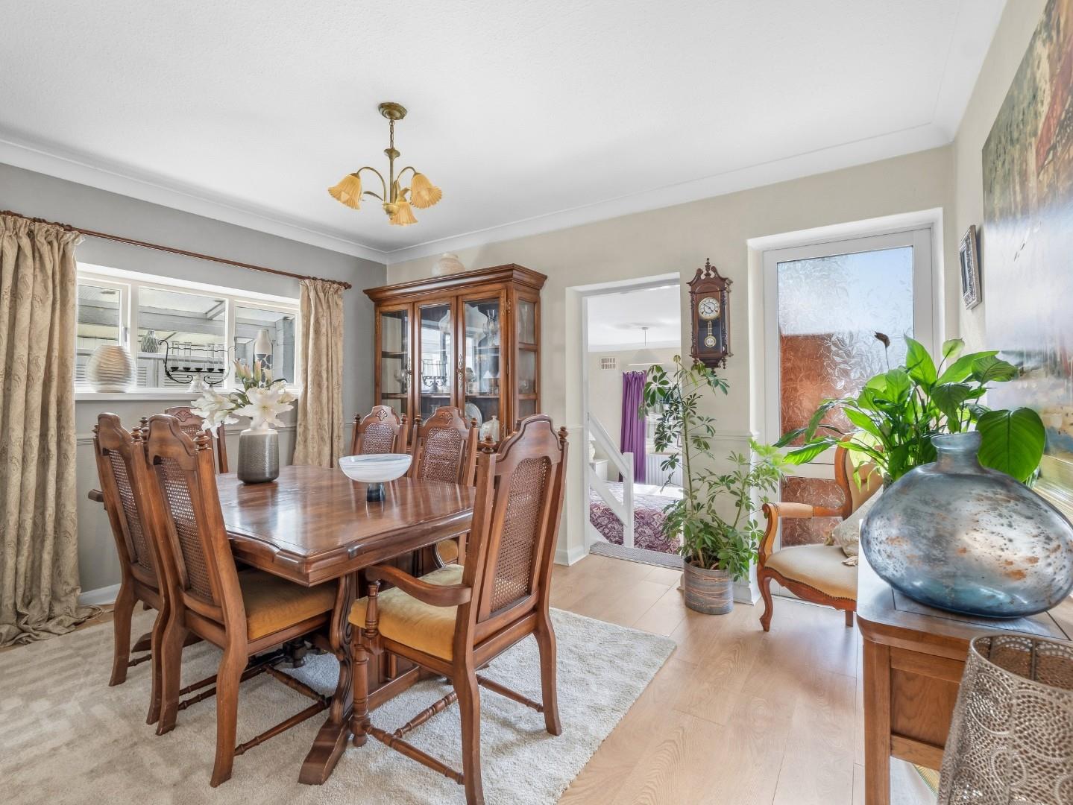
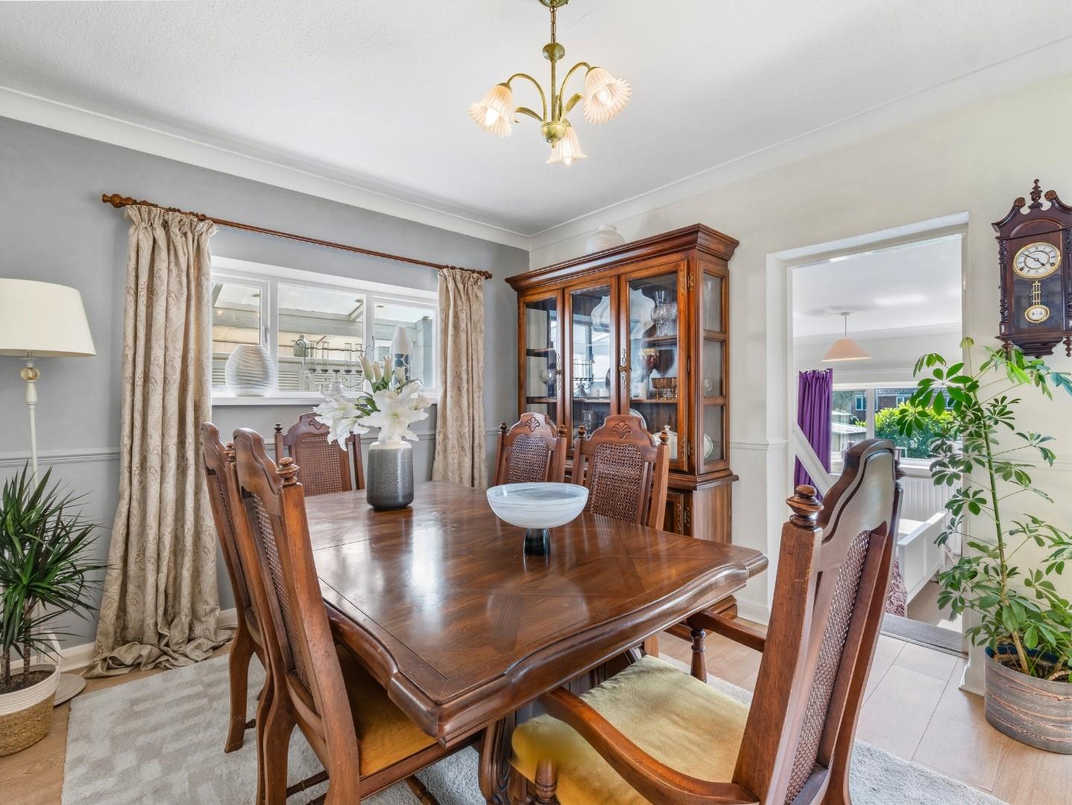
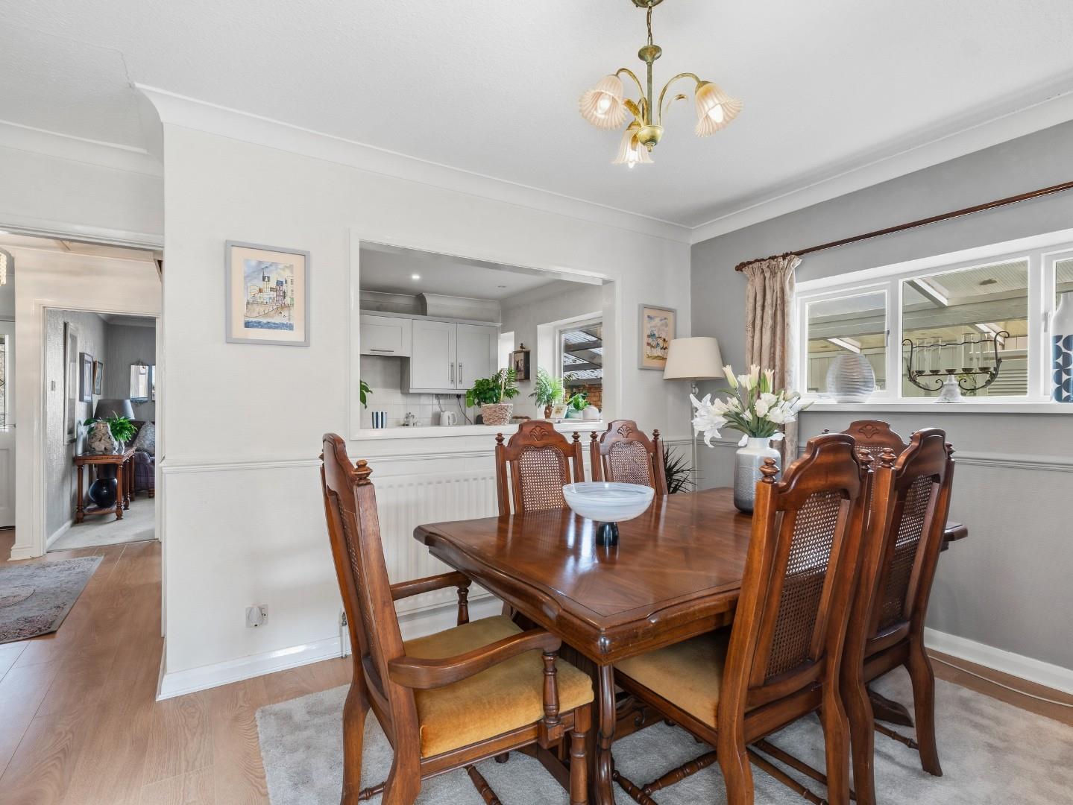
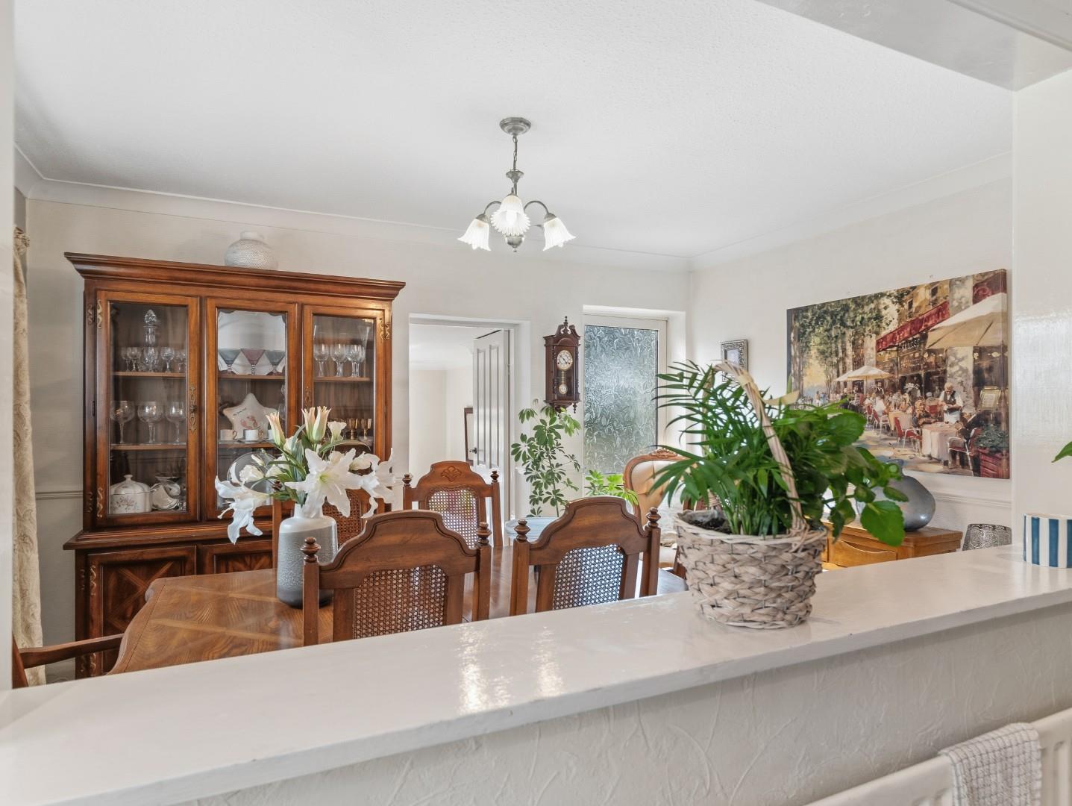
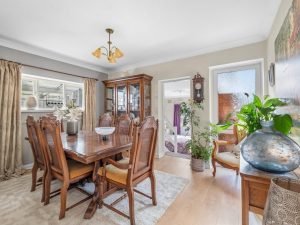
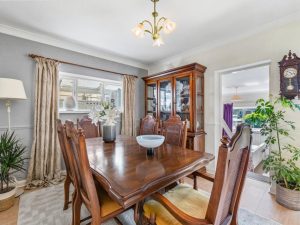
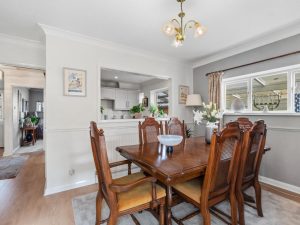
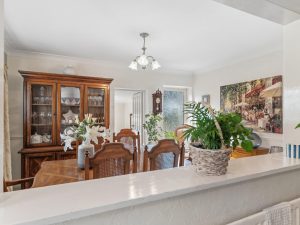
DINING ROOM 3.94m x 3.00m (12'11" x 9'10")
With light oak laminate flooring extending through from the entrance hall, central heating radiator, window to side passageway, double glazed door opening into the rear garden and door giving access to bedroom two.
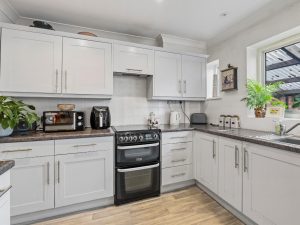
KITCHEN 2.97m x 2.87m (9'9" x 9'5")
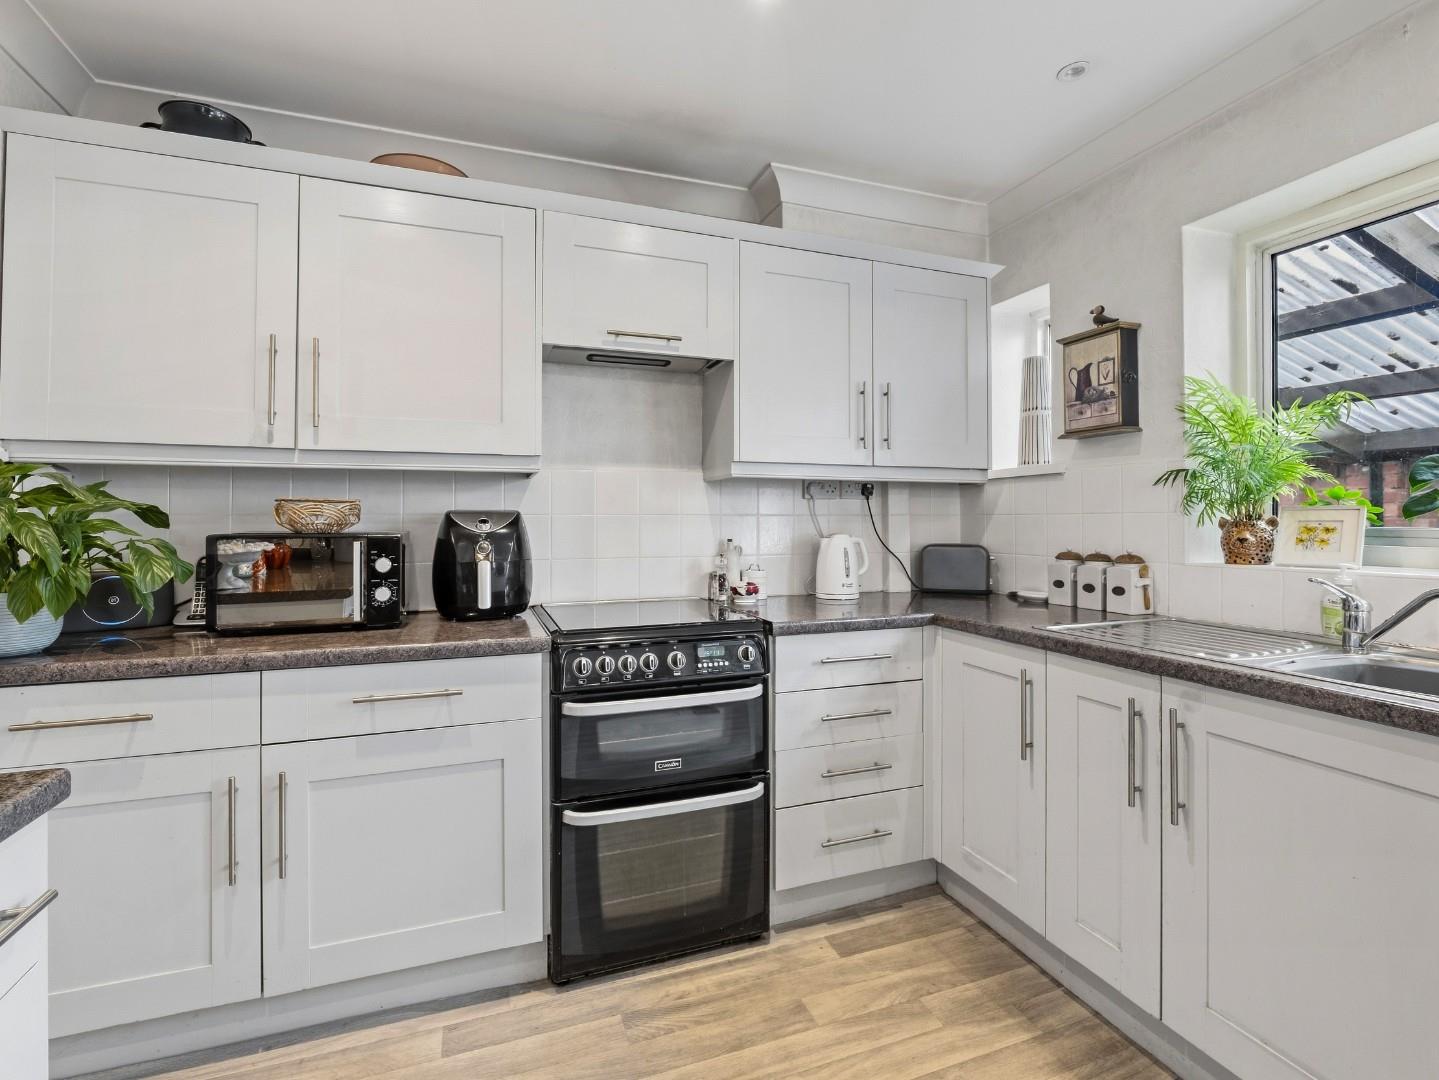
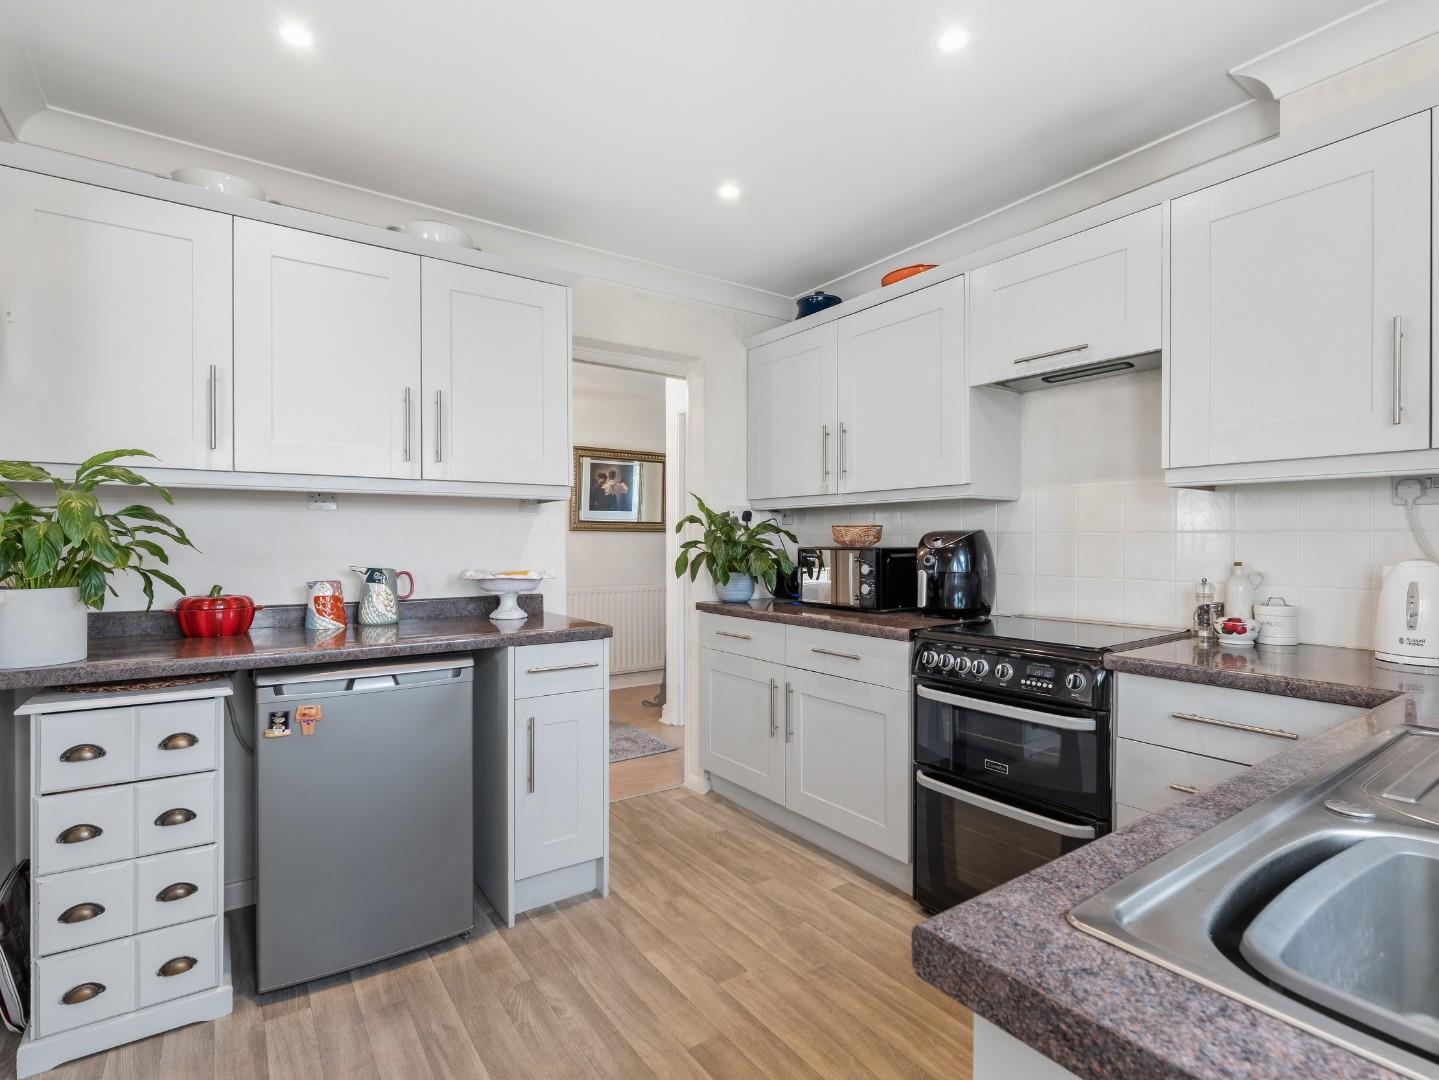
Which is fitted with a range of hand painted panelled style units comprising base cupboards and drawers with roll edged quartz effect worktops over, a coordinating range of wall cabinets to two sides, space and connection for gas cooker with concealed filter hood over, inset stainless steel sink unit with mixer tap, central heating radiator, downlighters, vinyl floor covering and double glazed window. A door gives access to the side passageway.
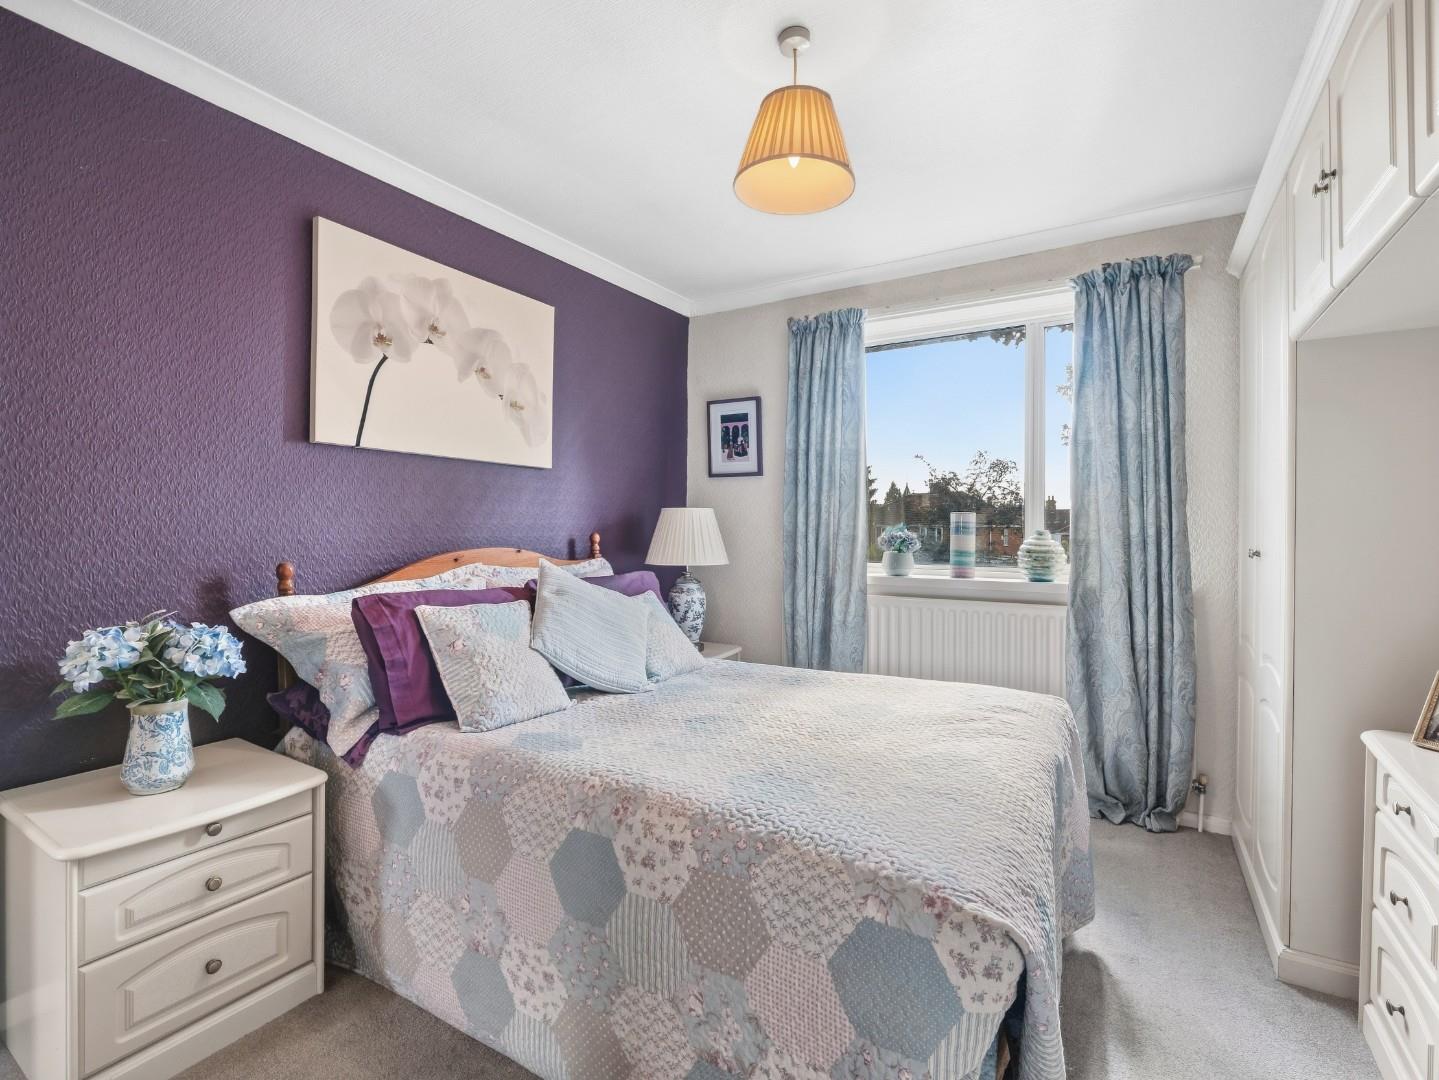
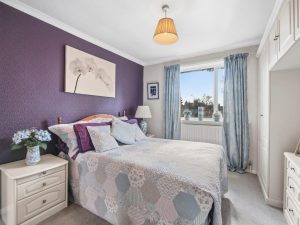
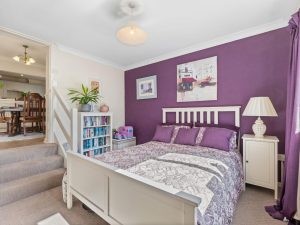
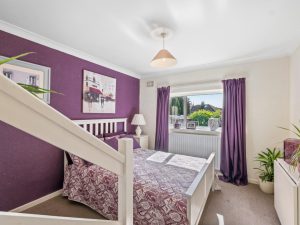
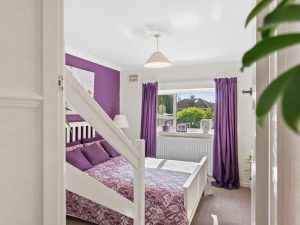
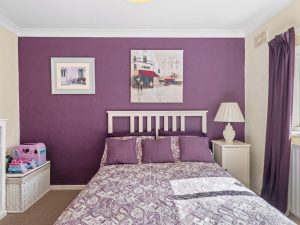
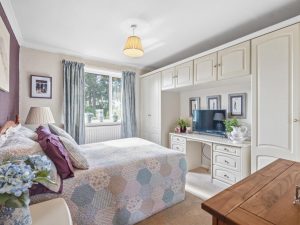
BEDROOM ONE (REAR) 3.63m x 3.12m (11'11" x 10'3")
Having a range of fitted furniture comprising two double wardrobes with central matching dressing table unit and overhead storage cupboards, matching bedside drawer cabinets, large walk-in storage cupboard/wardrobe, central heating radiator and double glazed window overlooking the rear garden.
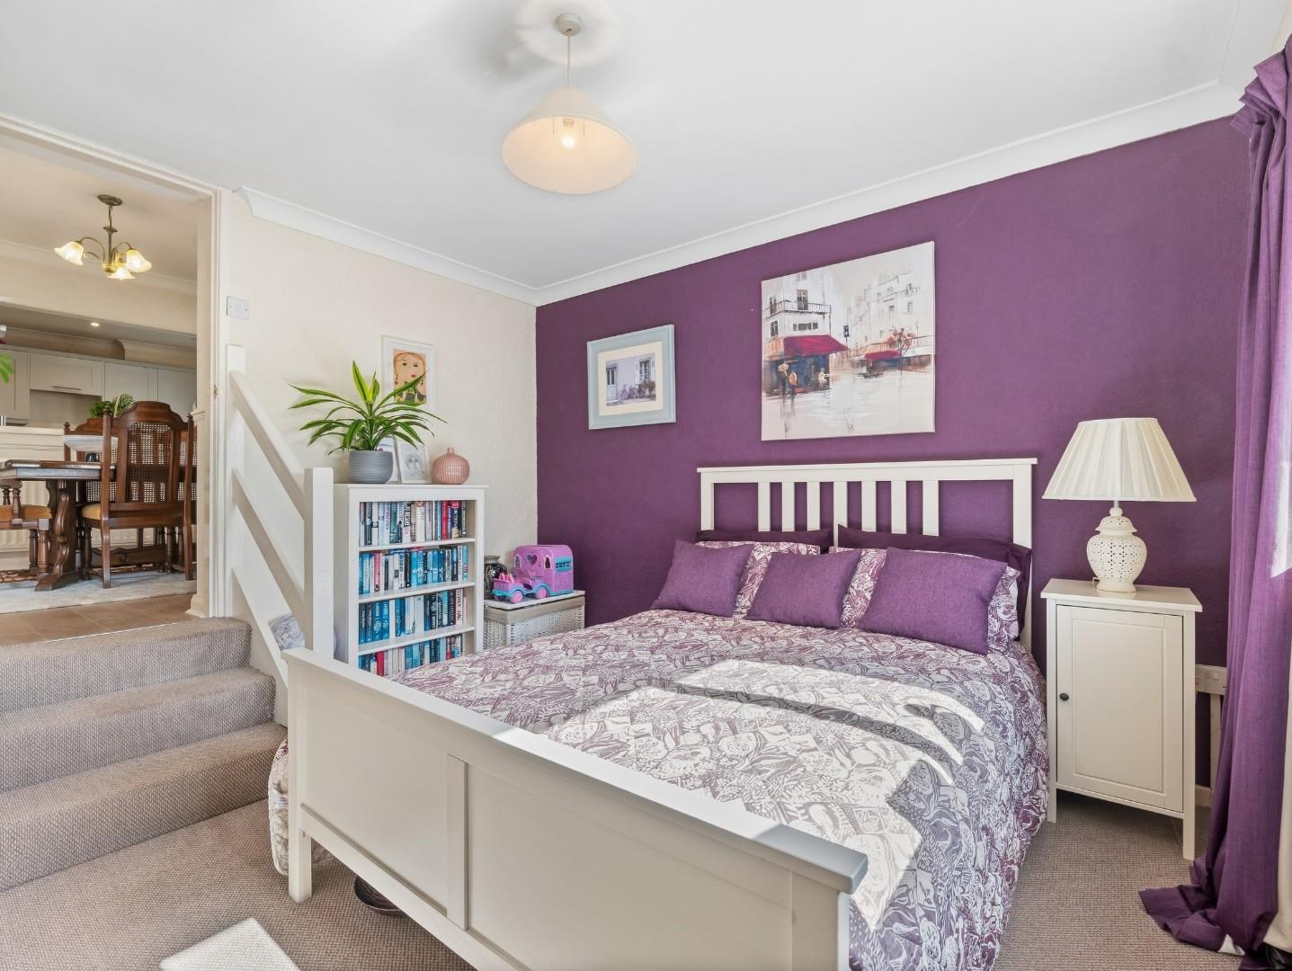
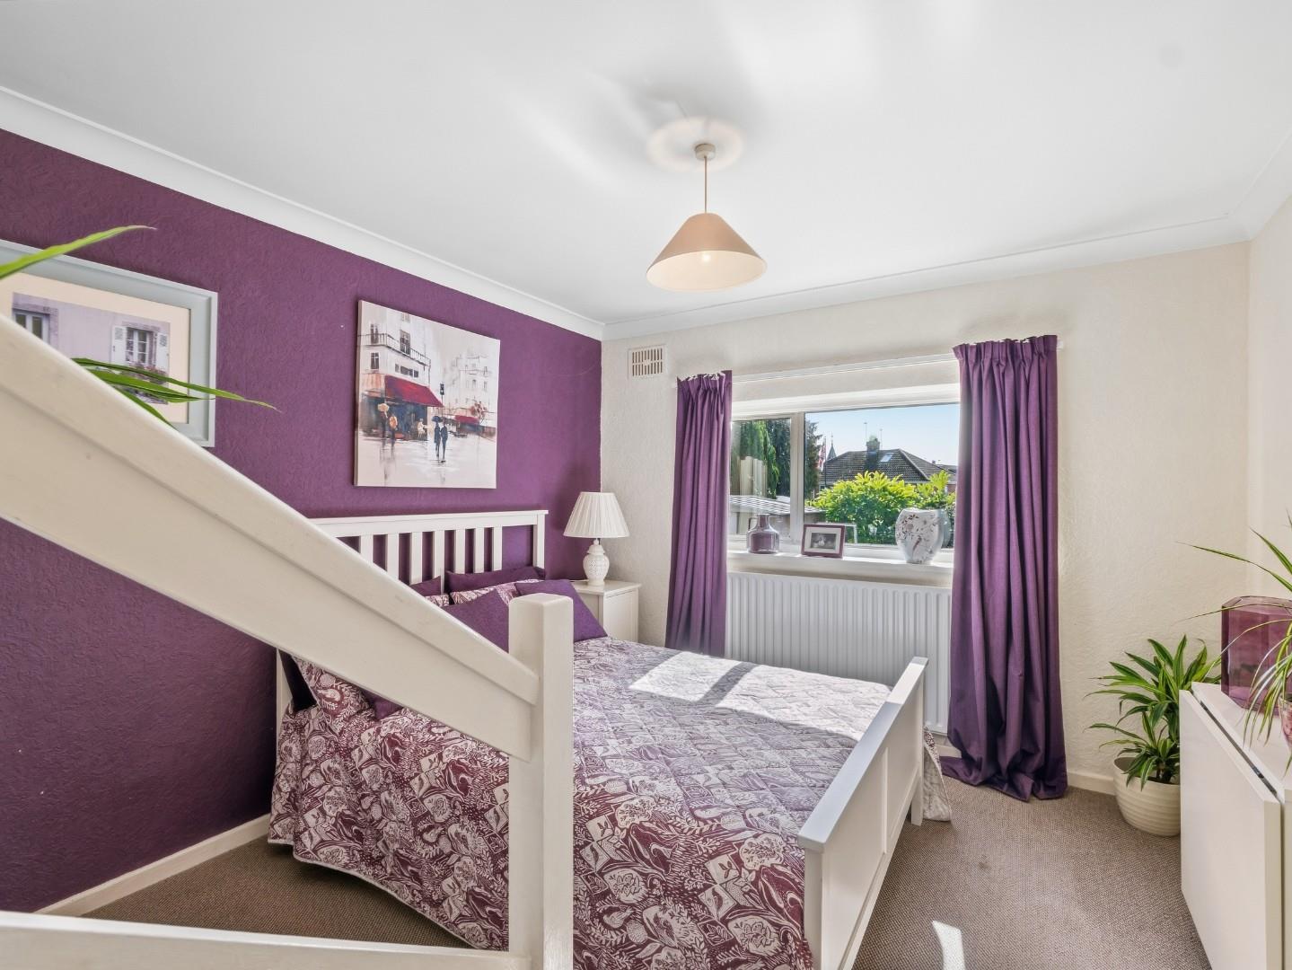
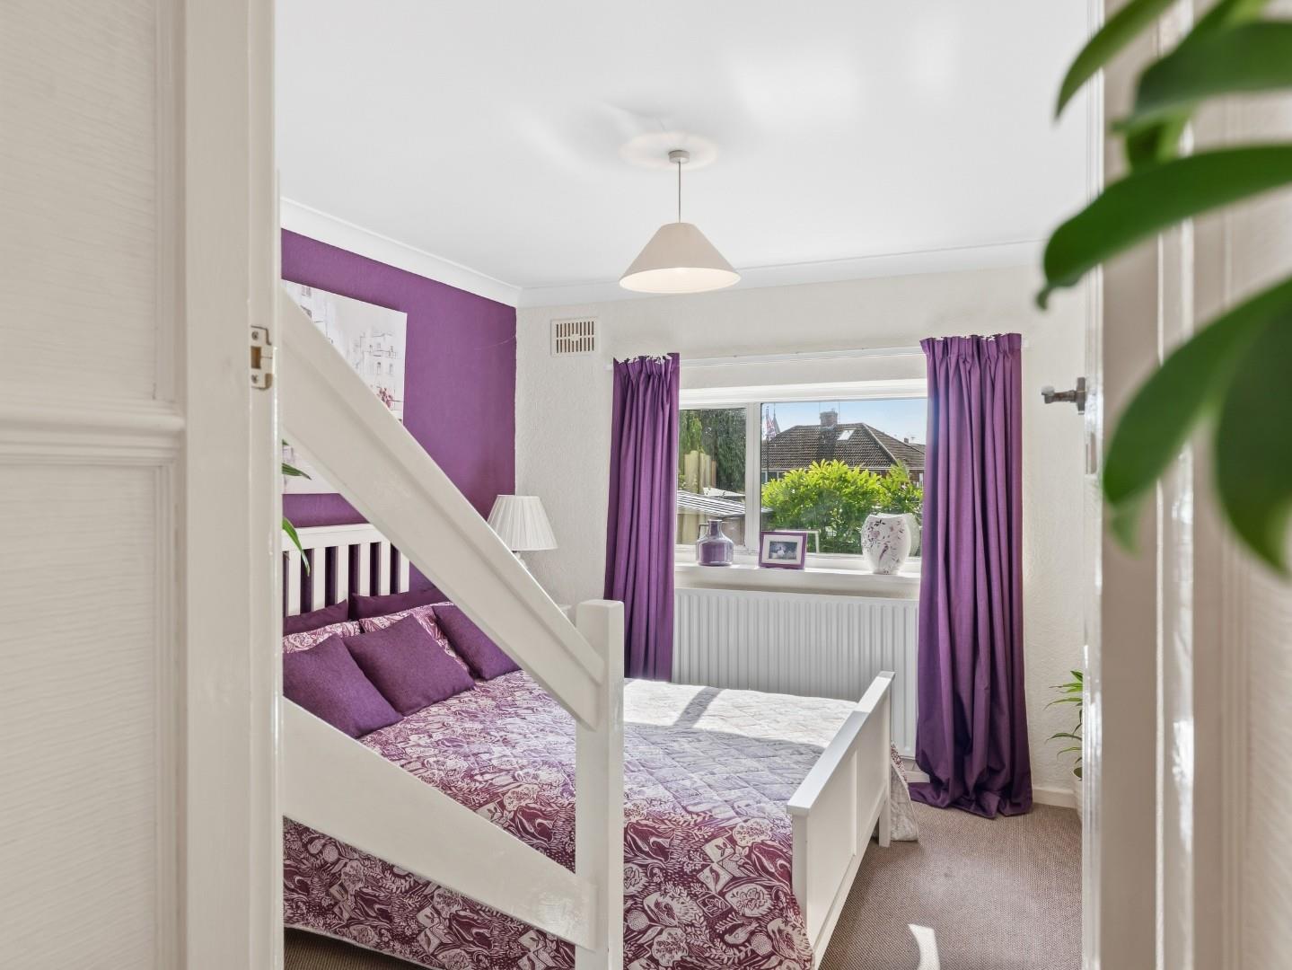
BEDROOM TWO (REAR) 3.45m x 3.20m (11'4" x 10'6")
Which is accessed via the dining room, having a double glazed window overlooking the rear garden and central heating radiator.
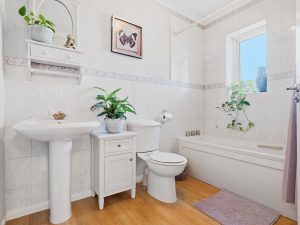
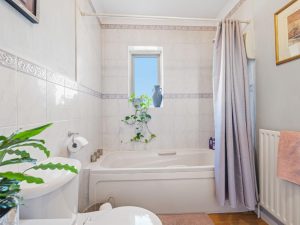
BATHROOM
Being partly tiled with three piece pink suite comprising low level WC, pedestal wash hand basin with mixer tap, panelled bath with Triton electric shower unit over, obscure double glazed window, central heating radiator and wood grain effect vinyl floor covering.
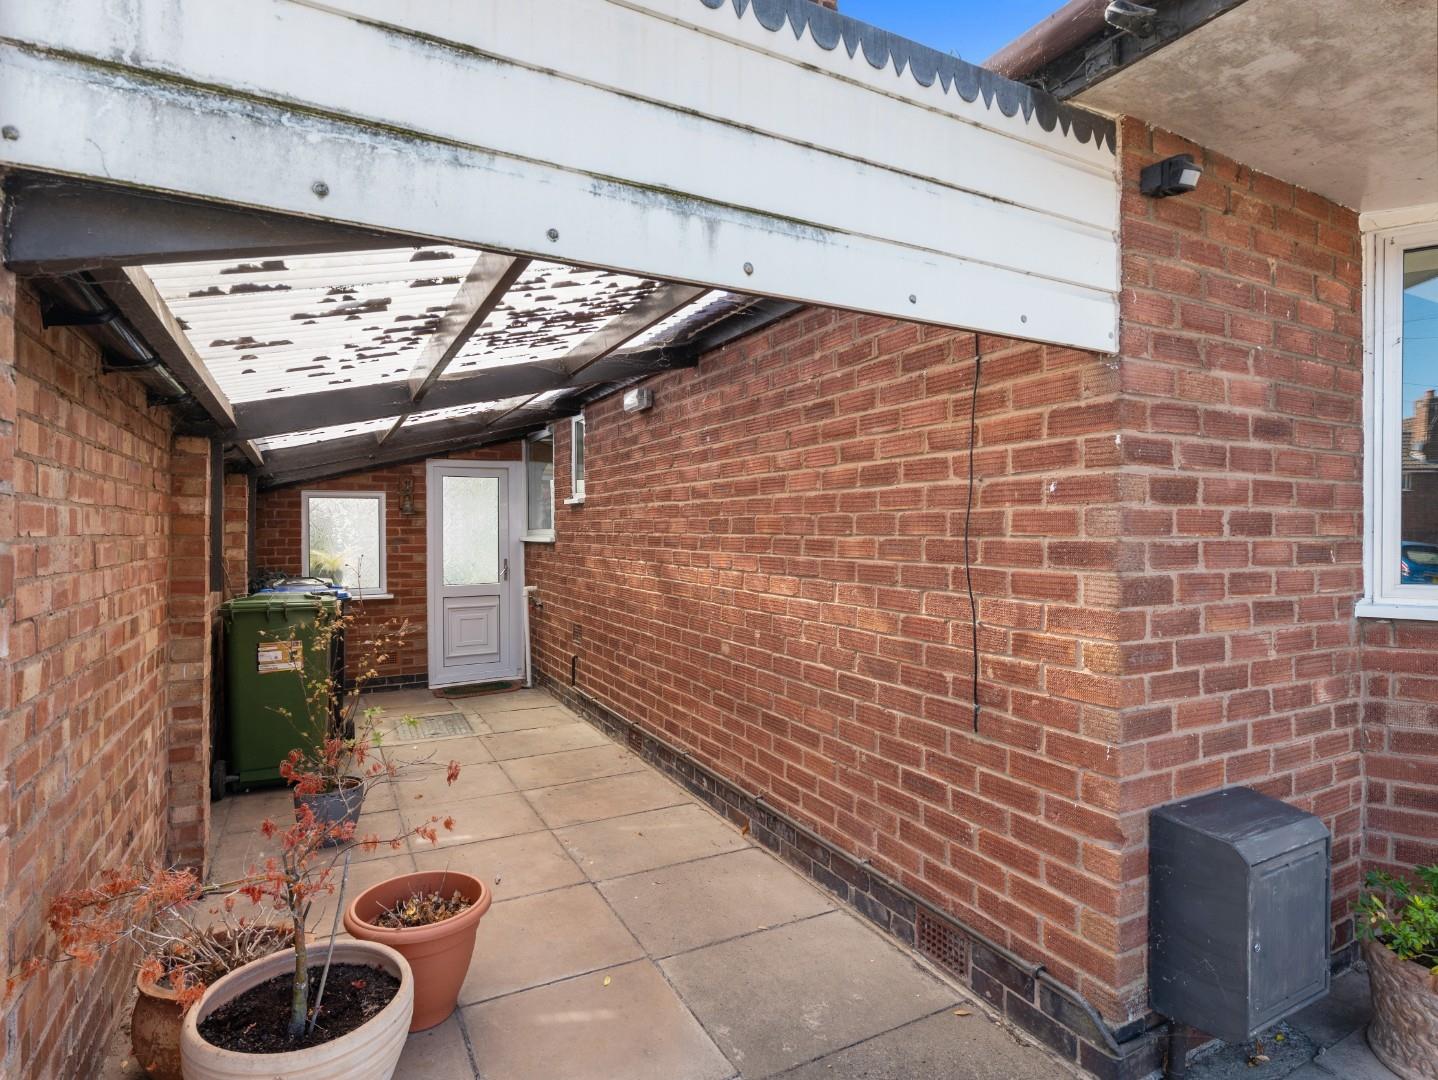
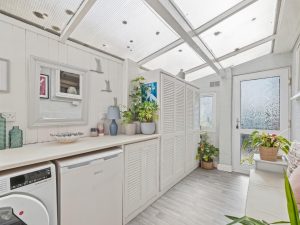
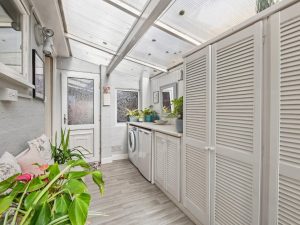
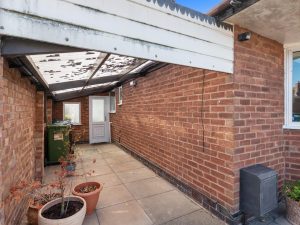
COVERED UTILITY AREA 3.84m x 2.06m (12'7" x 6'9")
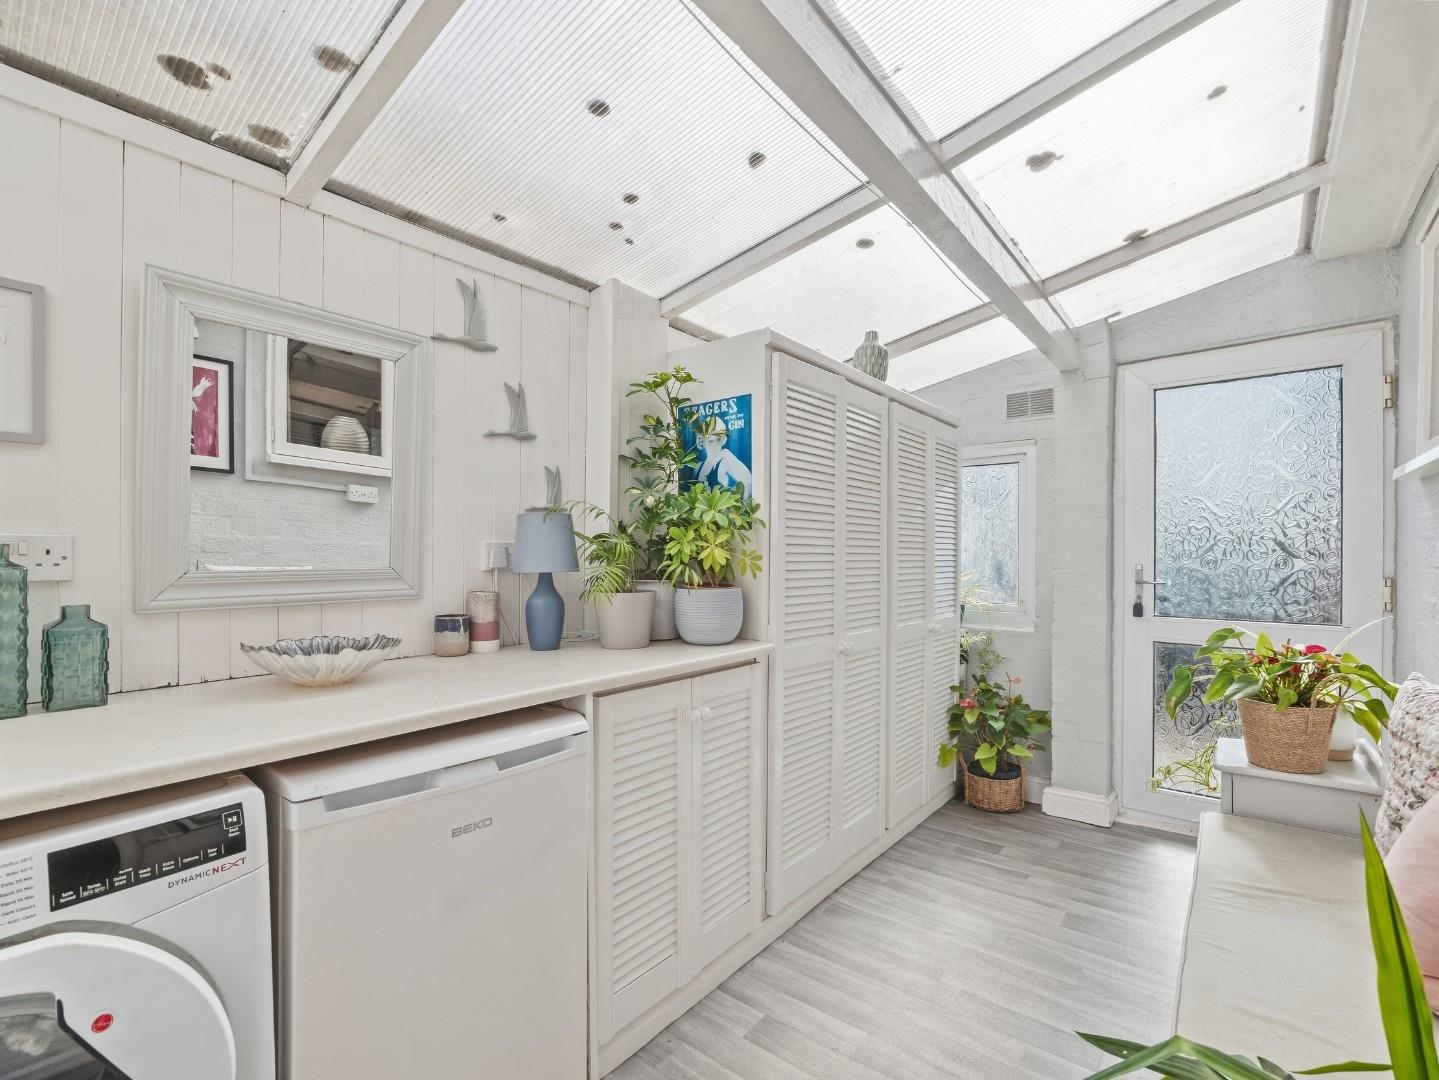
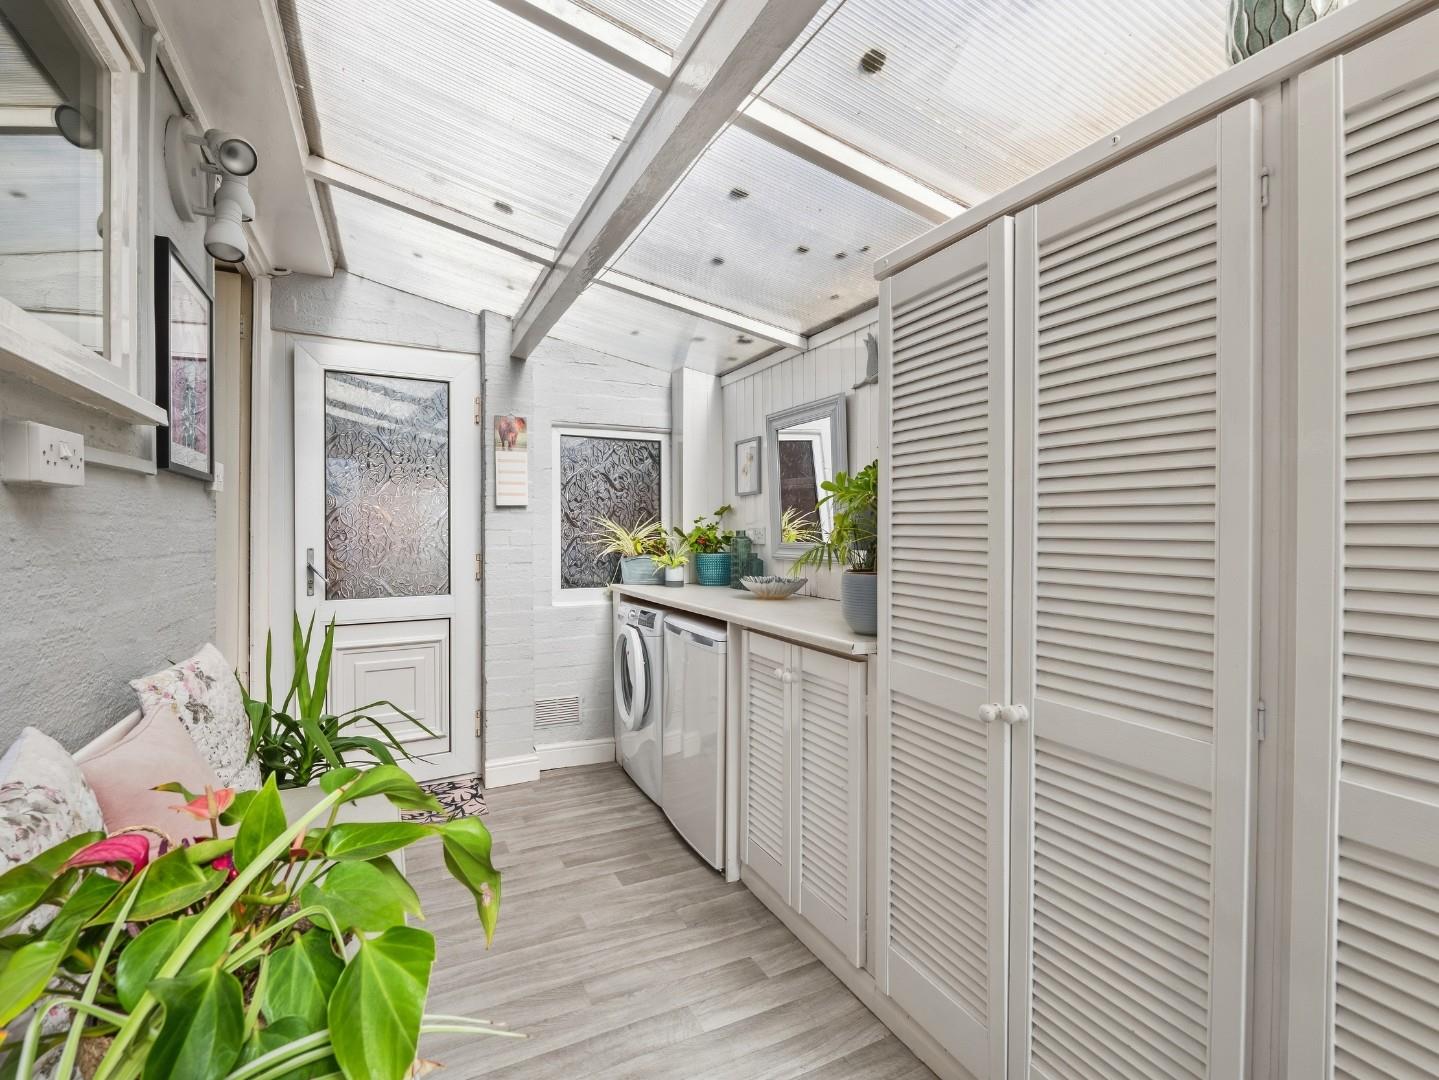
With polycarbonate roof and a useful range of fitted storage cupboards, worktop over space and plumbing for washing machine, central heating radiator and obscure UPVC double glazed doors which give external access to both the front and rear of the bungalow.
OUTSIDE
FRONT
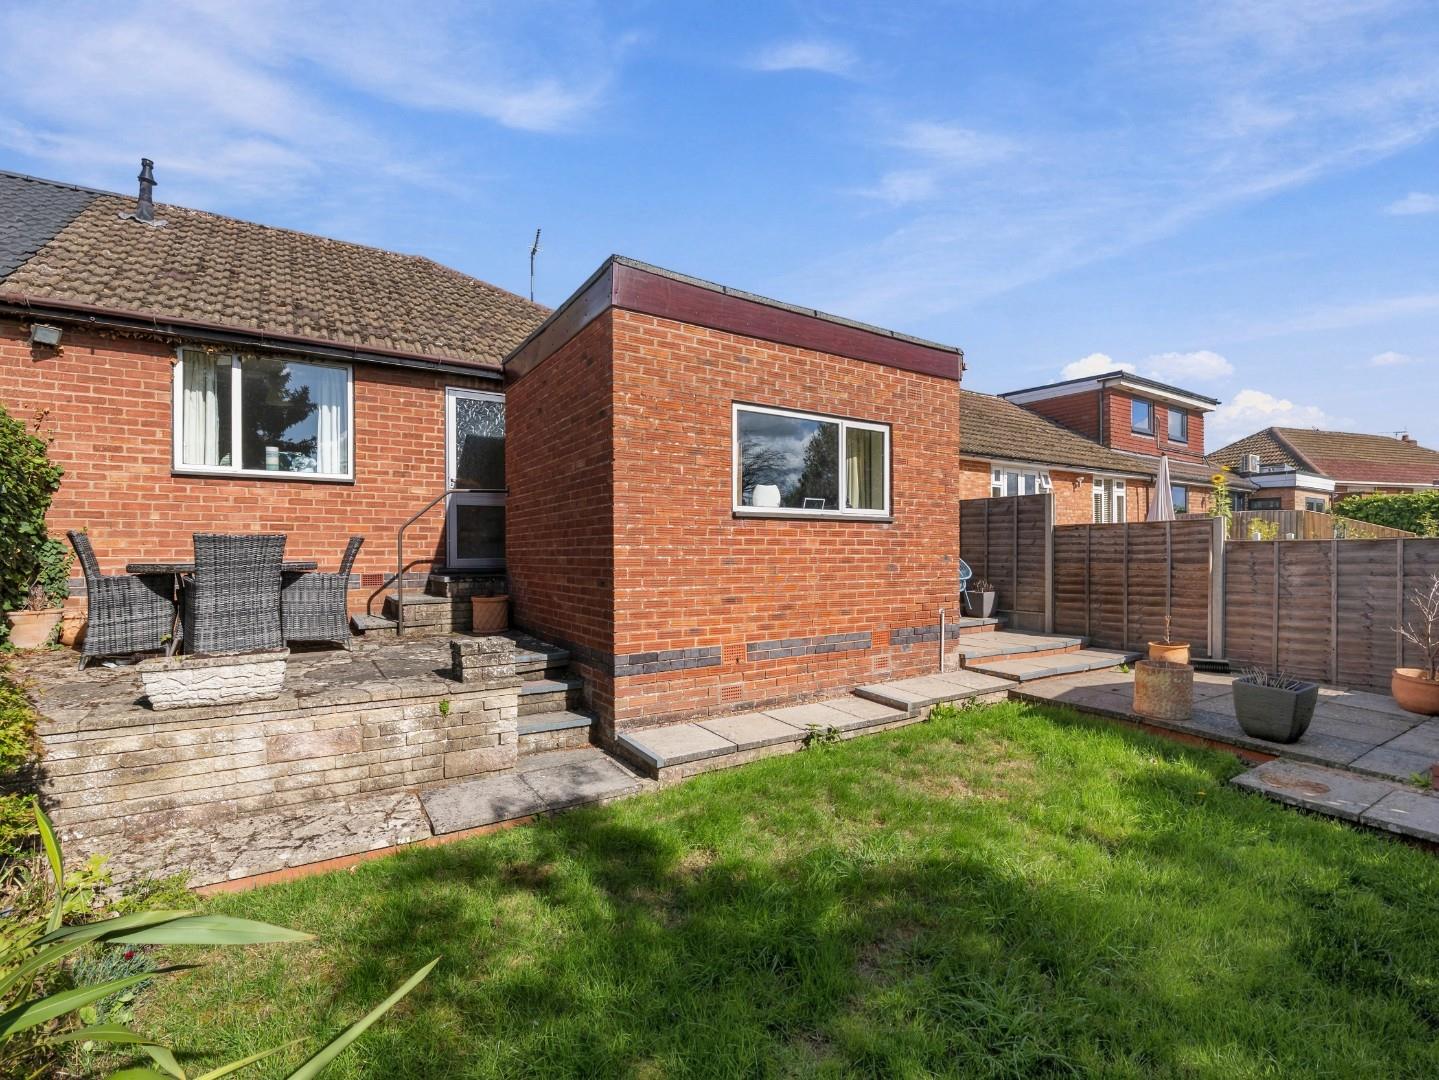
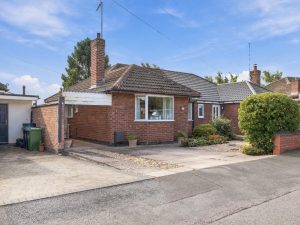
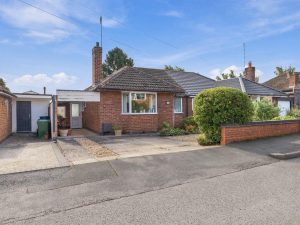
An attractively gravelled foregarden, the perimeter of which is set with various planted shrubs etc. A brick wall forms the front boundary. To one side of the foregarden is a paved driveway which provides off-road parking space for two cars side-by-side, as well as providing access to:-
COVERED CARPORT
Which adjoins the side of the bungalow and from which access can be gained to the utility room.
REAR GARDEN
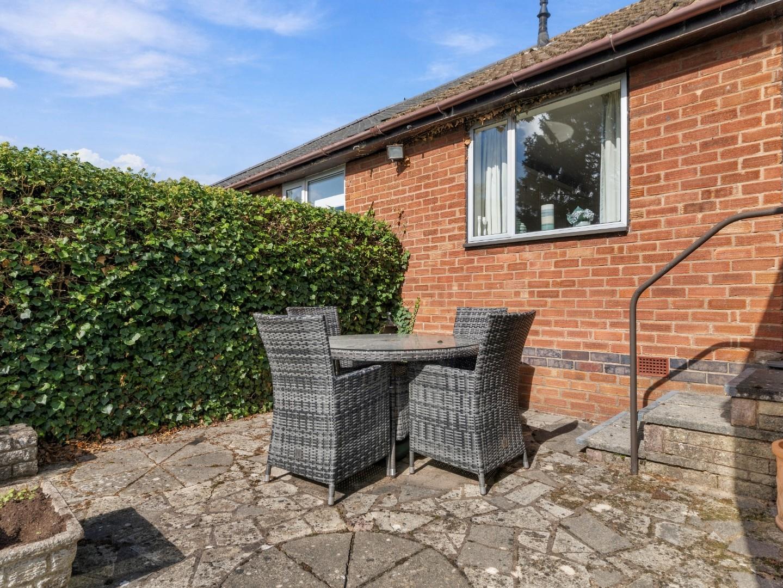
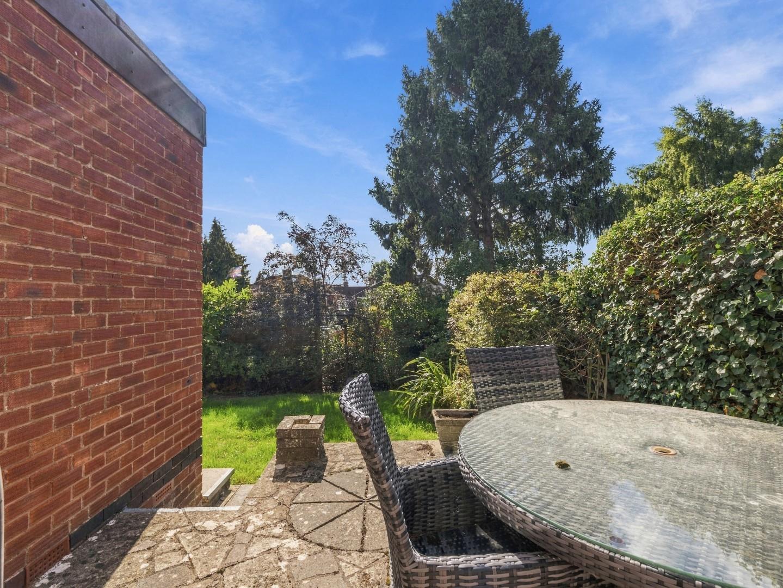
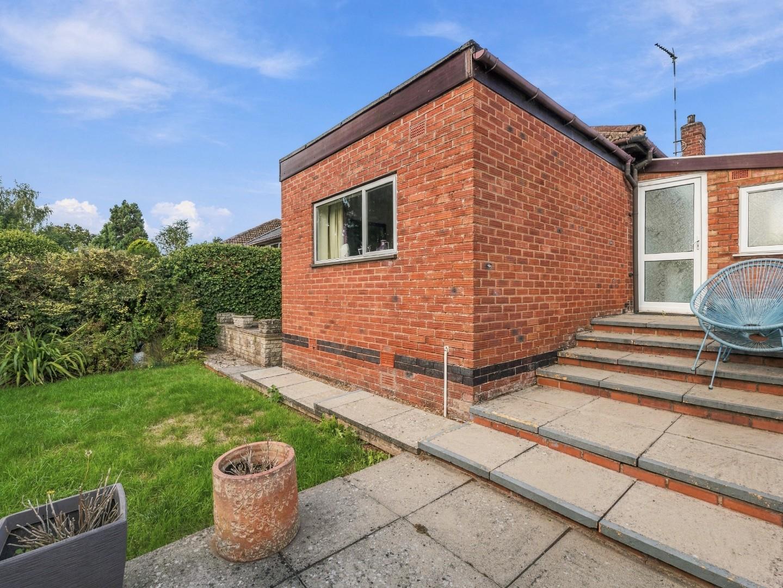
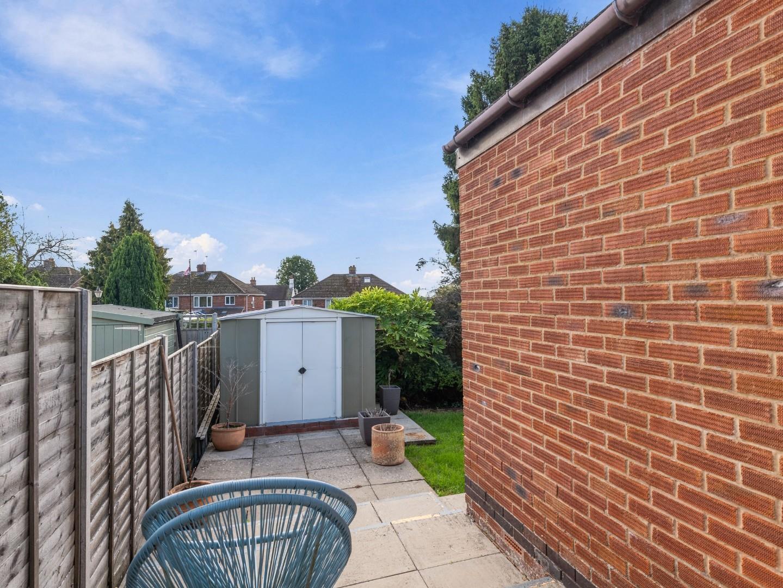
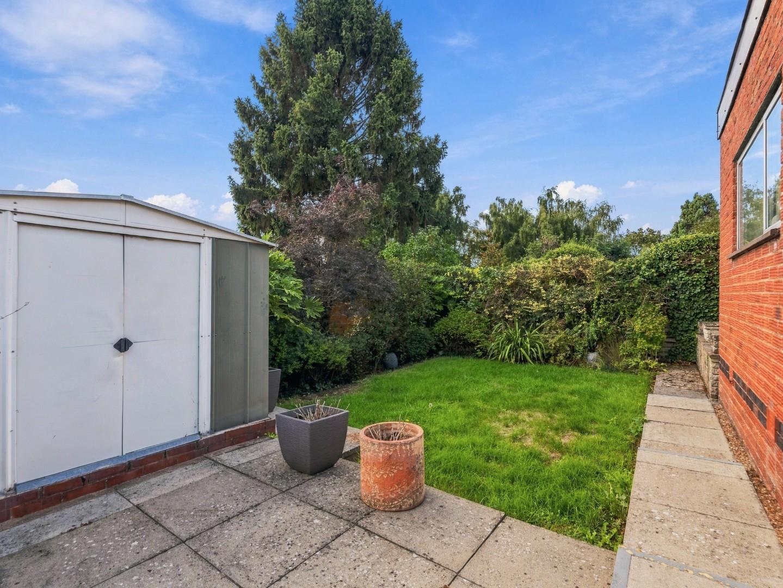
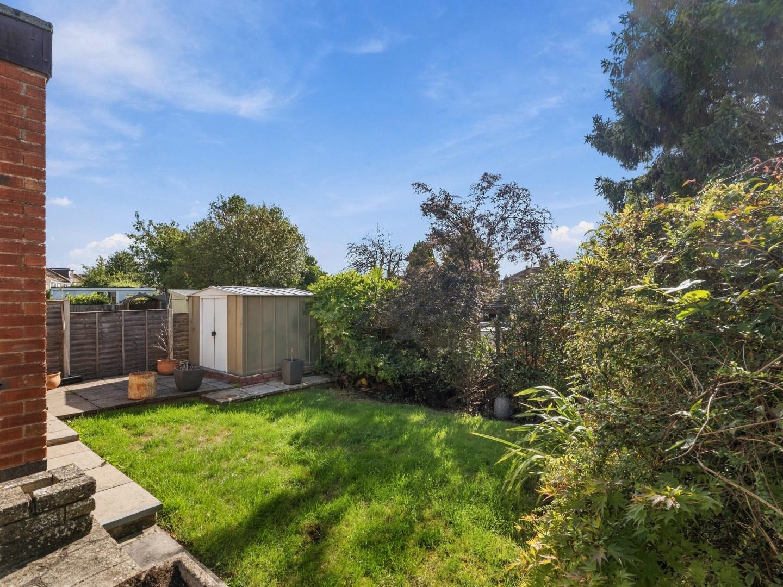
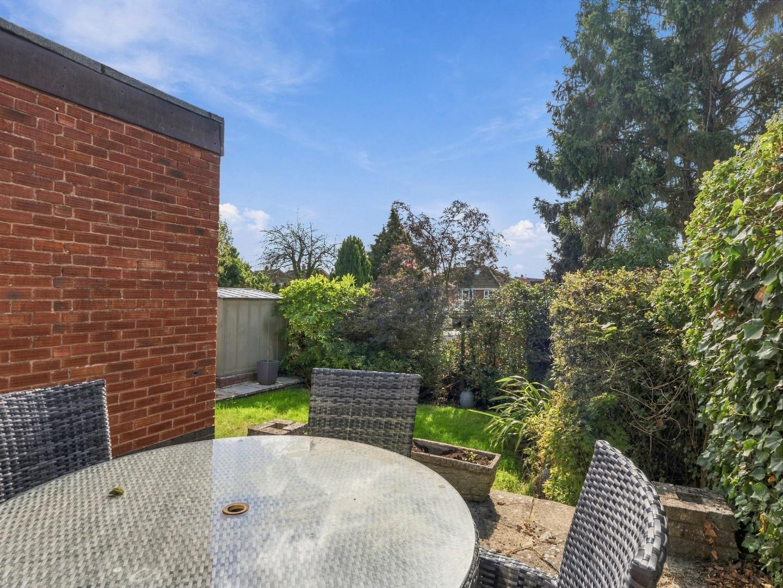
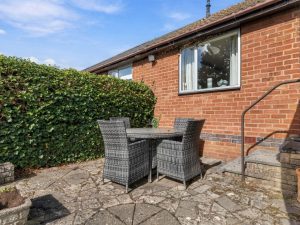
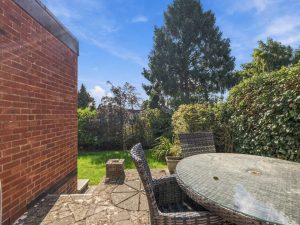
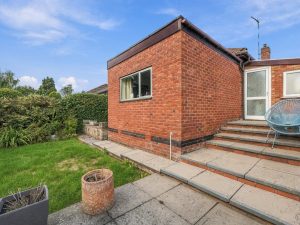
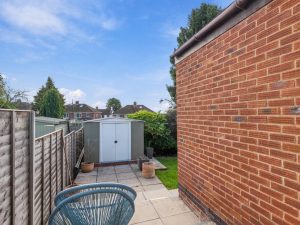
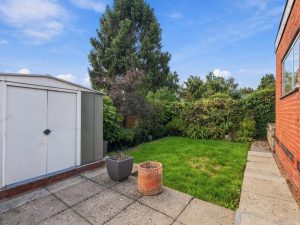
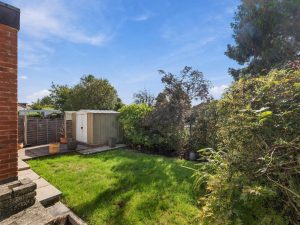
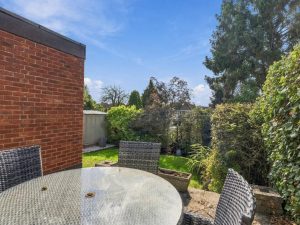
A pleasant rear garden which features an elevated patio area, from which three steps descend to a lawned area of garden with further paved area alongside. There is also a useful metal garden shed/store.
DIRECTIONS
Postcode for sat-nav - CV32 7LS.
what3words - organ.rested.glad
Features
- Semi-Detached Bungalow
- Popular Cubbington Location
- Lounge
- Separate Dining Room
- Kitchen and Utility Area
- Two Bedrooms
- Bathroom
- Gardens Front and Rear
- Off-Road Parking and Carport
Floor Plan
Need a valuation on your own property?
The Wiglesworth team have been selling homes in Leamingon Spa and further afield for 30 years, resulting in a thorough understanding of the marketplace
Contact us todayJust Added
-
Woodloes Avenue South, Warwick
Guide Price £375,0003 bedroom -
Ledbrook Road, Leamington Spa
Guide Price £310,0002 bedroom -
Fryer Avenue, Leamington Spa
Guide Price £1,150,0004 bedroom