Murcott Road East, Whitnash, Leamington Spa
CV31 2JP
Property Features
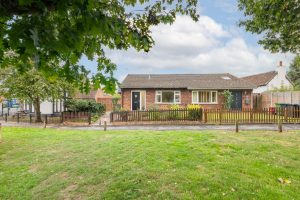
- Prime Location Set Back From The Road
- No Onward Chain
- Re-furbished Throughout
- Two Double Bedrooms
- Generous Rear And Side Garden
- Kitchen With Built In Appliances
- Close By to Local Amenities
- Close To A Bus Stop
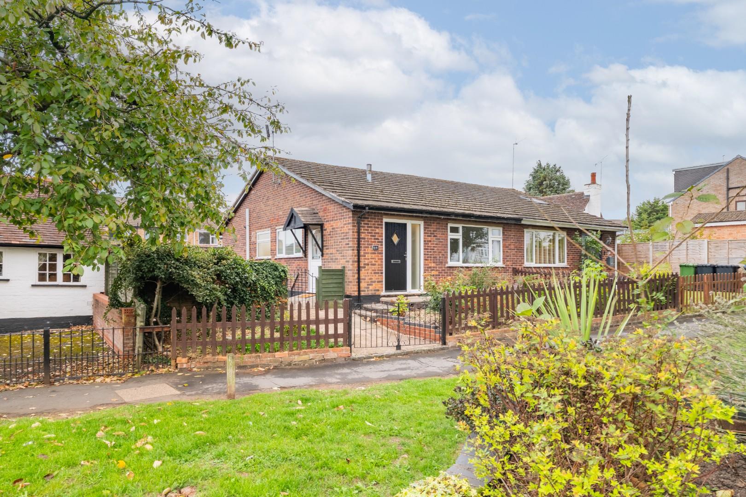
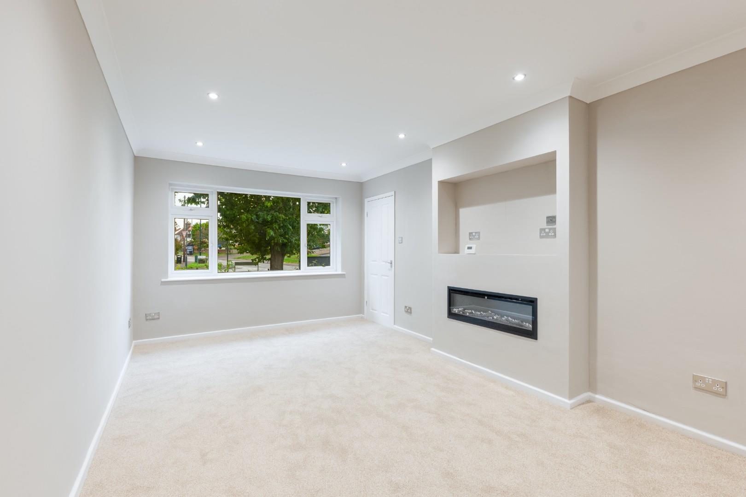
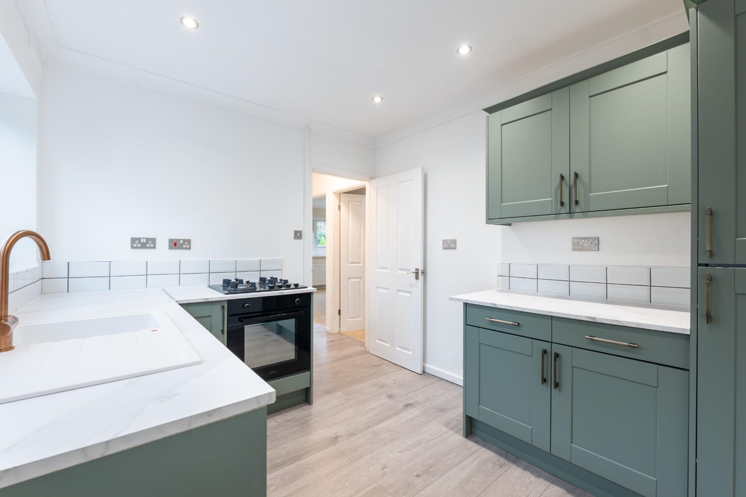
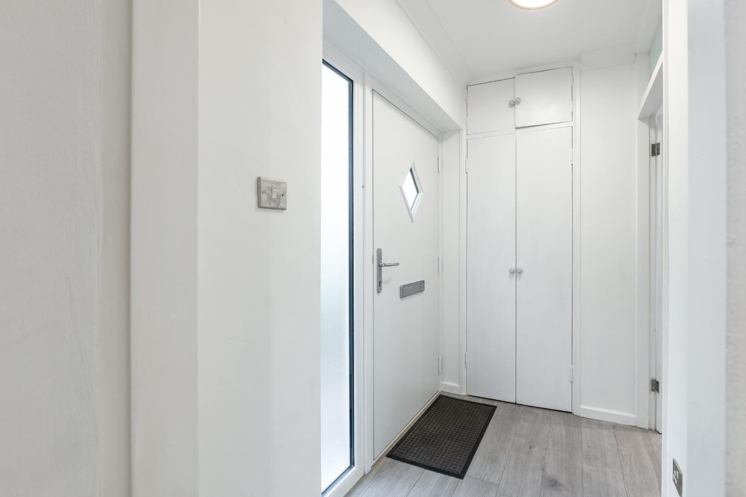
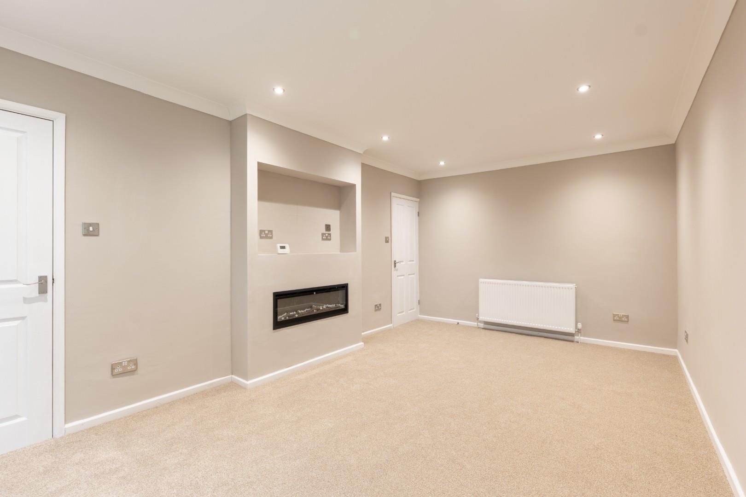
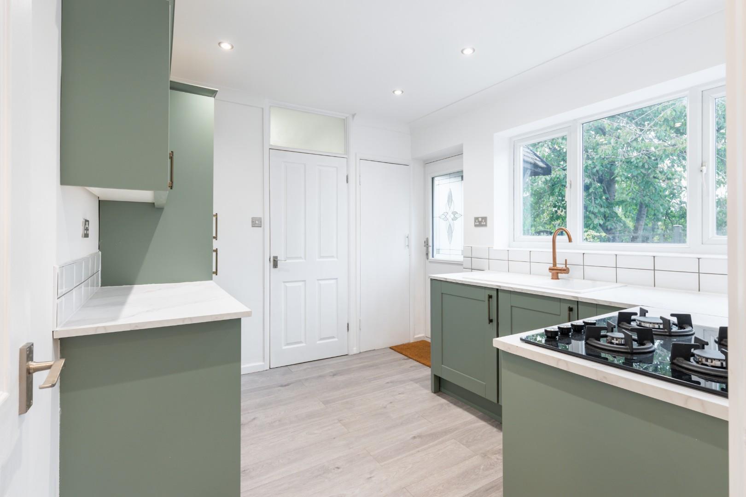
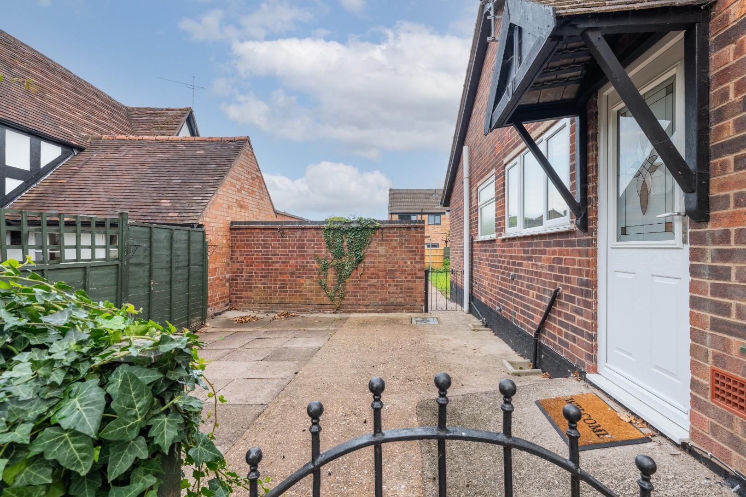
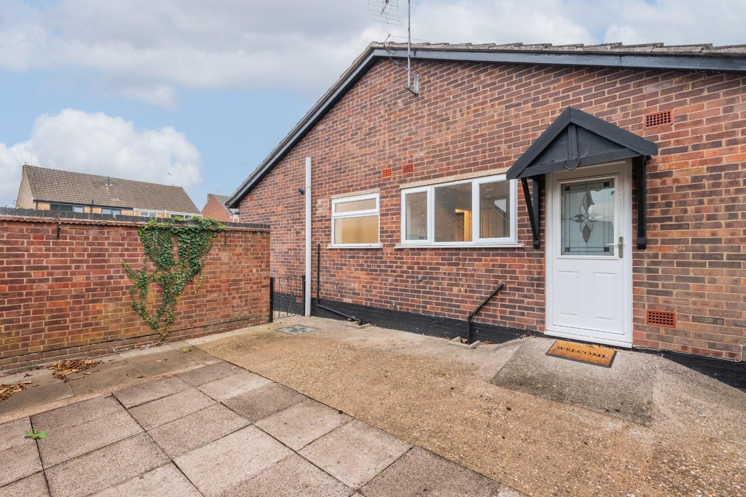
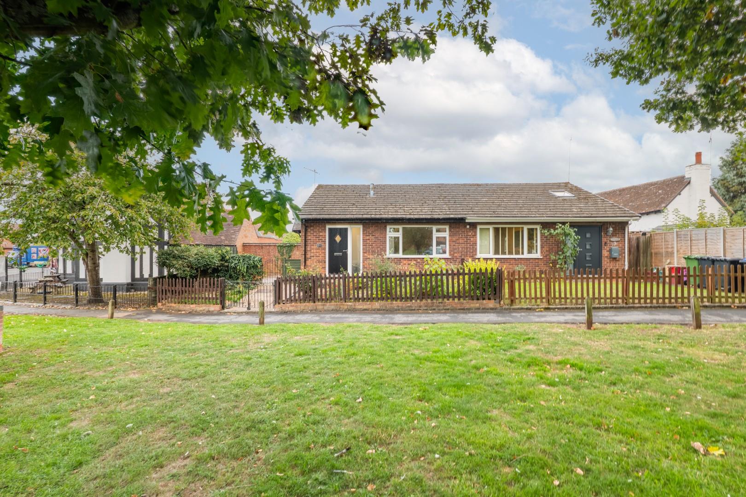
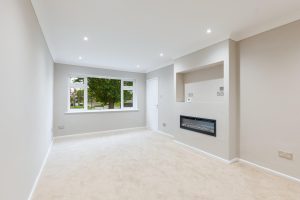
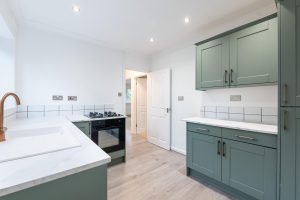
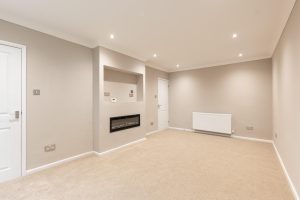
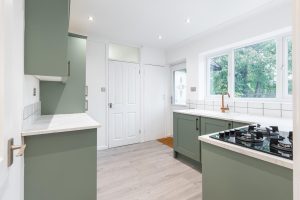
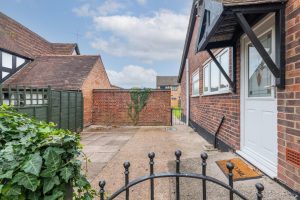
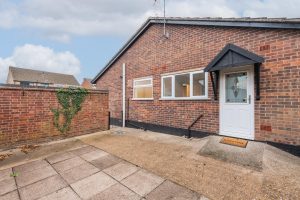
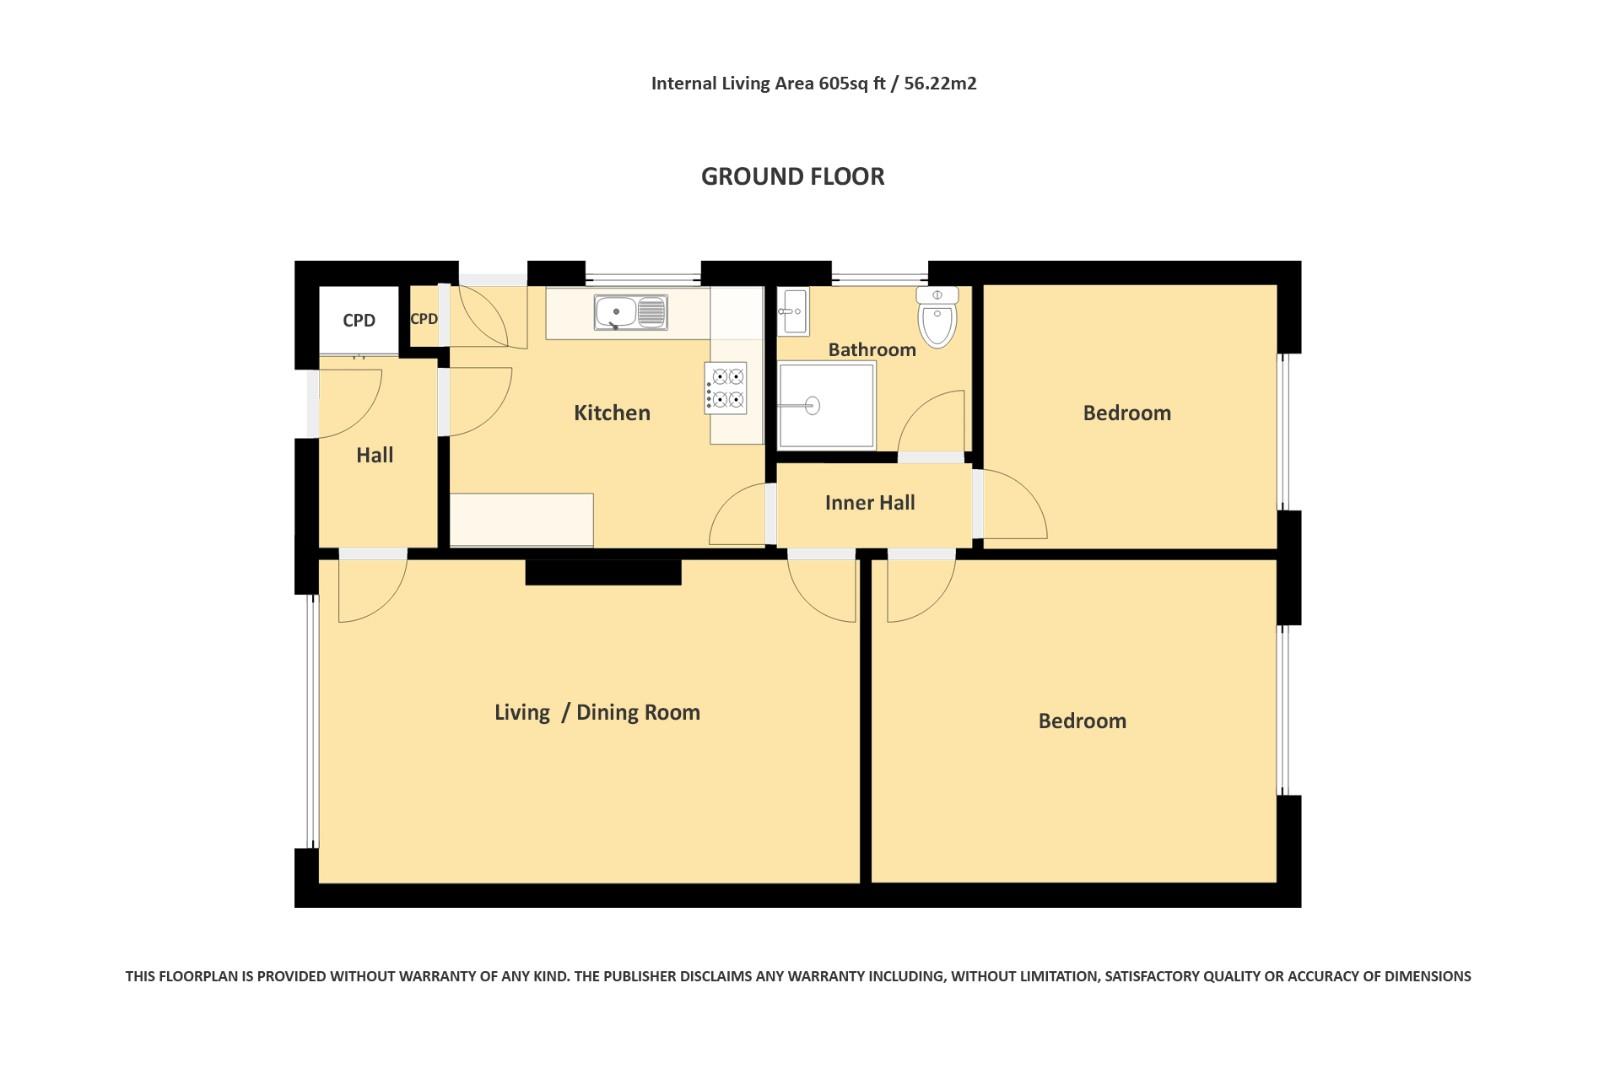
Entering the property, you are welcomed by a spacious hallway leading to the well-equipped and recently refitted kitchen with built-in appliances and having access to the patio at the side of the property. The living room has also been thoughtfully redecorated to provide a central media wall with integrated feature fireplace and ample space for both living and dining furniture.
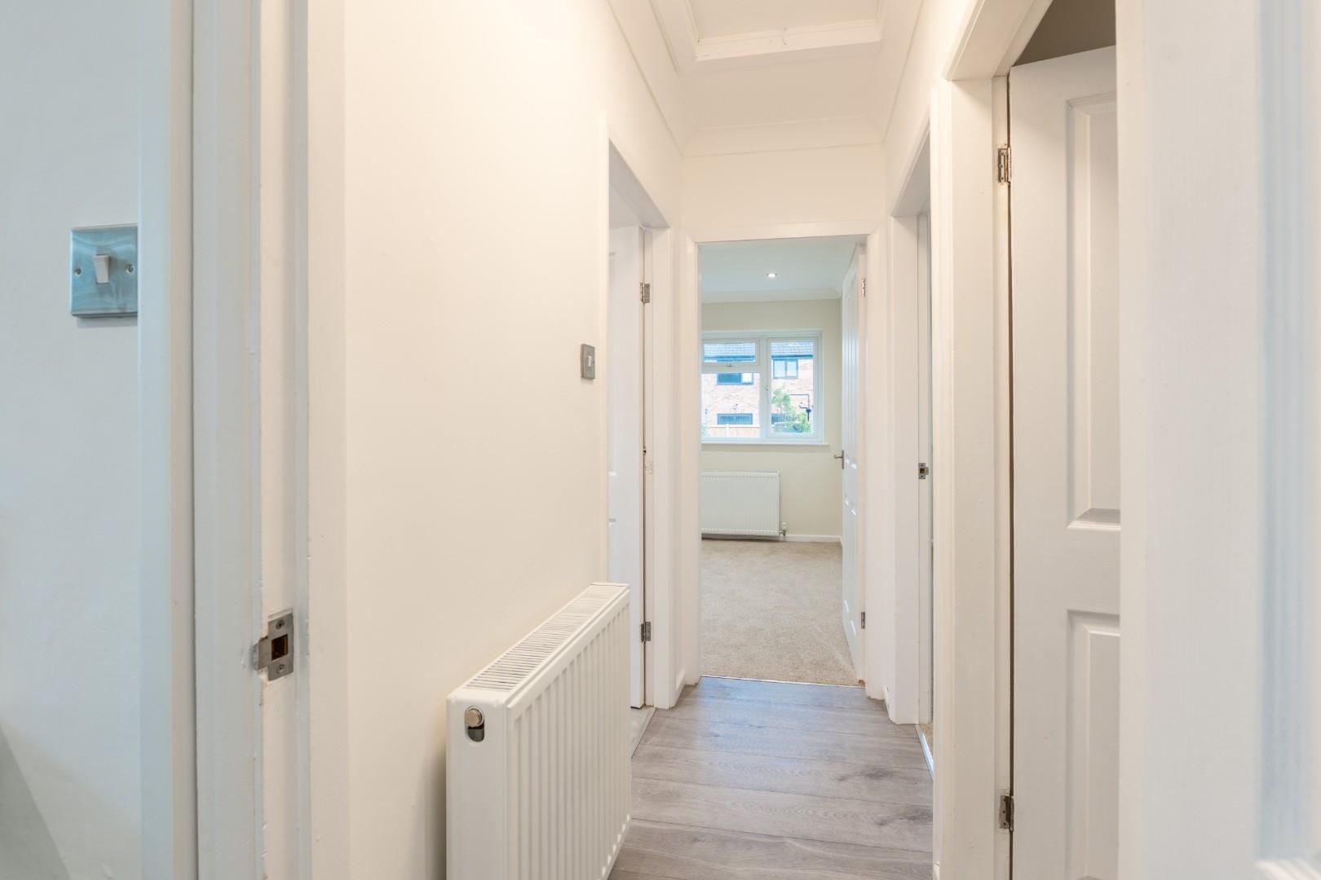
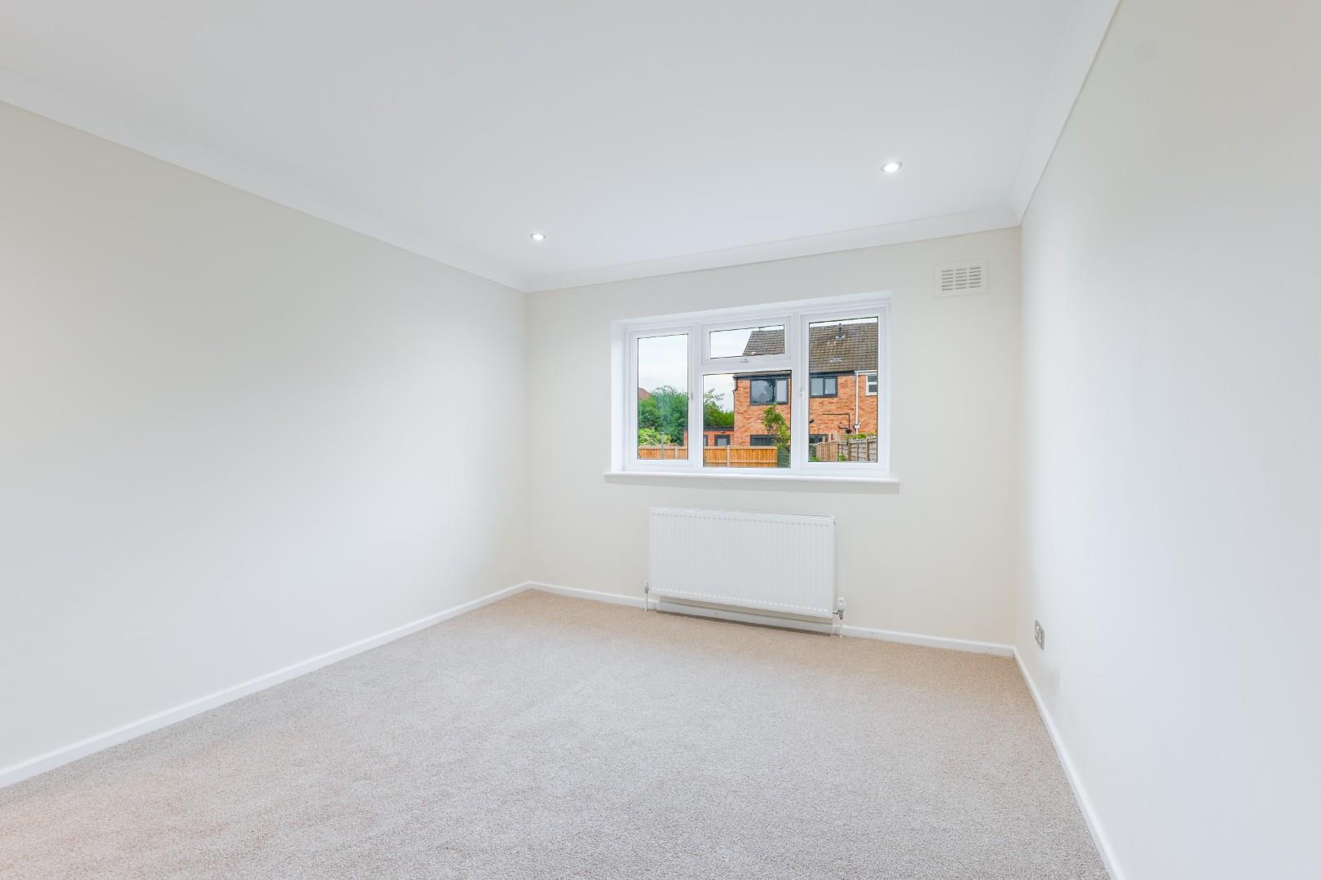
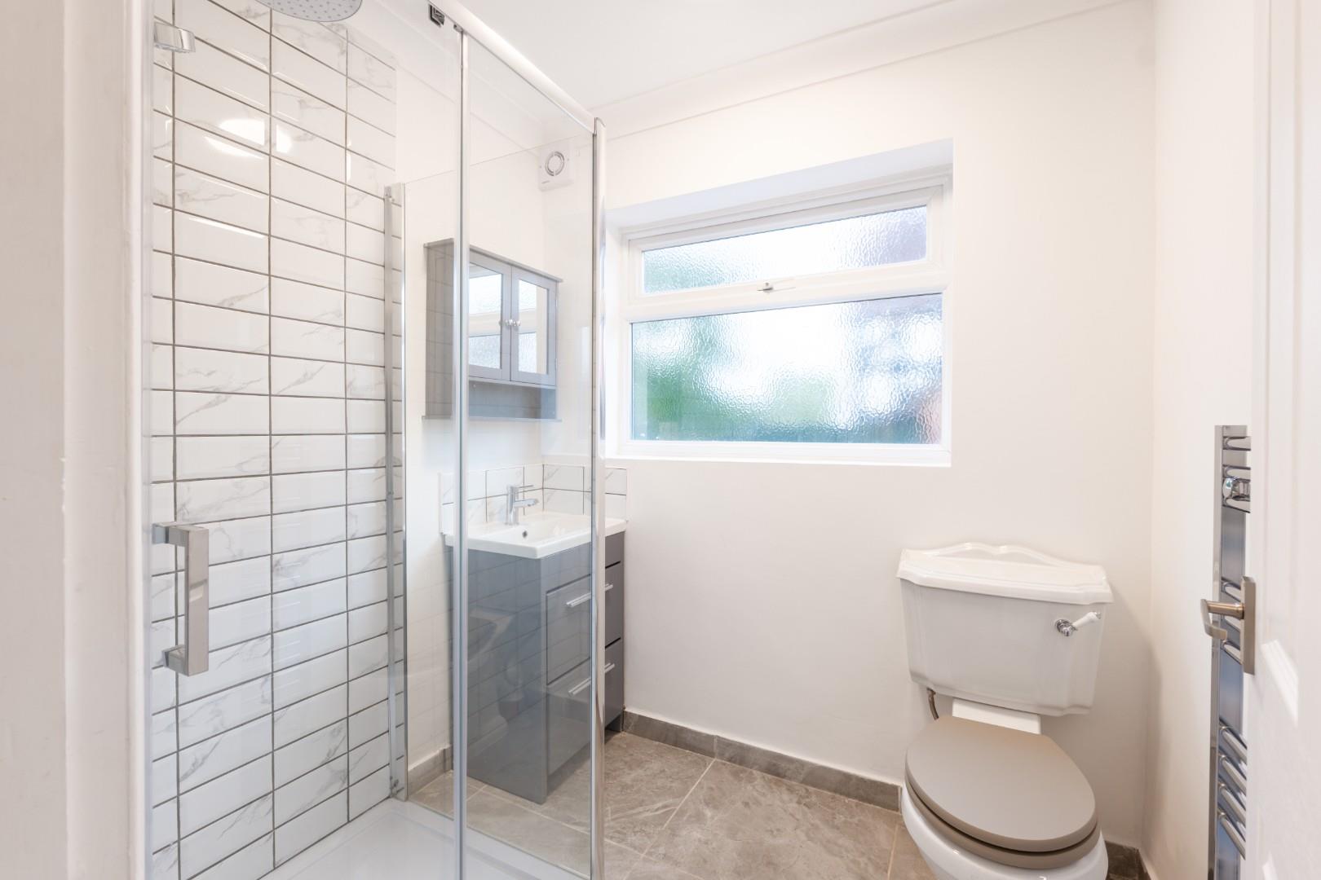
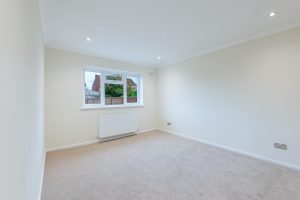
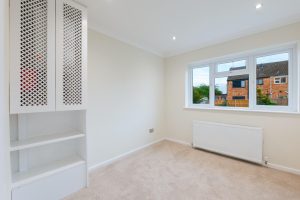
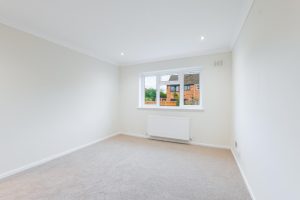
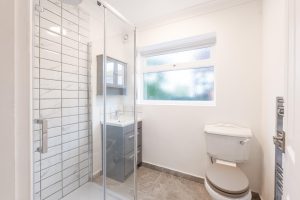
To the rear of the property are two double bedrooms favourably overlooking the garden. Both of the bedrooms are served by a modernised shower room benefiting from ample storage space and a heated towel rail.
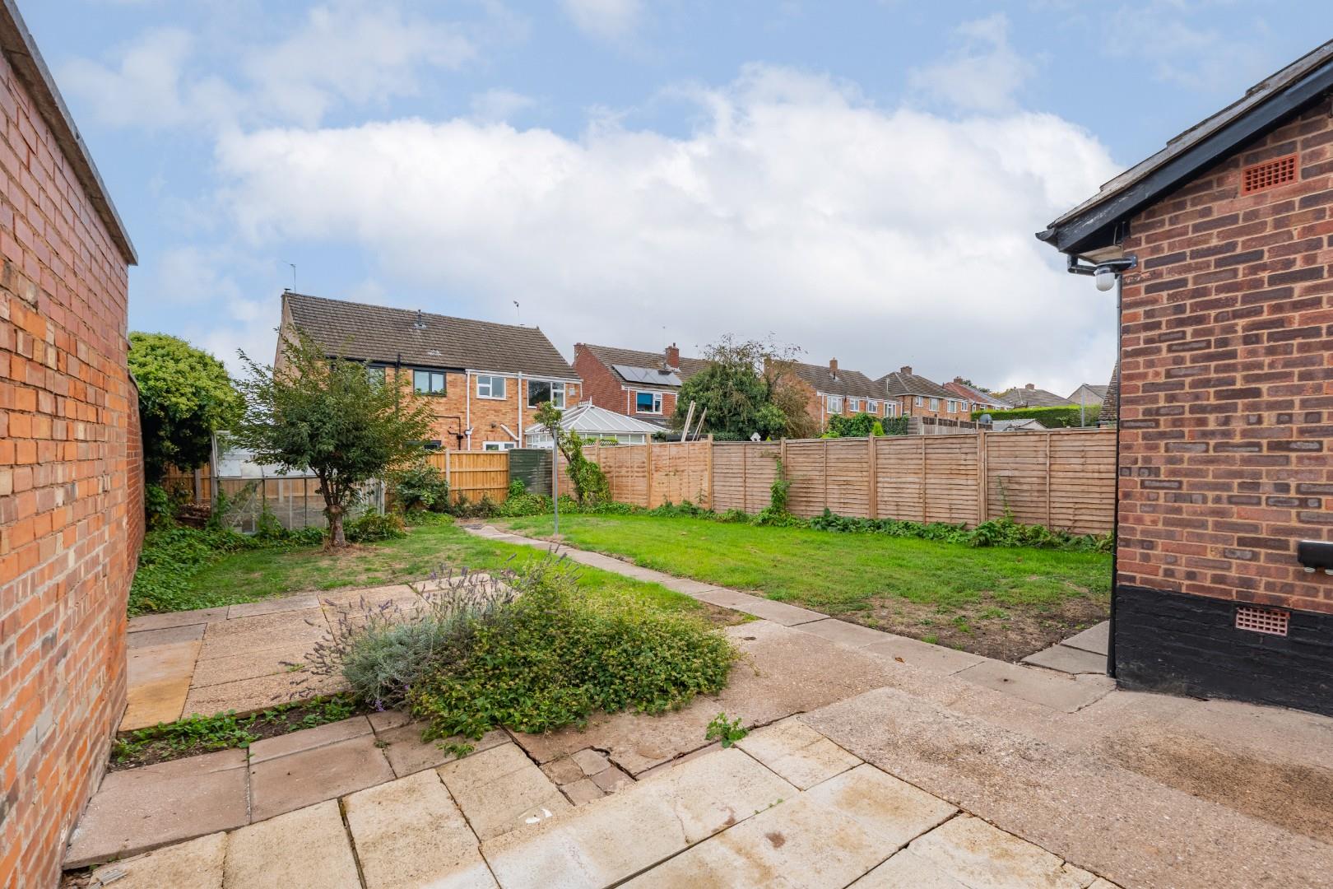
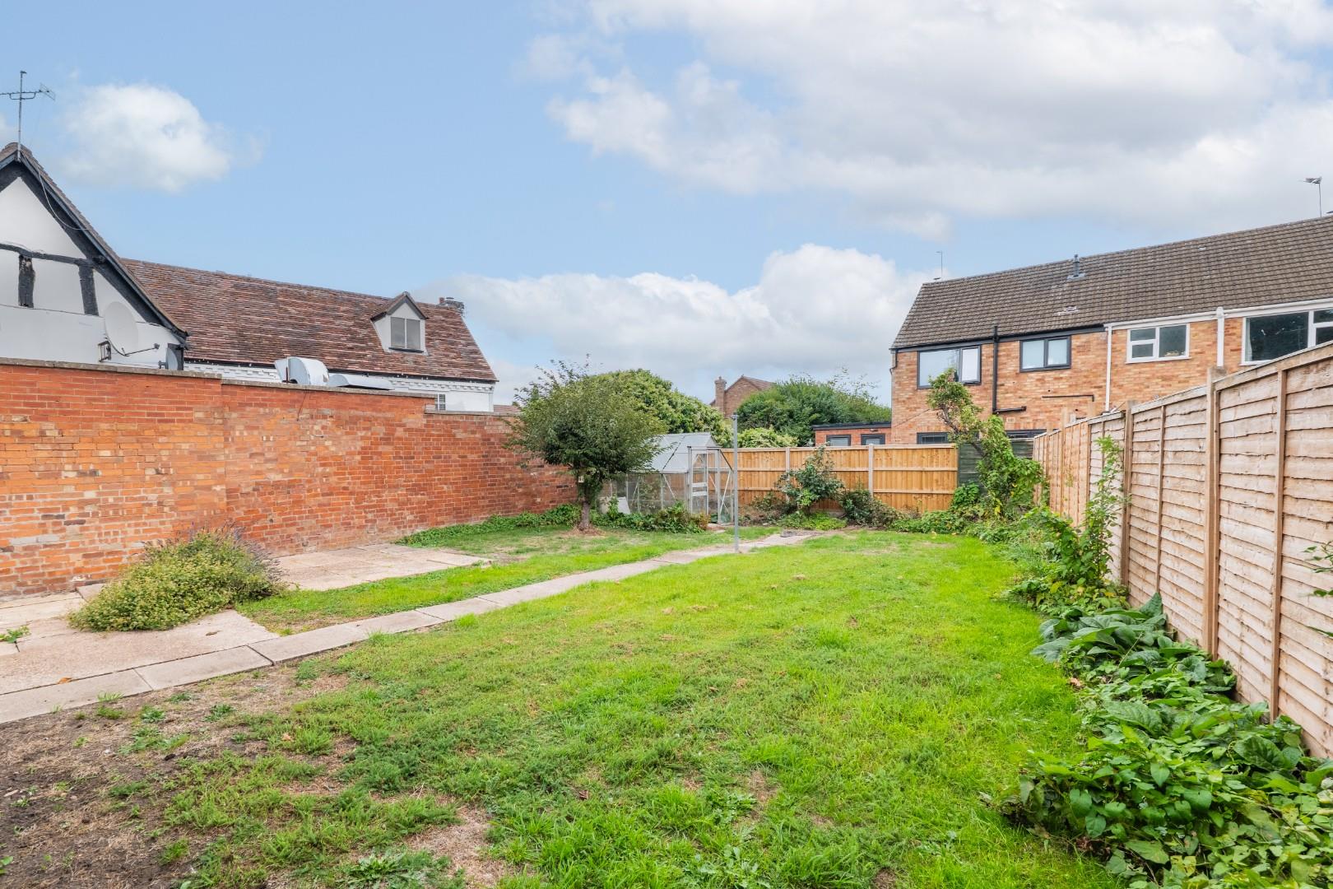
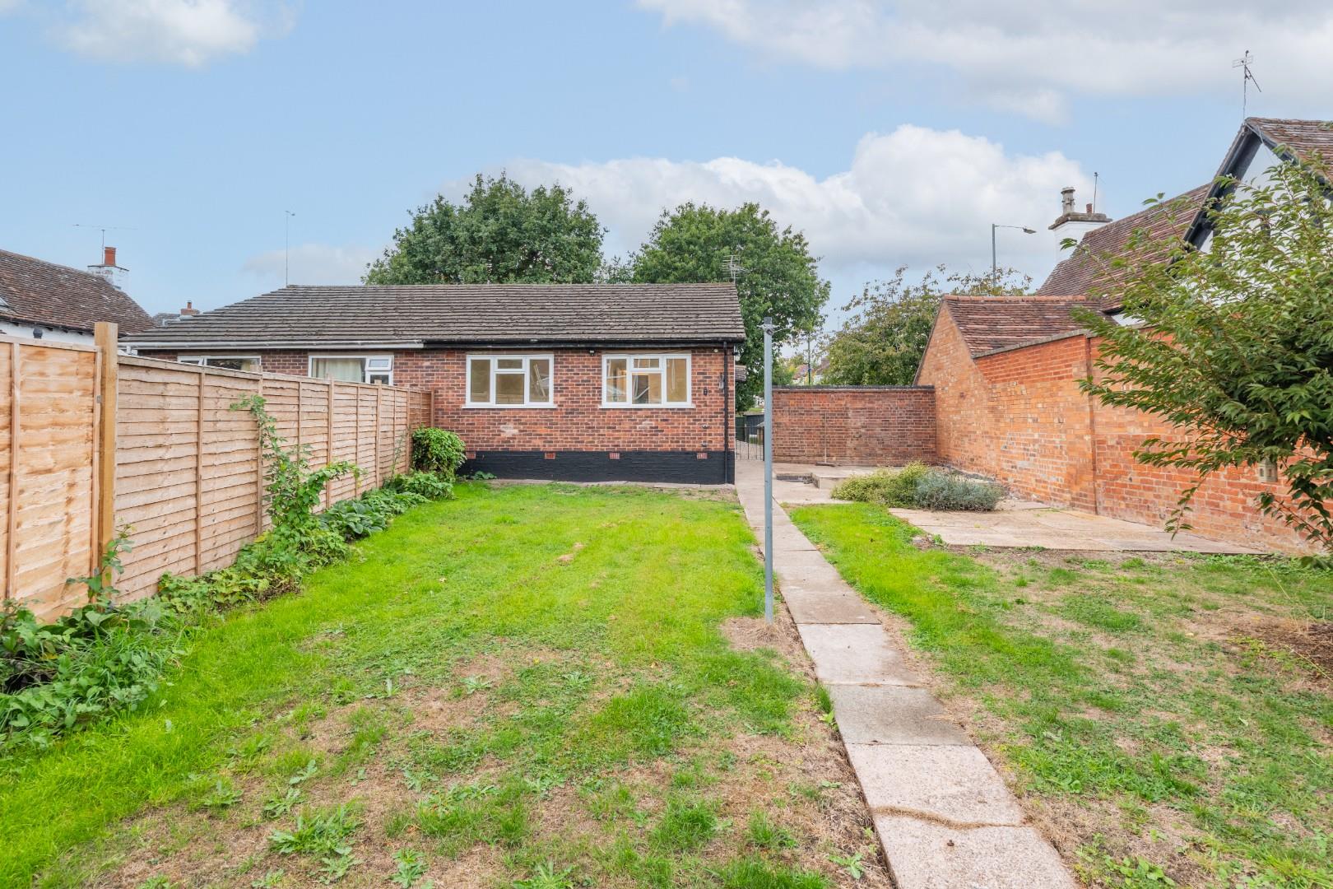
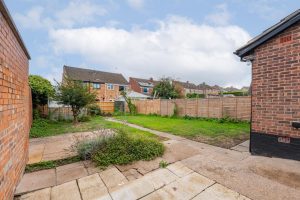
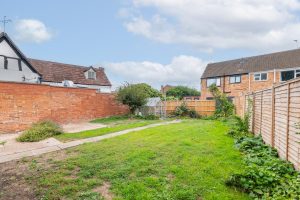
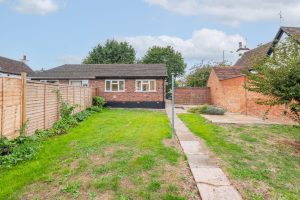
To the rear of the property is a fantastic garden that has been mostly laid to lawn with a patio seating area.
Call us today for an internal viewing.
Location Map
Full Particulars
We understand that mains water, gas, electricity and drainage are connected to the property. We have not carried out any form of testing of appliances, central heating or other services and prospective purchasers must satisfy themselves as to their condition and efficiency.
LOCATION
Murcott Road East lies within the heart of Whitnash, a little over two miles south of central Leamington Spa. This is a popular and well established residential area, well catered for with its own range of amenities including well thought of local schools, shops, social facilities and public transport services. There is easy local access available to the town centre, along with local road links to neighbouring towns and centres along with the Midland motorway network, notably the M40, with Leamington Spa railway station providing regular commuter rail links.
FRONT GARDEN
Enclosed with fencing and with path leading to front and side access.
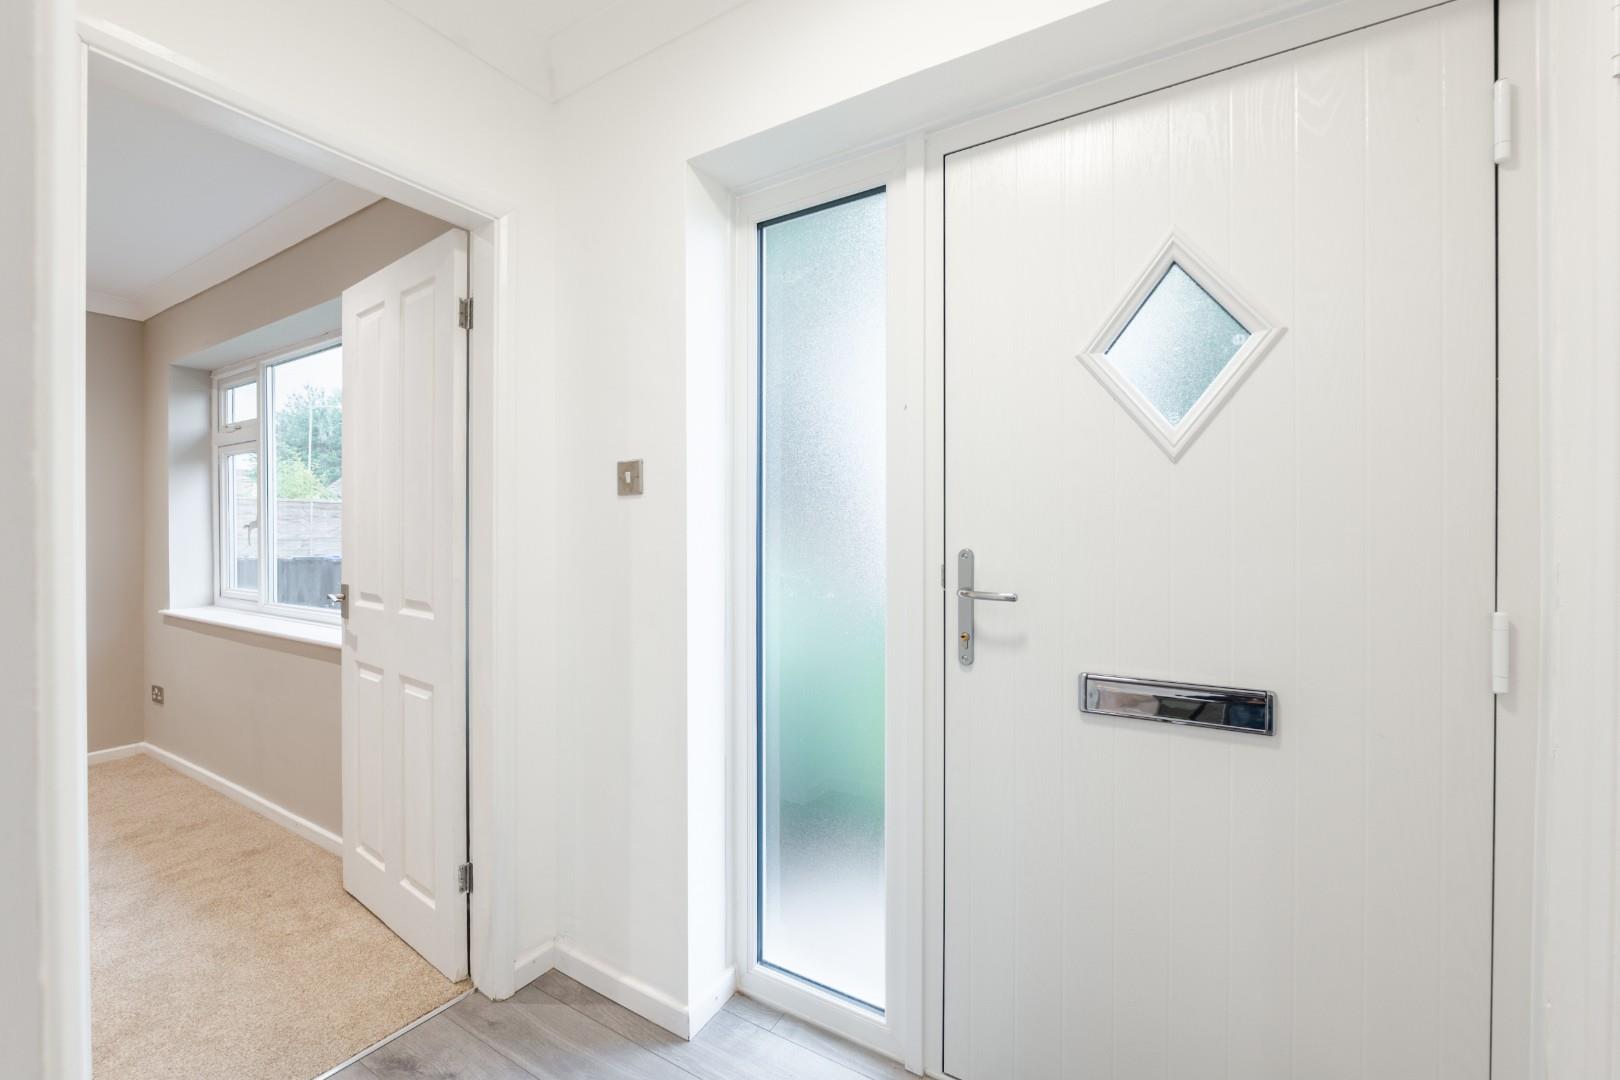
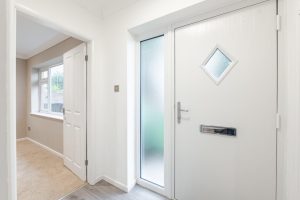
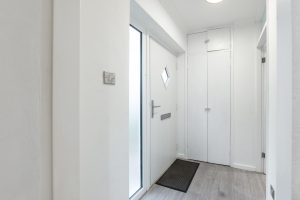
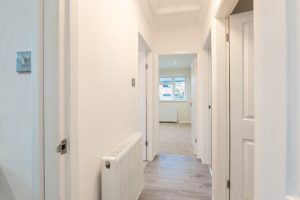
ENTRANCE HALL
Having access to the kitchen and living room and with storage cupboard.
LIVING ROOM / DINING ROOM 5.47m x 3.25m (17'11" x 10'7")
With gas centrally heated radiator, fitted media wall with feature fireplace beneath, double glazed window to the front aspect, space for lounge furniture and having spotlights.
KITCHEN 3.18m x 2.67m (10'5" x 8'9")
Fitted with a range of base and eye level units offering ample worktop and storage space, integrated cooker and a four ring gas hob, fridge/freezer and washing machine. Also having a sink with drainer unit and mixer tap, double glazed window to the side aspect, tiled splashback and spotlights.
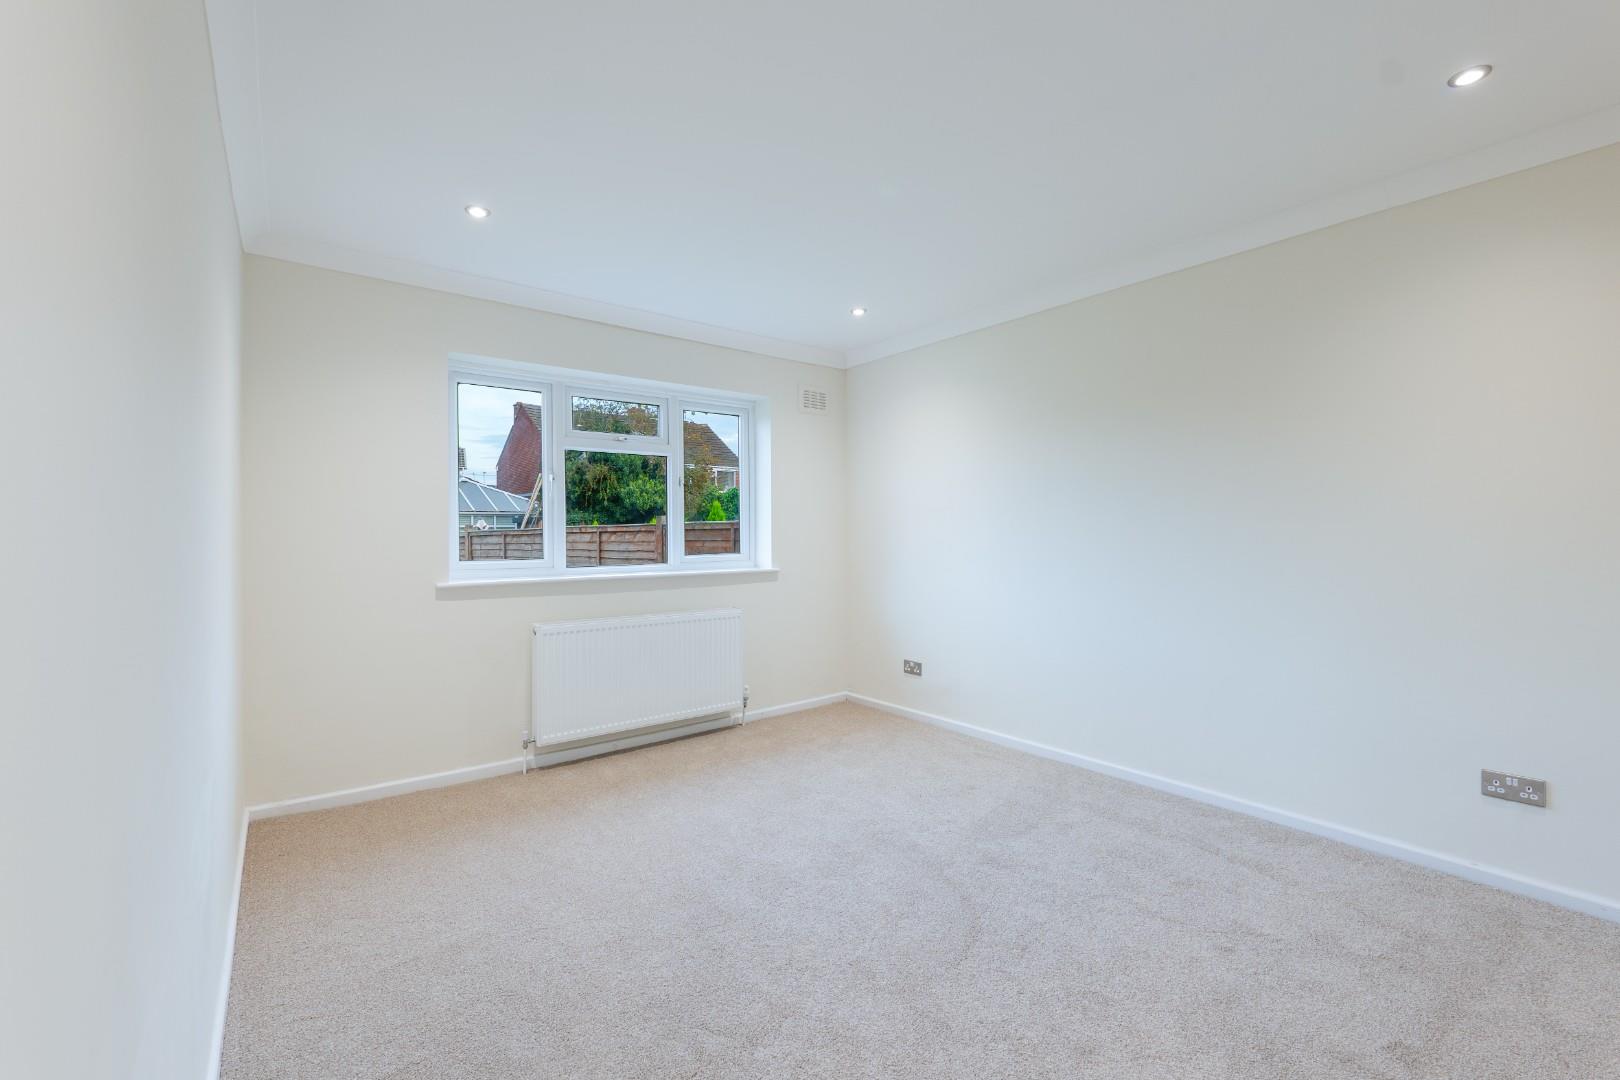
BEDROOM ONE 4.06m x 3.26m (13'3" x 10'8")
With gas centrally heated radiator, double glazed window to the rear elevation, space for bedroom furniture and having spotlights.
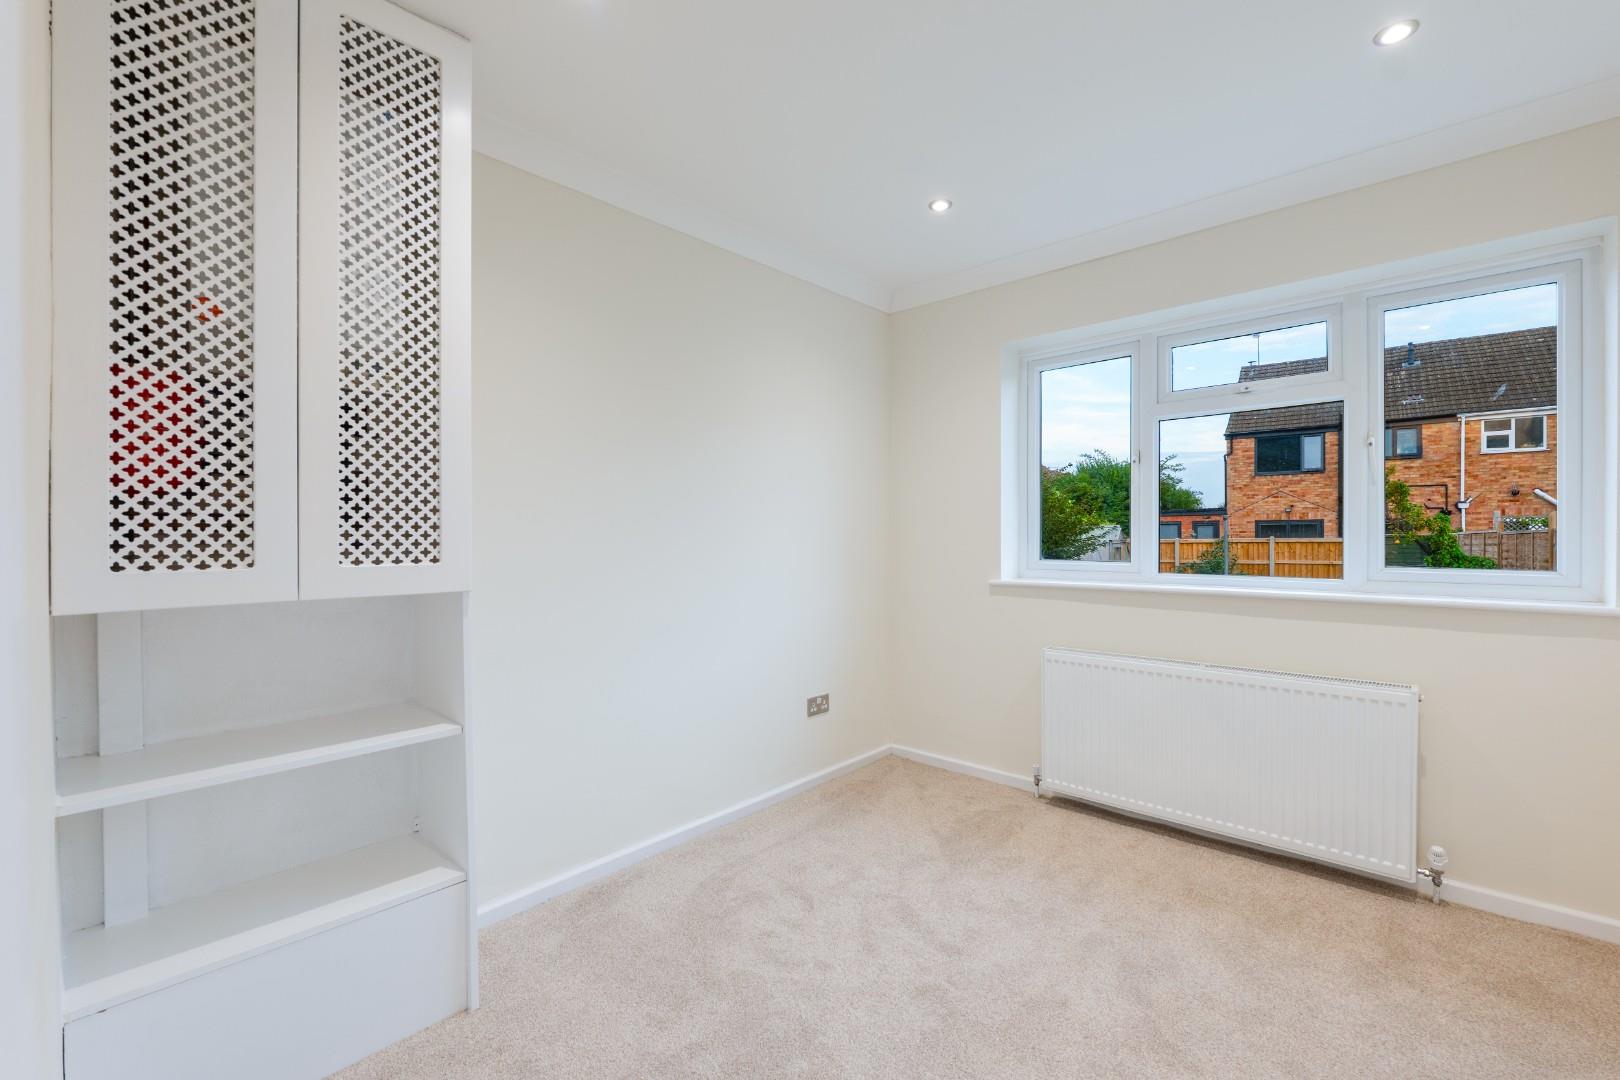
BEDROOM TWO 2.95m x 2.69m (9'8" x 8'9")
With gas centrally heated radiator, double glazed window to the rear elevation, space for bedroom furniture, wall mounted boiler and having spotlights.
SHOWER ROOM 1.98m x 1.68m (6'5" x 5'6")
Fitted with a three piece suite comprising low-level flush W/C, wash hand basin with storage underneath and tiled splashback, walk-in shower cubicle with sliding screen and tiled splashback, heated towel rail and double glazed frosted window to the side elevation.
REAR AND SIDE GARDEN
Mostly laid to lawn with central path and patio seating area.
TENURE
Freehold.
DIRECTIONS
Postcode for sat-nav - CV31 2JP.
Features
- Prime Location Set Back From The Road
- No Onward Chain
- Re-furbished Throughout
- Two Double Bedrooms
- Generous Rear And Side Garden
- Kitchen With Built In Appliances
- Close By to Local Amenities
- Close To A Bus Stop
Floor Plan
Need a valuation on your own property?
The Wiglesworth team have been selling homes in Leamingon Spa and further afield for 30 years, resulting in a thorough understanding of the marketplace
Contact us todayJust Added
-
Murcott Road East, Whitnash, Royal Leamington Spa
Guide Price £275,0002 bedroom -
De Normanville Avenue, Leamington Spa
Offers Over £450,0003 bedroom -
Southbank Road, Kenilworth
Guide Price £149,9501 bedroom