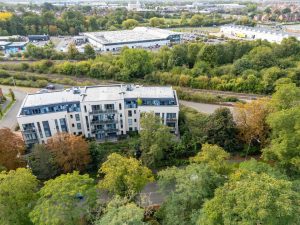
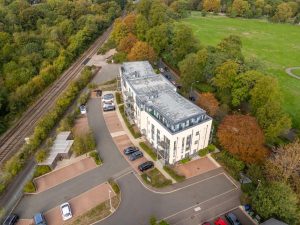
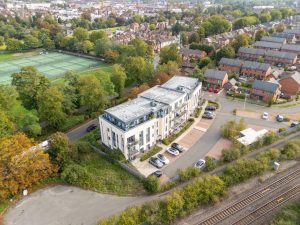
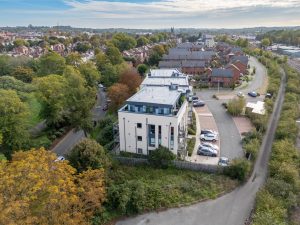
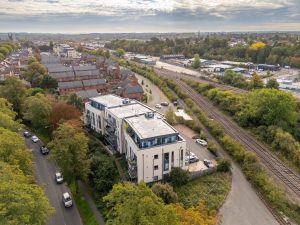
De Normanville Avenue, Leamington Spa
CV31 3SR
Property Features
- Stylish and Spacious Third Floor Apartment
- Highly Convenient Location
- Open Plan Through Lounge/Dining Kitchen
- Three Bedrooms
- Two Bathrooms
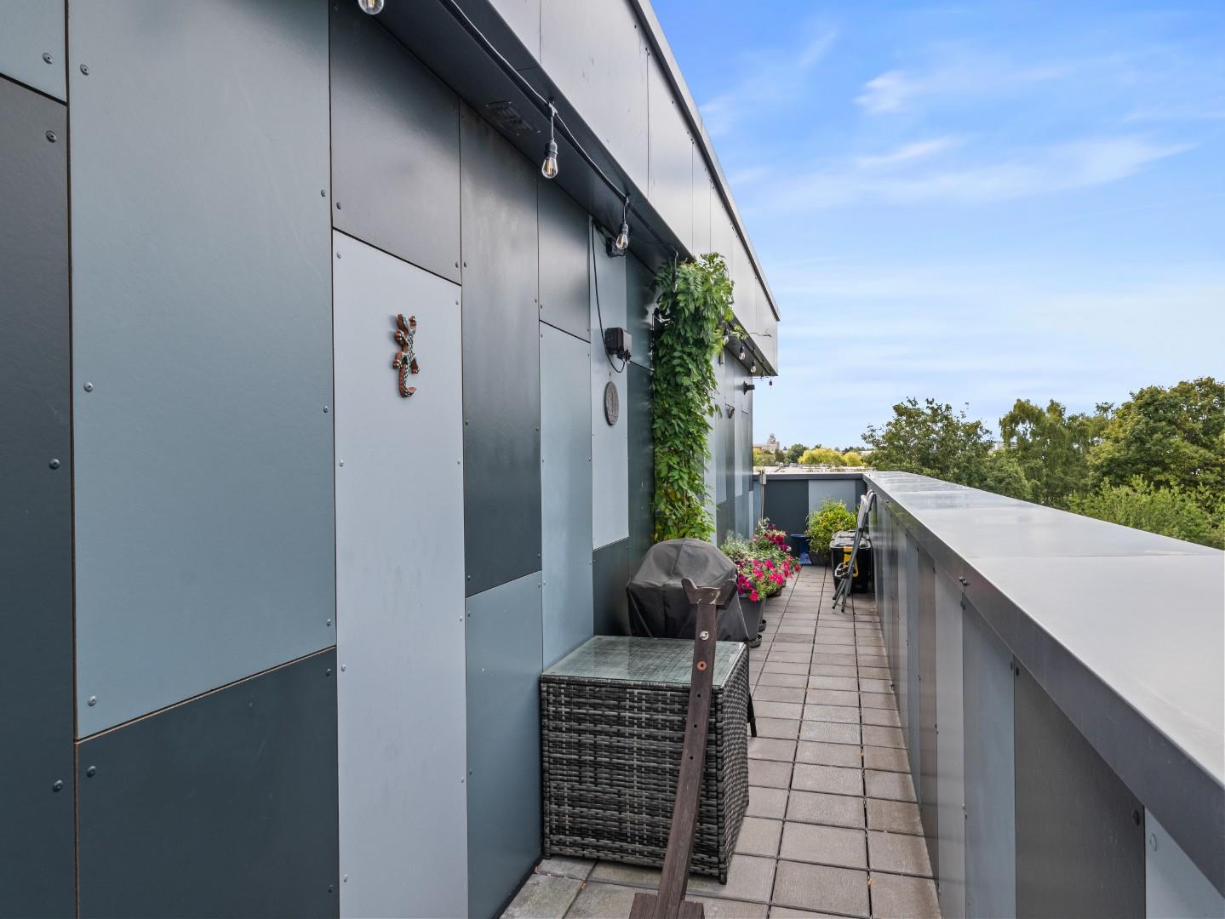
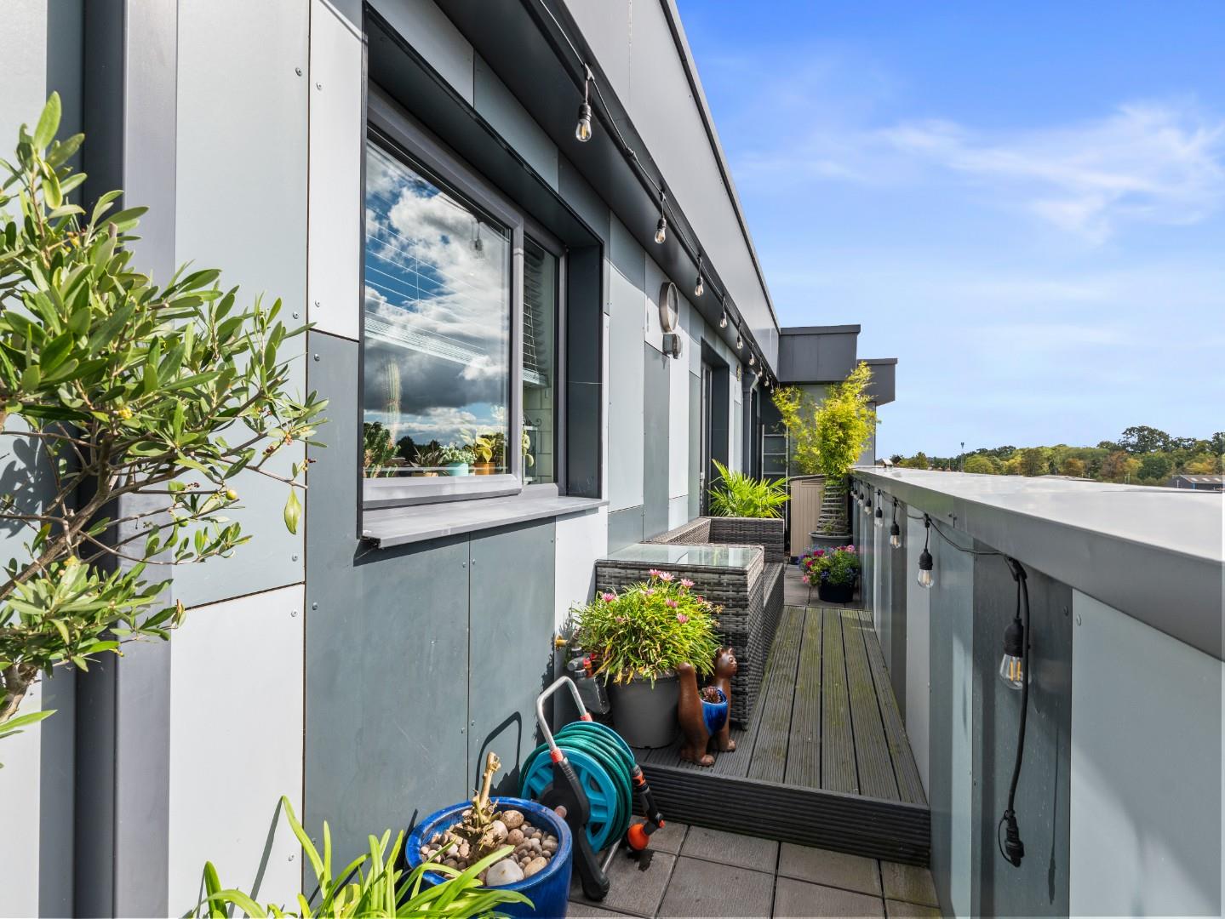
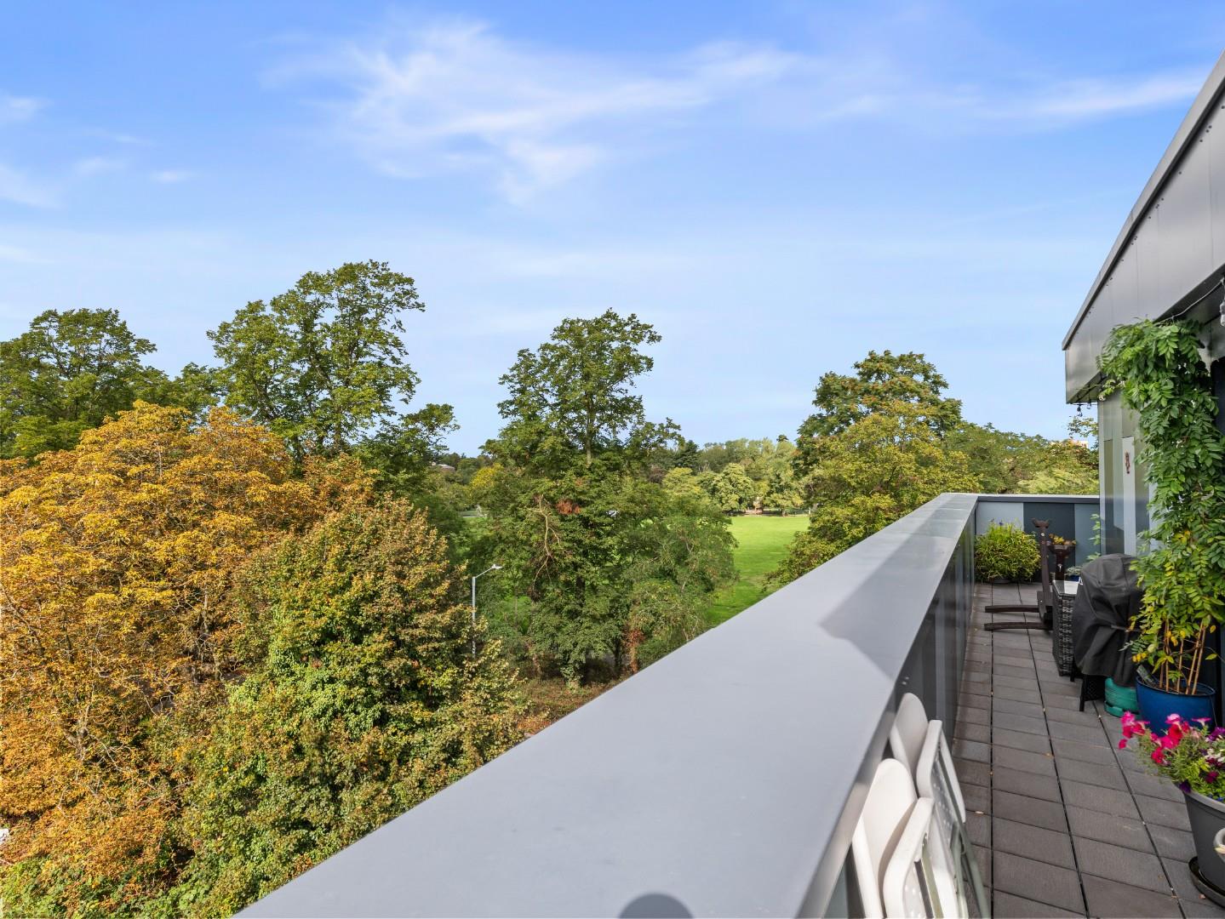
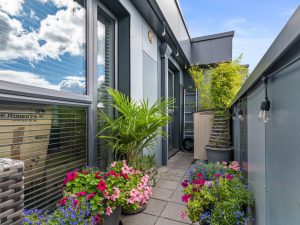
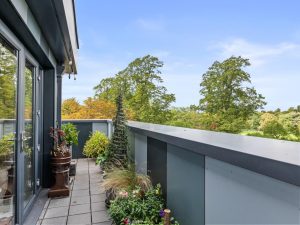
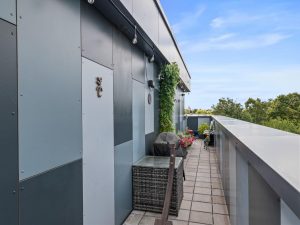
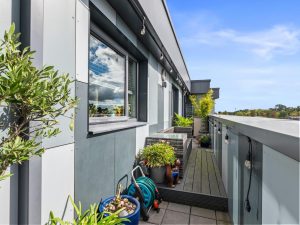
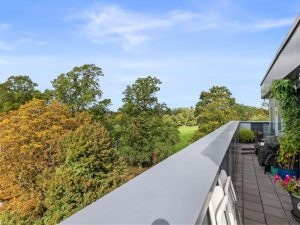
- 270° Roof Terrace With Panoramic Views
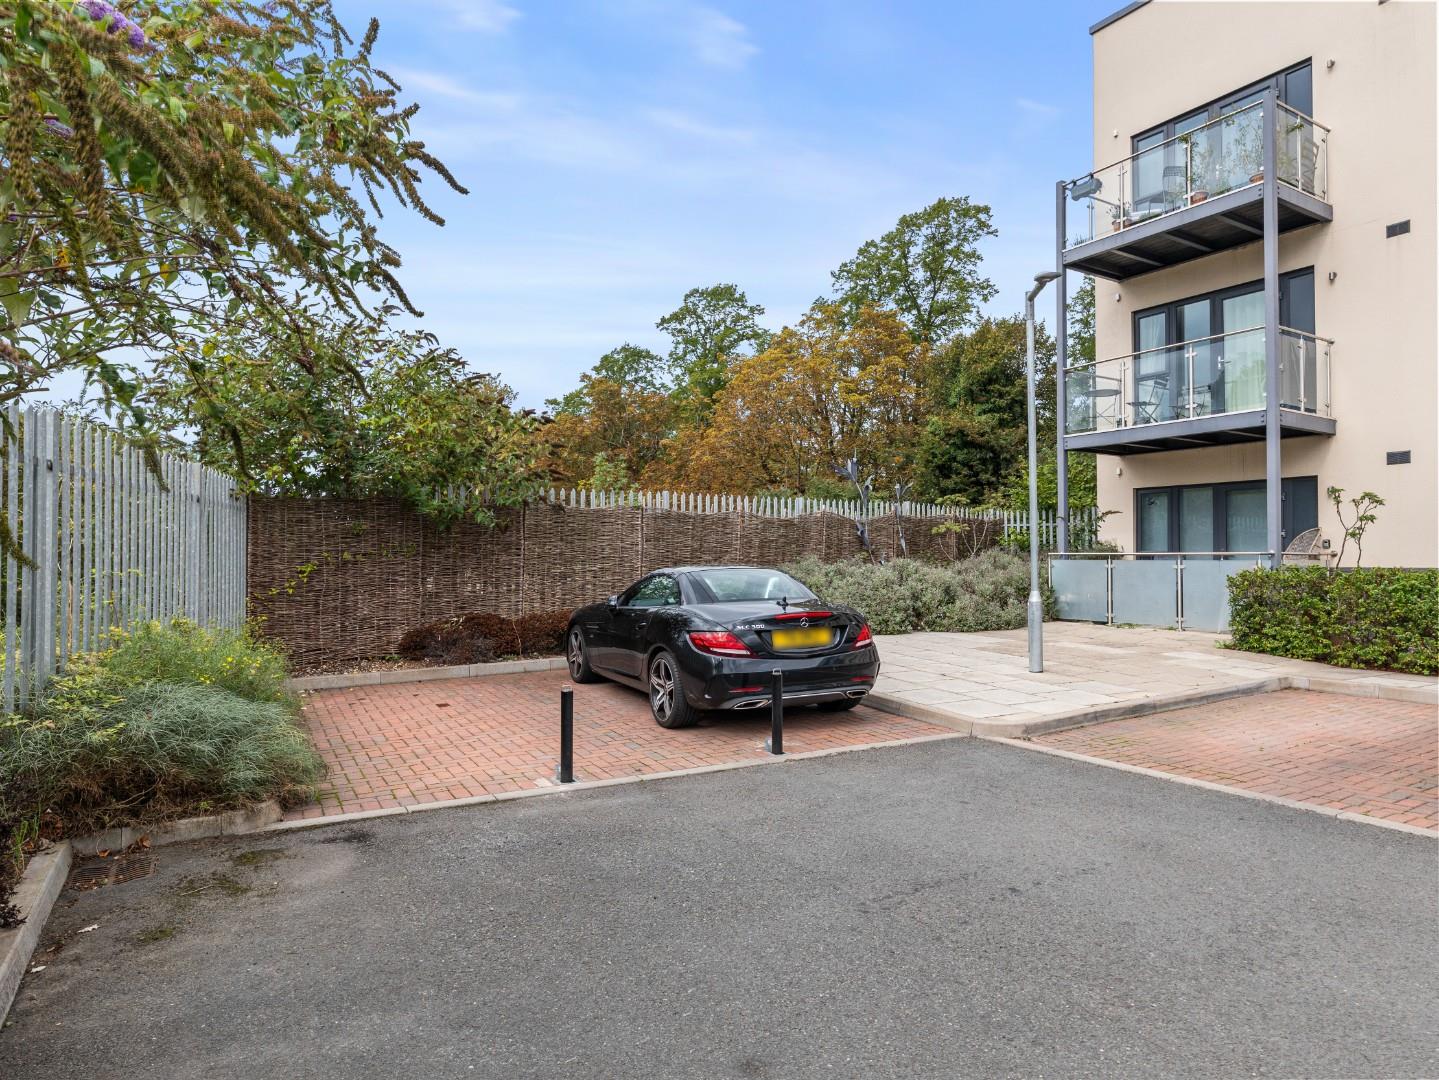
- Two Parking Spaces
- An Exceptional Apartment for Contemporary Living
Location Map
Full Particulars
We understand that mains water, gas, electricity and drainage are connected to the property. We have not carried out any form of testing of appliances, central heating or other services and prospective purchasers must satisfy themselves as to their condition and efficiency.
LOCATION
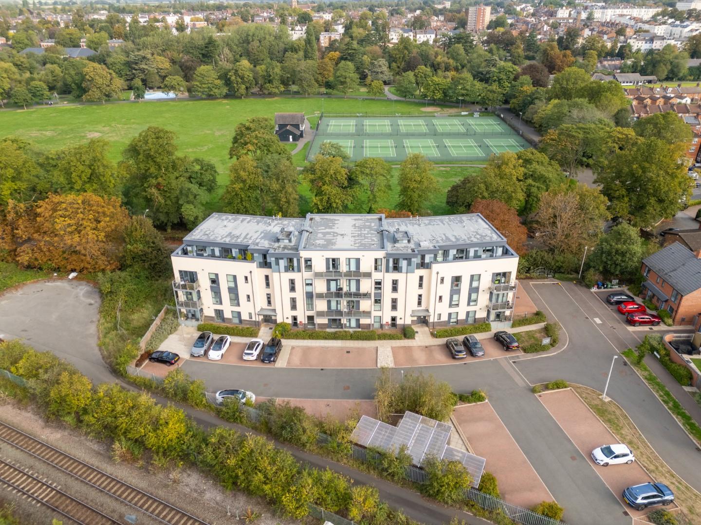
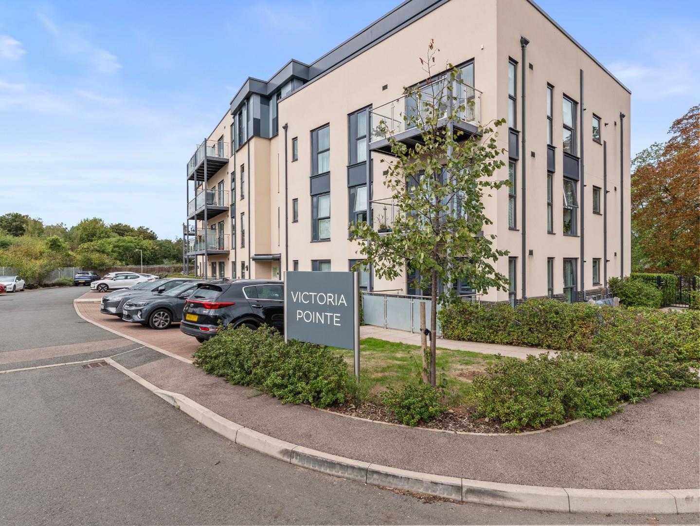
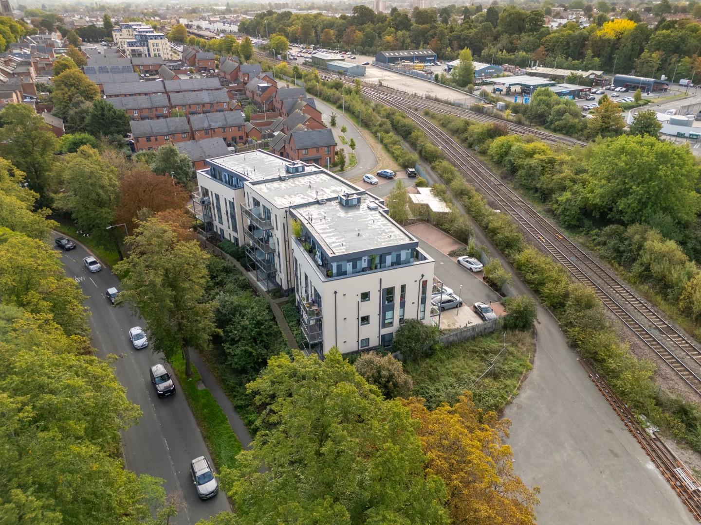
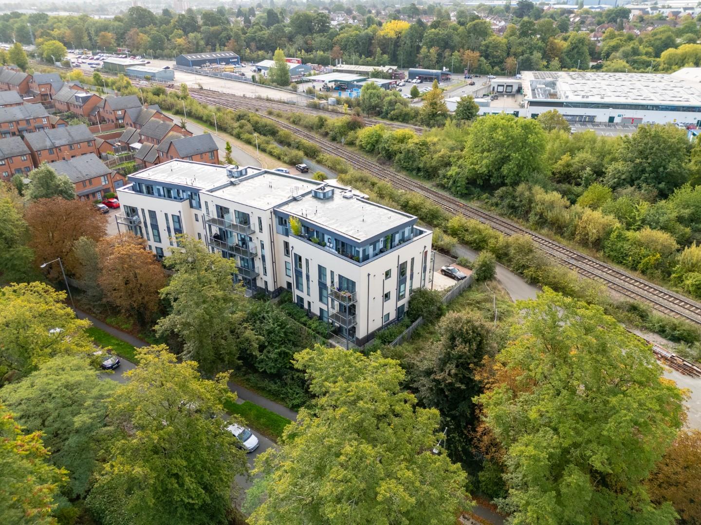
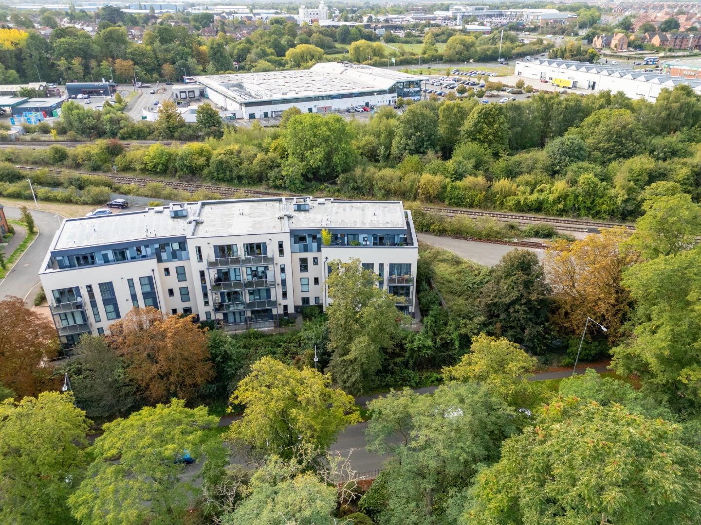
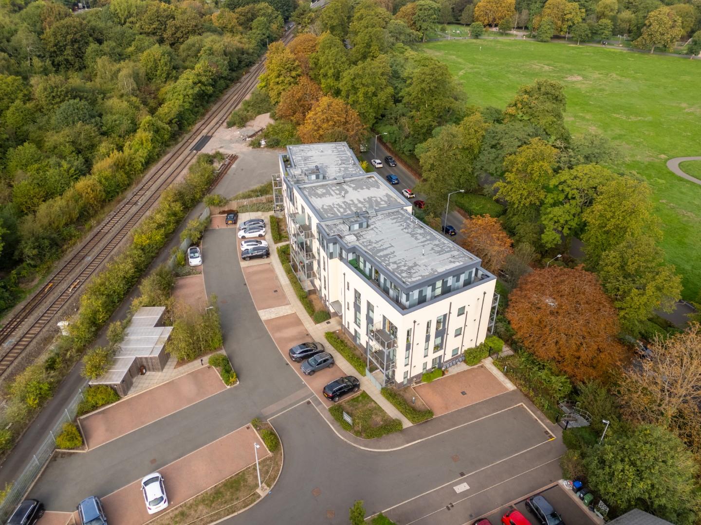
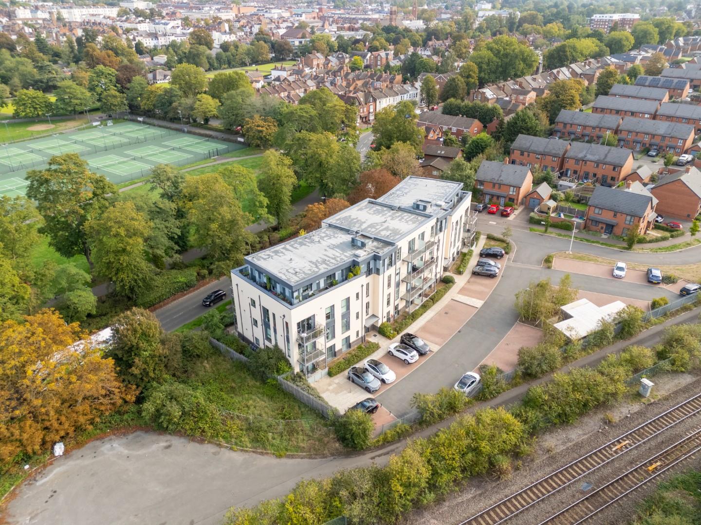
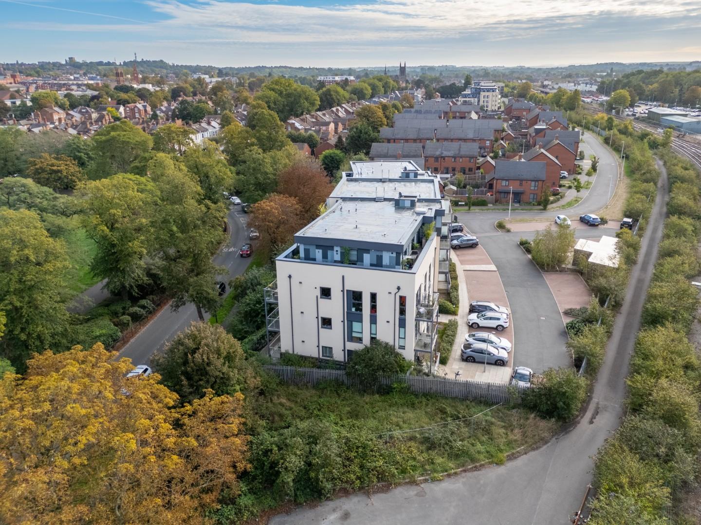
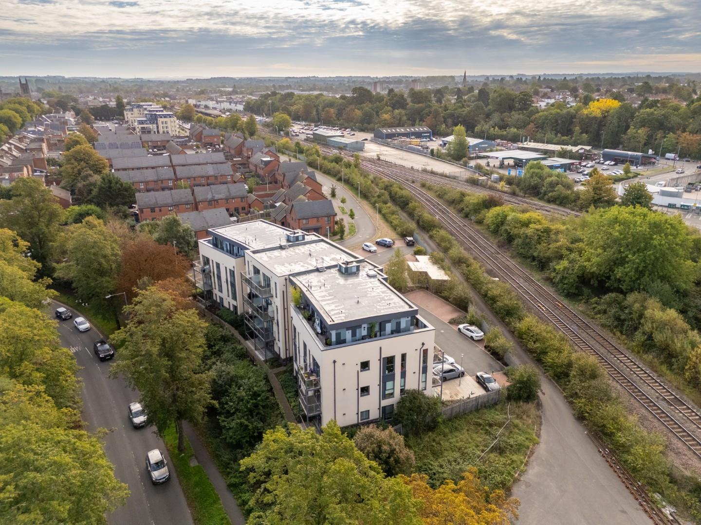
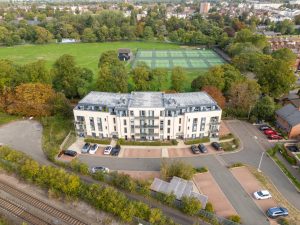
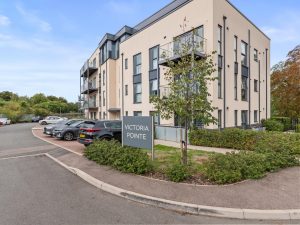
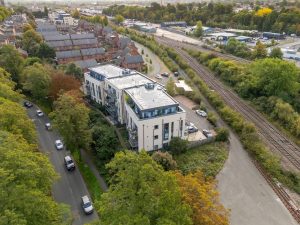
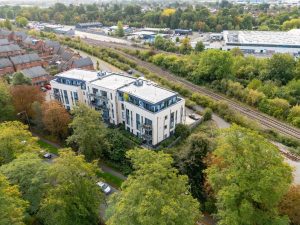
De Normanville Avenue lies a short distance south of central Leamington Spa, being positioned alongside the approach to Leamington station and within walking distance of nearby Victoria Park as well as all Leamington town centre facilities. These include shops and independent retailers, popular bars and restaurants, artisan coffee shops and easy access to other local towns and road links. The close proximity of the apartment to the station means that this is an ideal home for those who commute, particularly to London and Birmingham.
ON THE GROUND FLOOR
COMMUNAL ENTRANCE HALLWAY
Which is protected by an entry security system and from which both stairs and lifts ascend to:-
THIRD FLOOR LEVEL
Where a private entrance door gives access to the apartment itself and:-
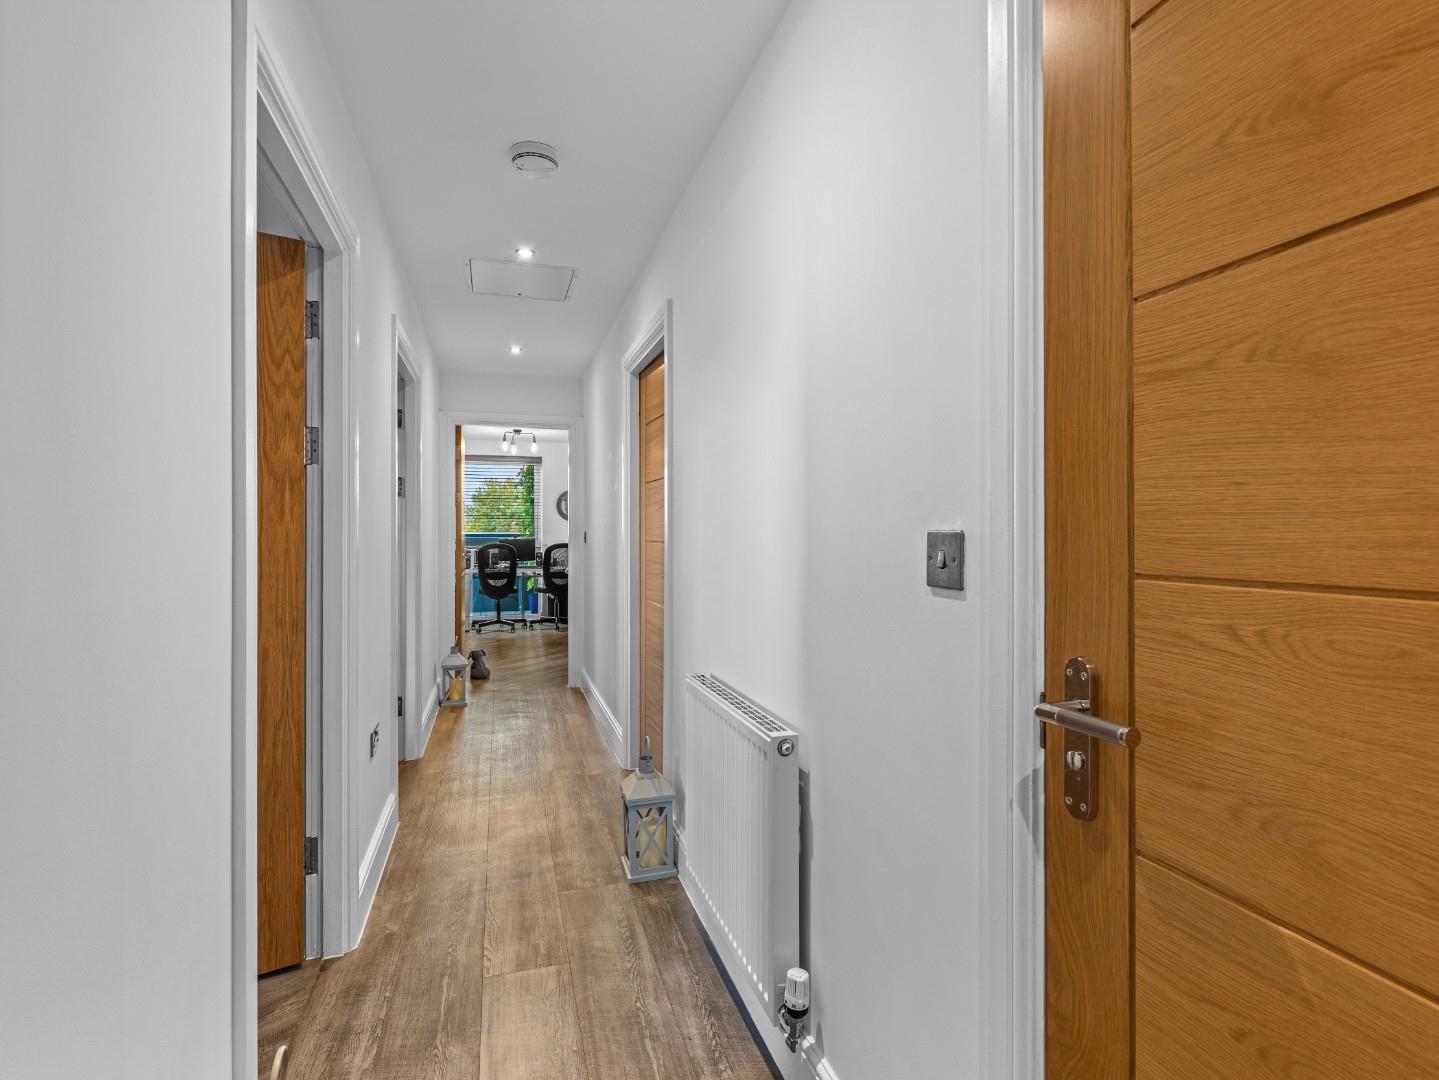
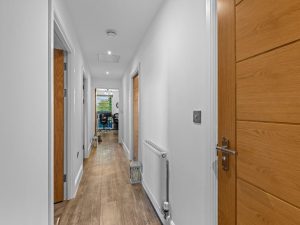
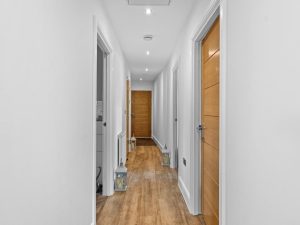
THROUGH ENTRANCE HALLWAY
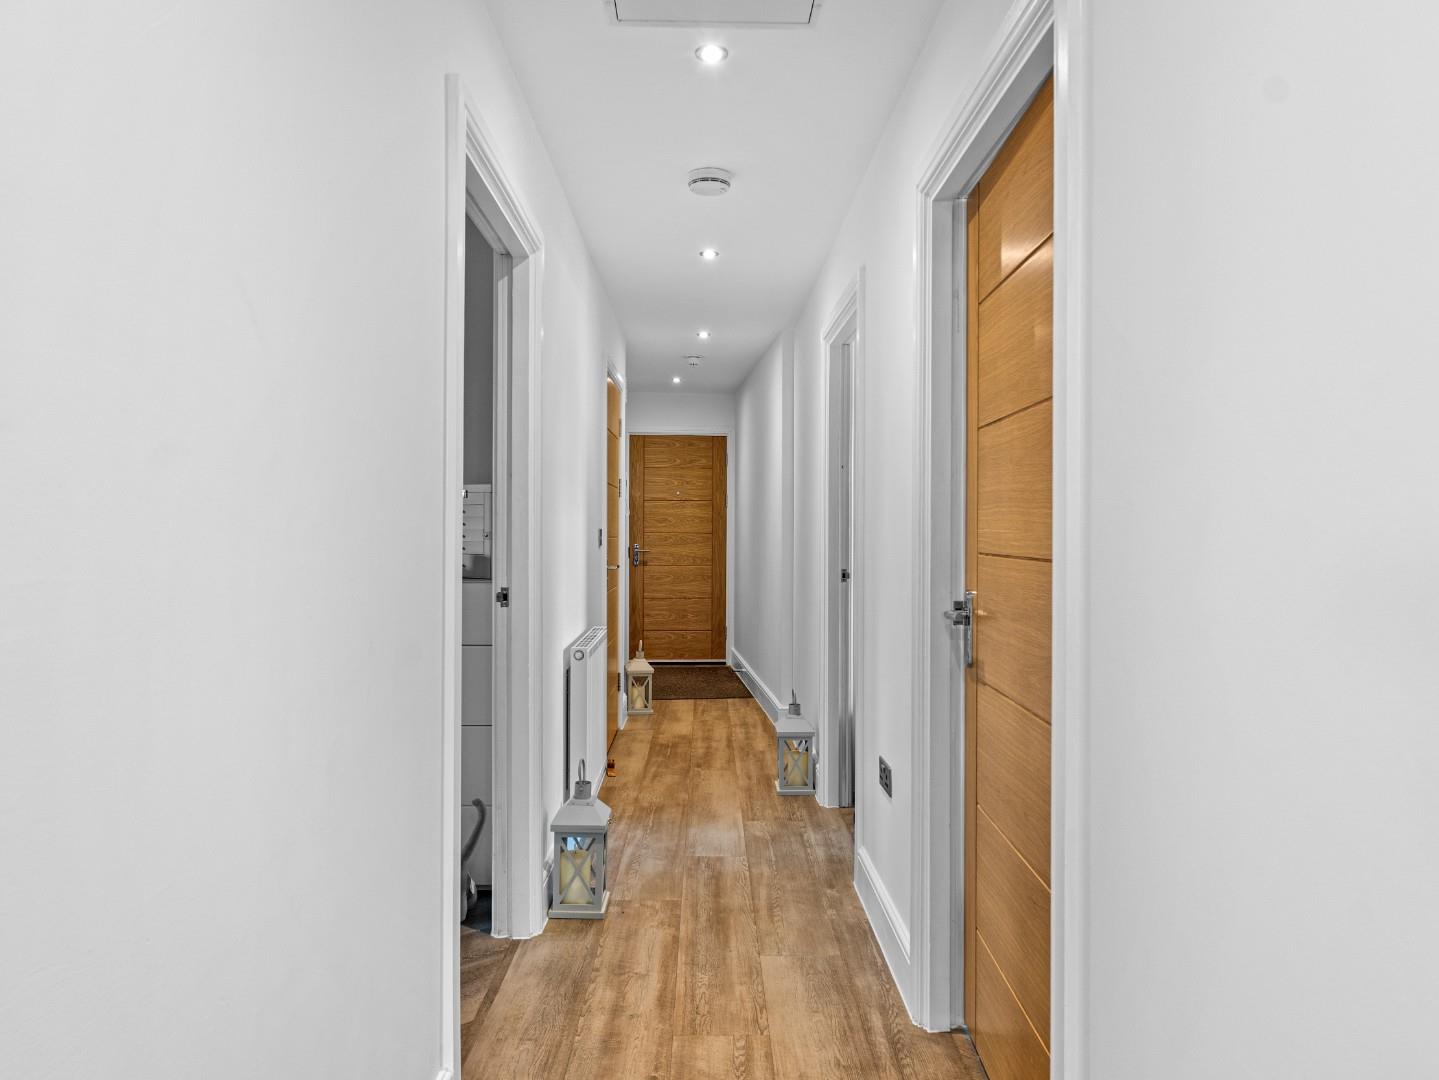
With Karndean flooring throughout, inset ceiling downlighters, central heating radiator, entry telephone, double doors to large and useful walk-in storage cupboard and further stylish internal doors radiating to all of the accommodation.
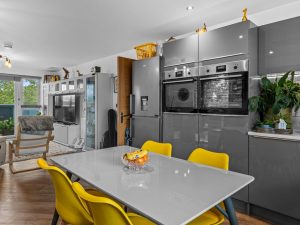
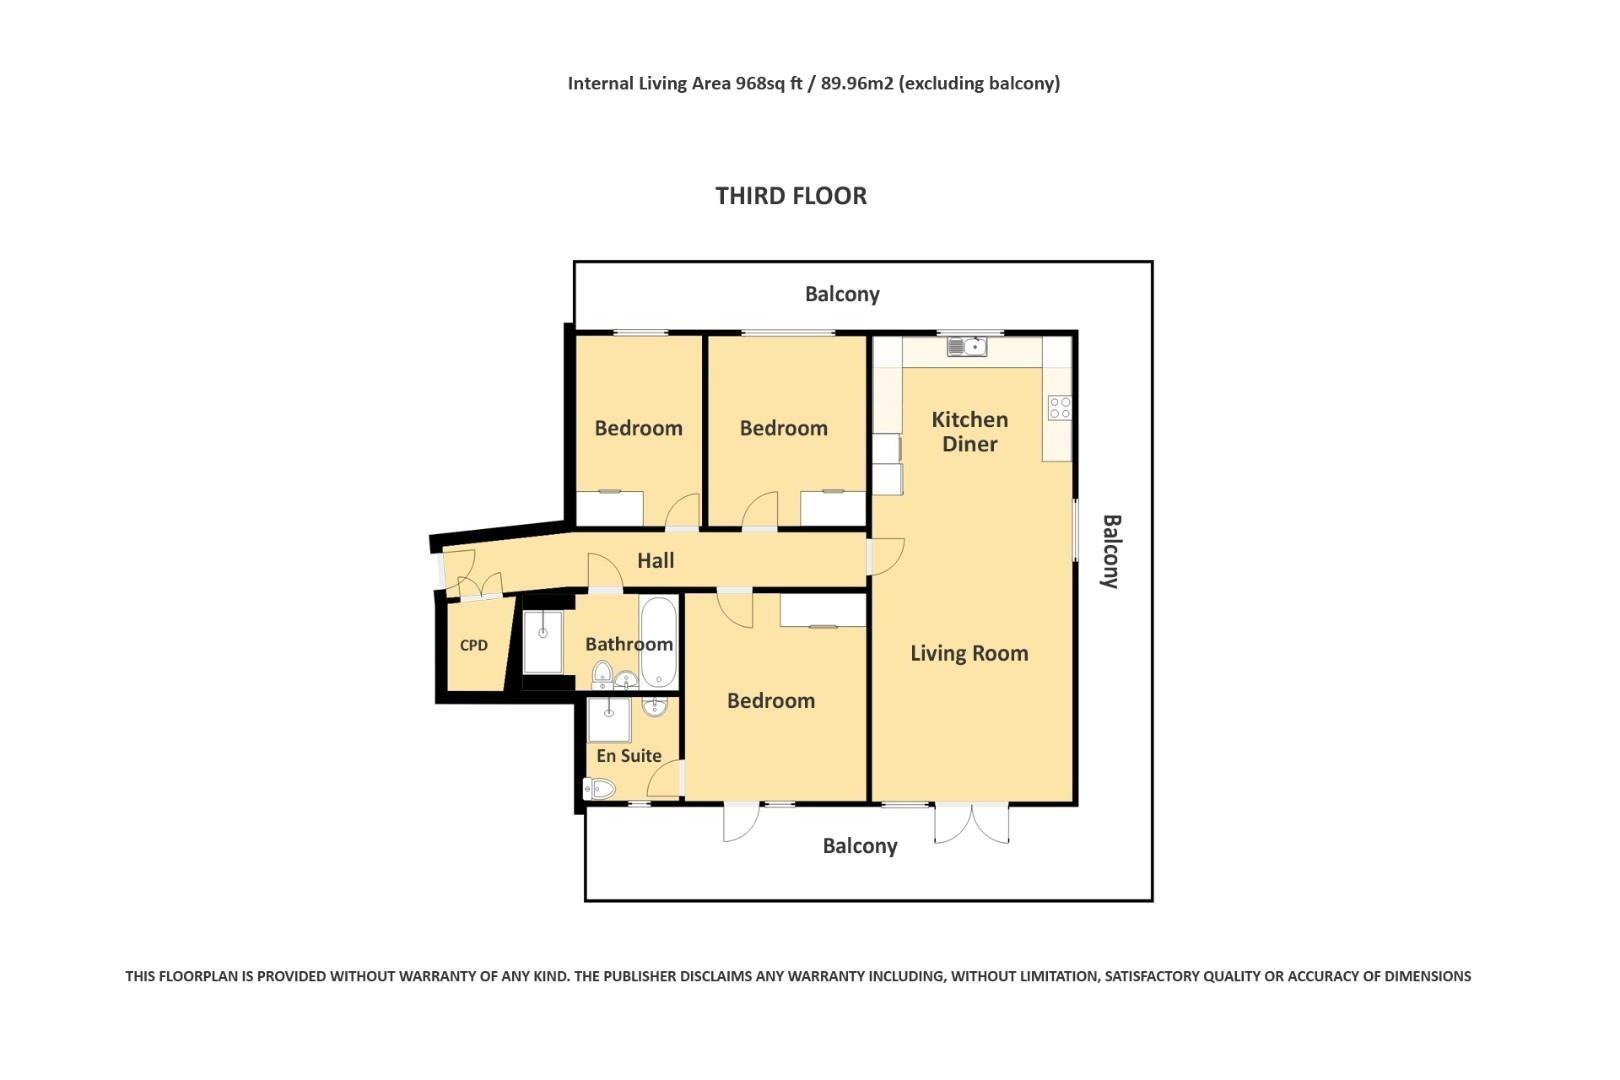
THROUGH LOUNGE/DINING ROOM & KITCHEN 8.86m x 3.96m (29'1" x 13'0")
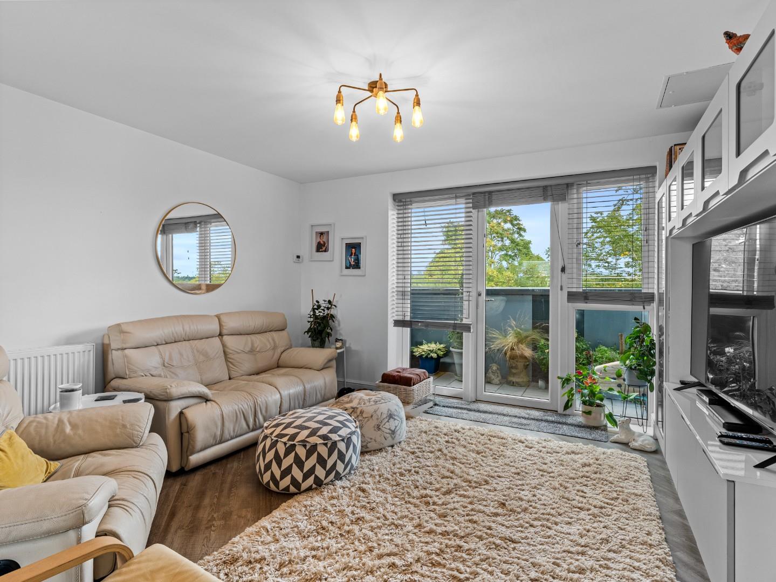
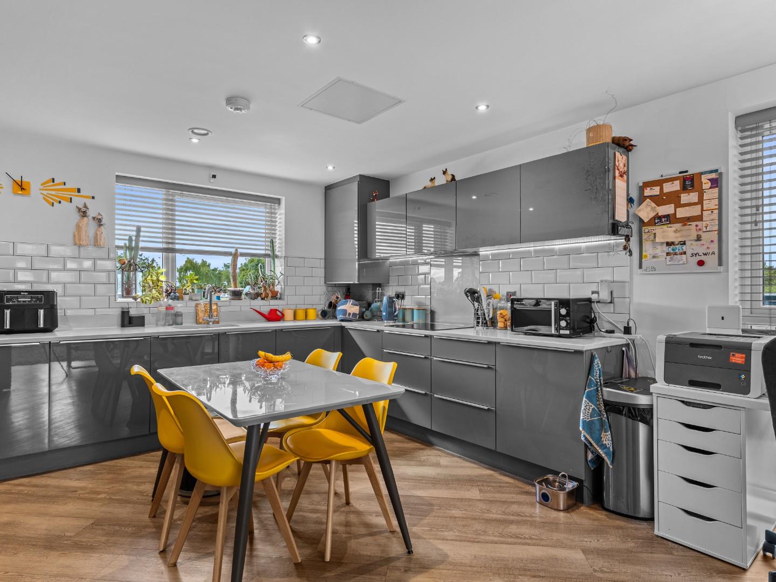
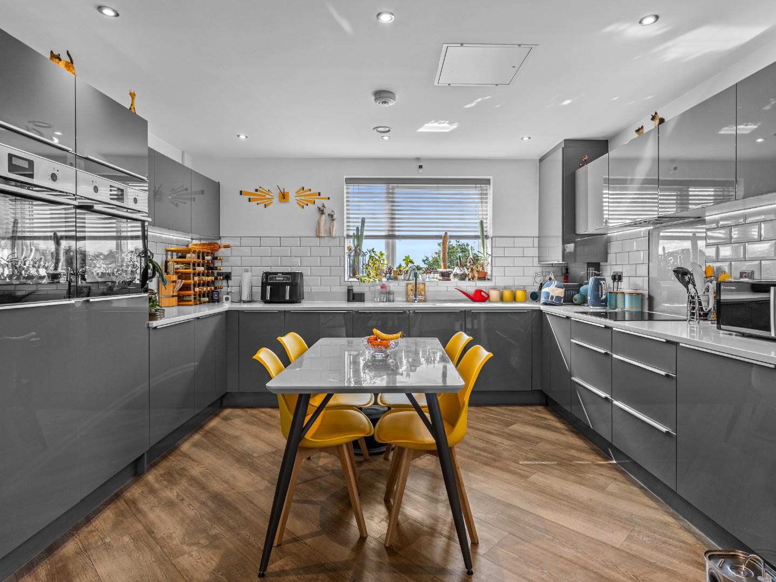
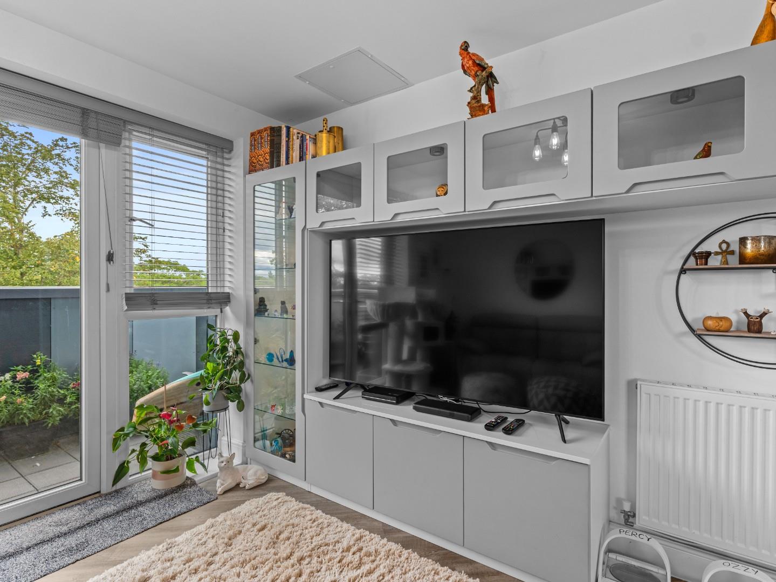
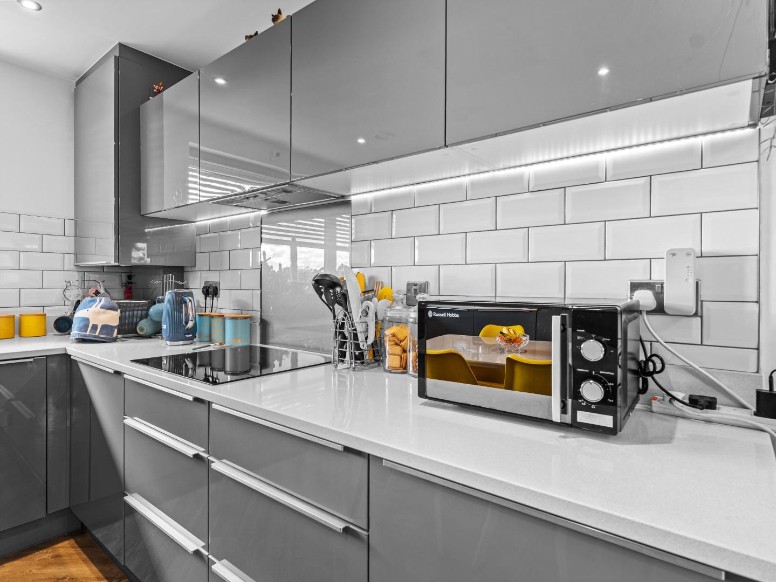
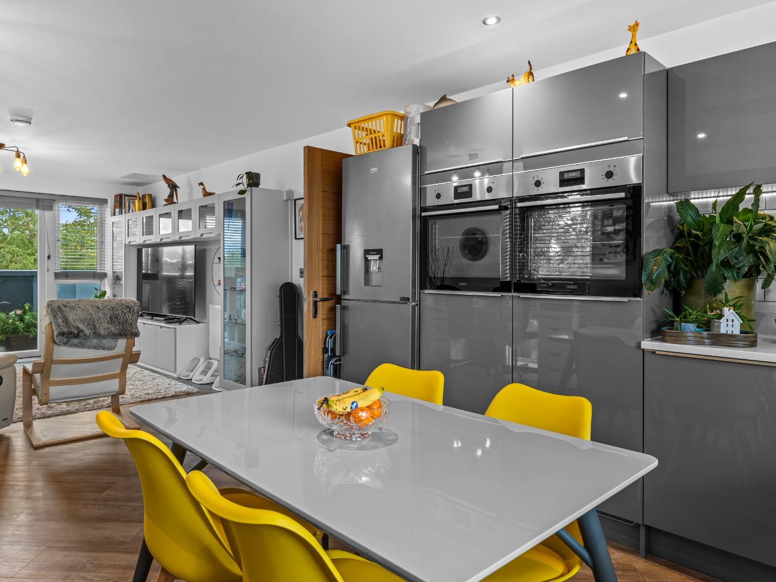
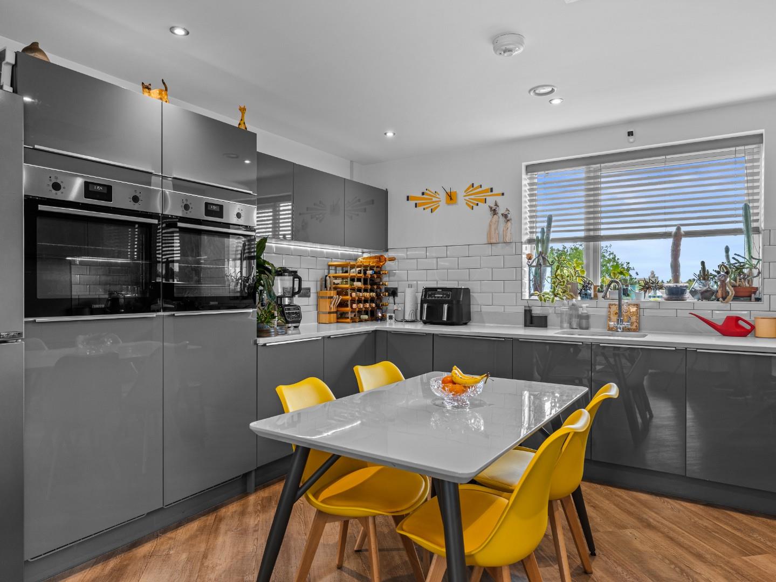
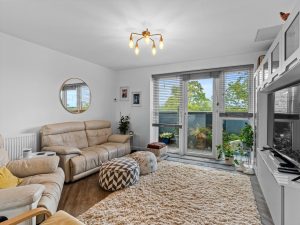
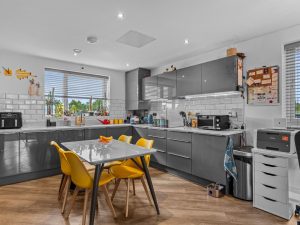
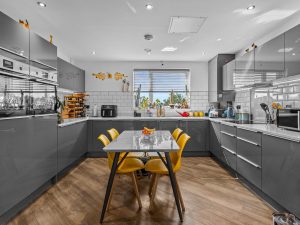
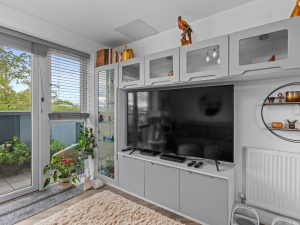
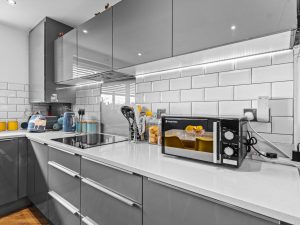
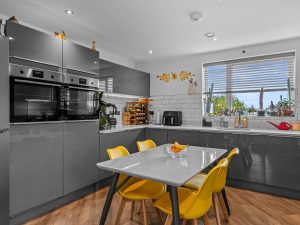
A fabulously light and spacious through living and kitchen space with the lounge area featuring a double glazed door opening onto the balcony with the lounge area featuring stylish fitted storage and display units, two central heating radiators, Karndean flooring throughout and through access to the kitchen area which is stylishly and extensive equipped with a range of contemporary units in a grey gloss finish, comprising ample base cupboards and drawer storage, including pan drawers, coordinating wall cabinets to two sides, large wall cabinet concealing the Worcester gas fired boiler,a range of integrated appliances comprising induction electric hob by Neff with concealed filter hood over, twin Zanussi ovens with integrated fridge and freezer below, integrated dishwasher together with integrated washer/dryer, Bellagio worktops with matching upstands and period style tiling above, inset ceiling downlighters and dual aspect double glazed windows from which there are extensive views.
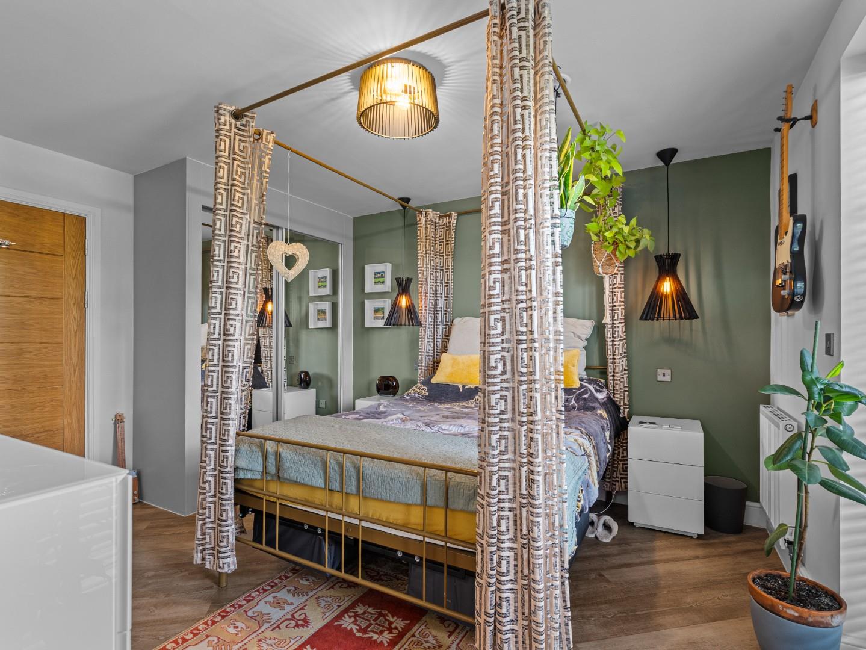
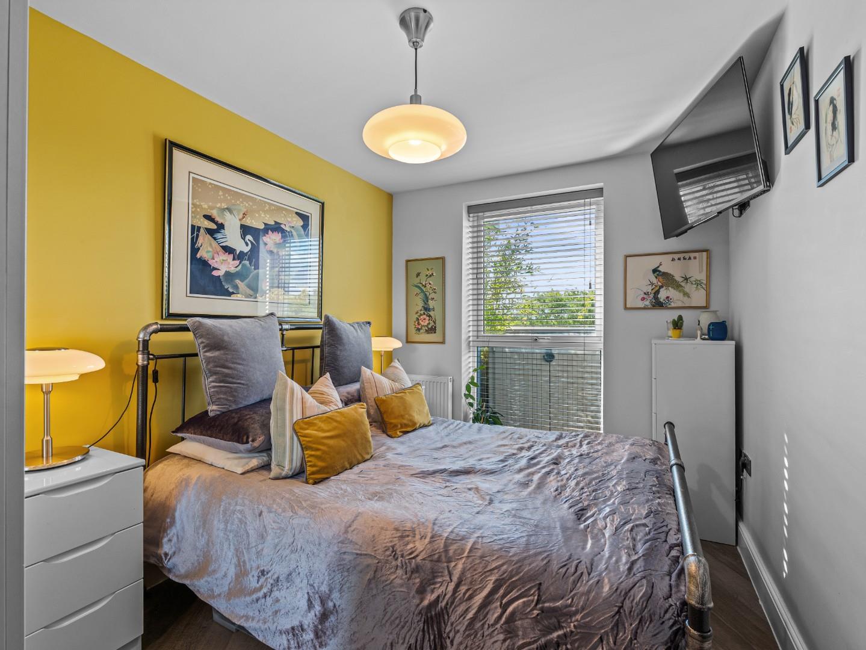
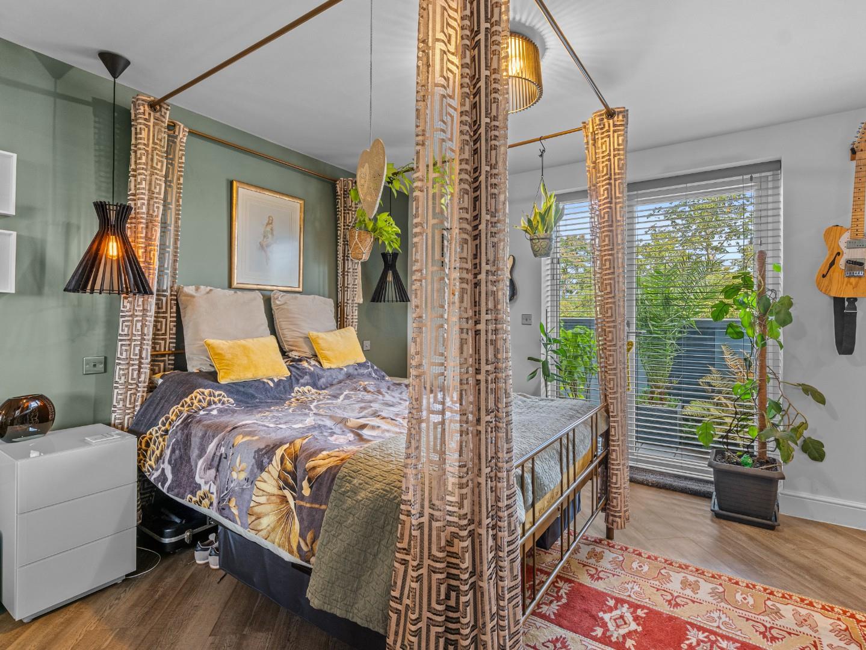
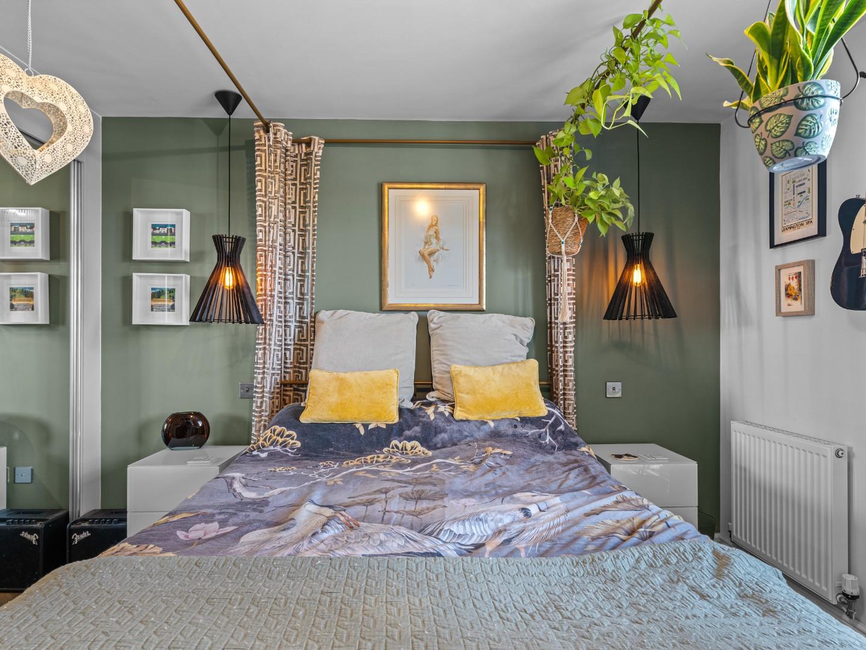
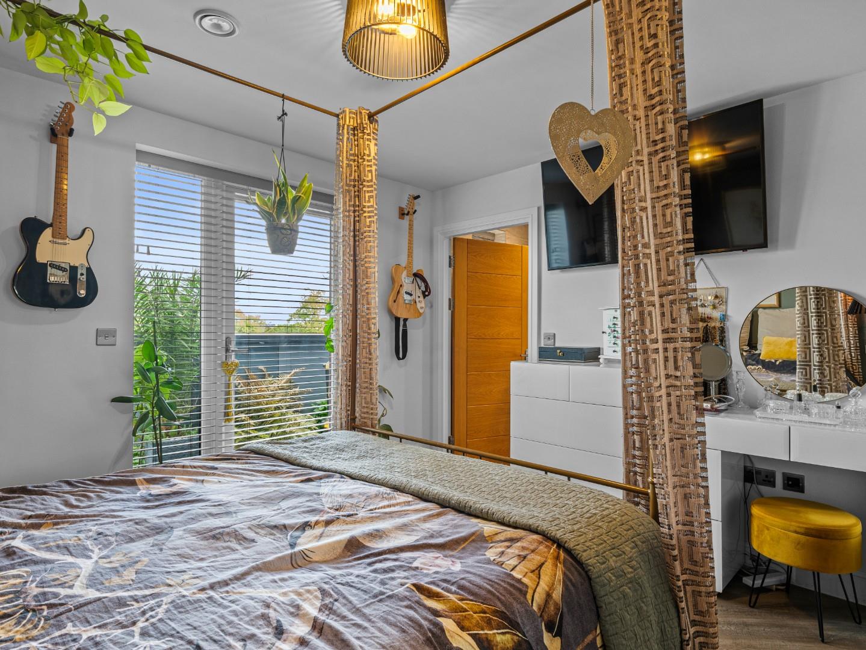
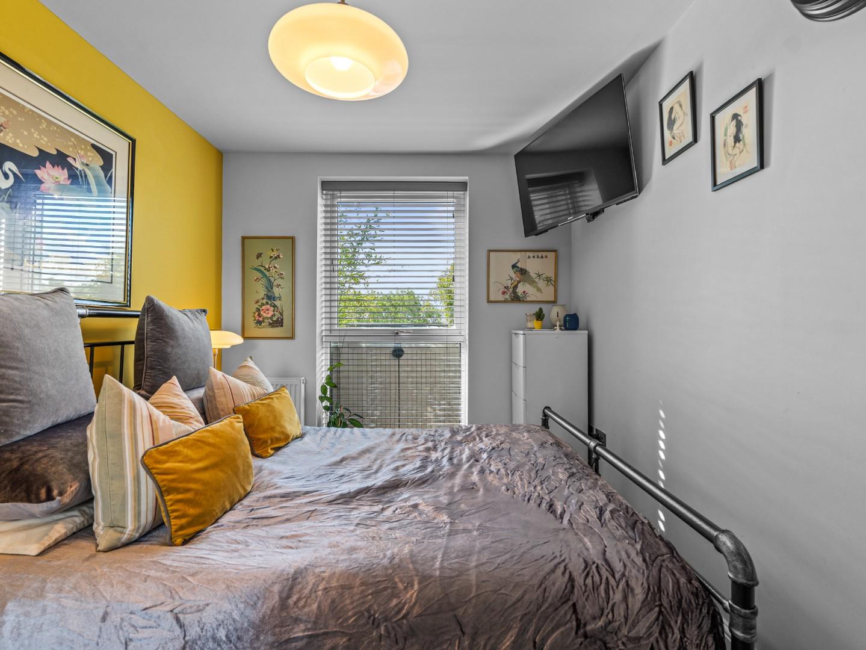
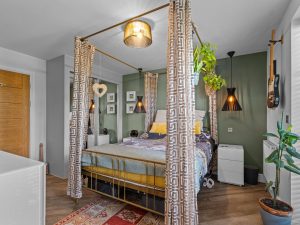
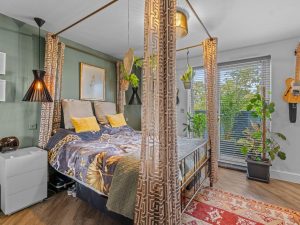
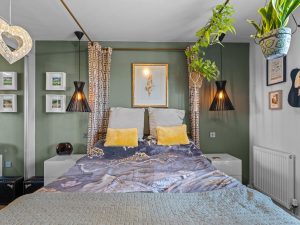
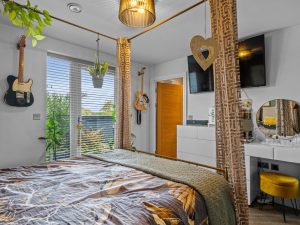
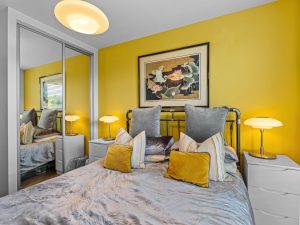
MASTER BEDROOM 3.99m x 3.56m (13'1" x 11'8")
With fitted double wardrobe having sliding mirror doors fronting, Karndean flooring throughout, central heating radiator, door opening onto the balcony with a view to the Victoria Park tennis courts beyond and internal door to:-
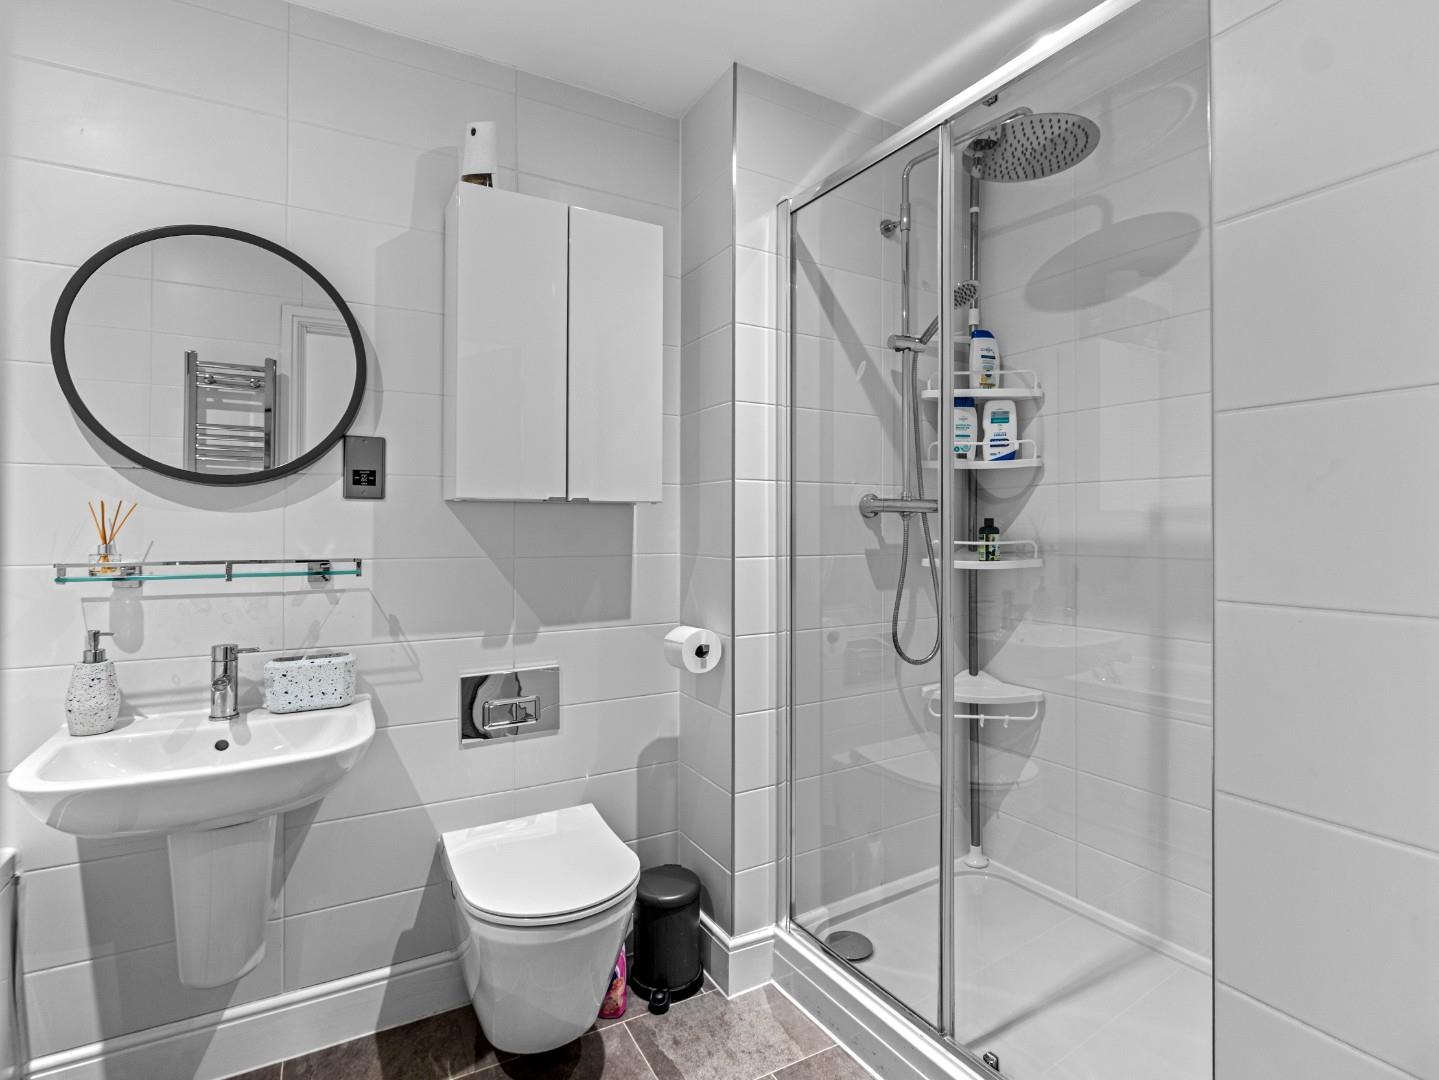
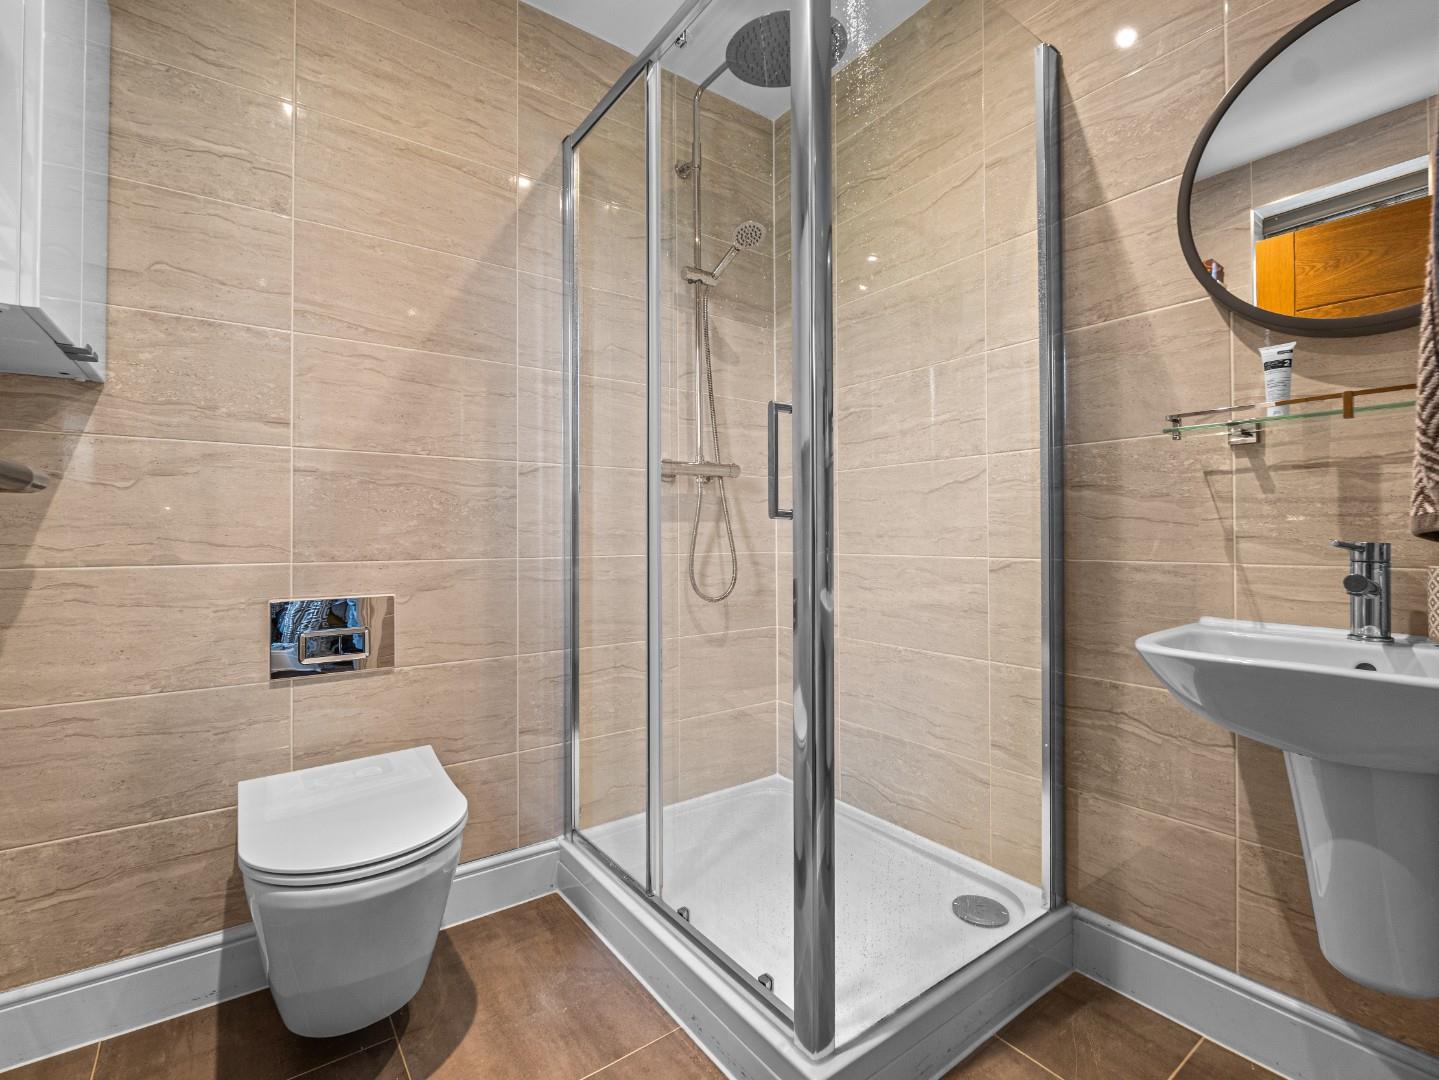
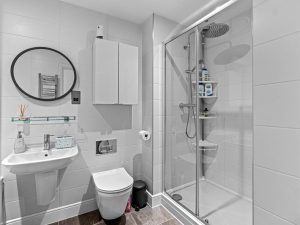
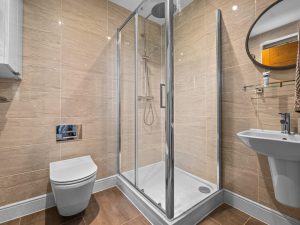
EN SUITE SHOWER ROOM
Which is attractively fitted with fully ceramic tiled walls and Karndean flooring, coupled with contemporary white fittings comprising low level WC with inset flush, wall mounted wash hand basin with mixer tap, shower enclosure with glazed door giving access and dual head shower unit, bathrom cabinet, obscure UPVC double glazed window, chrome towel warmer/radiator and inset ceiling downlighters.
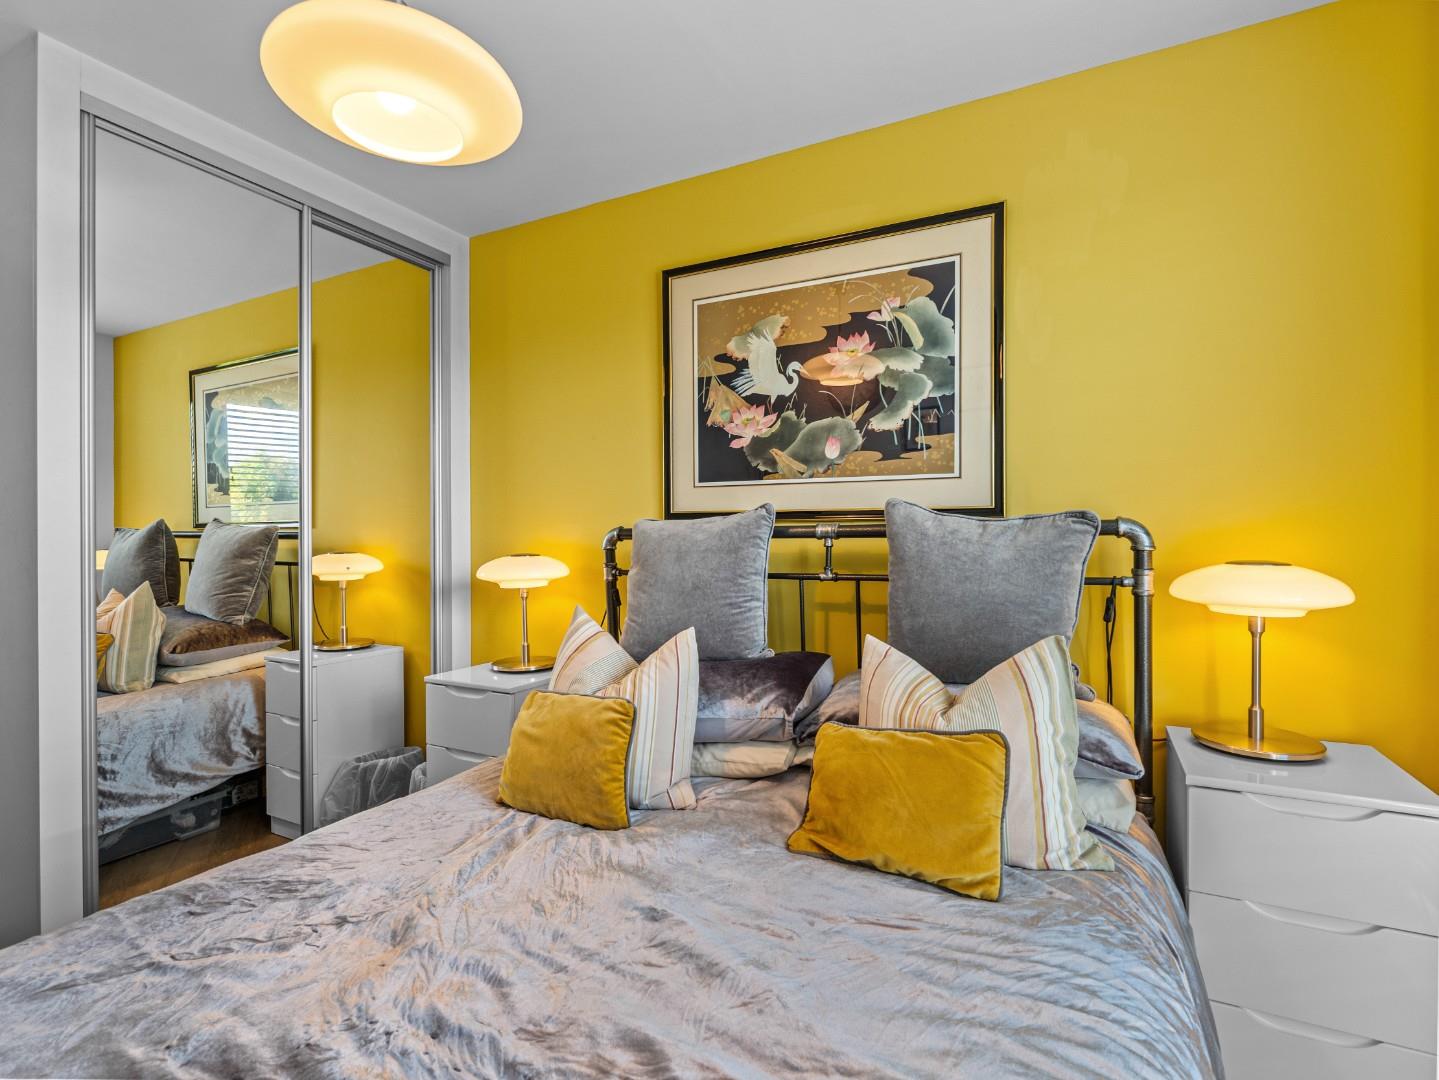
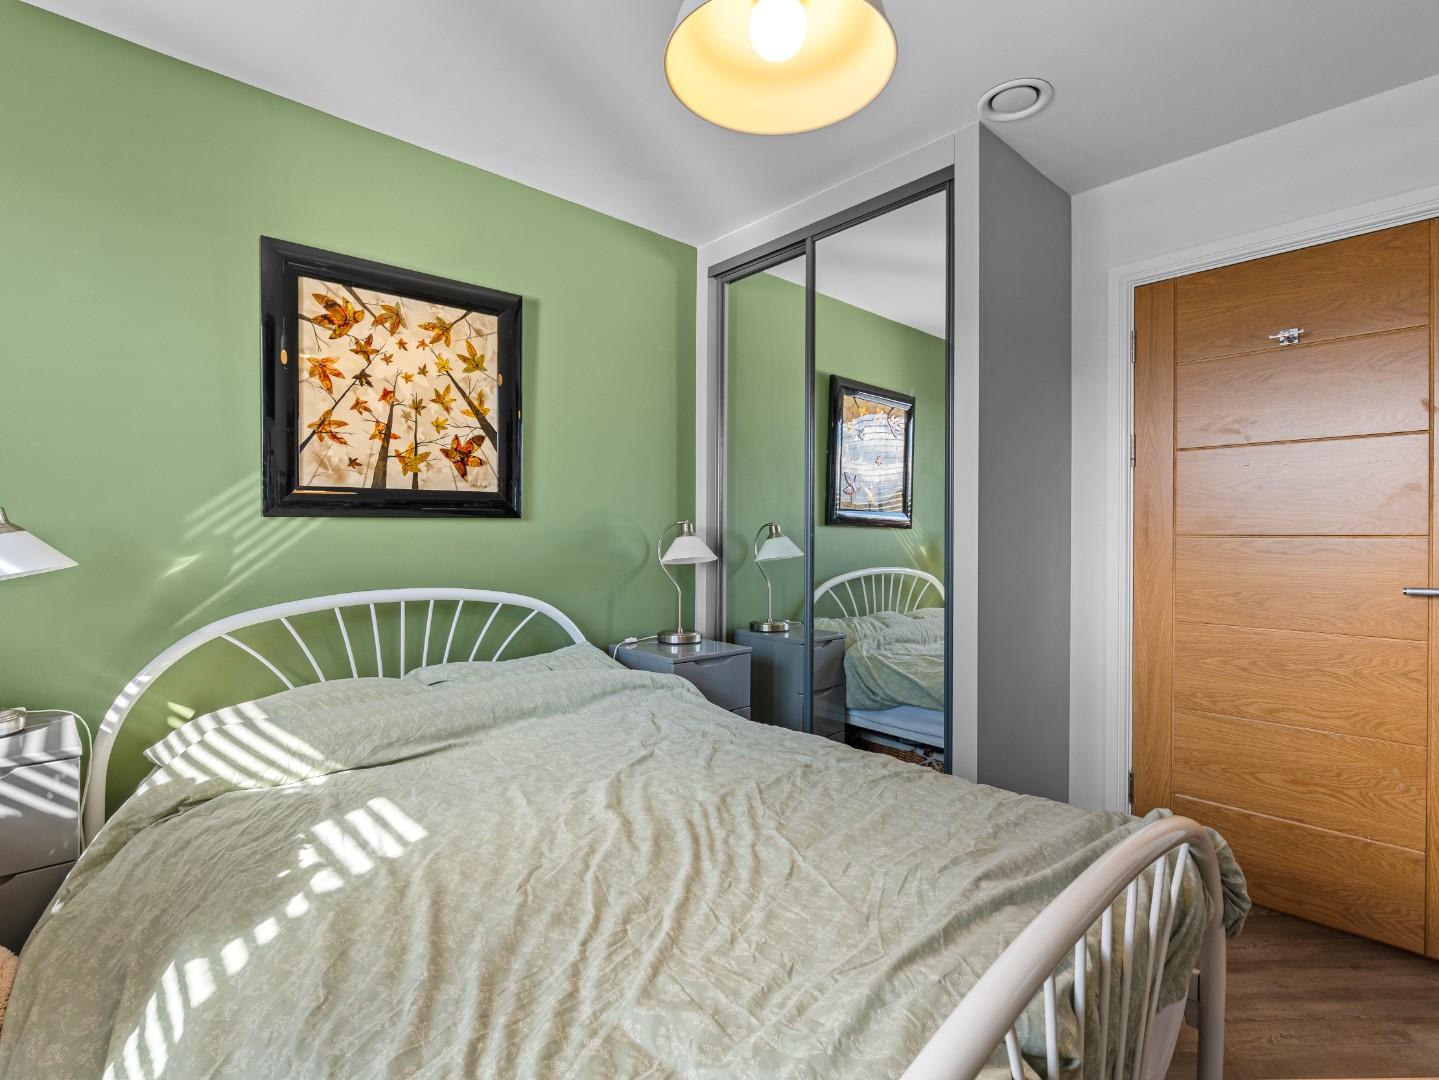
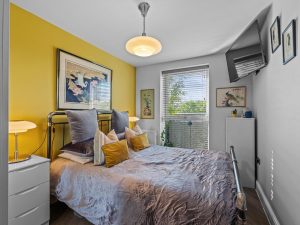
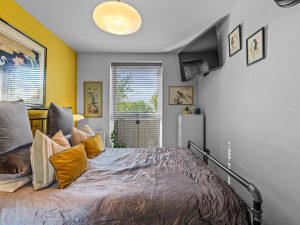
BEDROOM TWO 3.58m x 3.10m (11'9" x 10'2")
With fitted double wardrobe having sliding mirror doors fronting, Karndean flooring, central heating radiator and double glazed window providing an outlook to and beyond the balcony.
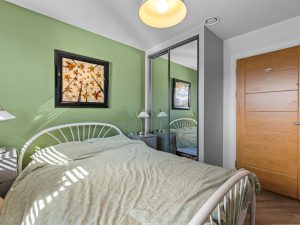
BEDROOM THREE 3.61m x 2.49m (11'10" x 8'2")
With fitted double wardrobe having sliding mirror doors fronting, Karndean flooring, central heating radiator and double glazed window looking onto the balcony.
PRINCIPAL BATHROOM
With fully tiled walls and Karndean flooring complemented by a four piece white suite comprising low level WC with inset flush, wall mounted wash hand basin with mixer tap, panelled bath with mixer tap and hand held shower attachment, generous shower enclosure with sliding glazed door giving access and fitted dual head shower unit, inset ceiling downlighters, two bathroom cabinets and chrome towel warmer/radiator.
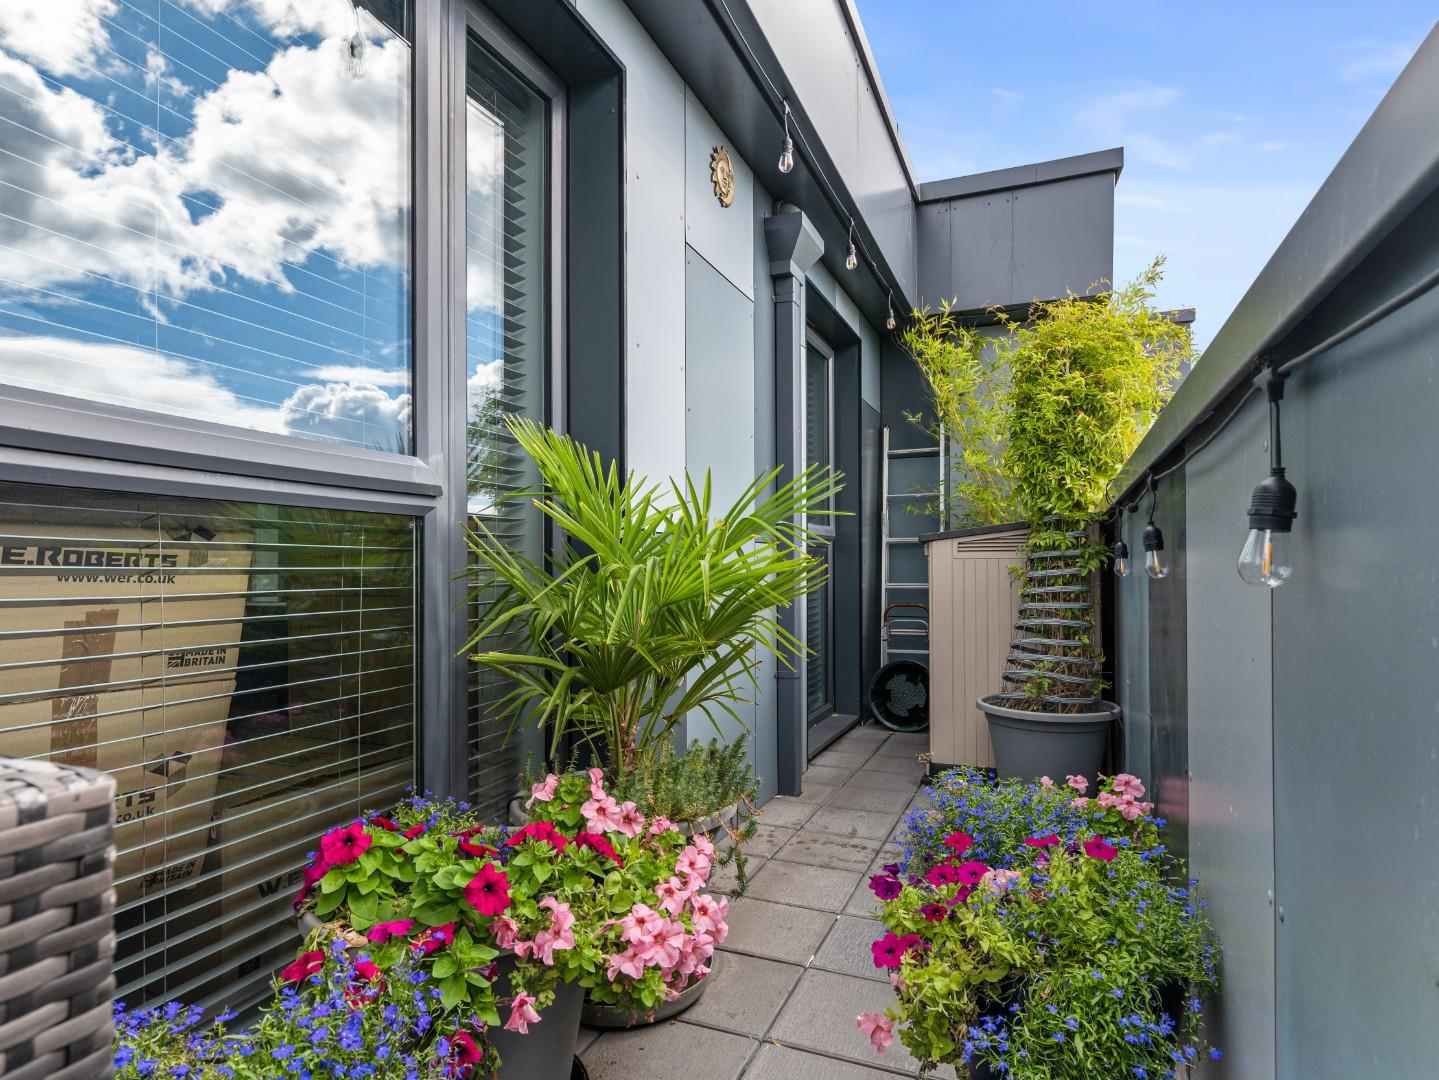
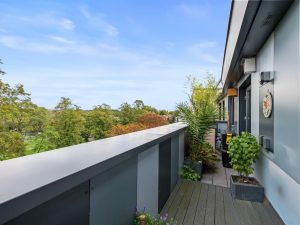
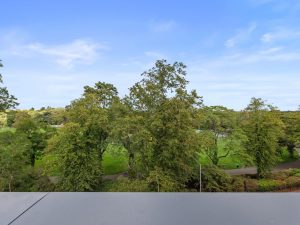
BALCONY/ROOF TERRACE
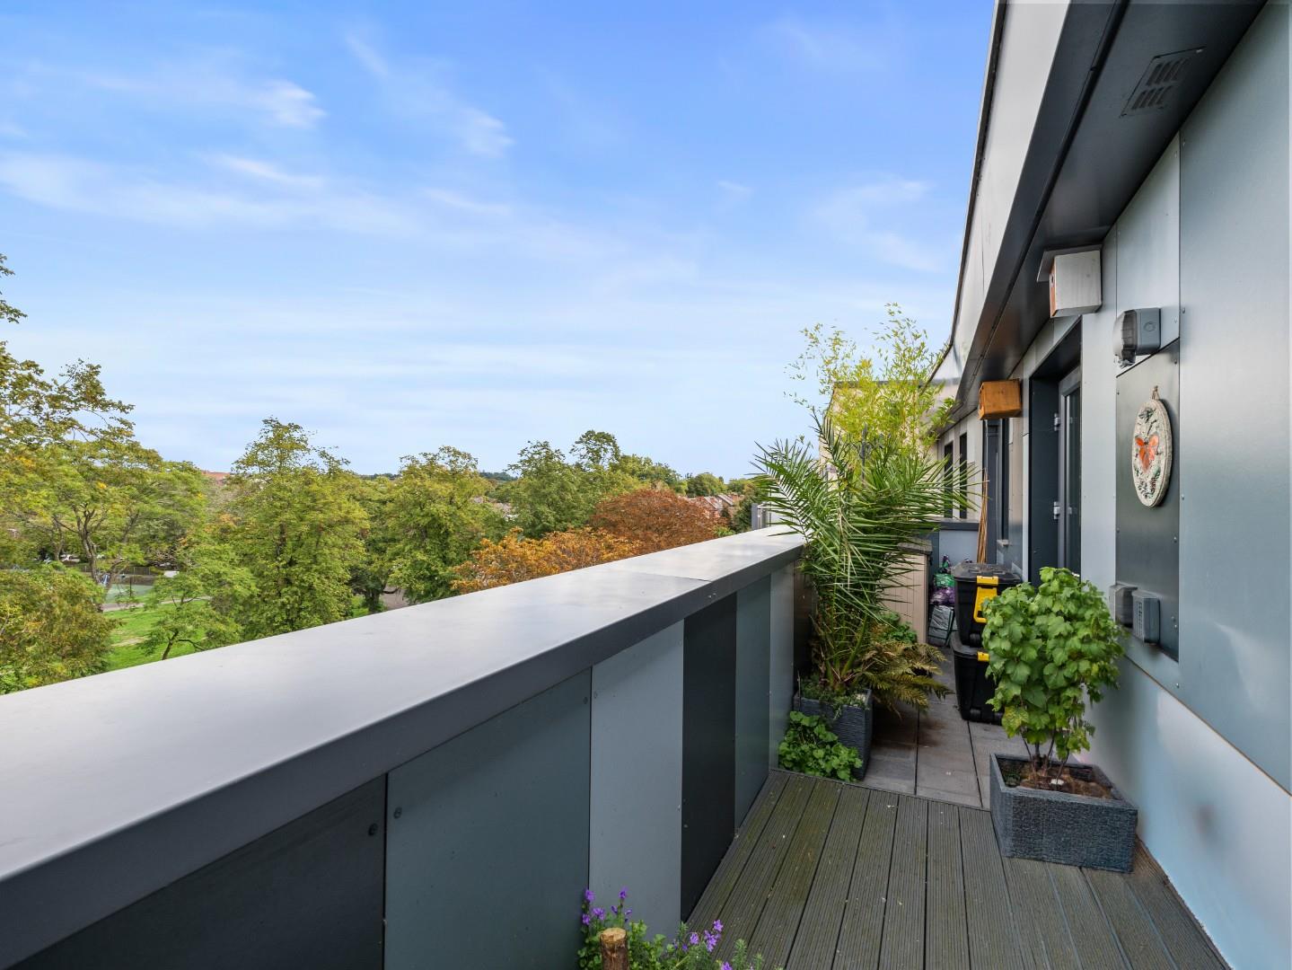
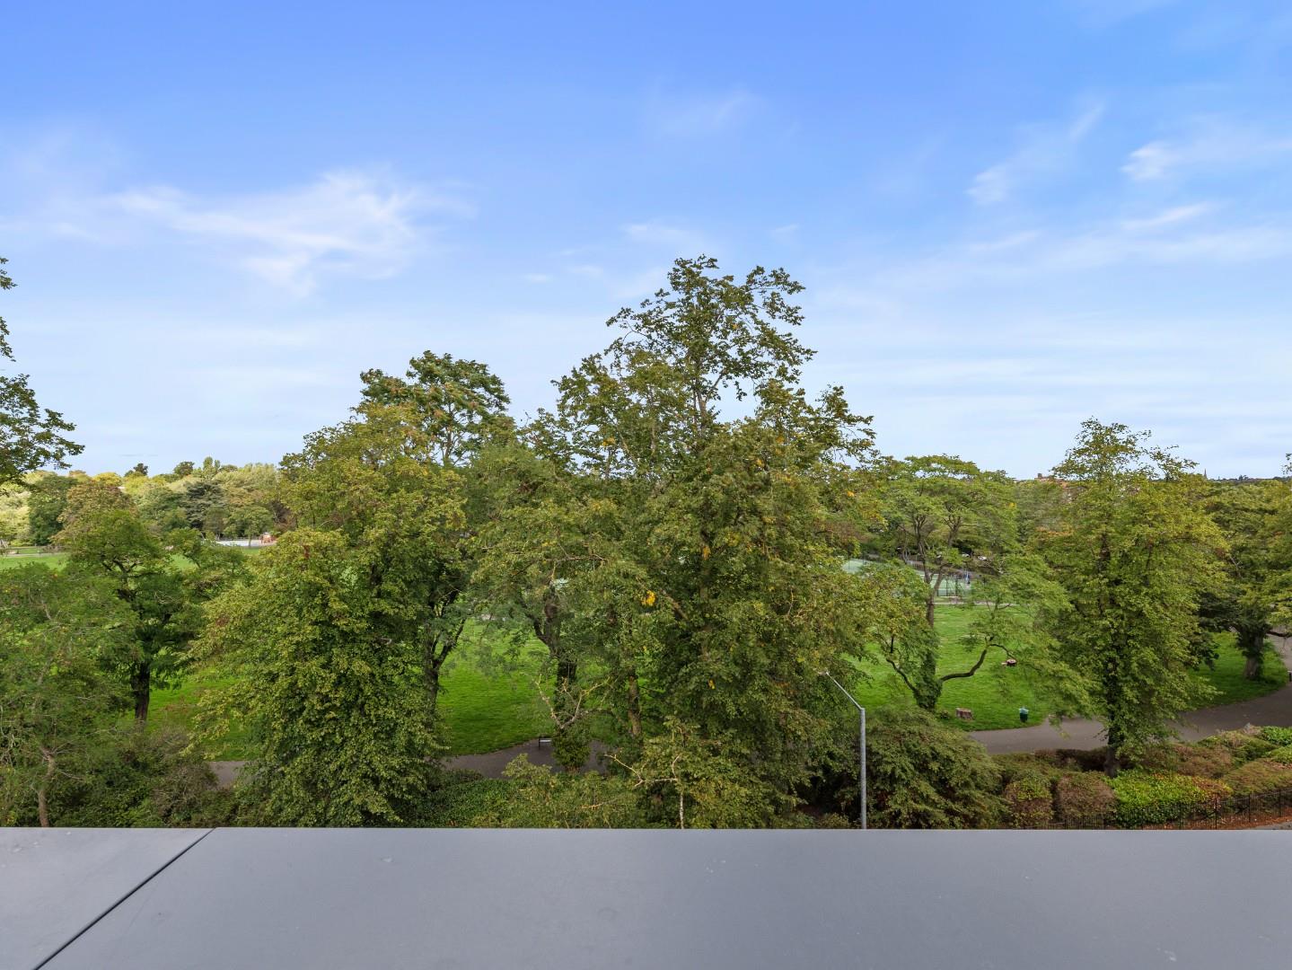
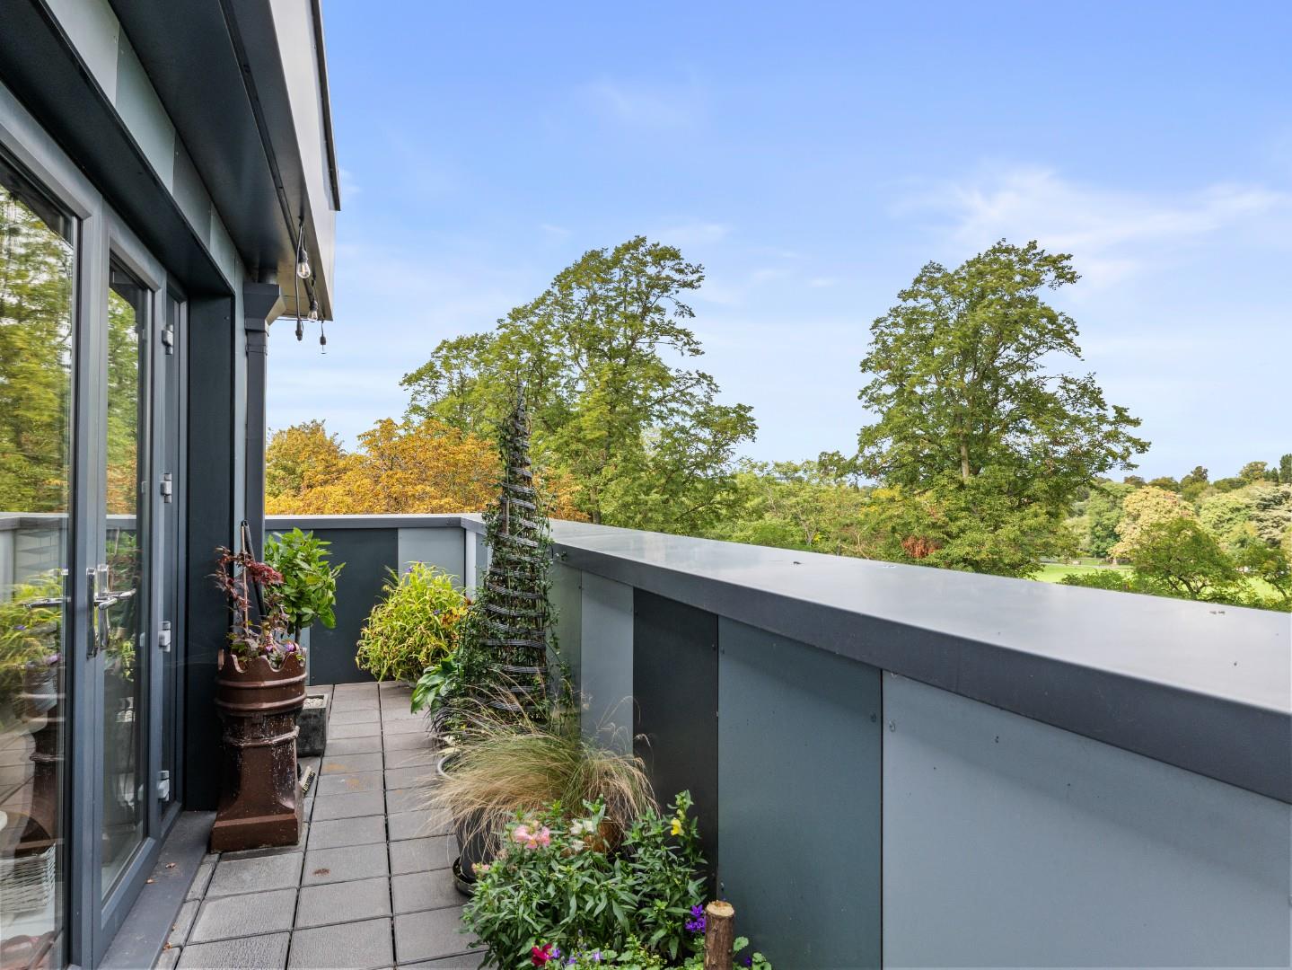
A fabulous 270° balcony encircles the apartment on three sides, from which there are panoramic views extending to the approach to Leamington station on one side and Victoria Park to the opposite side which includes an outlook over Victoria Park's tennis courts. The current owners have the balcony attractively set with various potted plants and shrubs which are maintained by the irrigation system and outside tap, there also being room for garden furniture and barbecue etc.
PARKING
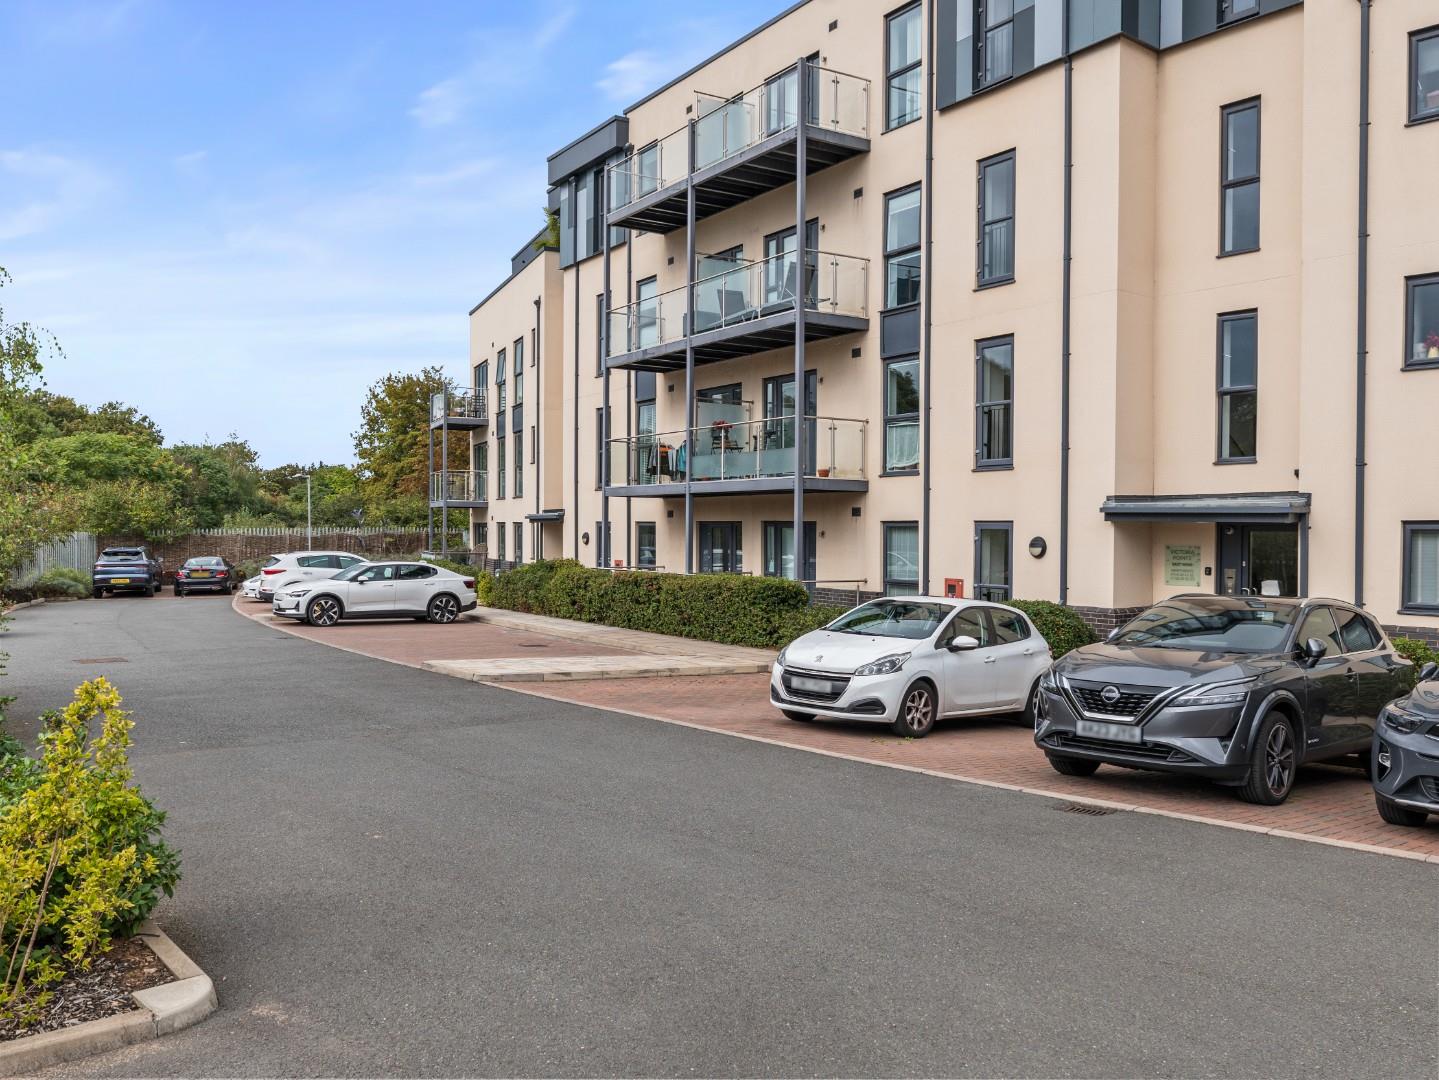
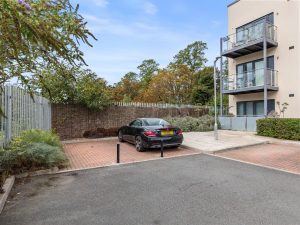
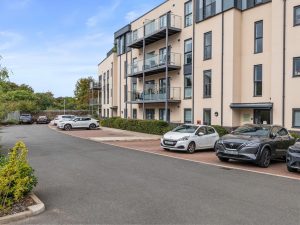
There are two allocated parking spaces positioned immediately to the front of the building, both of which are protected by retractable parking bollards and CCTV monitoring.
TENURE
The property is of leasehold tenure for a terms of 999 years from 1/11/2019. The owners of the apartment have a share of the freehold with the ground rent being a peppercorn.
MAINTENANCE CHARGES
Maintenance charges for the current financial year stand at £153.15p per calendar month.
DIRECTIONS
Postcode for sat-nav - CV31 3SR
what3words - hangs.blues.gravel
Features
- Stylish and Spacious Third Floor Apartment
- Highly Convenient Location
- Open Plan Through Lounge/Dining Kitchen
- Three Bedrooms
- Two Bathrooms
- 270° Roof Terrace With Panoramic Views
- Two Parking Spaces
- An Exceptional Apartment for Contemporary Living
Floor Plan
Need a valuation on your own property?
The Wiglesworth team have been selling homes in Leamingon Spa and further afield for 30 years, resulting in a thorough understanding of the marketplace
Contact us todayJust Added
-
De Normanville Avenue, Leamington Spa
Offers Over £450,0003 bedroom -
Southbank Road, Kenilworth
Guide Price £149,9501 bedroom -
Kenilworth Street, Royal Leamington Spa
Guide Price £95,0001 bedroom