




Burns Road, Leamington Spa
CV32 7EL
Property Features
- Telford Catchment
- Cul-de-Sac
- Potential To Extend (STPP)
- Three Bedrooms
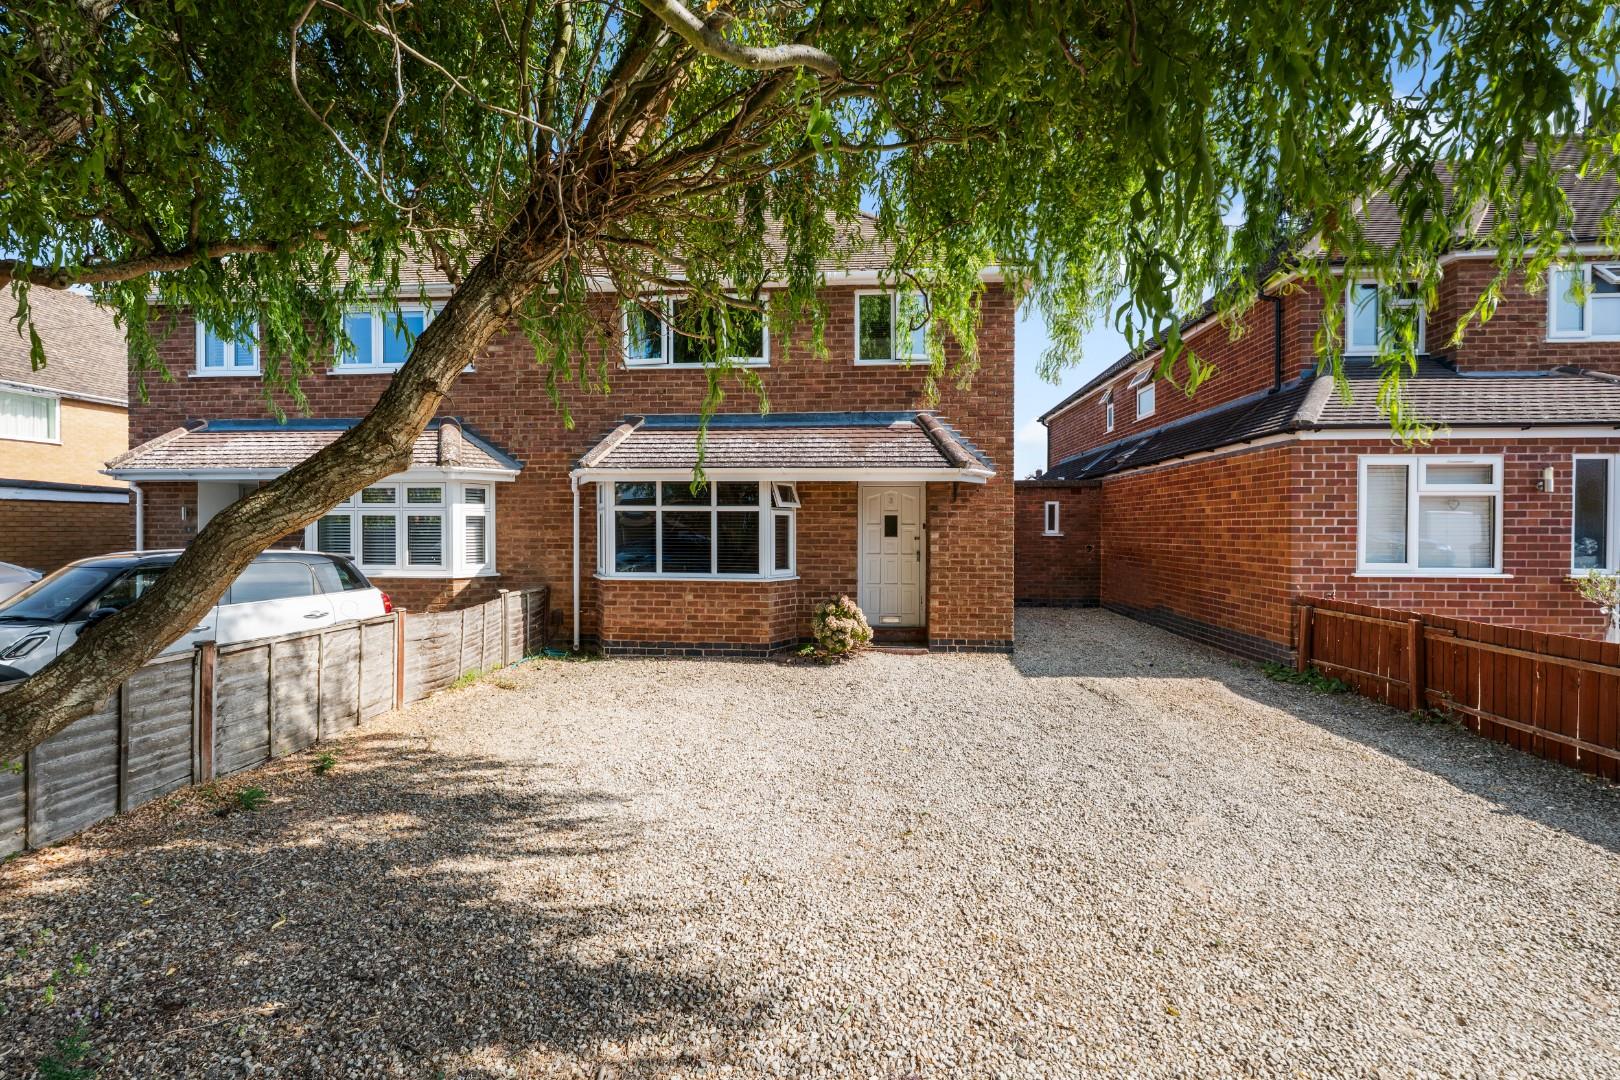
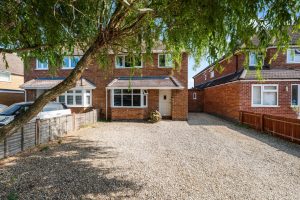
- Ample Off-Road Parking
- Beautiful Rear Garden
- Separate Utility Room
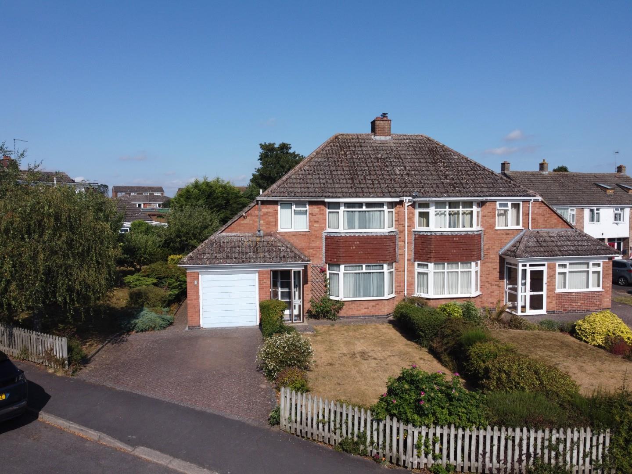
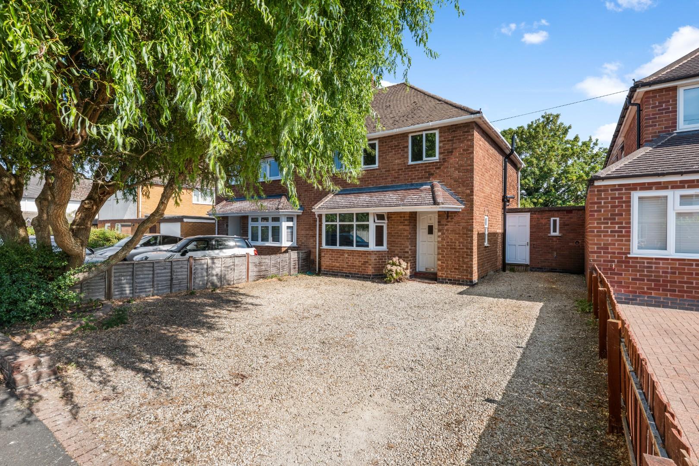
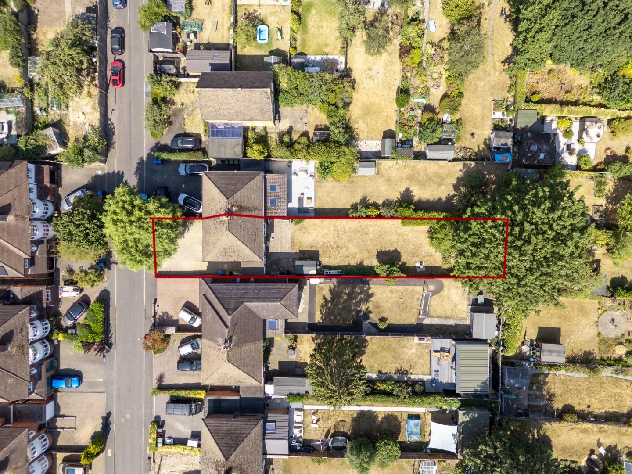
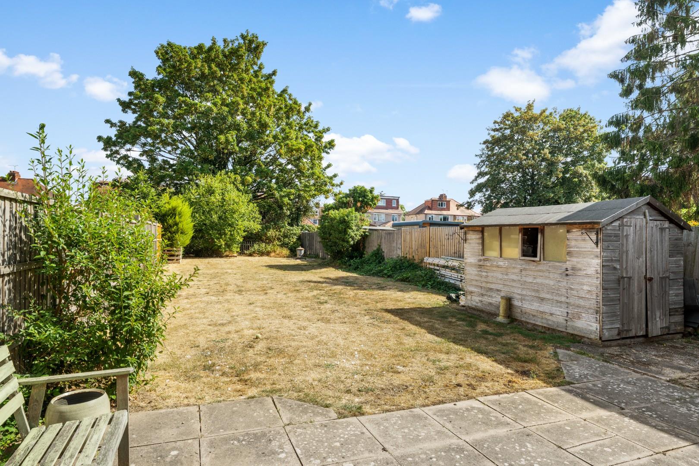
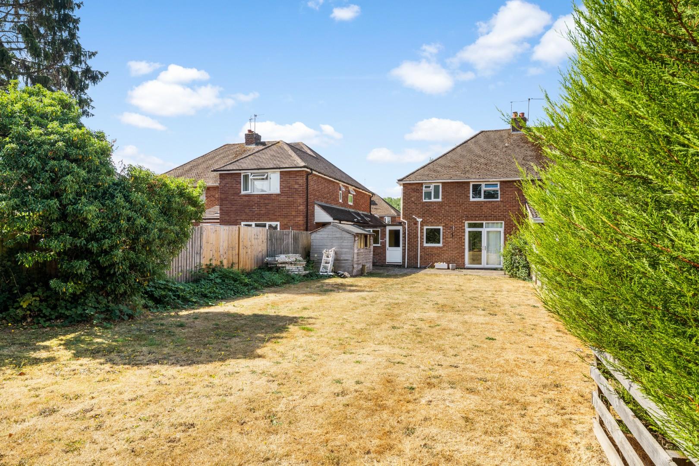
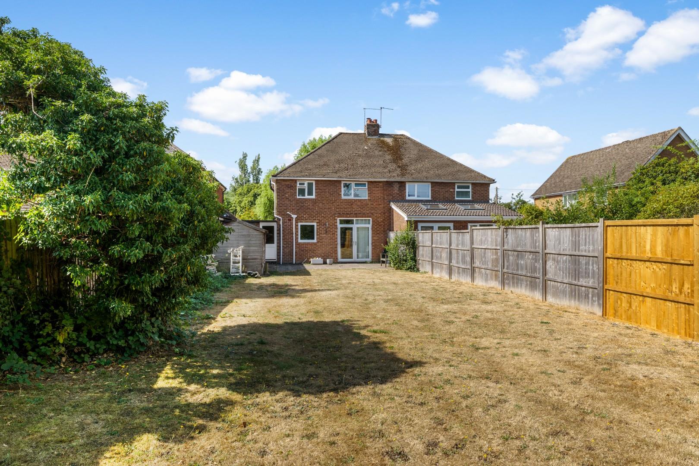
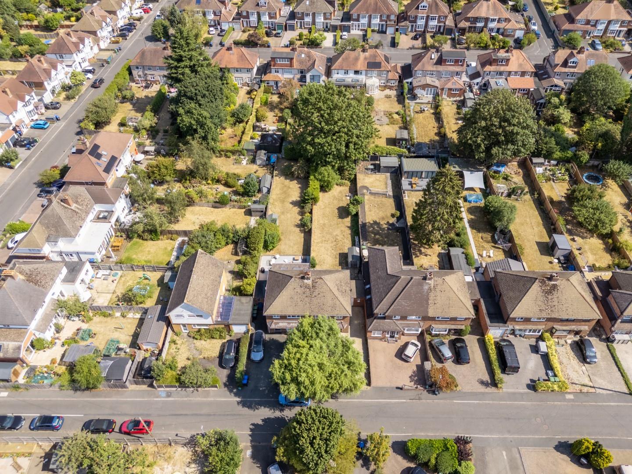
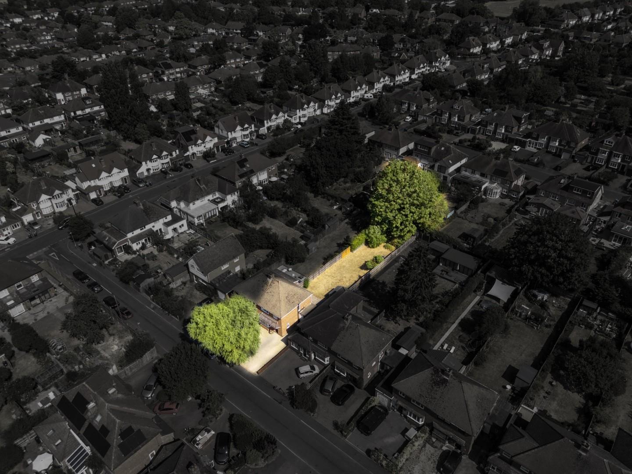
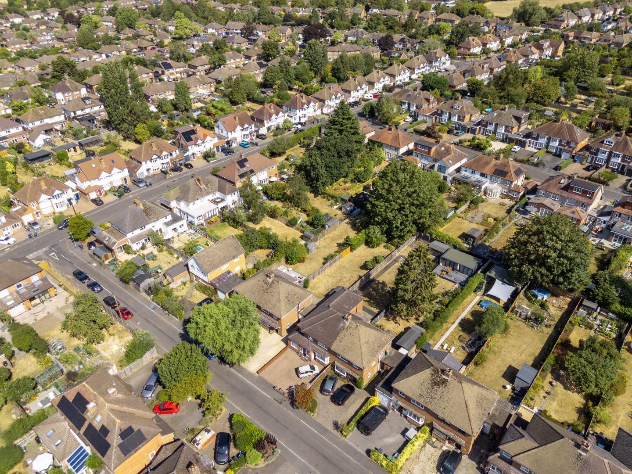
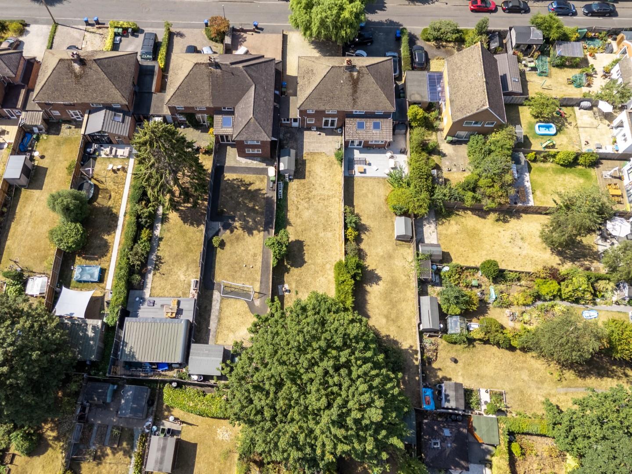
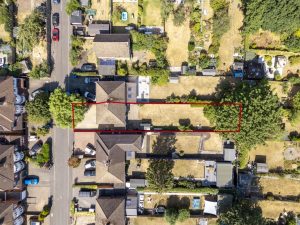
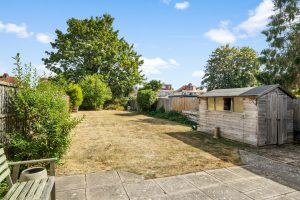
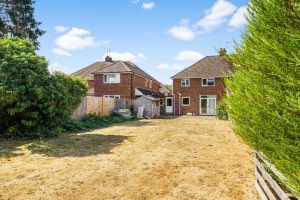
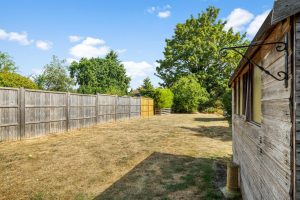
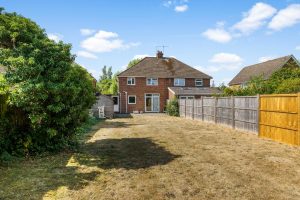
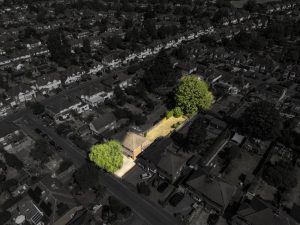
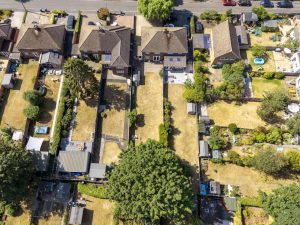
One of the standout features of this home is its generous family-sized garden, providing ample space for outdoor activities, gardening, or simply enjoying the fresh air, along with the potential to extend (STPP). Additionally, the property boasts a convenient driveway, ensuring that parking is never a concern.
Internally, the flexible living accommodation is designed to cater to modern family life. The house comprises two well-proportioned reception areas, offering versatile spaces that can be adapted to suit your needs, whether for entertaining guests or enjoying quiet family time. The kitchen is functional and well-equipped, making it a delightful space for culinary endeavours. To the first floor there are three bedrooms, a family bathroom and loft access.
Call us today for more information or to book in an internal viewing.
Location Map
Full Particulars
We understand that mains water, gas, electricity and drainage are connected to the property. We have not carried out any form of testing of appliances, central heating or other services and prospective purchasers must satisfy themselves as to their condition and efficiency.
LOCATION
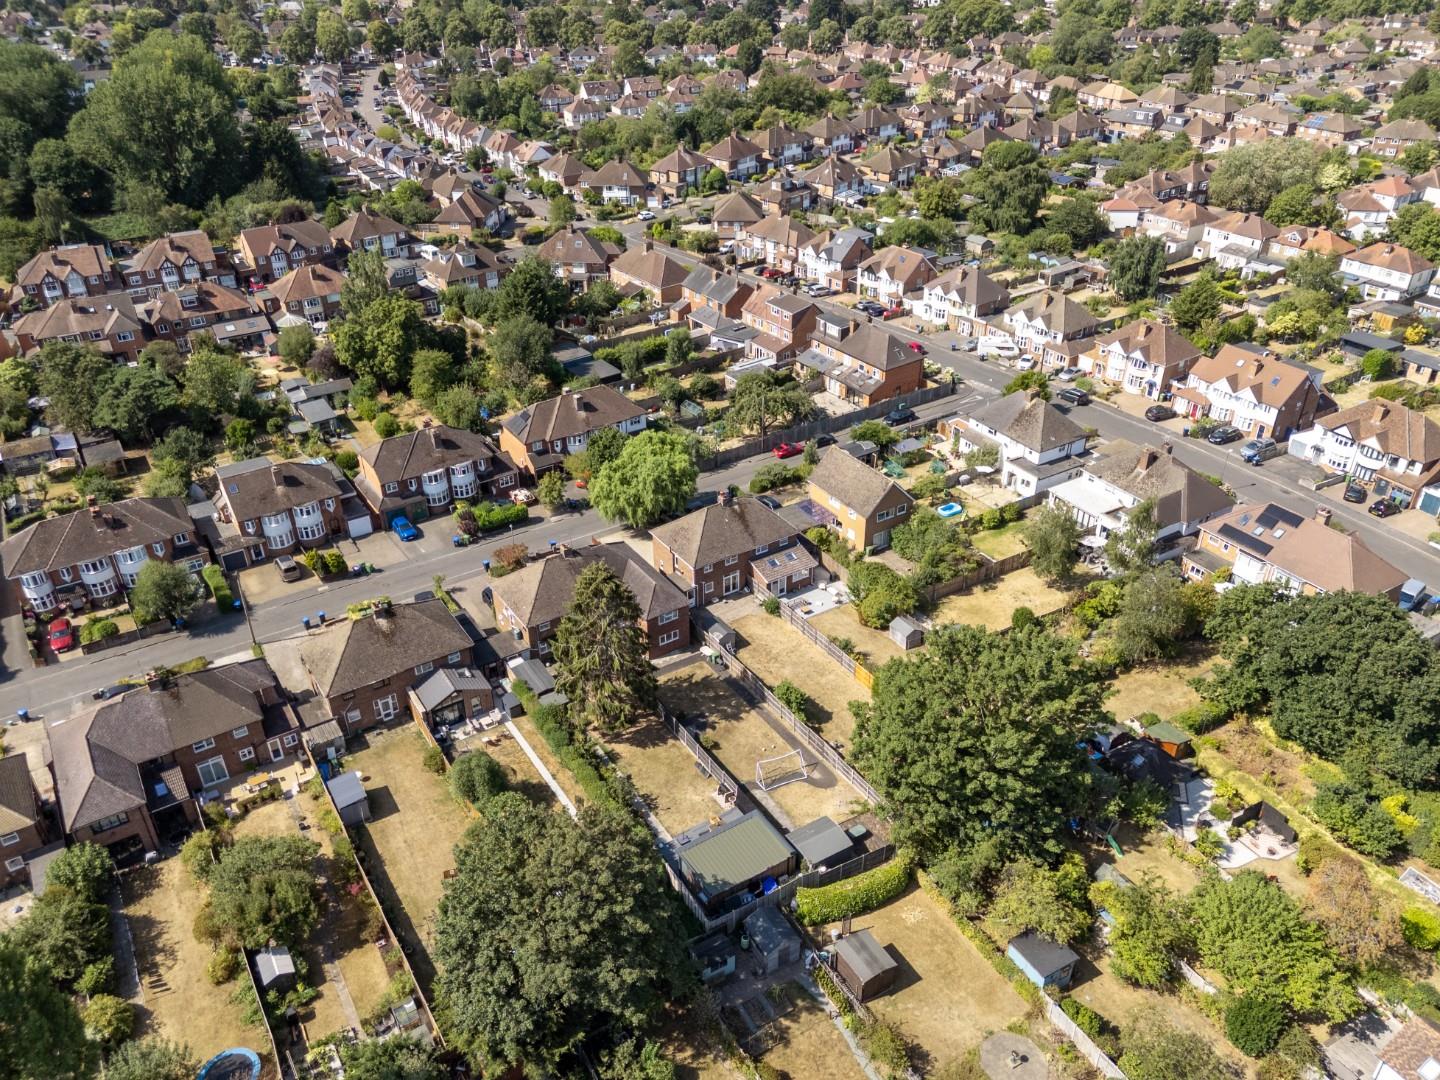
A particularly popular and well regarded residential location close to all amenities in Cubbington. These include well regarded local schools, notably Telford Primary, along with numerous local shopping facilities which include a Tesco Local on Cubbington Road. Additionally, there are excellent local road links available including those out of the town, to neighbouring towns and centres and links to the Midland motorway network. Leamington Spa provides regular rail links to many destinations including London and Birmingham.
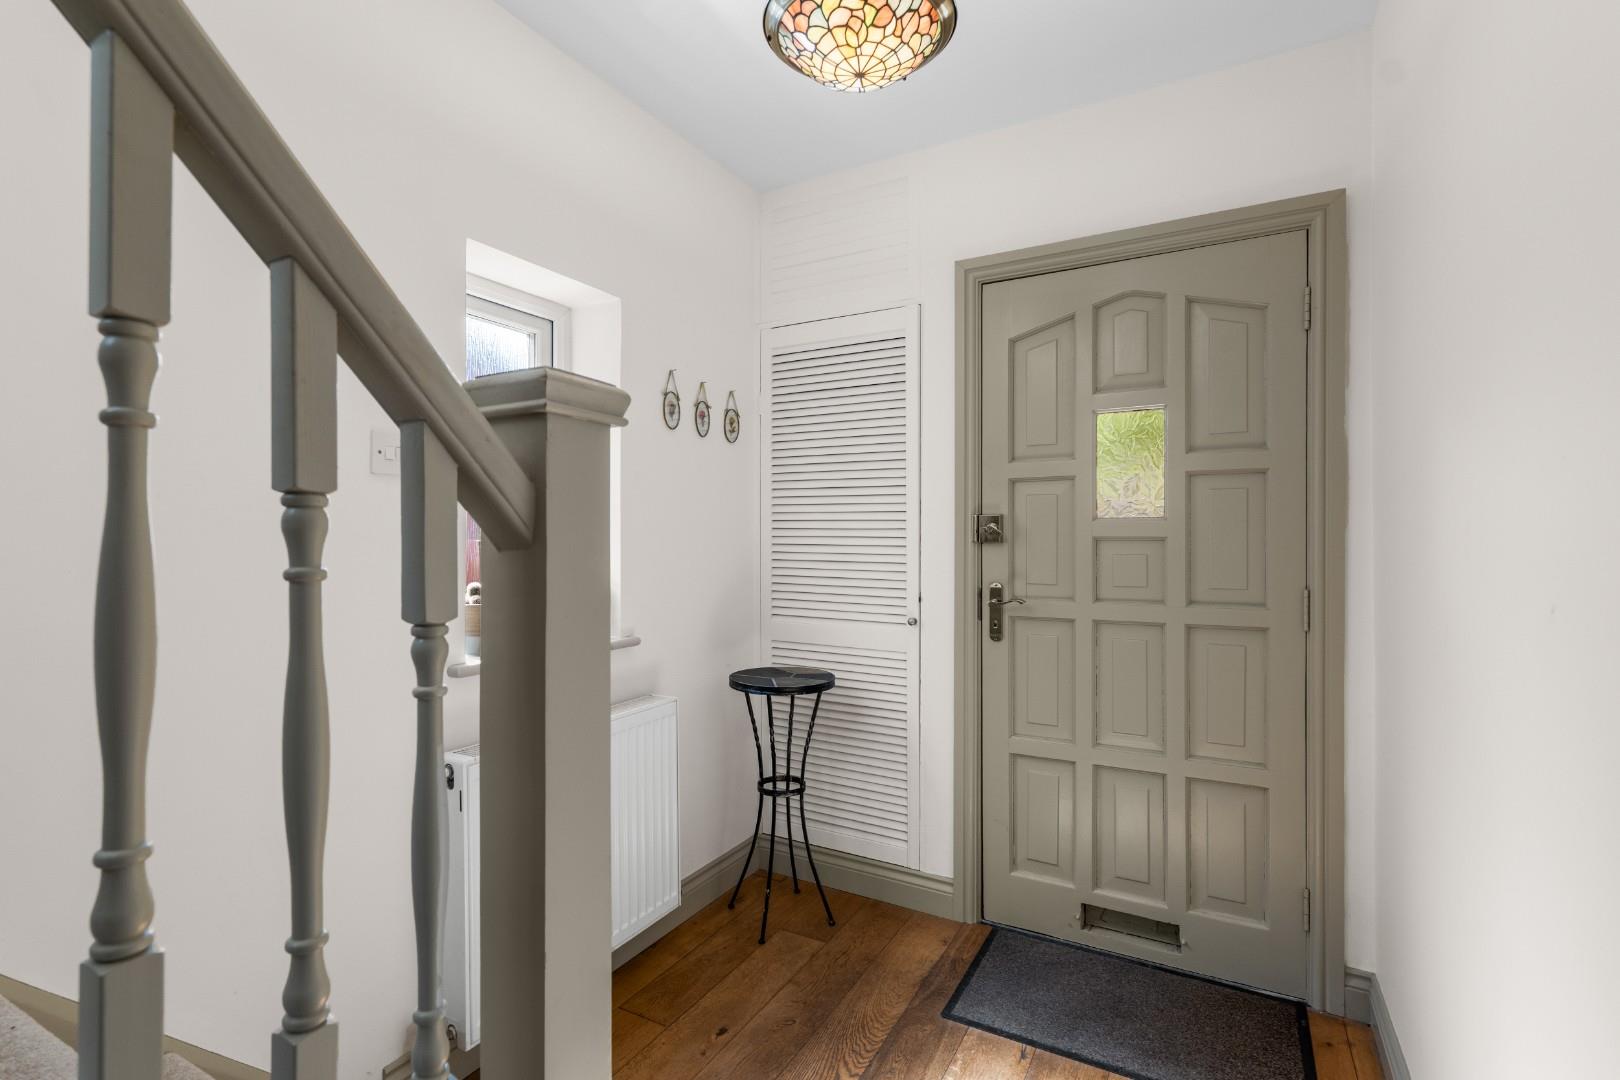
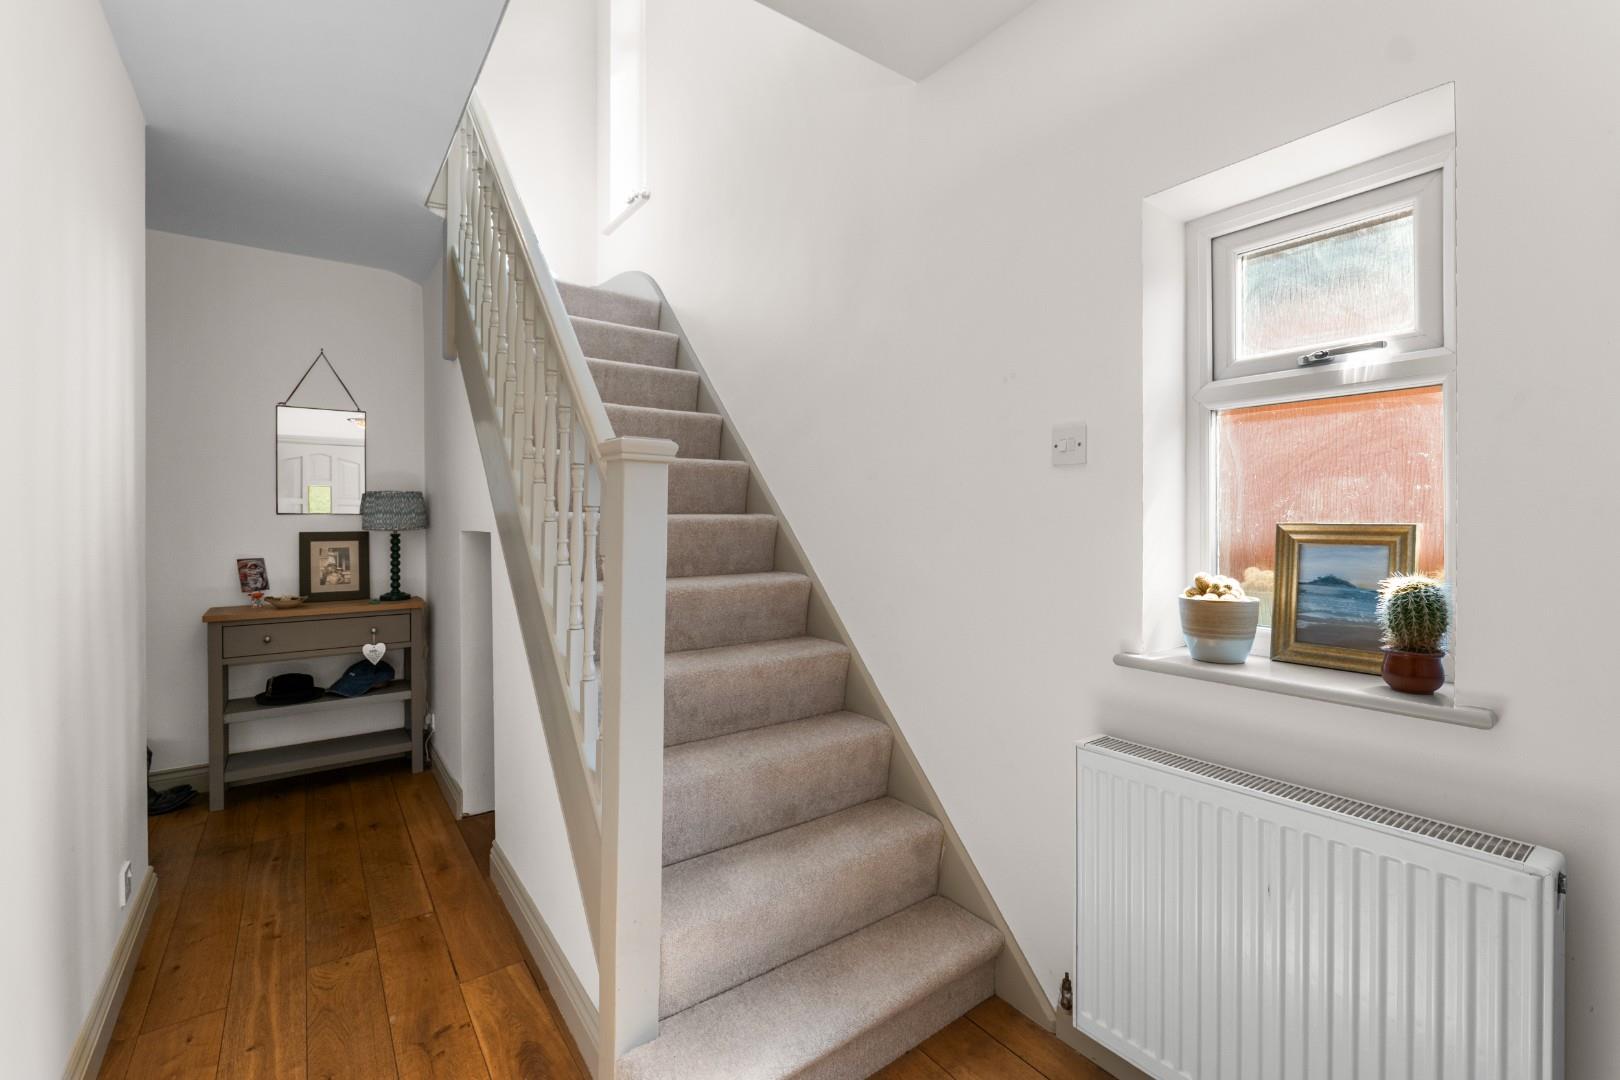
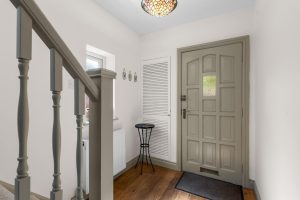
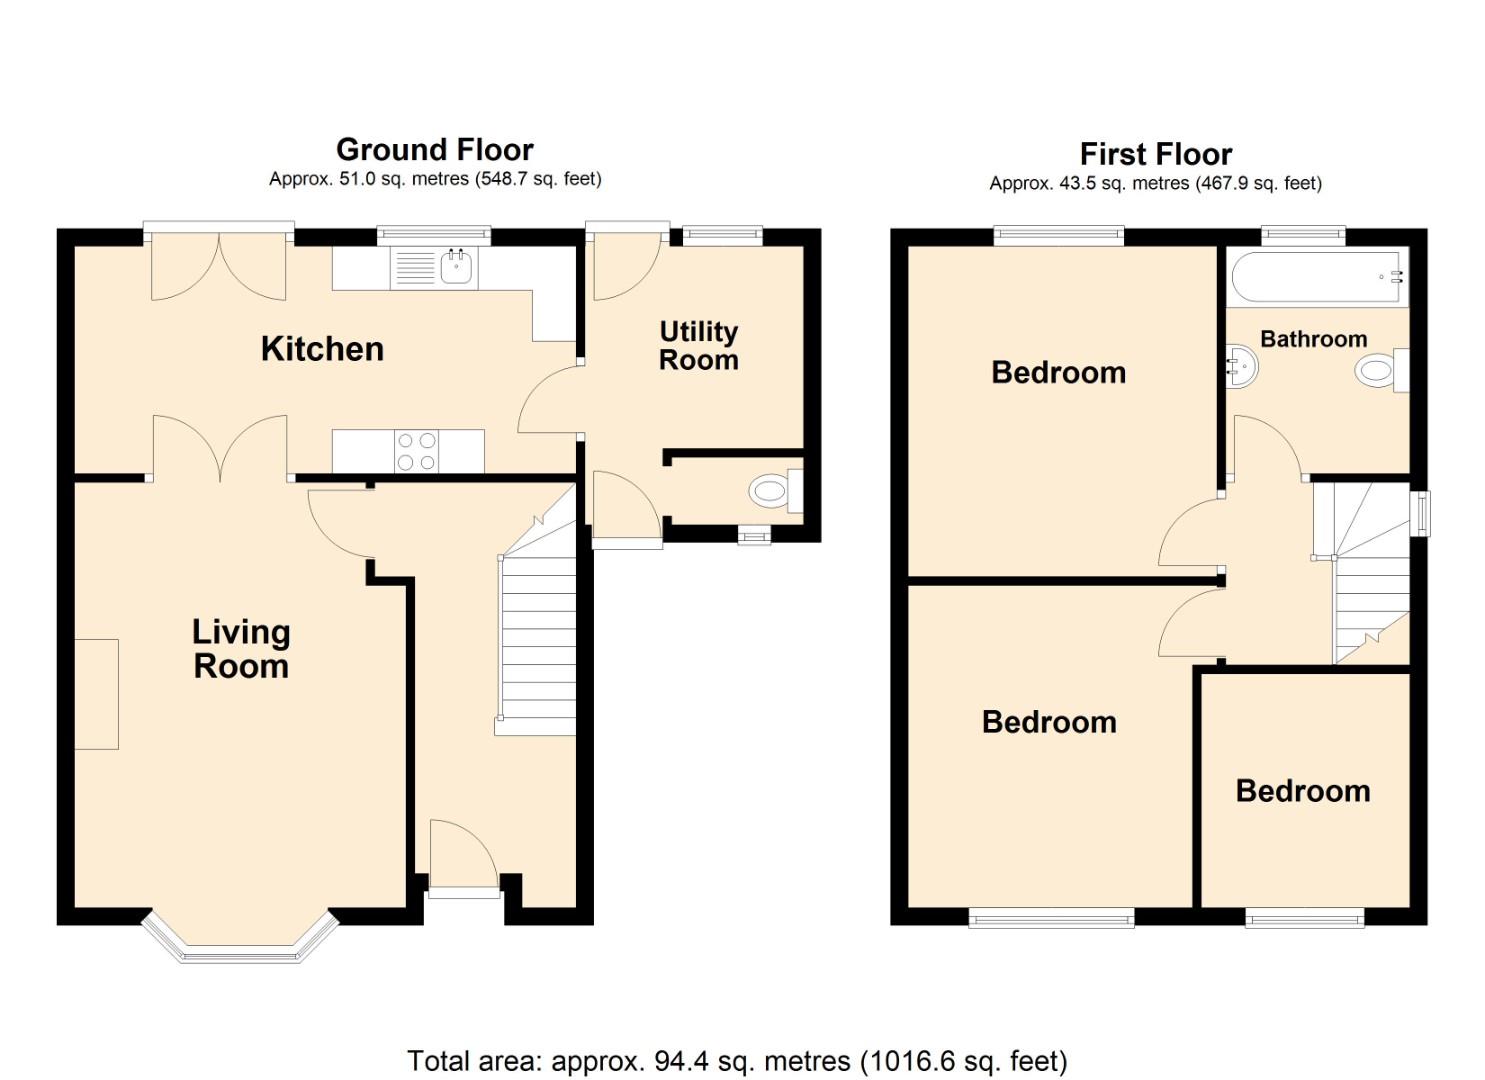
ENTRANCE HALL
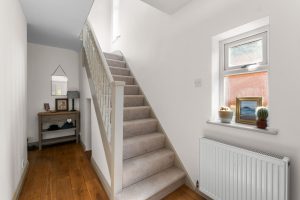
A light and airy entrance hallway which has stairs rising to the first floor landing, radiator, a double glazed frosted window to the side elevation and a door leading into the;
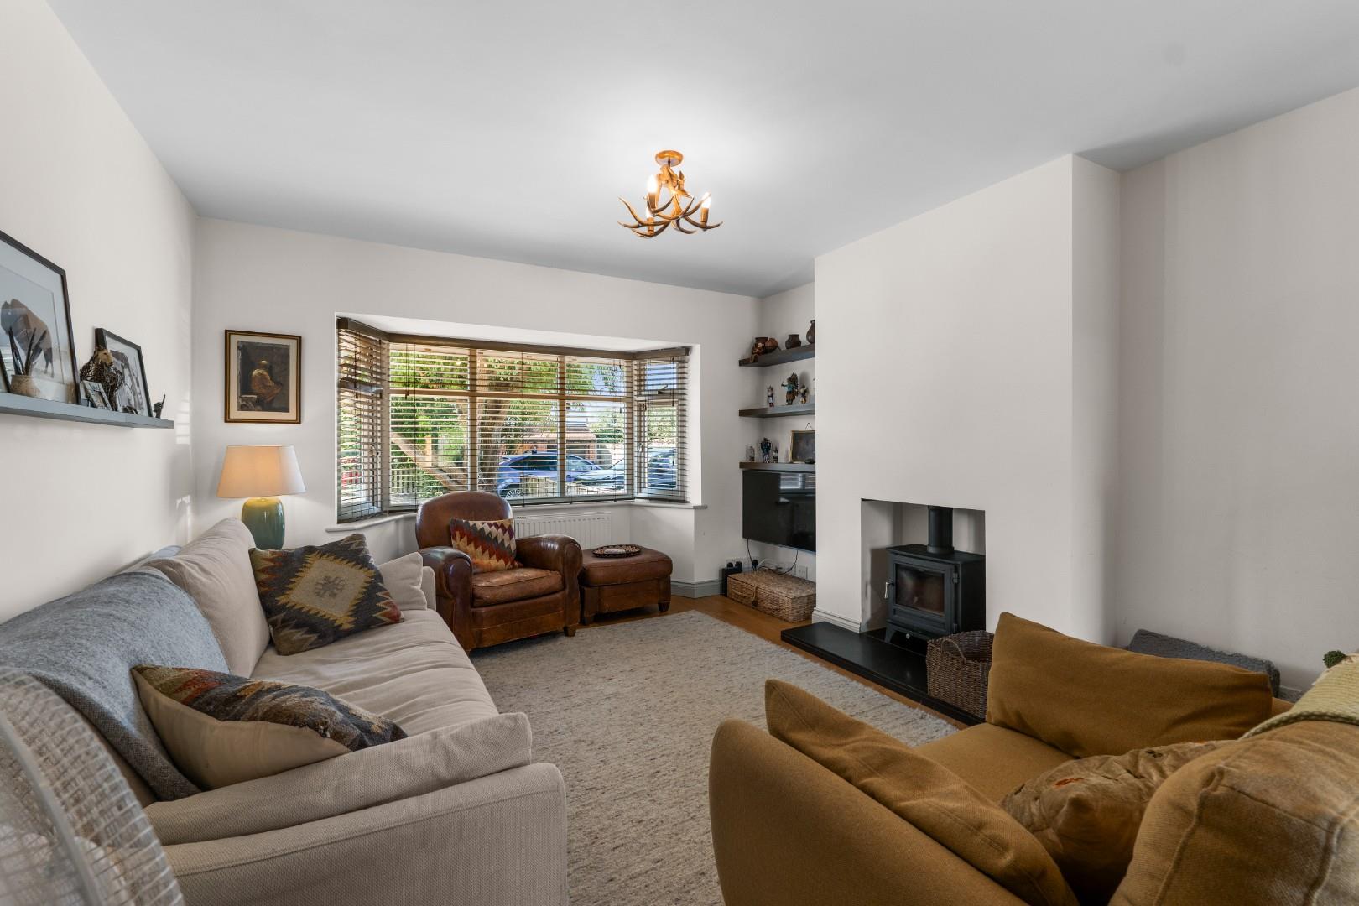
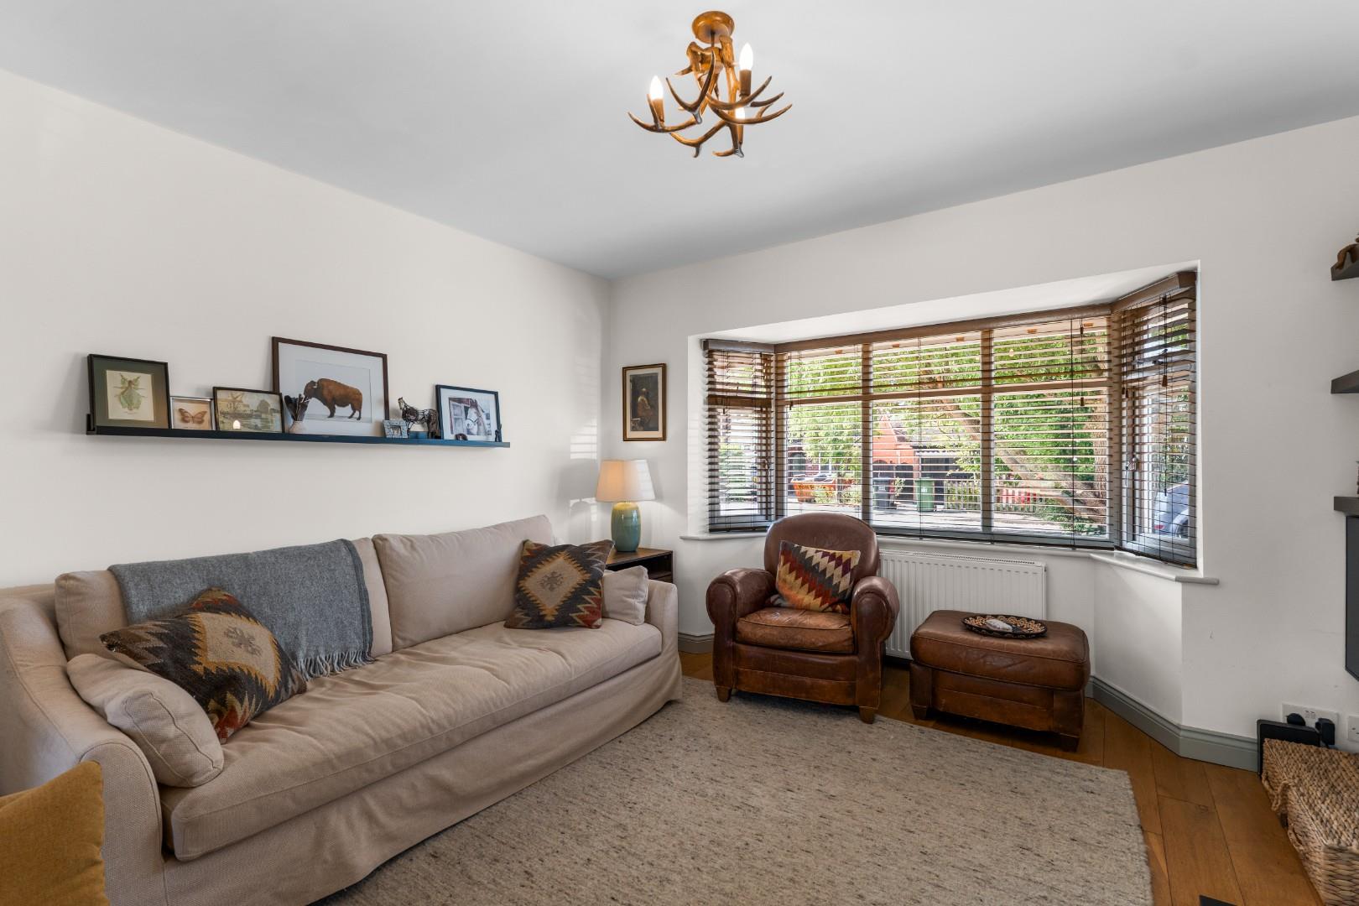
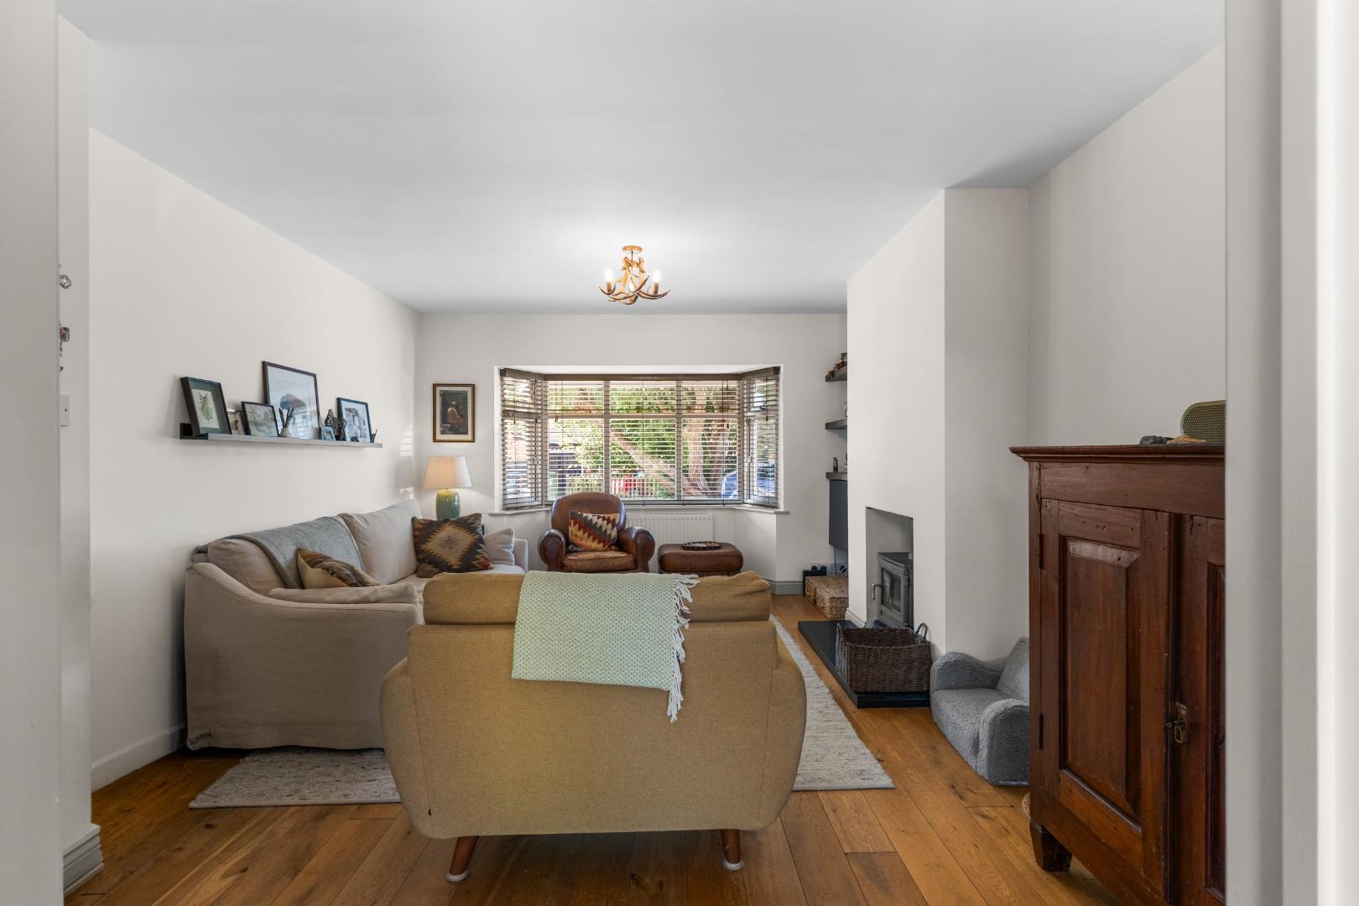
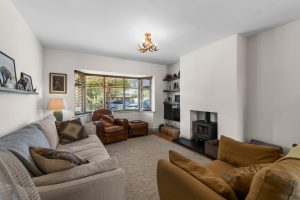
LIVING ROOM 5.38m x 3.78m (17'7" x 12'4")
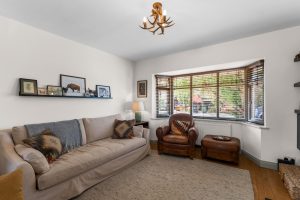
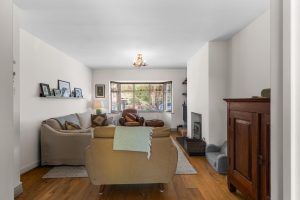
A great sized lounge area which in brief has a double glazed window to the front elevation, radiator, a wood burner and space for lounge furniture.
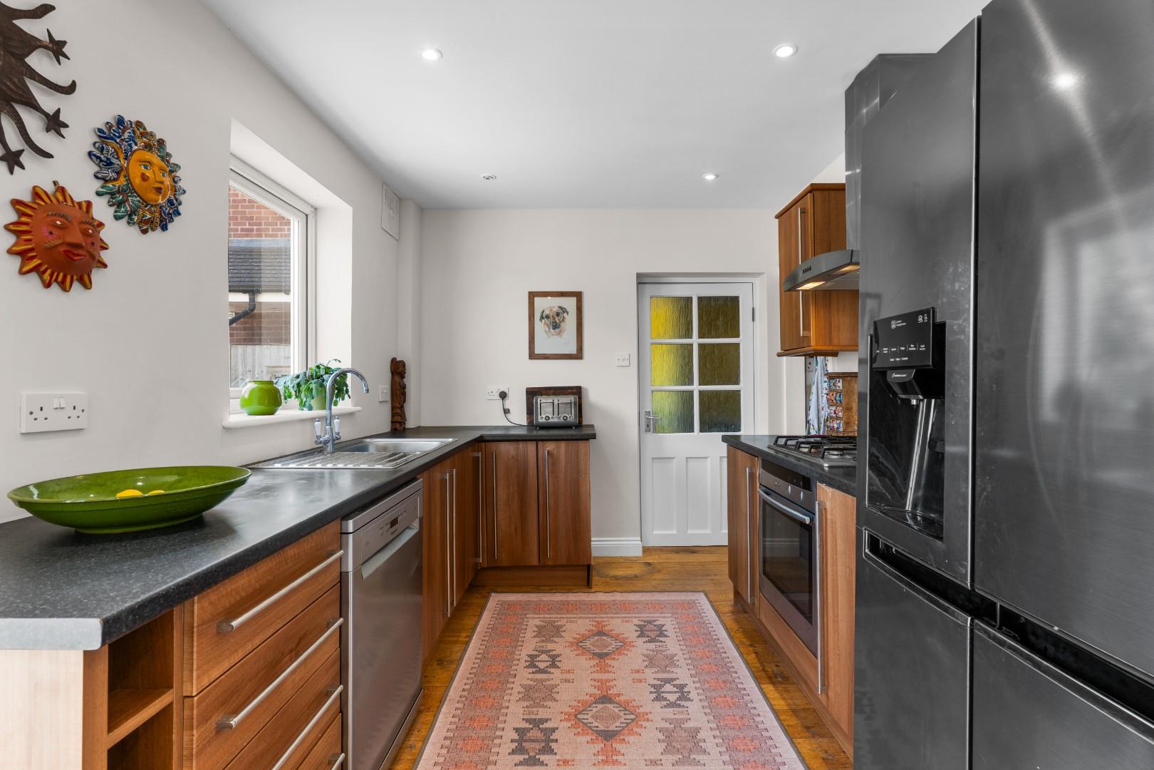
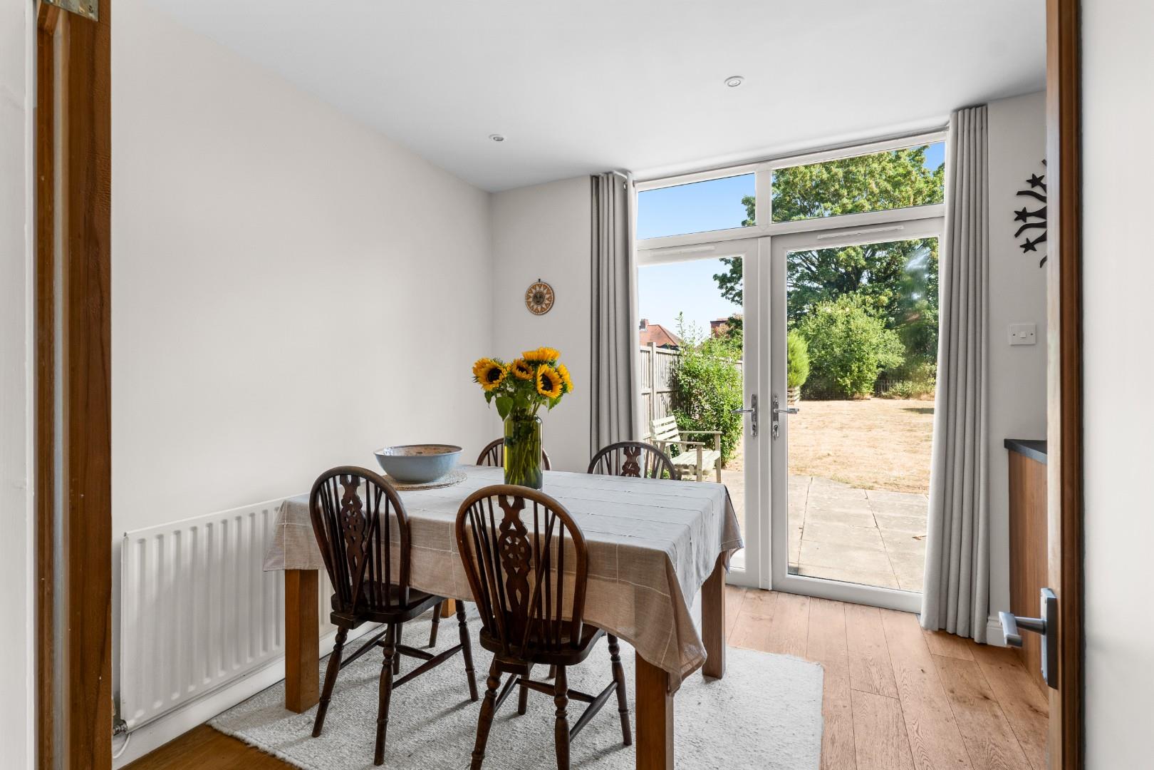
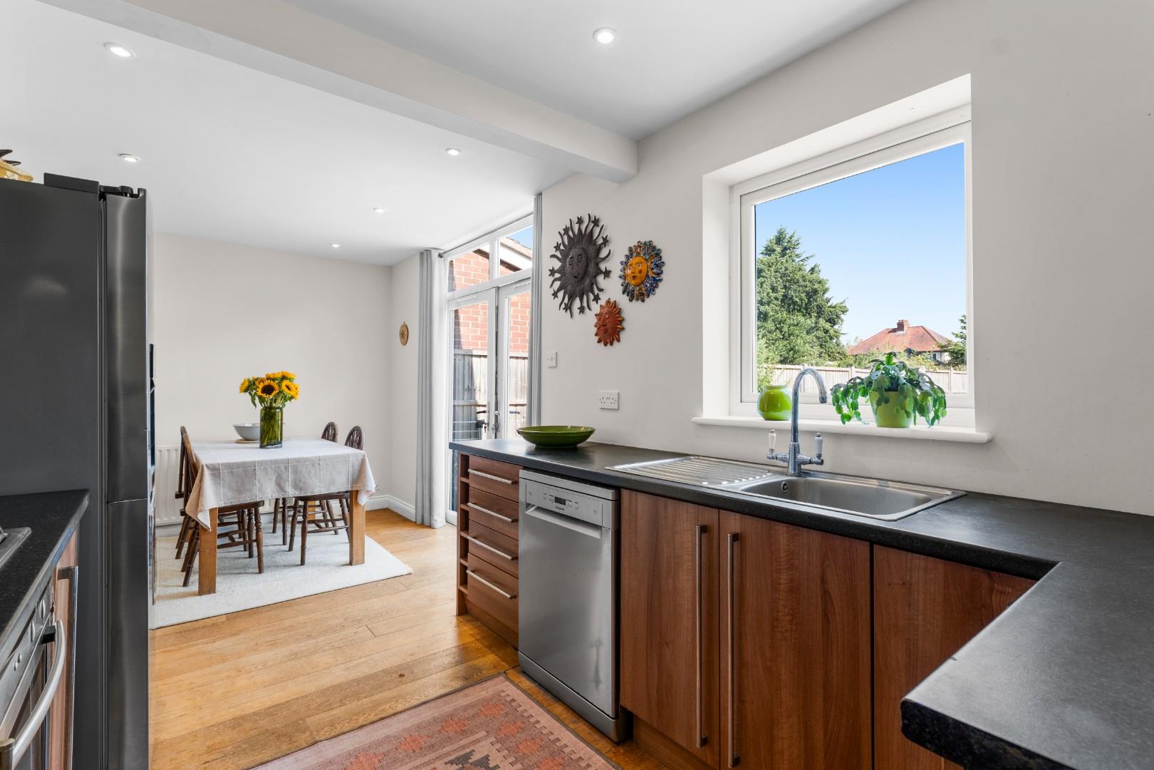
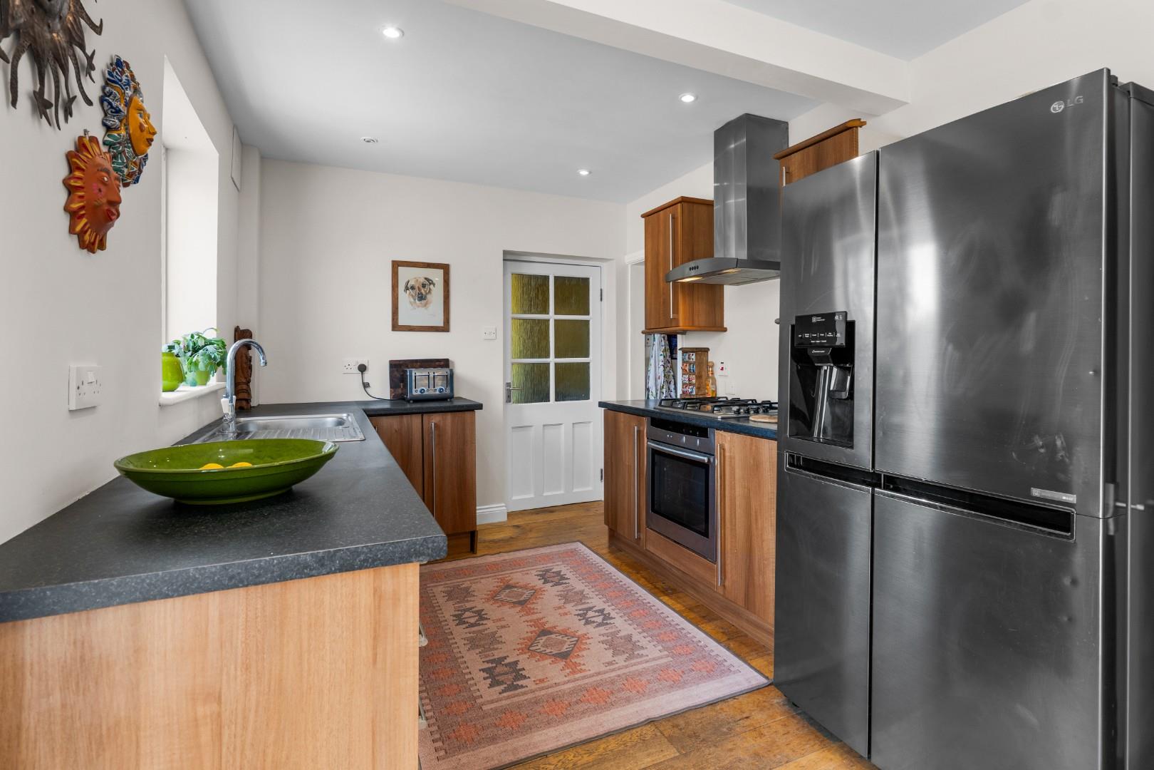
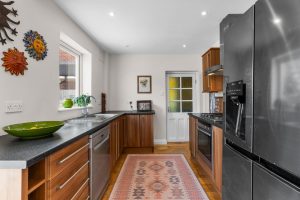
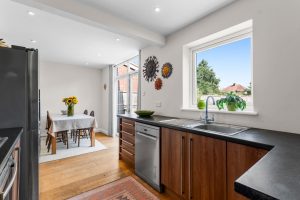
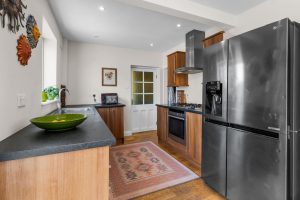
KITCHEN / DINER 5.72m x 2.59m (18'9" x 8'5")
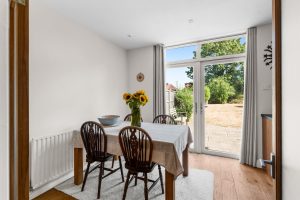
A smart and very well presented kitchen which comprises of worktop surfaces, cupboard units, sink, four ring gas hob with an extractor fan above, oven and space for a dishwasher and fridge freezer. Also having a double glazed window to the rear elevation, storage area and French doors leading out to the rear garden.
UTILITY ROOM 3.20m x 2.53m (10'5" x 8'3")
Having worktop surfaces, sink unit, doors to the front and rear elevation, boiler and radiator.
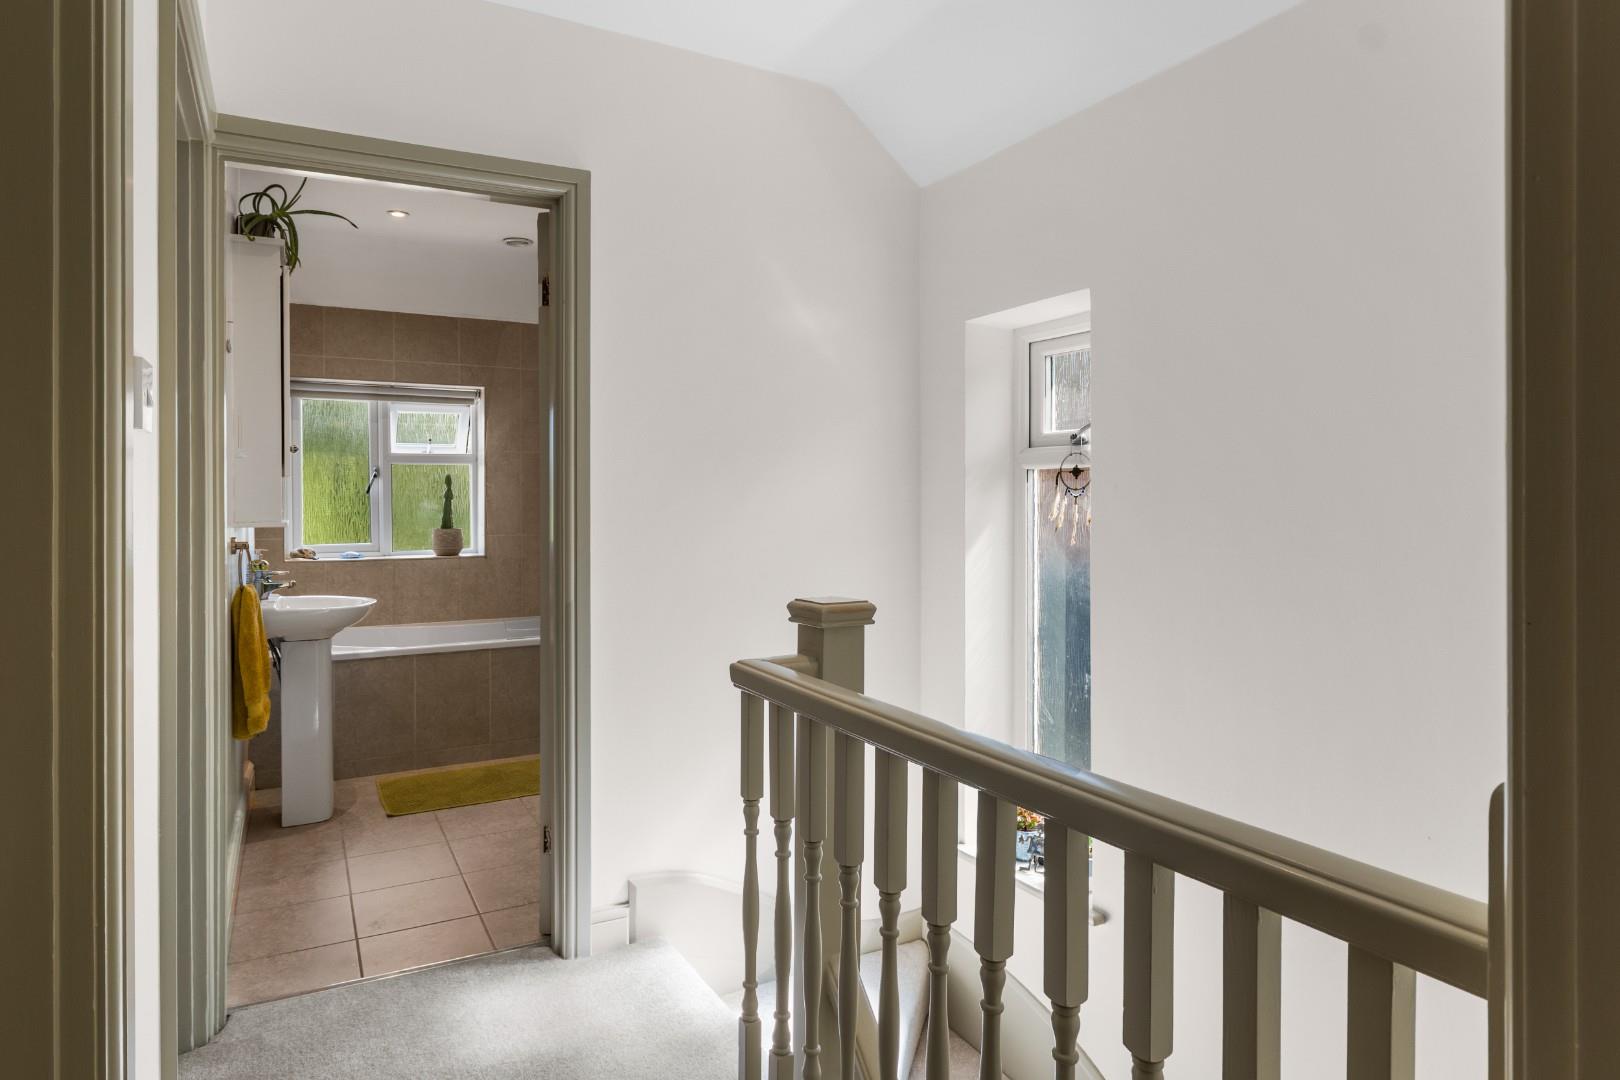
FIRST FLOOR LANDING
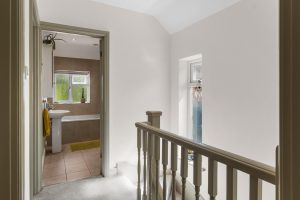
Having doors leading off to adjacent rooms, a double glazed frosted window to the side elevation and loft access.
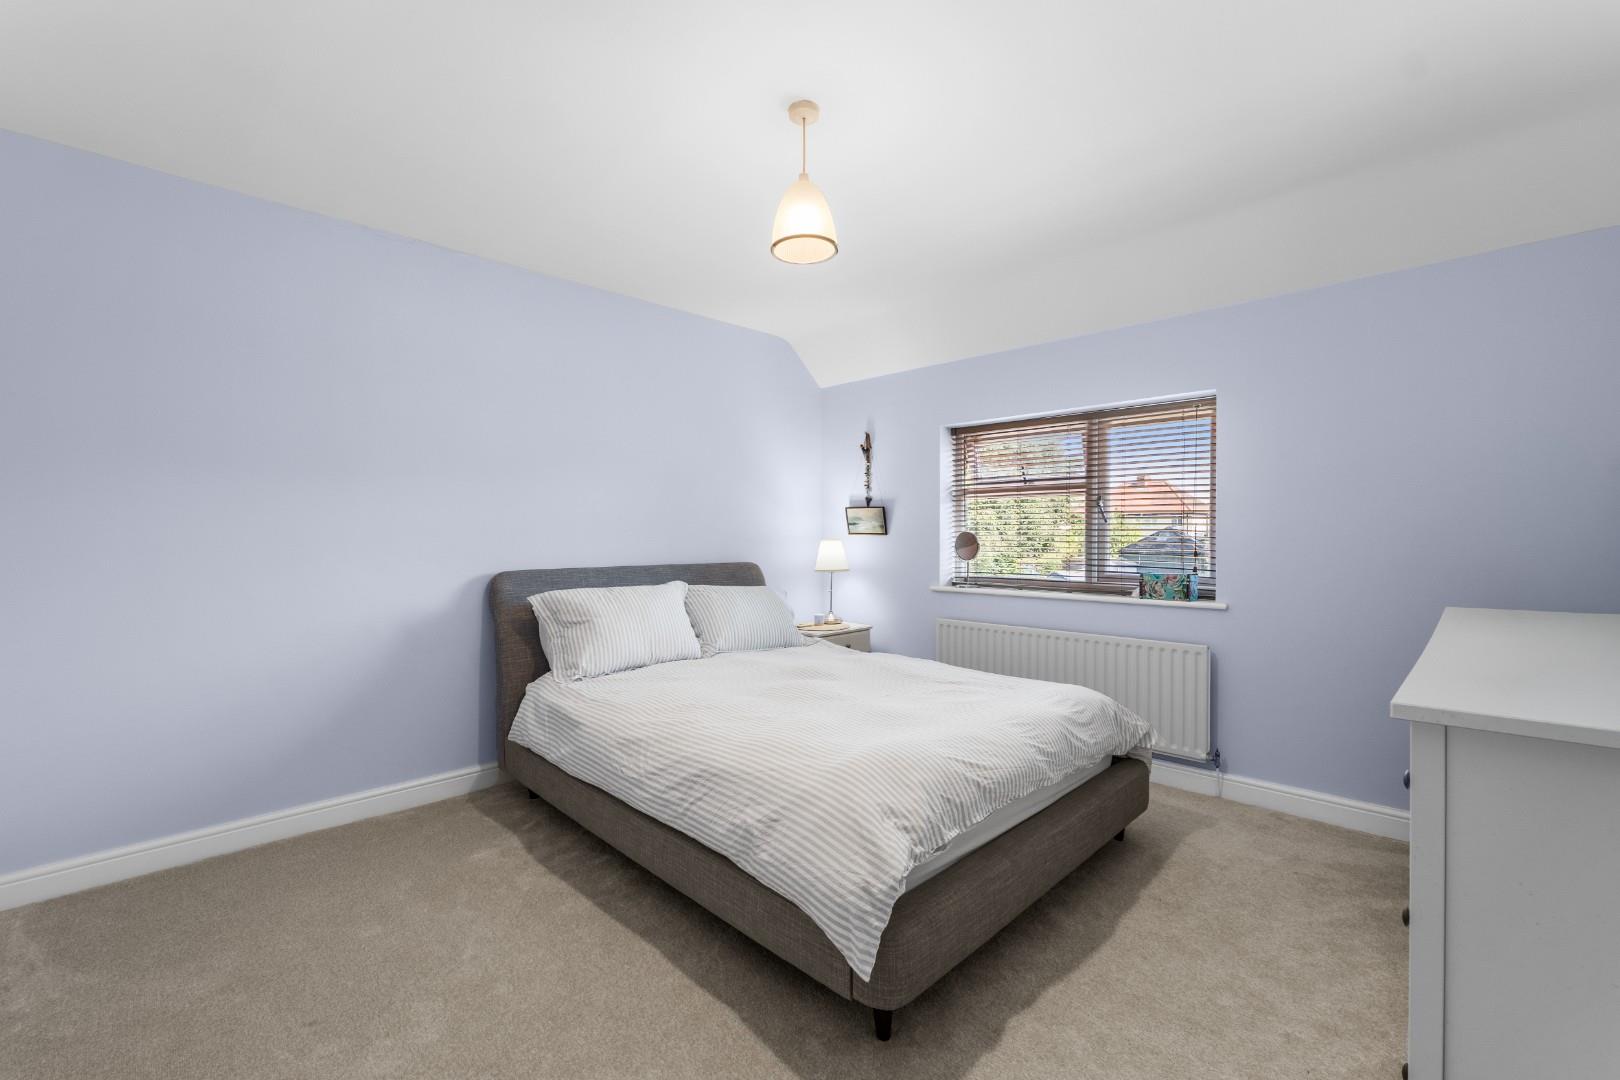
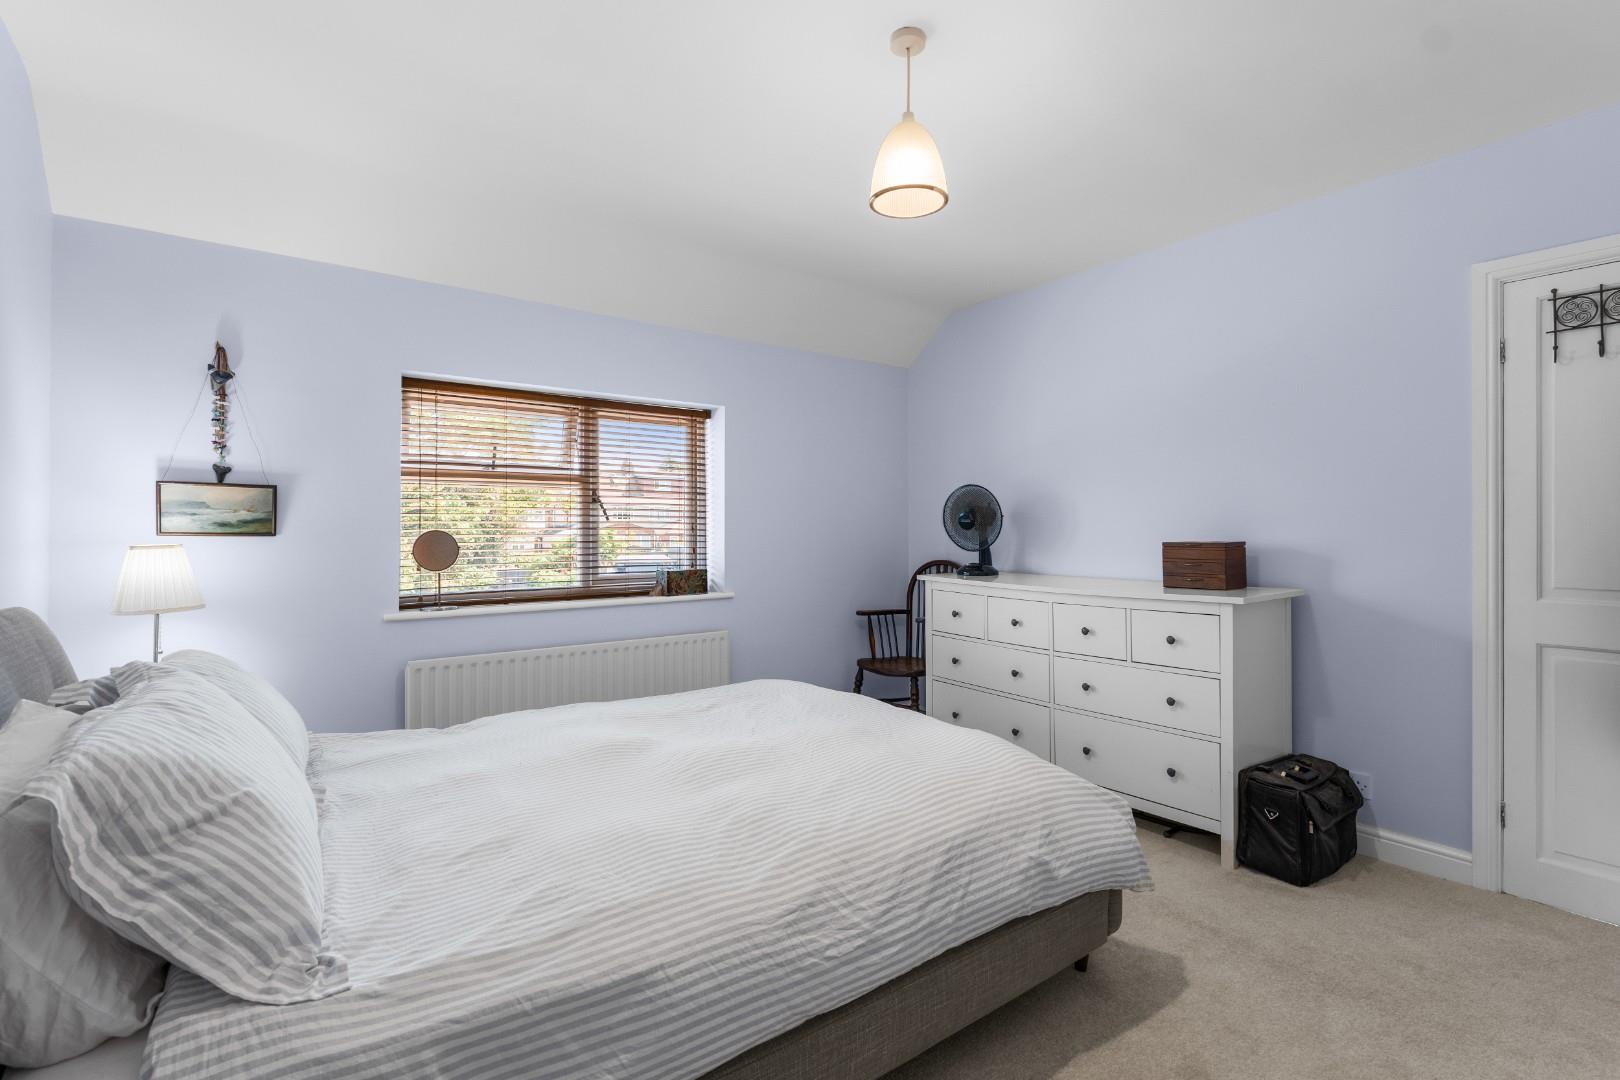
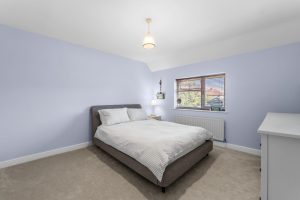
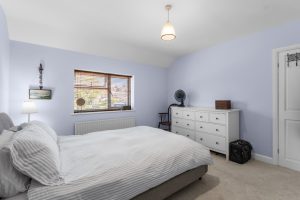
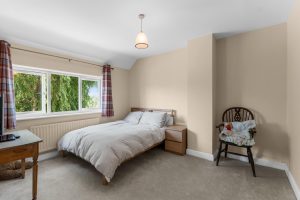
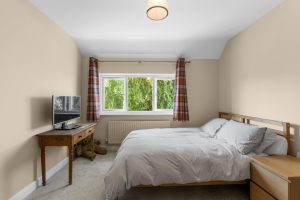
BEDROOM ONE 3.84m x 3.70m (12'7" x 12'1")
Having a double glazed window to the rear elevation which overlooks the rear garden, radiator and space for bedroom furniture.
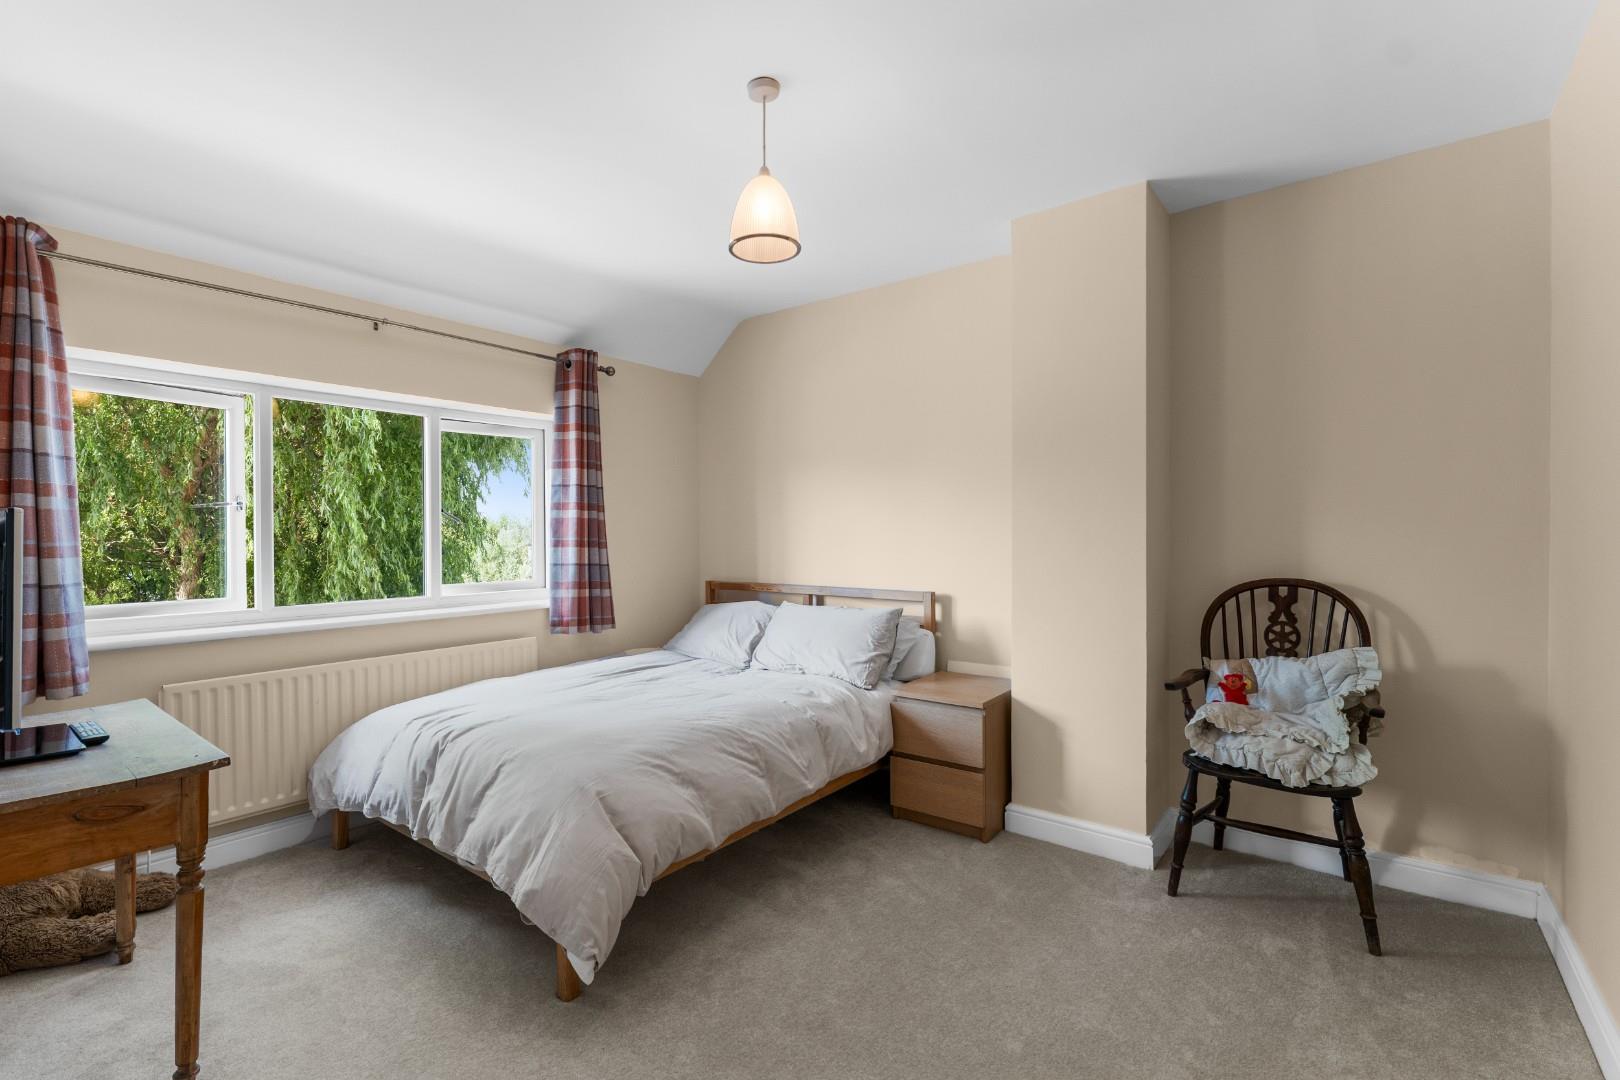
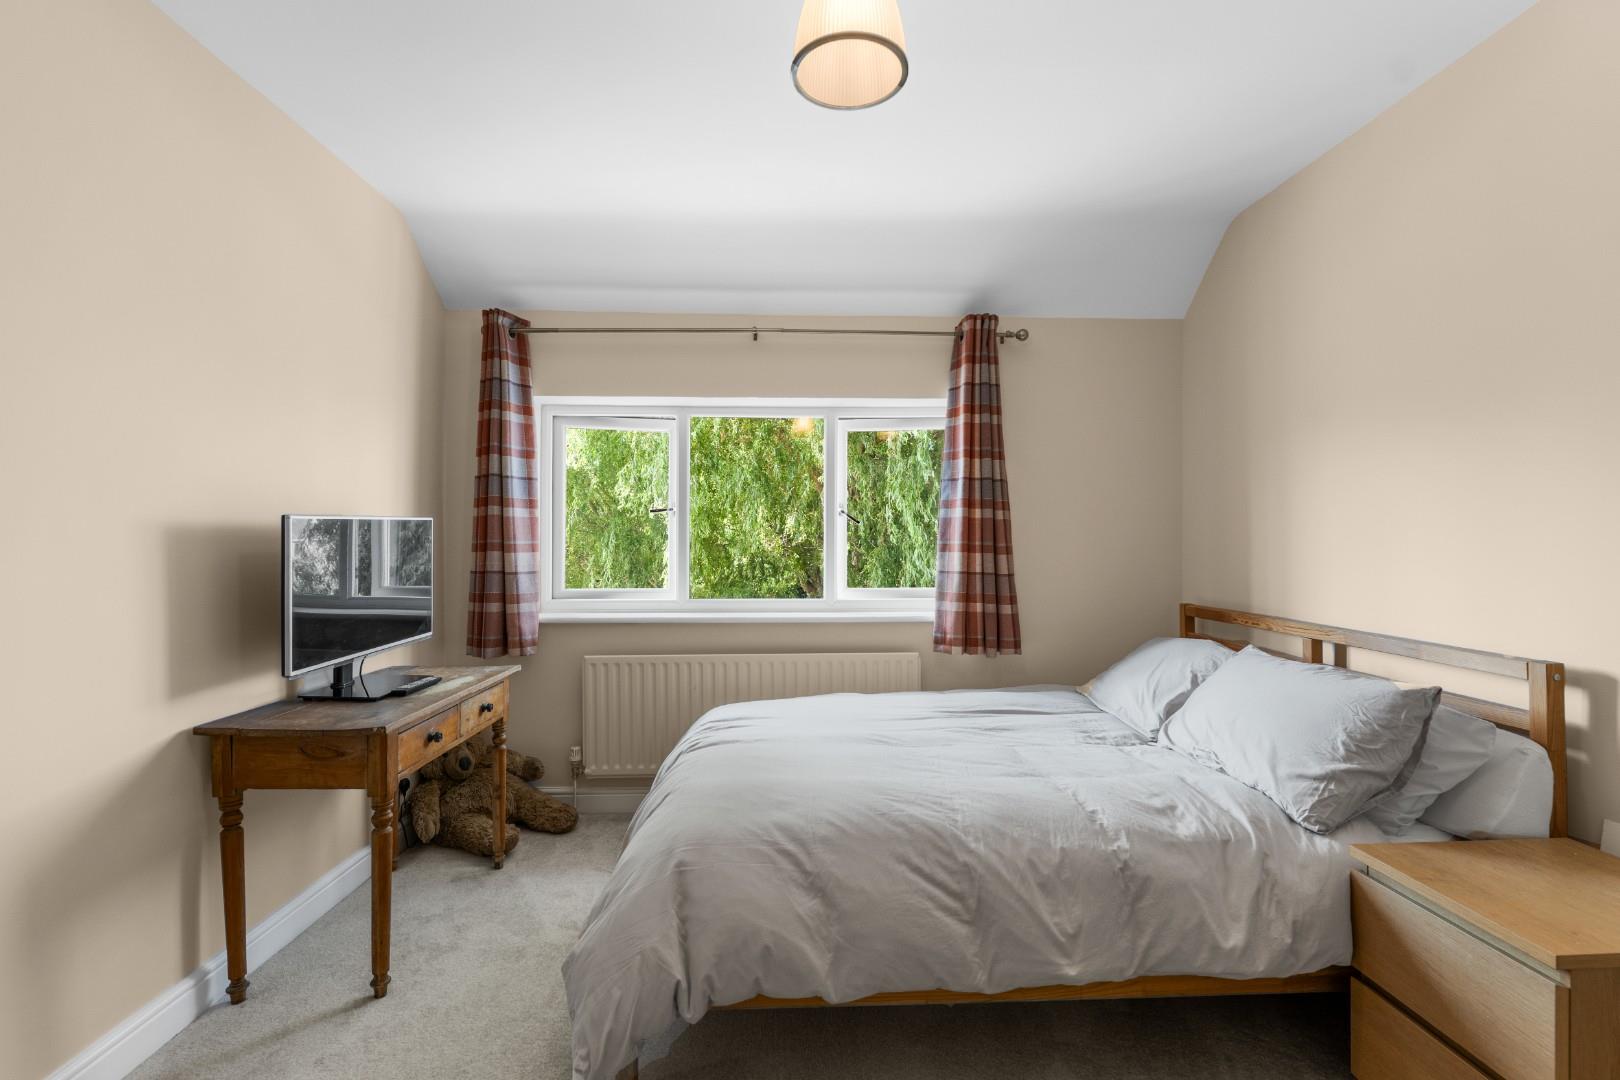
BEDROOM TWO 3.64m x 3.24m (11'11" x 10'7")
Having a double glazed window to the front elevation, radiator and space for bedroom furniture.
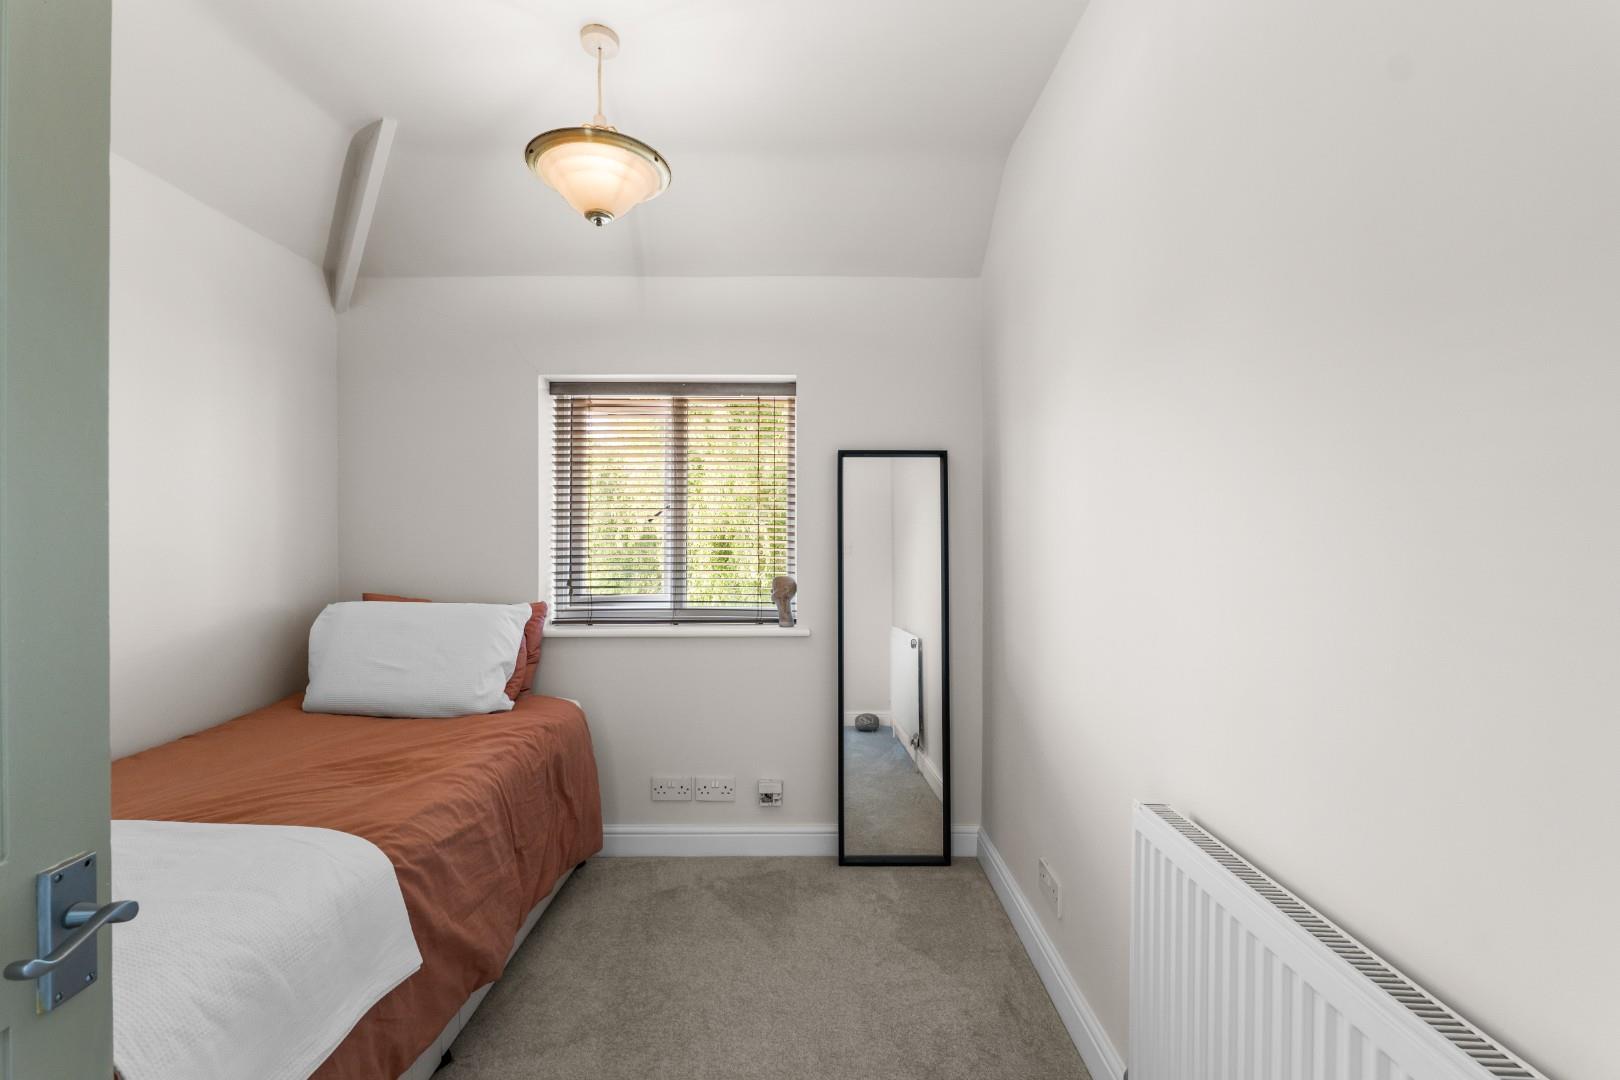
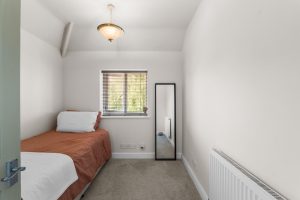
BEDROOM THREE 2.65m x 2.42m (8'8" x 7'11")
Having a double glazed window to the front elevation, radiator and space for bedroom furniture.
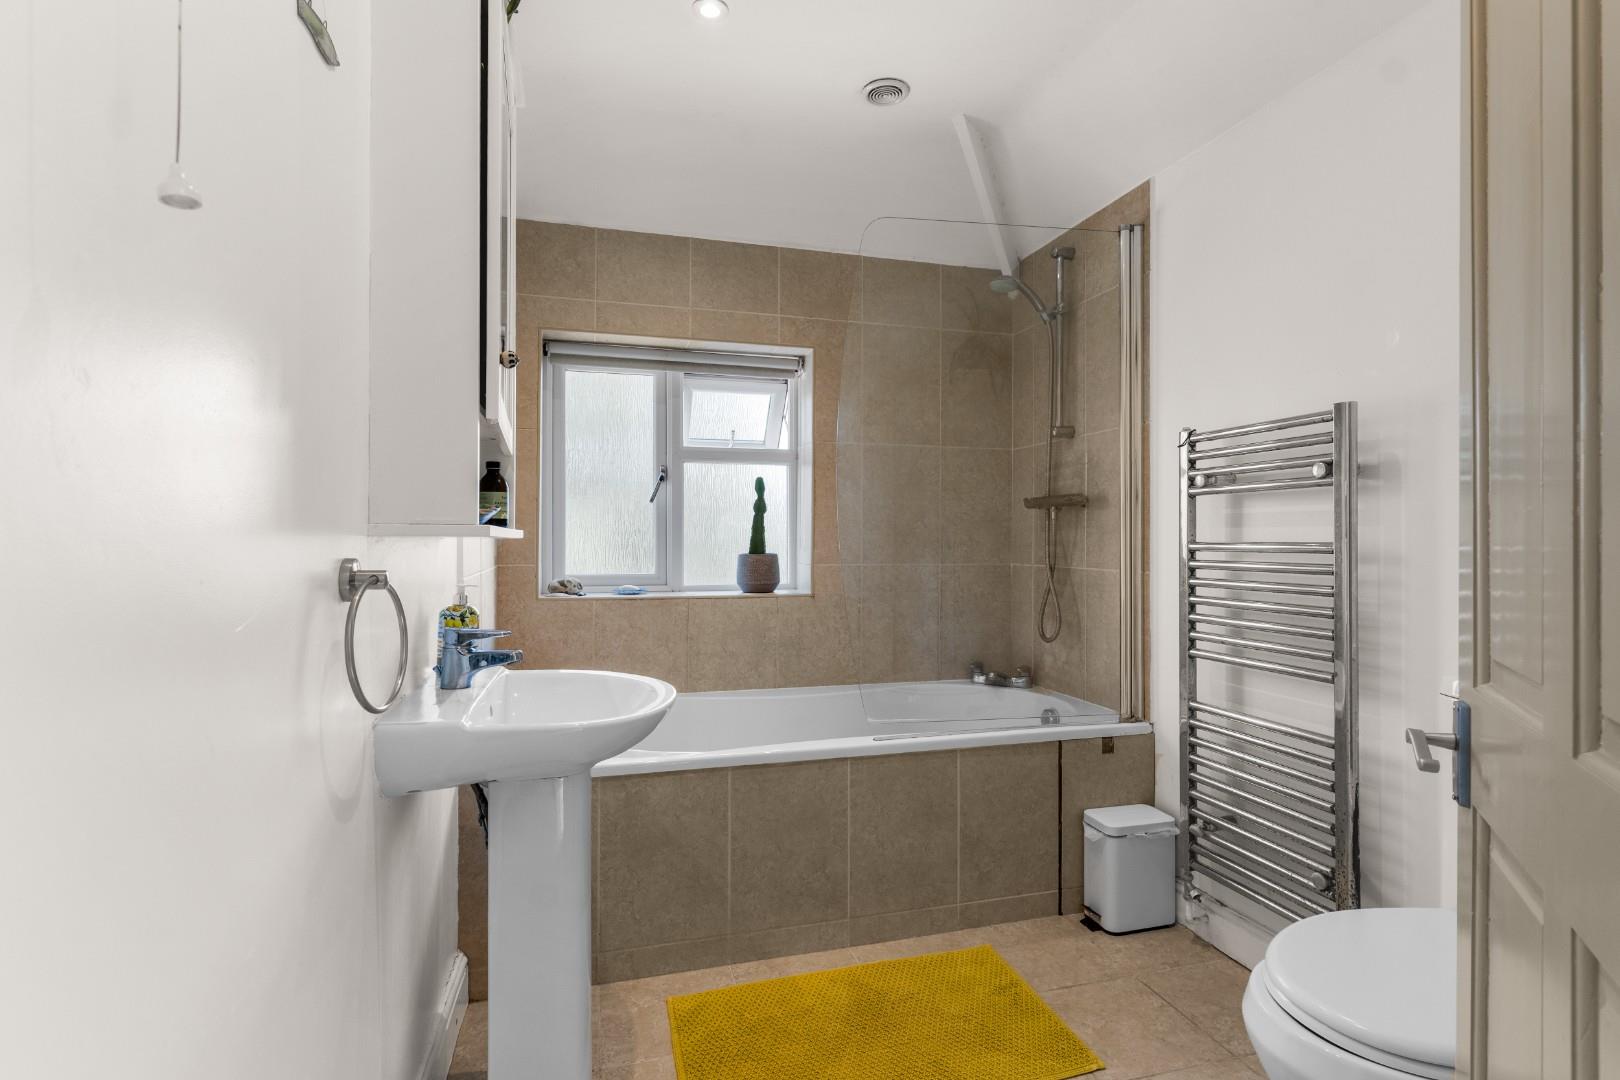
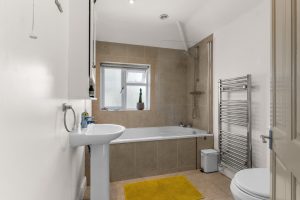
FAMILY BATHROOM 2.68m x 1.92m (8'9" x 6'3")
Having a low level WC, sink unit, part tiled walls, tiled flooring, heated towel rail and a double glazed frosted window to the rear elevation.
LOFT
We have been advised by the vendor that there is a pull down ladder, lighting and is part boarded.
REAR GARDEN
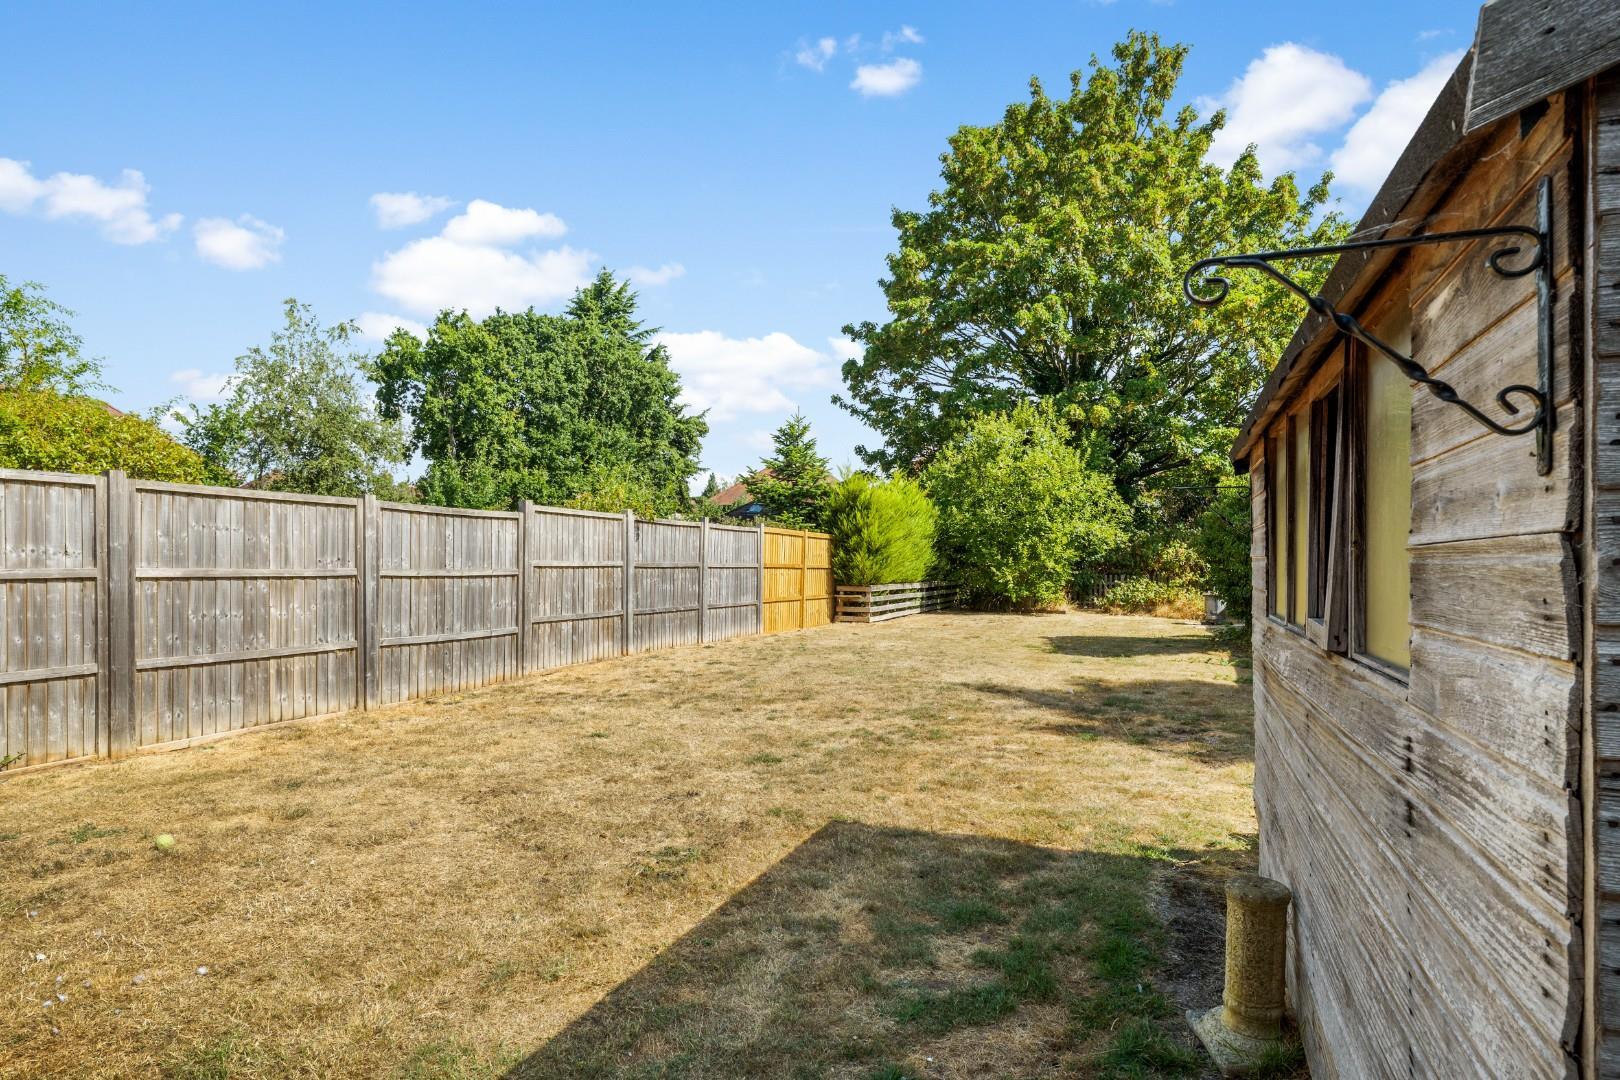
A great sized rear garden which would be ideal for hosting family events. The garden is mainly laid to lawn, having a patio area and a shed. There is scope to extend to the rear elevation (subject to planning permission - STPP)
PARKING
Having off-road parking for multiple vehicles.
TENURE
Freehold.
DIRECTIONS
Postcode for sat-nav - CV32 7EL.
Features
- Telford Catchment
- Cul-de-Sac
- Potential To Extend (STPP)
- Three Bedrooms
- Ample Off-Road Parking
- Beautiful Rear Garden
- Separate Utility Room
Floor Plan
Need a valuation on your own property?
The Wiglesworth team have been selling homes in Leamingon Spa and further afield for 30 years, resulting in a thorough understanding of the marketplace
Contact us todayJust Added
-
Burns Road, Royal Leamington Spa
Offers Over £425,0003 bedroom -
Regent Place, Leamington Spa
Offers Over £160,0001 bedroom -
Court Close, Bishops Tachbrook, Royal Leamington Spa
Offers Over £400,0003 bedroom