Red Hill Furrows, Leamington Spa
CV31 1AN
Property Features
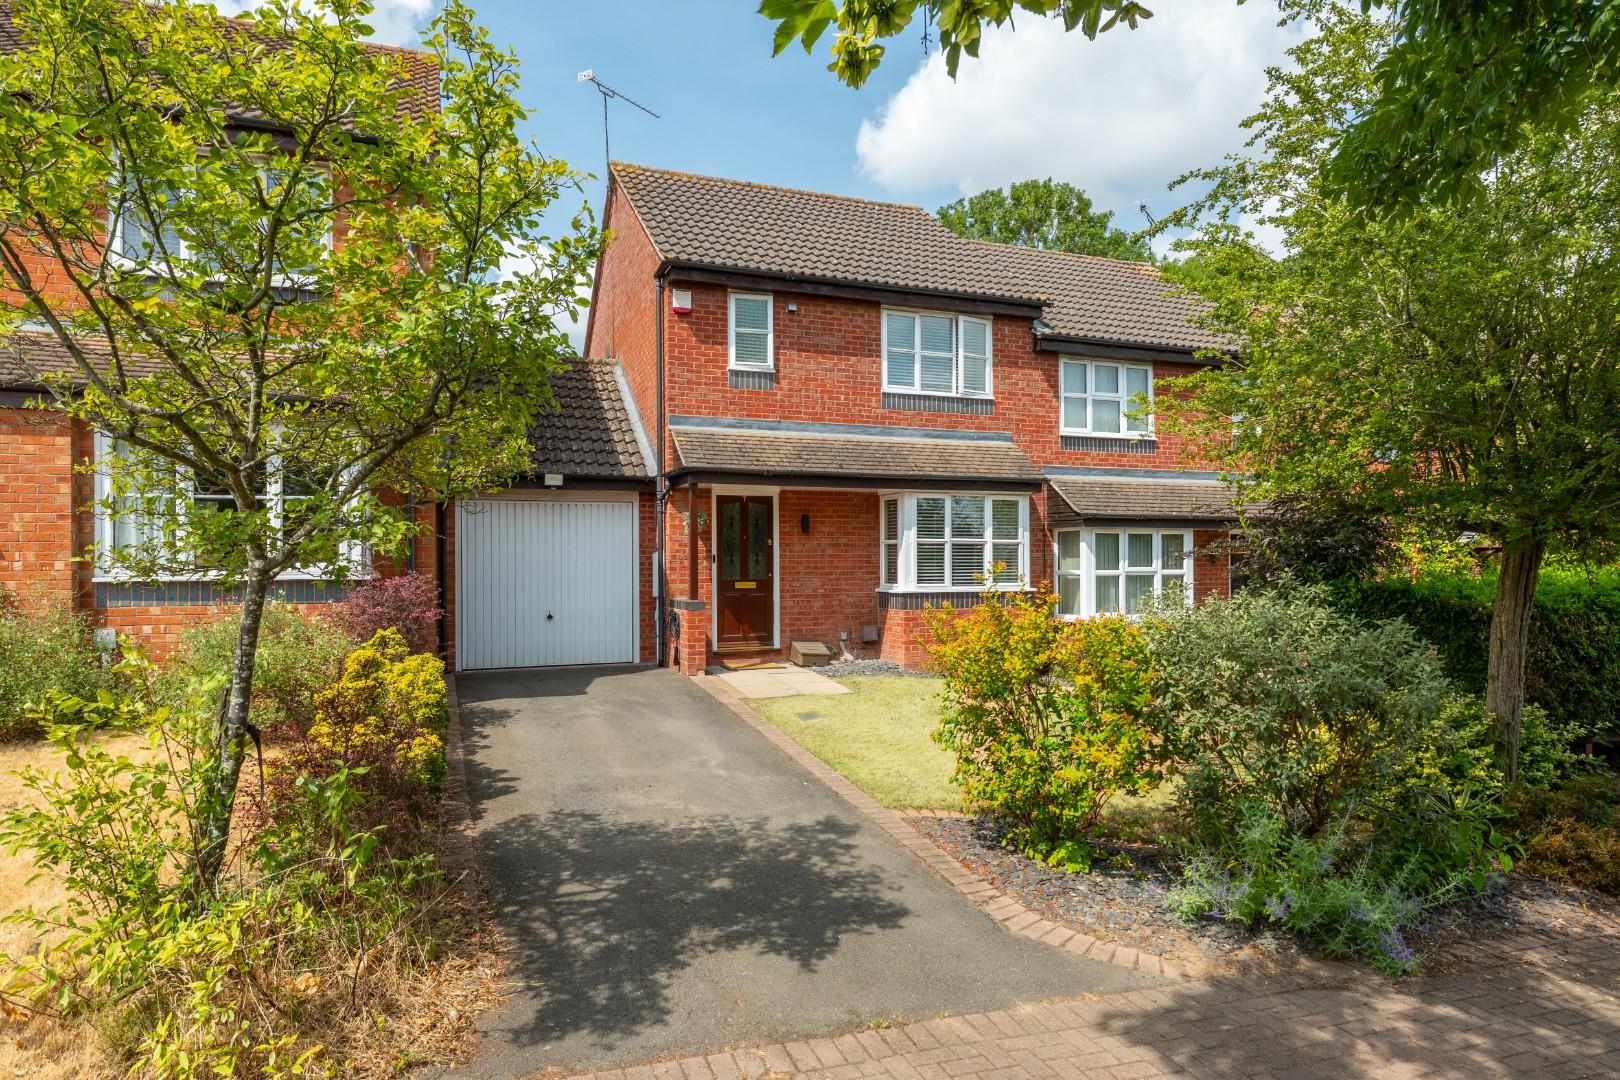
- Modern Semi-Detached House
- Attractive cul-de-sac Position
- Comfortable Lounge
- Kitchen/Dining Room
- Two Bedrooms
- Two Bathrooms
- Gardens Front and Rear
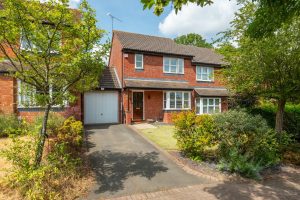
- Driveway and Adjoining Garage
Location Map
Full Particulars
We understand that mains water, gas, electricity and drainage are connected to the property. We have not carried out any form of testing of appliances, central heating or other services and prospective purchasers must satisfy themselves as to their condition and efficiency.
LOCATION
Red Hill Furrows is a small cul-de-sac lying off St Fremund Way, a little under two miles south-east of central Leamington Spa. Town centre facilities are easily accessible, as are various major routes out of Leamington including links to neighbouring towns and centres and the Midland motorway network. There are a range of more local amenities in nearby Sydenham and Whitnash, whilst Leamington Spa railway station is also easily accessible for regular commuter rail links, notably to London and Birmingham.
ON THE GROUND FLOOR
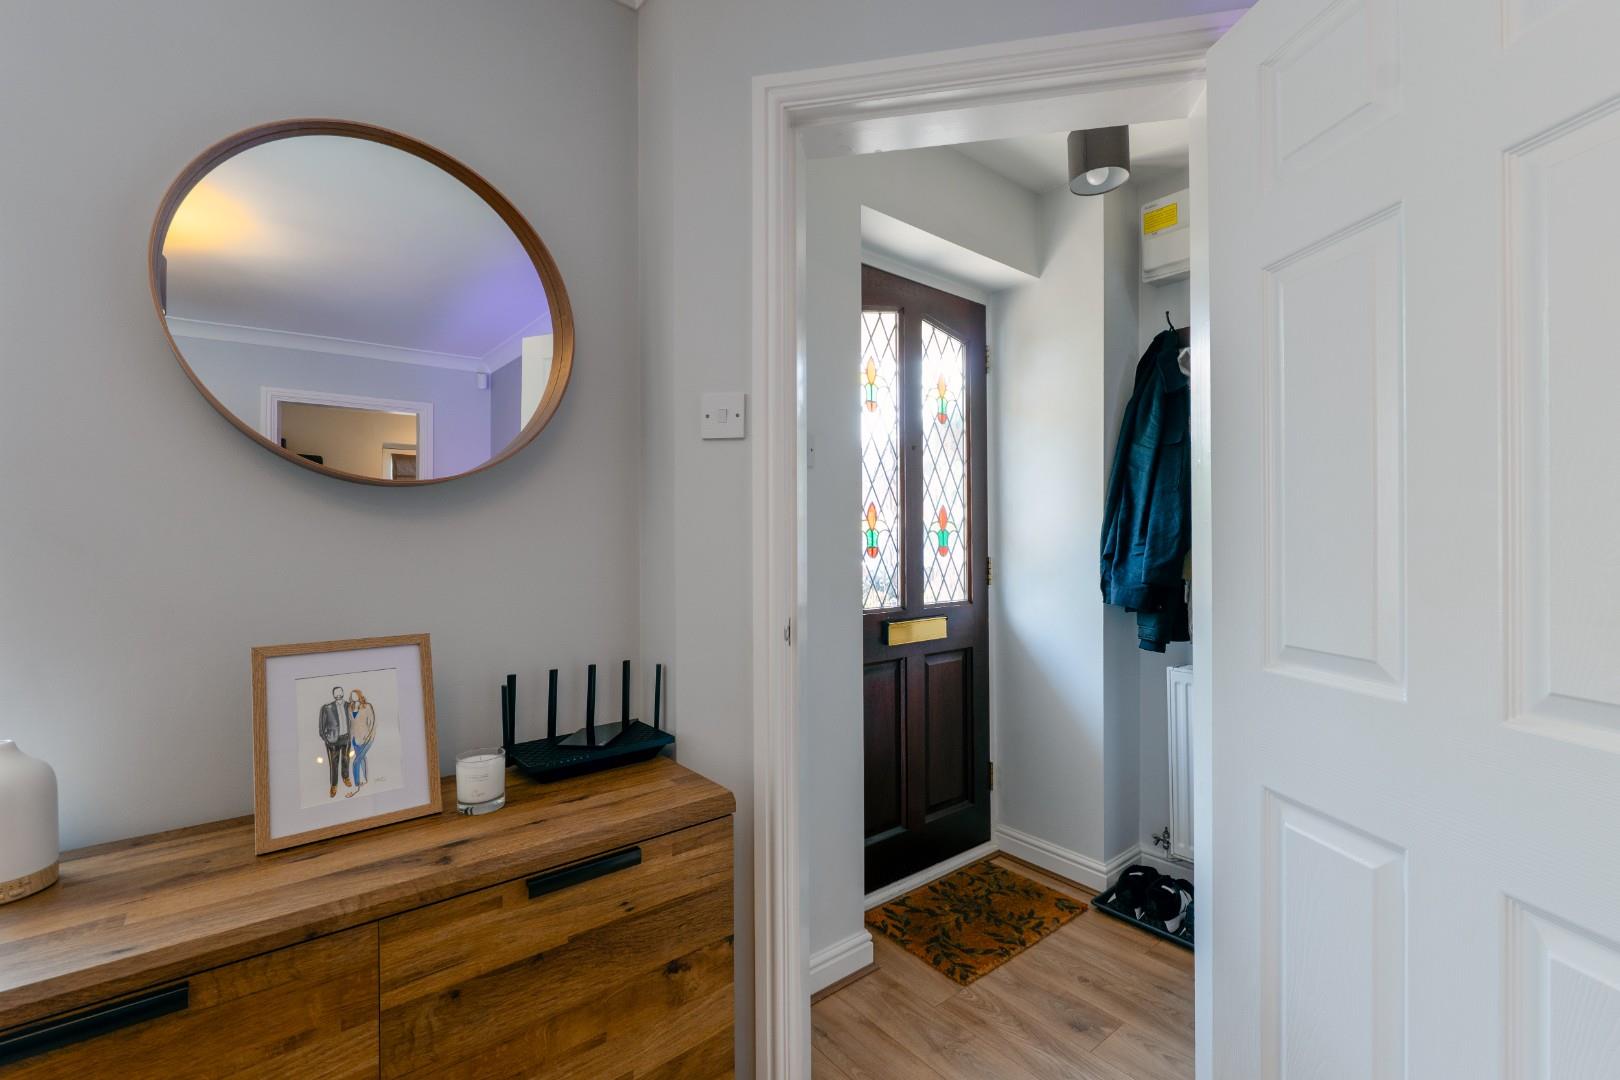
COVERED PORCH ENTRANCE
With period style entrance door opening into:-
RECEPTION VESTIBULE
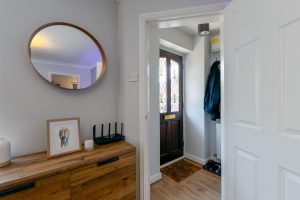
With staircase off ascending to the first floor, central heating radiator, oak laminate flooring and door to:-
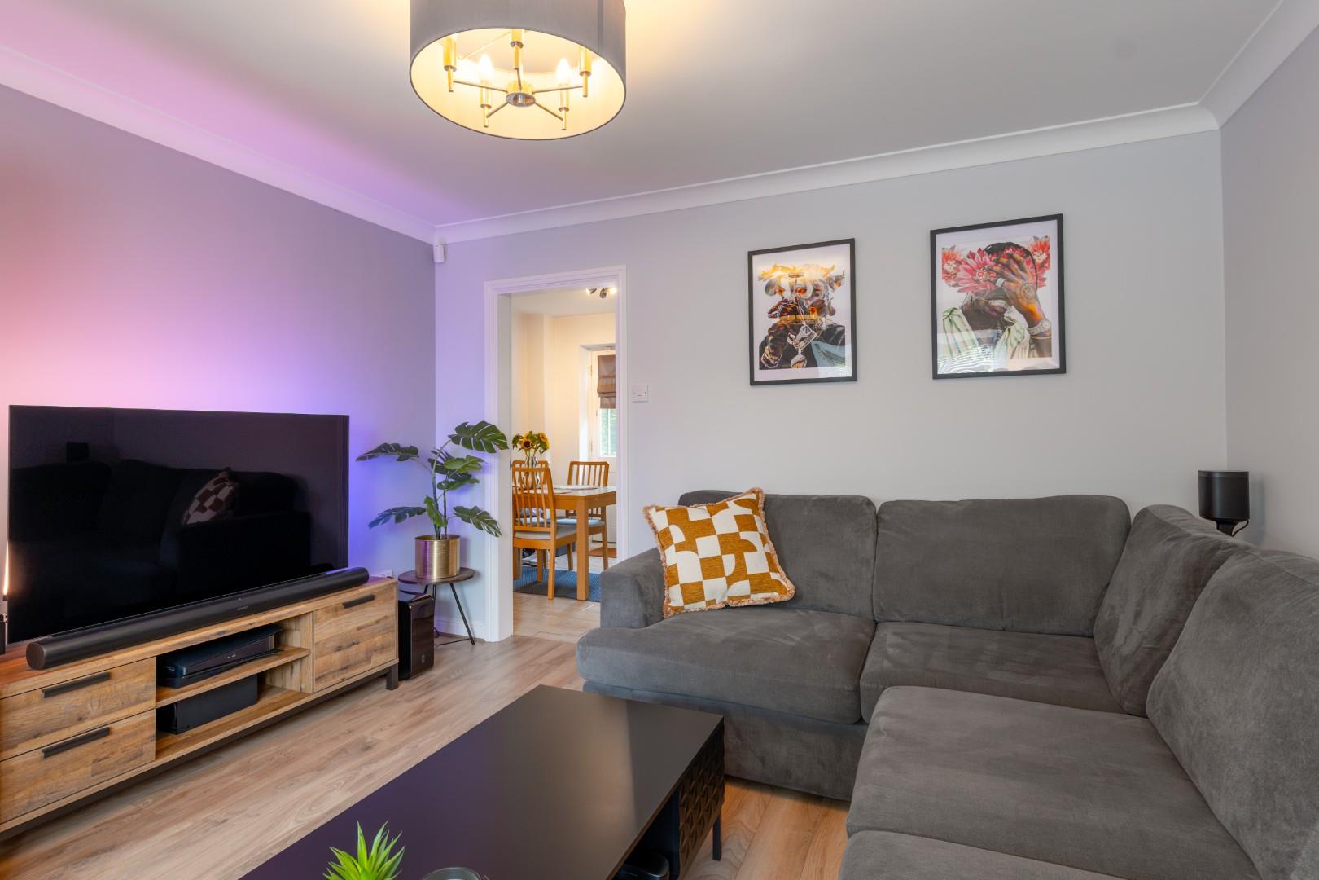
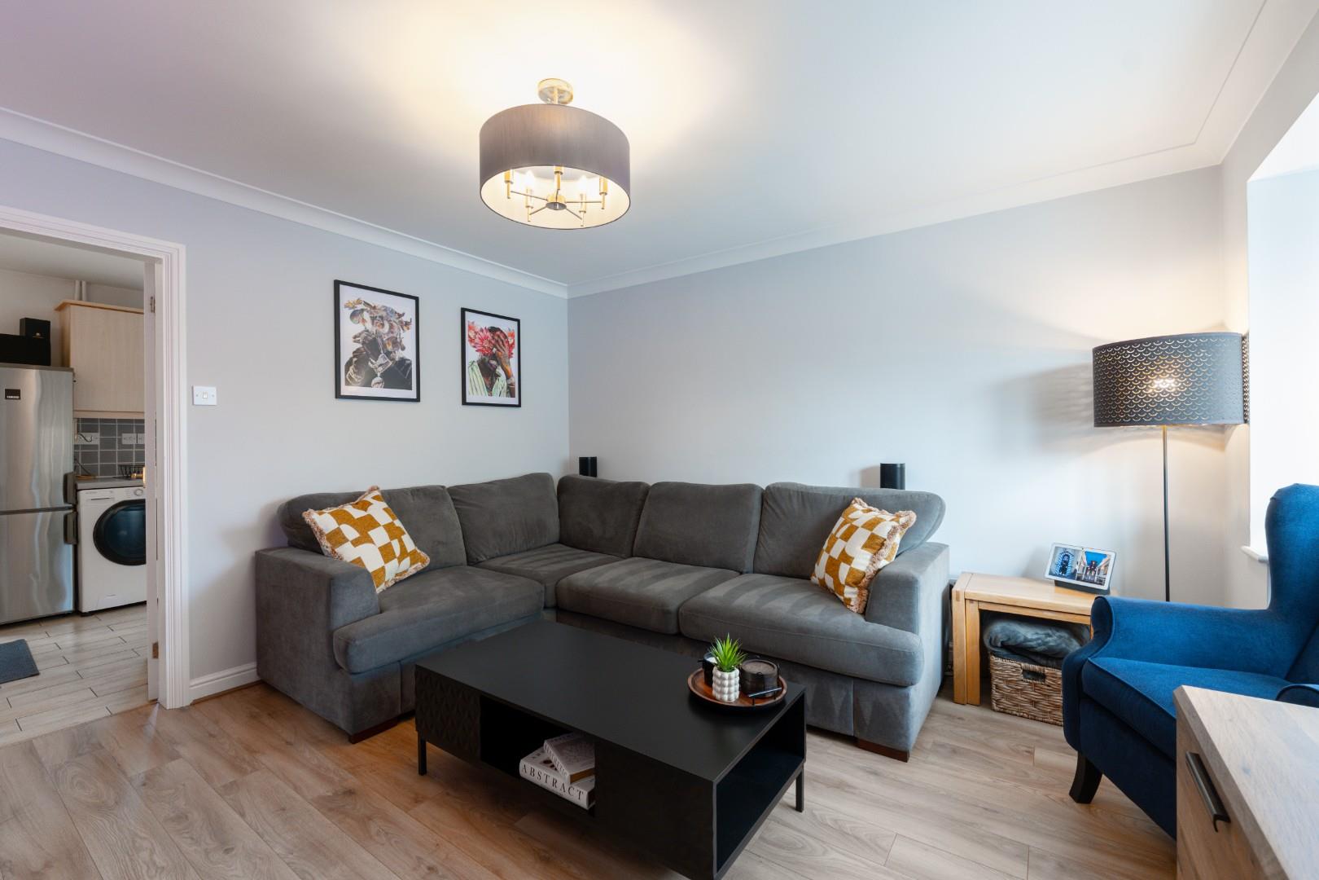
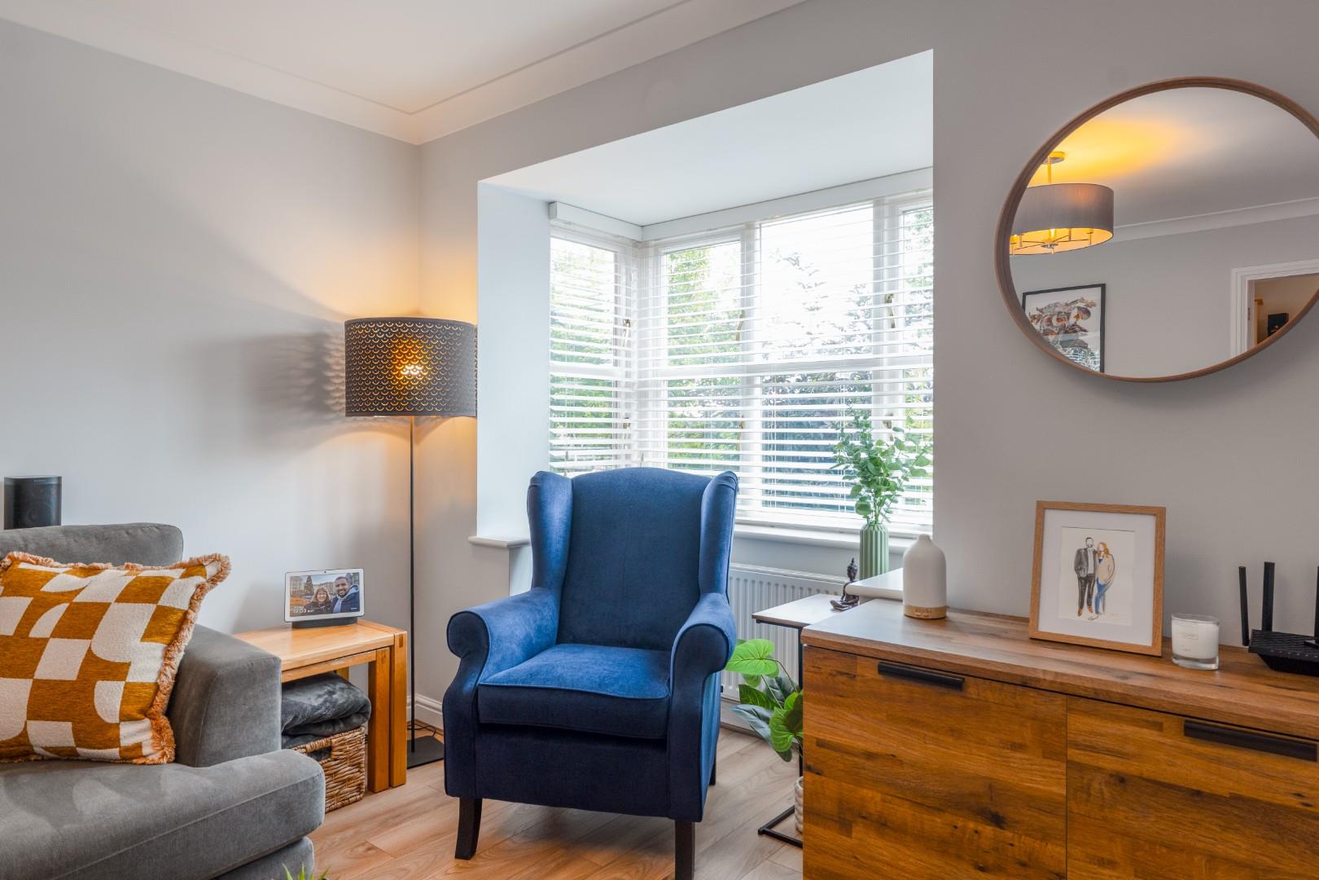
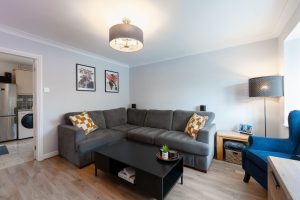
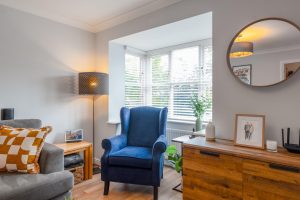
LOUNGE 4.50m max into bay x 3.68m (14'9" max into bay x 1
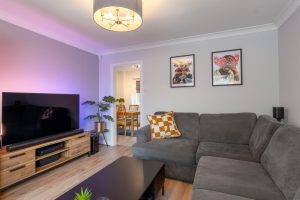
With oak laminate flooring extending through from the reception hallway, central heating radiator to the bay, coving to ceiling and door to:-
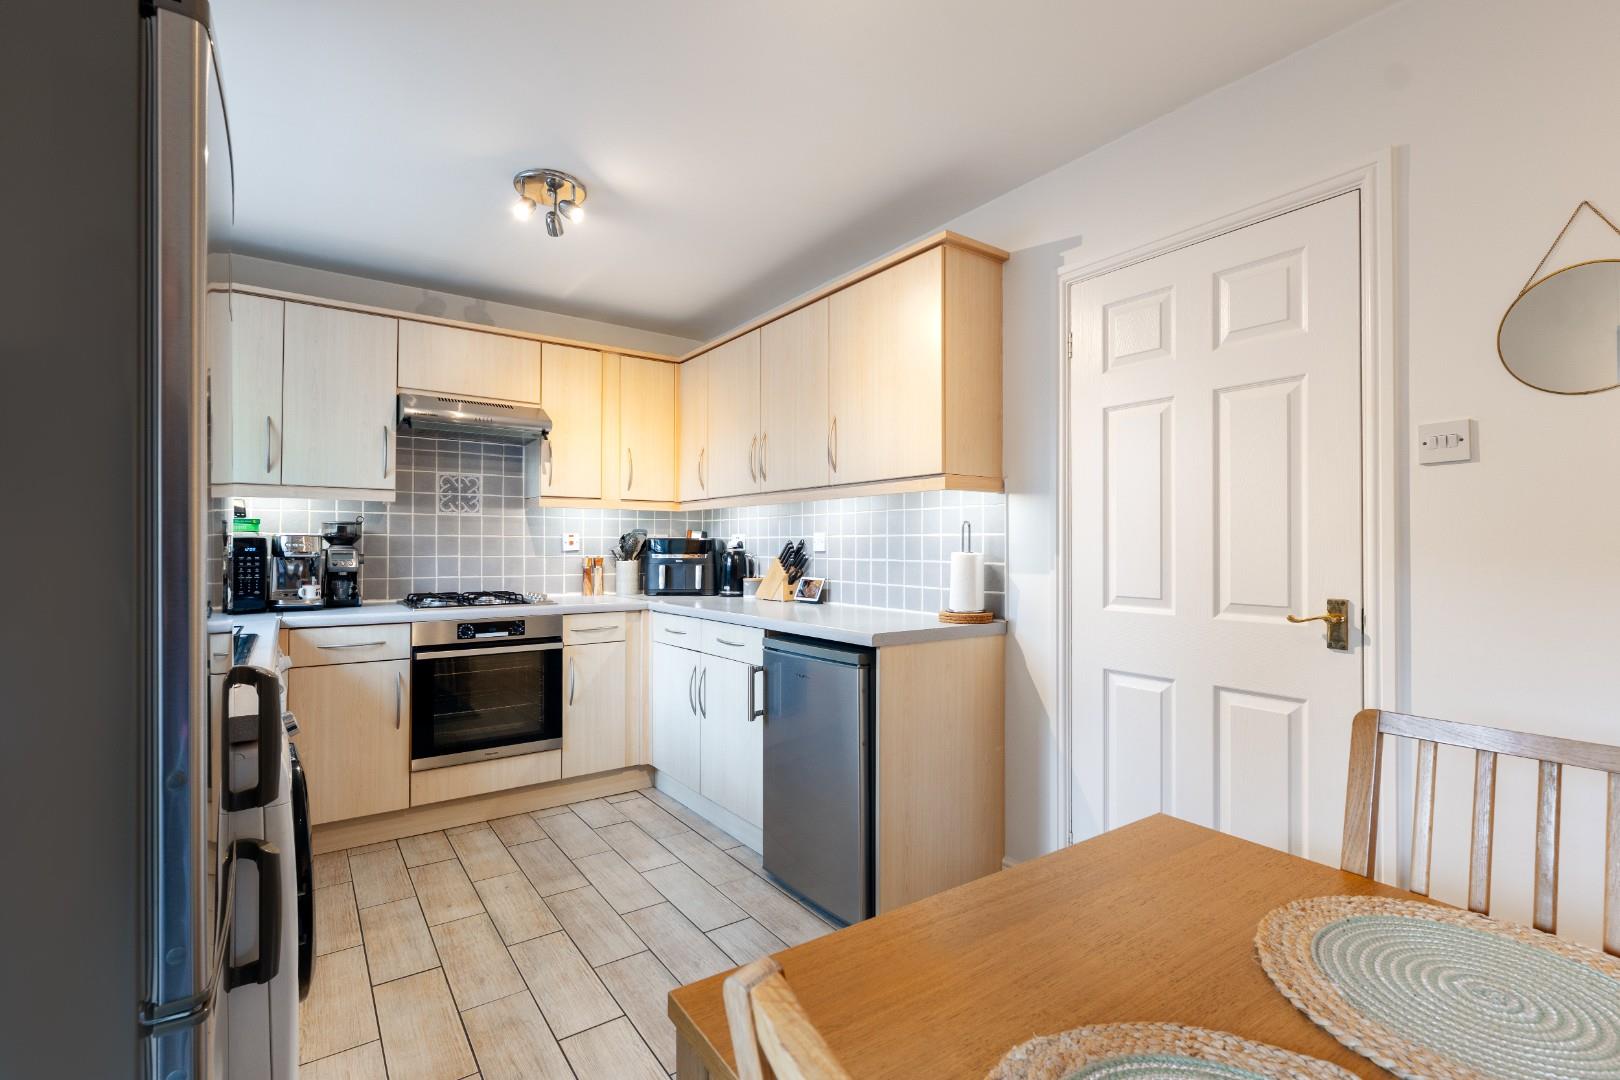
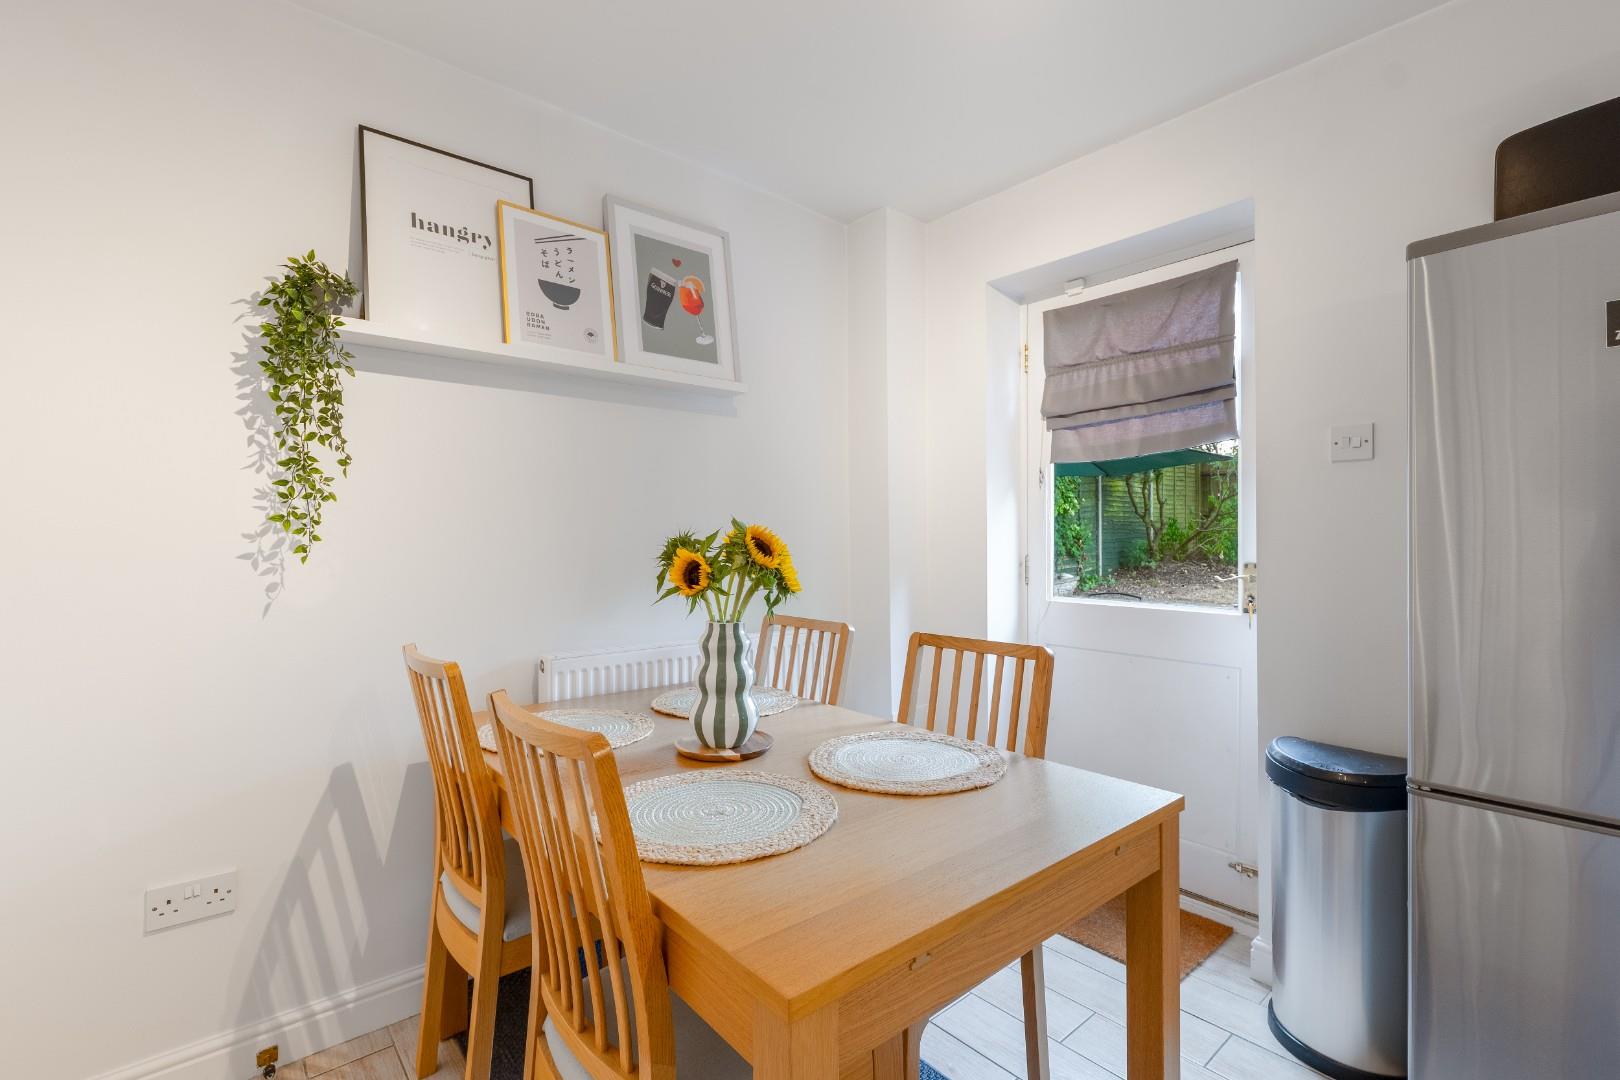
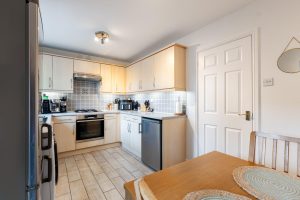
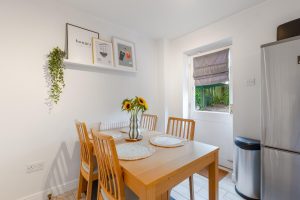
THROUGH KITCHEN/DINING ROOM 4.75m x 2.59m (15'7" x 8'6")
The kitchen area being fitted with a range of wood grain units comprising base cupboards and drawers with roll edged worktops and tiled splashbacks over, coordinating range of wall cabinets to two sides, inset four burner stainless steel gas hob by Smeg with filter hood over and fitted electric oven below, space and plumbing for dishwasher and washing machine, wall cupboard concealing the Potterton gas fired boiler, ceramic tiled flooring throughout the kitchen and dining area with central heating radiator to the dining area, double glazed window to the kitchen and door giving external access to the rear garden, as well as door giving access to a useful understairs storage cupboard.
ON THE FIRST FLOOR
LANDING
With double glazed window to side elevation, access trap to the roof space, built-in airing cupboard housing the insulated hot water cylinder and doors radiating to:-
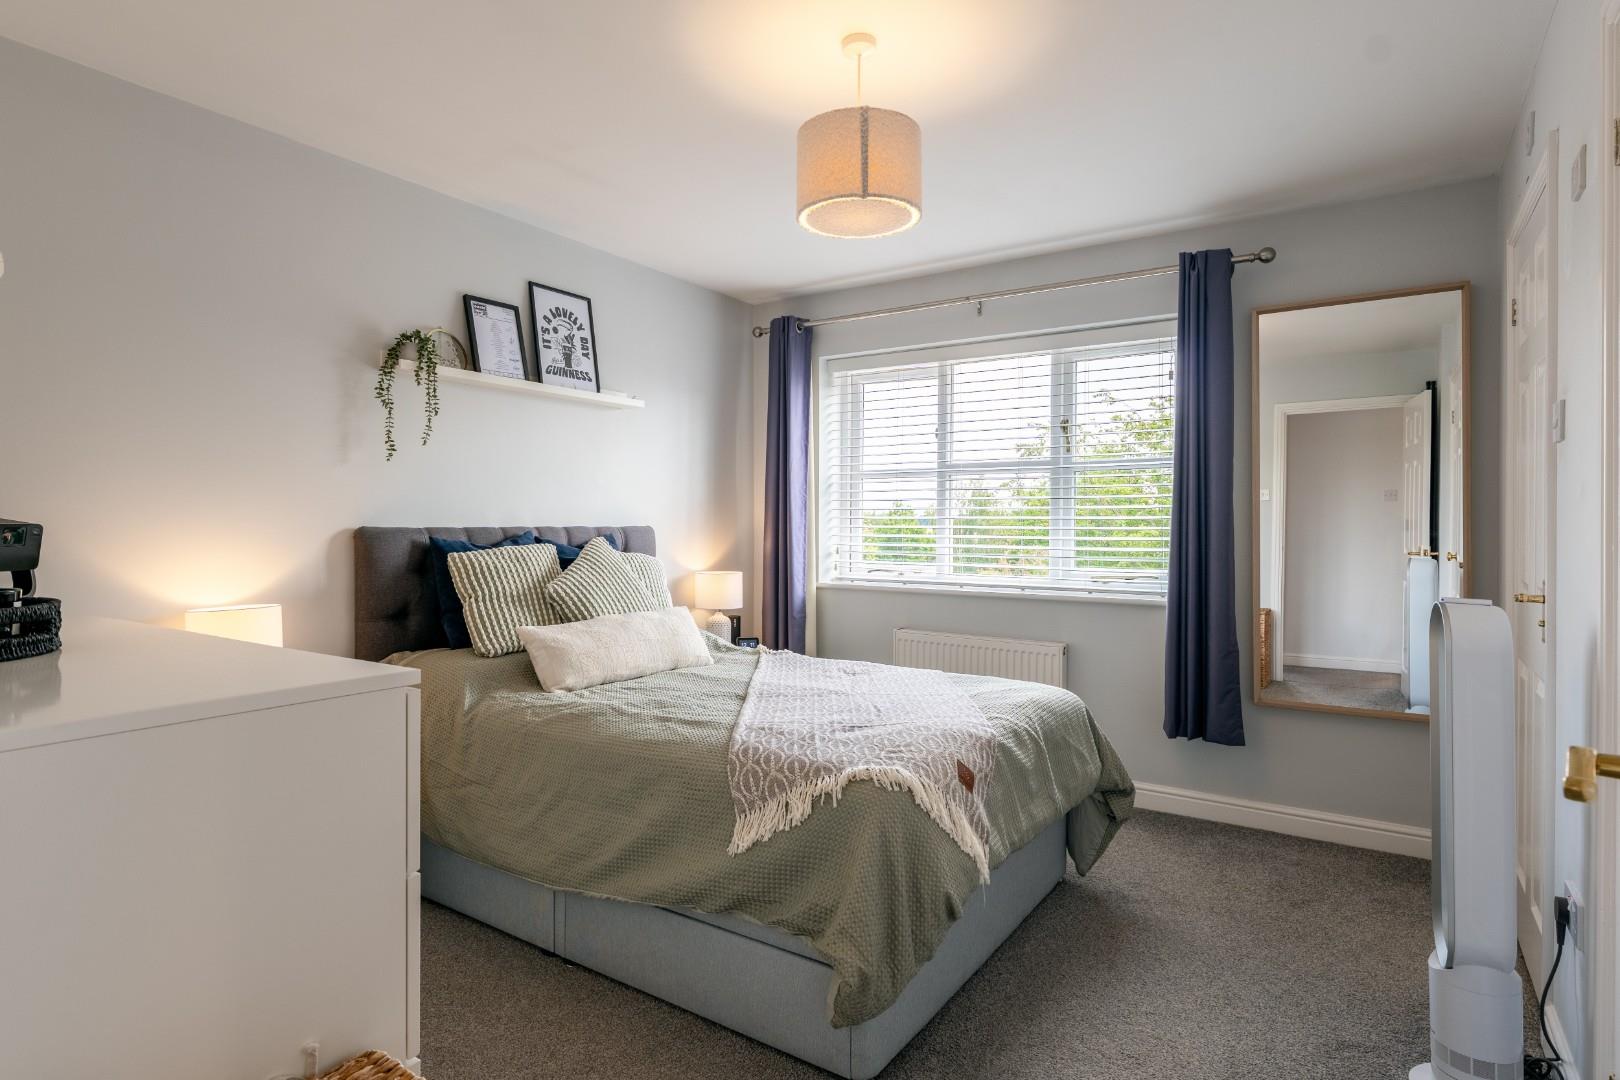
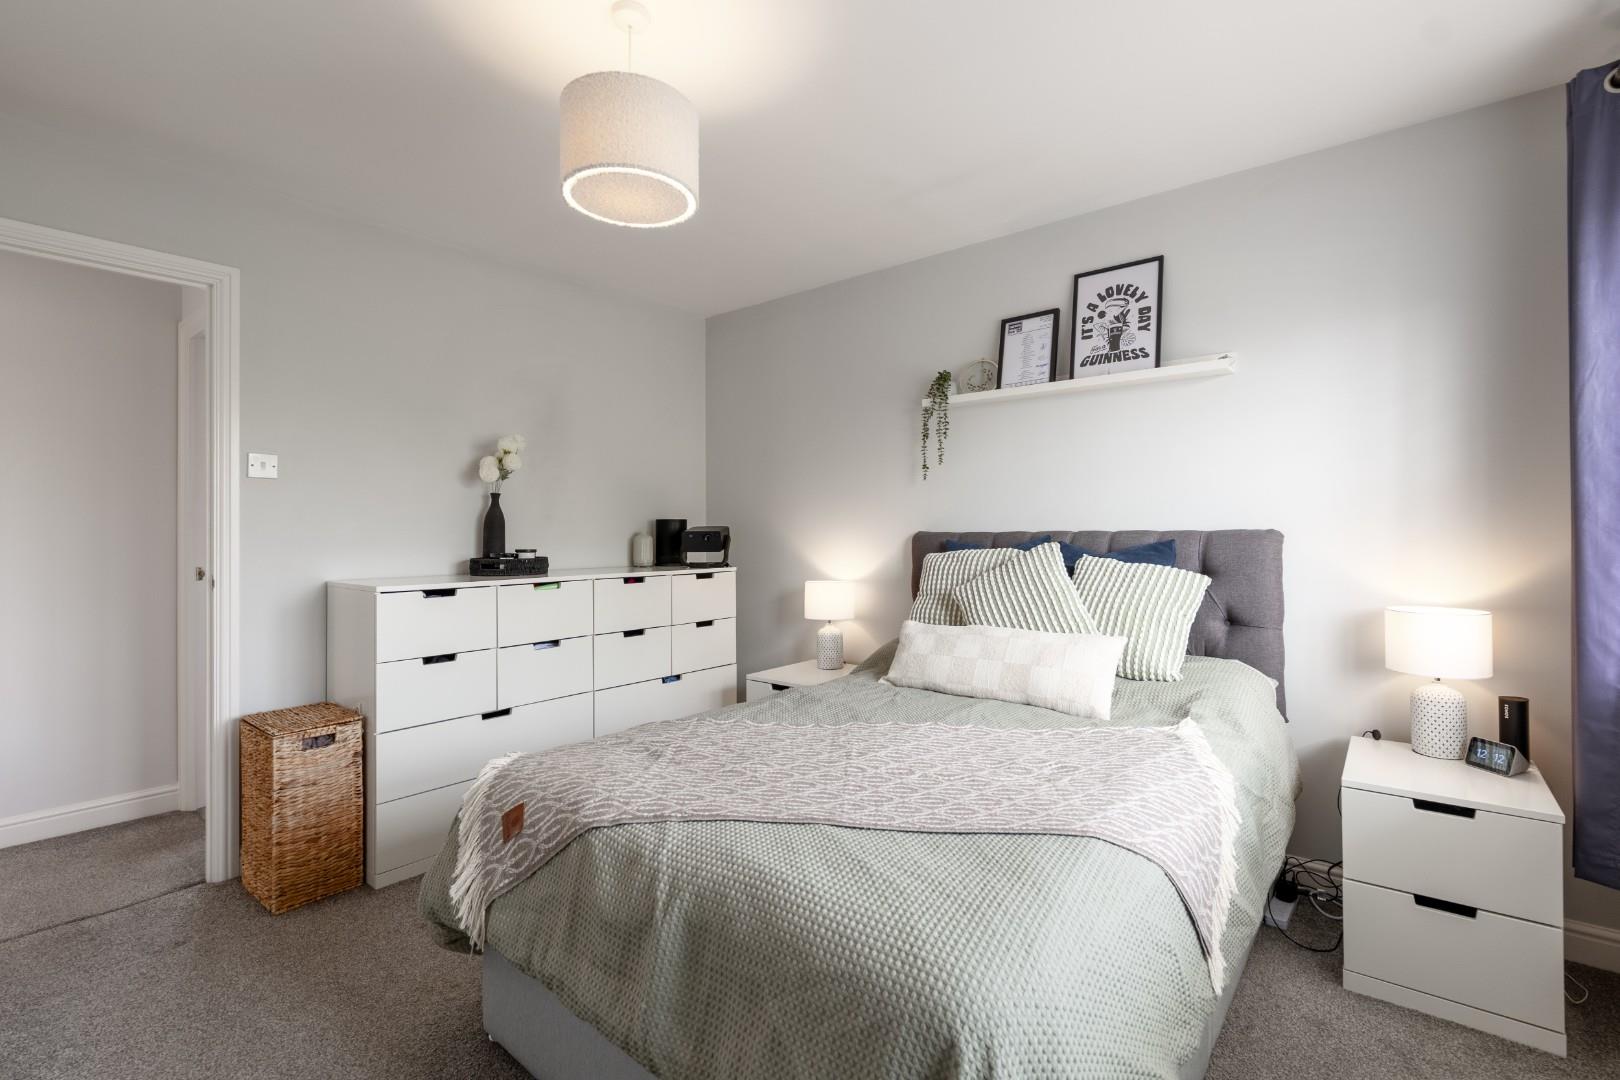
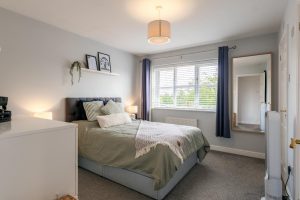
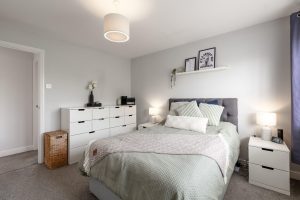
BEDROOM ONE (FRONT) 3.61m x 3.10m (11'10" x 10'2")
With built-in double wardrobe, double glazed window, central heating radiator and door to:-
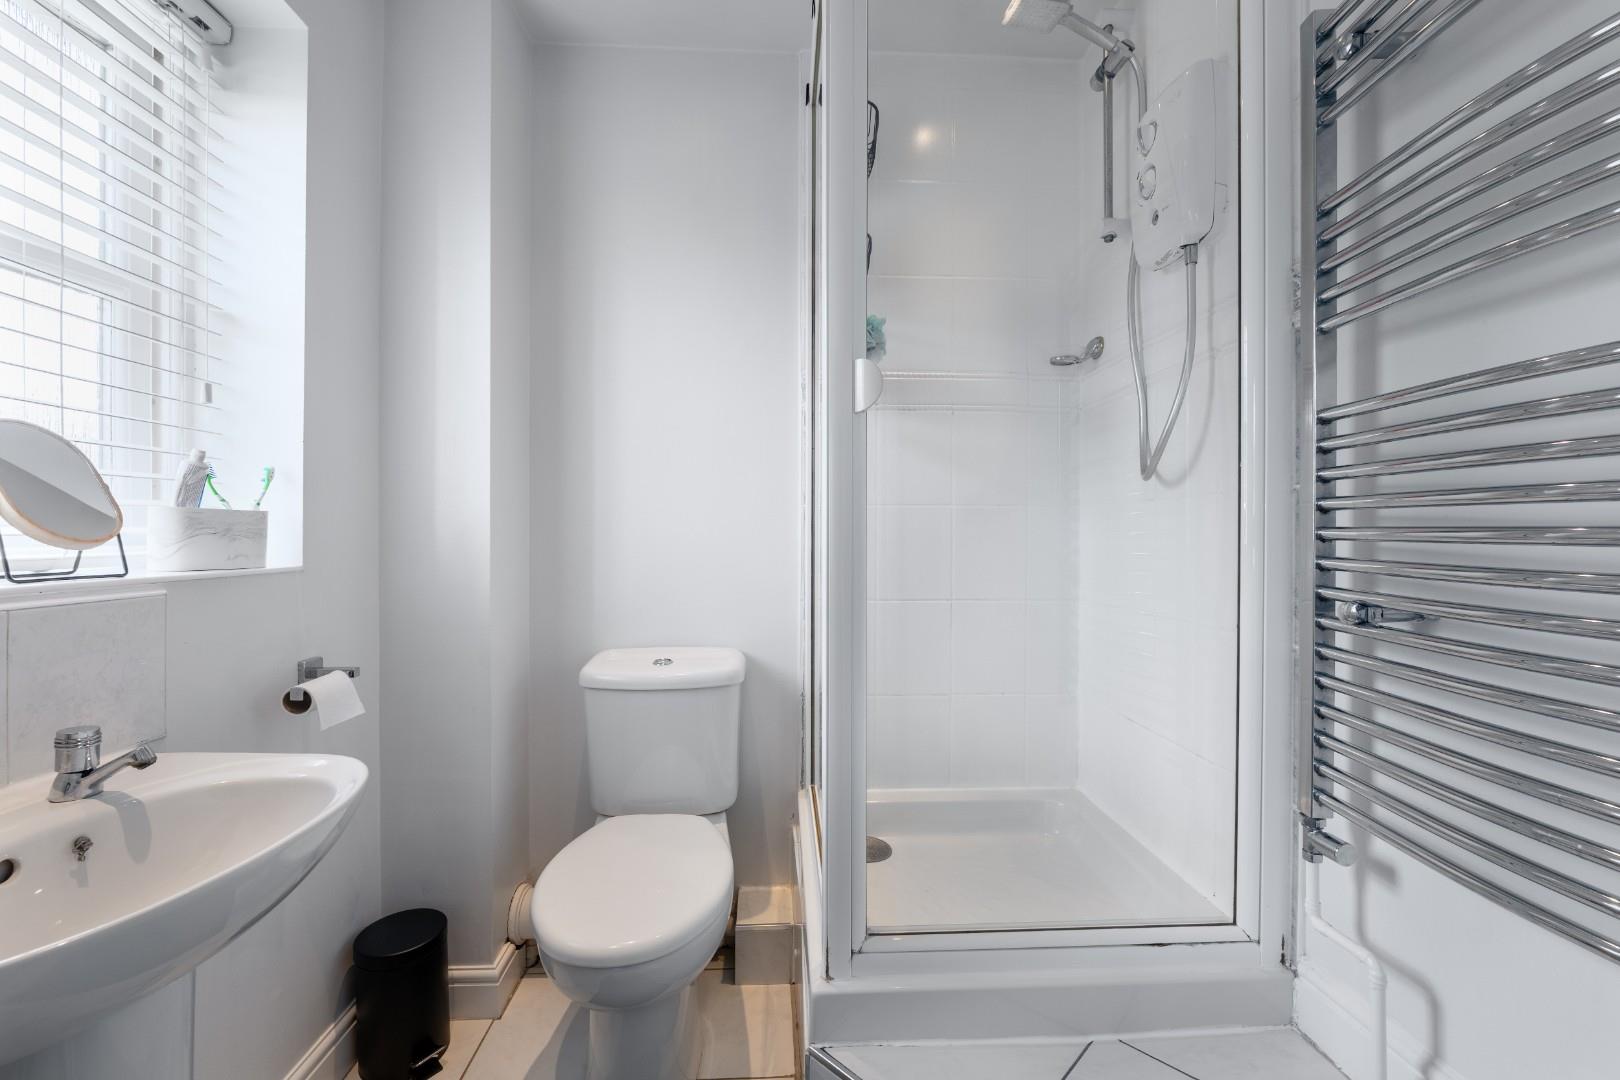
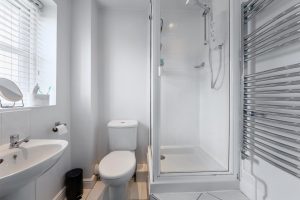
EN SUITE SHOWER ROOM
With white fittings comprising low level WC with push button flush, pedestal wash hand basin, glazed shower enclosure with fitted Triton electric shower unit, obscure double glazed window and chrome towel warmer/radiator.
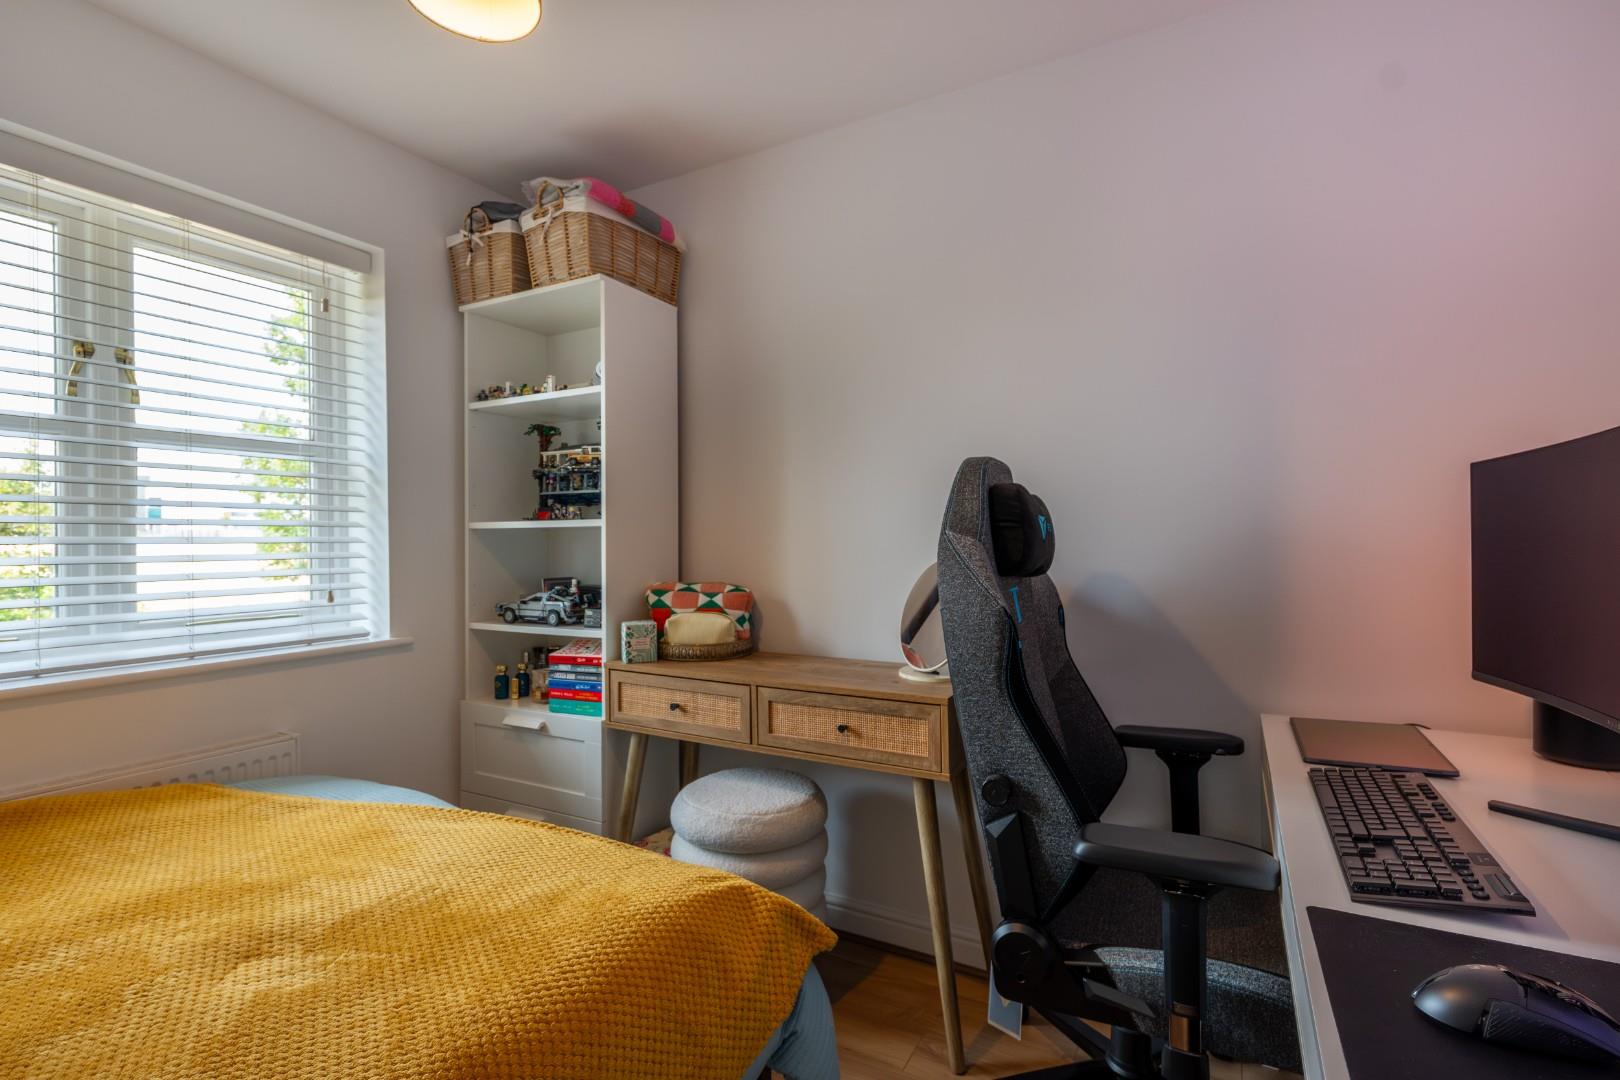
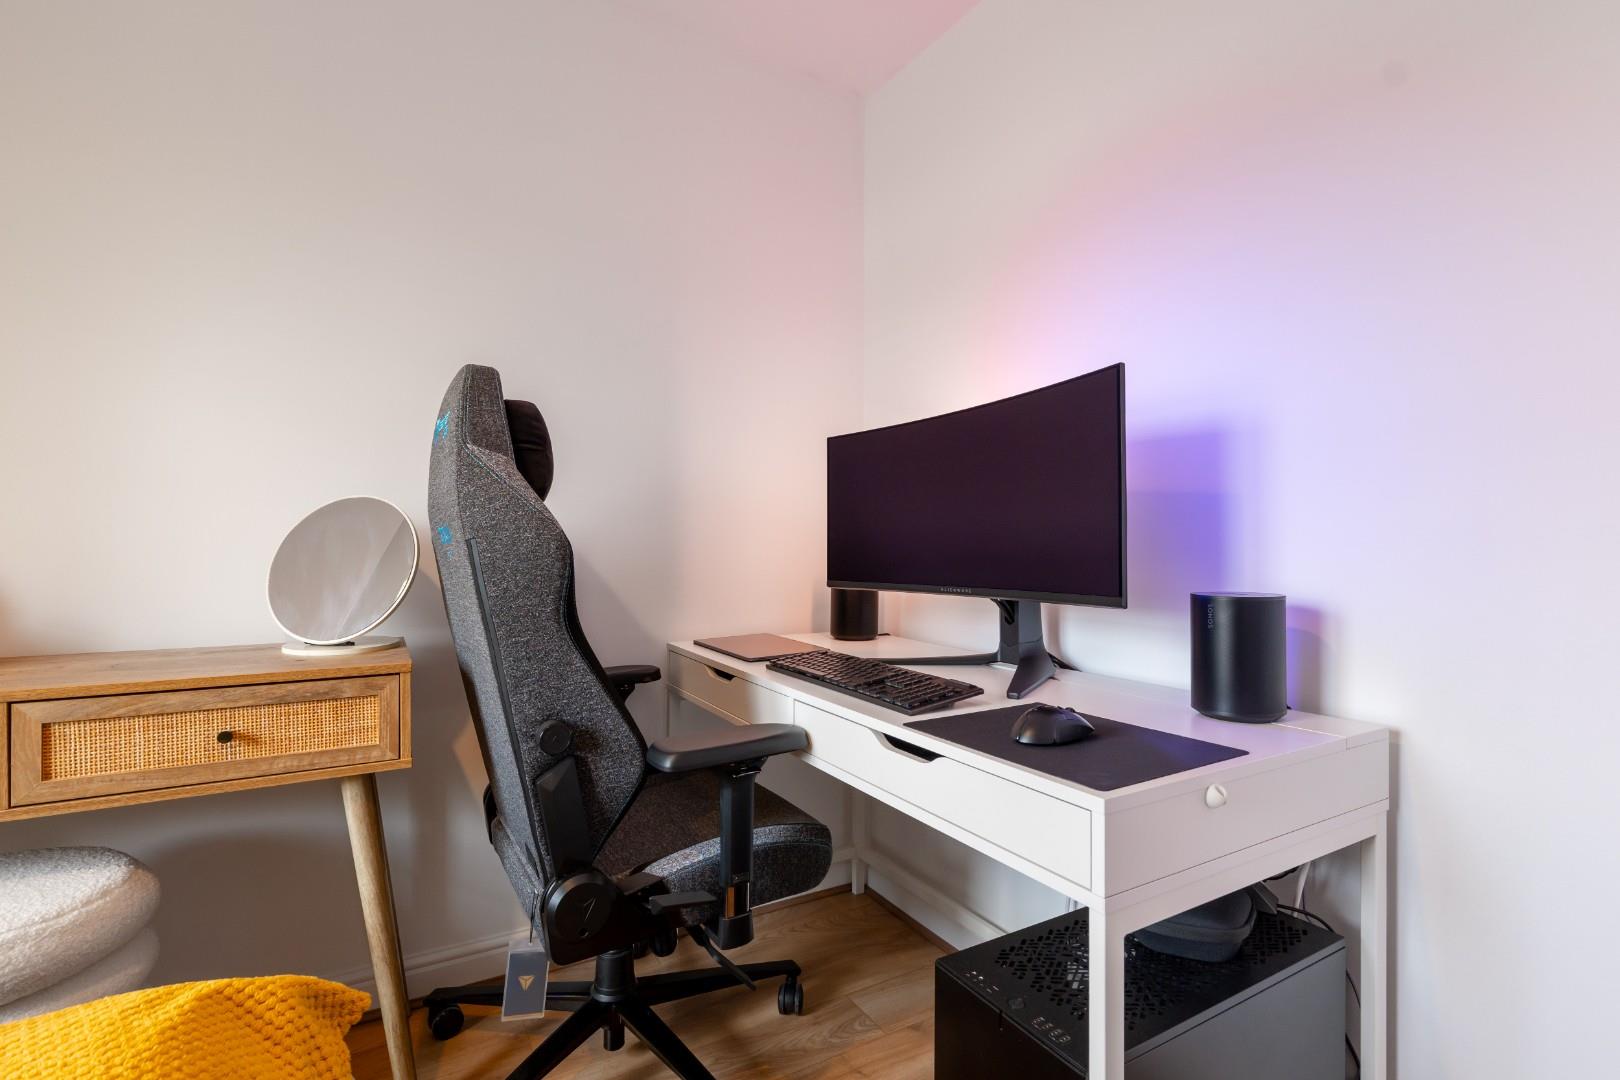
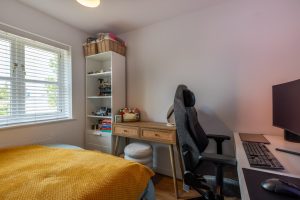
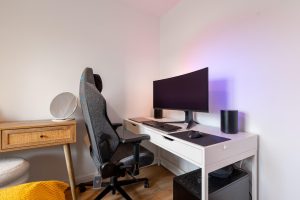
BEDROOM TWO (REAR) 2.87m max x 2.79m max (9'5" max x 9'2" max)
With double glazed window and central heating radiator.
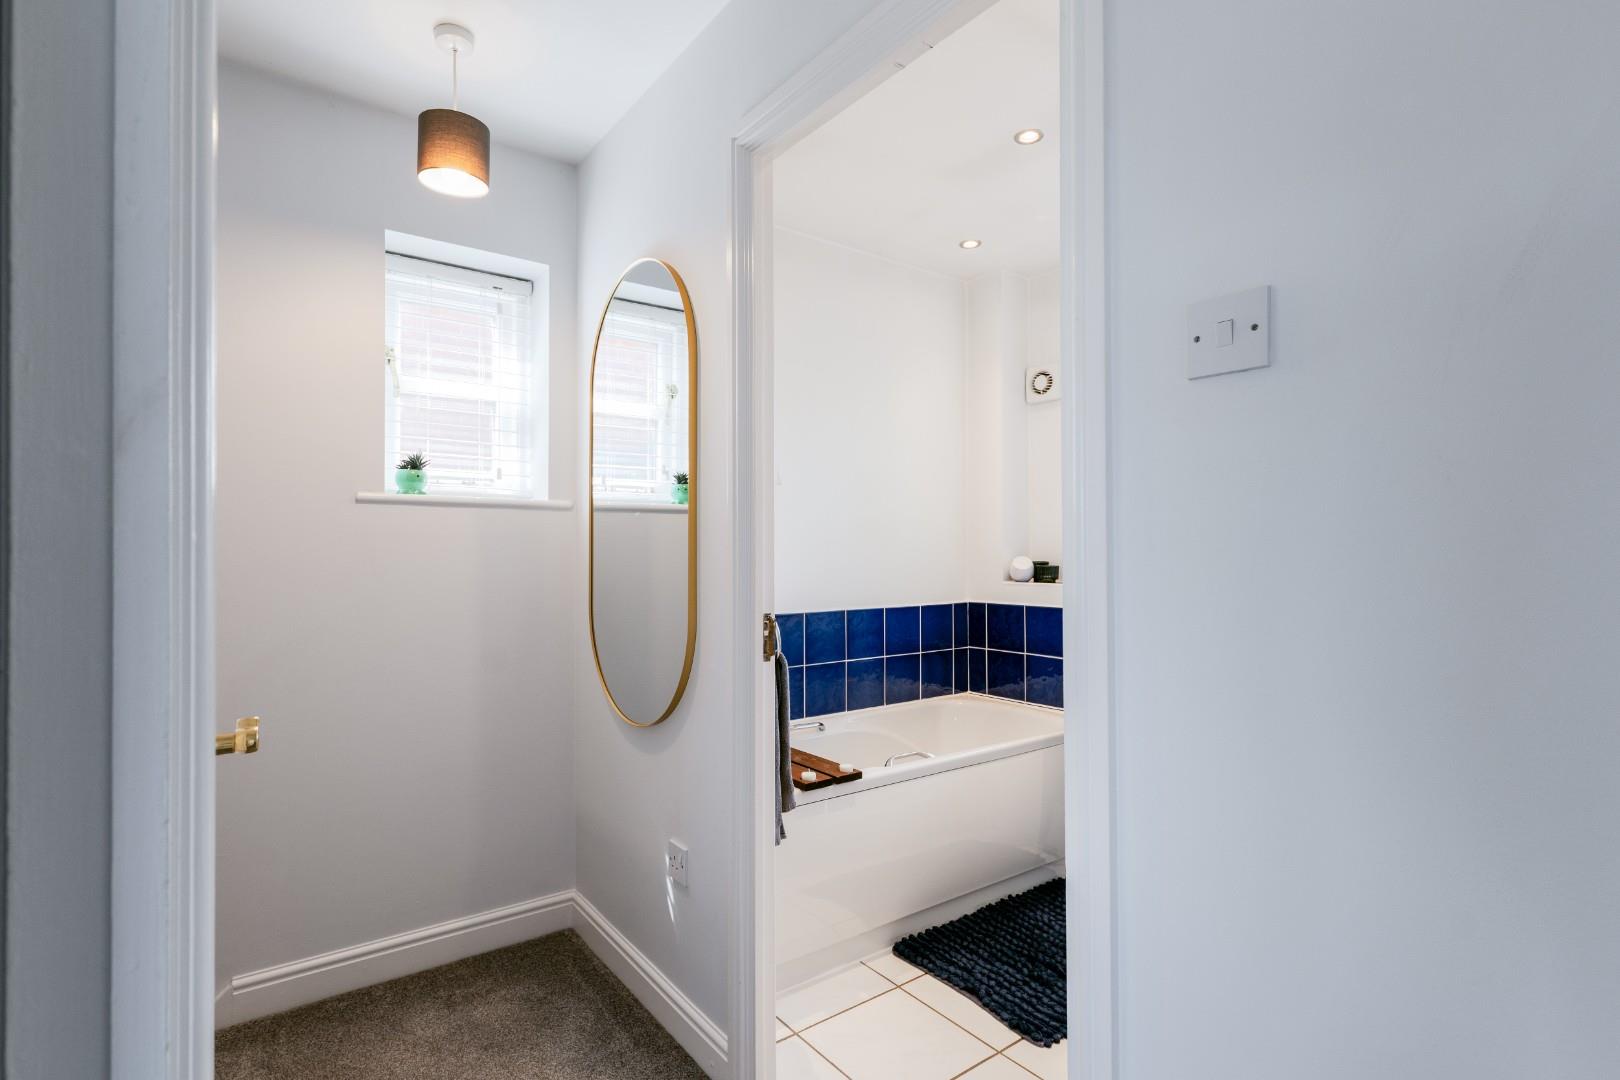
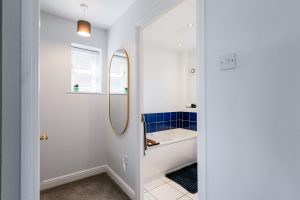
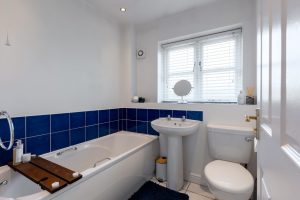
BATHROOM
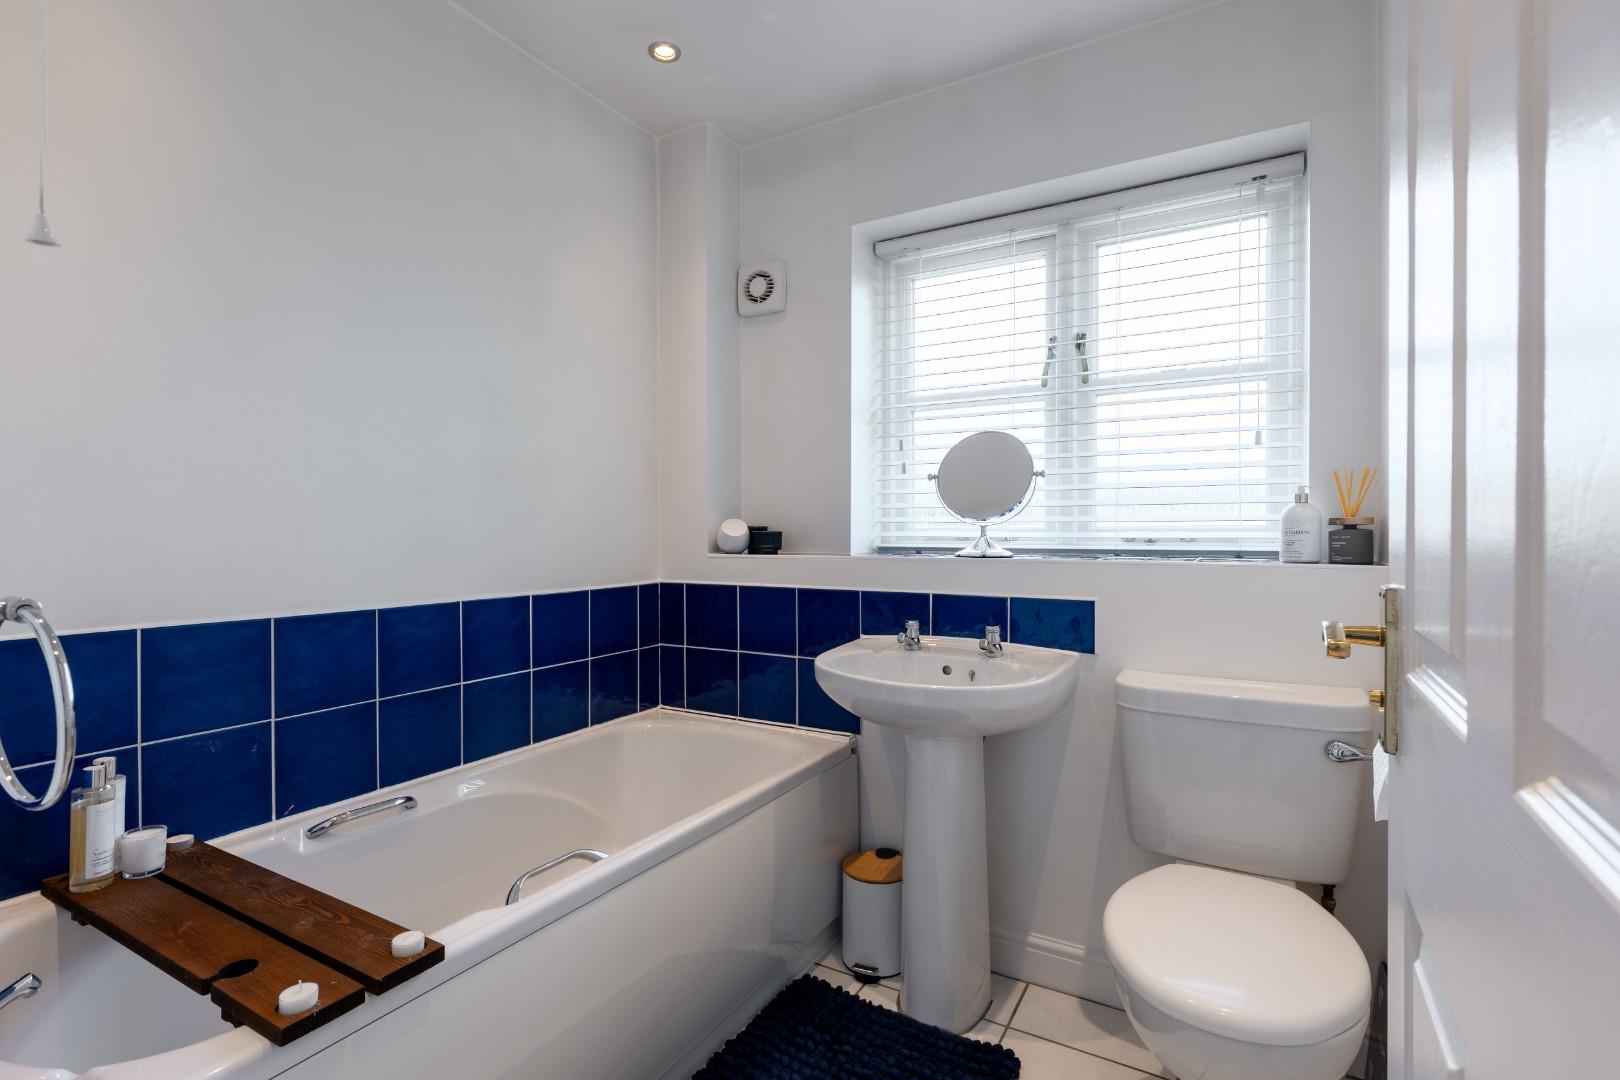
With white suite comprising low level WC, pedestal wash hand basin, panelled bath, ceramic tiled floor, ceramic tiled splash areas, obscure double glazed window and central heating radiator.
OUTSIDE
FRONT
The house is set behind a lawned foregarden with slate bed and bushes to the front boundary, alongside of which is a tarmacadam driveway providing useful off-road parking space. The driveway also affords direct vehicular access to:-
GARAGE
With up and over door fronting, useful roof storage space, electric light and power and door giving access to the rear garden.
REAR GARDEN
The rear garden is of good proportions for a modern house backing onto Campion School playing fields and thereby providing a good degree of privacy from the rear. The garden itself features a decorative patio area immediately to the rear of the house with decked terrace to one side and lawned garden beyond with pebbled borders. Boundaries are timber fenced on all sides.
DIRECTIONS
Postcode for sat-nav - CV31 1AN.
Features
- Modern Semi-Detached House
- Attractive cul-de-sac Position
- Comfortable Lounge
- Kitchen/Dining Room
- Two Bedrooms
- Two Bathrooms
- Gardens Front and Rear
- Driveway and Adjoining Garage
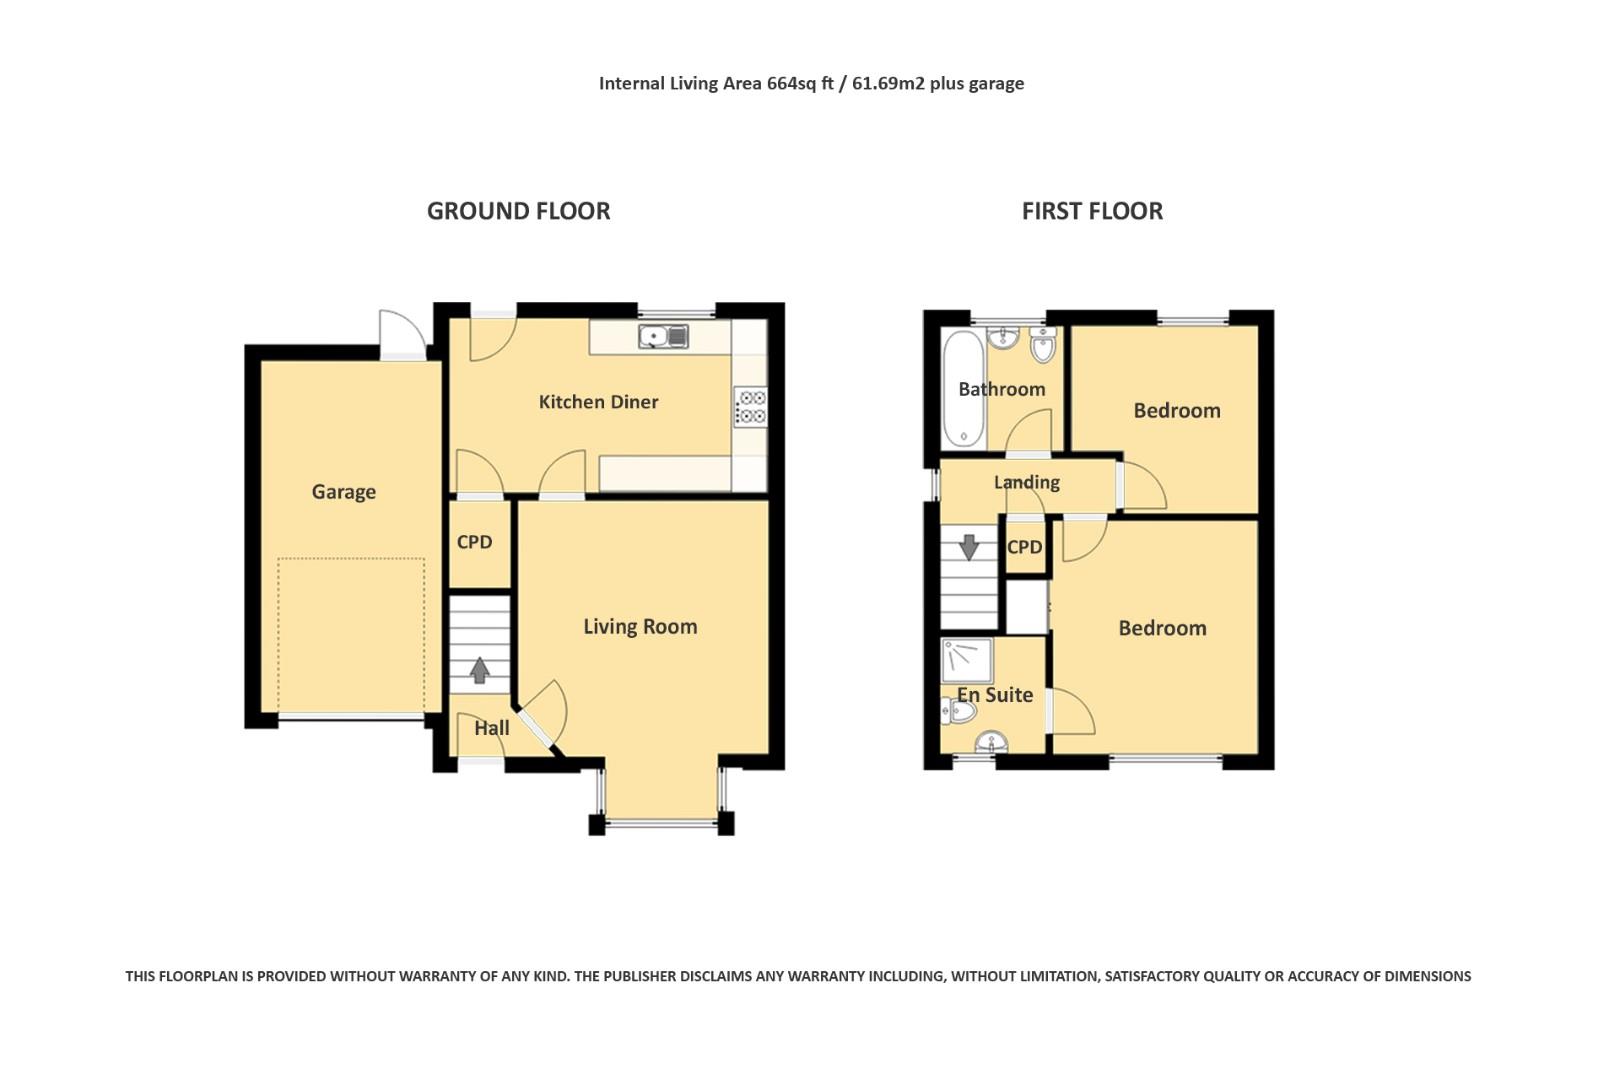
Floor Plan
Need a valuation on your own property?
The Wiglesworth team have been selling homes in Leamingon Spa and further afield for 30 years, resulting in a thorough understanding of the marketplace
Contact us todayJust Added
-
Parklands Avenue, Leamington Spa
Offers Over £330,0003 bedroom -
Ferndale Drive, Kenilworth
Guide Price £950,0004 bedroom -
Anchitel Green, Bishops Tachbrook
£285,0002 bedroom