










Knoll Drive, Warwick
CV34 5YQ
Property Features
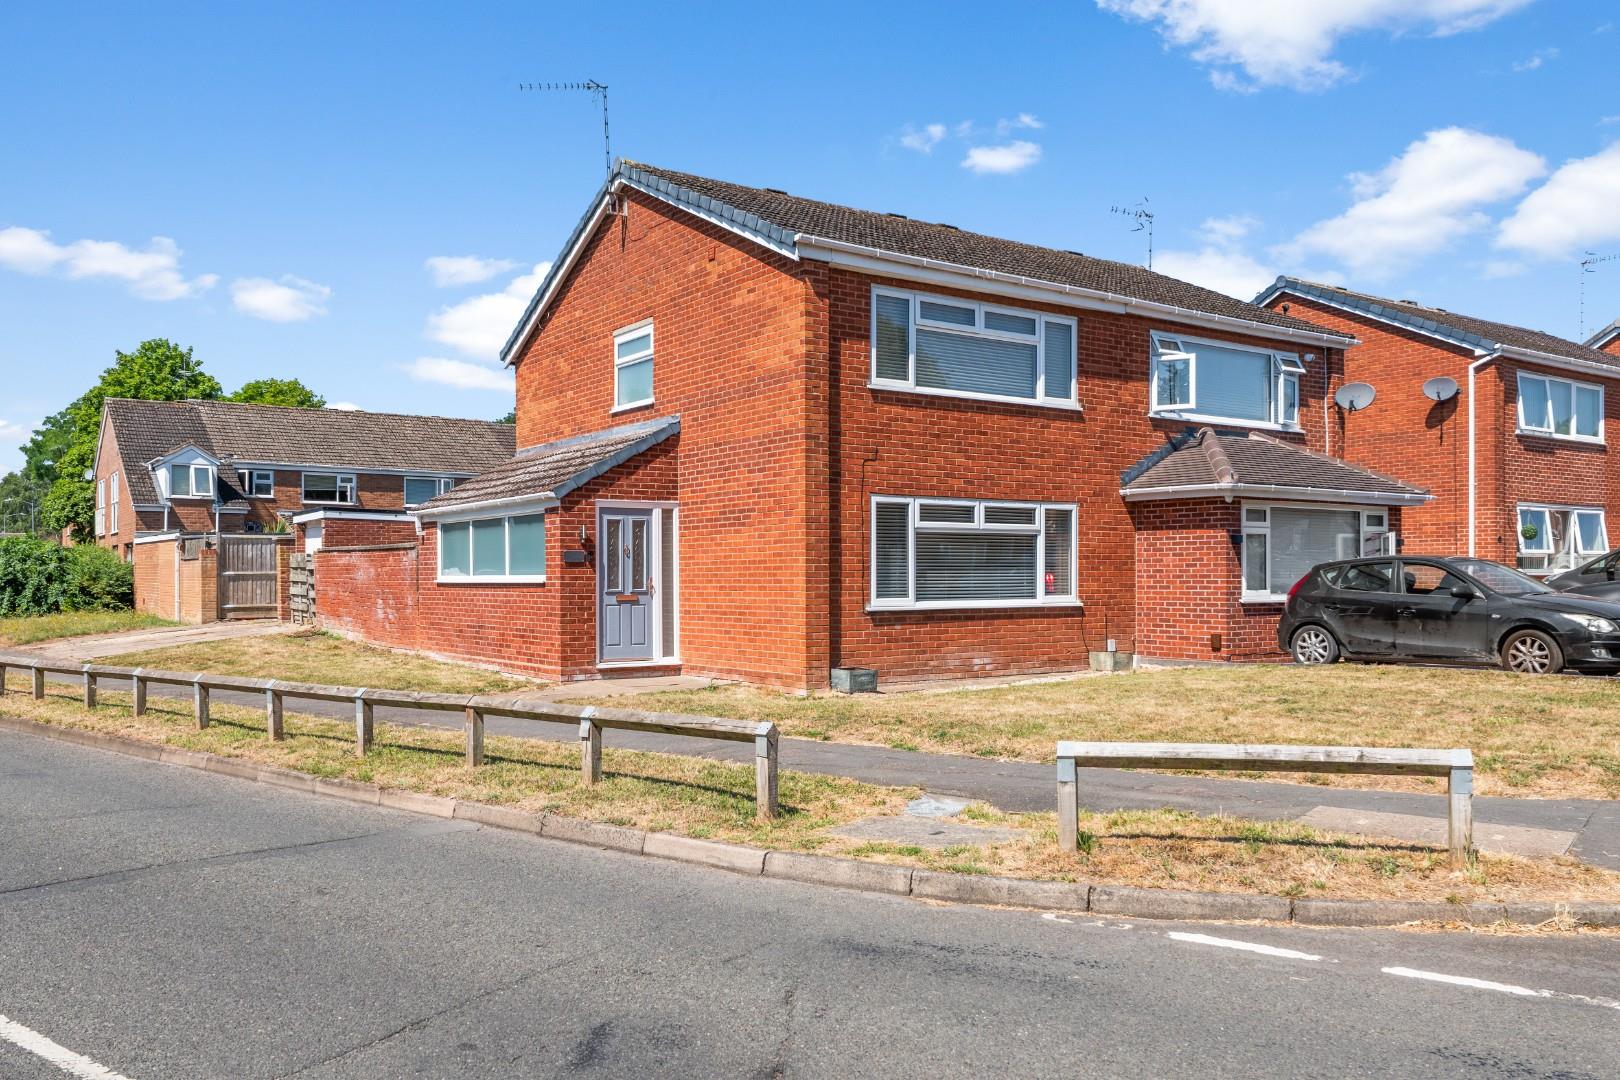
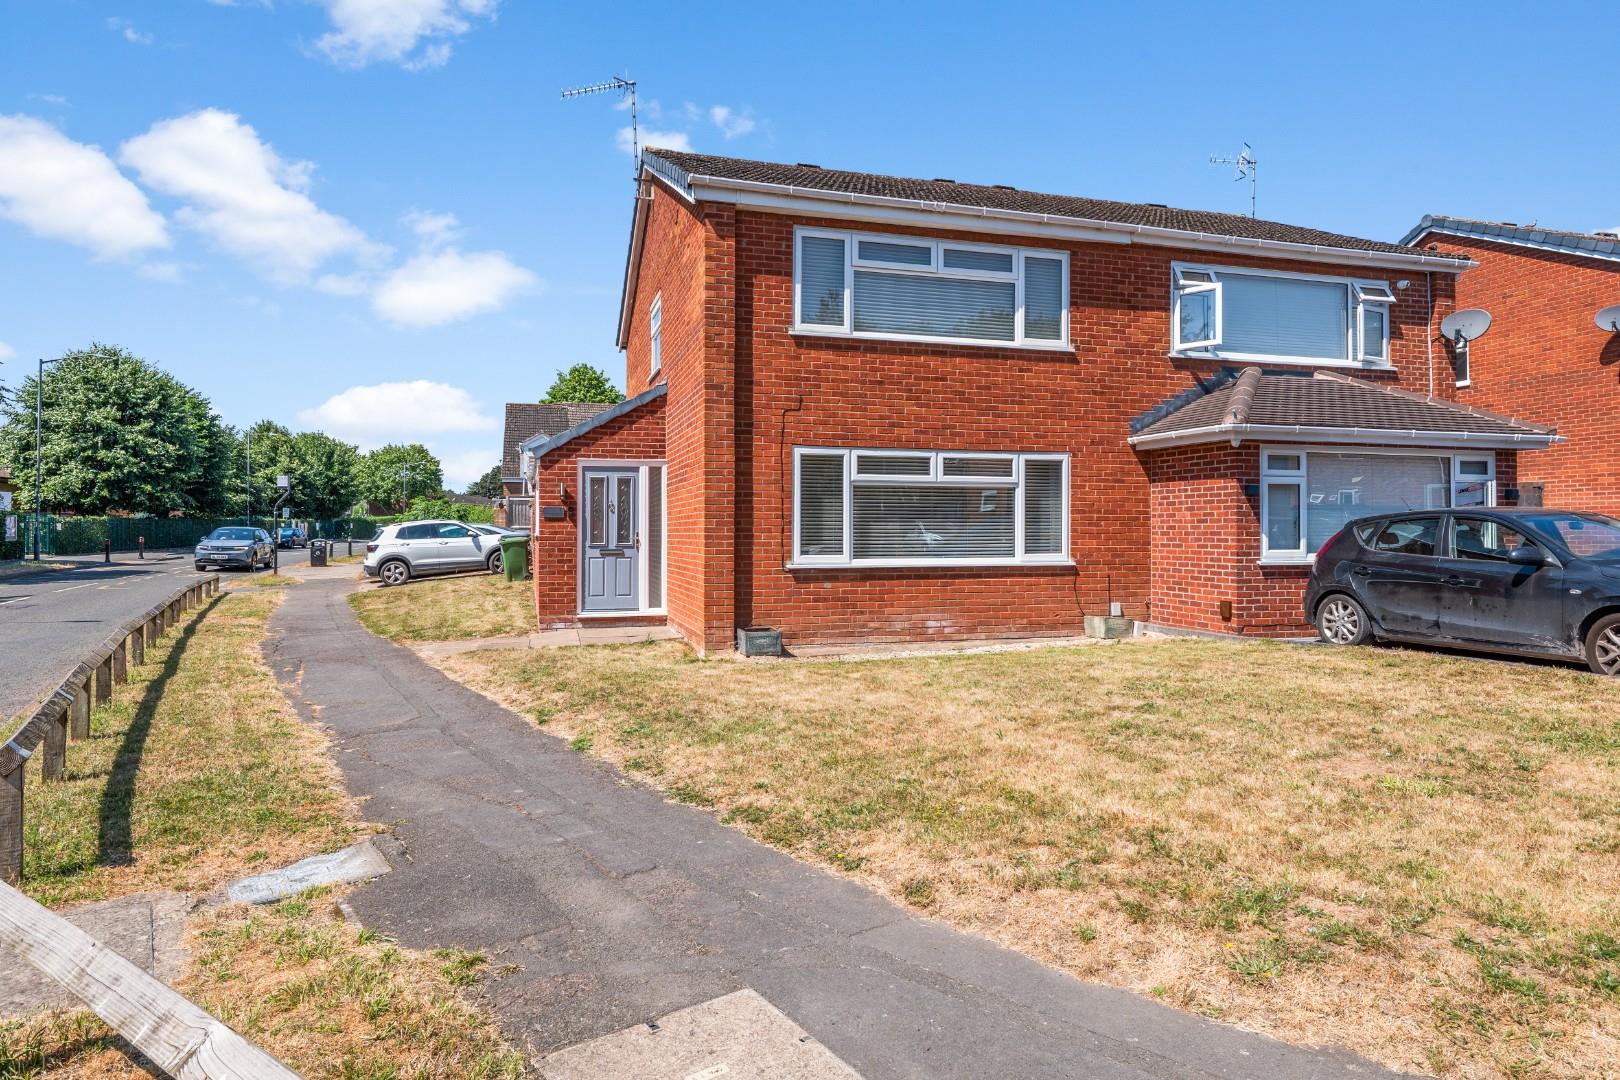
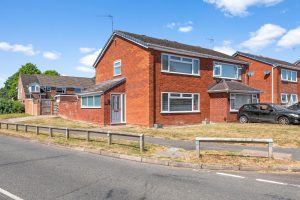
- Semi-Detached House
- Beautifully Improved and Presented
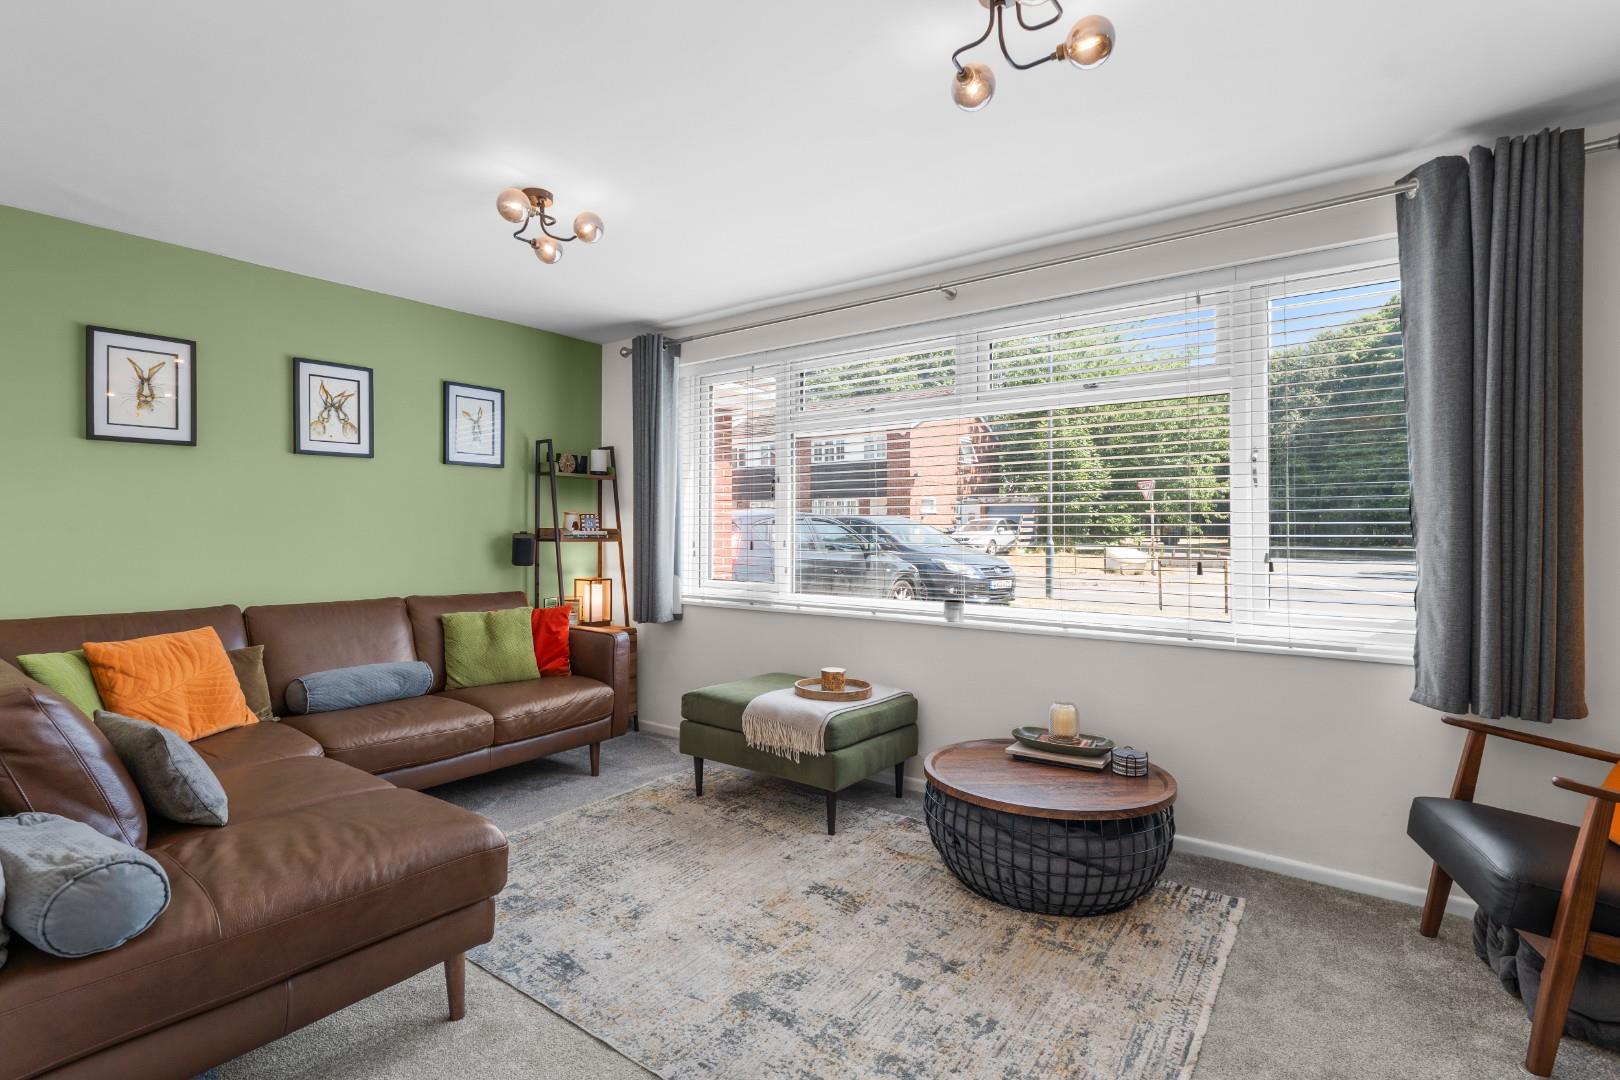
- Spacious Lounge
- Re-fitted Kitchen/Dining Room
- Three Good Bedrooms
- Re-fitted Shower Room
- Gardens Front and Rear
- Off-Road Parking
- Garage
- Viewing Recommended
Location Map
Full Particulars
We understand that mains water, gas, electricity and drainage are connected to the property. We have not carried out any form of testing of appliances, central heating or other services and prospective purchasers must satisfy themselves as to their condition and efficiency.
LOCATION
Knoll Drive runs between Deansway and Primrose Hill, being situated in a convenient location close to amenities on the Woodloes development including Woodloes Primary School which is positioned opposite on Deansway. Other amenities within Woodloes include local shops, doctors' surgery and other social facilities, whilst Warwick town centre and its comprehensive range of facilities and independent retailers lies around one mile away. There are also excellent local road and rail links available including links to the Midland motorway network, notably the M40, as well as commuter rail links from both Warwick and Warwick Parkway.
ON THE GROUND FLOOR
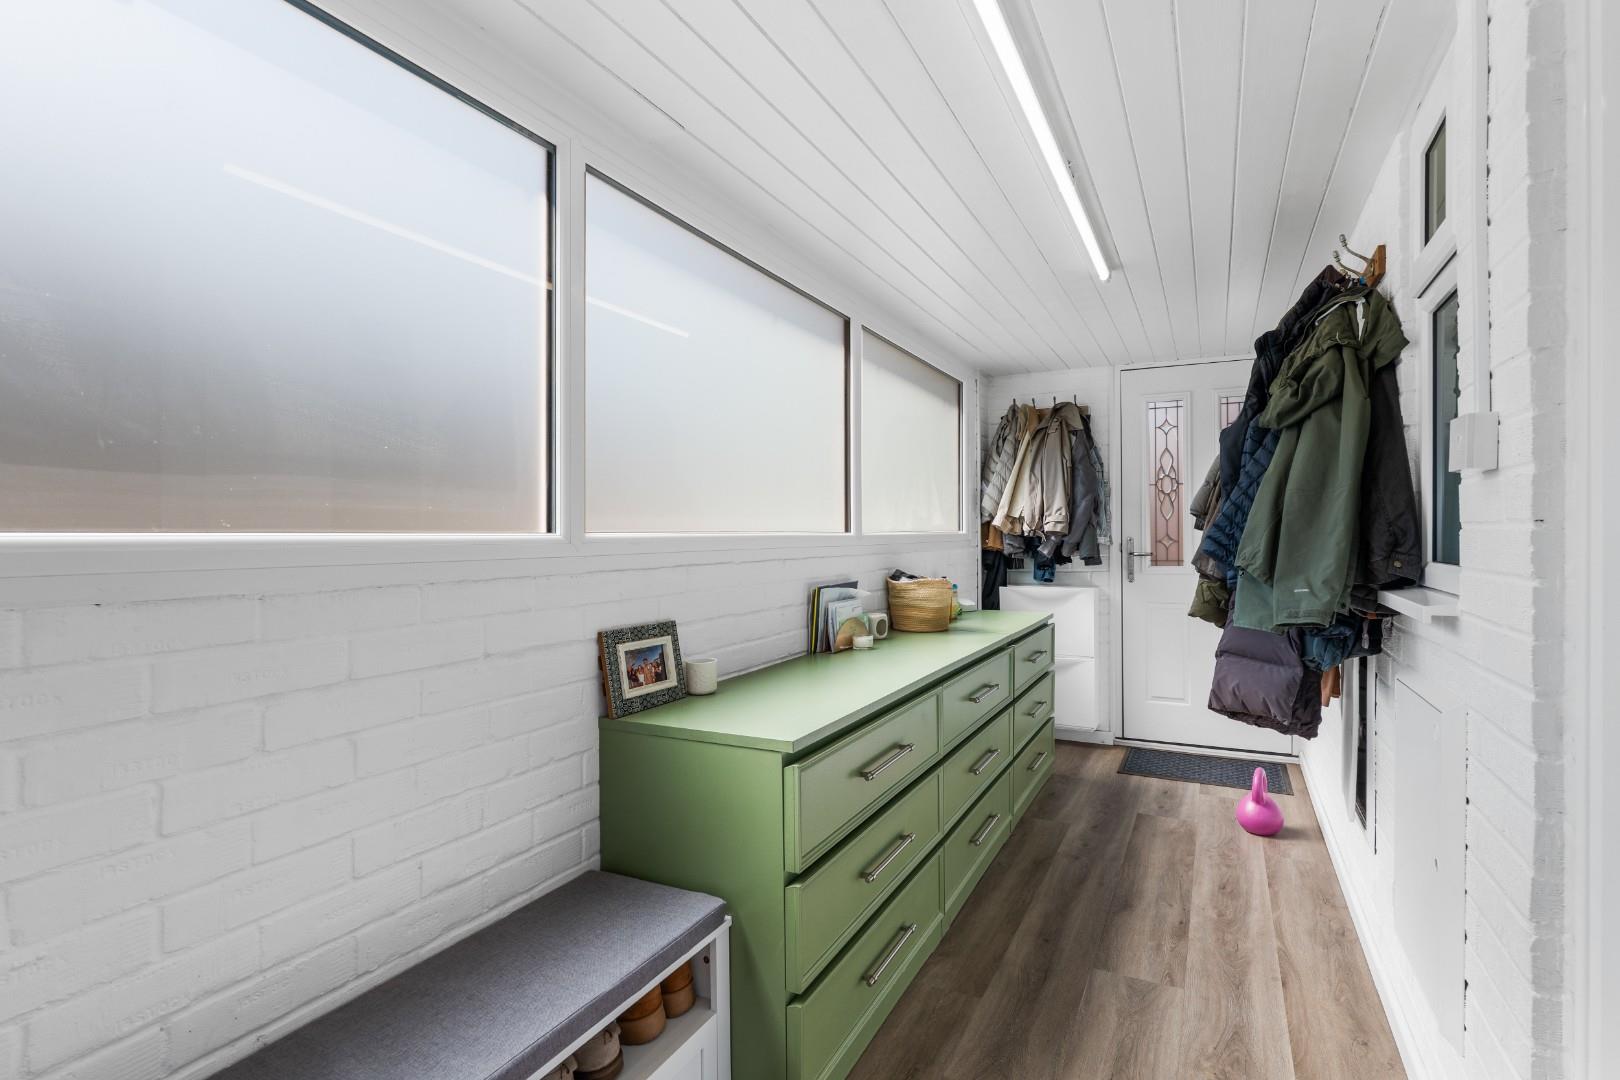
SPACIOUS THROUGH ENTRANCE PORCH
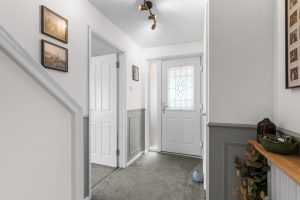
An extremely useful space which features obscure UPVC double glazed windows, replacement period style entrance doors giving both front and rear access, space for storage etc and matching period style inner entrance door to:-
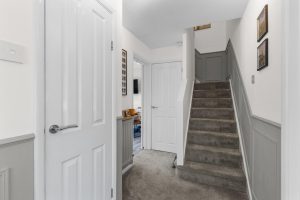
ENTRANCE HALLWAY
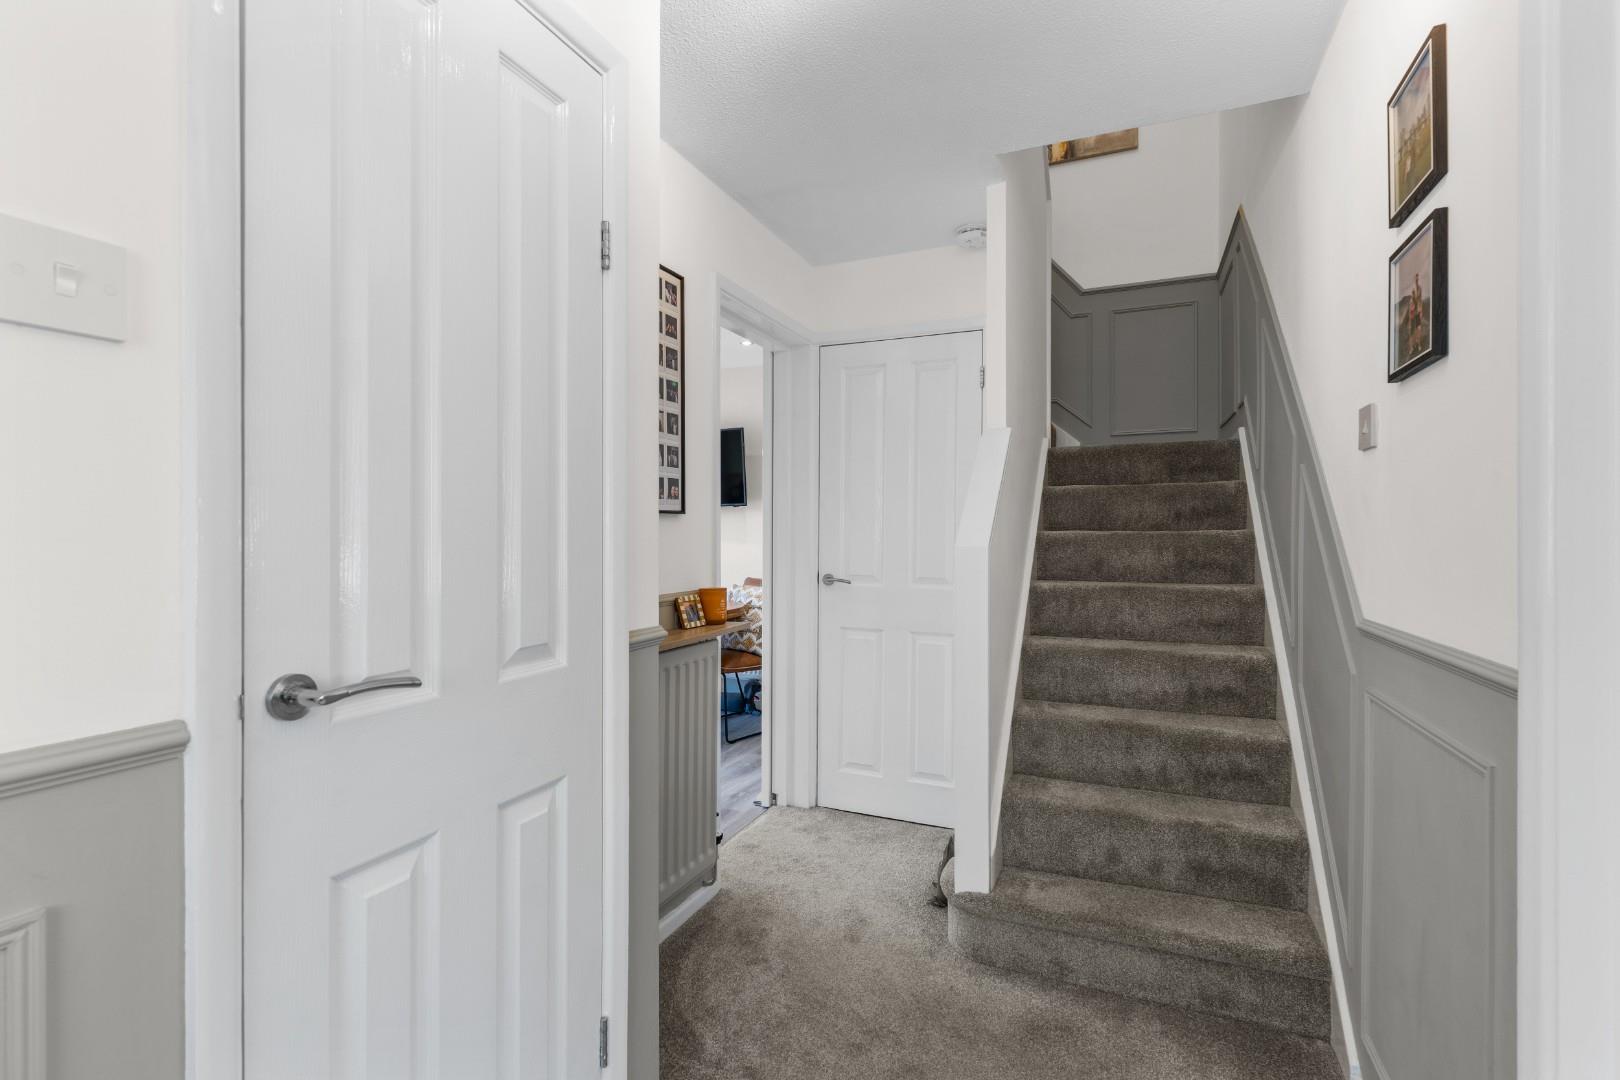
With staircase off ascending to the first floor, central heating radiator with shelf over, door to spacious and useful understairs storage cupboard which is large enough to house an additional freezer and doors to:-
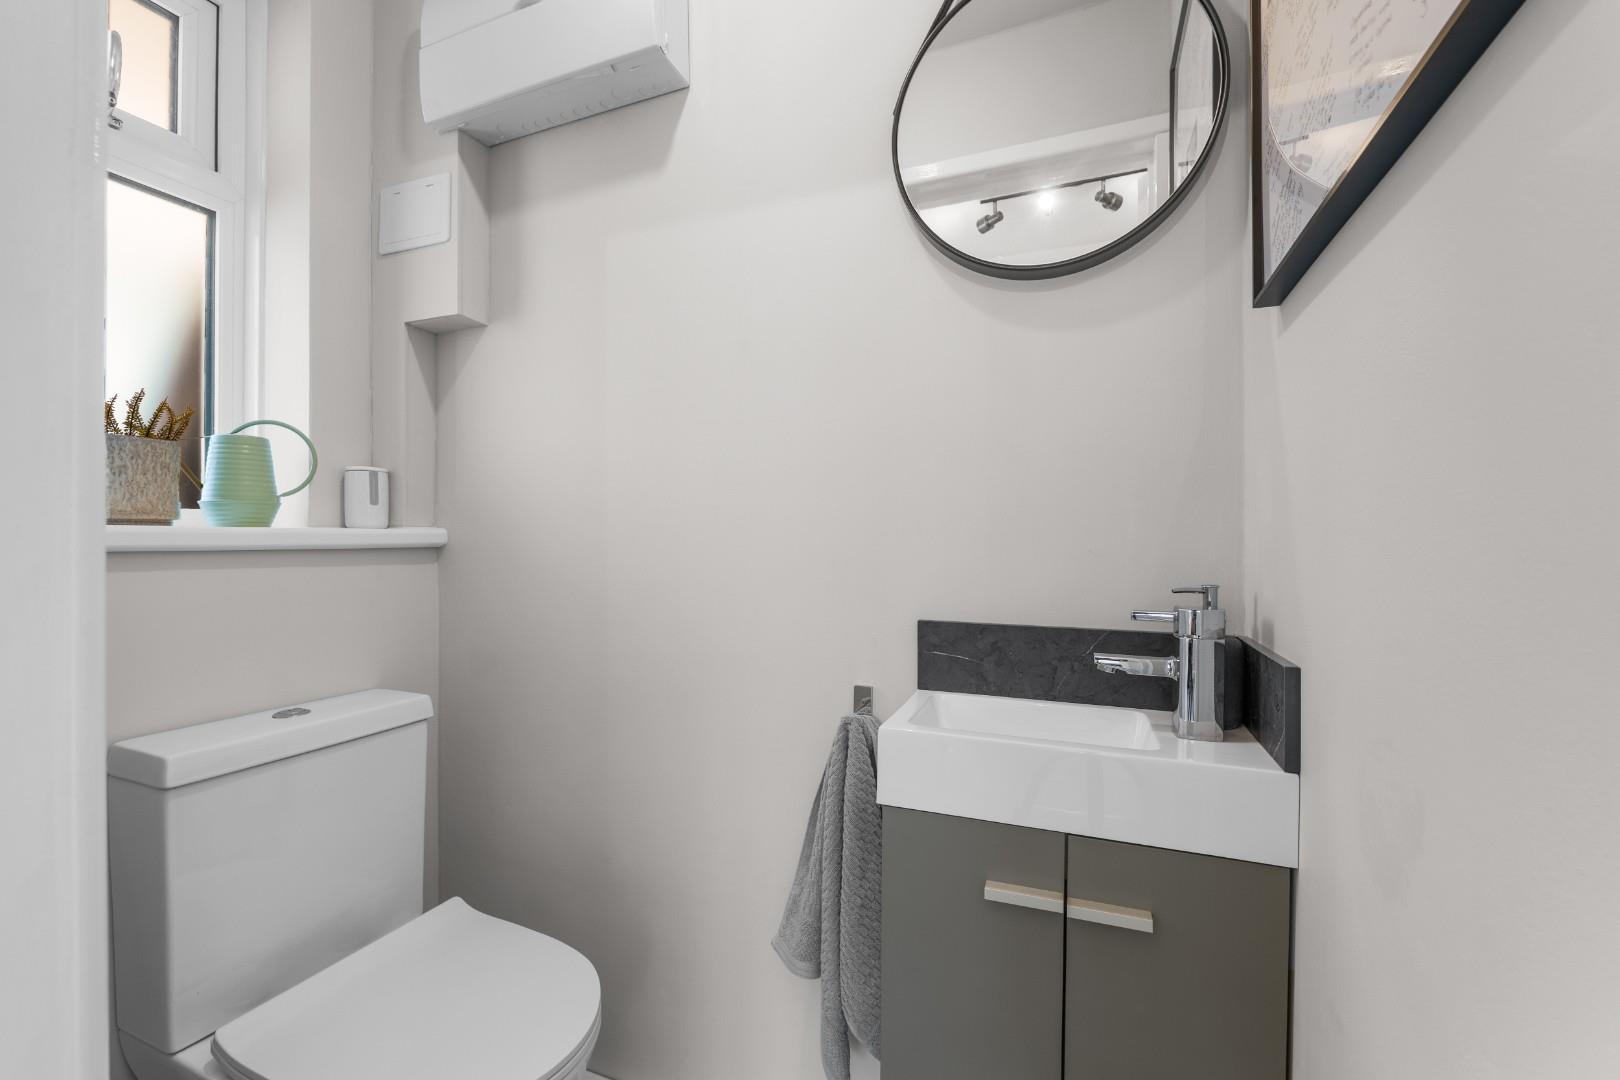
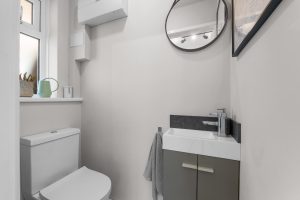
CLOAKROOM/WC
Having been re-fitted with contemporary white fittings comprising low level dual flush WC, corner wash hand basin with mixer tap and integrated storage cupboard below, obscure UPVC double glazed window and grey wood grain laminate flooring.
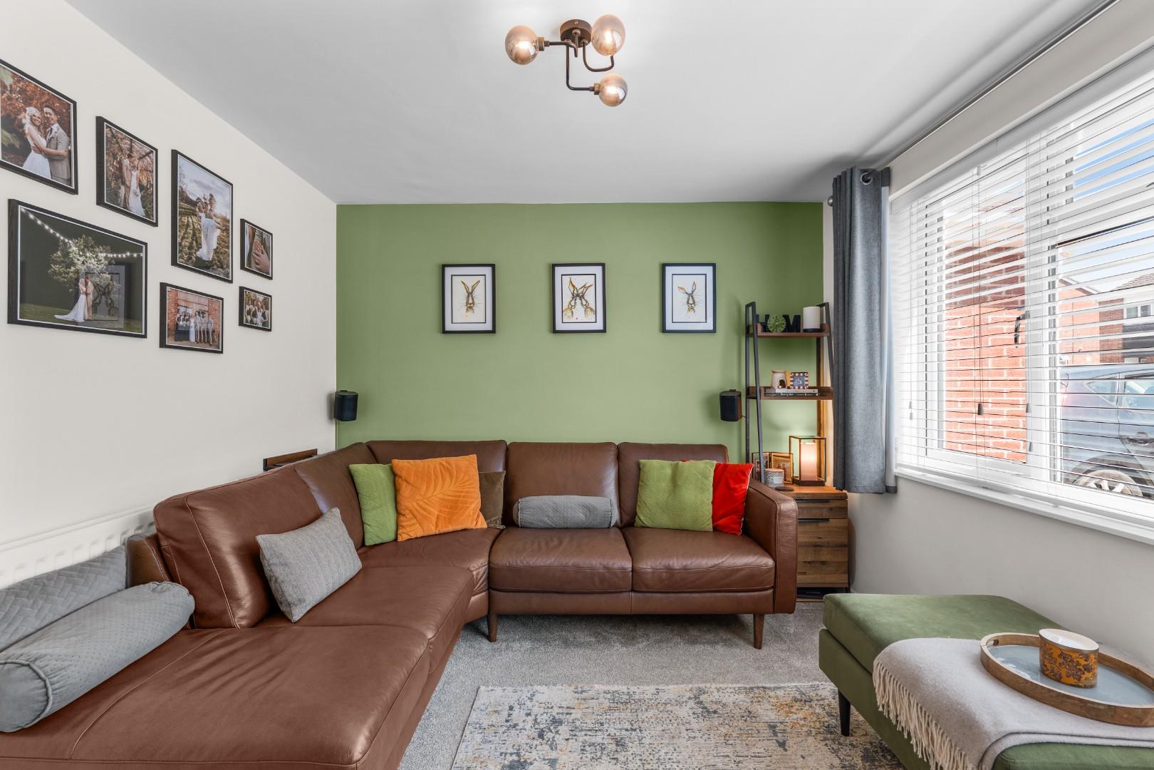
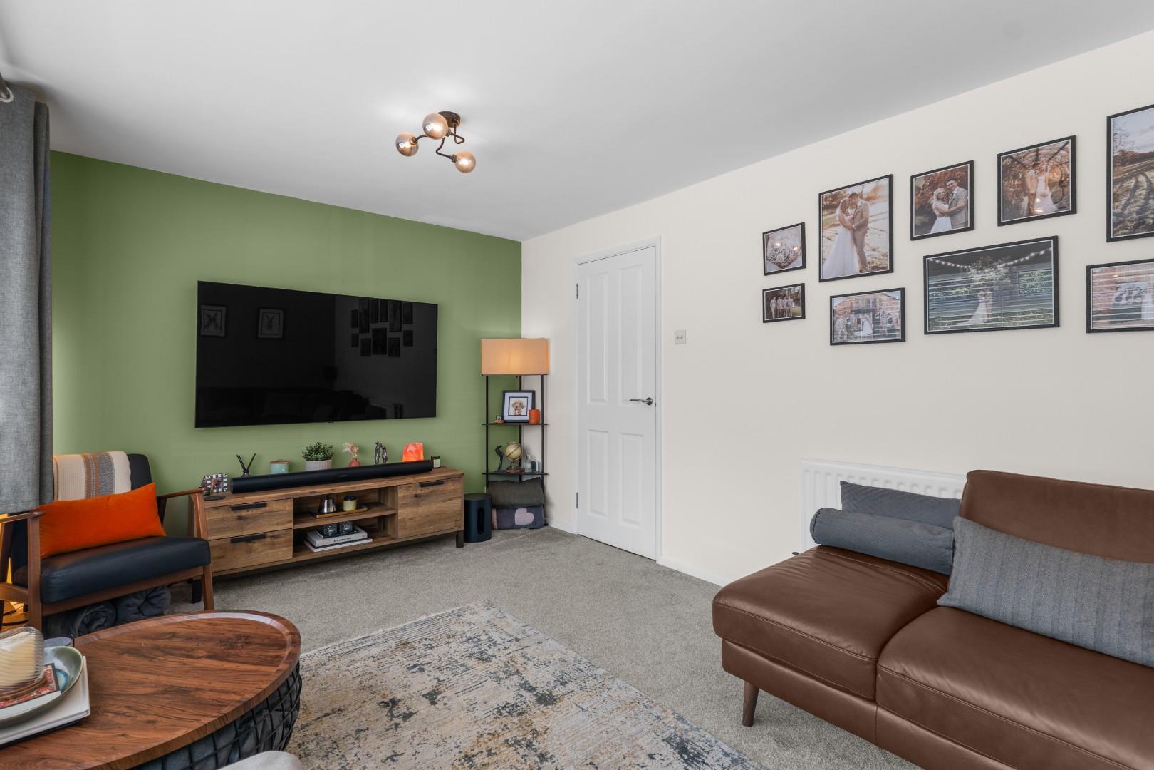
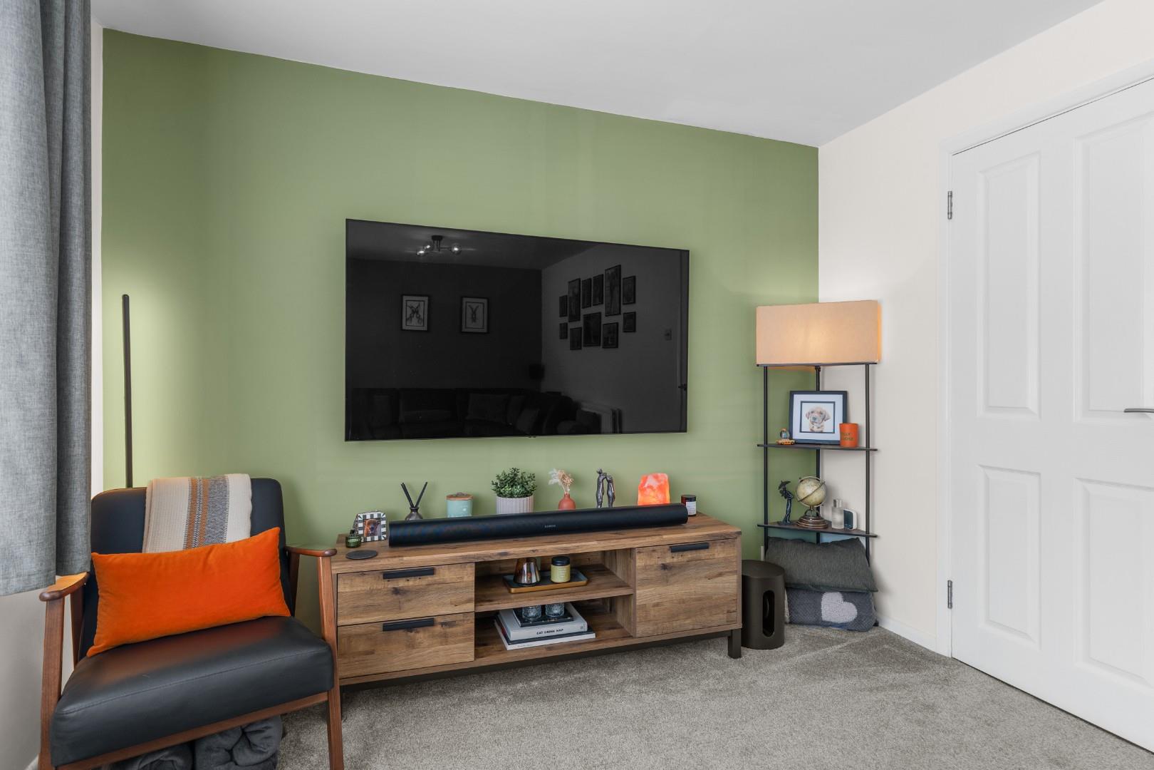
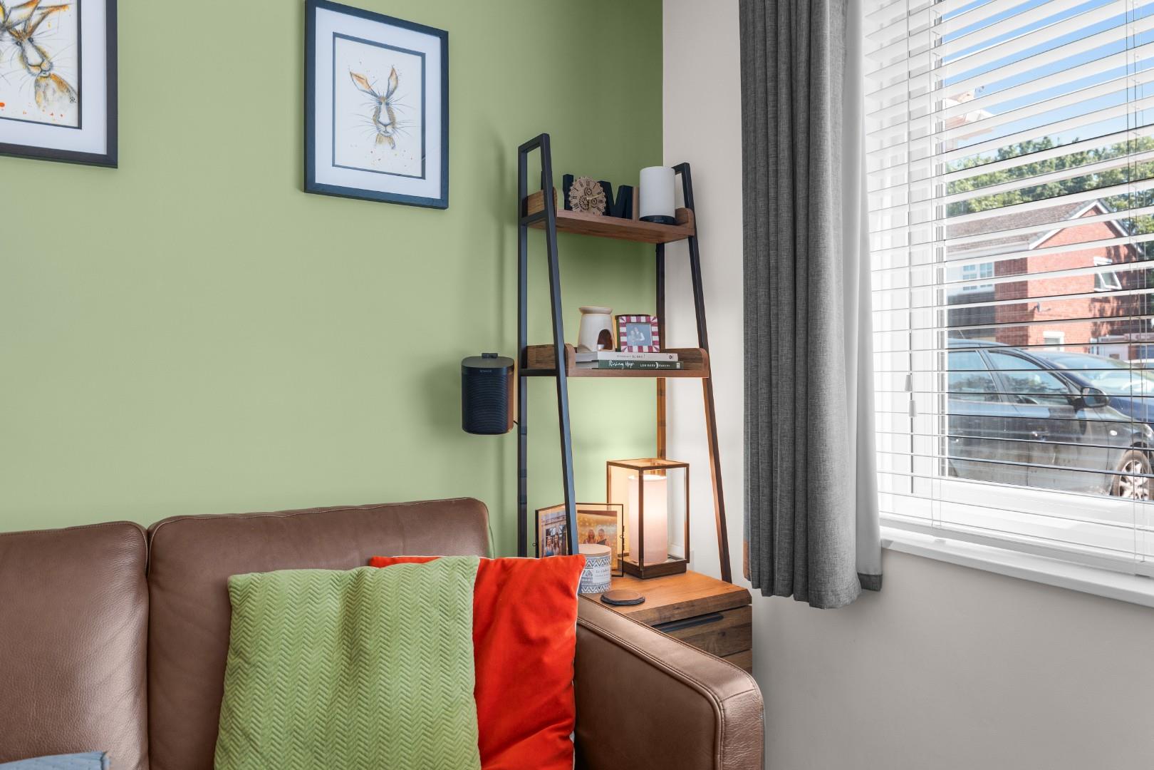
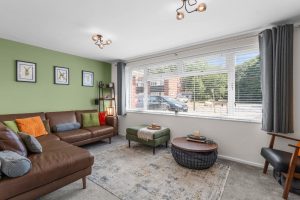
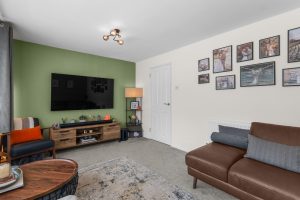
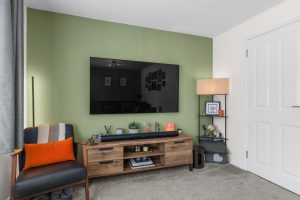
SPACIOUS LOUNGE 4.88m x 3.02m (16'0 x 9'11")
With large UPVC double glazed window to front elevation, central heating radiator and facility for wall mounted television.
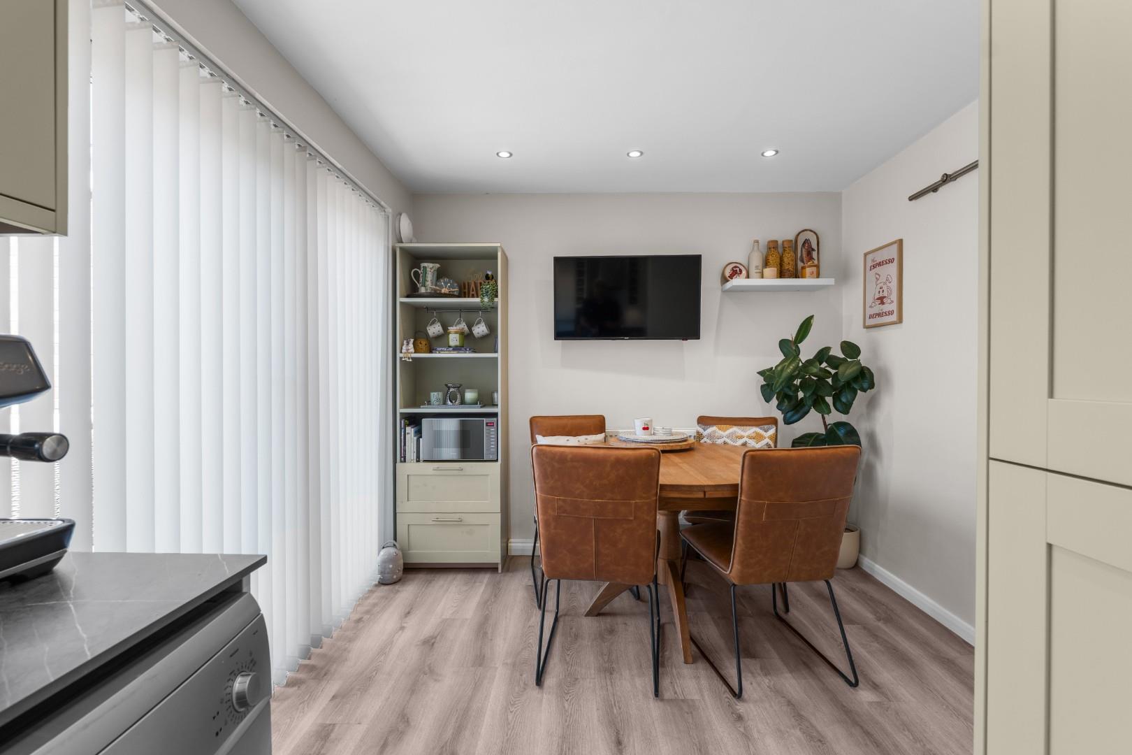
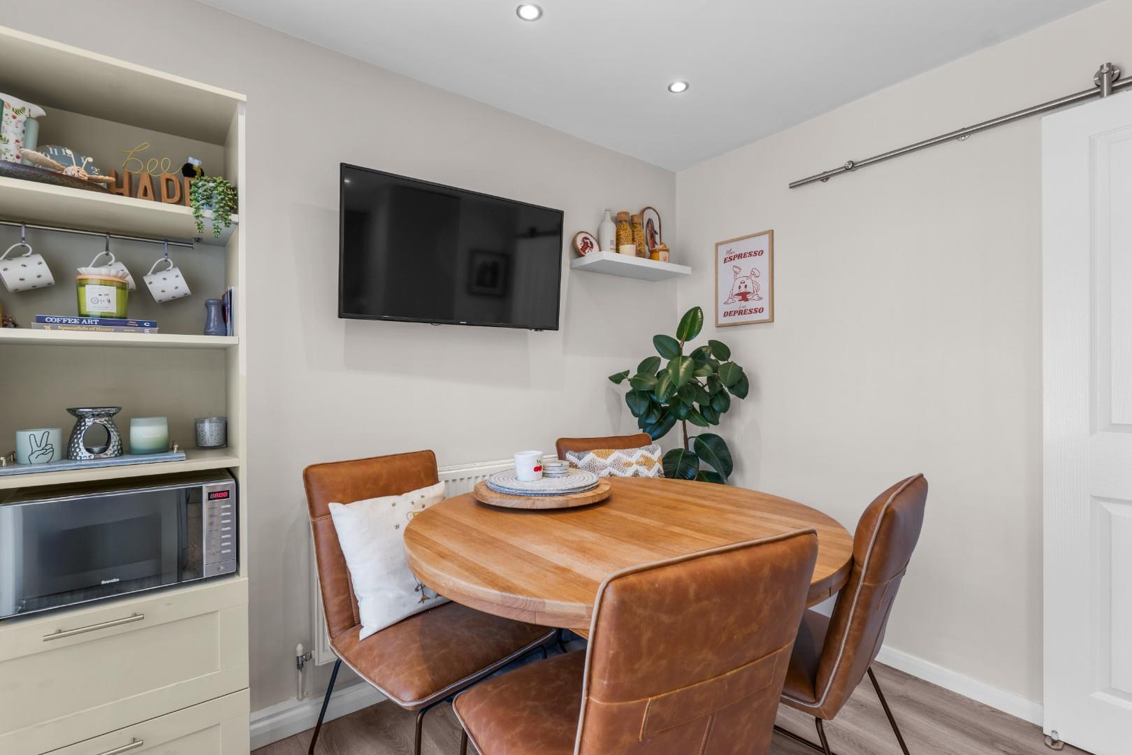
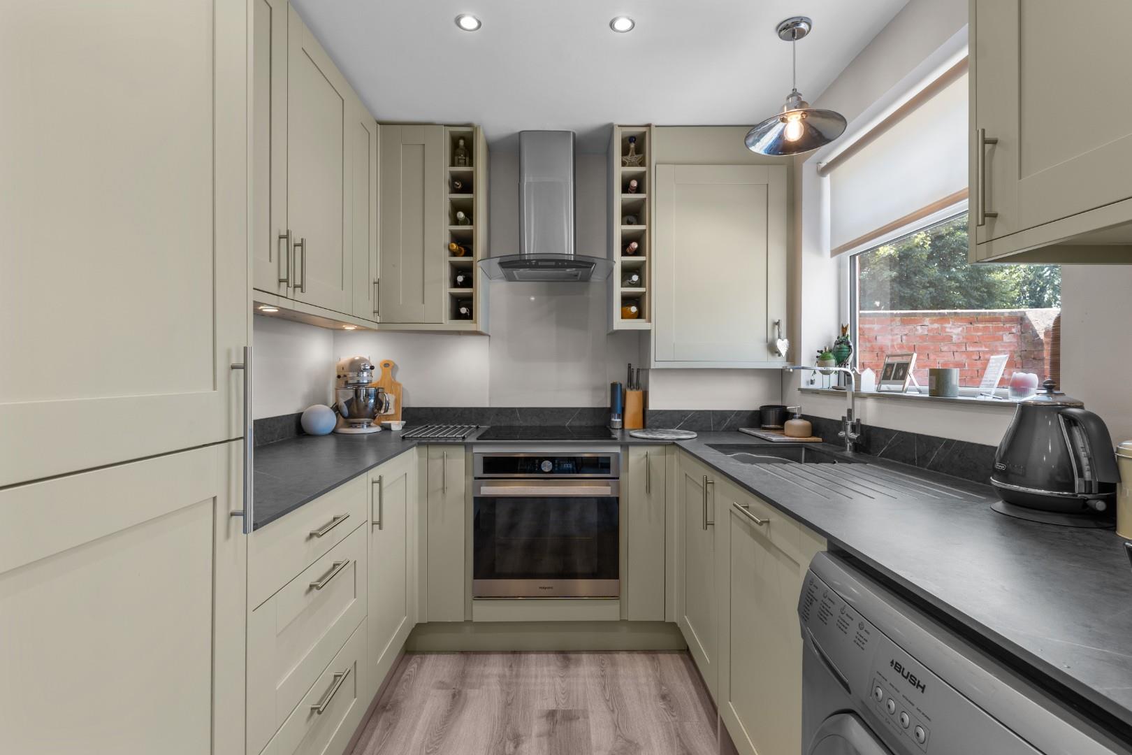
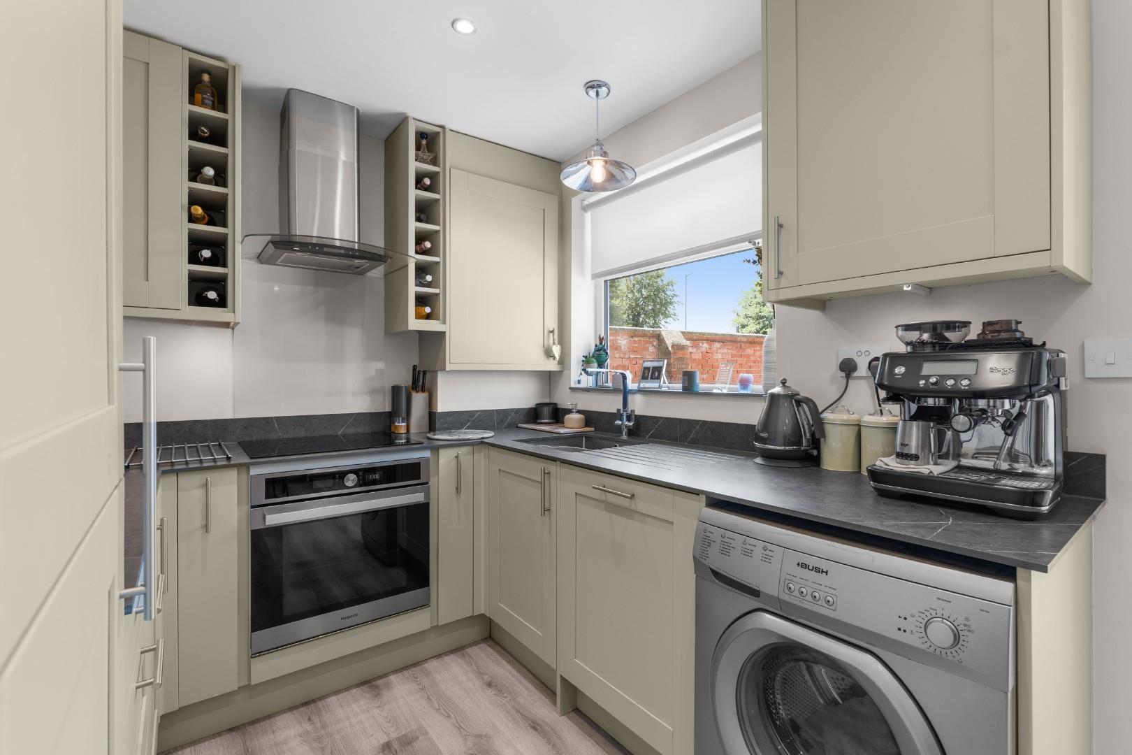
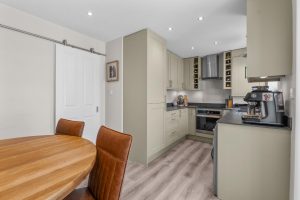
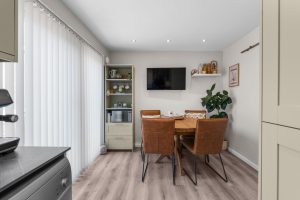
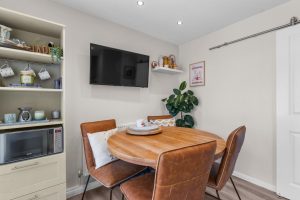
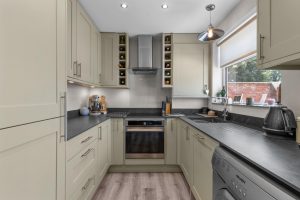
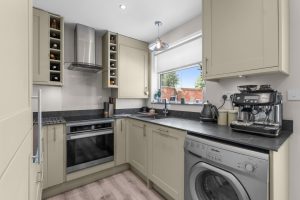
BEAUTIFULLY RE-FITTED KITCHEN/DINING ROOM
KITCHEN AREA 4.88m x 2.24m (16'0" x 7'4")
DINING AREA 4.88m x 2.77m (16'0" x 9'1")
Having a range of panelled style units in a contemporary colour scheme and comprising slate effect worktops with matching upstands and integrated drainer, undermounted stainless steel sink unit with mixer tap, base cupboards and drawers to include inset Hotpoint induction hob with stainless steel filter hood over and electric oven below, integrated Indesit dishwasher and integrated full height fridge, coordinating wall cabinets including bottle storage and cupboard concealing the gas fired combination boiler, grey wood grain laminate flooring throughout, central heating radiator, inset downlighters, UPVC double glazed window and UPVC double glazed door giving external access from the dining area to the rear garden.
ON THE FIRST FLOOR
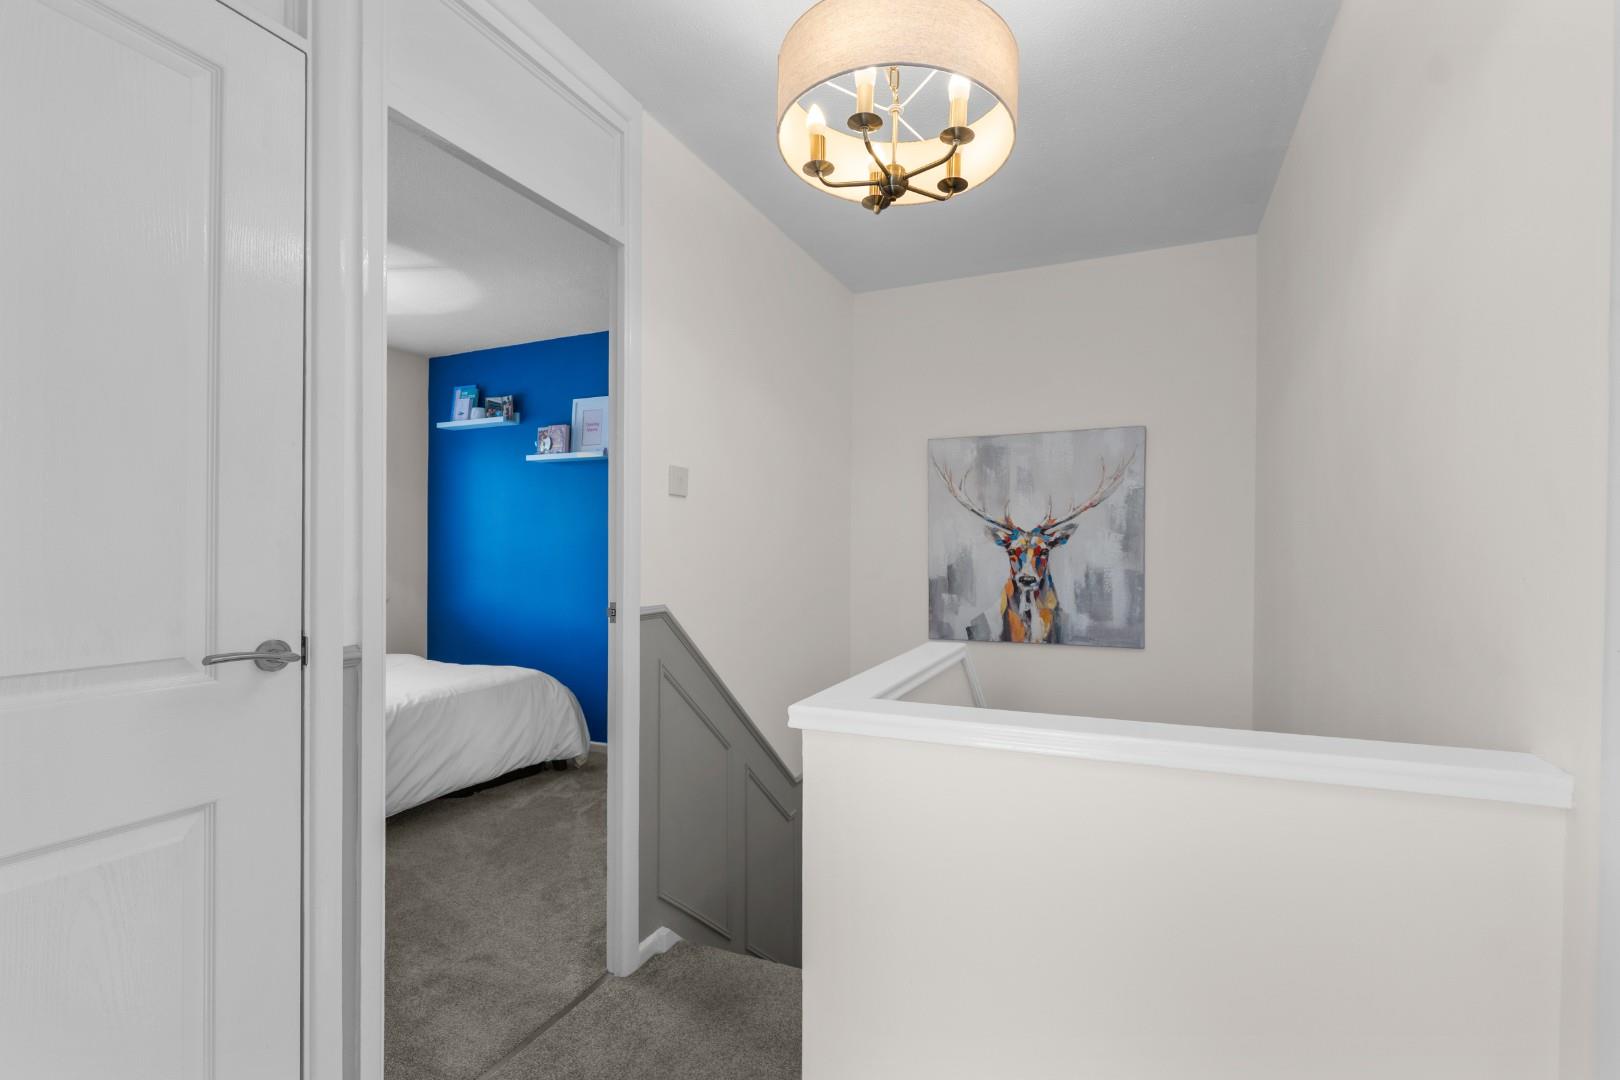
LANDING
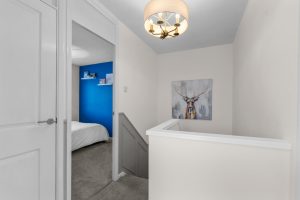
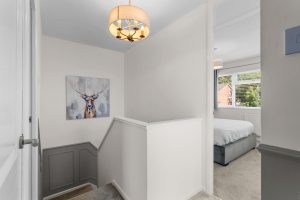
With access trap to the roof space, built-in linen/storage cupboard, attractive part panelled walls rising through the stairs to the landing and doors to:-
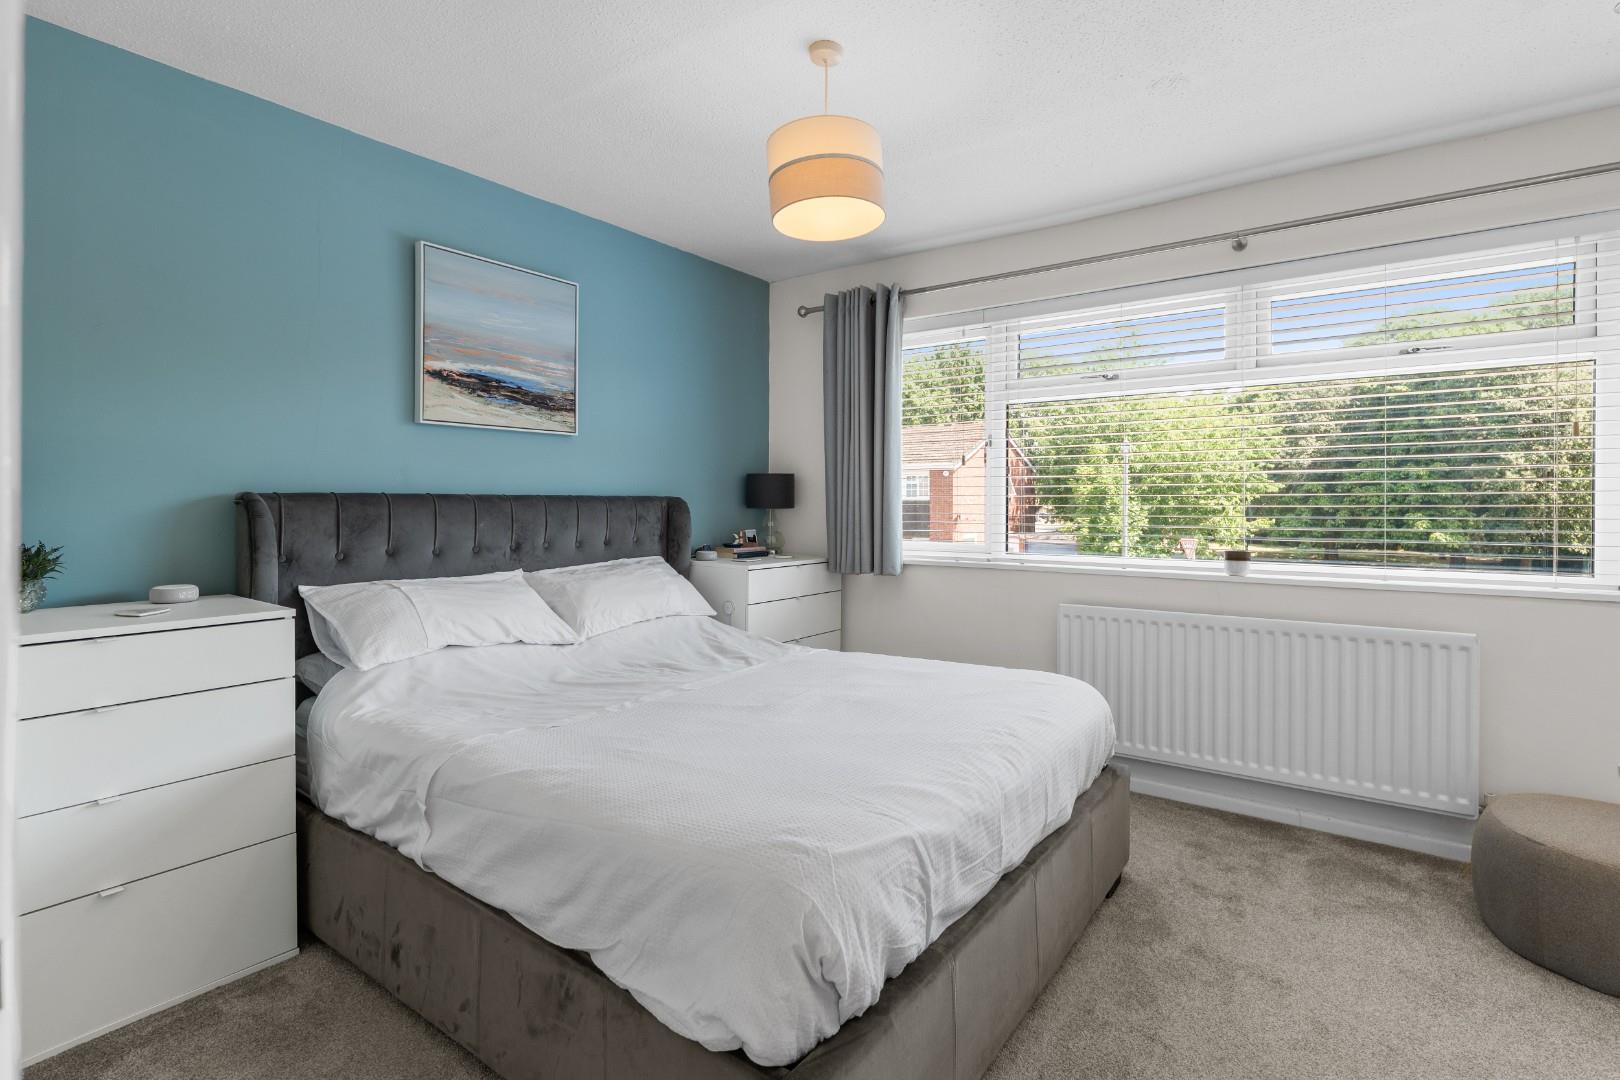
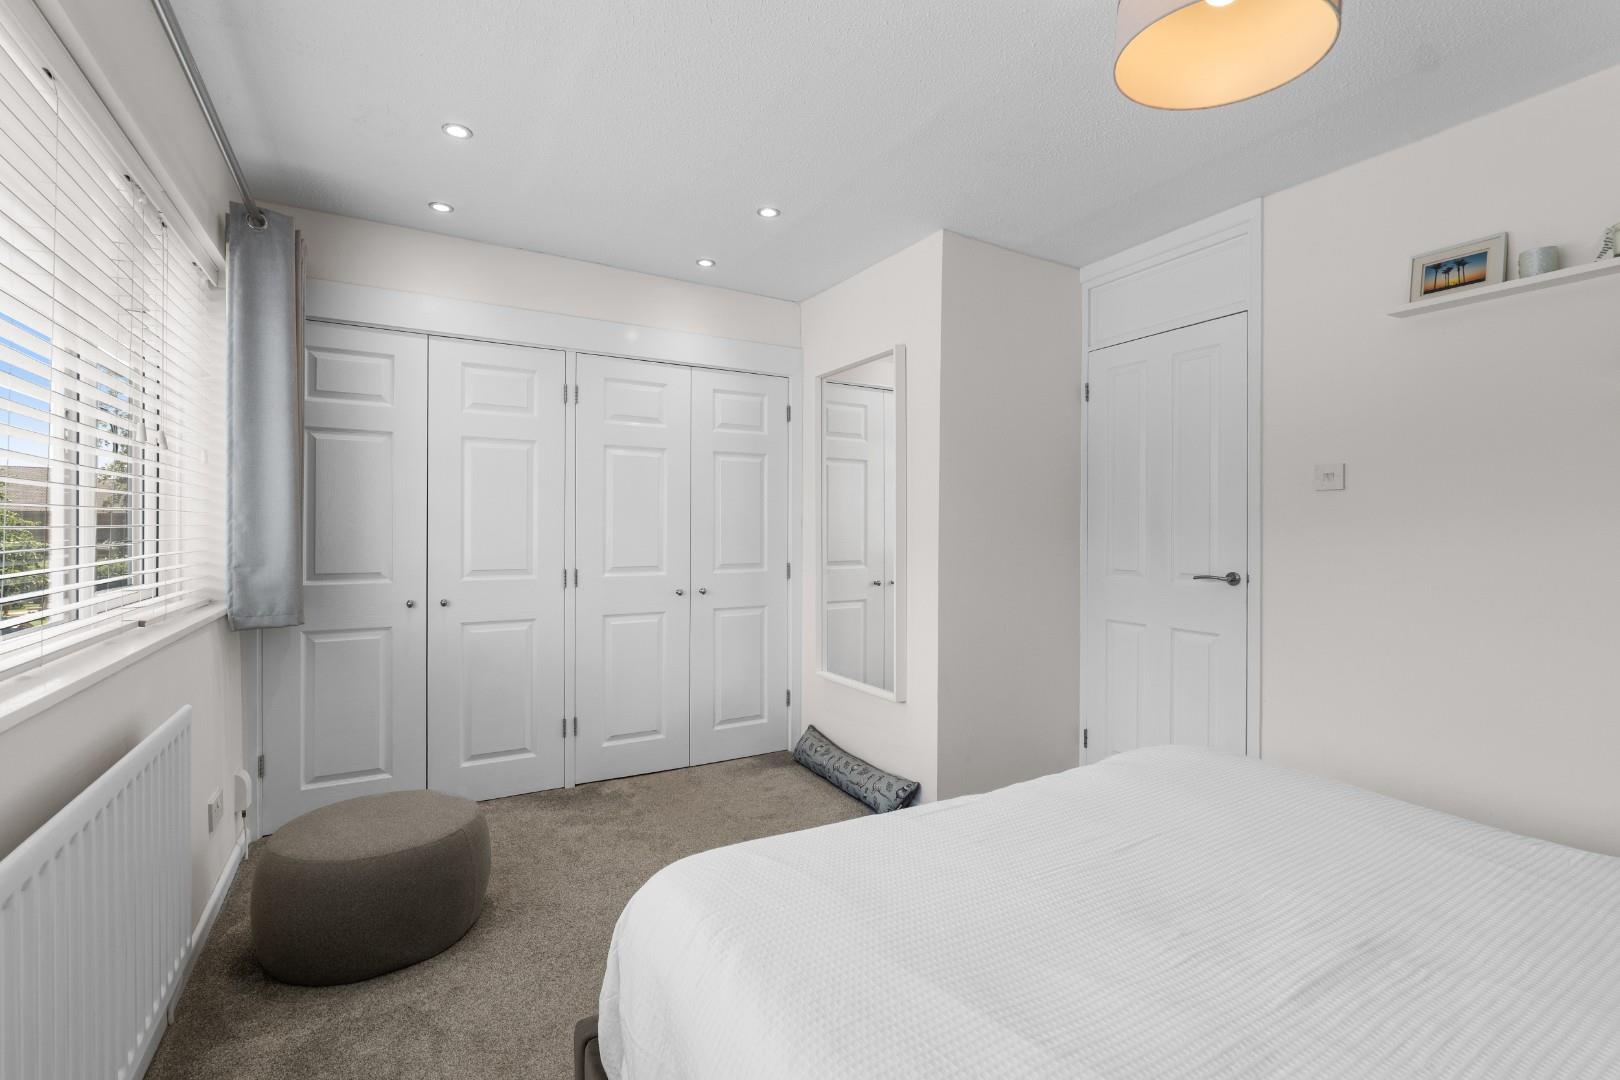
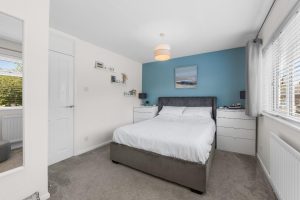
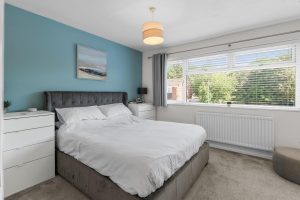
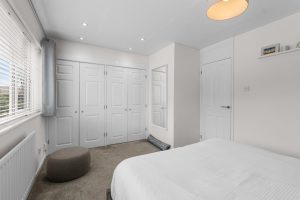
BEDROOM ONE (FRONT) 3.12m x 4.22m (10'3 x 13'10")
- to front of fitted wardrobes.
With a range of built-in wardrobing to one end of the room providing ample hanging and storage space, large UPVC double glazed window to front elevation and central heating radiator.
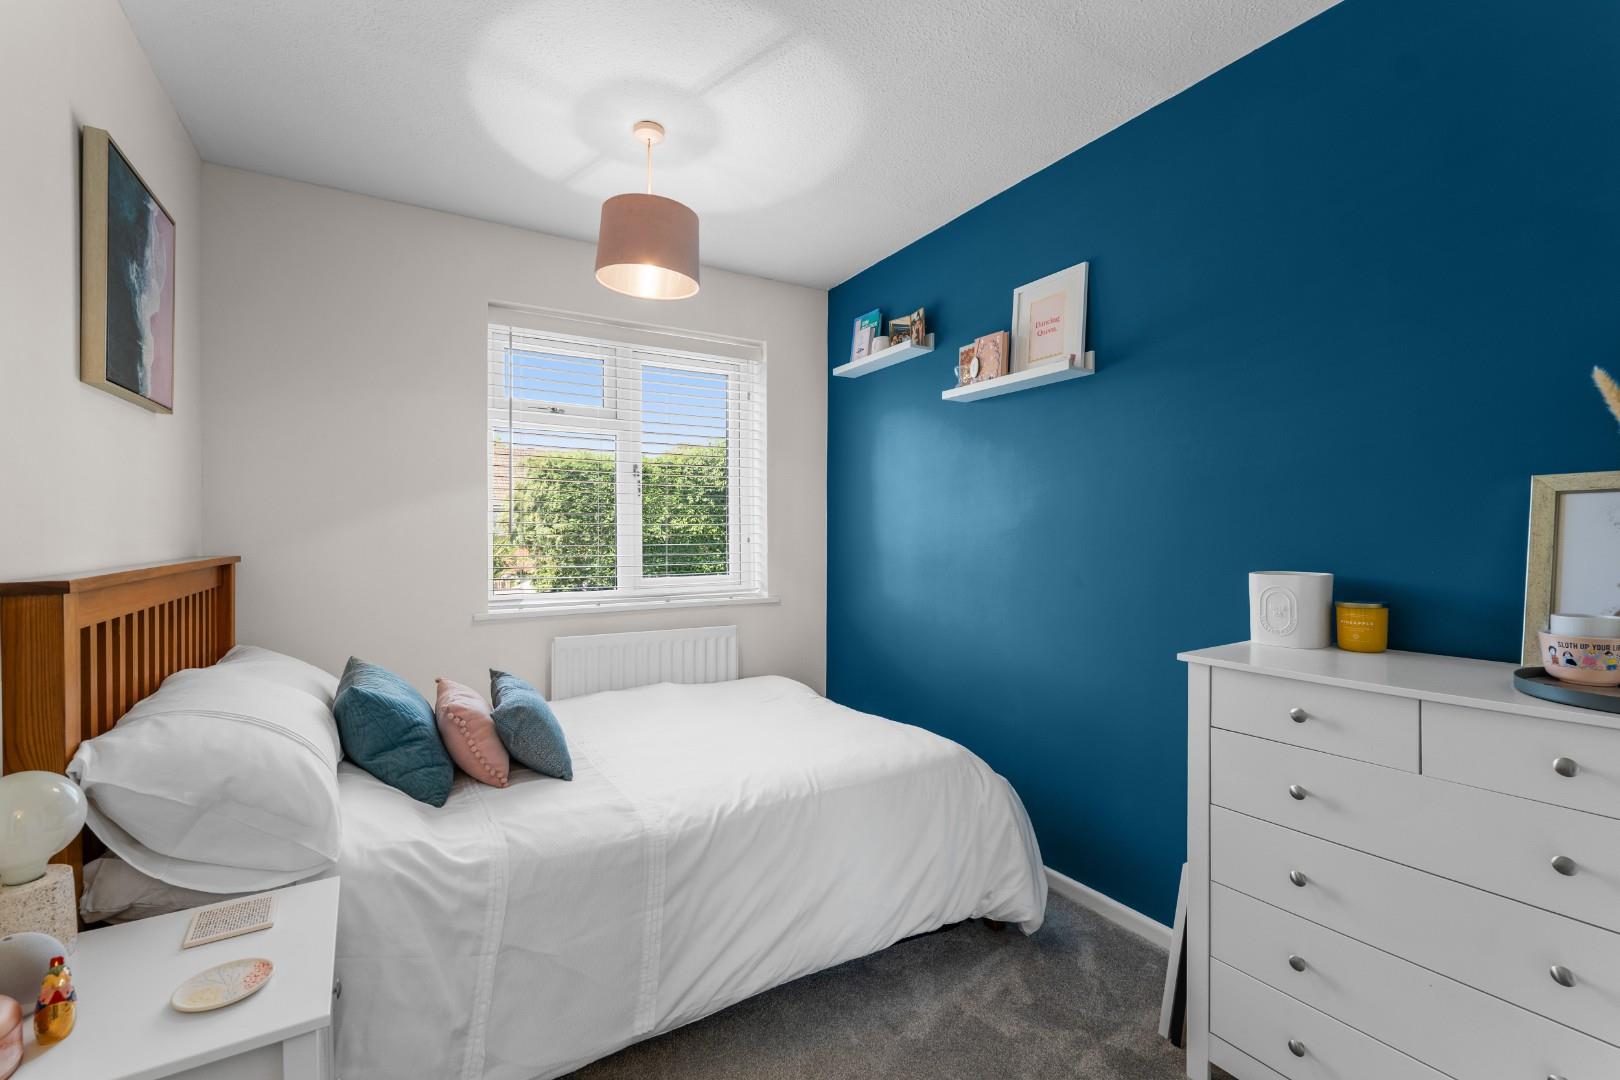
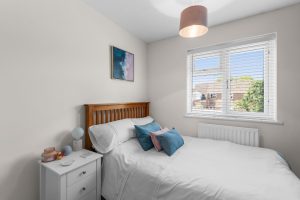
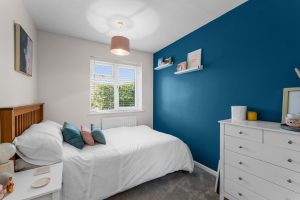
BEDROOM TWO (REAR) 2.84m x 2.36m (9'4" x 7'9")
With UPVC double glazed window and central heating radiator.
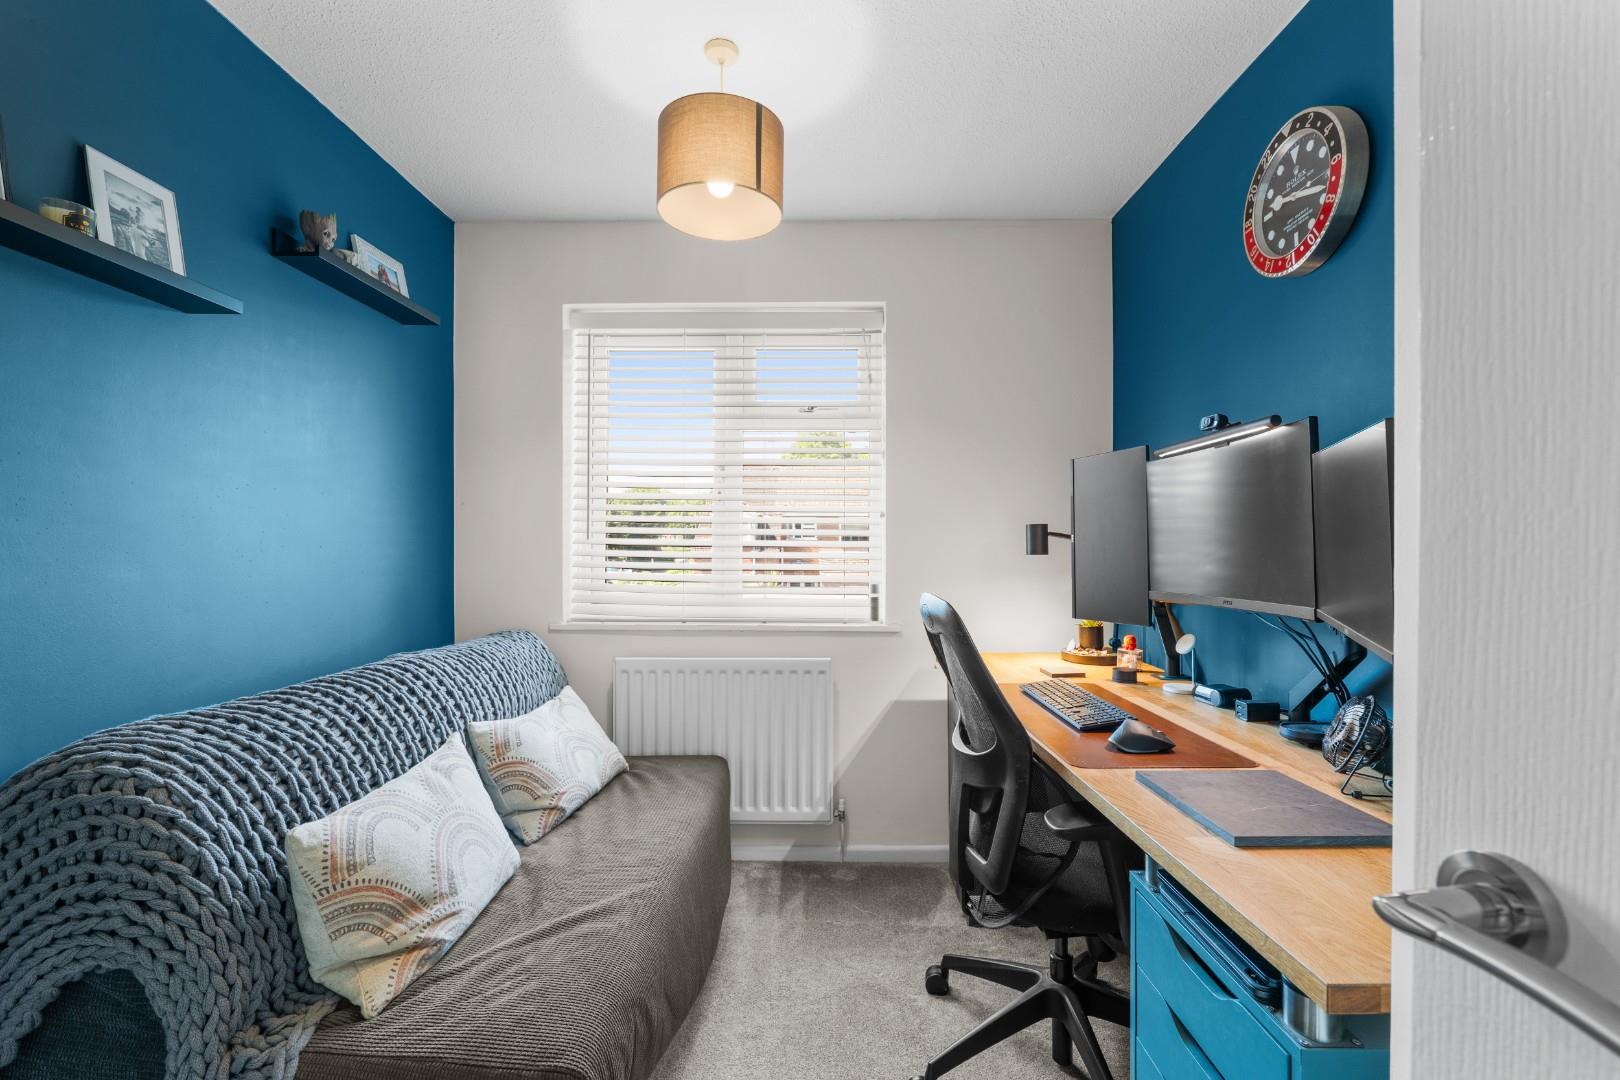
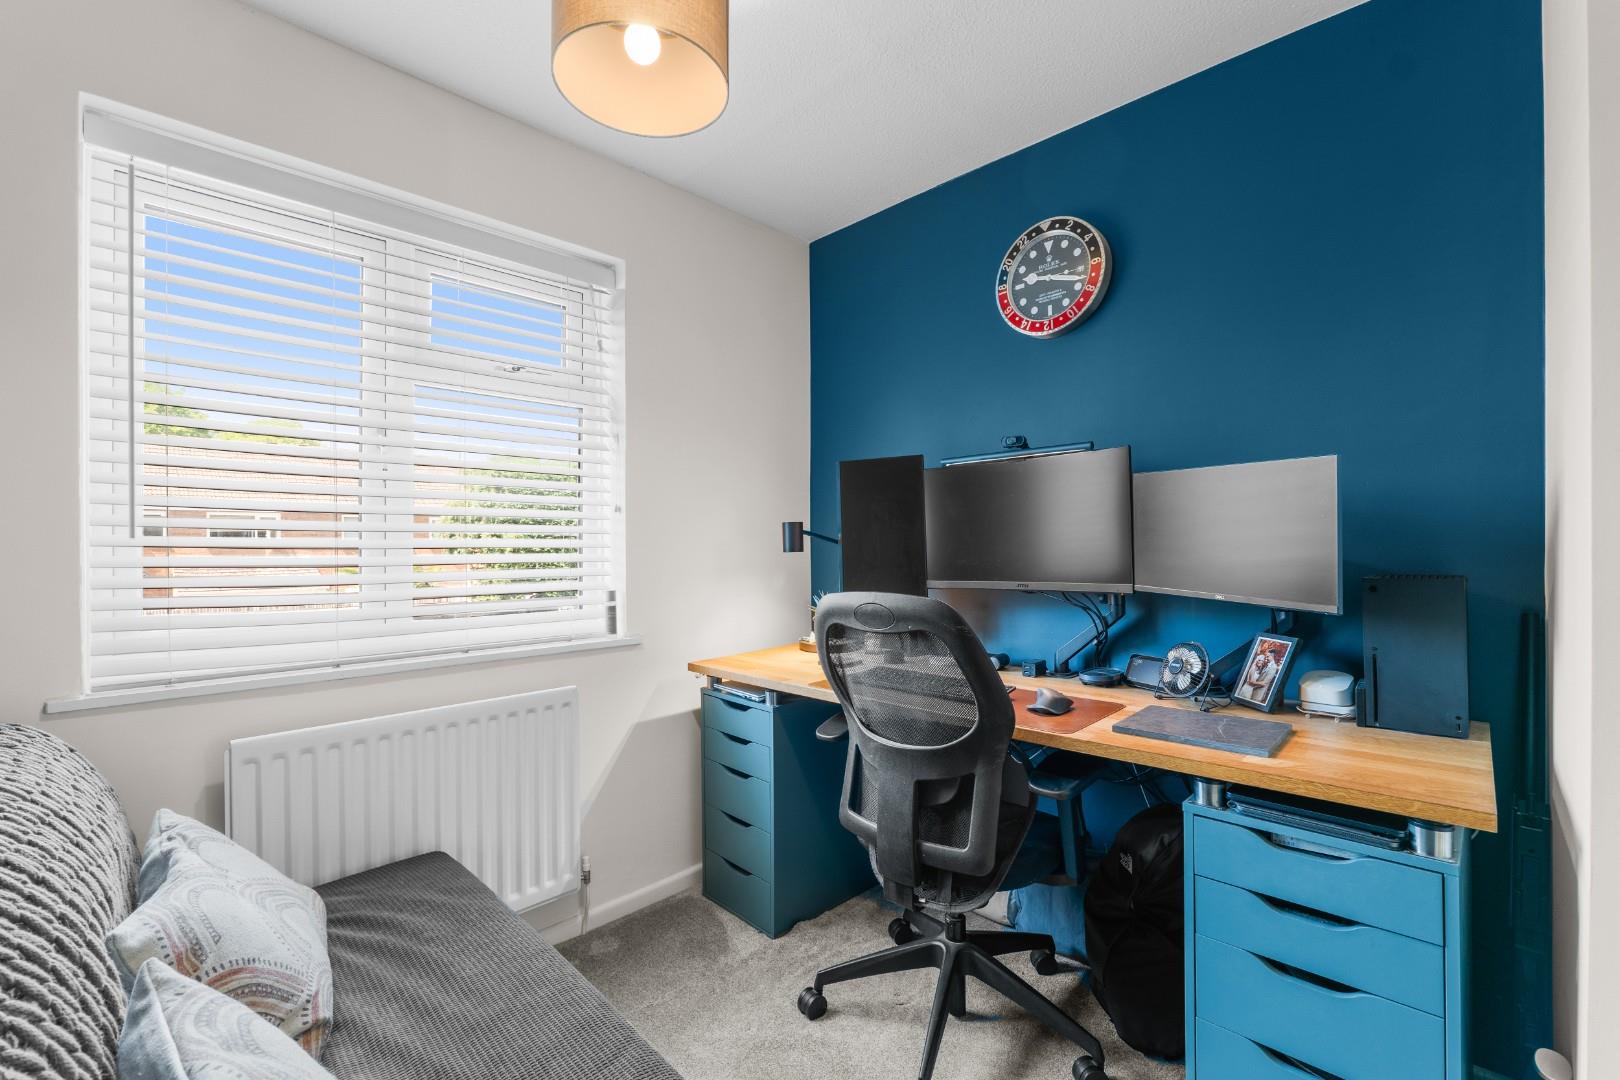
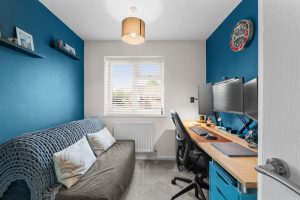
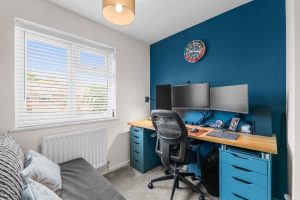
BEDROOM THREE (REAR) 2.84m x 2.44m (9'4" x 8'0")
Ideal for use as either a bedroom or home office and having UPVC double glazed window and central heating radiator.
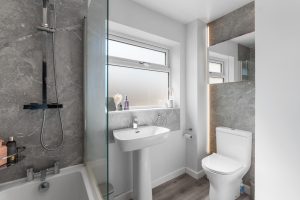
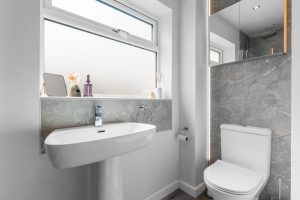
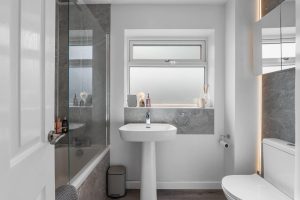
RE-FITTED SHOWER ROOM
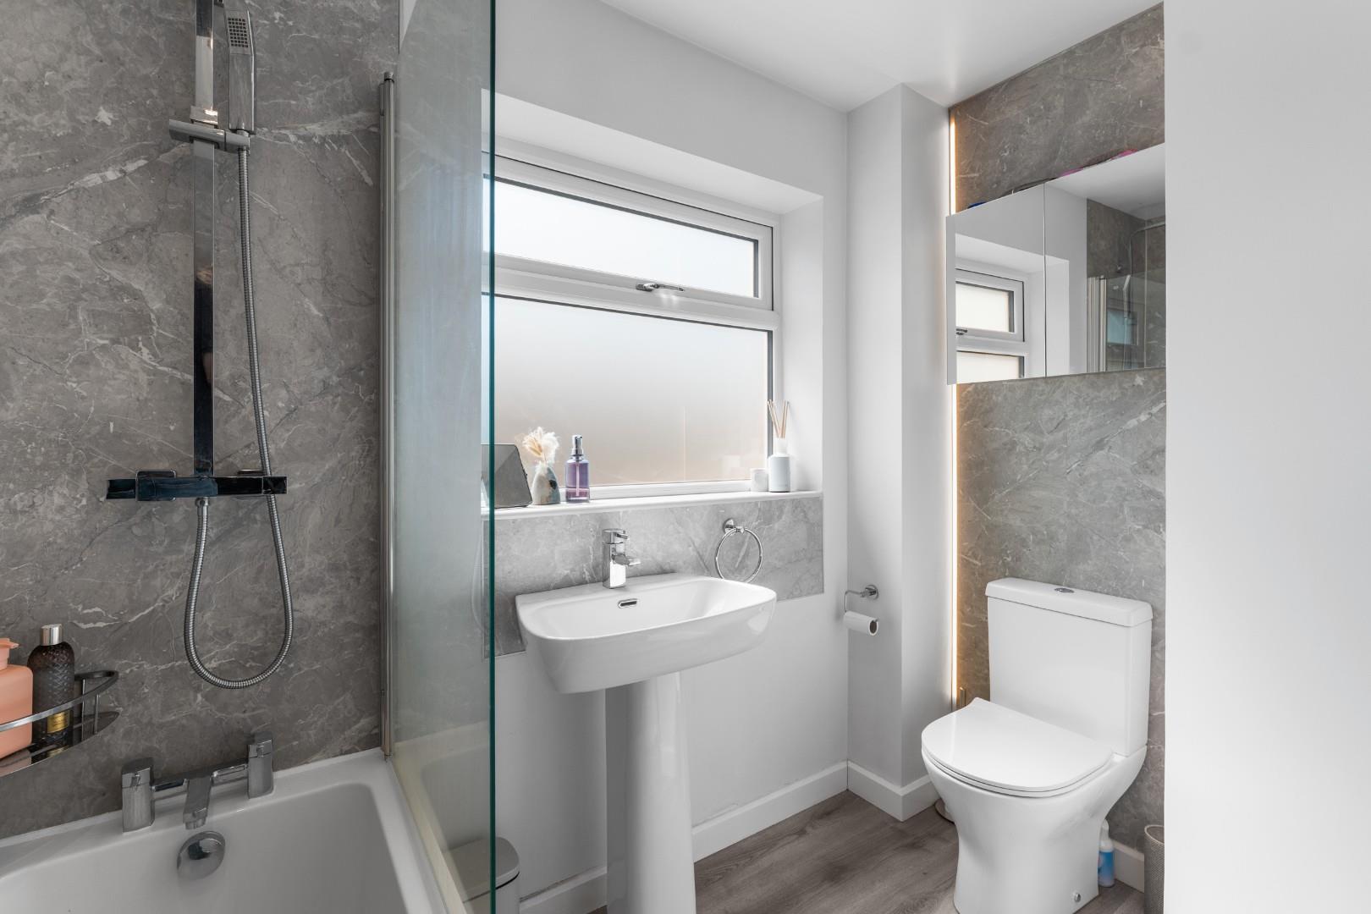
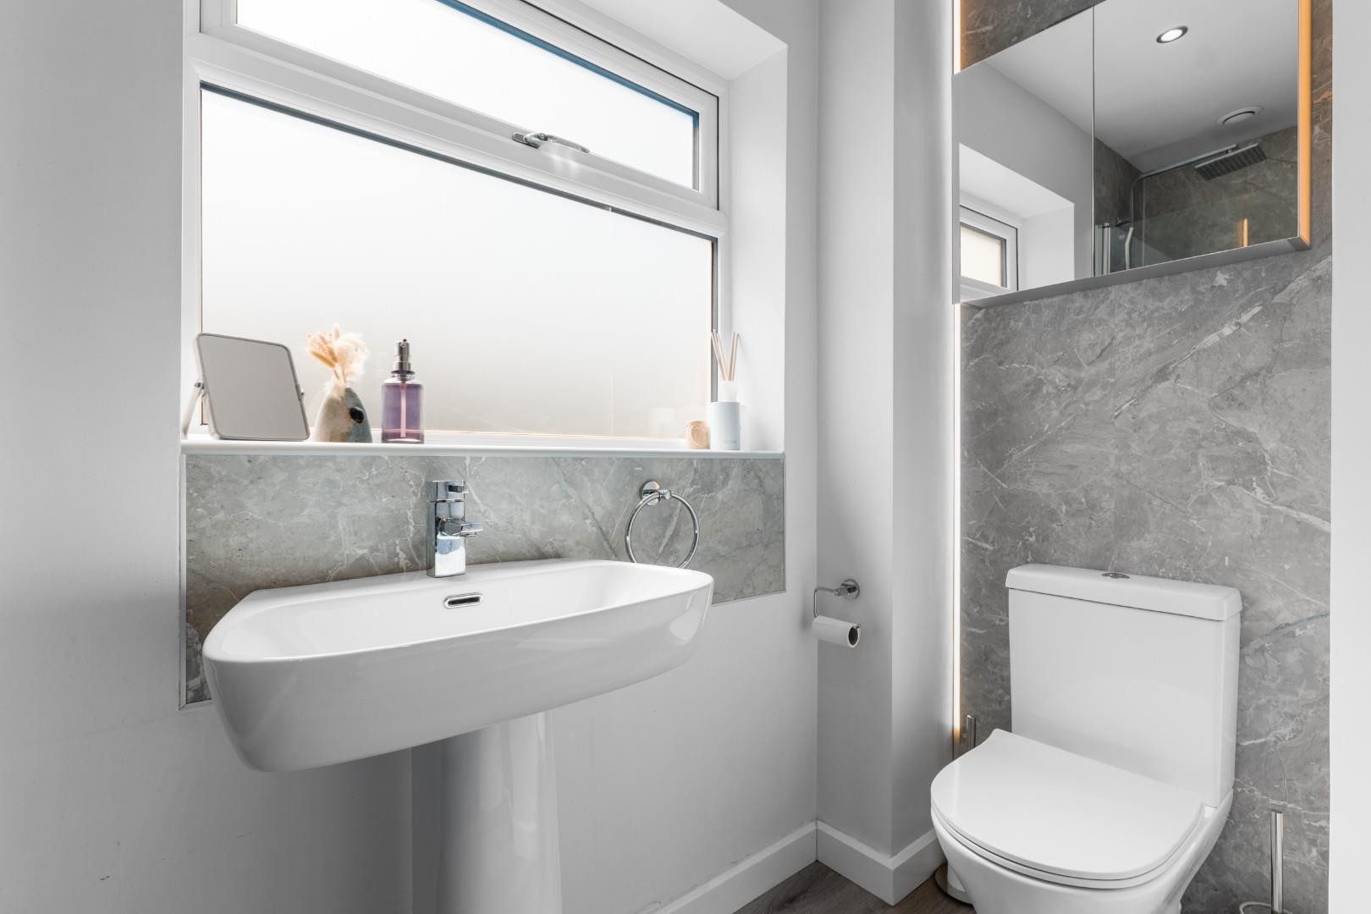
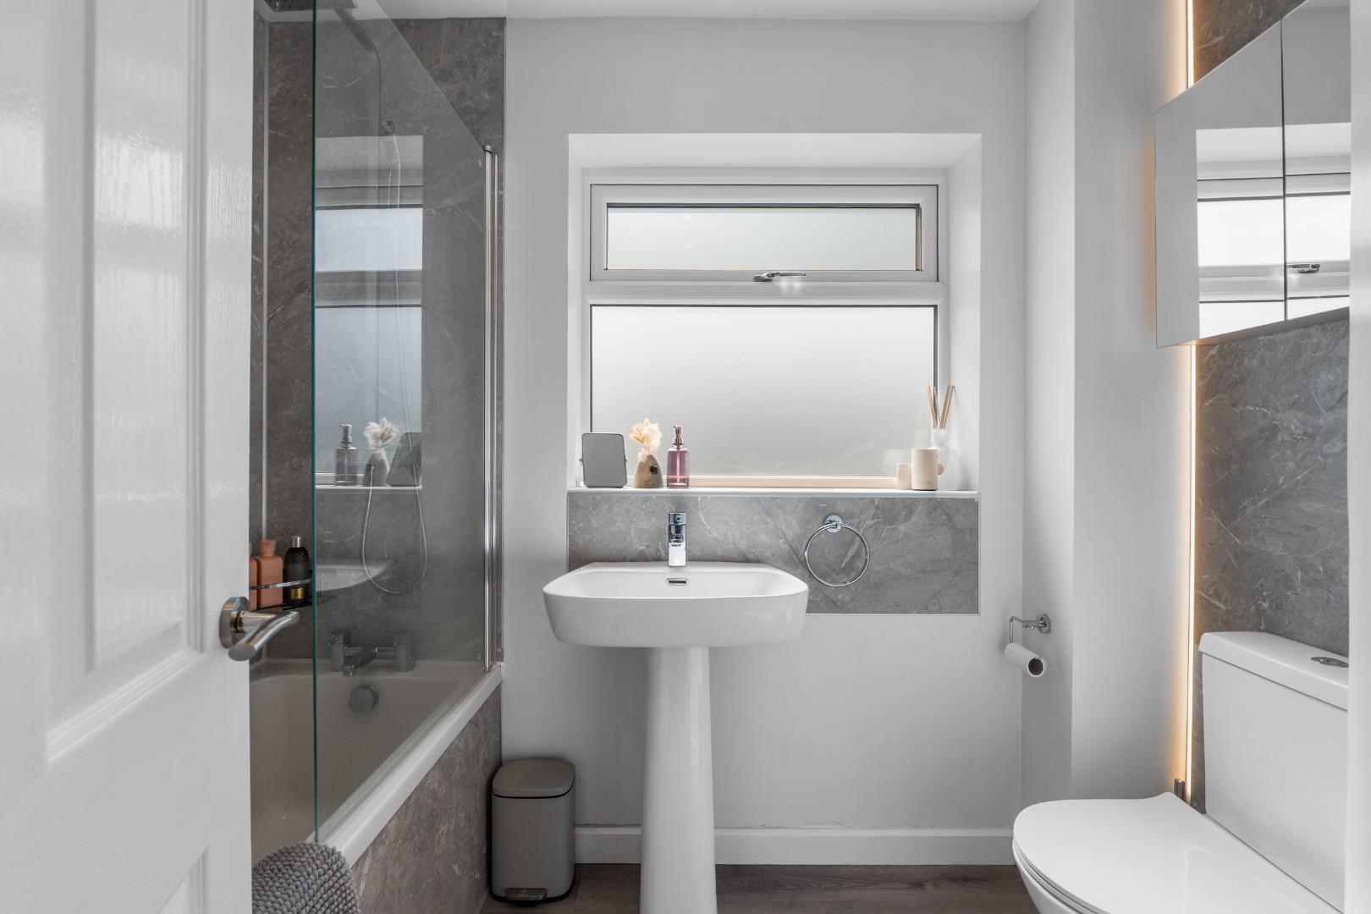
Being stylishly appointed with contemporary white suite and marbled wall detail and comprising low level WC with dual push button flush, pedestal wash hand basin with mixer tap, panelled bath with dual head shower unit over and glazed shower screen, chrome towel warmer/radiator, obscure UPVC double glazed window, extractor and ceiling downlighters.
OUTSIDE
FRONT
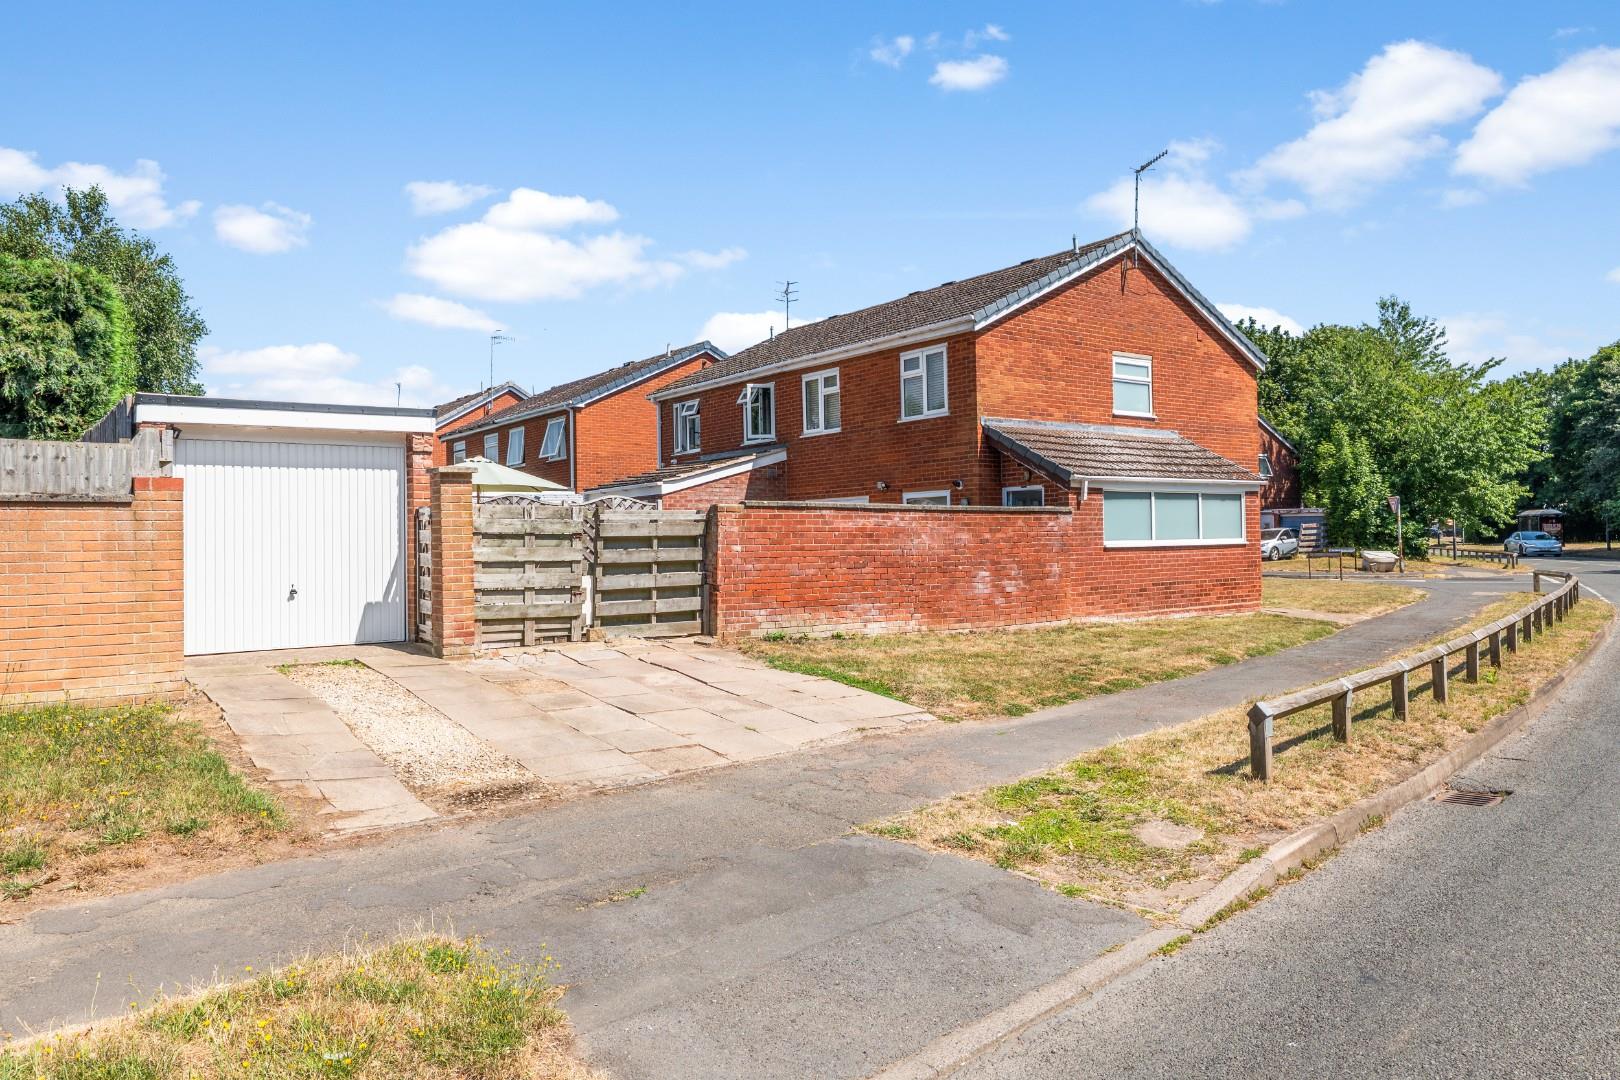
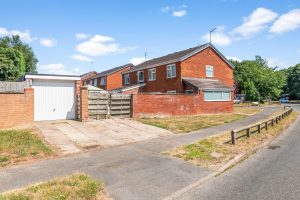
The house is set behind a lawned foregarden with paved pathway giving access to the front entrance door.
DRIVEWAY
There is direct vehicular access from Woodloes Avenue with a paved hardstanding providing off-road parking space for two cars, as well as giving direct vehicular access to:-
GARAGE
With replacement up and over door fronting and having been re-roofed in recent years.
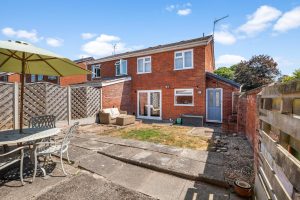
REAR GARDEN
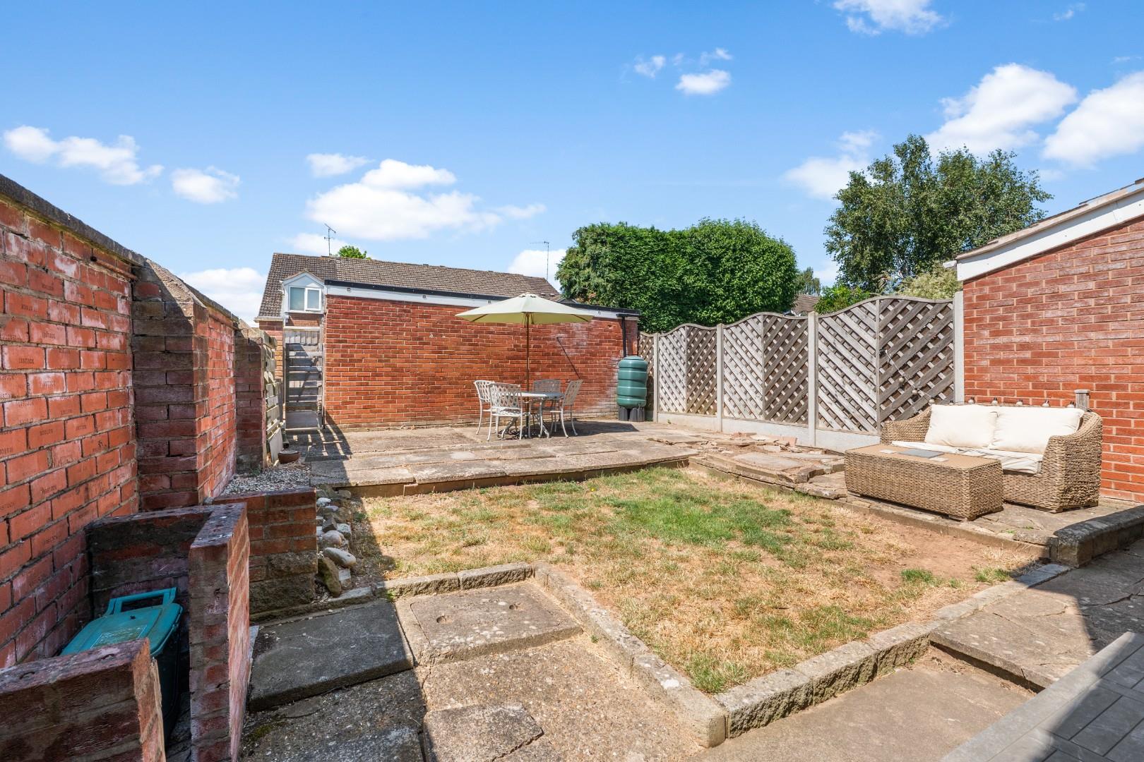
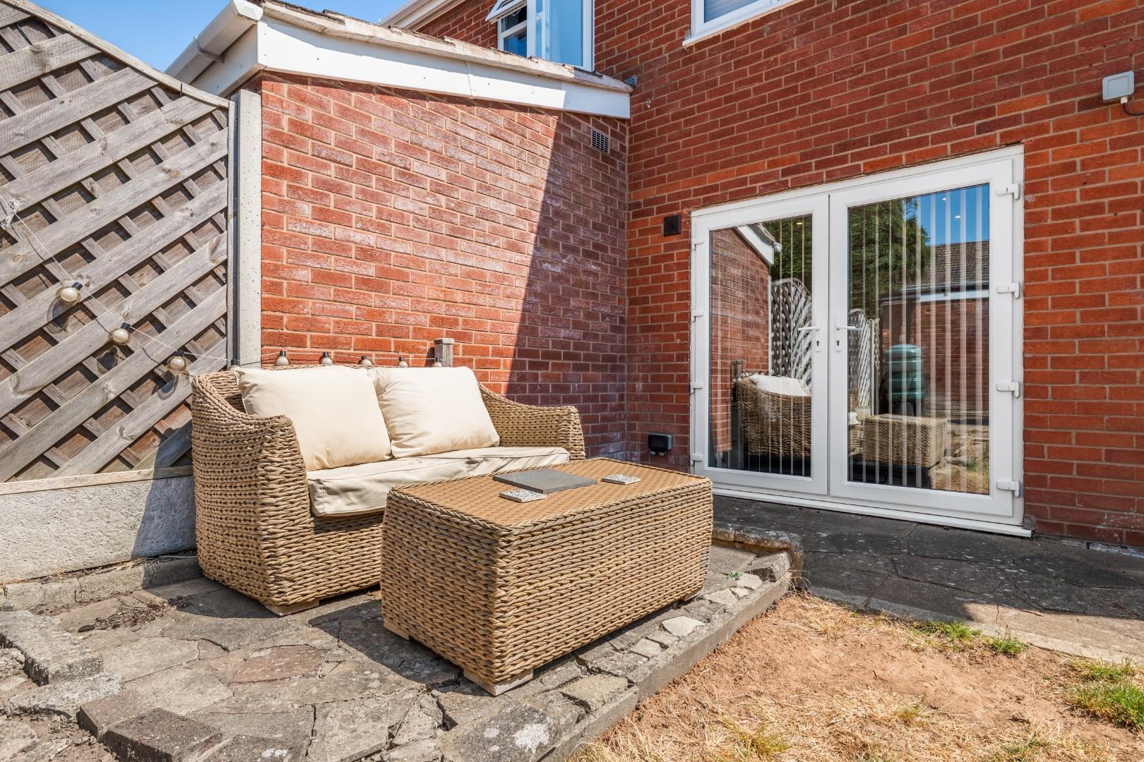
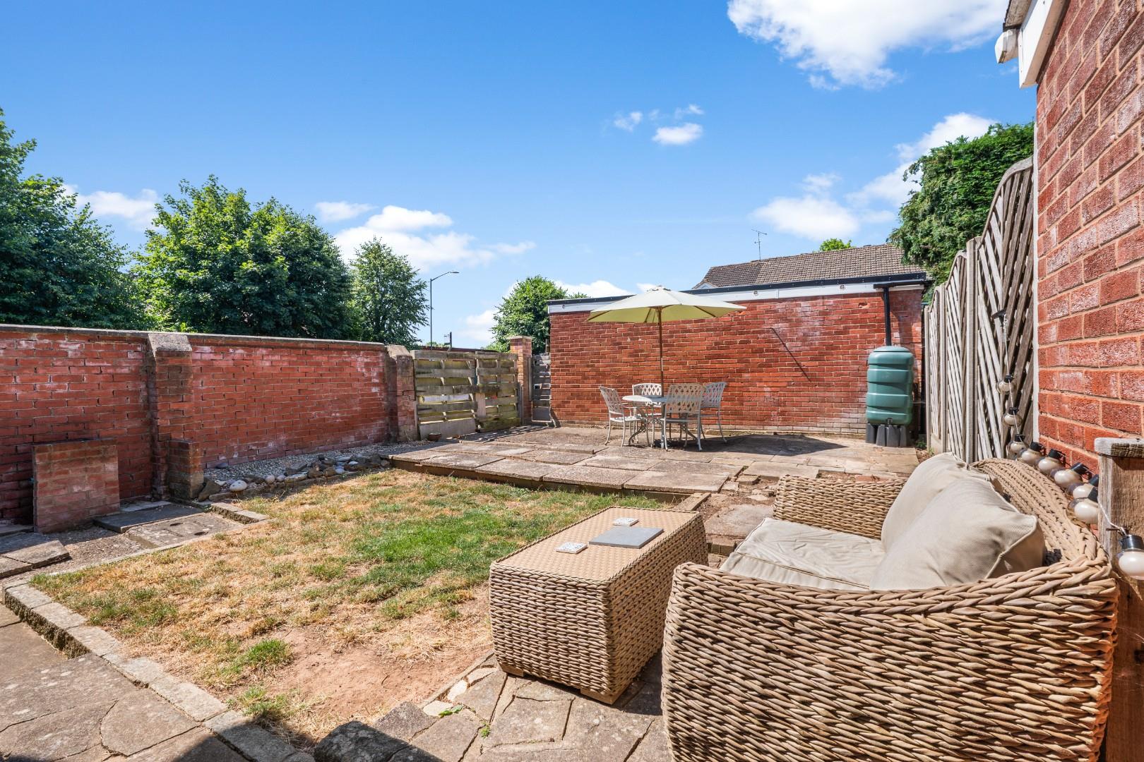
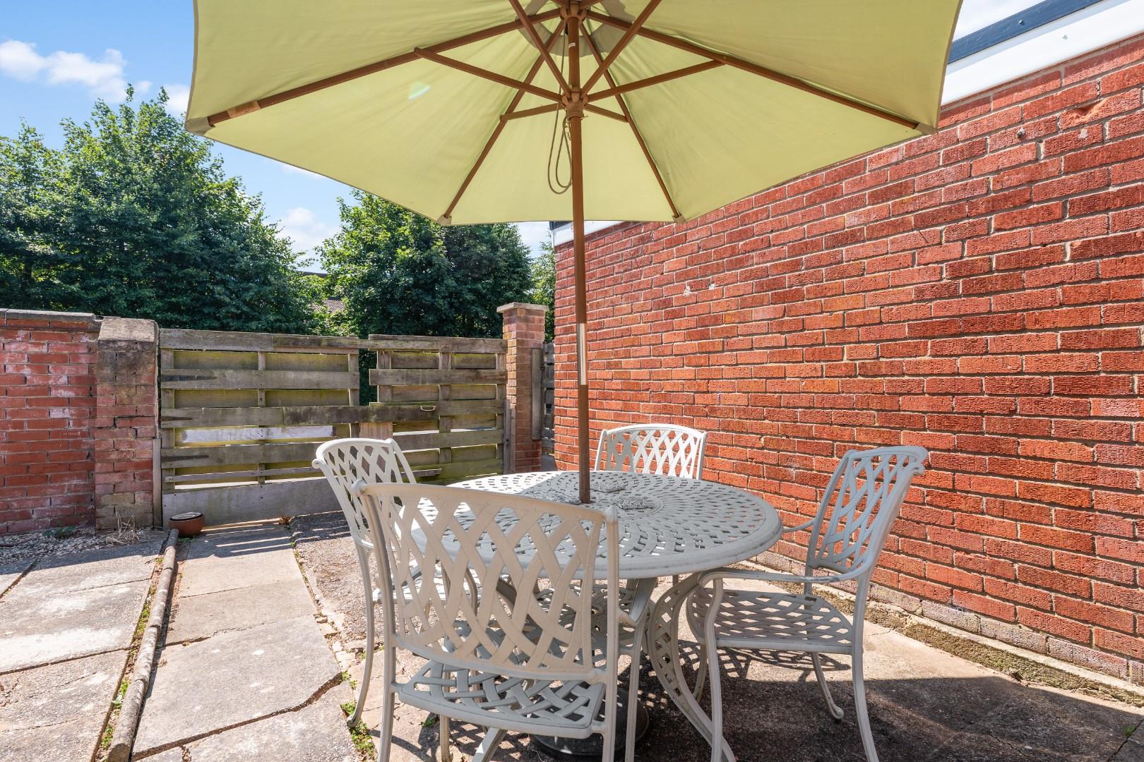
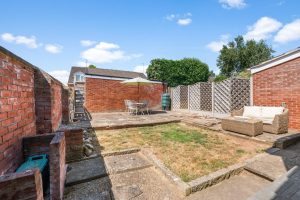
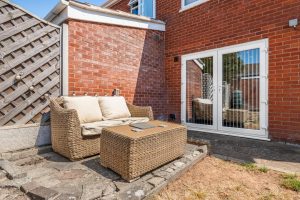
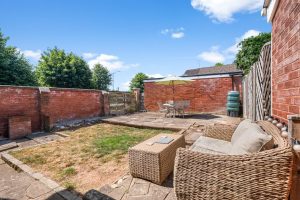
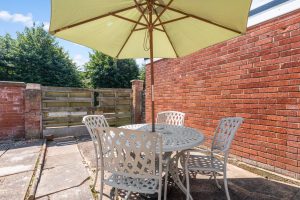
Enclosed rear garden with lawned area and patio space beyond with the boundaries being part walled and part fenced. A gate gives access from the rear of the garden onto the driveway.
DIRECTIONS
Postcode for sat-nav - CV34 5YQ.
what3words - flasks.bystander.goodbyes
Features
- Semi-Detached House
- Beautifully Improved and Presented
- Spacious Lounge
- Re-fitted Kitchen/Dining Room
- Three Good Bedrooms
- Re-fitted Shower Room
- Gardens Front and Rear
- Off-Road Parking
- Garage
- Viewing Recommended
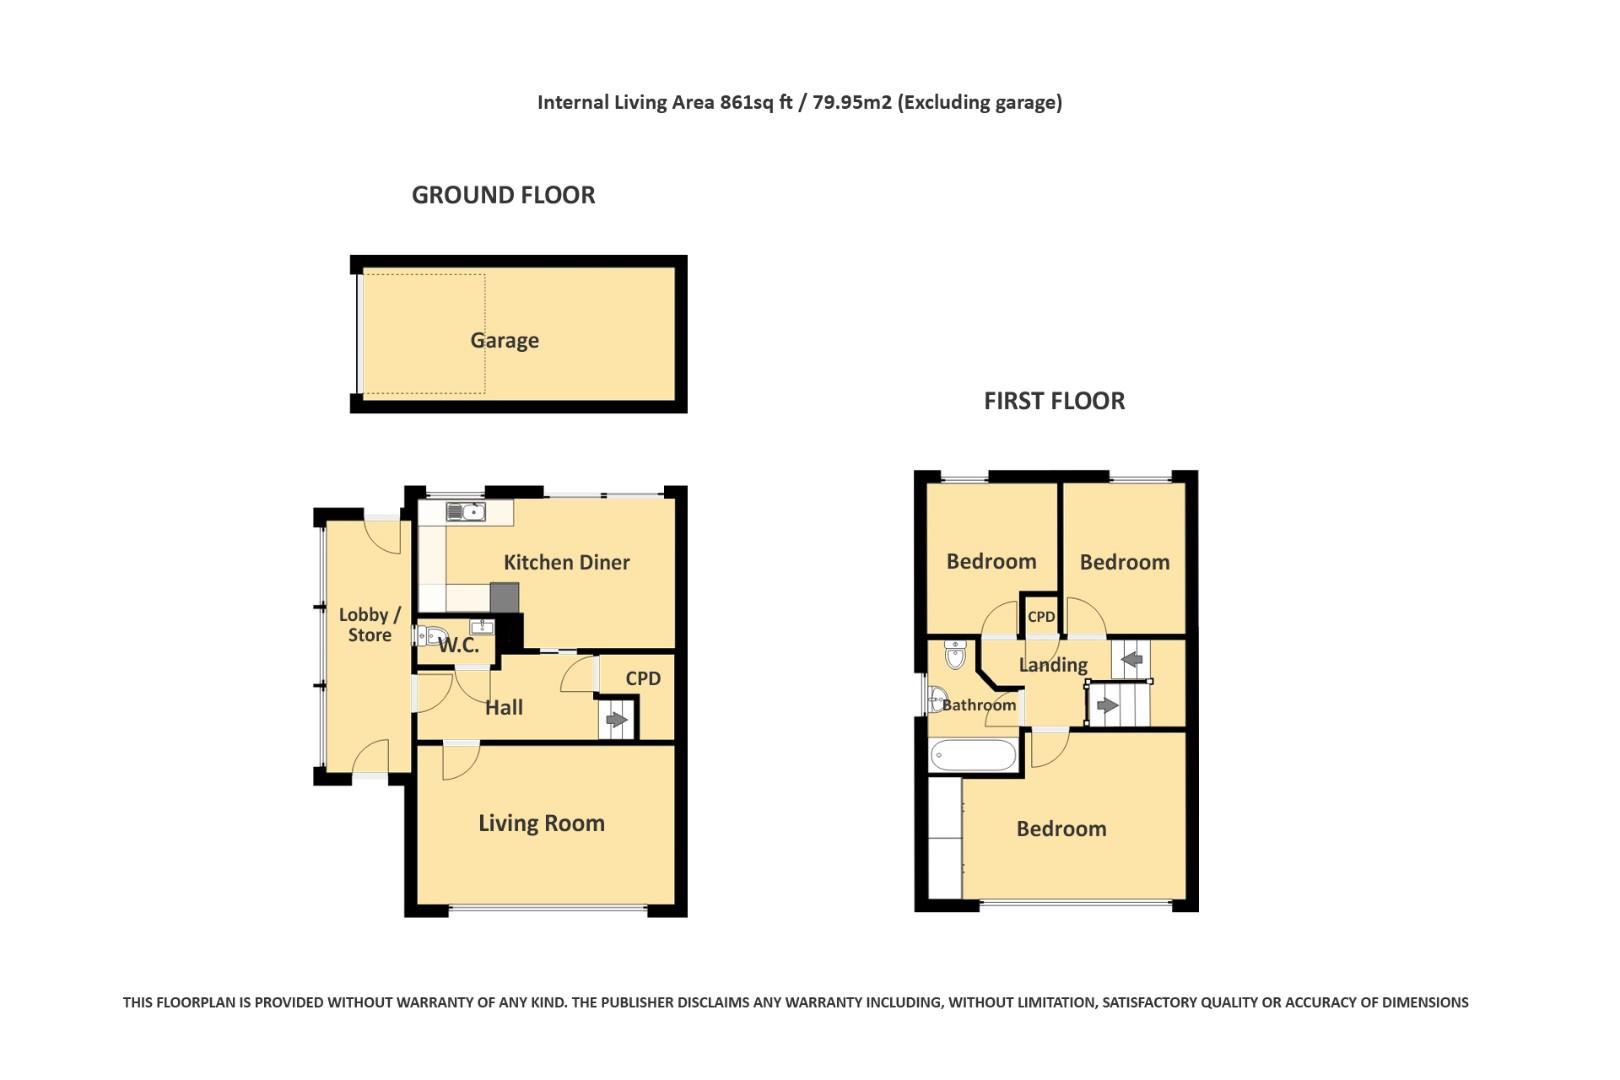
Floor Plan
Need a valuation on your own property?
The Wiglesworth team have been selling homes in Leamingon Spa and further afield for 30 years, resulting in a thorough understanding of the marketplace
Contact us todayJust Added
-
Parklands Avenue, Leamington Spa
Guide Pricebedroom -
Parklands Avenue, Leamington Spa
Guide Pricebedroom -
Parklands Avenue, Leamington Spa
Guide Pricebedroom