


Belmont Drive, Leamington Spa
CV32 6LS
Property Features
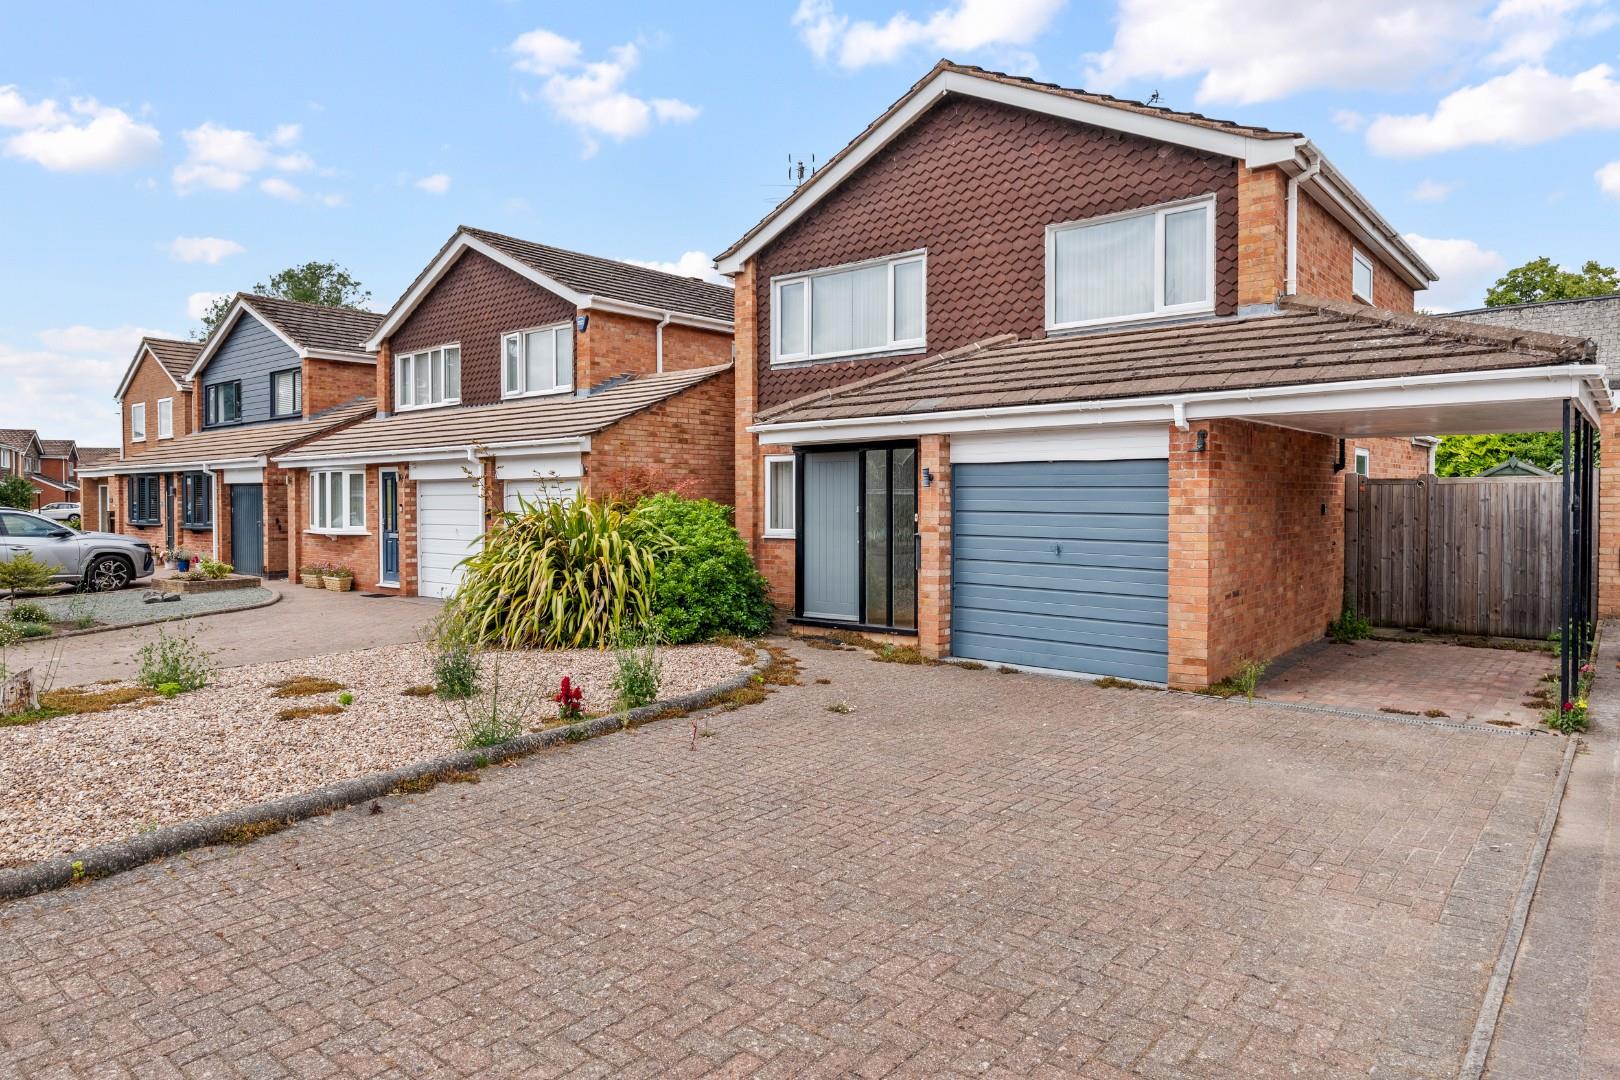
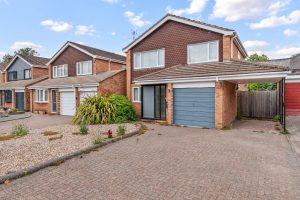
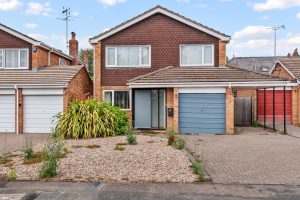
- Detached Family House
- Tucked-Away North Leamington Location
- No Chain
- Lounge and Dining Room
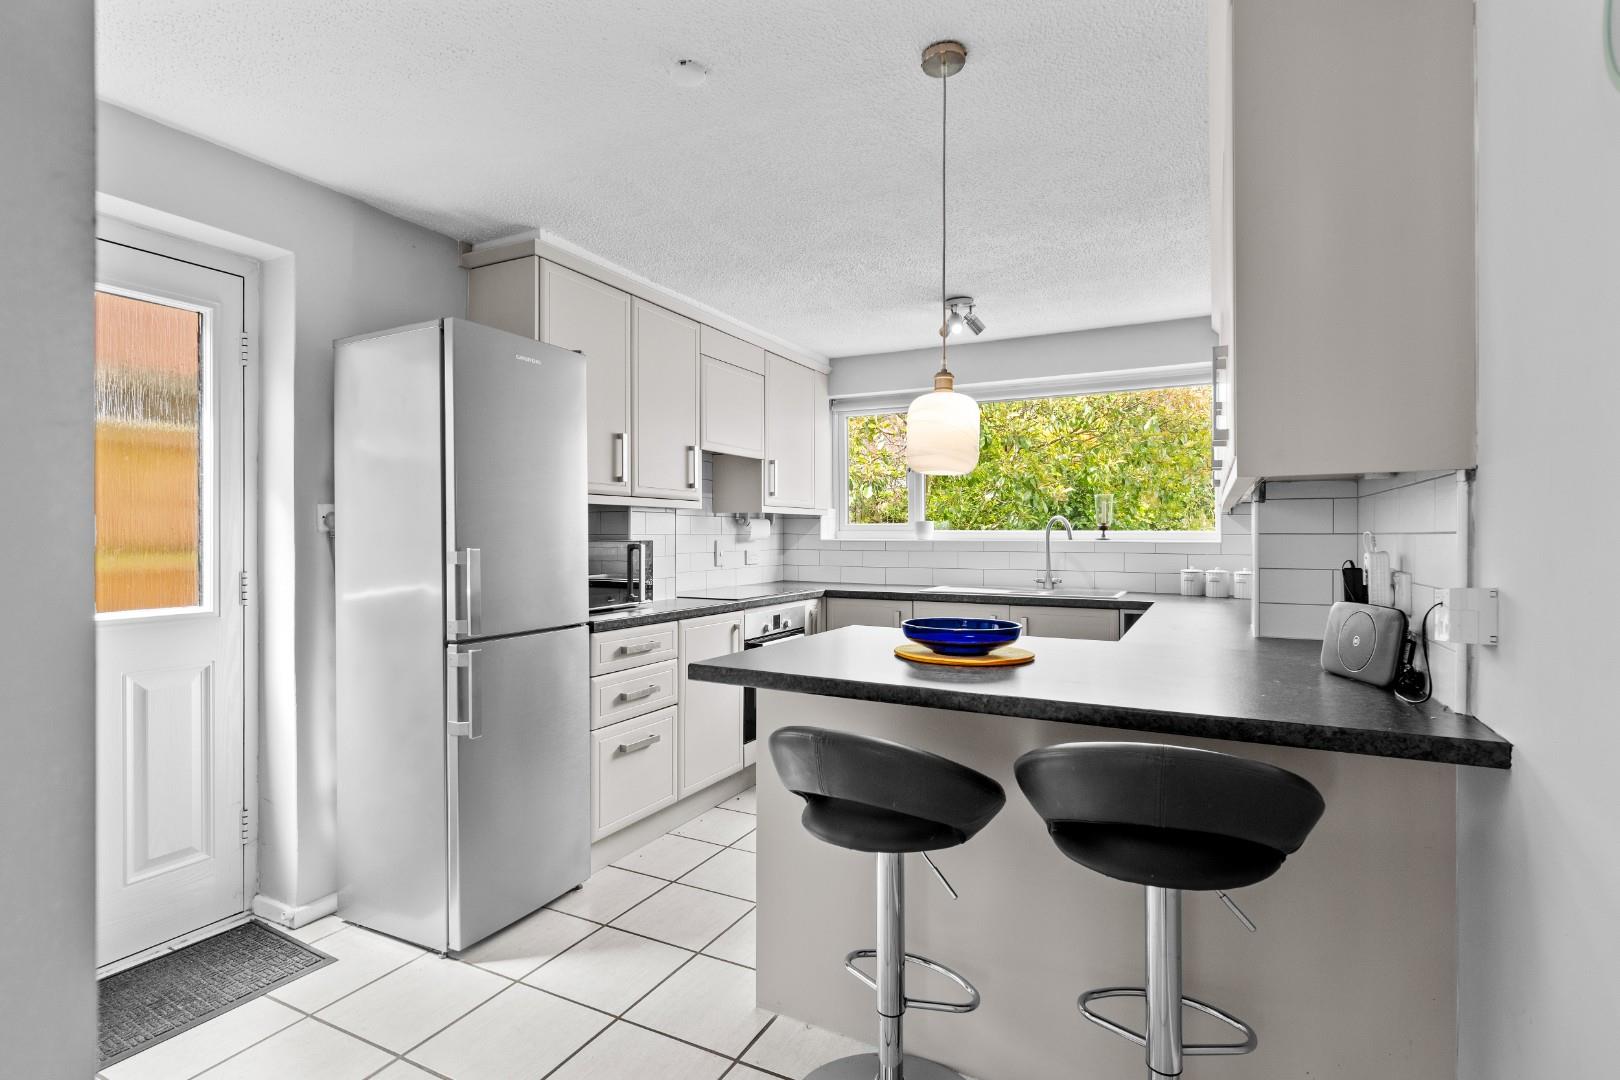
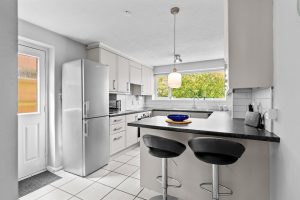
- Re-fitted Breakfast Kitchen
- Four Bedrooms
- Family Bathroom
- Parking, Garage and Carport
- Gardens Front and Rear
This is an excellent opportunity to purchase an ideal home for the young family within easy reach of both town centre facilities and highly regarded local schools.
Location Map
Full Particulars
We understand that mains water, gas, electricity and drainage are connected to the property. We have not carried out any form of testing of appliances, central heating or other services and prospective purchasers must satisfy themselves as to their condition and efficiency.
LOCATION
Belmont Drive lies less than one mile north of central Leamington Spa and being situated off Park Road which is, in turn, accessed via Lillington Road. This is one of Leamington Spa's prime residential locations with easy access available to the full range of town centre amenities which include shops and independent retailers, bars, restaurants and artisan coffee shops. There are also numerous parks and outdoor spaces, whilst the area also offers excellent local road links to nearby neighbouring towns alongside the Midland motorway. Leamington Spa railway station provides regular commuter rail links to London and Birmingham amongst other destinations.
ON THE GROUND FLOOR
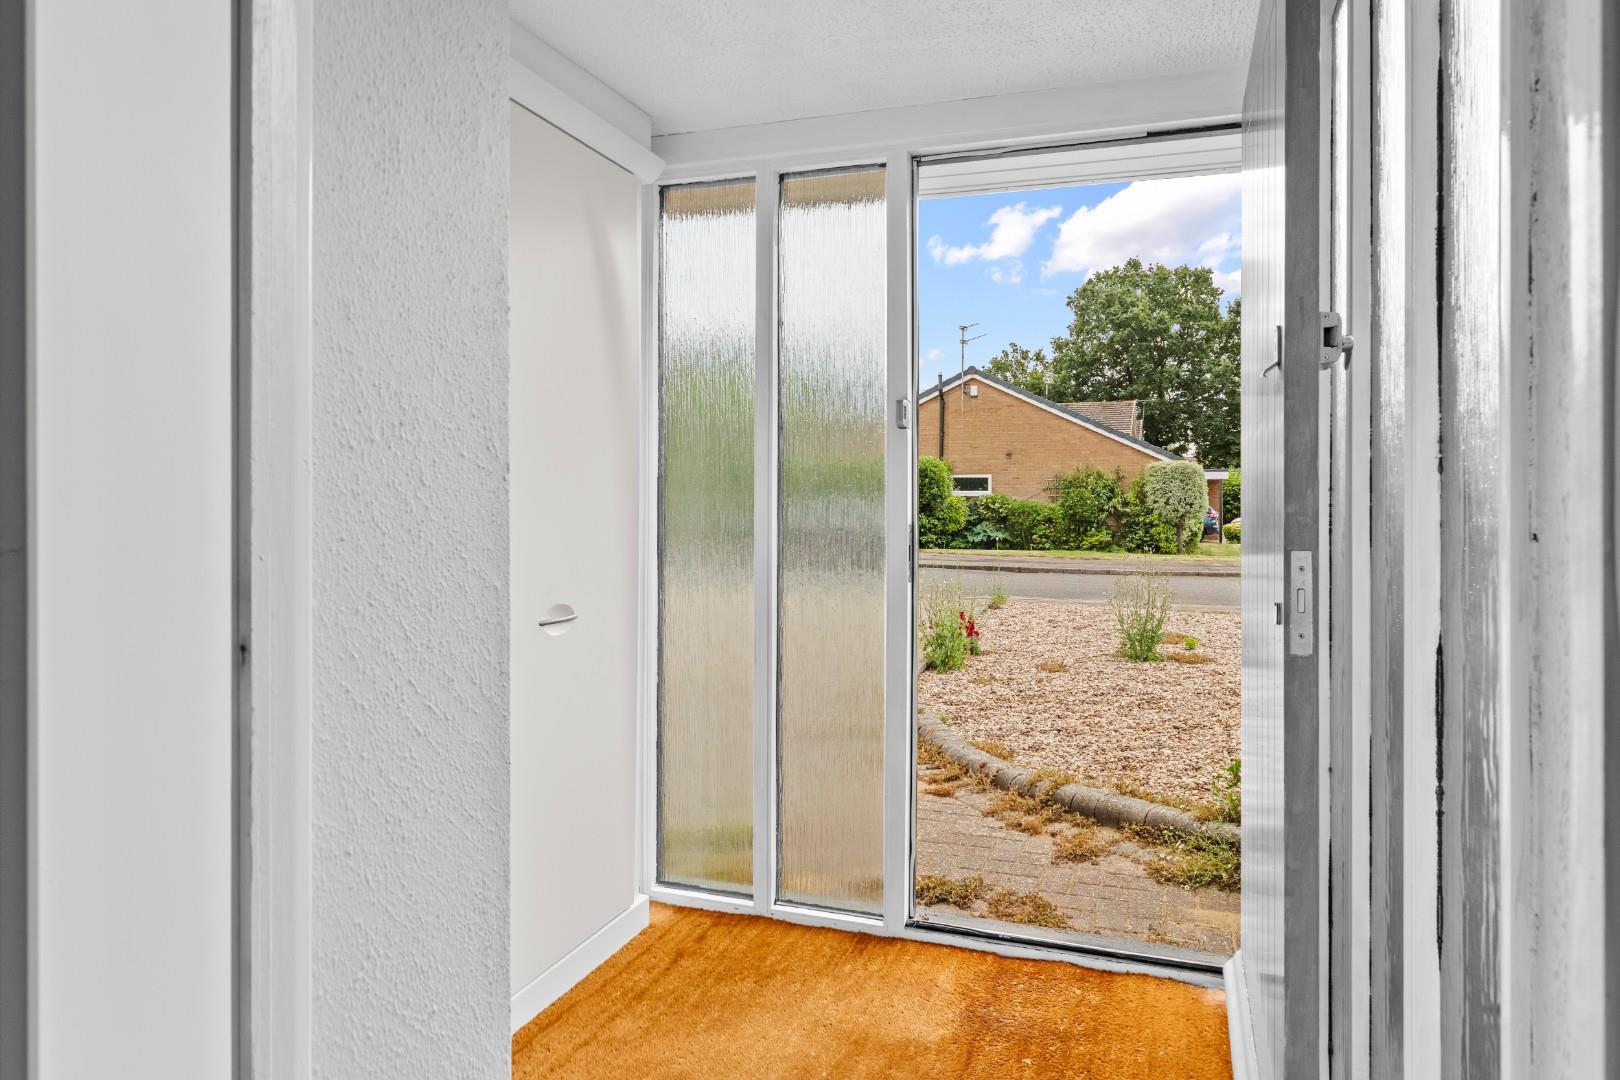
Entrance door opening into:-
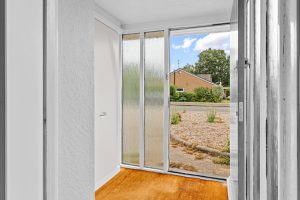
ENCLOSED ENTRANCE PORCH
With fitted cloaks cupboard and inner door to:-
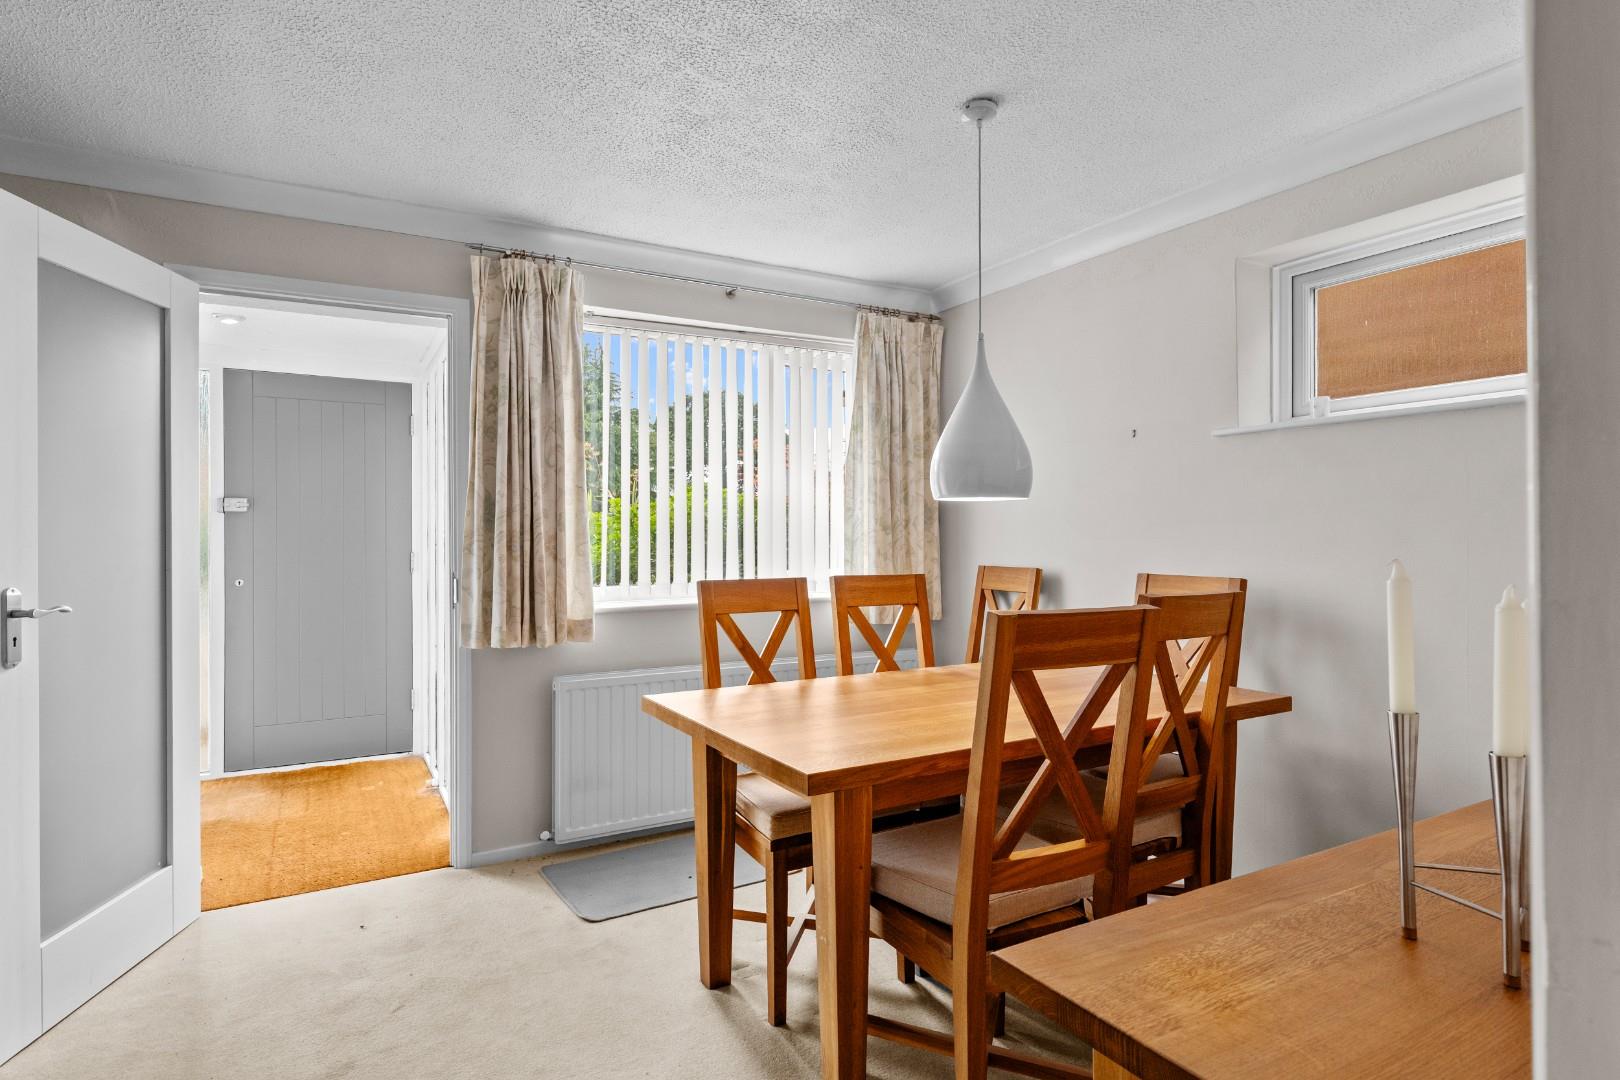
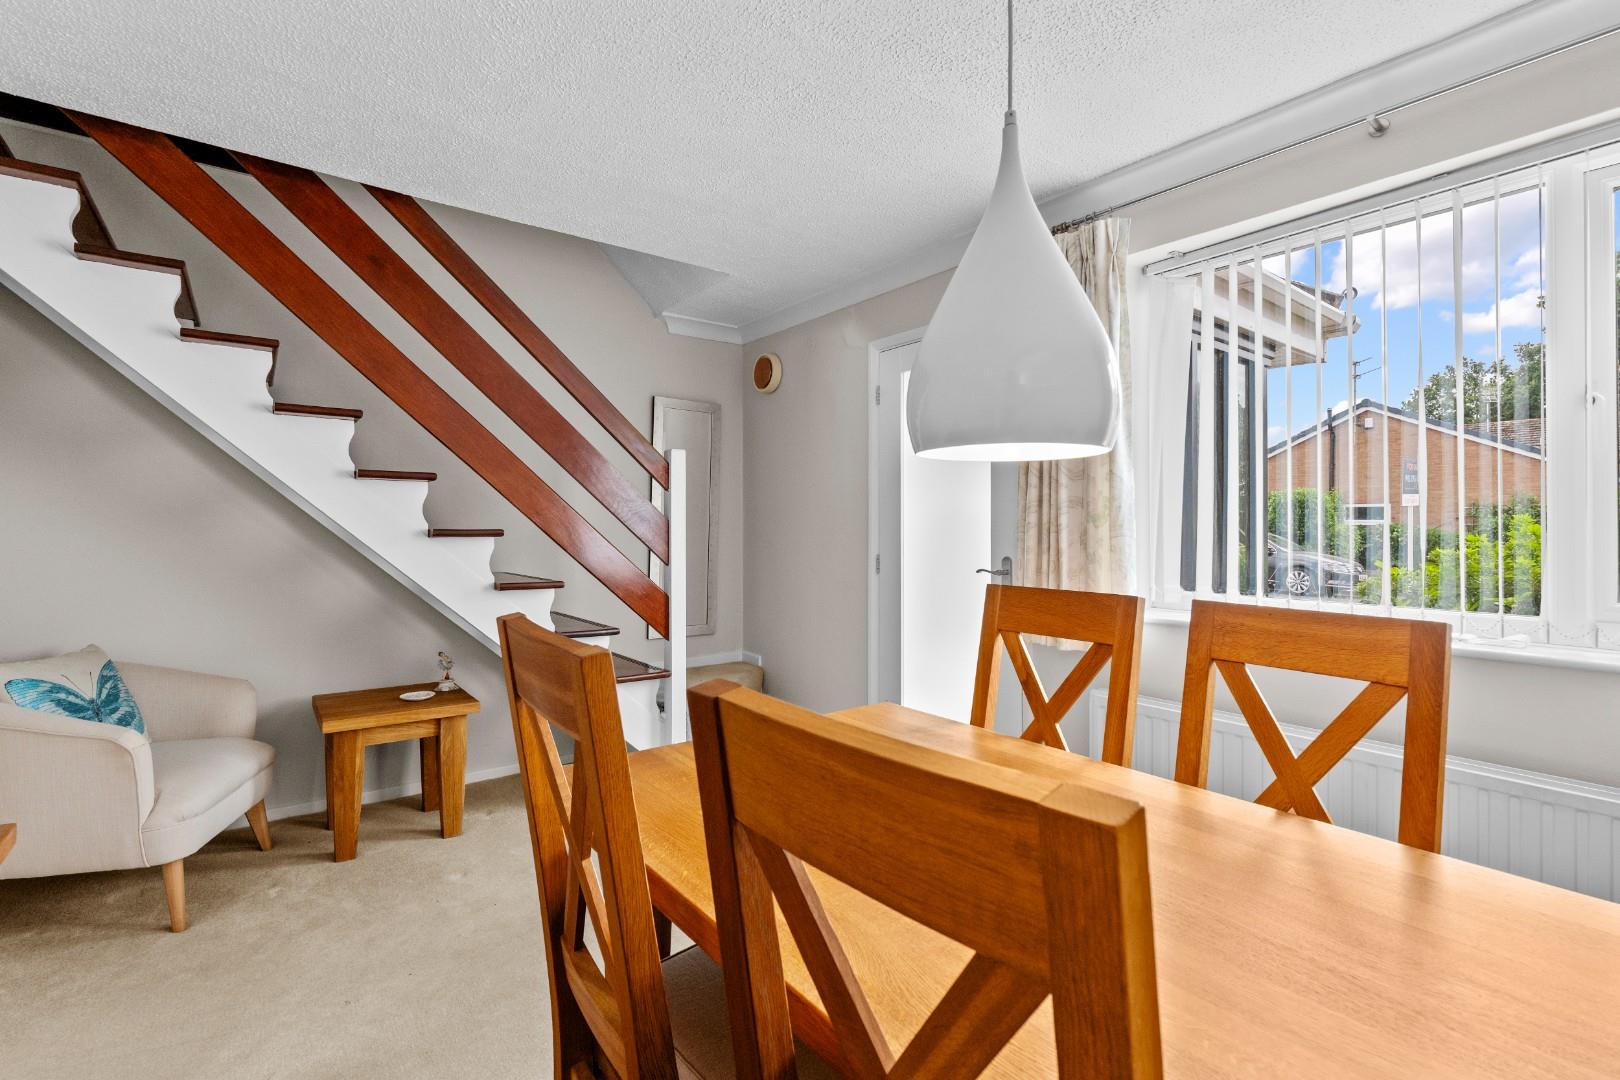
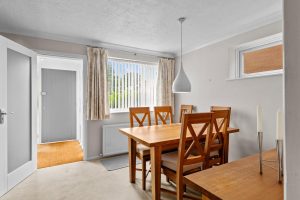
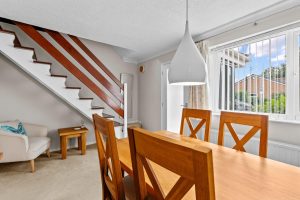
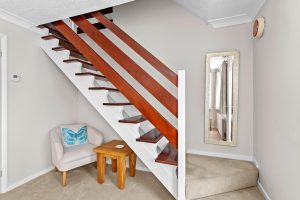
DINING ROOM 4.04m max x 2.97m (13'3" max x 9'9")
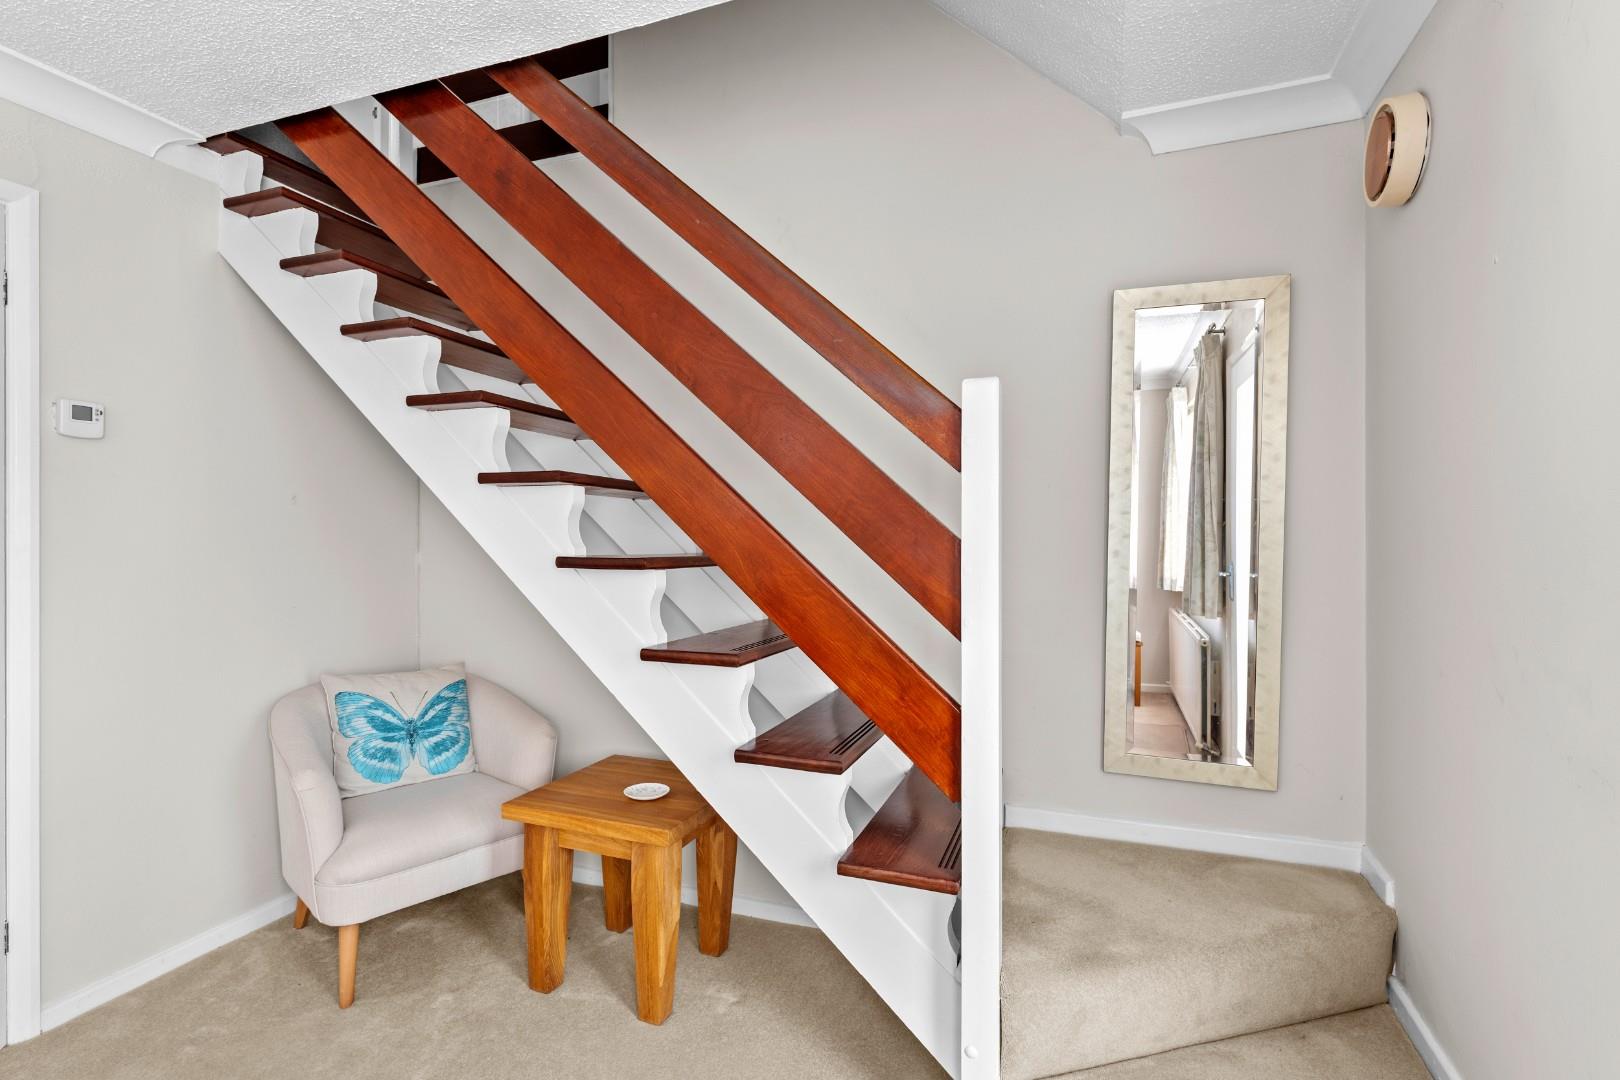
With open tread staircase off ascending to the first floor, dual aspect double glazed windows, central heating radiator and door to:-
INNER VESTIBULE
From which doors give access to:-
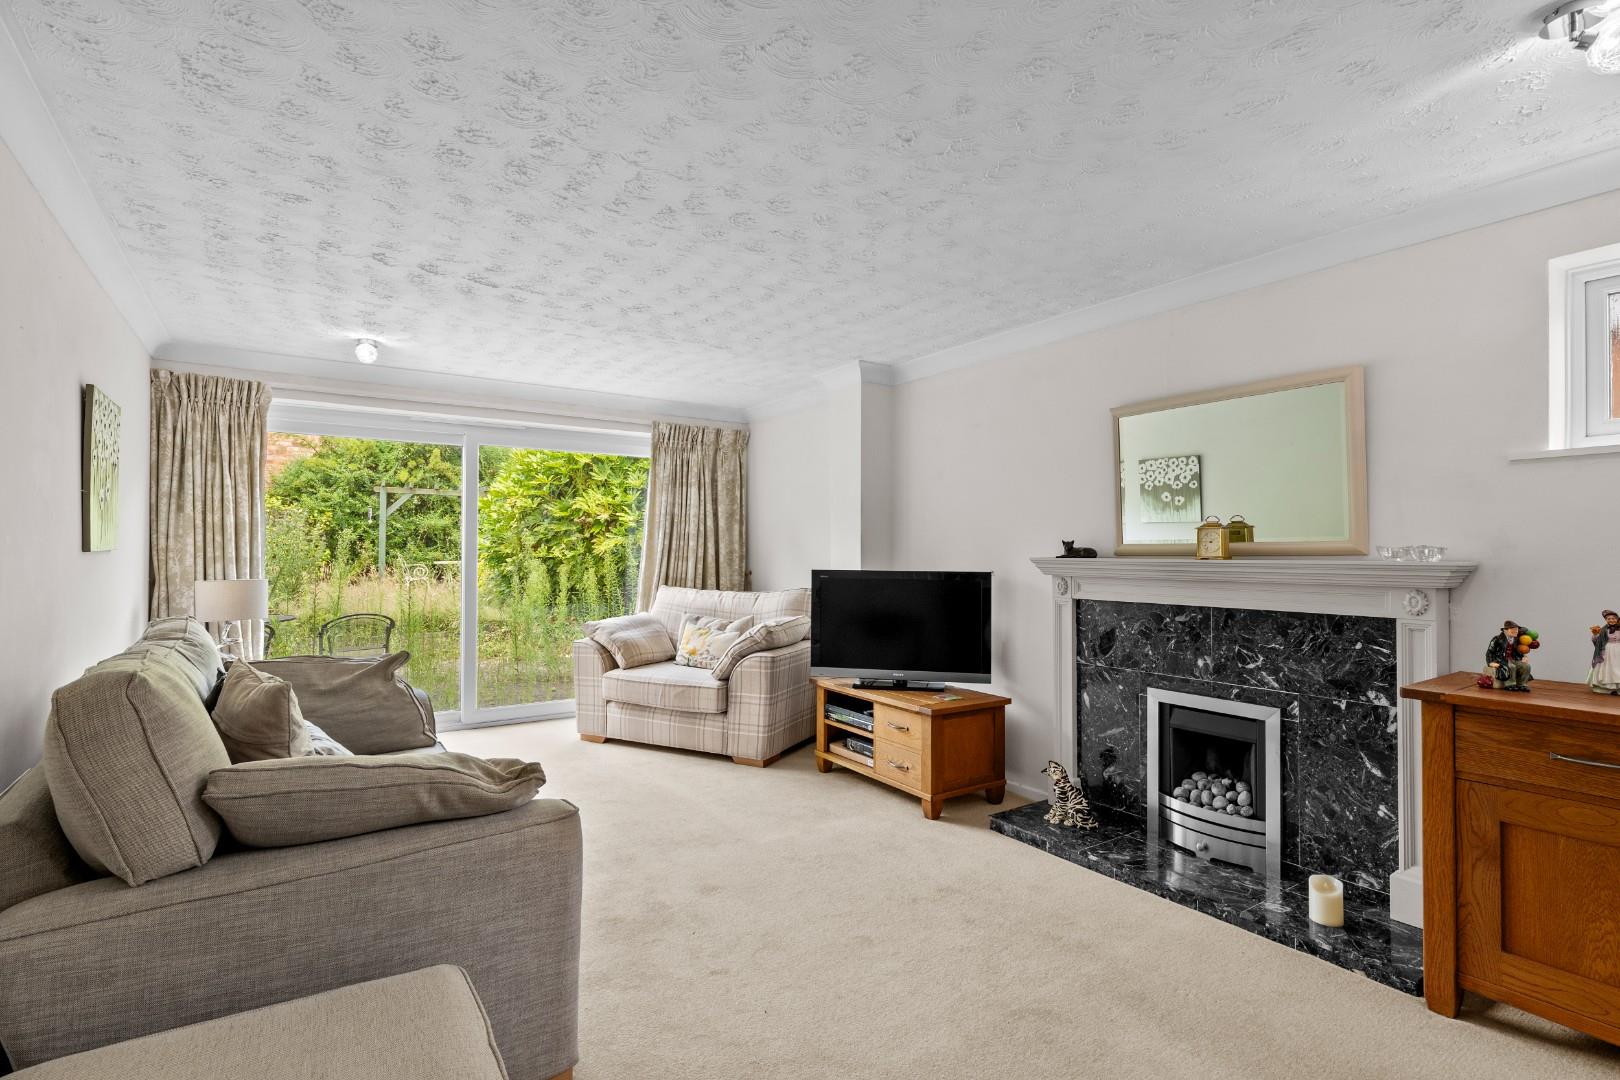
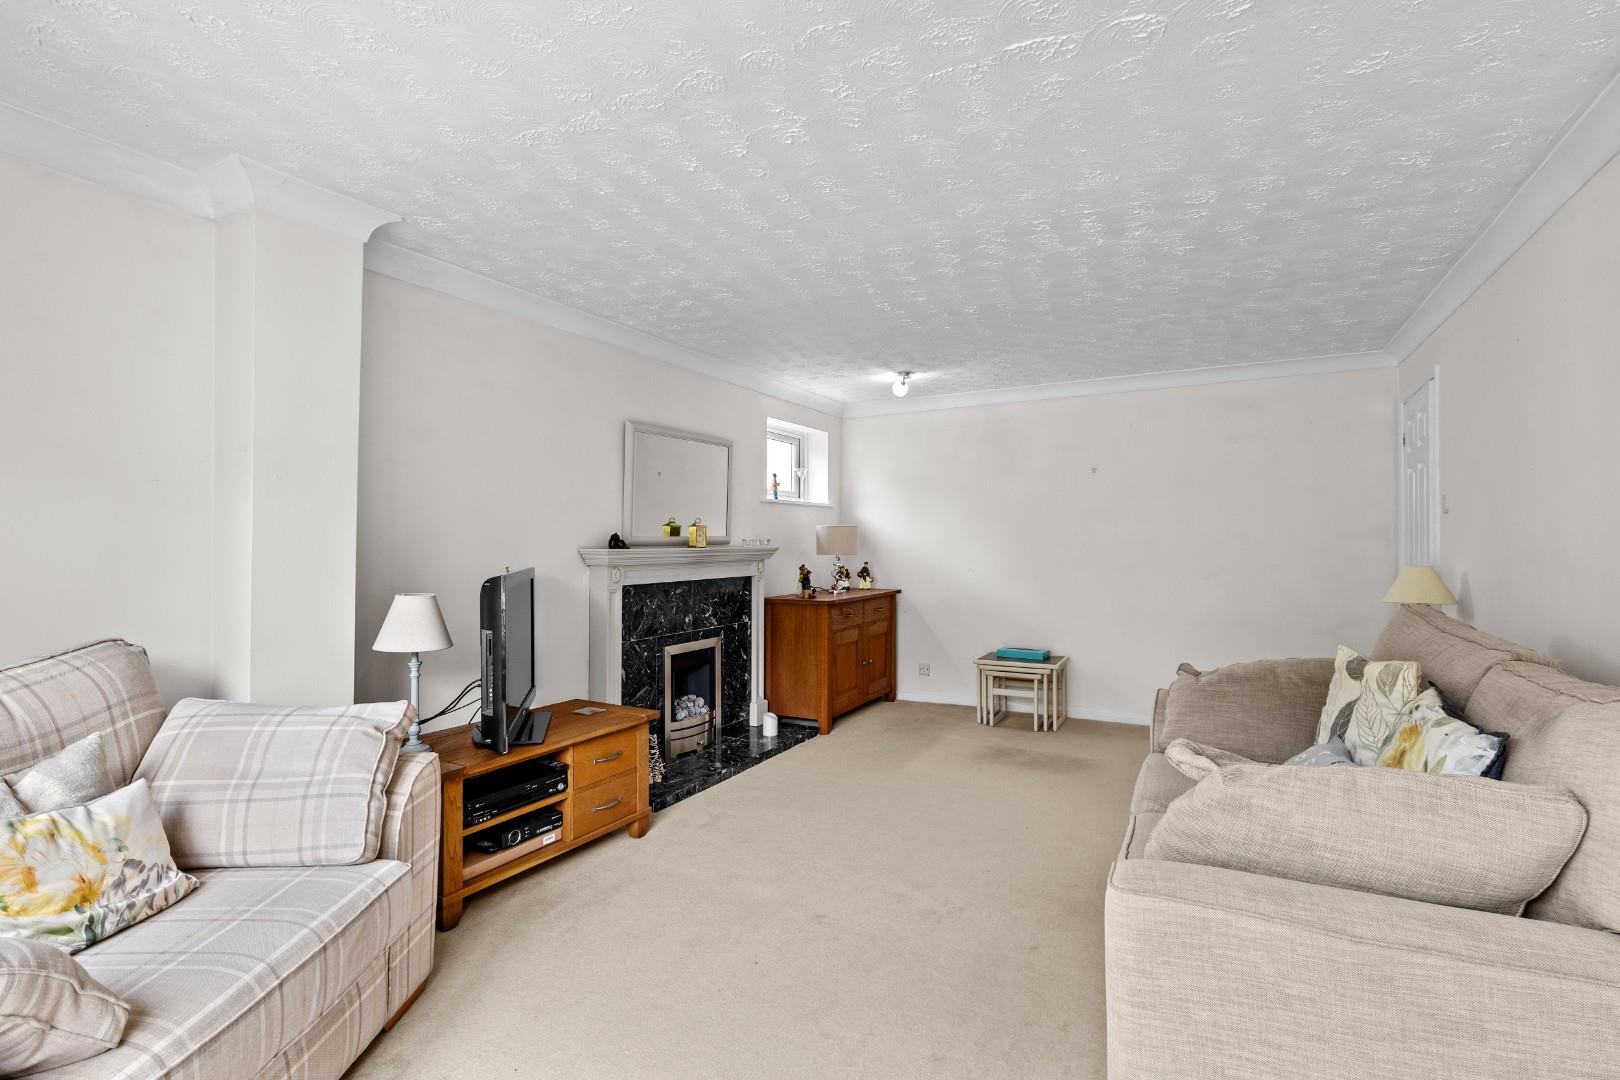
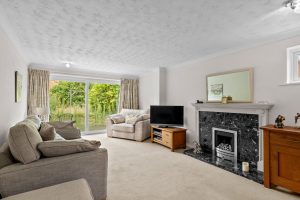
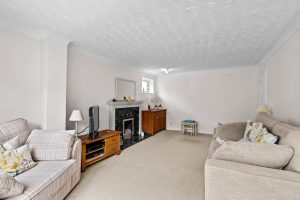
SPACIOUS LOUNGE 5.72m x 3.58m (18'9" x 11'9")
With feature fireplace housing an open pebble effect gas fire with marble tiled inner surround and heath, double glazed sliding patio doors giving access to the rear garden, double glazed window and central heating radiator.
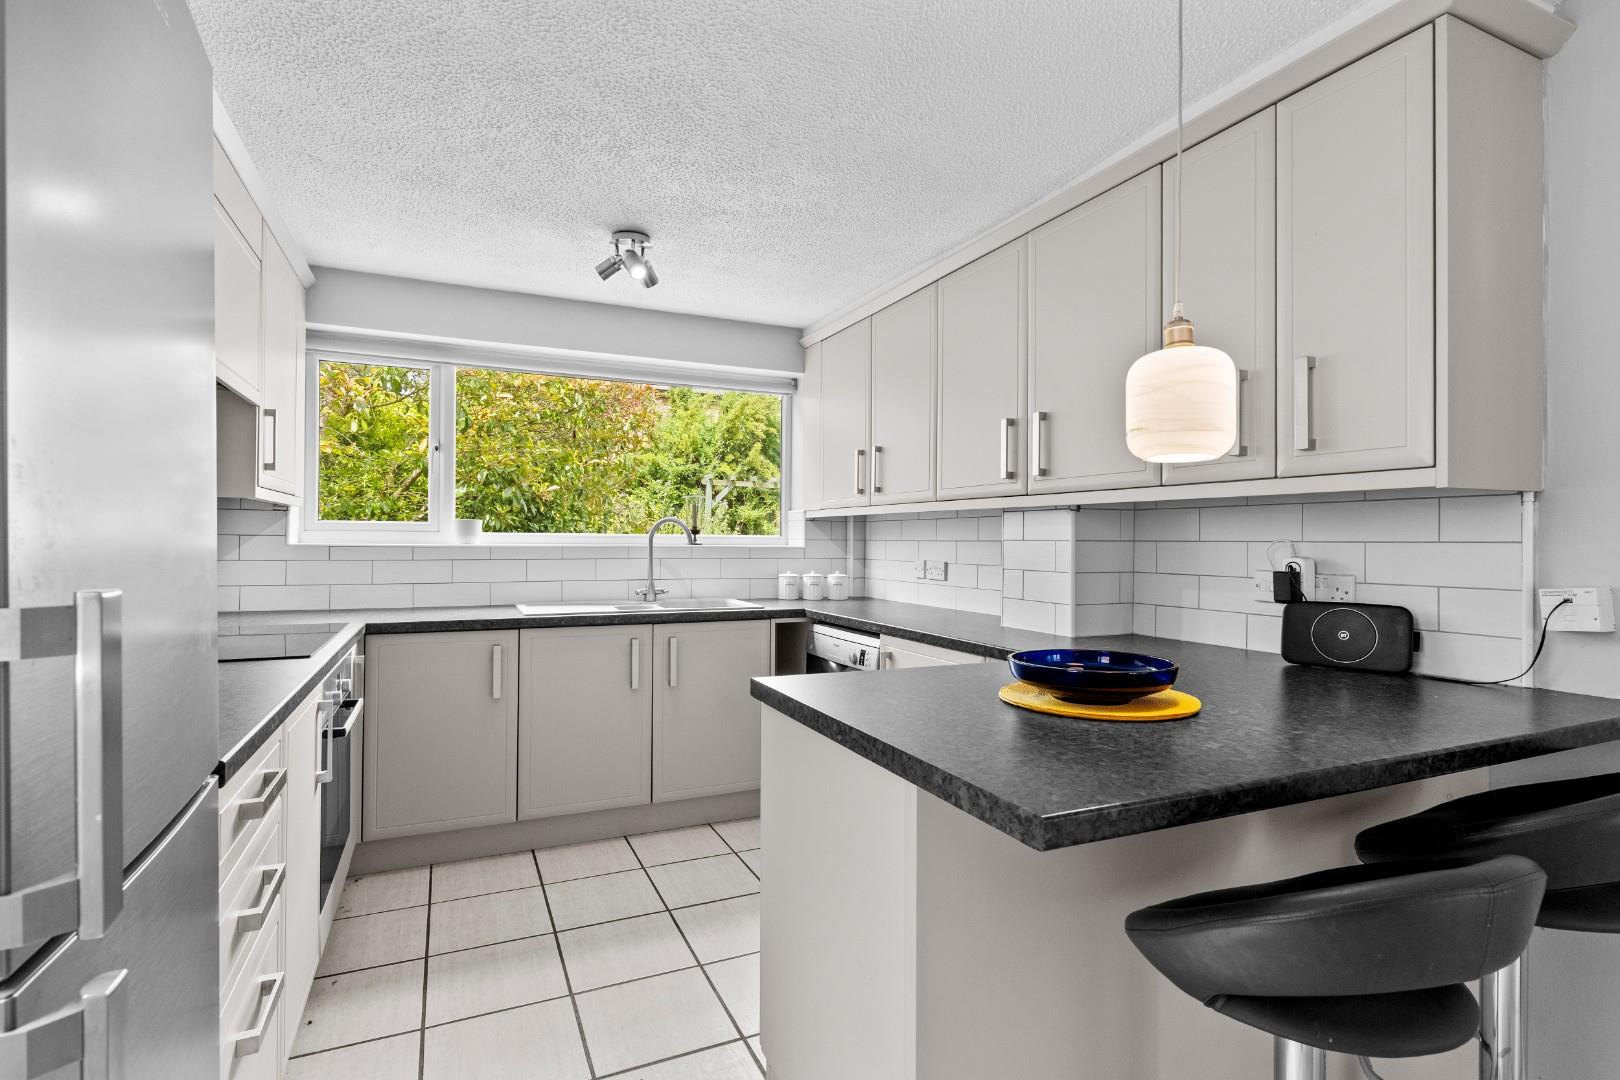
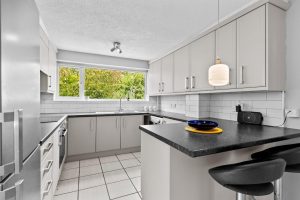
RE-FITTED KITCHEN/BREAKFAST ROOM 4.32m x 2.82m (14'2" x 9'3")
The kitchen being equipped with a range of contemporary units comprising base cupboards, drawers and bottle storage surmounted by roll edged granite effect worktops and tiled splashbacks, a coordinating range of wall cabinets to two sides, inset Bosch electric hob with concealed filter hood over and fitted electric Bosch oven below, inset 1½ bowl sink unit with mixer tap, double glazed window, double glazed door giving external access to the side of the property, ceramic tiled floor and contemporary vertical radiator.
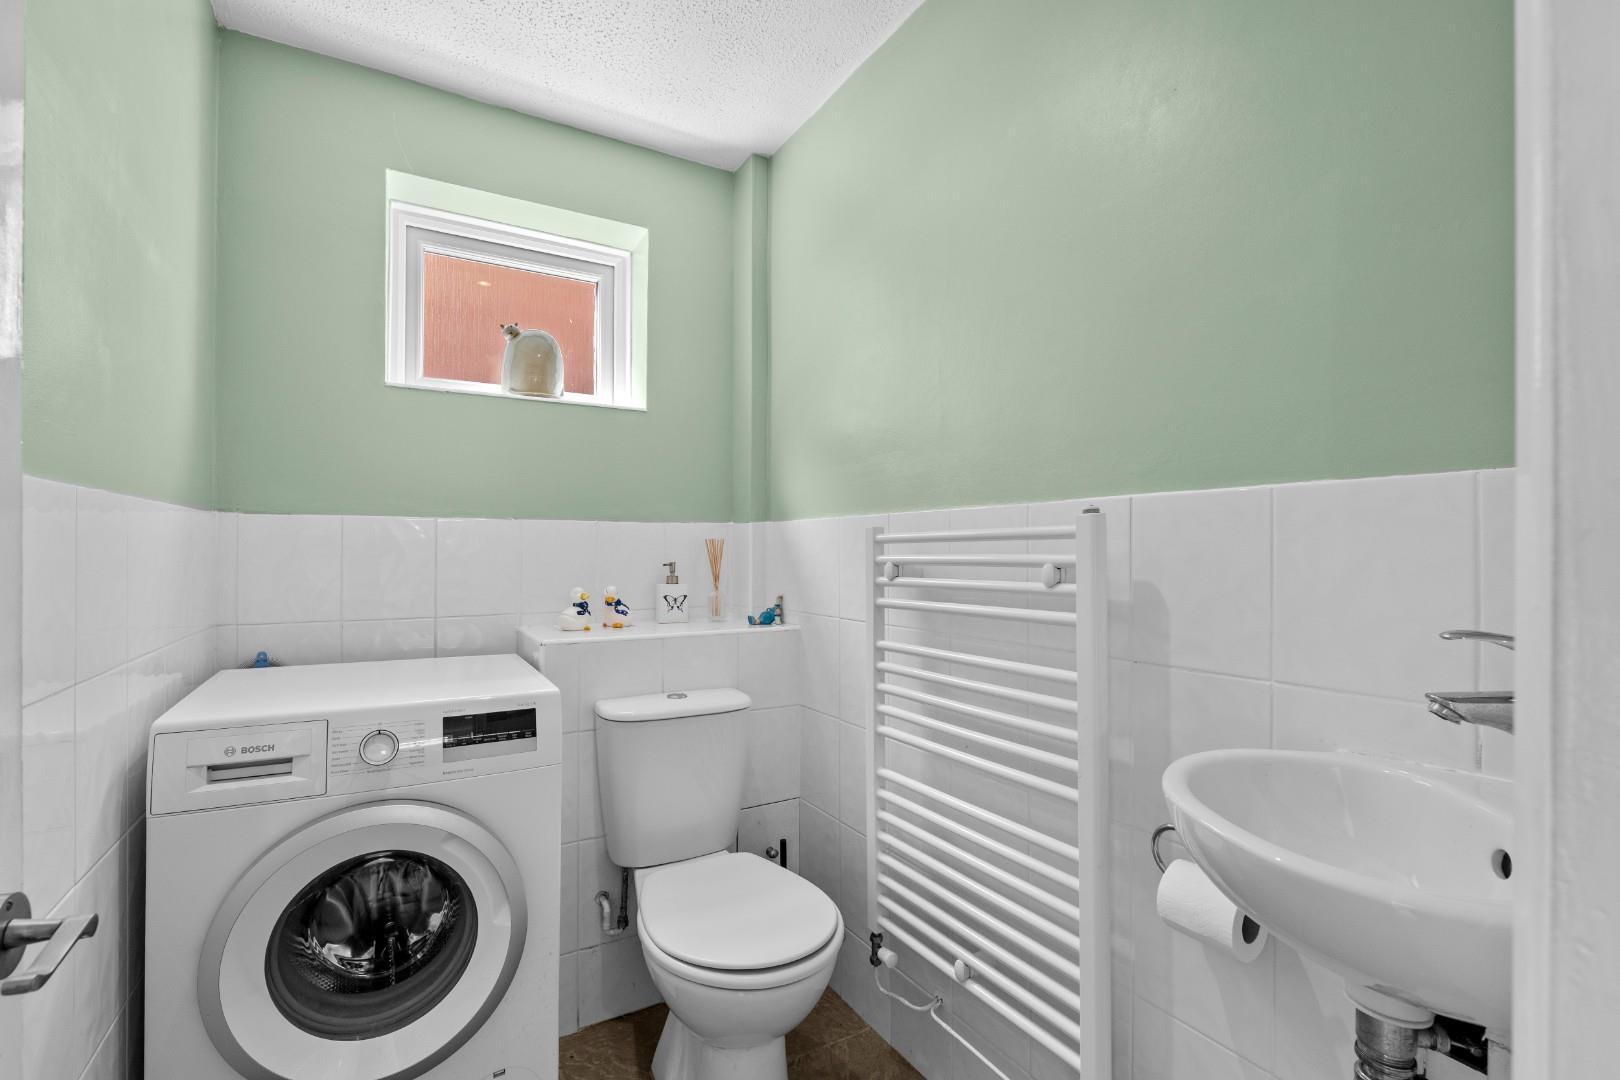
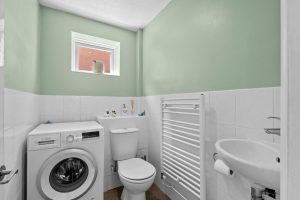
CLOAKROOM/UTILITY 1.96m x 1.35m (6'5" x 4'5")
With low level WC, corner wash hand basin with mixer tap, plumbing for washing machine, obscure UPVC double glazed window, towel warmer/radiator and ceramic tiled floor.
ON THE FIRST FLOOR
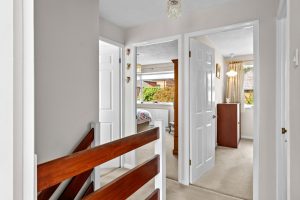
LANDING
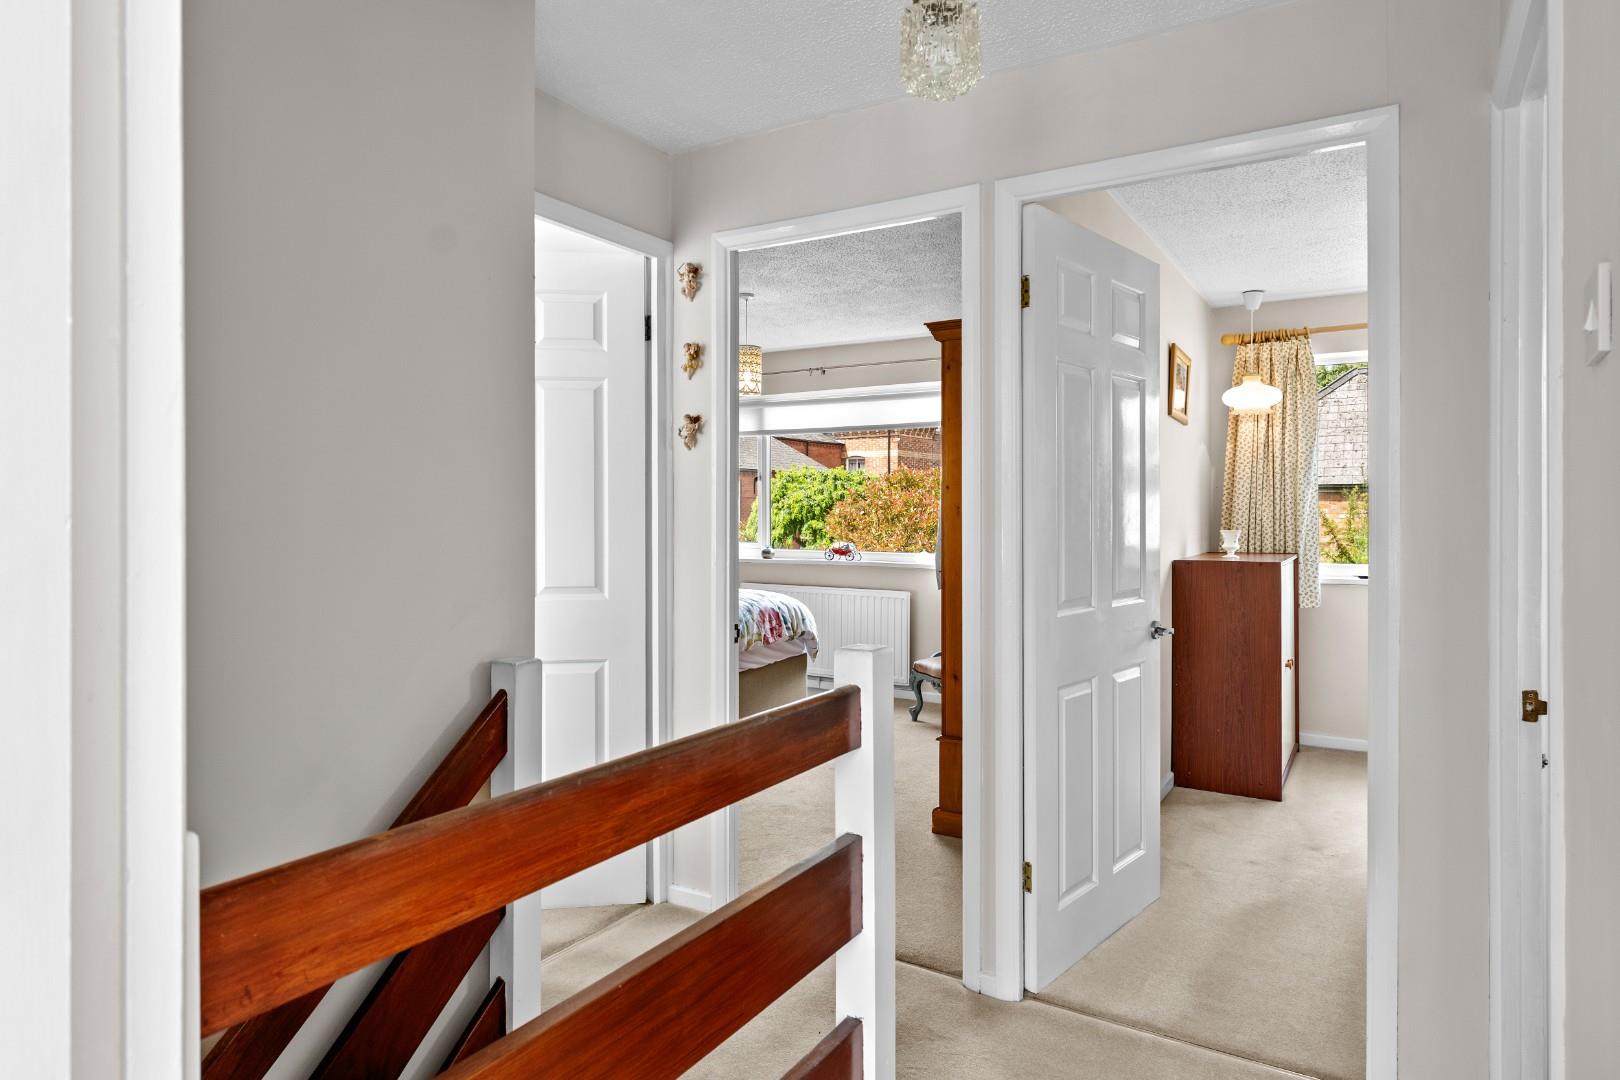
With access trap to the roof space, built-in storage/linen cupboard and doors to:-
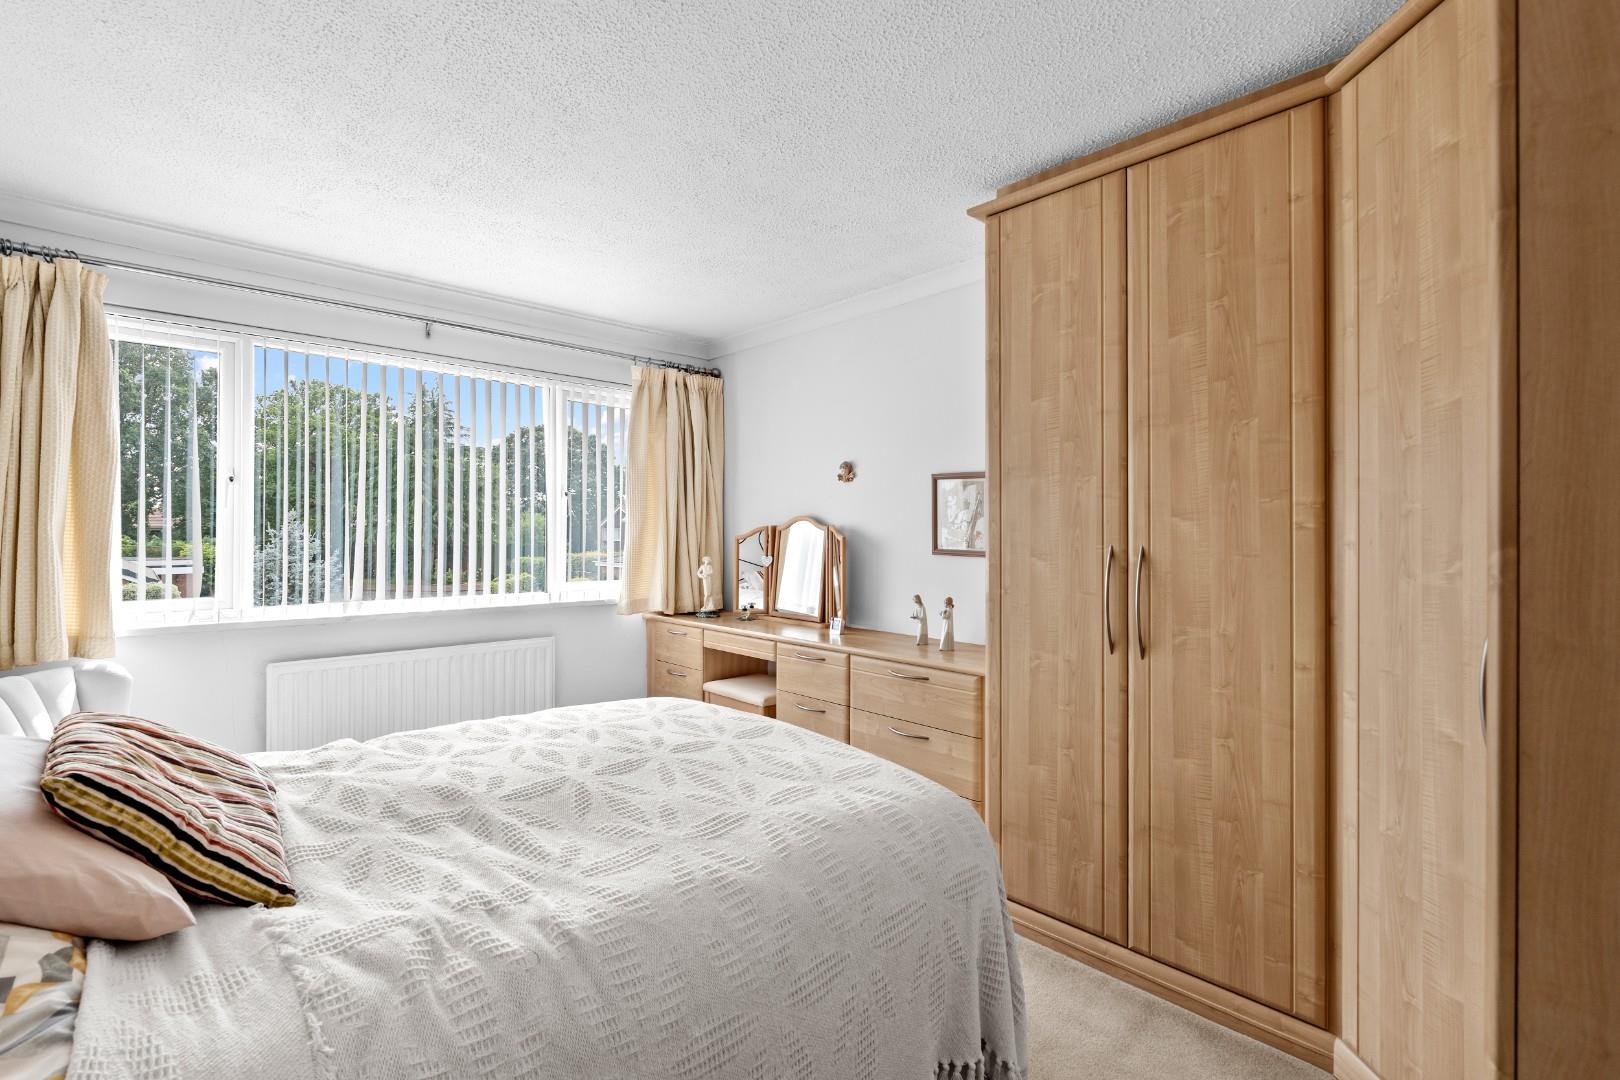
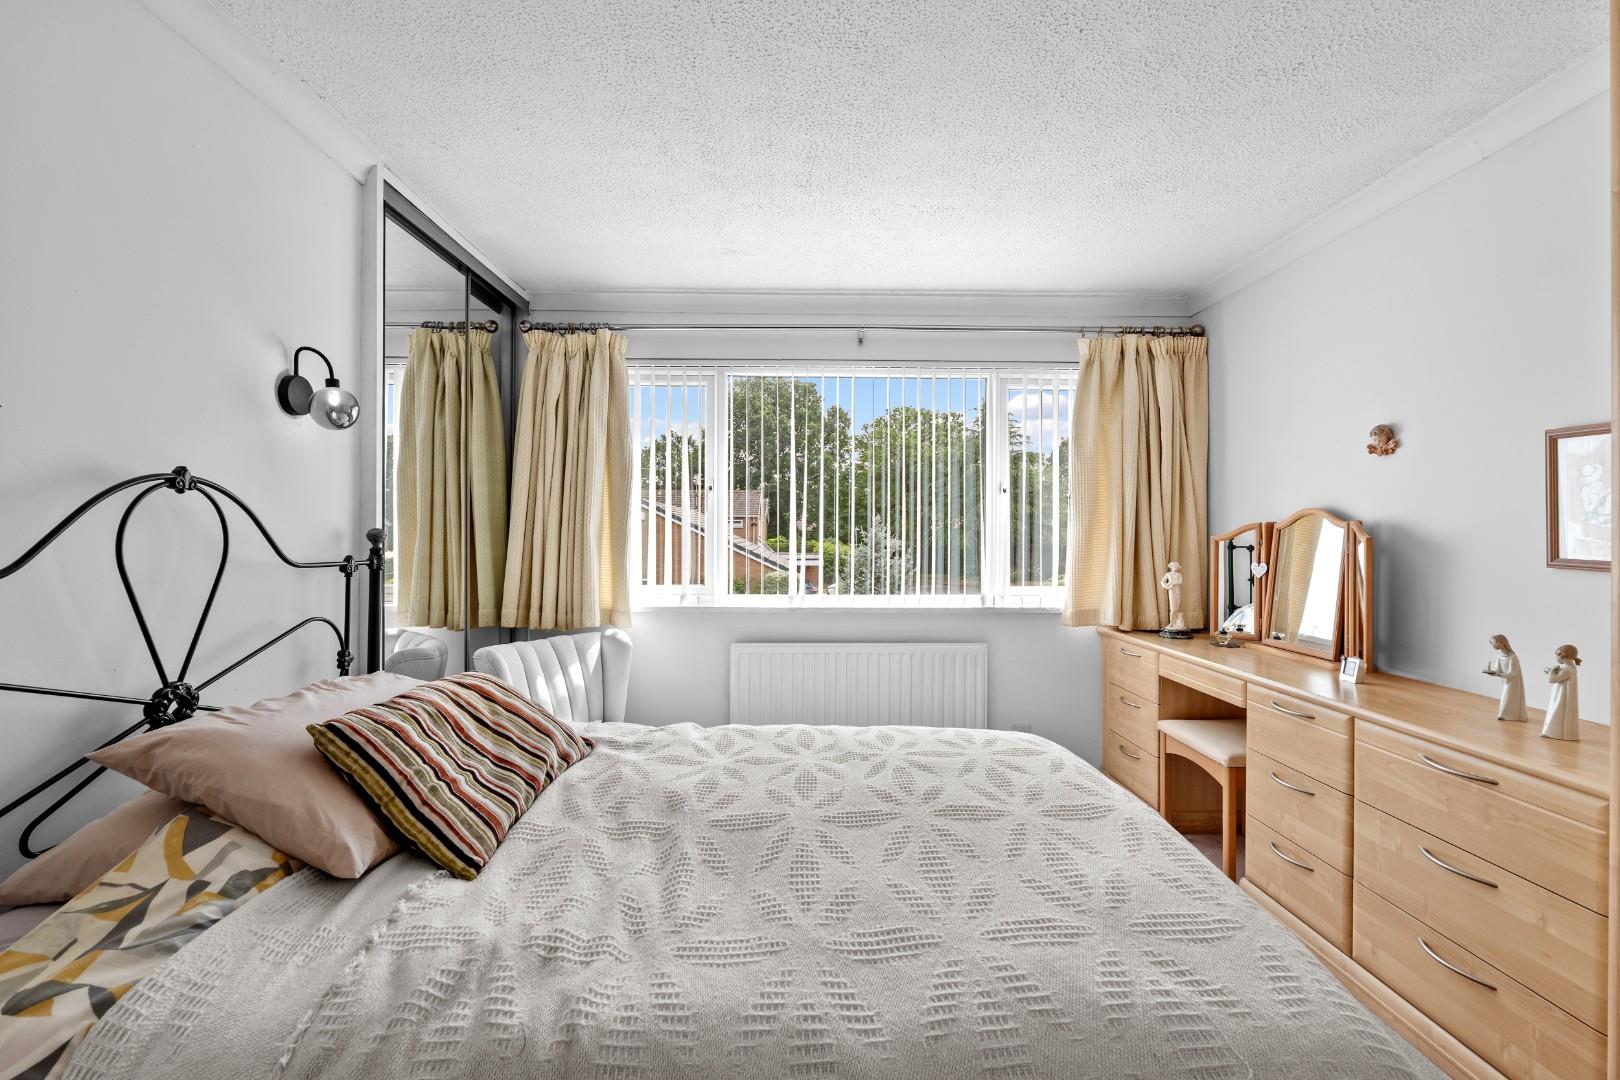
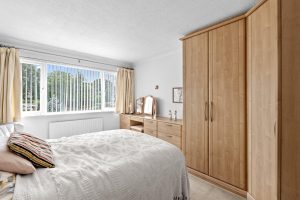
BEDROOM ONE (FRONT) 4.04m x 3.15m (13'3" x 10'4")
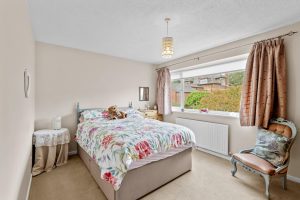
Having a comprehensive range of fitted furniture comprising wardrobing, providing both shelved and hanging space, coordinating drawer unit forming a dressing table, further built-in wardrobe with sliding mirror doors fronting, double glazed window and central heating radiator.
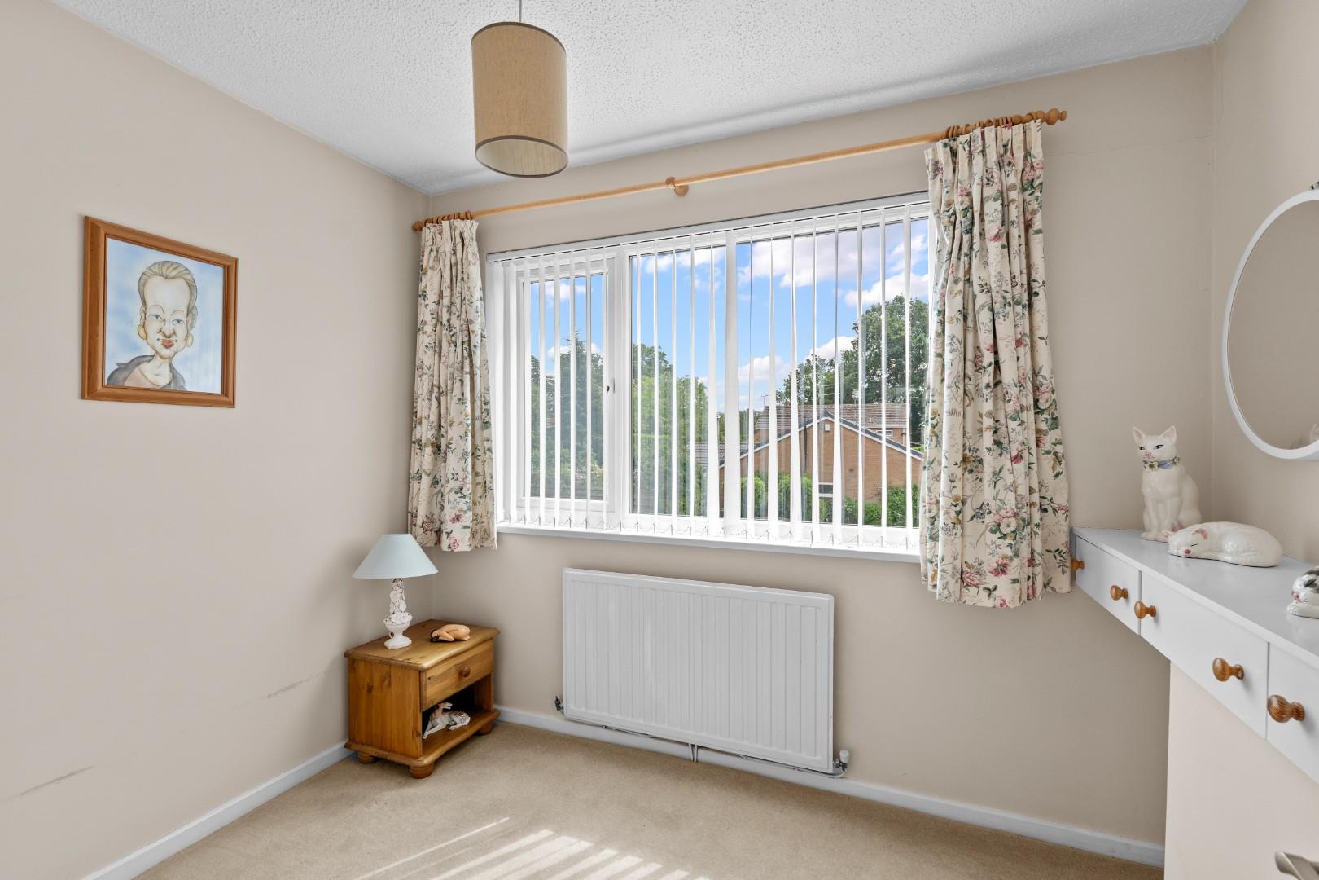
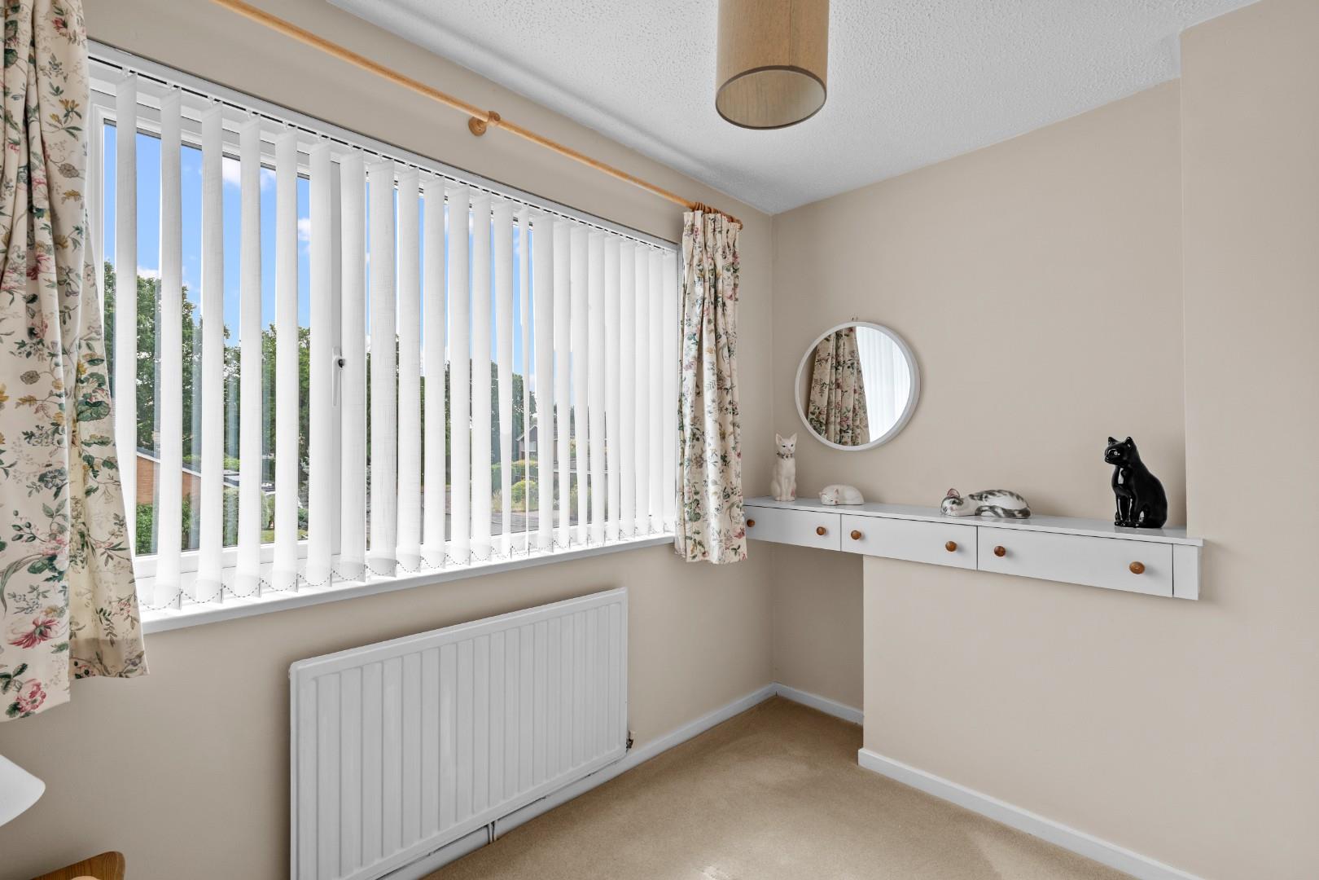
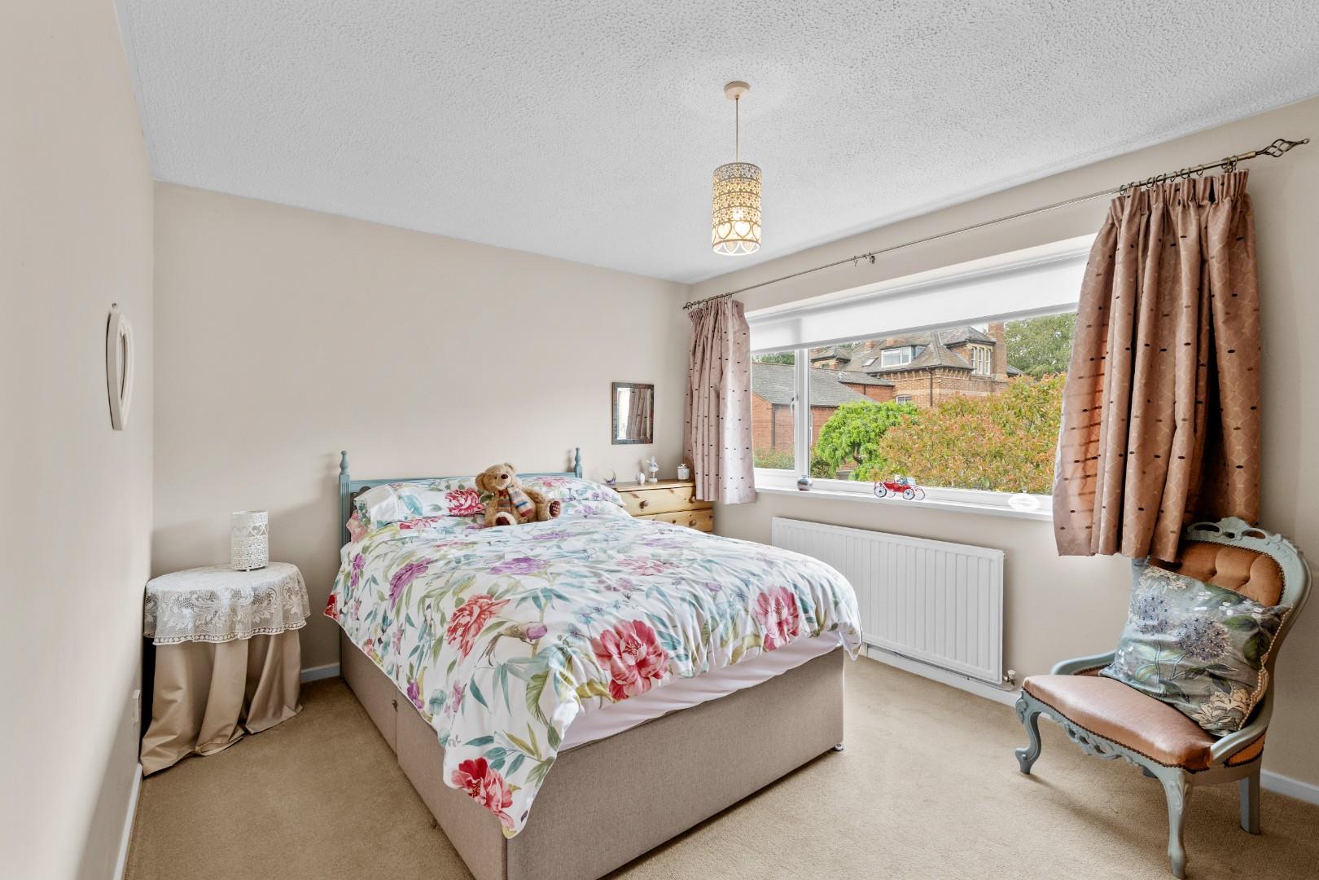
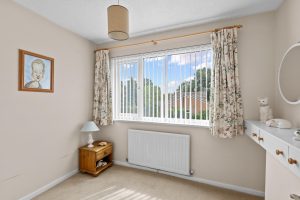
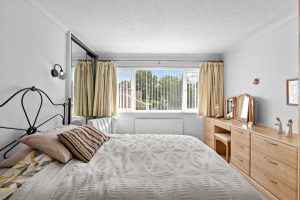
BEDROOM TWO (REAR) 3.89m x 3.05m (12'9" x 10'0")
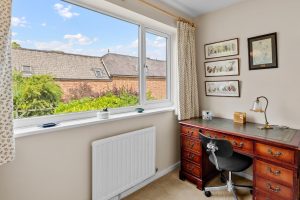
With double glazed window and central heating radiator.
BEDROOM THREE (FRONT) 2.46m x 2.11m (8'1" x 6'11")
With built-in wardrobe, double glazed window and central heating radiator.
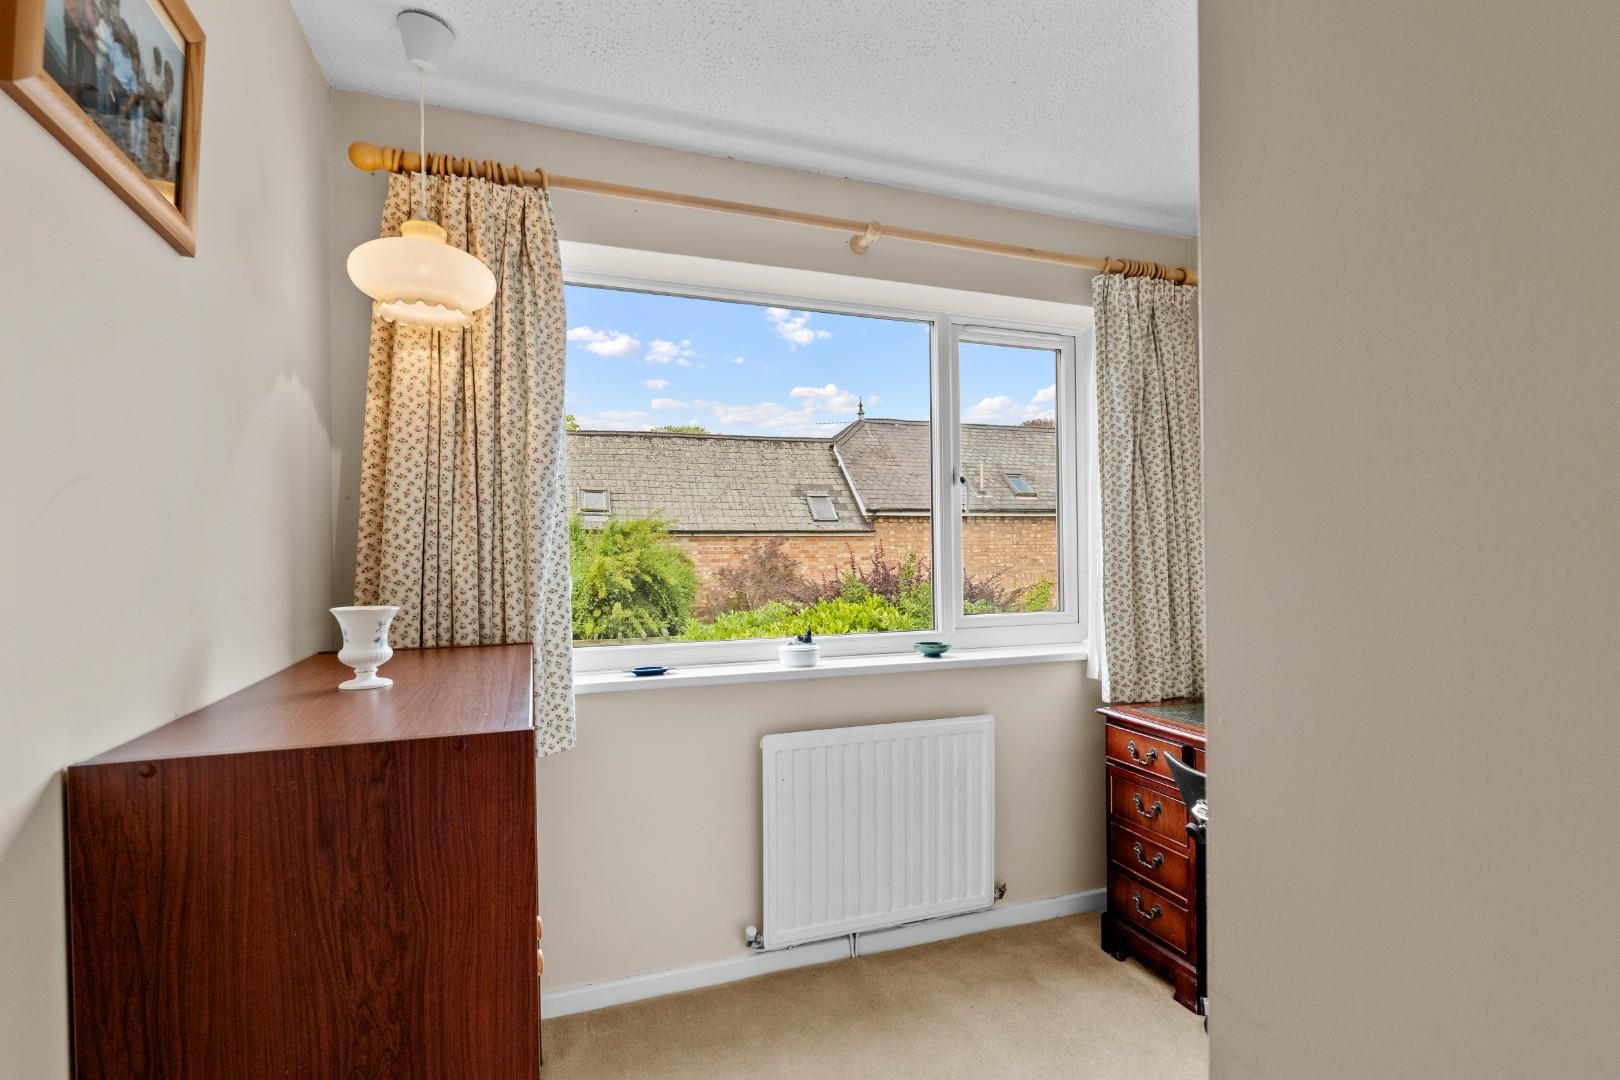
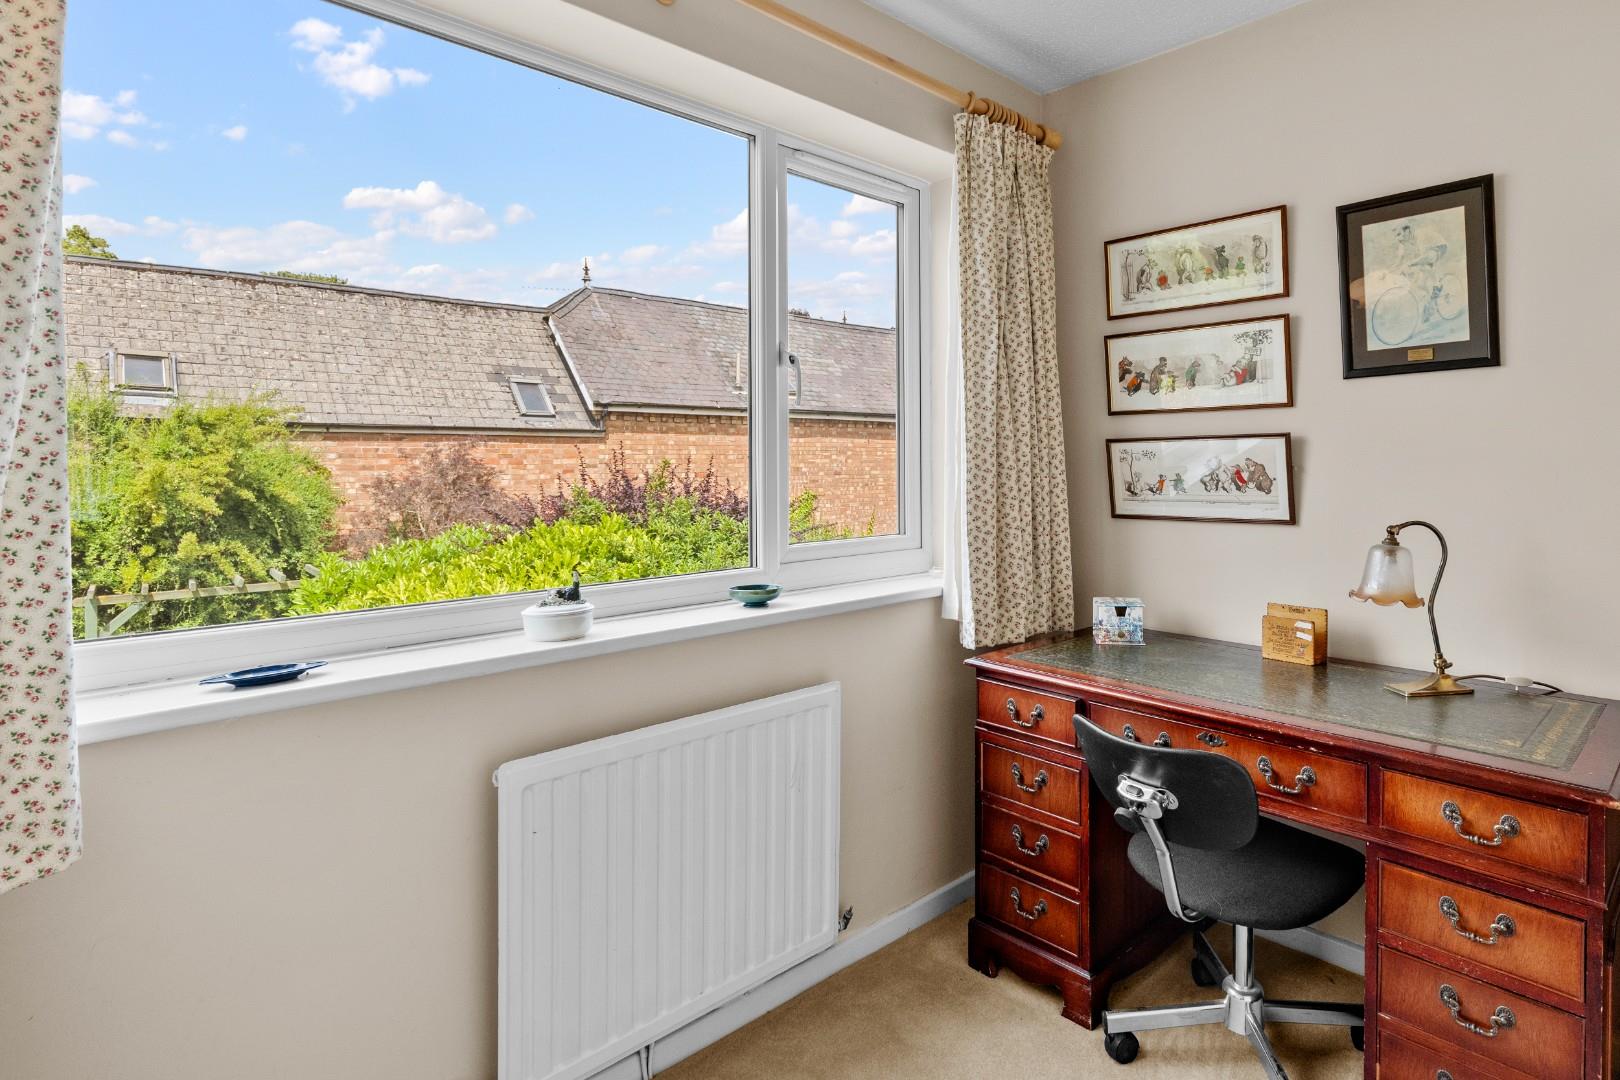
BEDROOM FOUR (REAR) 2.62m x 1.68m (8'7" x 5'6")
- plus door recess.
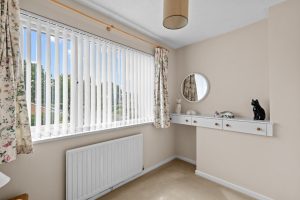
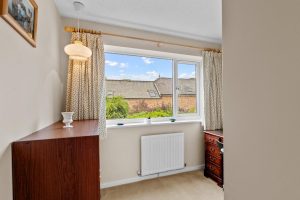
With double glazed window and central heating radiator.
BATHROOM
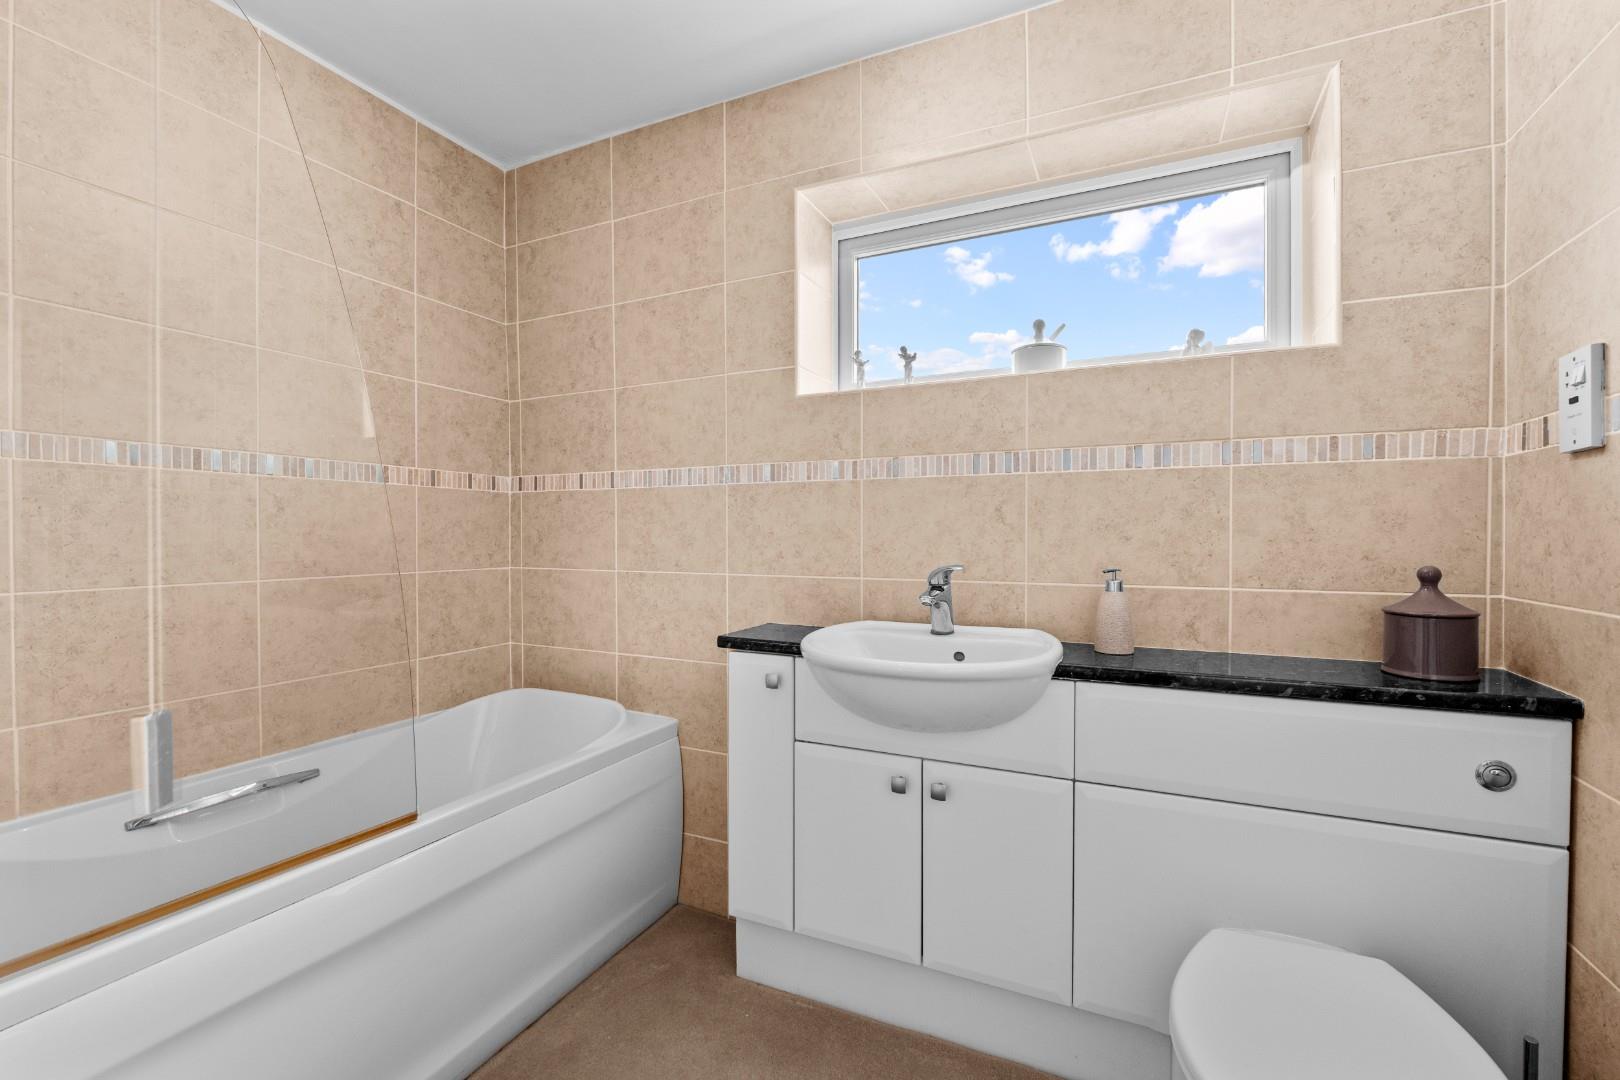
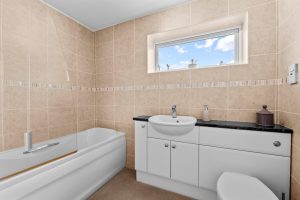
With fully tiled walls and white fittings comprising low level WC with concealed cistern, integrated wash hand basin with mixer tap and storage below, panelled bath with shower over and glazed shower screen, obscure UPVC double glazed window and towel warmer/radiator.
OUTSIDE
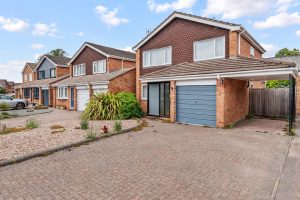
FRONT
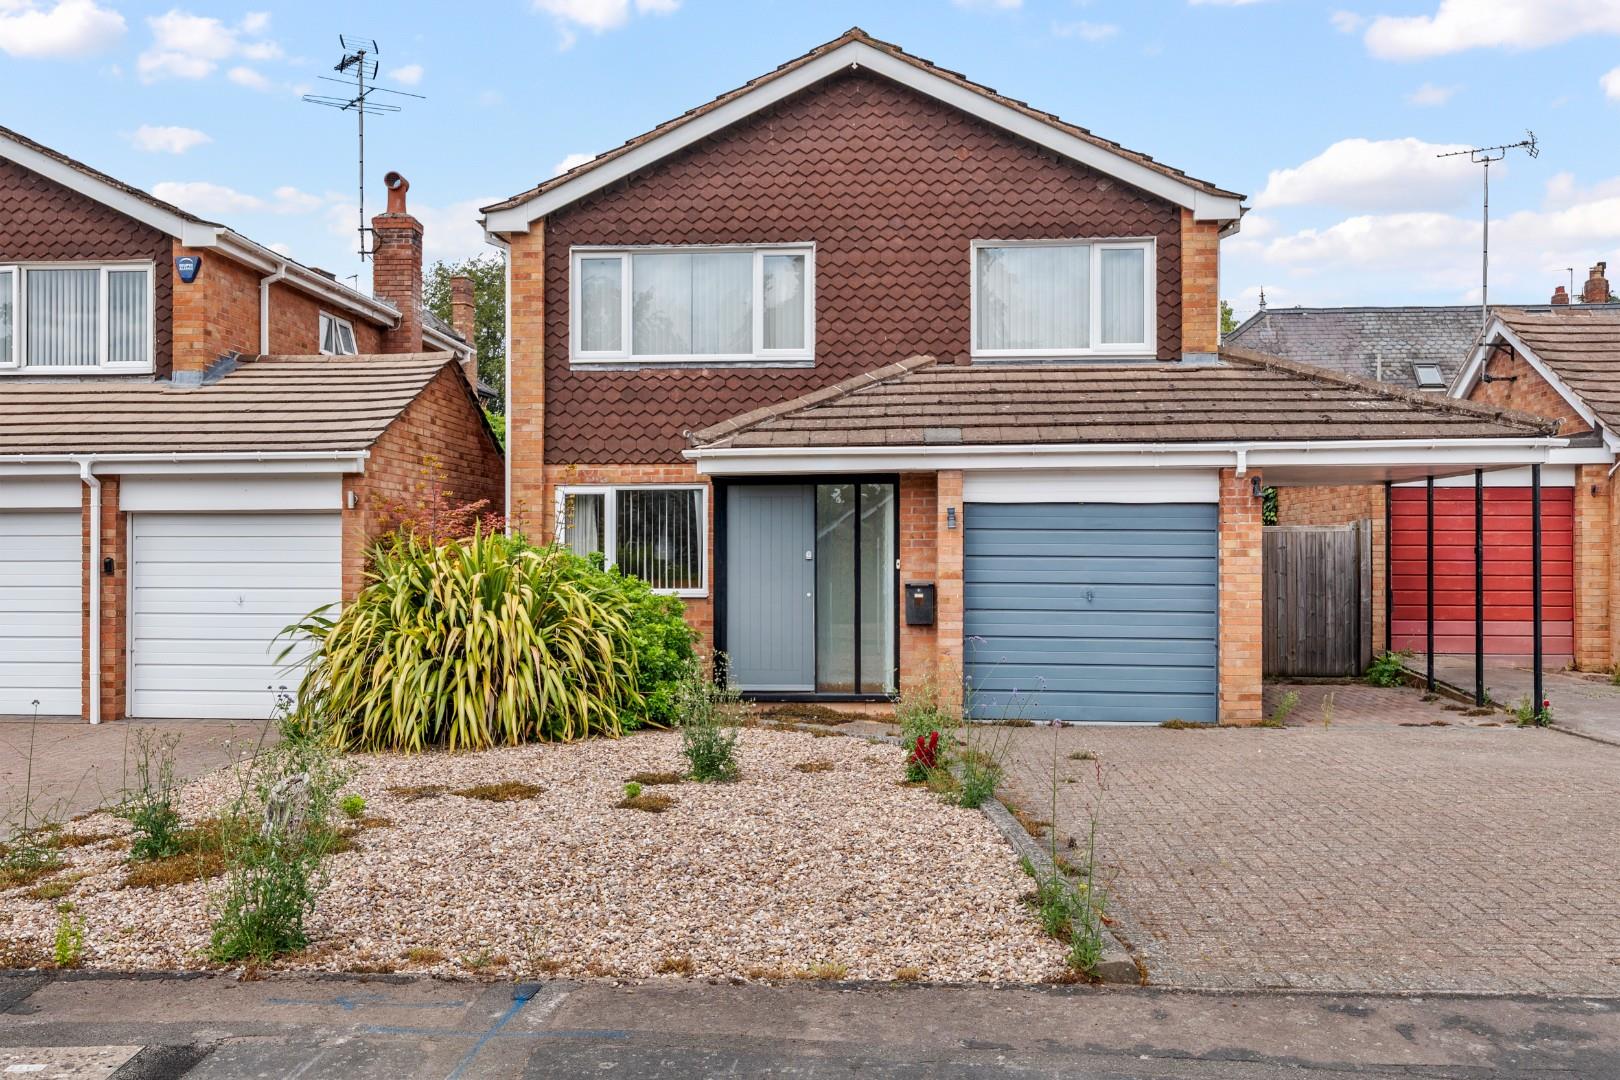
A pebbled foregarden, to the right of which is a block paved driveway providing off-road parking space for around two/three vehicles. The driveway also provides direct vehicular access to:-
ADJOINING CARPORT
Which provides a further covered parking space.
GARAGE
With up and over door fronting, wall mounted Worcester gas fired boiler and electric light and power.
REAR GARDEN
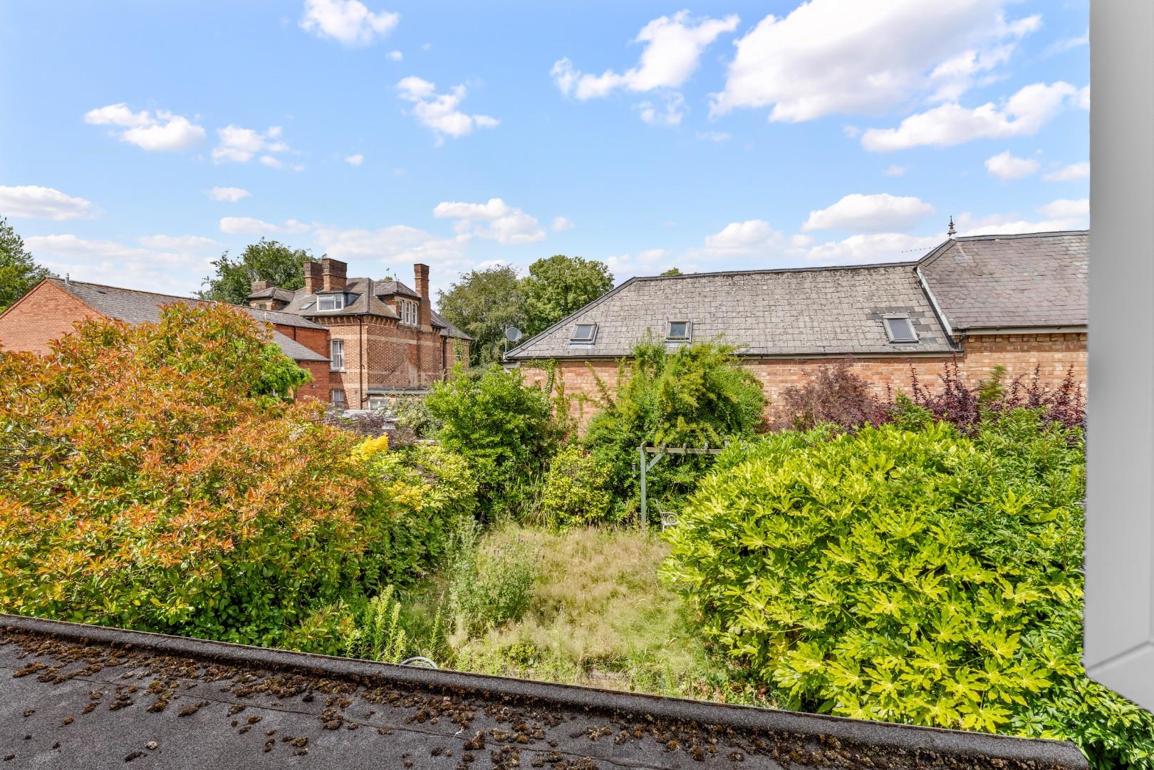
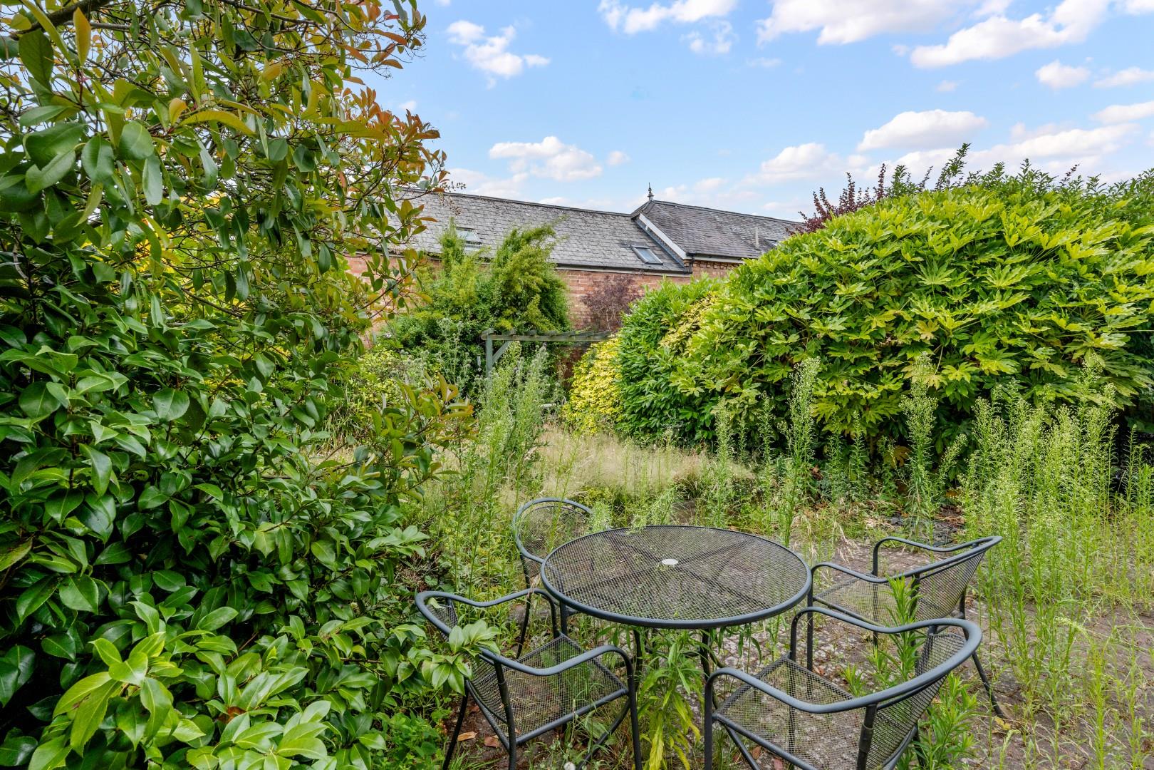
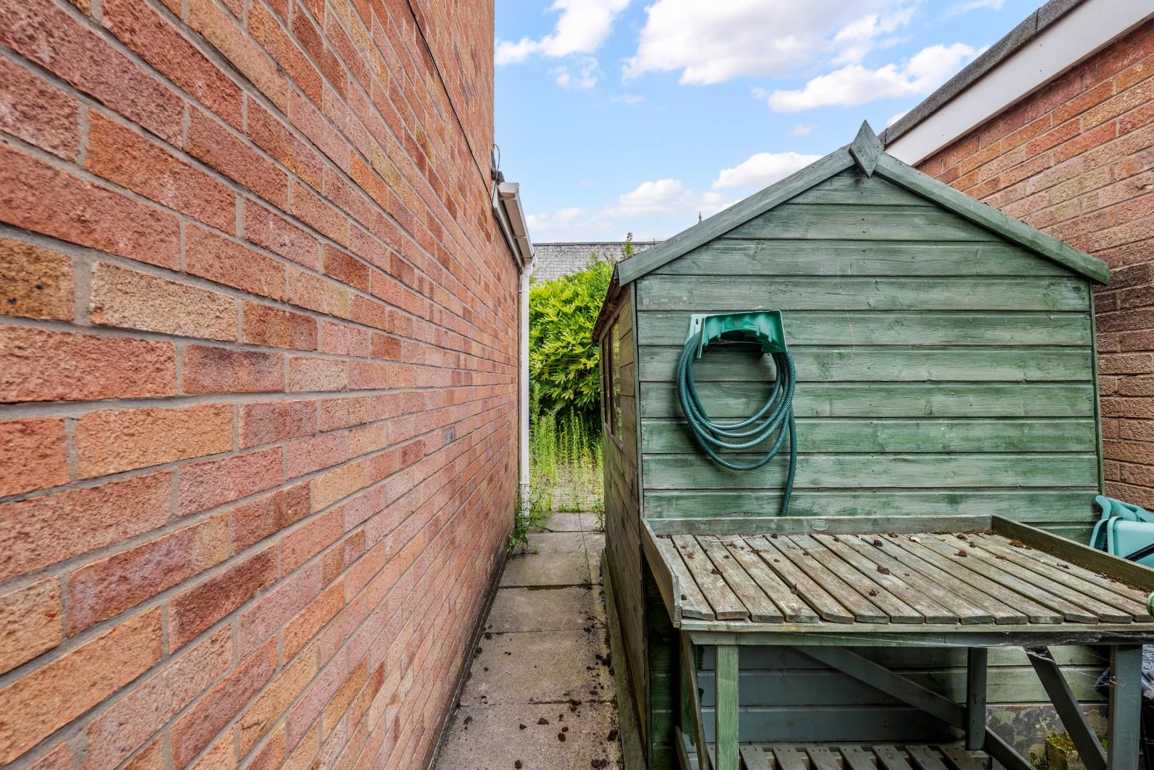
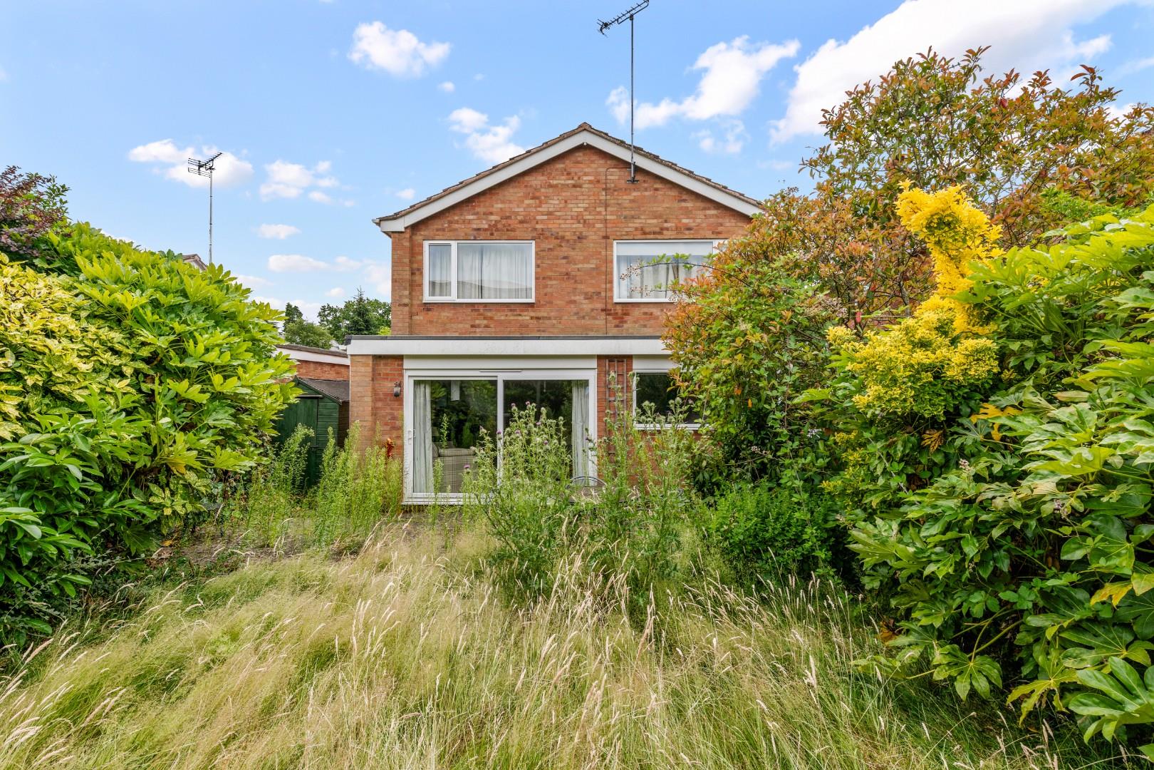
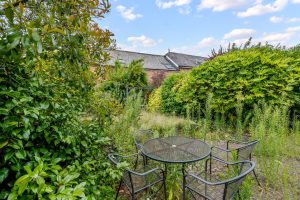
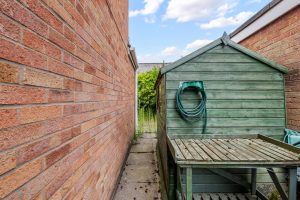
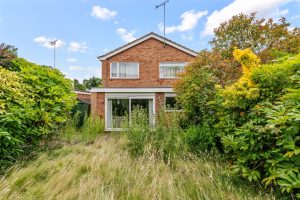
The rear garden offers a good degree of privacy having a generous block paved patio area, beyond which is a lawn (now overgrown), fringed by bushes and fenced boundaries. The rear garden can also be entered via gated foot accesses from both sides of the property, there also being a useful timber garden shed positioned to one side of the house immediately behind the carport.
DIRECTIONS
Postcode for sat-nav - CV32 6LS.
what3words - decide.aware.shows
Features
- Detached Family House
- Tucked-Away North Leamington Location
- No Chain
- Lounge and Dining Room
- Re-fitted Breakfast Kitchen
- Four Bedrooms
- Family Bathroom
- Parking, Garage and Carport
- Gardens Front and Rear
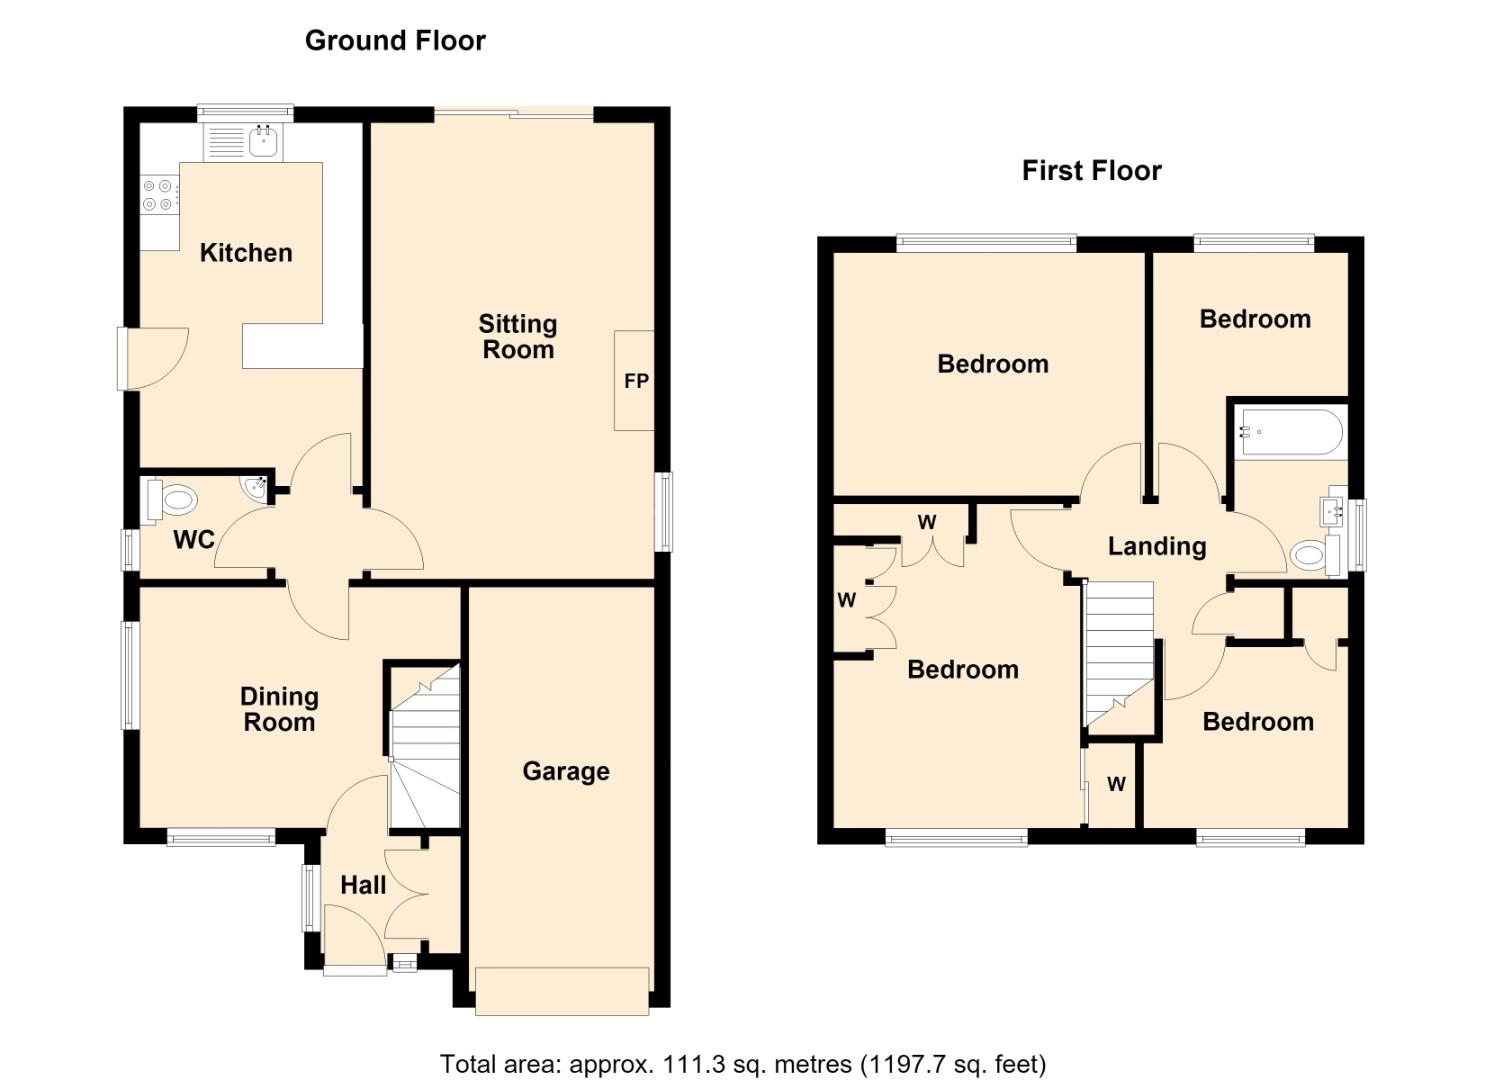
Floor Plan
Need a valuation on your own property?
The Wiglesworth team have been selling homes in Leamingon Spa and further afield for 30 years, resulting in a thorough understanding of the marketplace
Contact us todayJust Added
-
Parklands Avenue, Leamington Spa
Guide Pricebedroom -
Parklands Avenue, Leamington Spa
Guide Pricebedroom -
Parklands Avenue, Leamington Spa
Guide Pricebedroom