
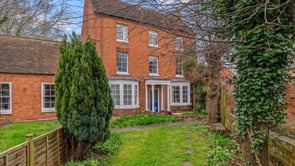
Russell Terrace, Leamington Spa
CV31 1EZ
Property Features
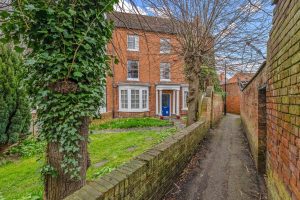
- Superb Split-Level Duplex Flat
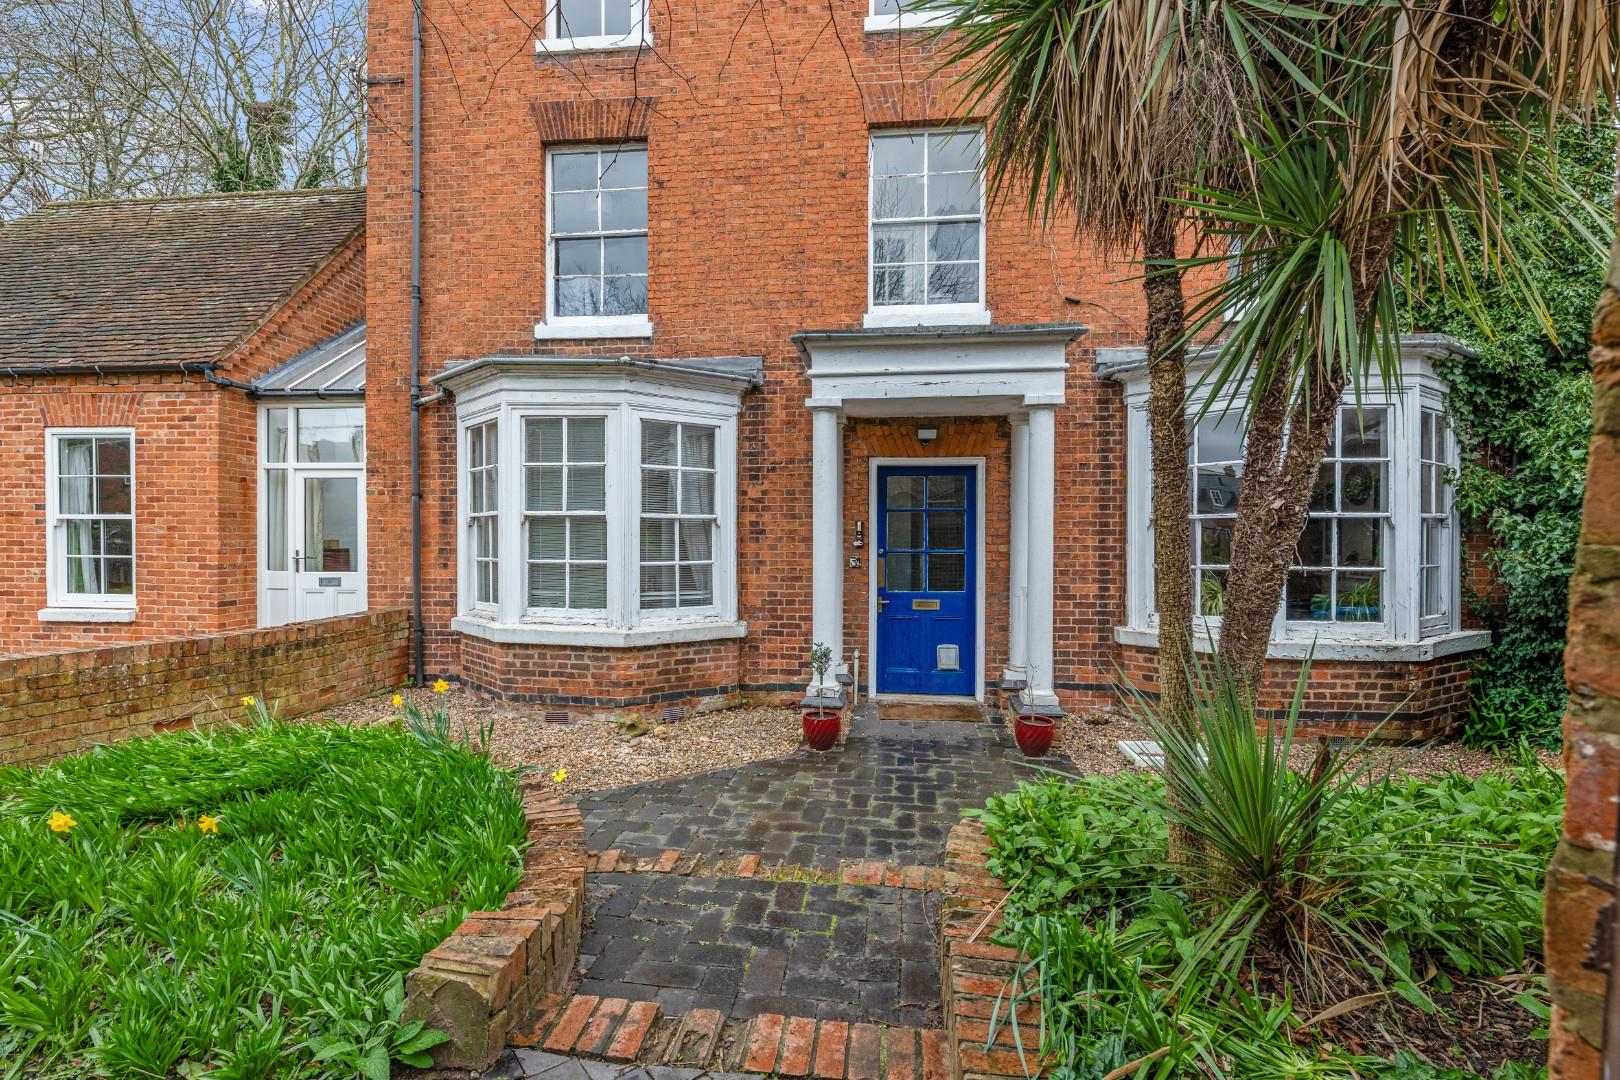
- Top Two Storeys of a Historic Building
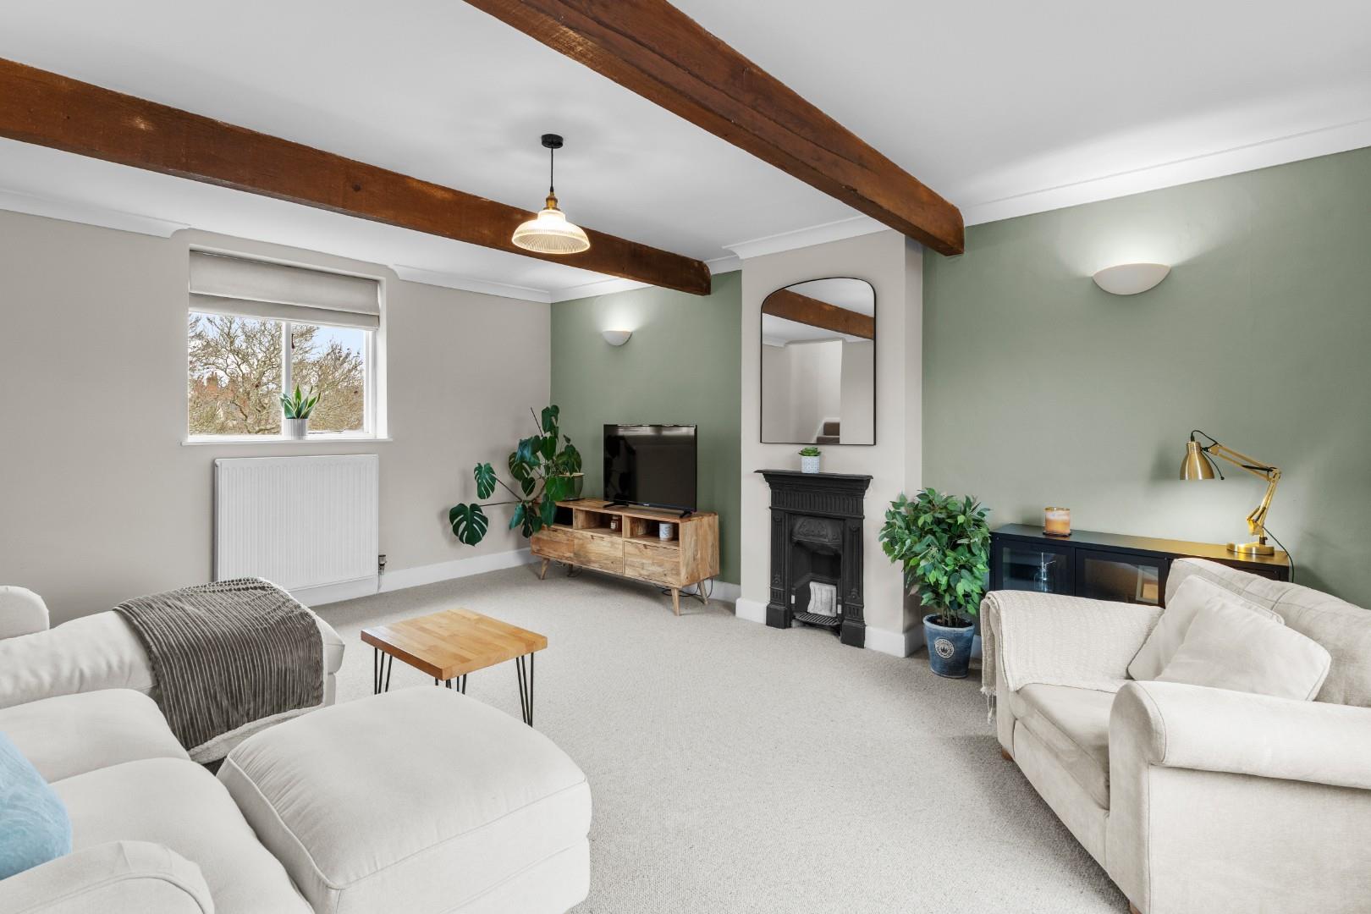
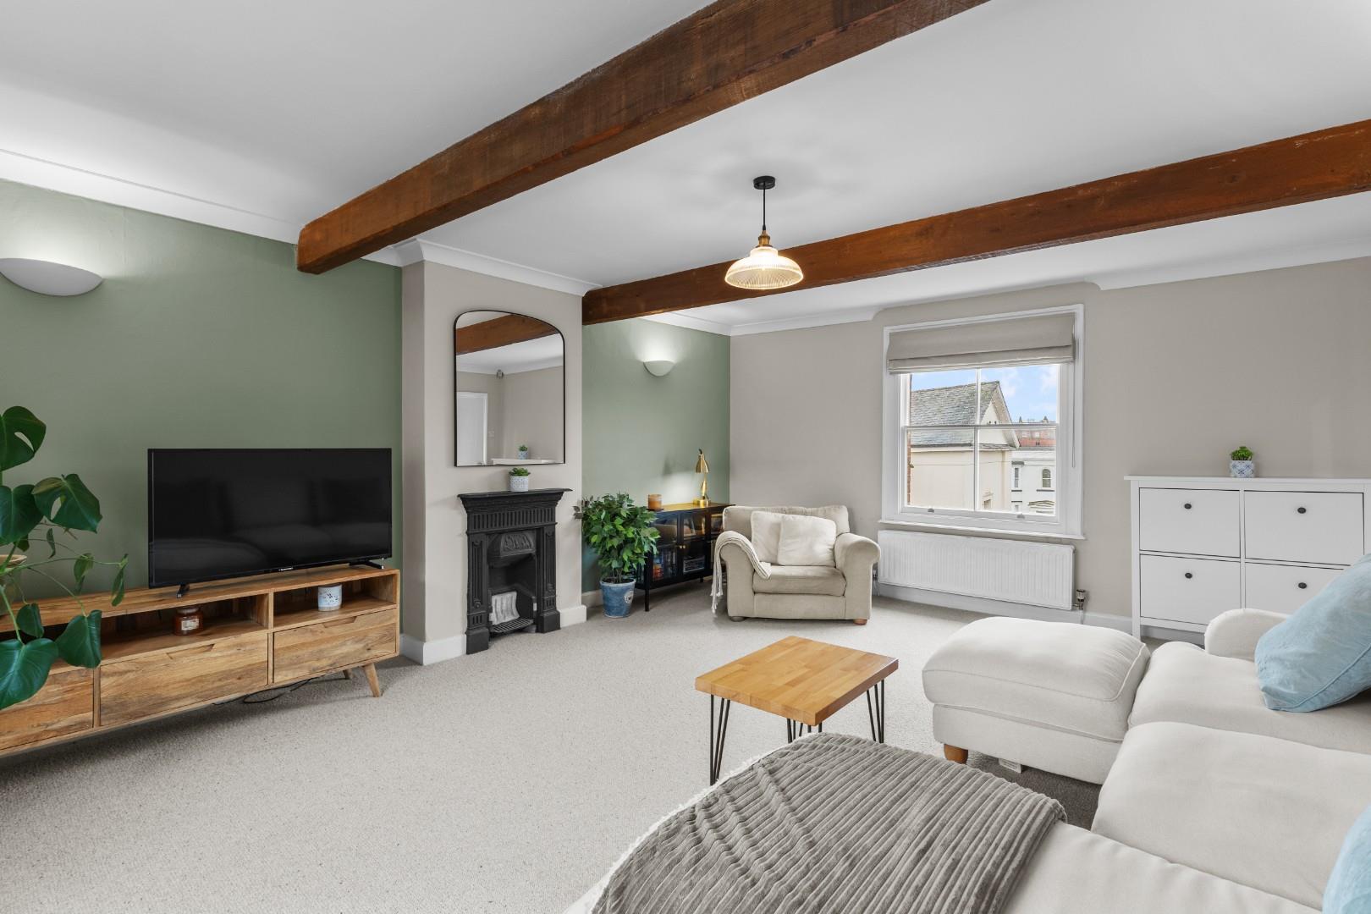
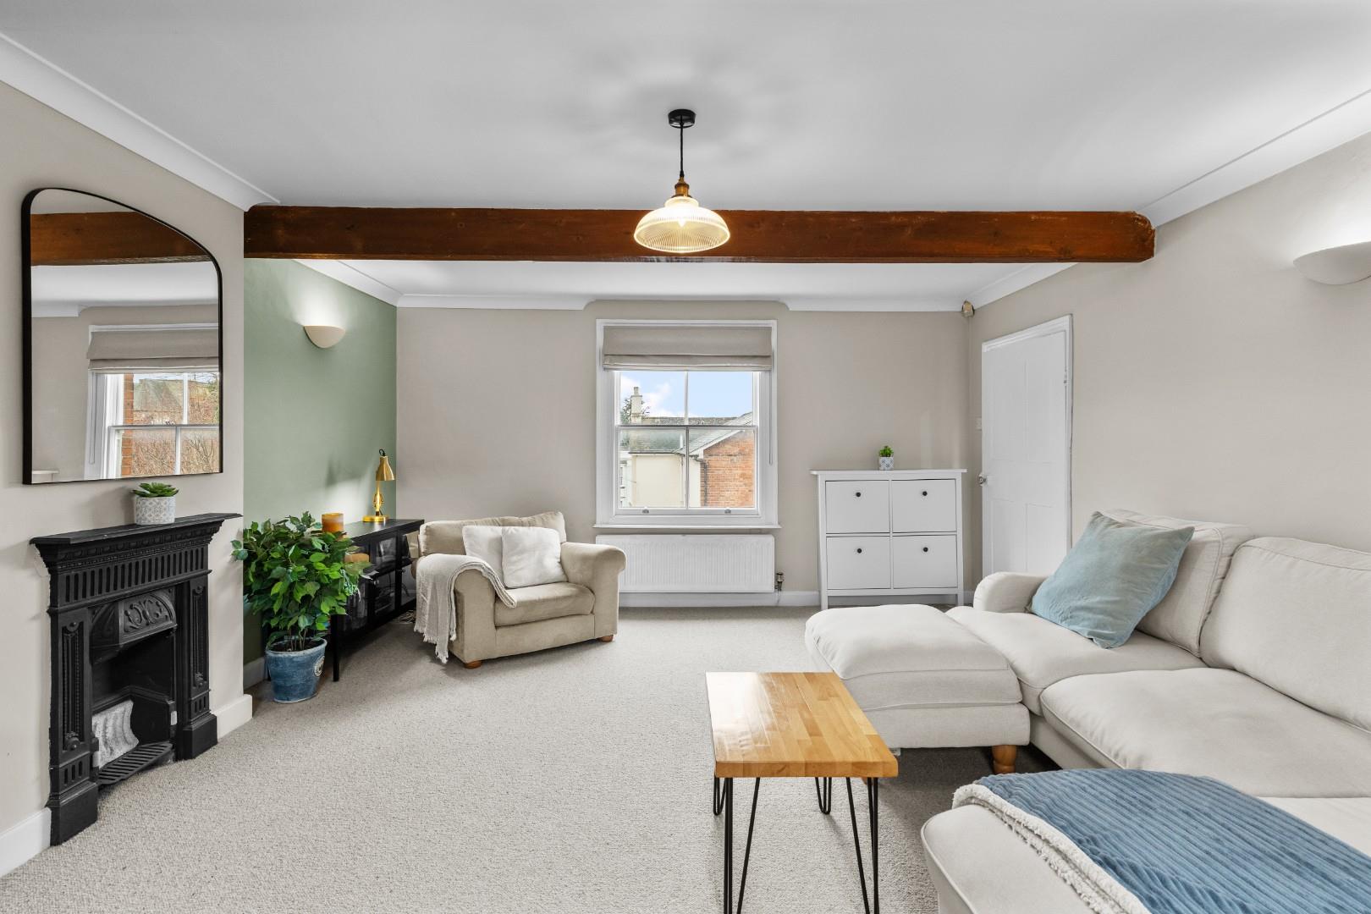
- Spacious and Comfortable Lounge
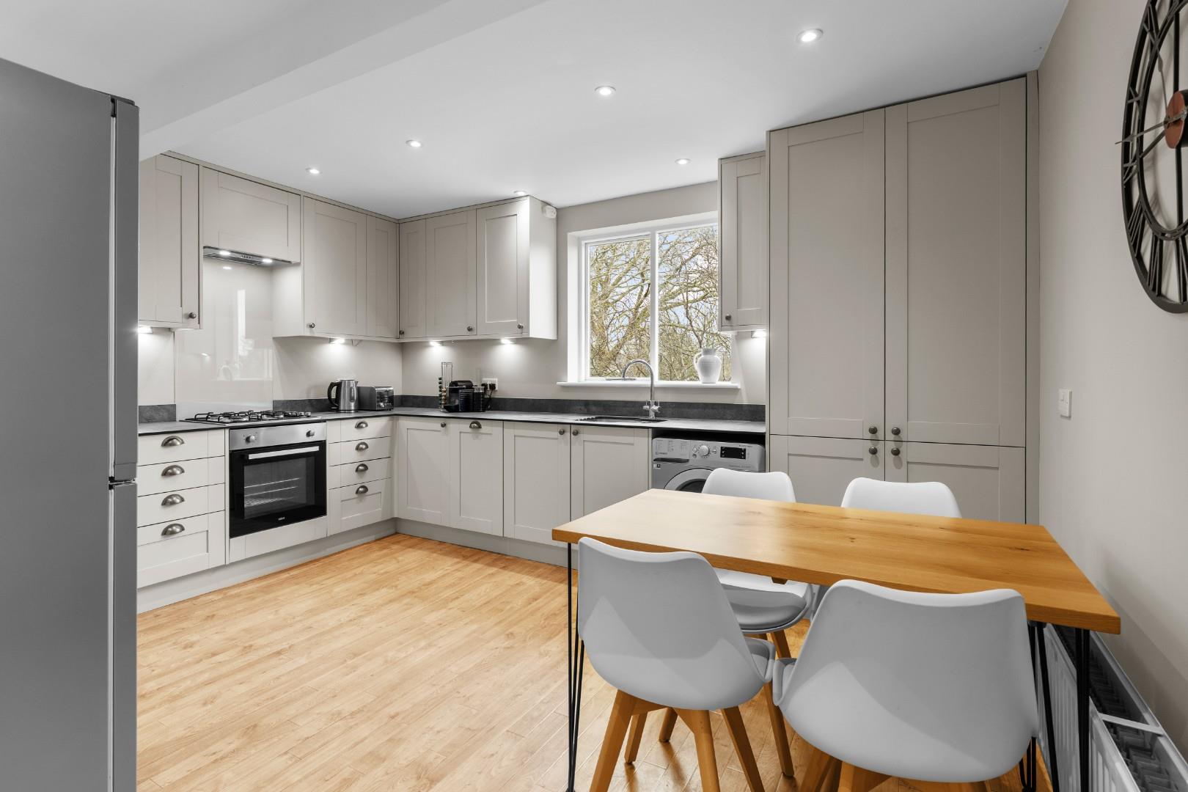
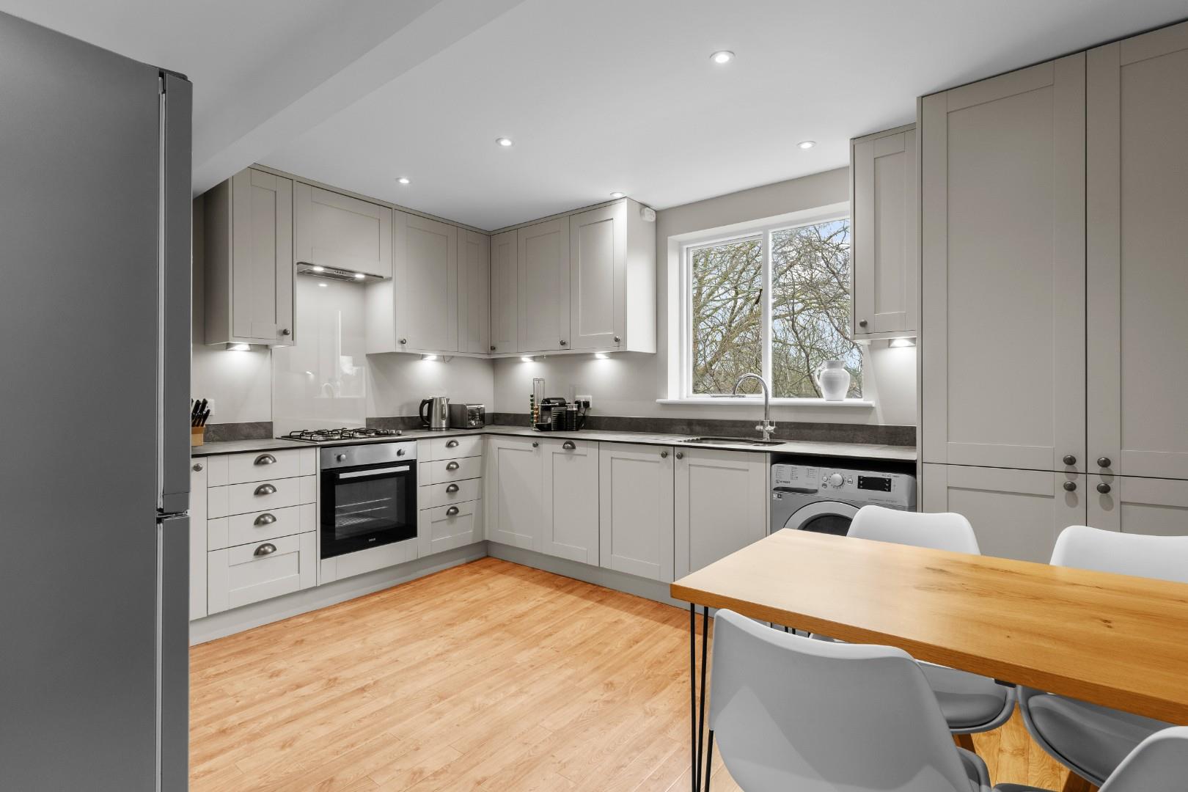
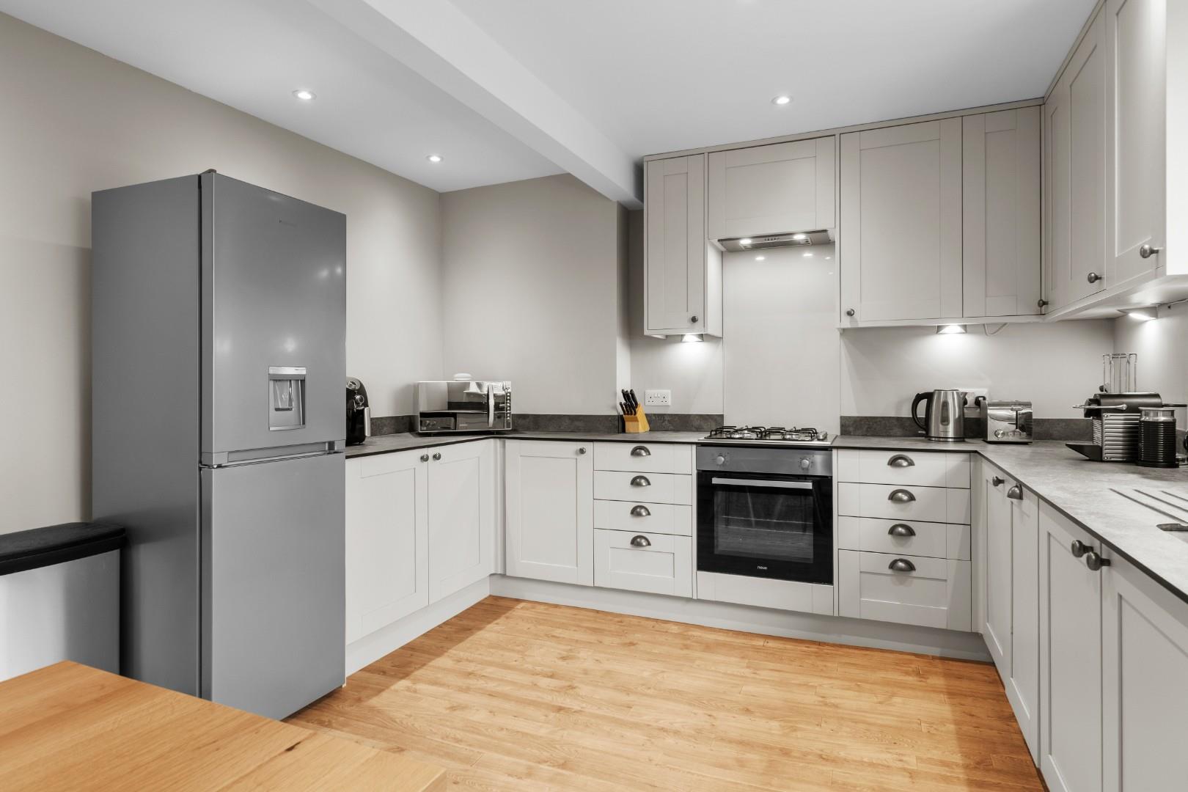
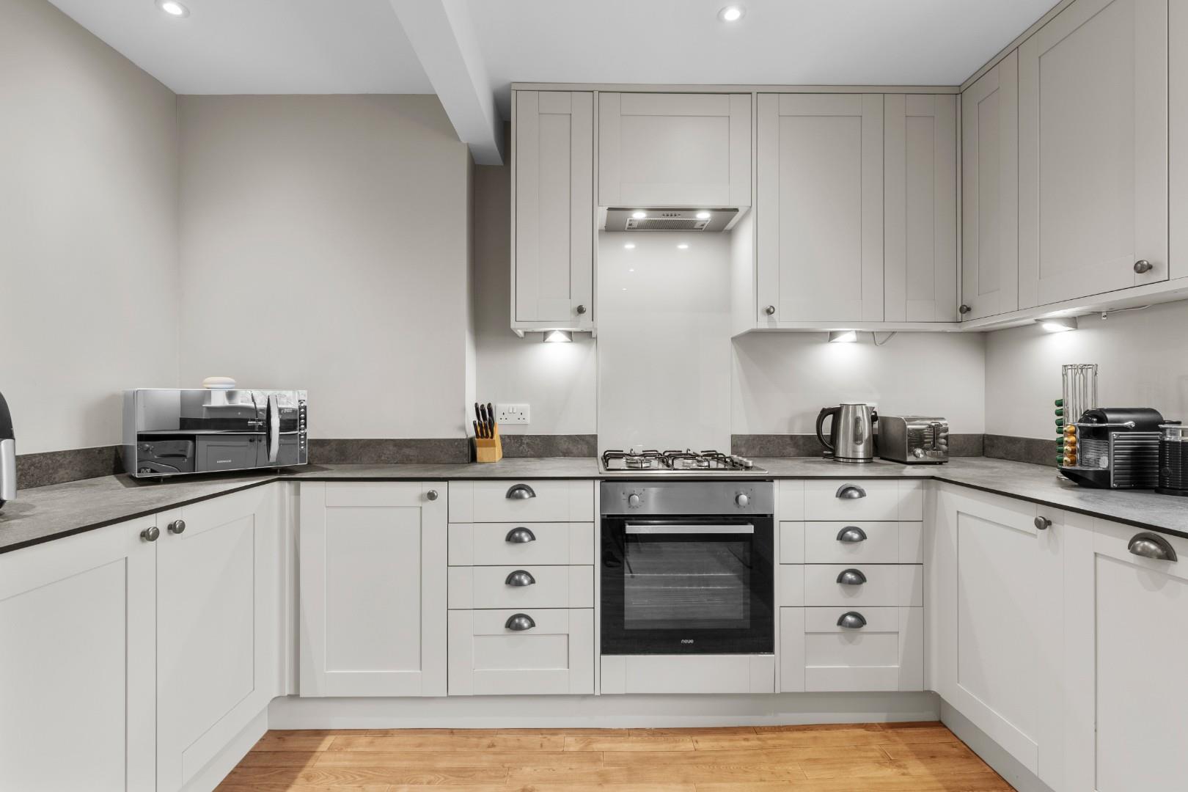
- Re-fitted Dining Kitchen
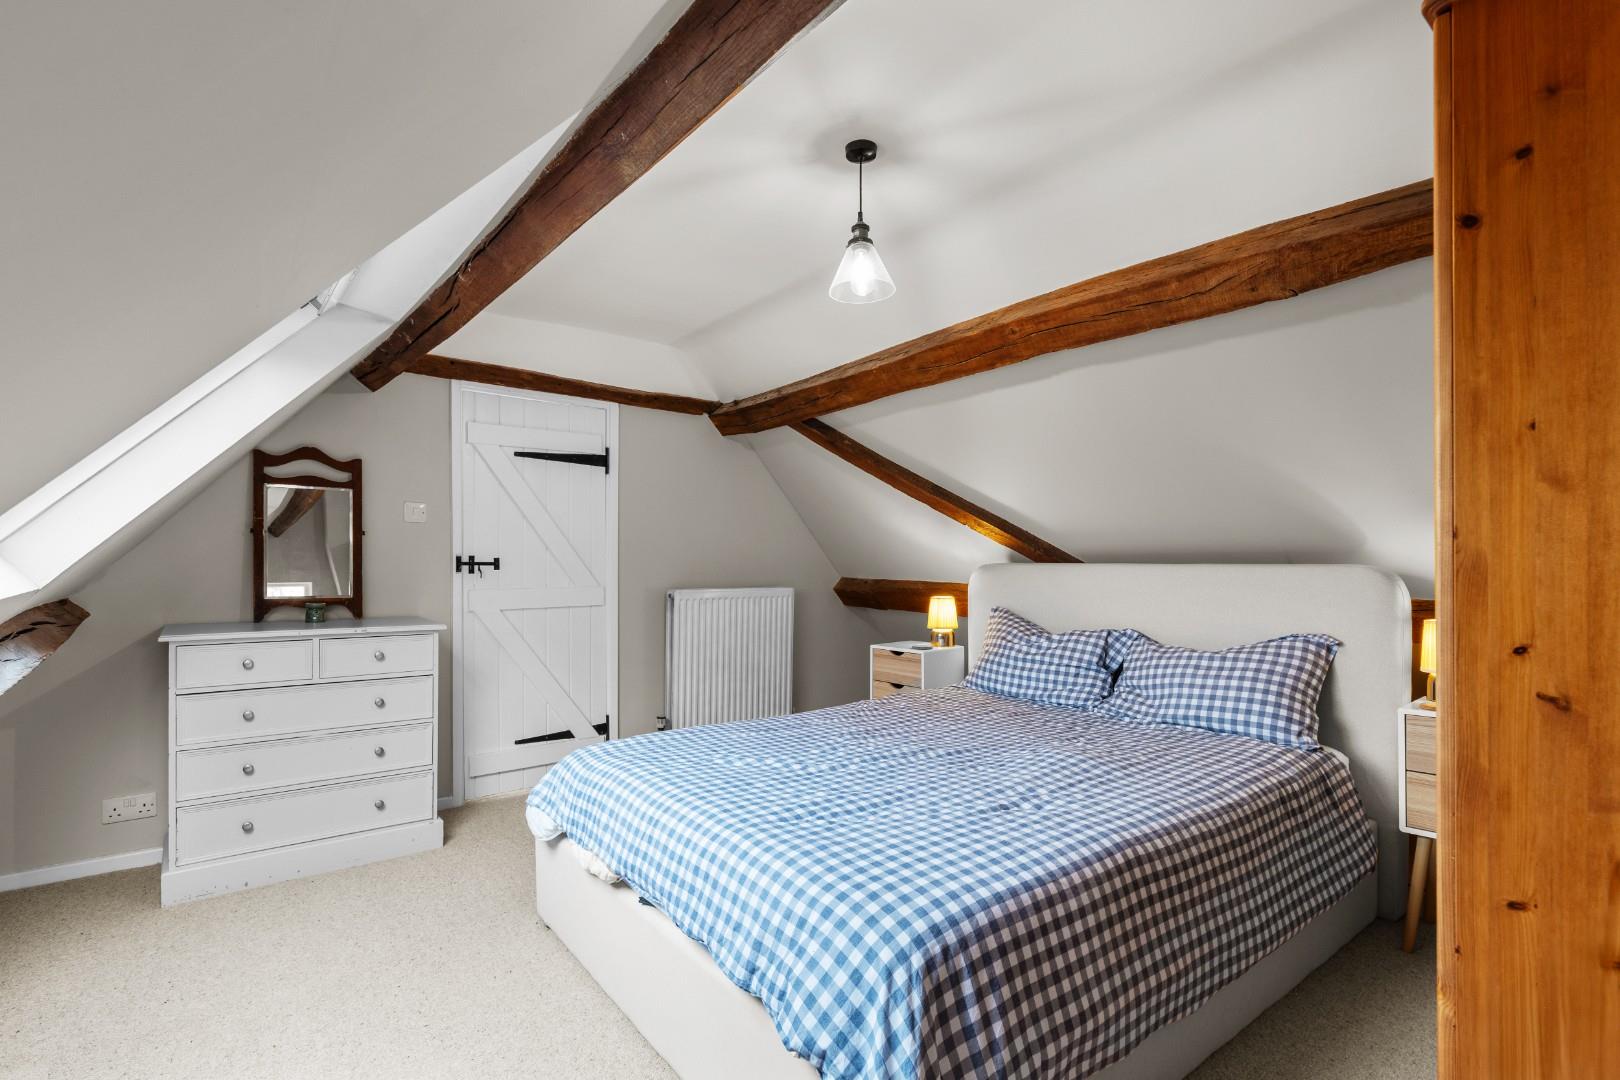
- Two Excellent Double Bedrooms
- Re-fitted Shower Room Together with Cloak/Wash Room
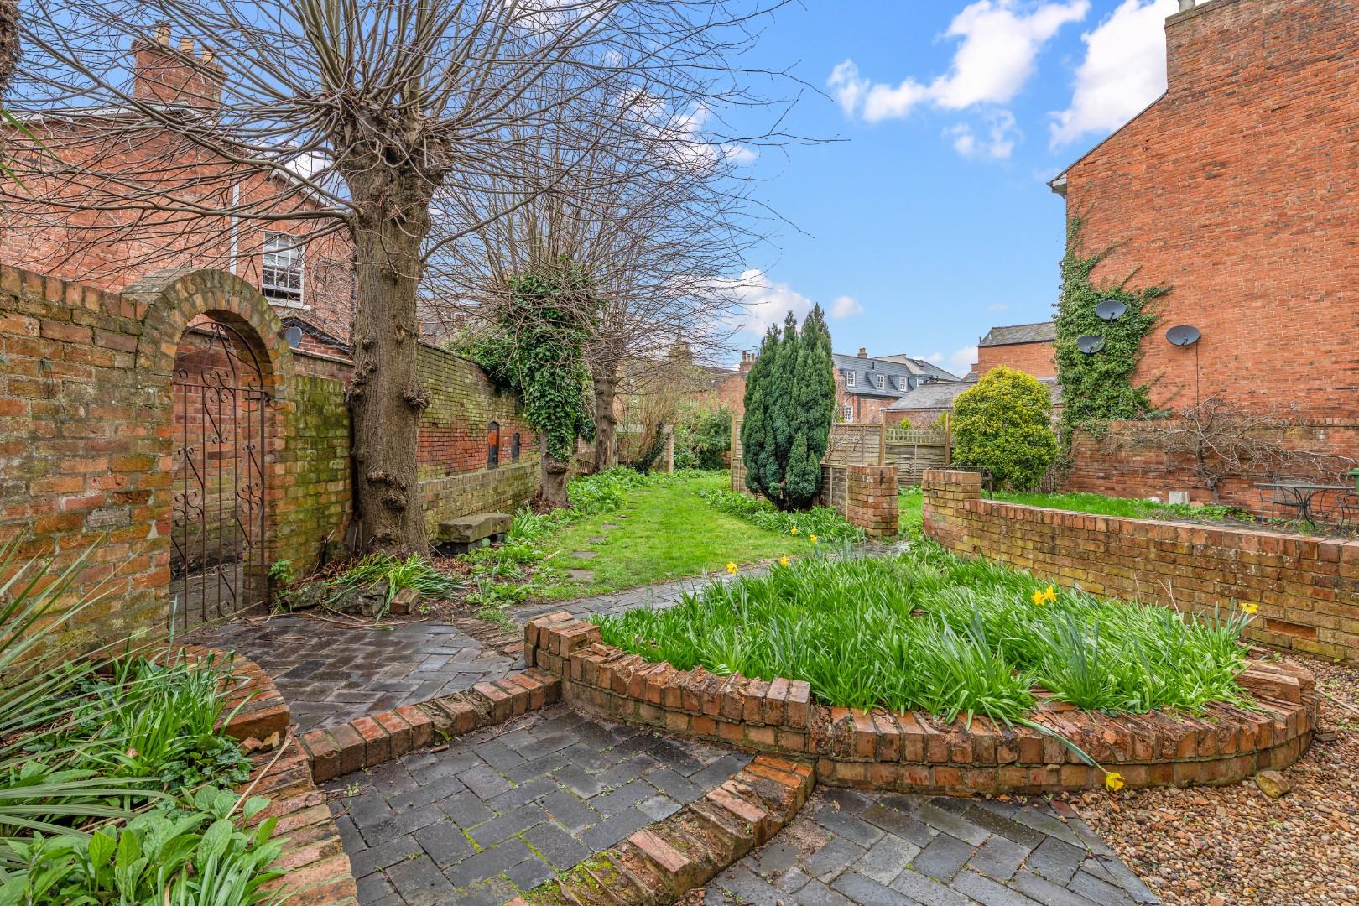
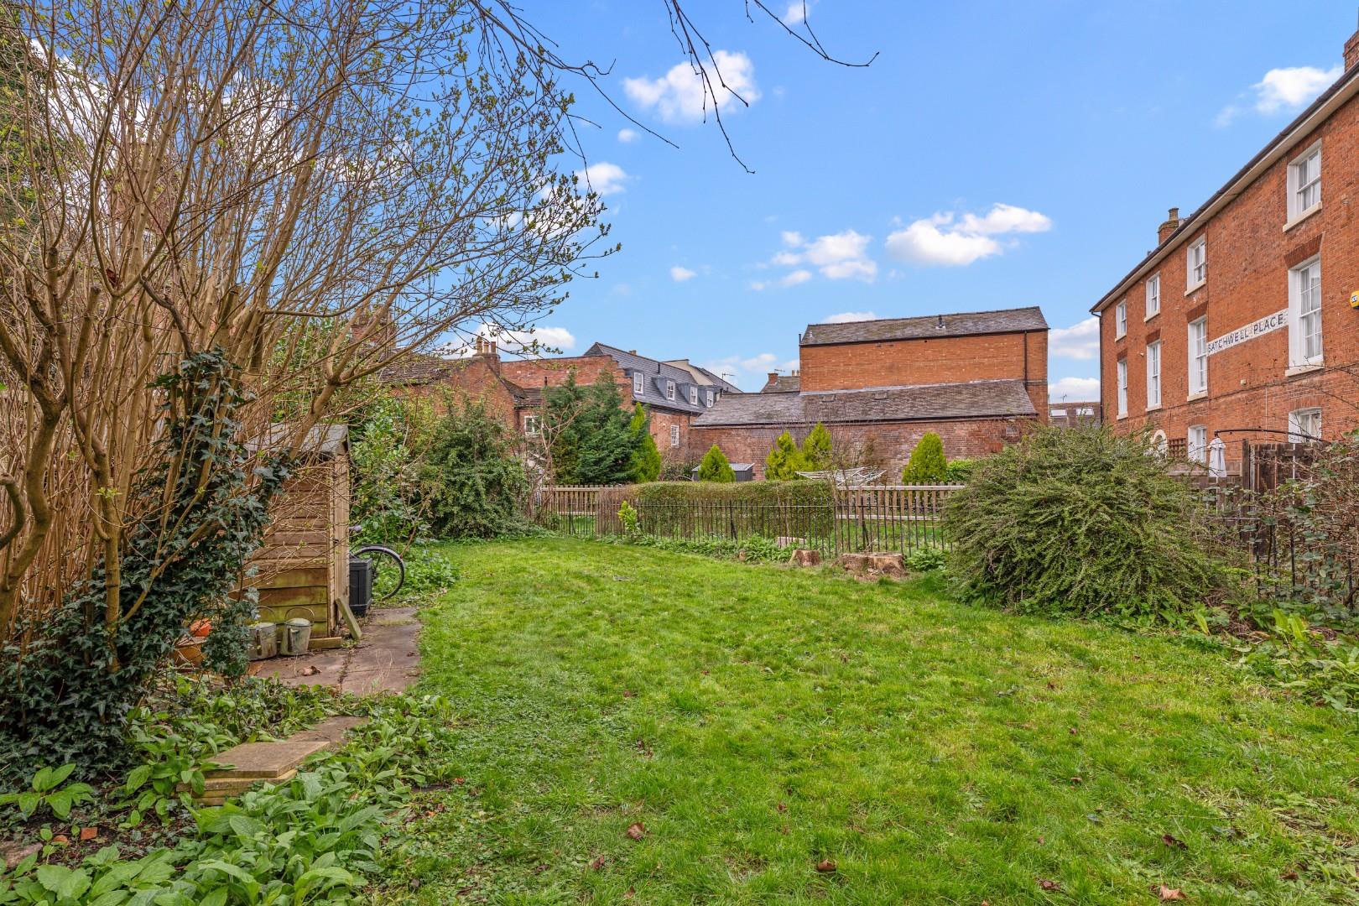
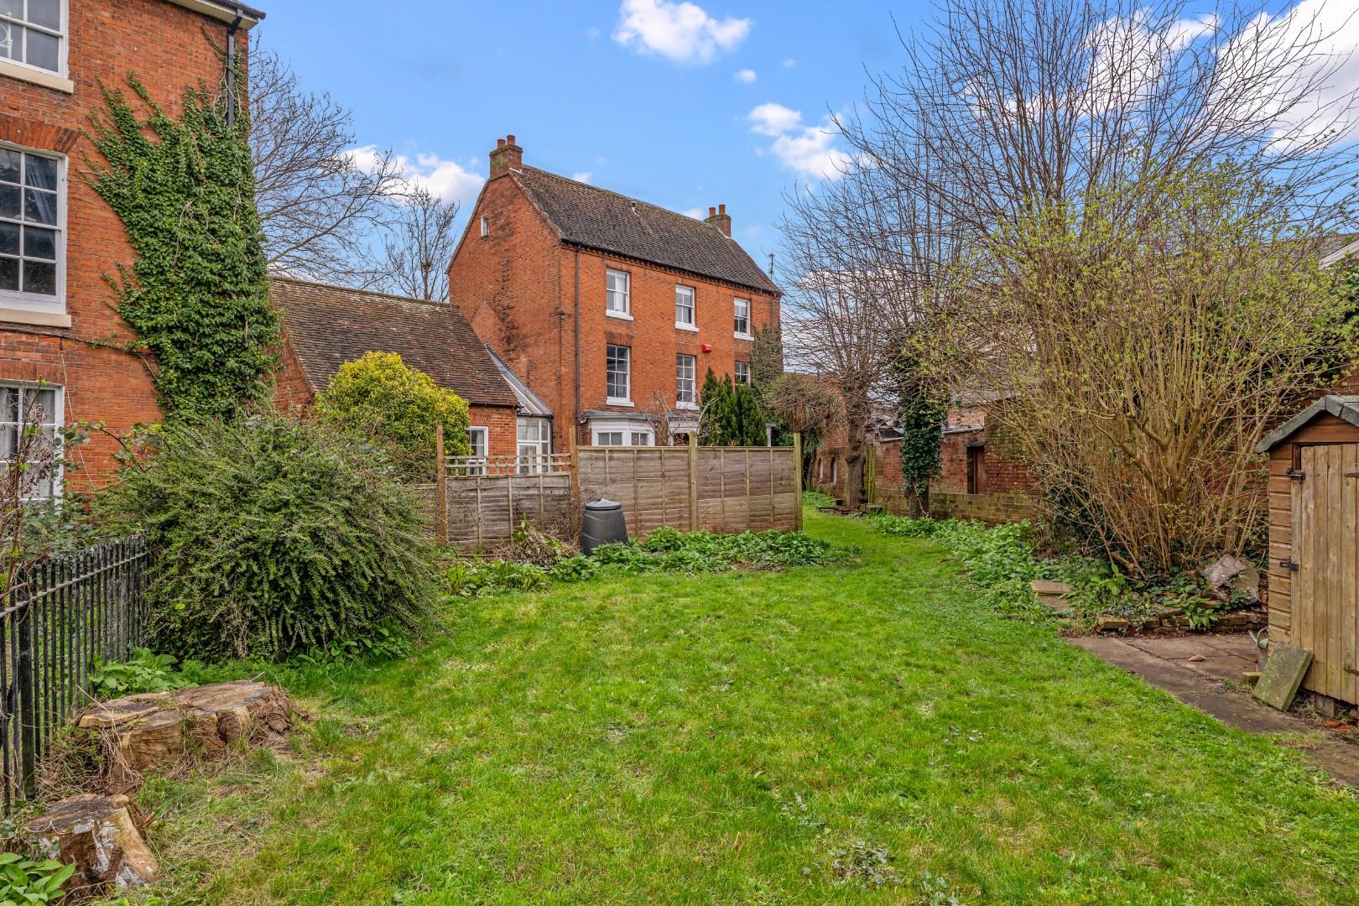
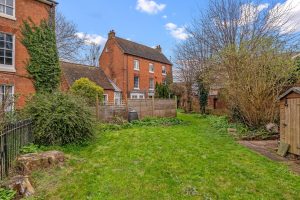
- Generous Communal Garden
- Beautifully Presented Throughout
- Highly Convenient for Town Centre
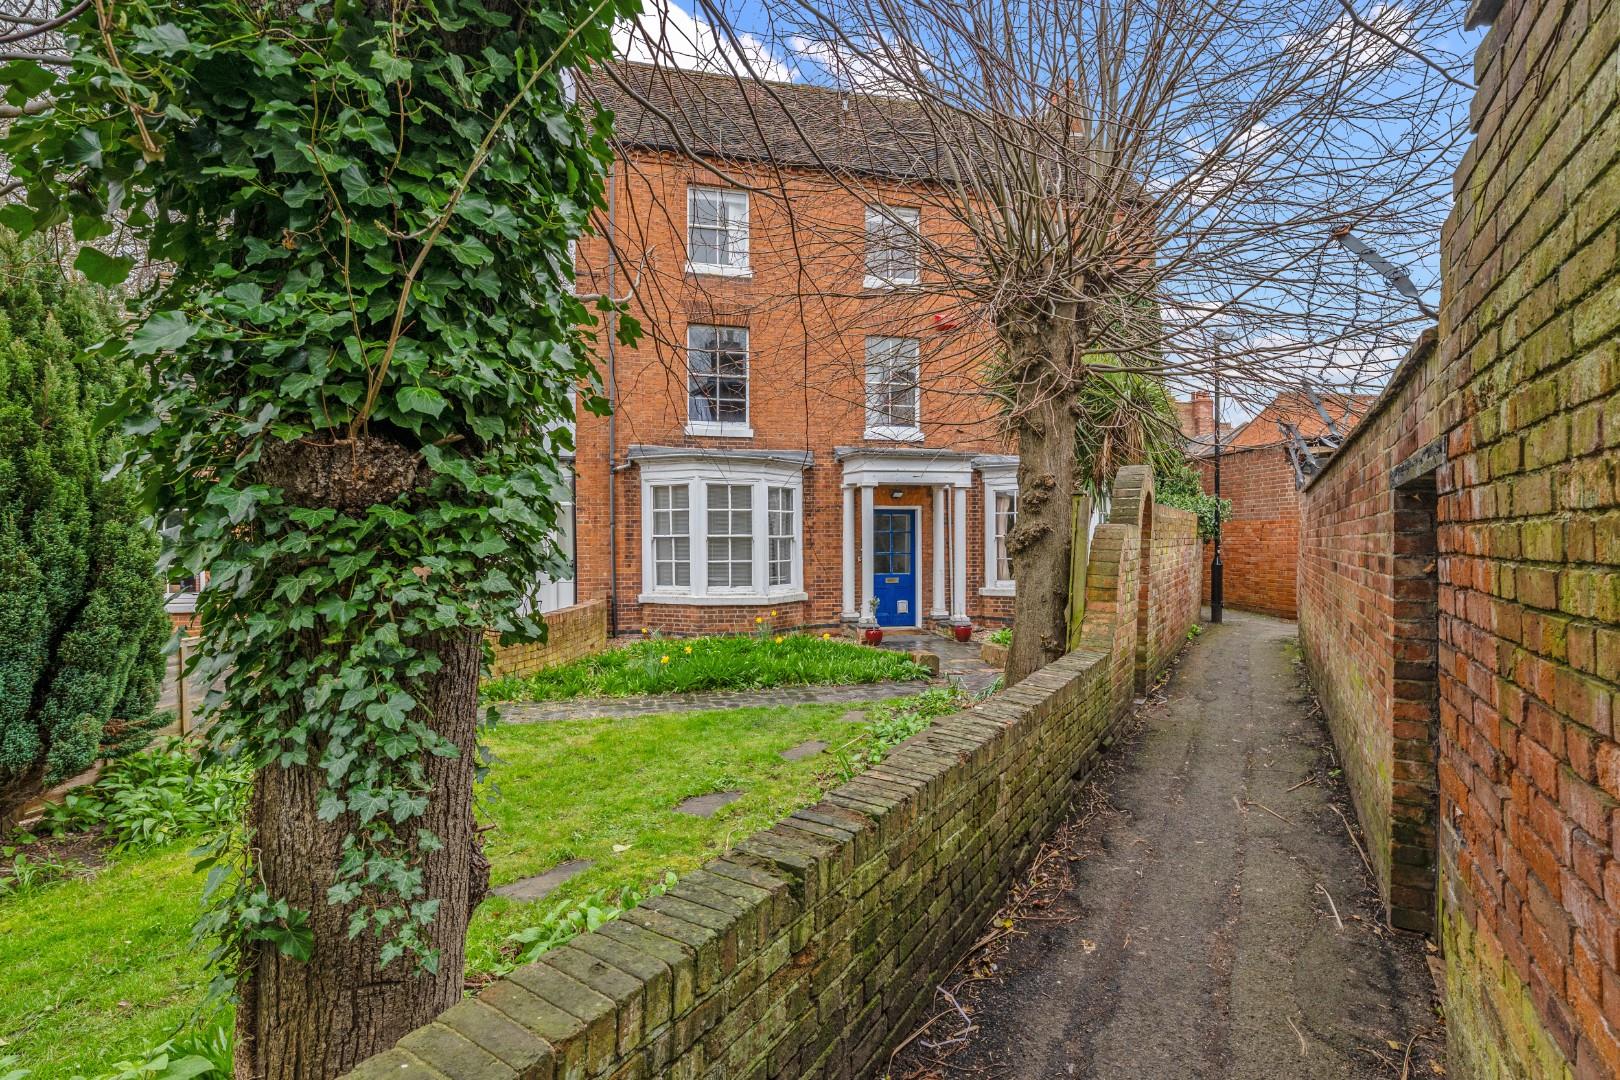
- Grade II Listed
Location Map
Full Particulars
We understand that mains water, gas, electricity and drainage are connected to the property. We have not carried out any form of testing of appliances, central heating or other services and prospective purchasers must satisfy themselves as to their condition and efficiency.
LOCATION
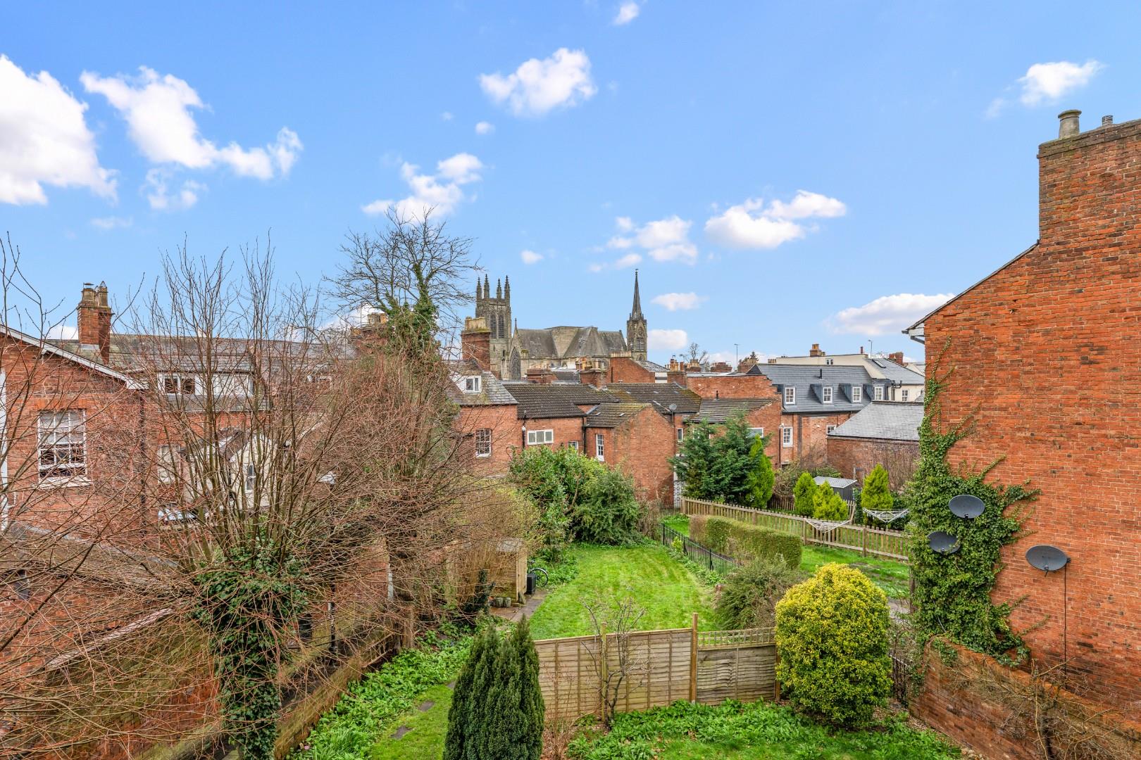
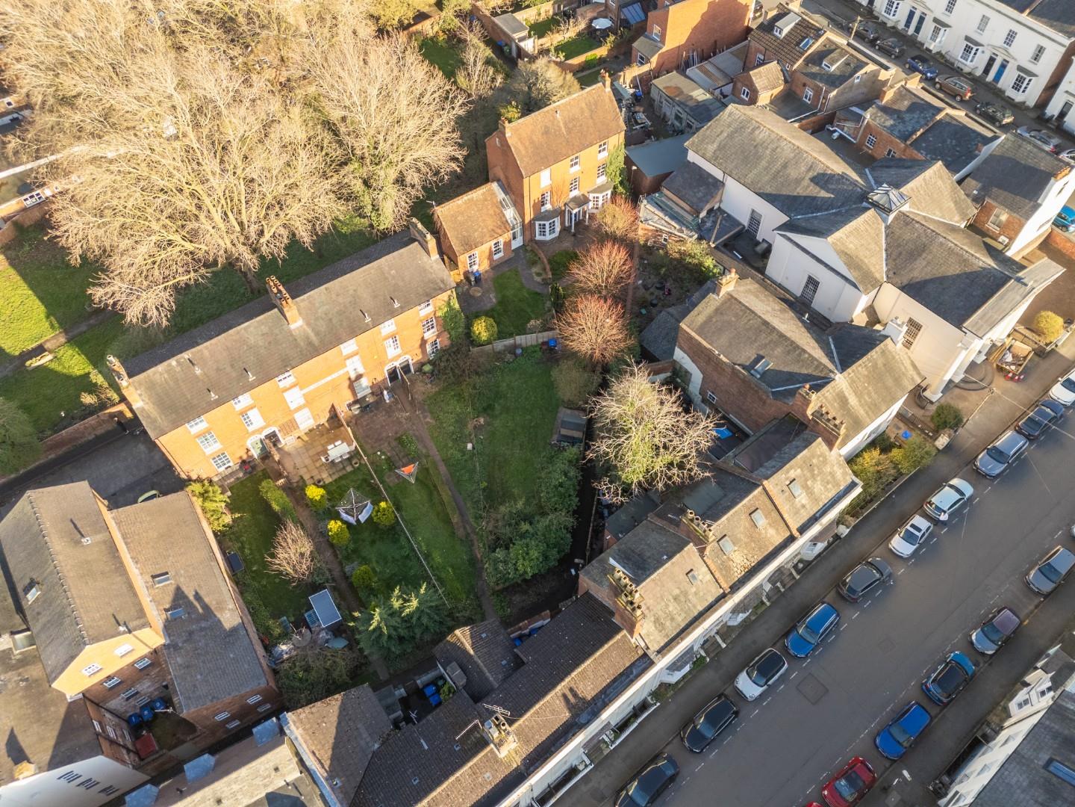
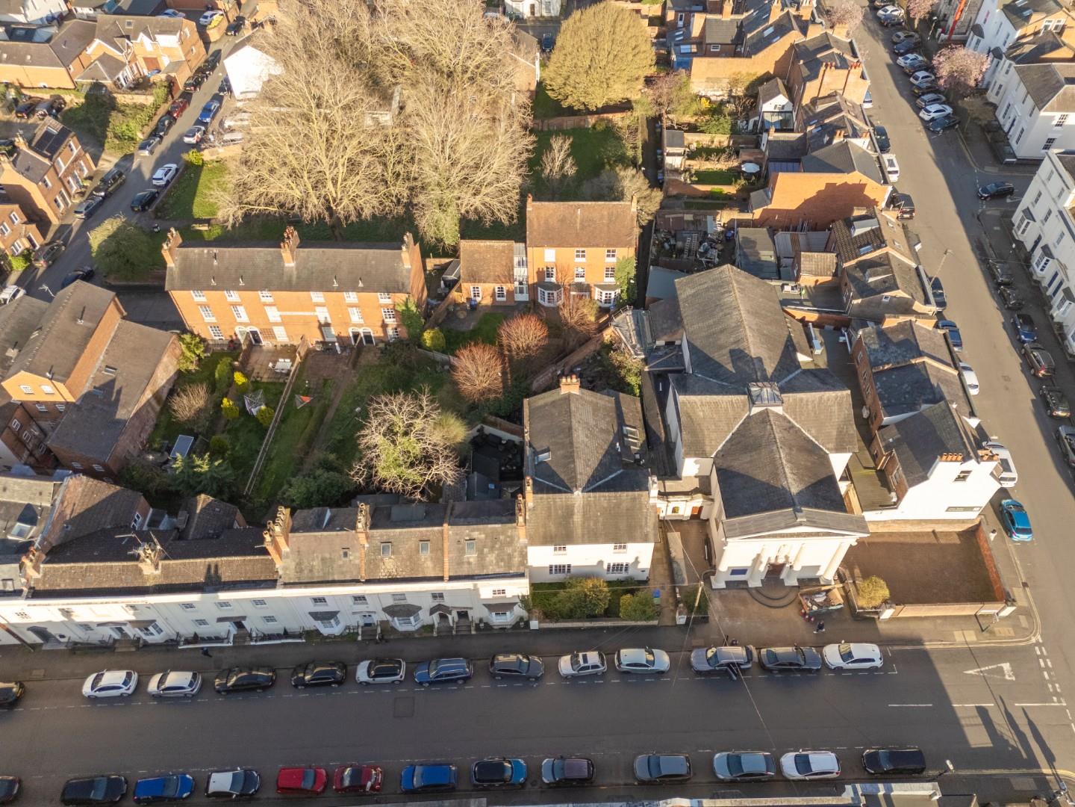
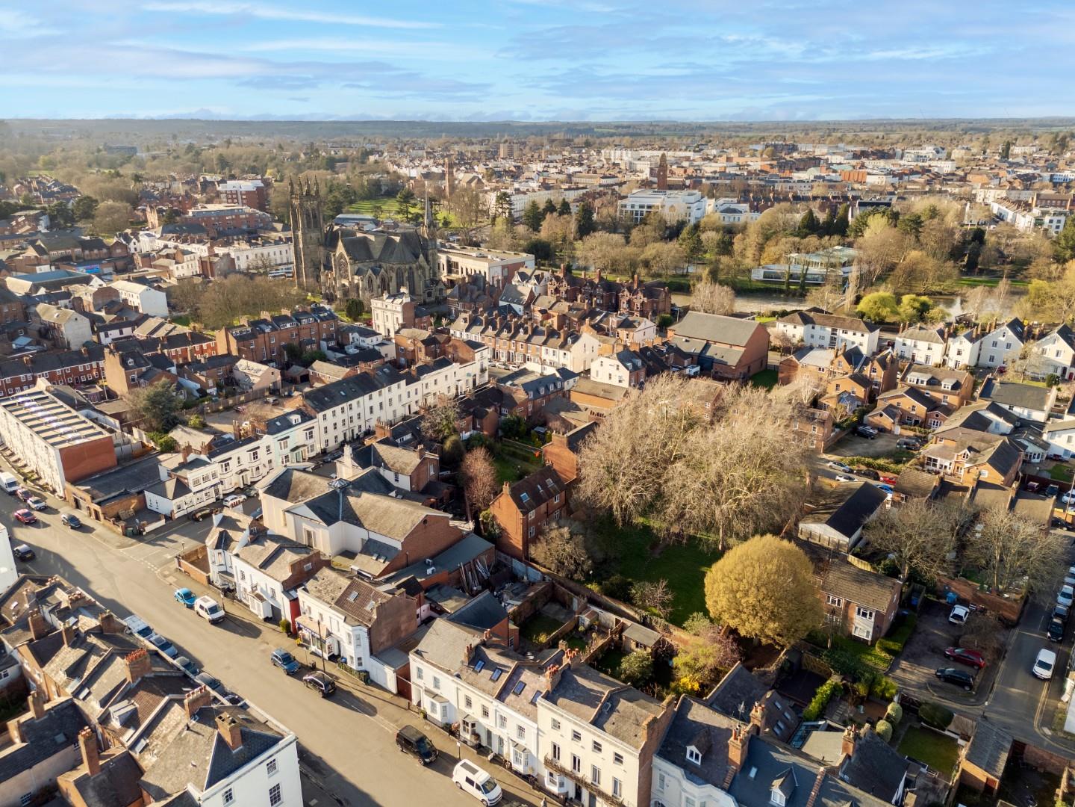
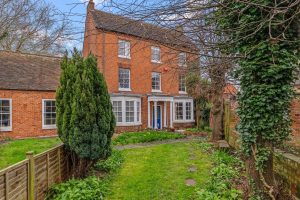
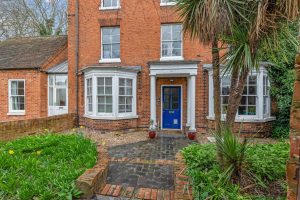
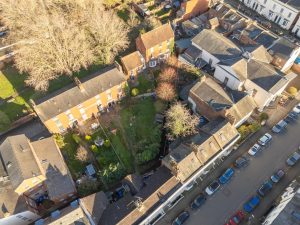
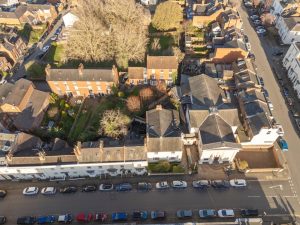
Gordon House is a substantial period property having origins in the early 1800's as a farm house. Being uniquely tucked along a walkway off Russell Terrace itself, this apartment is ideally placed for access to the full range of Leamington town centre amenities including shops and independent retailers, popular bars and restaurants and Leamington's wide array of parks, including Jephson Gardens. There are excellent local road links available to neighbouring towns and centres including routes to the Midland motorway network, whilst Leamington Spa railway station is also within easy walking distance, providing commuter rail links to many destinations, notably London and Birmingham.
ON THE GROUND FLOOR
COMMUNAL ENTRANCE HALLWAY
From which stairs ascend to:-
SECOND FLOOR LEVEL
Where a private entrance door gives access to the apartment itself and:-
ENTRANCE VESTIBULE
With a short flight of stairs ascending to:-
HALLWAY
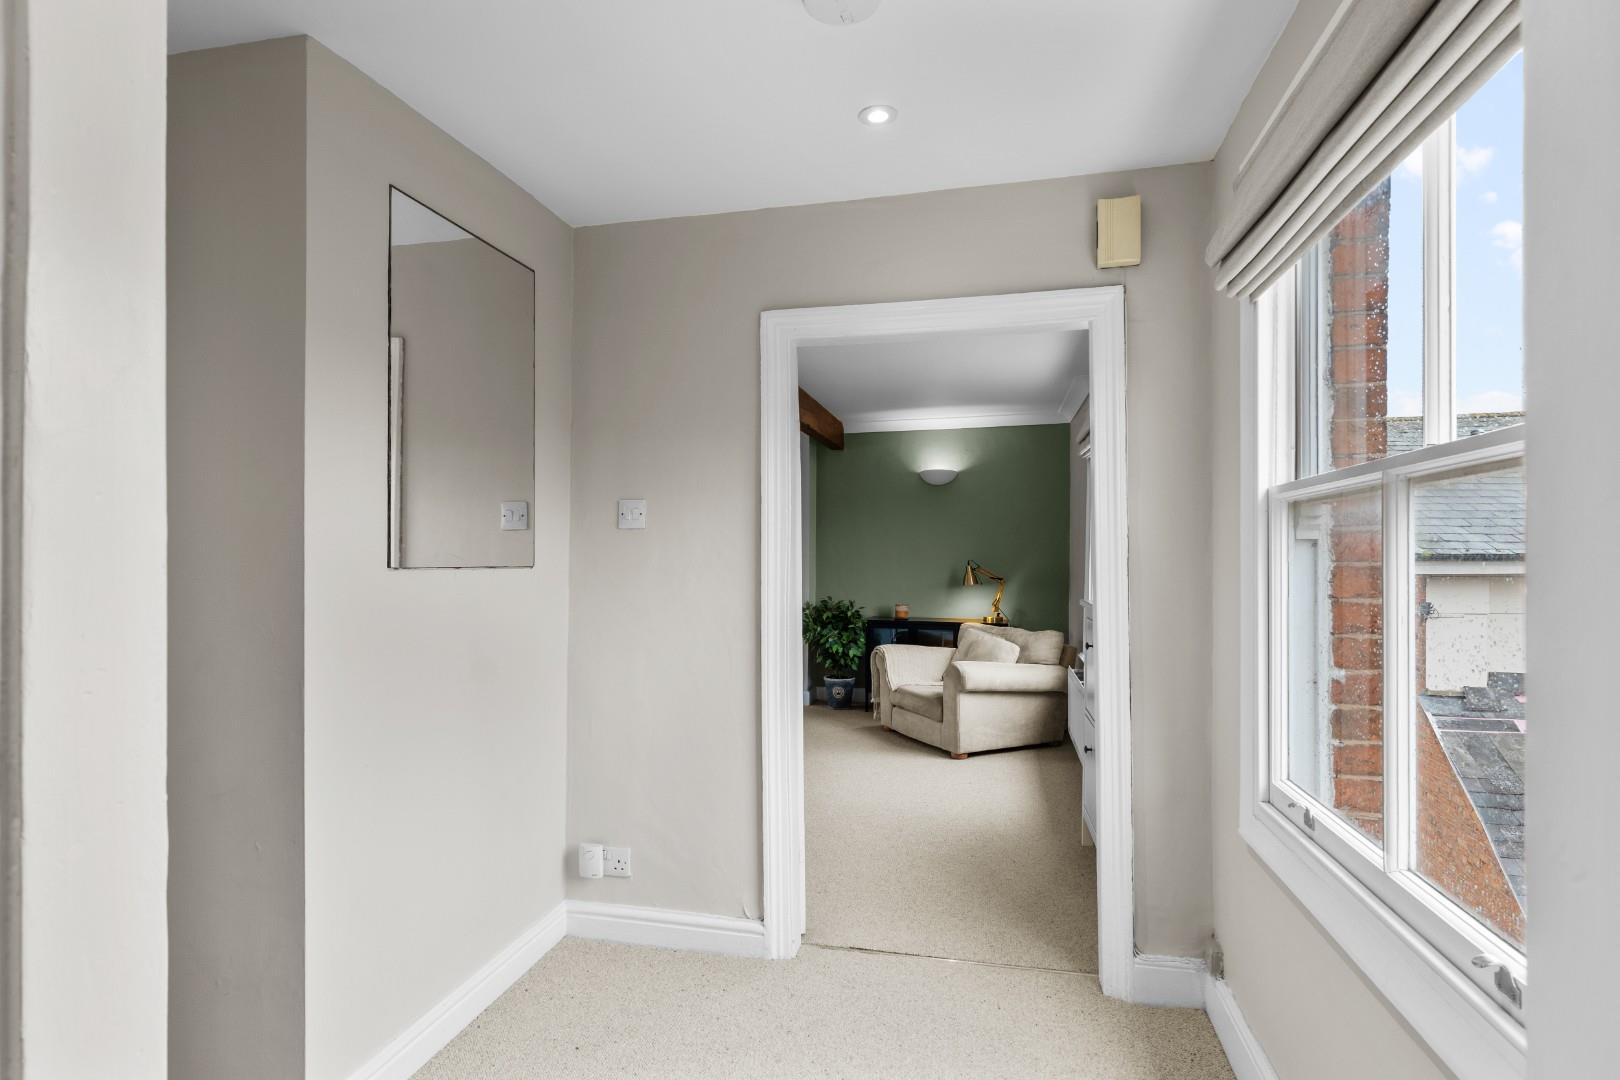
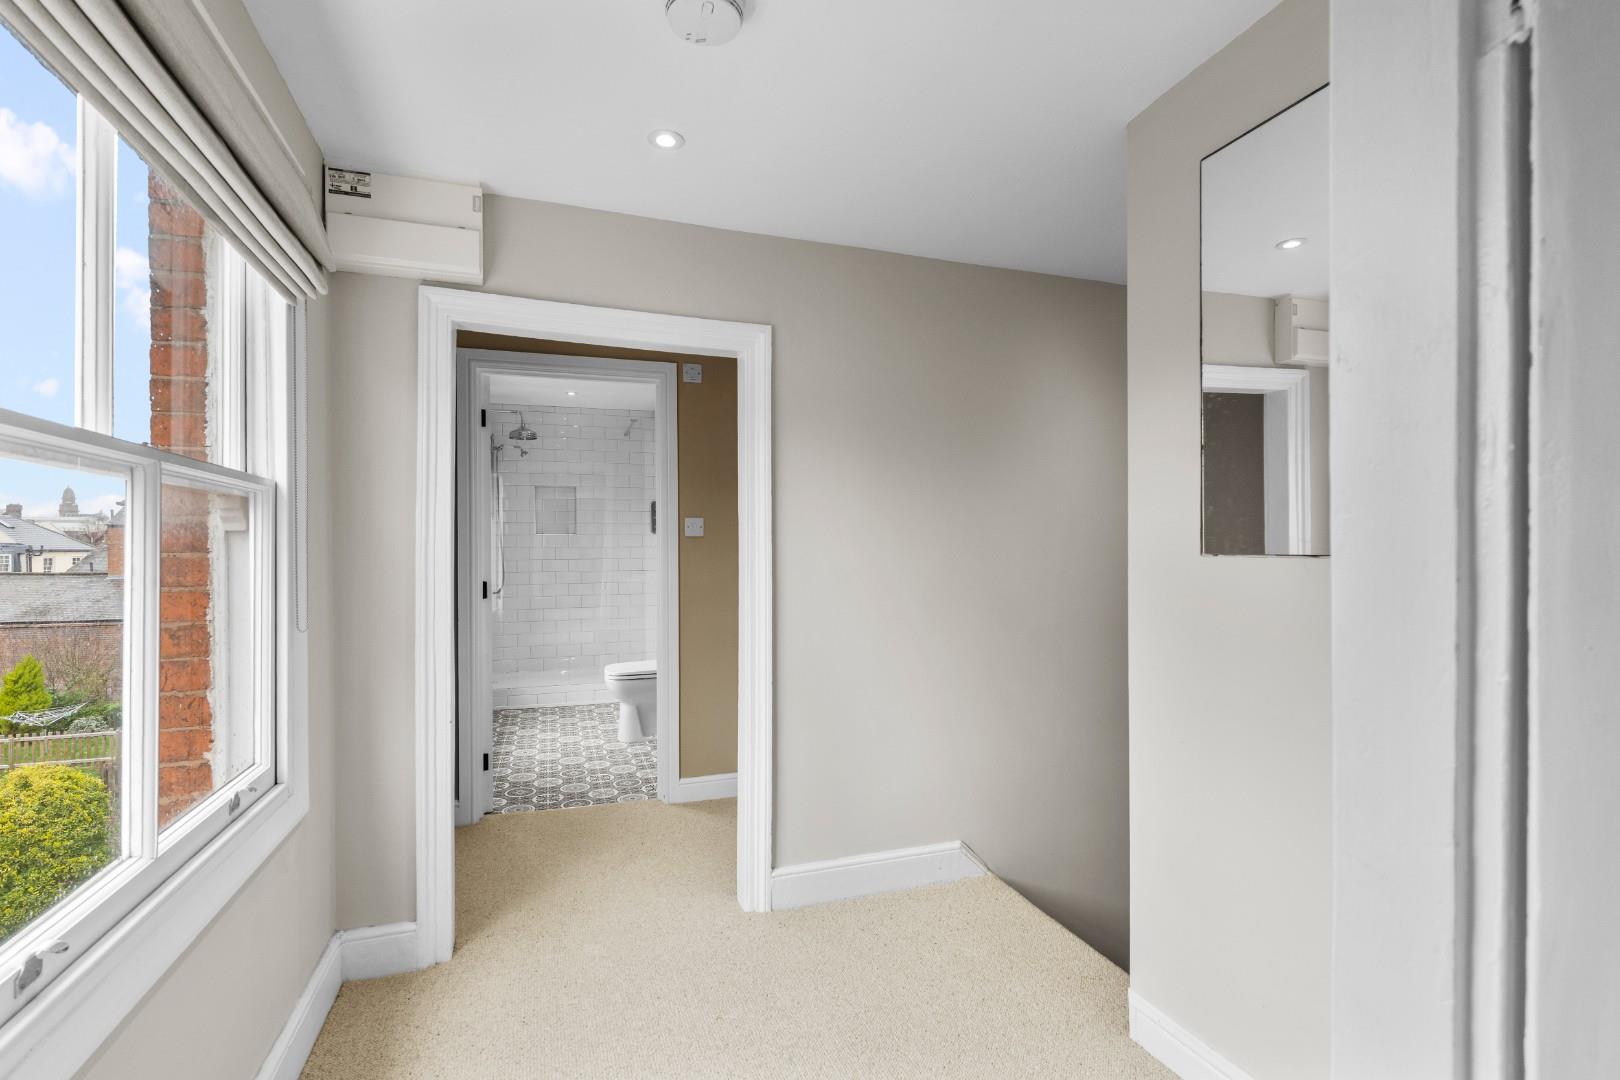
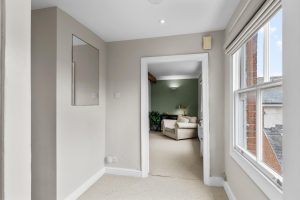
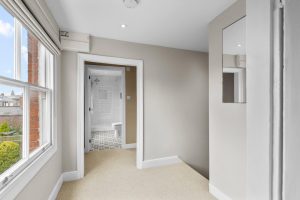
With large sash window to front elevation, central heating radiator and access to:-
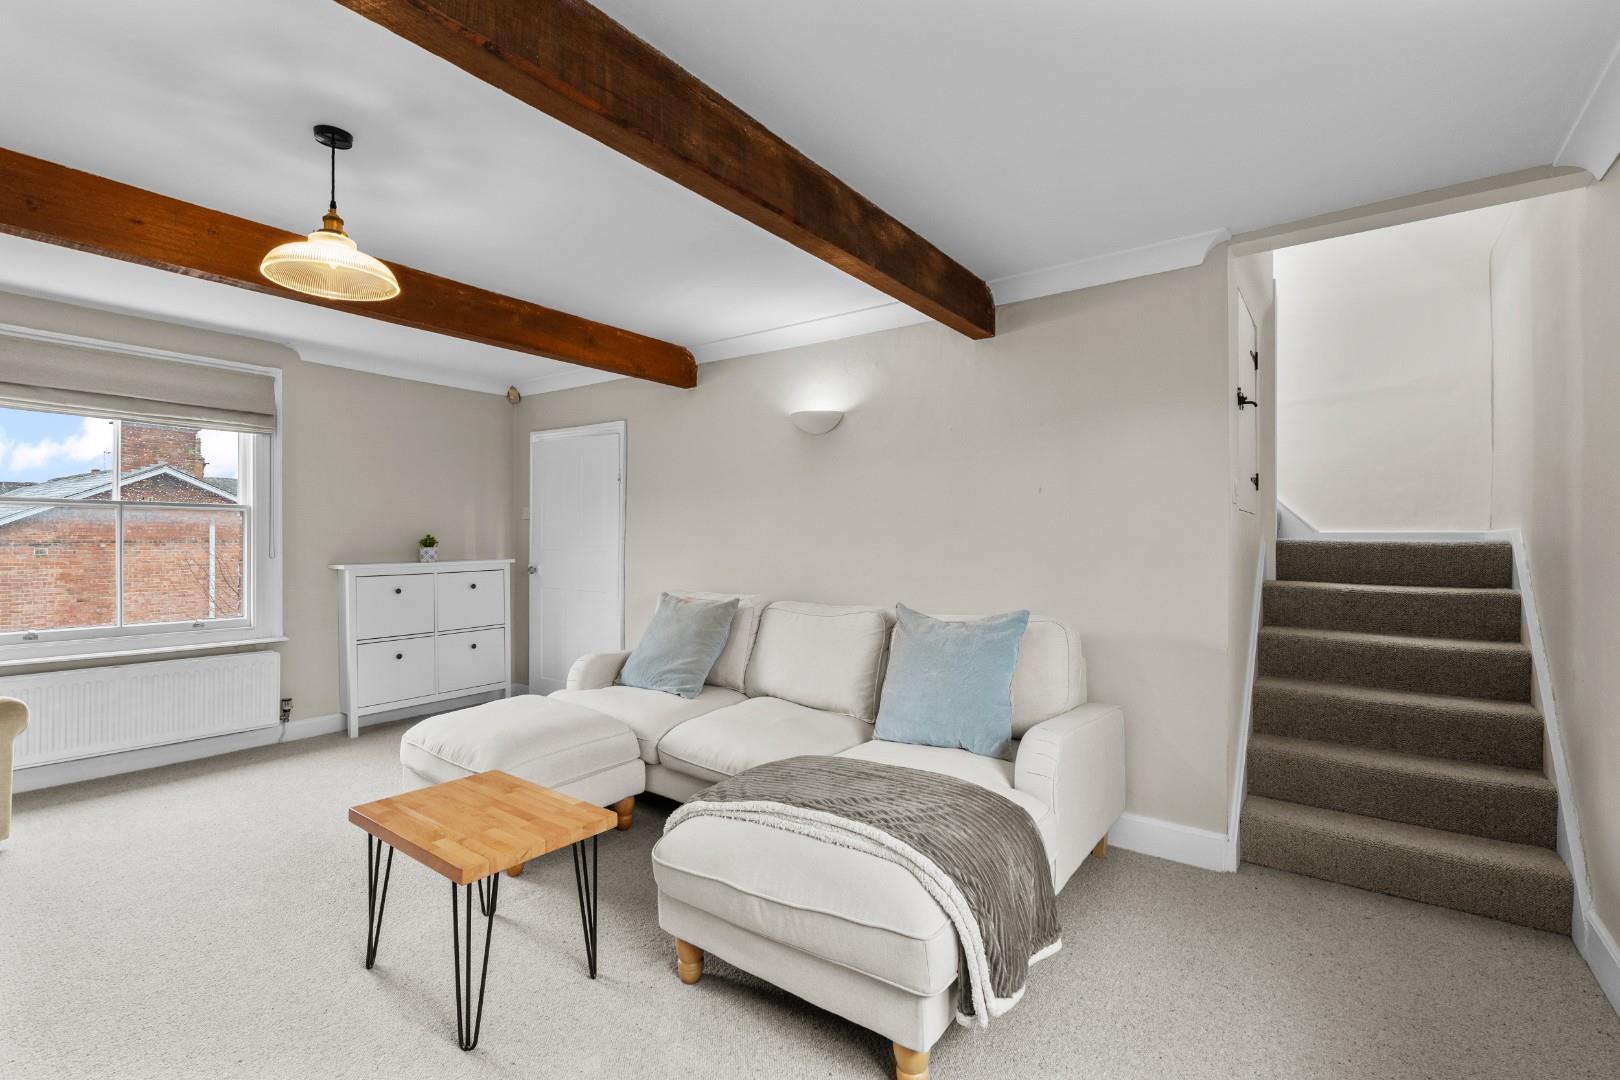
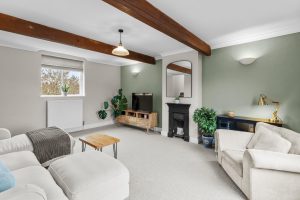
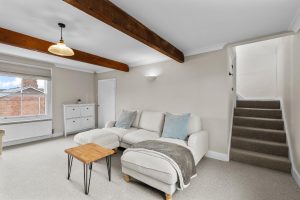
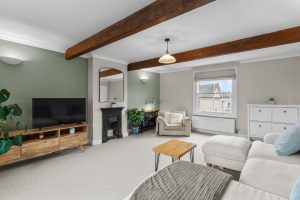
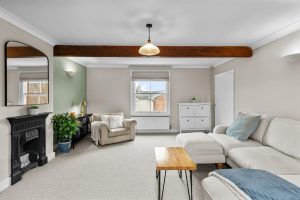
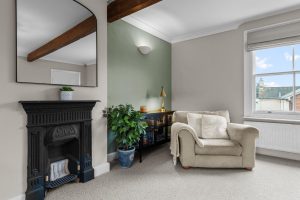
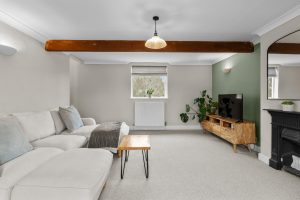
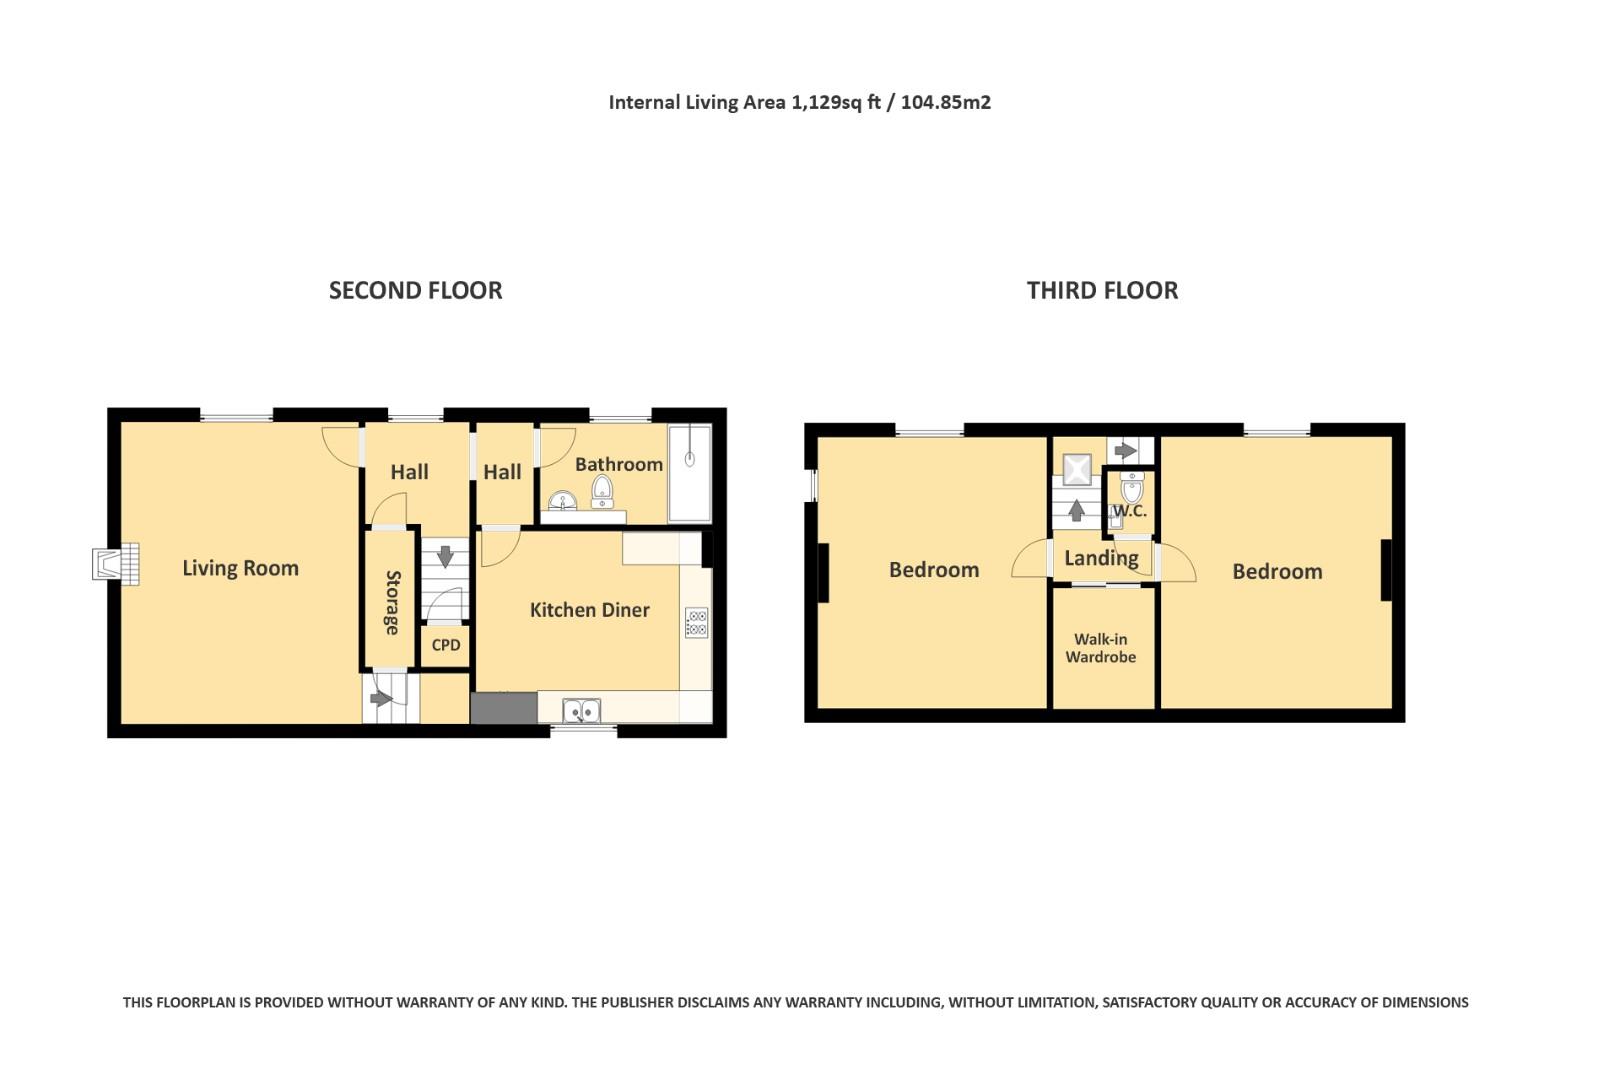
LOUNGE 5.38m x 4.22m (17'8" x 13'10")
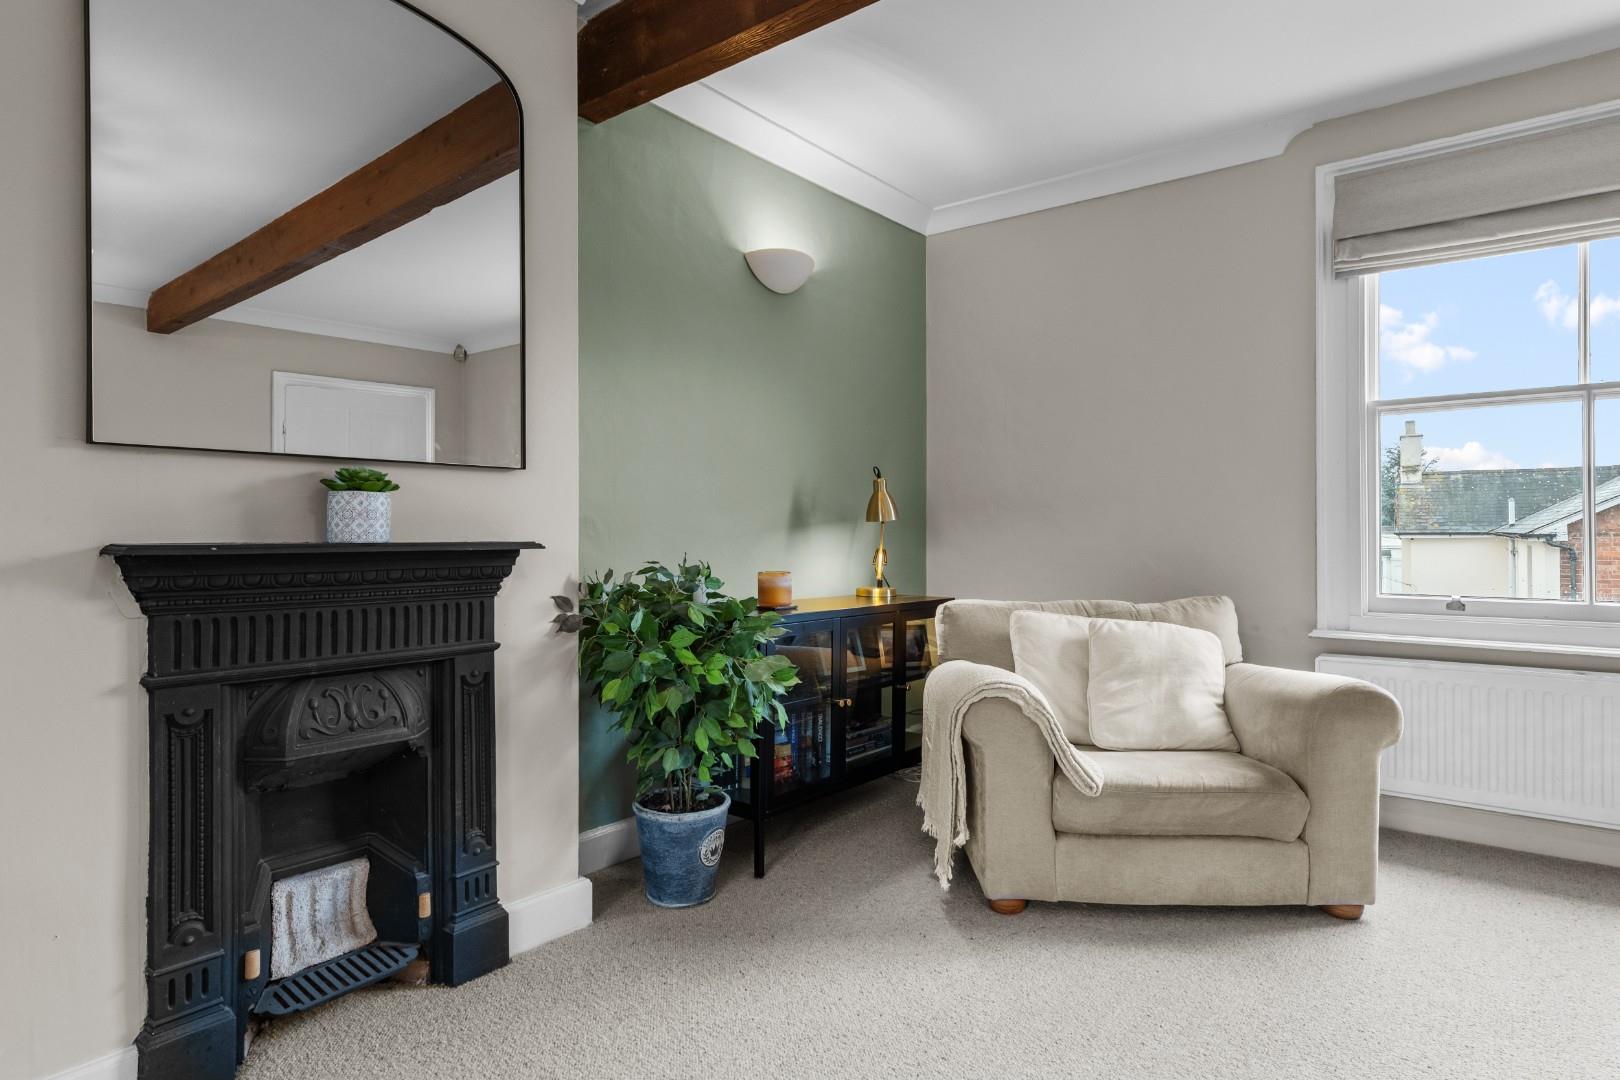
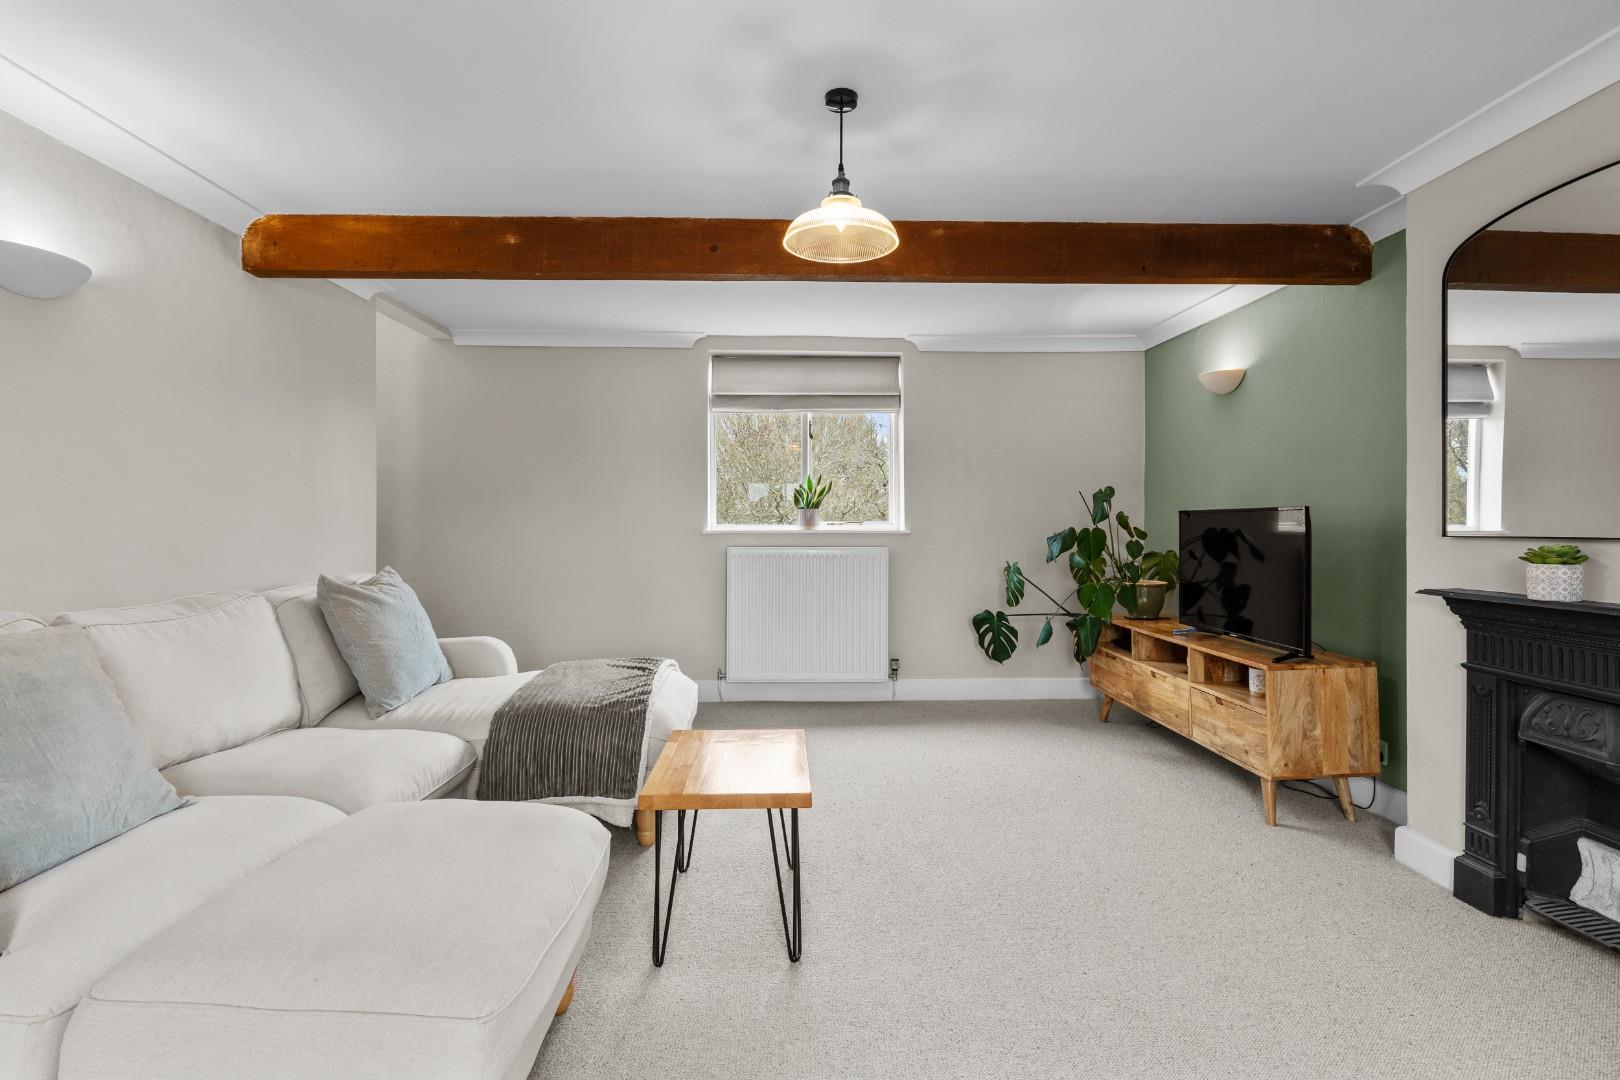
With feature cast iron fireplace, sash window to front elevation together with further window to rear elevation, staircase off ascending to the upper floor, two central heating radiators, ceiling beams and three wall light points.
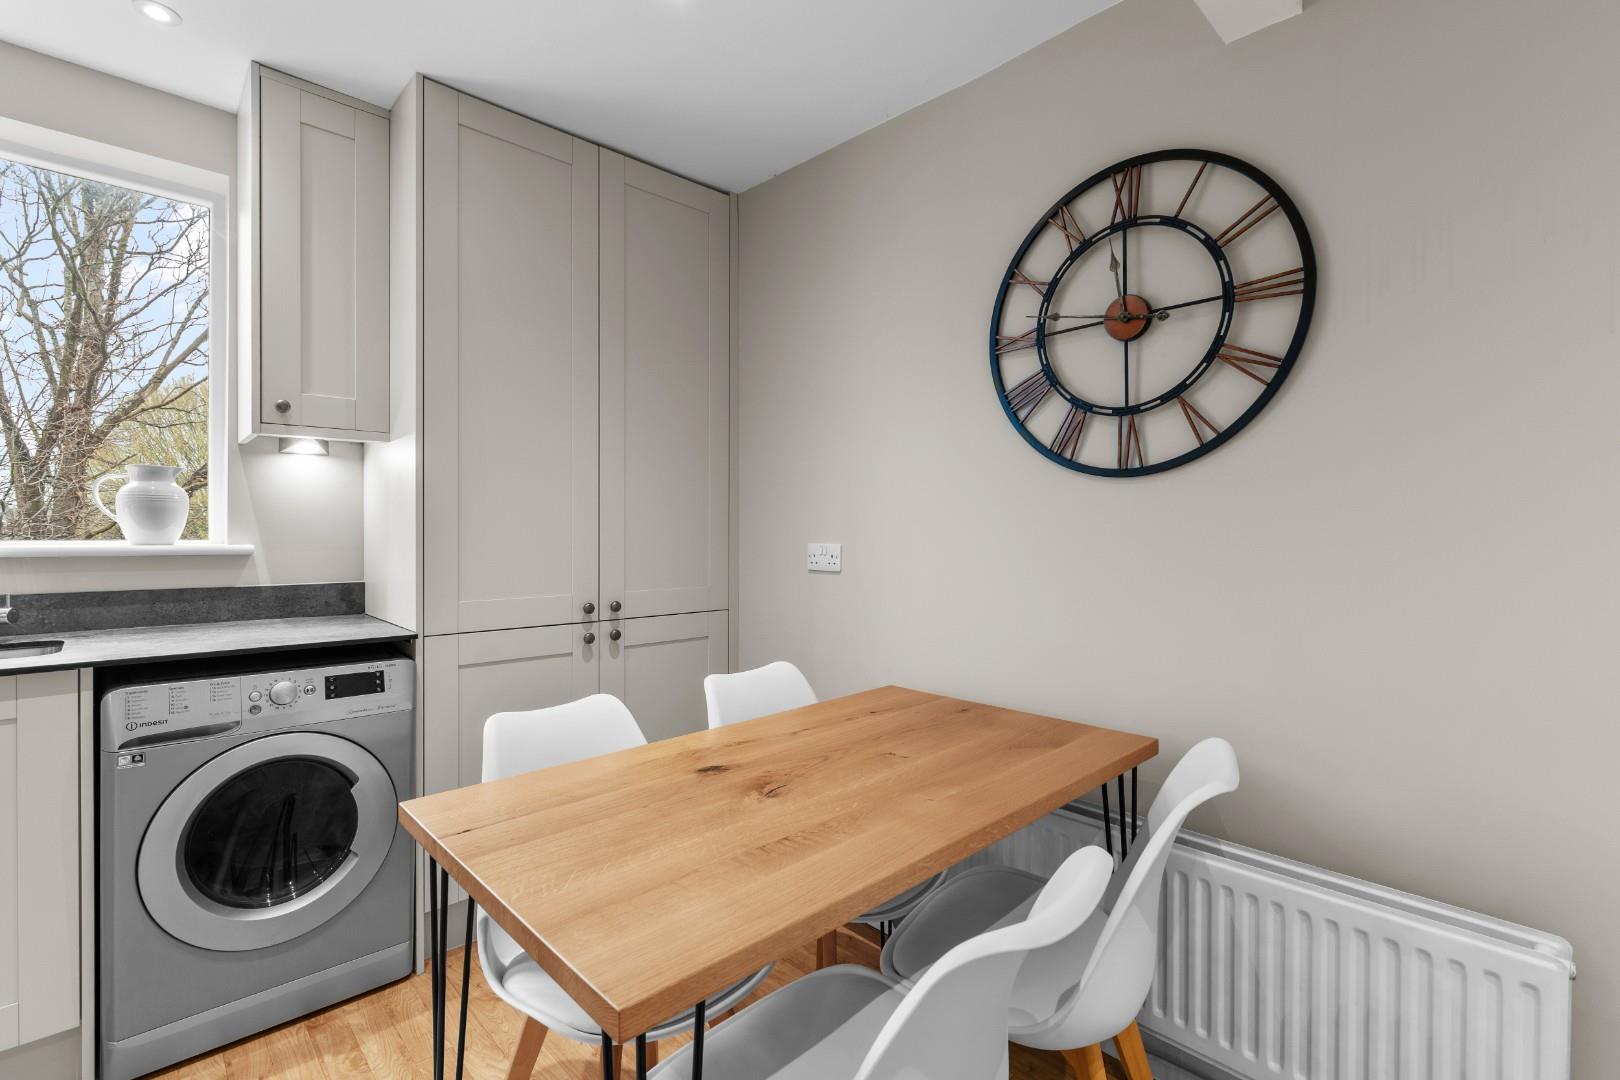
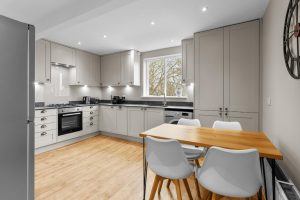
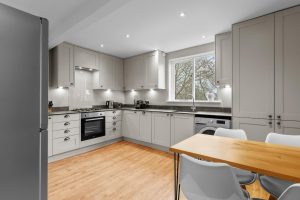
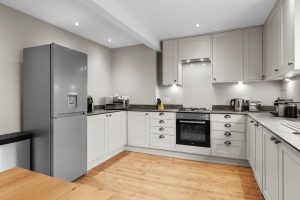
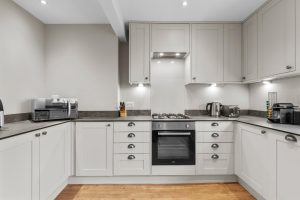
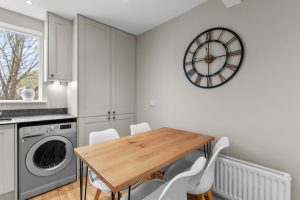
RE-FITTED KITCHEN/DINING ROOM 4.27m x 3.43m (14'0" x 11'3")
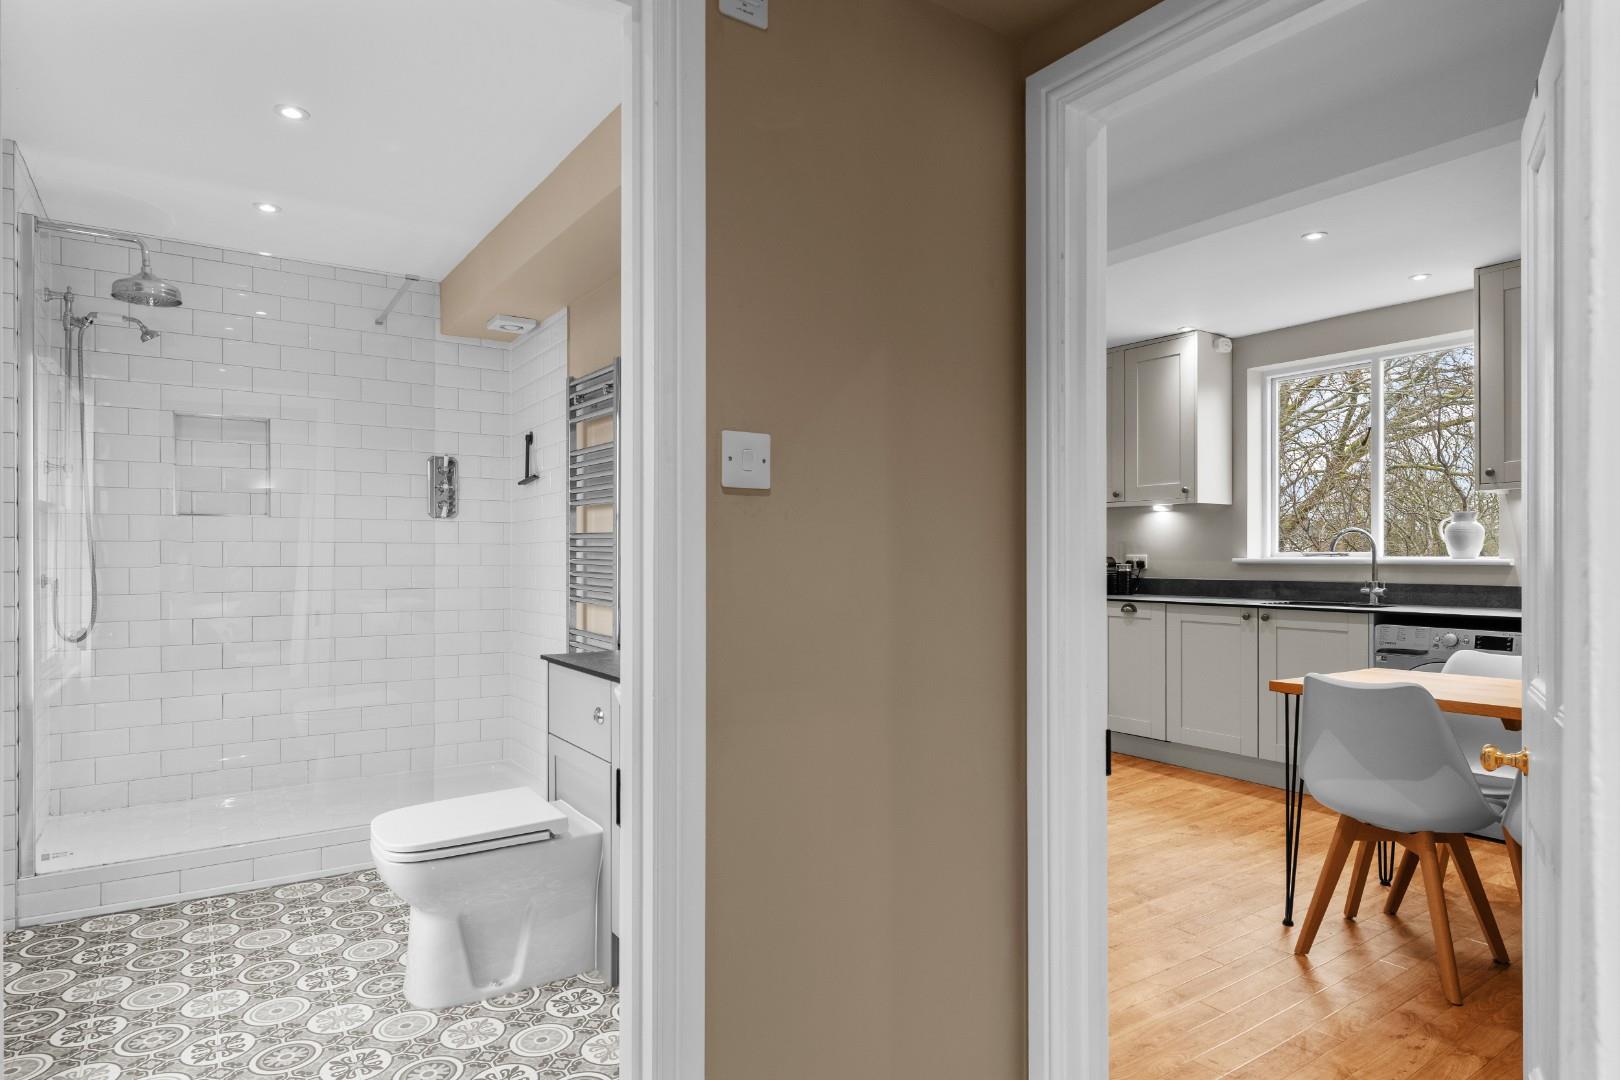
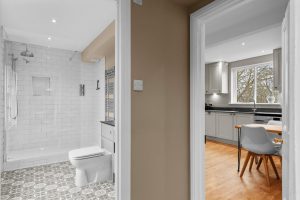
Having been stylishly and comprehensively re-fitted with a range of units in a light grey panelled style finish, with antique style door furniture, and comprising base cupboards and drawers surmounted by slate effect worktops with matching upstands, integrated stainless steel four burner gas hob with filter hood above and matching integrated electric oven below, integrated Bosch slimline dishwasher, together with space and plumbing for washing machine, large larder style cupboard which conceals the gas fired combination boiler together with a range of coordinating wall cabinets having under-unit lighting, inset ceiling downlighters, wood strip effect flooring, central heating radiator and window to rear elevation.
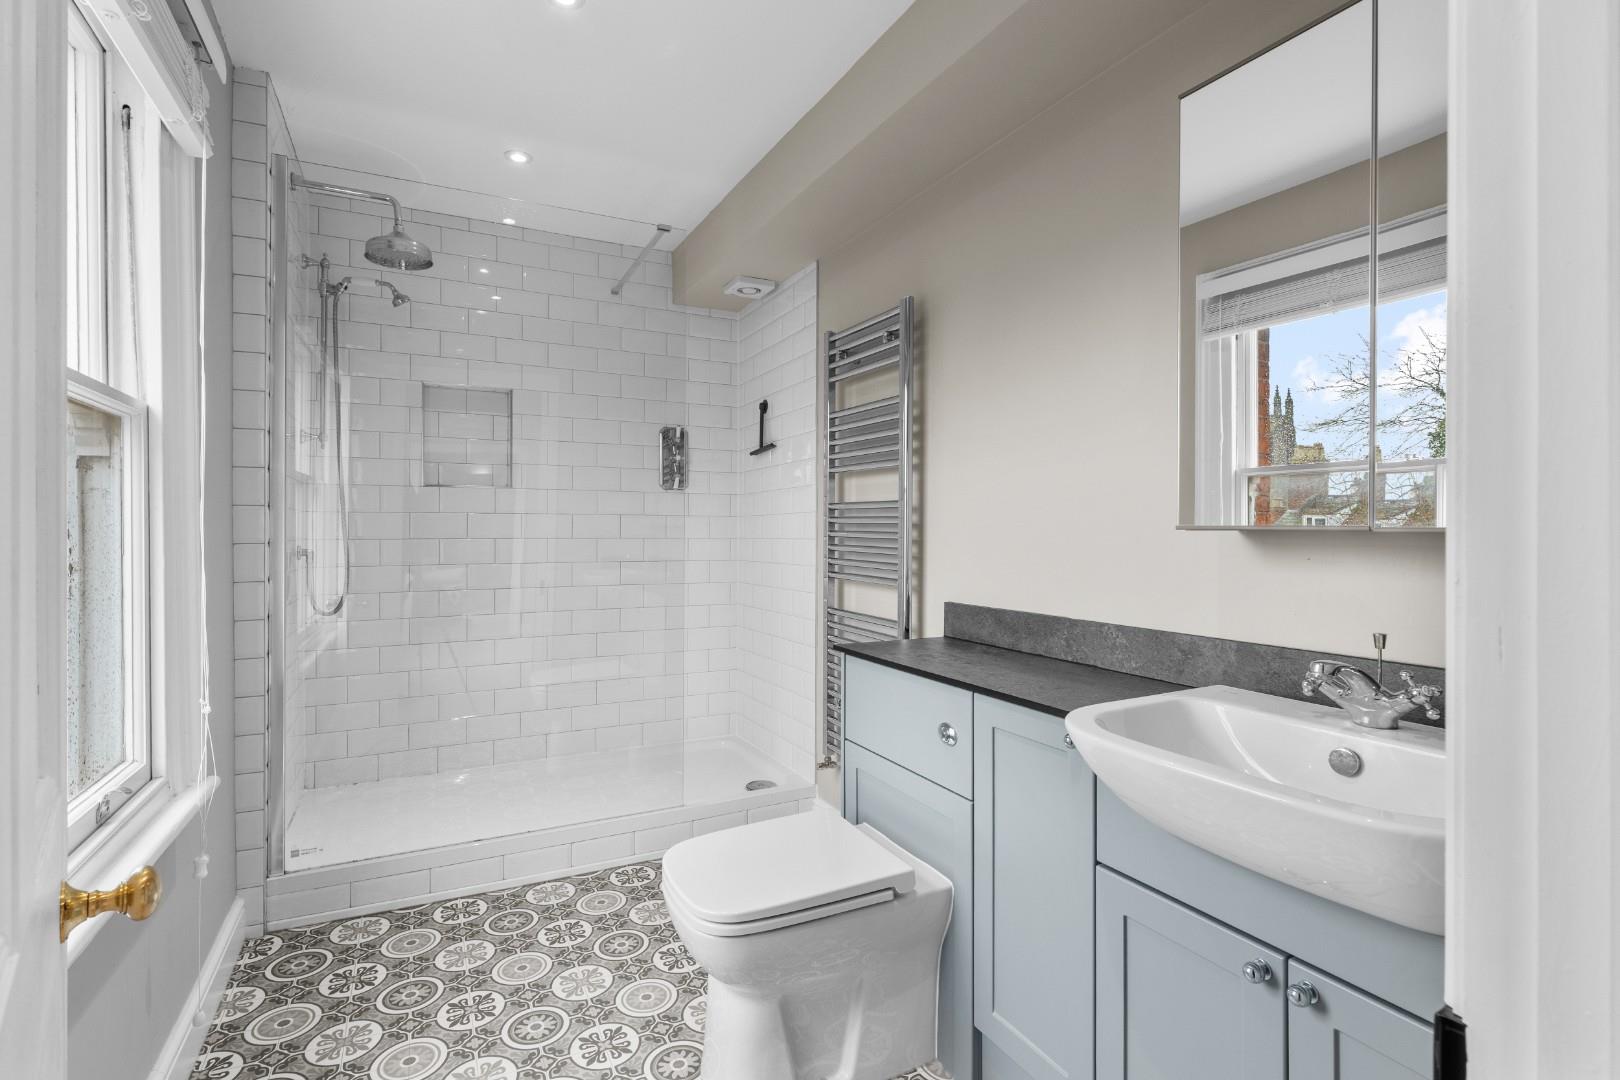
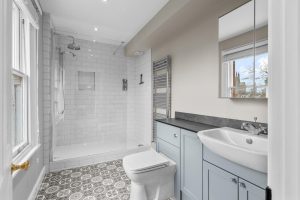
RE-FITTED SHOWER ROOM
Being appointed in contemporary style with inset wash hand basin having mixer tap and integrated storage below, coordinating WC with concealed cistern and push button flush, large walk-in shower enclosure being tiled internally with period style shower having twin shower heads, mirrored wall cabinet, towel warmer/radiator, period style floor covering, sash window and ceiling downlighters.
UPPER LEVEL
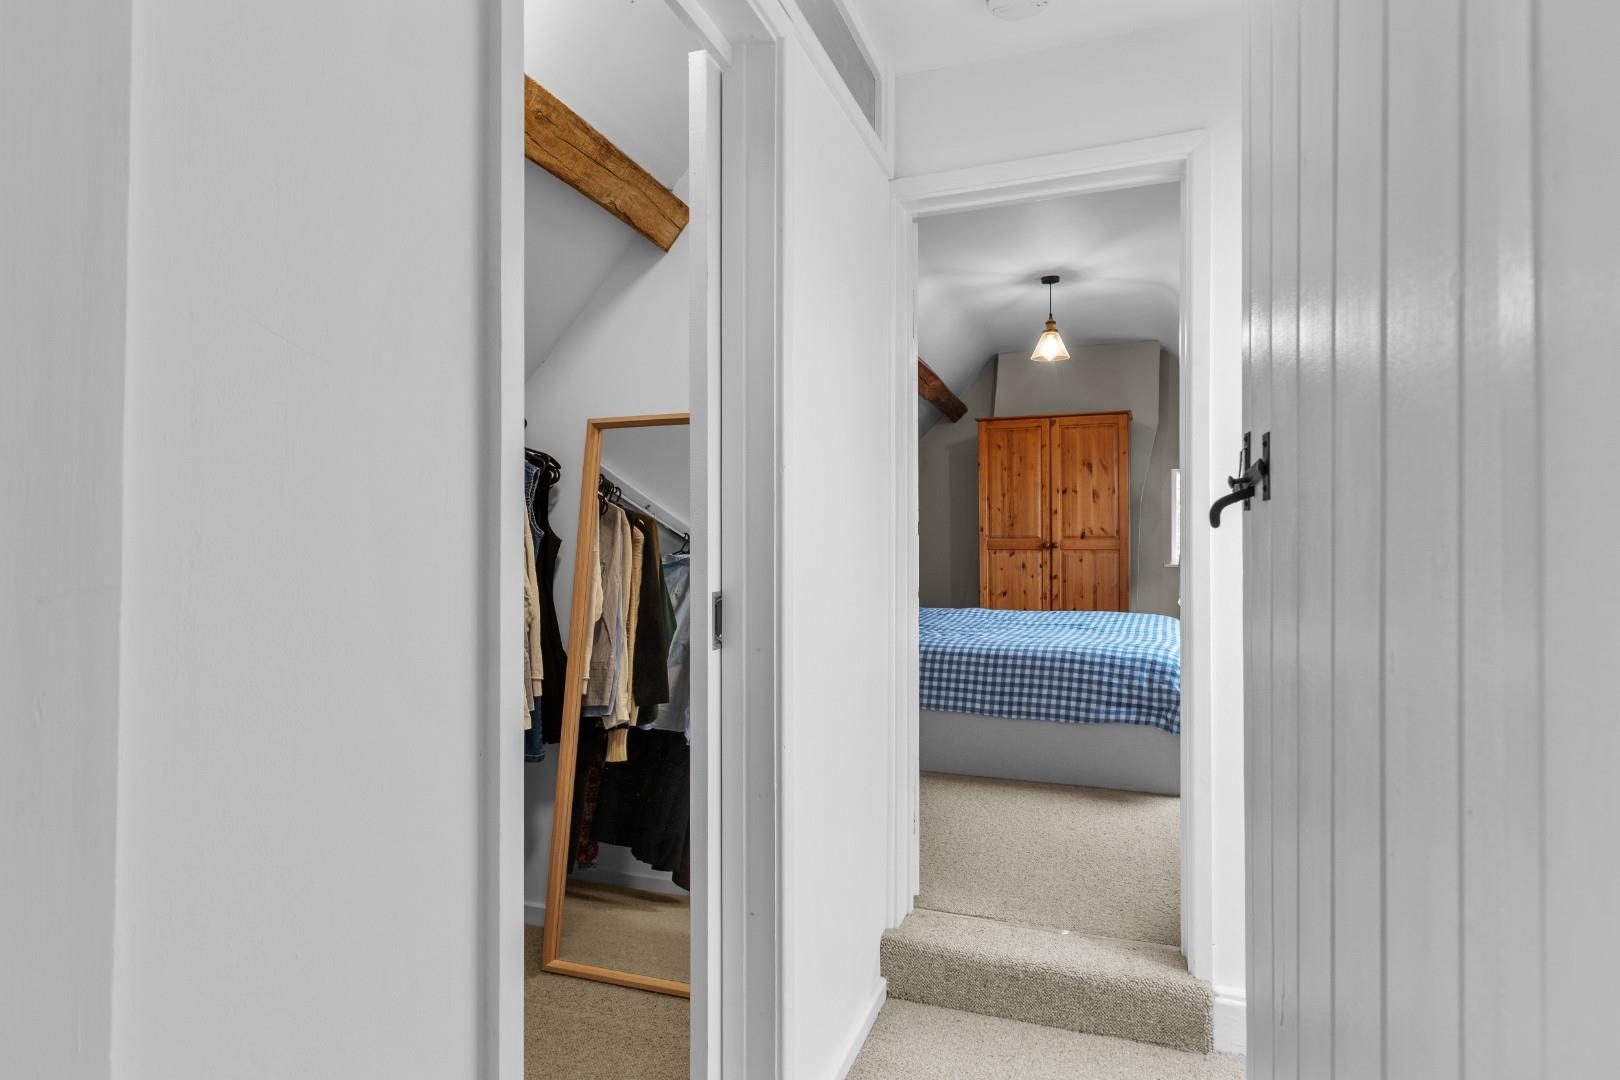
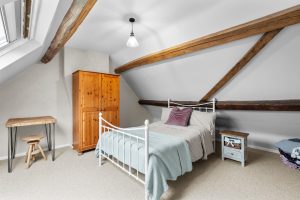
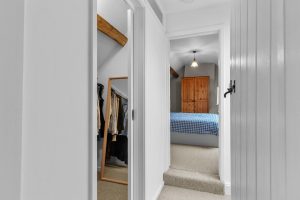
Accessed via a staircase from the lounge and with the landing featuring a double glazed roof light, large walk-in wardrobe/storge cupboard with central heating radiator and ledge and brace style doors giving access to:-
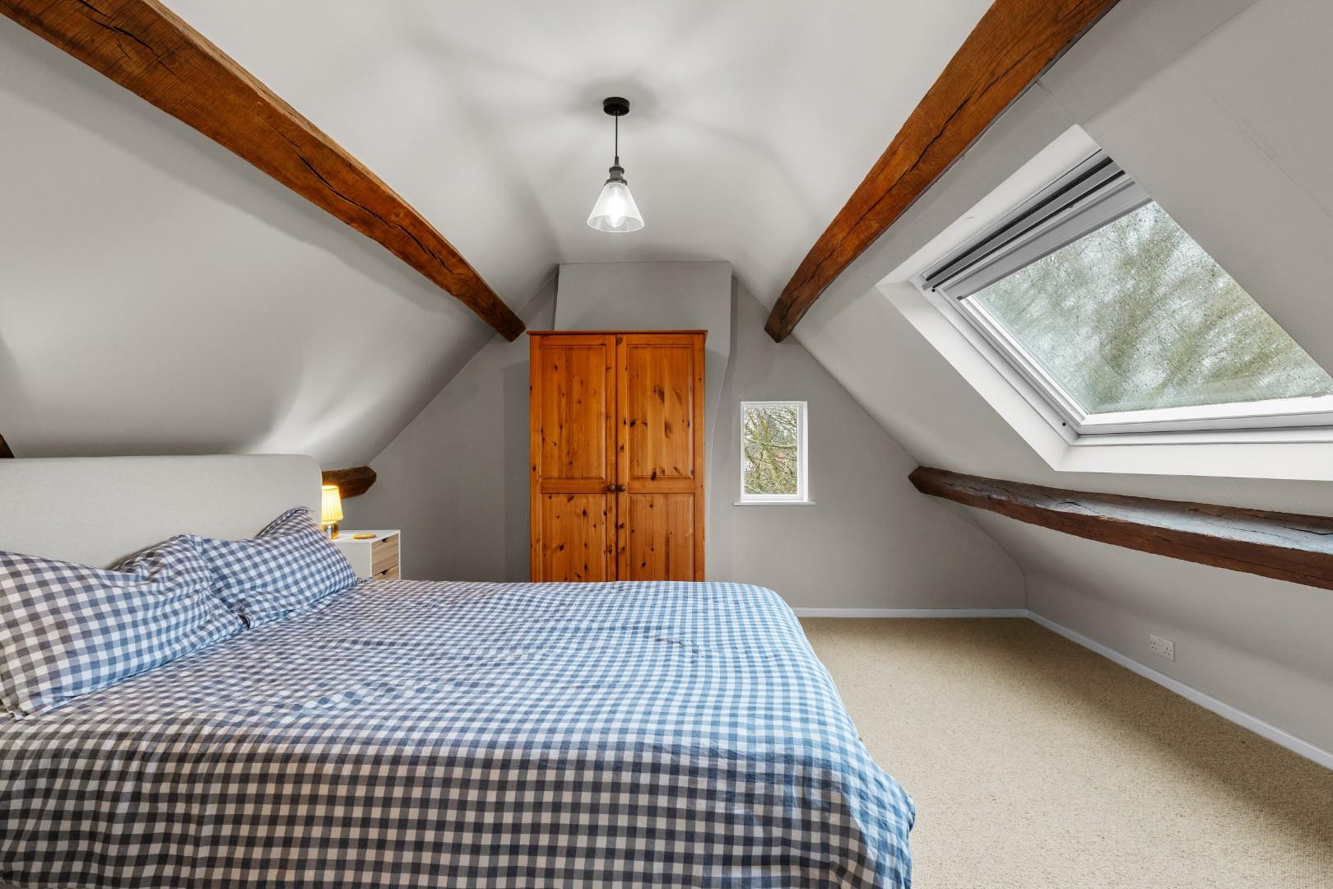
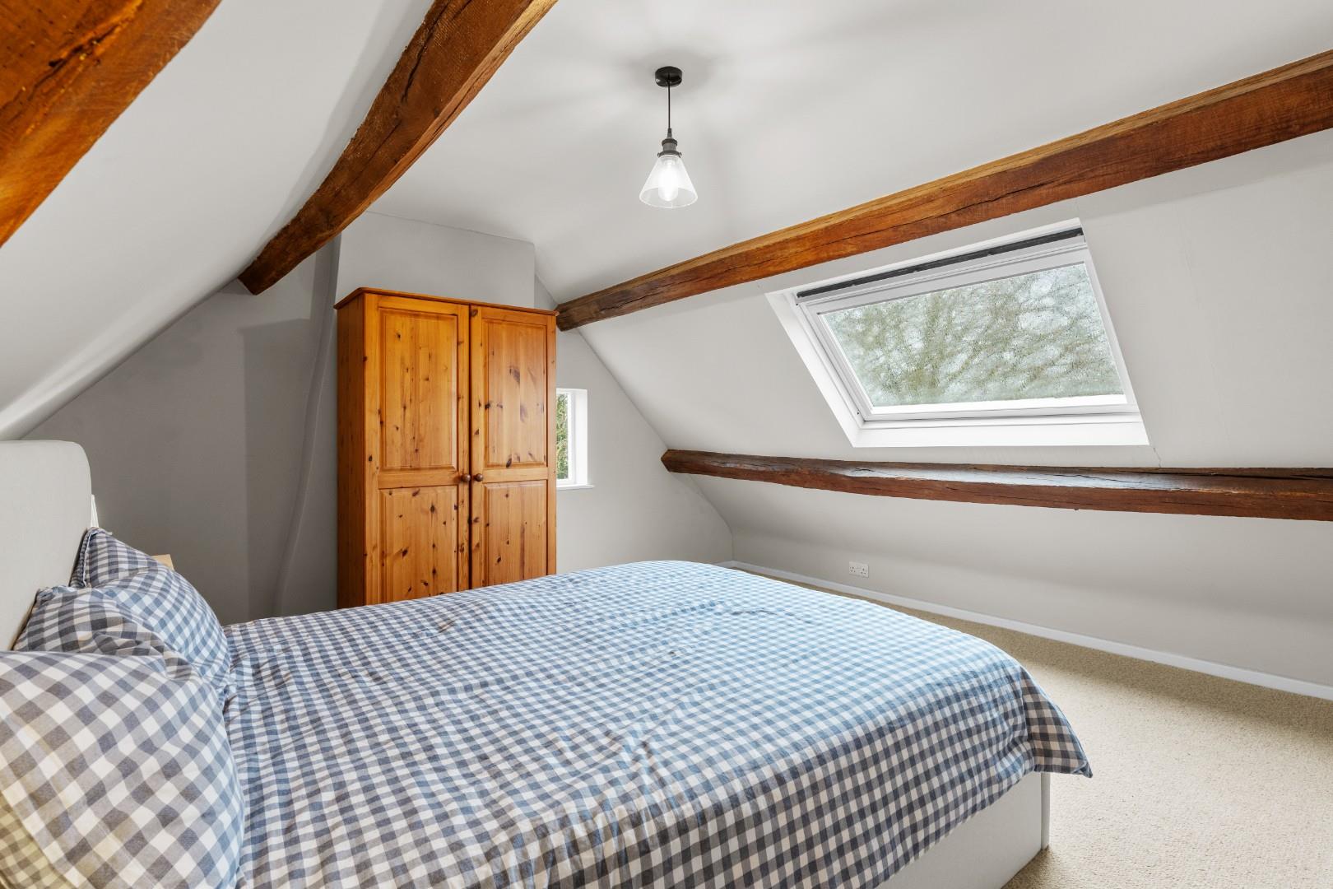
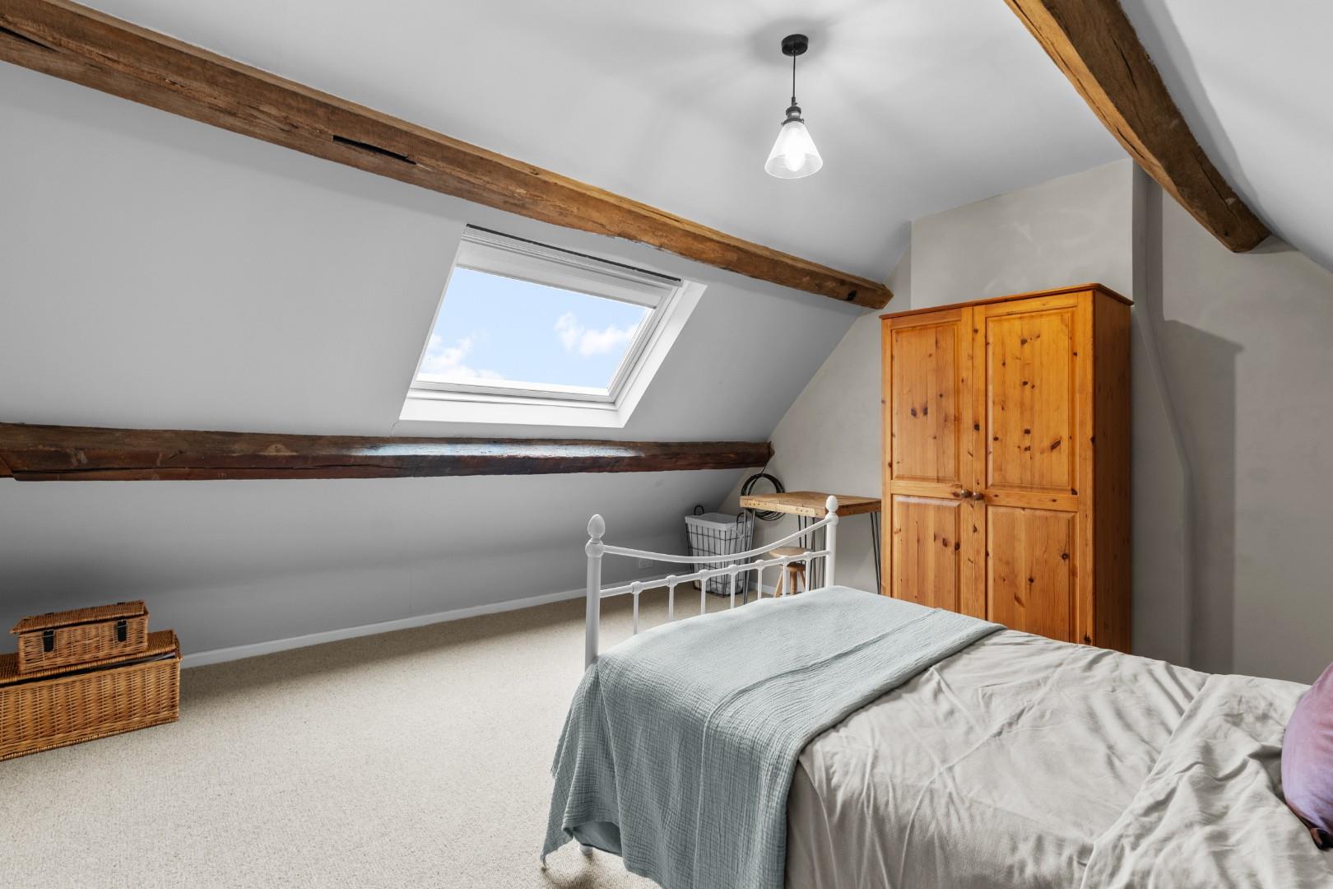
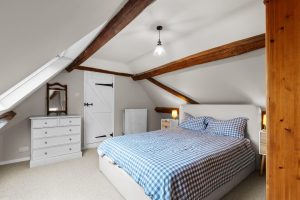
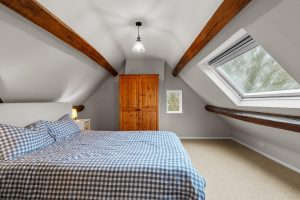
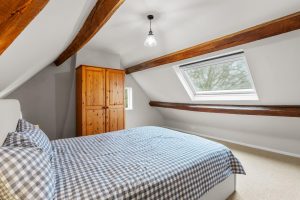
BEDROOM ONE 4.22m x 4.11m approx average into eaves (13'10" x
Featuring a beamed ceiling with large double glazed roof light together with smaller gable end window and central heating radiator.
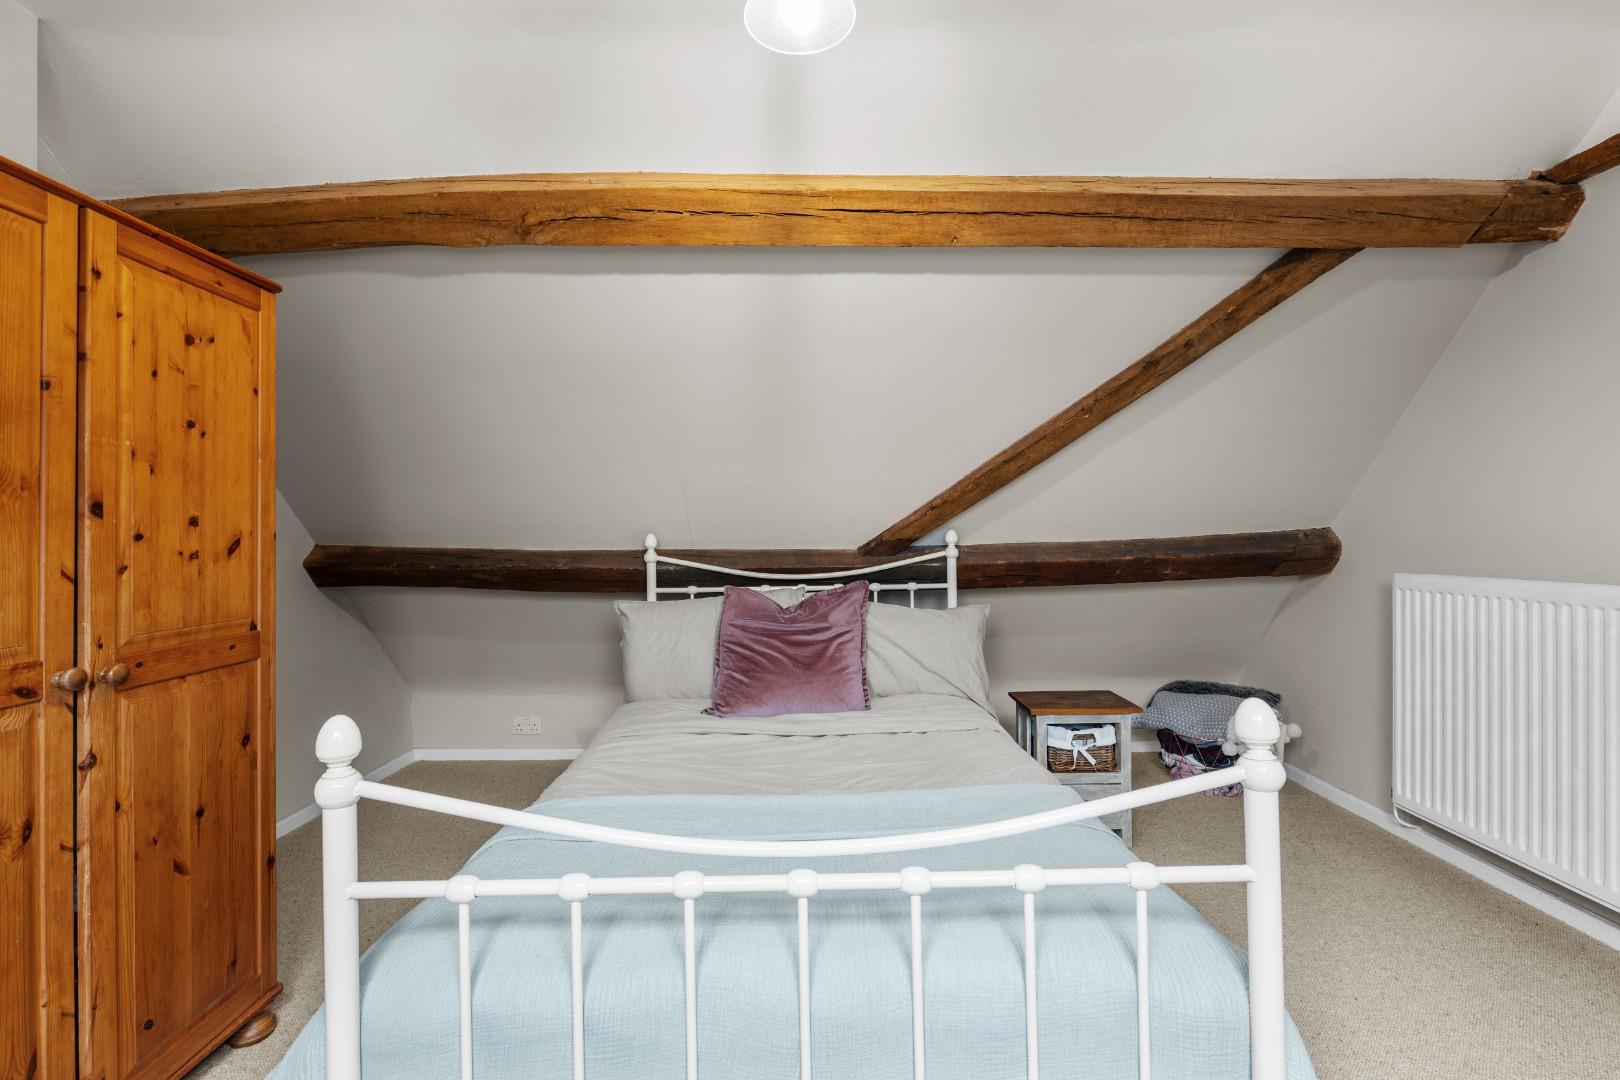
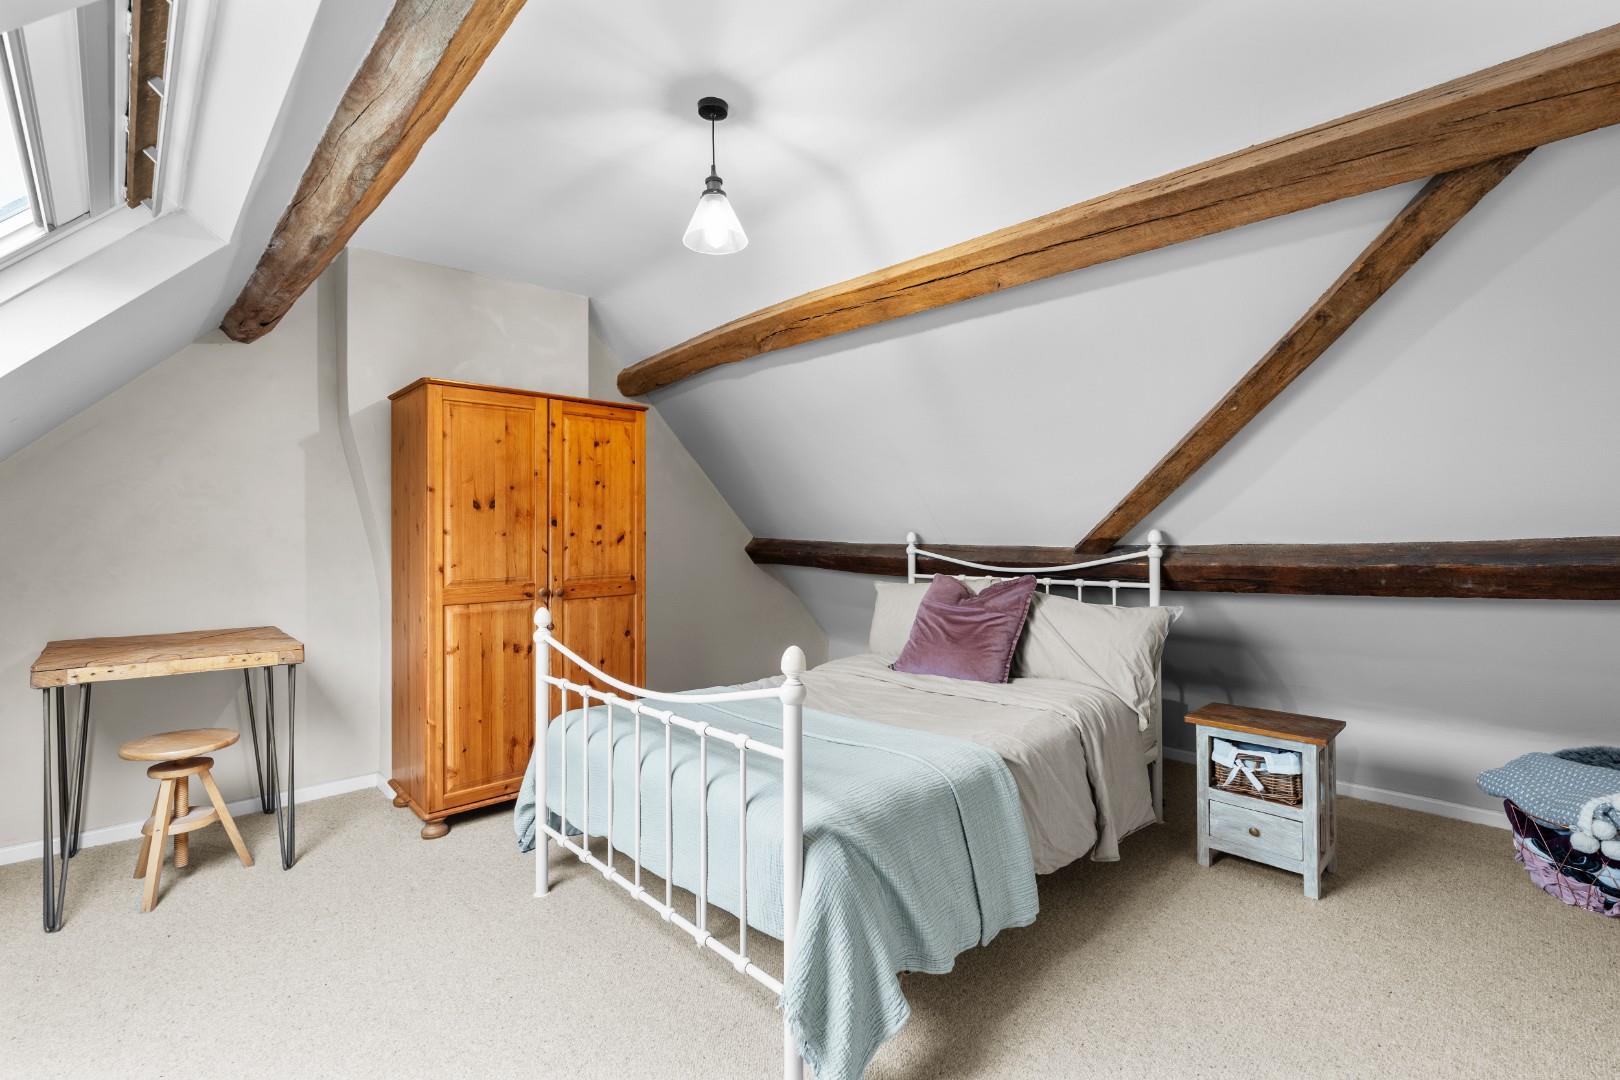
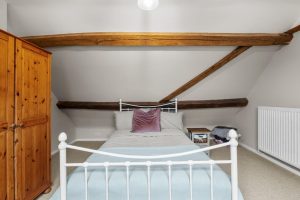
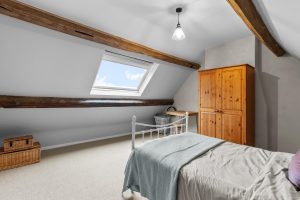
BEDROOM TWO 4.22m x 4.11m approx average into eaves (13'10" x
With large double glazed roof light, beamed ceiling and central heating radiator.
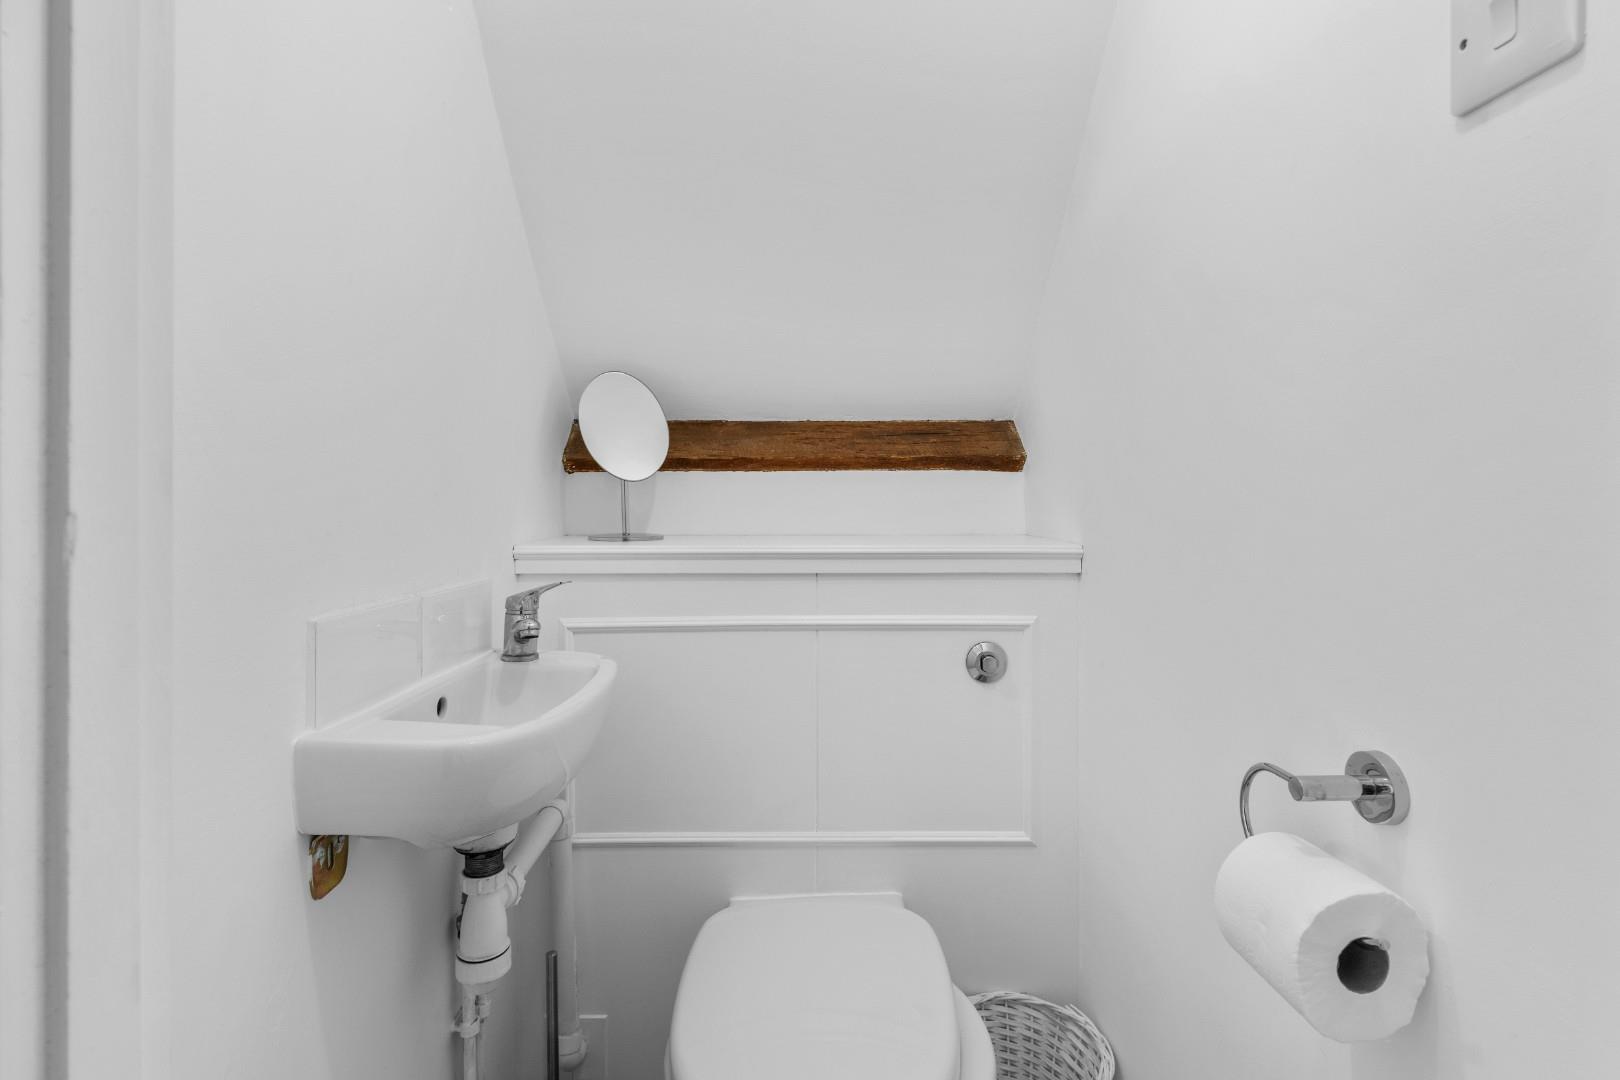
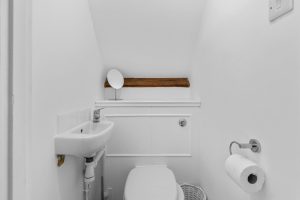
WASH ROOM/WC
With white fittings comprising low level WC with concealed cistern and push button flush and wall mounted wash hand basin with mixer tap.
OUTSIDE
COMMUNAL GARDEN
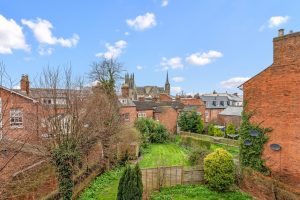
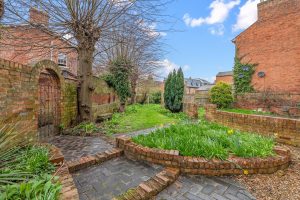
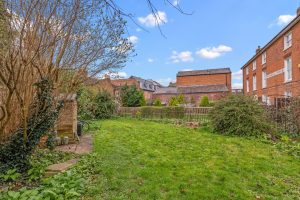
Positioned to the front of the building is a generous communal garden area which is largely grassed and providing an attractive outside space with ample room for barbecues, garden furniture etc.
TENURE
The property is of leasehold tenure for a term of 999 years from 2022. The residents each own a one-third share of the freehold interest and there is no ground rent payable.
SERVICE CHARGE
The former management company Avonmine Limited, is currently in the process of being reinstated with a monthly service charge anticipated in the region of £50-£60.
DIRECTIONS
Postcode for sat-nav - CV31 1EZ.
Features
- Superb Split-Level Duplex Flat
- Top Two Storeys of a Historic Building
- Spacious and Comfortable Lounge
- Re-fitted Dining Kitchen
- Two Excellent Double Bedrooms
- Re-fitted Shower Room Together with Cloak/Wash Room
- Generous Communal Garden
- Beautifully Presented Throughout
- Highly Convenient for Town Centre
- Grade II Listed
Floor Plan
Need a valuation on your own property?
The Wiglesworth team have been selling homes in Leamingon Spa and further afield for 30 years, resulting in a thorough understanding of the marketplace
Contact us todayJust Added
-
Beaufort Avenue, Leamington Spa
Offers Over £425,0003 bedroom -
Red Hill Furrows, Leamington Spa
Guide Price £295,0002 bedroom -
Arlington Lodge, Arlington Avenue, Royal Leamington Spa
Guide Price £150,0001 bedroom